
Whetstone Lane, Walsall
Key Features
- SUPERBLY PRSENTED & IMPROVED
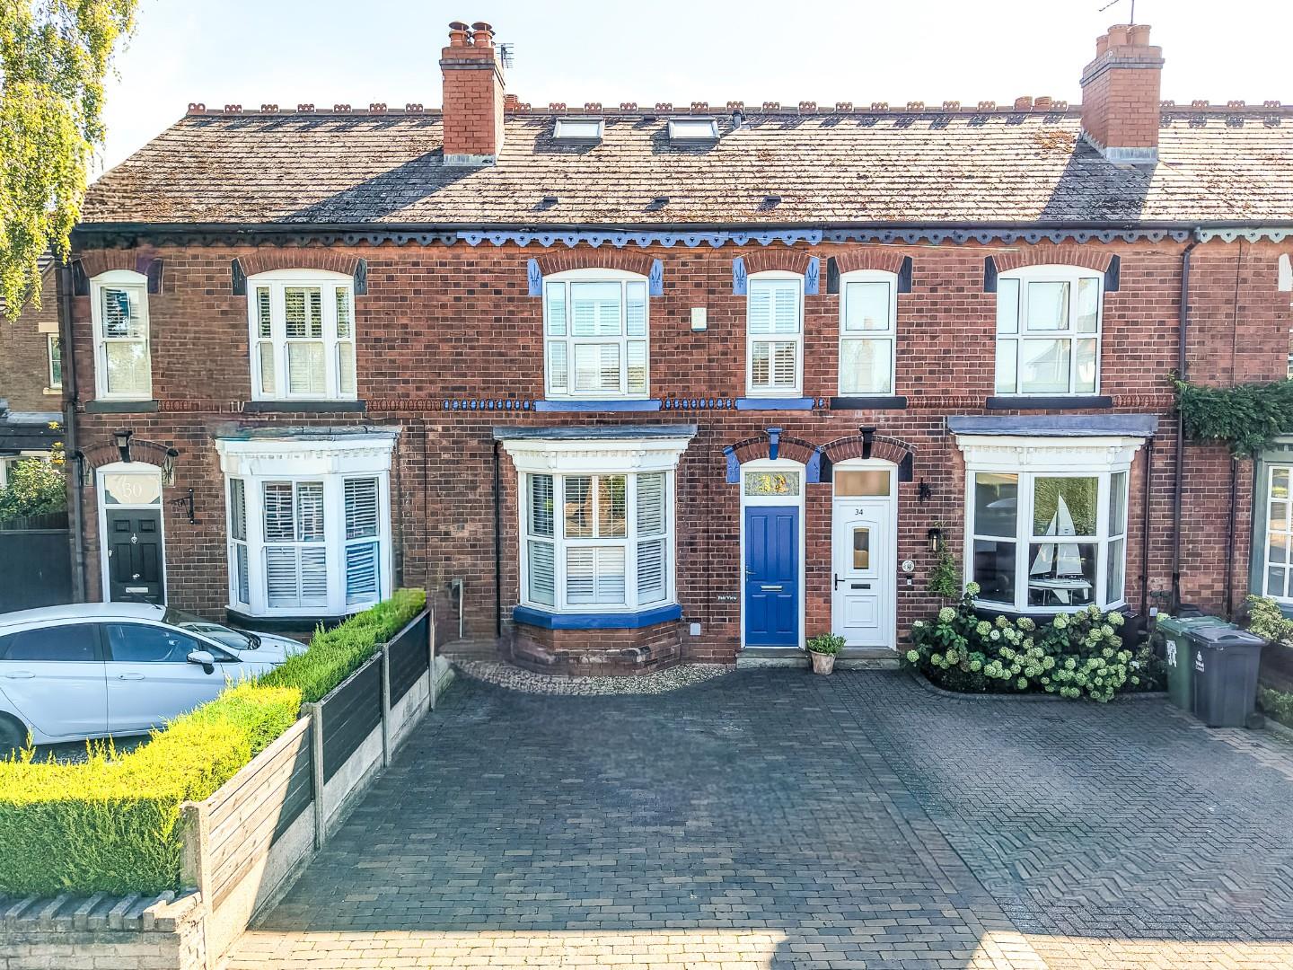
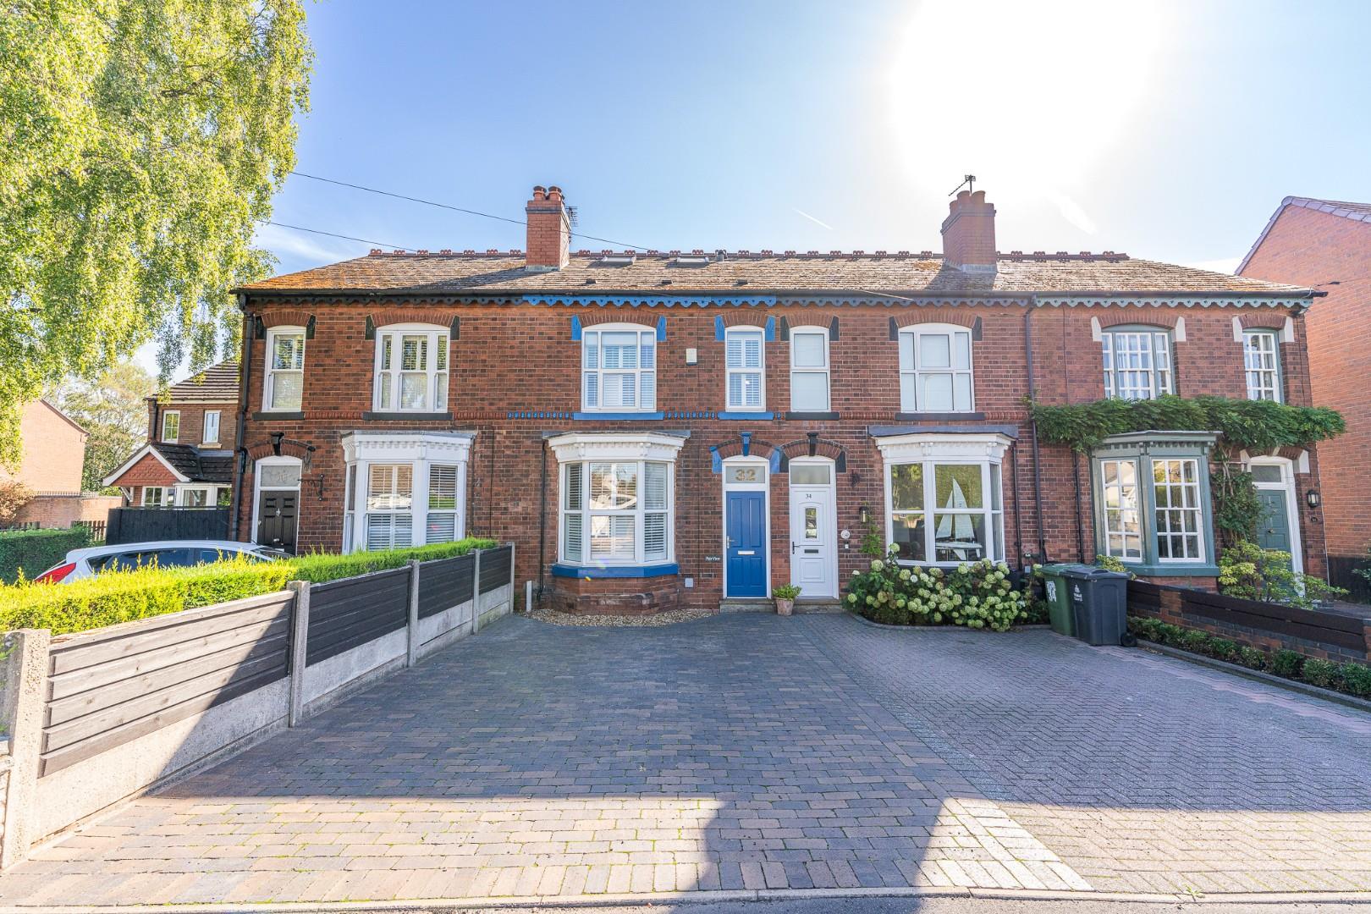
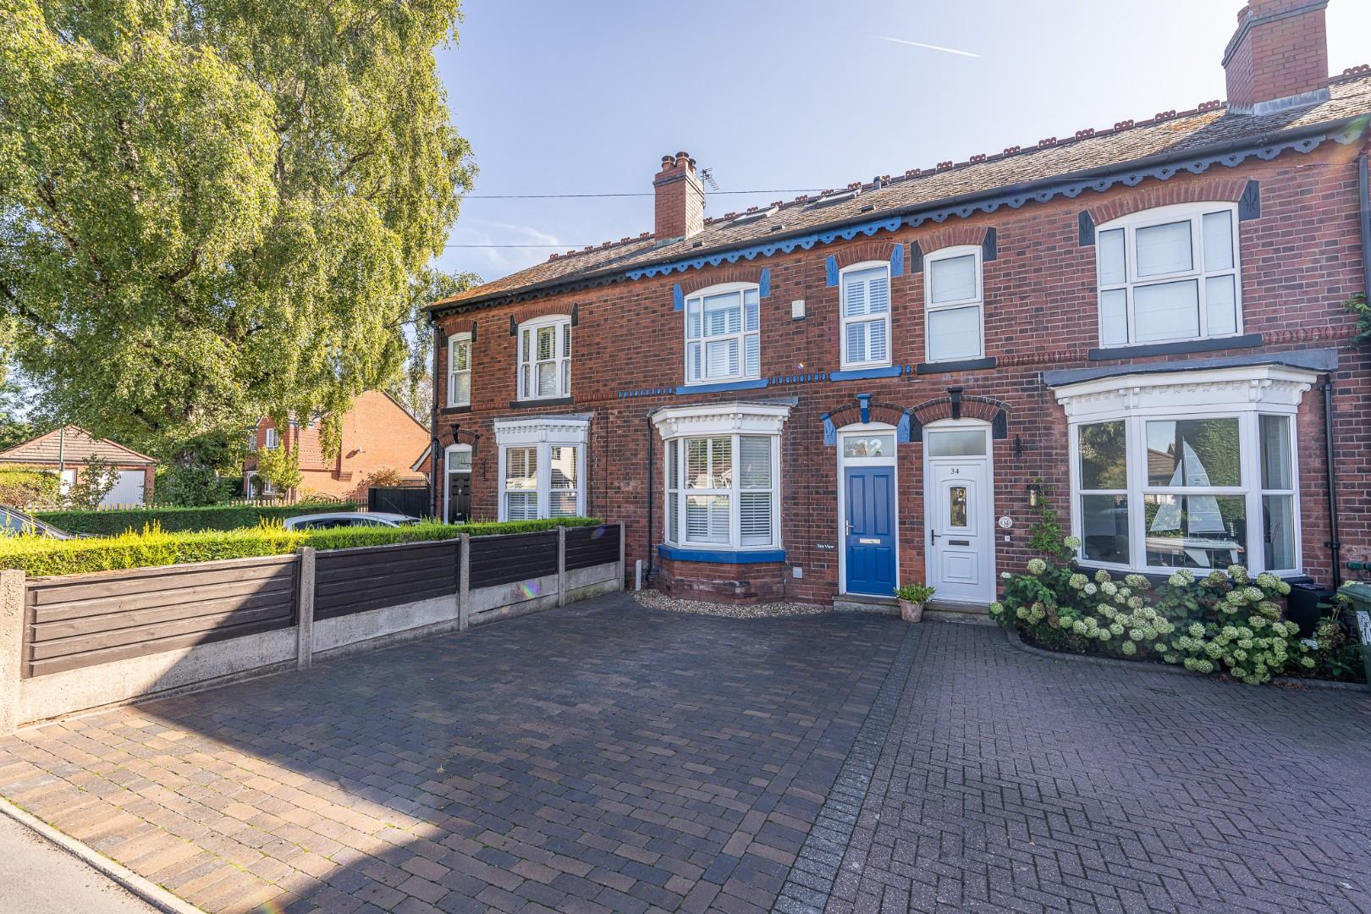
- VICTORIAN MID TERRACE HOME
- LOFT CONVERSION ADDED
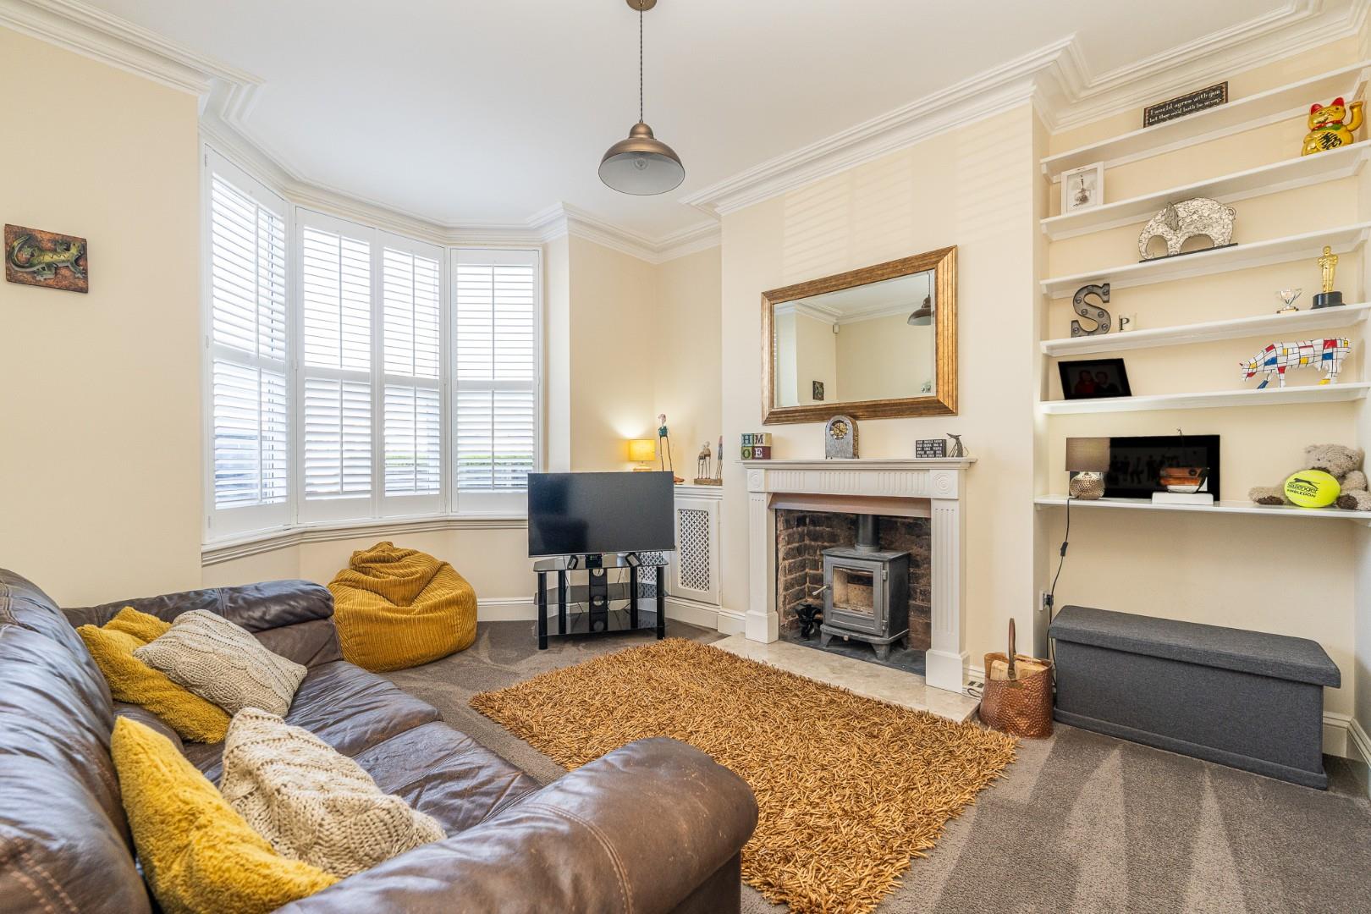
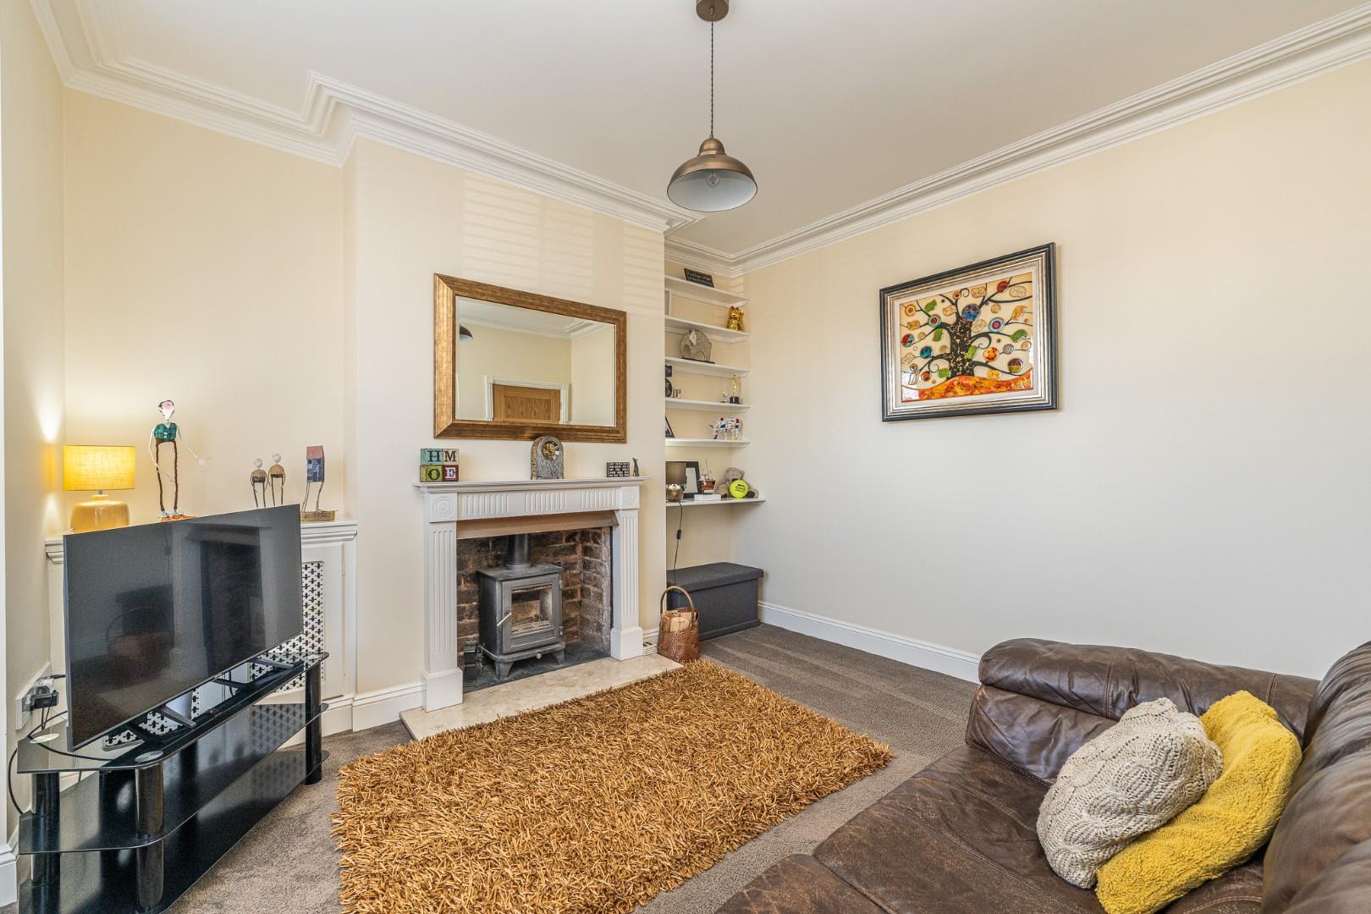
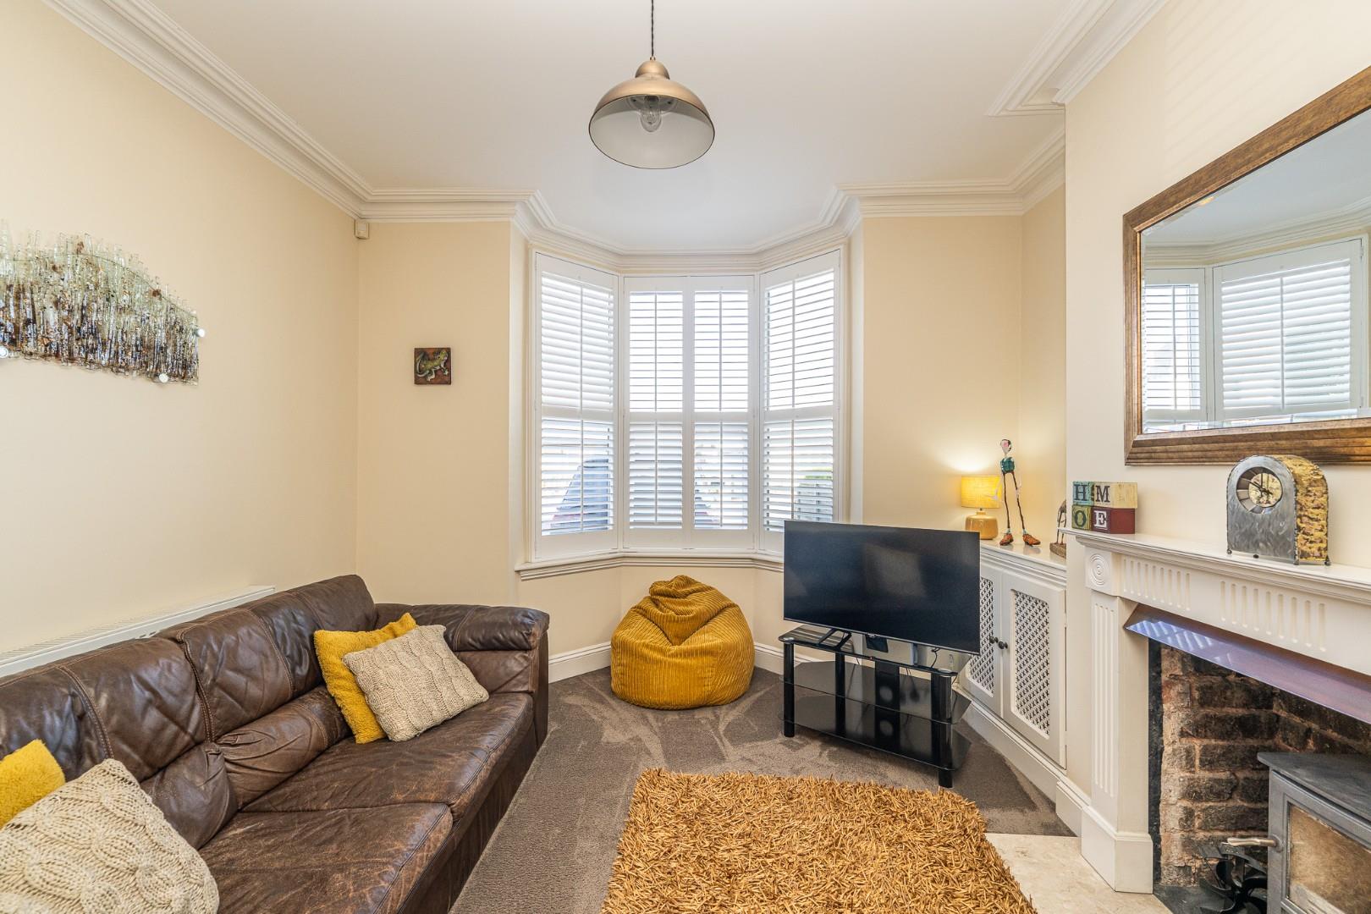
- LIVING ROOM
- DINING ROOM
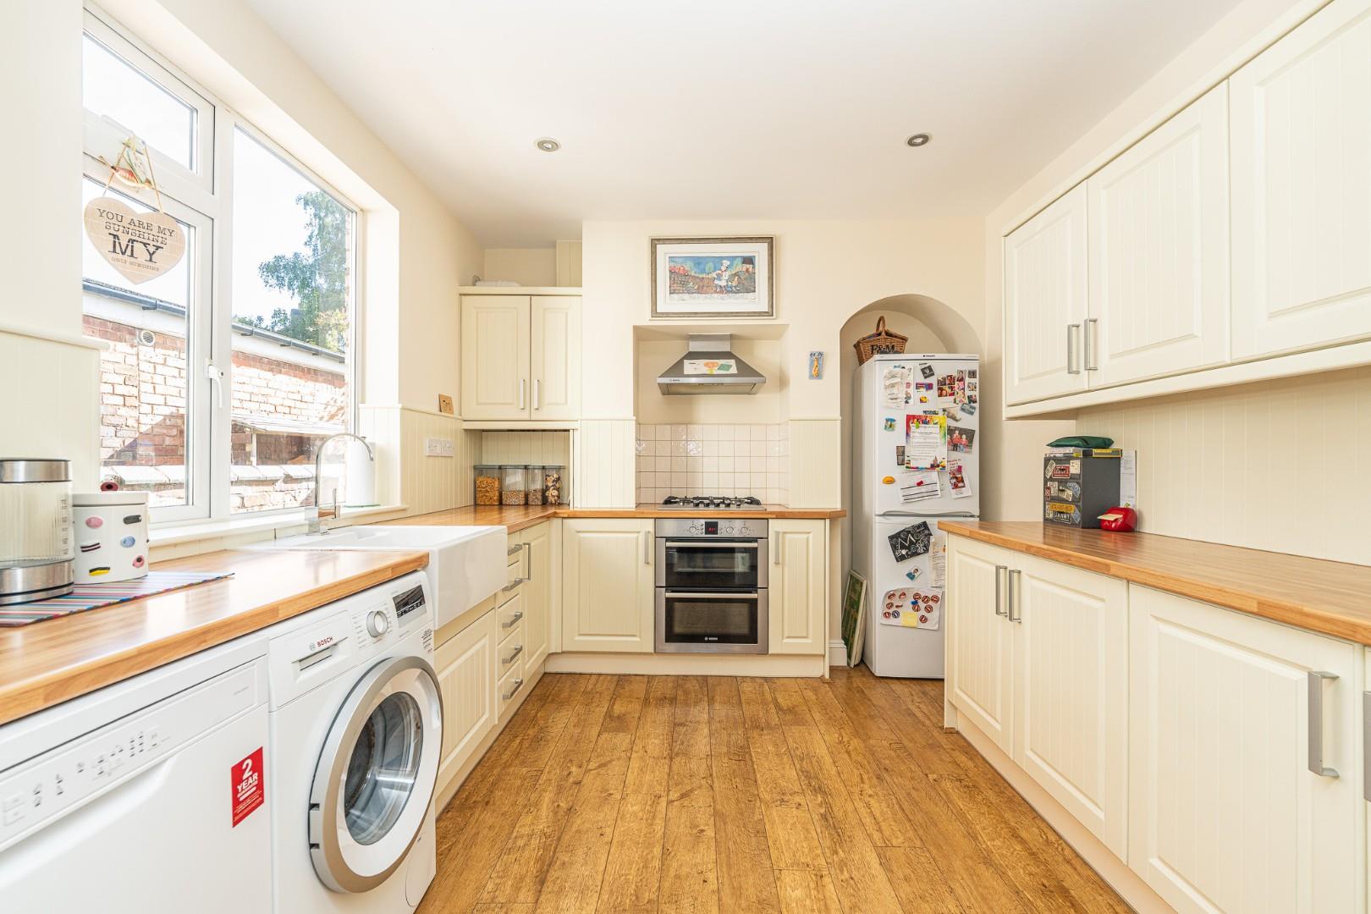
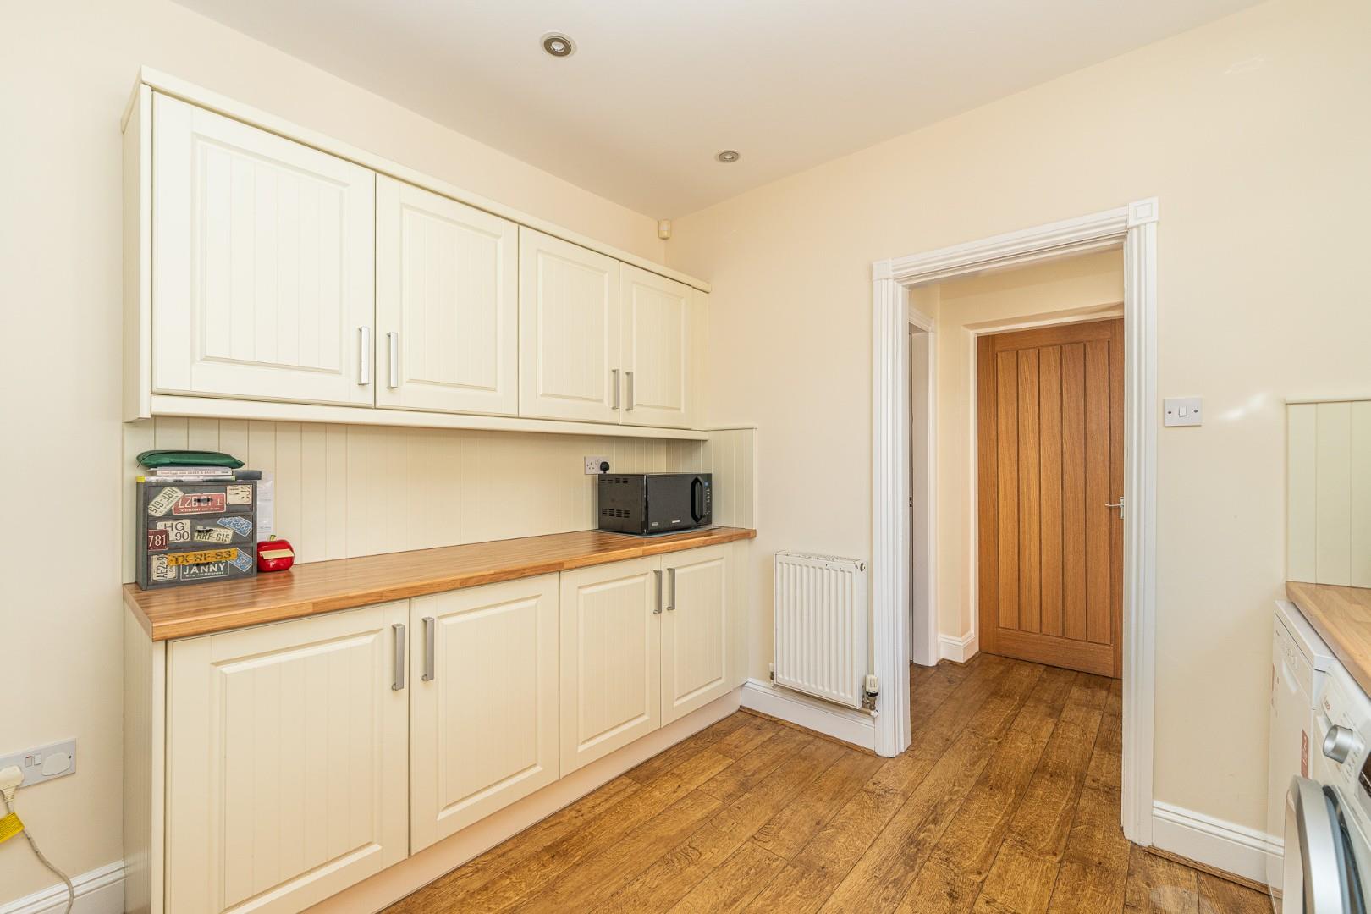
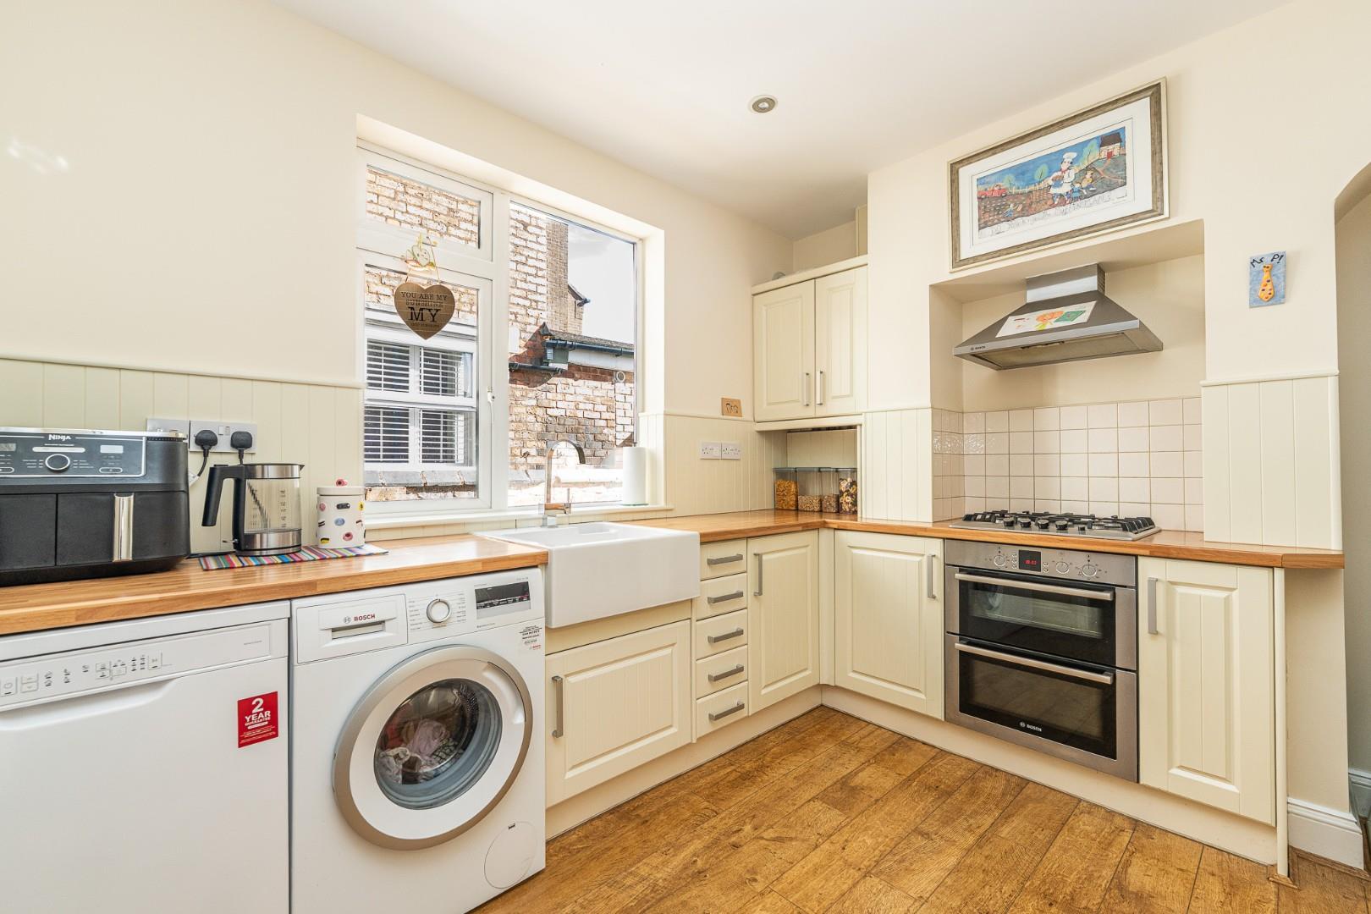
- KITCHEN
- 3 FIRST FLOOR BEDROOMS, FAMILY BATHROOM
- 2ND FLOOR MASTER WITH EN SUITE
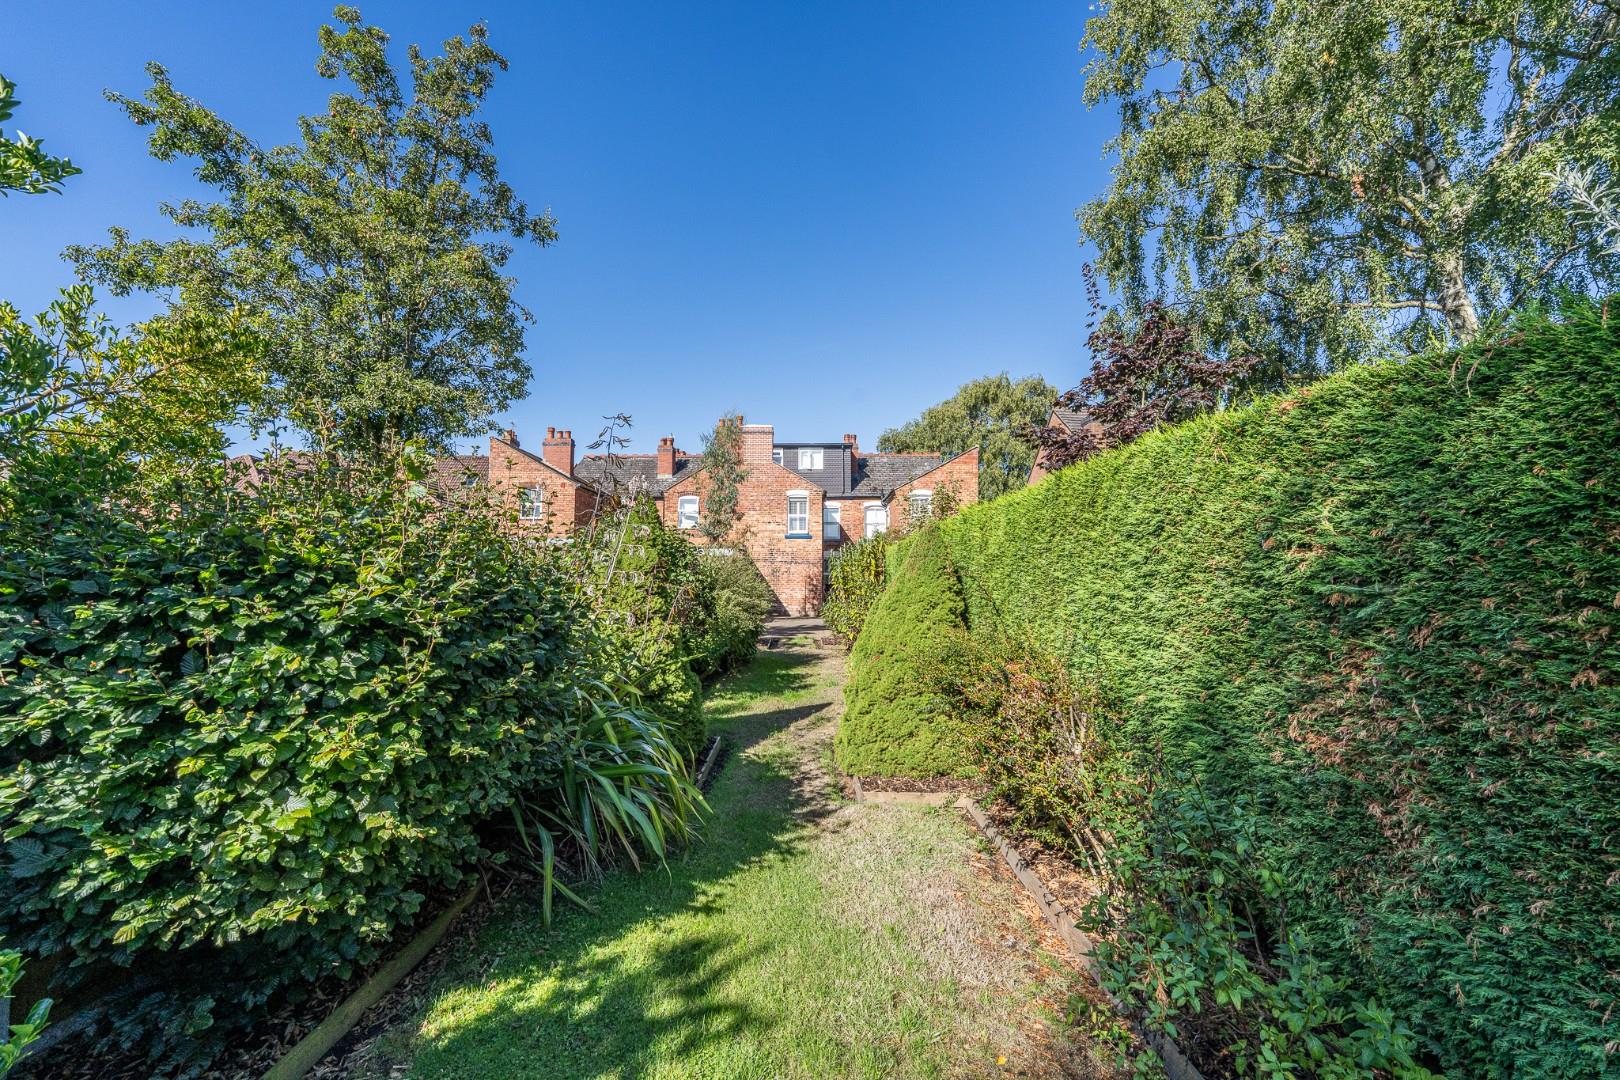
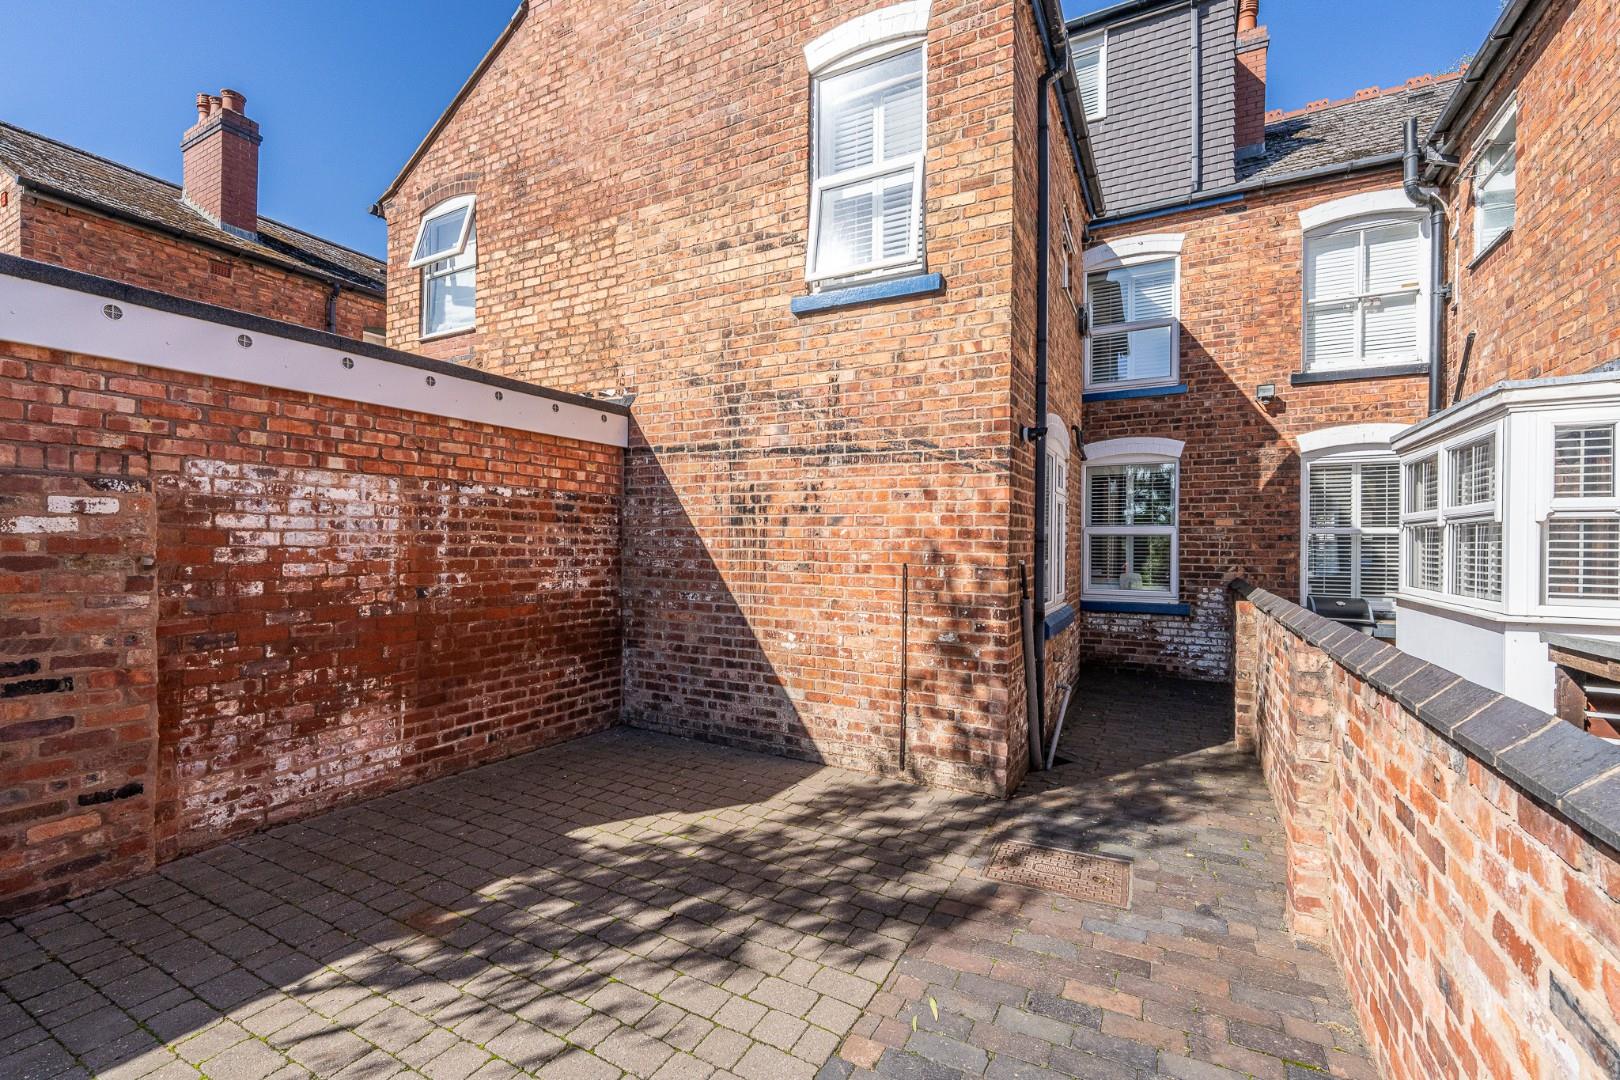
- LONG REAR GARDEN
- EARLY VIEWING ADVISED
Full property description
** MUCH IMPROVED VICTORIAN MID TERRACED FAMILY HOME ** POPULAR LOCATION CLOSE TO ALDRIDGE CENTRE ** CLOSE TO SCHOOLS AND AMENITIES ** LOFT CONVERSION ** THREE FIRST FLOOR BEDROOMS ** REFITTED FAMILY BATHROOM ** SECOND FLOOR BEDROOM WITH EN SUITE ** LIVING ROOM ** DINING ROOM ** KITCHEN ** REAR COURTYARD & LONG GARDEN ** LOW MAINTENANCE FRONTAGE ** GAS CENTRAL HEATING ** EARLY VIEWING ESSENTIAL
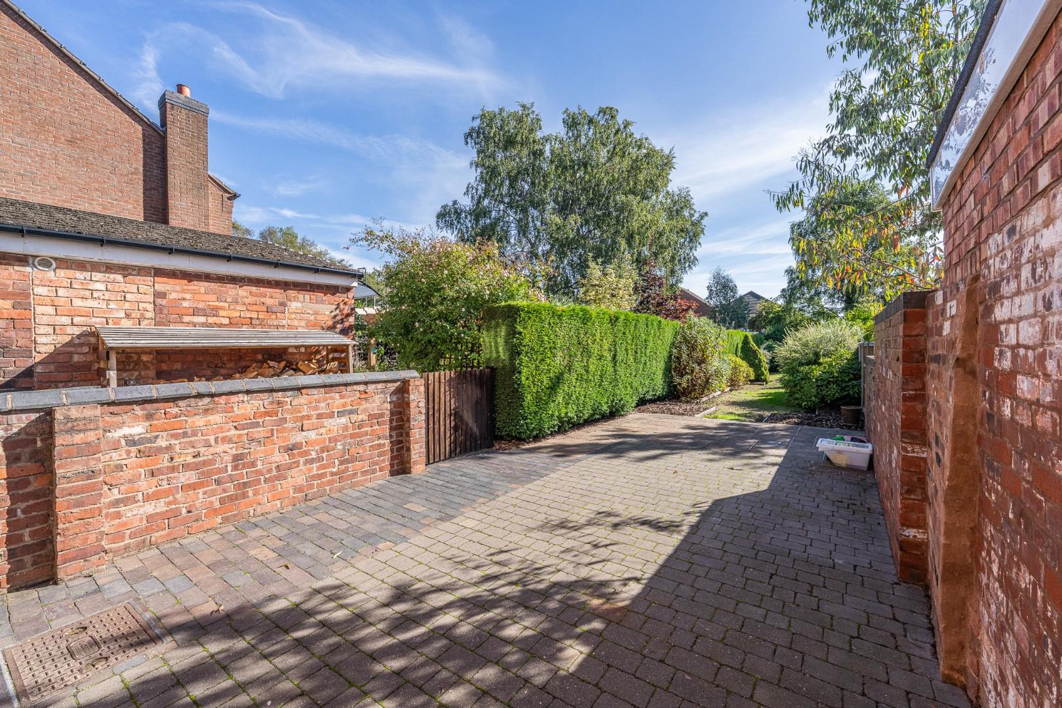
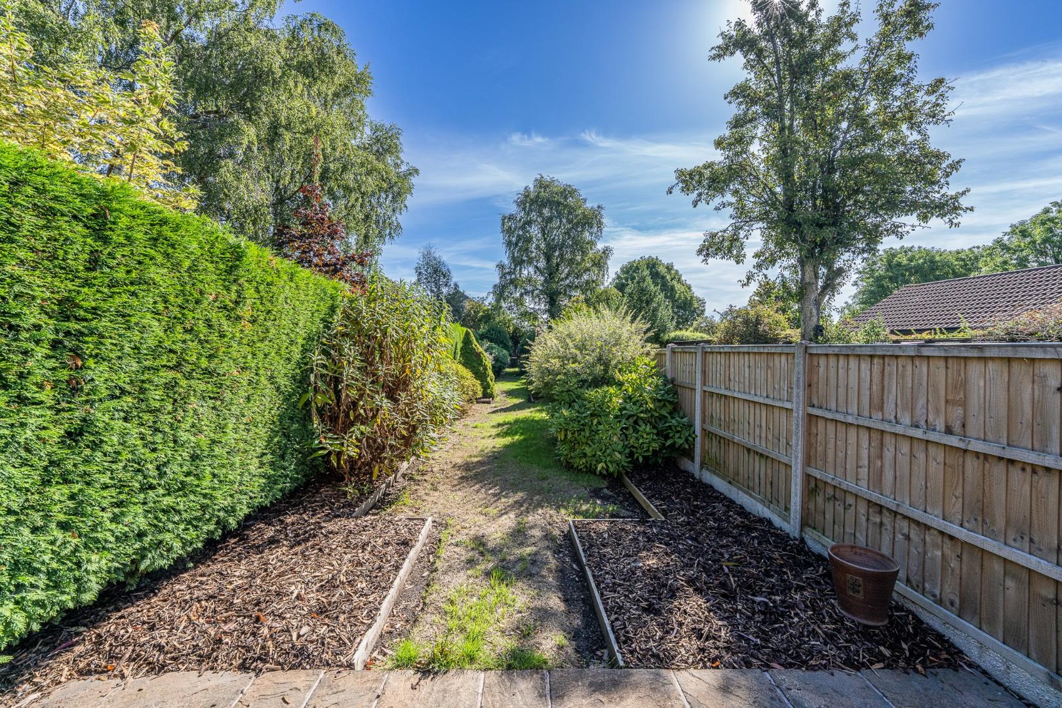
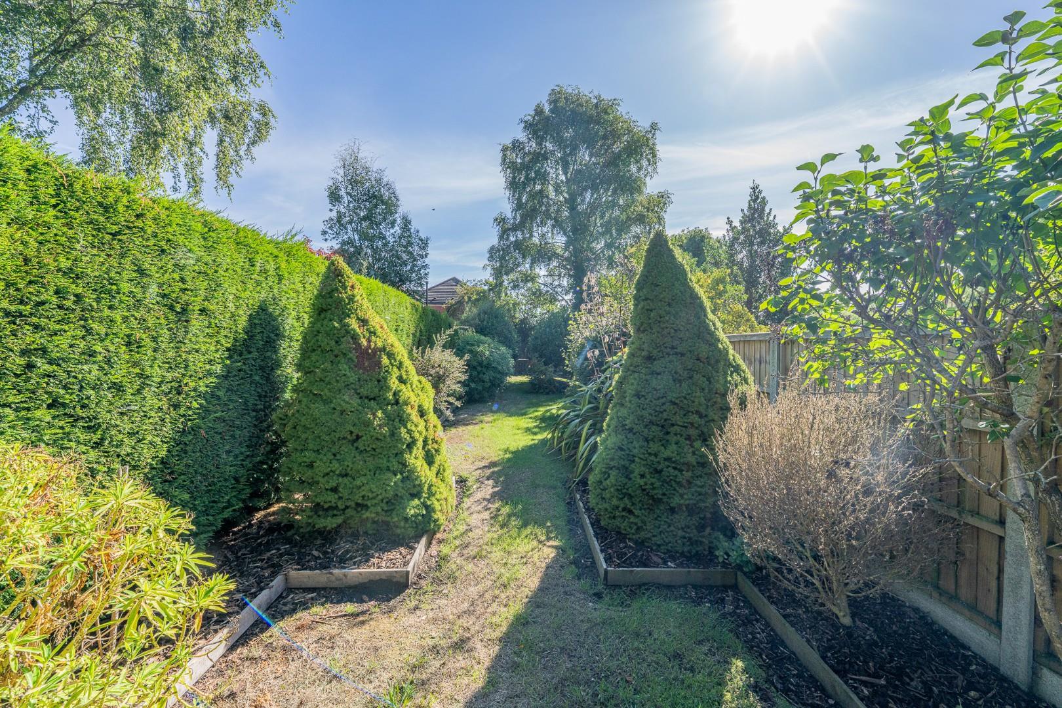
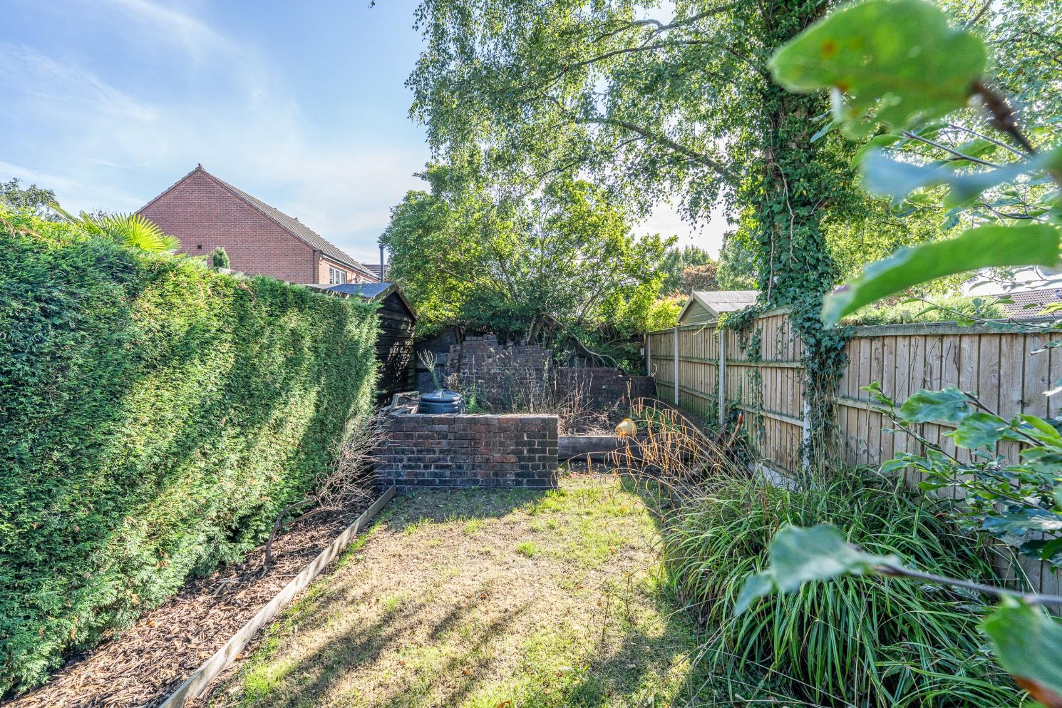
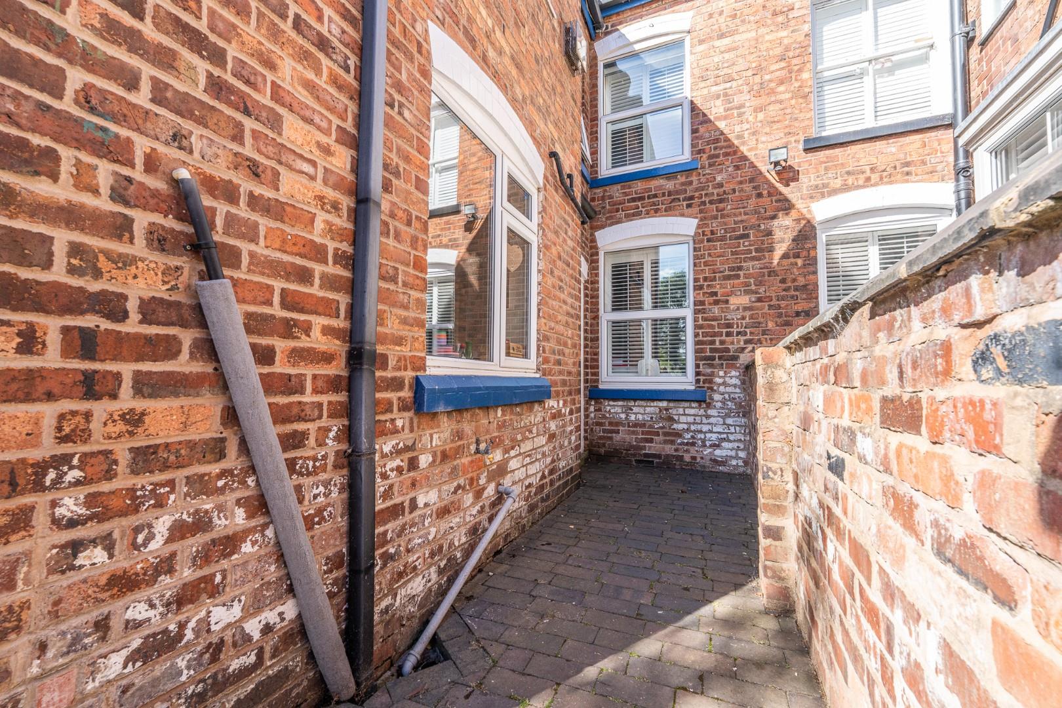
Webbs Estate Agents have pleasure in offering for sale this Victorian mid terrace family home, situated in a popular residential area very close to Aldridge centre, all local amenities, shops and schools. Briefly comprising: entrance hallway, living room, dining room and a kitchen. To the first floor, the landing leads to three bedrooms, a refitted family bathroom and stairs off to a second floor bedroom with en suite. Externally there is a paved courtyard and a long rear garden, with a low maintenance frontage. EARLY VIEWING IS ADVISED!
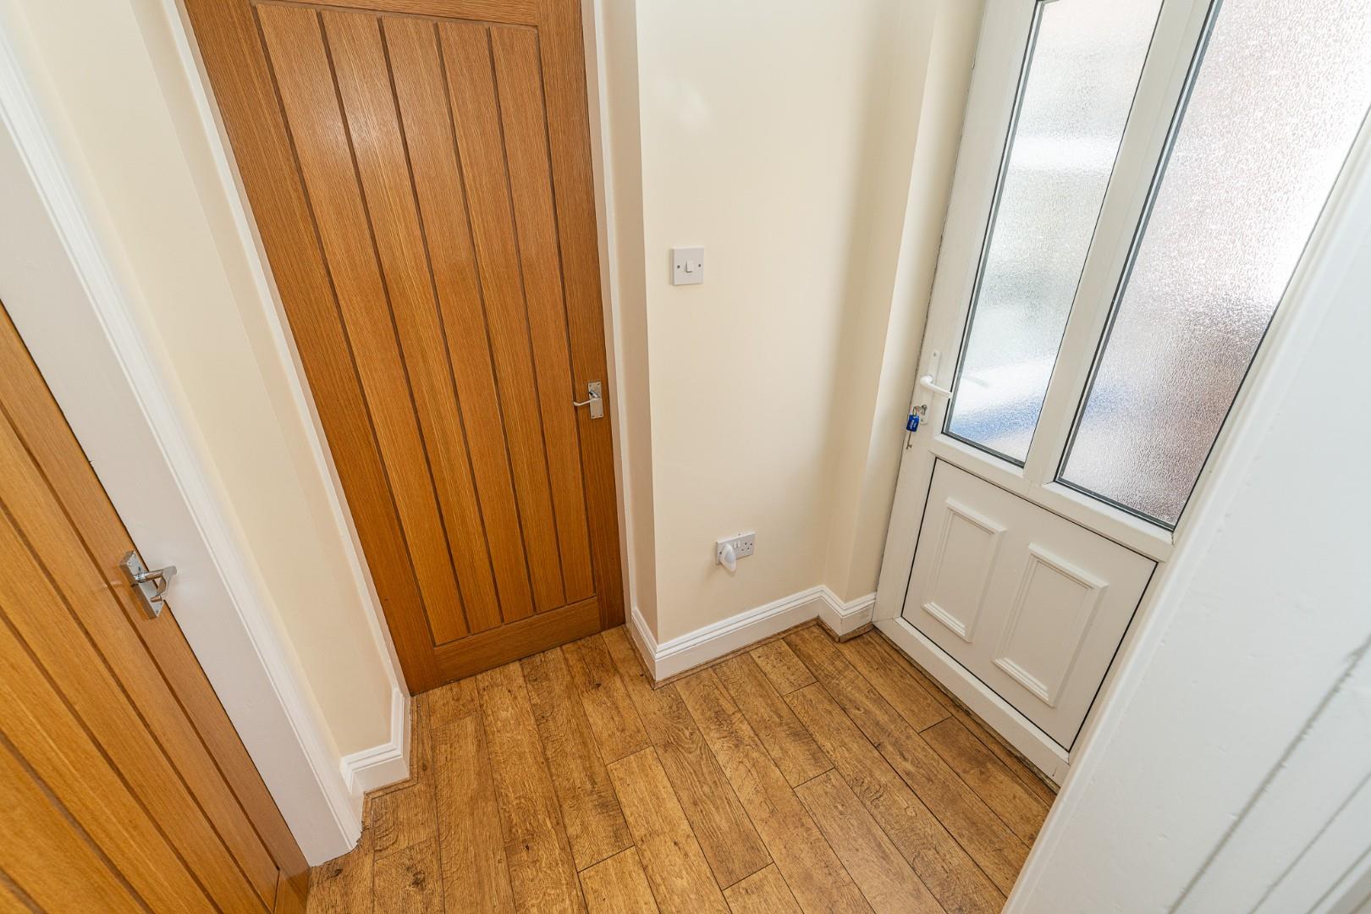
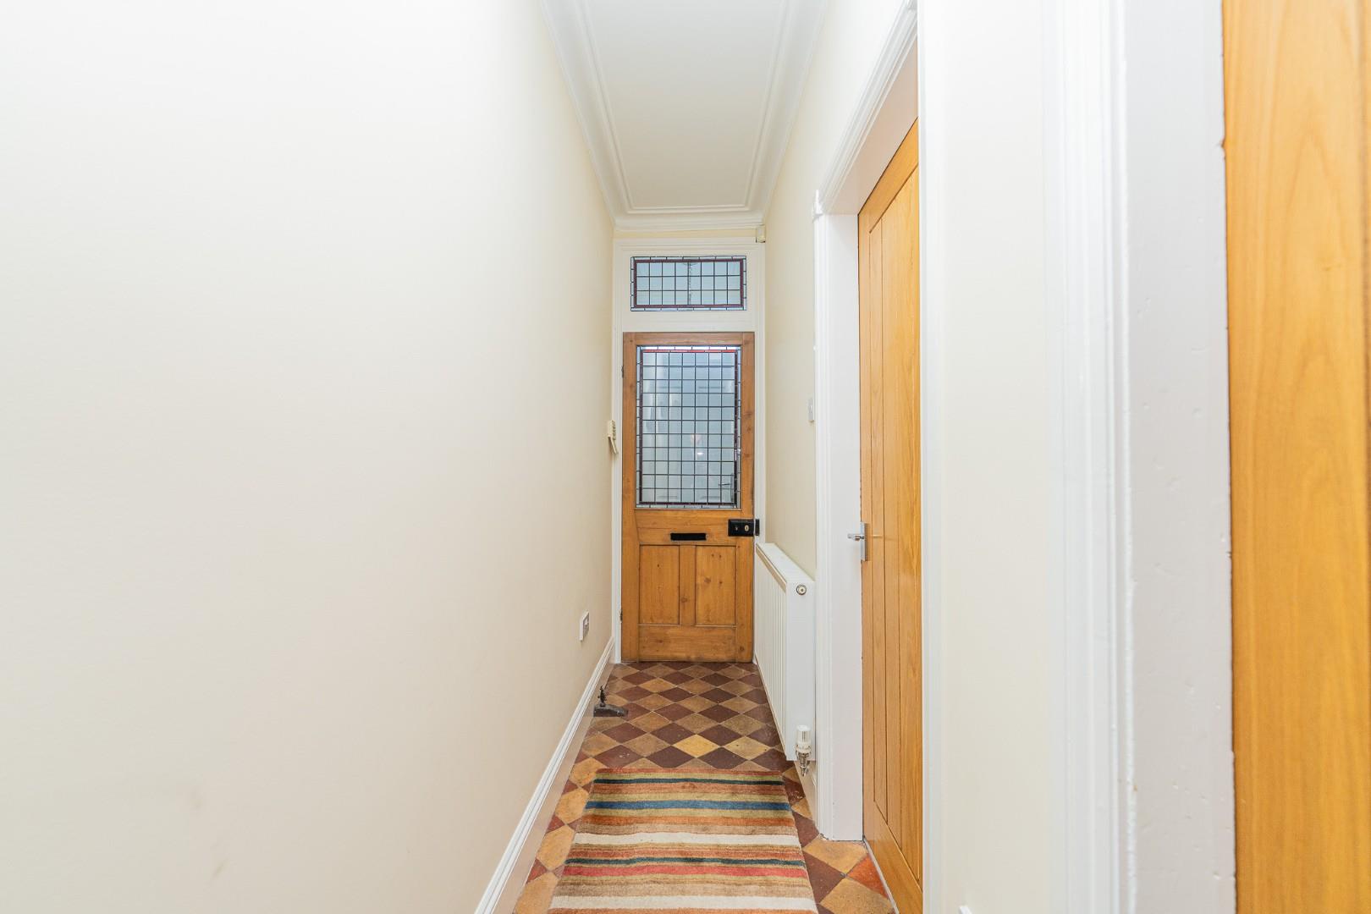
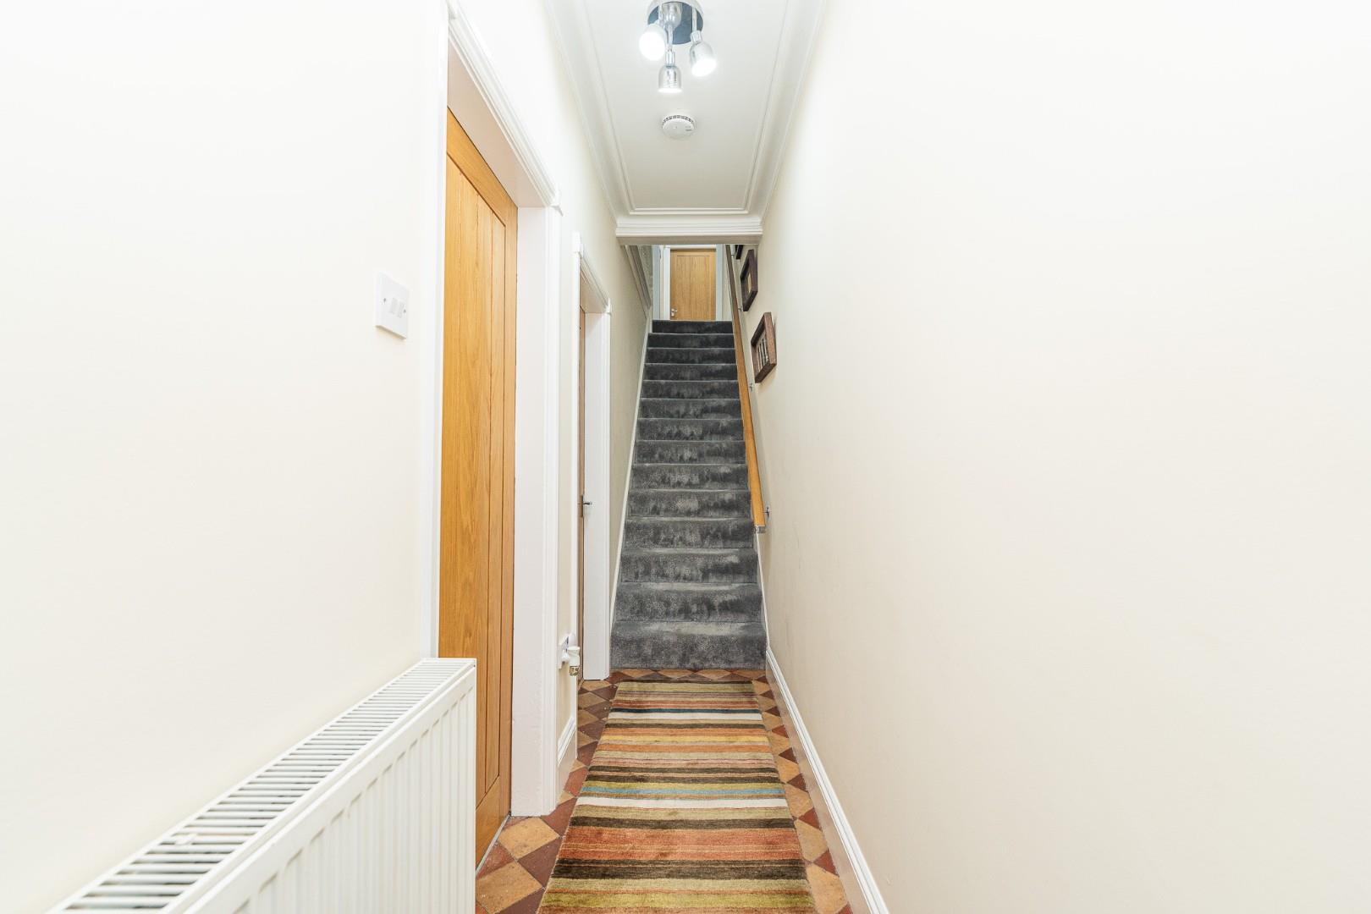
THROUGH ENTRANCE HALL
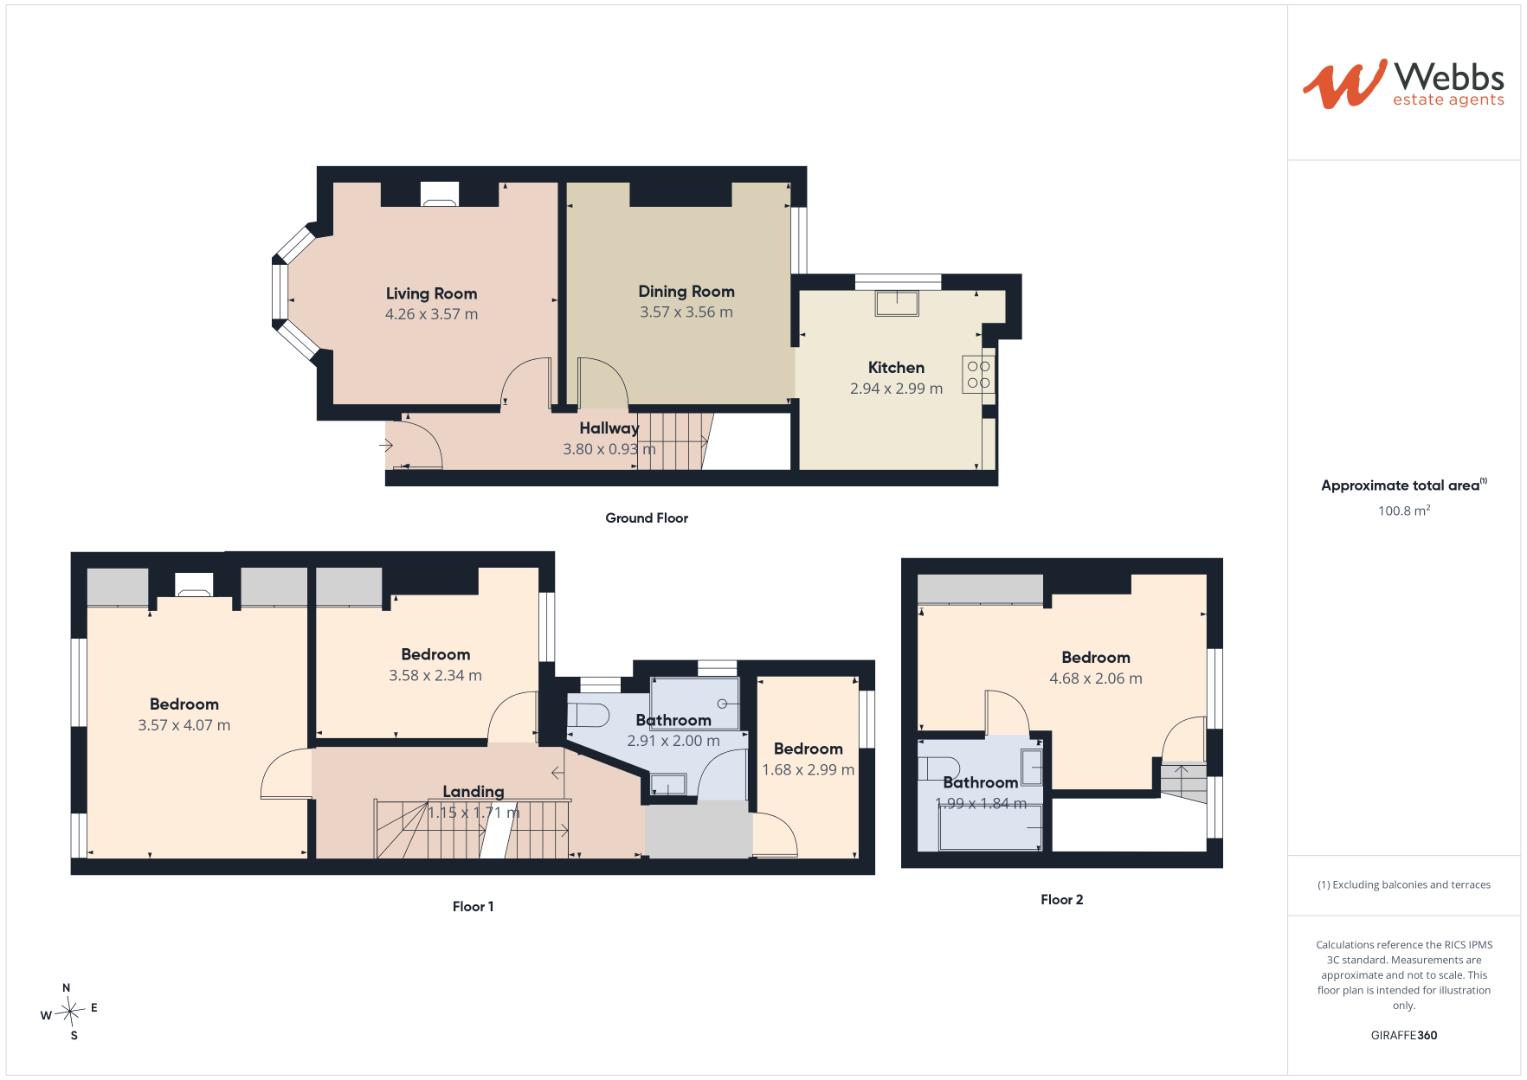
LIVING ROOM 4.26 x 3.57 (13'11" x 11'8")
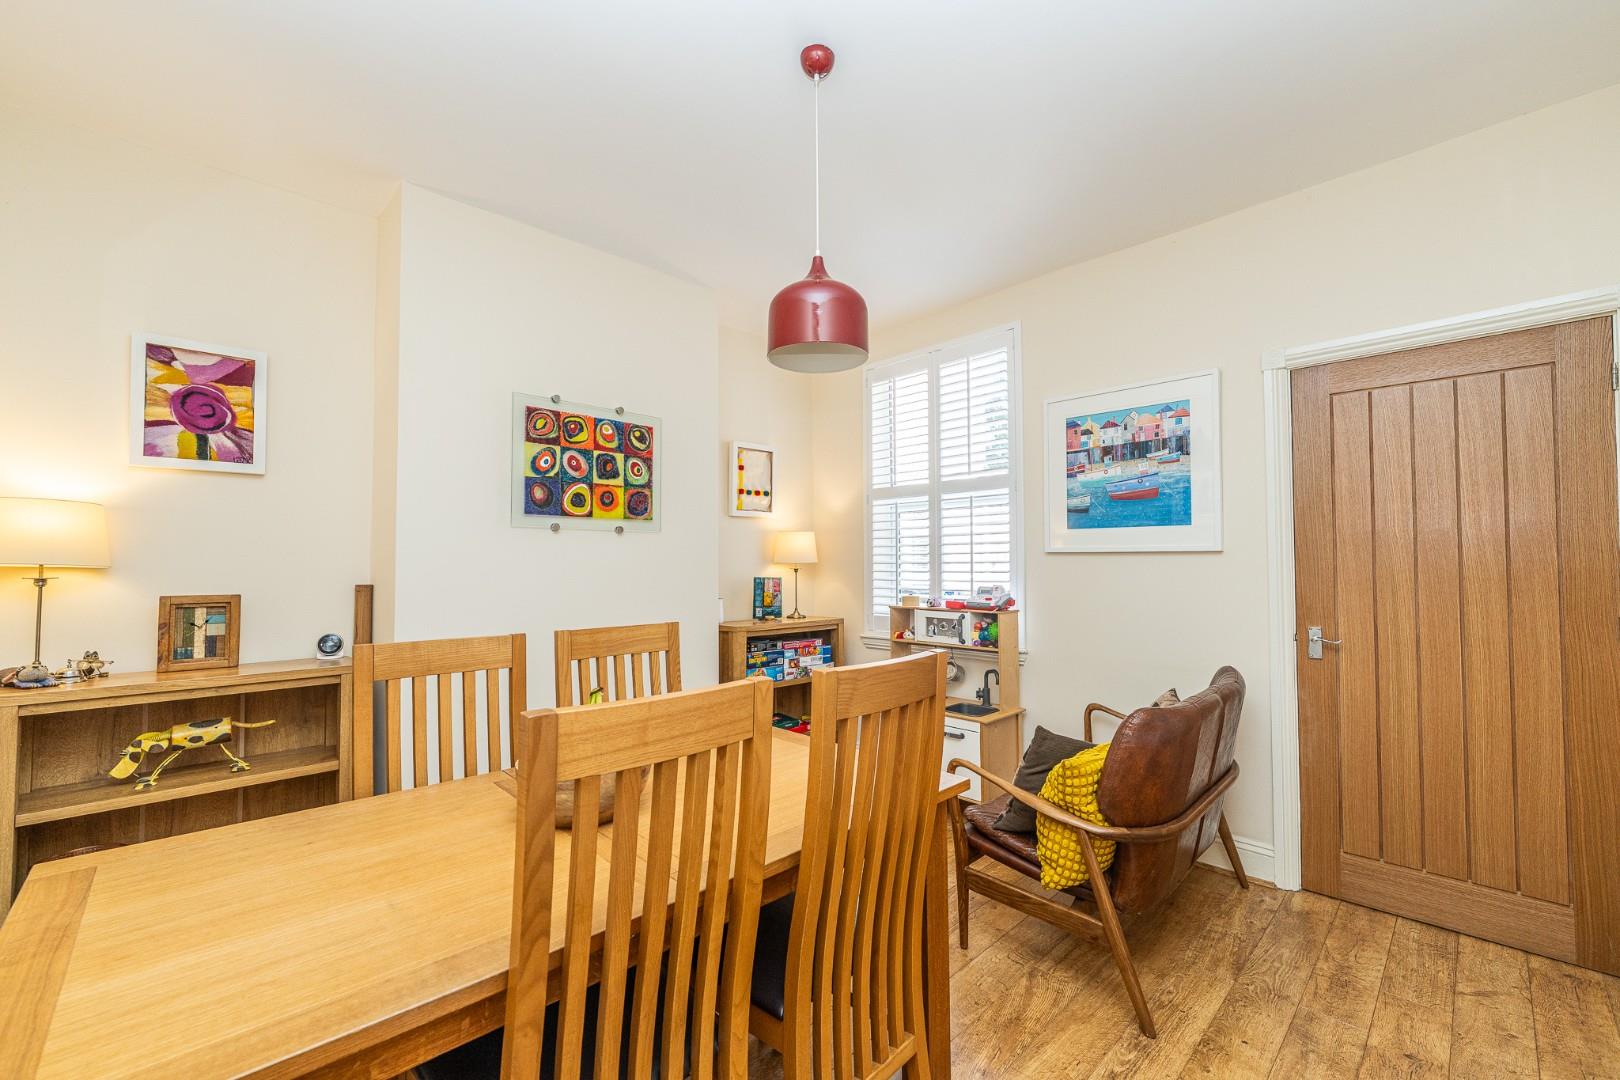
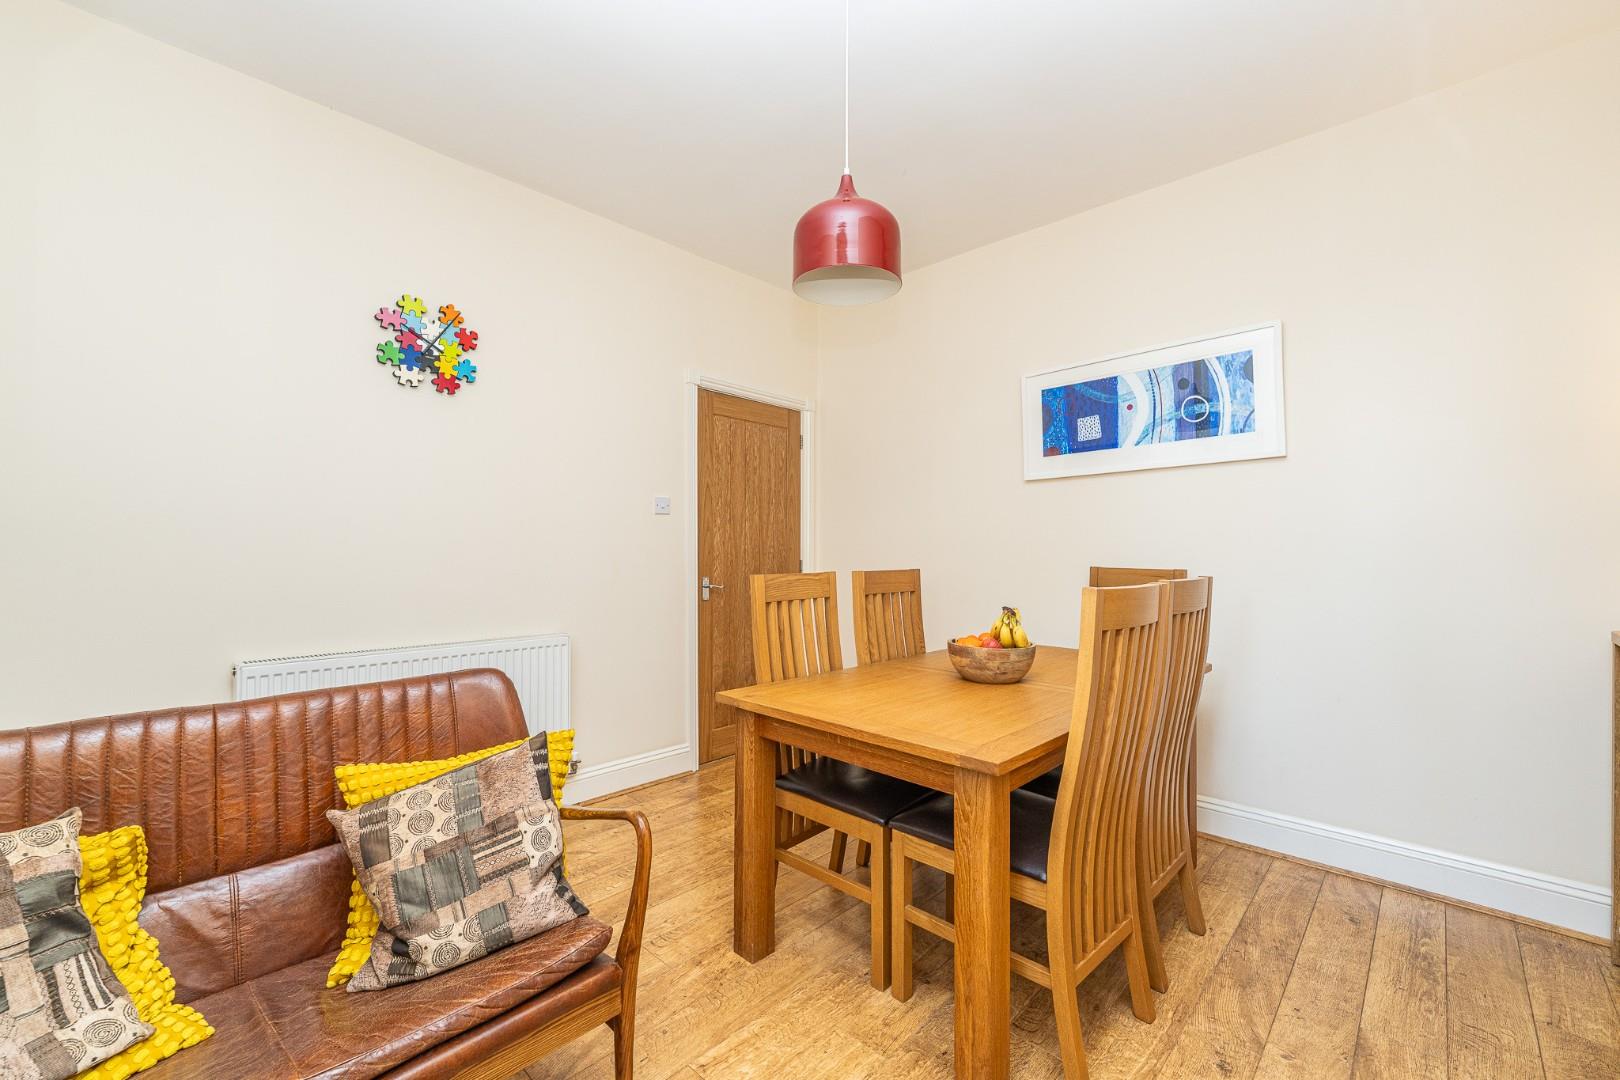
DINING ROOM 3.57 x 3.56 (11'8" x 11'8")
KITCHEN 2.94 x 2.99 (9'7" x 9'9")
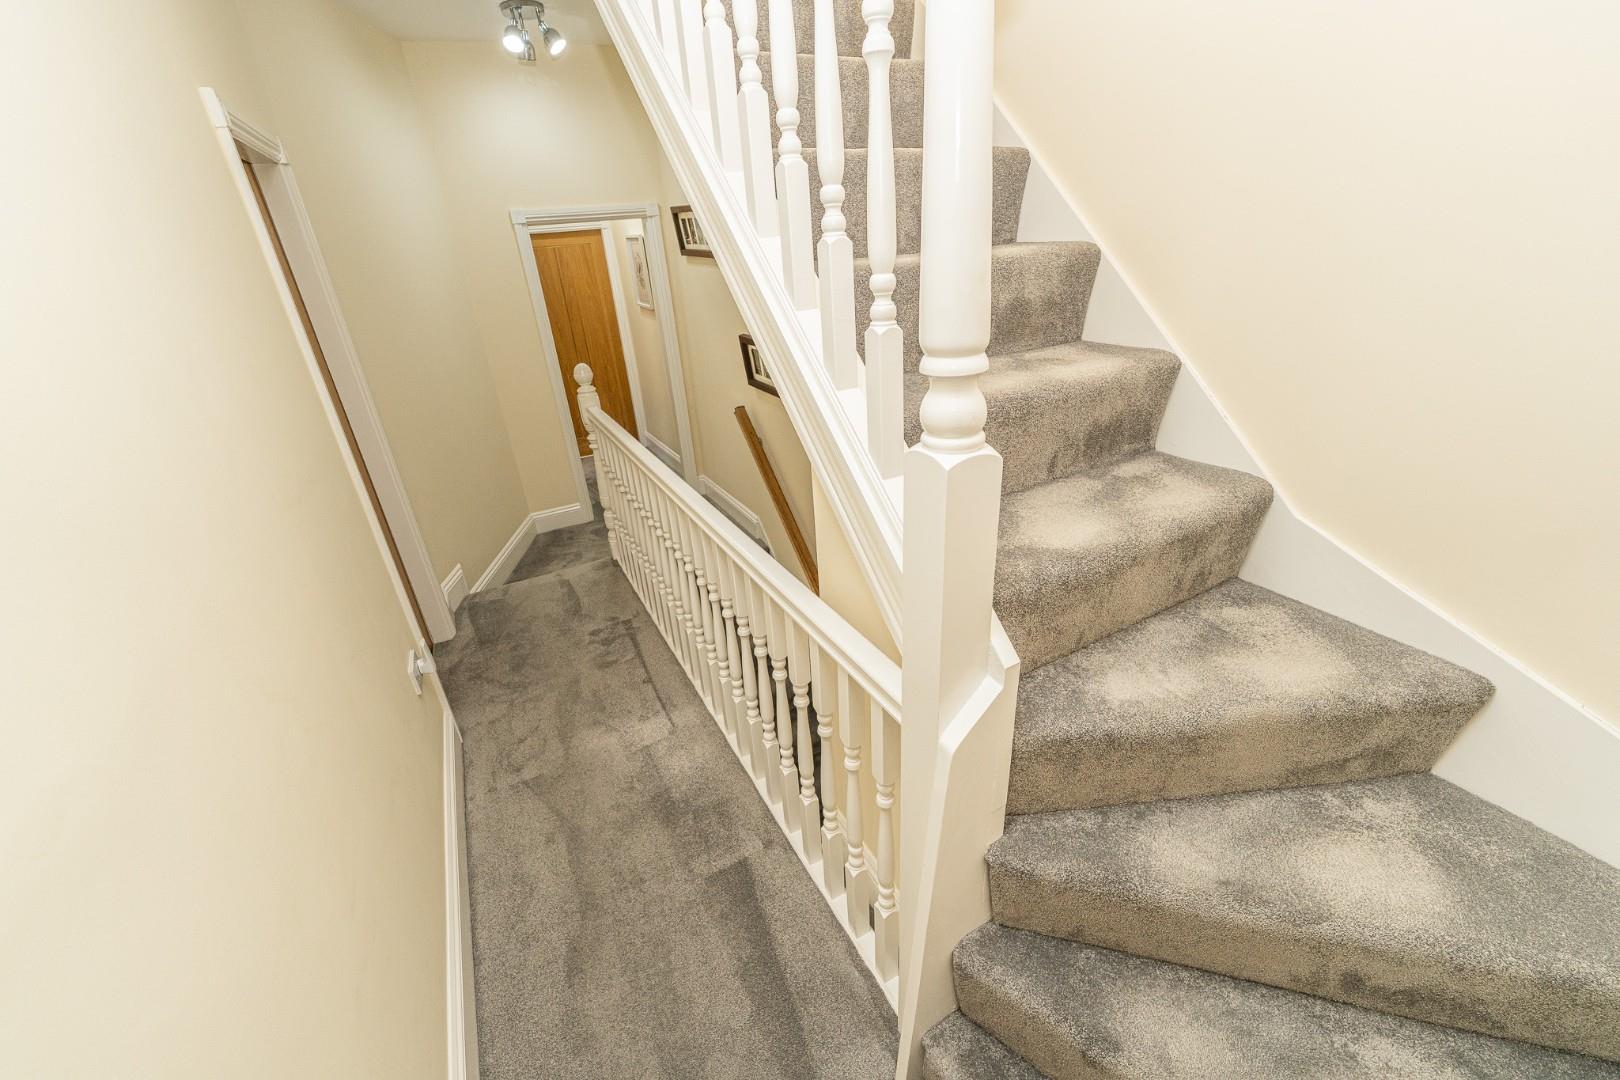
FIRST FLOOR LANDING
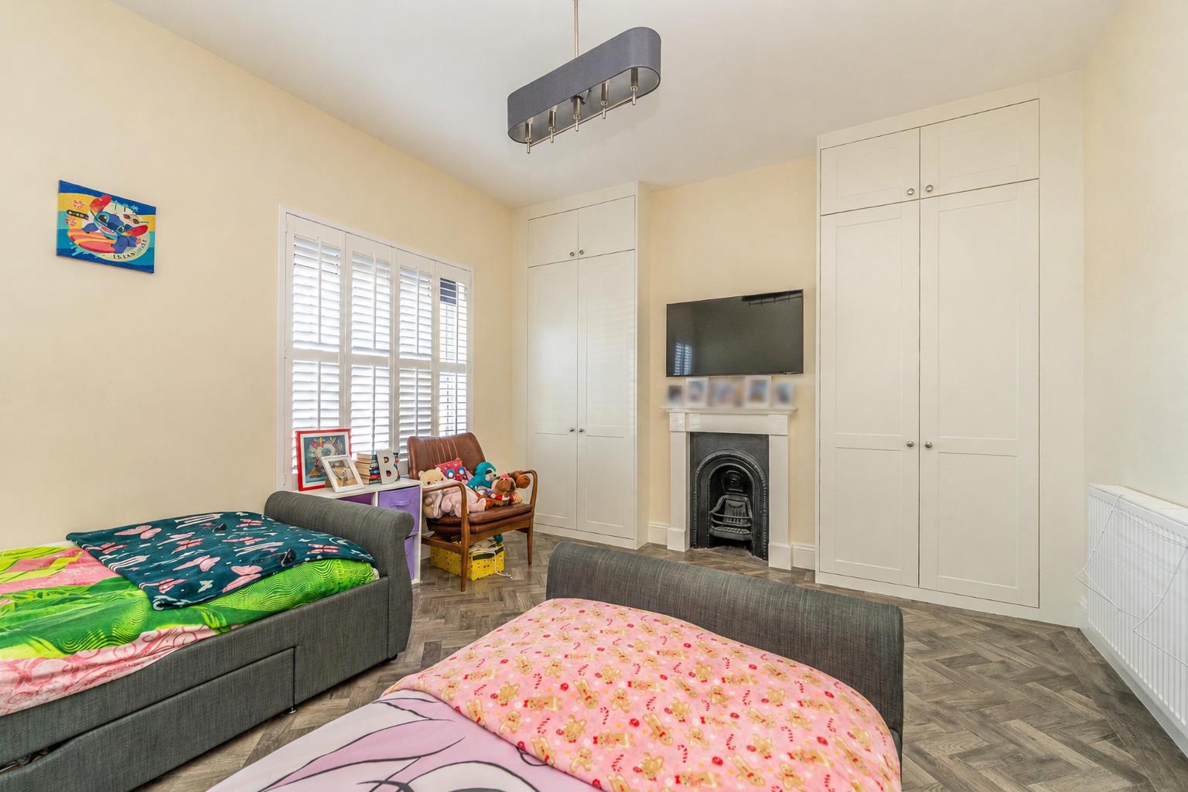
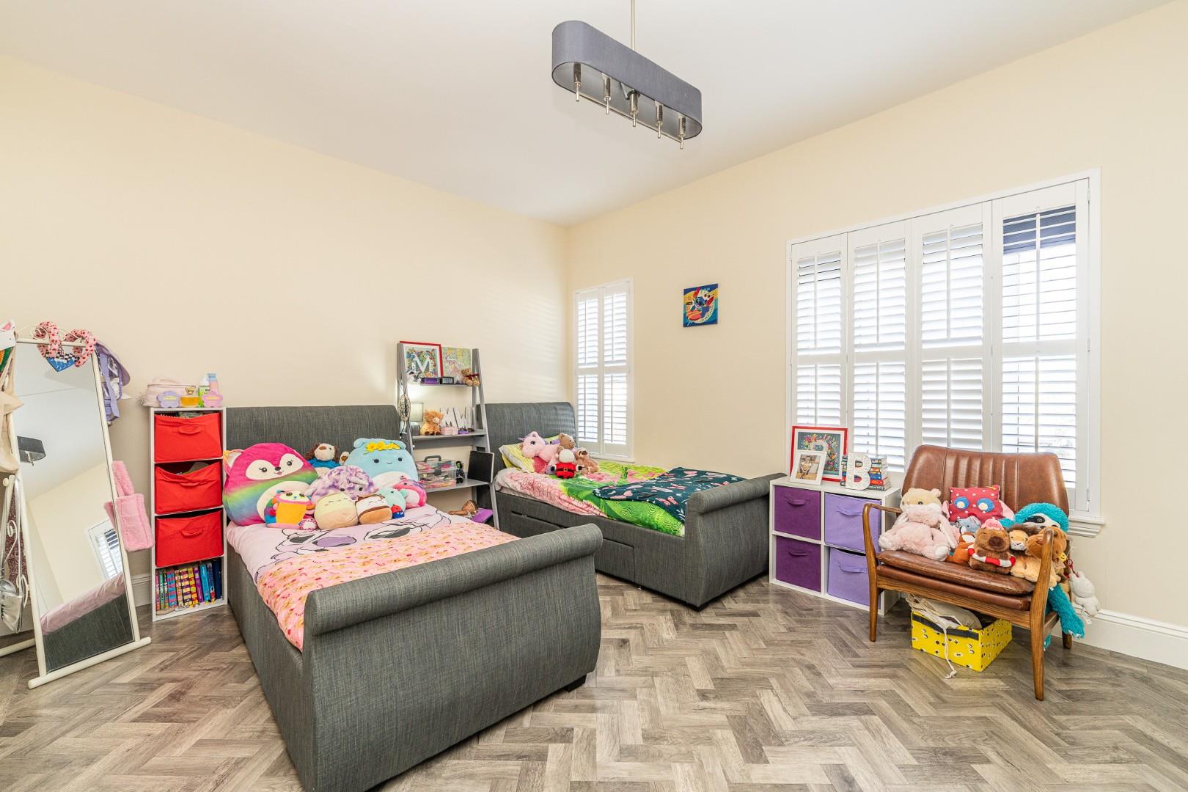
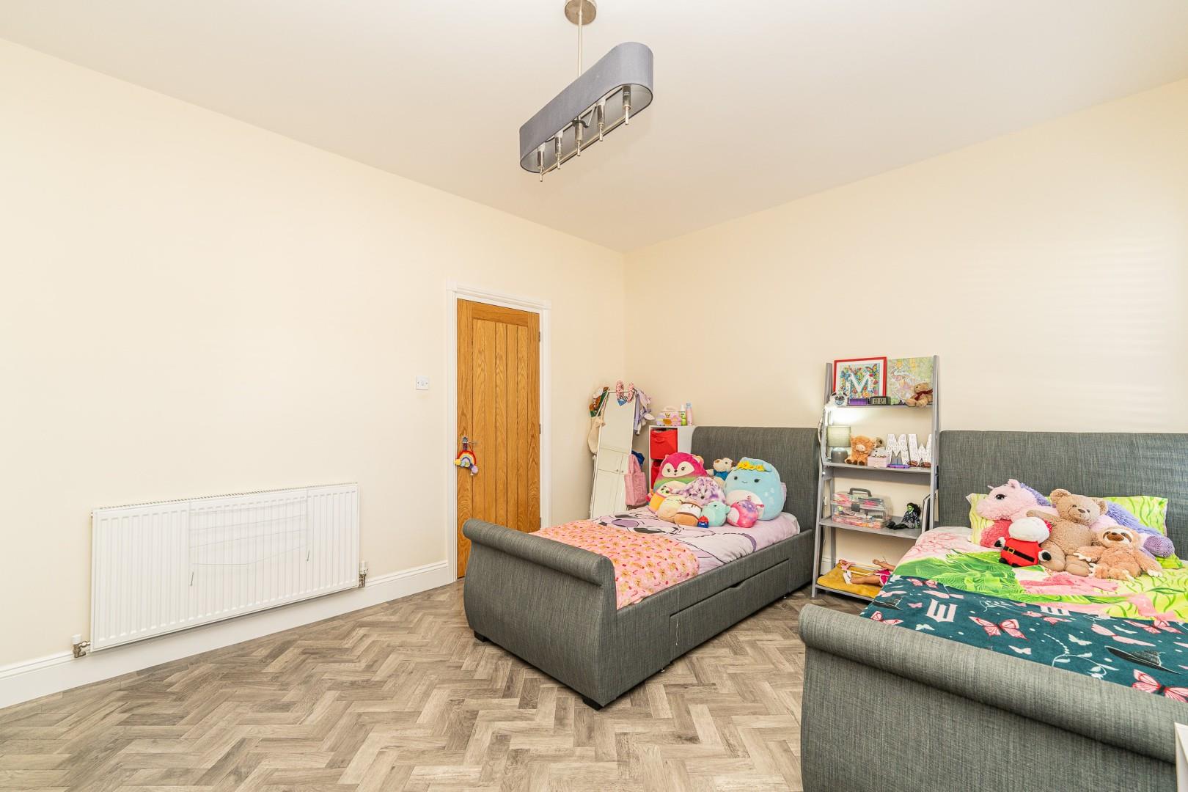
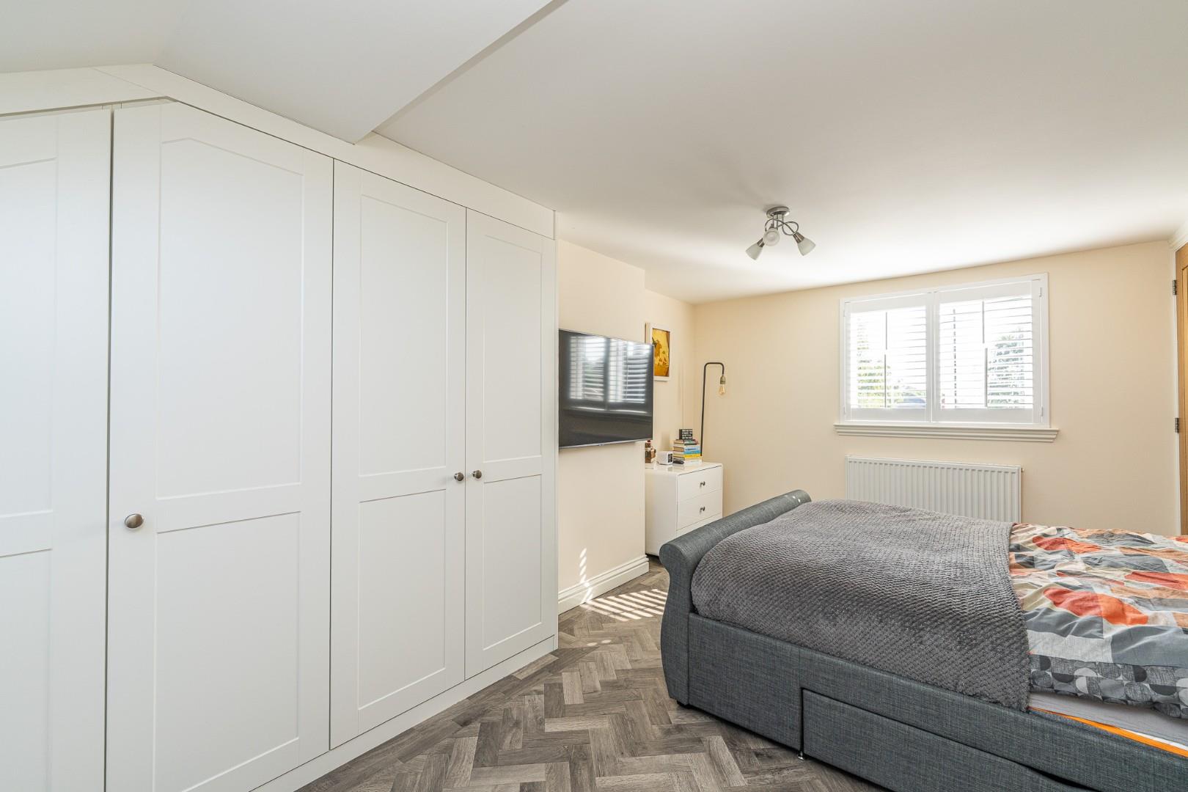
BEDROOM ONE 3.57 x 4.07 (11'8" x 13'4")
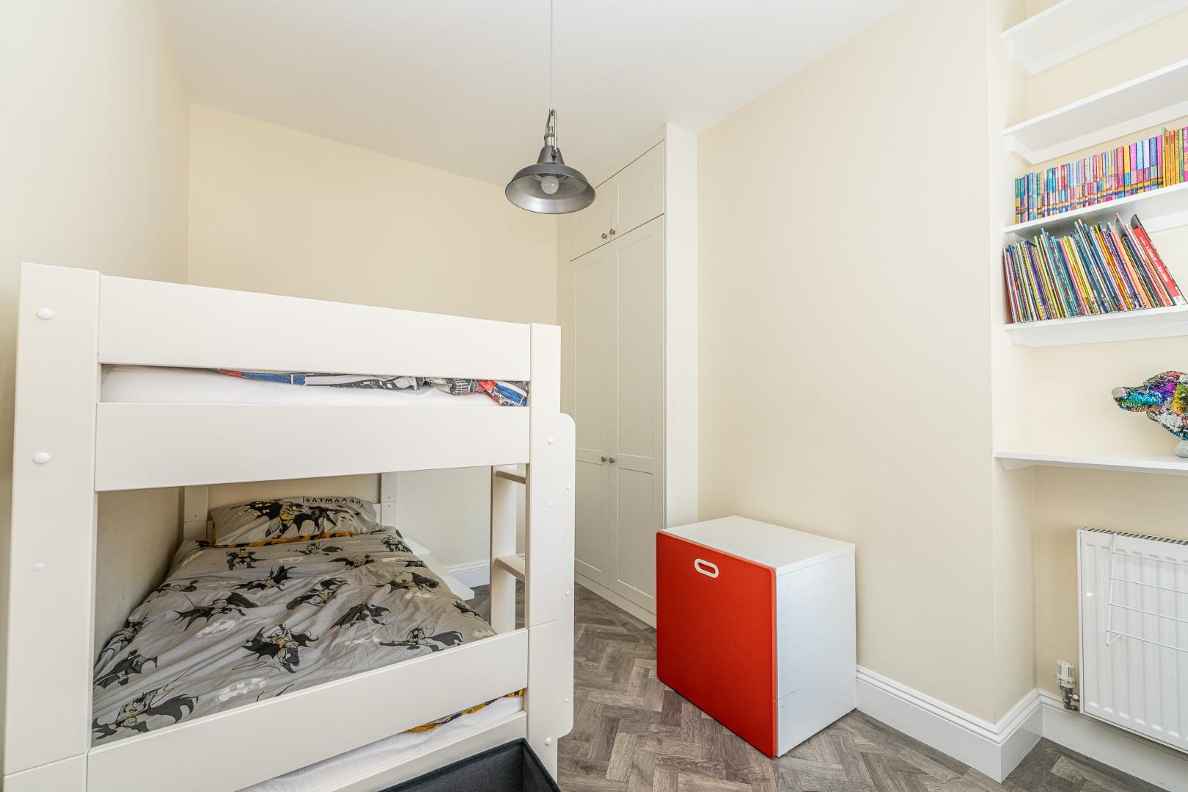
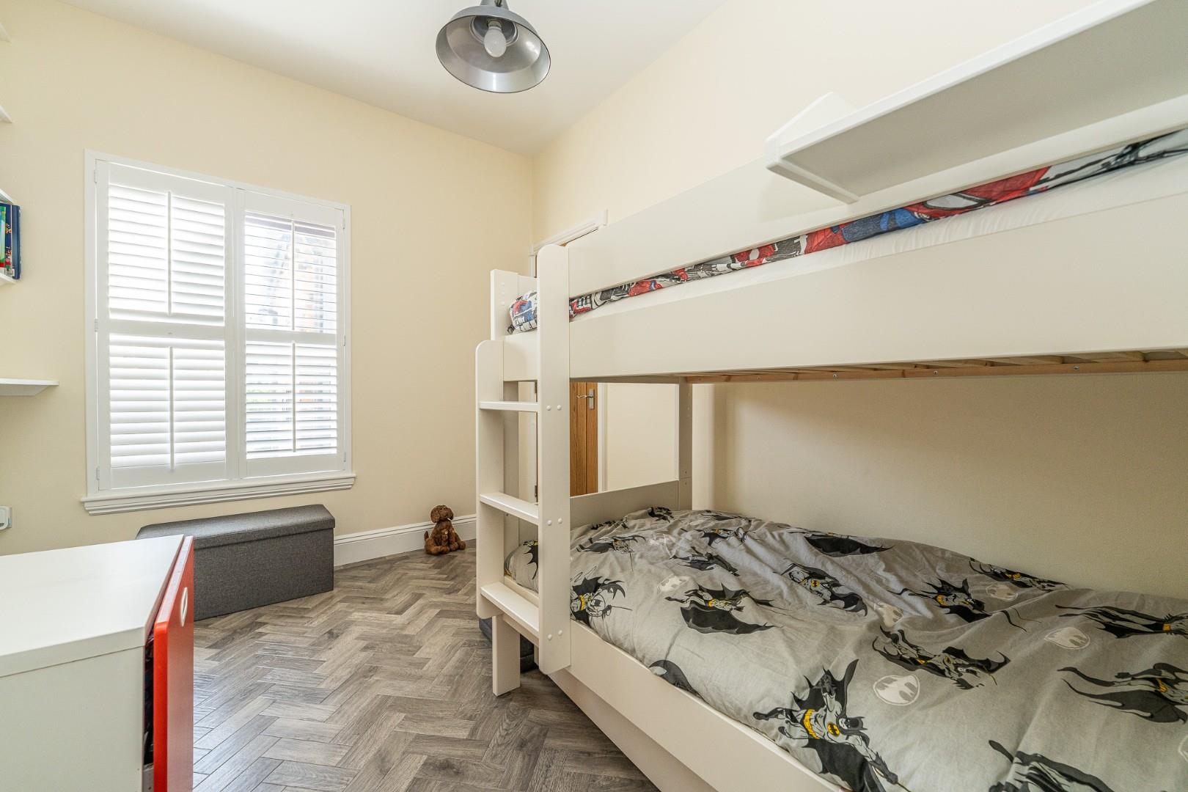
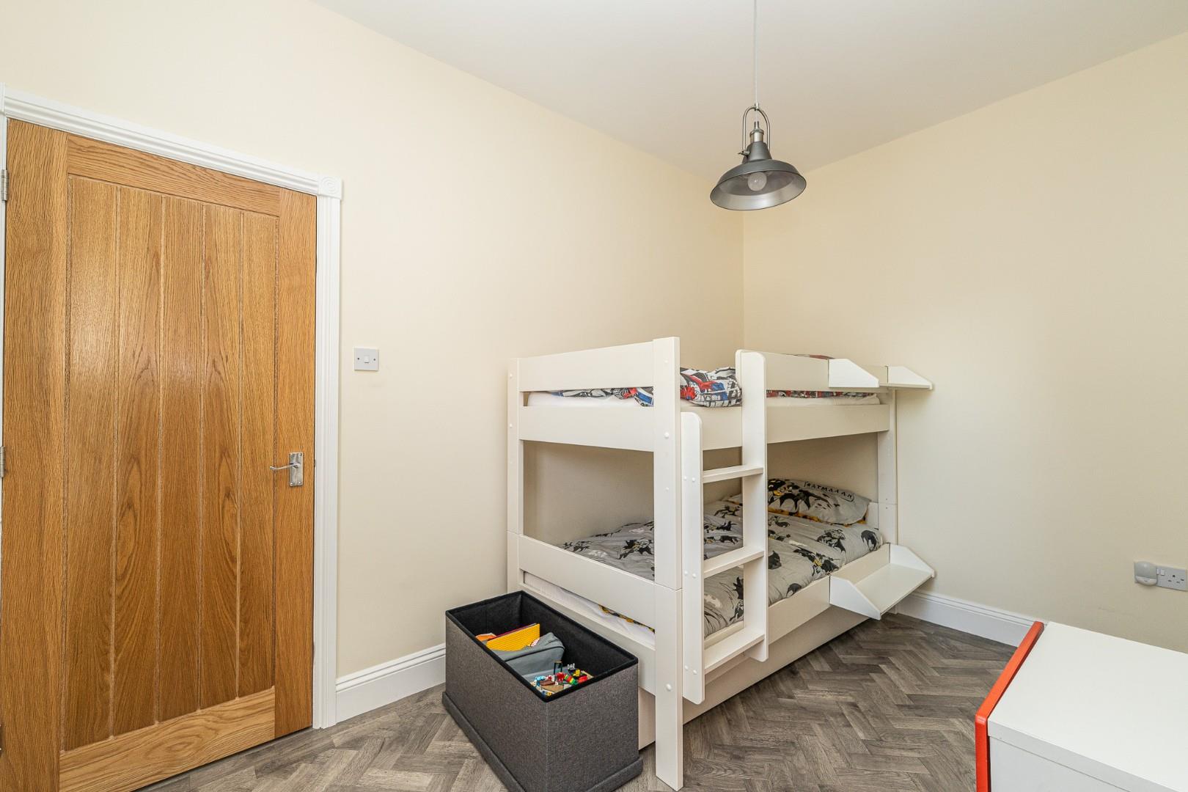
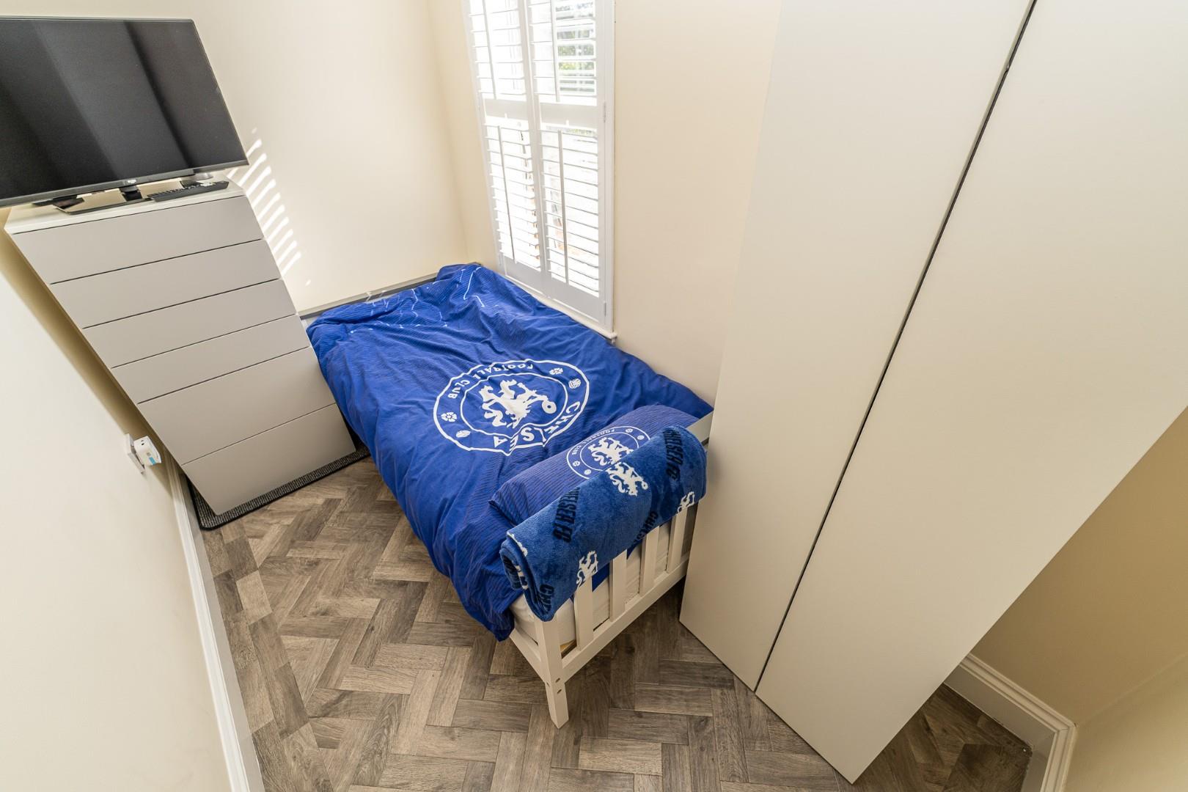
BEDROOM TWO 3.58 x 2.34 (11'8" x 7'8")
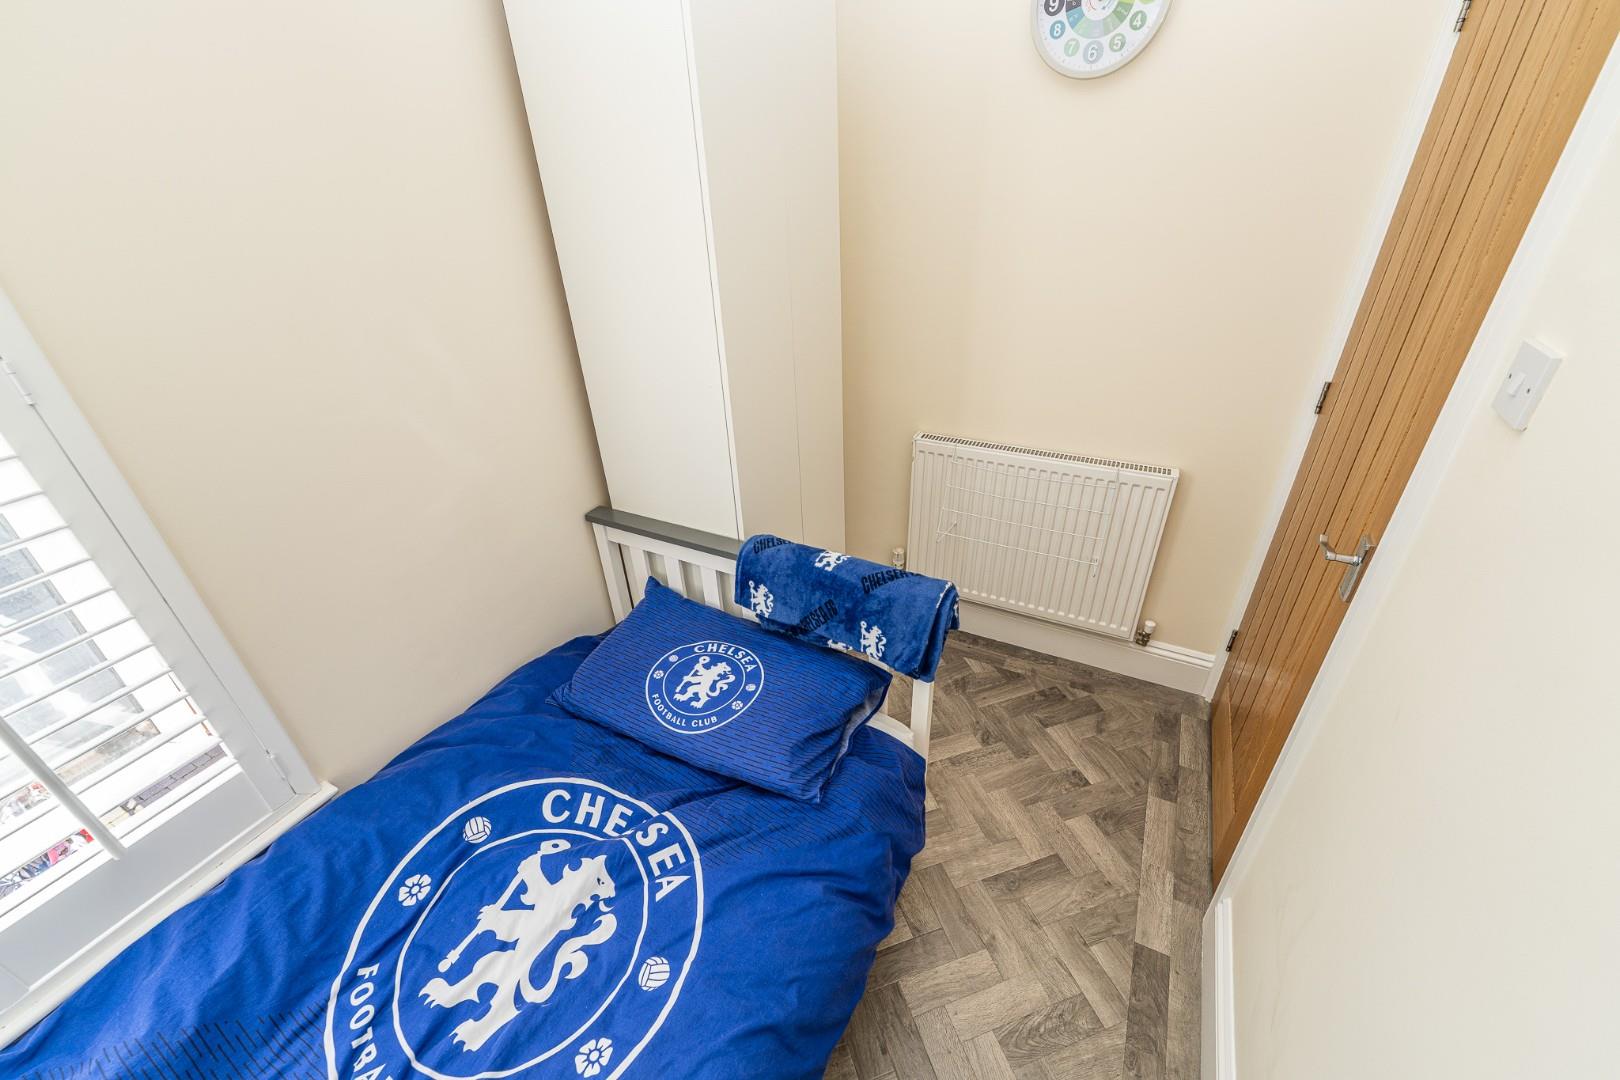
BEDROOM THREE 1.68 x 2.99 (5'6" x 9'9")
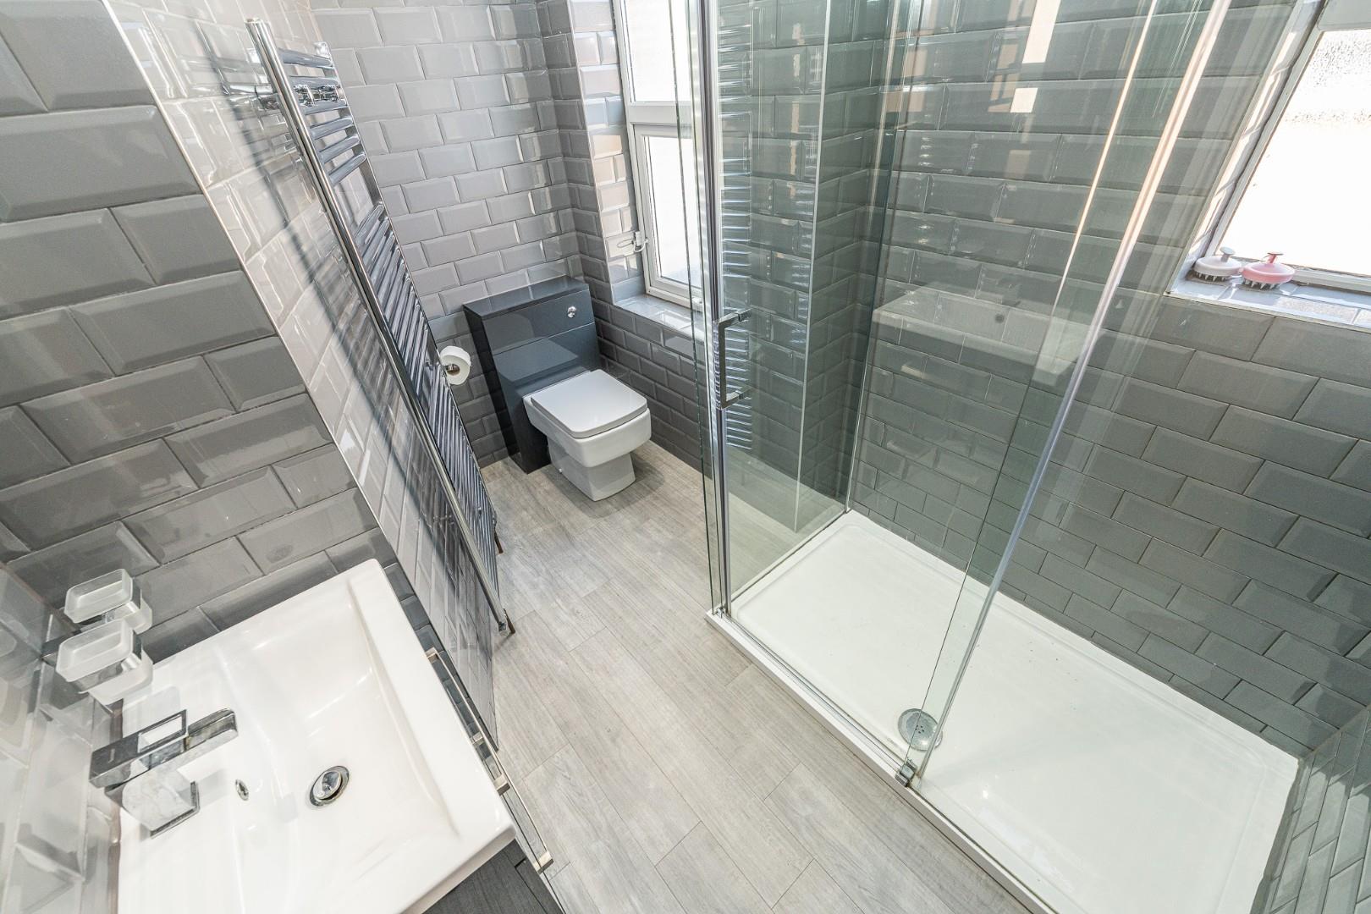
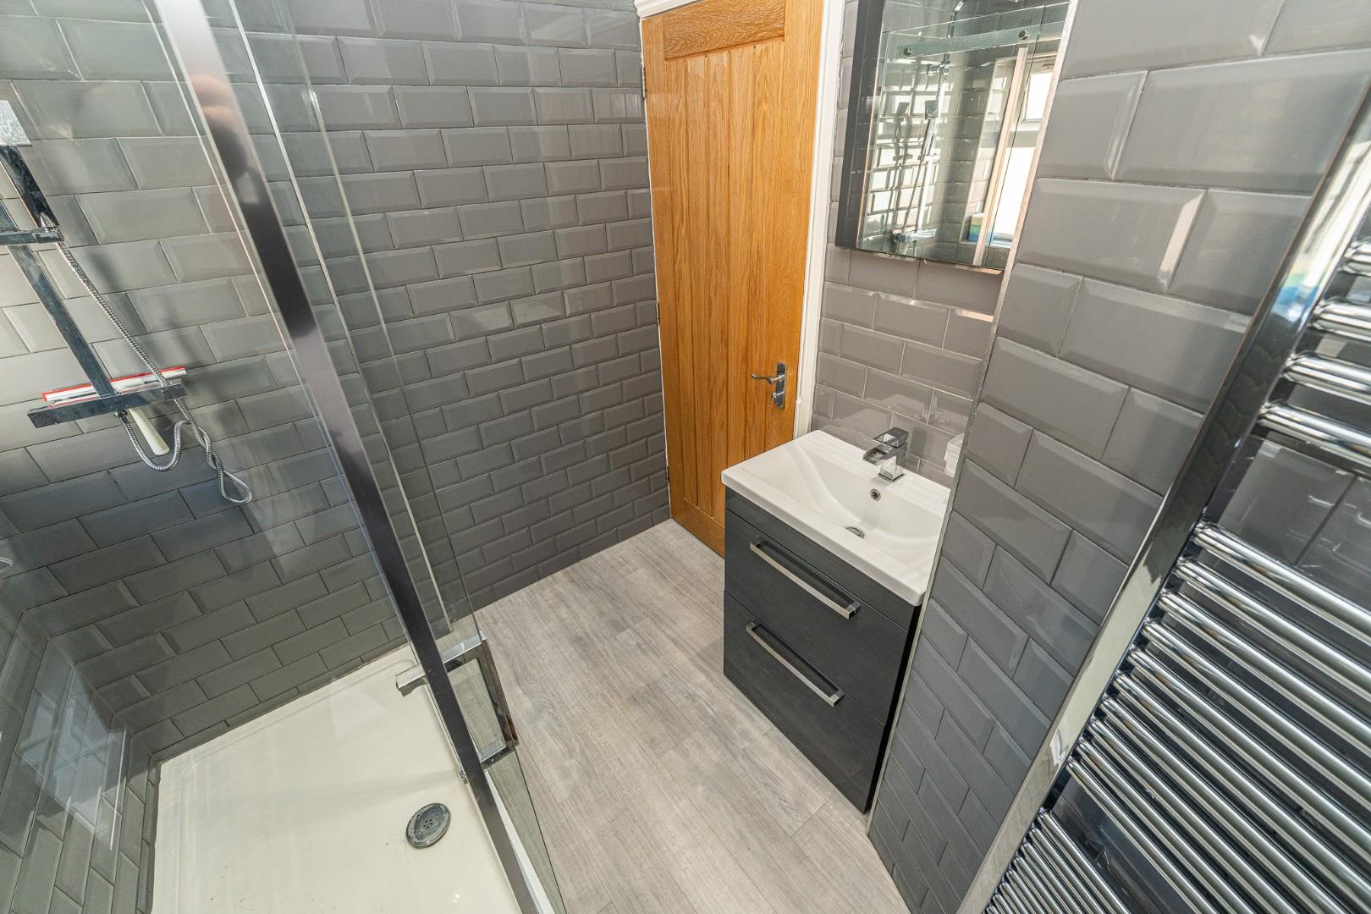
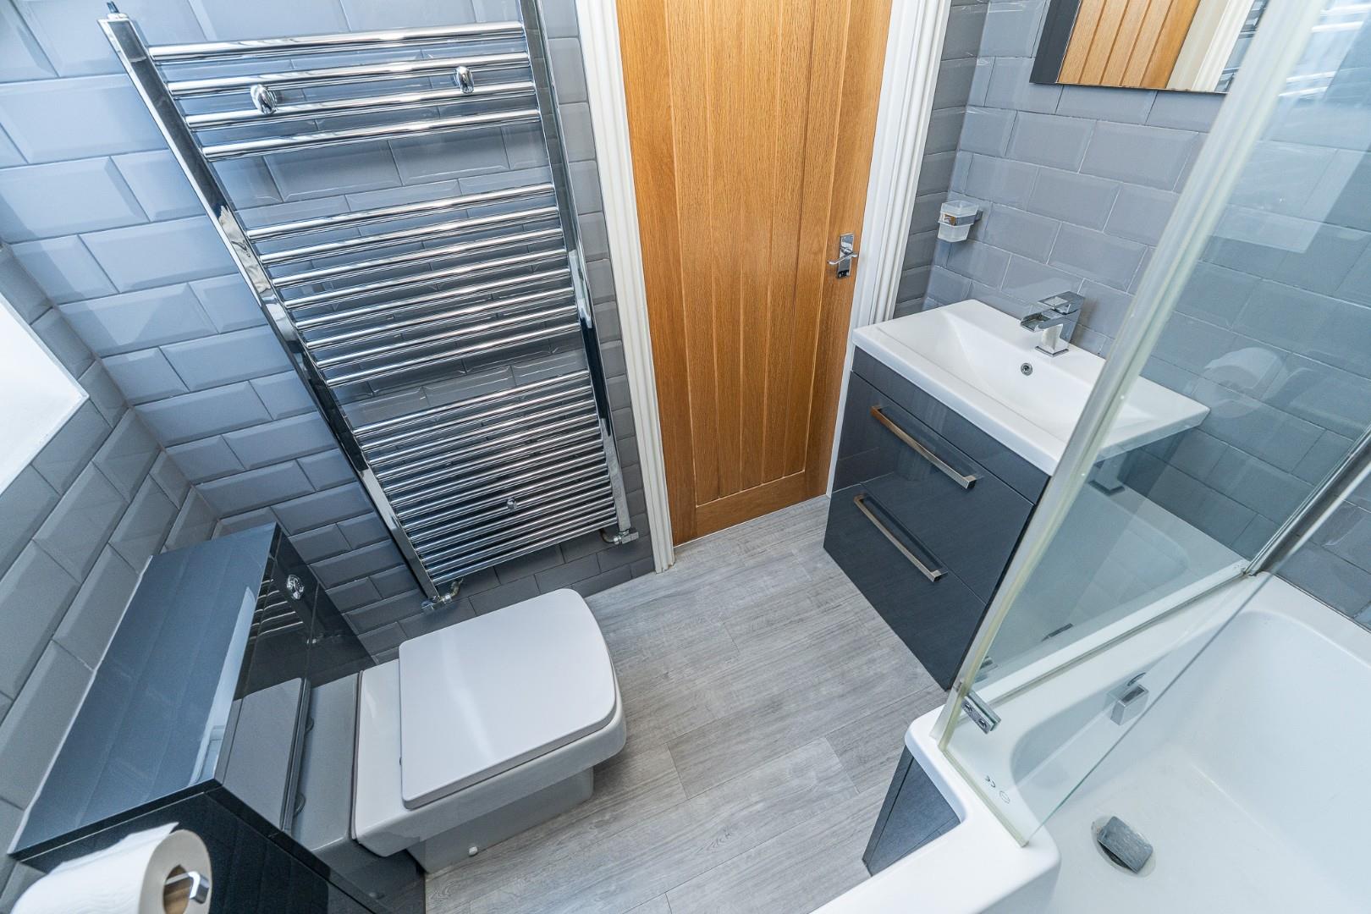
FAMILY BATHROOM 2.91 x 2 (9'6" x 6'6")
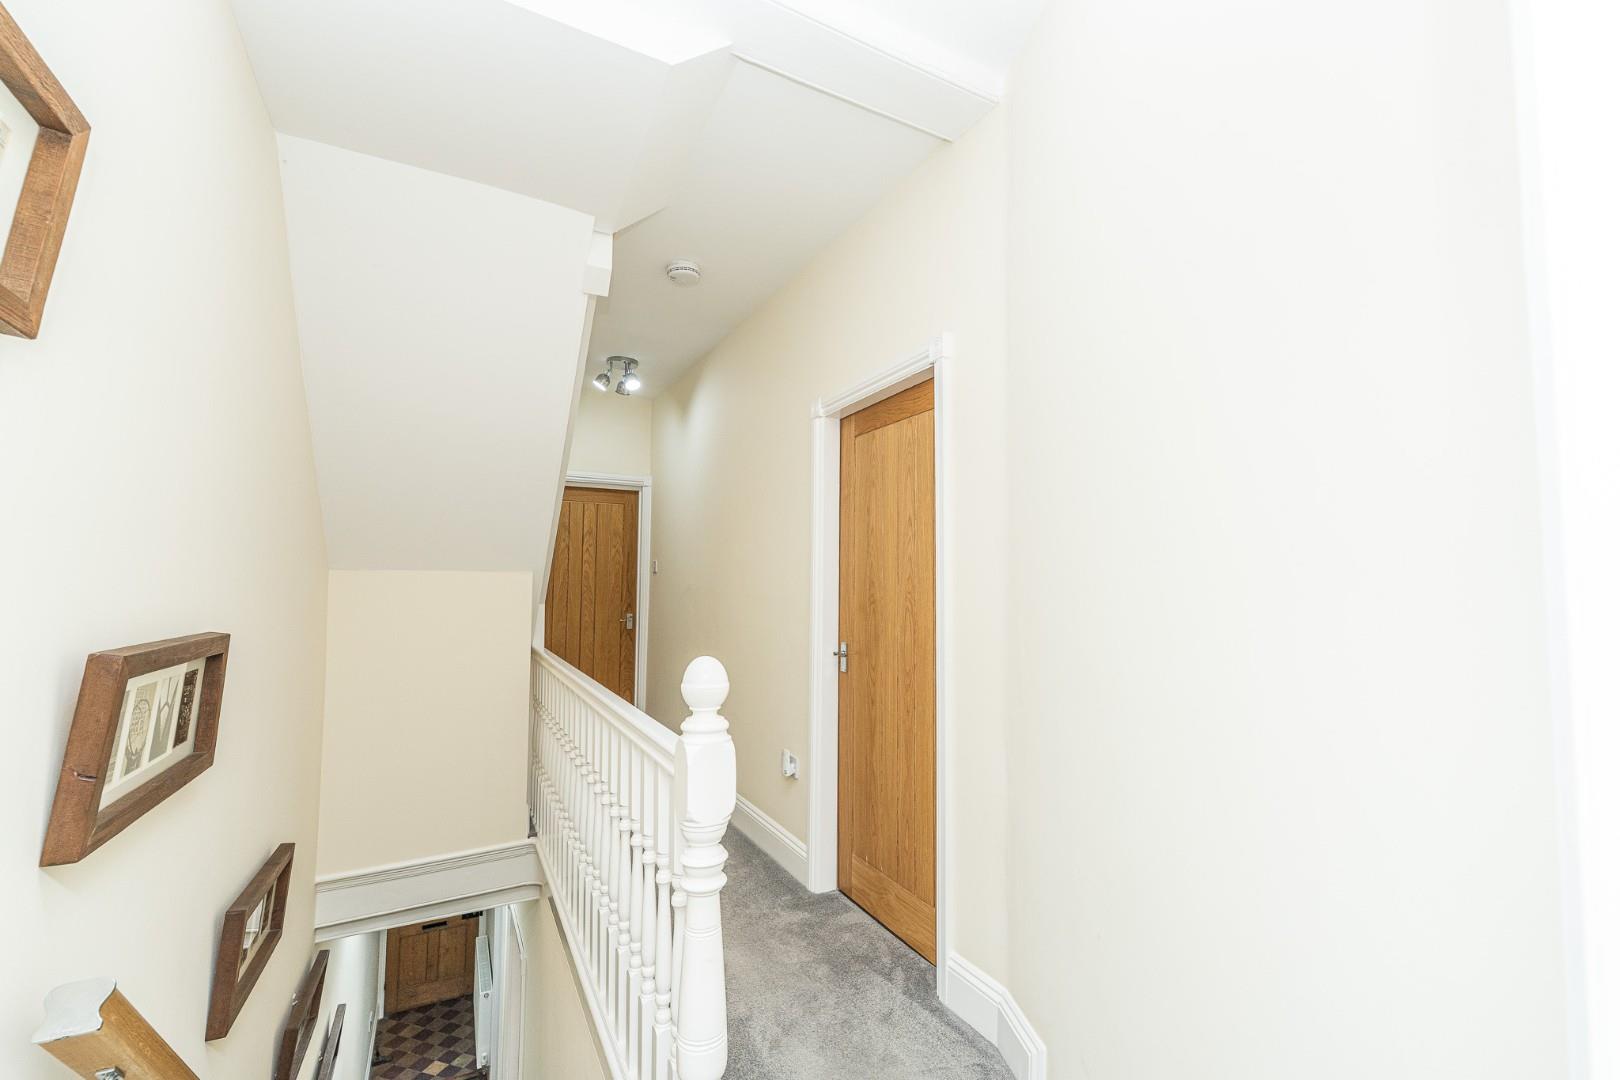
SECOND FLOOR LANDING
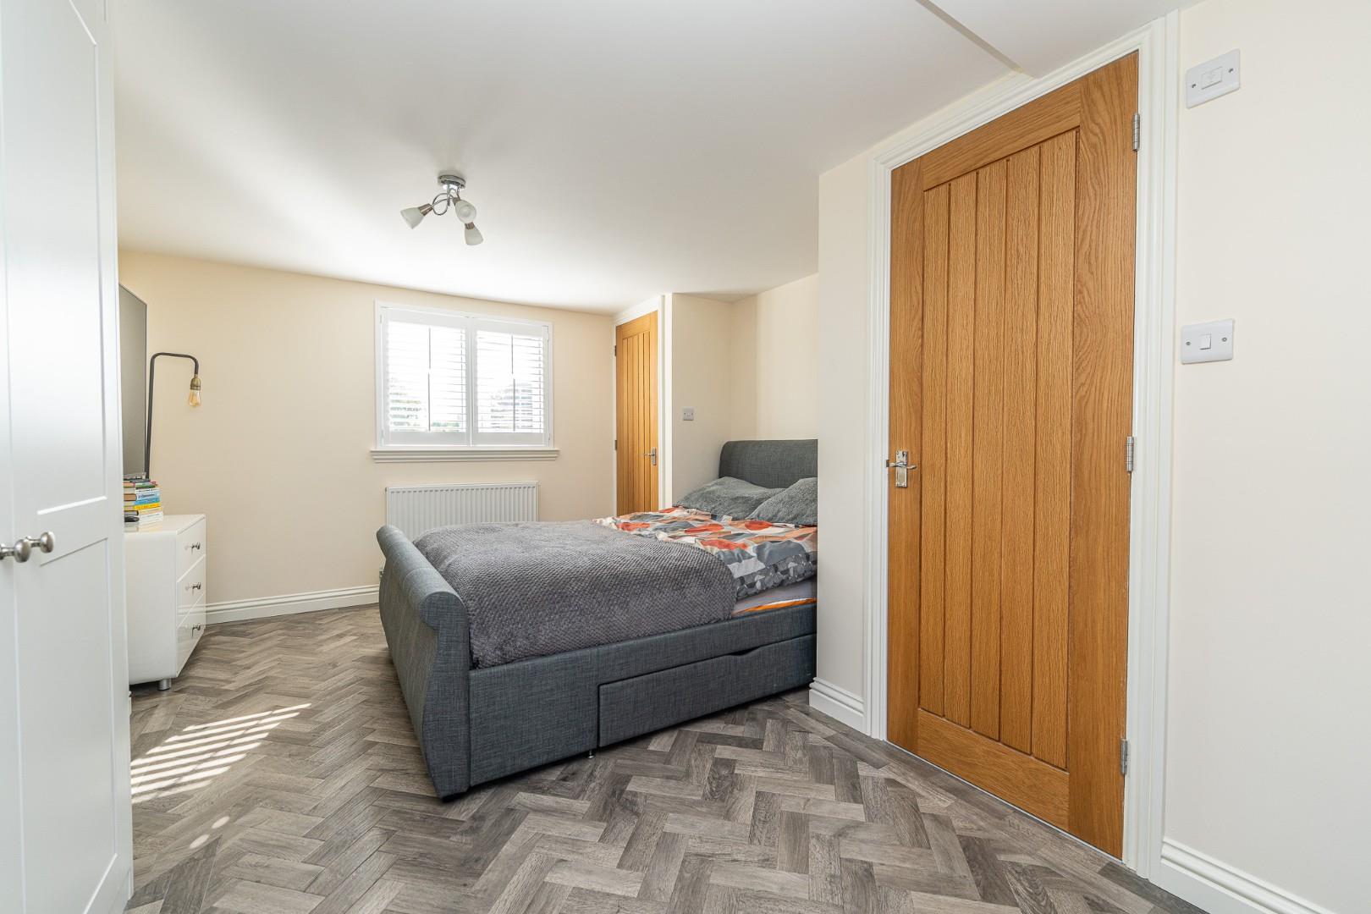
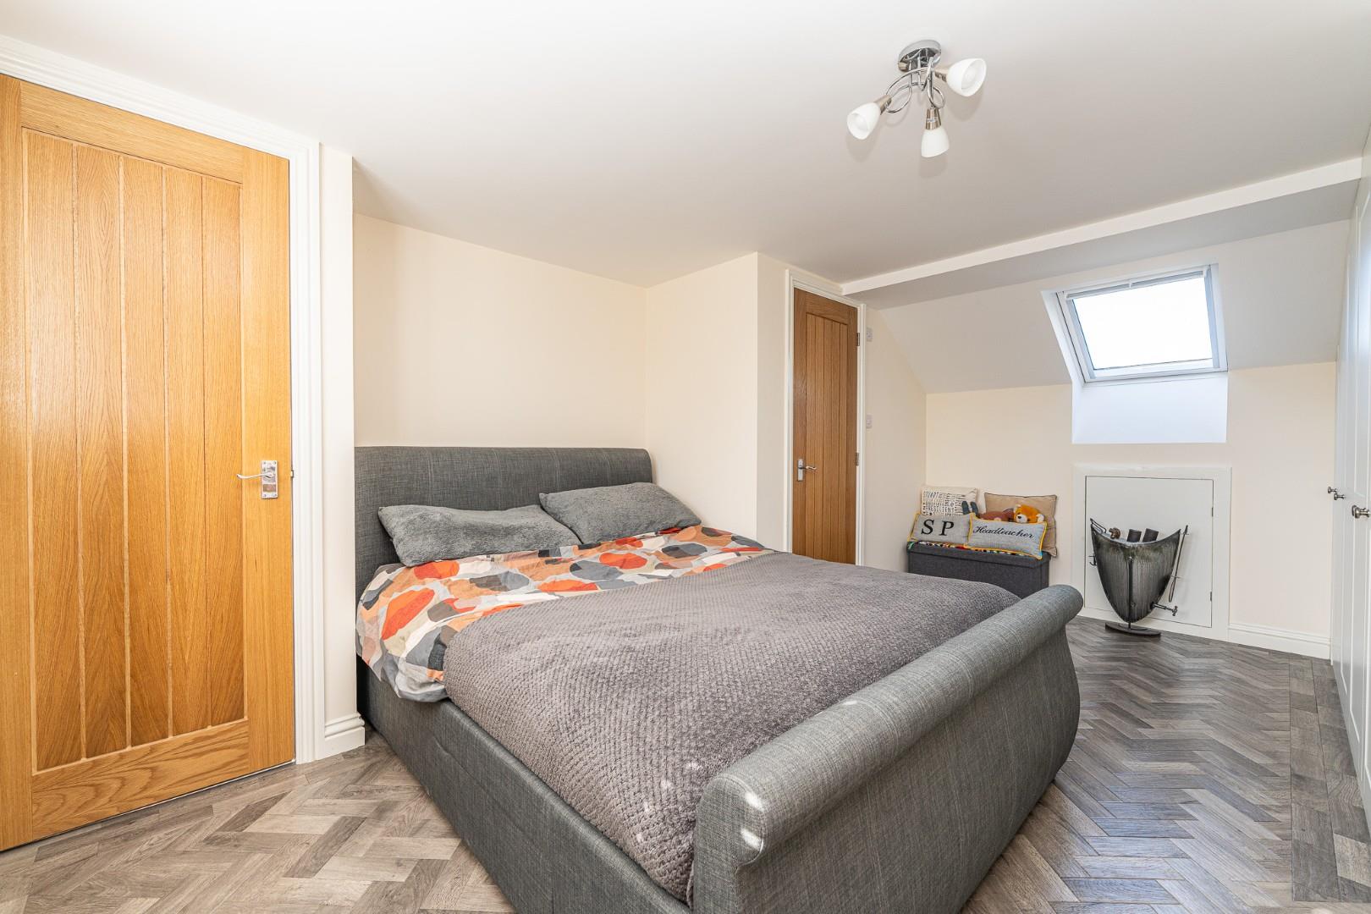
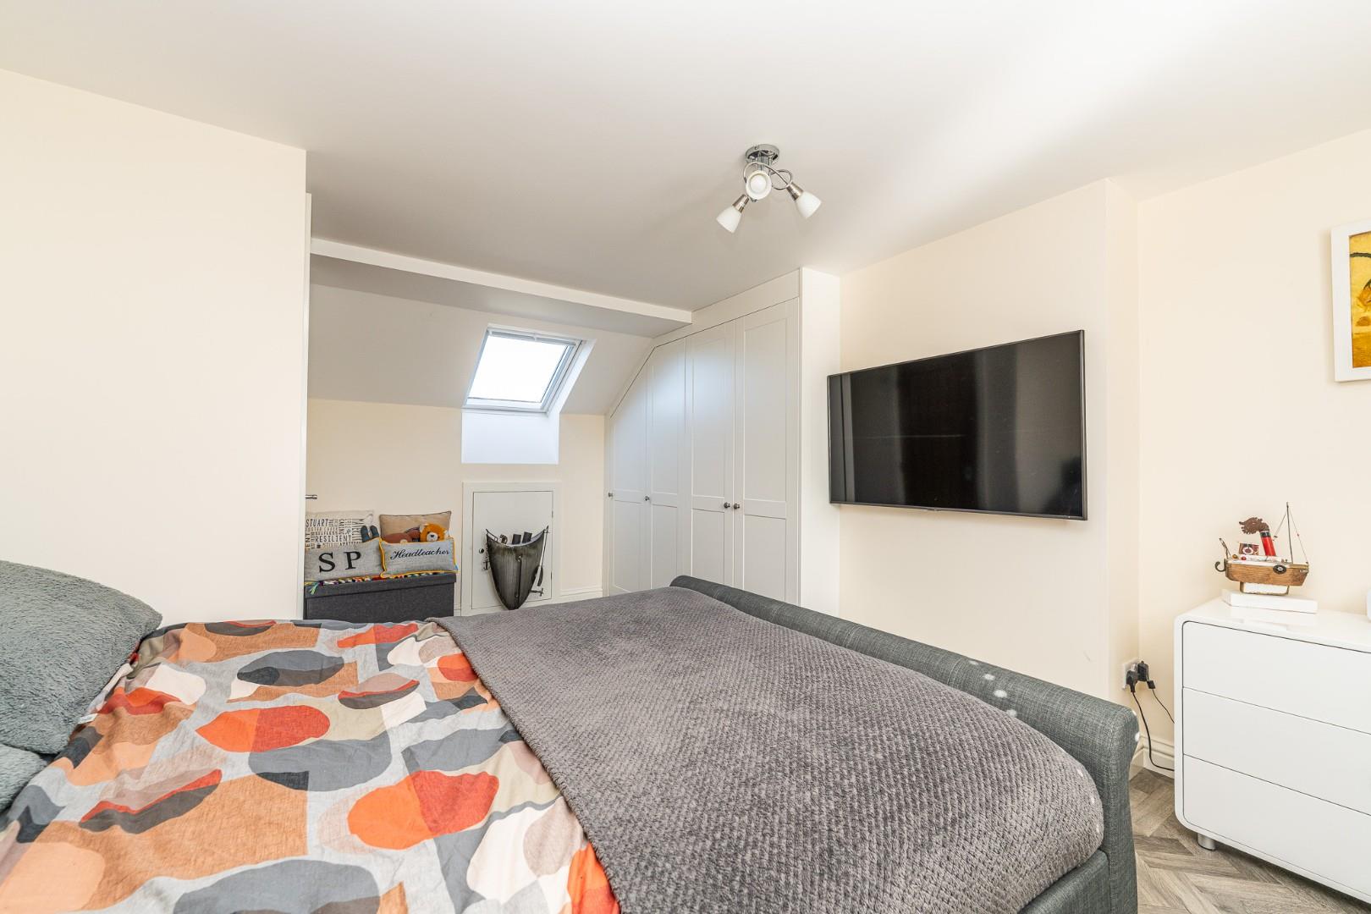
MASTER BEDROOM 4.68 x 2.06 (15'4" x 6'9")
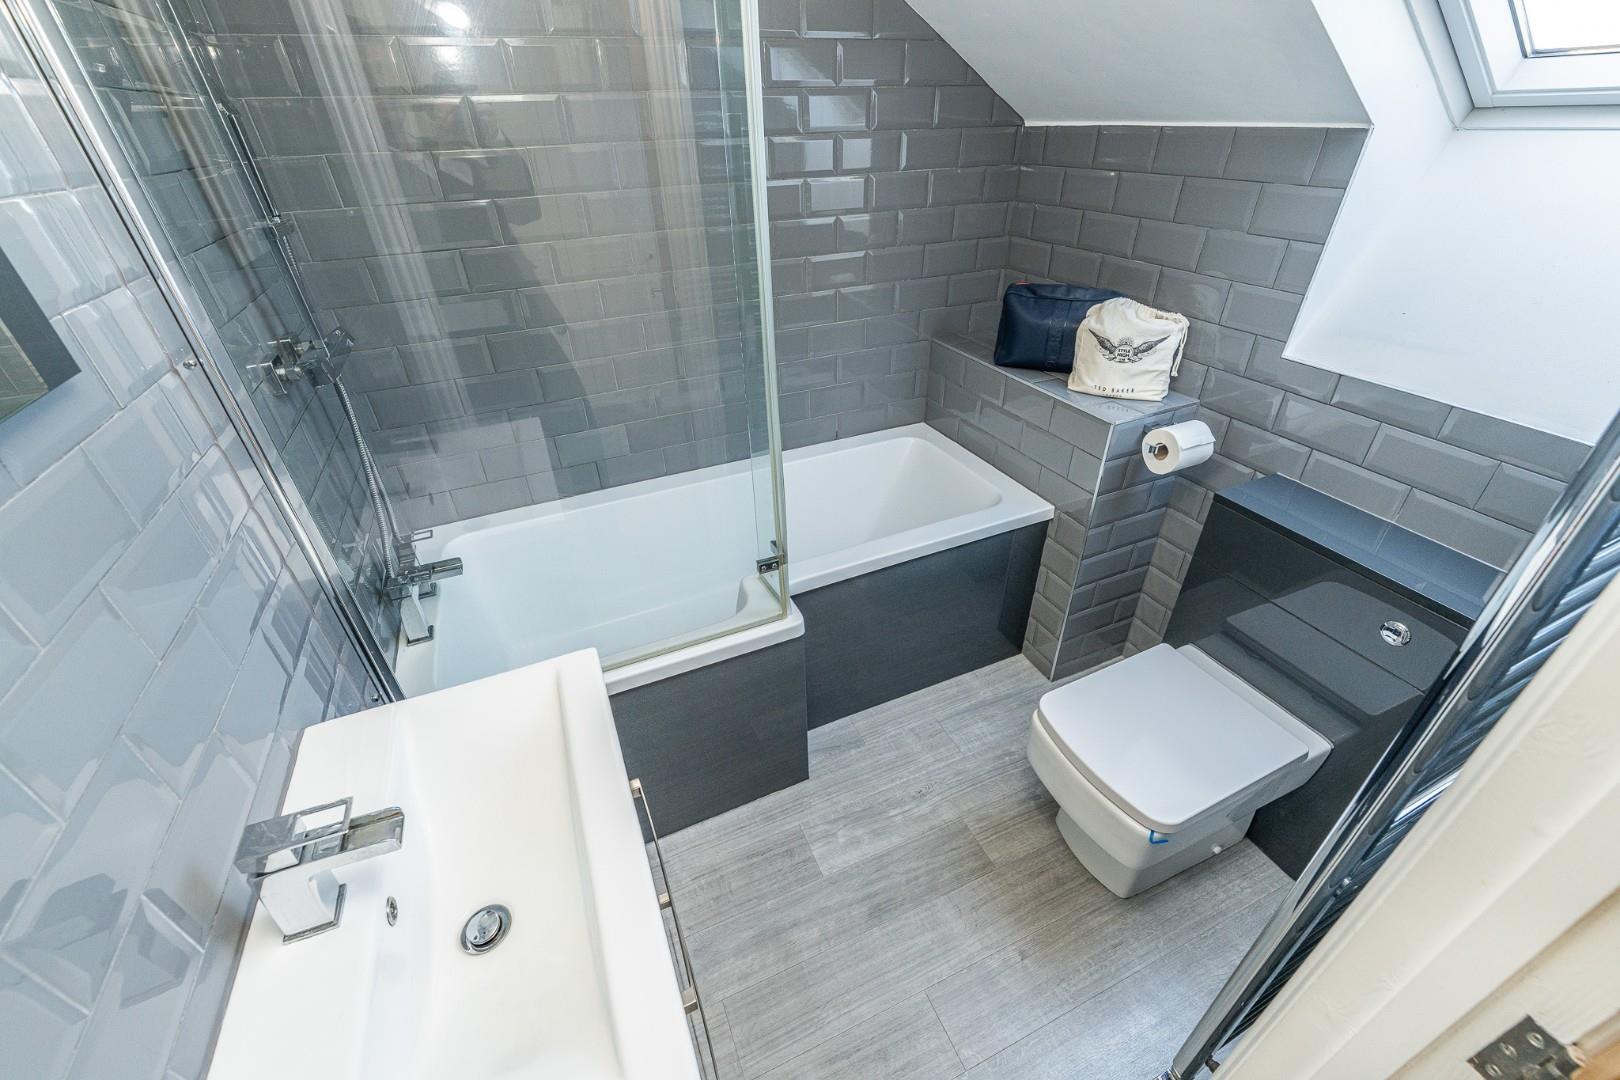
EN SUITE 1.99 x 1.84 (6'6" x 6'0")
OUTSIDE
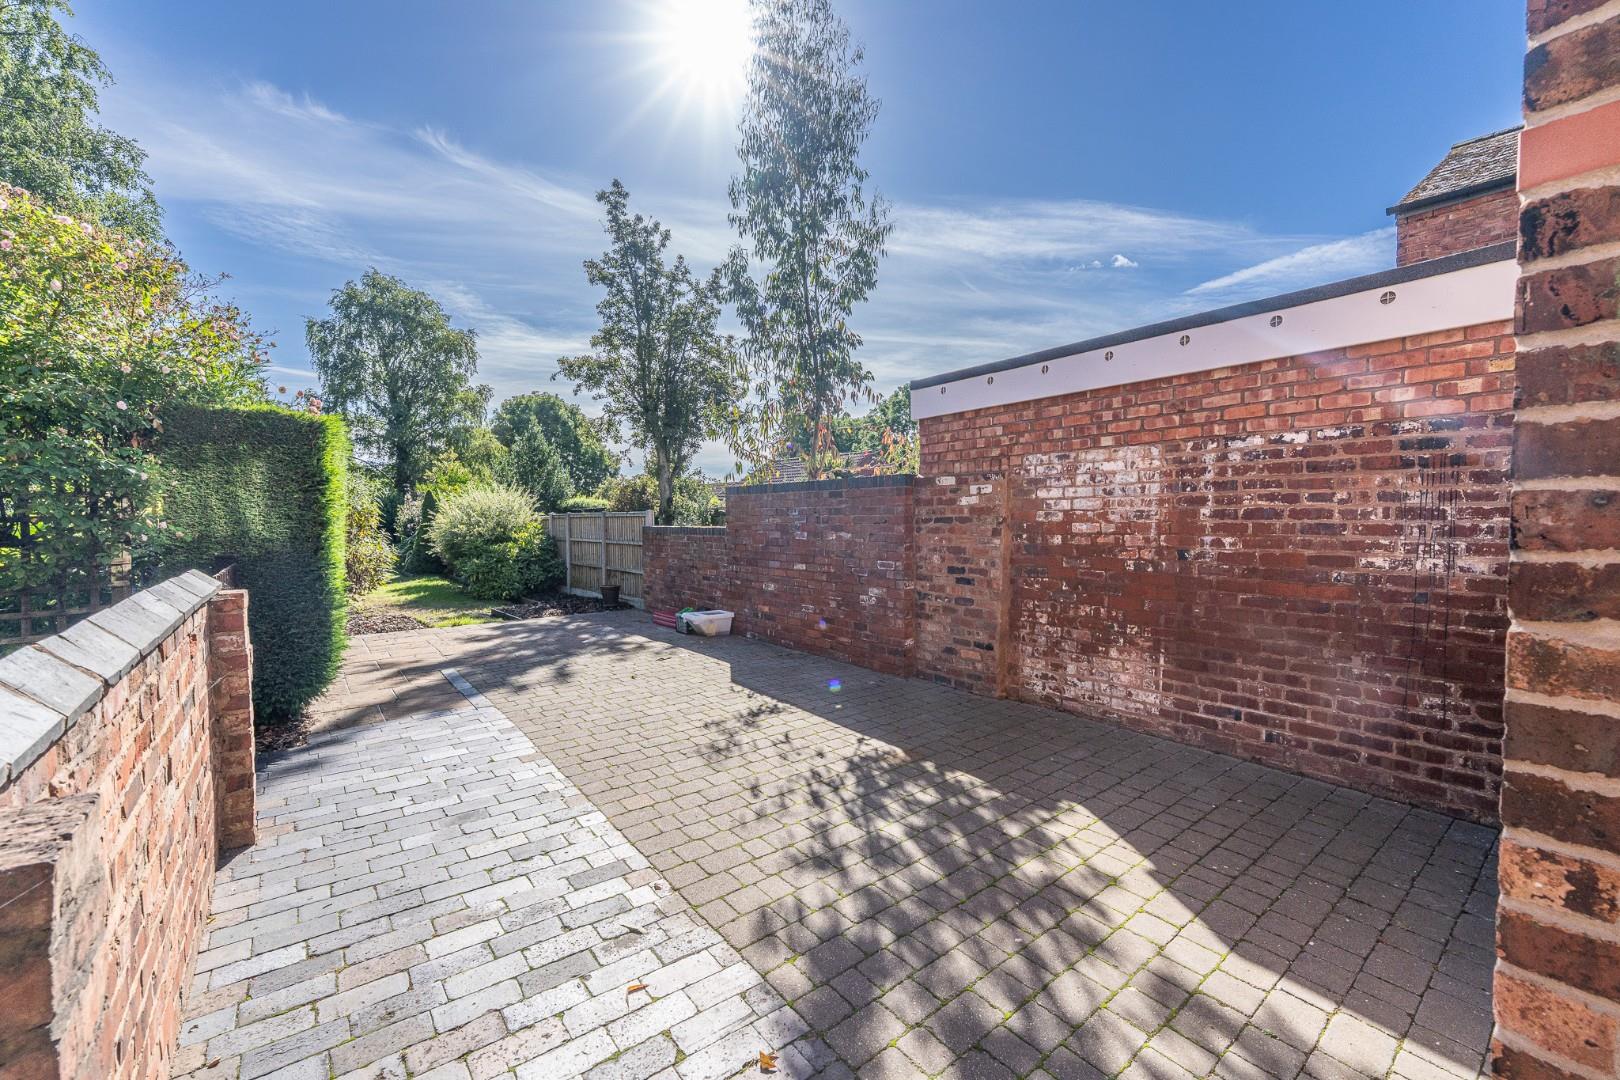
The property benefits from parking to the front and a long enclosed rear garden, providing the space for extension (STPP) if desired.
Identification Checks
Should a purchaser(s) have an offer accepted on a property marketed by Webbs Estate Agents they will need to undertake an identification check. This is done to meet our obligation under Anti Money Laundering Regulations (AML) and is a legal requirement. We use a specialist third party service to verify your identity. The cost of these checks is £46.00 inc. VAT per buyer, which is paid in advance, when an offer is agreed and prior to a sales memorandum being issued. This charge is non-refundable.
Get in touch
BOOK A VIEWINGDownload this property brochure
DOWNLOAD BROCHURETry our calculators
Mortgage Calculator
Stamp Duty Calculator
Similar Properties
-
Nightjar Way, Heath Hayes, Cannock
For Sale£400,000 OIROLocated in the highly desirable area of Heath Hayes, this impressive four-bedroom detached family home offers spacious and versatile living accommodation. Ideally positioned close to well-regarded local schools, a range of amenities, and the stunning Cannock Chase Area of Outstanding Natural Beauty,...4 Bedrooms1 Bathroom1 Reception -
Canterbury Way, Heath Hayes, Cannock
Sold STC£450,000WEBBS ESTATE AGENTS are delighted to welcome to market Canterbury Way, Cannock. This stunning detached house offers a perfect blend of modern living and spacious comfort. With four generous bedrooms, including a master suite complete with an en-suite bathroom, this property is ideal for families se...4 Bedrooms2 Bathrooms1 Reception -
St. Lukes Close, Cannock
Sold STC£375,000 Offers OverWebbs Estate Agents are delighted to offer for sale this well-presented family home, with four generous bedrooms, ideally situated in a quiet cul-de-sac within walking distance of Cannock town centre, well-regarded schools, local amenities, and excellent transport links, including the M6, M6 Toll, b...4 Bedrooms2 Bathrooms2 Receptions