
Wood Lane, Hednesford, Cannock
WEBBS ESTATE AGENTS are...
Key Features
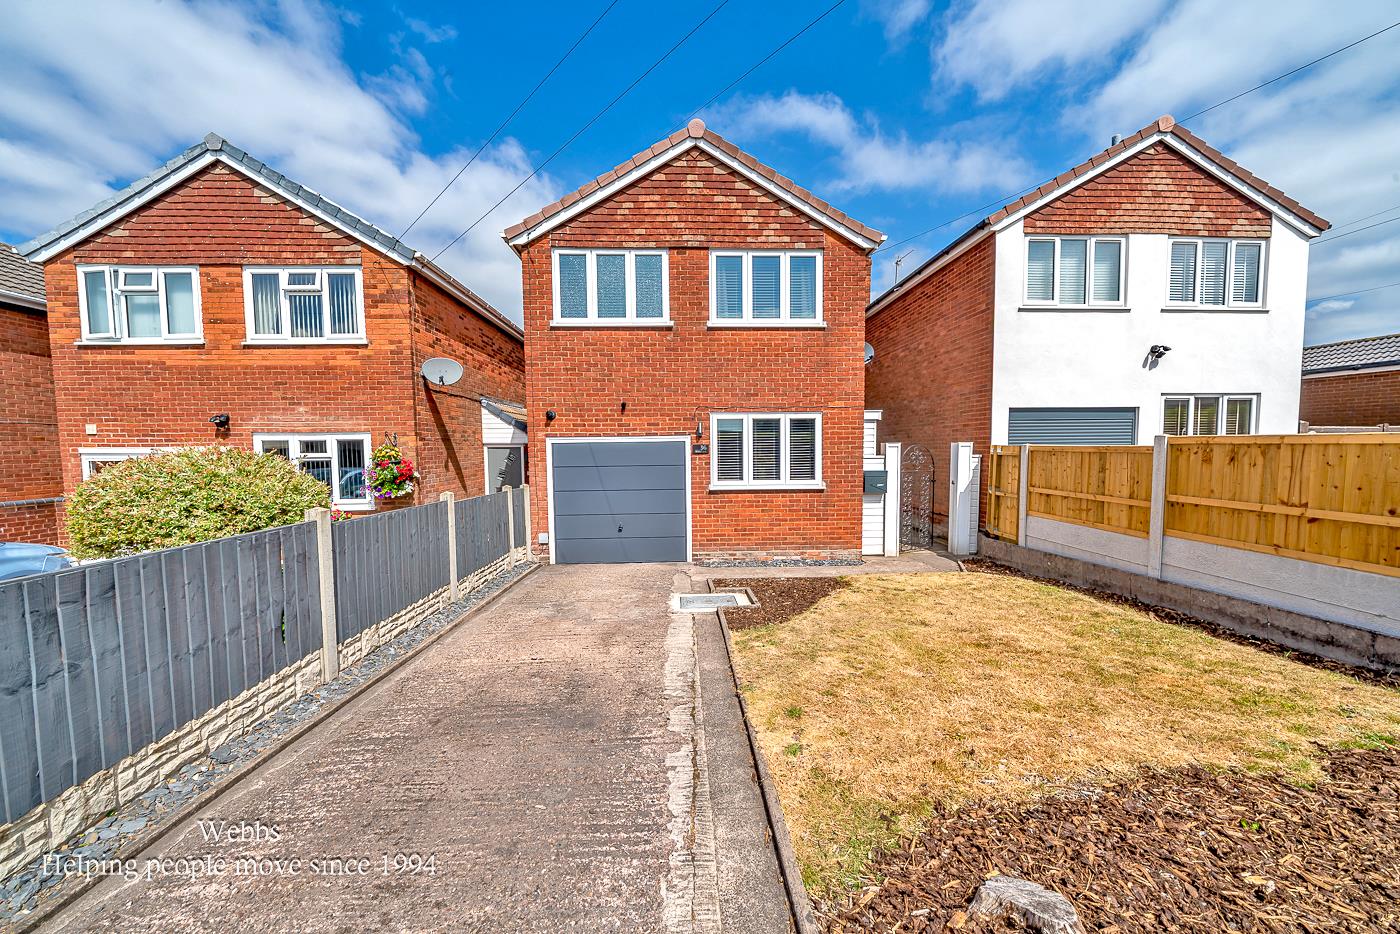
- STUNNING FULLY REFURBISHED DETACHED
- THREE BEDROOMS
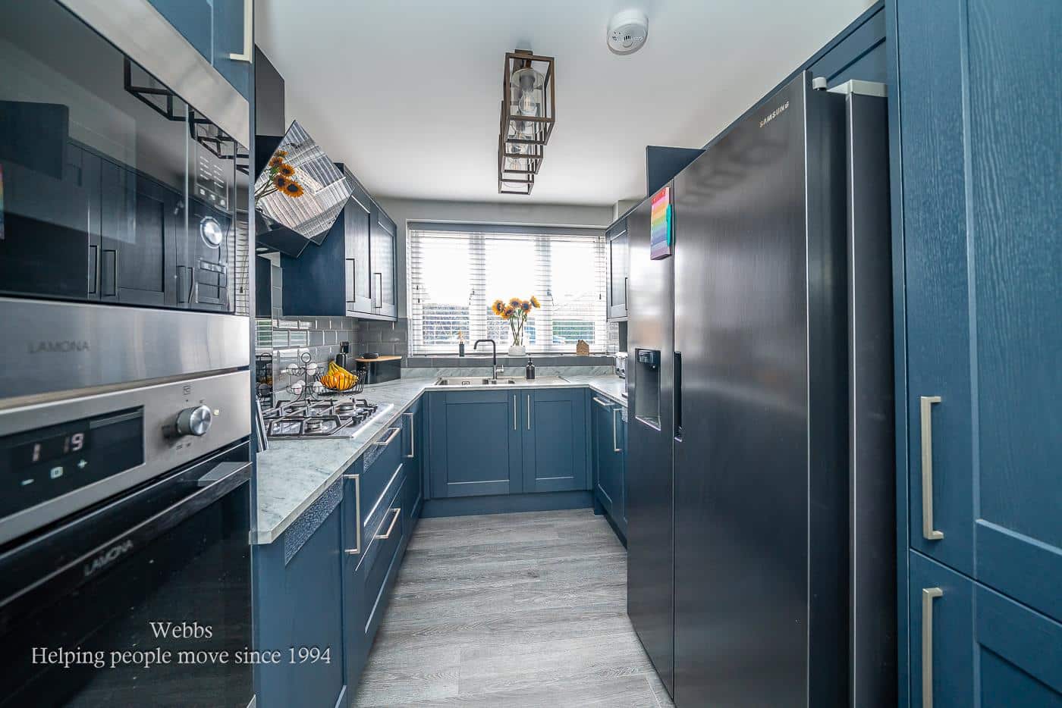
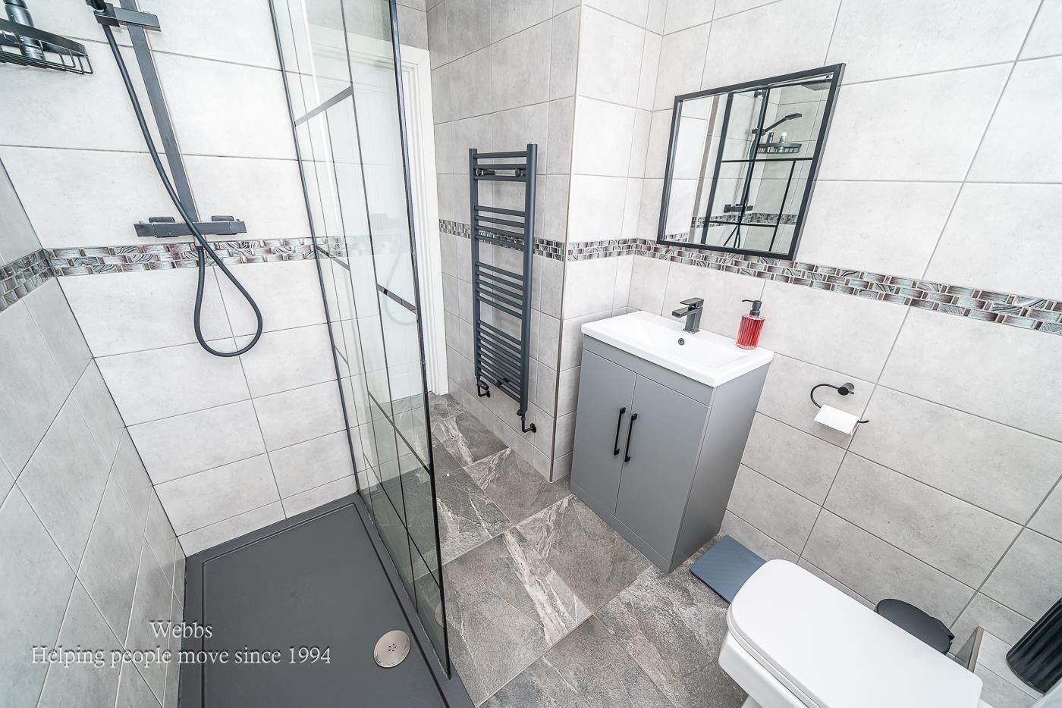
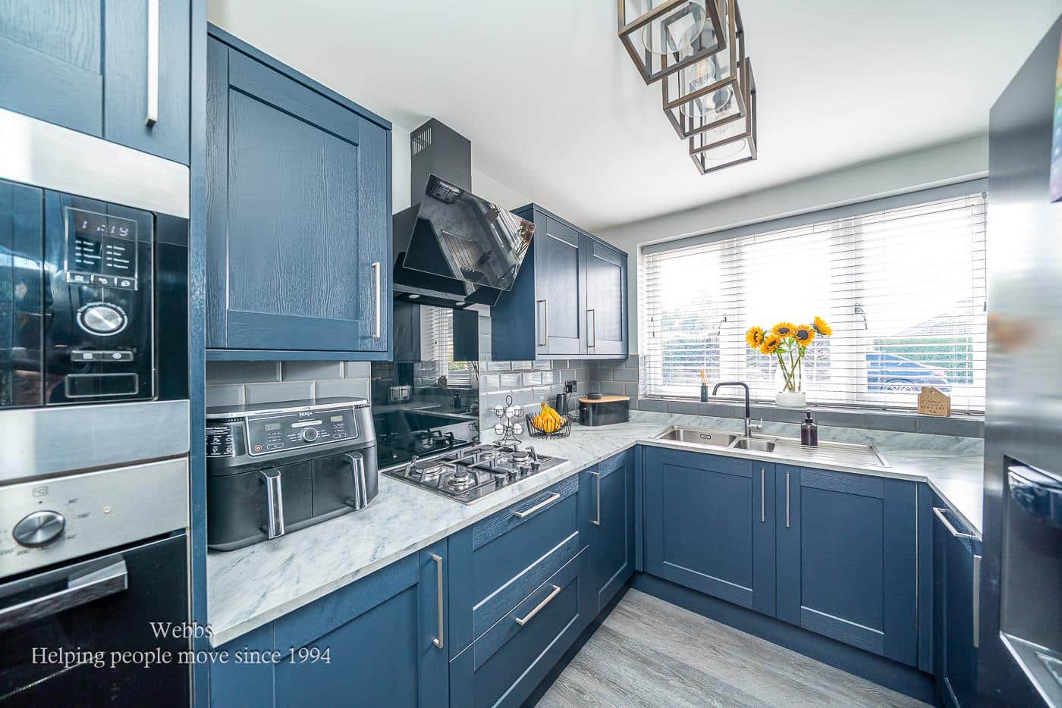
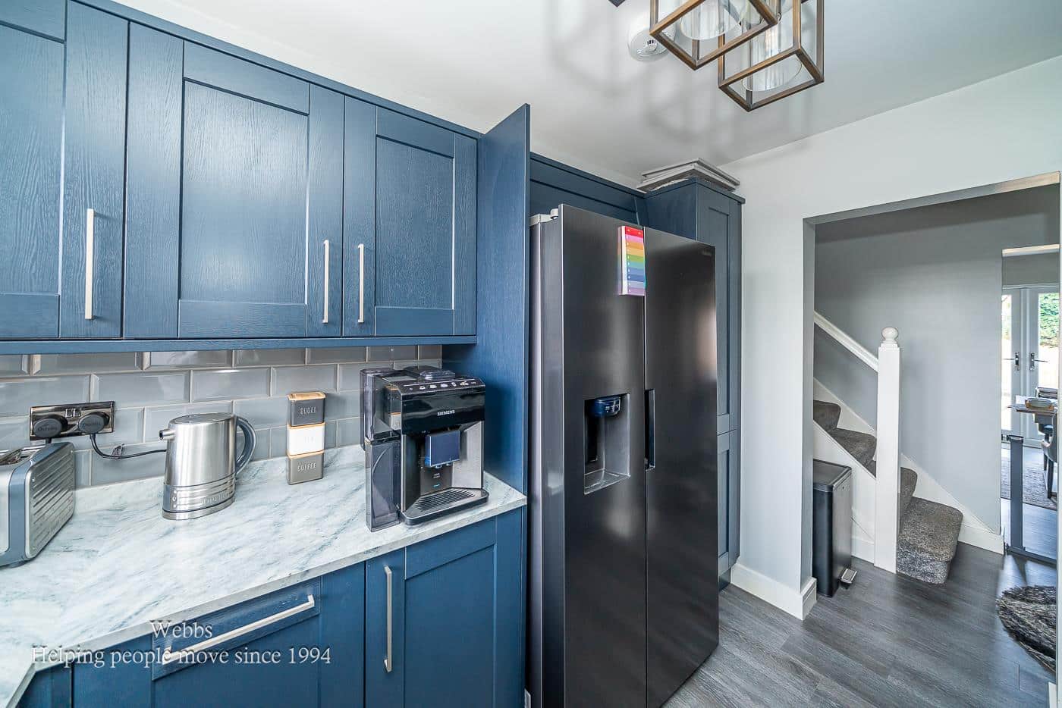
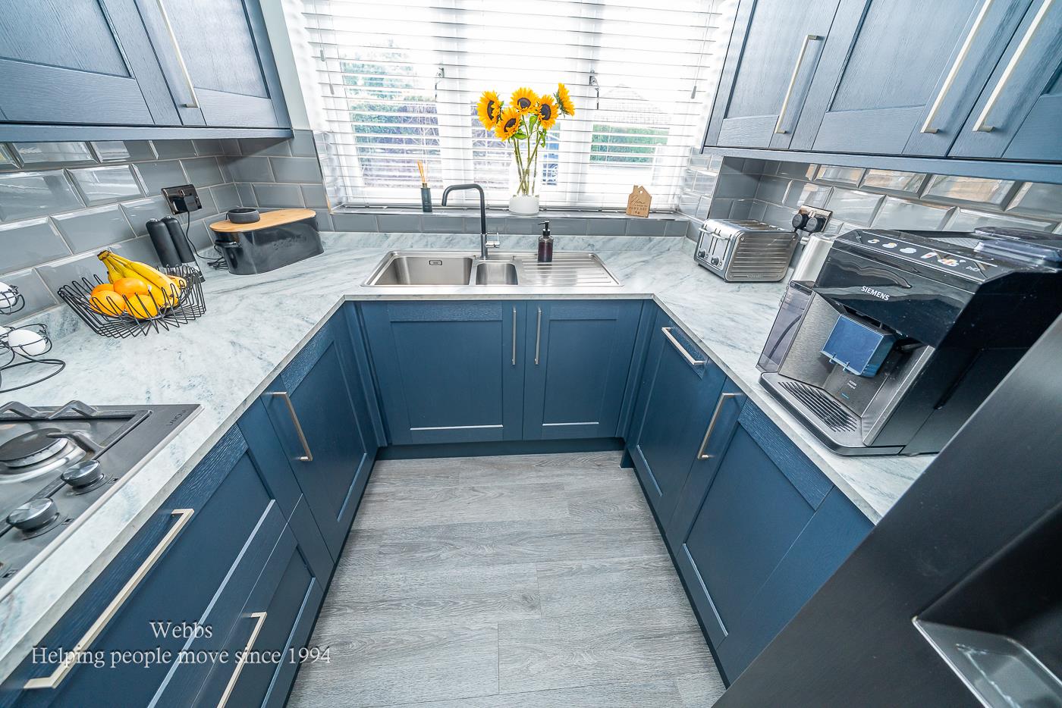
- HIGH END REFITTED KITCHEN & BATHROOM
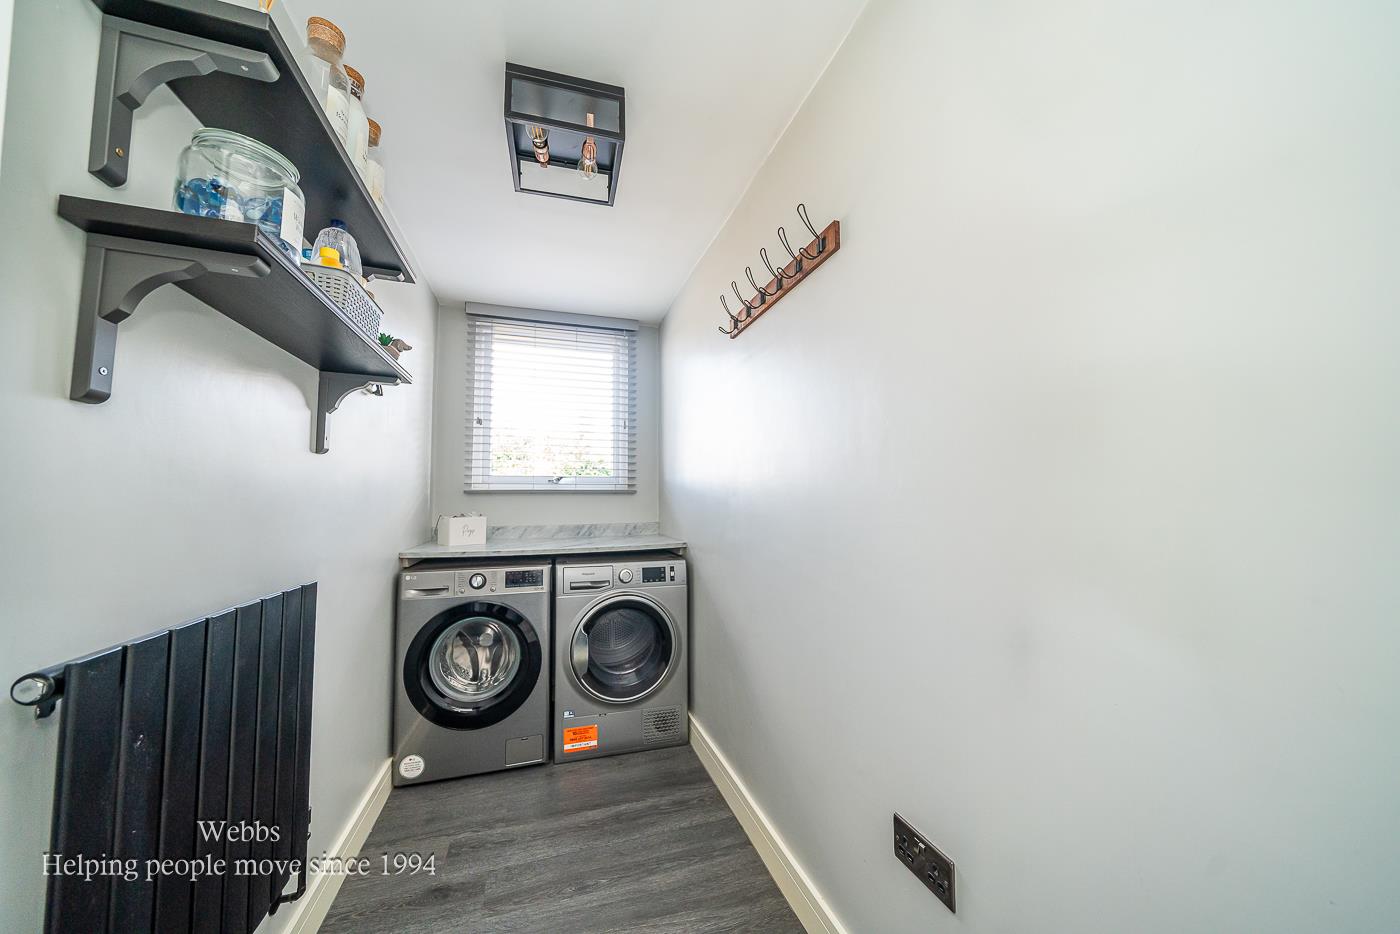
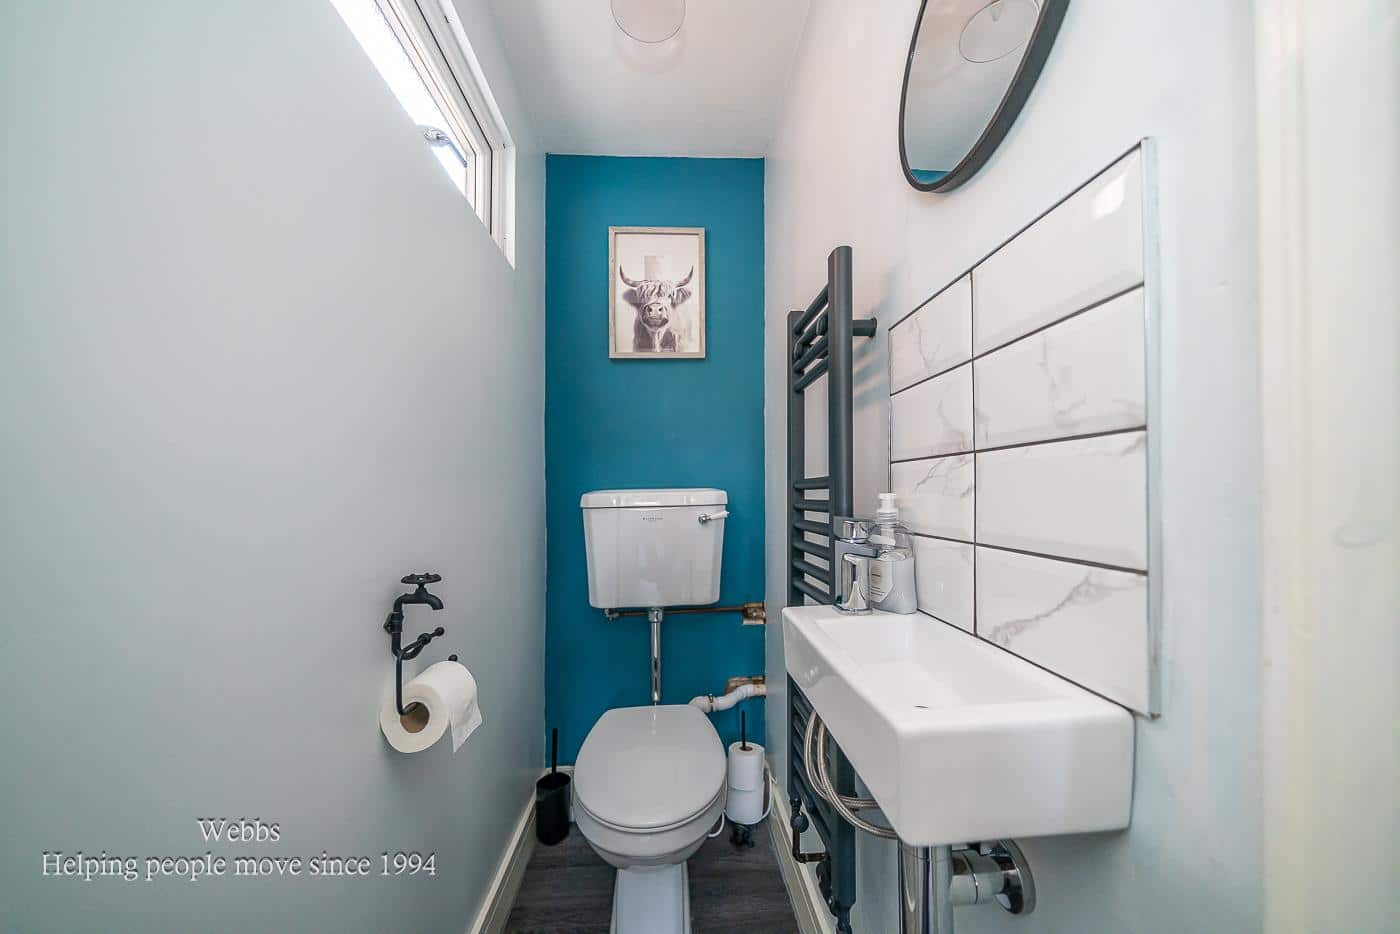
- UTILITY ROOM WITH A GUEST W.C
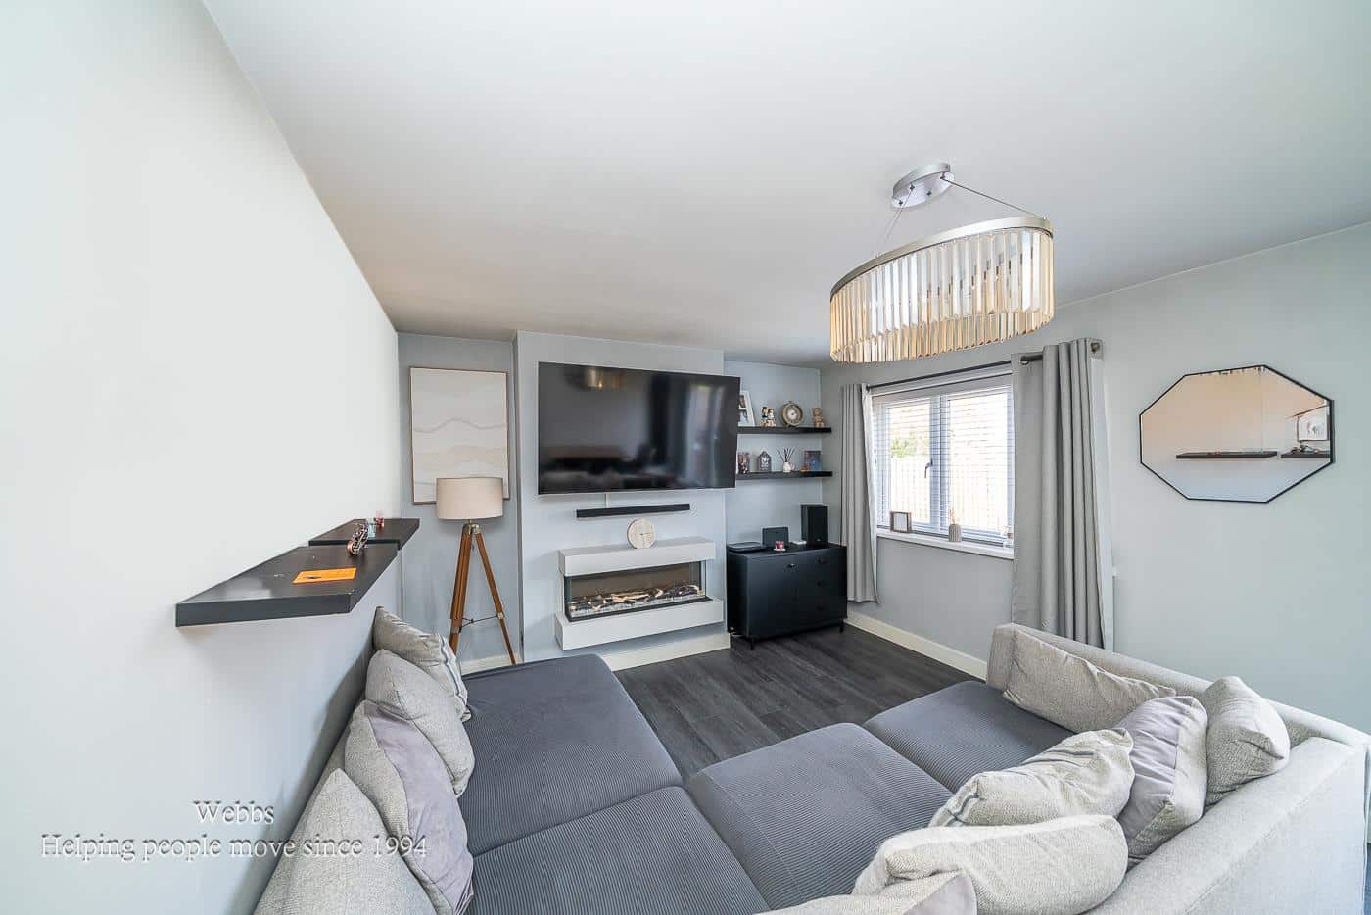
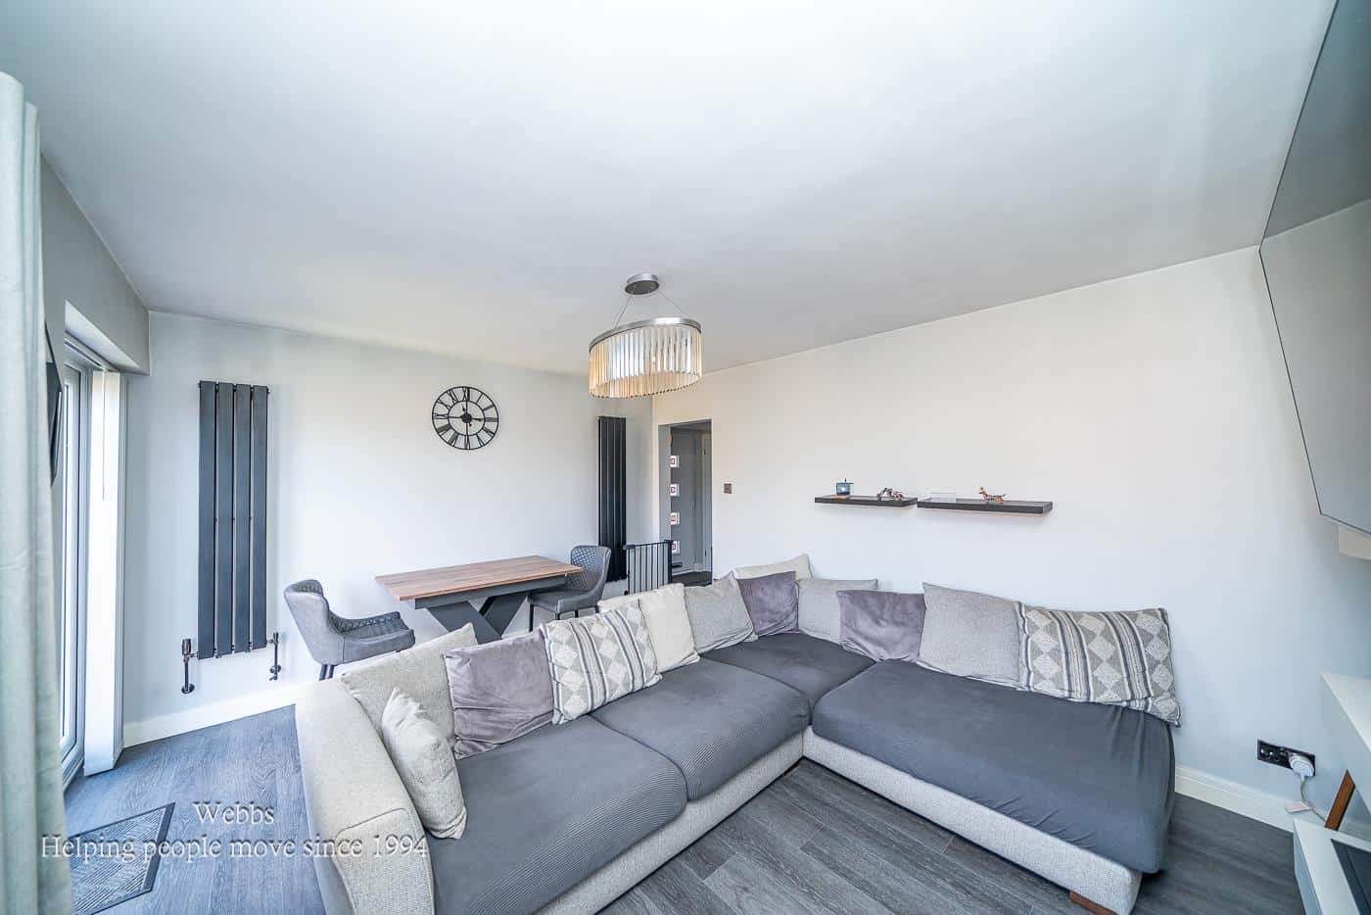
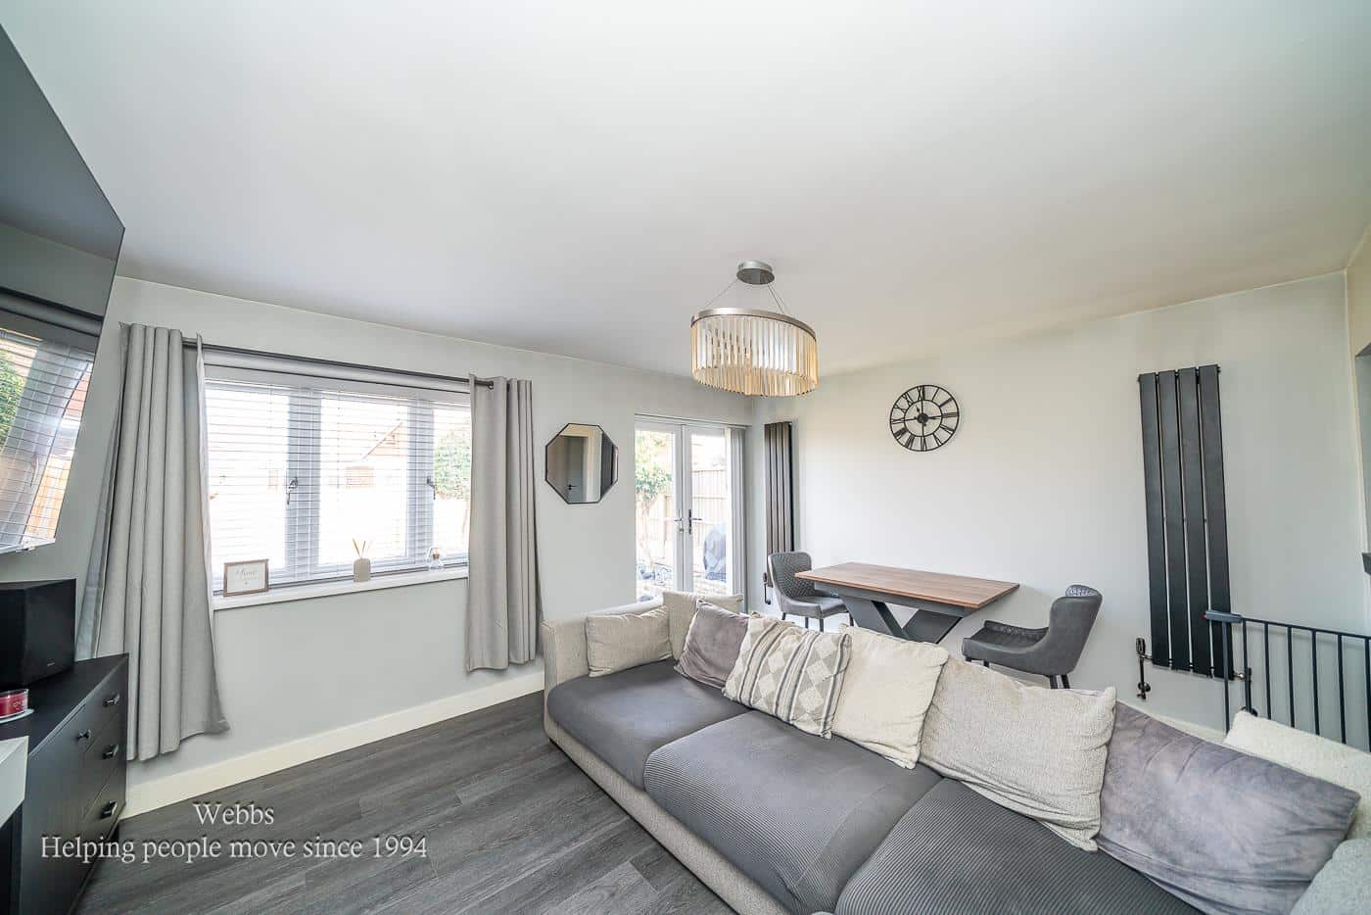
- SPACIOUS LOUNGE/DINER
- NEW BOILER / NEW WINDOWS/FULL REWIRE
- GARAGE AND PRIVATE DRIVE
- CLOSE TO ALL GOOD SCHOOLS
- CLOSE TO HEDNESFORD HILLS
- LOFT INSULATED AND BOARDED
Full property description
** EXCEPTIONAL ** FULLY RENOVATED FROM TOP TO BOTTOM ** HIGH END FEATURES ** THREE BED DETACHED FAMILY HOME ** UTILITY ROOM & GUEST ** NEW BOILER, WINDOWS* & FULL REWIRE **
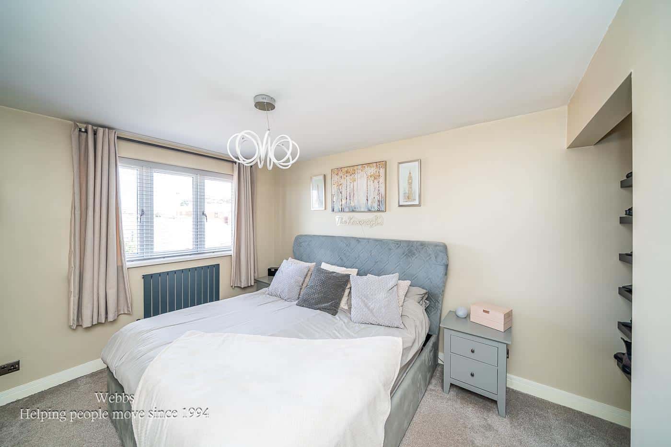
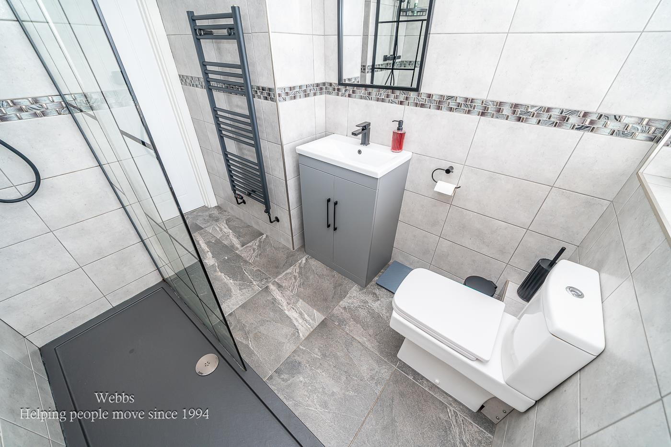
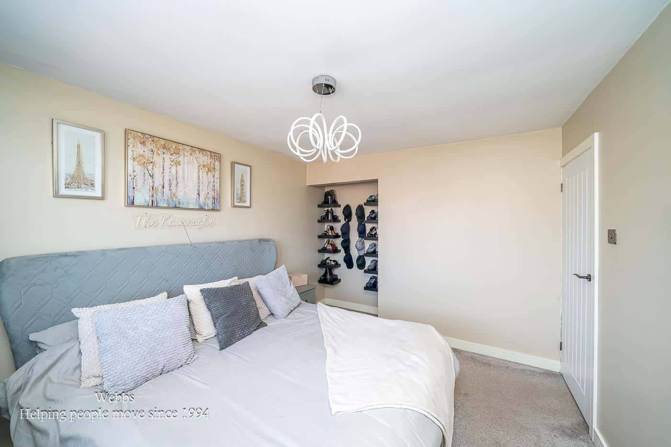
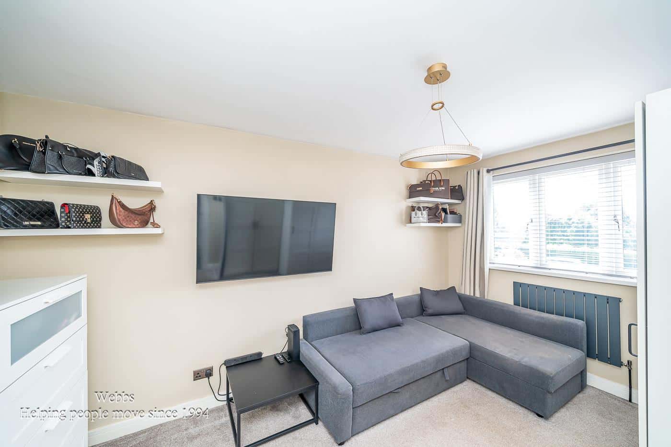
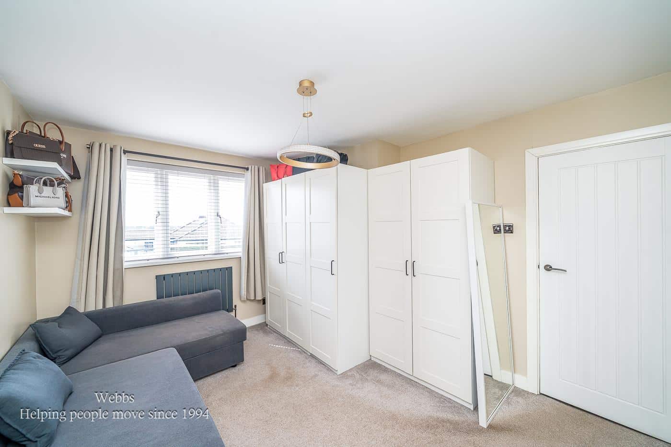
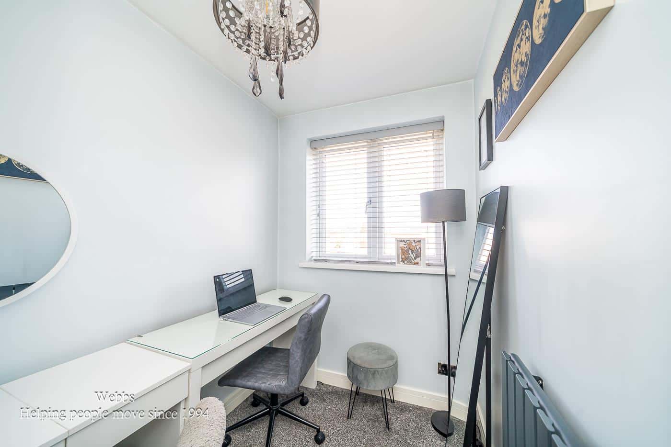
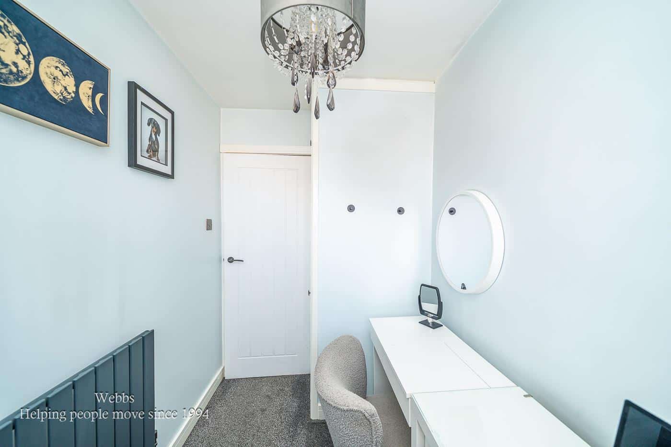
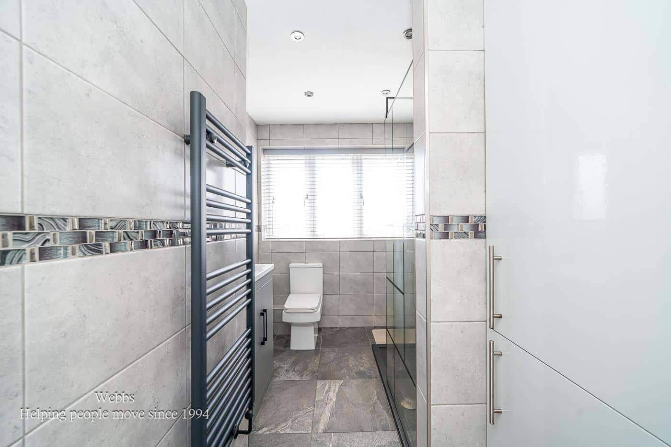
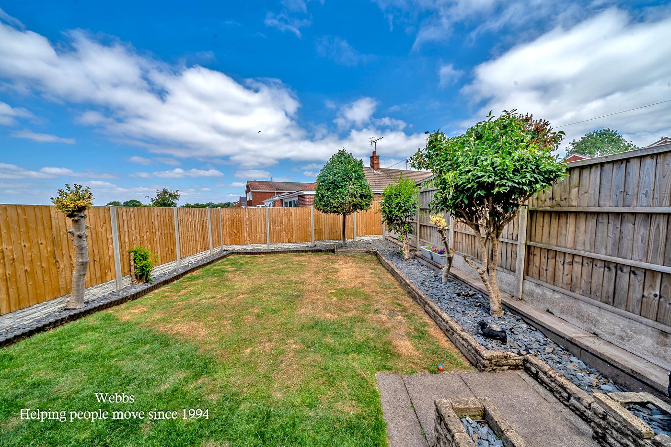
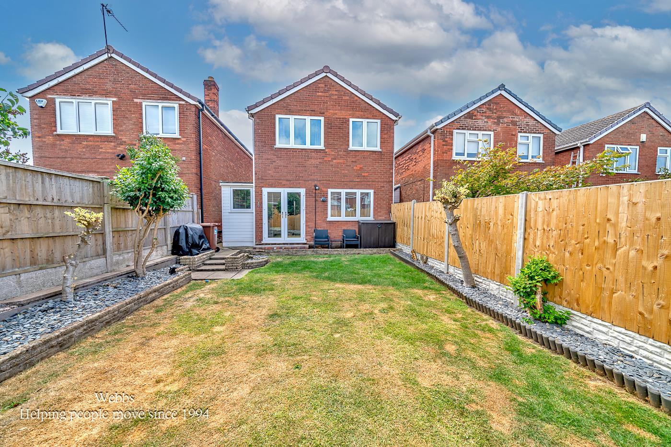
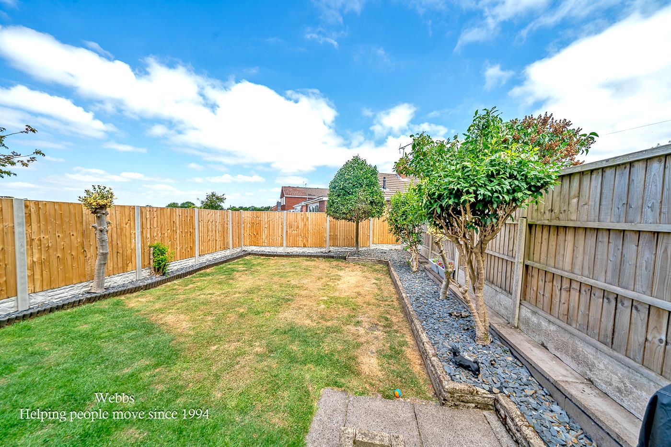
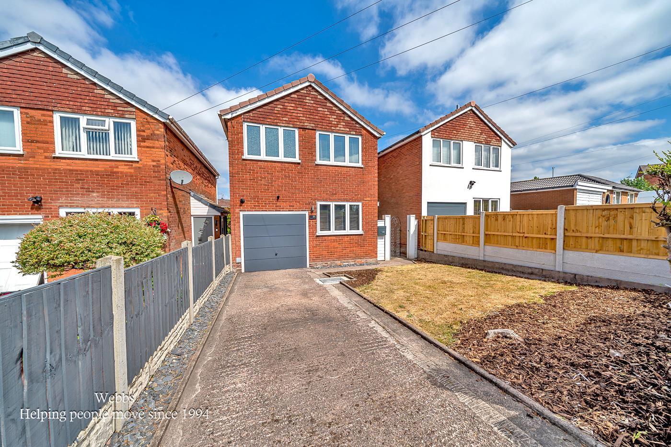
WEBBS ESTATE AGENTS are delighted to welcome Wood Lane, Hednesford, Cannock to market. This stunning three-bedroom detached house has been fully refurbished to an exceptional standard. The property boasts high-end features throughout, making it a perfect family home. Upon entering, you are greeted by a welcoming entrance hallway that leads to a bespoke kitchen, which has been thoughtfully refitted to meet modern standards. Adjacent to the kitchen, you will find a convenient utility room complete with a guest W.C adding to the practicality of the home. The spacious lounge/diner is a highlight, featuring patio doors that open up to a private, enclosed rear garden, ideal for outdoor entertaining or simply enjoying a quiet moment in nature. The first floor landing reveals three generous bedrooms, each designed with comfort in mind. A fully refitted shower room serves this level, showcasing the attention to detail that has gone into the renovation . Externally, the property offers a good-sized private garden, perfect for family activities or gardening enthusiasts. Additionally, there is a garage and a private drive, providing ample parking space. This home benefits from a new boiler, new windows, full rewire and complete redecoration, ensuring a fresh and modern living environment. The entire house has been renovated from top to bottom with thoughtful and elegant design, making it move-in ready. Situated in an excellent location, this property is close to good schools, making it ideal for families. Furthermore, Hednesford offers a variety of walking routes for outdoor enthusiasts, enhancing the appeal of this delightful home. This property truly represents a wonderful opportunity for those seeking a stylish and comfortable residence in a desirable area.
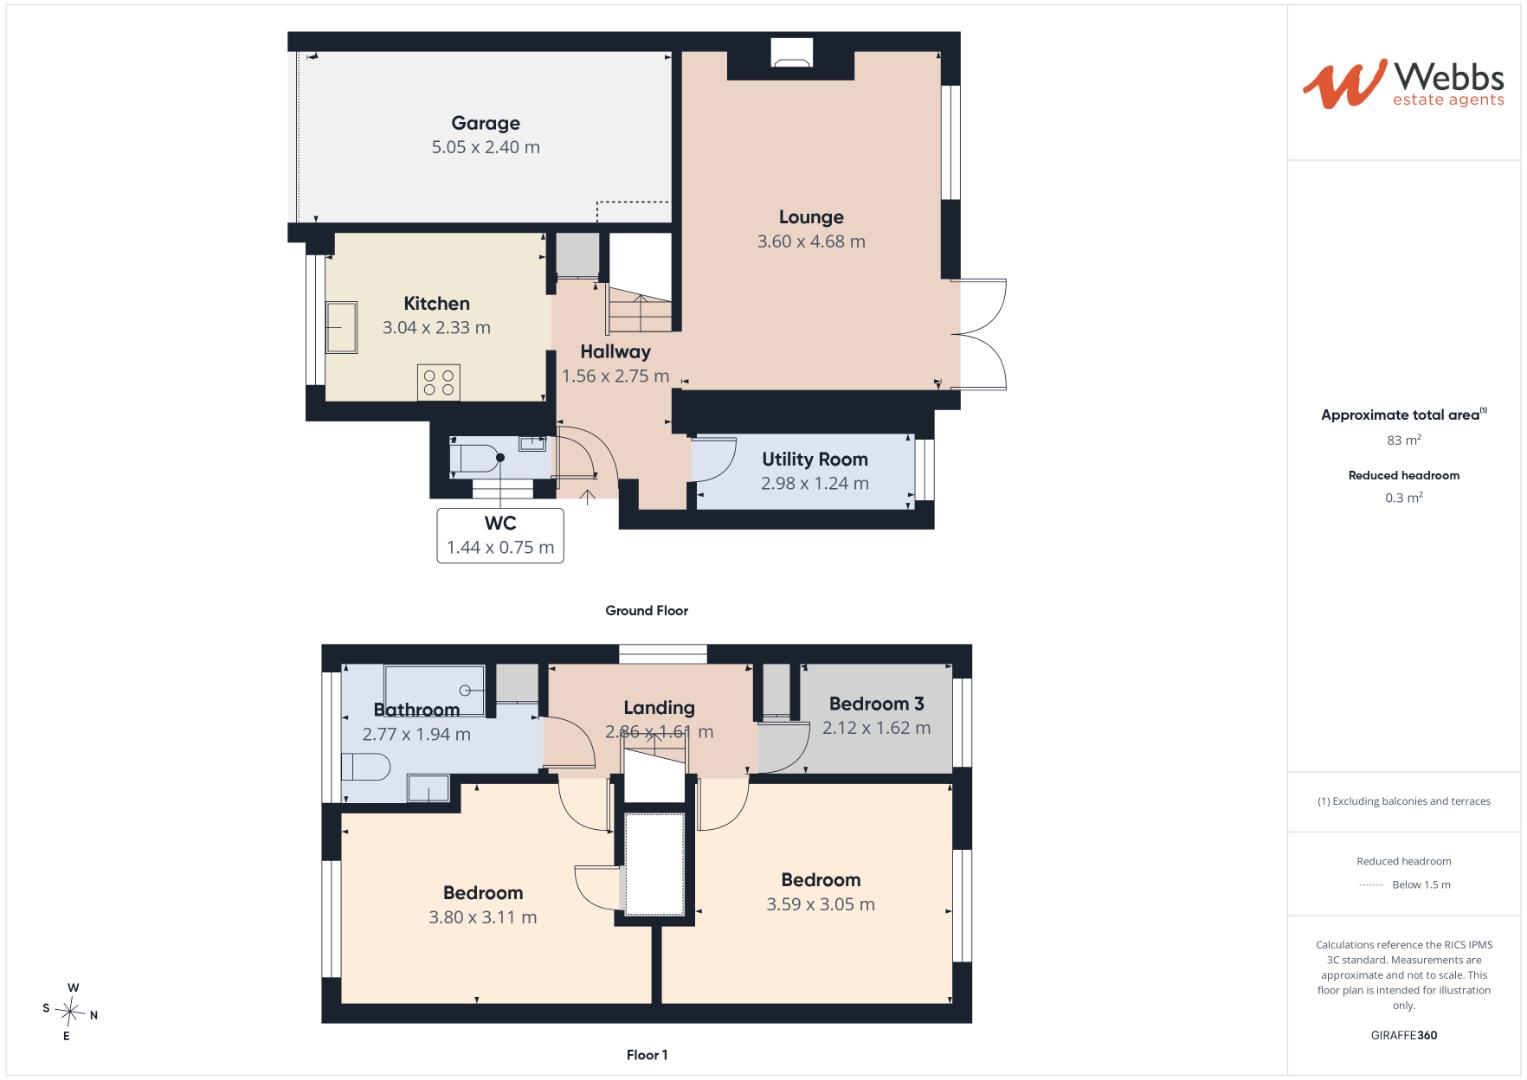
ENTRANCE HALLWAY 1.56 x 2.75 (5'1" x 9'0")
LOUNGE 3.60 x 4.68 (11'9" x 15'4")
KITCHEN 3.04 x 2.44 (9'11" x 8'0")
UTILITY ROOM 2.98 x 1.24 (9'9" x 4'0")
GUEST W.C 1.44 x 0.75 (4'8" x 2'5")
FIRST FLOOR LANDING
MASTER BEDROOM 3.05 x 3.05 (10'0" x 10'0")
BEDROOM TWO 3.80m x 3.11 (12'5" x 10'2")
BEDROOM THREE 2.12 x 1.62 (6'11" x 5'3")
FAMILY BATHROOM 2.77 x 1.94 (9'1" x 6'4")
IDENTIFICATION CHECKS - C
Should a purchaser(s) have an offer accepted on a property marketed by Webbs Estate Agents they will need to undertake an identification check. This is done to meet our obligation under Anti Money Laundering Regulations (AML) and is a legal requirement. We use a specialist third party service to verify your identity. The cost of these checks is £46.00 inc. VAT per buyer, which is paid in advance, when an offer is agreed and prior to a sales memorandum being issued. This charge is non-refundable.
Get in touch
Sold STCDownload this property brochure
DOWNLOAD BROCHURETry our calculators
Mortgage Calculator
Stamp Duty Calculator
Similar Properties
-
Southgate, Cannock
For Sale£250,000 OIROExtended Family Home on a Corner Plot located on the popular Longford Estate, this well-maintained and extended semi-detached home sits on a good-sized corner plot, benefitting from solar panels, making an ideal family home.The property offers bright, well-proportioned rooms, including two double be...3 Bedrooms1 Bathroom1 Reception -
Watermeadow Drive, Shelfield, Walsall
Sold STC£315,000** DETACHED FAMILY HOME ** POPULAR RESIDENTIAL AREA ** GREAT COMMUTER LINKS ** 3 BEDROOMS ** 2 RECEPTION ROOMS ** CONSERVATORY ** KITCHEN ** UTILITY ** FAMILY BATHROOM ** GUEST WC ** 2 CAR DRIVE & GARAGE ** EASY ACCESS TO LOCAL SCHOOLS, SHOPS AND AMENITIES ** EARLY VIEWING ADVISEDWebbs Estate Agent...3 Bedrooms1 Bathroom2 Receptions -
Jackson Close, Norton Canes, Cannock
For Sale£250,000** SPACIOUS DETACHED HOME ** THREE GENEROUS BEDROOMS ** ENCLOSED REAR GARDEN ** EXCELLENT SCHOOLS AND TRANSPORT LINKS ** DOUBLE LENGTH GARAGE ** KITCHEN DINER ** WALK IN PANTRY AND GUEST WC ** VIEWING ESSENTIAL ** Webbs Estate Agents are delighted to offer for sale this spacious detached family home...3 Bedrooms1 Bathroom1 Reception