
Woodlands Crescent, Walsall
Webbs Estate Ag...
Key Features
- DECEPTIVLEY SPACIOUS THREE BEDROOM HOME
- FINISHED TO A HIGH STANDARD THROUGHOUT
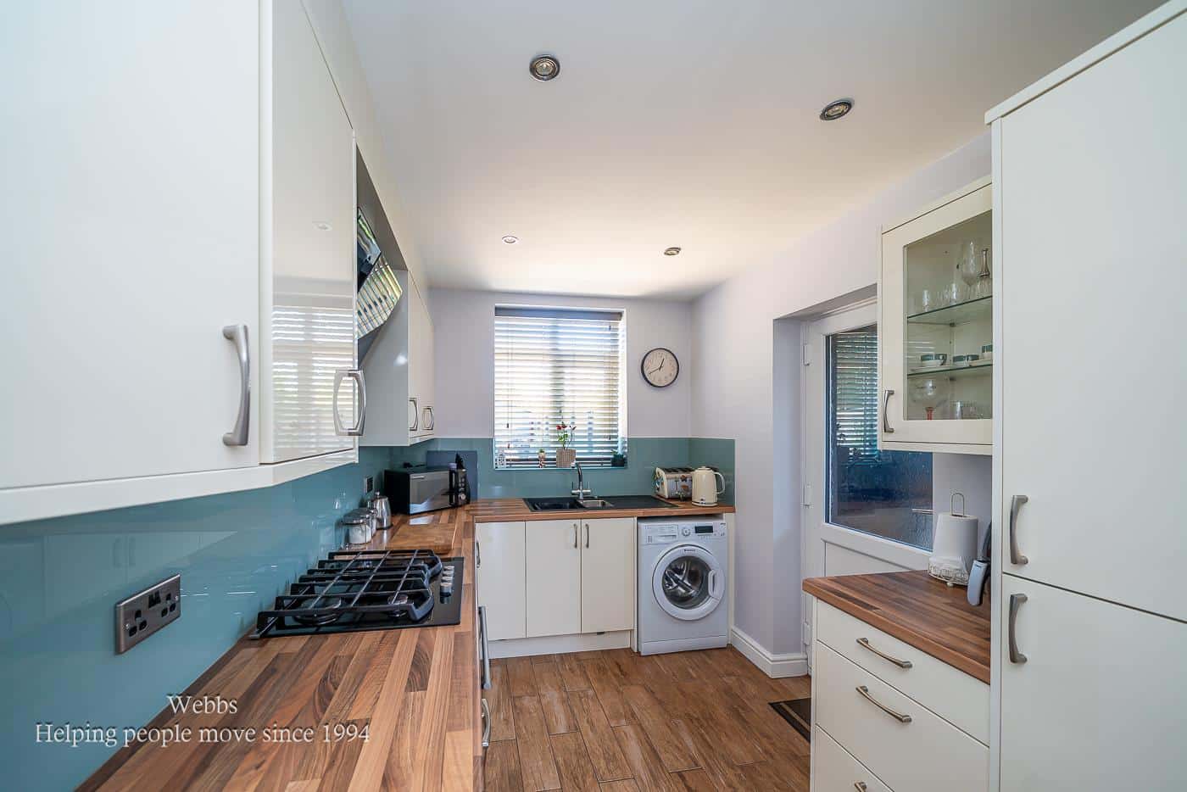
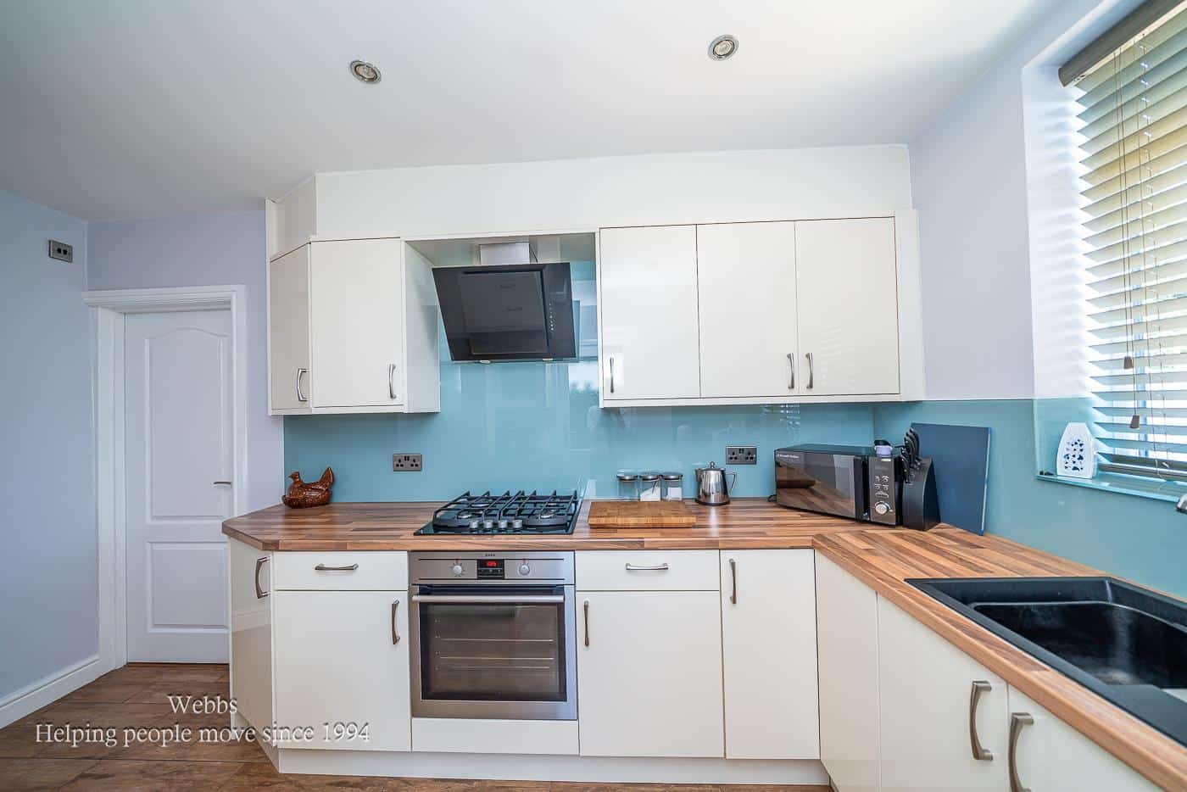
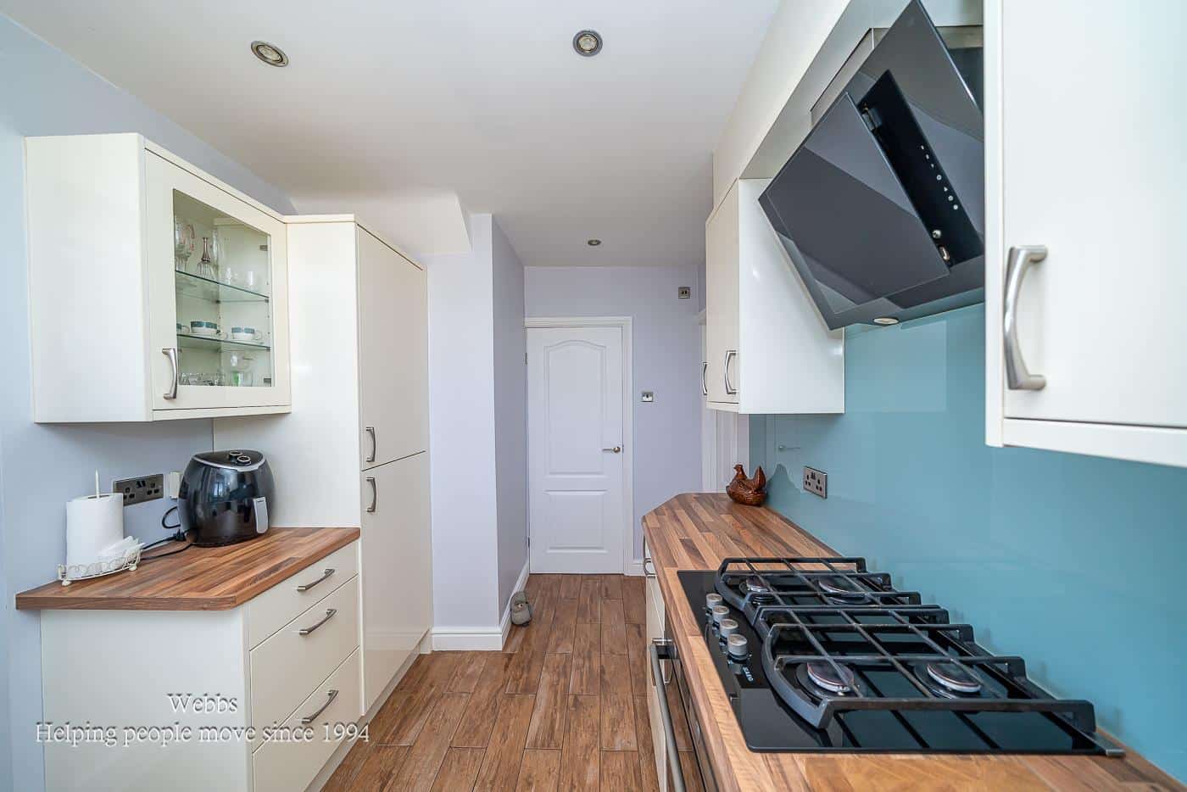
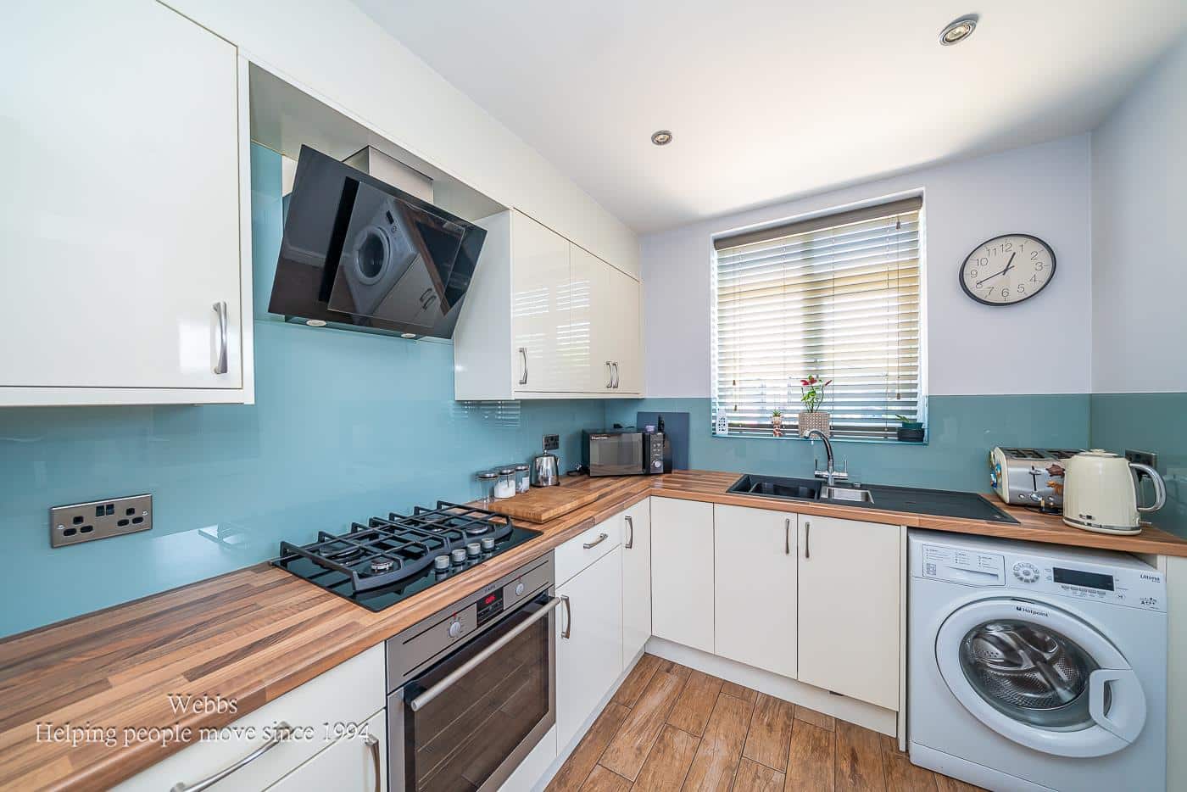
- MODERN FITTED KITCHEN
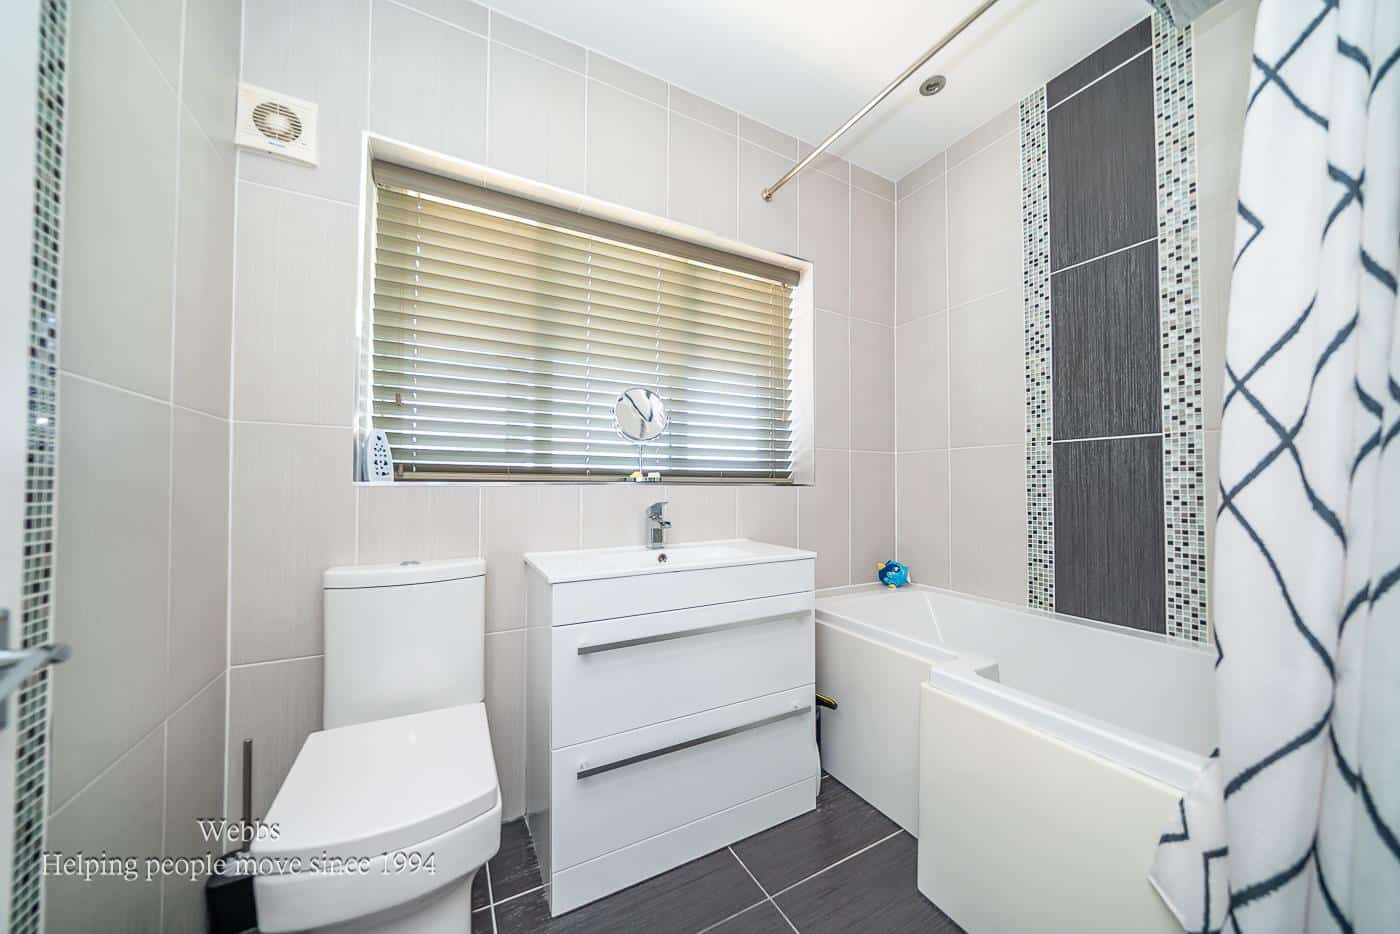
- MODERN FITTED BATHROOM
- TWO RECETIONS ROOMS
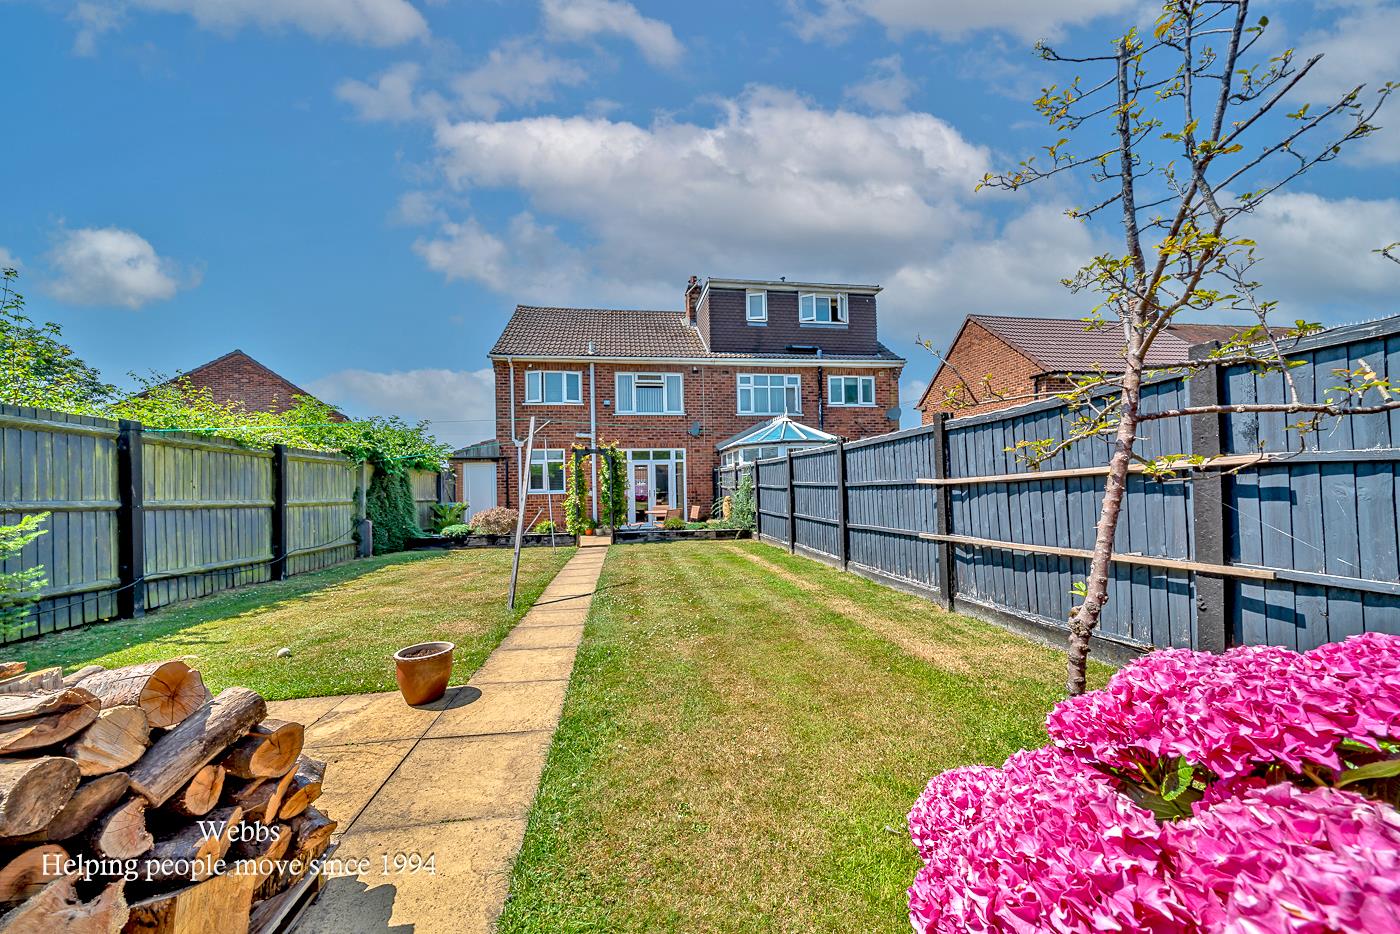
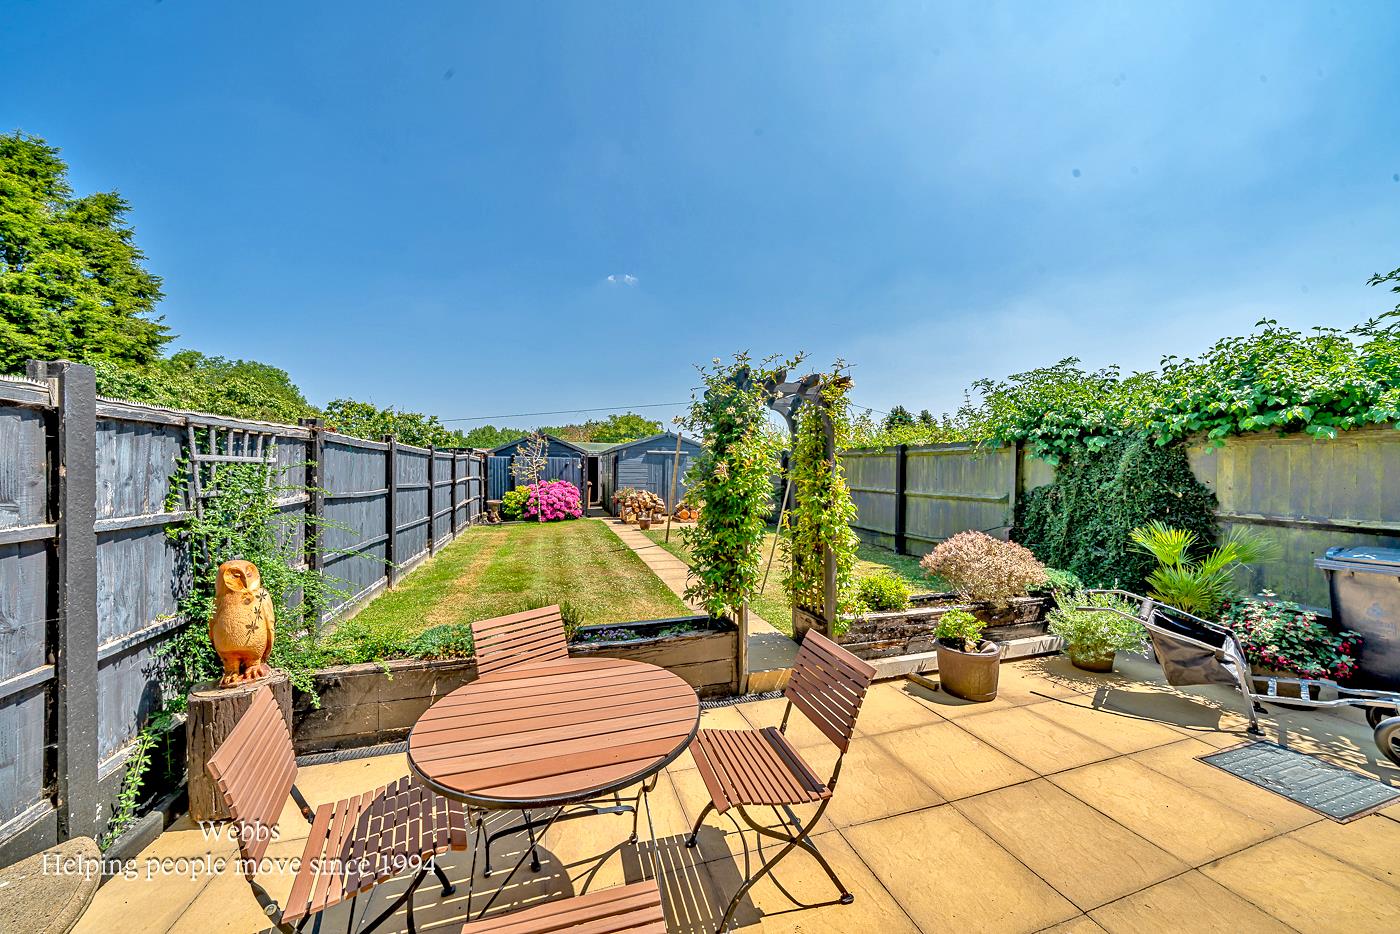
- LANDSCAPED REAR GARDEN
- DETACHED STORE ROOM TO THE REAR
- POPULAR LOCATION
- CLOSE TO ALL LOCAL AMANEITES
- CALL WEBBS TO SECURE YOUR VIEWING ON 01922 663399
Full property description
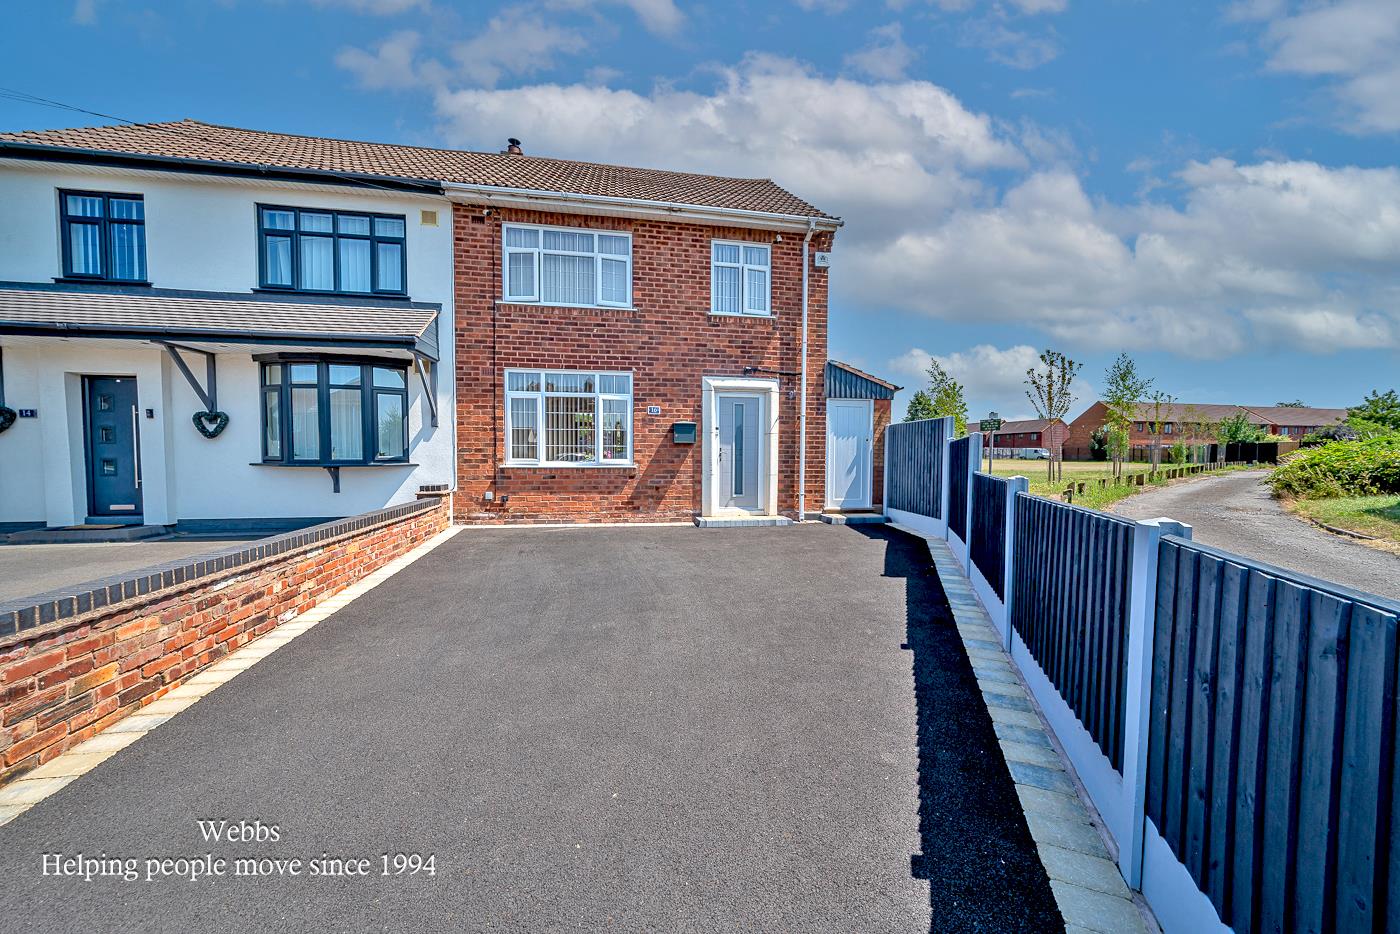
**IMPROVED THREE BEDROOM HOME**TWO RECEPTION ROOMS**MODERN FITTED KITCHEN AND BATHROOM**POPULAR LOCATION**GENEROUS PLOT**DETACHED STORE ROOM TO THE REAR**VIEWING ESSENTIAL**
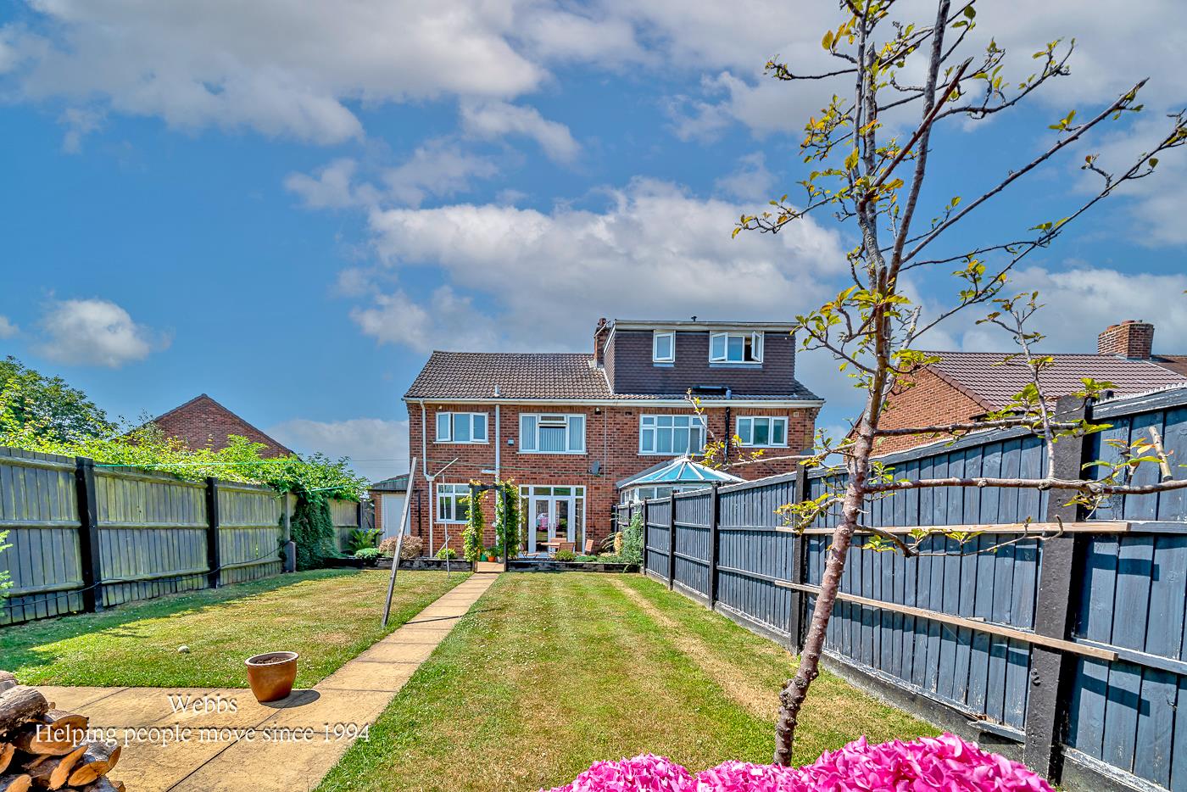
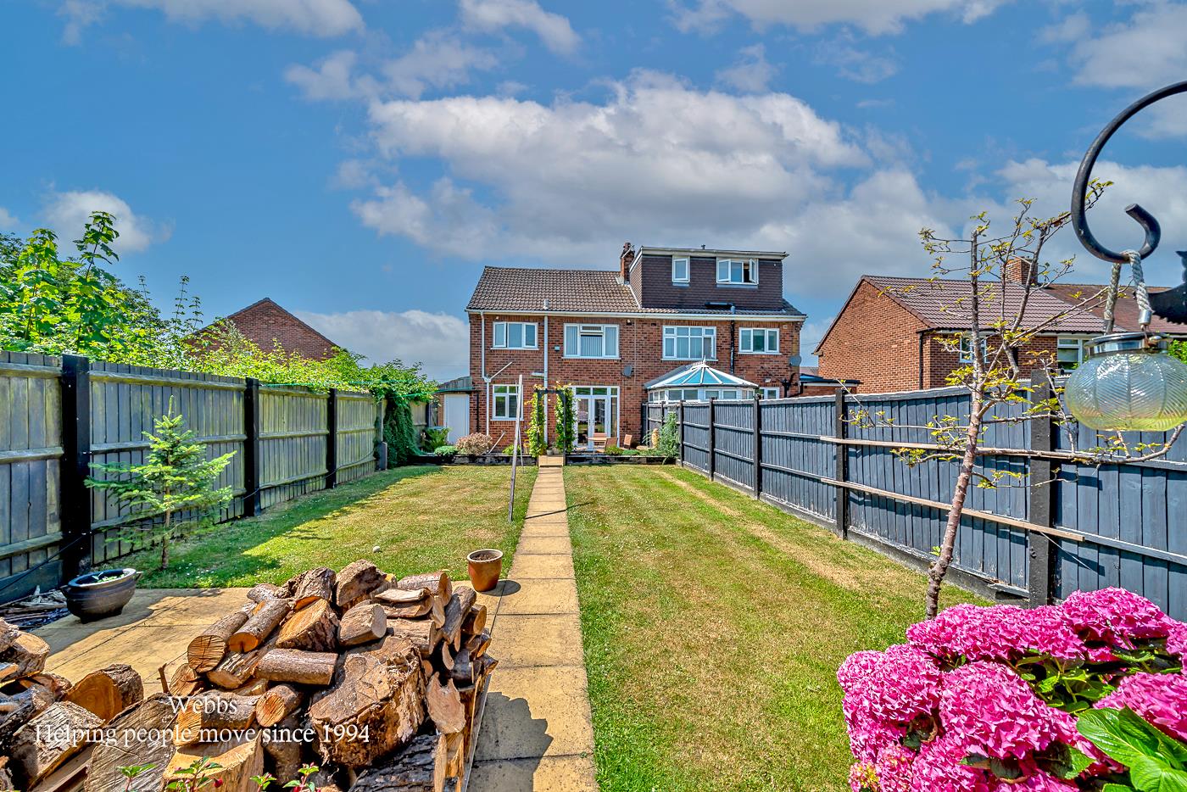
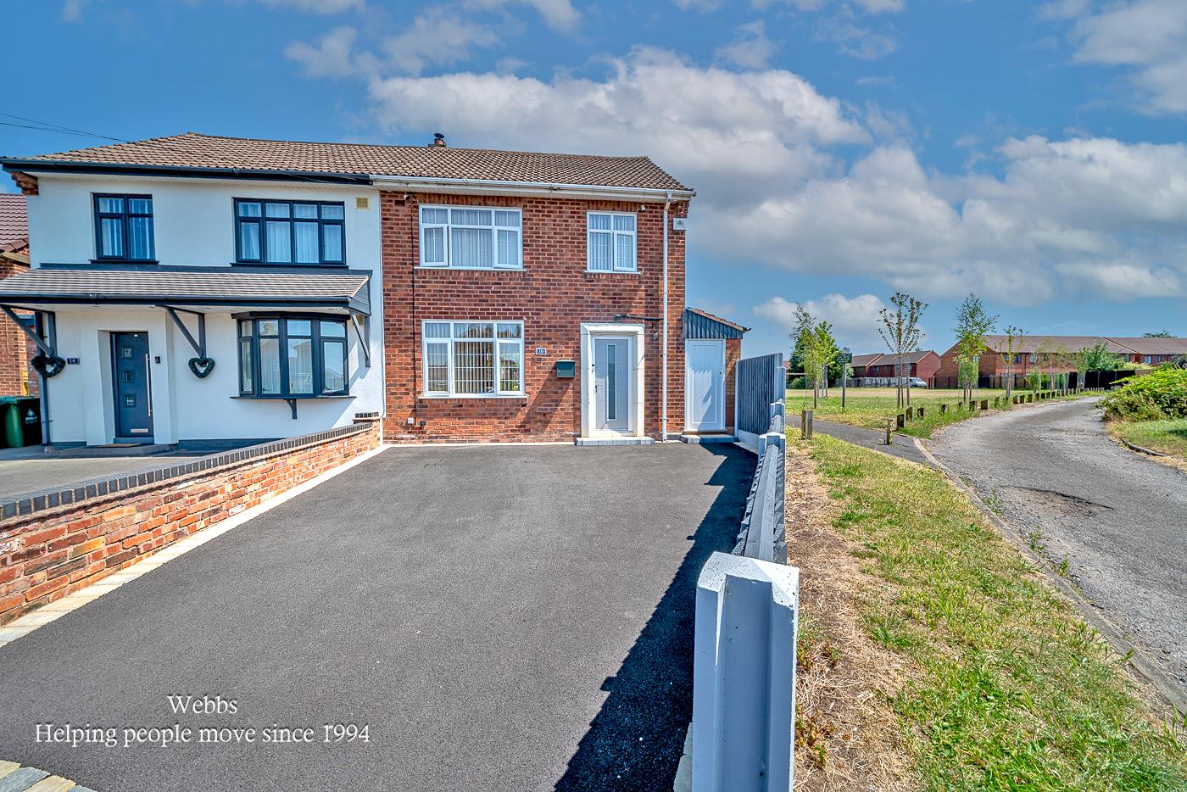
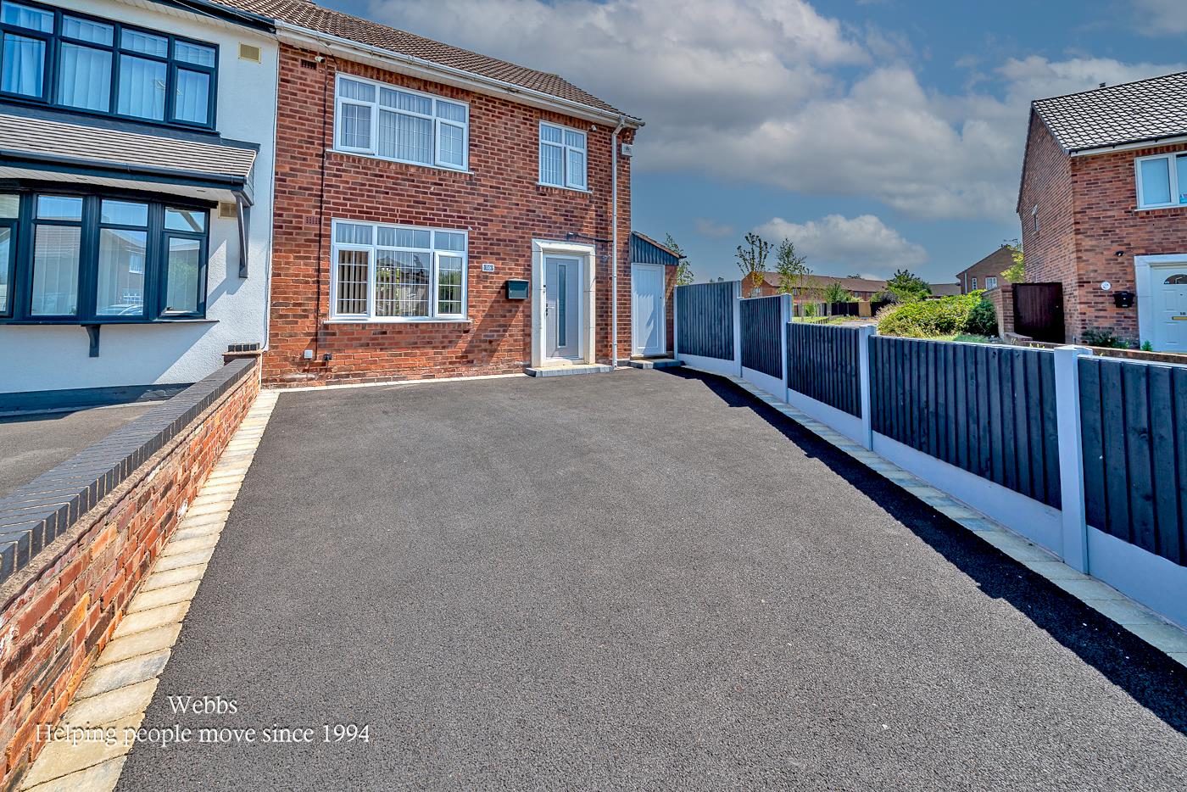
Webbs Estate Agents are delighted to present this beautifully improved semi-detached house located on Woodlands Crescent in Walsall. This charming three-bedroom home is ideally suited for first-time buyers and is conveniently situated close to all local amenities.
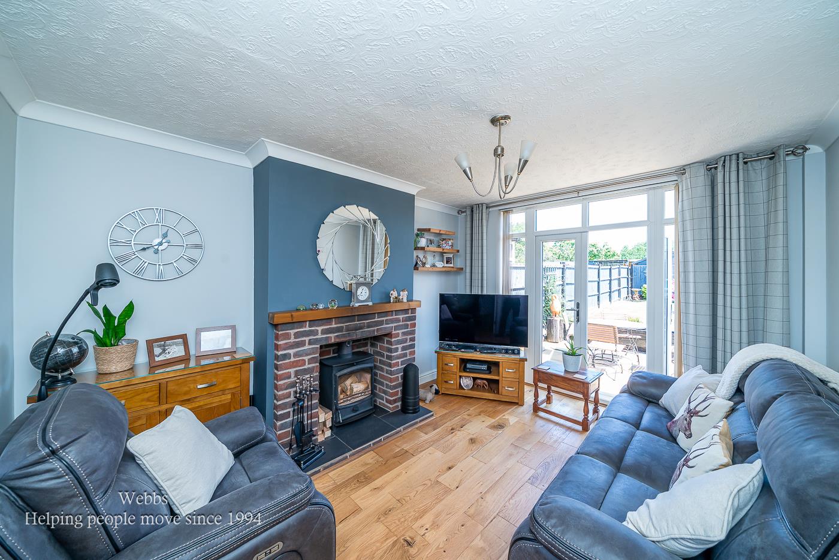
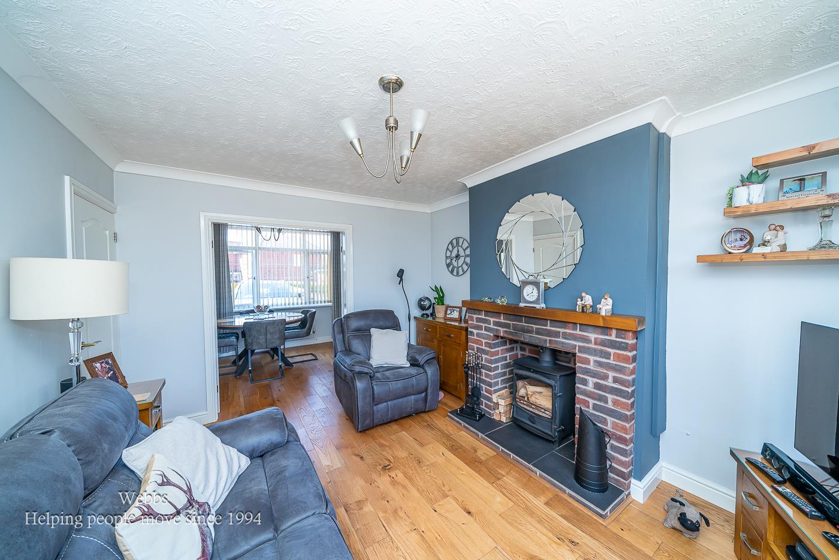
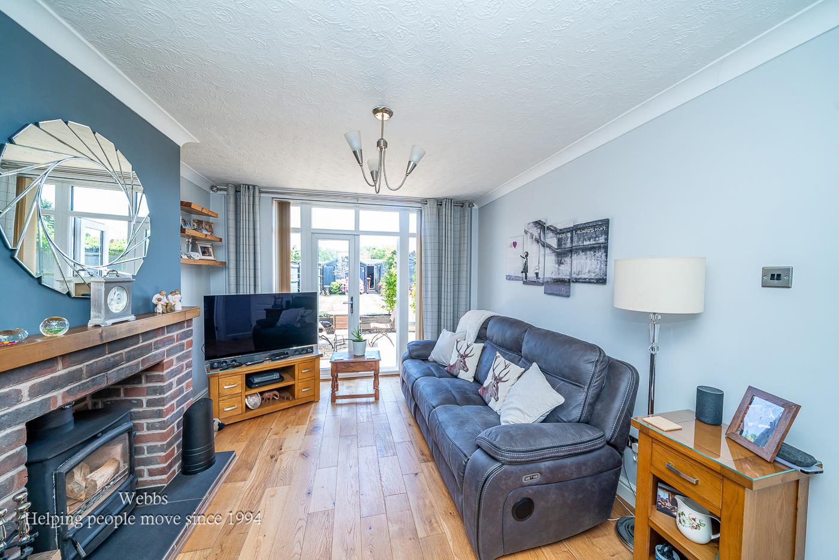
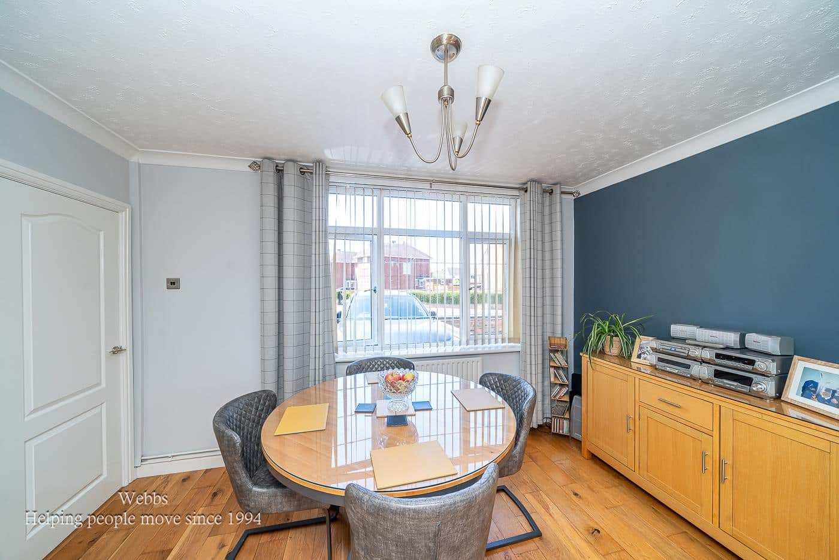
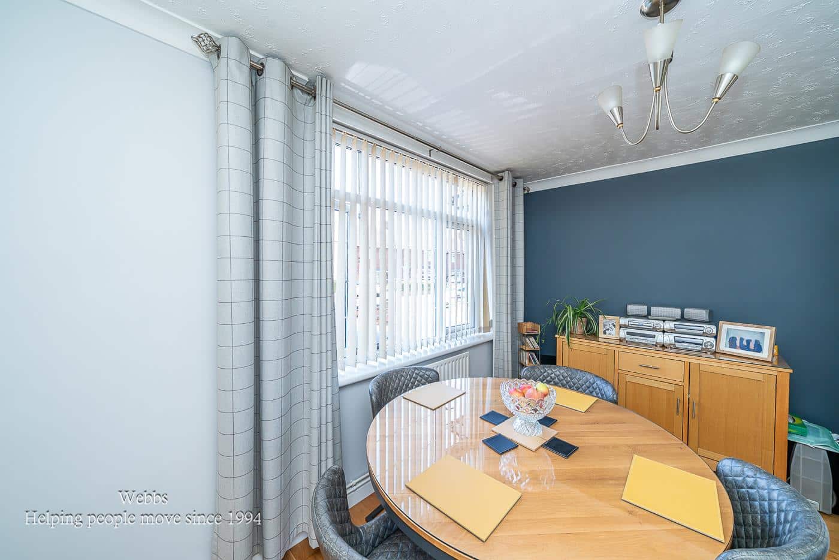
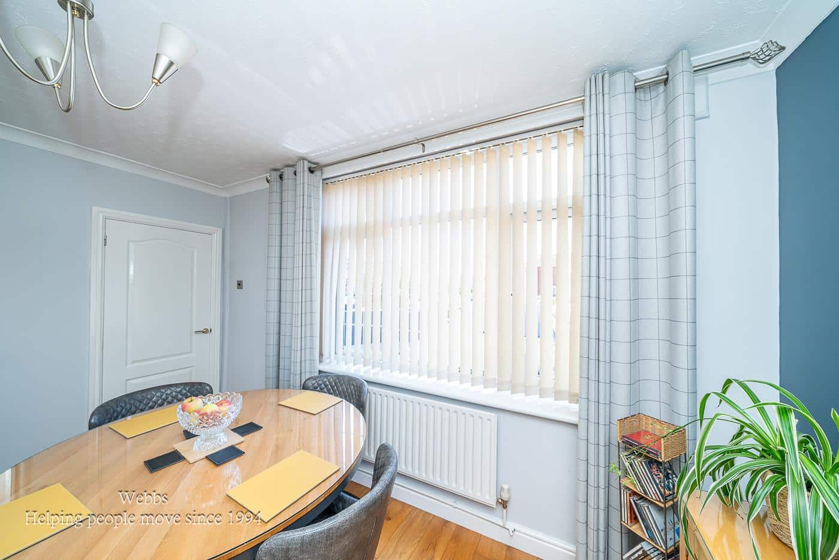
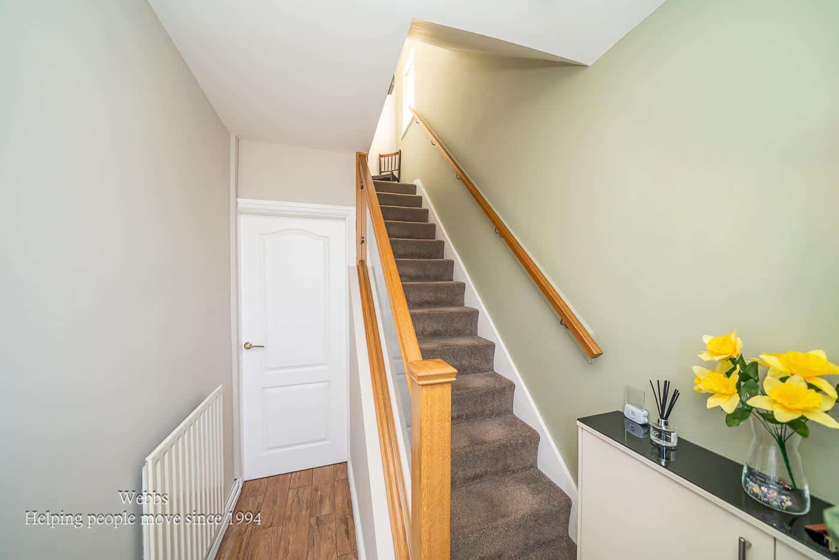
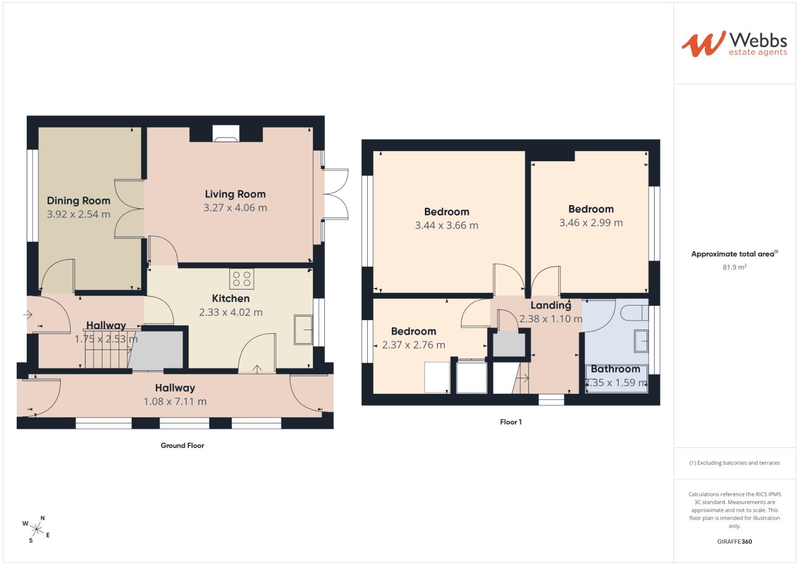
Upon entering, you are welcomed by a spacious entrance hall that leads you through the ground floor. The heart of the home features a modern, refitted kitchen, perfect for culinary enthusiasts. Adjacent to the kitchen, you will find a comfortable lounge complete with a feature fireplace, creating a warm and inviting atmosphere. There is also a separate dining room, ideal for entertaining family and friends. Additionally, the ground floor includes a side lobby that provides convenient access from the front to the rear of the property.
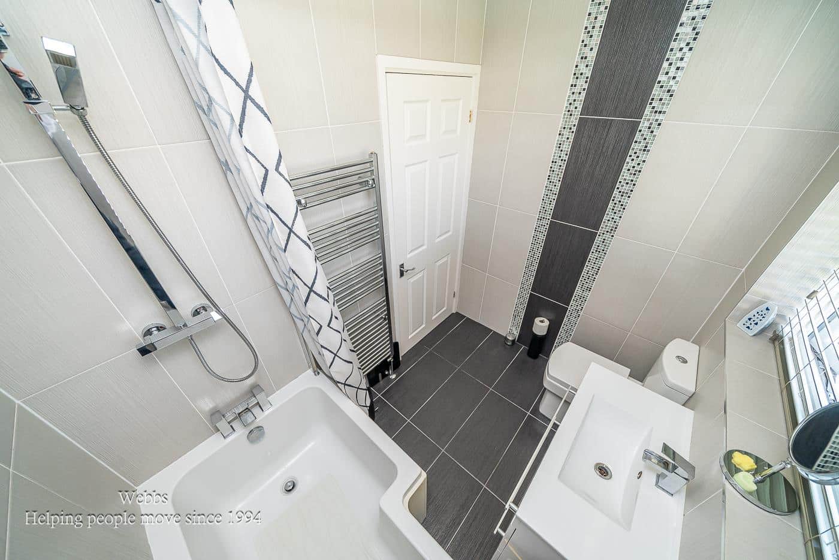
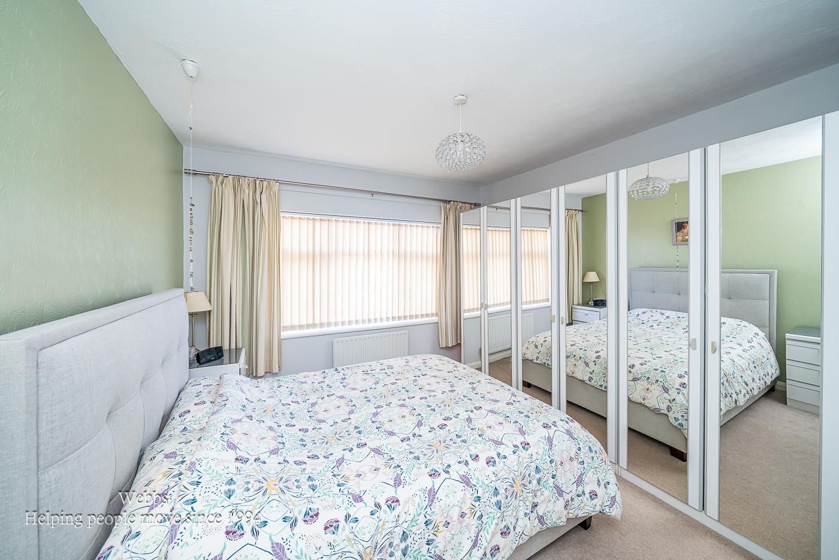
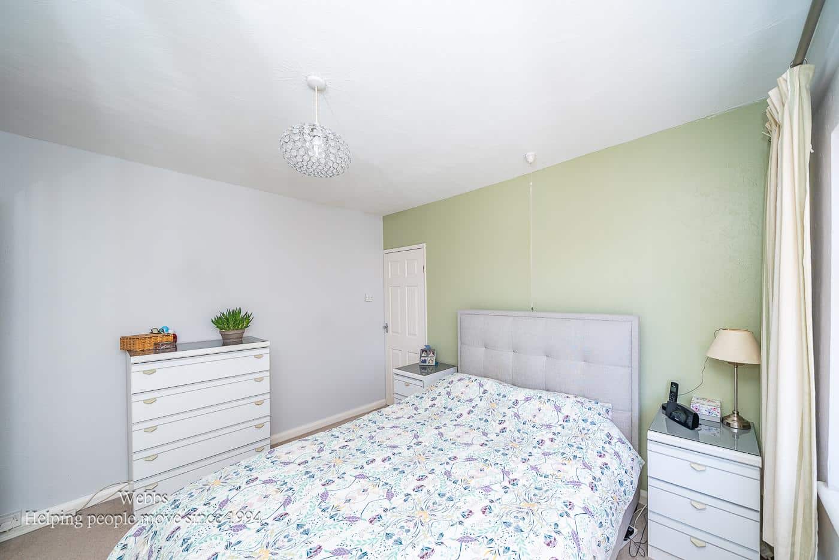
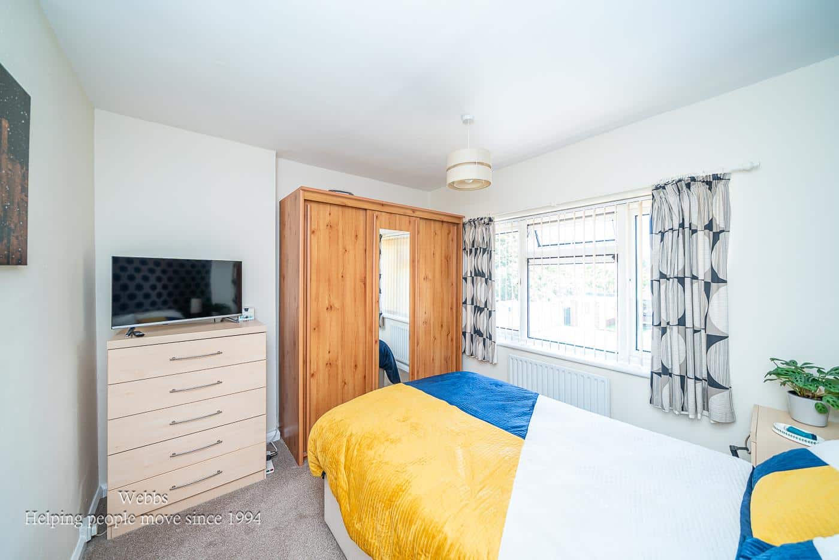
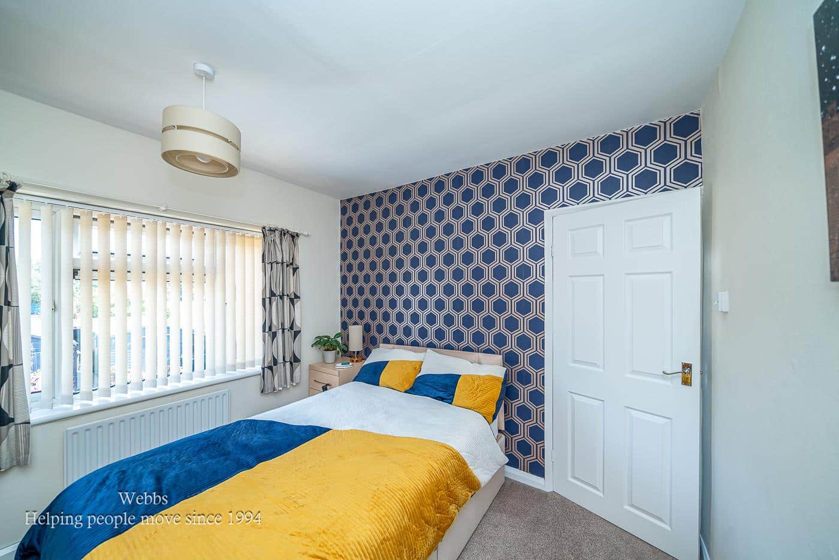
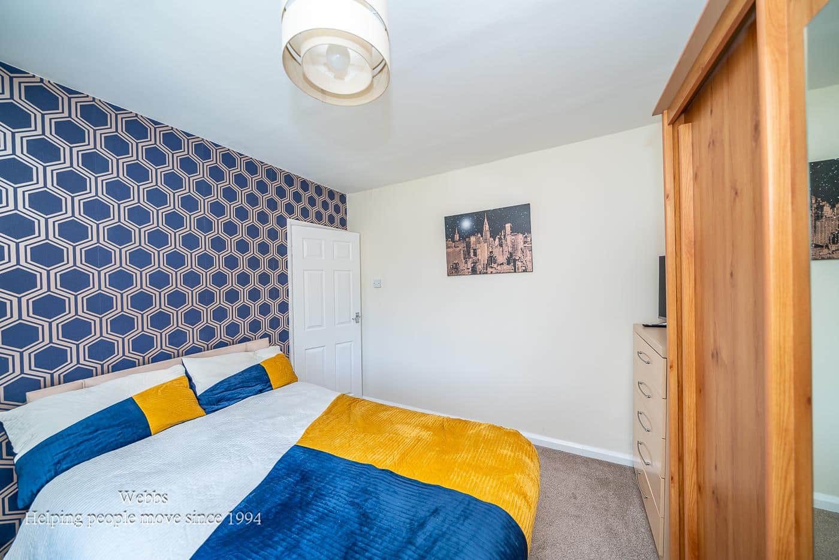
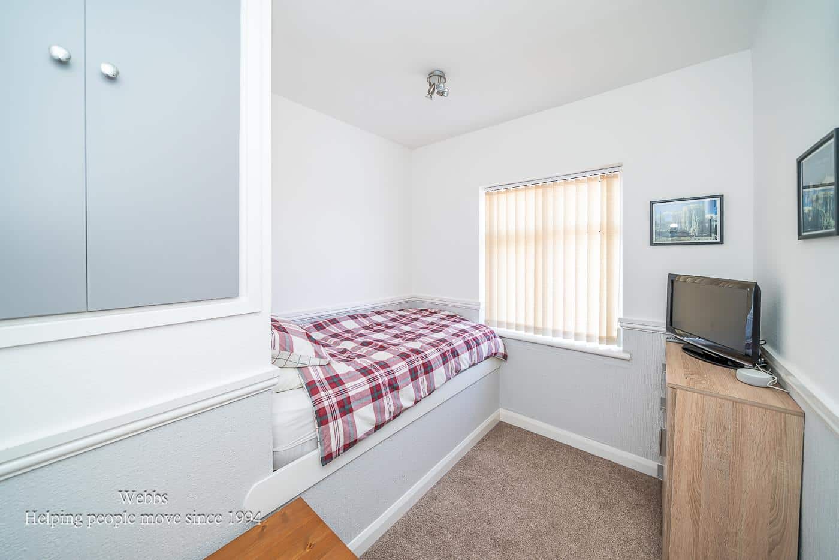
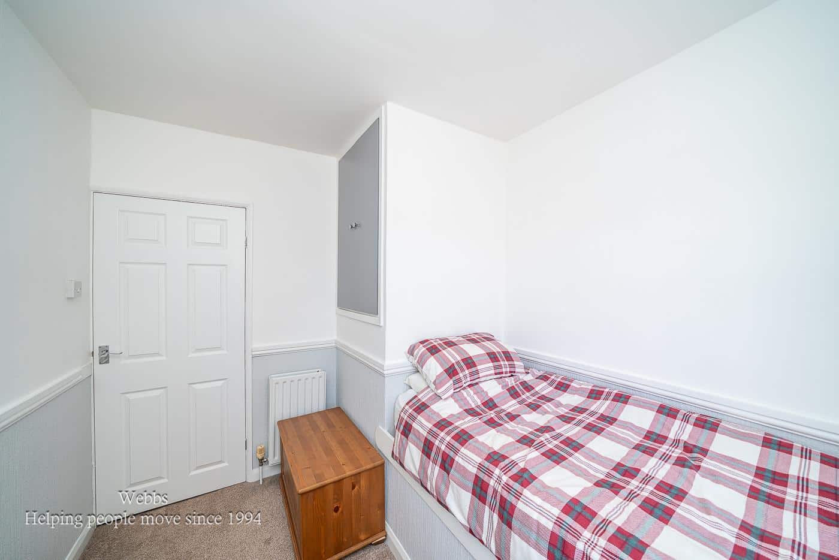
As you assend to the first floor, you will discover three generous bedrooms, each offering ample space for relaxation and personalisation. The modern fitted bathroom is located at the rear, providing a tranquil space for unwinding after a long day.
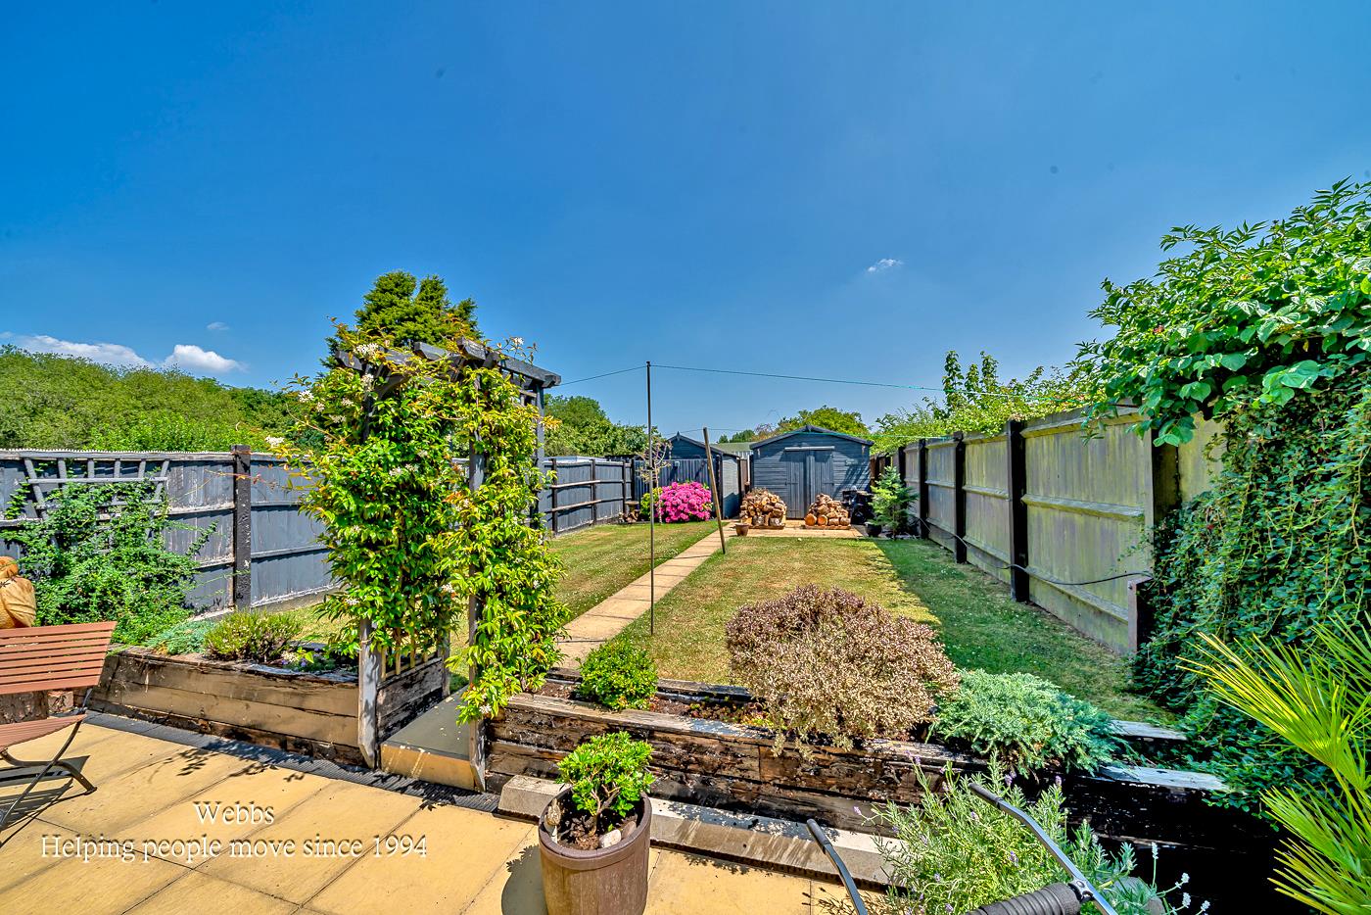
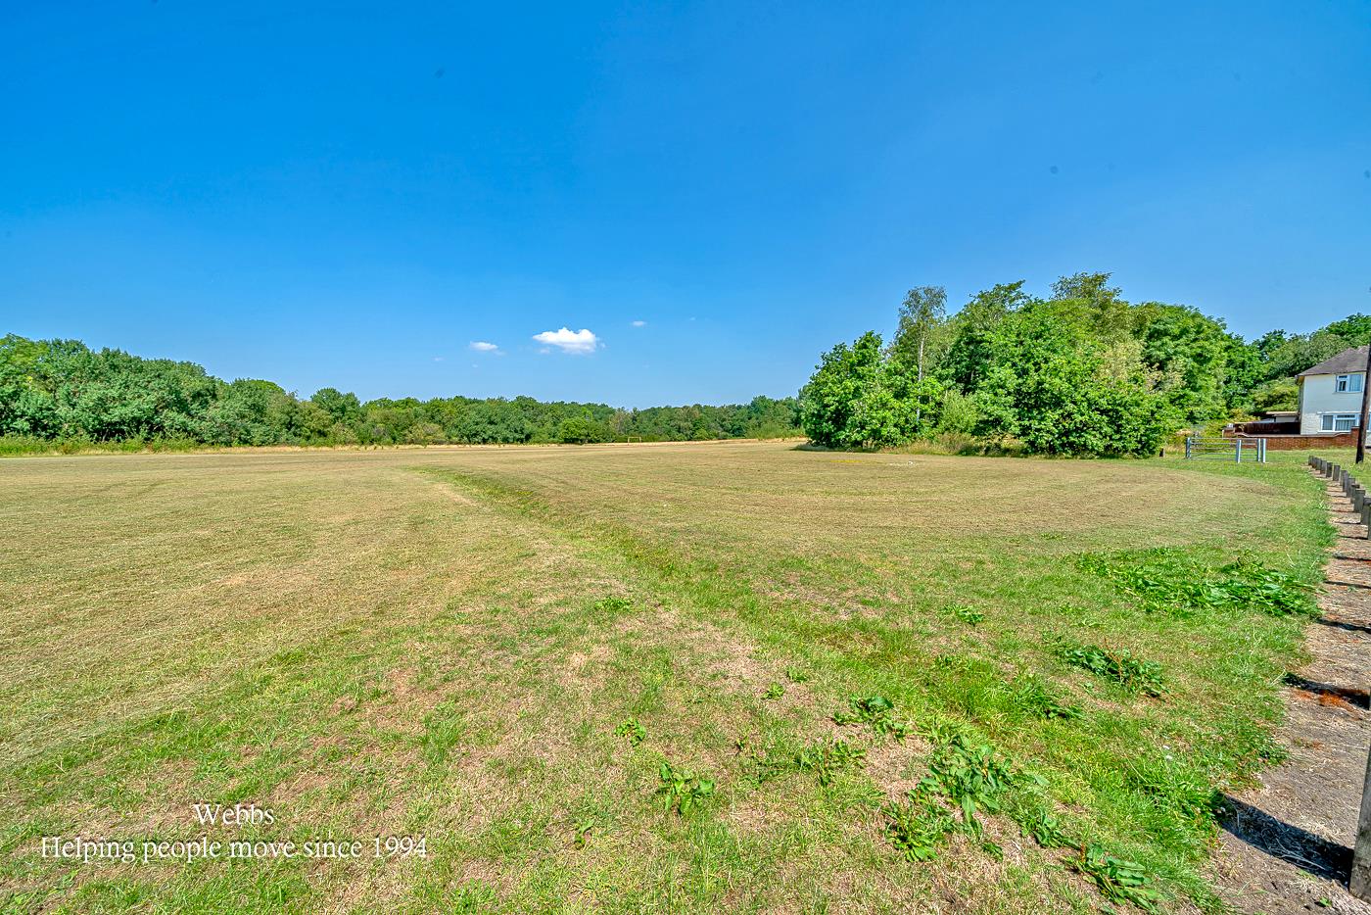
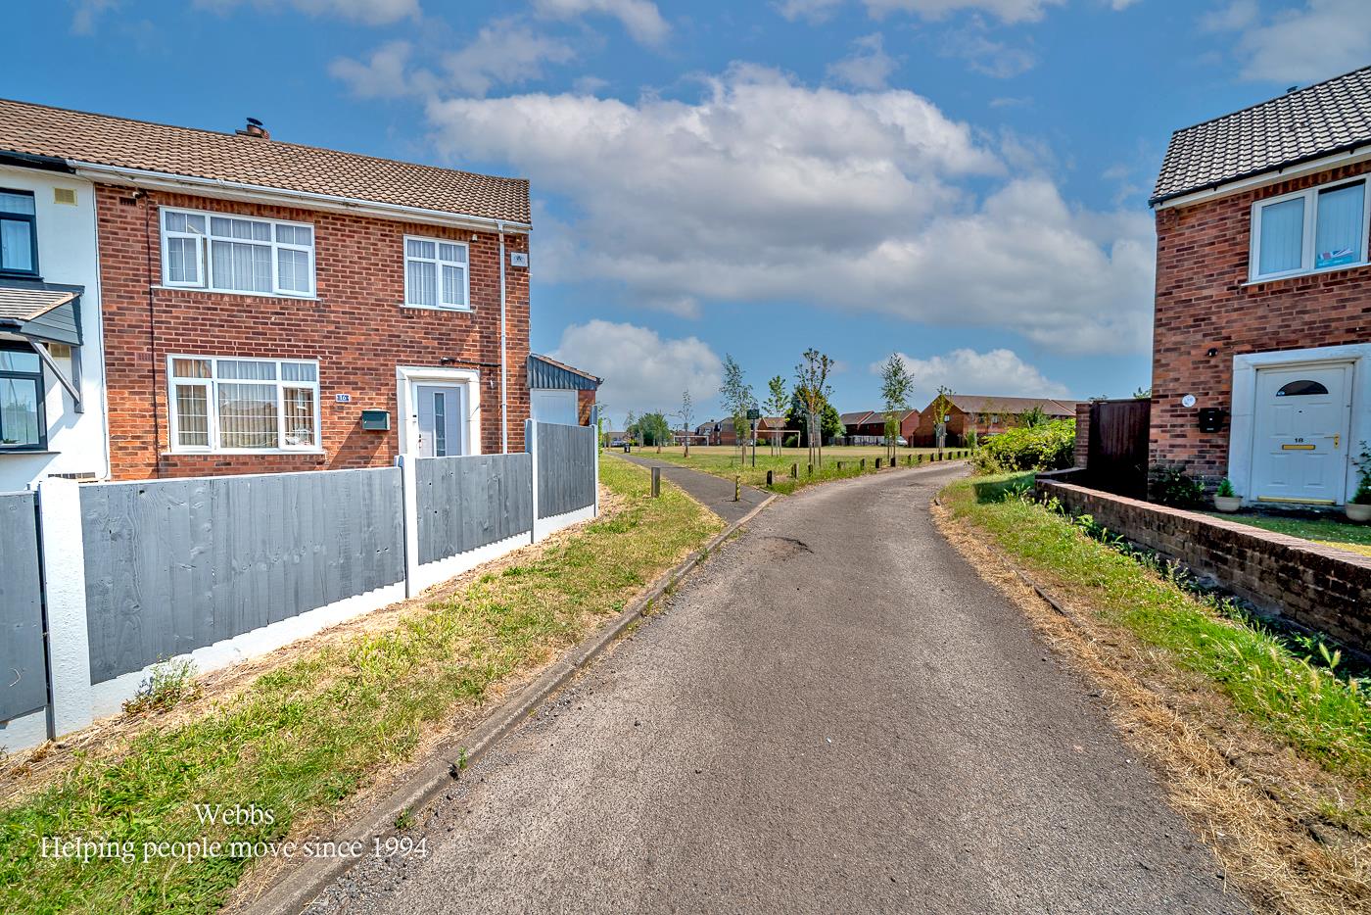
The outdoor space is equally impressive, featuring a generous landscaped garden that boasts a paved patio area, perfect for al fresco dining, alongside well-maintained lawns. A detached store room adds practicality to the garden, providing extra storage for your gardening tools or outdoor equipment. Furthermore, the property benefits from open green space to the rear, enhancing the sense of tranquillity and providing a lovely view.
This delightful home combines modern living with a peaceful setting, making it a must-see for anyone looking to settle in Walsall. Don’t miss the opportunity to make this wonderful property your own
Entrance Hall
Lounge 4.359m x 3.464m (14'3" x 11'4")
Dining Area 3.935m x 2.567m (12'10" x 8'5")
Refitted Kitchen 4.197m x 2.509m (13'9" x 8'2")
Lobby 7.156m x 1.099m (23'5" x 3'7")
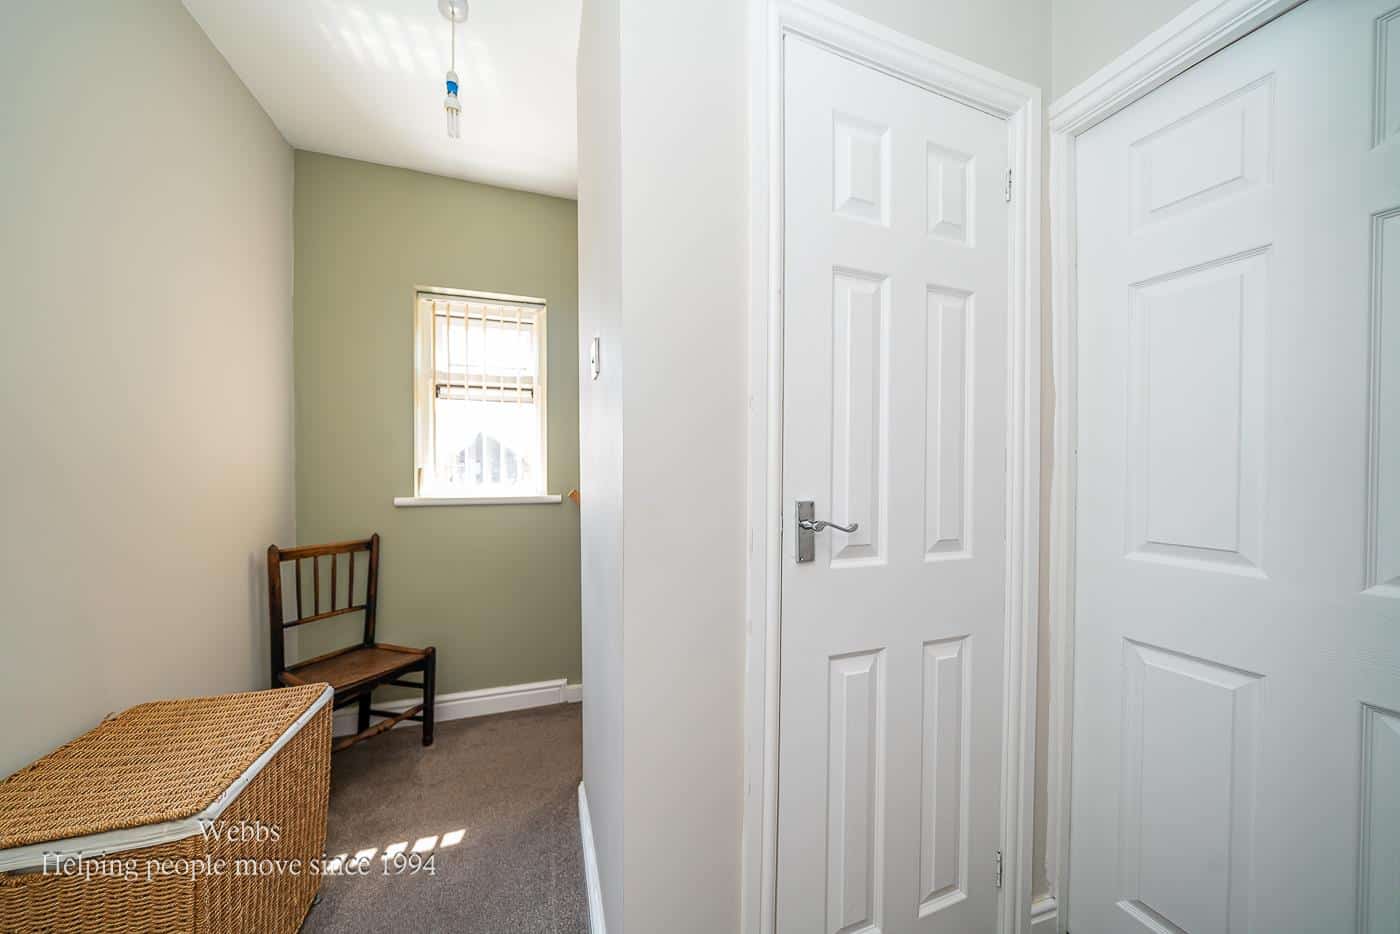
First Floor Landing
Bedroom One 3.643m x 3.408m (11'11" x 11'2")
Bedroom Two 3.254m x 3.018m (10'8" x 9'10")
Bedroom Three 2.844m x 2.414m (9'3" x 7'11")
Family Bathroom 2.376m x 1.654m (7'9" x 5'5")
Detached Store Room 3.338m x 3.350m (10'11" x 10'11")
Identification Checks B
Should a purchaser(s) have an offer accepted on a property marketed by Webbs Estate Agents they will need to undertake an identification check. This is done to meet our obligation under Anti Money Laundering Regulations (AML) and is a legal requirement. We use a specialist third party service to verify your identity. The cost of these checks is £46.00 inc. VAT per buyer, which is paid in advance, when an offer is agreed and prior to a sales memorandum being issued. This charge is non-refundable.
PREMIUM CONVEYANCING (C)
The vendors have opted to provide a legal pack for the sale of their property, which includes a set of searches. The legal pack provides upfront the essential documentation that tends to cause or create delays in the transactional process.
The legal pack includes
• Evidence of title
• Standard searches (regulated local authority, water & drainage & environmental)
• Protocol forms and answers to standard conveyancing enquiries
The vendor requests that the buyer buy the searches provided in the pack which will be billed at £360 inc VAT upon completion. We will also require any purchasers to sign a buyer's agreement.
Get in touch
BOOK A VIEWINGDownload this property brochure
DOWNLOAD BROCHURETry our calculators
Mortgage Calculator
Stamp Duty Calculator
Similar Properties
-
Leamore Lane, Walsall
Sold STC£250,000**EXTENDED AND IMPROVED THREE BEDROOM TOWN HOUSE**GARAGE TO THE REAR**KITCHEN LIVING DINER**EXTNEDED SUN ROOM**STUDY**GUEST WC** THREE DOUBLE BEDROOMS**EN SUITE TO MASTER BEDROOM**POPULAR LOCATION**VIEWING ESSENTIAL**PARKING TO THE REAR**Nestled on Leamore Lane in Walsall, this charming mid-terrace ...3 Bedrooms2 Bathrooms2 Receptions -
Pickering Croft, Stafford
Sold STC£240,000** NO ONWARD CHAIN ** SEMI DETACHED FAMILY HOME ** ONLY 4 YEARS OLD, 6 YEARS NHBC REMAINING ** POPULAR LOCATION ** ON EDGE OF STAFFORD CASTLE GOLF CLUB ** EARLY VIEWNG ADVISED ** THREE BEDROOMS ** FAMILY BATHROOM ** SPACIOUS LIVING ROOM ** GUEST WC ** KITCHEN / DINER ** 2 CAR DRIVEWAY ** ENCLOSED RE...3 Bedrooms1 Bathroom1 Reception -
Brooke Road, Hednesford, Cannock
Sold STC£300,000 Offers OverWebbs Estate Agents are delighted to present this three-bedroom detached bungalow, occupying a generous and private plot within a sought-after cul-de-sac on Brook Road, in a desirable area of Hednesford.This well-maintained home offers spacious and versatile accommodation throughout, making it an id...3 Bedrooms1 Bathroom2 Receptions