
Woodside Way, Willenhall
Webbs ...
Key Features
- MUCH IMPROVED TWO BEDROOM HOME
- OPEN PLAN LOUNGE DINER
- FITTED KITCHEN
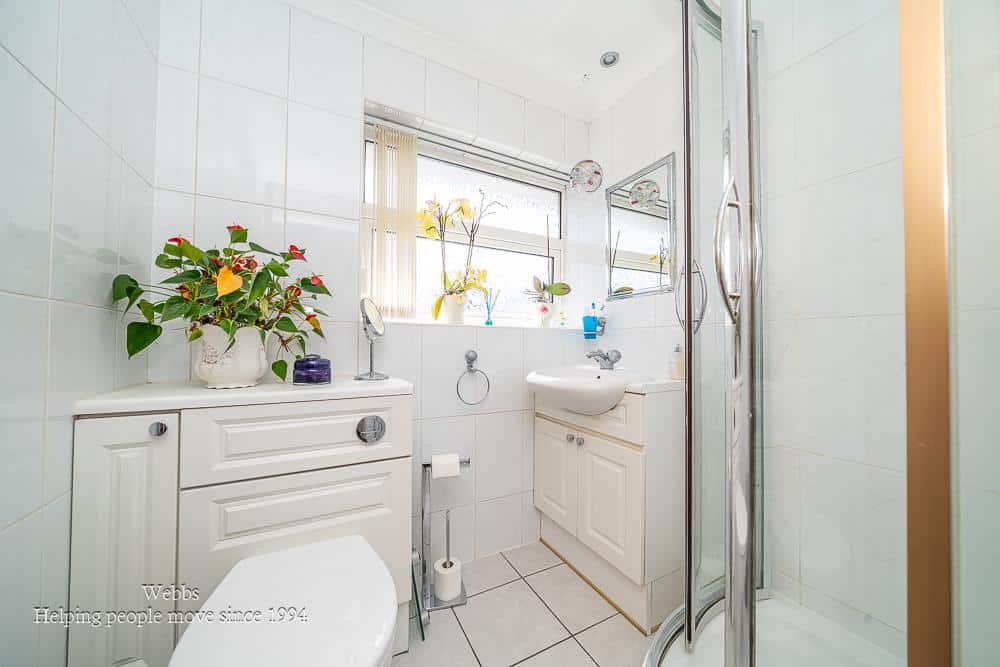
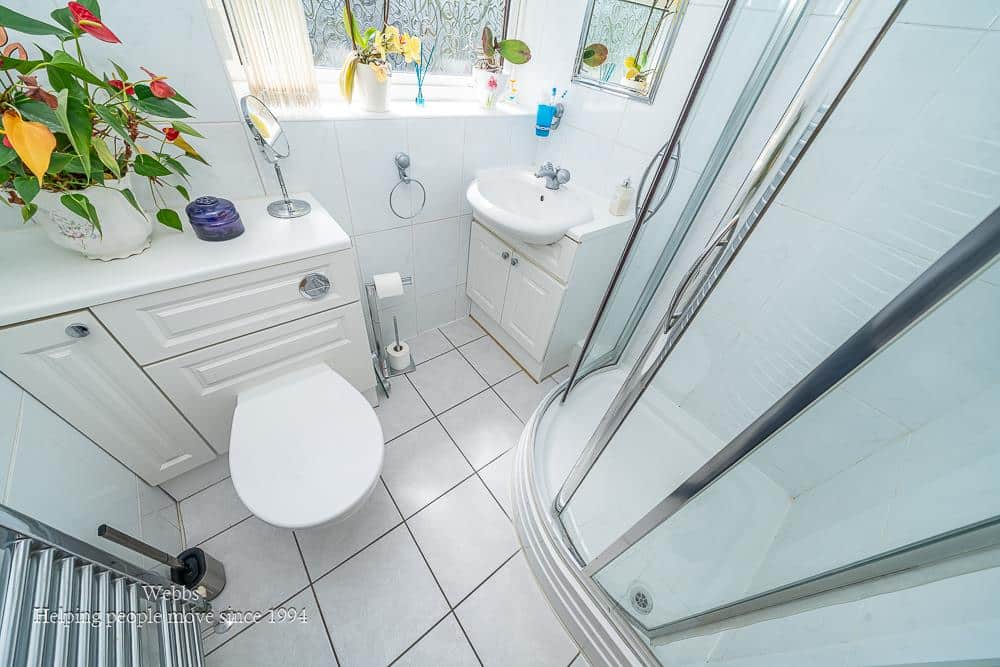
- FITTED SHOWER ROOM
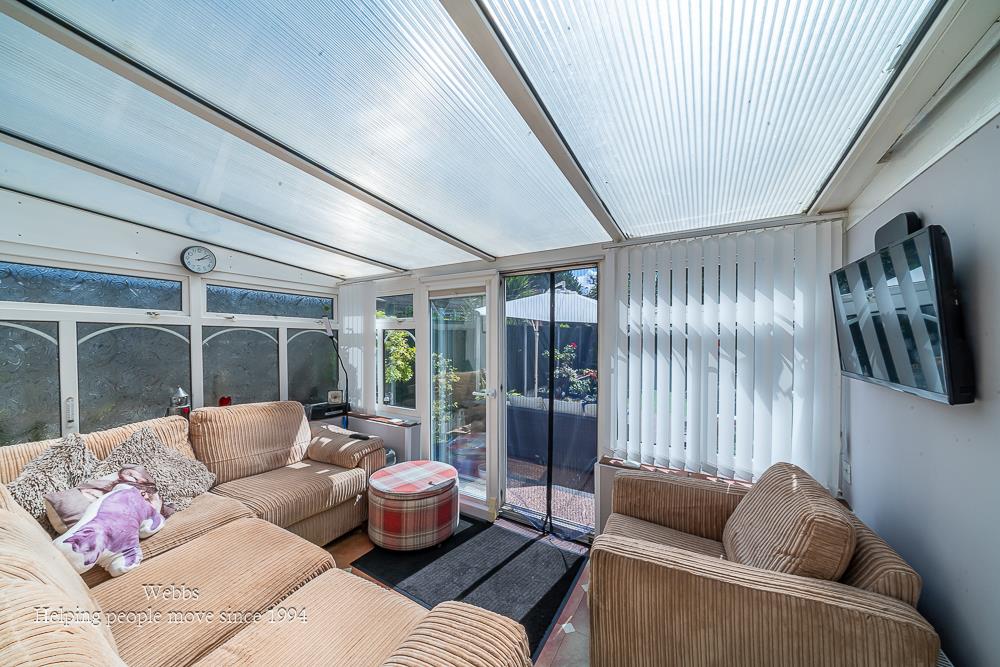
- CONSERVATORY TO THE REAR
- DRIVE AND GARAGE
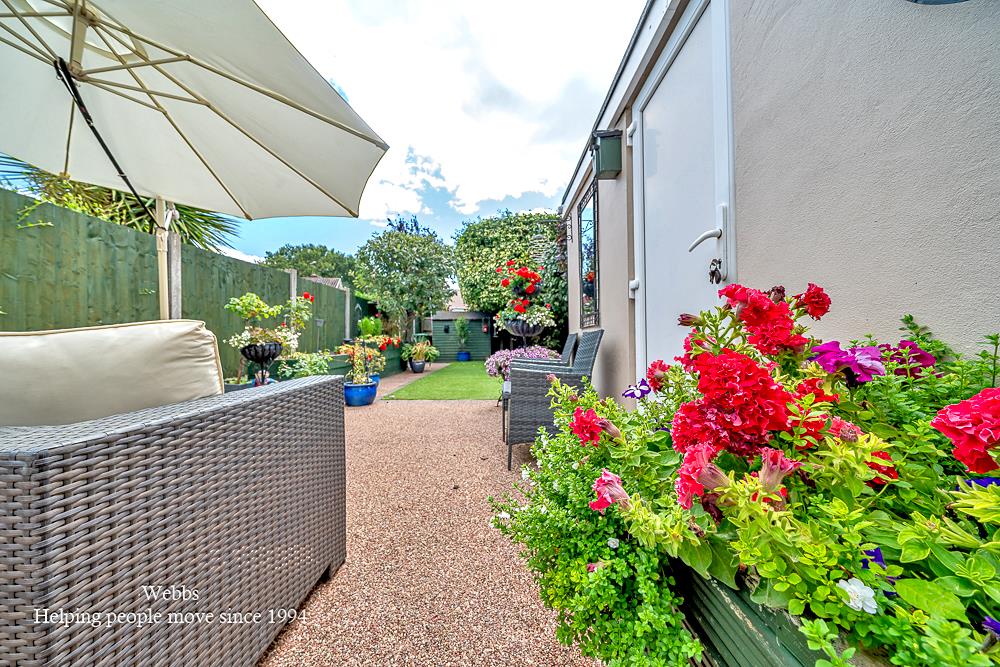
- LANDSCAPED REAR GARDEN
- PERFECT FIRST TIME BUY
- POPULAR LOCATION
- CALL WEBBS TO SECURE YOUR VIEWING ON 01922663399
Full property description
**TWO BEDROOM HOME**DRIVE AND GARAGE**CONSERVATORY TO THE REAR*DECEPTIVLEY SPACIOUS**MODERN THROUGHOUT**LANDSCAPED GARDEN**PERFECT FIRST TIME BUY**POPULAR LOCATION**VIEWING ESSENTIAL**
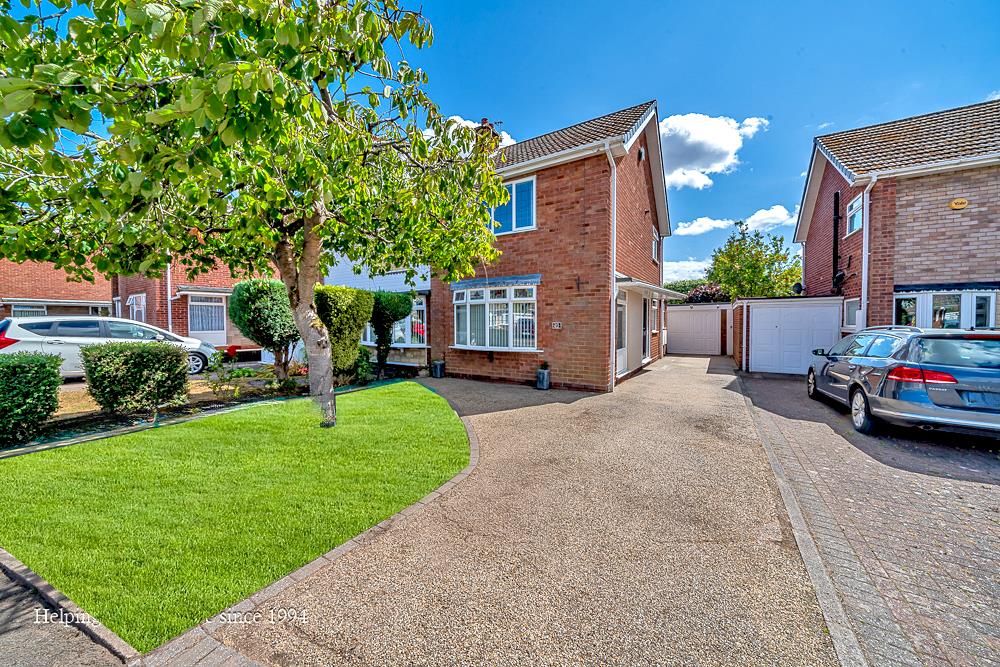
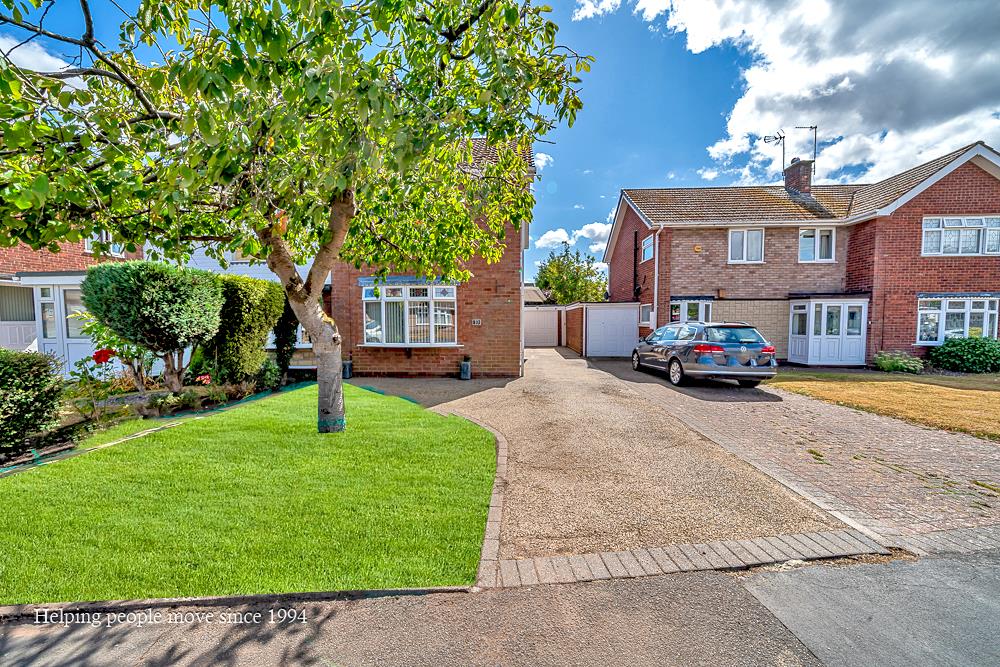
Webbs Estate Agents are delighted to present this deceptively spacious and beautifully improved semi-detached house located on Woodside Way in Willenhall. This charming two-bedroom home is nestled in a popular residential area, conveniently close to local amenities, including shops, schools, and transport links, making it an ideal turn-key property for first-time buyers, investors, or those looking to downsize.
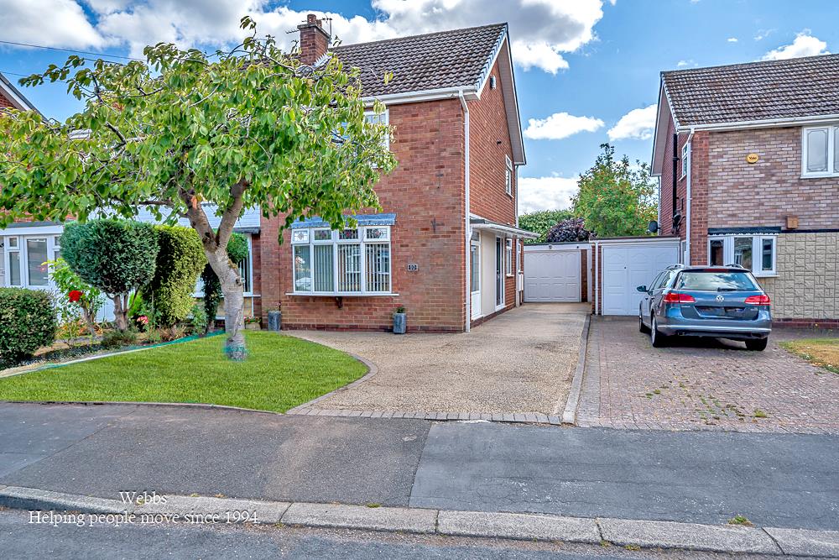
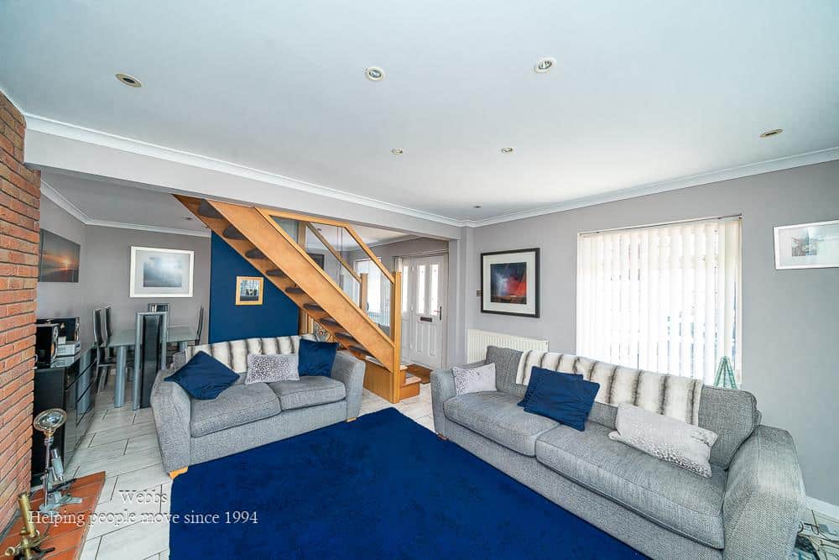
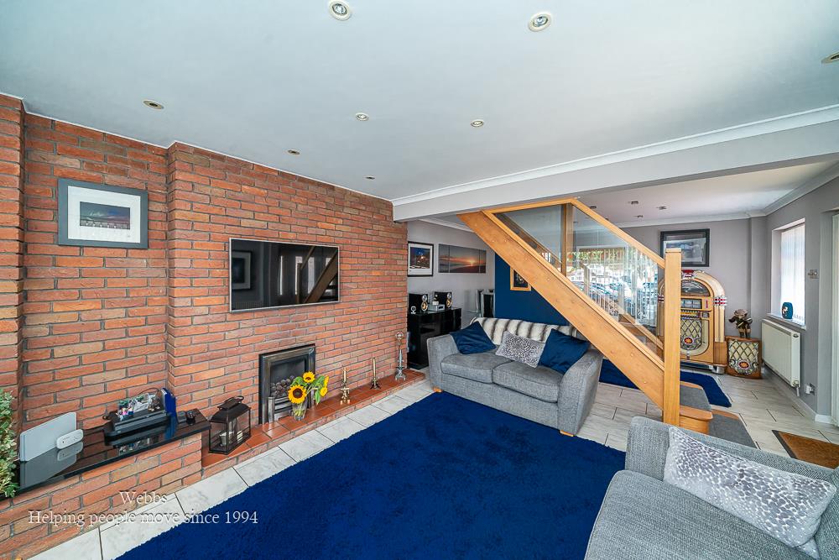
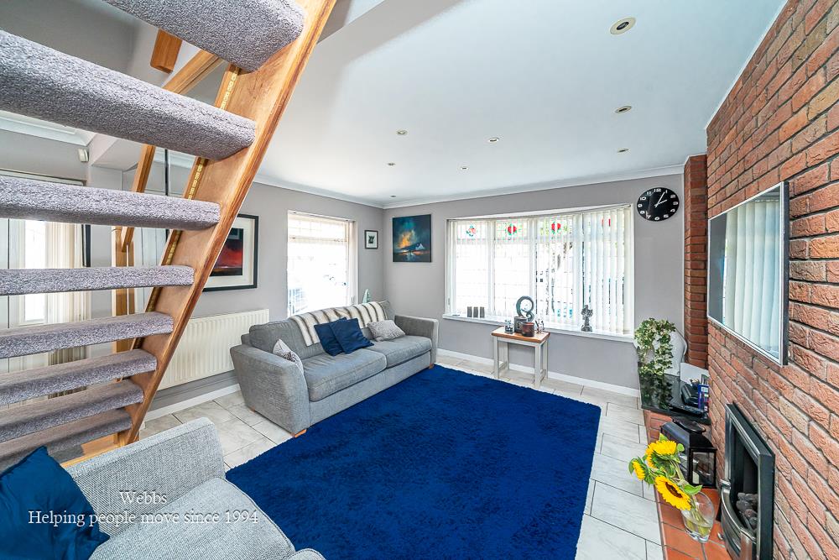
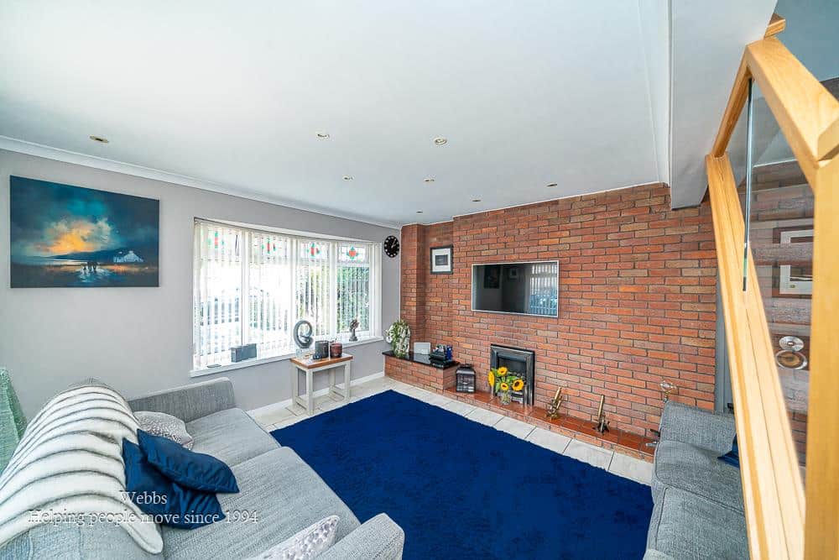
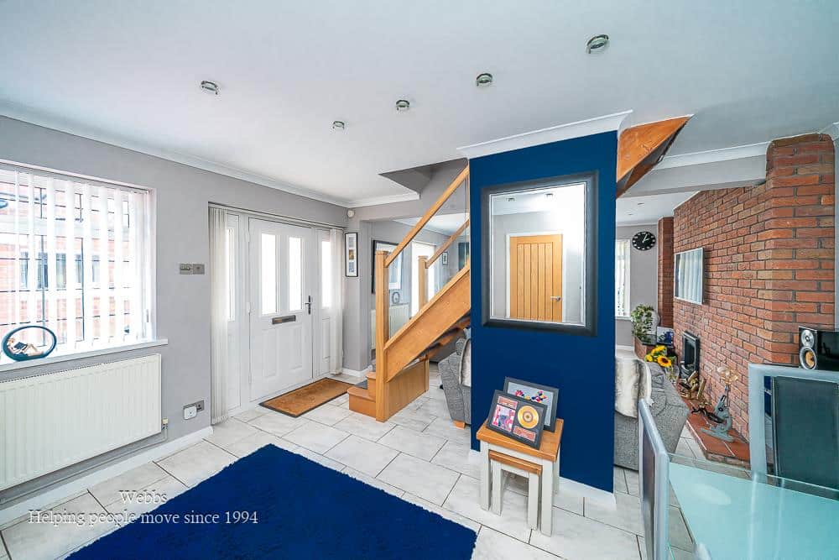
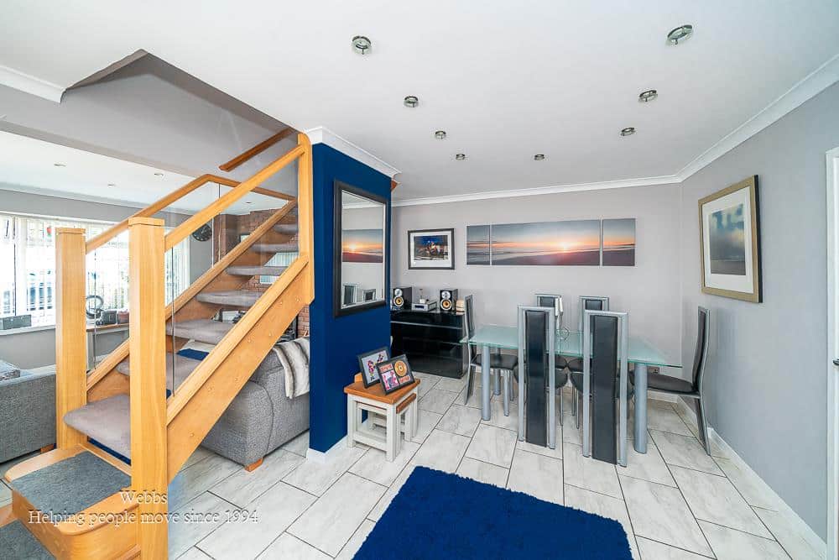
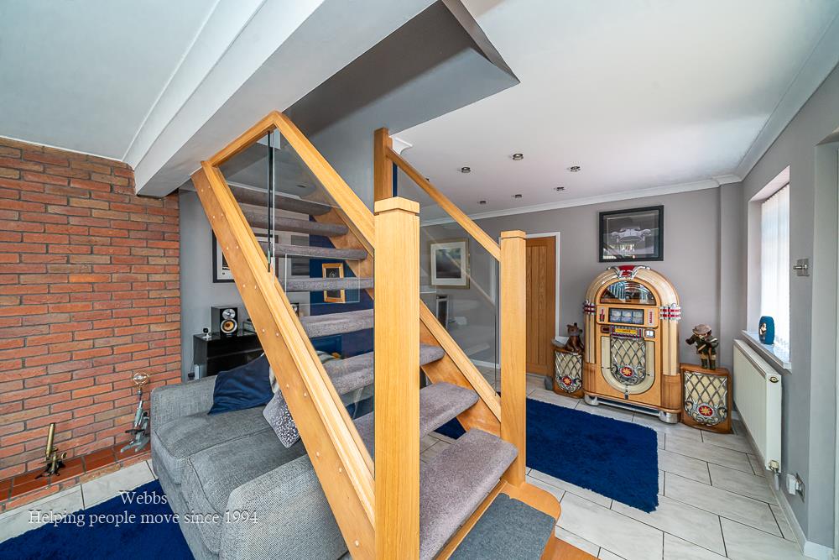
As you approach the property, you will find a driveway complemented by a well-maintained lawned area, providing a welcoming entrance. Upon entering, you are greeted by an open-plan lounge and dining area, featuring a delightful fireplace and dual aspect windows that allow natural light to flood the space. This inviting area is perfect for both relaxation and entertaining.
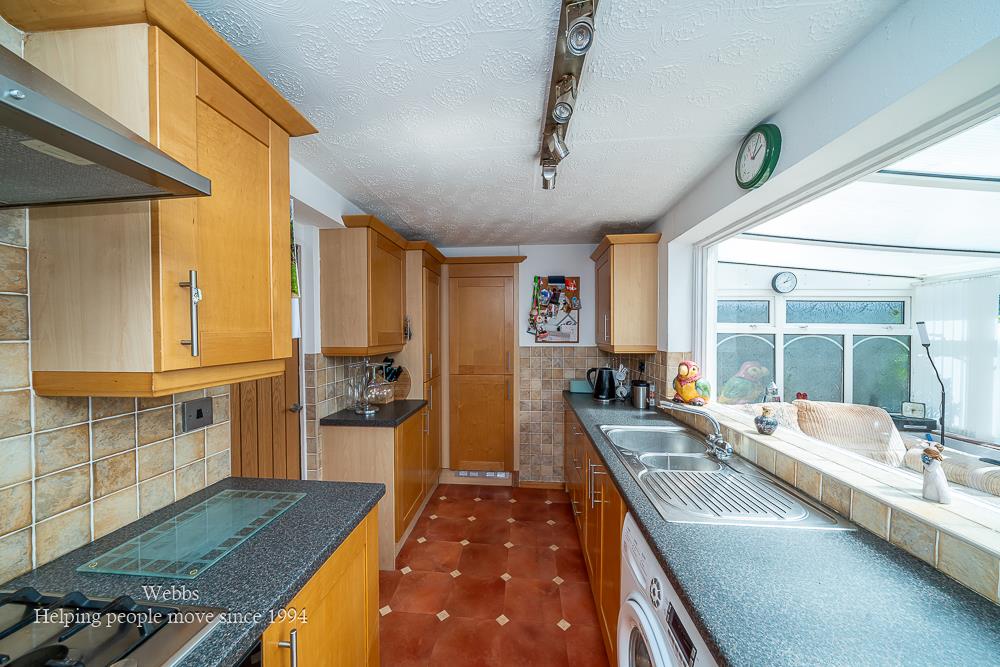
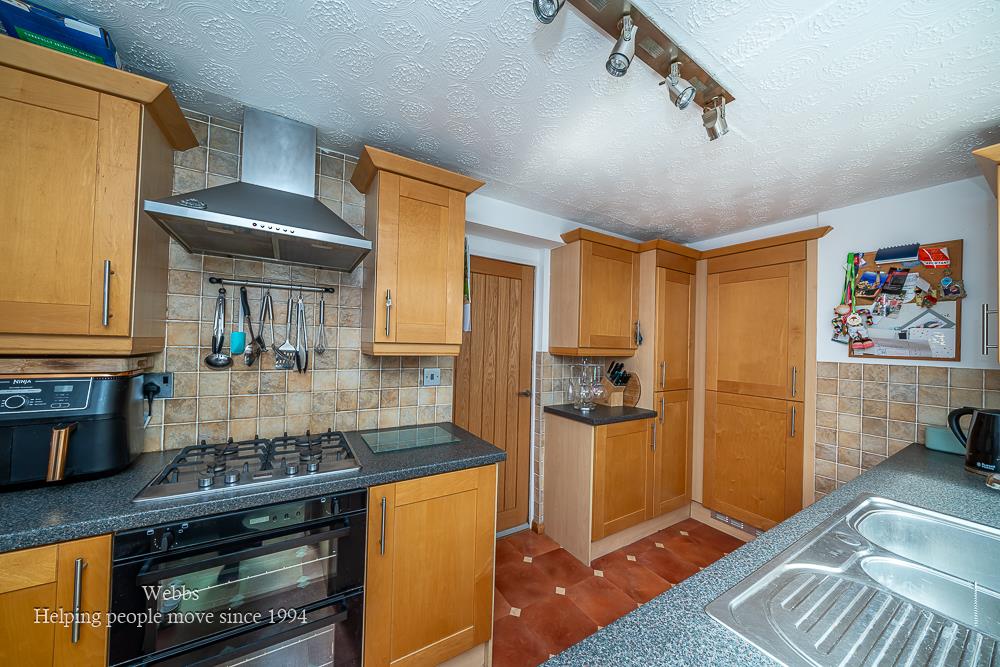
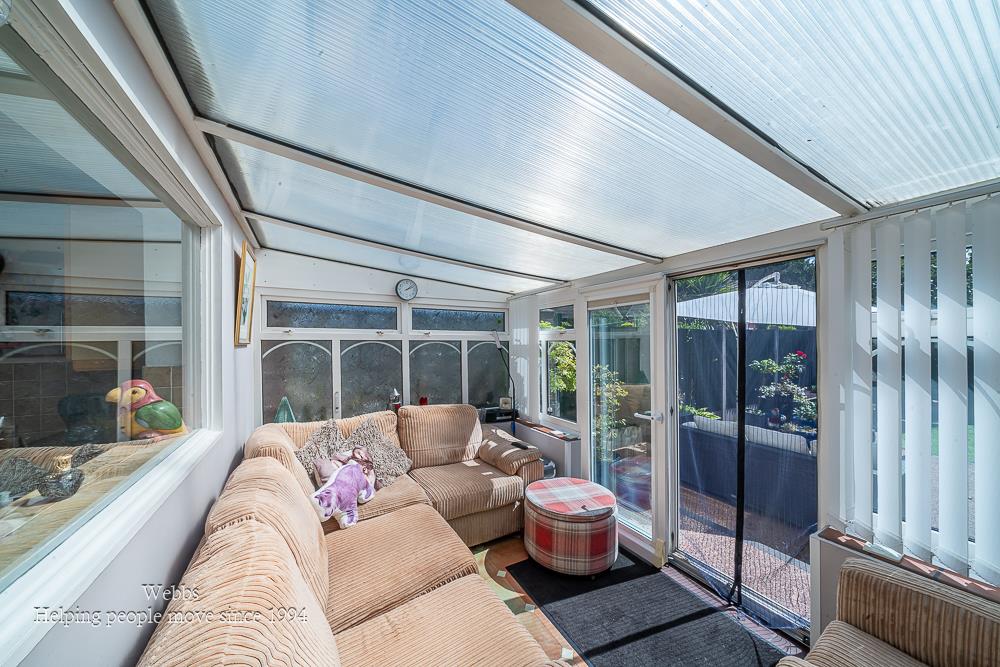
Beyond the lounge, you will discover a modern fitted kitchen that seamlessly leads into a conservatory, offering a lovely view of the rear garden. This space is perfect for enjoying your morning coffee or hosting gatherings with friends and family.
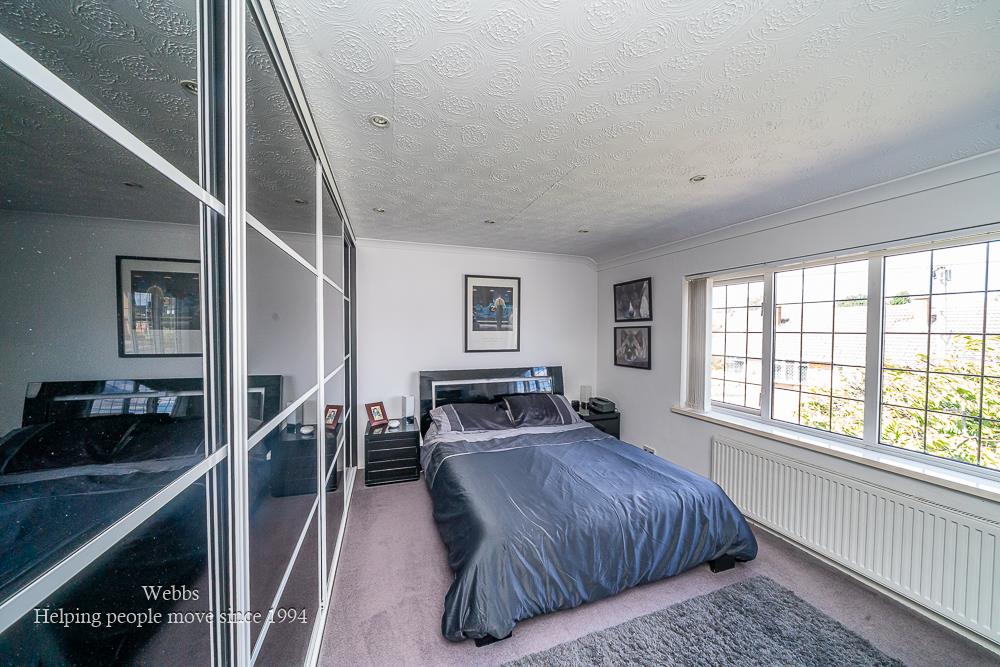
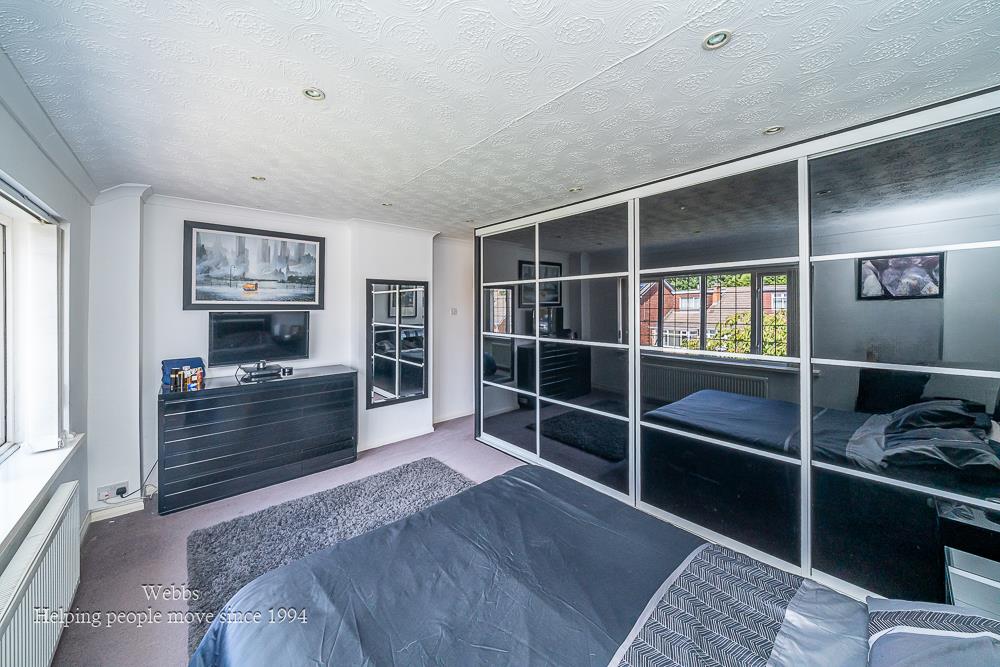
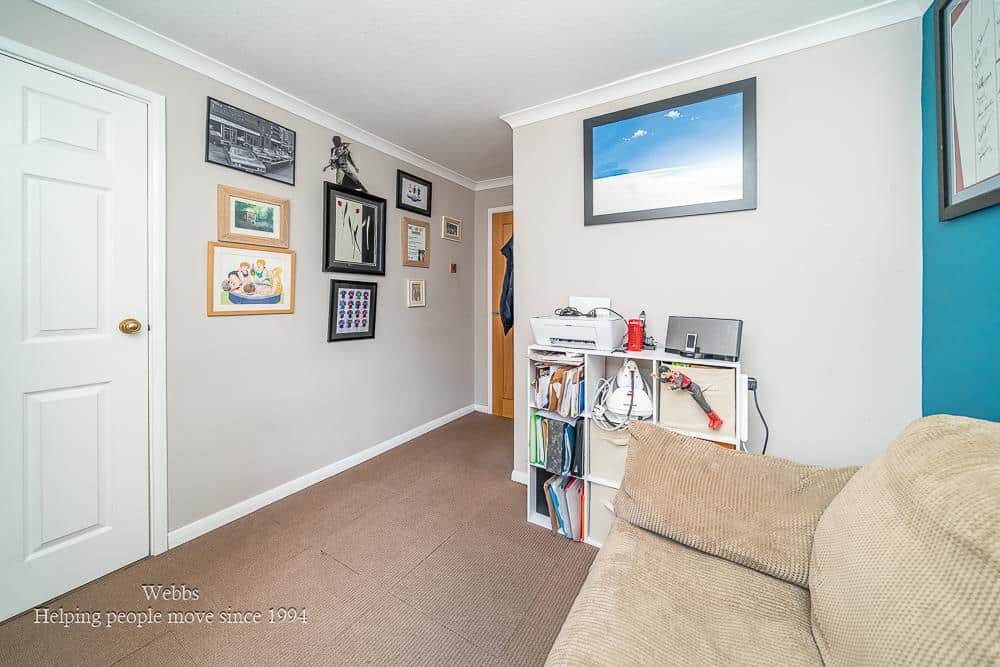
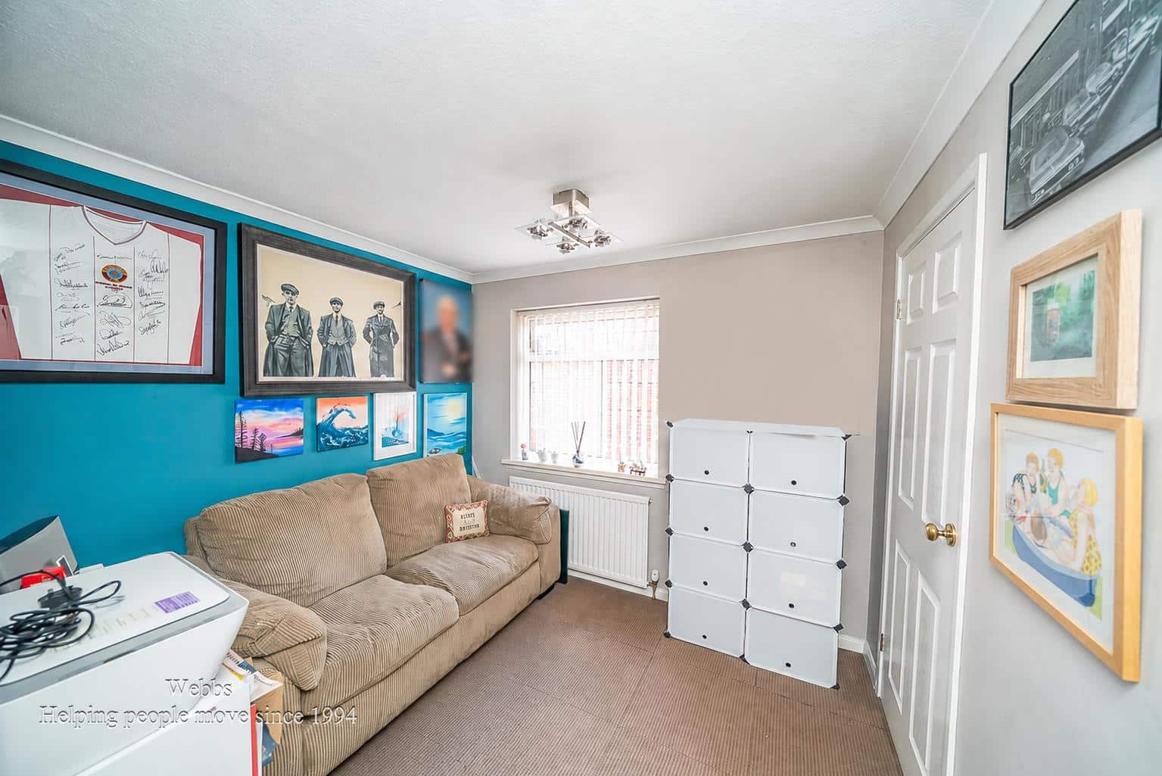
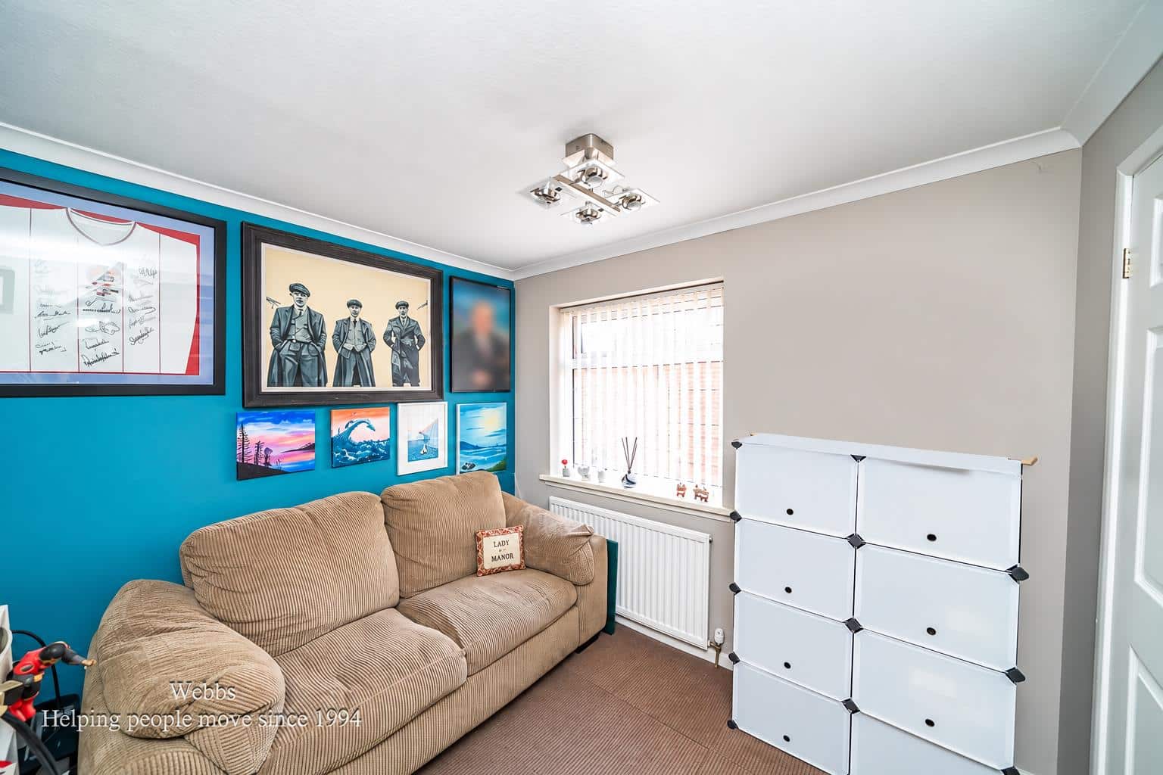
On the first floor, the property boasts two generous bedrooms, both of which provide ample space for furnishings and personal touches. The modern fitted bathroom completes this level, ensuring comfort and convenience for all residents.
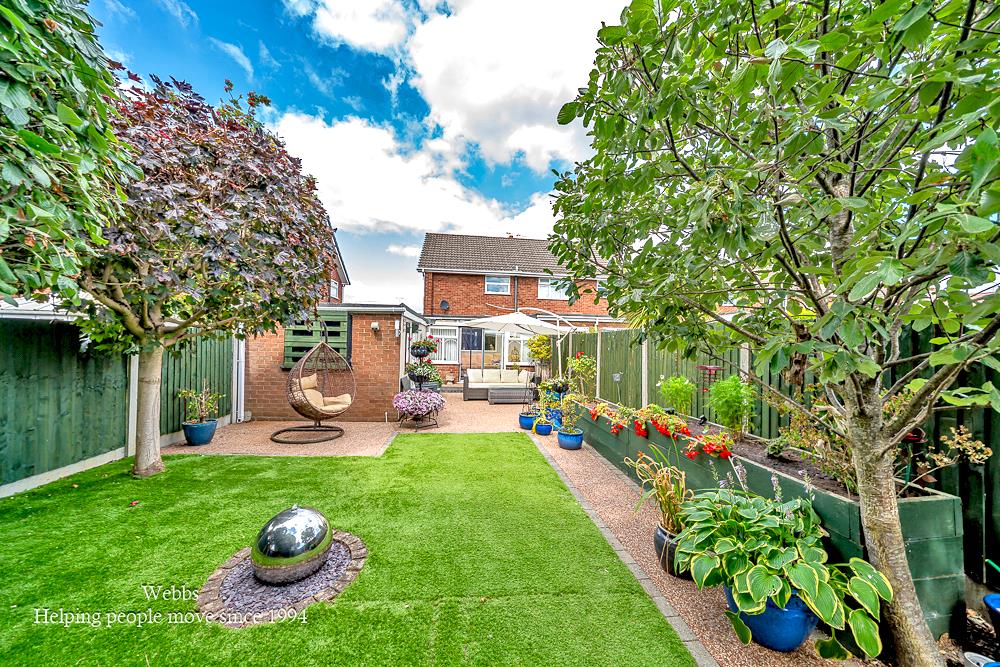
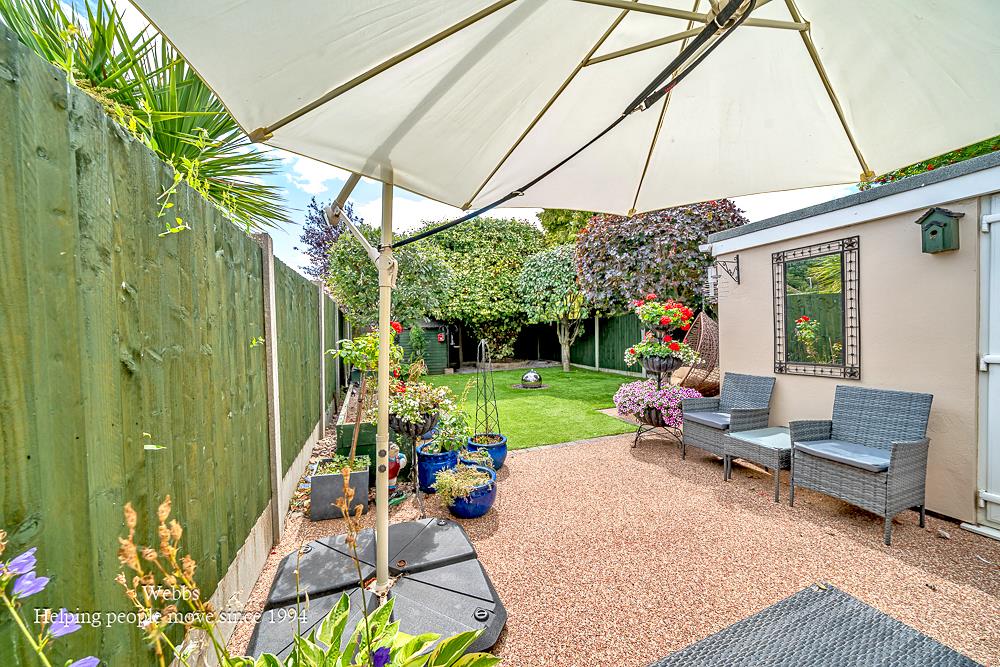
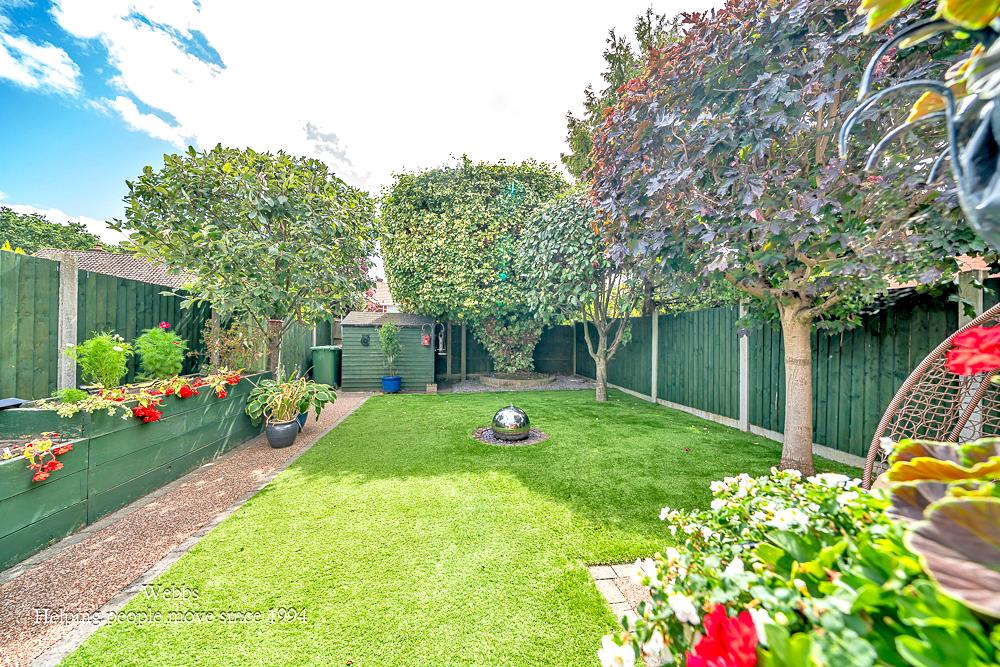
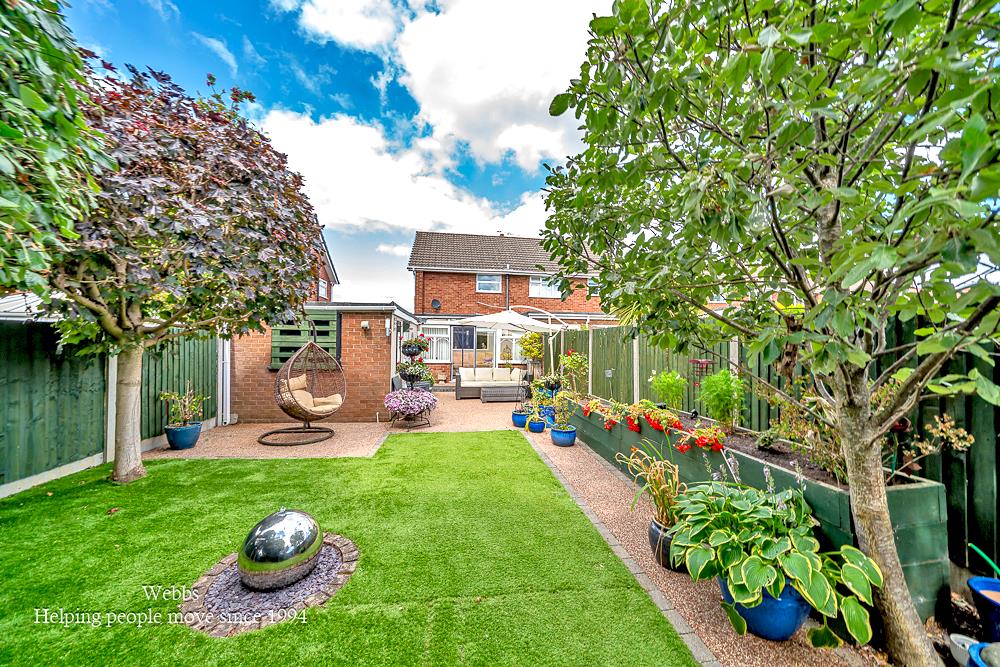
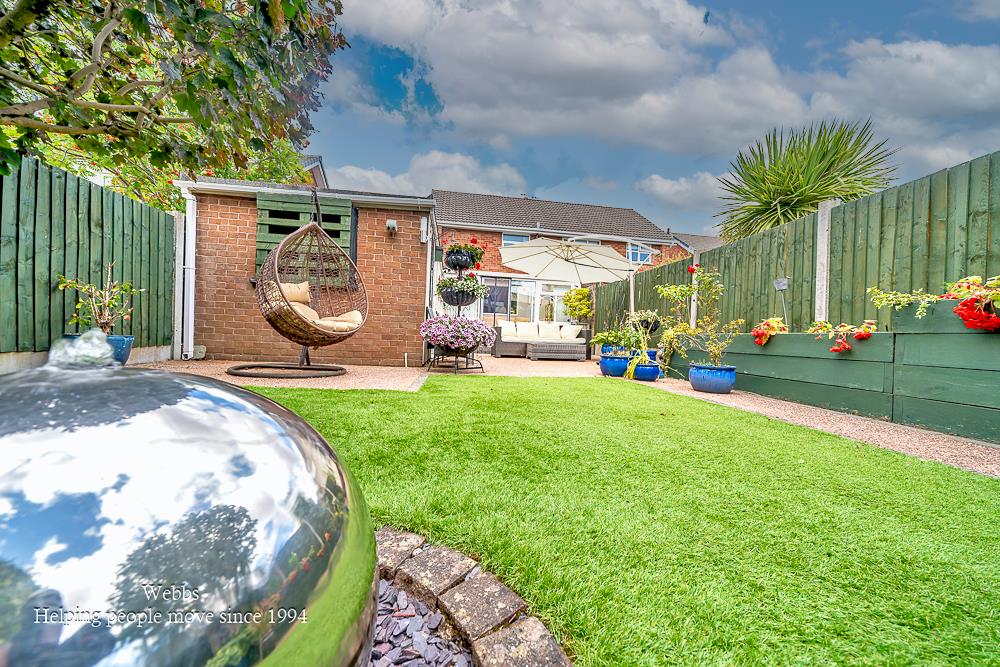
The rear of the property features a stunning, private, and enclosed south facing landscaped garden, ideal for outdoor activities or simply unwinding in a tranquil setting. Additionally, there is a door leading to the garage at the side of the home, providing extra storage or potential for a workshop.
This property truly offers a wonderful opportunity to own a lovely home in a sought-after location. We invite you to view this exceptional property and envision the lifestyle it can offer
Agents Note
Prospective purchasers are advised that the property is subject to a restrictive covenant preventing the erection of a wall, fence, hedge, or other boundary structure to the front of the property. Buyers are encouraged to make their own enquiries with their legal representative during the conveyancing process.
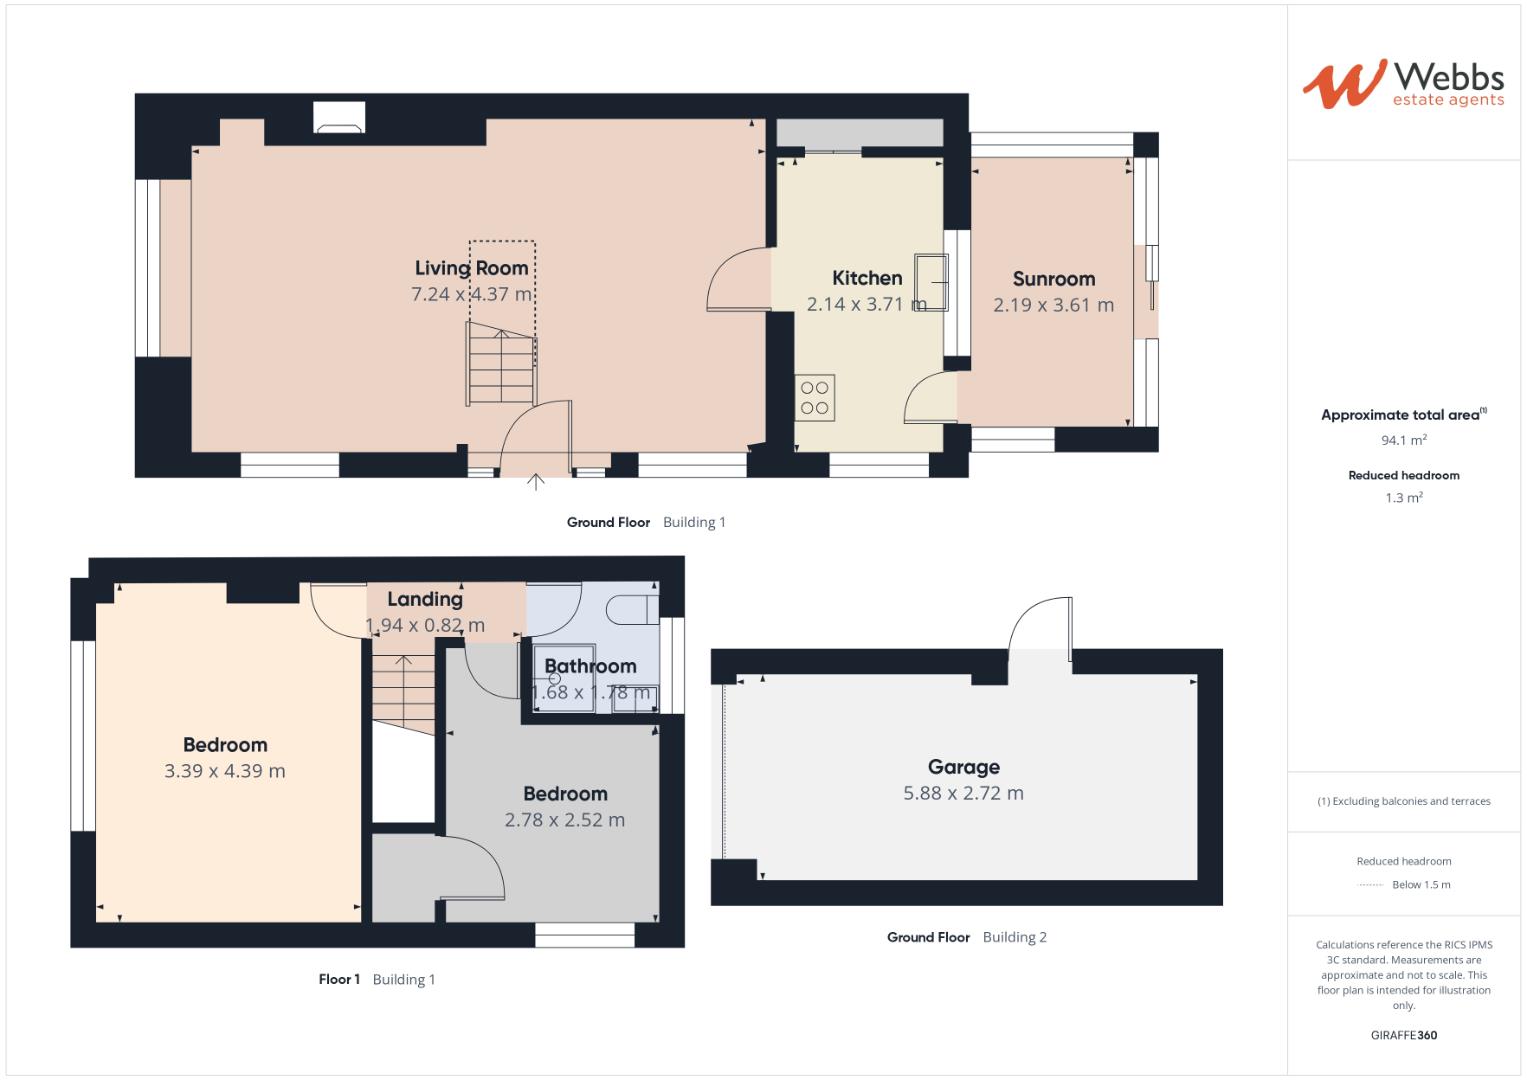
Lounge Diner 7.24m x 4.37m (23'9" x 14'4")
Kitchen 3.71m x 2.14m (12'2" x 7'0")
Conservatory 2.19m x 3.61m (7'2" x 11'10")
First Floor Landing
Bedroom One 3.39m x 4.39m (11'1" x 14'4")
Bedroom Two 2.78m x 2.52m (9'1" x 8'3")
Shower Room 1.68m x 1.78m (5'6" x 5'10")
Garage 5.88m x 2.72m (19'3" x 8'11")
Identification Checks B
Should a purchaser(s) have an offer accepted on a property marketed by Webbs Estate Agents they will need to undertake an identification check. This is done to meet our obligation under Anti Money Laundering Regulations (AML) and is a legal requirement. We use a specialist third party service to verify your identity. The cost of these checks is £46.00 inc. VAT per buyer, which is paid in advance, when an offer is agreed and prior to a sales memorandum being issued. This charge is non-refundable.
Get in touch
BOOK A VIEWINGDownload this property brochure
DOWNLOAD BROCHURETry our calculators
Mortgage Calculator
Stamp Duty Calculator
Similar Properties
-
Lancaster Place, Bloxwich, Walsall
For Sale£200,000 OIRO**STUNNING TWO BEDROOM EXTENDED END TERRACED HOME**LIVING ROOM AND EXTENDED KITCHEN/FAMILY ROOM**GOOD SIZE REAR GARDEN**CUL DE SAC LOCATION**Well presented two bedroom end terraced home, tucked away within a quiet Cul de sac setting with an impressive rear extension creating a fantastic open plan ki...2 Bedrooms1 Bathroom1 Reception -
Charles Crescent, Pelsall, Walsall
Sold STC£215,000**DECEPTILVEY SPACIOUS TWO BEDROOMS HOME**TWO RECEPTION ROOMS**DRIVE AND GARAGE**NO CHAIN**POPULAR LOCATION**TWO DOUBLE BEDROOMS**FITTED BREAKFAST KITCHEN**FITTED SHOWER ROOM**VIEWING ESSENTIAL**Webbs Estate Agents are proud to offer this charming dormer semi-detached bungalow offers a delightful bl...2 Bedrooms1 Bathroom2 Receptions -
Bromley Close, Hednesford, Cannock
For Sale£200,000 Offers OverWEBBS ESTATE AGENTS are delighted to welcome to market Bromley Close, Hednesford, Cannock, this delightful two-bedroom semi-detached house is an ideal choice for first-time buyers seeking a comfortable and inviting home. The property boasts a spacious lounge, perfect for relaxing or entertaining gue...2 Bedrooms1 Bathroom1 Reception