
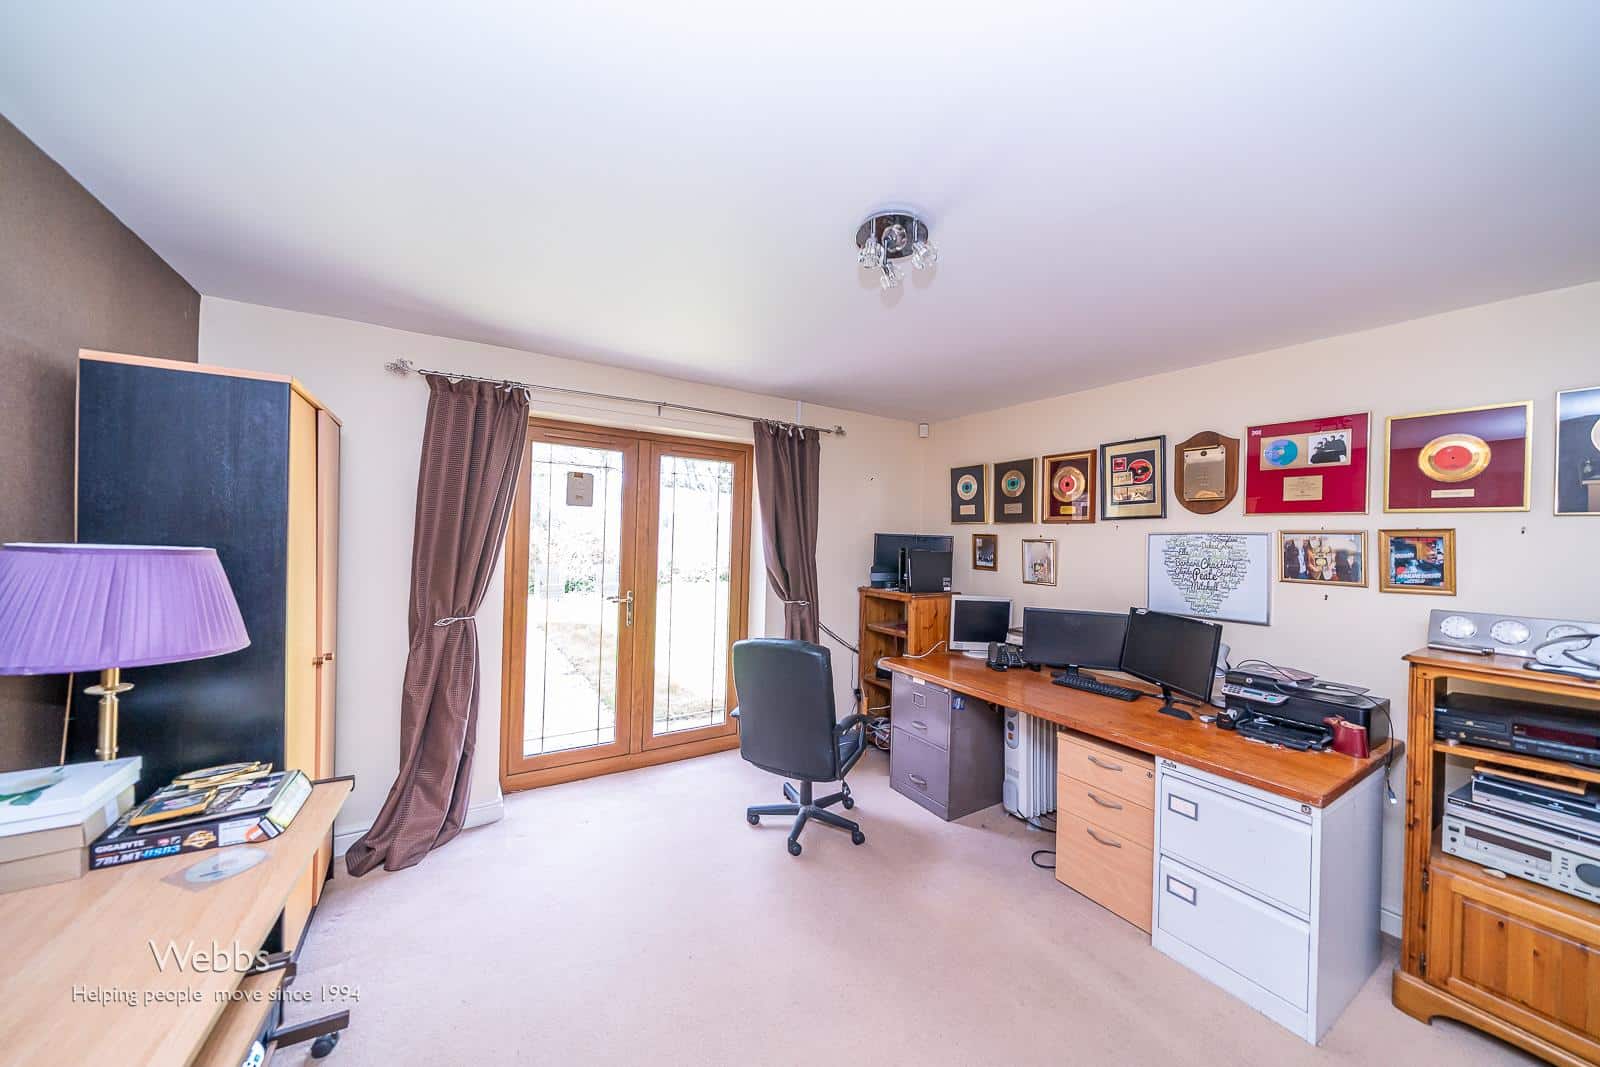
Dukes Grove, Bloxwich, Walsall
Key Features
- EXECUTIVE DETACHED FAMILY HOME
- INDIVIDUALY DESIGNED
- NO ONWARD CHAIN
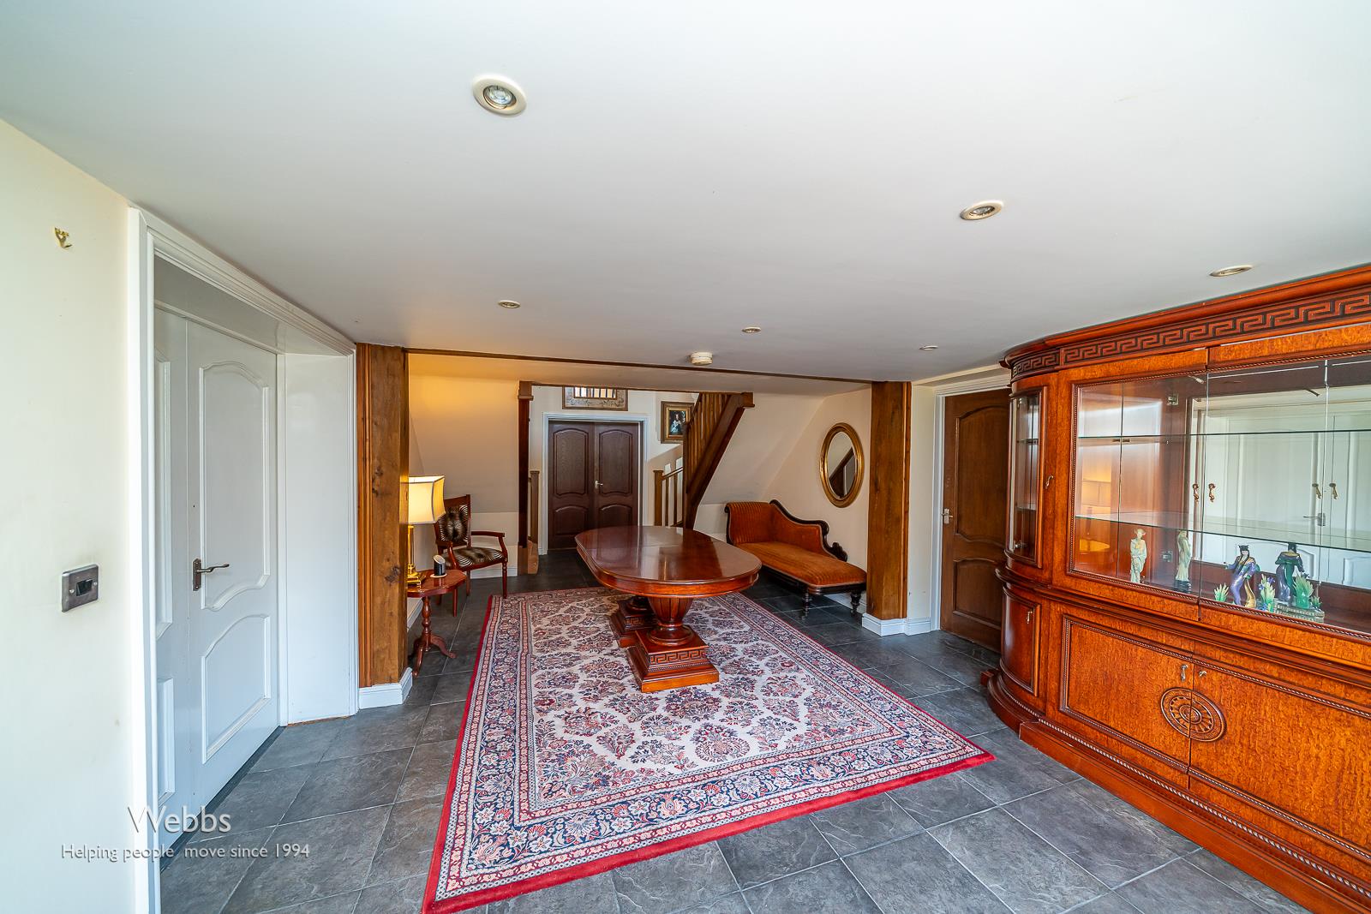
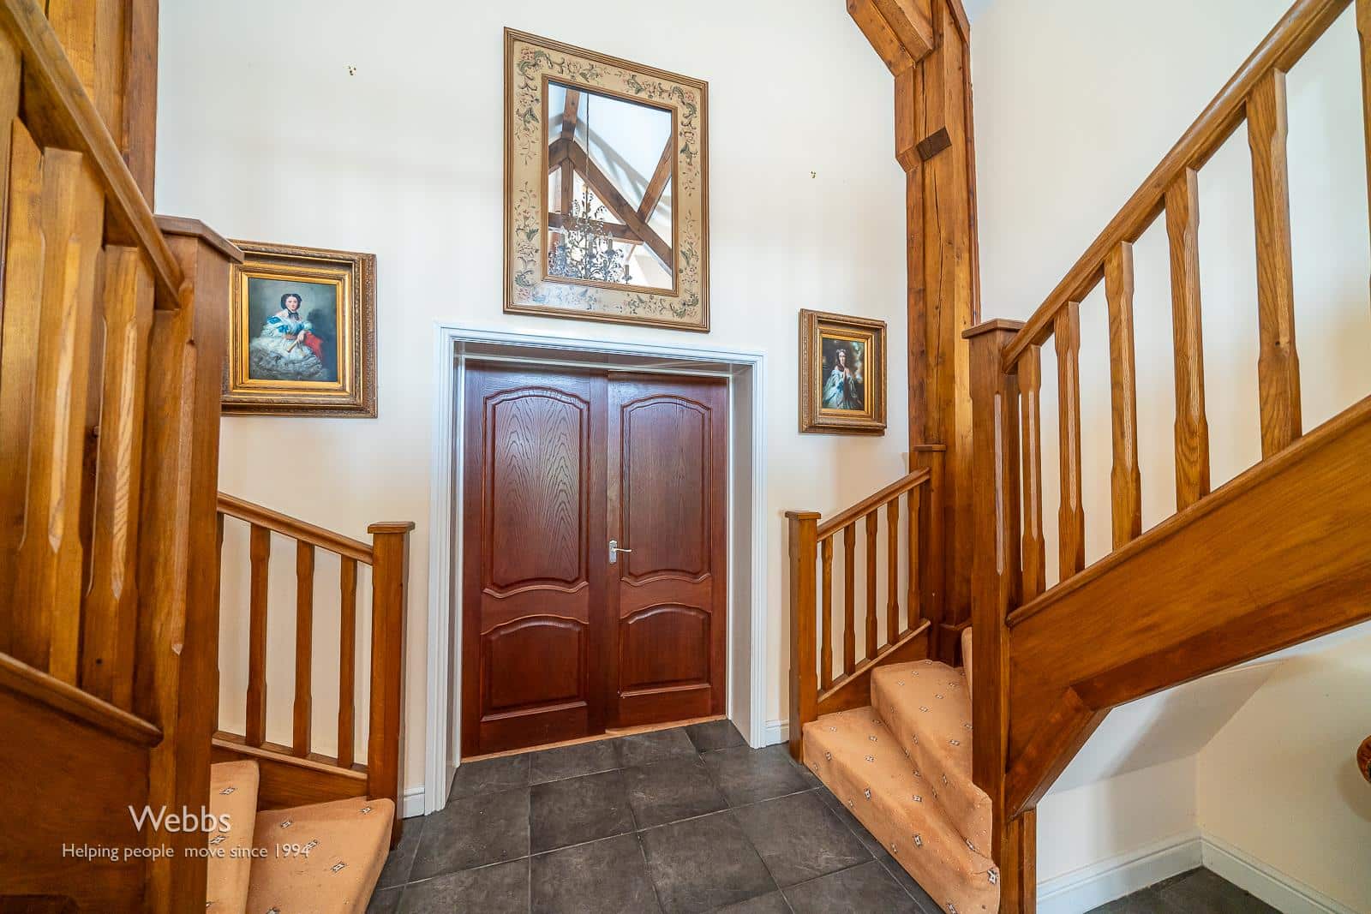
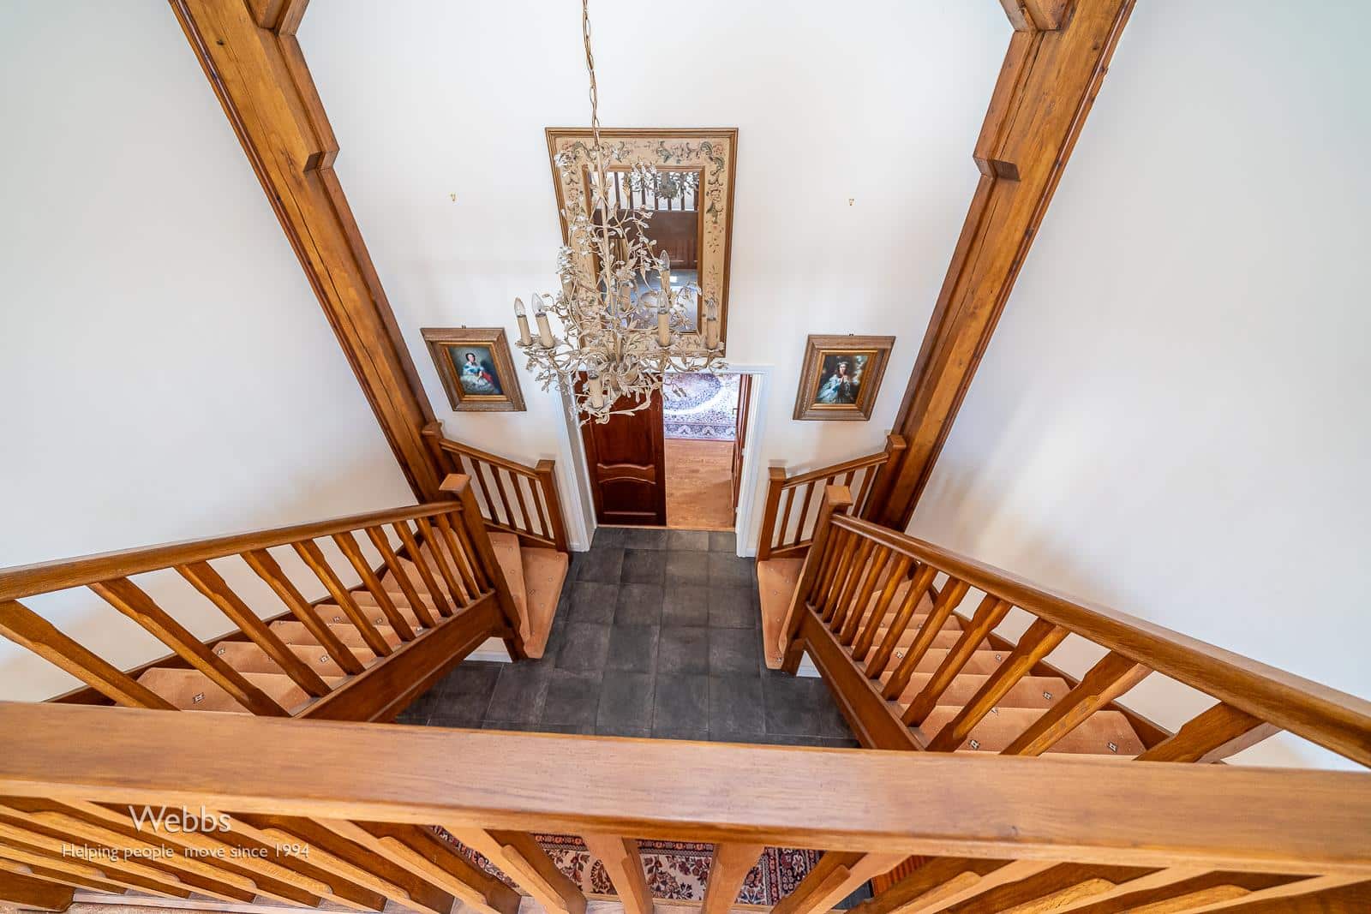
- IMPRESSIVE ENTRANCE HALL
- DRIVEWAY AND DETACHED GARAGE
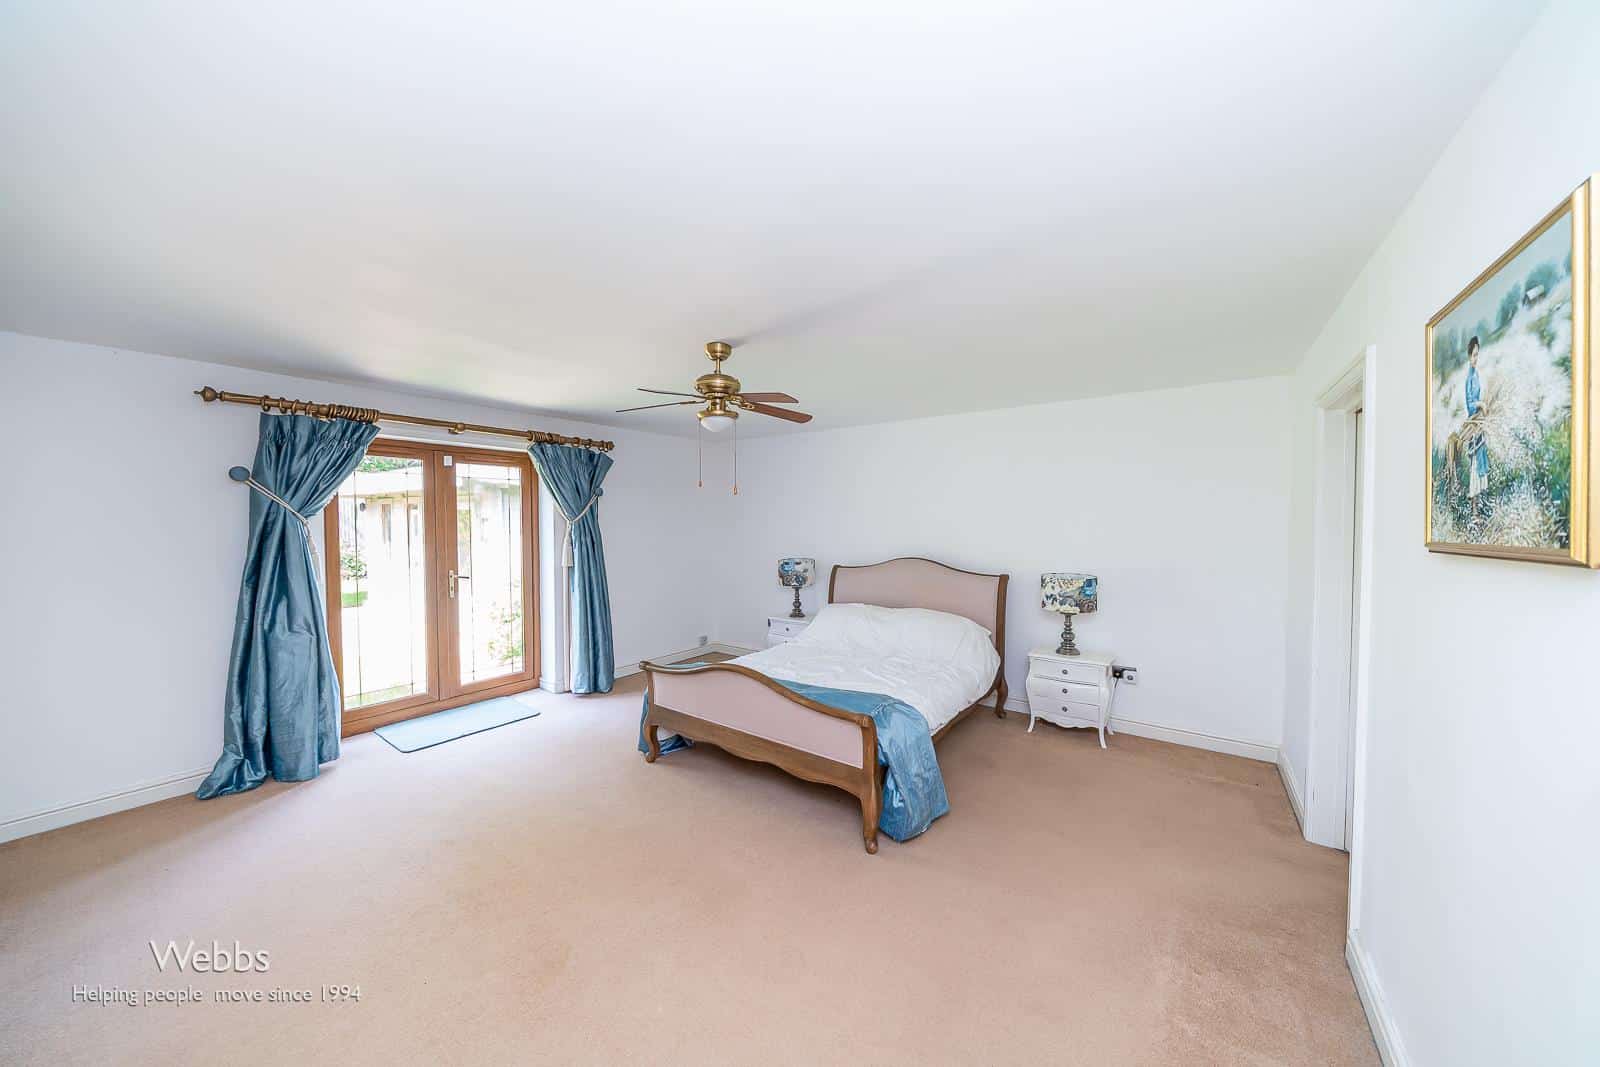
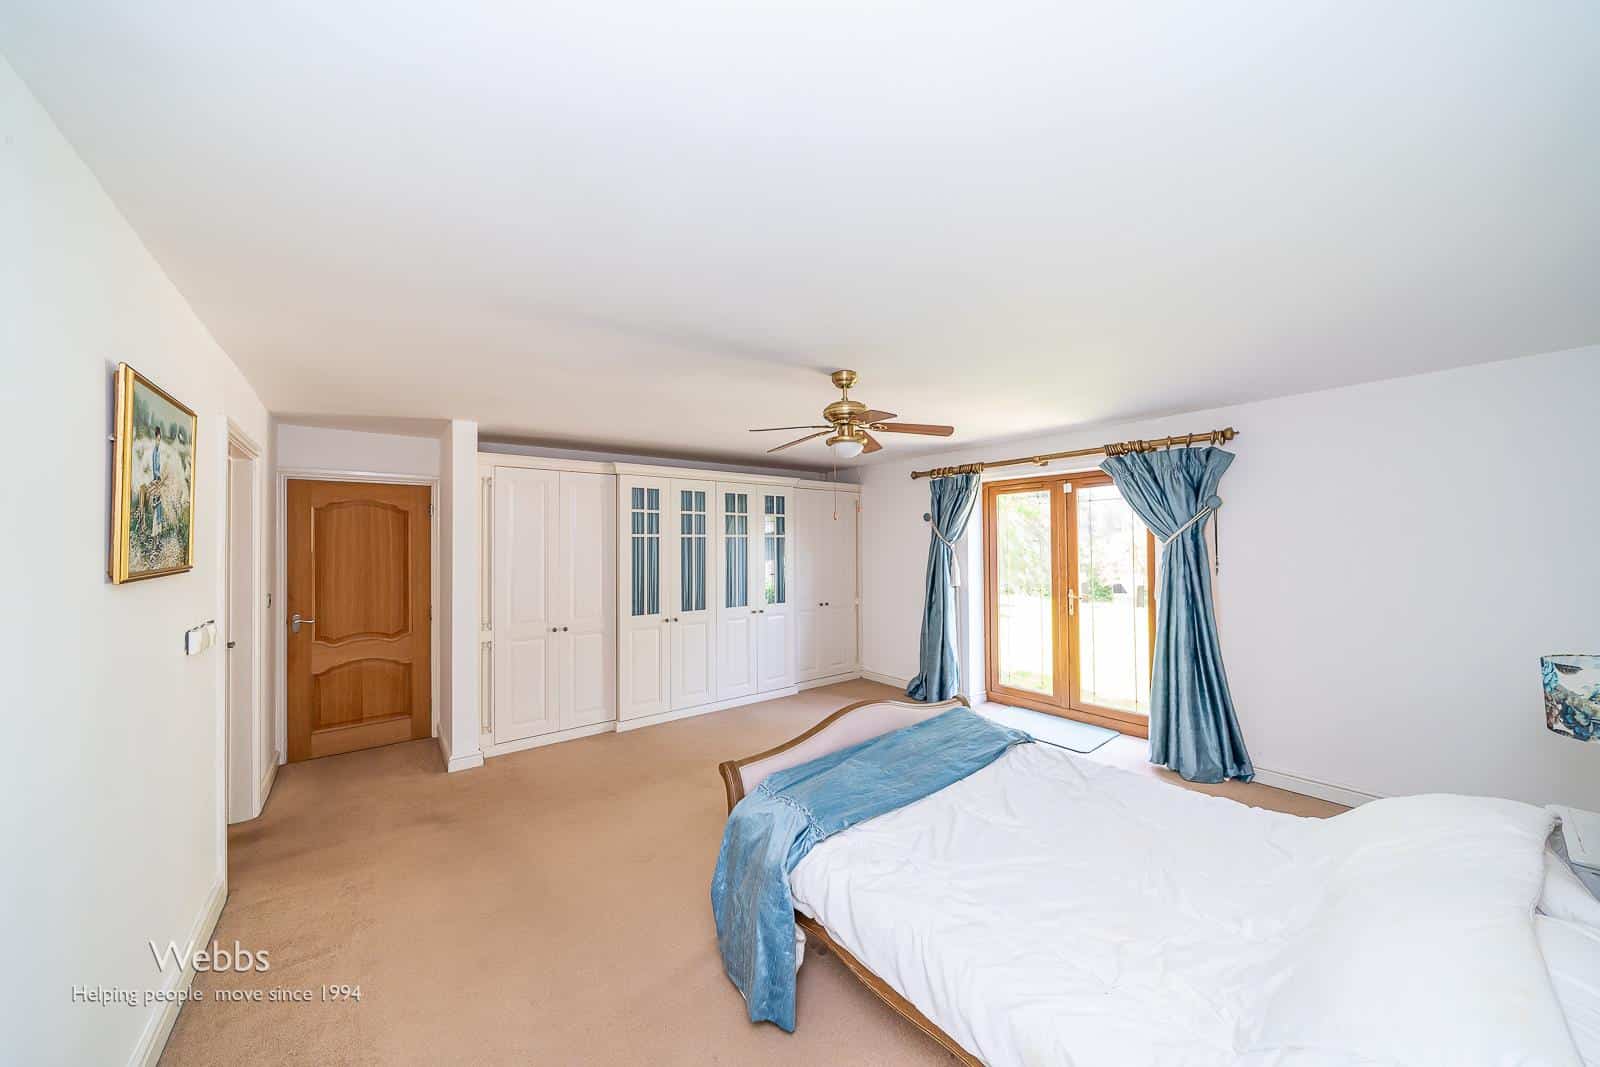
- TWO GROUND FLOOR BEDROOMS THE MASTER OFFERING EN SUITE AND DRESSING ROOM
- IMPRESSIVE THROUGHOUT
- POPULAR LOCATION
- CUL-DE-SAC LOCATION
- CALL WEBBS TO SECURE YOUR VIEWING TODAY ON 01922 663399!!!
Full property description
**EXECUTIVE DETACHED RESIDENCE**INDIVIUDALLY DESIGNED**FIVE BEDROOMS**TWO EN SUITE BEDROOMS**IMPRESSIVE THROUGHOUT**CUL-DE-SAC LOCATION**DRIVEWAY AND DOUBLE GARAGE**LARGE FAMILY ROOM**STUNNING ENTRANCE HALLWAY WITH DUAL STAIRCASE**VIEWING ESSENTIAL**
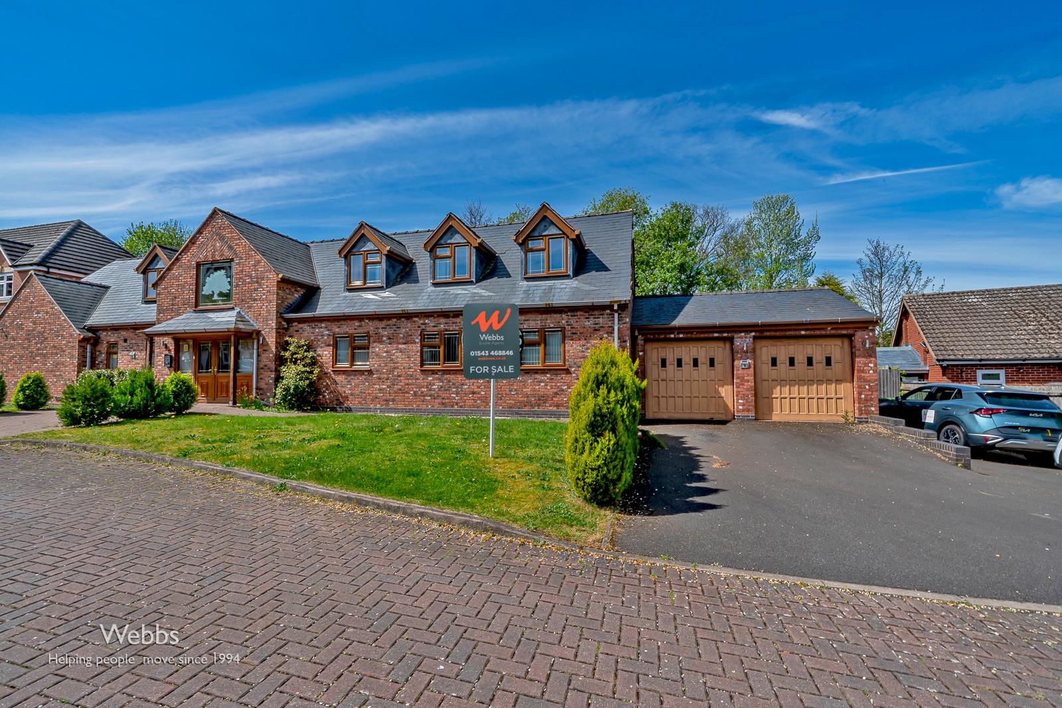
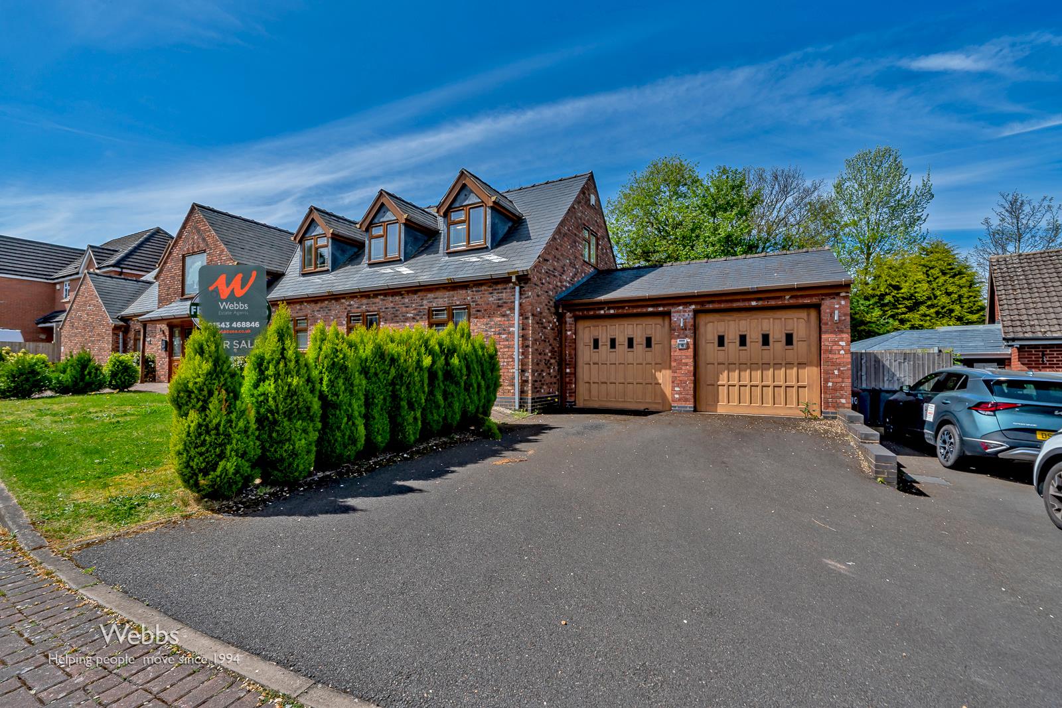
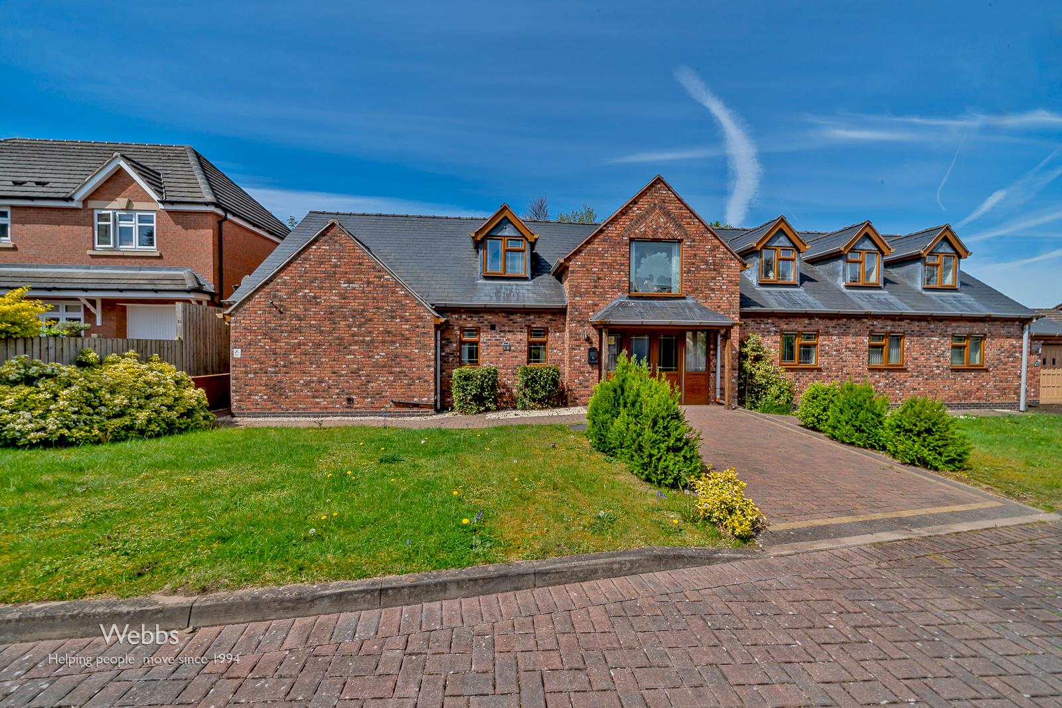
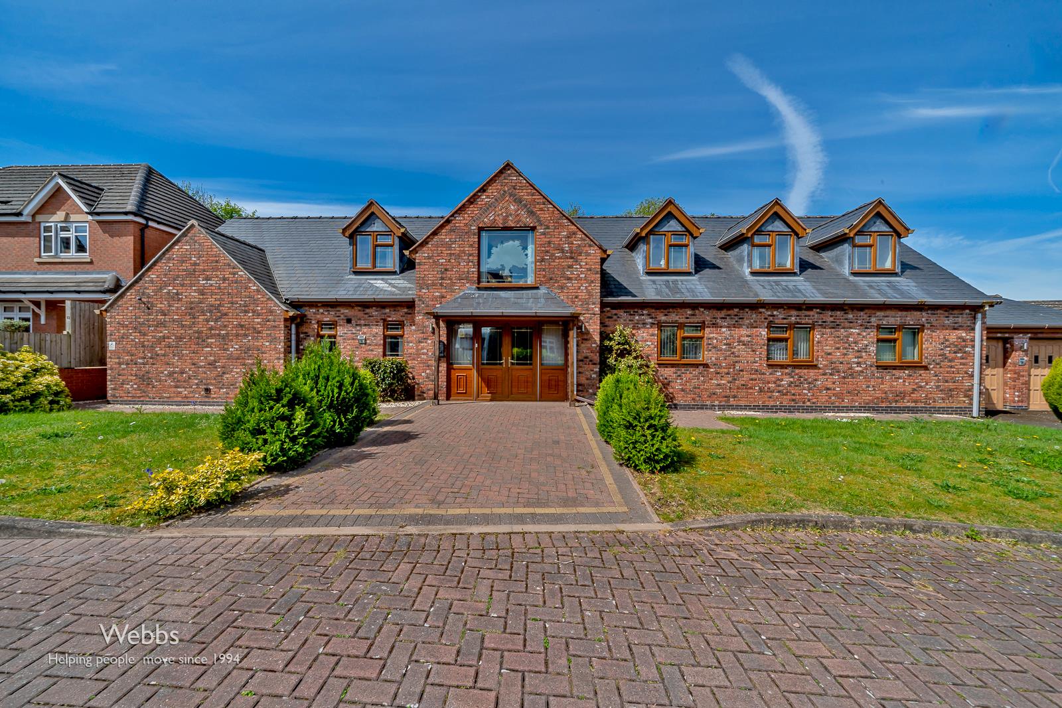
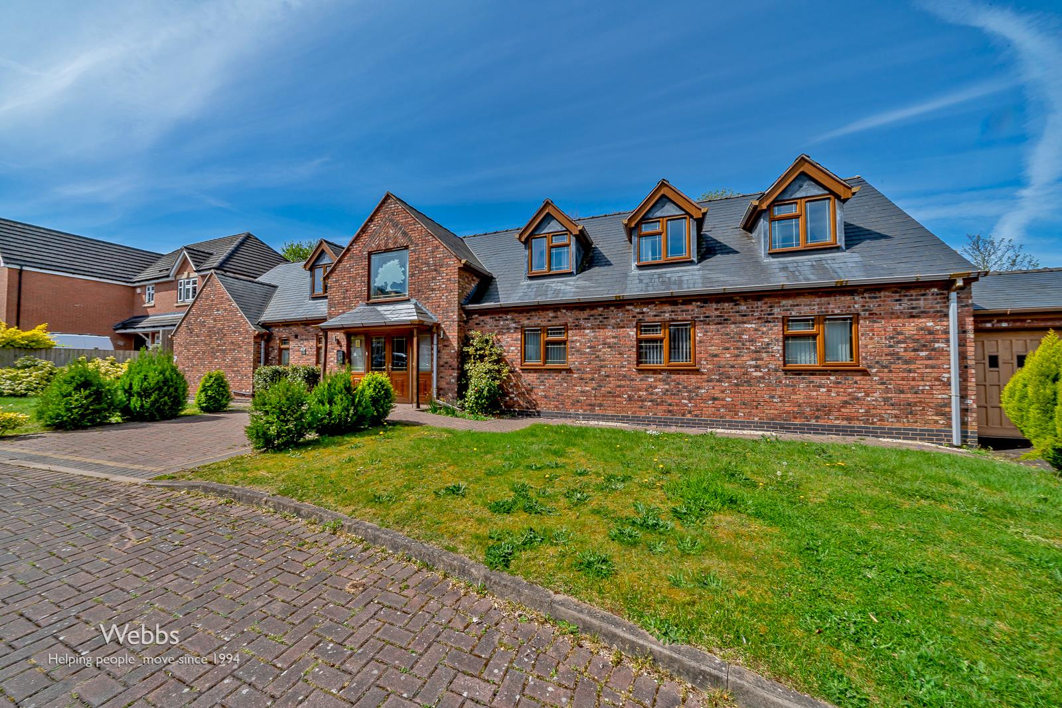
This exceptional five-bedroom executive home offers spacious and stylish living, perfect for modern family life. Set behind an impressive frontage, the property boasts a manicured lawn, block-paved driveway, and a double garage, providing ample parking and an attractive street presence.
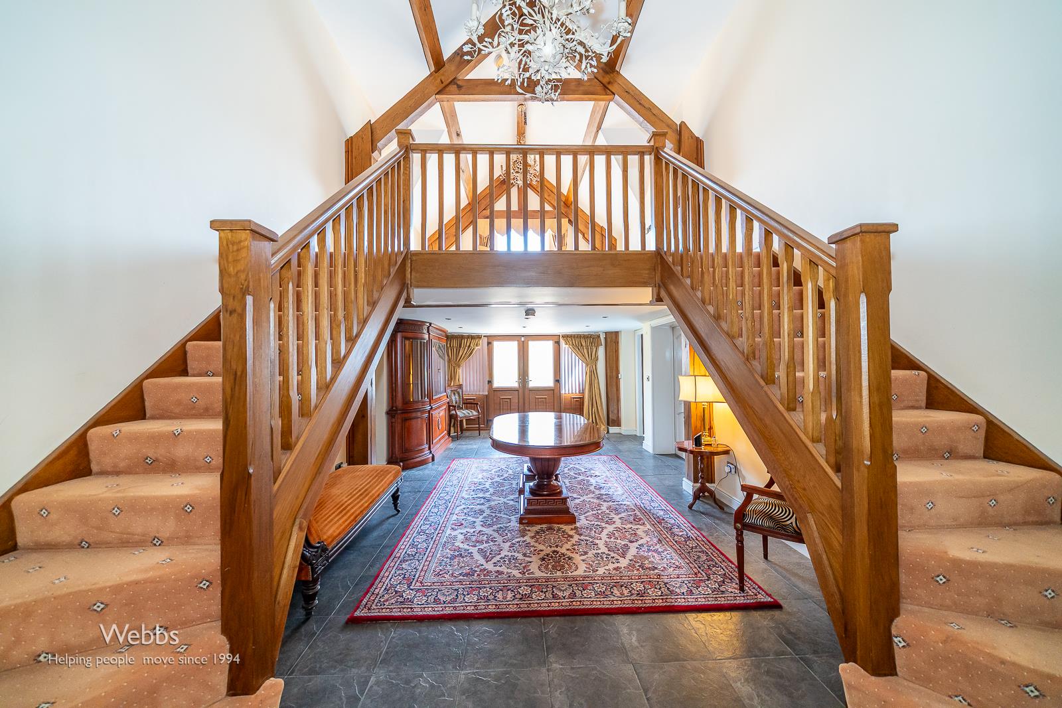
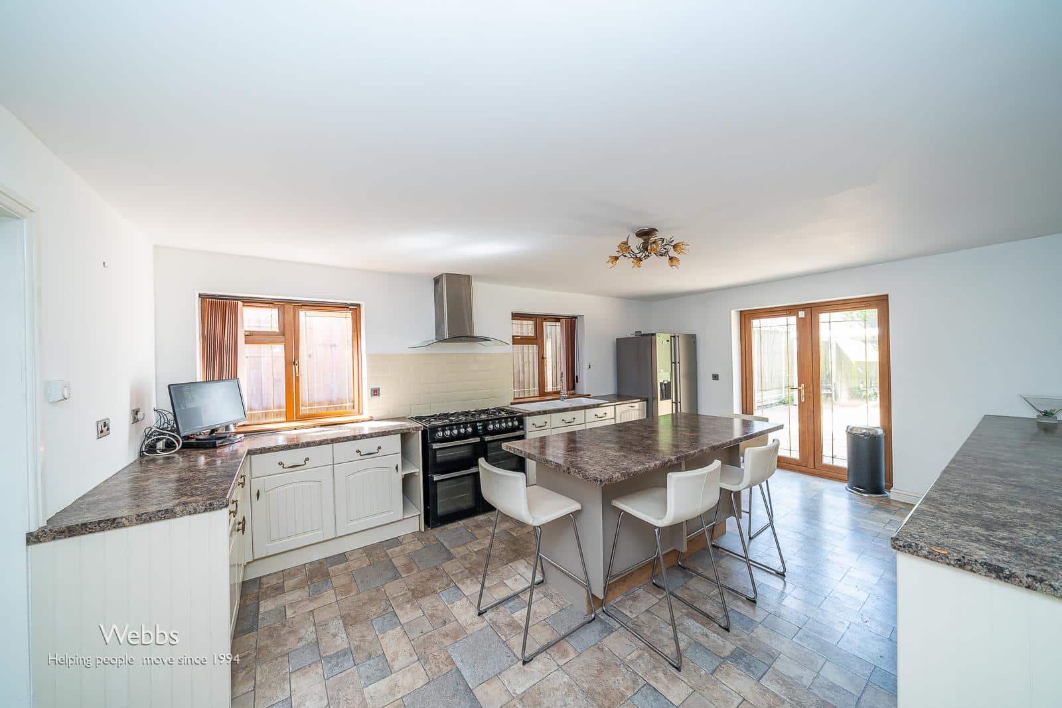
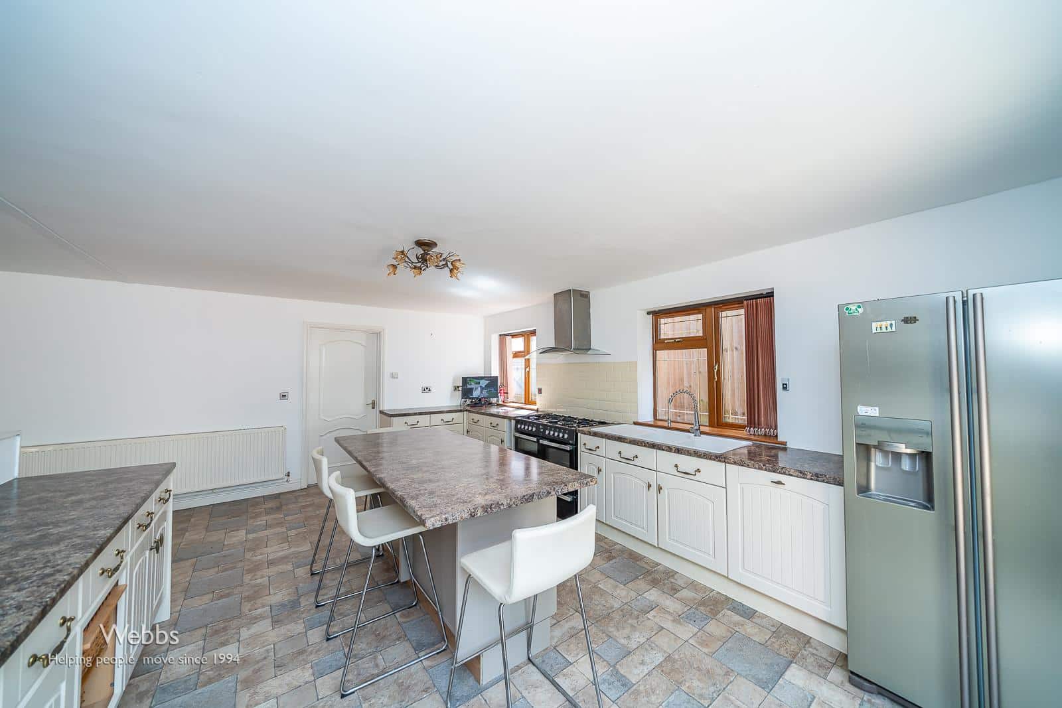
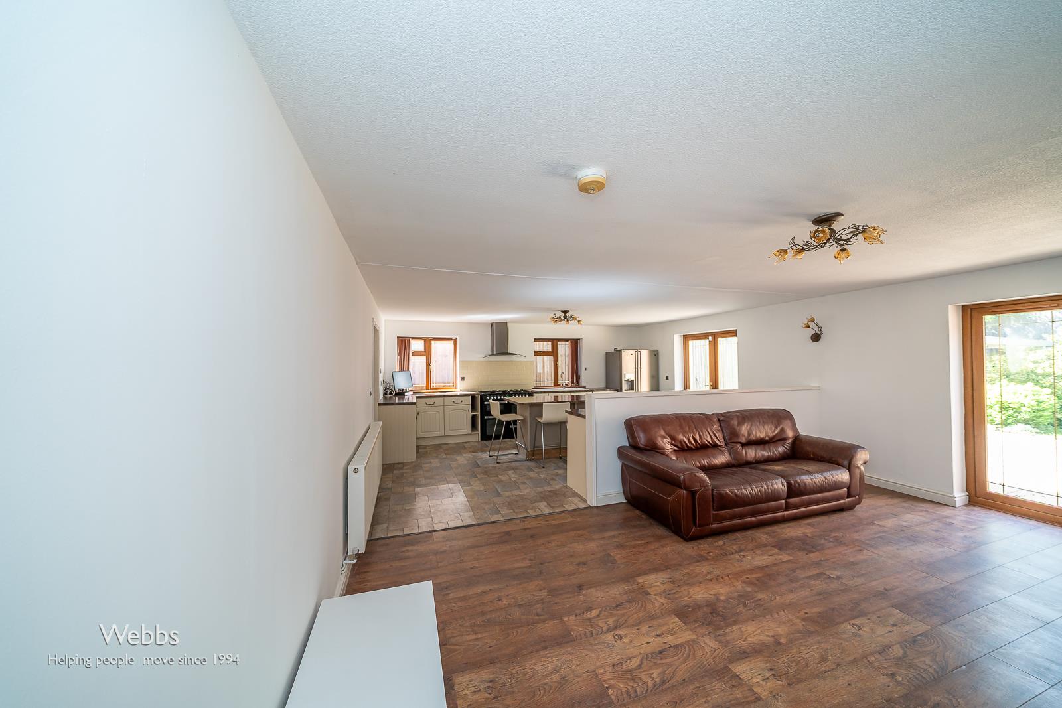
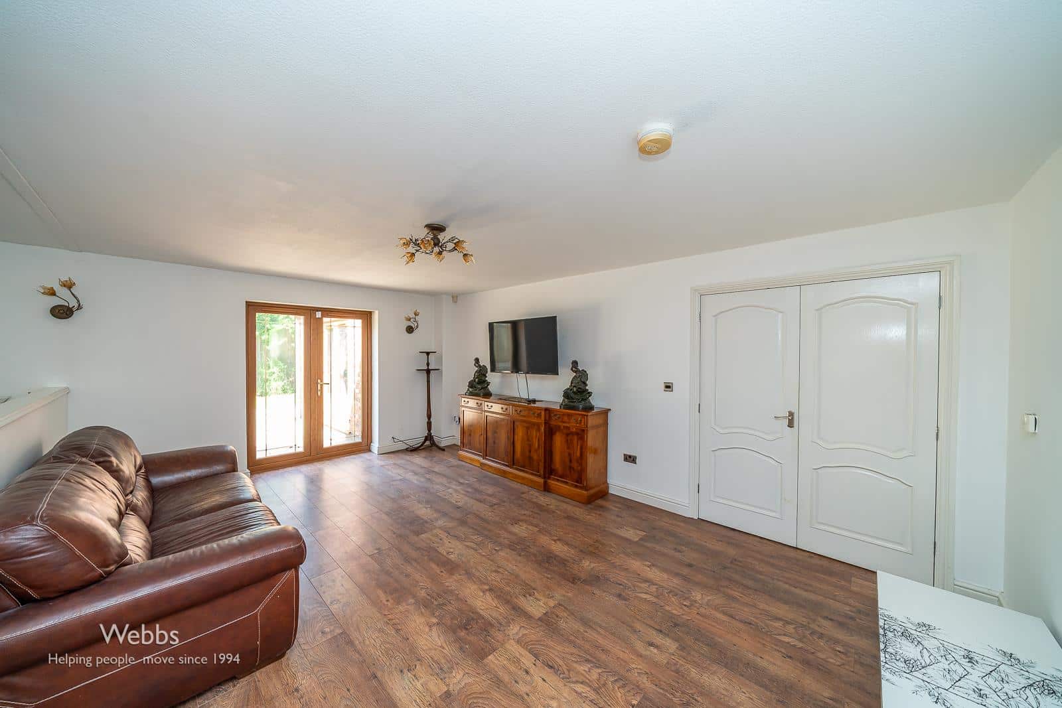
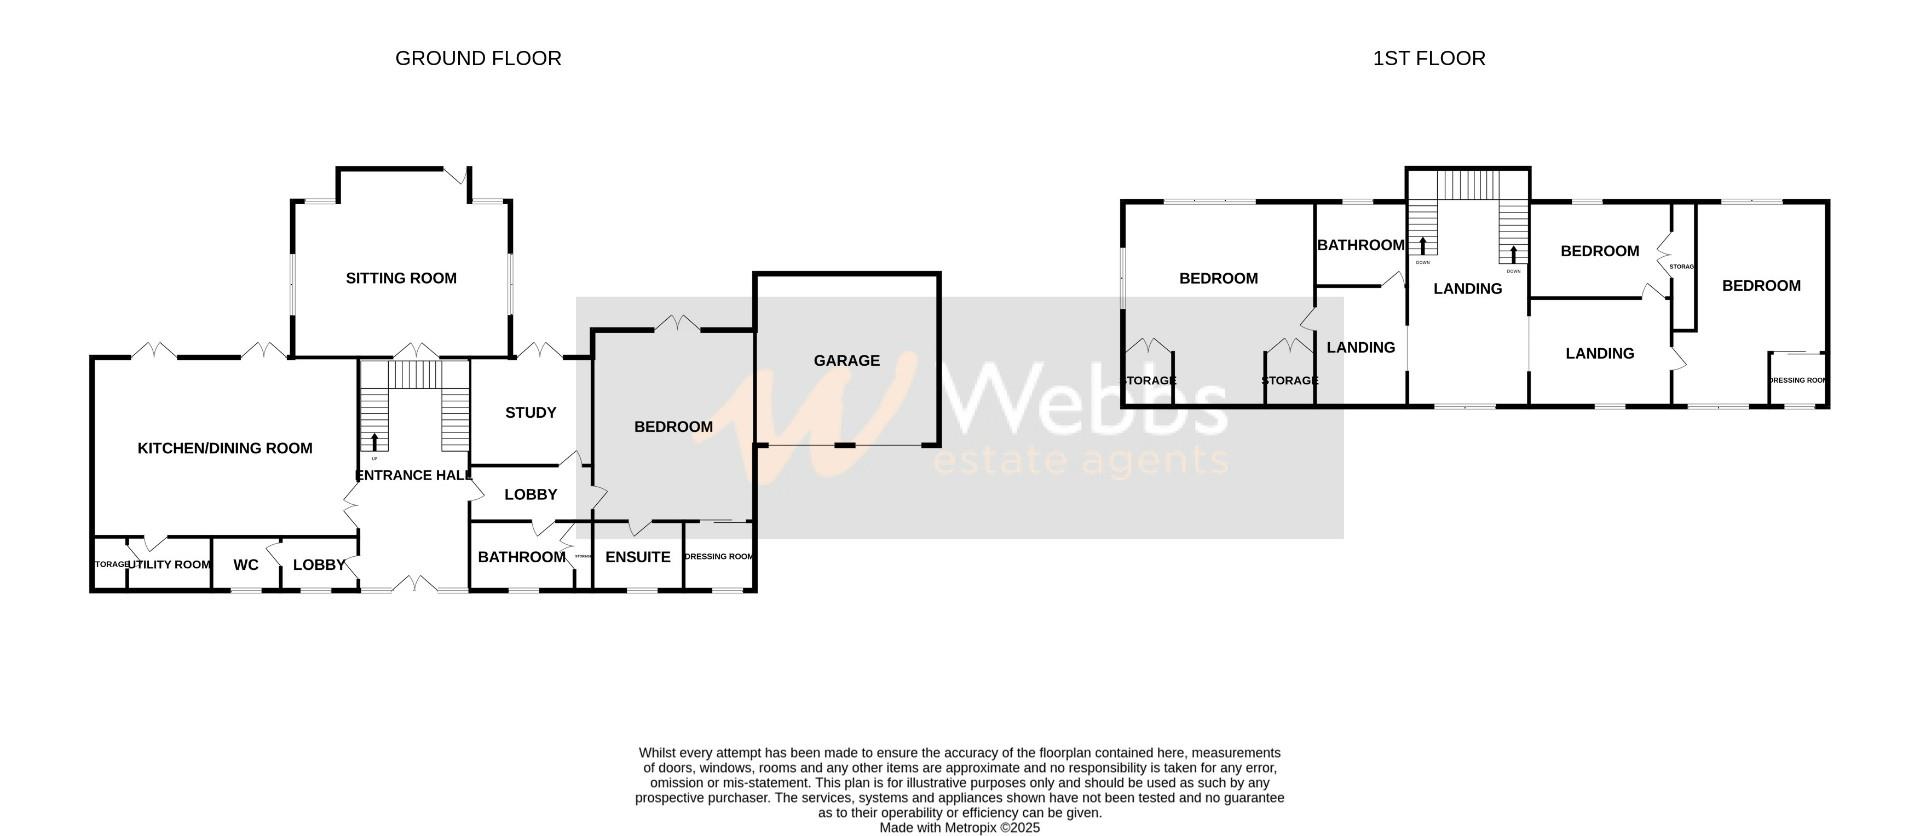
Upon entering, you are welcomed by a stunning entrance hall featuring a grand dual staircase, setting the tone for the high-quality interiors throughout. Adjacent to the hall is a stylish guest WC and a large open-plan living kitchen and family room, complete with patio doors leading out to the rear garden — ideal for indoor-outdoor living. A useful utility area is conveniently located off the kitchen.
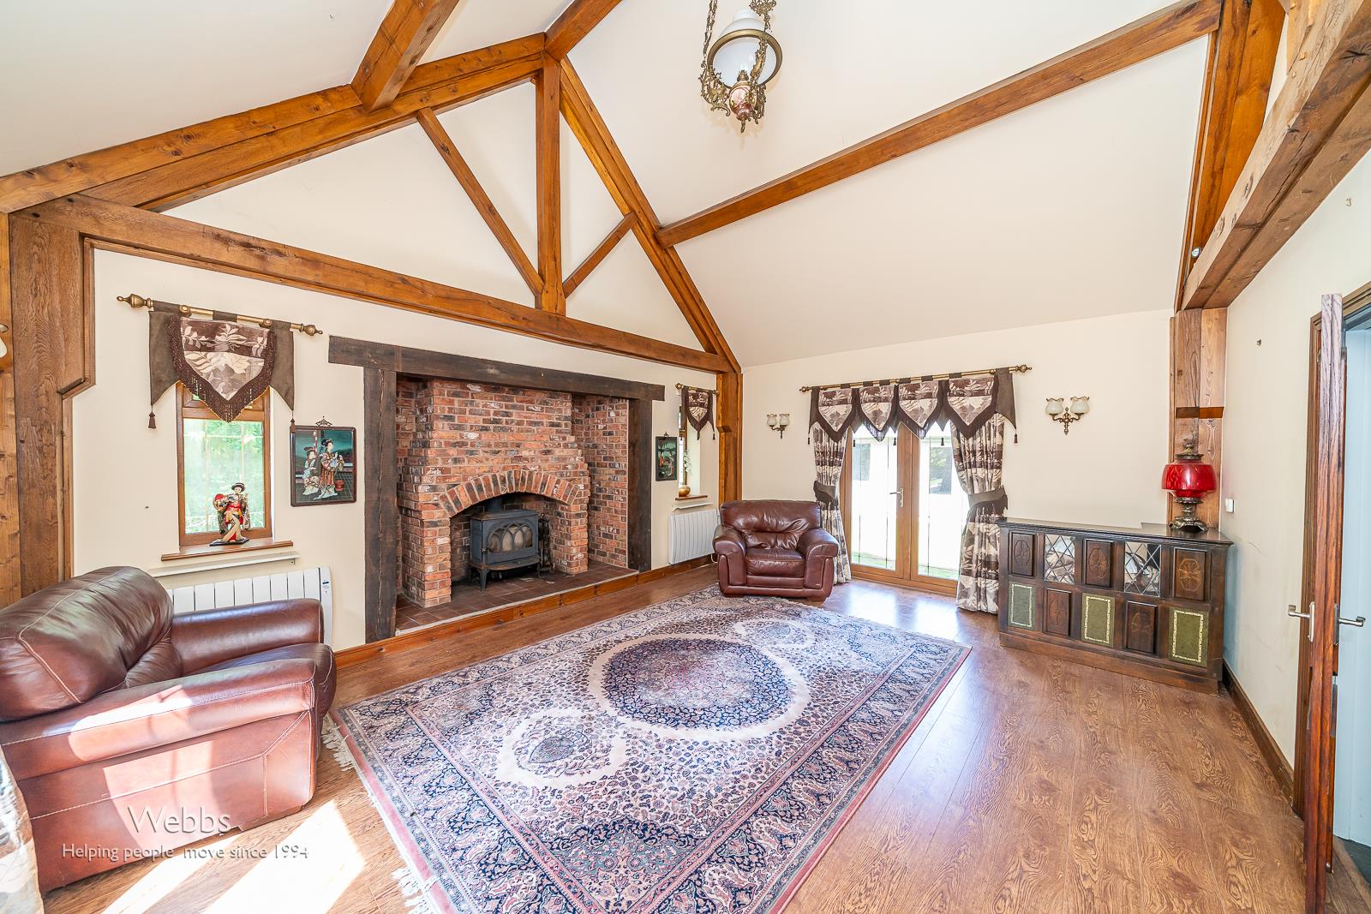
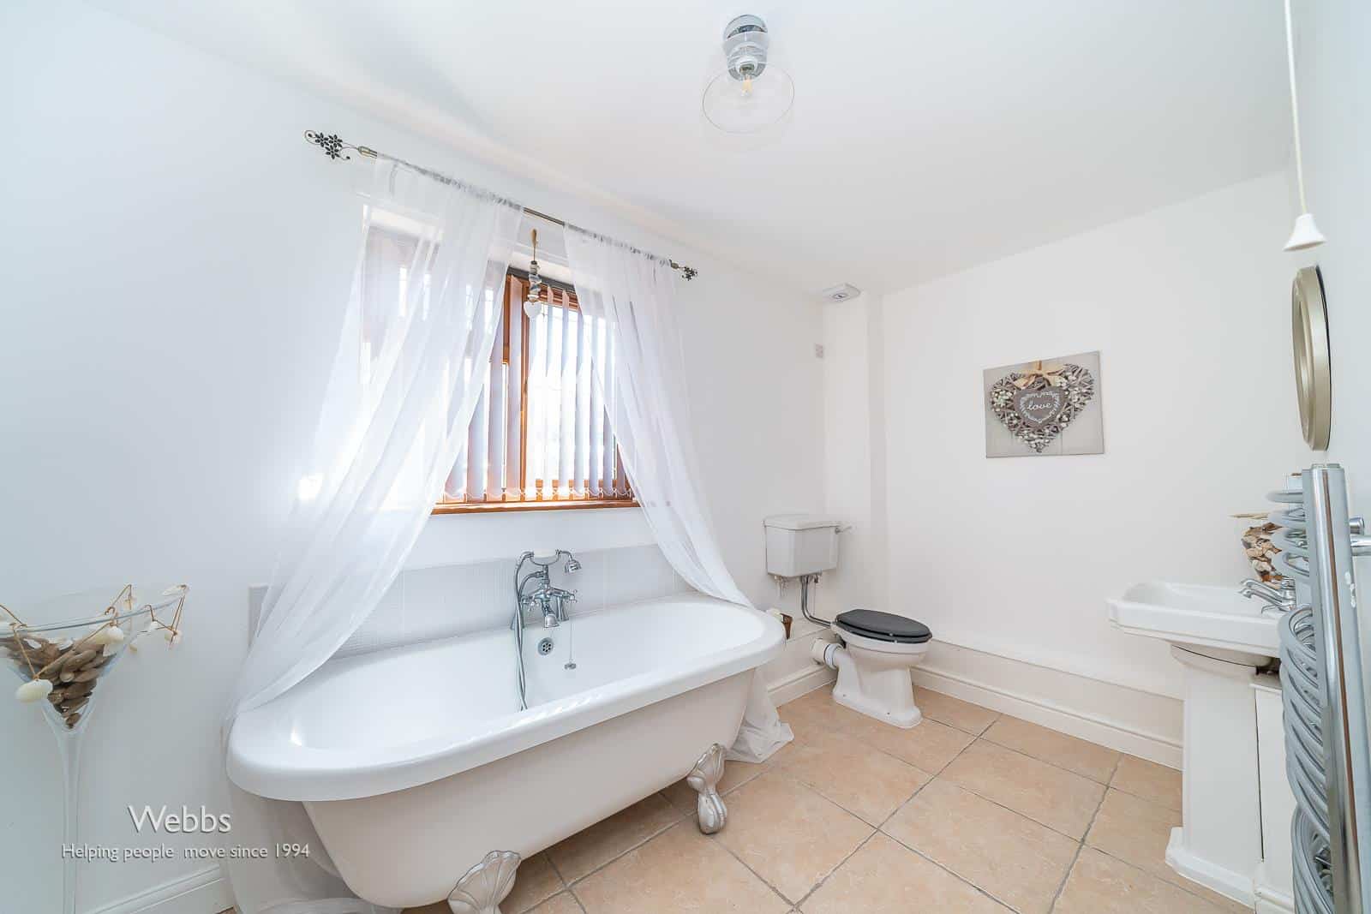
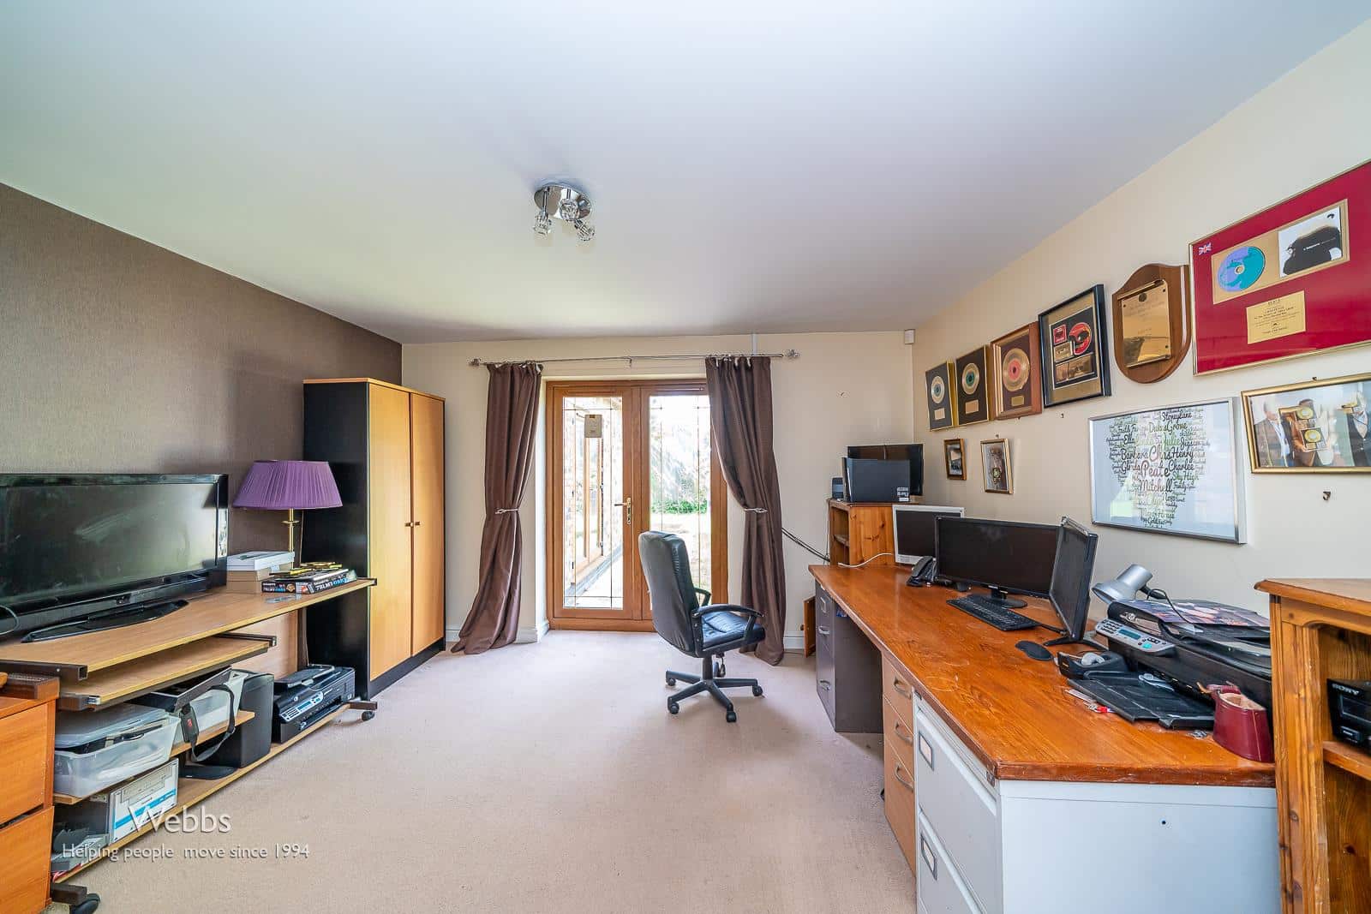
At the end of the hallway, through elegant double doors, is the impressive main lounge, featuring a beautiful fireplace and offering a perfect space for relaxing or entertaining. To the rear of the hall, an inner lobby leads to two ground floor bedrooms, including a luxurious master suite with a walk-in dressing room and an en-suite shower room, along with a well-appointed family bathroom.
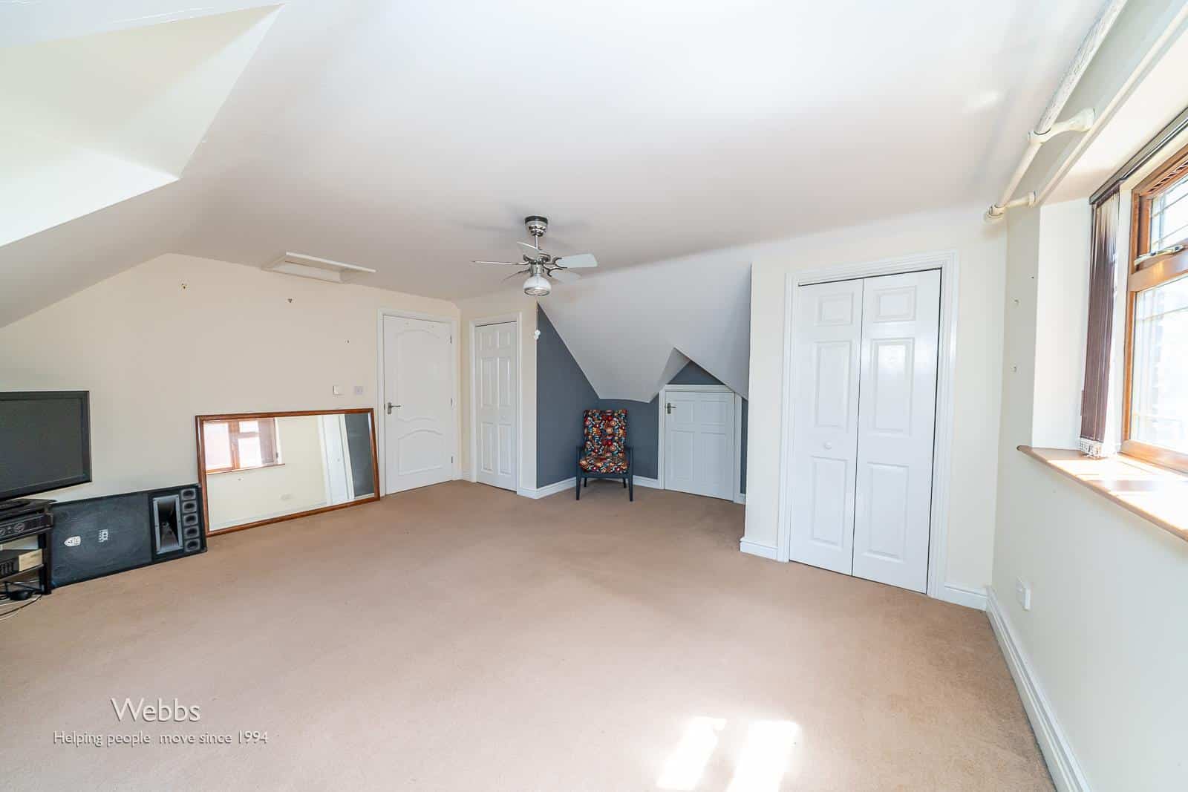
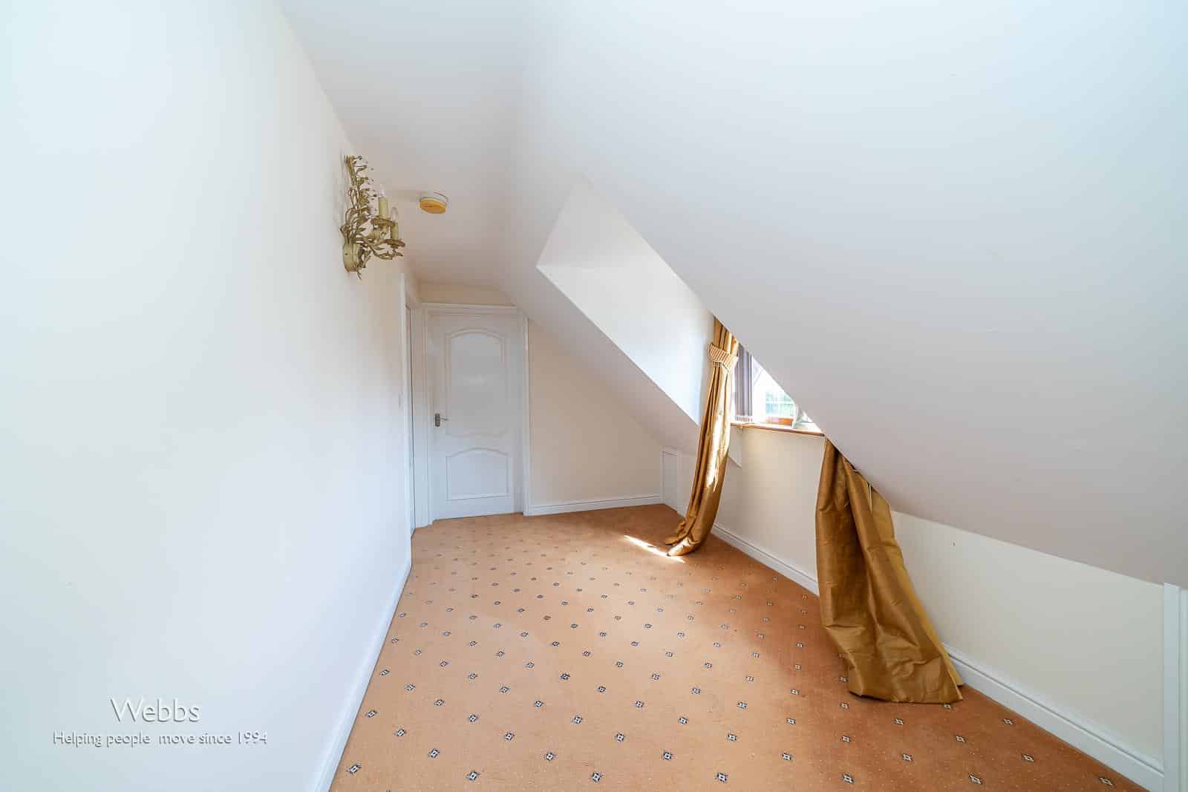
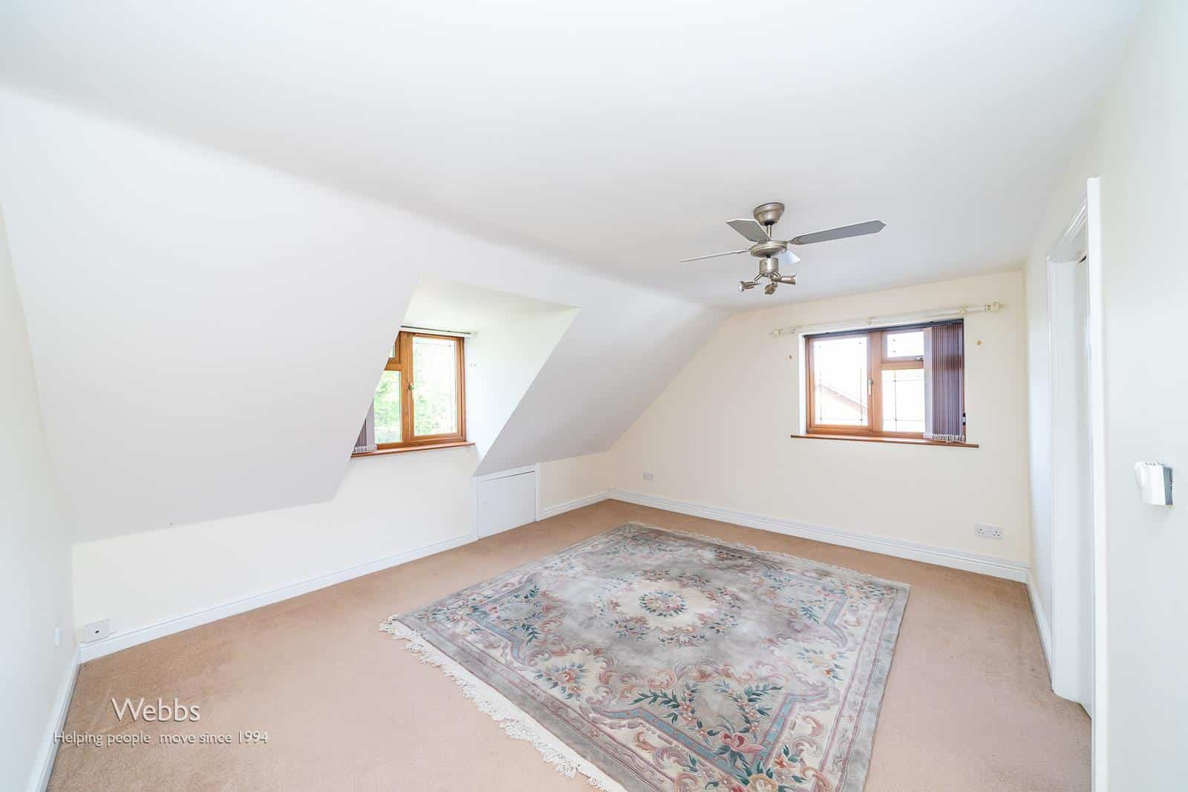
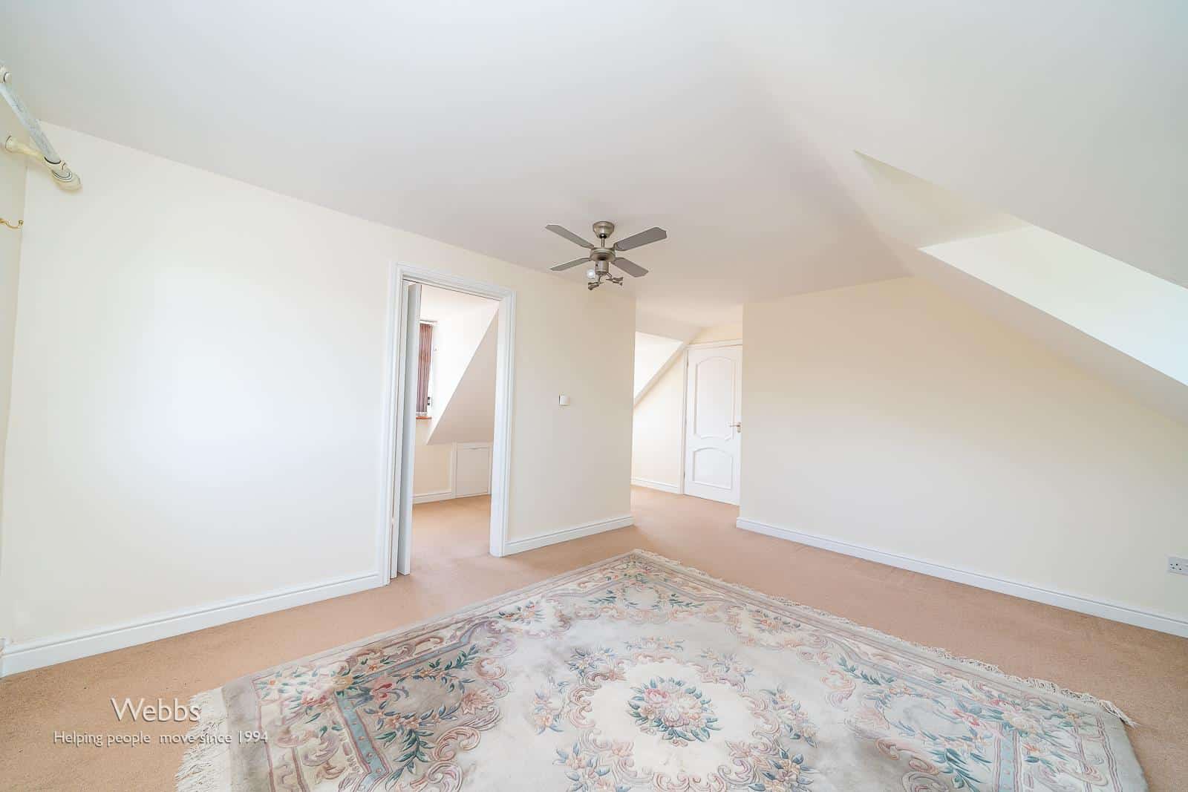
The first floor offers three additional generous bedrooms and a second stylish family bathroom, ideal for growing families or visiting guests.
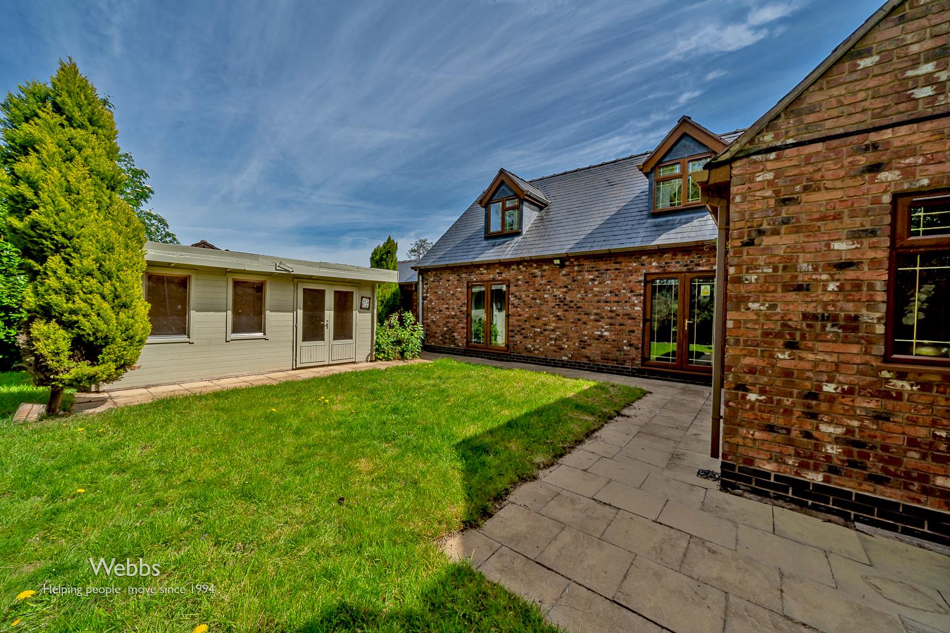
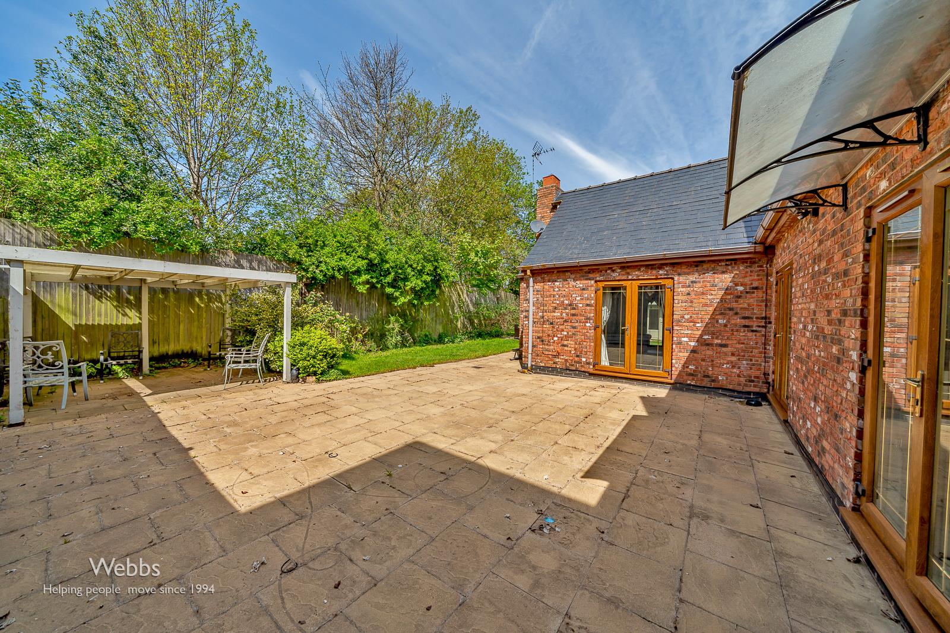
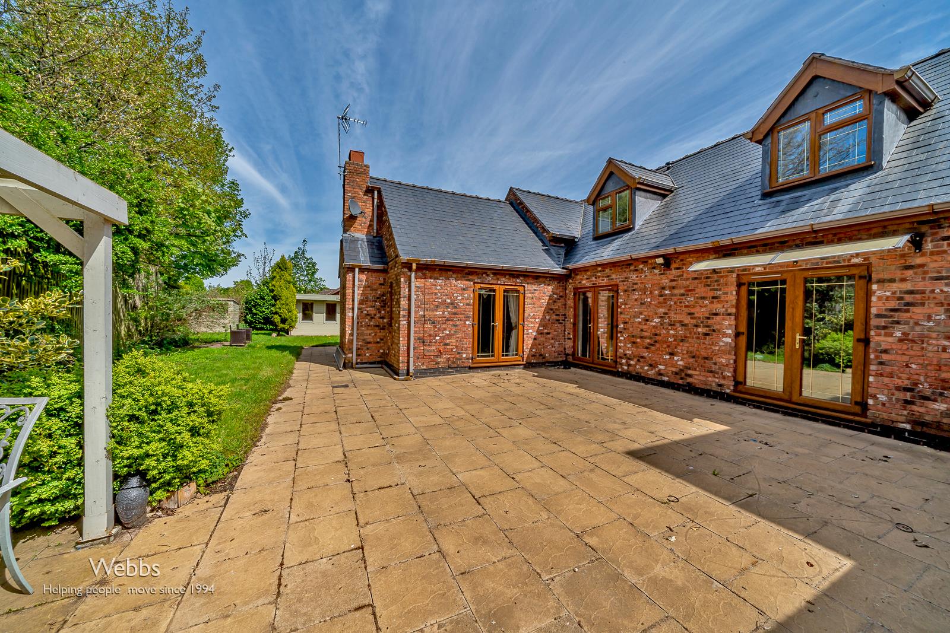
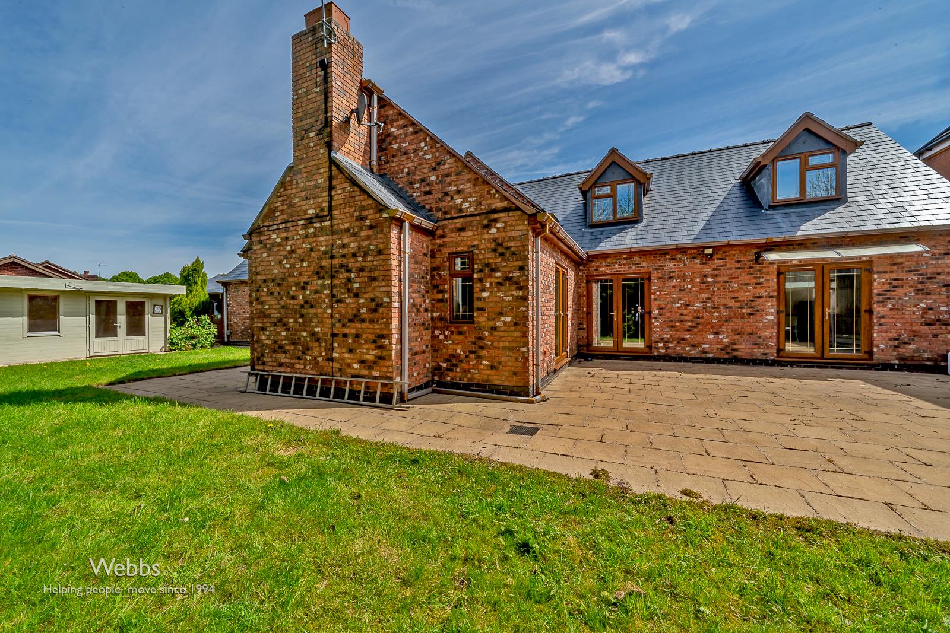
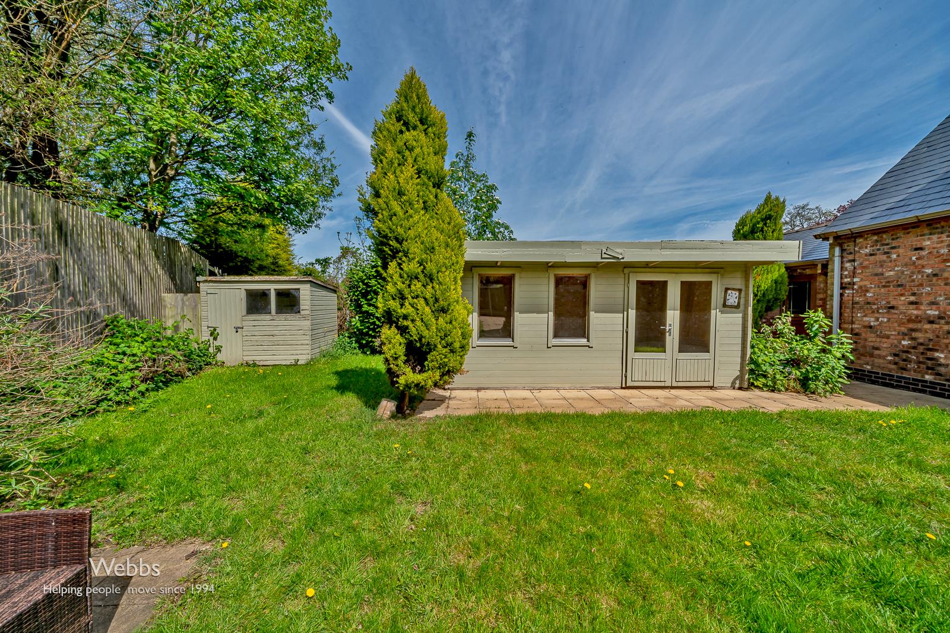
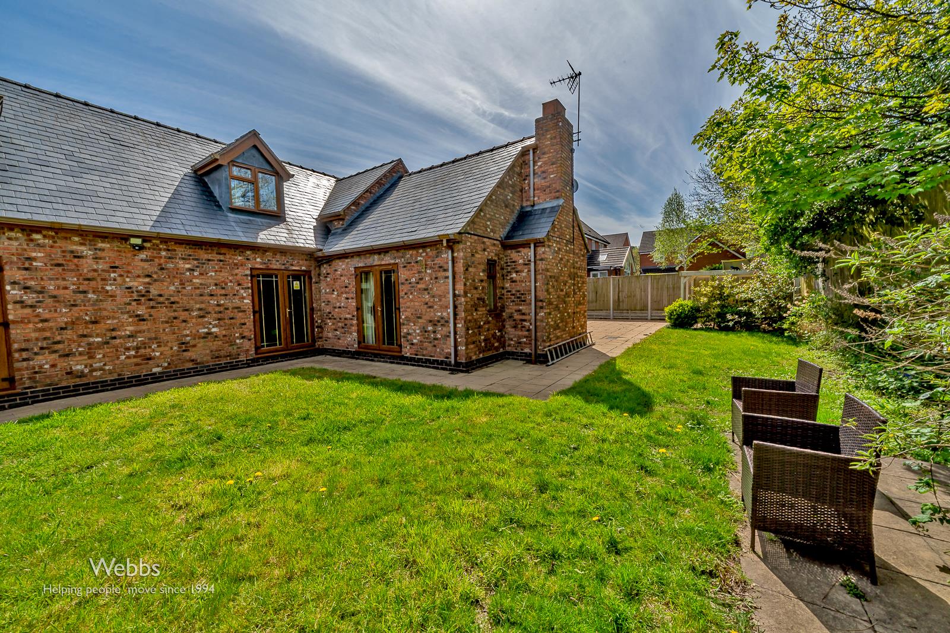
Outside, the rear garden is a true retreat, being private, enclosed, and mainly laid to lawn with a paved patio area — perfect for entertaining or relaxing in the warmer months.
This outstanding home combines executive design with practical family living and must be viewed to be fully appreciated.
Call Webbs to secure your viewing on 01922 663399!!!!
Grand Entrance Hall
The grand entrance hall is situated in the heart of the home with tiled flooring, and dual staircase.
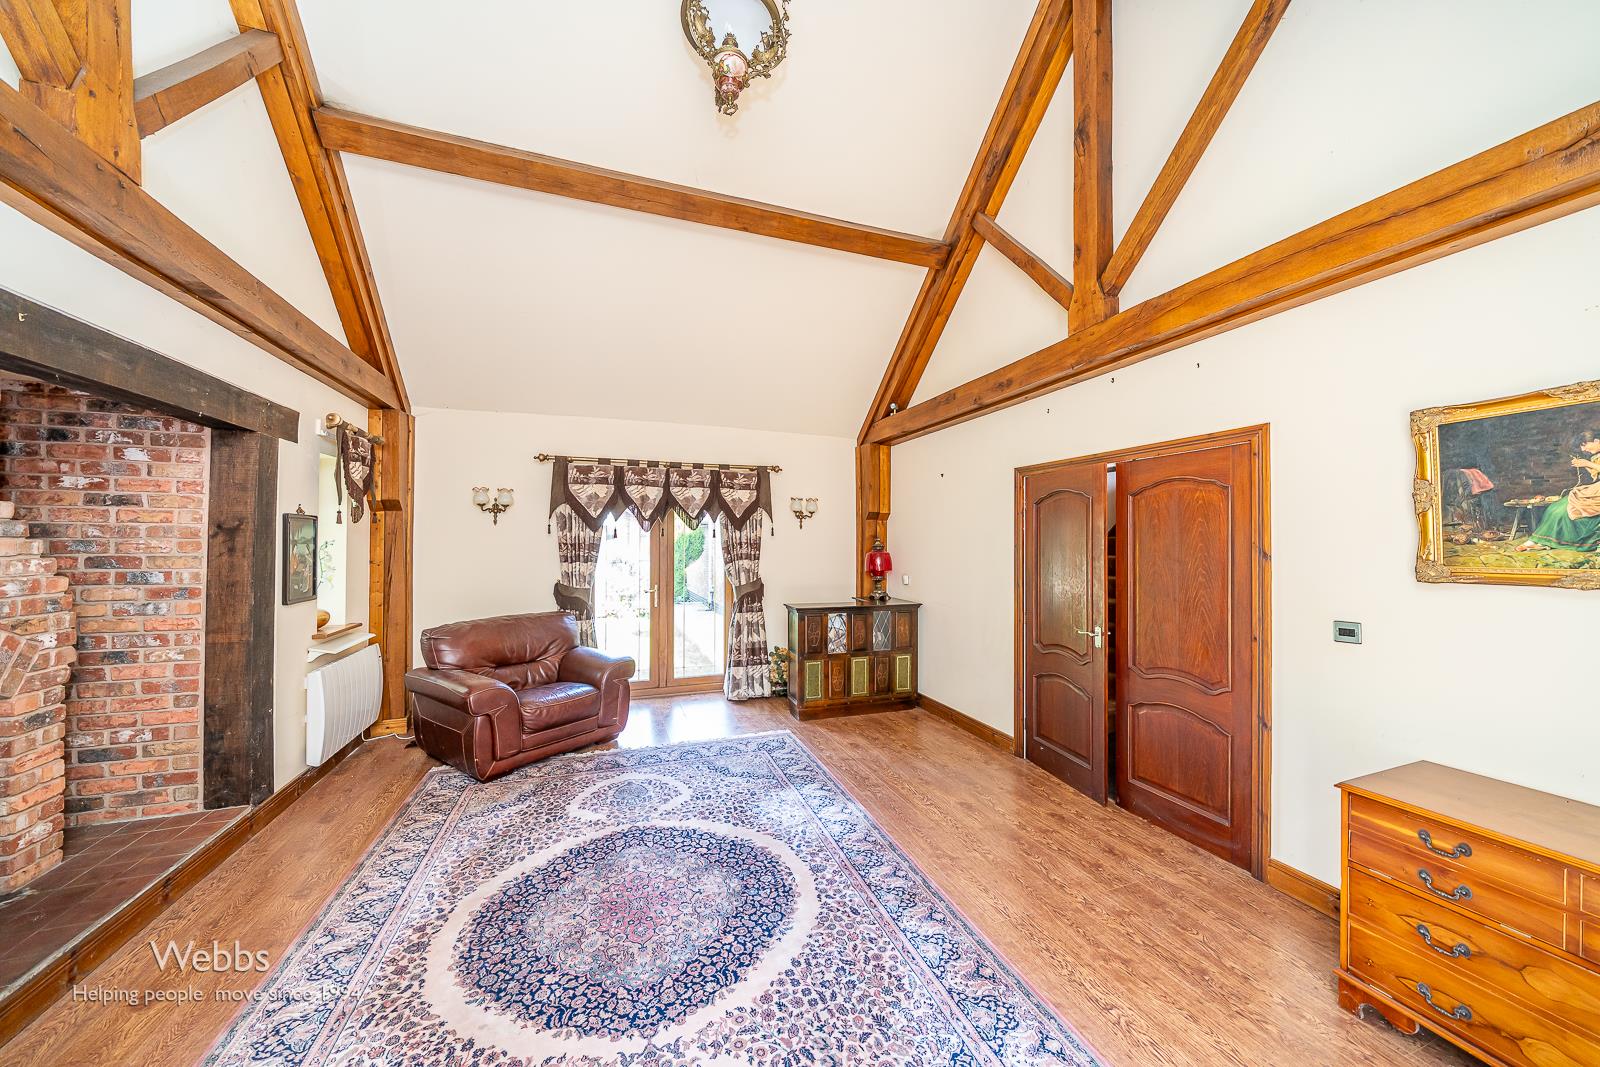
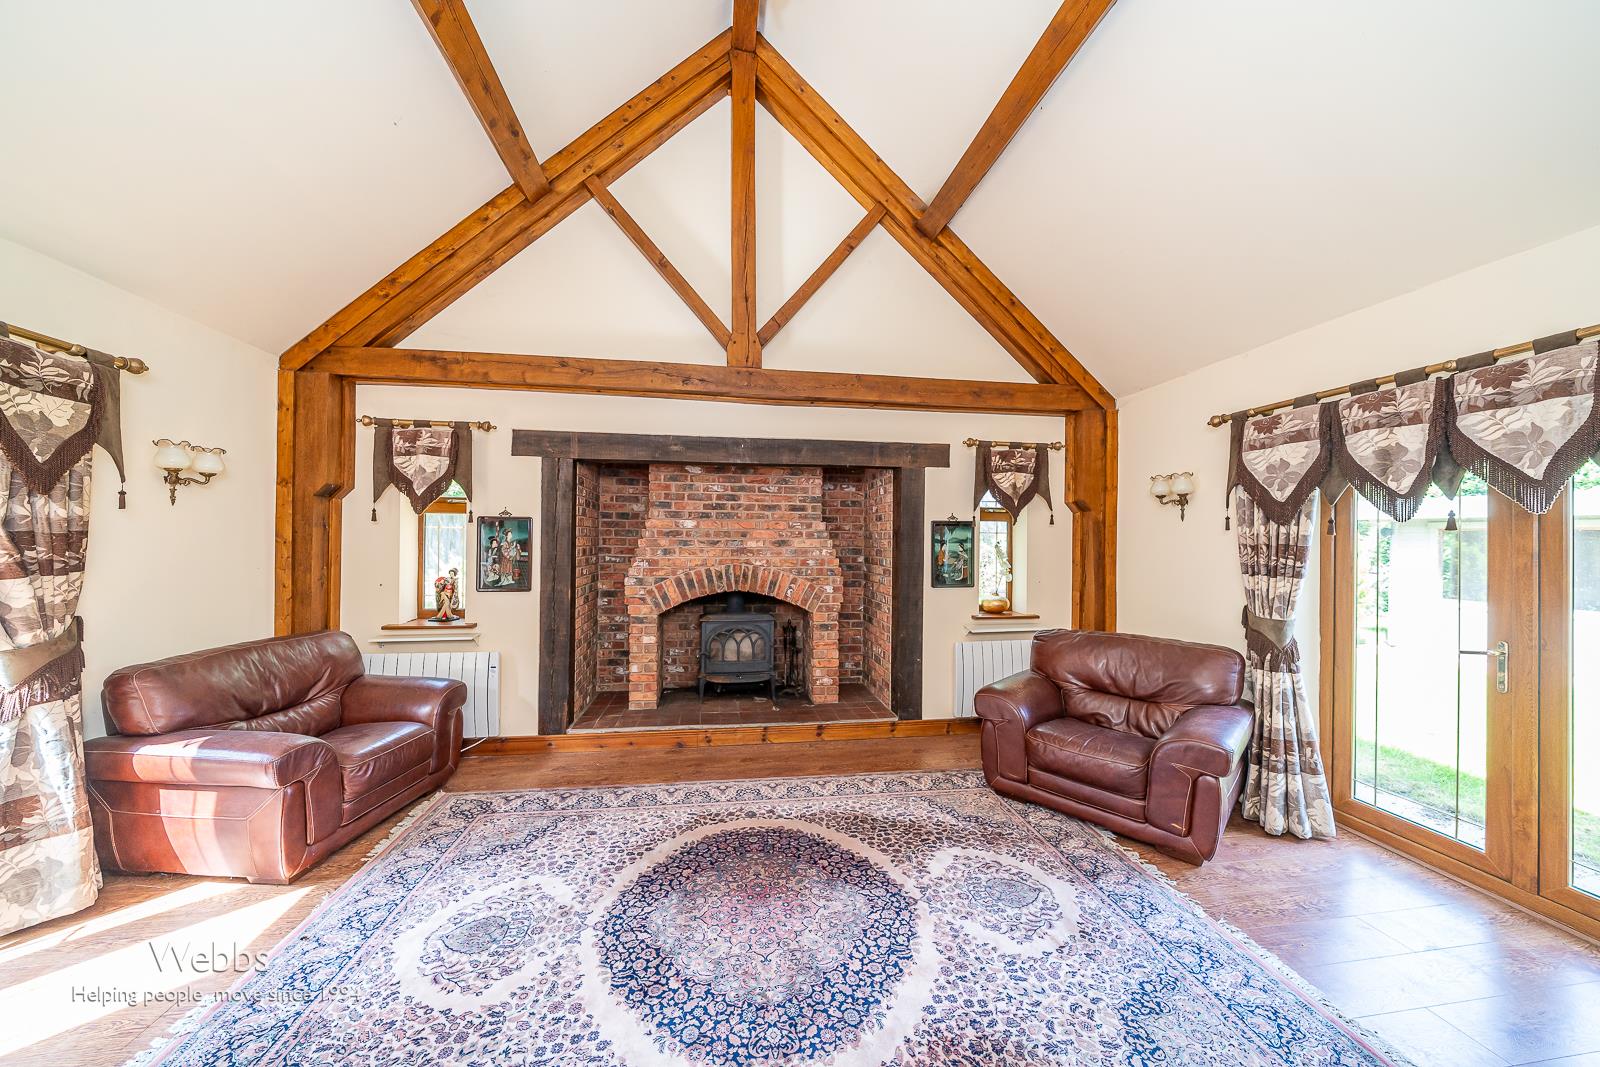
Lounge 5.65m x 4.38m (18'6" x 14'4")
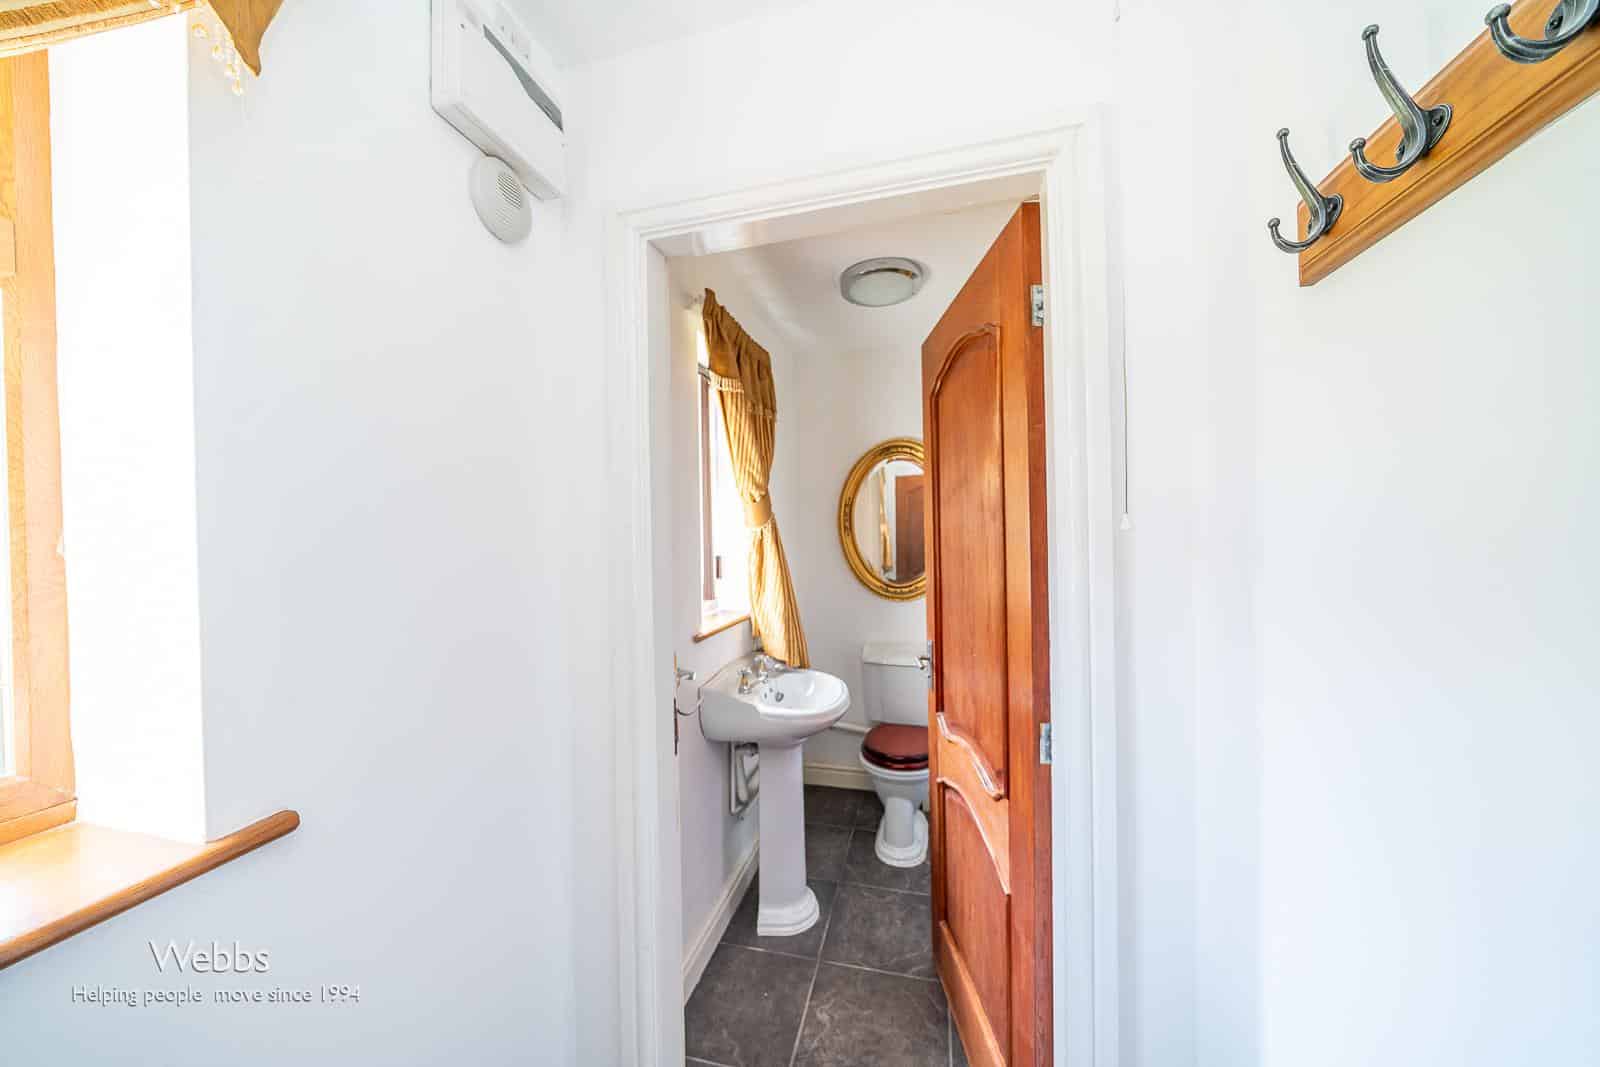
Guest WC
Kitchen/ Living Dining Room 7.84m x 5.61m (25'8" x 18'4")
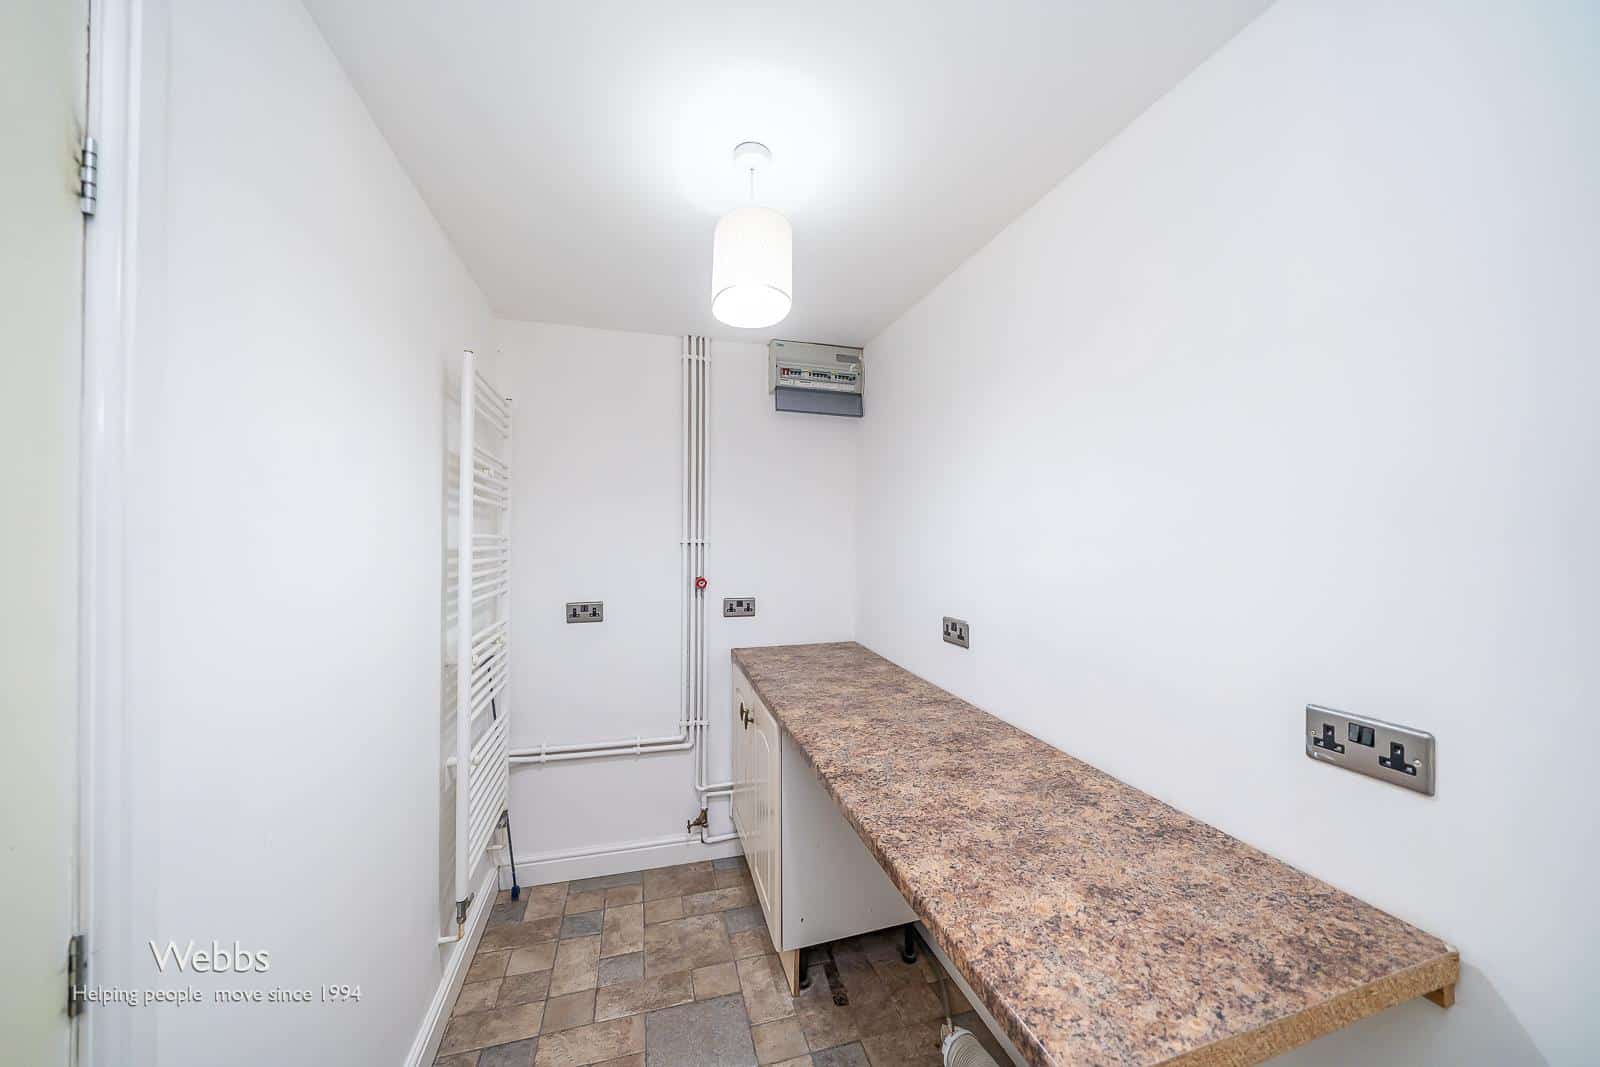
Utility Room 3.00m x 1.47m (9'10" x 4'9")
Inner Hall
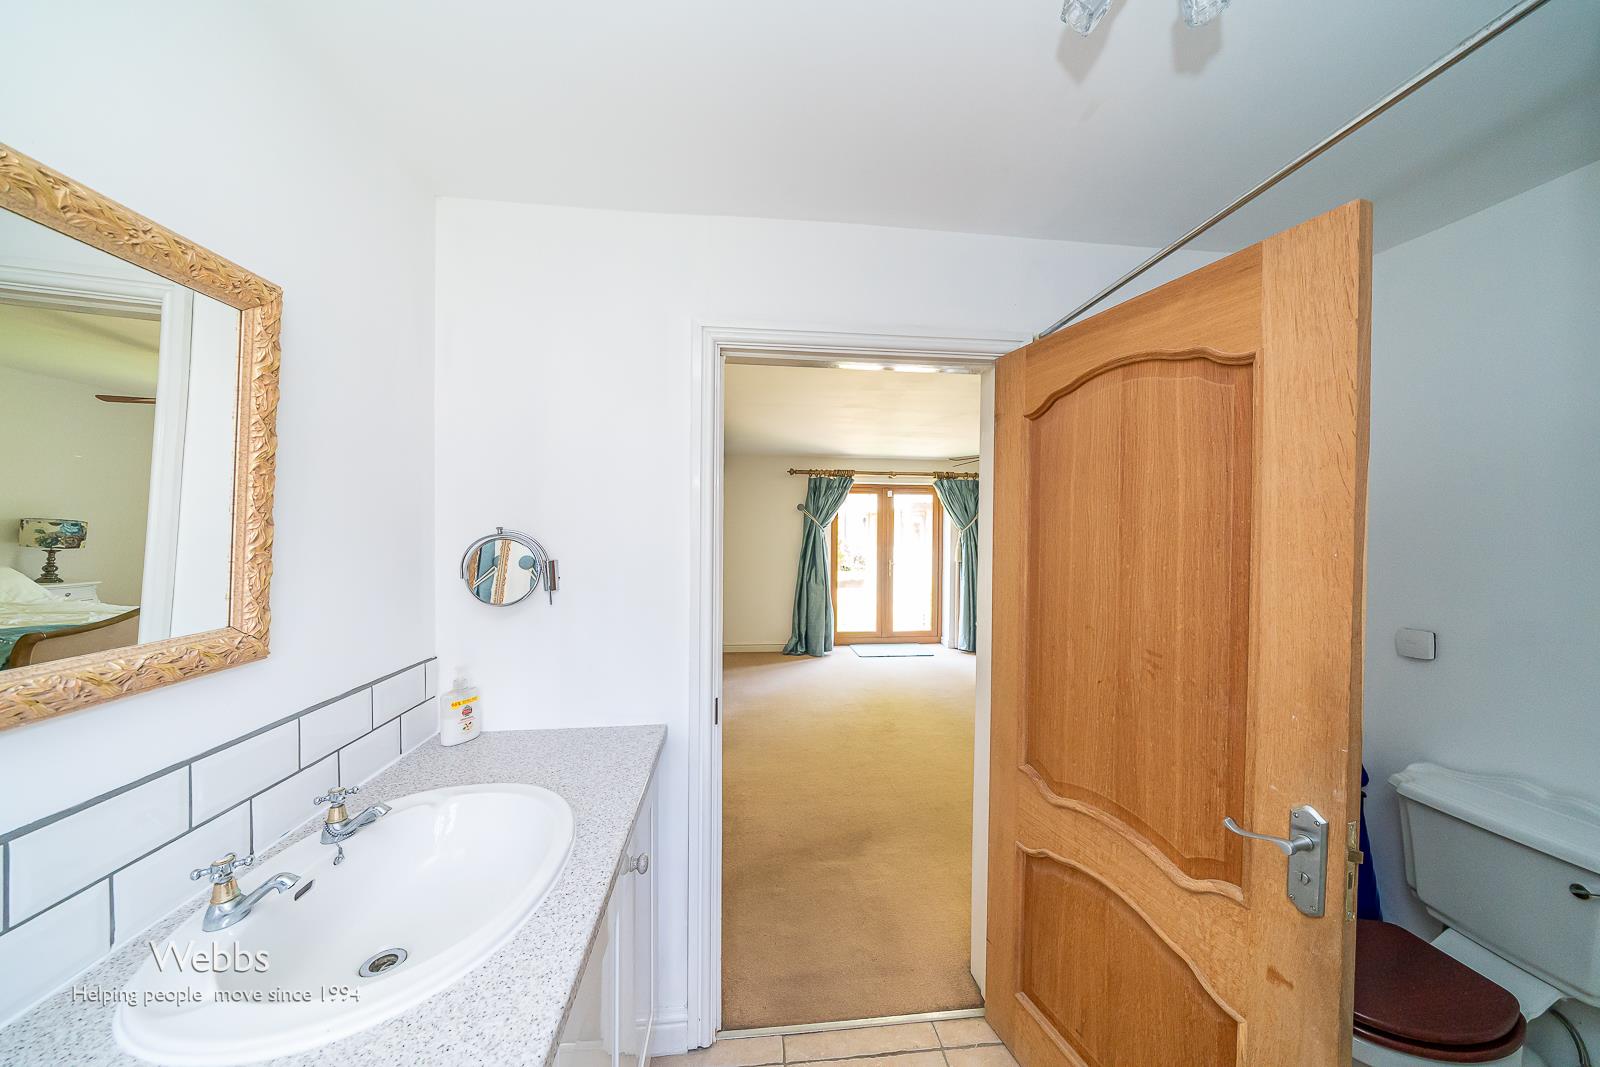
Ground floor Master Bedroom 5.50m x 4.48m (18'0" x 14'8")
Dressing Room
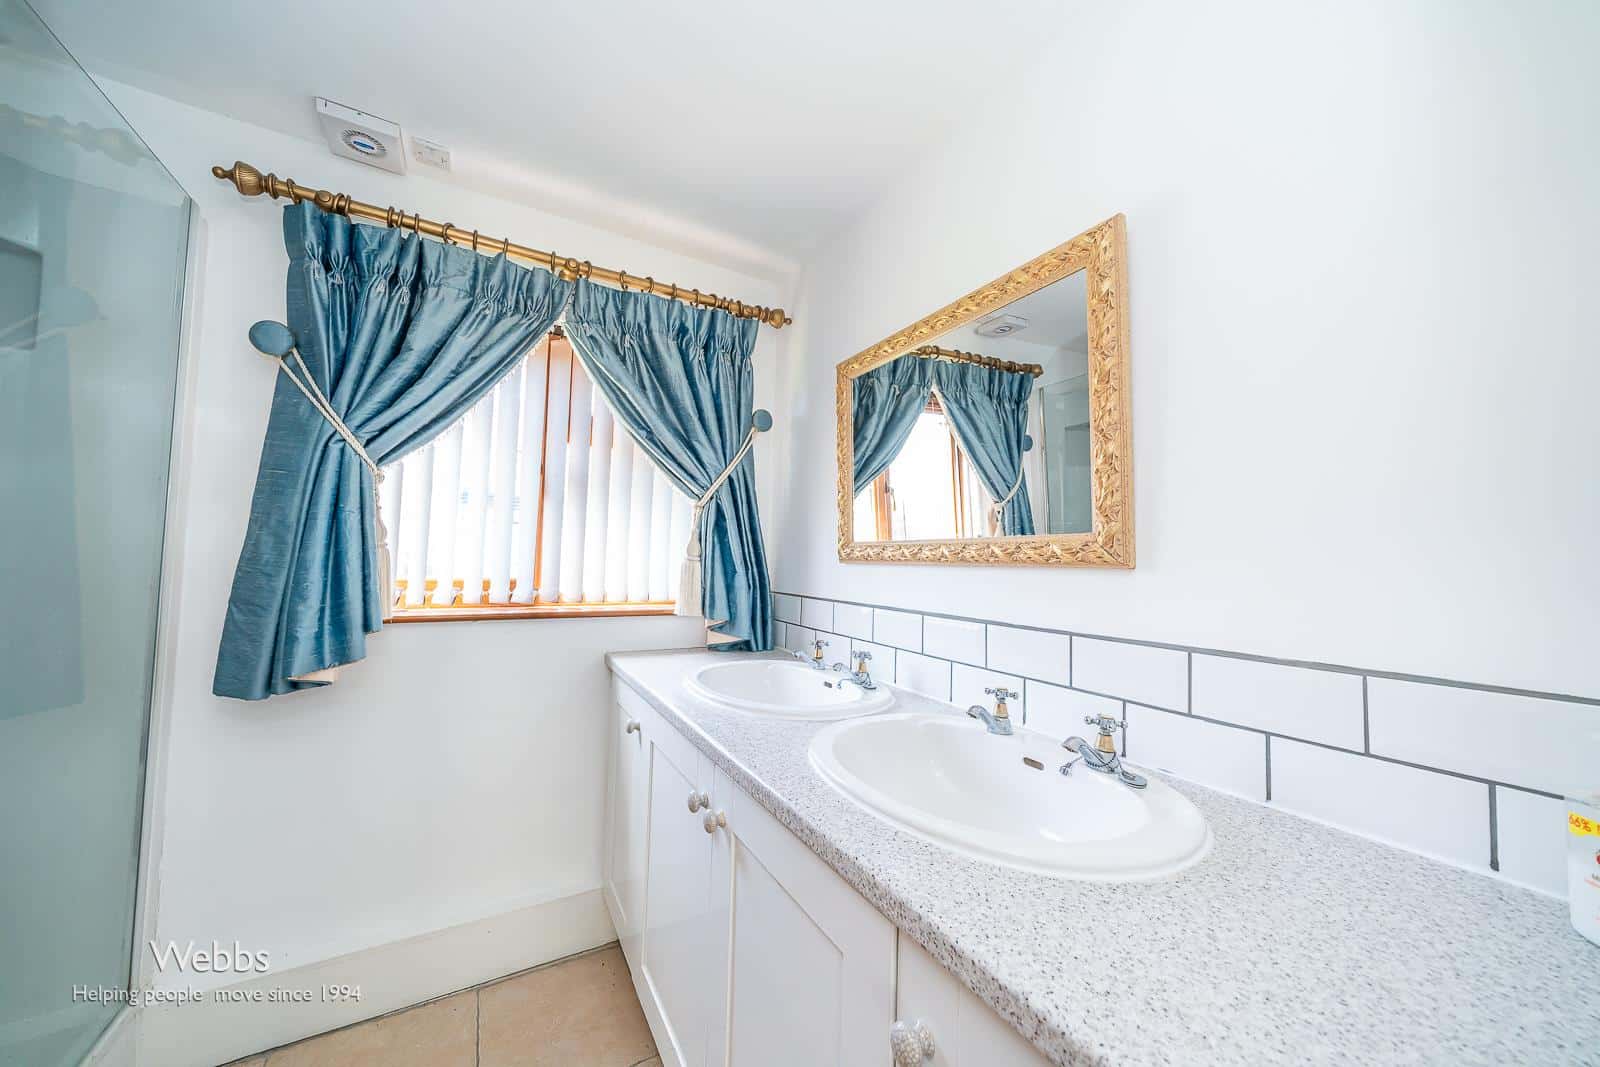
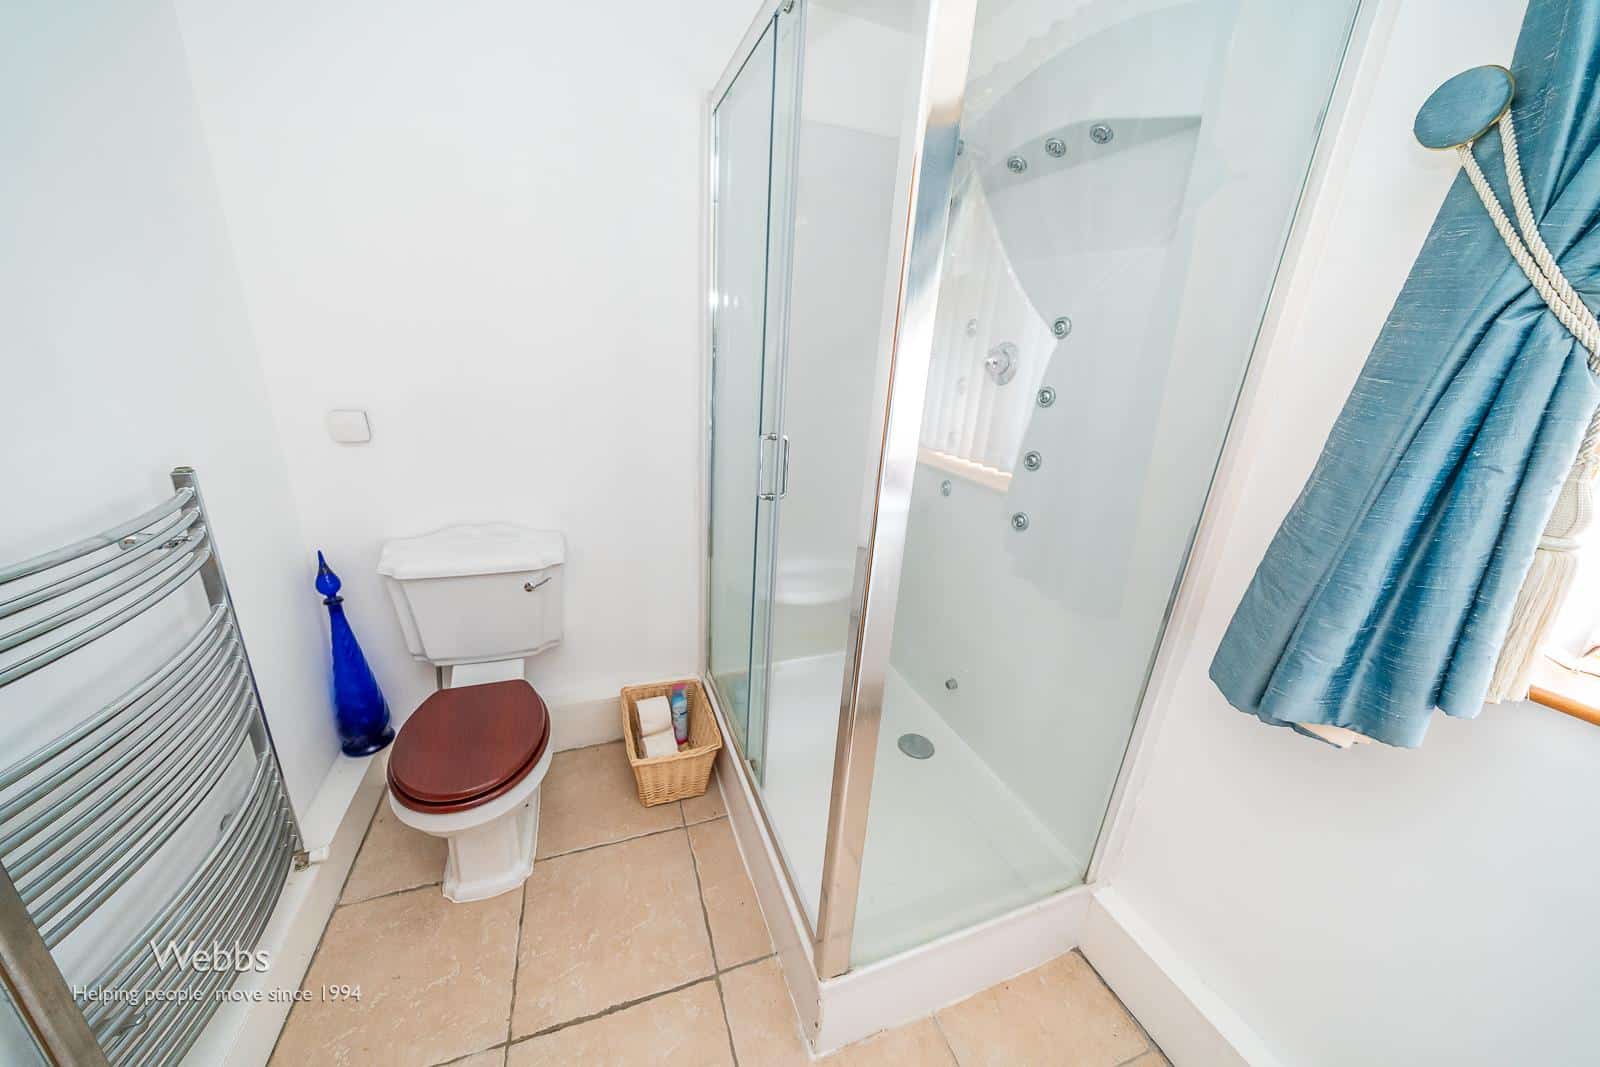
En Suite Shower Room
Bedroom Two 3.89m x 3.68m (12'9" x 12'0")
Ground Floor Family Bathroom
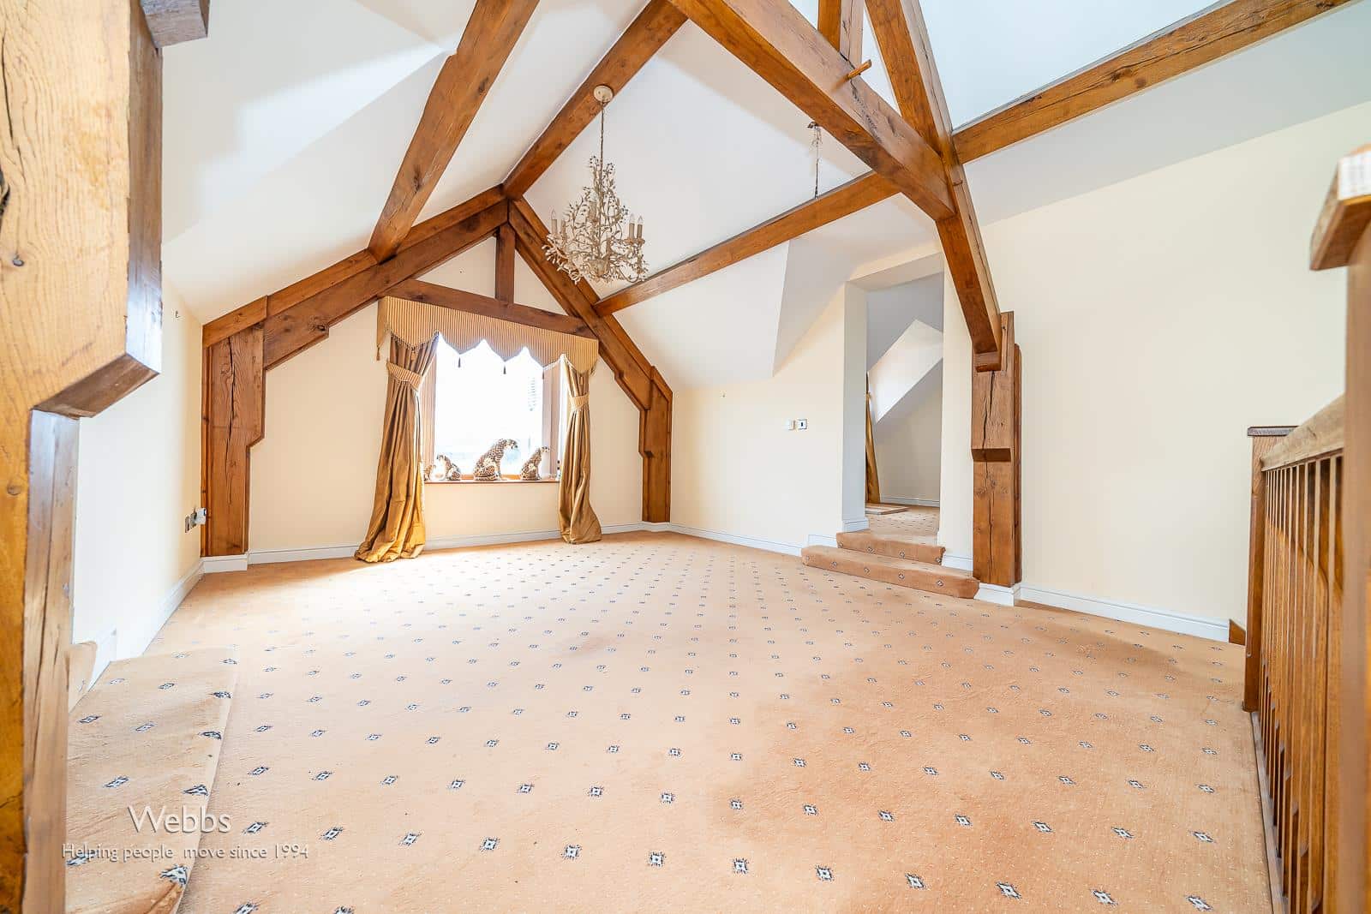
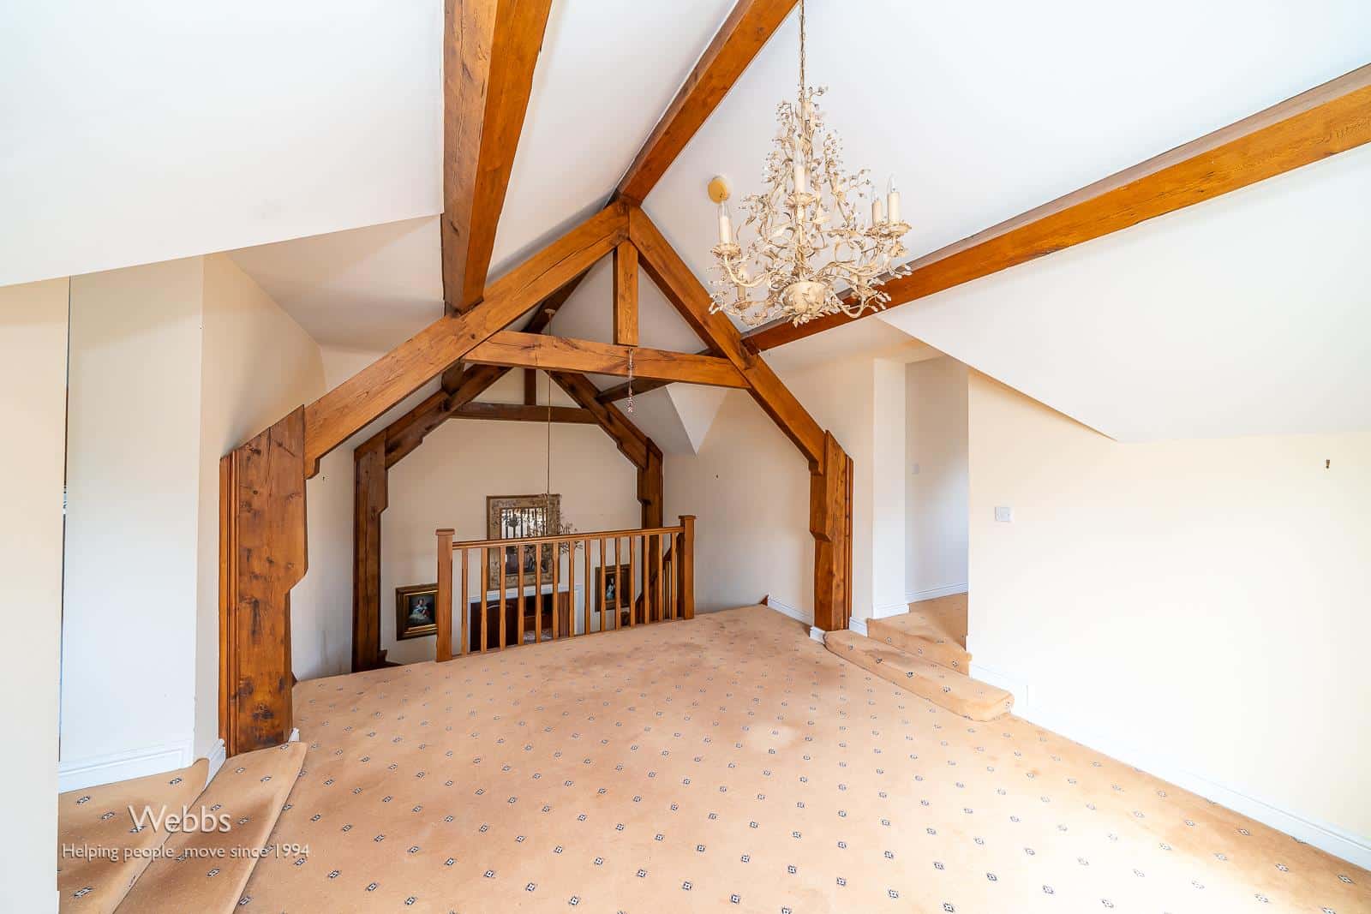
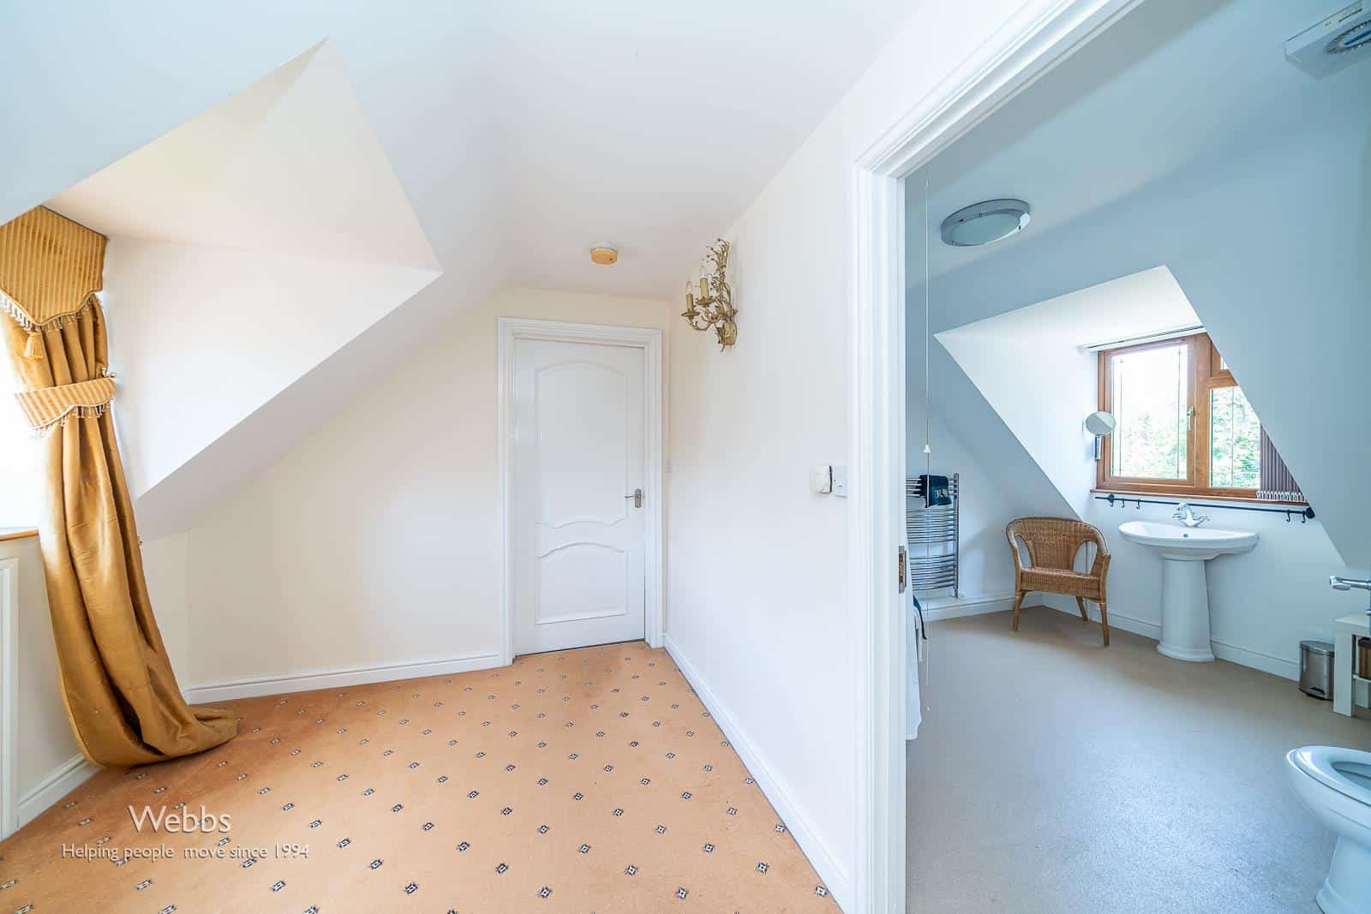
First Floor Landing
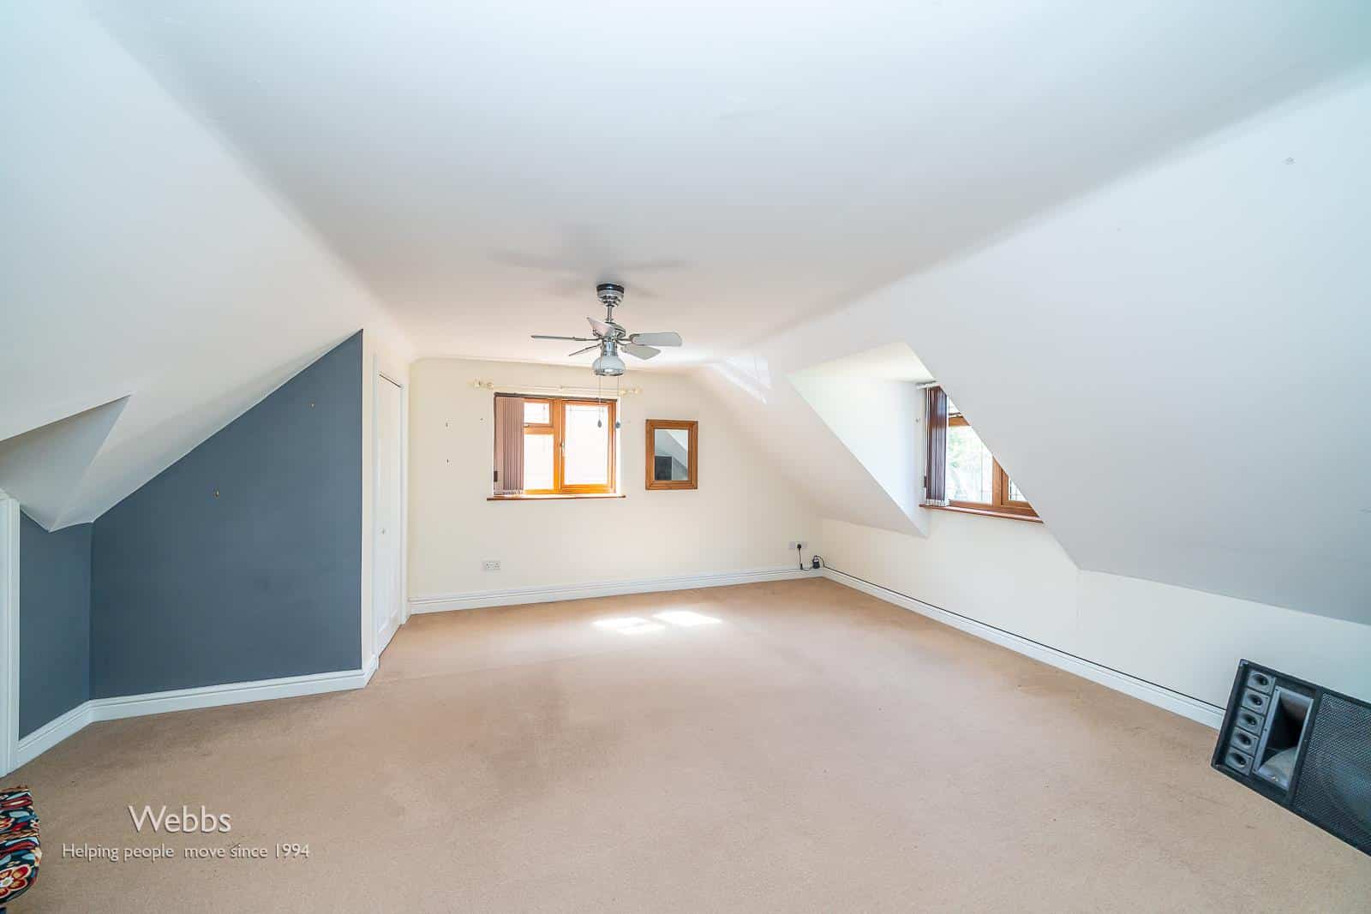
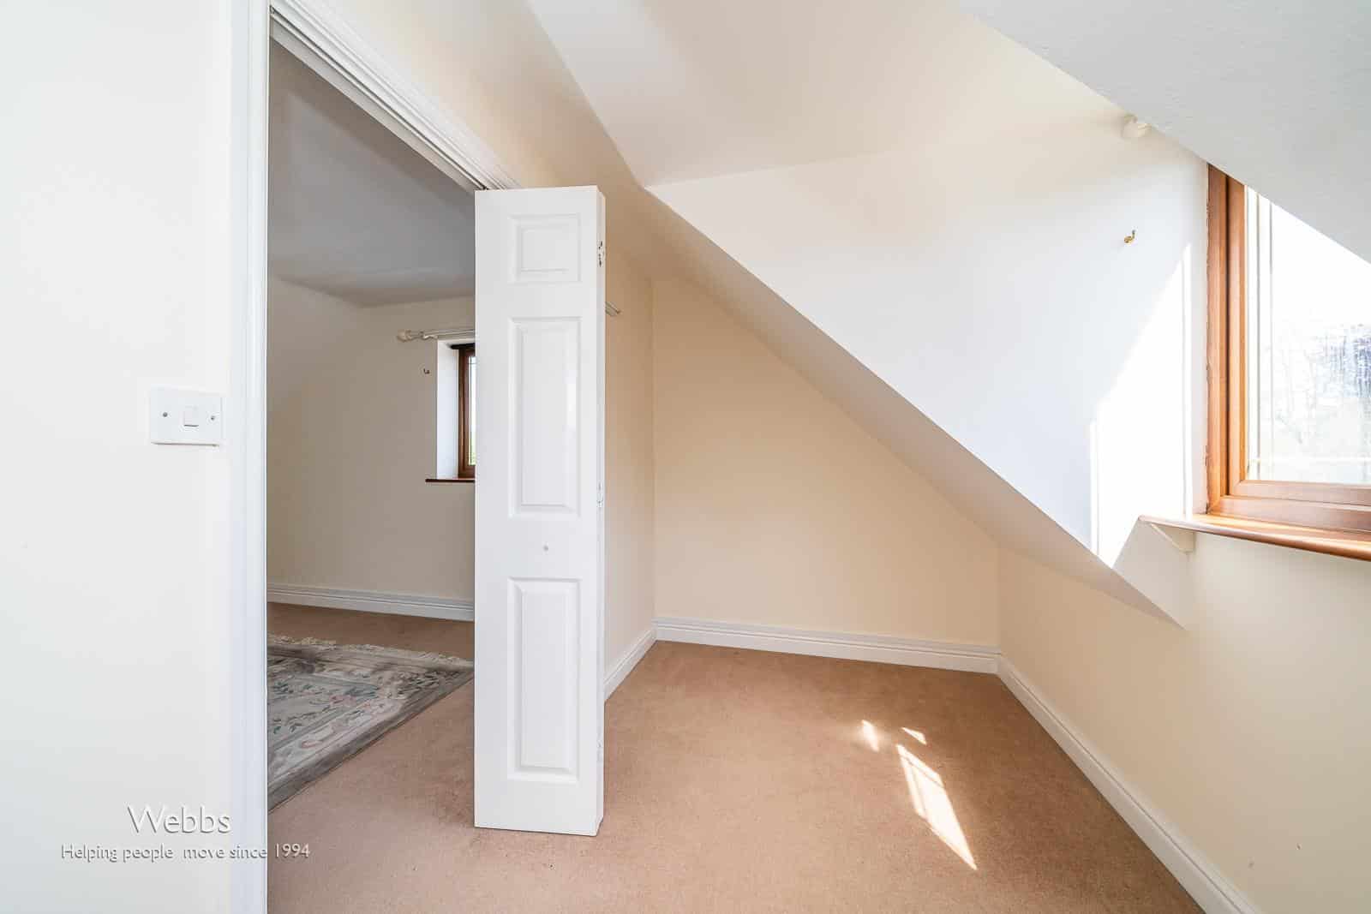
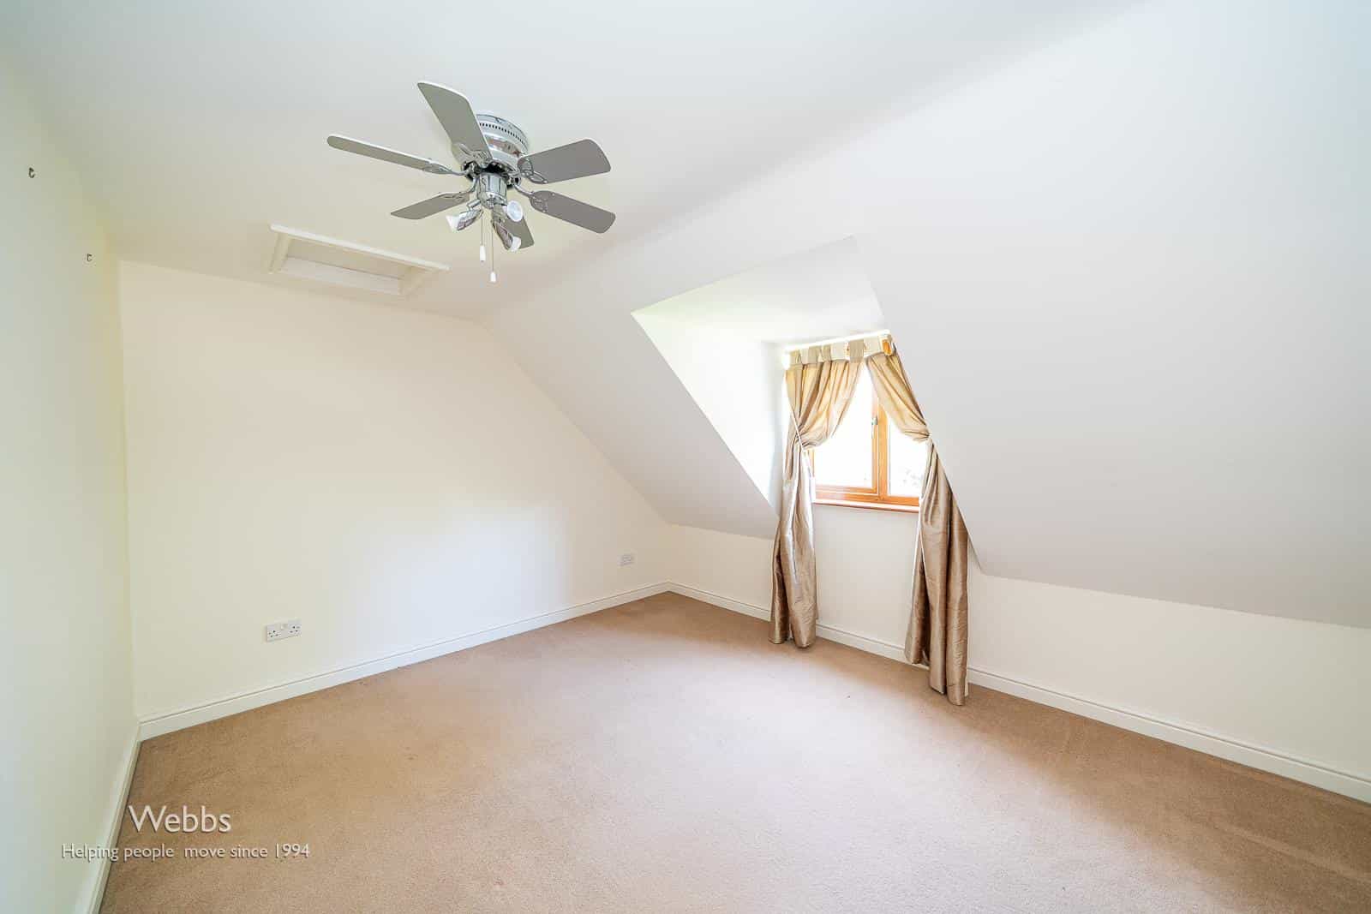
Bedroom Three 5.36m x 3.82m (17'7" x 12'6")
Bedroom Four 5.44m x 4.84m (17'10" x 15'10")
Bedroom FIve 3.93m x 3.31m (12'10" x 10'10")
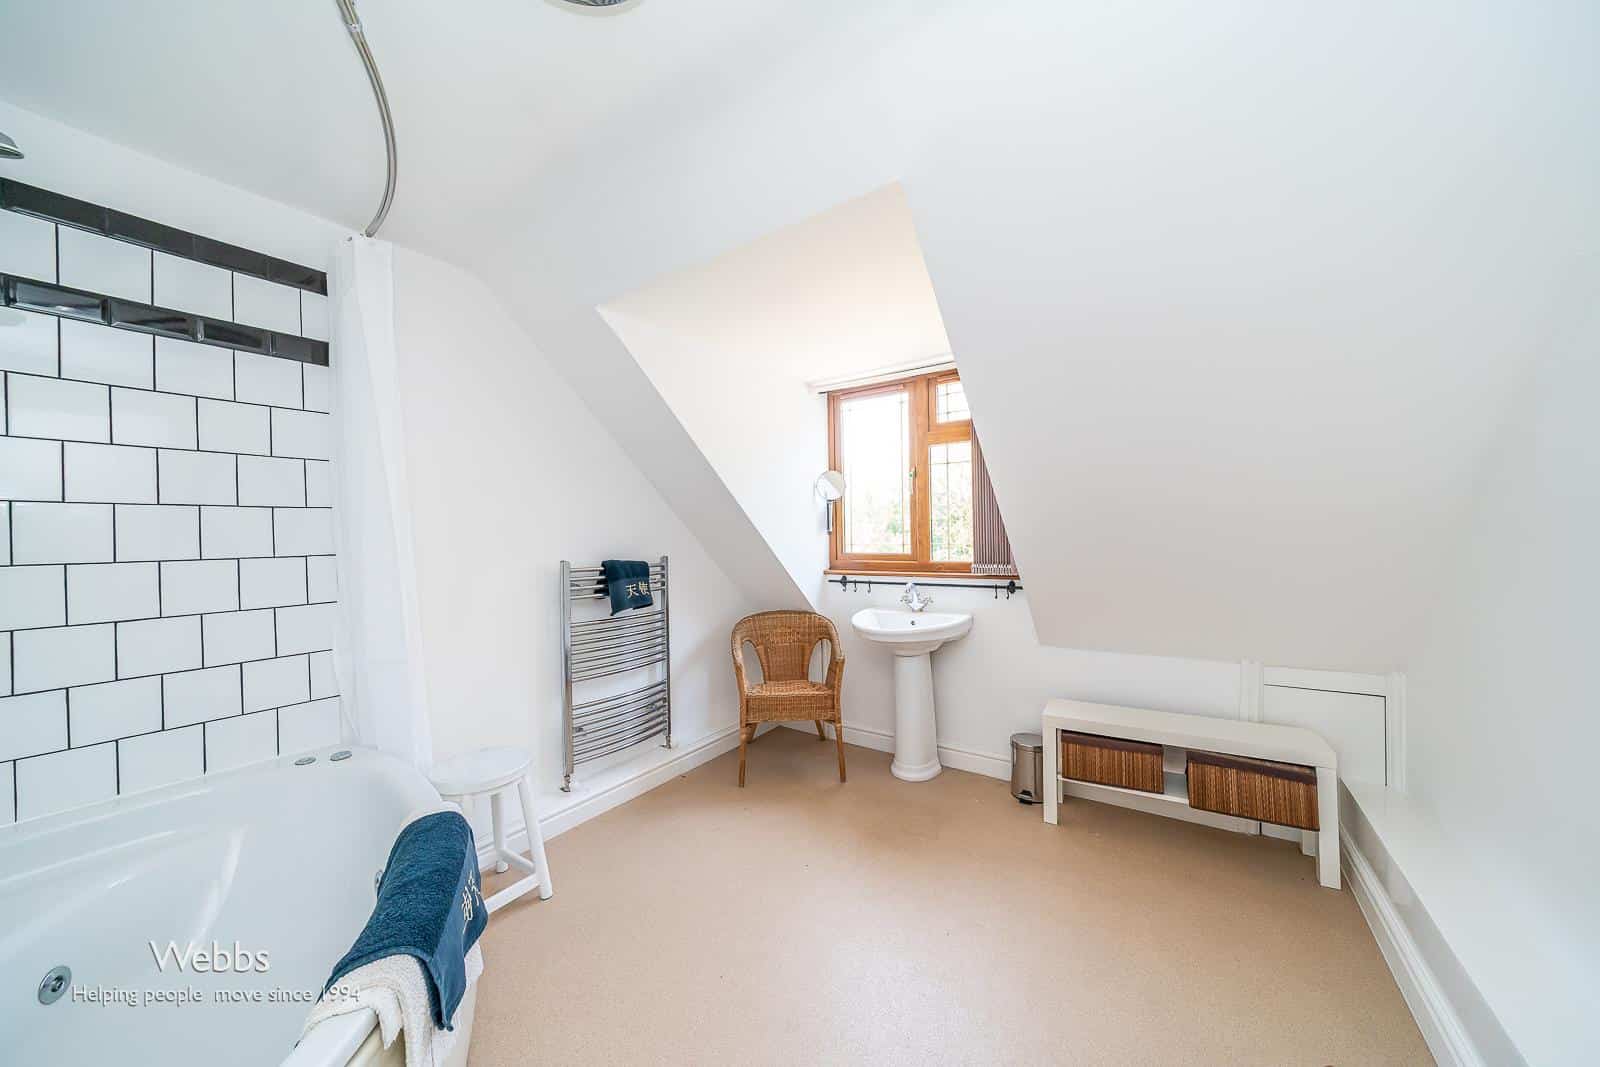
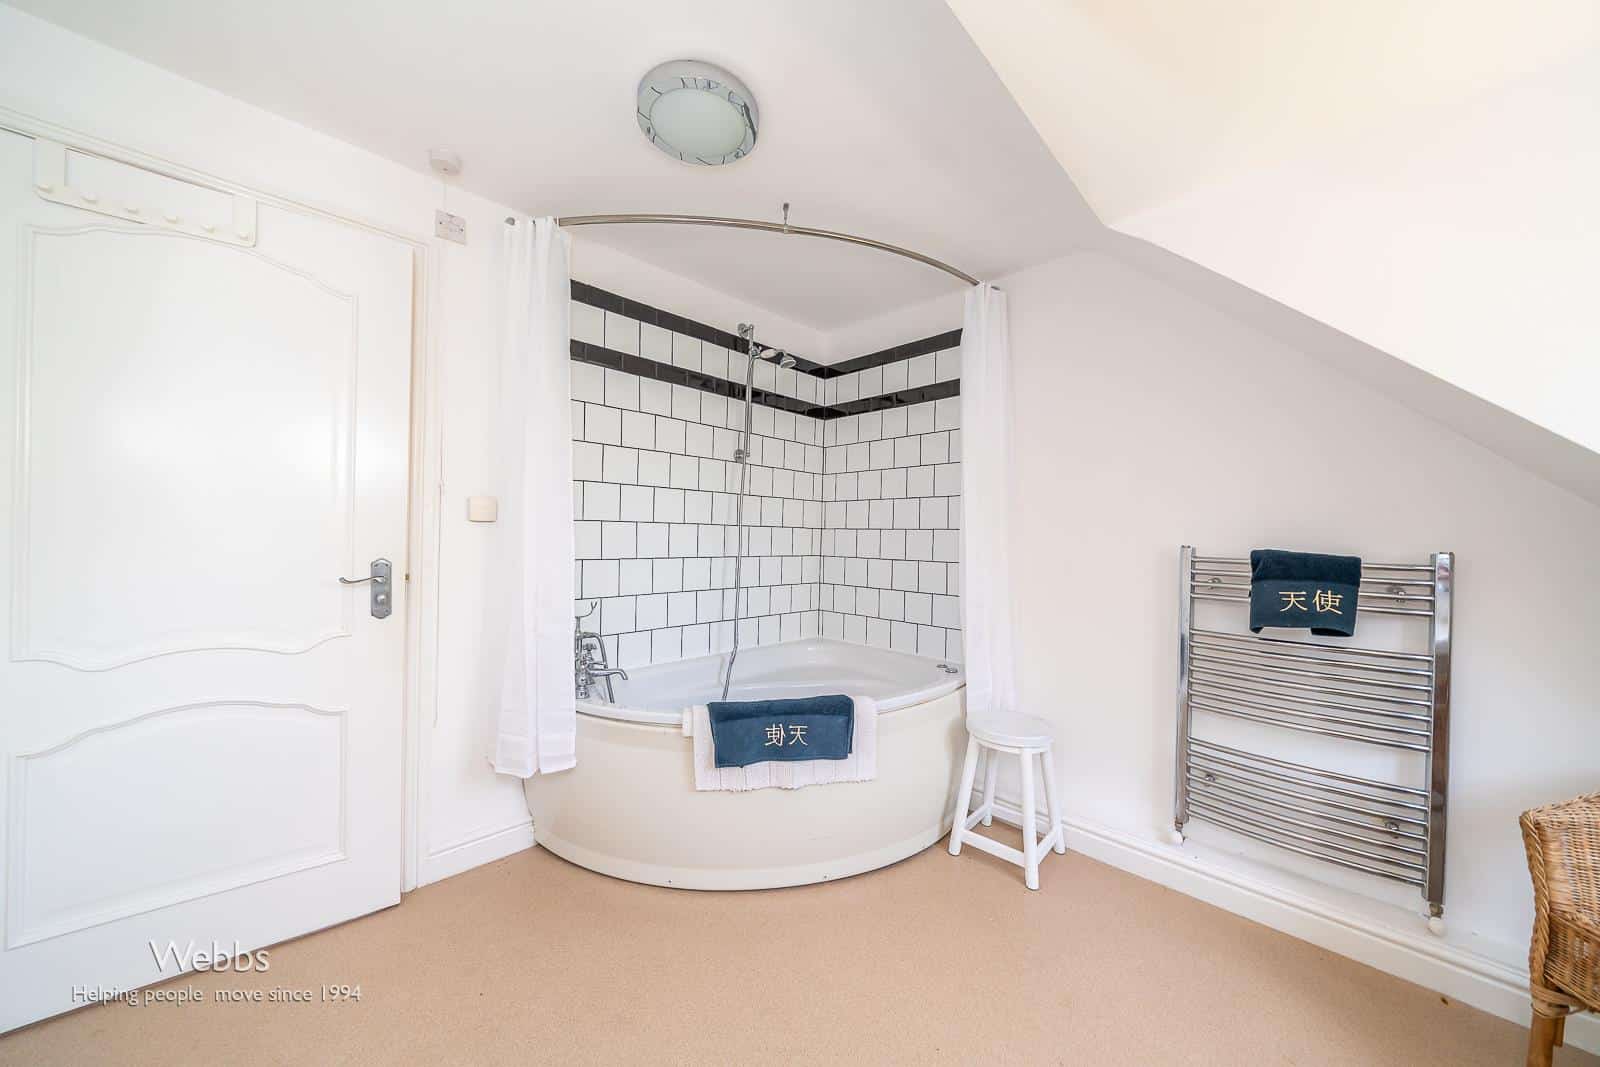
Family Bathroom
Double Garage 5.58m x 5.5.1m (18'3" x 18'0".3'3")
Agents Note
The vendors have made us aware that there is a maintanace fee payable in the sum of £140.00 per annum for the road. Please note we have not seen any documentary evidence to verify this and confirmation will be provided by the vendor's solicitors during pre-contract enquiries.
Identification Checks B
Should a purchaser(s) have an offer accepted on a property marketed by Webbs Estate Agents they will need to undertake an identification check. This is done to meet our obligation under Anti Money Laundering Regulations (AML) and is a legal requirement. We use a specialist third party service to verify your identity. The cost of these checks is £45.00 inc. VAT per buyer, which is paid in advance, when an offer is agreed and prior to a sales memorandum being issued. This charge is non-refundable.

Get in touch
BOOK A VIEWINGDownload this property brochure
DOWNLOAD BROCHURETry our calculators
Mortgage Calculator
Stamp Duty Calculator
Similar Properties
-
The Green, Weston, Stafford
For Sale£665,000 Offers OverTamarind is a beautifully presented, two-hundred-year-old detached cottage that effortlessly blends historic charm with modern family living. Occupying an enviable position on The Green, Weston, this substantial period home offers versatile and generously proportioned accommodation throughout, enhan...5 Bedrooms2 Bathrooms4 Receptions -
Heather Valley, Hednesford, Cannock
Sold STC£600,000 OIRO******* YOU WILL ONLY UNDERSTAND THE QUALITY AND SIZE OF THIS PROPERTY IF YOU VIEW IT ***************** HAVING A ONE BEDROOM SELF CONTAINED ANNEX ** DETACHED HOME ** STUNNING LANDSCAPED REAR GARDEN WITH GIN LOUNGE ** SET OVER 3 FLOORS ** GROUND FLOOR OPEN PLAN LIVING AREA ** MODERN WELL EQUIPPED BRE...5 Bedrooms3 Bathrooms4 Receptions -
Bramwell Drive, Cheslyn Hay, Walsall
For Sale£695,000 OIRO** NO CHAIN ** EXECUTIVE DETACHED FAMILY HOME ** INTERNAL VIEWING IS ESSENTIAL ** EXTENDED TO REAR ** FIVE BEDROOMS ** STUNNING REFITTED BATHROOM & SHOWER ROOM ** THREE RECEPTION ROOMS ** REFITTED FAMILY KITCHEN ** UTILITY ROOM ** GUEST WC ** DOUBLE GARAGE ** SECLUDED LANDSCAPED REAR GARDENS ** TWO ...5 Bedrooms2 Bathrooms3 Receptions