
Foster Avenue, Hednesford, Cannock
Key Features
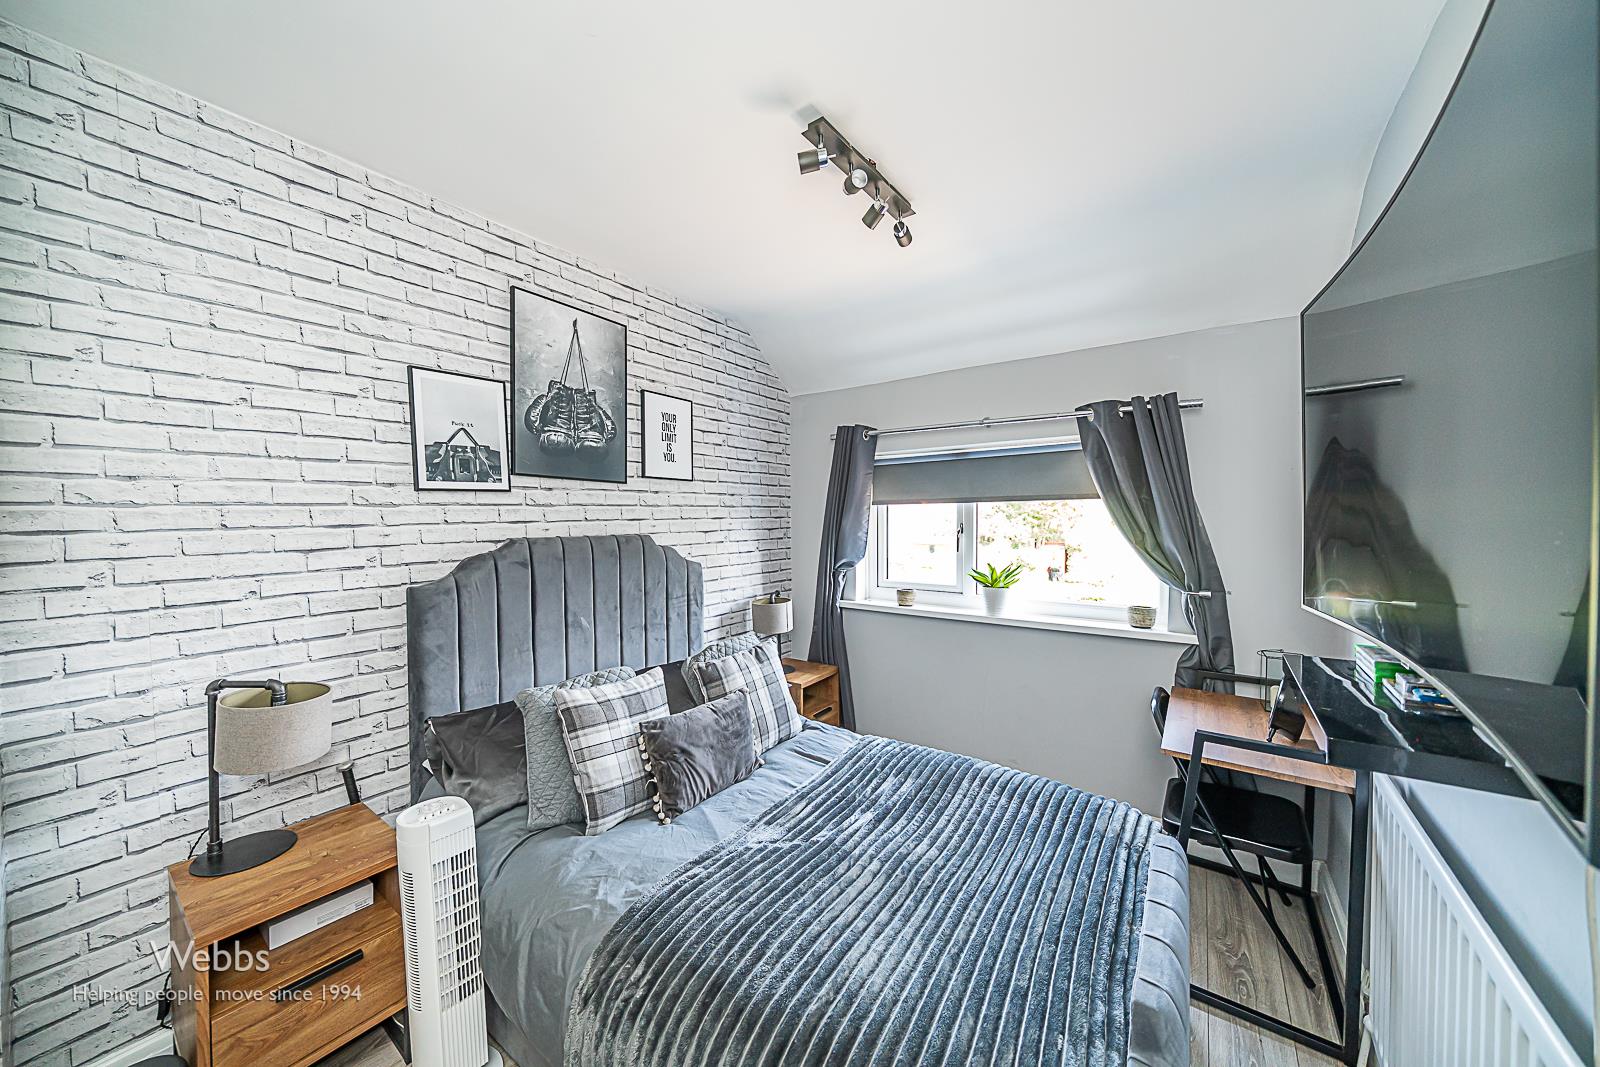
- THREE GREAT SIZED BEDROOMS
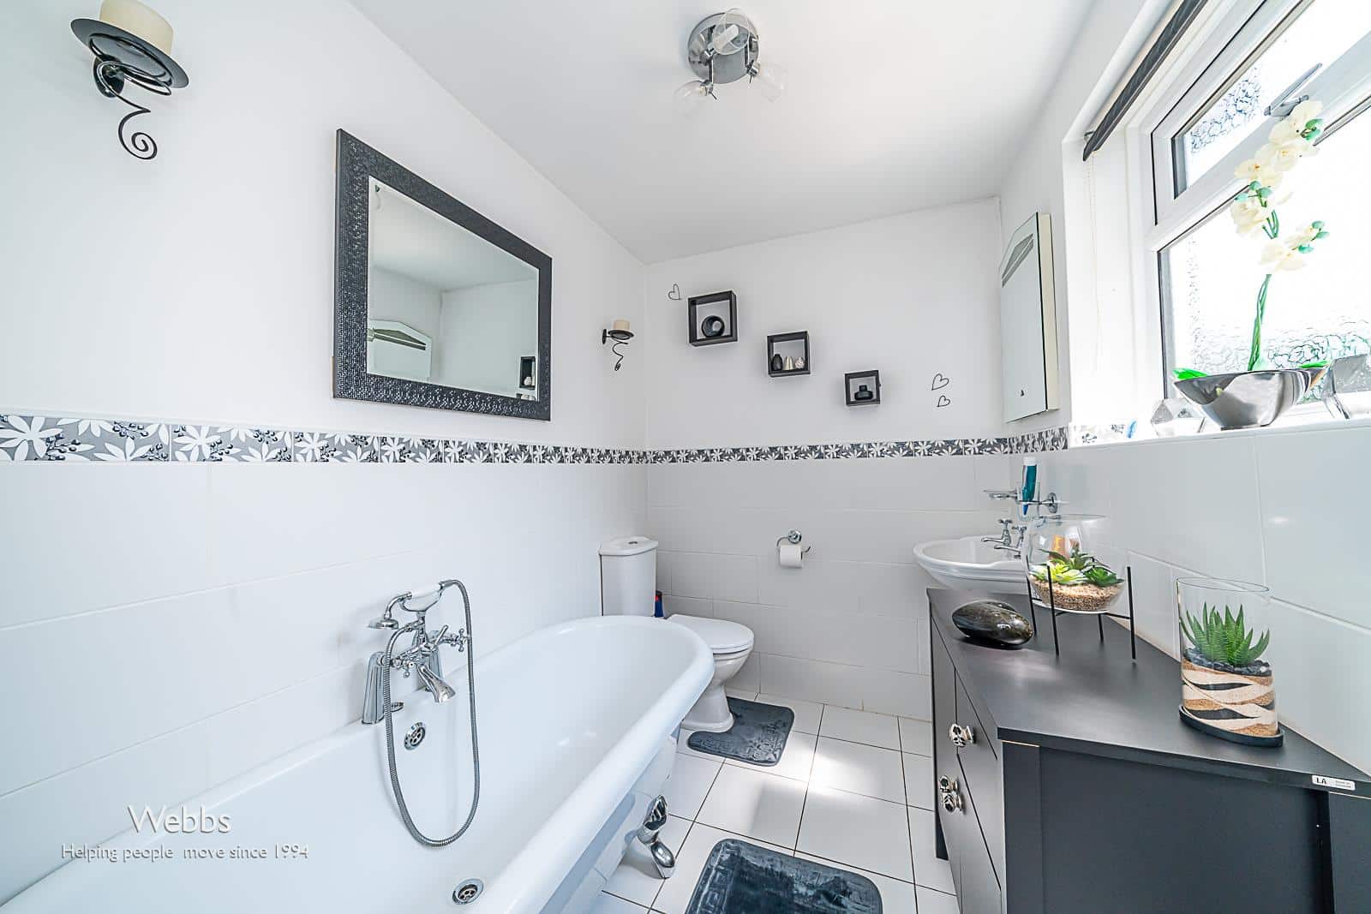
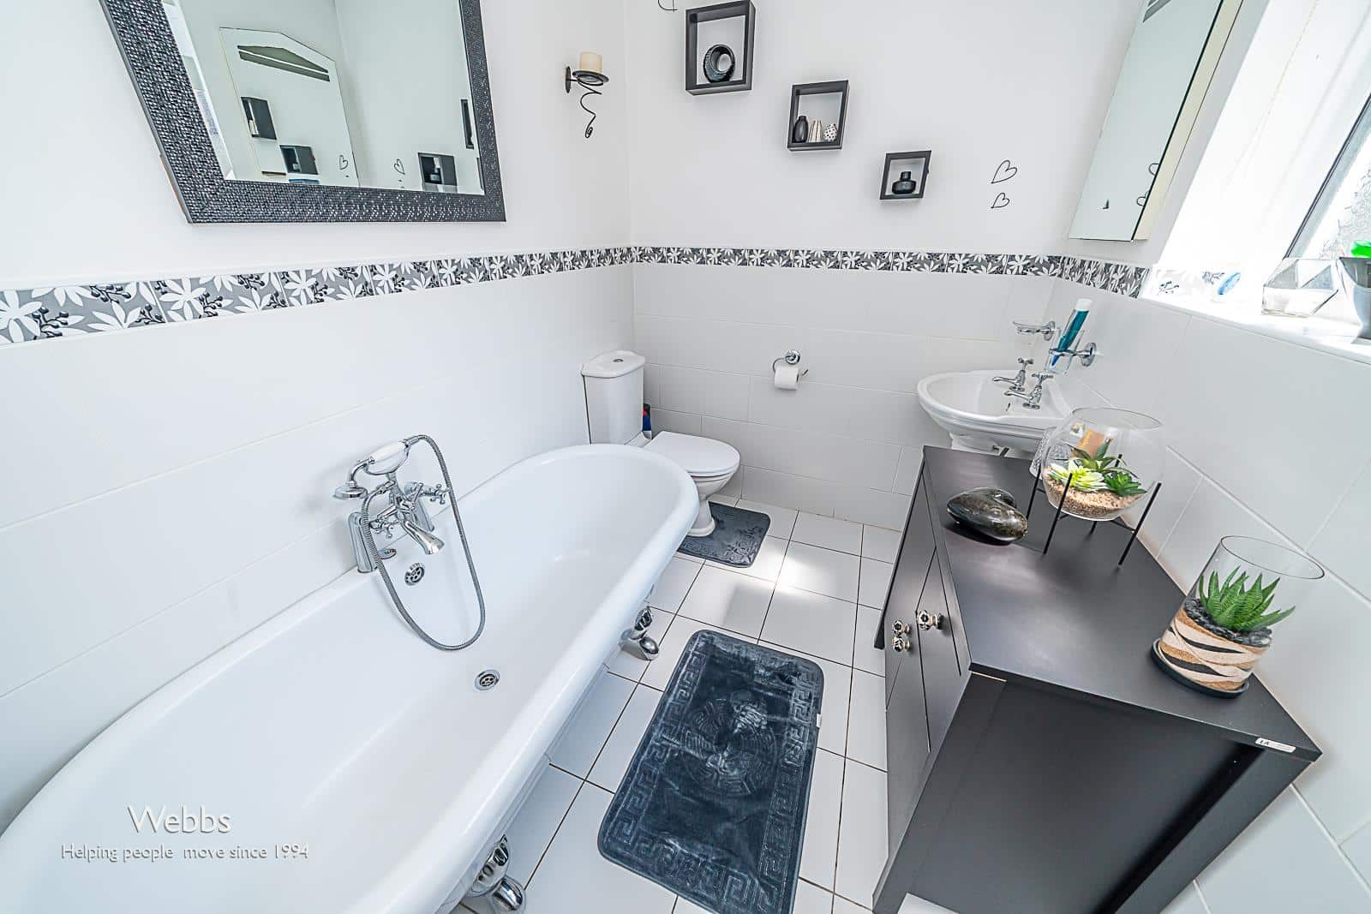
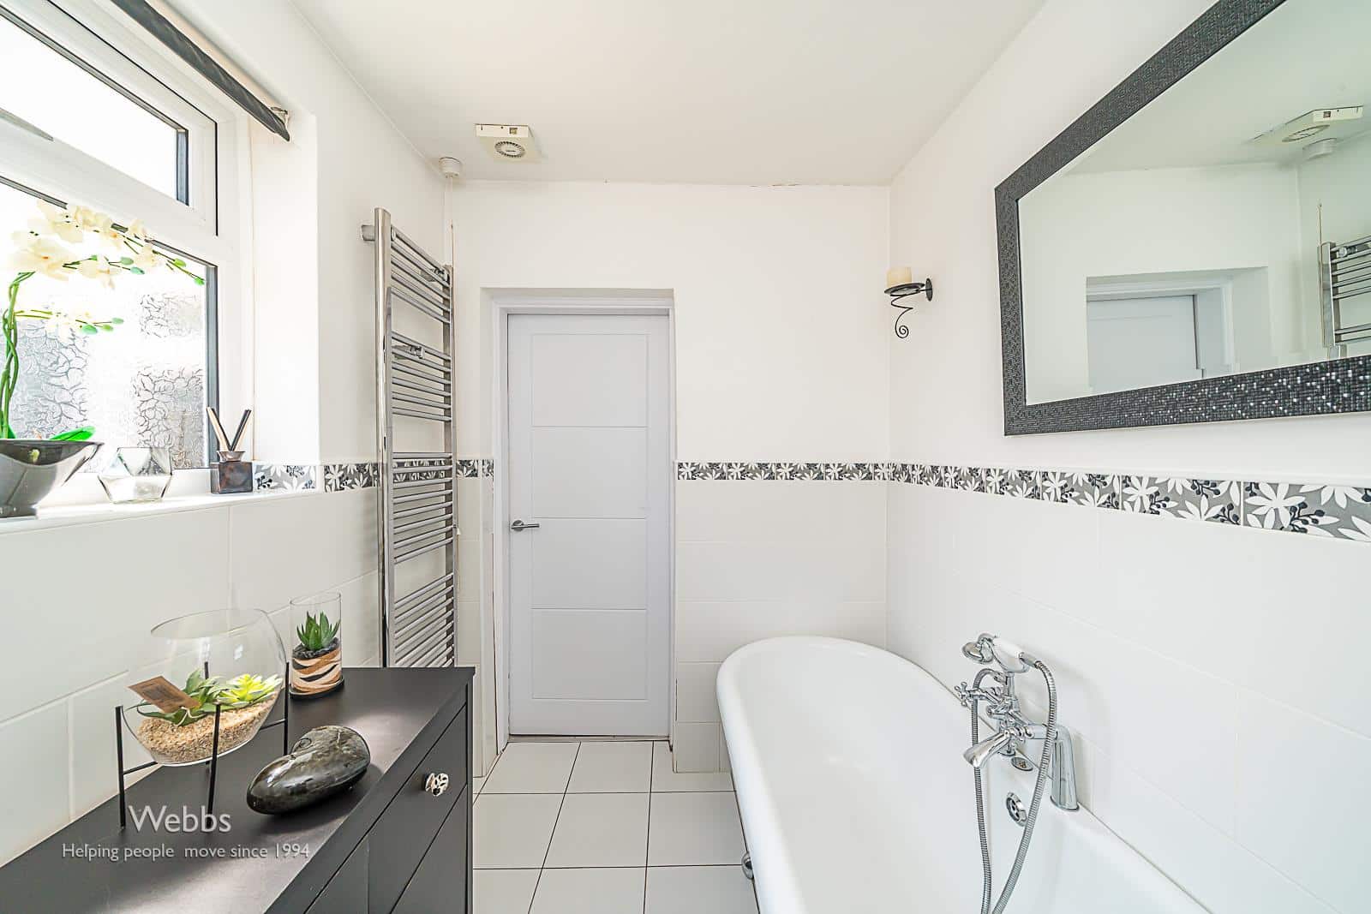
- FULLY FITTED BATHROOM WITH ROLL TOP BATH
- BEAUTIFULLY PRESENTED
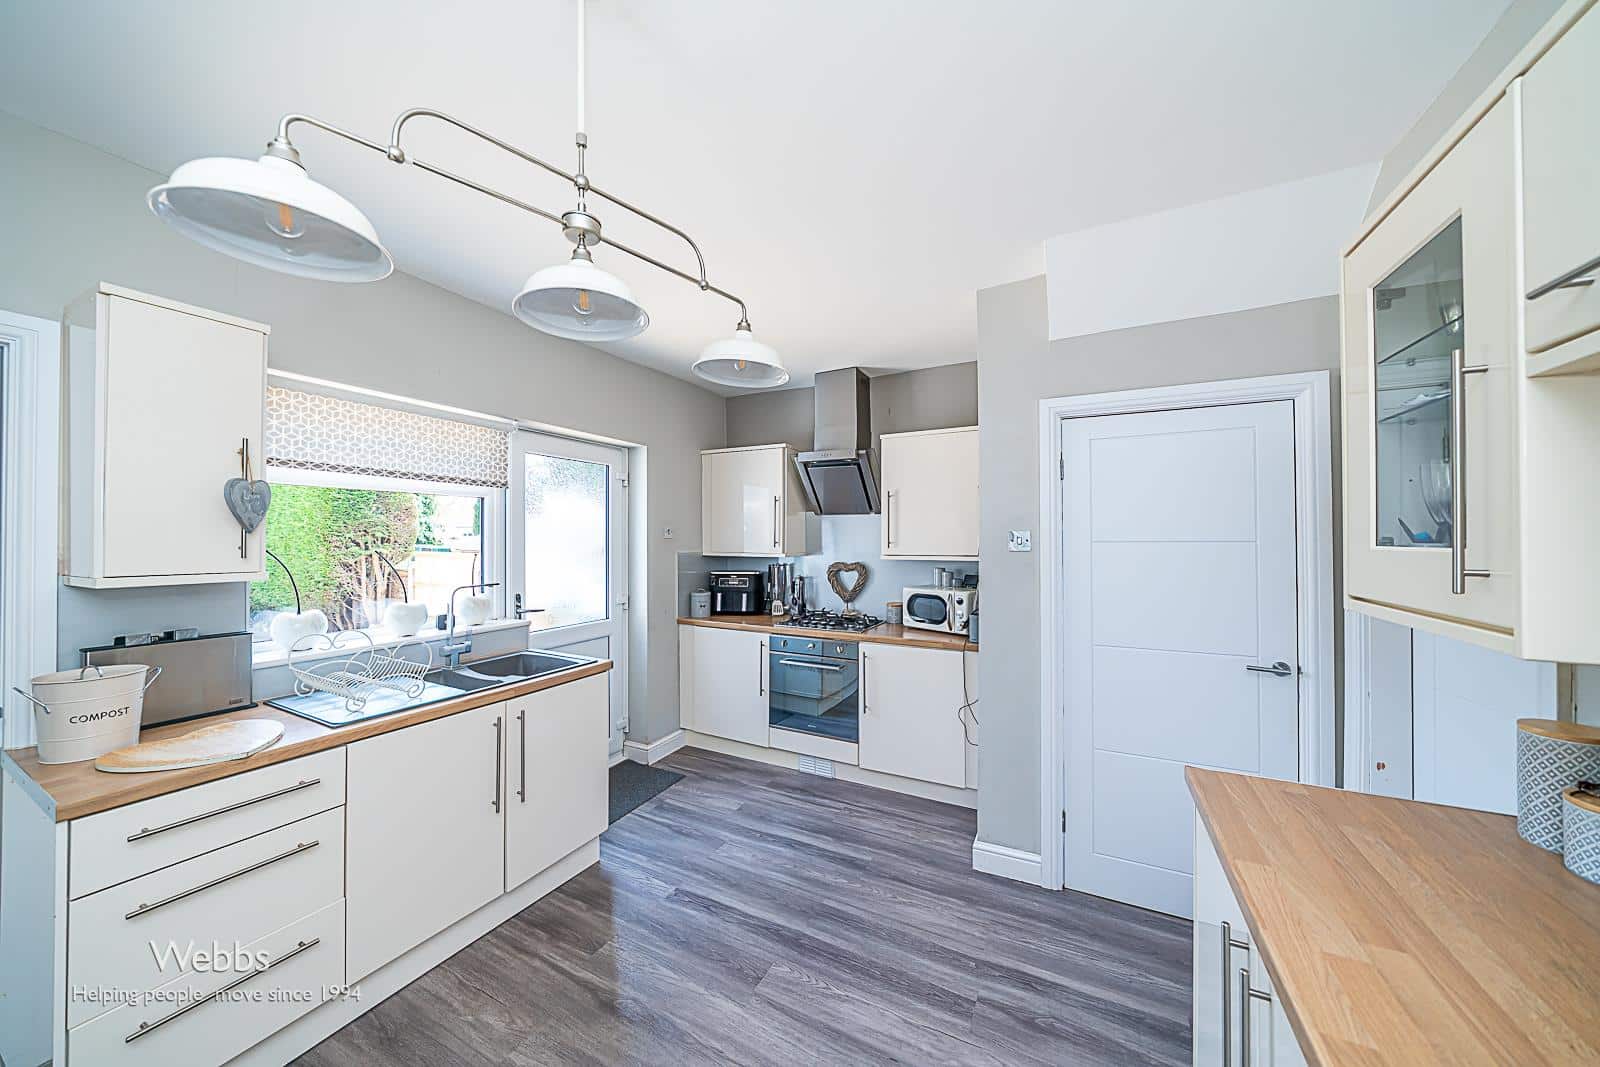
- KITCHEN/DINER
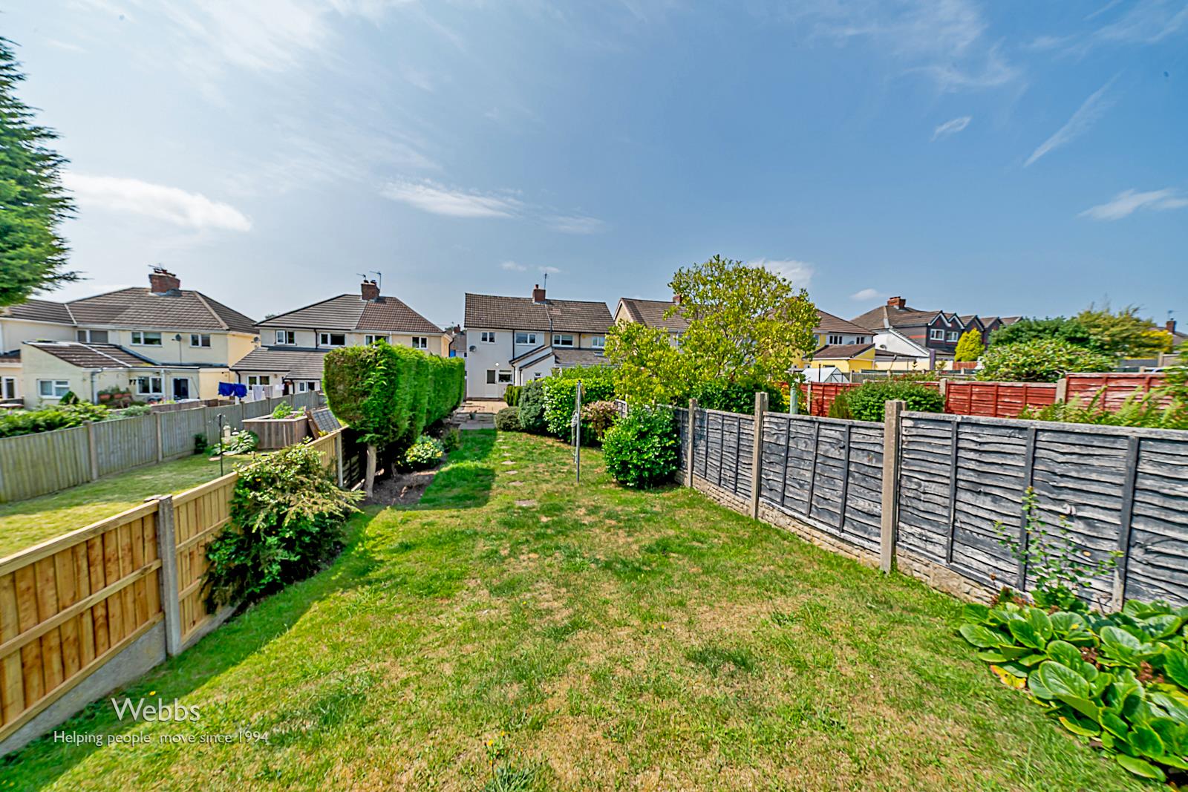
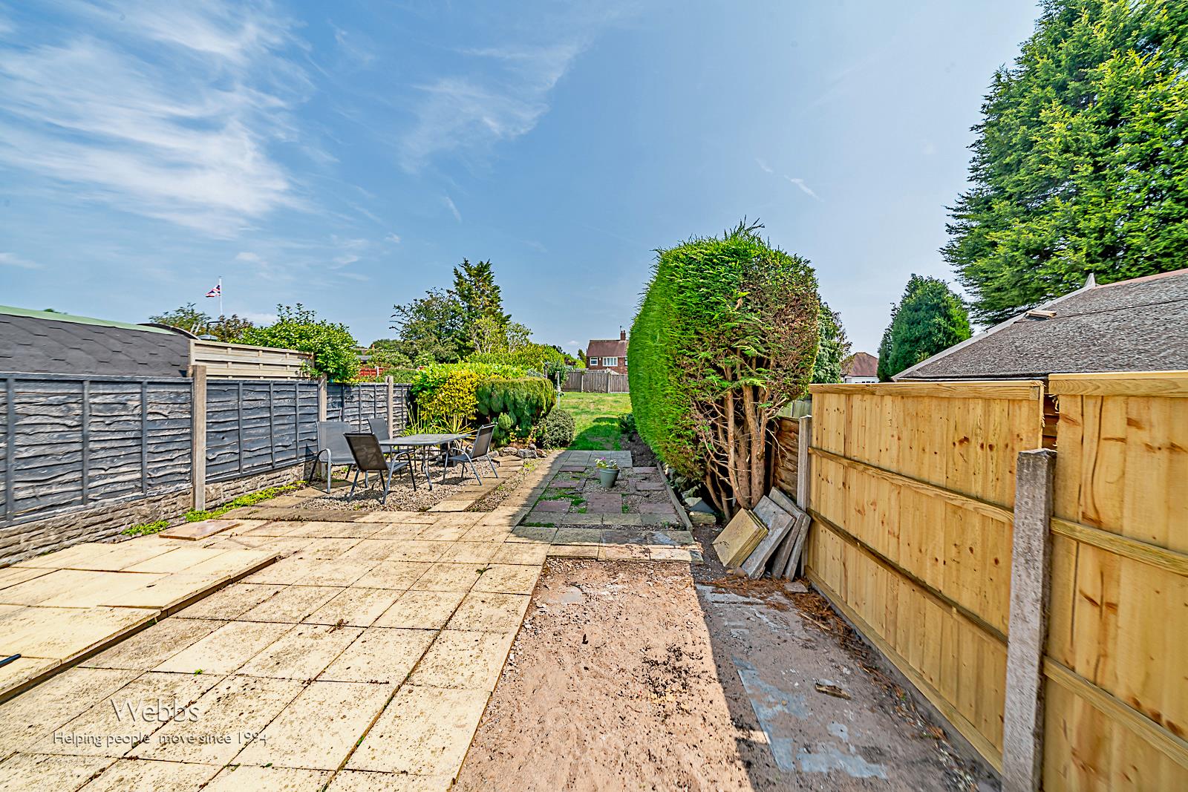
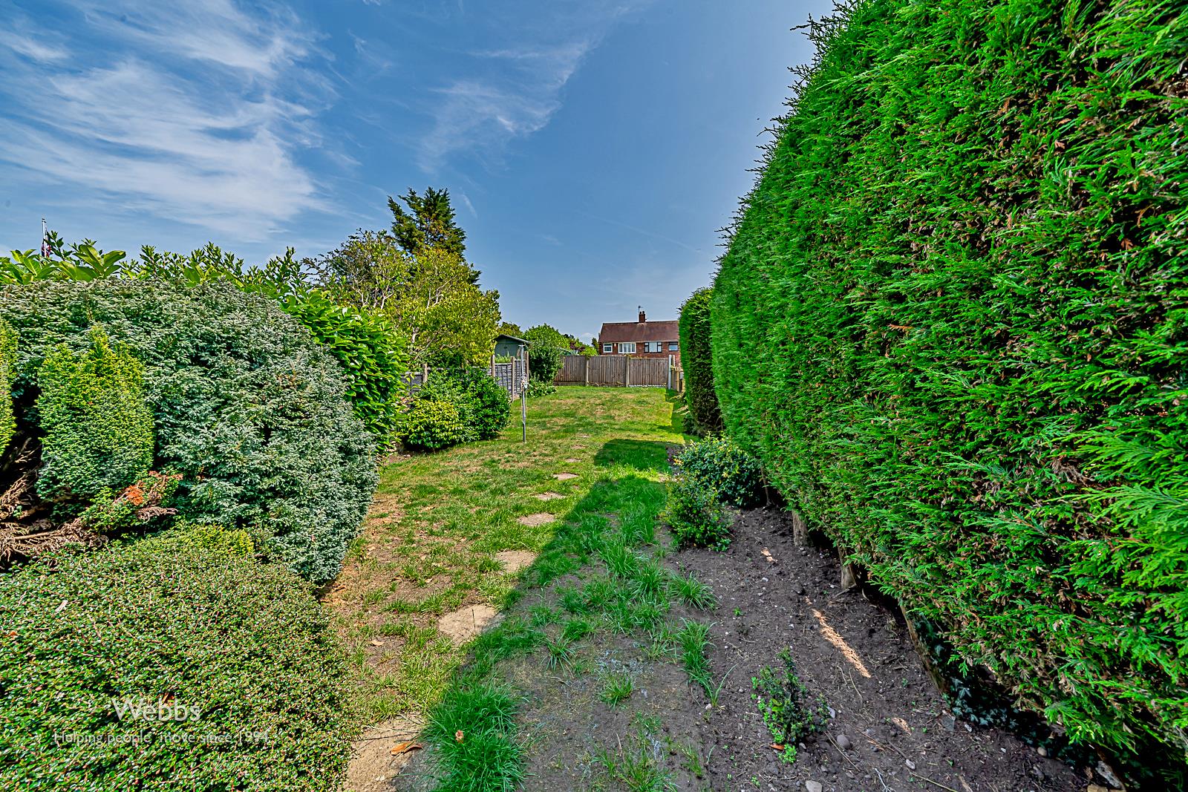
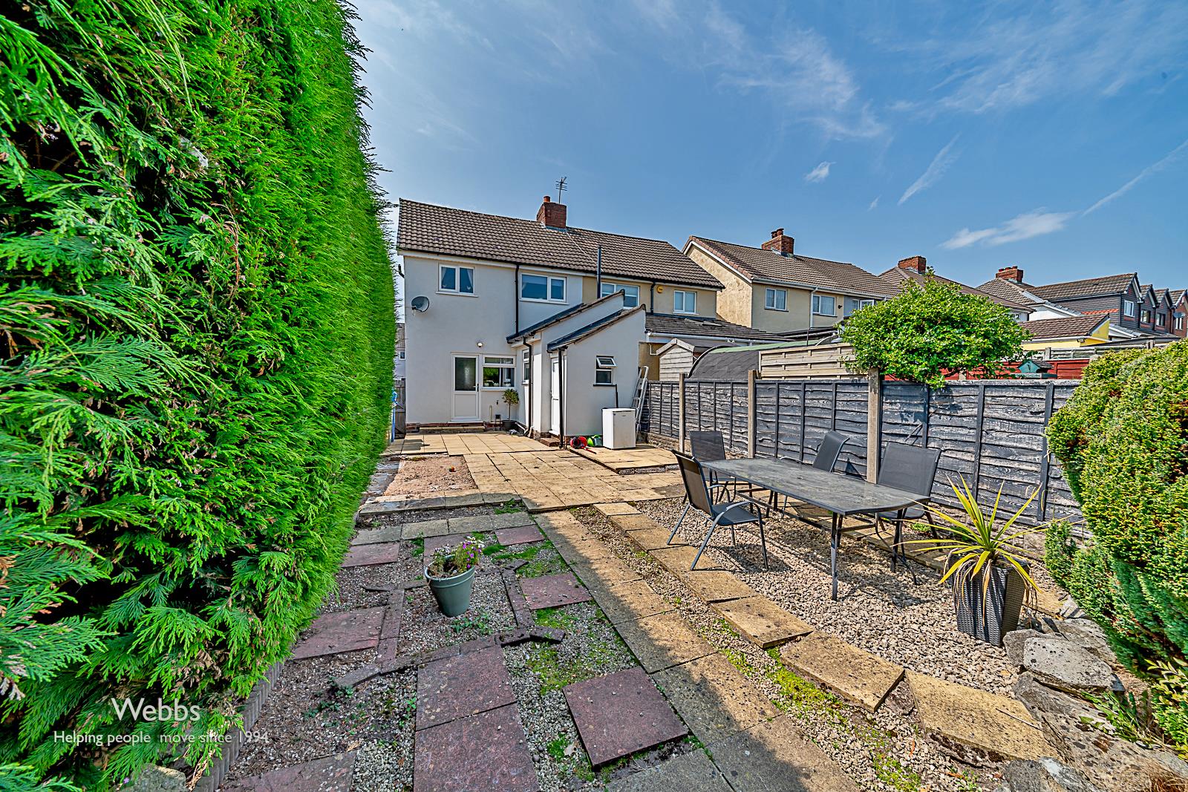
- GREAT SIZED REAR GARDEN
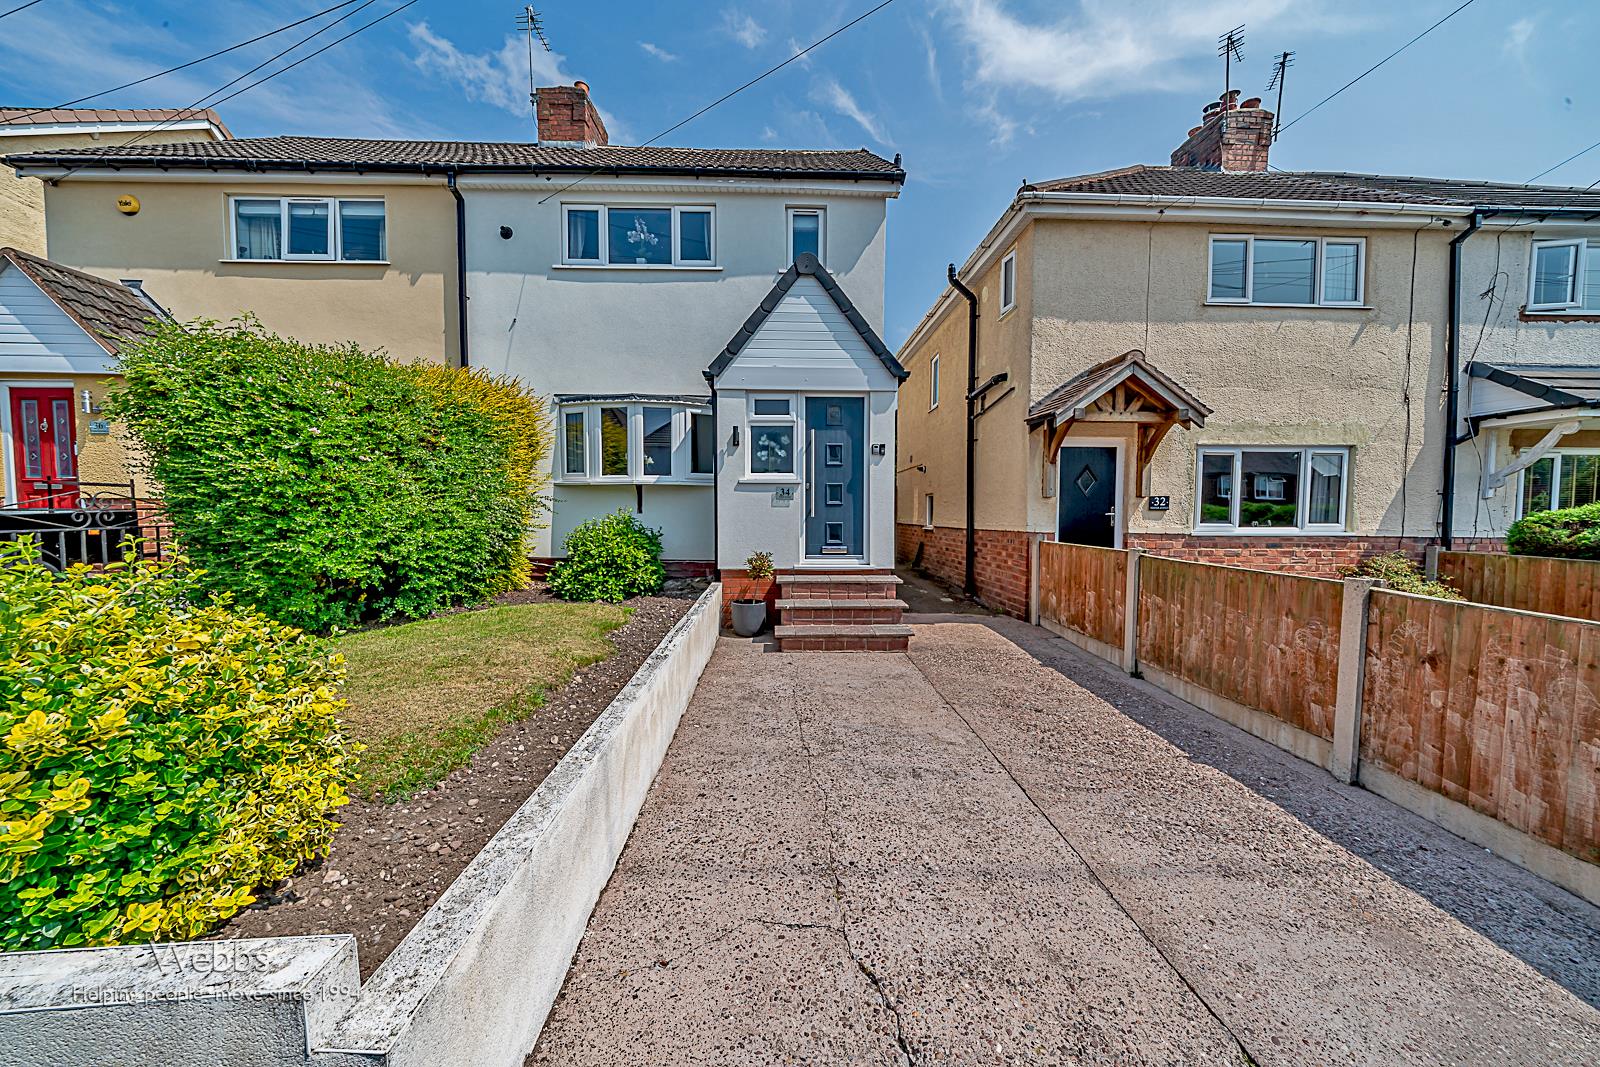
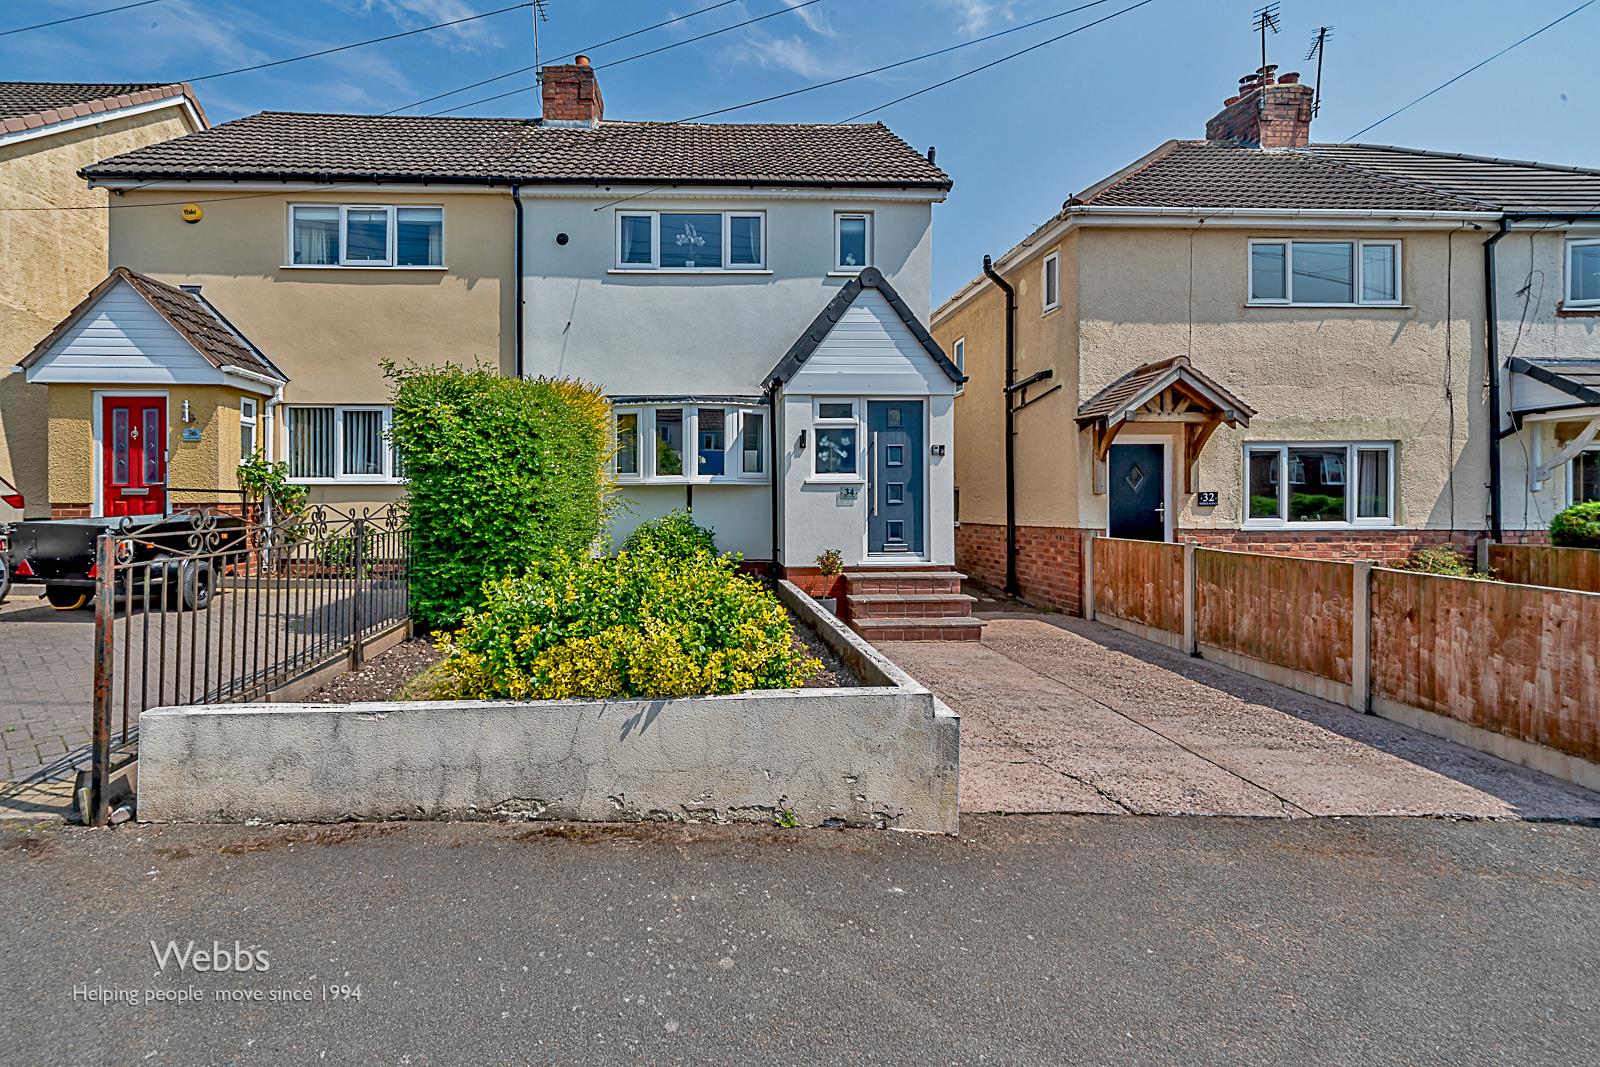
- OFF ROAD PARKING
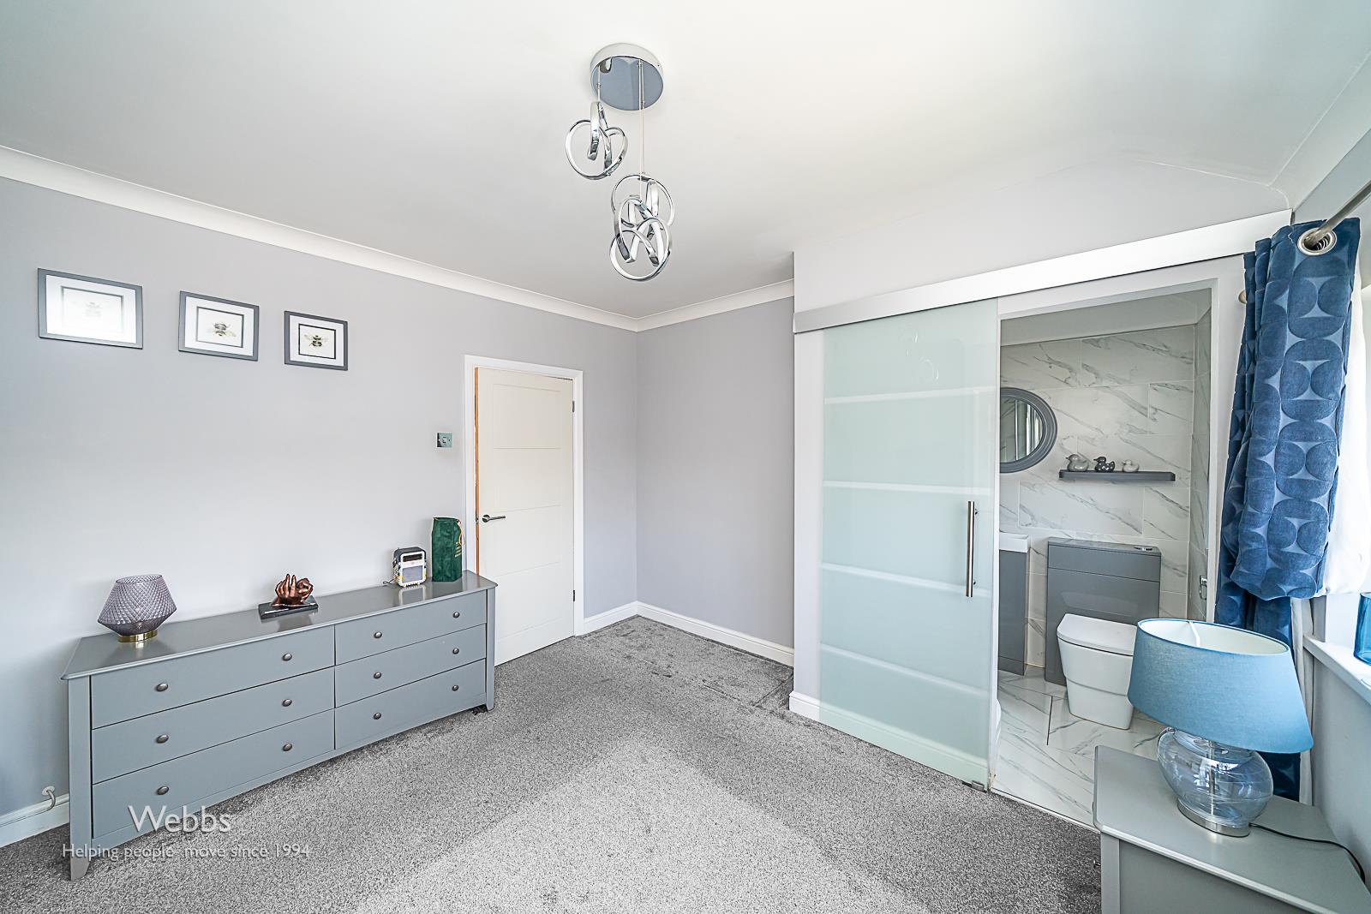
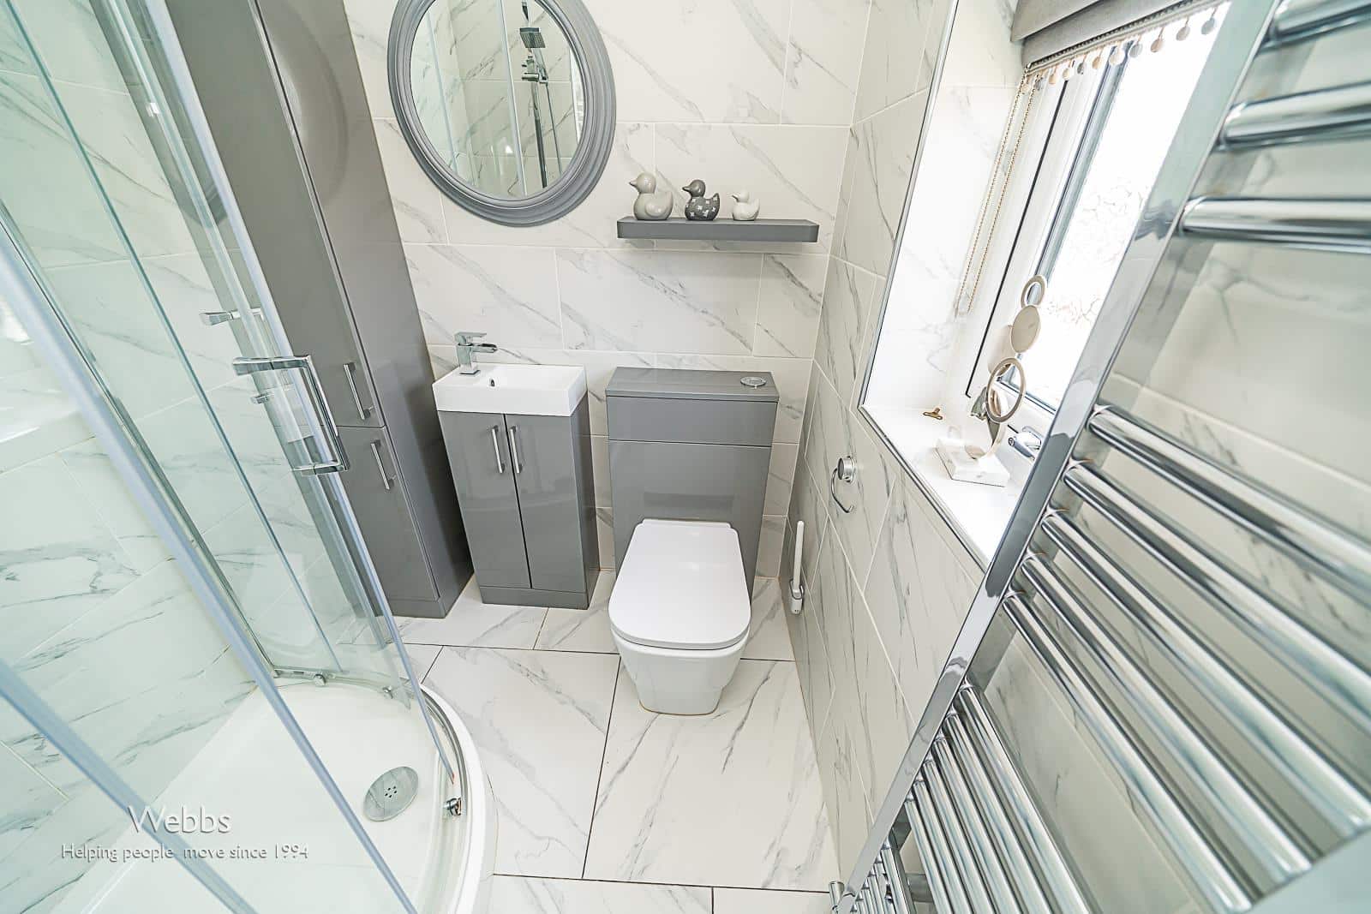
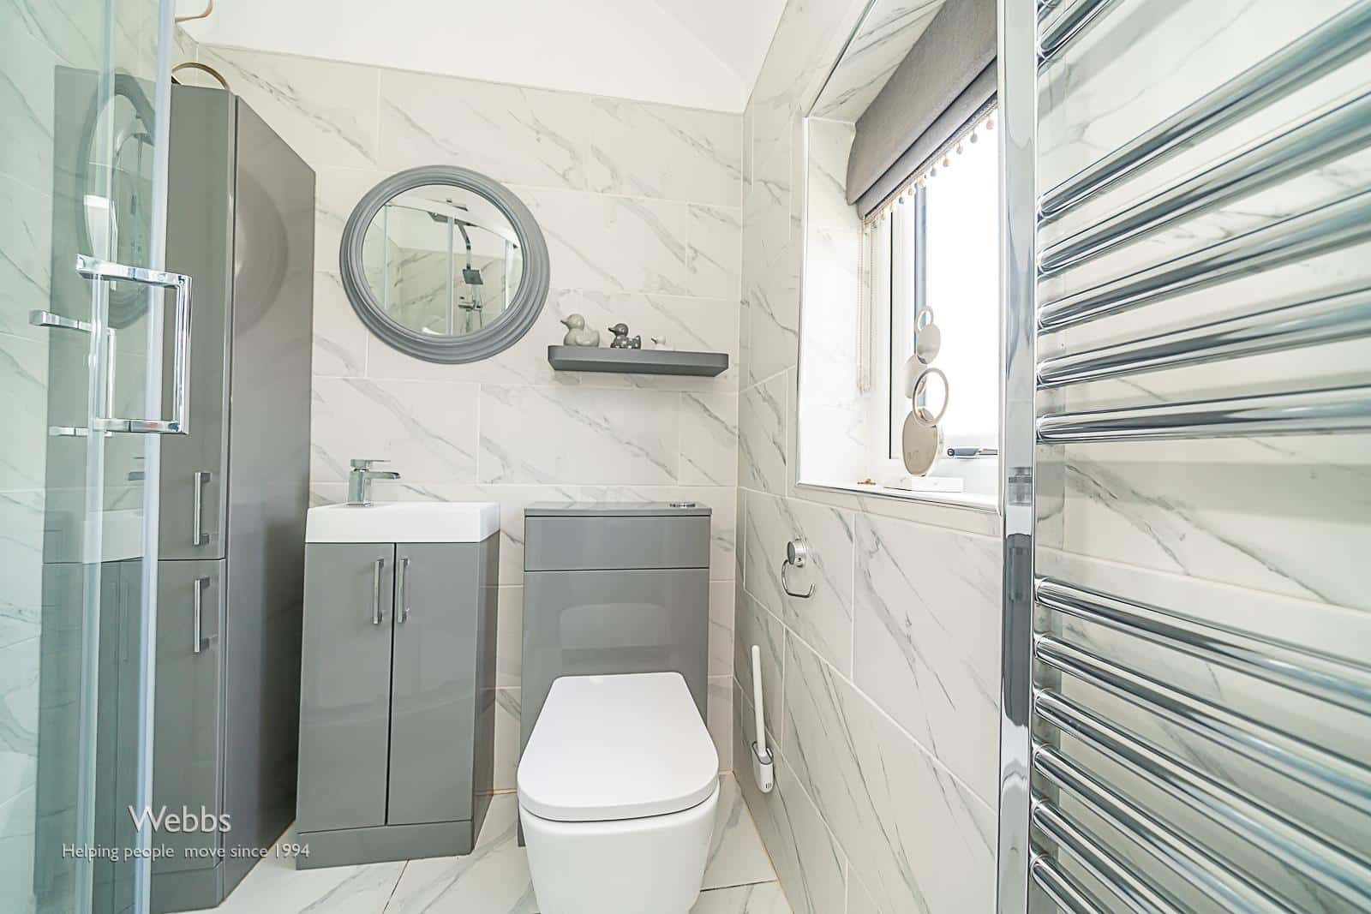
- EN-SUITE TO MASTER
- CLOSE TO CANNOCK CHASE
Full property description
** STUNNING ** SHOW HOME STANDARD ** THREE GOOD SIZED BEDROOM ** BEAUTIFUL FULLY FITTED BATHROOM ** EN-SUITE TO MASTER ** GREAT SIZED BREAKFAST KITCHEN ** OFF ROAD PARKING ** GOOD SIZED REAR GARDEN **
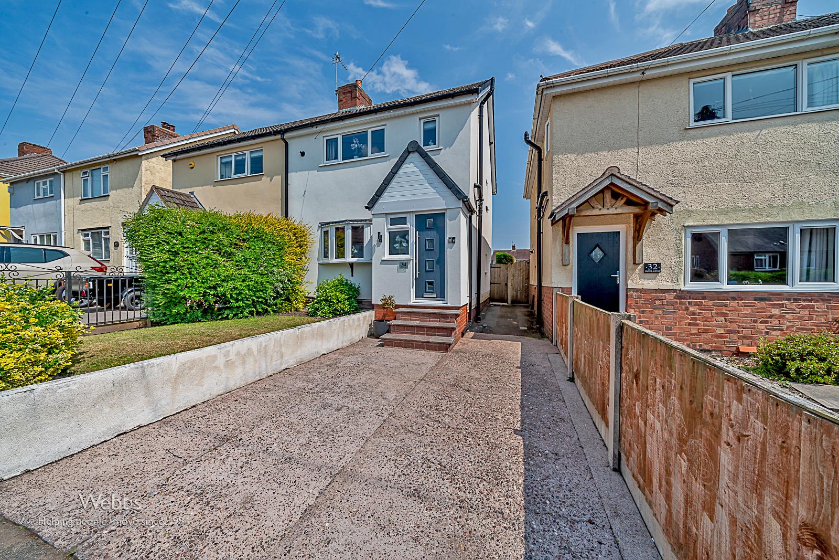
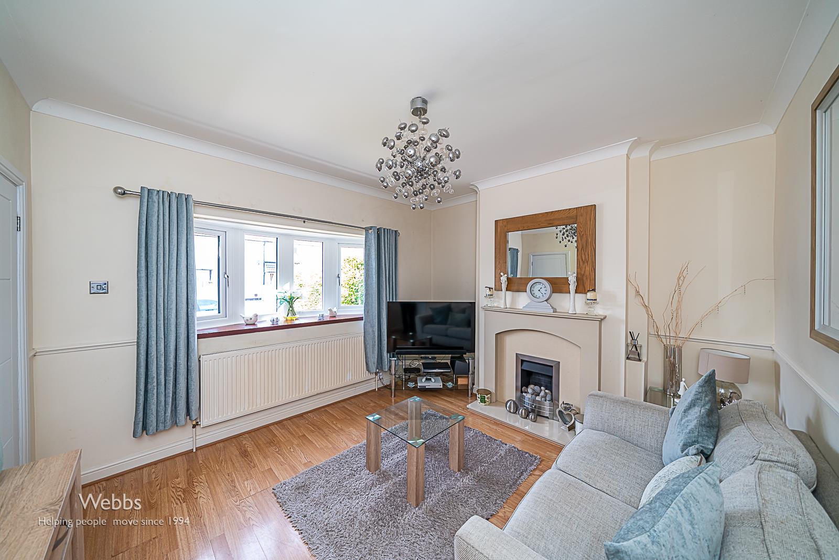
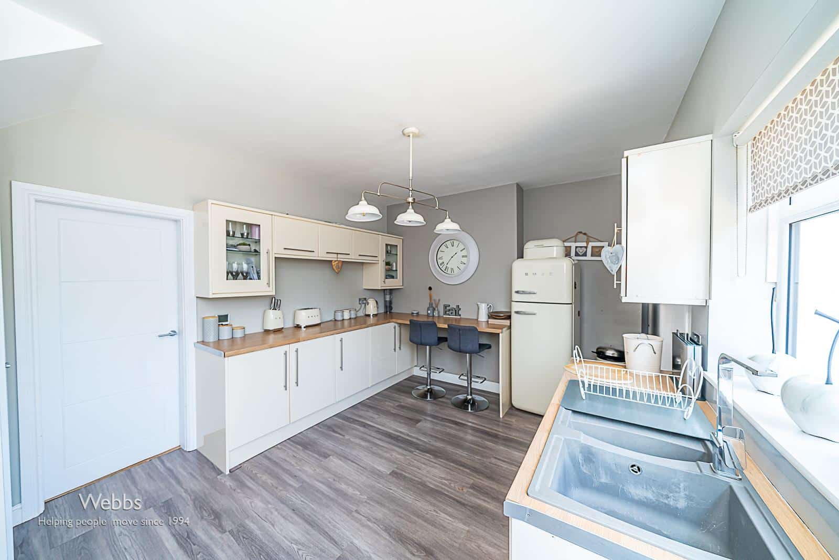
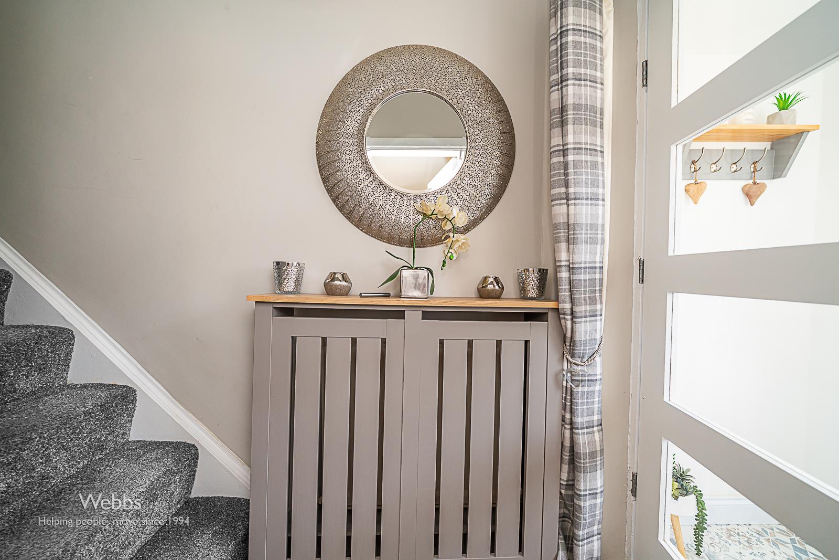
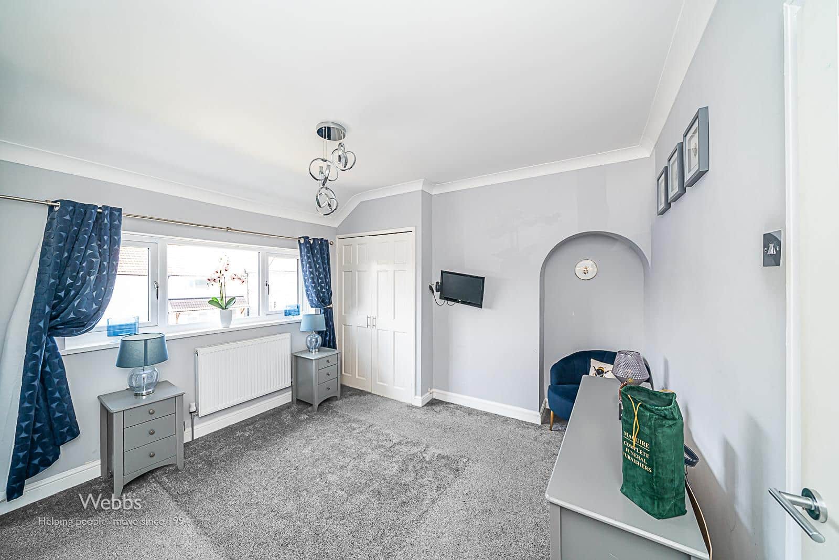
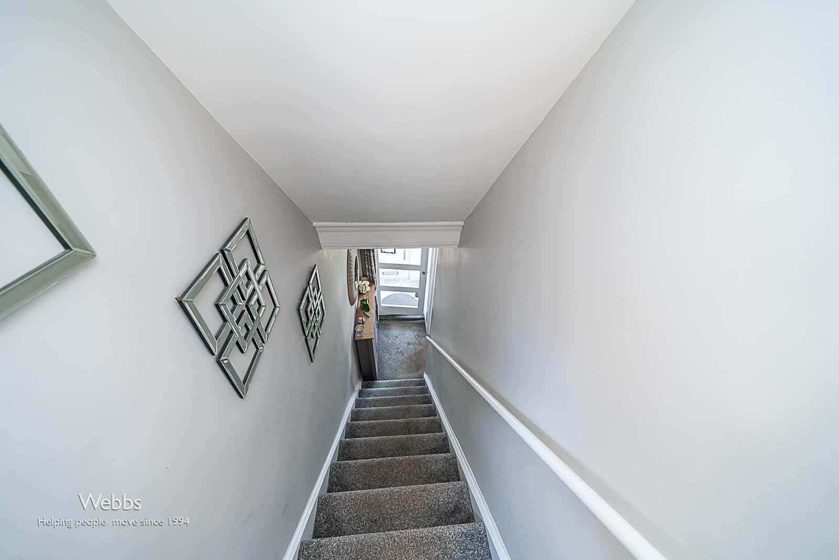
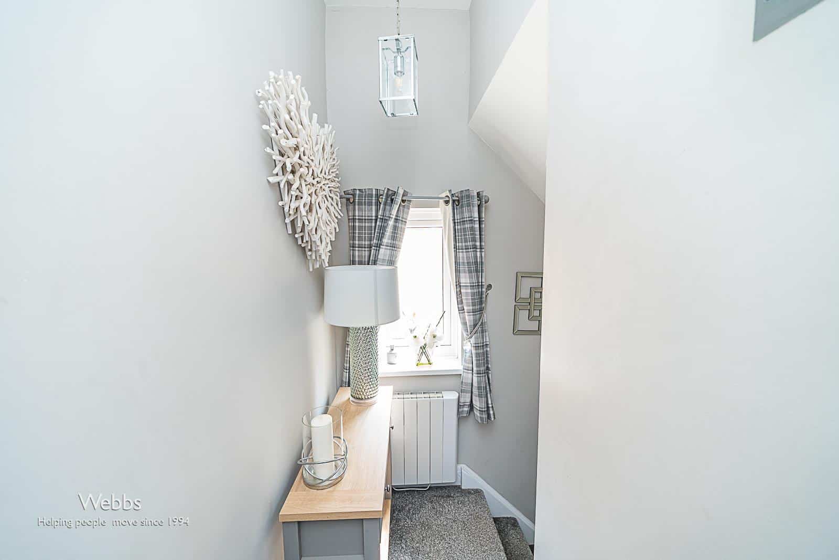
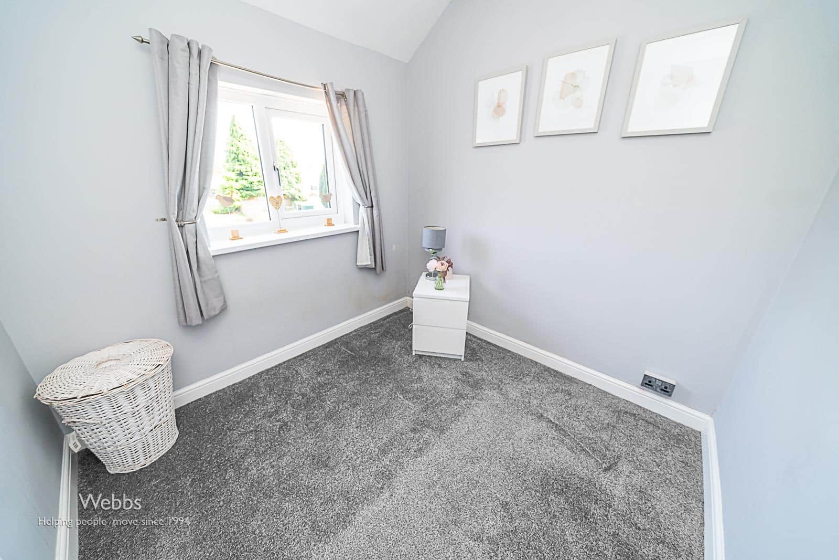
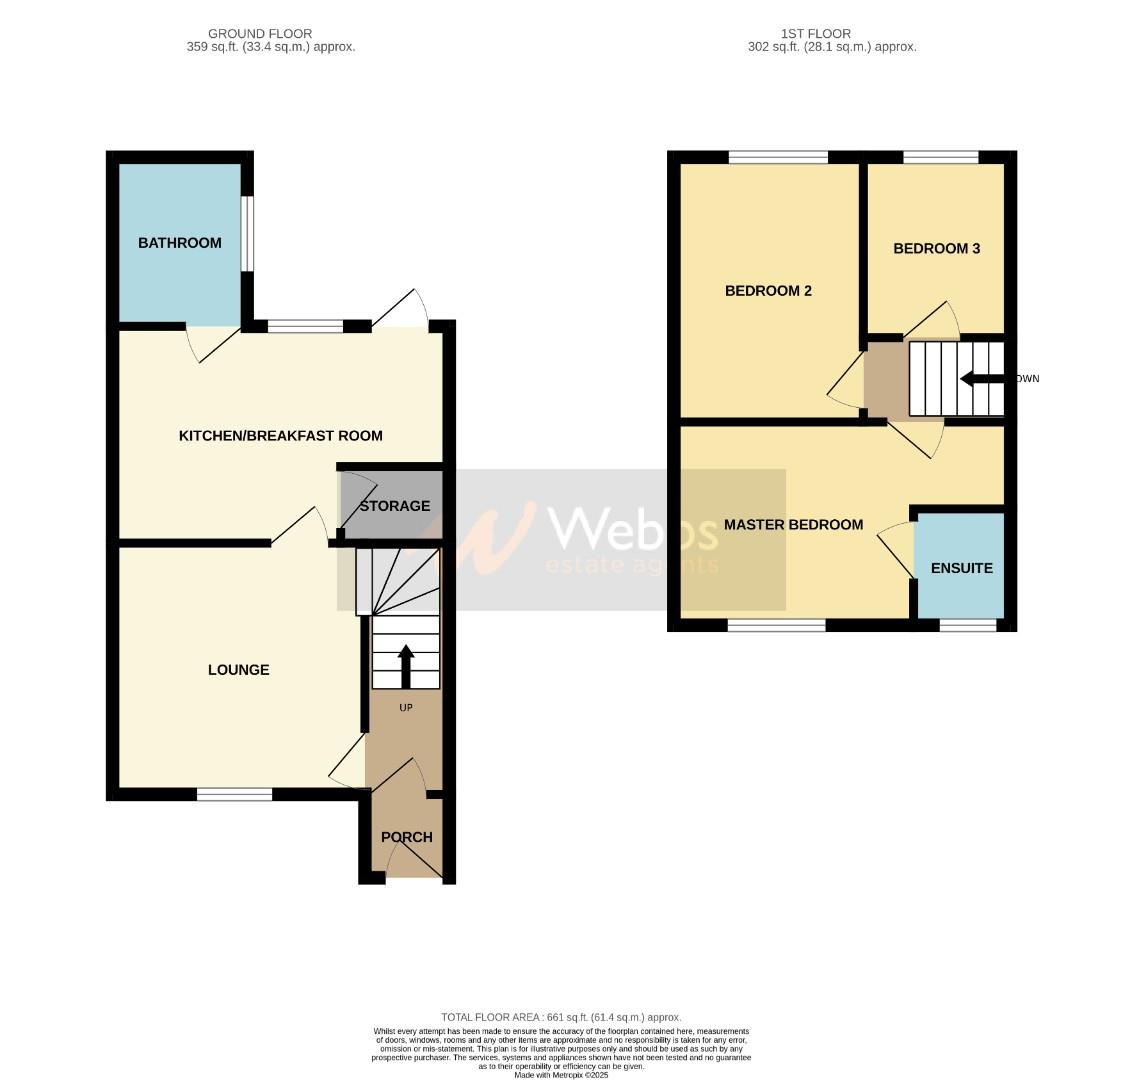
WEBBS ESTATE AGENTS are delighted to welcome to market the beautiful Foster ave a three bed semi detached family home . Walking into Foster ave you will immediately fall in love , every room has been lovingly refurbished . Each room is elegantly and tastefully decorated providing the perfect blend of comfort and convenience .Foster ave briefly comprises of a great sized lounge, breakfast kitchen , downstairs bathroom with a roll top bath . Onthe first floor landing there are three good sized bedrooms , the master has a en suite shower room .
EXTERNALLY
There is a front lawn along with a drive . The rear garden is a fabulous size and is certainly a private peaceful space to unwind after a long day at work
Location is perfect with all your local amenities within easy reach . Cannock Chase is a stone throw away an area of outstanding natural beauty . Foster ave is located on a quiet side road away from the hustle and bustle
**VIEWING HIGHLY RECOMMEND TO APPRECIATE THE SIZE AND CONDITION **
ENTRANCE PORCH
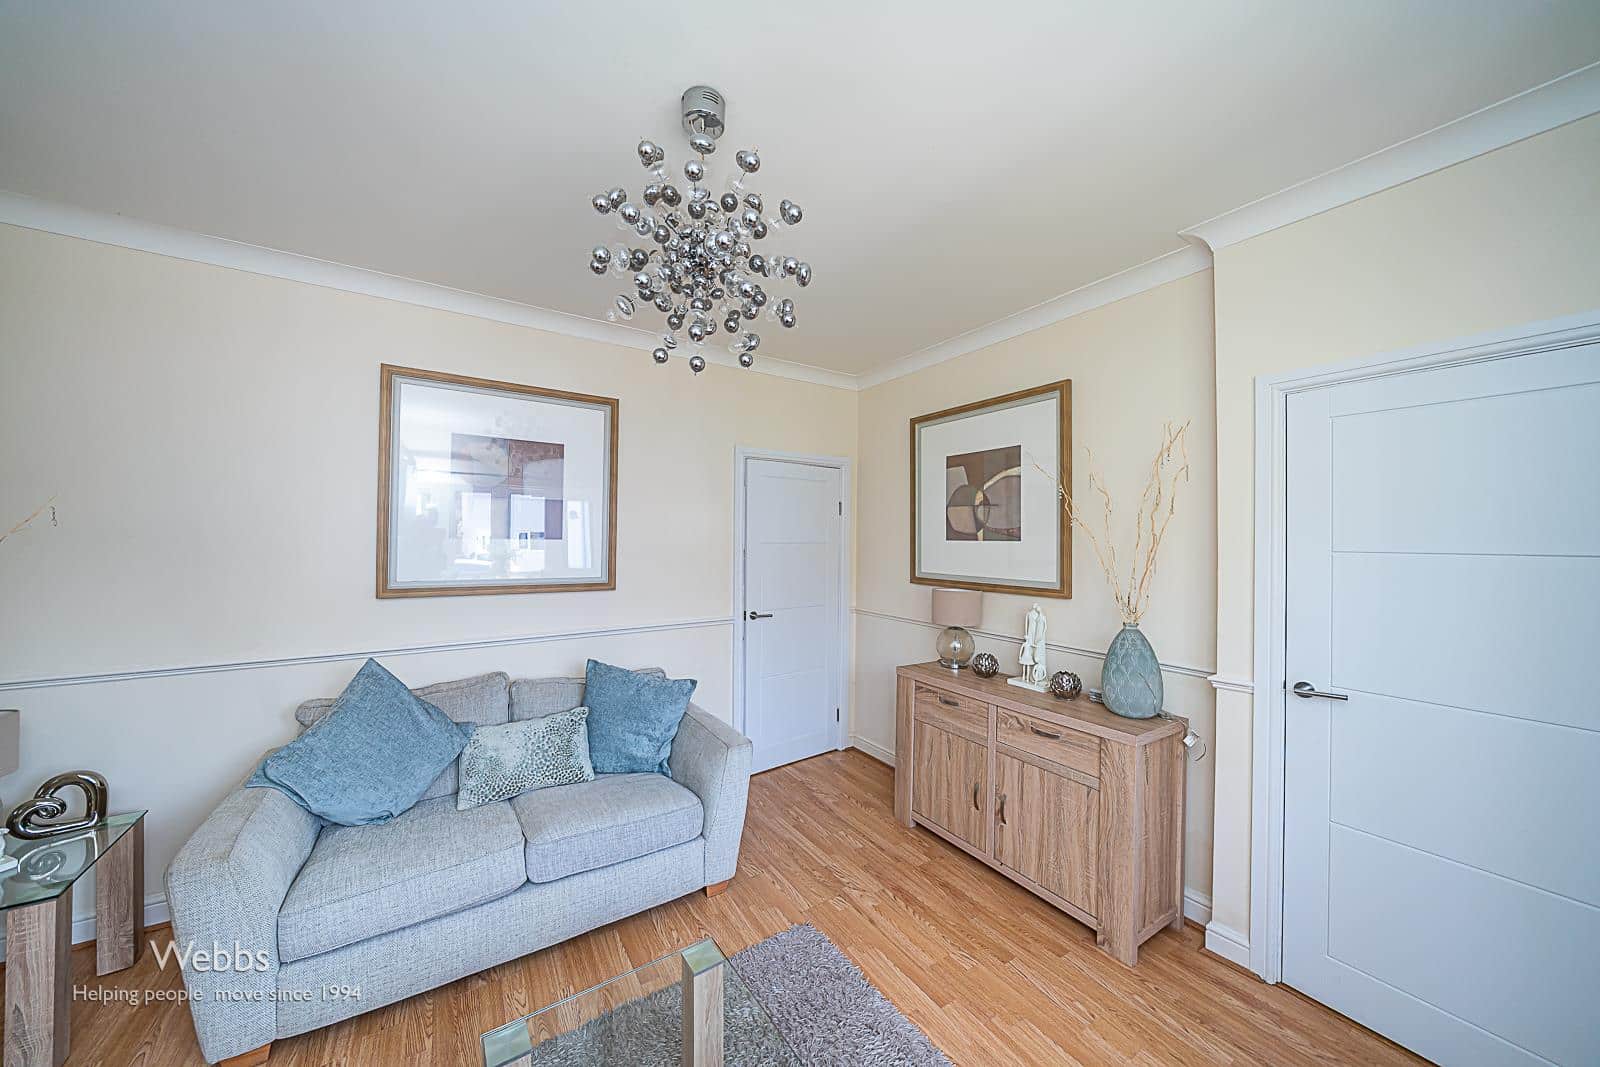
LOUNGE 3.885 x 3.407 (12'8" x 11'2")
KITCHEN/DINER 4.596 x 3.331 (15'0" x 10'11")
BATHROOM 2.434 x 1.790 (7'11" x 5'10")
FIRST FLOOR LANDING
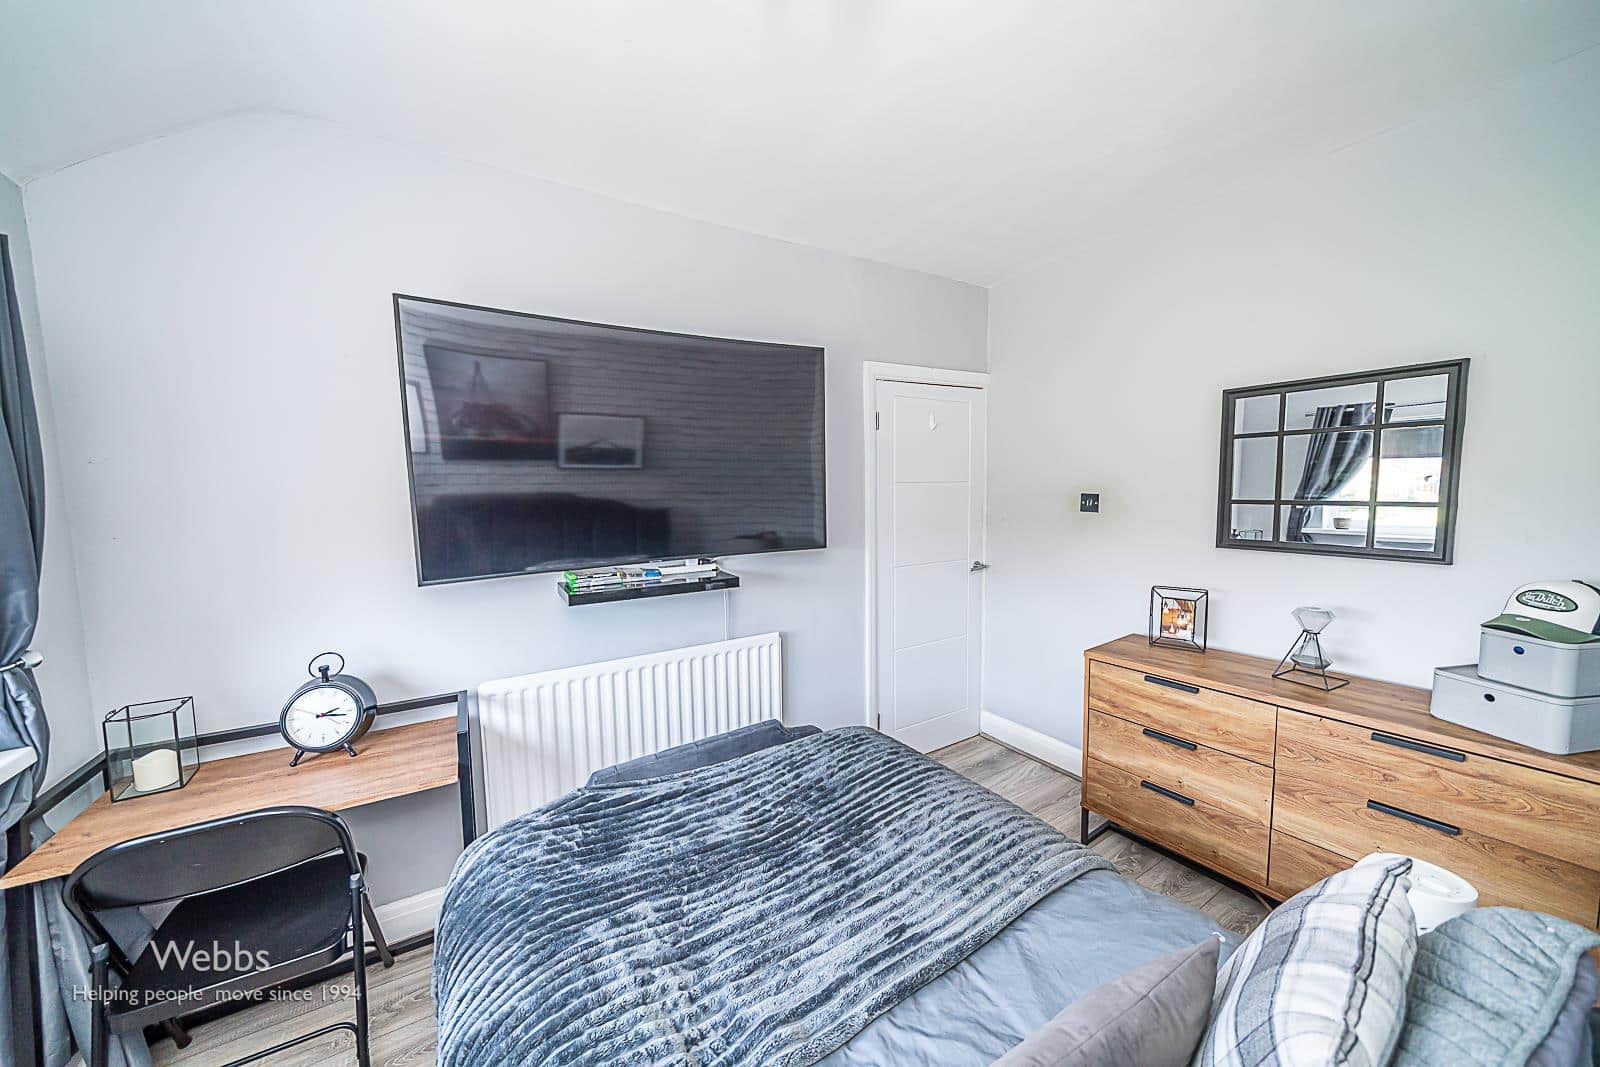
MASTER BEDROOM 3.579 x 3.467 (11'8" x 11'4" )
EN-SUITE SHOWER ROOM
BEDROOM TWO 3.391 x 2.484 (11'1" x 8'1")
BEDROOM THREE 2.416 x 2.447 (7'11" x 8'0")
EXTERNALLY
PRIVATE DRIVE
FULLY ENCLOSED GOOD SIZED REAR GARDEN
Identification checks - C
Should a purchaser(s) have an offer accepted on a property marketed by Webbs Estate Agents they will need to undertake an identification check. This is done to meet our obligation under Anti Money Laundering Regulations (AML) and is a legal requirement. We use a specialist third party service to verify your identity. The cost of these checks is £28.80 inc. VAT per buyer, which is paid in advance, when an offer is agreed and prior to a sales memorandum being issued. This charge is non-refundable.
Get in touch
Sold STCDownload this property brochure
DOWNLOAD BROCHURETry our calculators
Mortgage Calculator
Stamp Duty Calculator
Similar Properties
-
Kelvin Drive, Cannock
Sold STC£254,000Nestled on the desirable Kelvin Drive in Cannock, this splendid three-bedroom detached house offers a perfect blend of modern living and convenience. Upon entering, you are greeted by two spacious reception rooms, providing ample space for relaxation and entertaining guests. The heart of the home is...3 Bedrooms3 Bathrooms2 Receptions -
Lower Lodge Rugeley Road, Armitage, Rugeley
Sold STC£200,000** POPULAR LOCATION ** BEAUTIFULLY PRESENTED THROUGHOUT ** THREE BEDROOMS ** UTILITY ROOM ** OPEN PLAN KITCHEN DINING ROOM ** LIVING ROOM ** ENSUITE ** BATHROOM ** WRAP AROUND GARDENS ** OFF ROAD PARKING FOR TWO VEHICLES ** VIEWING ADVISED ** WEBBS ESTATE AGENTS are pleased to market this beautifull...3 Bedrooms2 Bathrooms1 Reception -
Two Oaks Avenue, Burntwood
Sold STC£260,000 OIROOffered with no onward chain, Webbs Estate Agents are delighted to present this well-maintained three-bedroom semi-detached home to the market.The property briefly comprises an entrance hallway, a modern style fitted kitchen, and a spacious lounge/diner leading into a bright conservatory. To the fir...3 Bedrooms2 Bathrooms2 Receptions