
Dearnsdale Close, Stafford
Key Features
- NO ONWARD CHAIN - WOULD CONSIDER PART EXCHANGE
- INCOME GENERATING SOLAR PANELS REDUCING ELECTRICITY BILL
- HEAVILY EXTENDED BUNGALOW
- THREE / FOUR BEDROOMS
- FAMILY BATHROOM & ENSUITE
- DINING ROOM & SPACIOUS LOUNGE
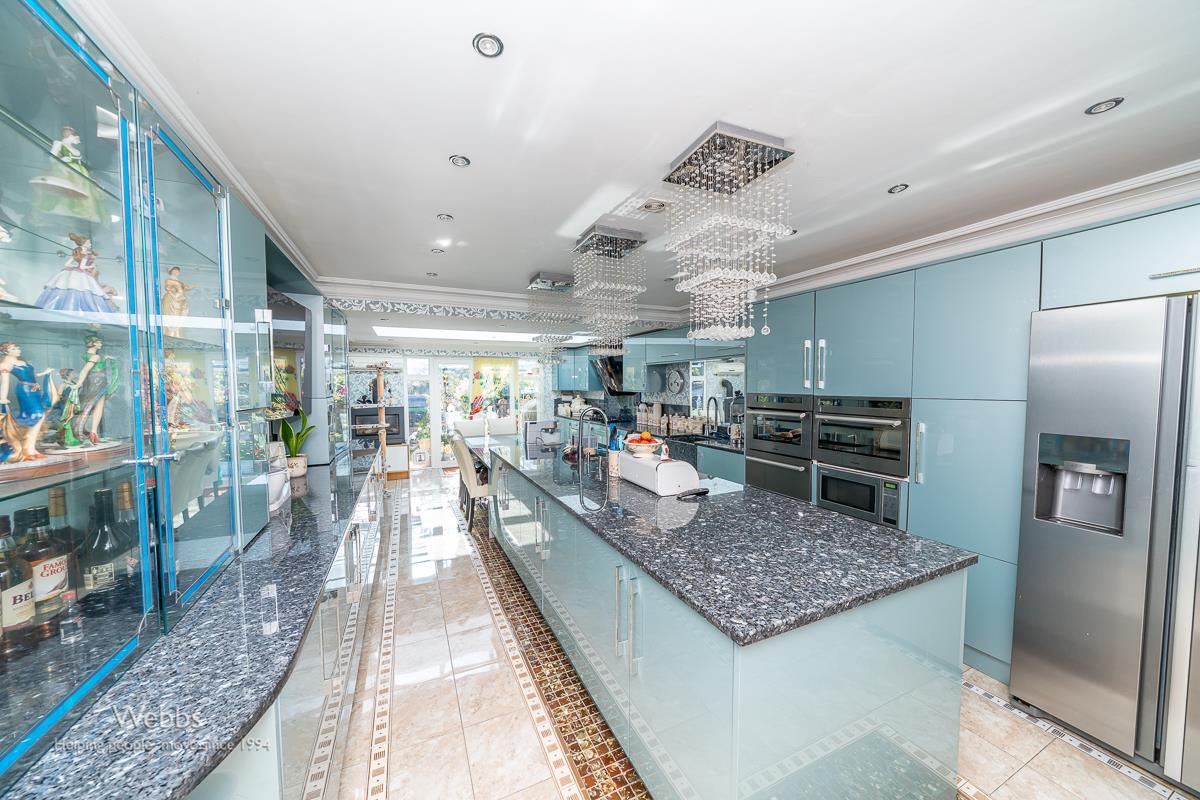
- EXTENDED FAMILY KITCHEN & UTILITY
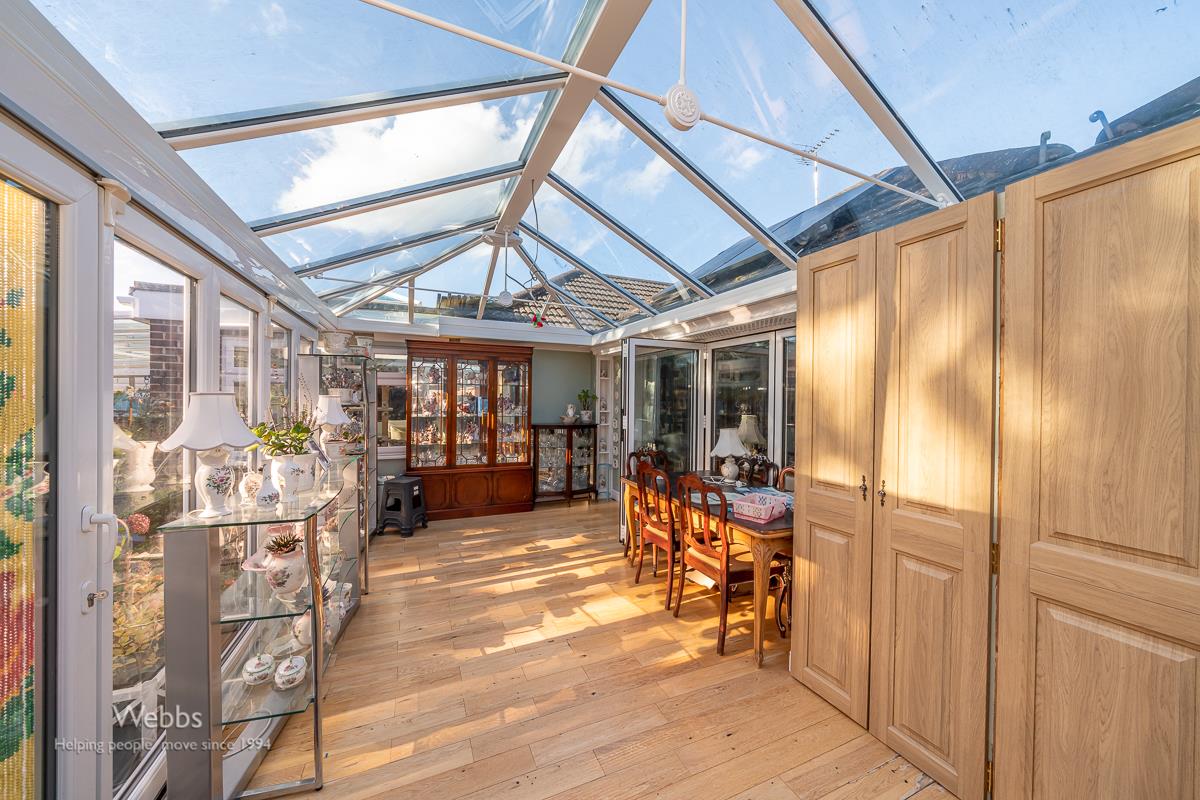
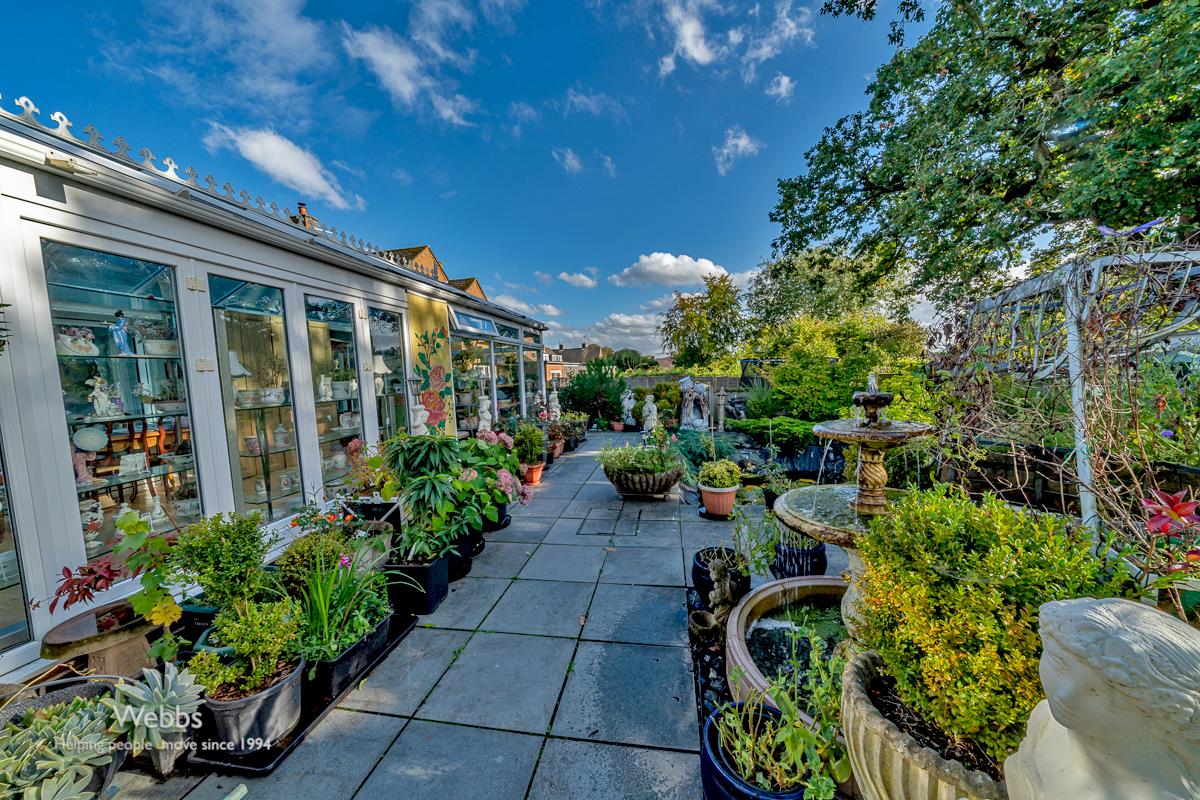
- GENEROUS CONSERVATORY
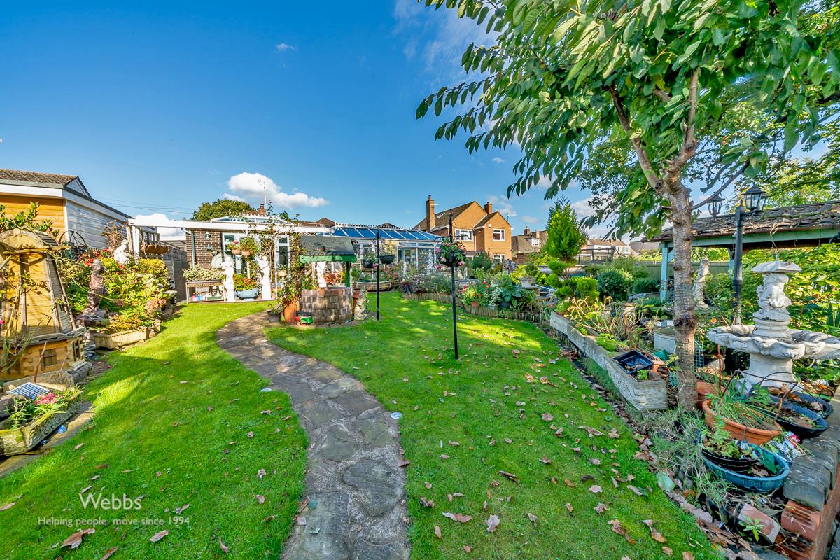
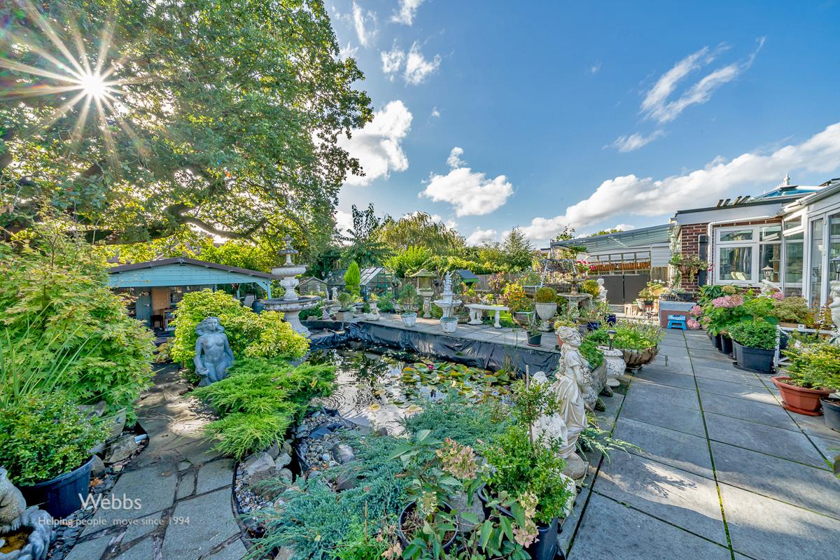
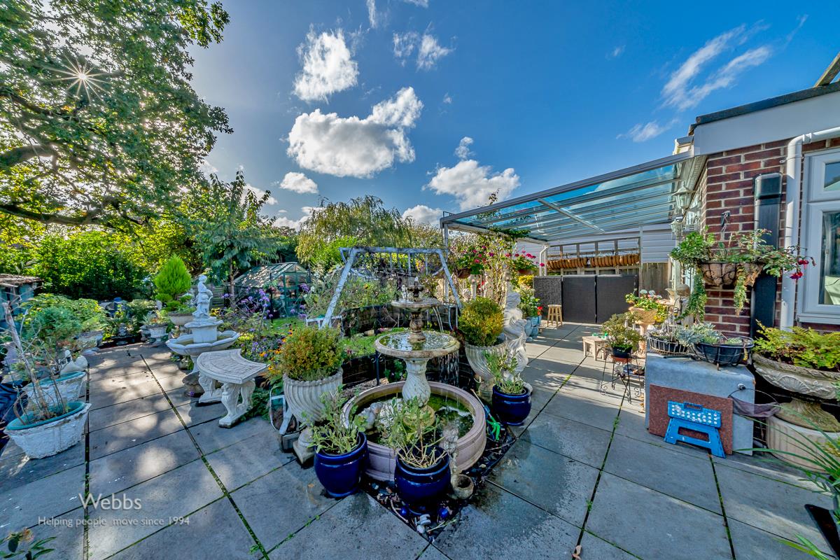
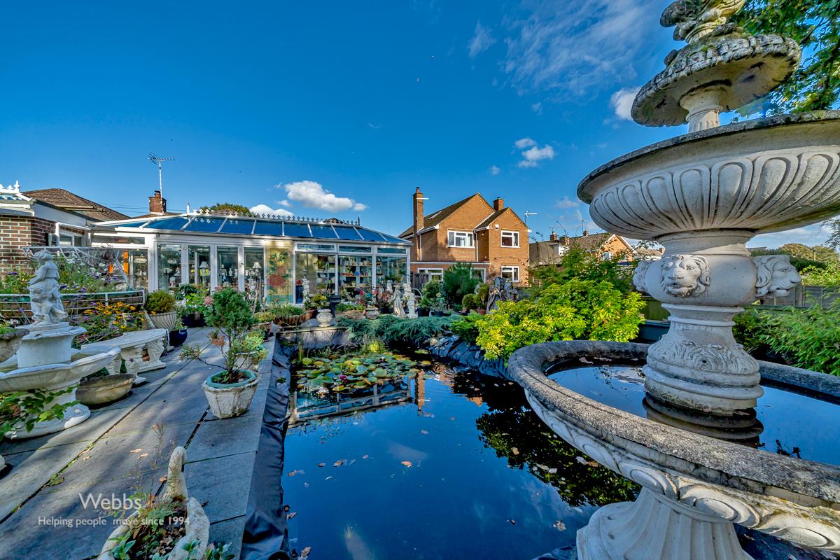
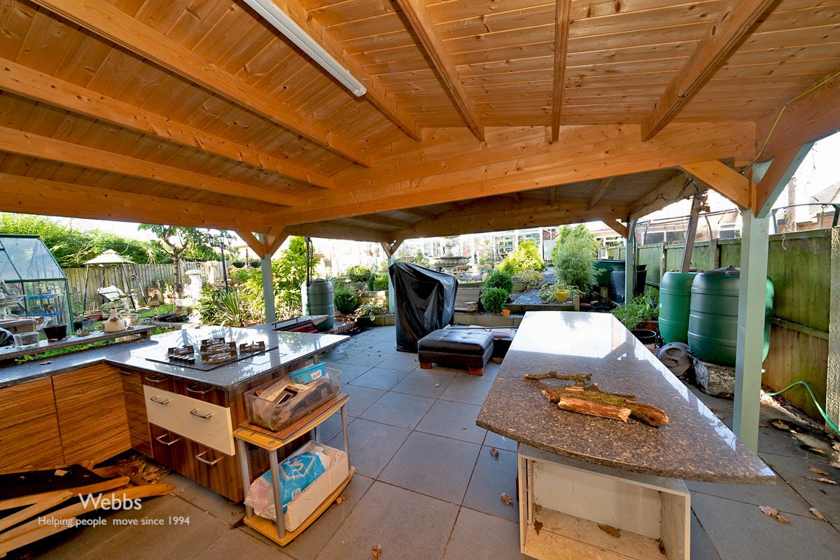
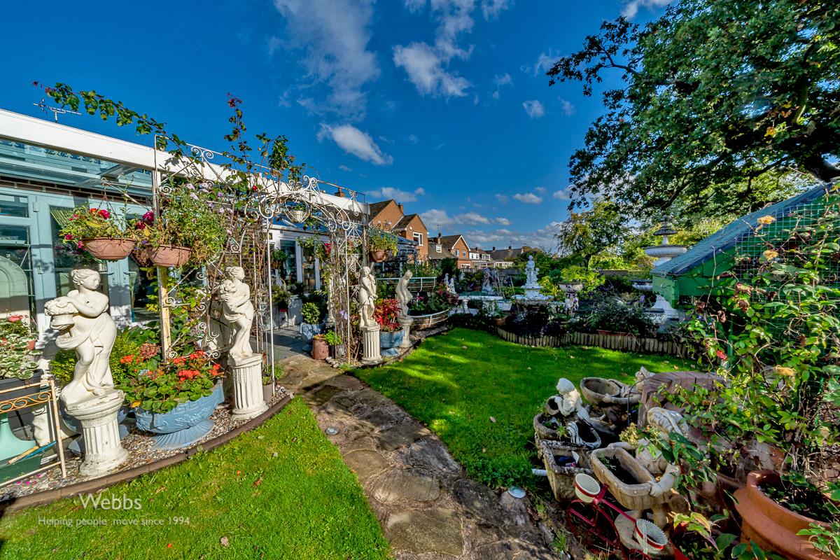
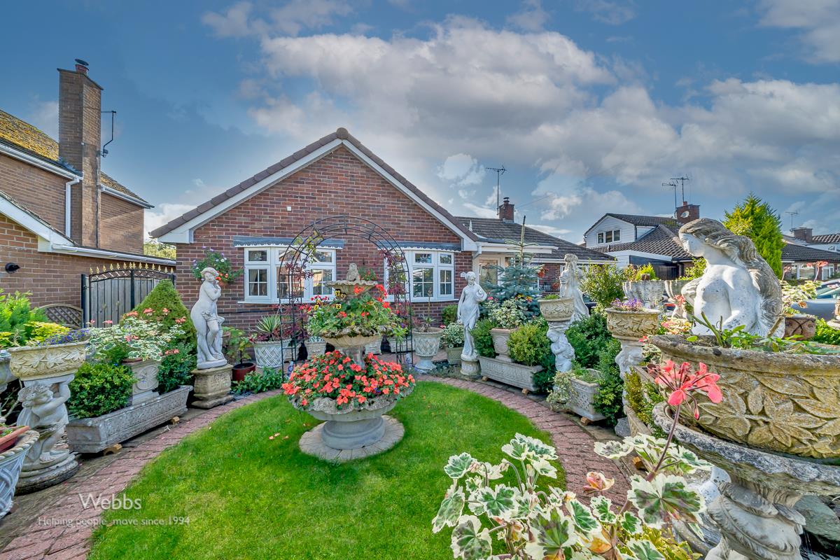
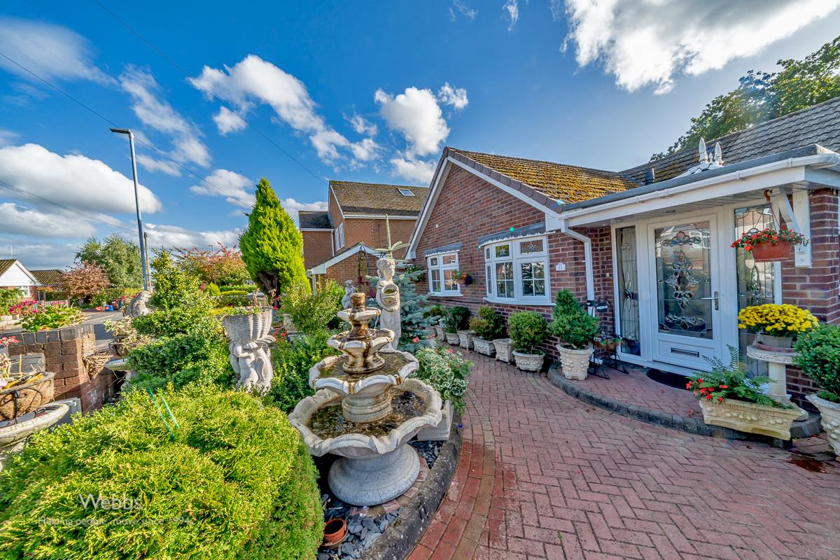
- LANDSCAPED GARDENS
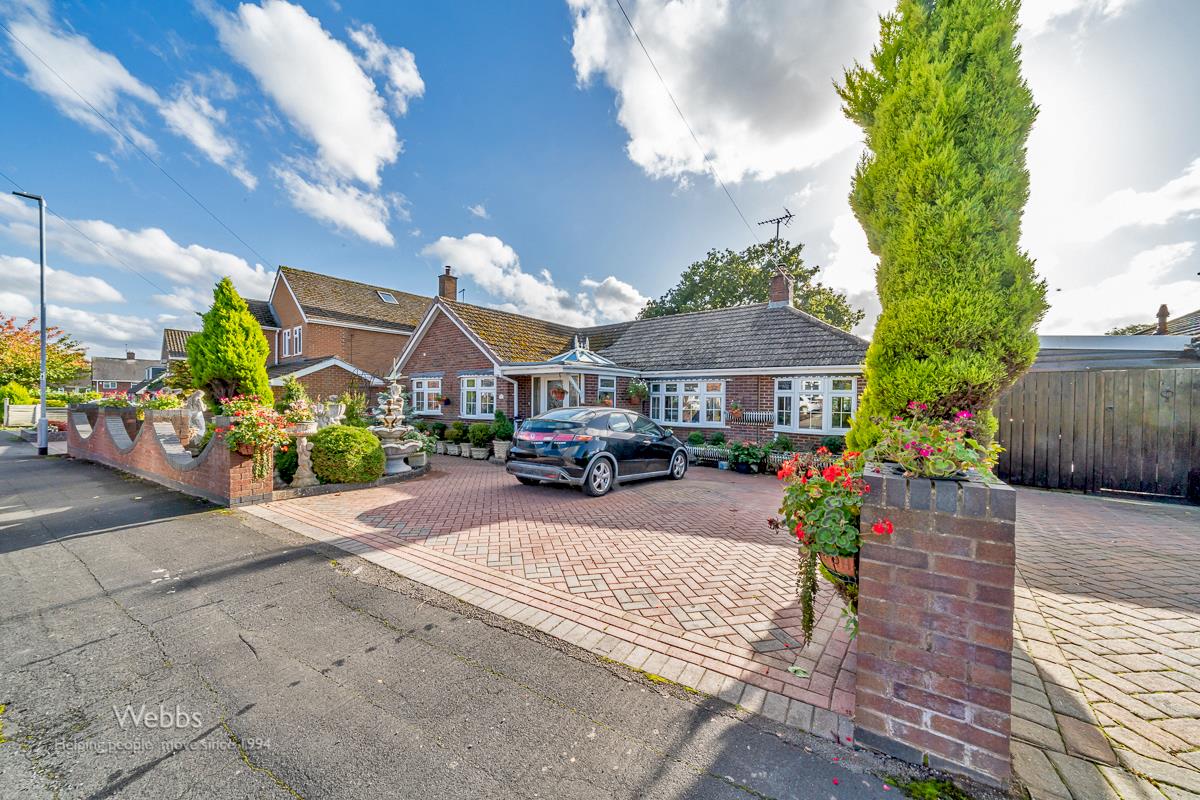
- PRIVATE DRIVEWAY
Full property description
** NO ONWARD CHAIN ** WOULD CONSIDER PART EXCHANGE FOR SMALLER PROPERTY ** MOTIVATED SELLER ** HEAVILY EXTENDED BUNGALOW ** VIEW THE FLOORPLAN ** OUTSTANDING POTENTIAL ** THREE / FOUR BEDROOMS ** FAMILY BATHROOM & ENSUITE ** GENEROUS DINING ROOM ** SPACIOUS LOUNGE ** GENEROUS CONSERVATORY ** EXTENDED FAMILY KITCHEN ** UTILITY ROOM ** LARGER THAN AVERAGE LANDSCAPED GARDENS ** PRIVATE DRIVEWAY ** UNDERFLOOR HEATING THROUGHOUT ** NEW BOILER 2021 ** INCOME GENERATING SOLAR PANELS REDUCING ELECTRICITY BILL **
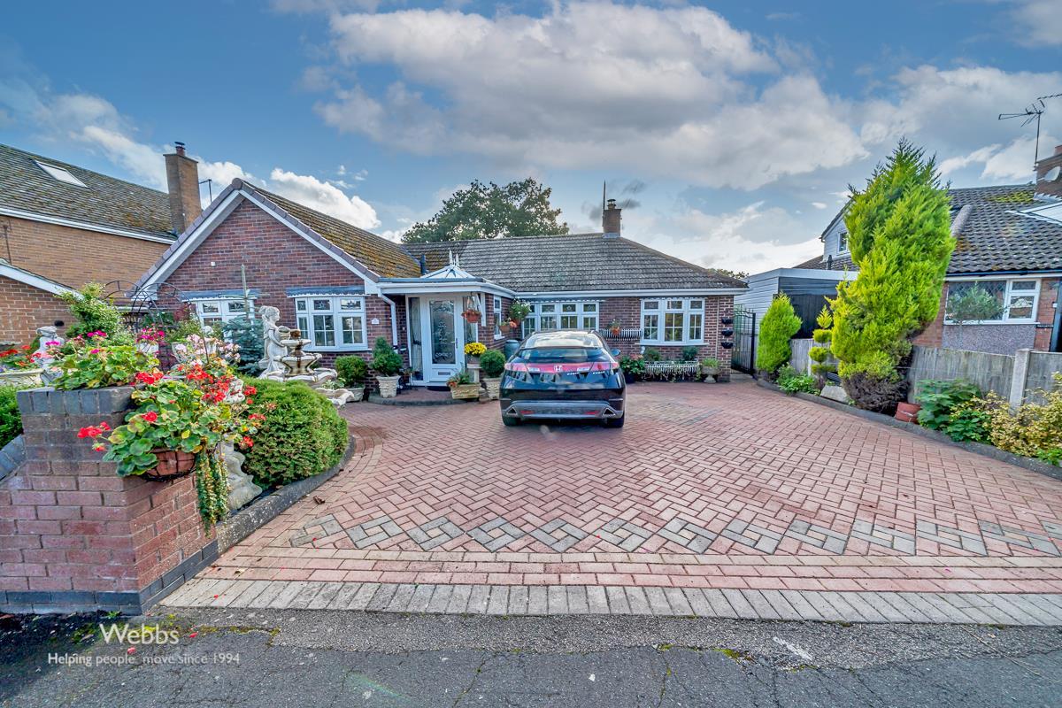
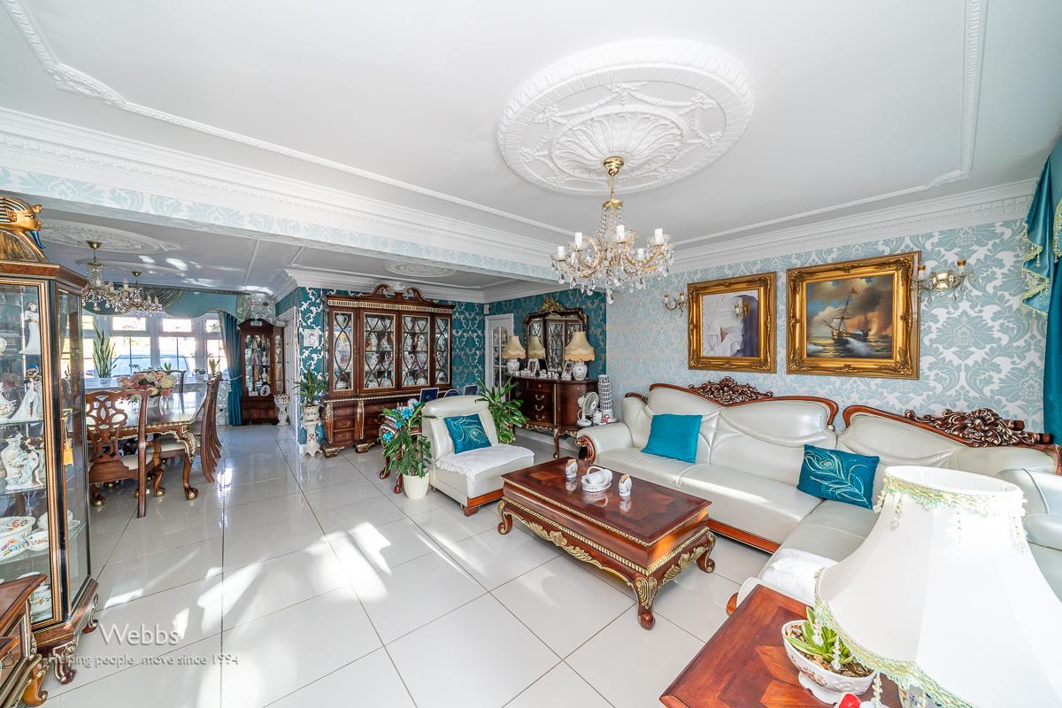
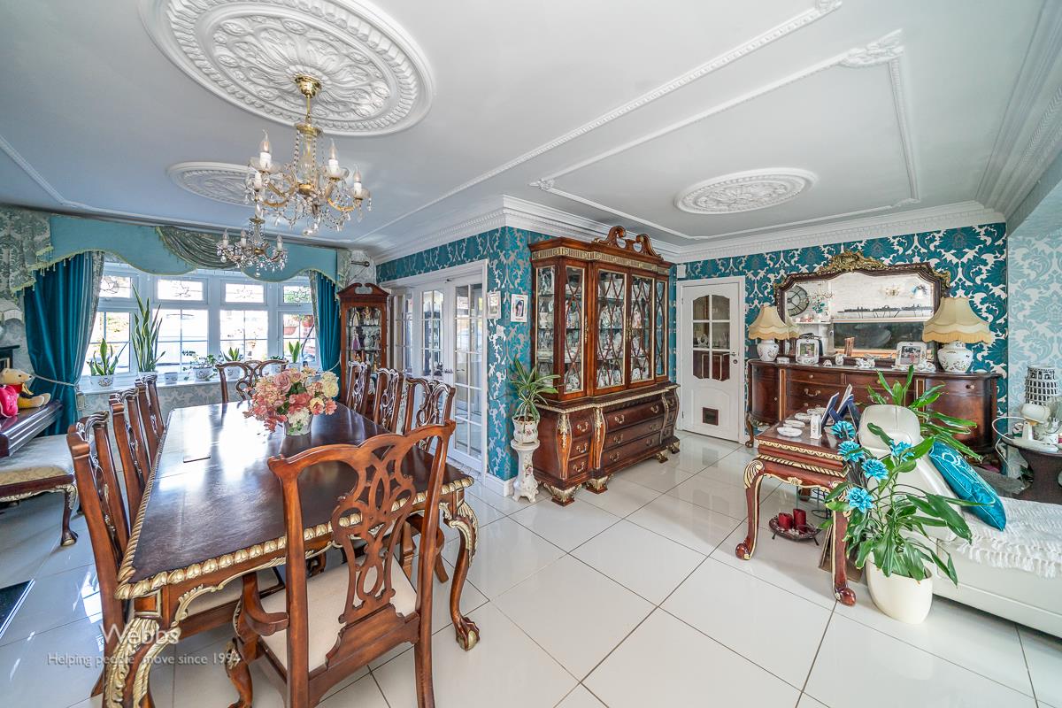
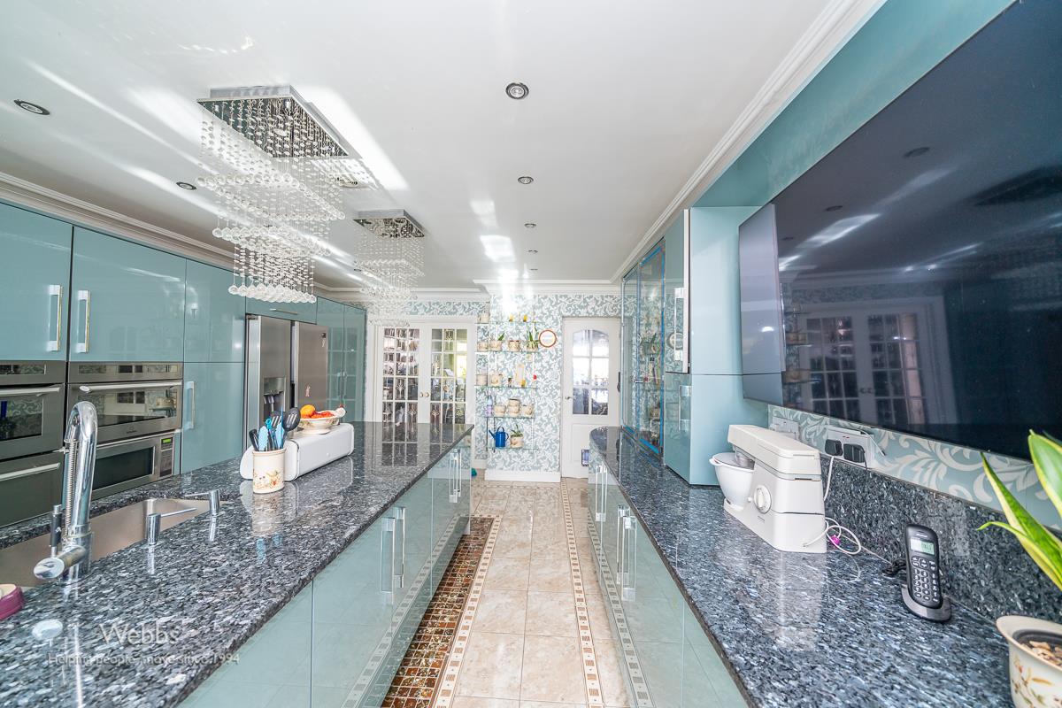
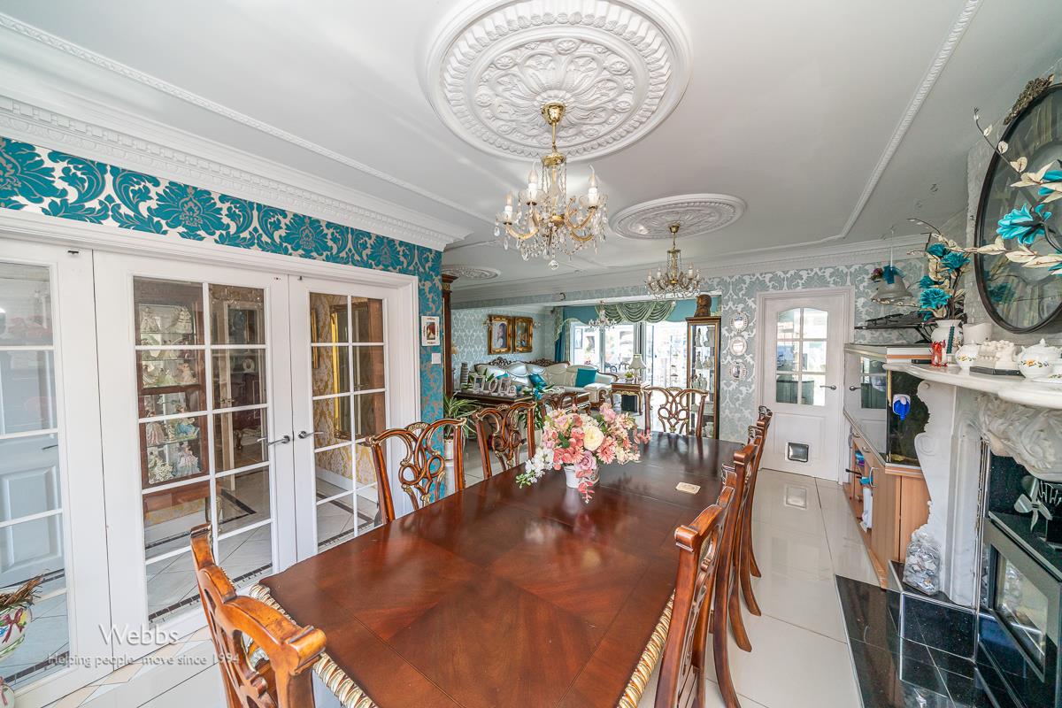
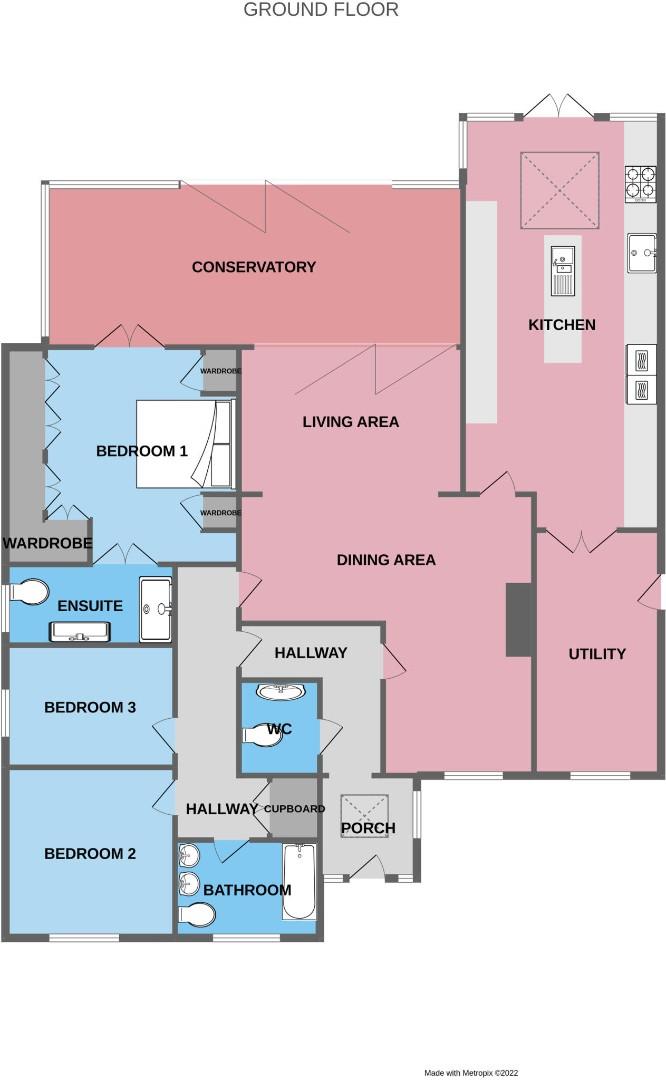
Webbs Estate Agents have pleasure in offering this HEAVILY EXTENDED detached bungalow occupying a generous plot and offering outstanding potential. This HUGE bungalow briefly comprises a through hallway, guest WC, dining room, GENEROUS lounge, full-width conservatory, EXTENDED family kitchen, utility room, inner hallway, three bedrooms, family bathroom, and ensuite to master bedroom. Externally there is a fore garden, a driveway providing ample off-road parking, and generous landscaped gardens.
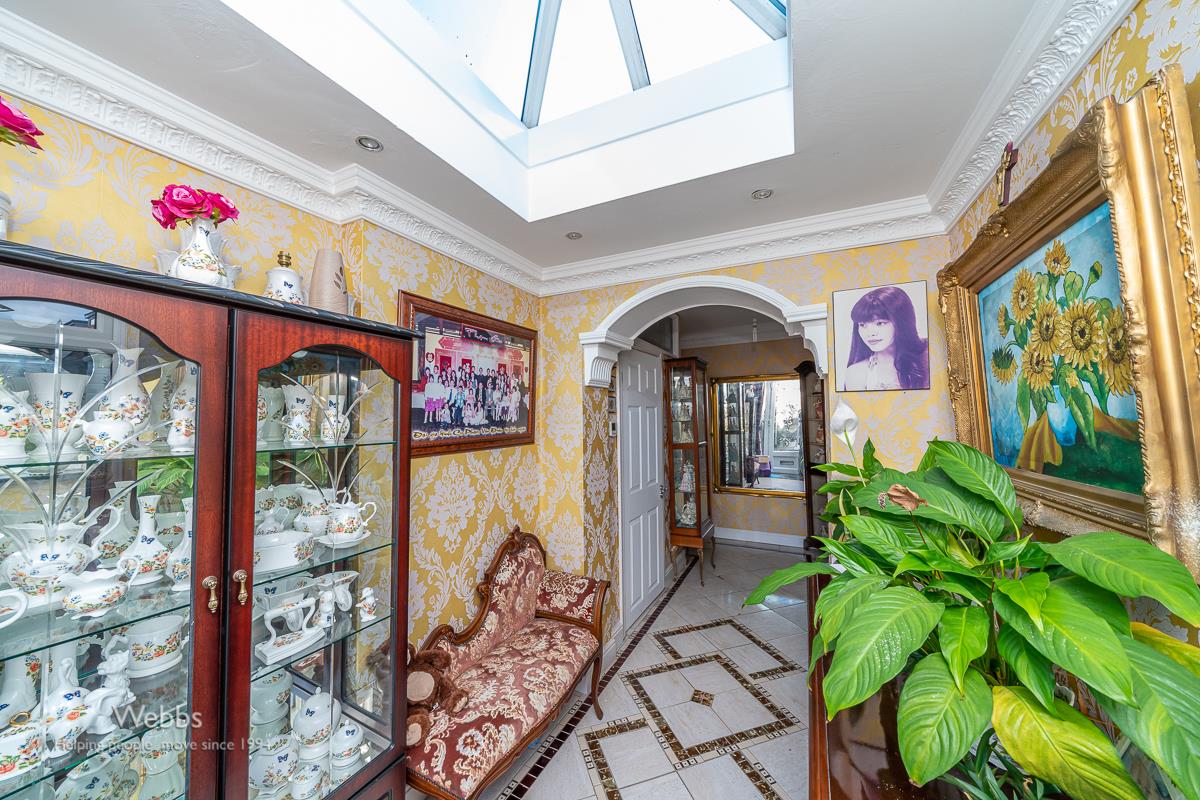
THROUGH HALLWAY
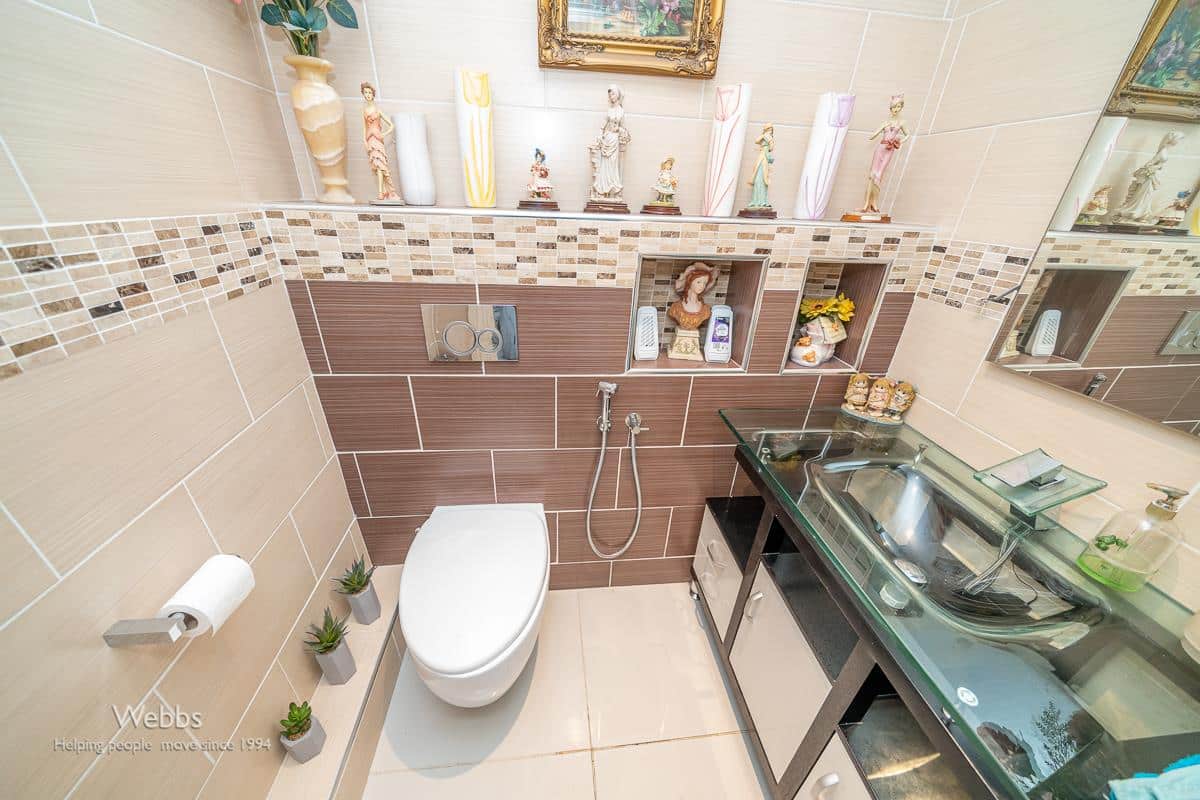
GUEST WC
DINING ROOM 6.3m (max) x 5.7m (20'8" (max) x 18'8")
EXTENDED LOUNGE 4.8m x 3.1m (15'8" x 10'2" )
SPACIOUS CONSERVATORY
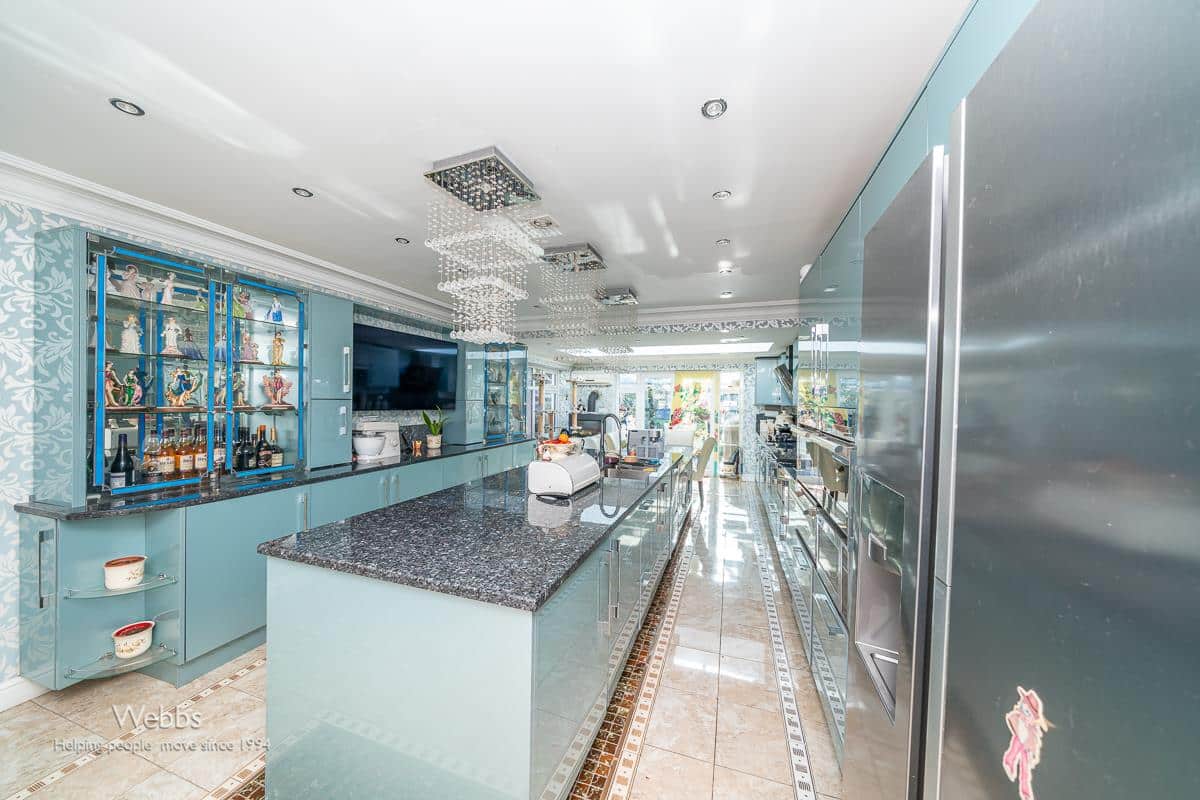
EXTENDED KITCHEN 8.5m x 4m (27'10" x 13'1" )
UTILITY ROOM 5.2m x 2.4m (17'0" x 7'10" )
INNER HALLWAY
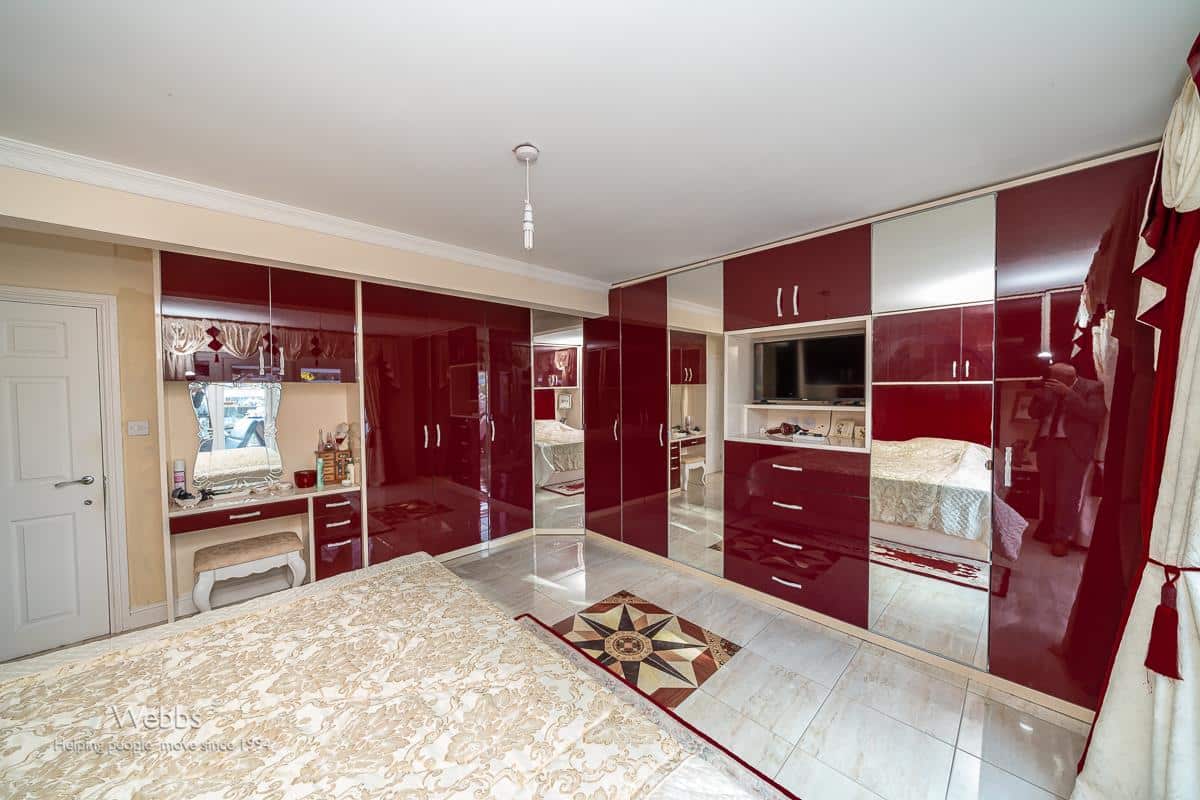
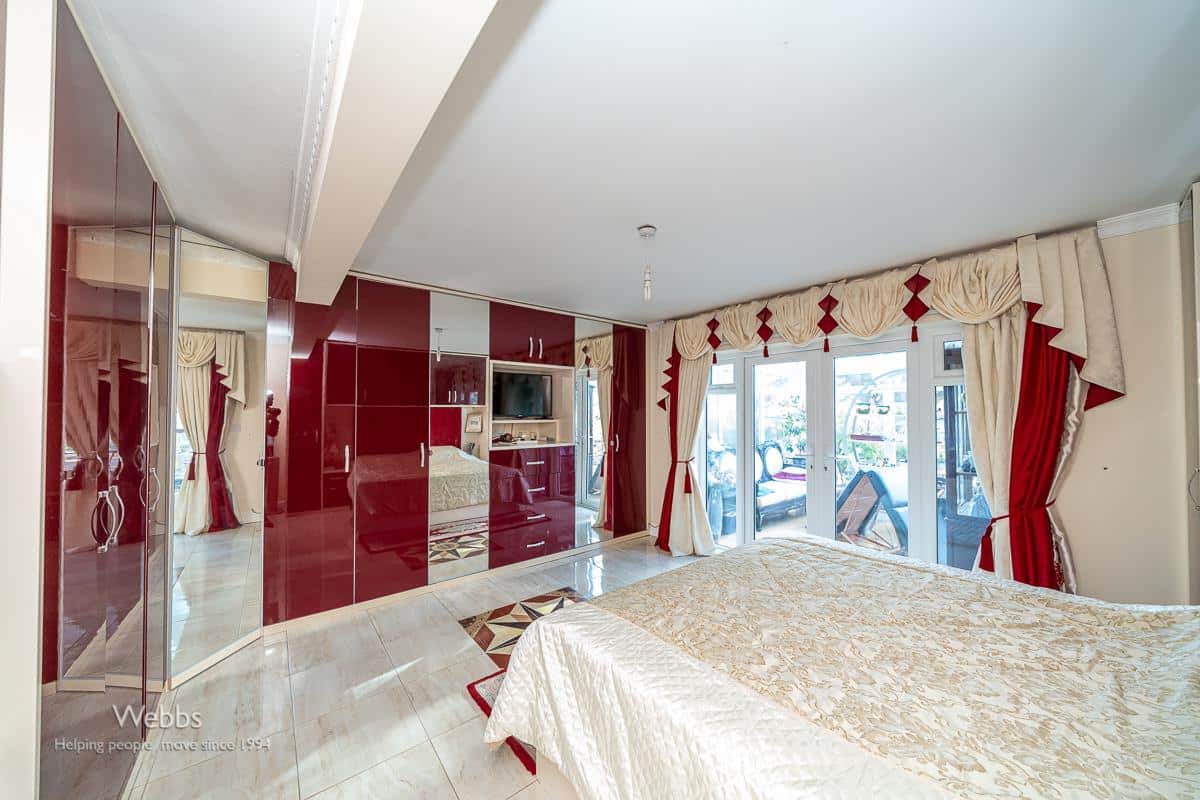
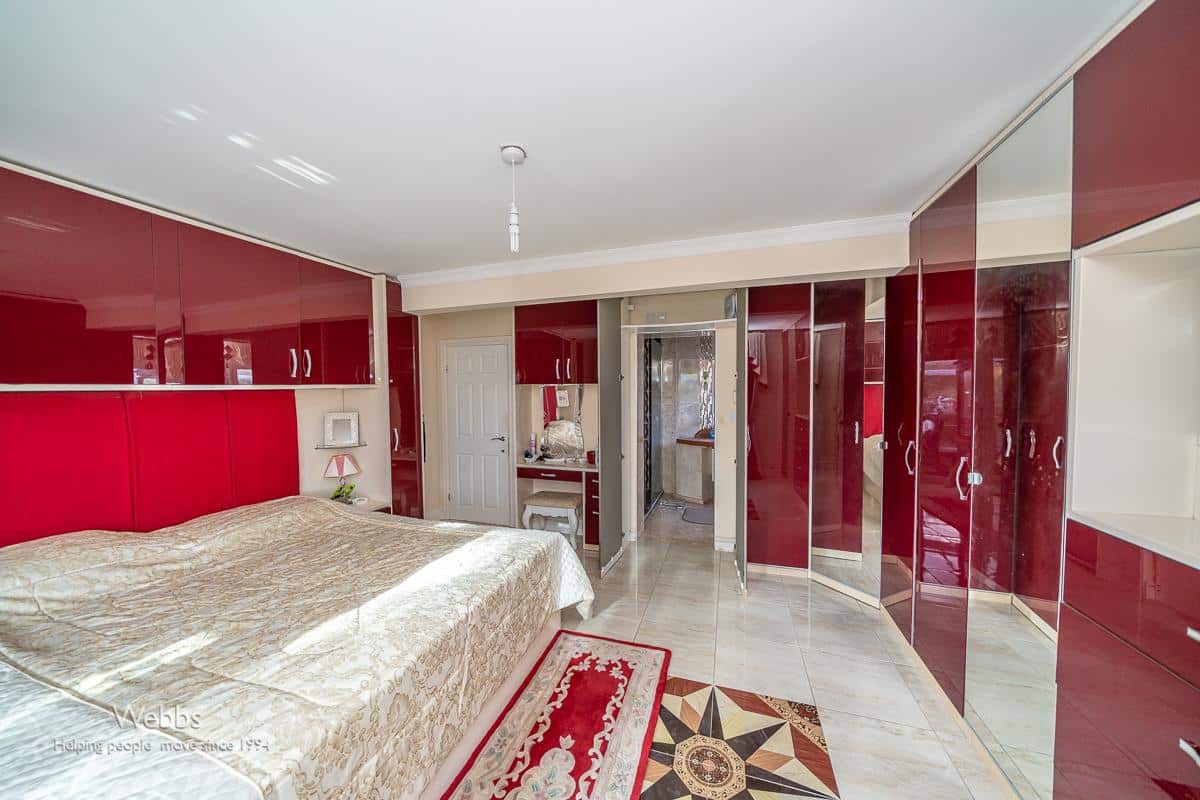
BEDROOM ONE 4.7m (in to wardrobe) x 4.6m (15'5" (in to wardro
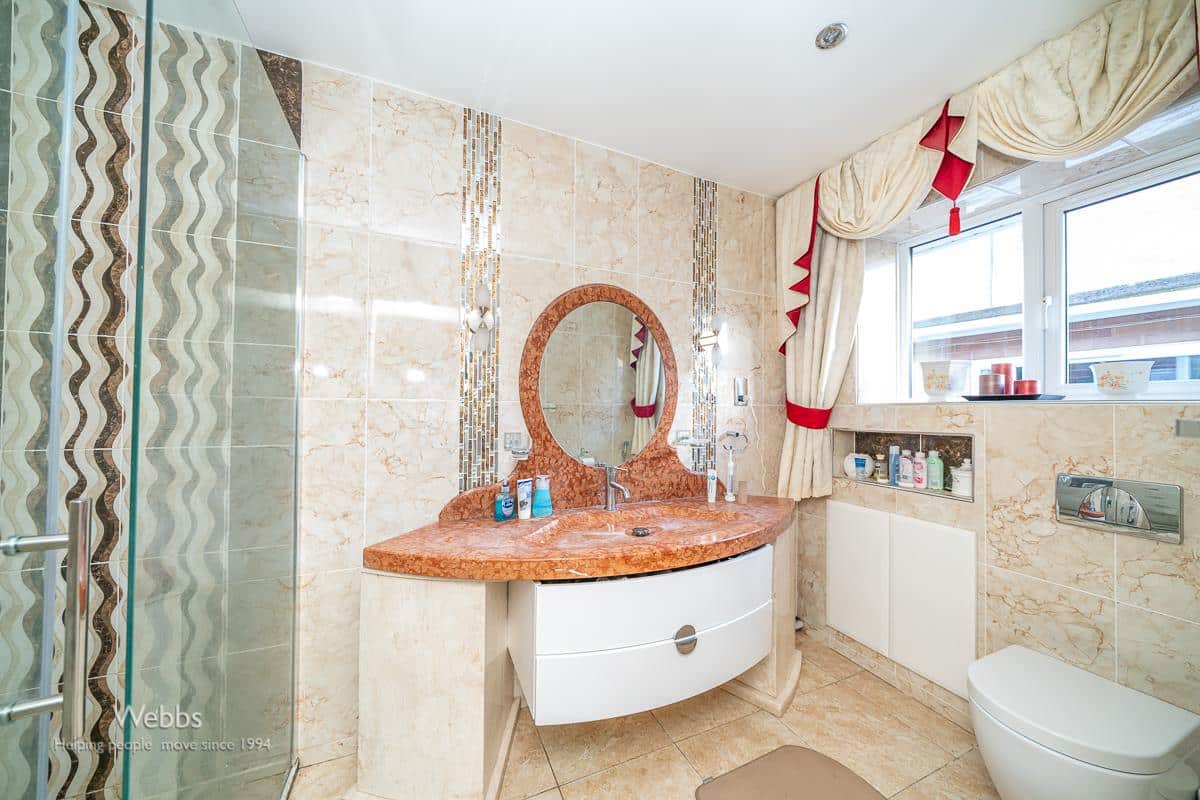
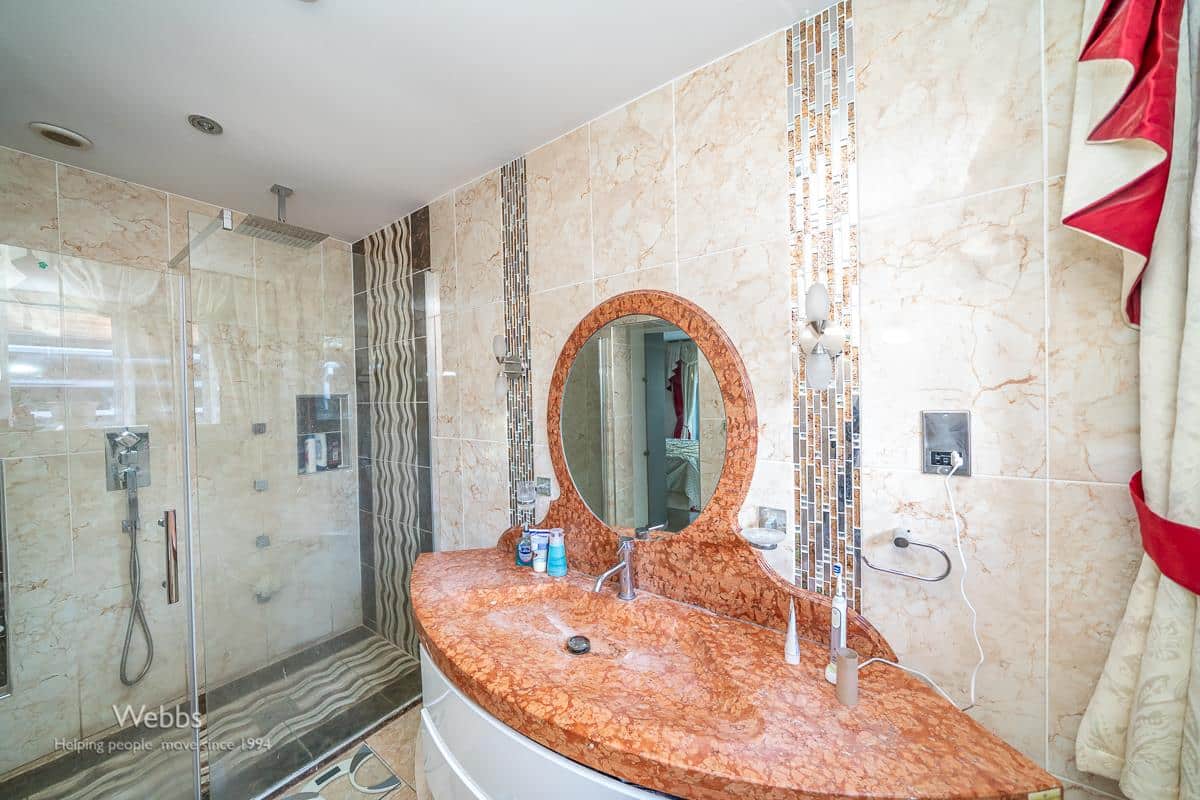
ENSUITE SHOWER ROOM
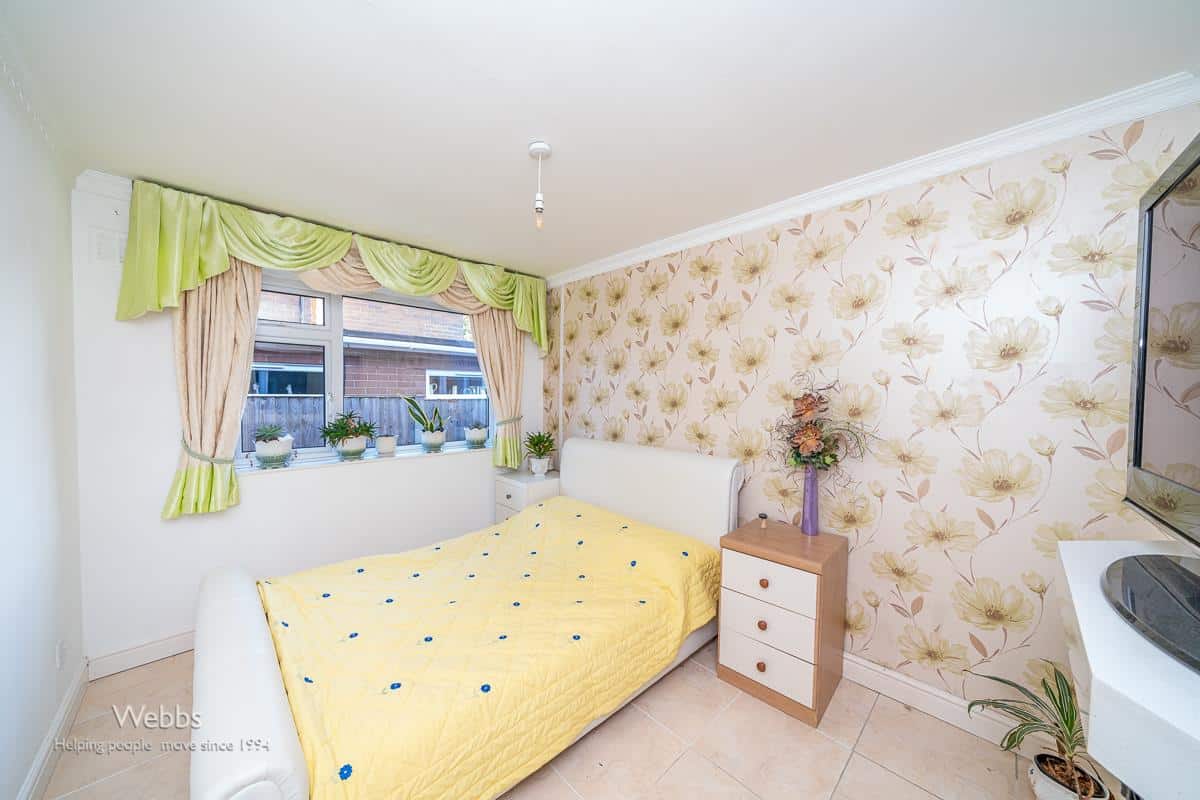
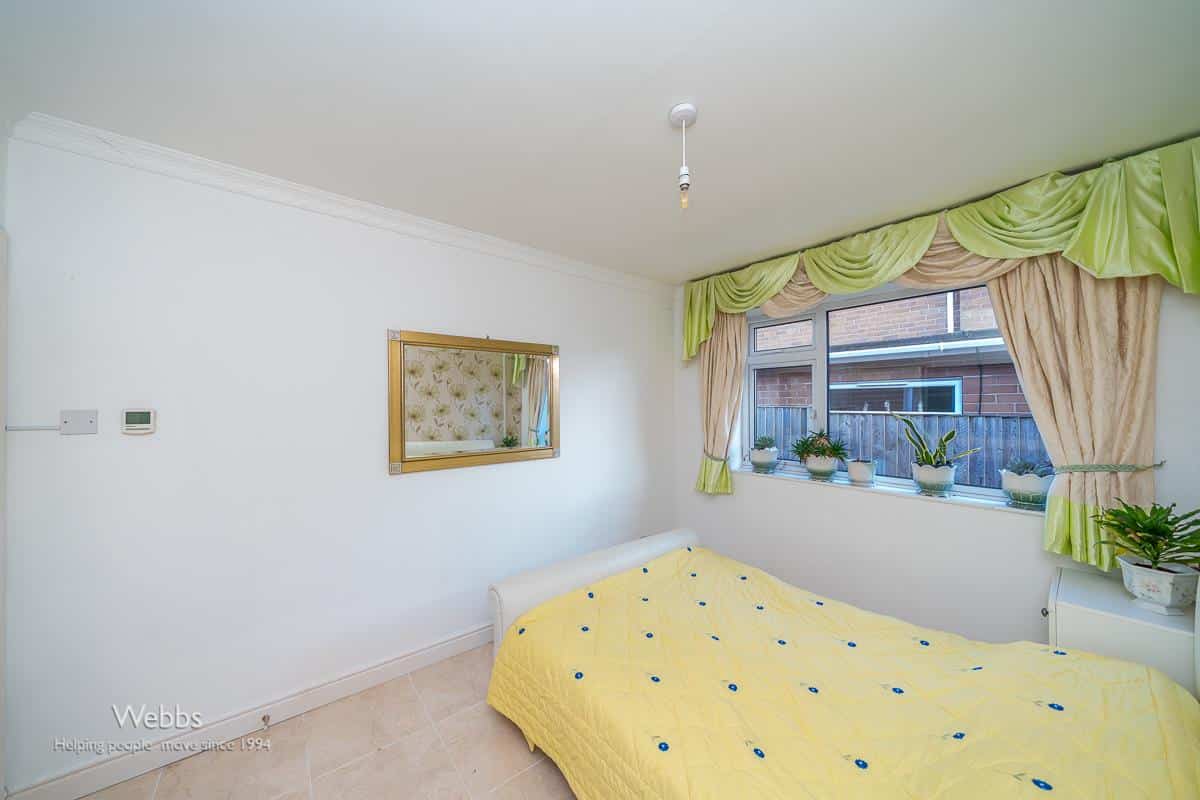
BEDROOM TWO 3.5m x 3.2m (11'5" x 10'5" )
BEDROOM THREE 3.7m x 2.7m (12'1" x 8'10" )
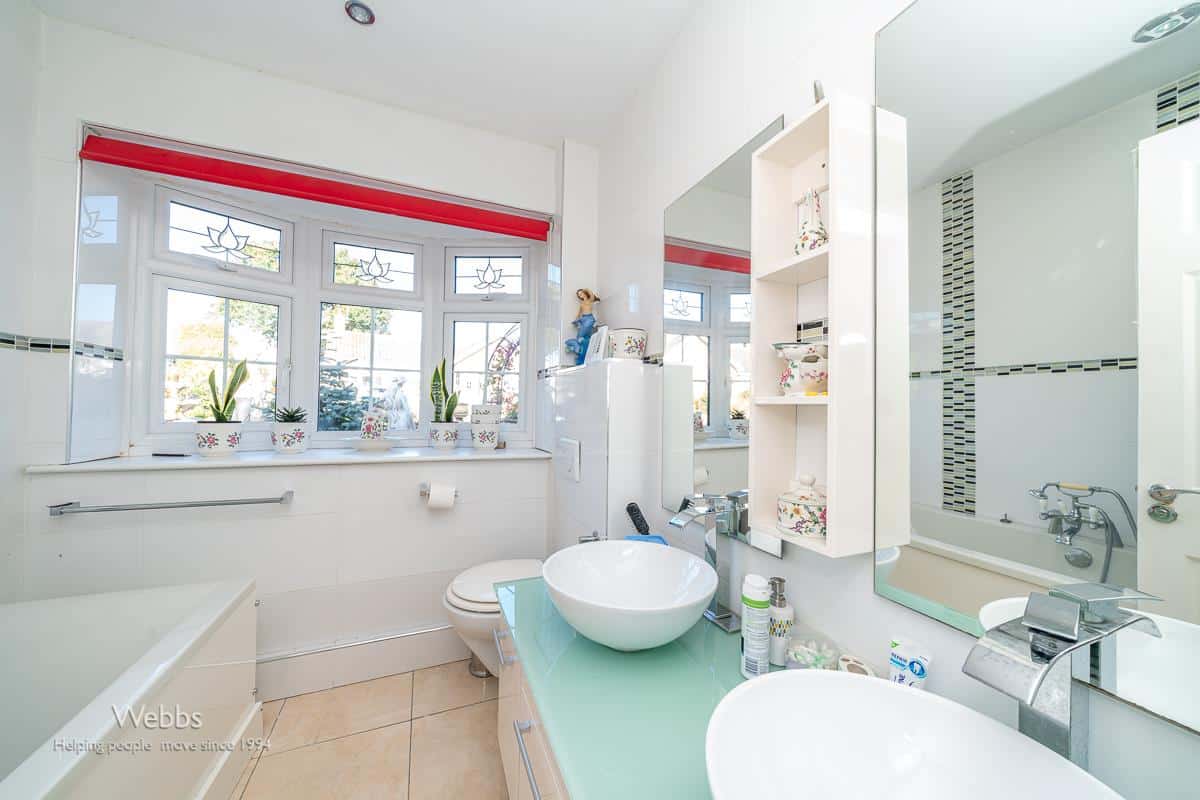
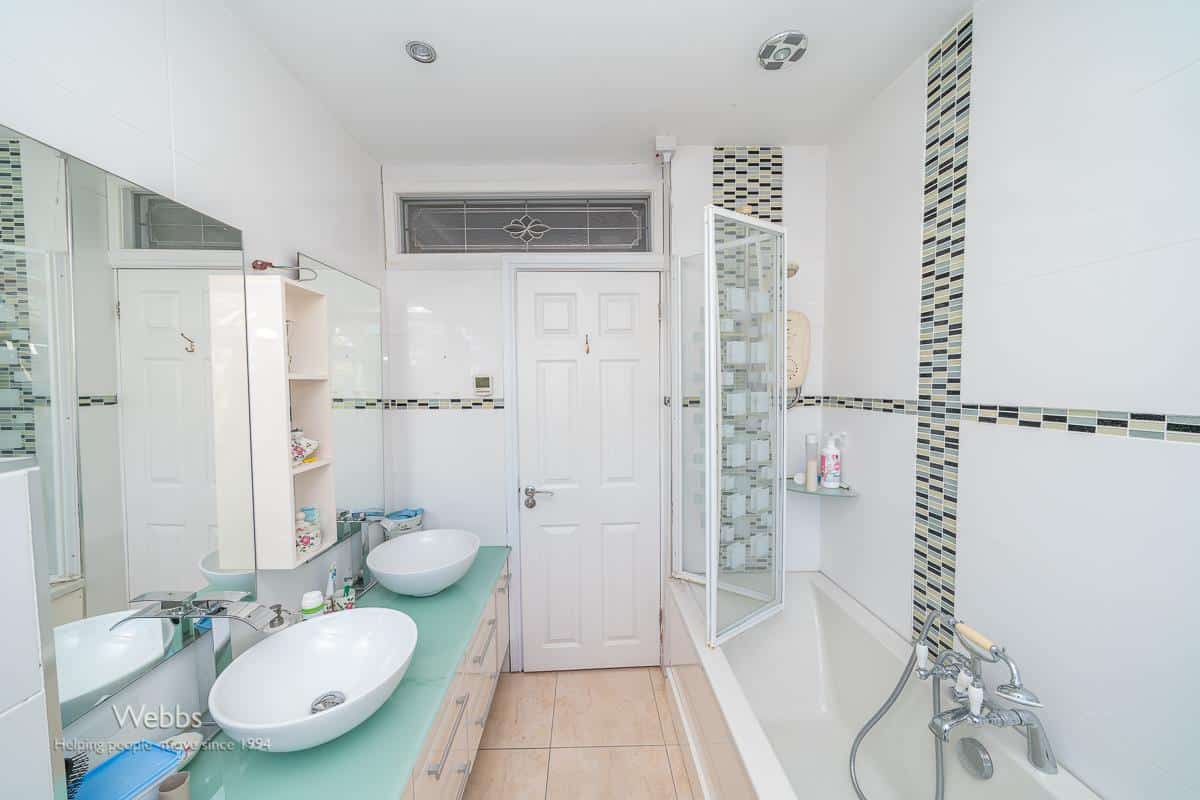
FAMILY BATHROOM
PRIVATE DRIVEWAY
LANDSCAPED REAR GARDEN
FORE GARDEN
PV SOLAR PANELS
The property benefits from having photovoltaic solar panels installed. These generate electricity which can help reduce electricitly consumption. We are informed by the Vendor that they receive annual income payments of approx £650 from national grid for excess electricity generated by the solar panels. The details of which will need to be confirmed by your legal representative during the house buying process.
Identification Checks (R)
Should a purchaser(s) have an offer accepted on a property marketed by Webbs Estate Agents they will need to undertake an identification check. This is done to meet our obligation under Anti Money Laundering Regulations (AML) and is a legal requirement. We use a specialist third party service to verify your identity. The cost of these checks is £45.00 inc. VAT per buyer, which is paid in advance, when an offer is agreed and prior to a sales memorandum being issued. This charge is non-refundable.
Download this property brochure
DOWNLOAD BROCHURETry our calculators
Mortgage Calculator
Stamp Duty Calculator
Similar Properties
-
Sunset Close, Great Wyrley, Walsall
Sold STC£340,000 Offers Over** EXTENDED DETACHED BUNGALOW ** SOUGHT AFTER LOCATION ** WELL PRESENTED THROUGHOUT ** LARGE OPEN PLAN KITCHEN AND FAMILY ROOM ** SPACIOUS LOUNGE ** THREE BEDROOMS ** ENCLOSED LANDSCAPED REAR GARDEN ** EXCELLENT TRANSPORT LINKS ** EARLY VIEWING ESSENTIAL ** Webbs Estate Agents are delighted to pres...3 Bedrooms1 Bathroom2 Receptions -
Stables Cottage, Admaston, Rugeley
Sold STC£375,000 OIRO** LOCATED WITHIN THE ESTATE OF BLITHFIELD HALL ** GRADE II LISTED MEWS STYLE PROPERTY ** IMPECCABLY PRESENTED THROUGHOUT ** HIGHLY SOUGHT AFTER LOCATION ** DECEPTIVELY SPACIOUS ** THREE BEDROOMS ** ENSUITE ** LIVING ROOM ** KITCHEN ** DOWNSTAIRS CLOAKROOM ** OPTIONAL GARDEN ** INTERNAL VIEWING IS E...3 Bedrooms2 Bathrooms2 Receptions -
Meadowsweet Avenue, Stafford
For Sale£400,000** NEW BUILD ** DETACHED ** GARAGE ** SOLAR PANELS & EV CHARGER ** STUDY ** THREE DOUBLE BEDROOMS ** KEY WORKER SAVINGS ** CALL BRANCH ON 01889 583377 FOR MORE IN FORMATION ** The BLYFORD is a three-bedroom DETACHED home, briefly comprising an entrance hallway, guest WC and generous lounge, kitchen ...3 Bedrooms2 Bathrooms1 Reception