
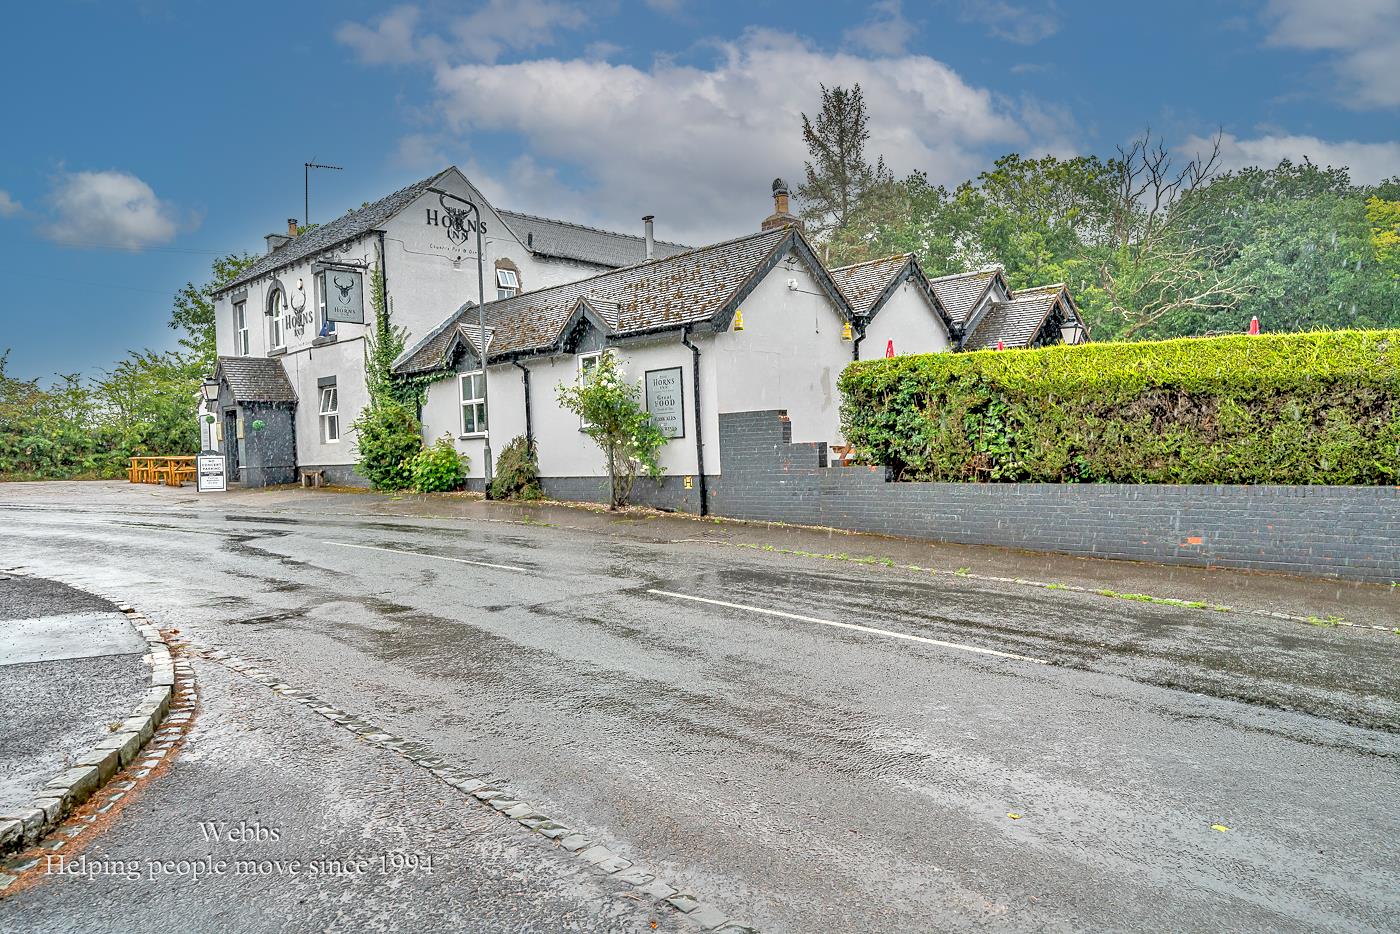
Millside, Slitting Mill
Key Features
- EXECUTIVE DETACHED FAMILY HOME
- SOUGHT AFTER VILLAGE LOCATION
- GENEROUS CORNER POSITION
- INTERNAL VIEWING IS ESSENTIAL
- SIX BEDROOMS
- THREE BATHROOMS
- THREE RECEPTION ROOMS
- CANNOCK CHASE
Full property description
** SUBSTANTIAL DETACHED FAMILY HOME ** HIGHLY SOUGHT AFTER VILLAGE LOCATION ** INTERNAL VIEWING IS ESSENTIAL ** SIX BEDROOMS ** THREE BATHROOMS ** THREE RECEPTION ROOMS ** GENEROUS GARDENS **
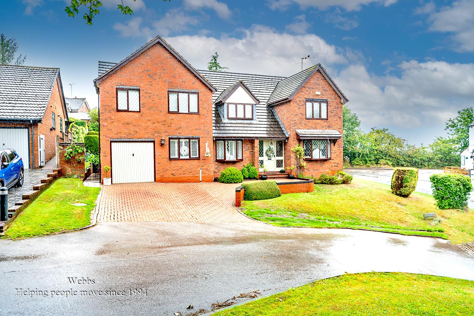
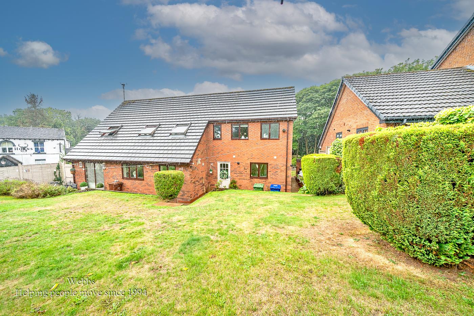
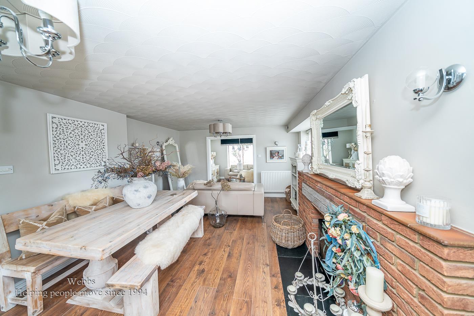
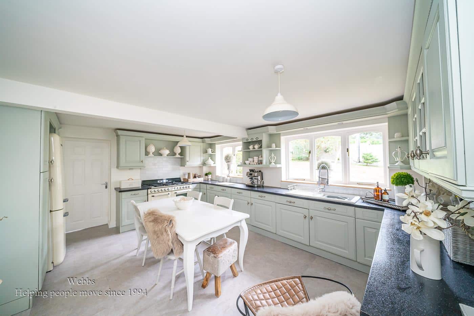
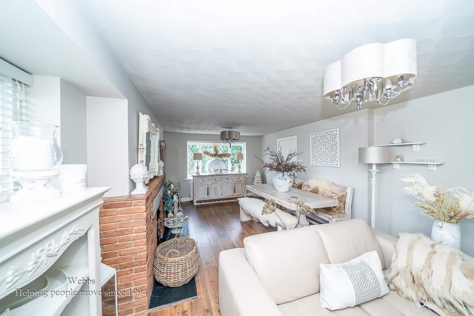
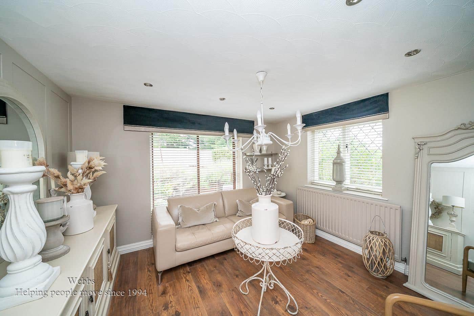
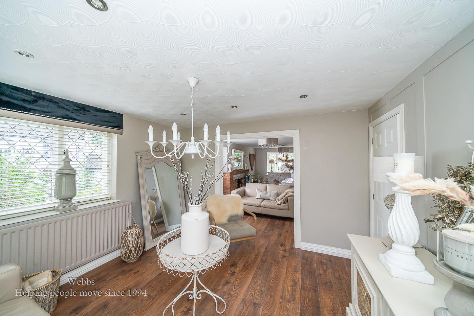
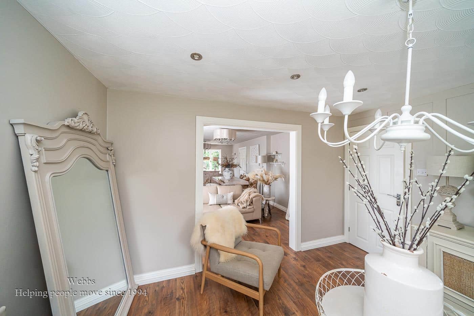
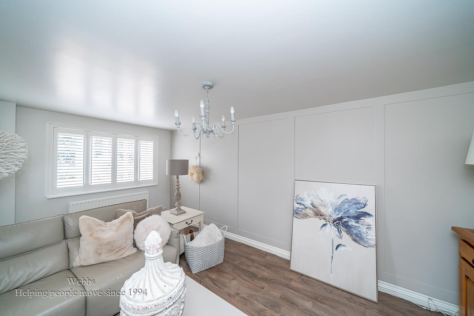
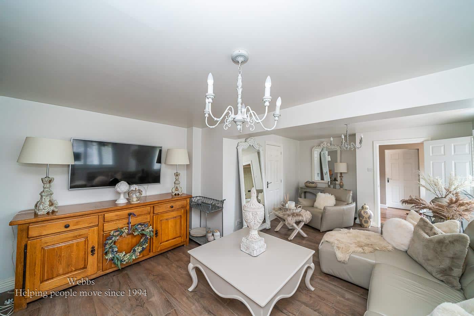
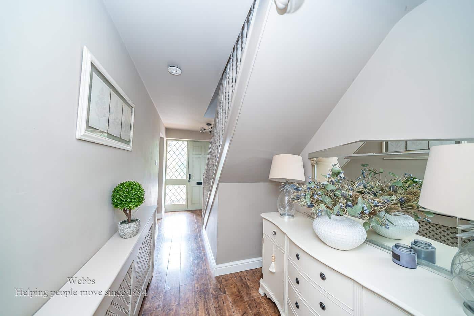
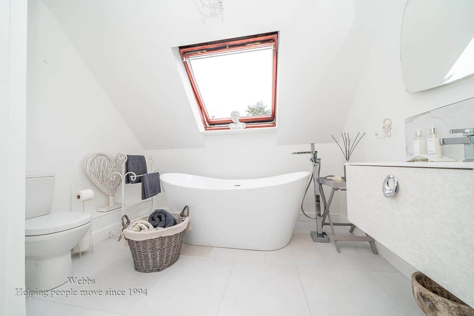
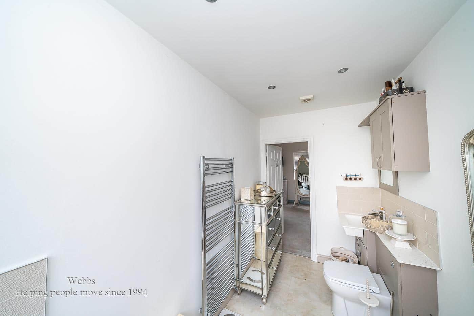
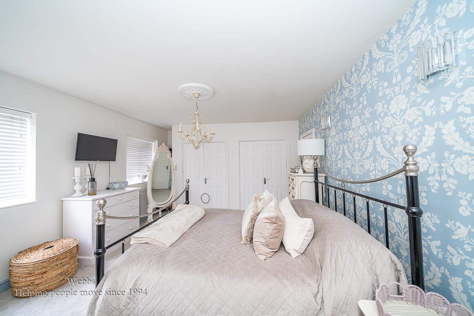
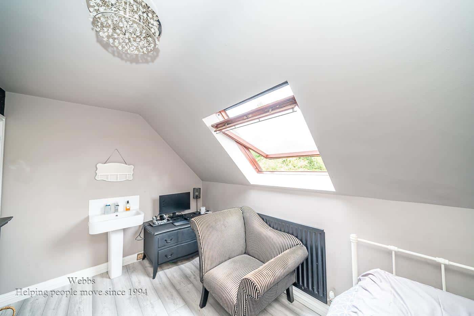
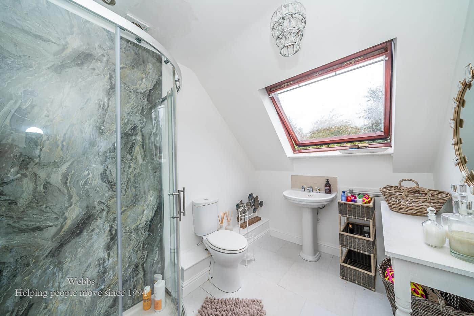
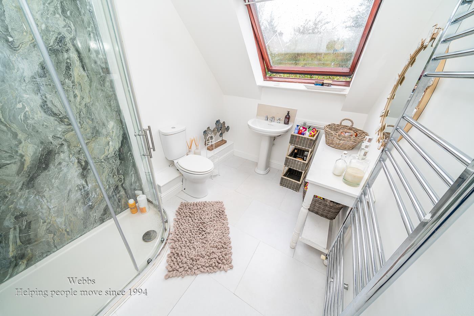
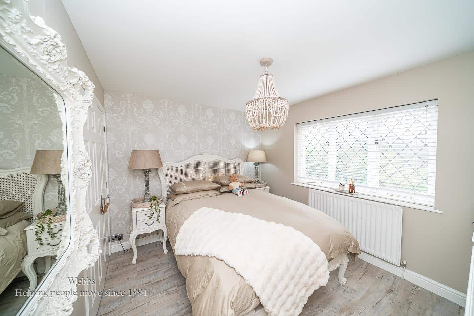
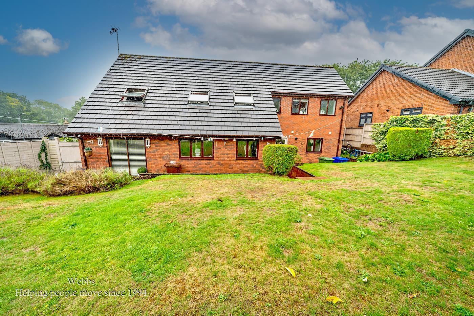
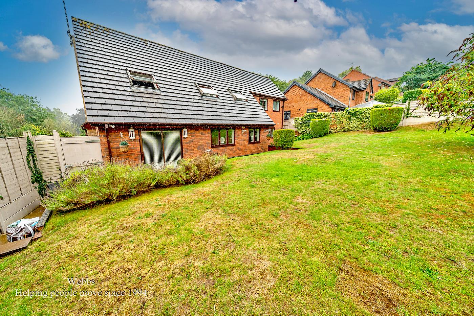
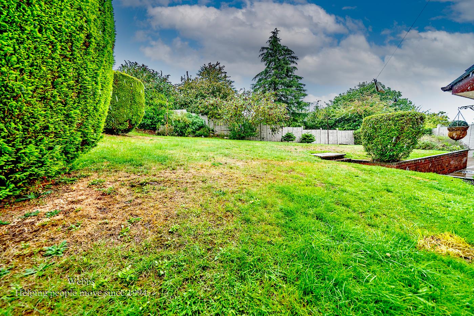
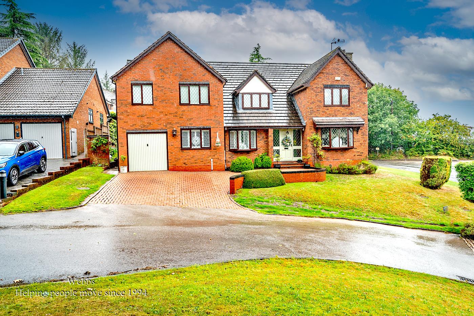
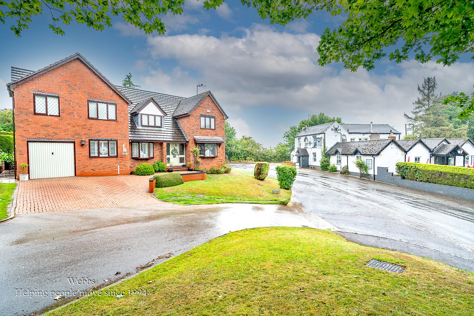
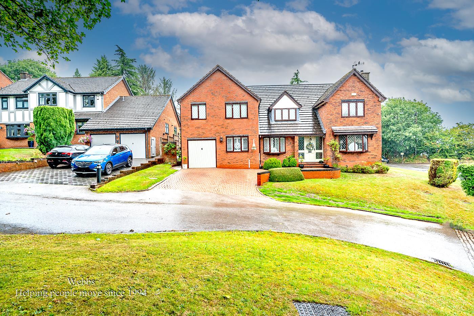
WEBBS ESTATE AGENTS are delighted to offer this EXECUTIVE and DECEPTIVELY SPACIOUS six-bedroomed detached family home situated in the sought-after village location of Slitting Mill, being on the doorstep to Cannock Chase. This beautiful home briefly comprises: a through hallway, a spacious lounge, a sitting room, a dining room, a breakfast kitchen, a utility, guest cloakroom. On the first floor, the landing leads to a family bathroom, a shower room and six good-sized bedrooms with an ensuite shower room to the master bedroom. The property sits on an imposing elevated corner plot with lawned areas to the front that extend to the side. There is a double-width driveway providing off-road parking, which in turn provides access to the INTEGRATED SINGLE GARAGE to the rear. There is a generous rear garden.
THROUGH HALLWAY
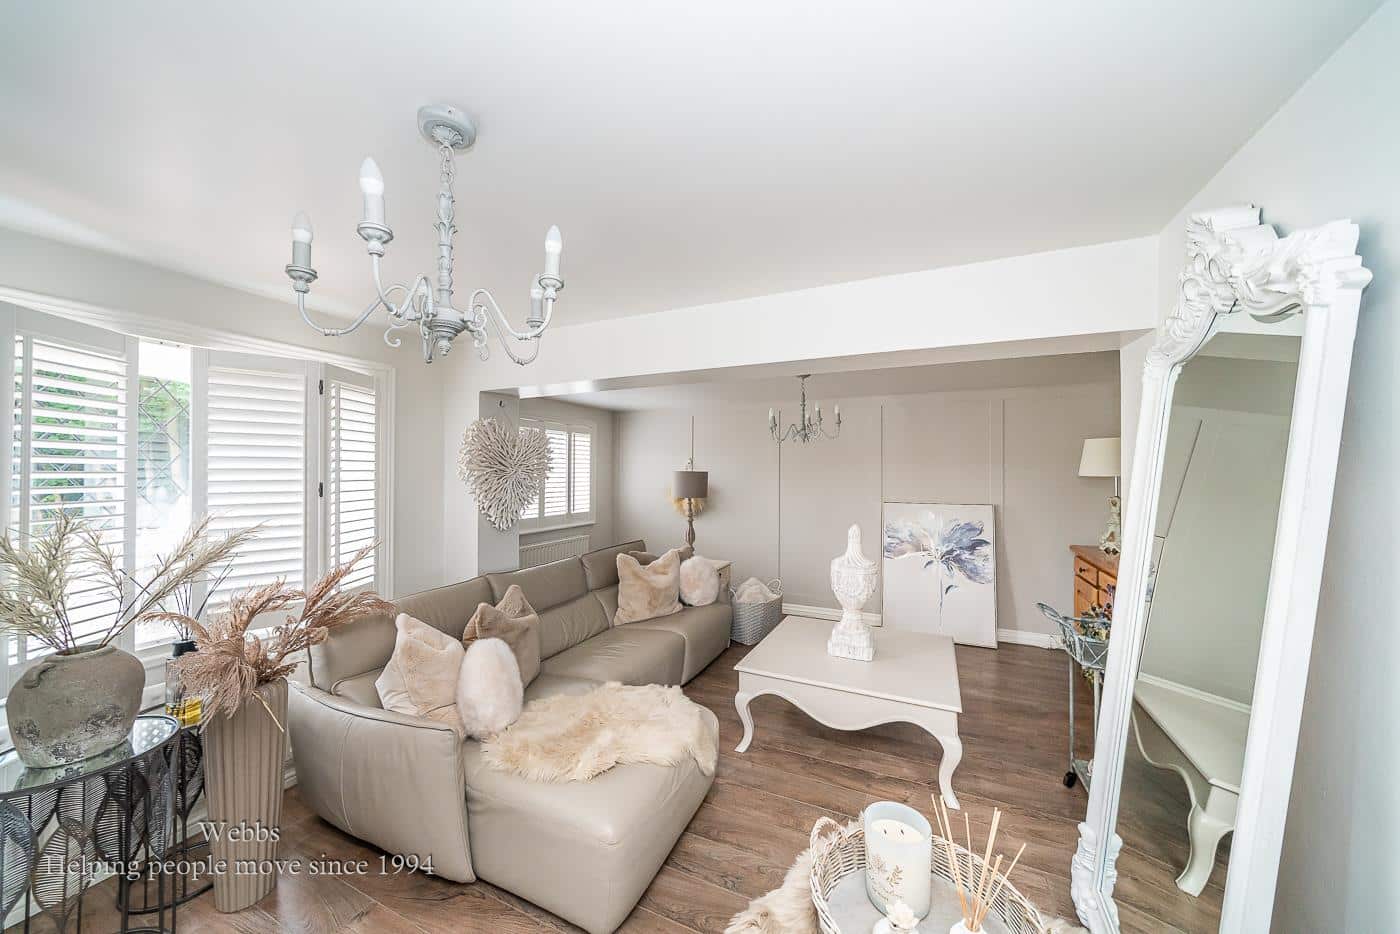
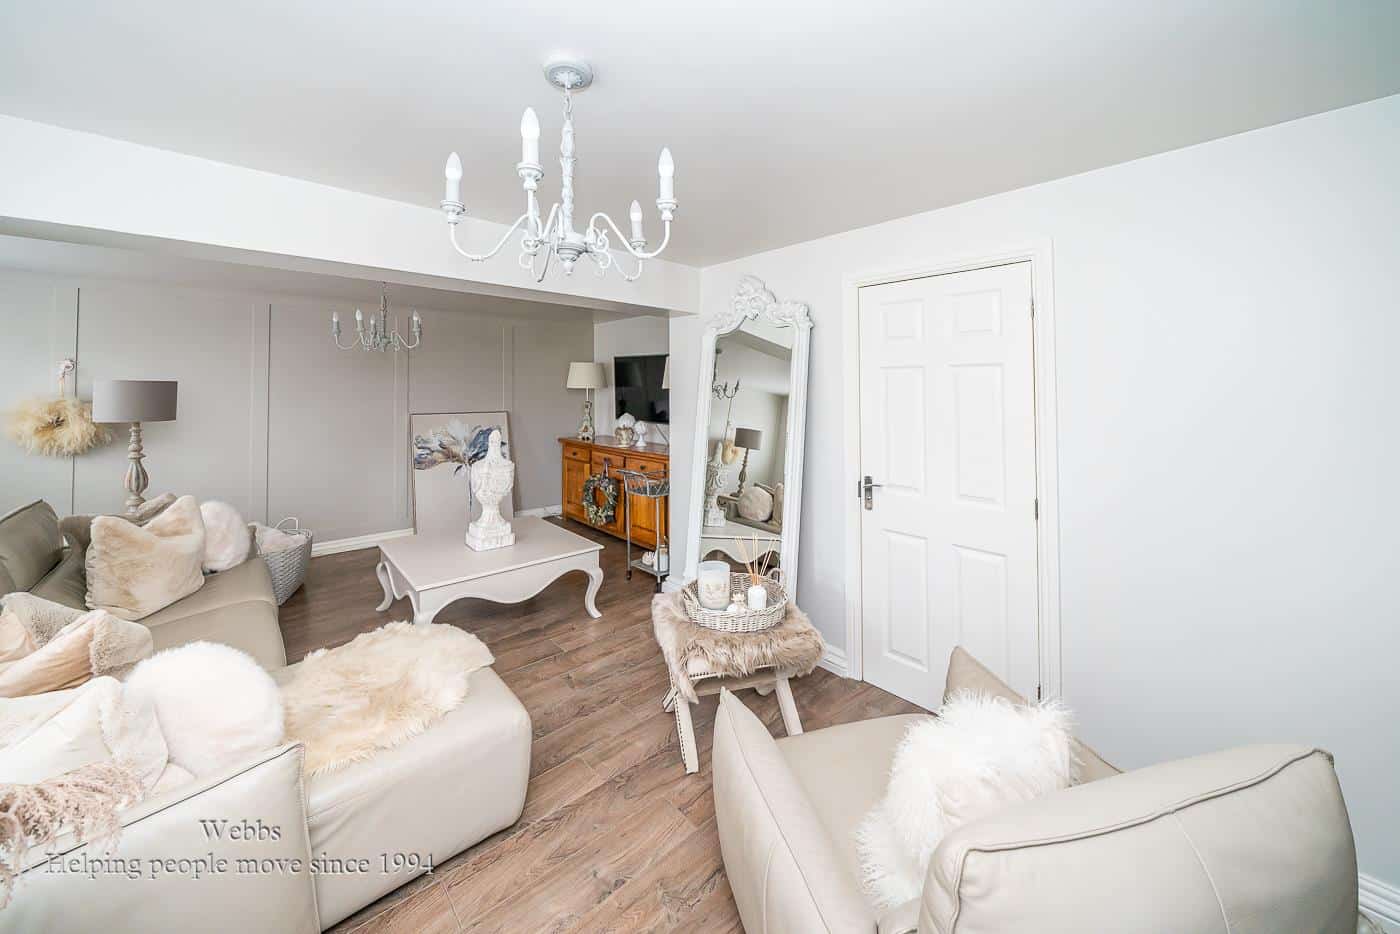
LOUNGE 6.17m x 5.18m (20'2" x 16'11" )
SITTING ROOM 6.27m x 3.96m (20'6" x 12'11" )
DINING ROOM 3.63m x 3.48m (11'10" x 11'5" )
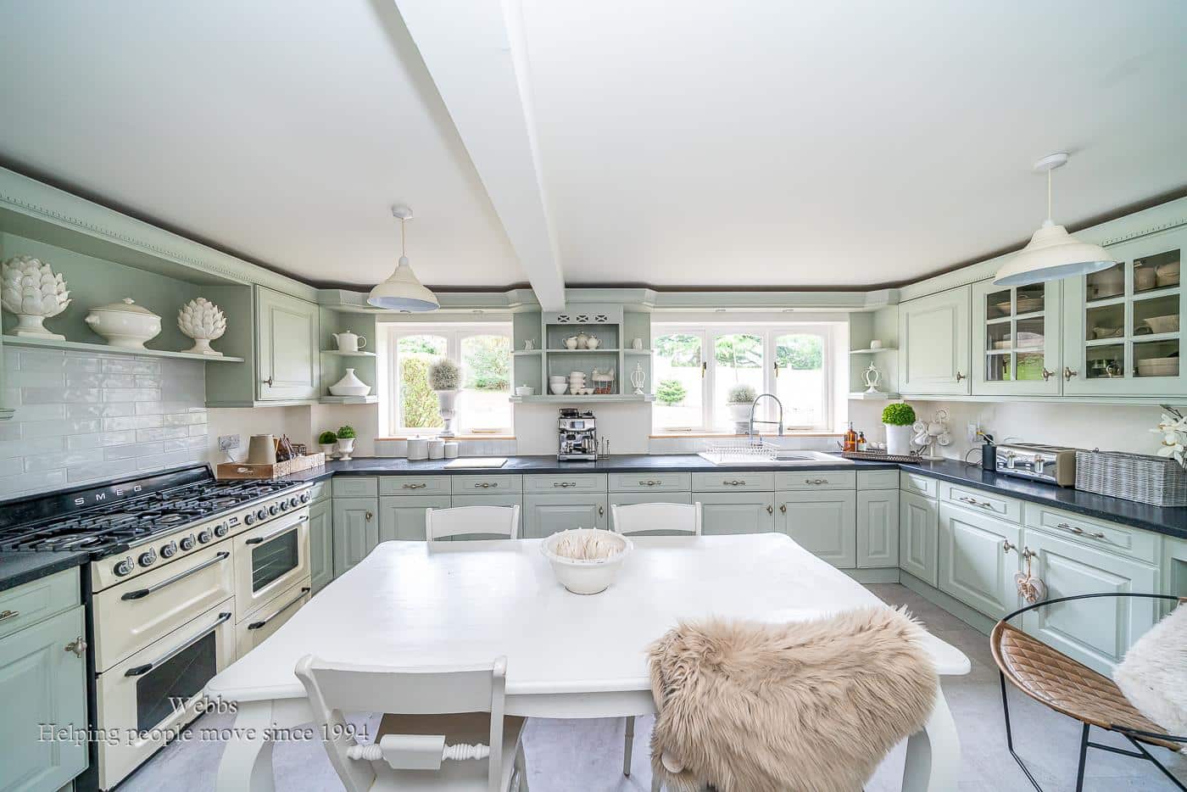
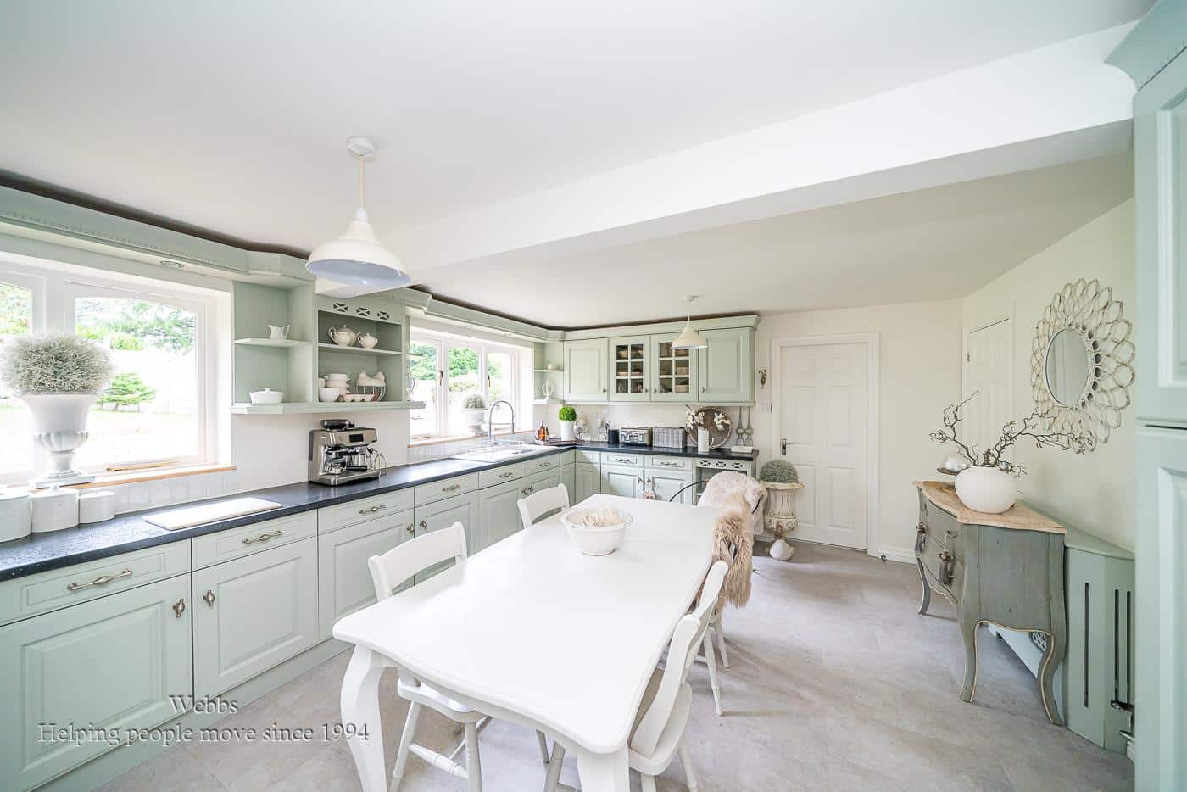
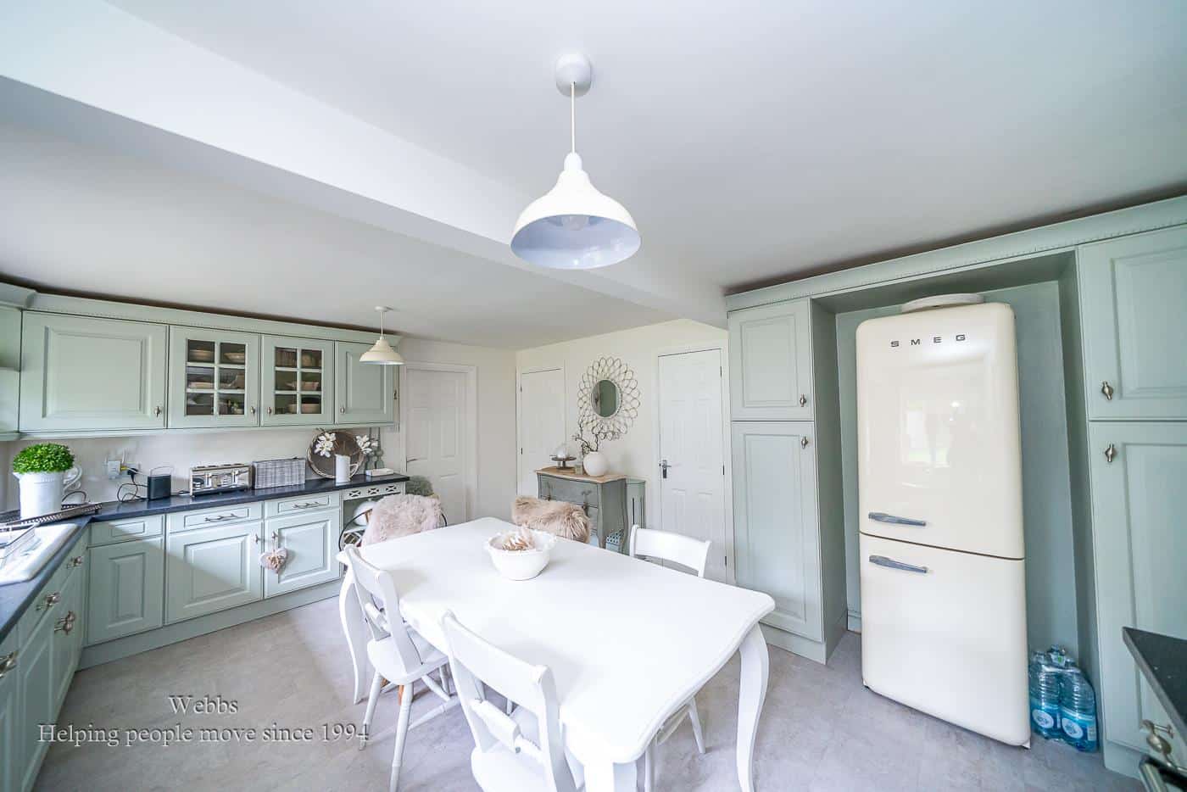
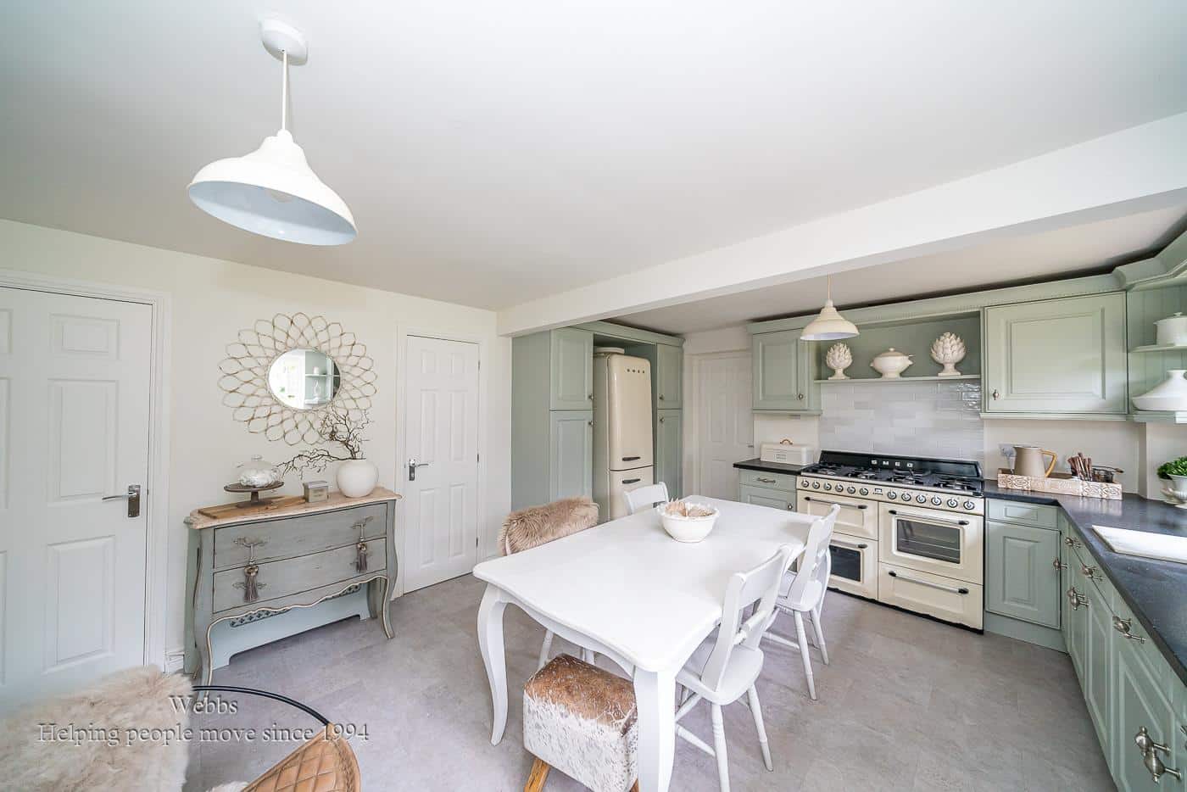
FABULOUS KITCHEN DINER 5.13m x 4.04m (16'9" x 13'3" )
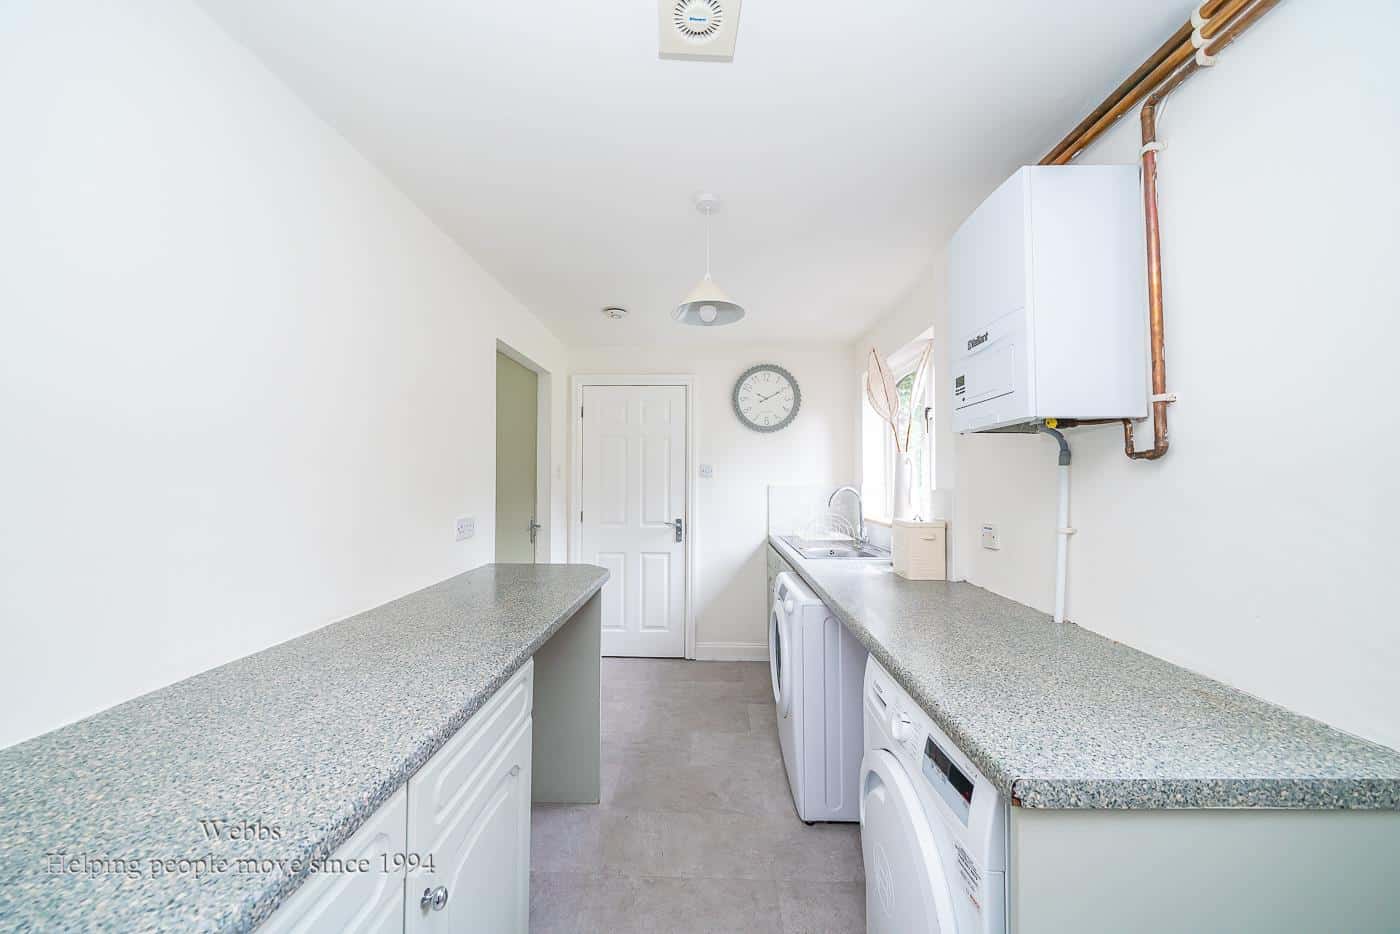
UTILITY ROOM 4.47m x 1.96m (14'7" x 6'5" )
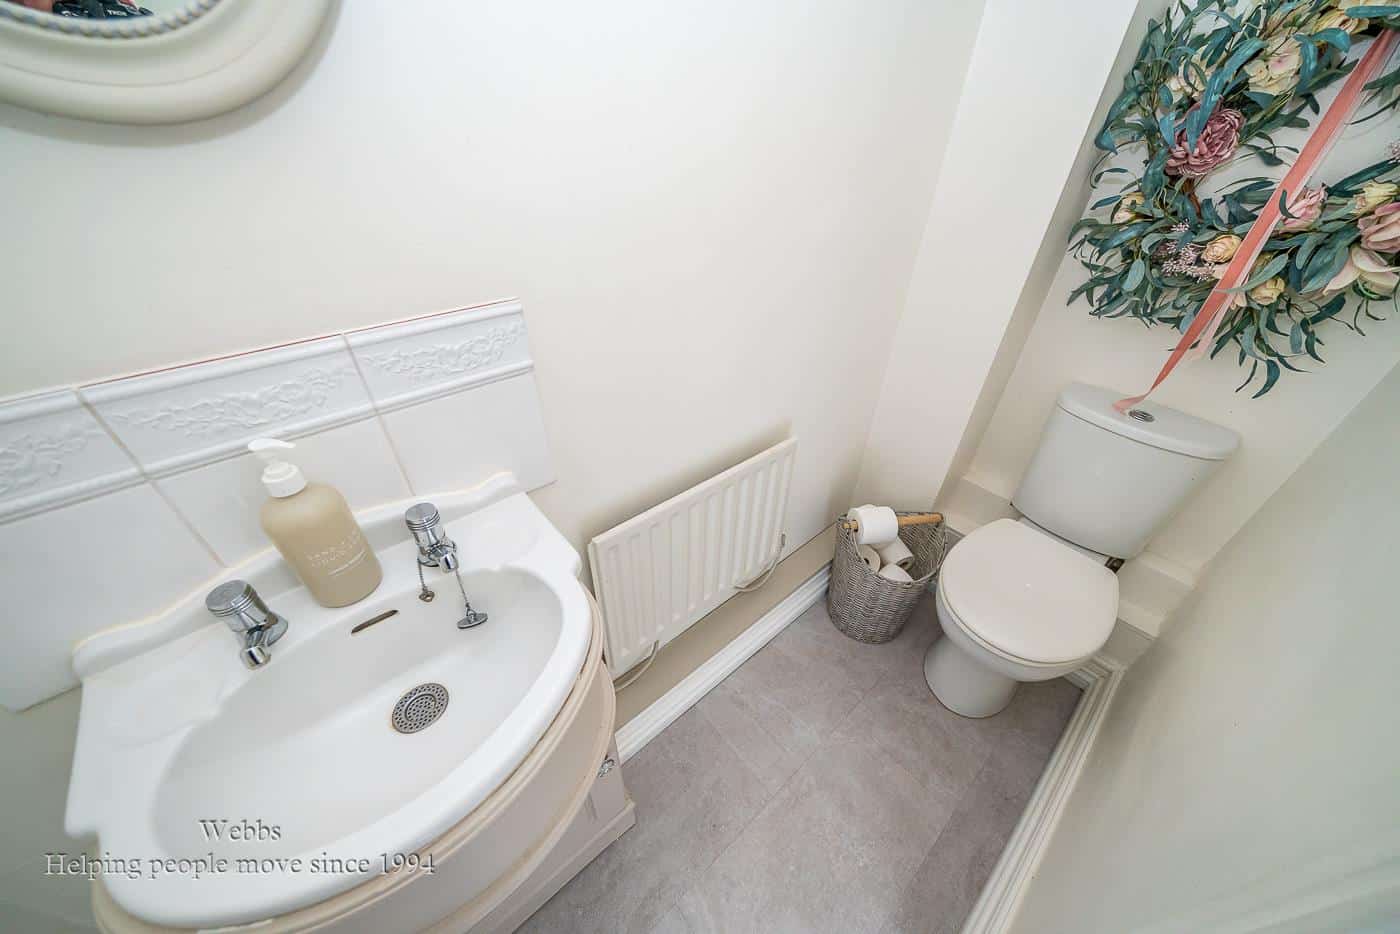
GUEST WC
LANDING
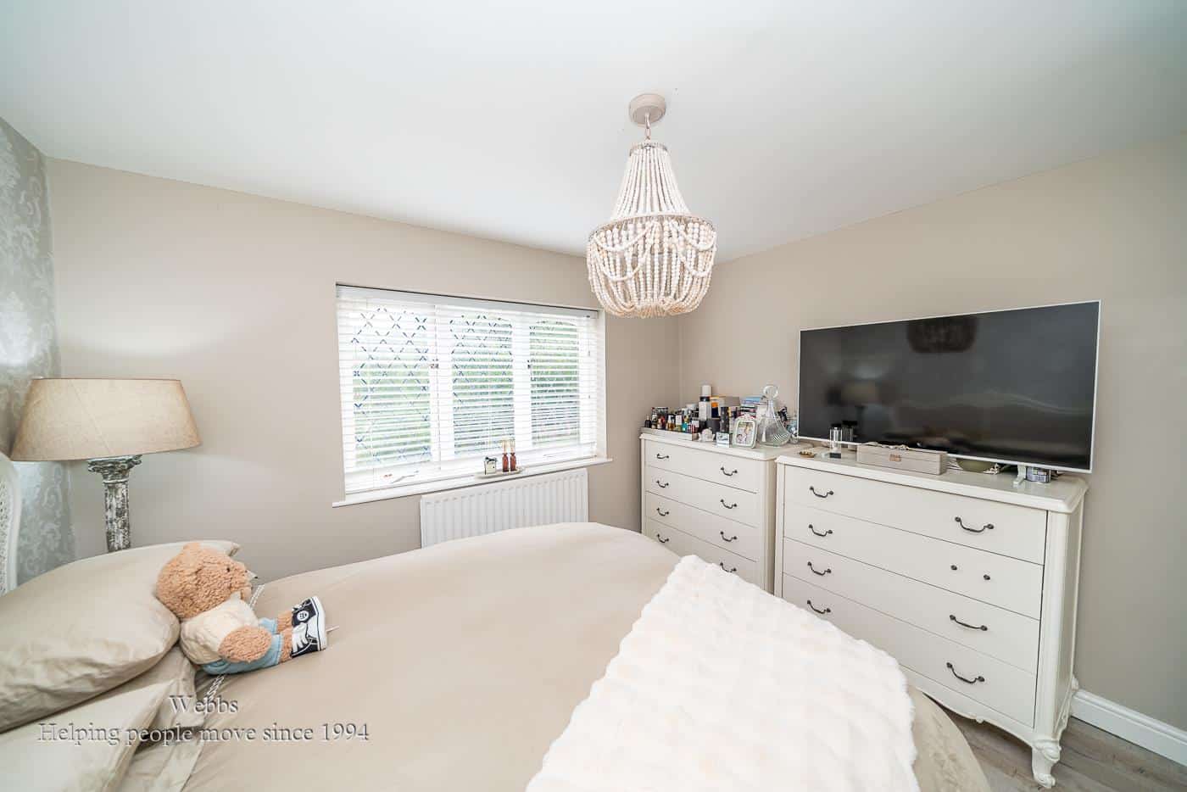
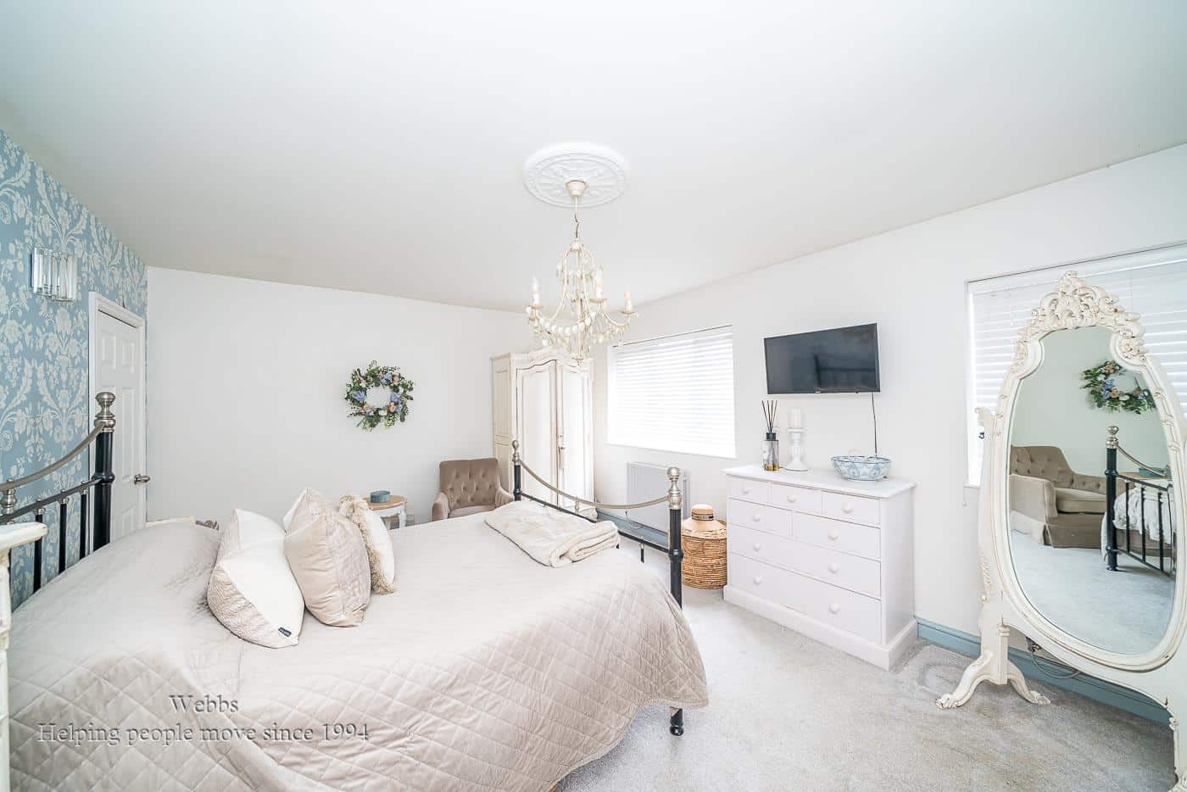
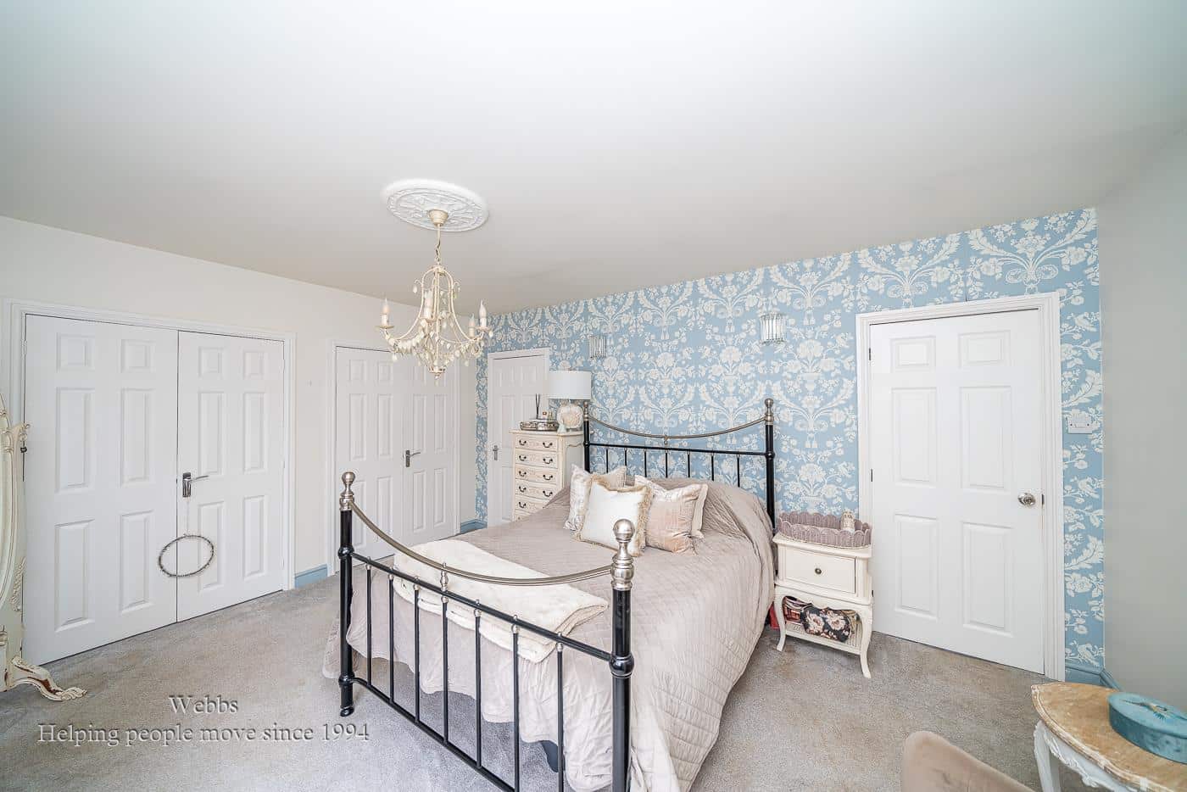
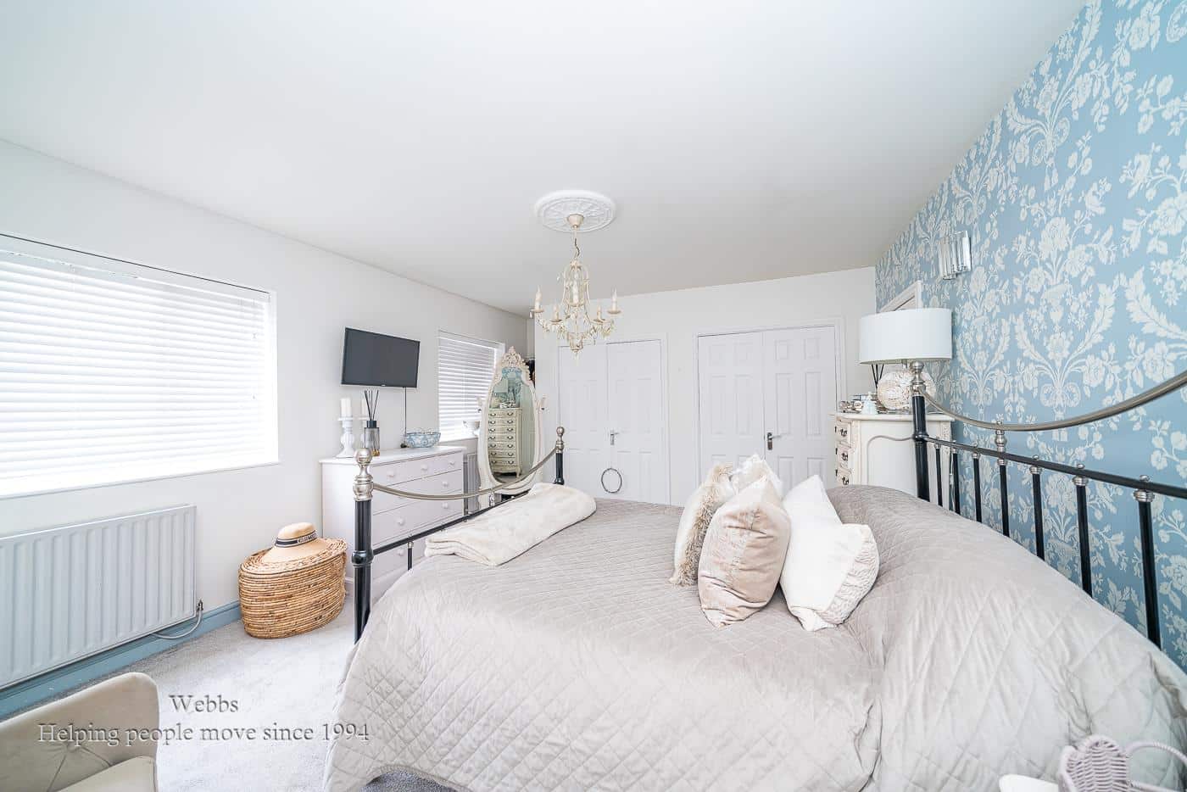
BEDROOM ONE 4.75m x 3.89m (15'7" x 12'9" )
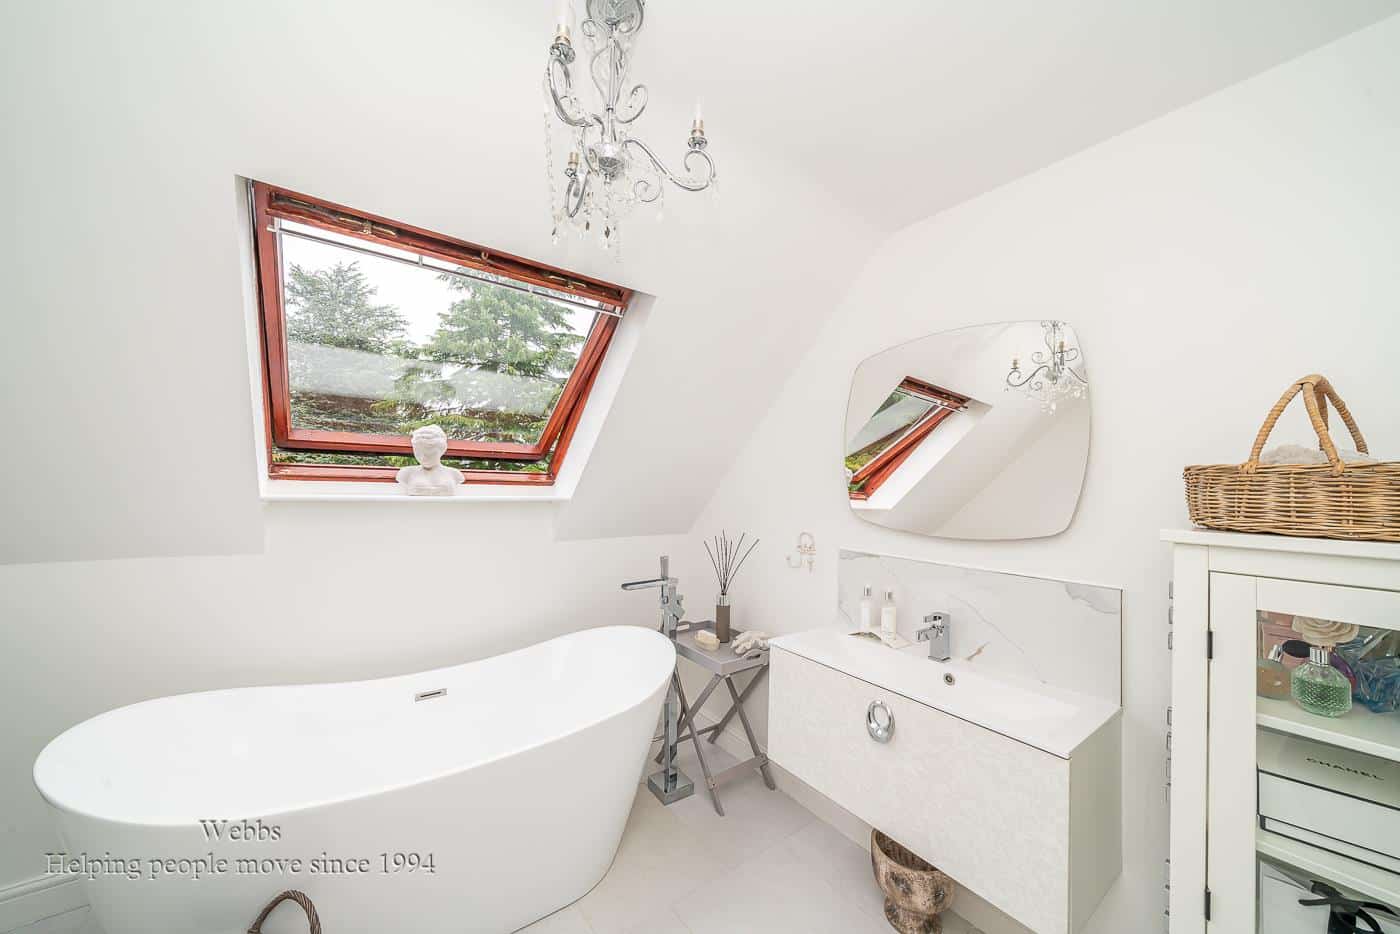
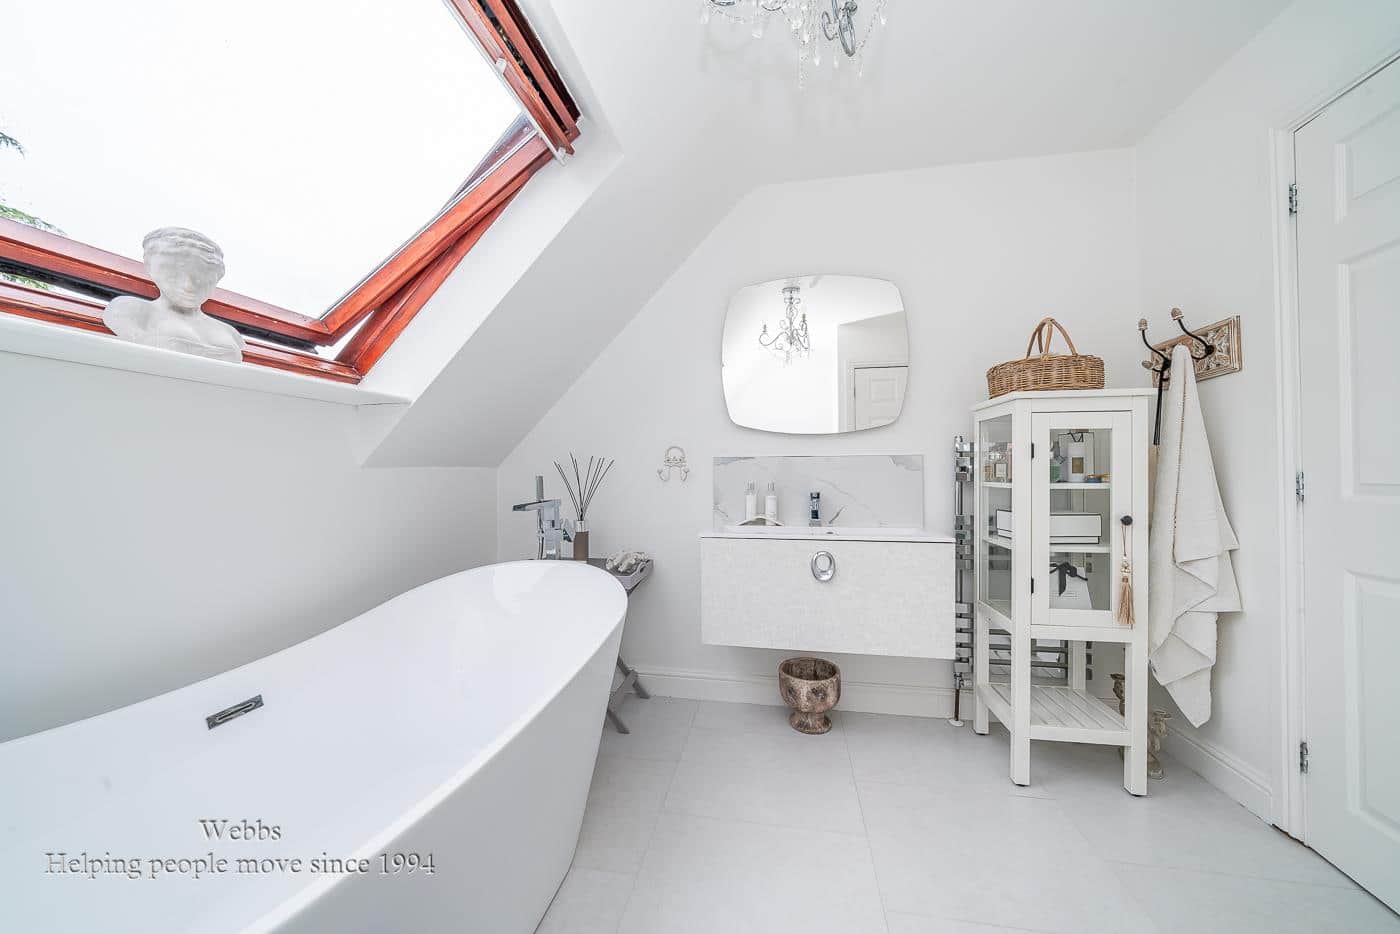
ENSUITE BATHROOM
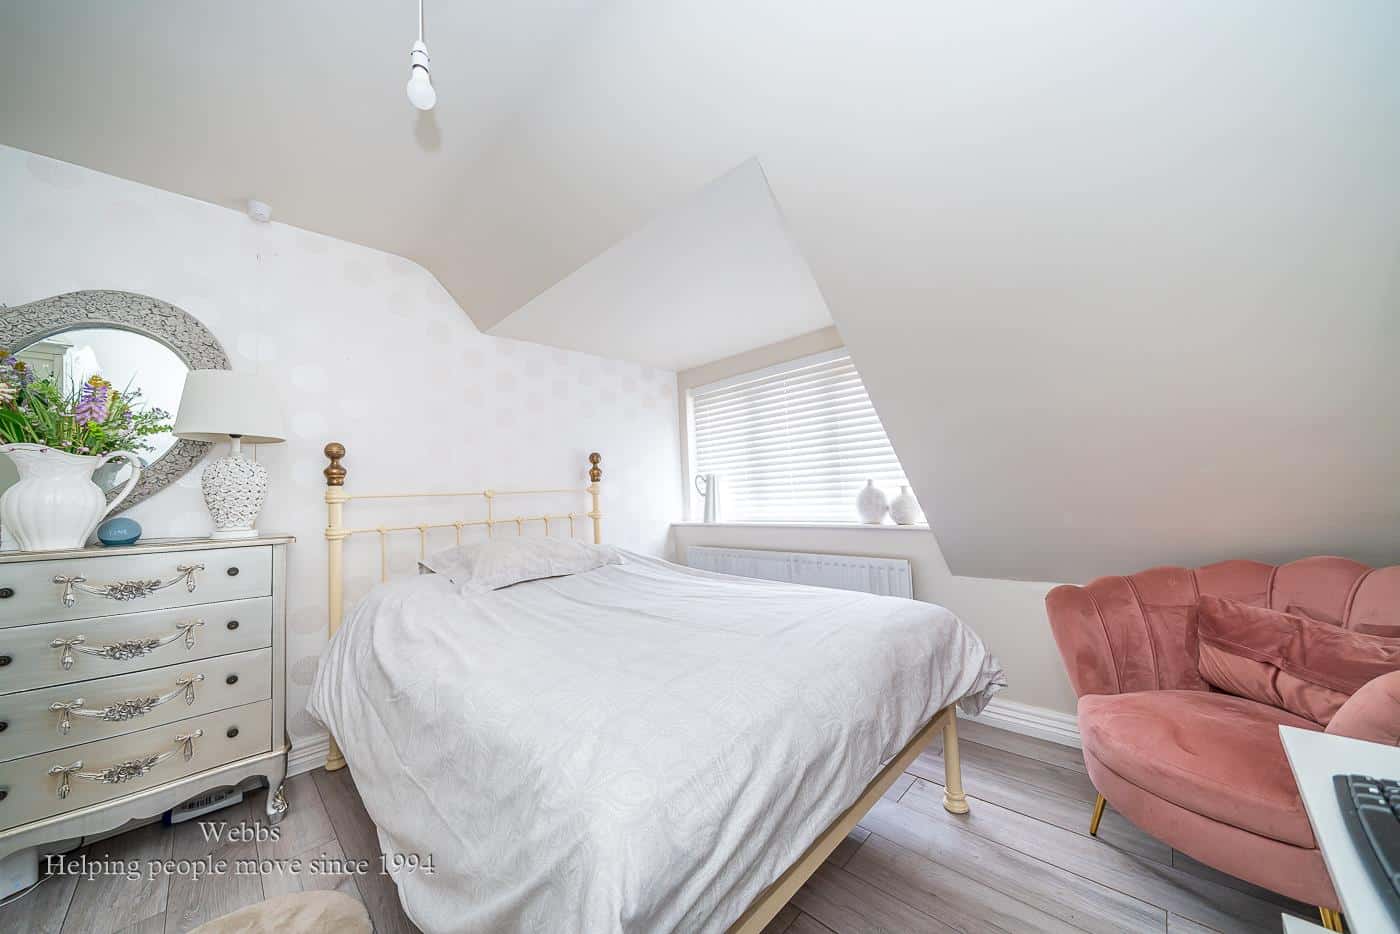
BEDROOM TWO 3.68m x 3.20m (12'0" x 10'5" )
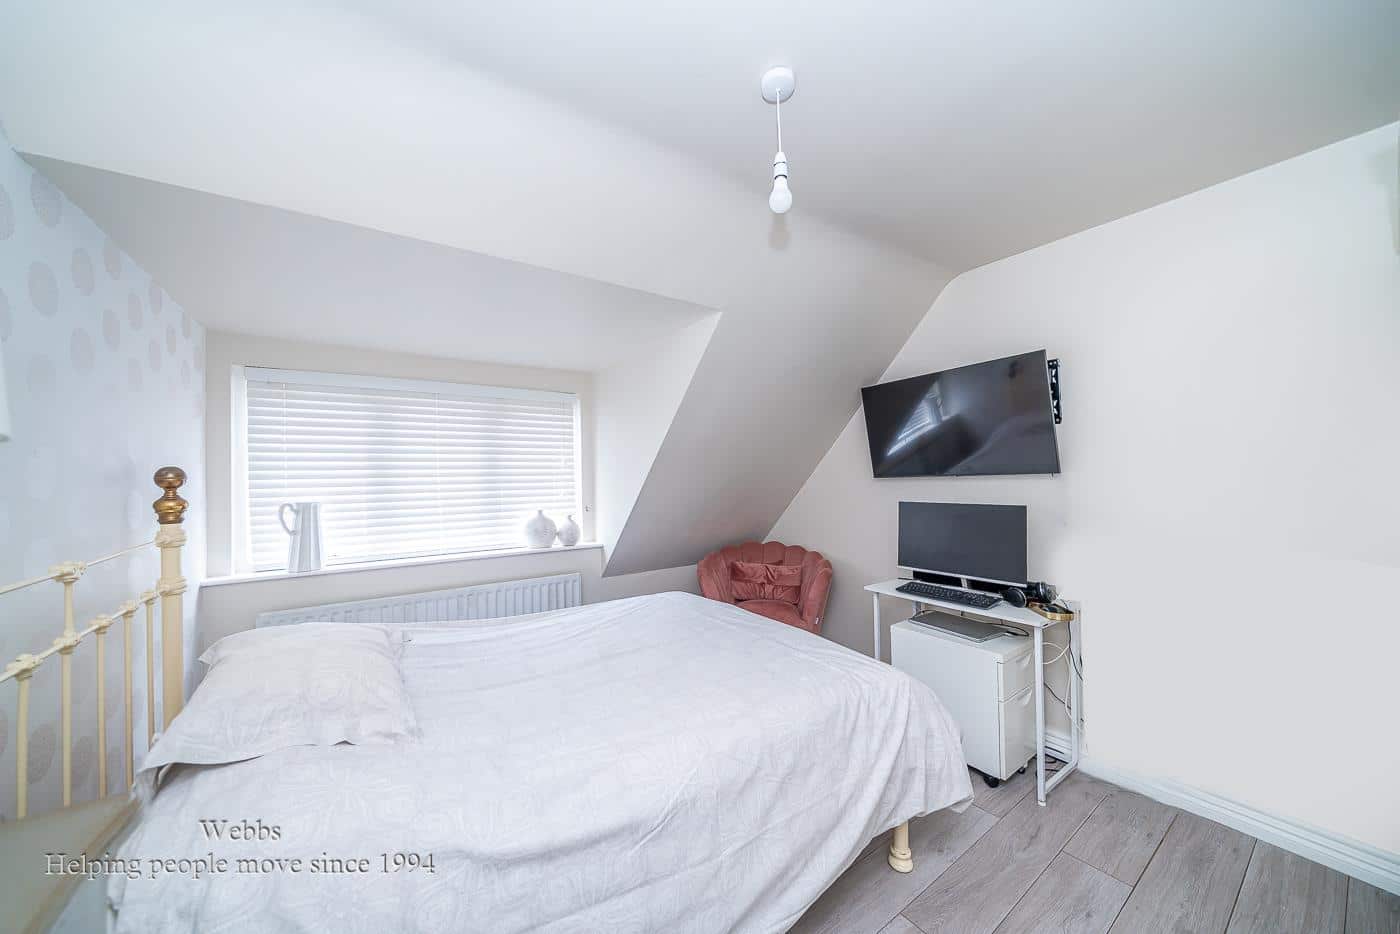
BEDROOM THREE 3.45m x 2.9m (11'3" x 9'6" )
BEDROOM FOUR 3.58m x 2.49m (11'8" x 8'2" )
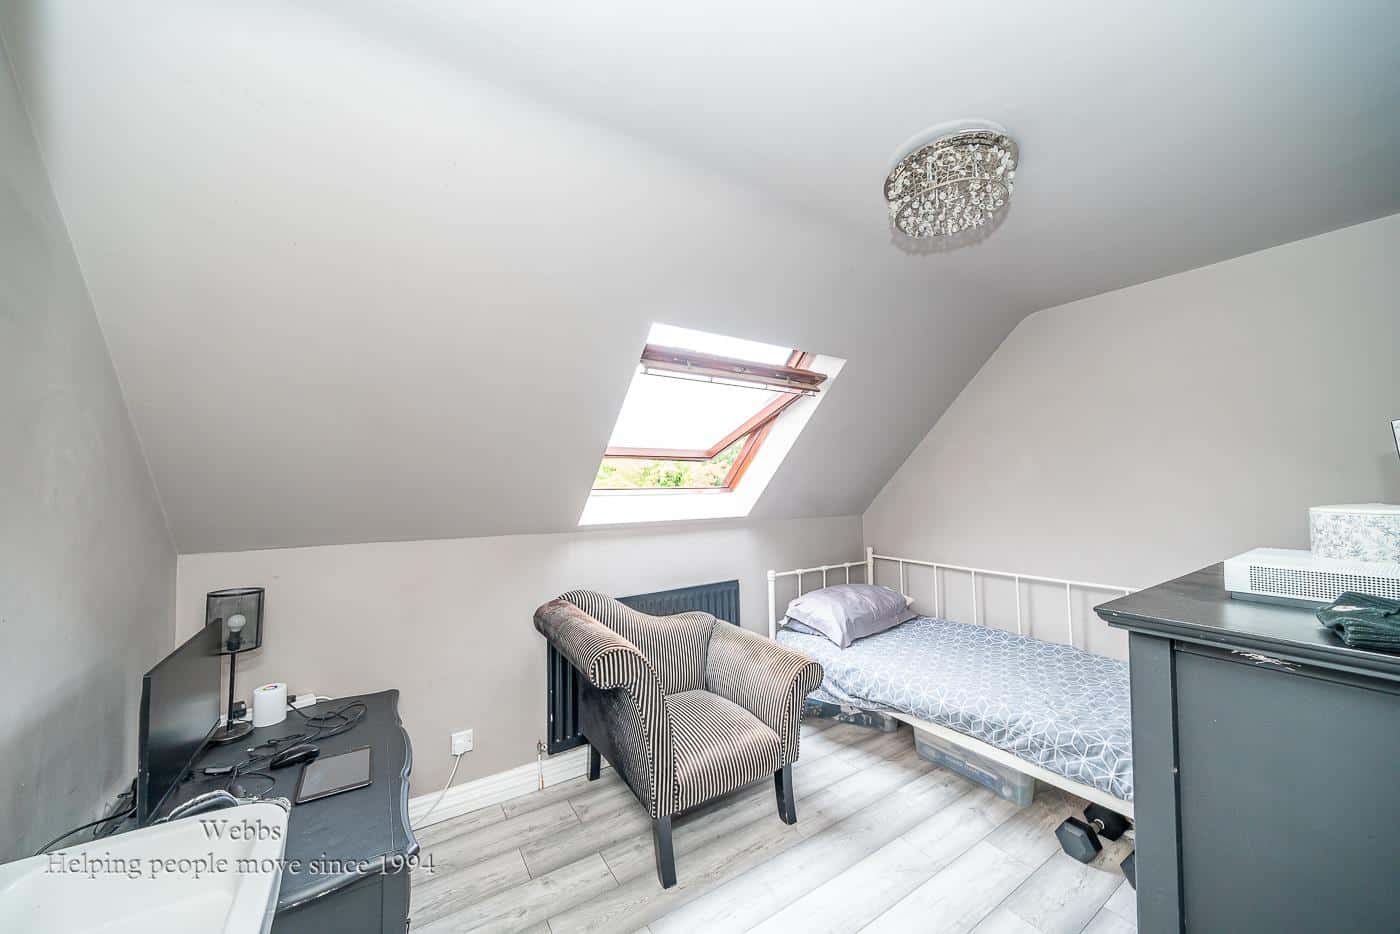
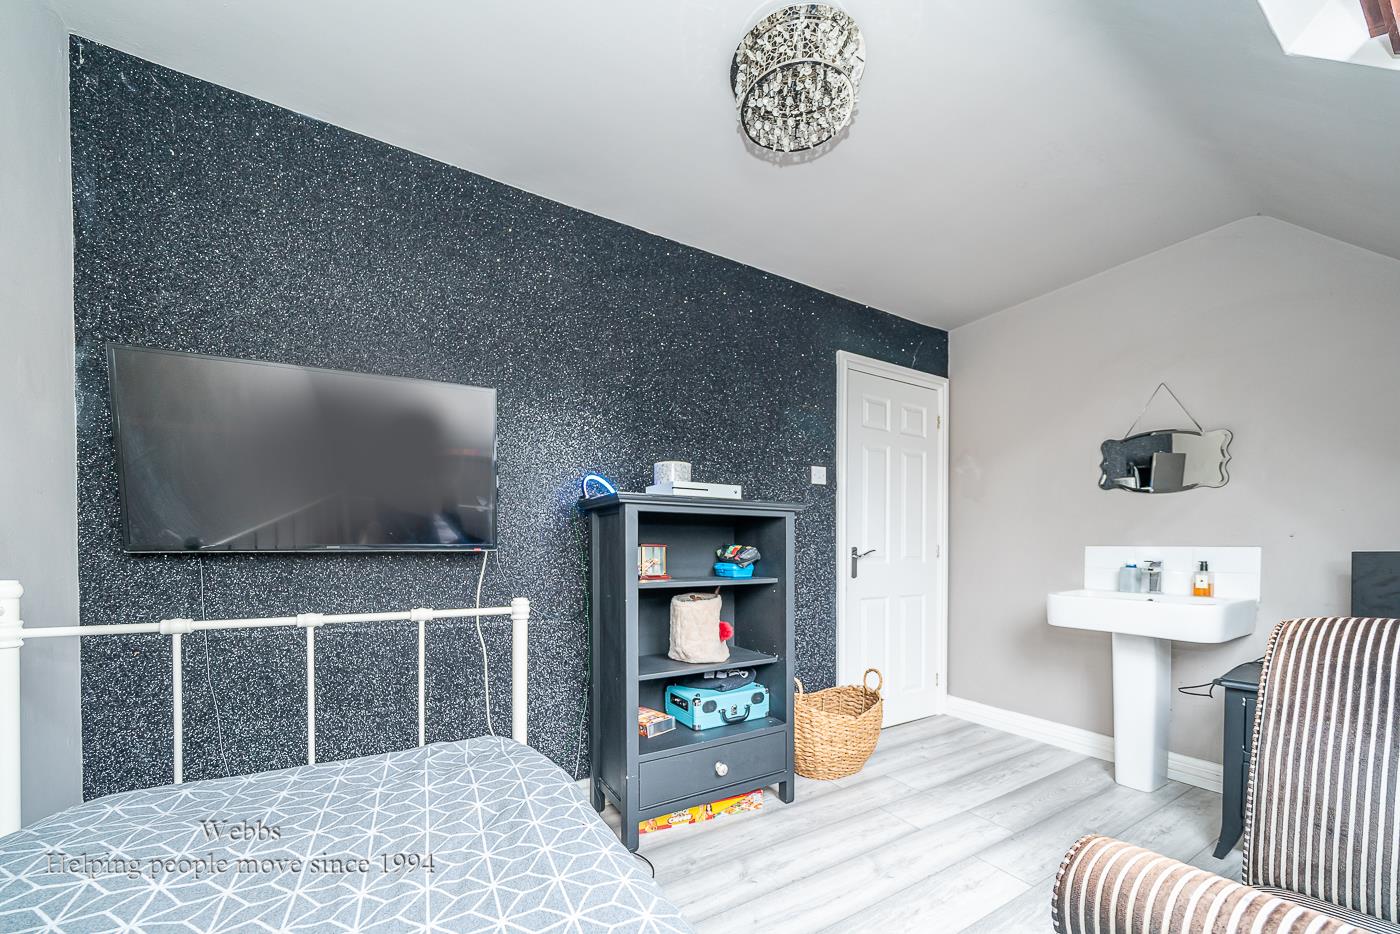
BEDROOM FIVE 2.62m x 2.54m (8'7" x 8'3" )
BEDROOM SIX 2.87m x 2.36m (9'4" x 7'8" )
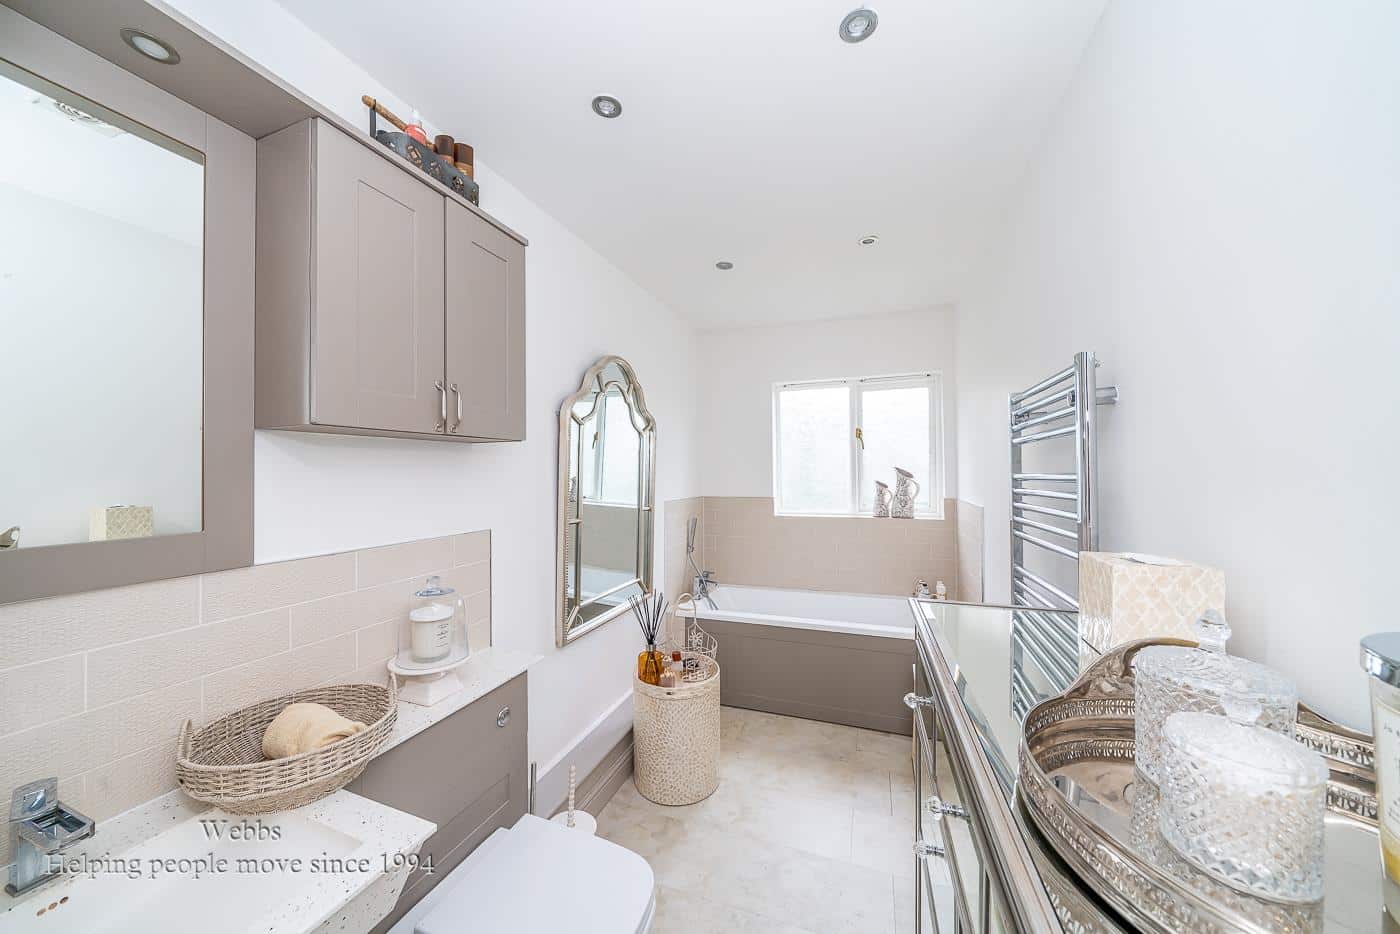
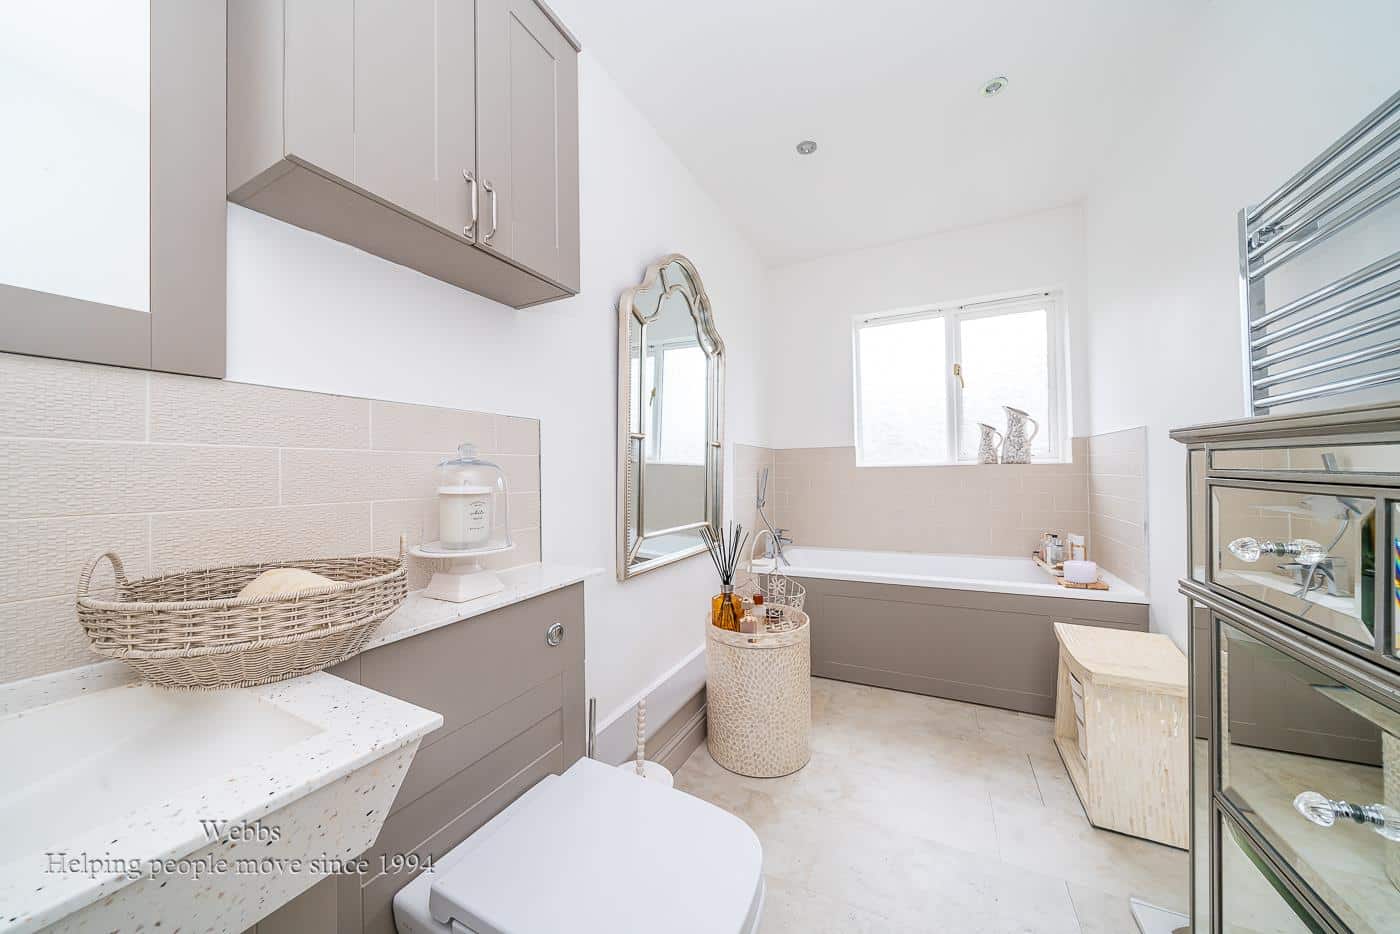
FAMILY BATHROOM
SHOWER ROOM
GENEROUS GARDENS
DRIVEWAY
GARAGE
Identification Checks (R)
Should a purchaser(s) have an offer accepted on a property marketed by Webbs Estate Agents they will need to undertake an identification check. This is done to meet our obligation under Anti Money Laundering Regulations (AML) and is a legal requirement. We use a specialist third party service to verify your identity. The cost of these checks is £45.00 inc. VAT per buyer, which is paid in advance, when an offer is agreed and prior to a sales memorandum being issued. This charge is non-refundable.

Download this property brochure
DOWNLOAD BROCHURETry our calculators
Mortgage Calculator
Stamp Duty Calculator
Similar Properties
-
Portland Avenue, Aldridge
For Sale£650,000 Offers Over**STUNNING AND SUBSTANTIAL MODERN FAMILY RESIDENCE**ARRANGED OVER THREE SPACIOUS FLOORS**EXCELLENT SIX BEDROOM ACCOMMODATION**NESTLED AWAY WITHIN A CUL DE SAC LOCATION**CLOSE TO ALDRIDGE VILLAGE AND EXCELLENT SCHOOLS**TWO FAMILY BATHROOMS**HIGH SPEC THROUGHOUT**A truly impressive and substantial fam...6 Bedrooms3 Bathrooms2 Receptions -
Lea Road, Admaston, Rugeley
For Sale£700,000 Offers Over** UNIQUE AND FULL OF CHARACTER ** SIX BEDROOMS ** FOUR BATHROOMS ** FORMER PUBLIC HOUSE ** SOUGHT AFTER LOCATION ** SPACIOUS ACCOMMODATION THROUGHOUT ** SUMMER HOUSE ** COUNTRYSIDE VIEWS ** 0.56 ACRE PLOT ** VIEWING ESSENTIAL **This exceptional six-bedroom detached home offers a rare opportunity to...6 Bedrooms4 Bathrooms4 Receptions -
Erdington Road, Walsall
For Sale£725,000 OIROOccupying an enviable corner plot in one of Aldridge's most desirable residential locations, this substantial six bedroom detached residence presents a truly exceptional opportunity to acquire a home of remarkable size, character and potential. Having been cherished by the same family for over 50 ye...6 Bedrooms2 Bathrooms5 Receptions