
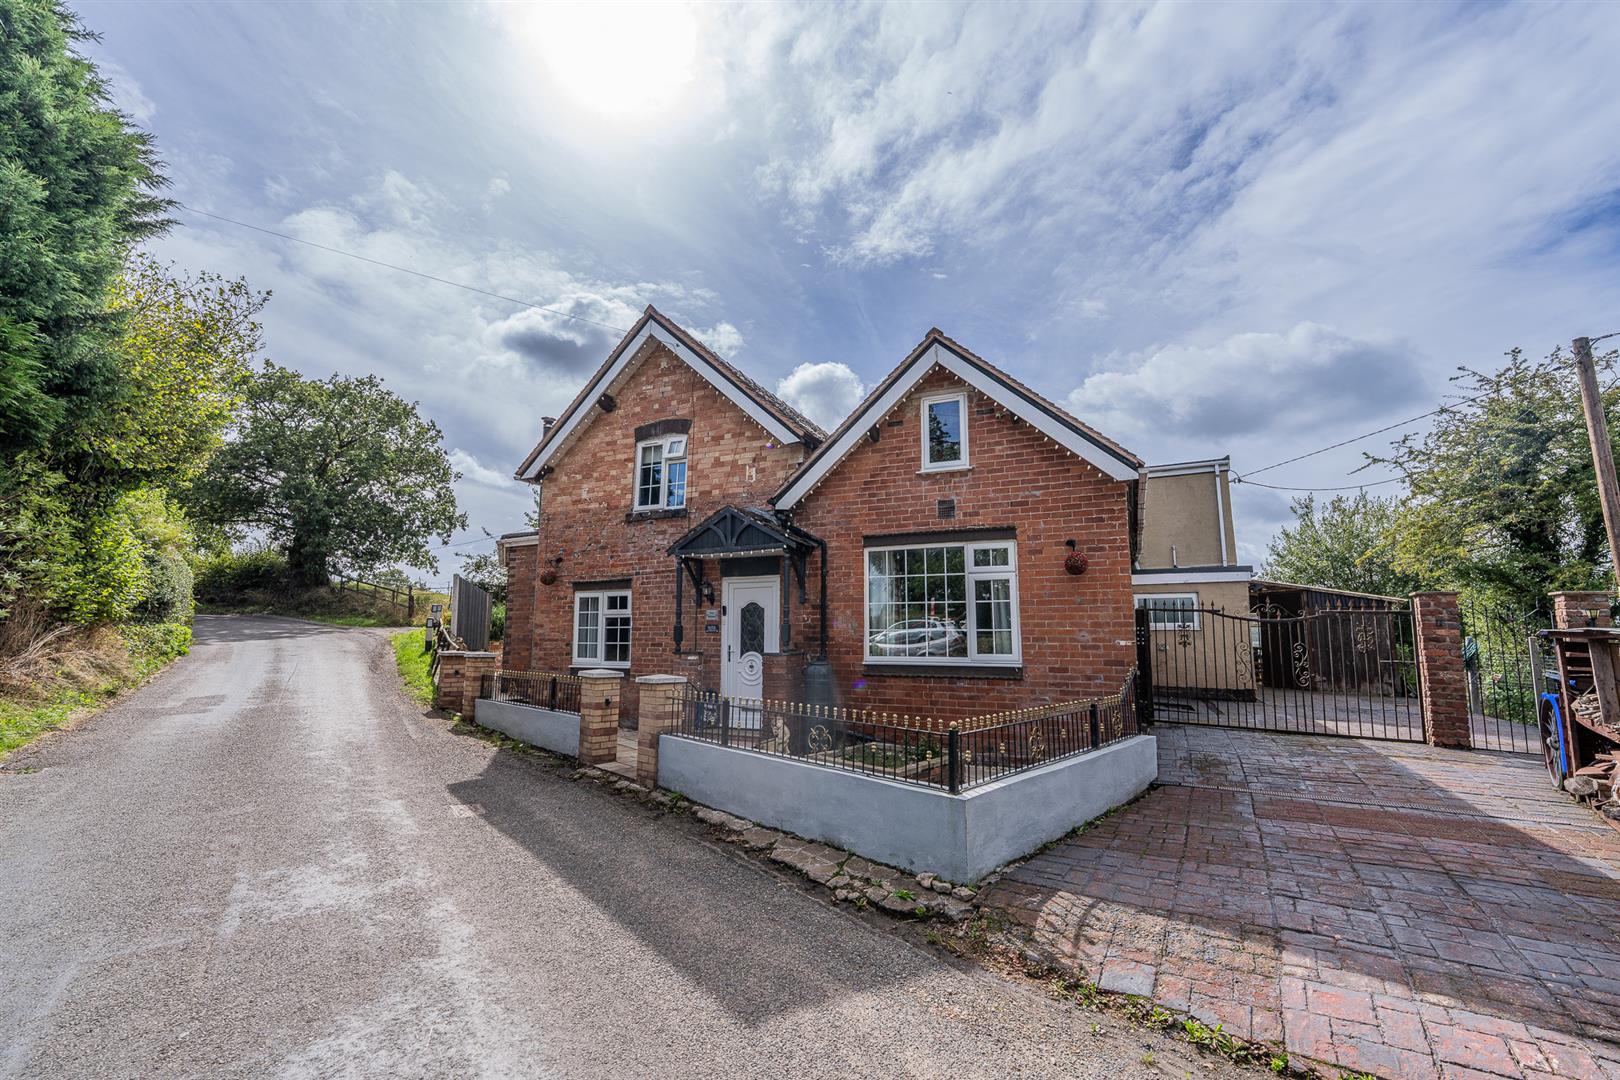
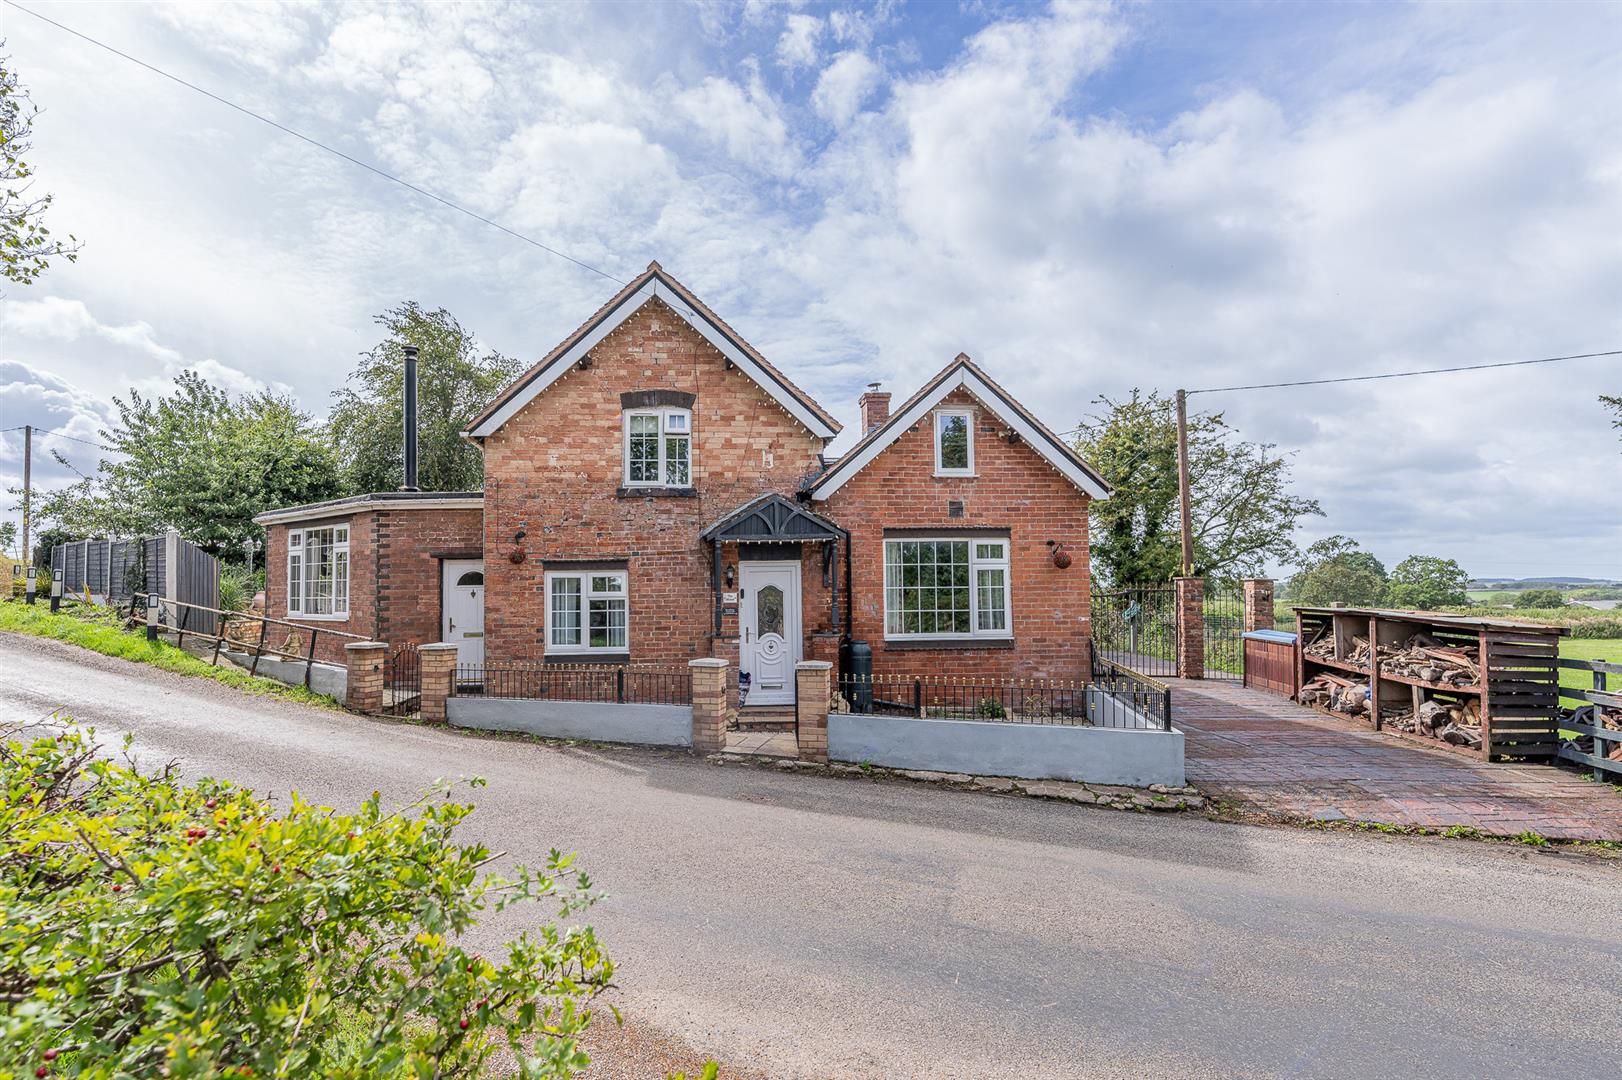
Lea Road, Admaston, Rugeley
Key Features
- UNIQUE AND FULL OF CHARACTER
- SIX BEDROOMS
- FOUR BATHROOMS
- FORMER PUBLIC HOUSE
- SOUGHT AFTER LOCATION
- SPACIOUS ACCOMMODATION THROUGHOUT
- SUMMER HOUSE
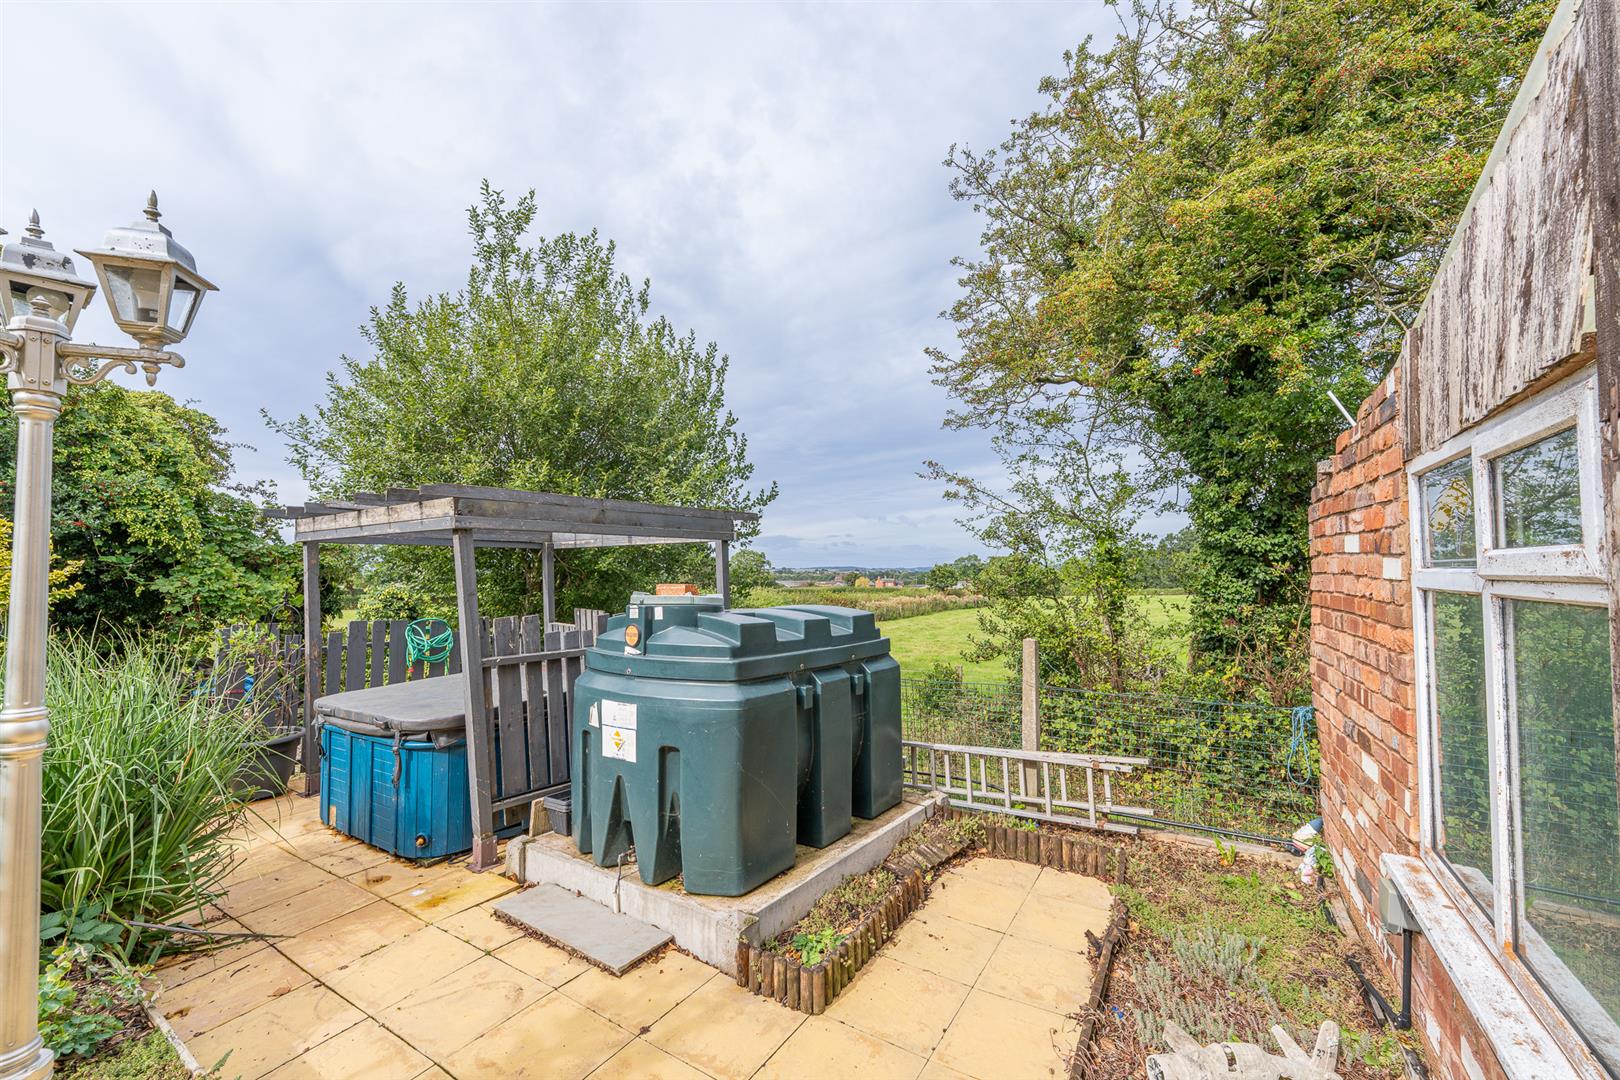
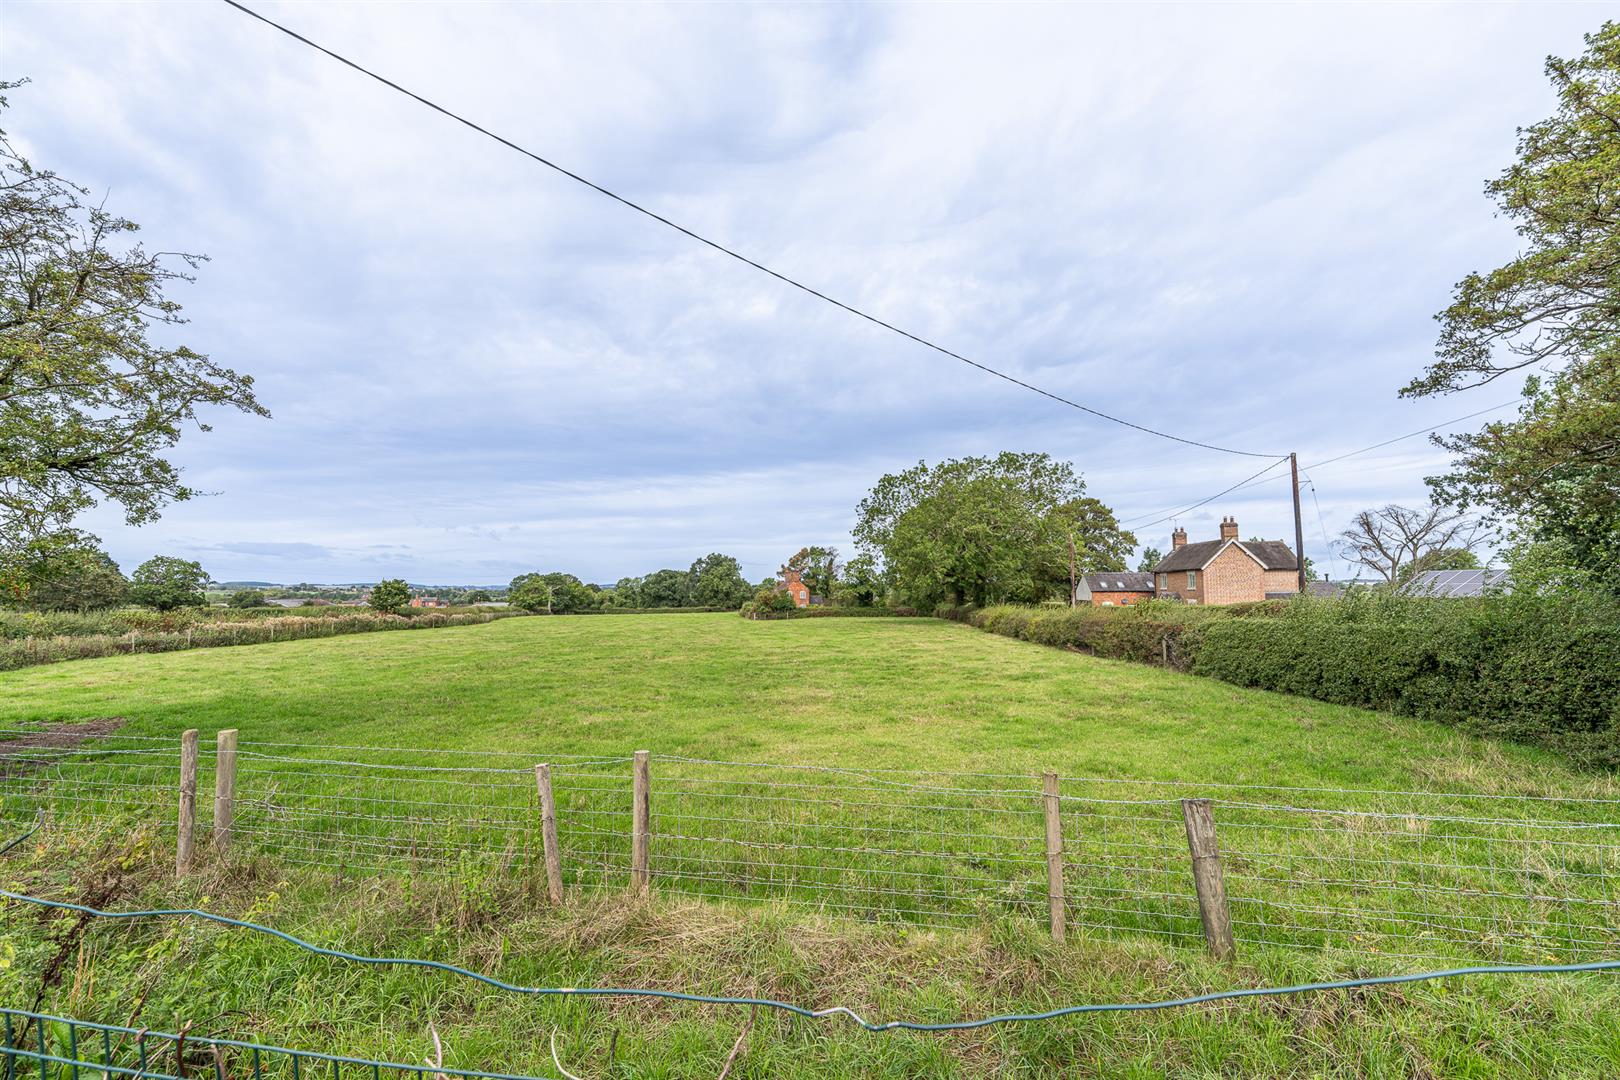
- COUNTRYSIDE VIEWS
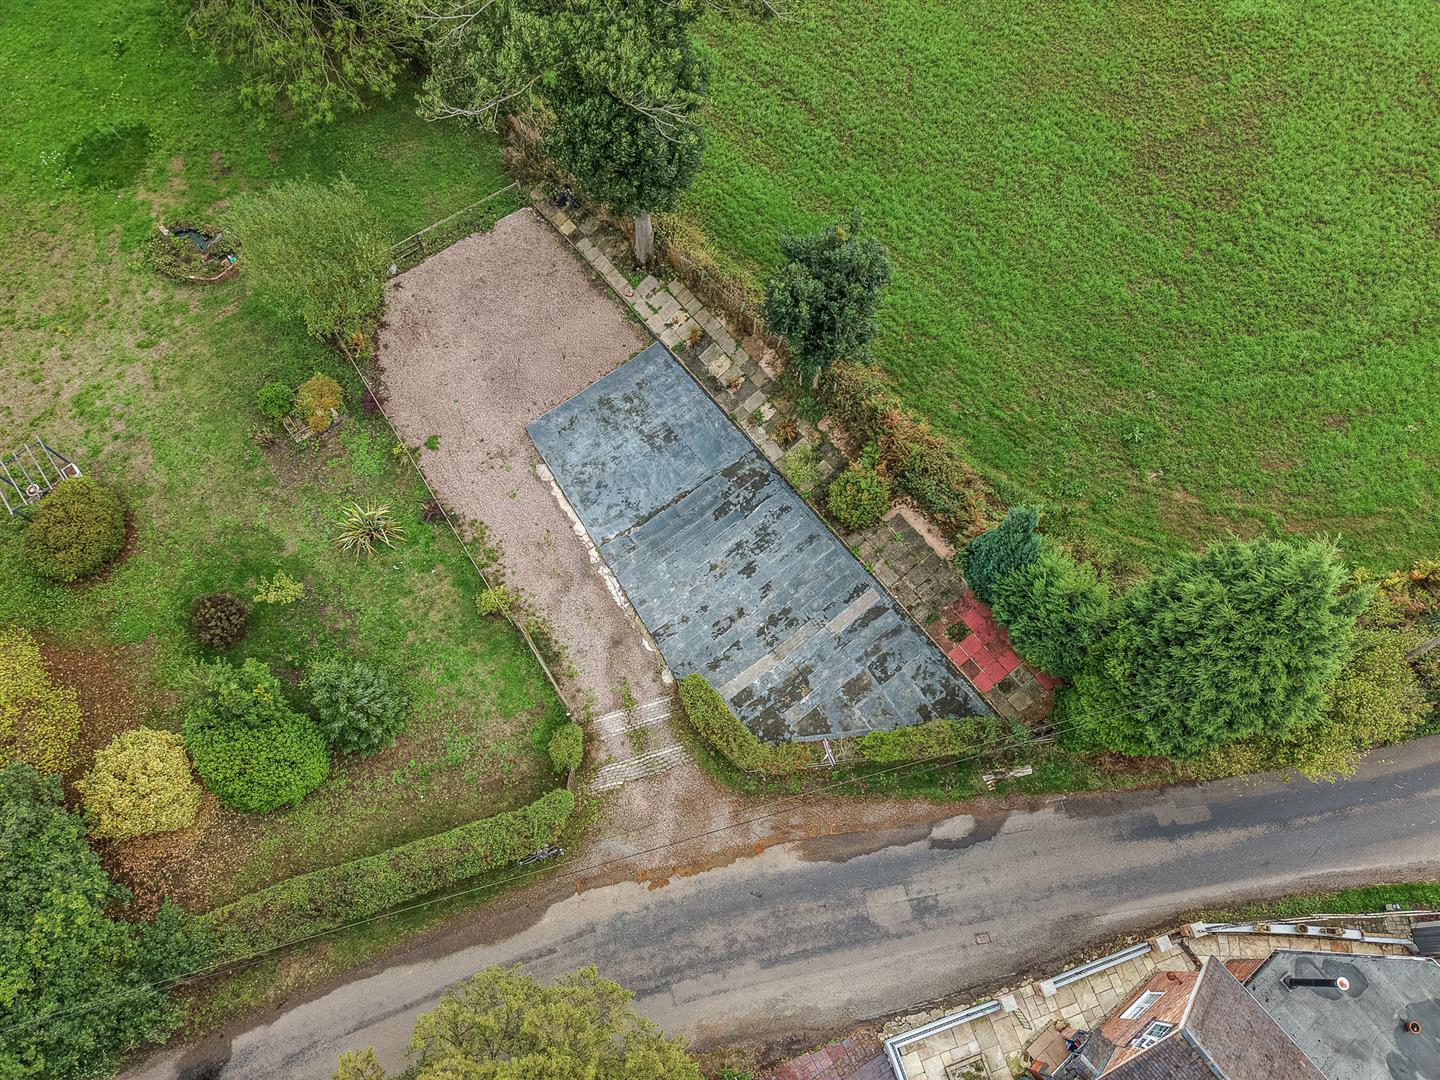
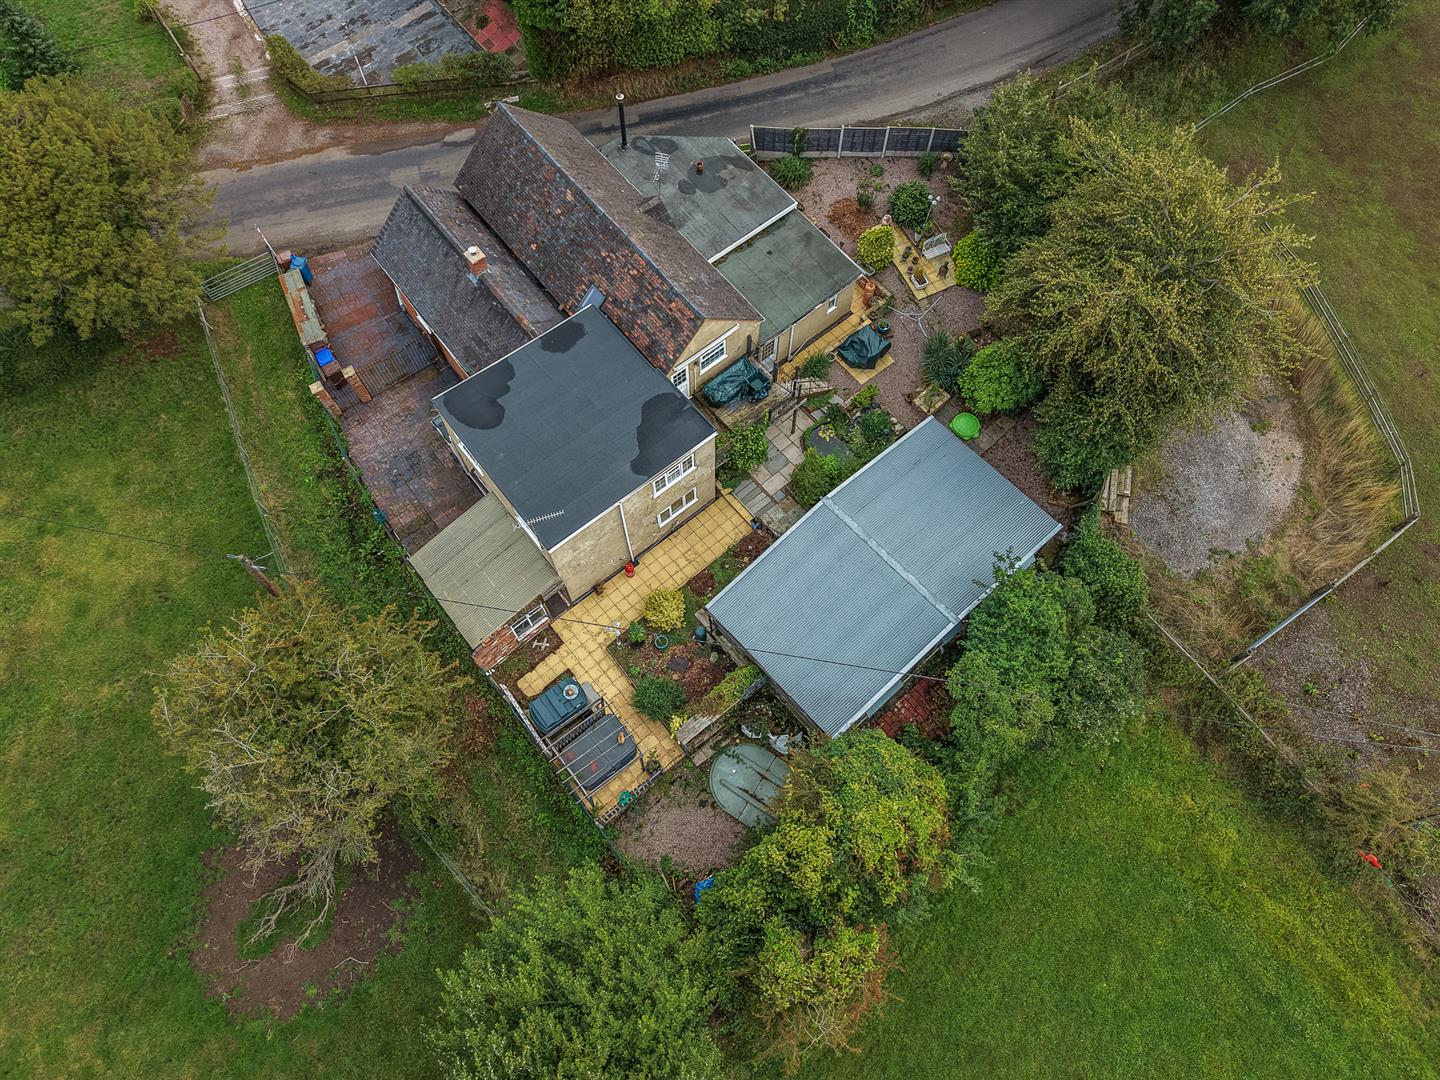
- 0.56 ACRE PLOT
- VIEWING ESSENTIAL
Full property description
** UNIQUE AND FULL OF CHARACTER ** SIX BEDROOMS ** FOUR BATHROOMS ** FORMER PUBLIC HOUSE ** SOUGHT AFTER LOCATION ** SPACIOUS ACCOMMODATION THROUGHOUT ** SUMMER HOUSE ** COUNTRYSIDE VIEWS ** 0.56 ACRE PLOT ** VIEWING ESSENTIAL **
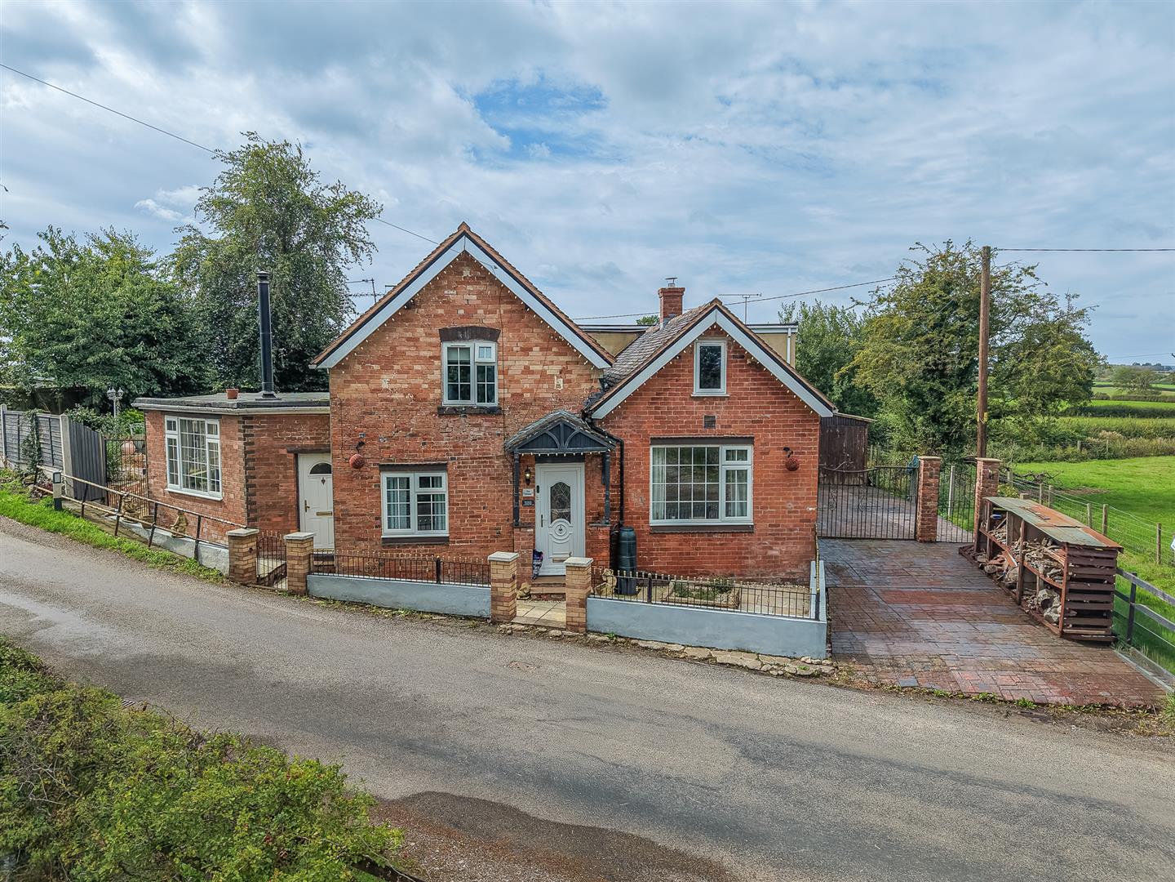
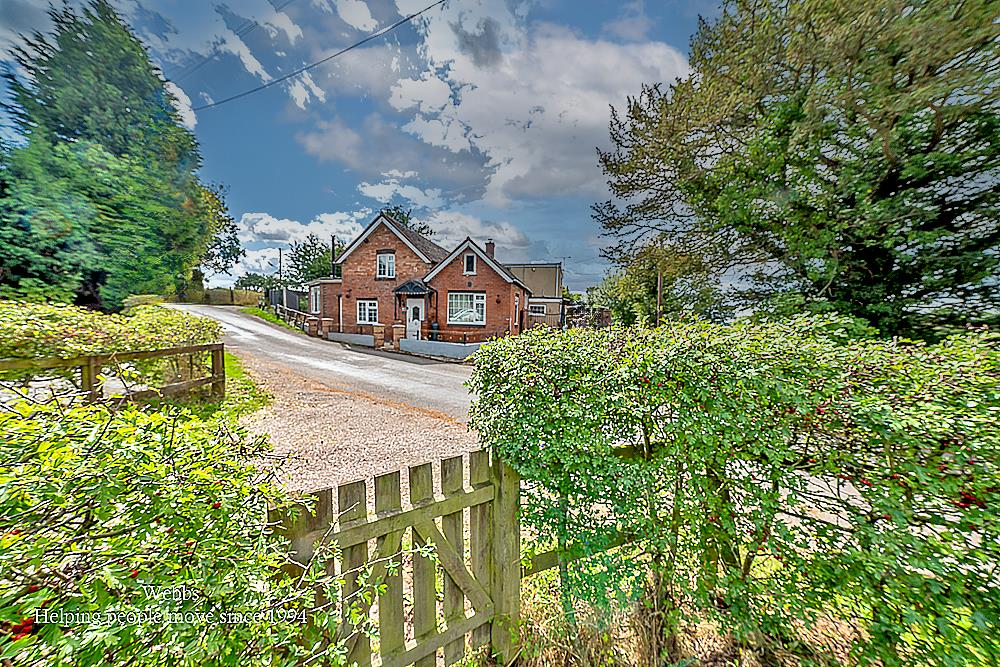
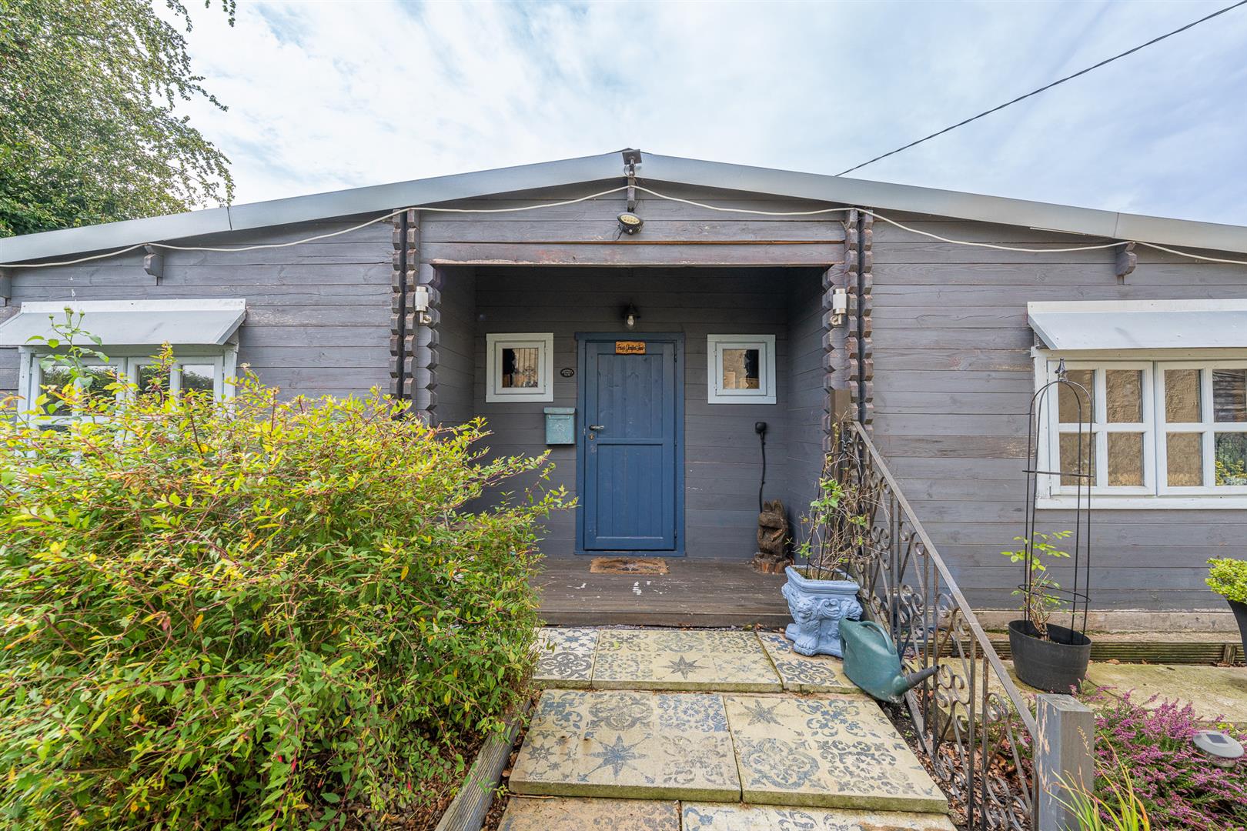
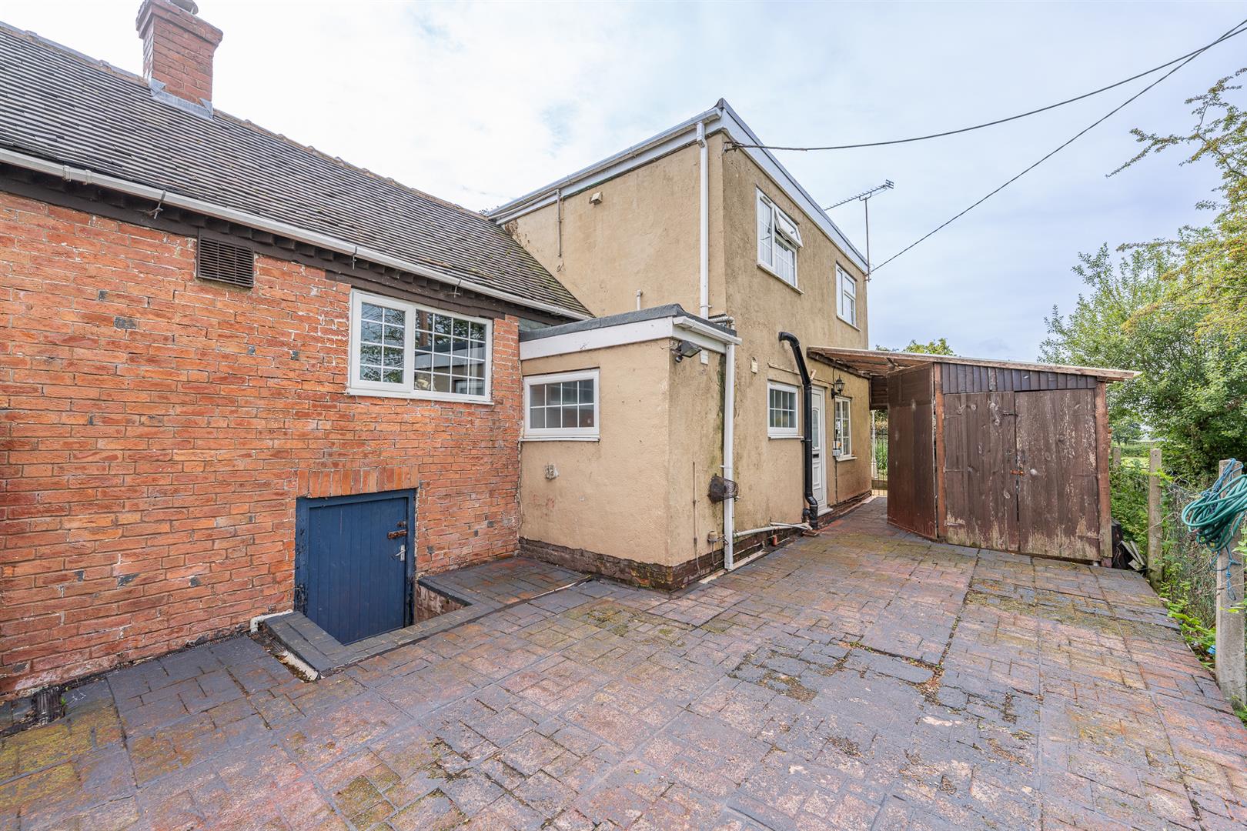
This exceptional six-bedroom detached home offers a rare opportunity to own a truly individual property, thoughtfully converted from a former public house while retaining plenty of character and original charm. Offering generous and versatile accommodation, it is ideal for large or multi-generational families.
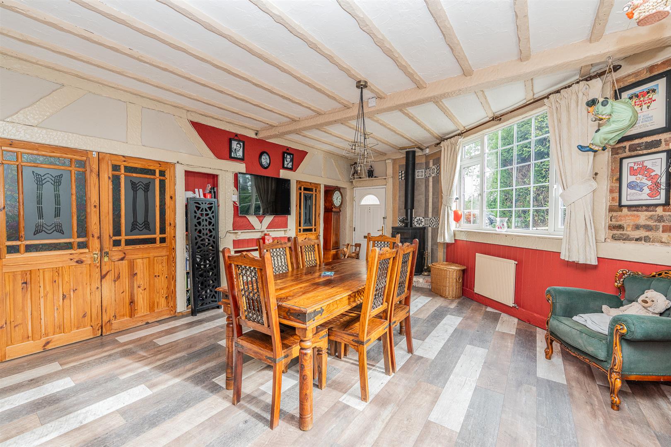
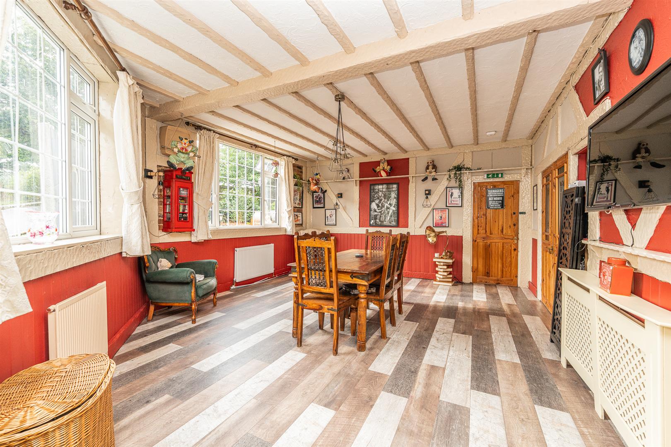
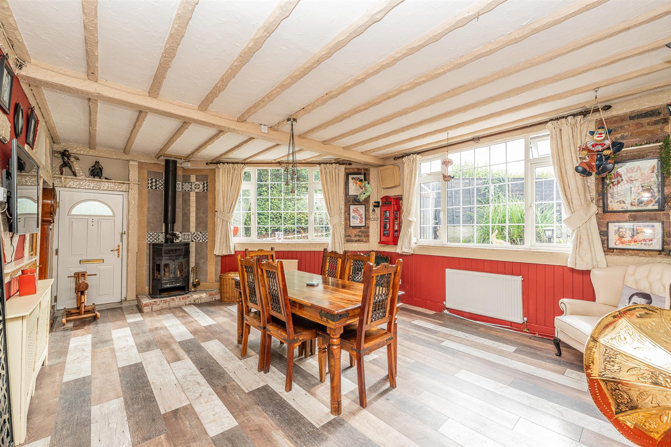
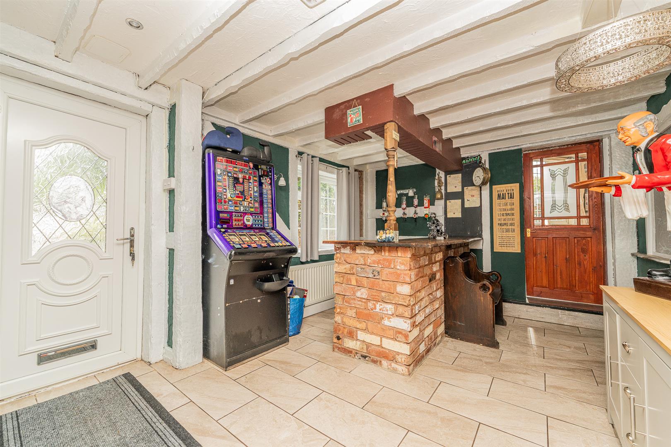
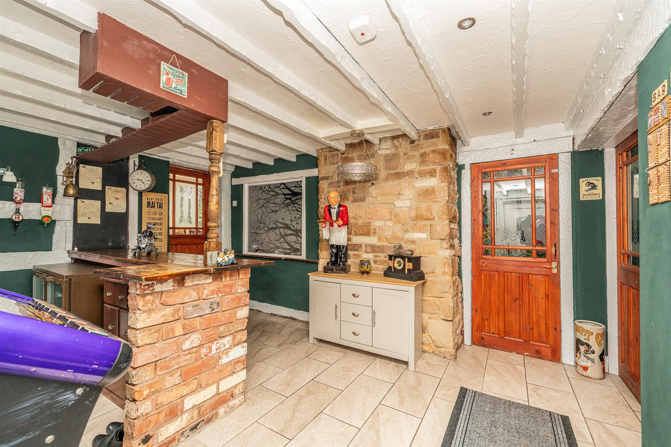
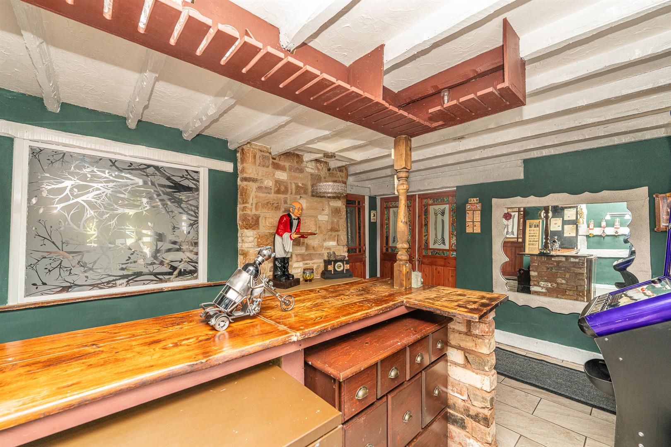
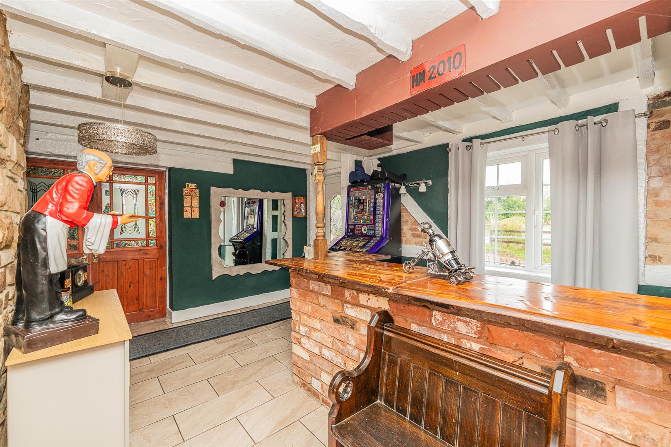
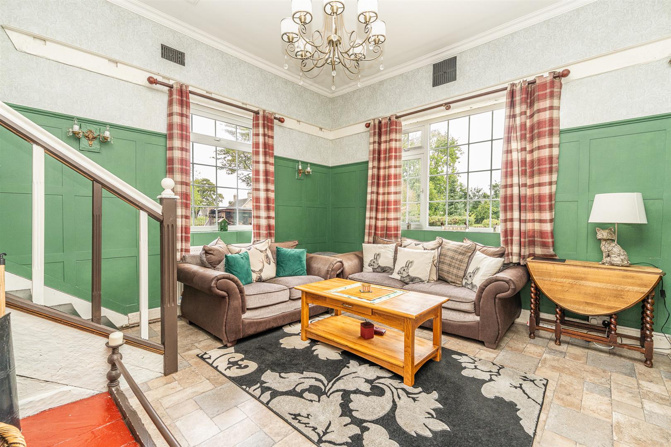
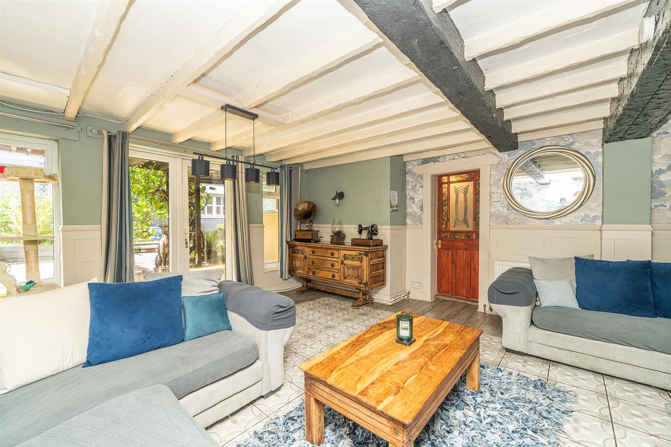
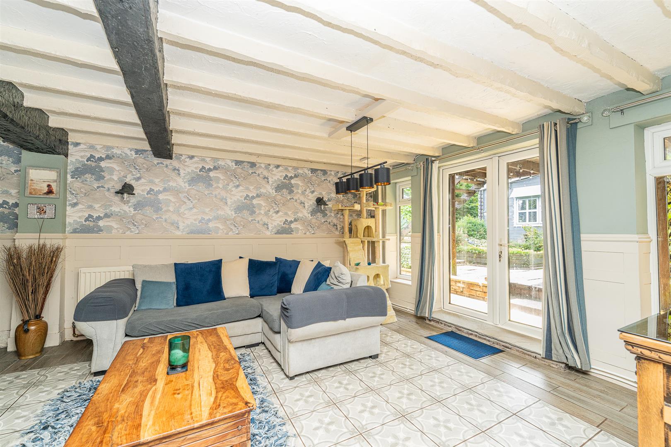
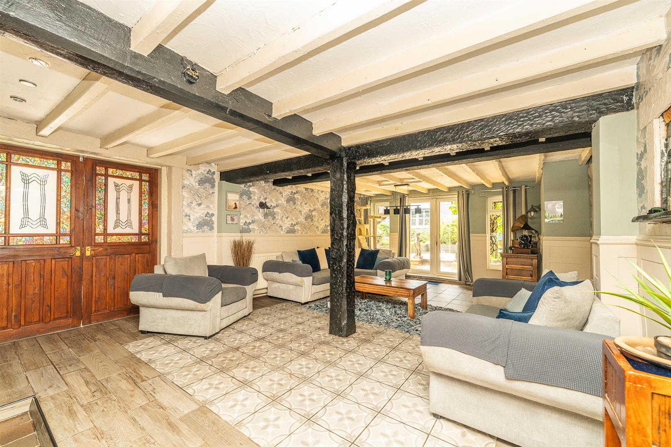
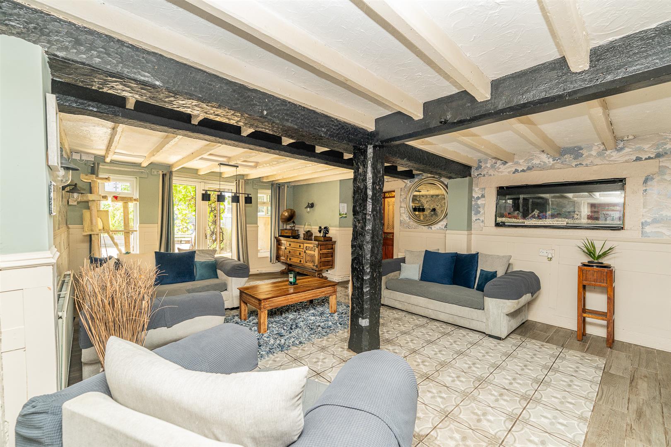
A spacious entrance hall features a replica pub bar, creating a striking focal point and superb entertaining space. The property boasts several large reception rooms, including an impressive lounge with exposed beams and patio doors opening onto the garden. A spacious dining room with large windows is perfect for family meals and entertaining.
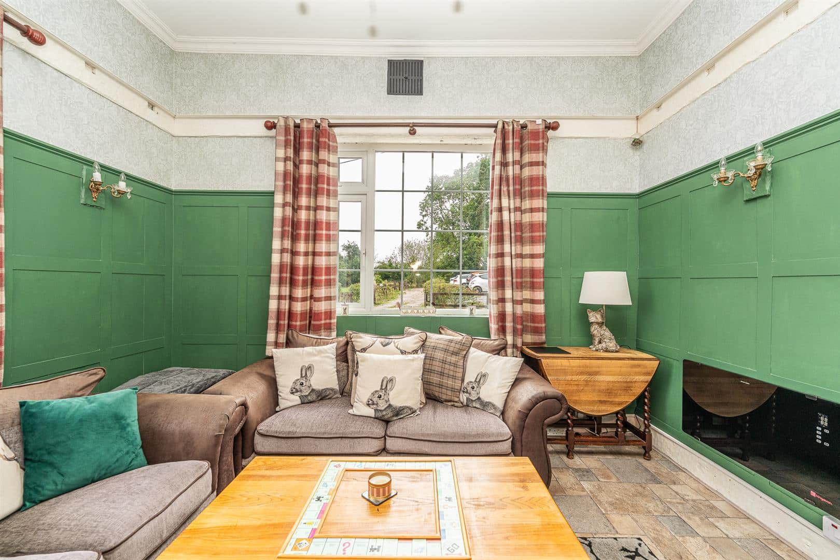
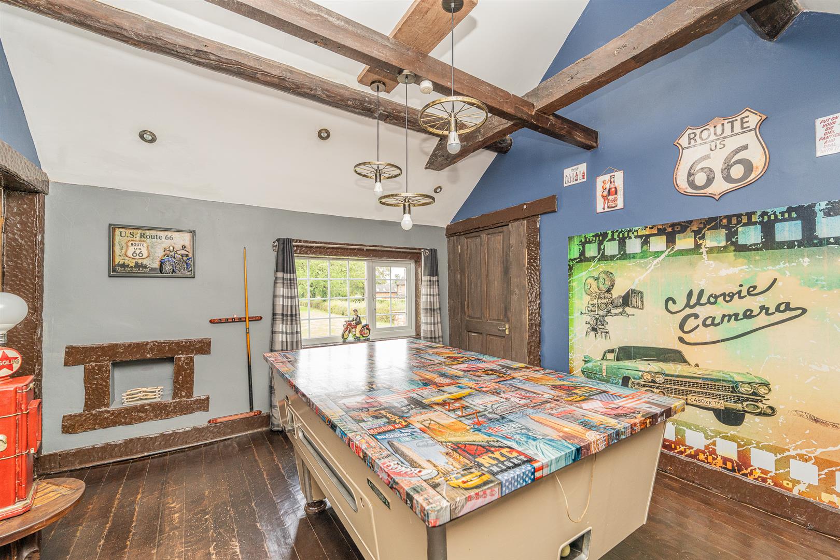
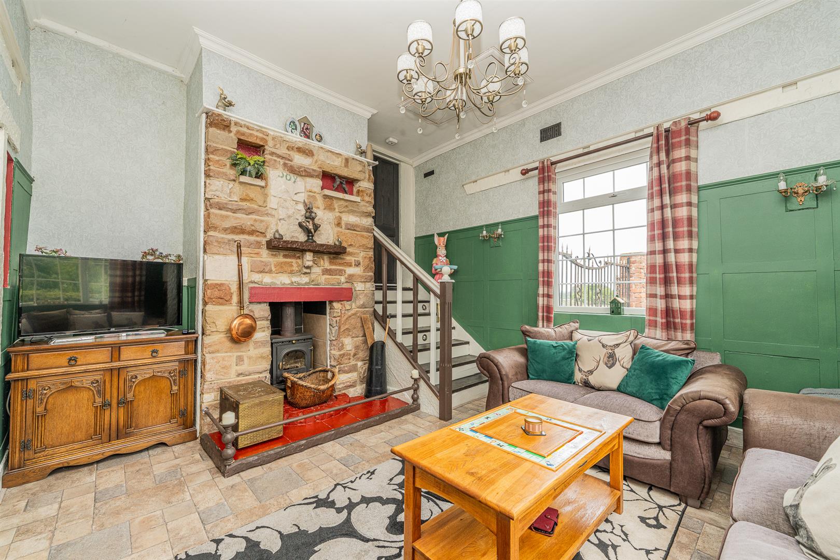
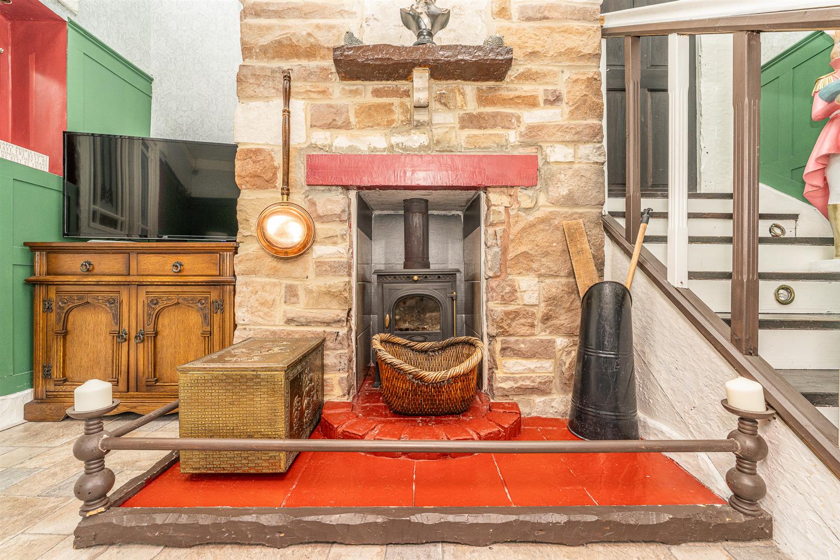
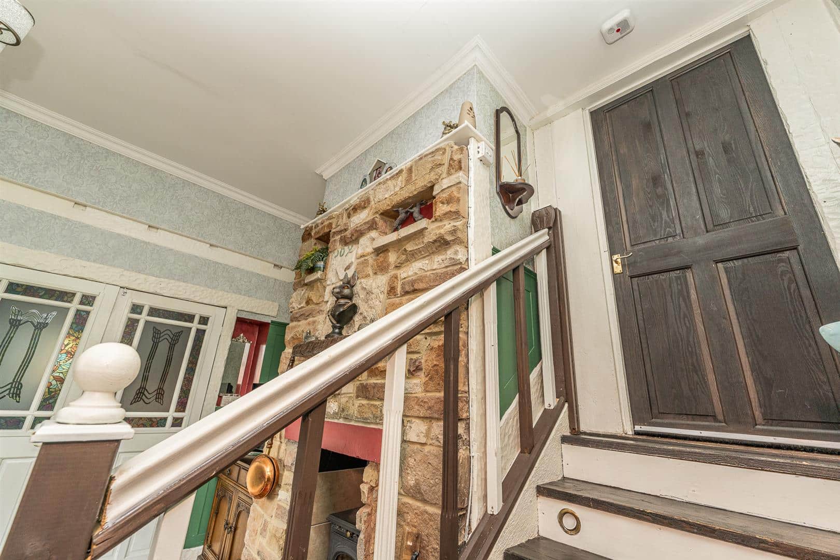
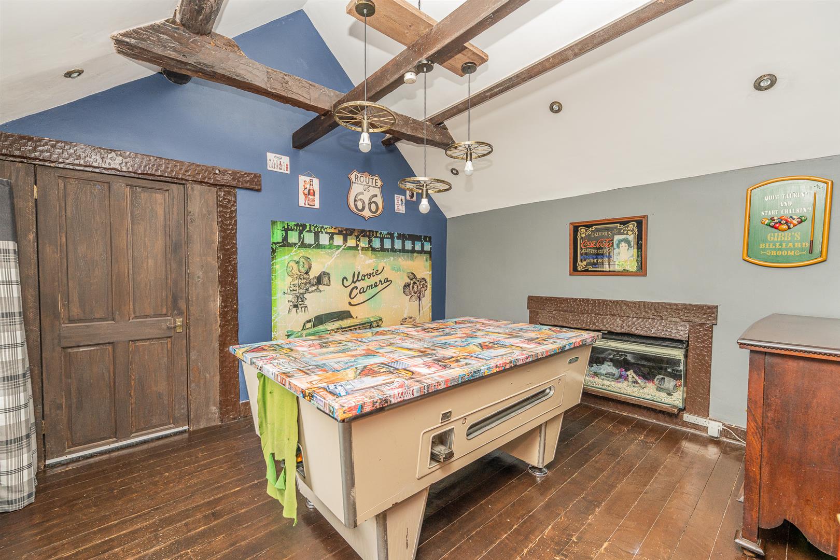
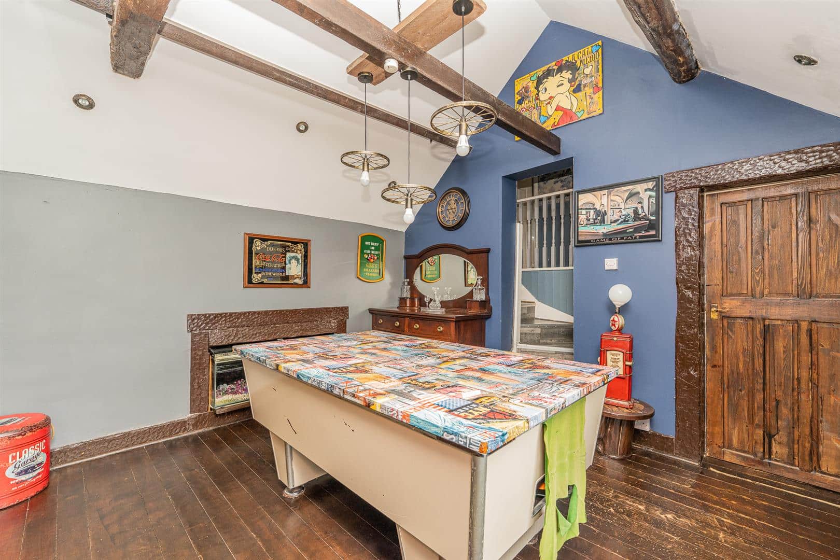
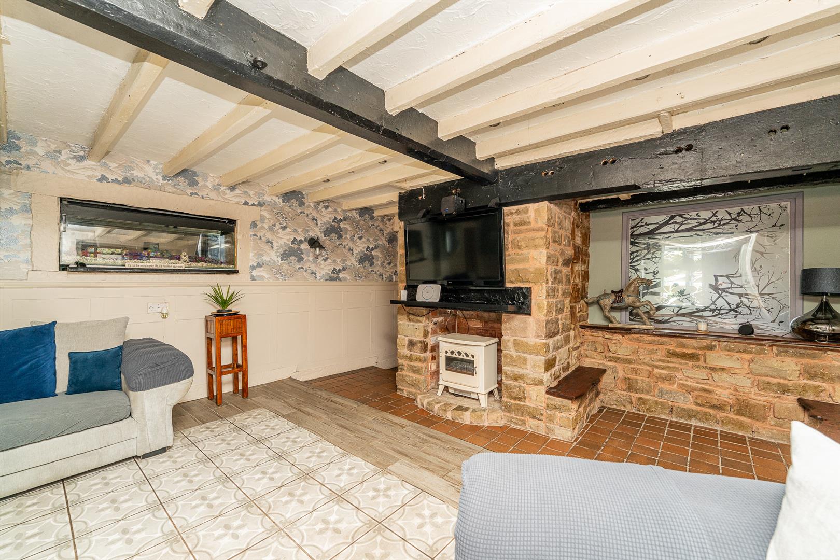
A cosy front snug features a log burner, with stairs leading to a large games room, ideal for a pool table and entertainment area. This room also provides access to a substantial cellar, offering excellent storage and further potential.
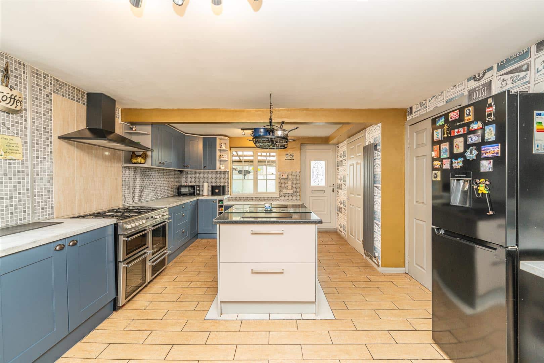
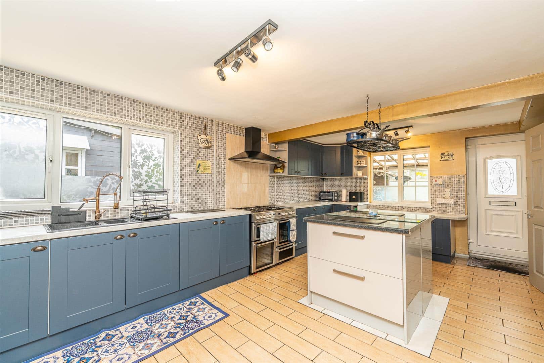
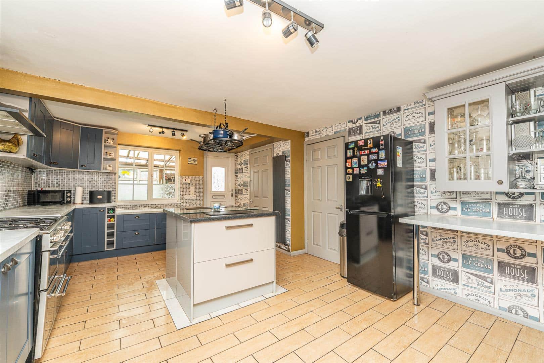
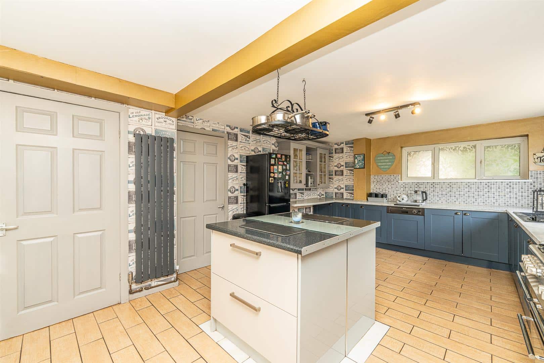
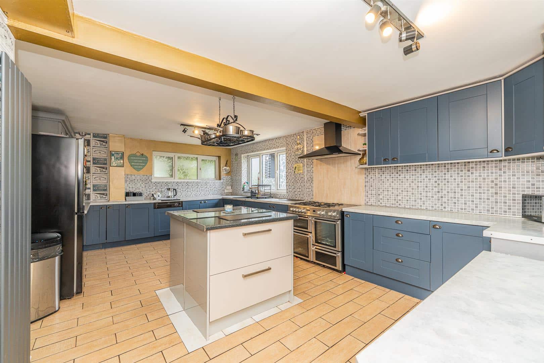
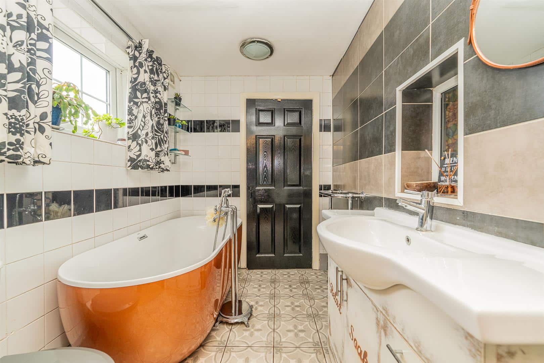
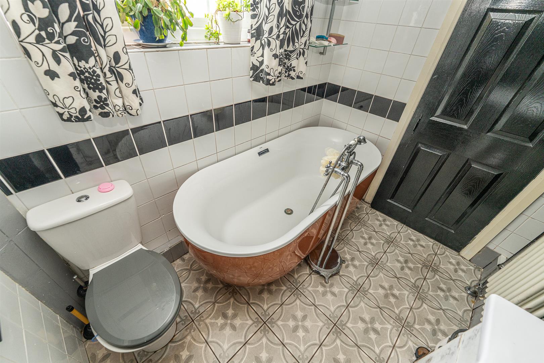
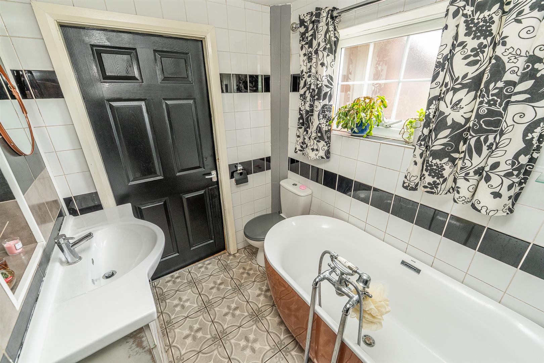
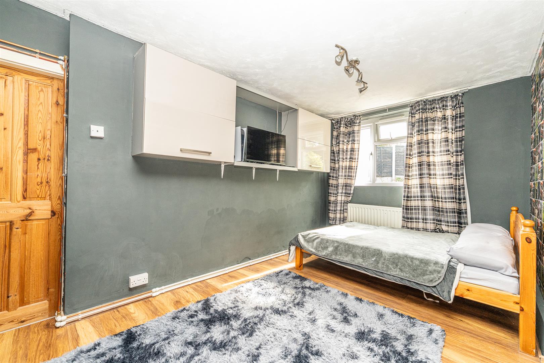
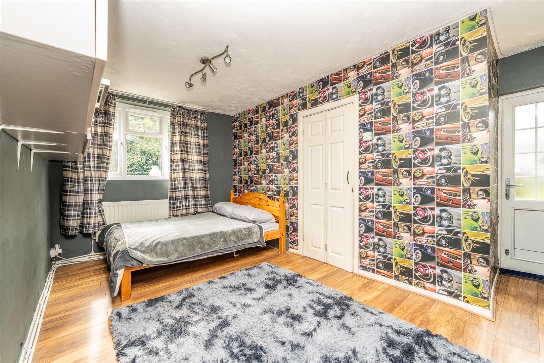
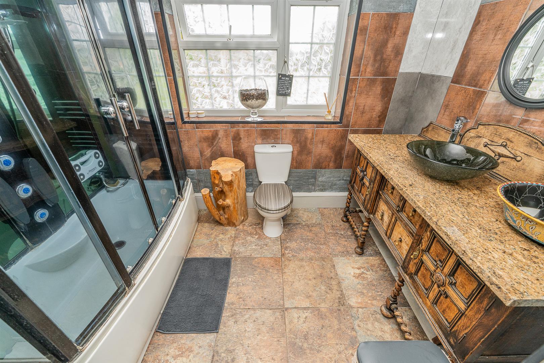
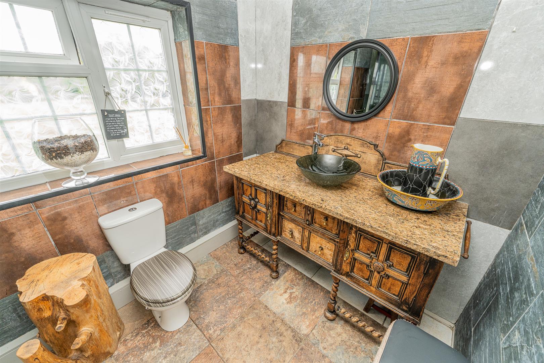
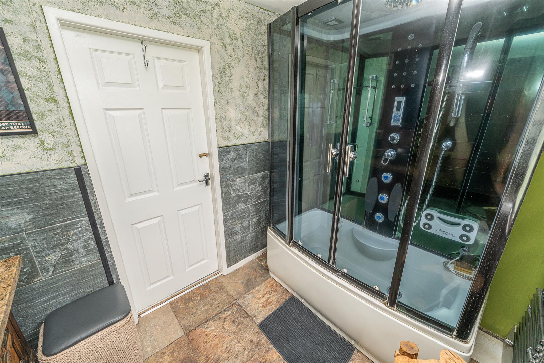
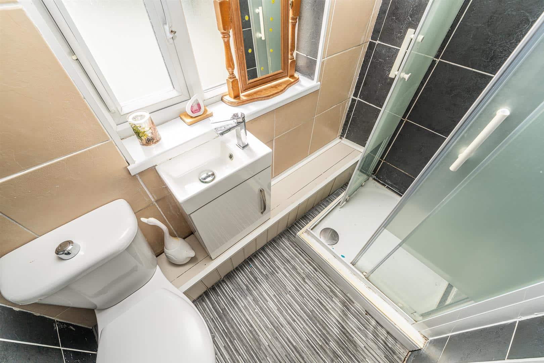
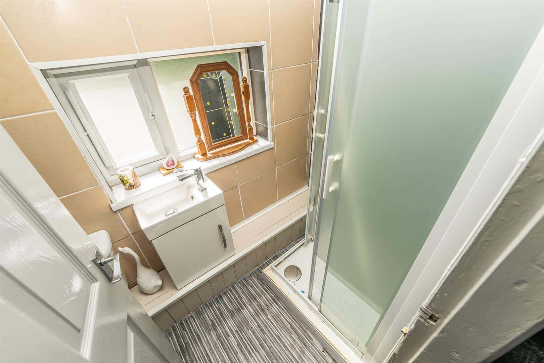
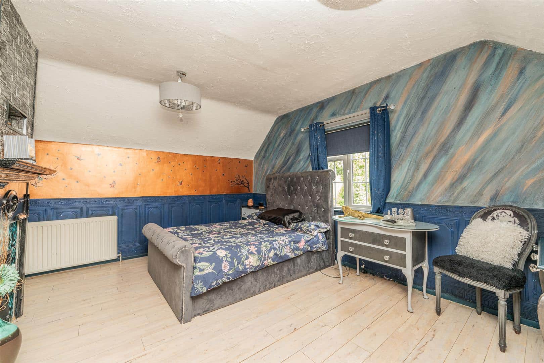
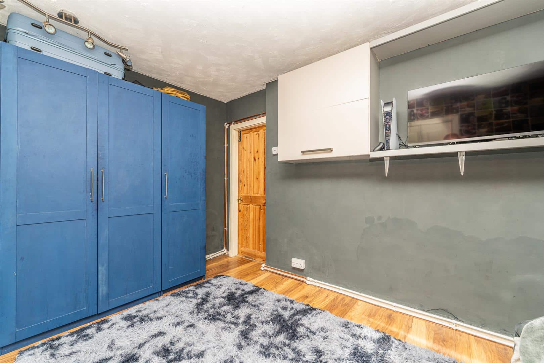
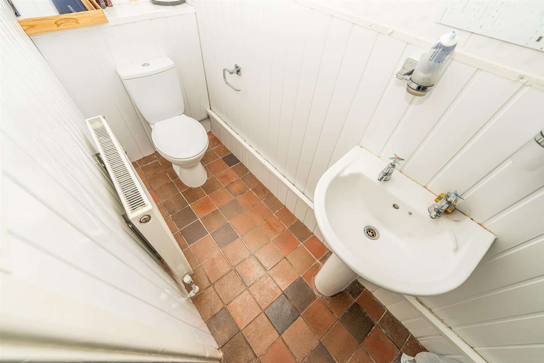
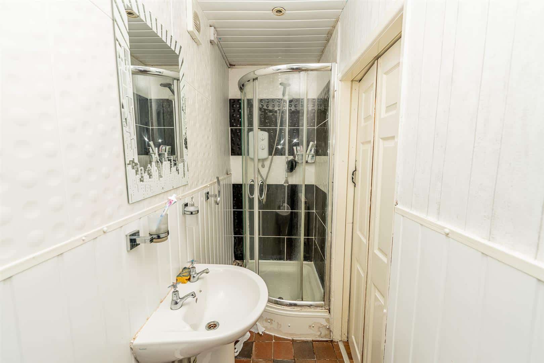
The generous kitchen provides ample cupboard and worktop space, complemented by a separate utility room. The ground floor also includes a substantial master bedroom with ensuite shower room and private garden access, plus a family bathroom.
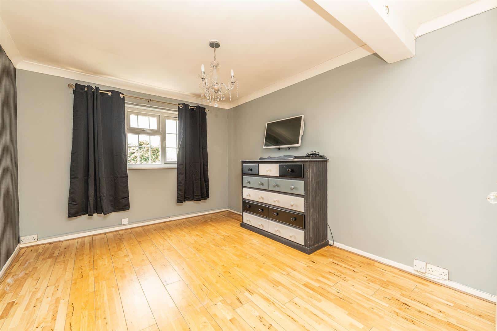
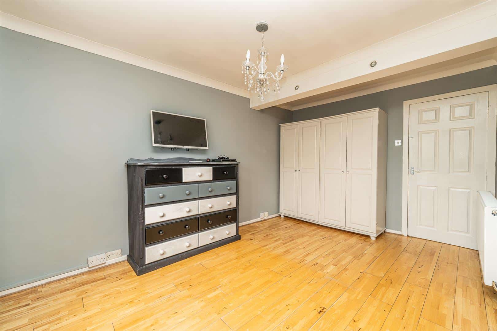
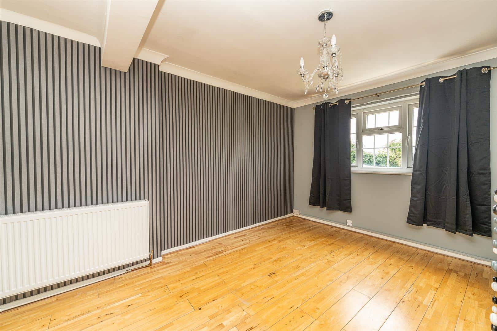
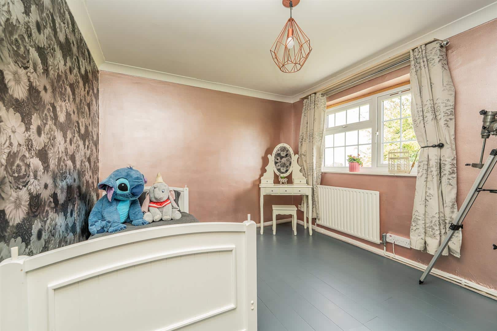
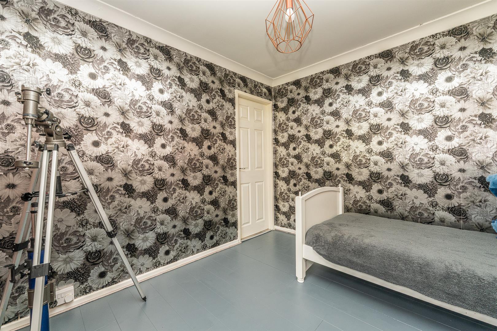
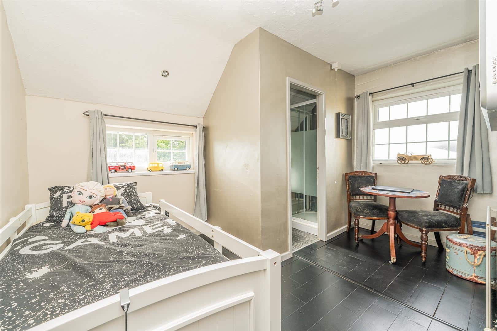
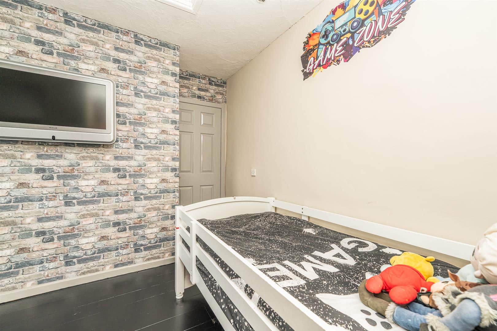
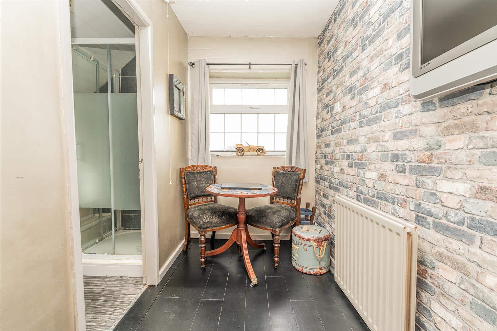
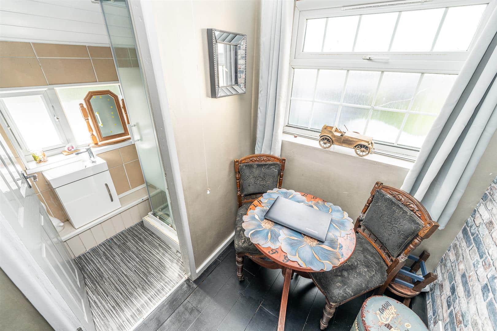
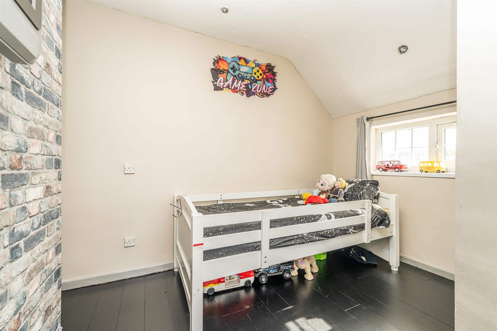
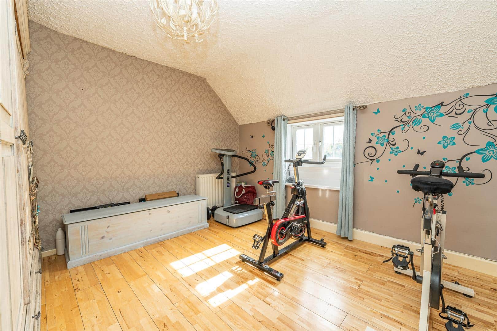
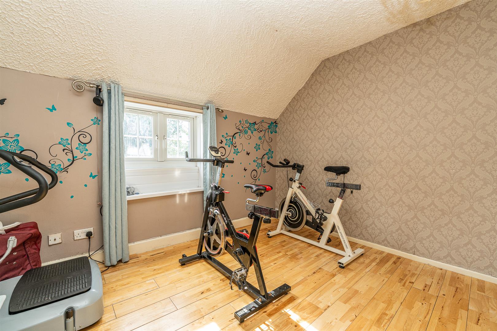
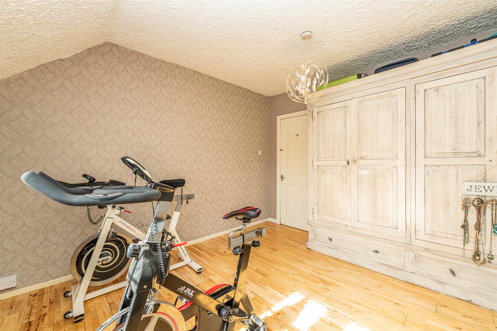
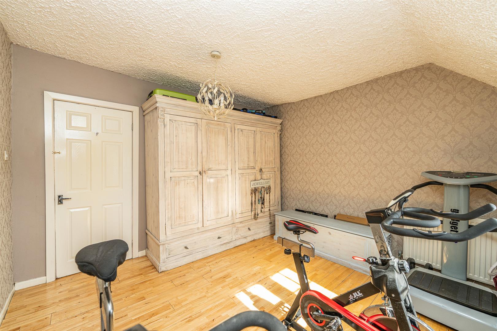
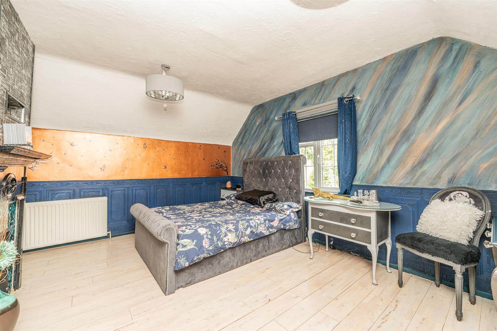
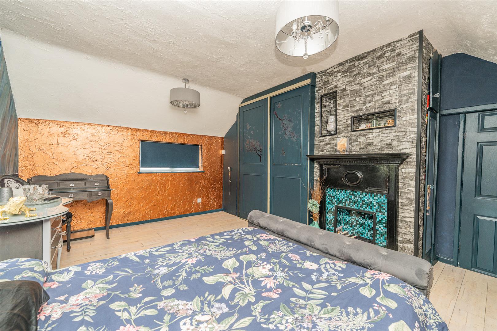
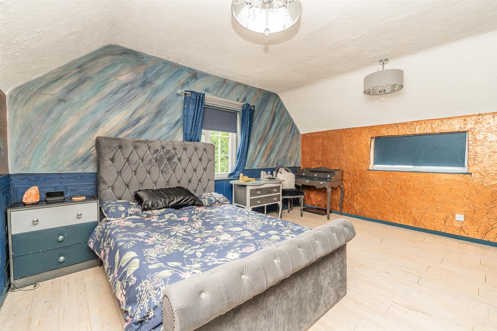
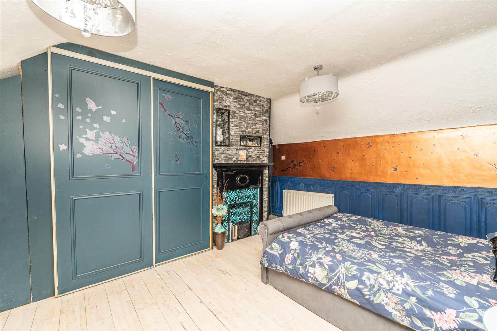
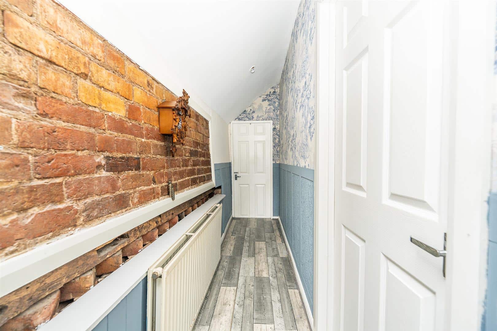
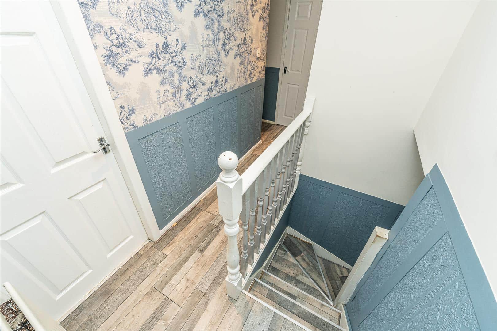
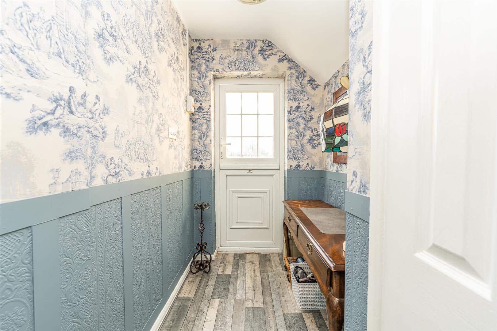
Upstairs are five well-proportioned bedrooms, including a large bedroom with built-in wardrobes and attractive views, plus a double bedroom with ensuite. A family bathroom serves the remaining rooms, while a rear door leads onto a first-floor decking area.
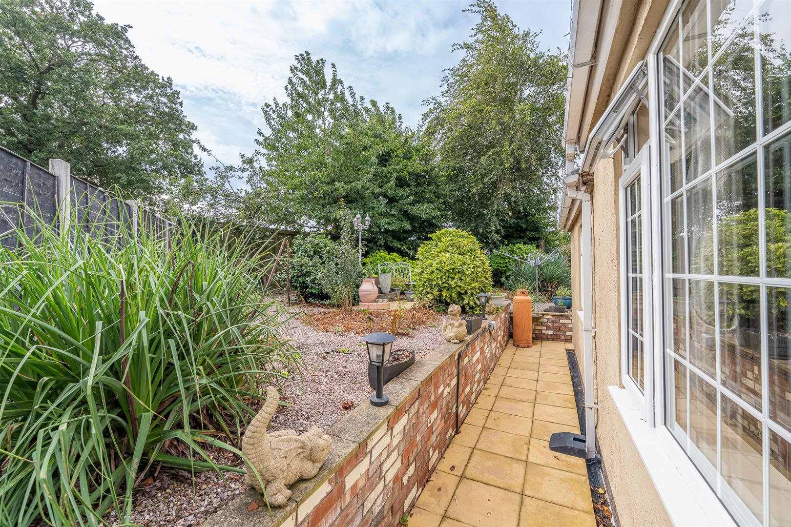
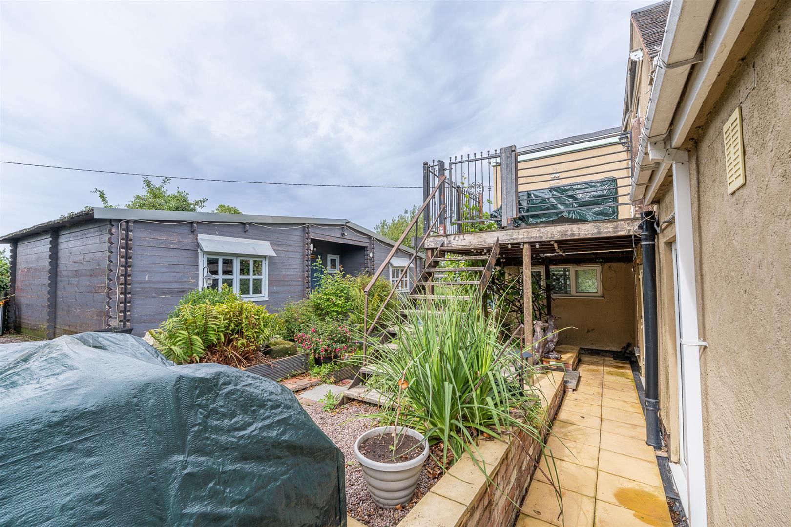
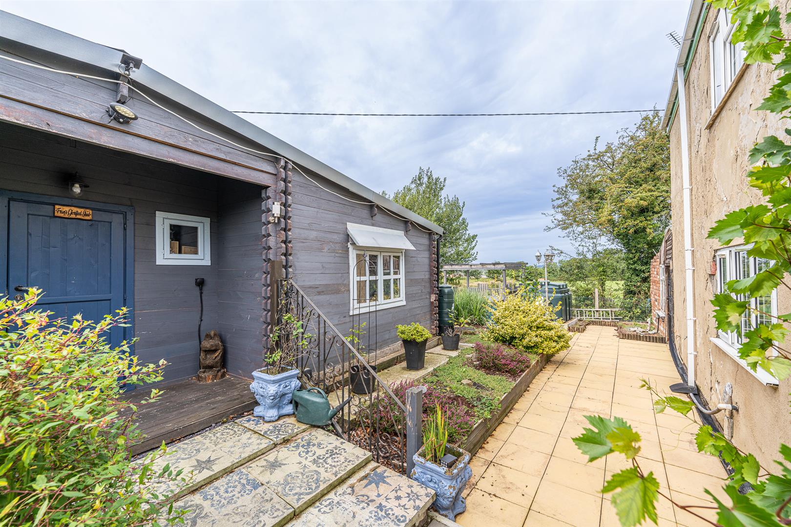
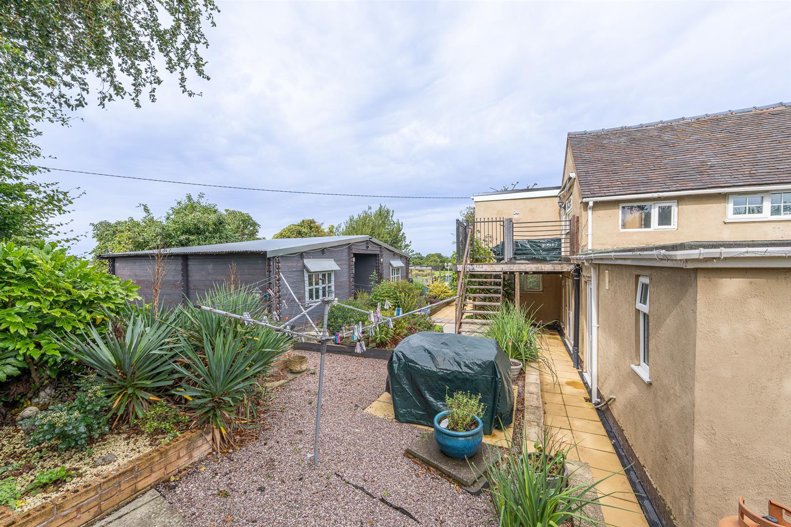
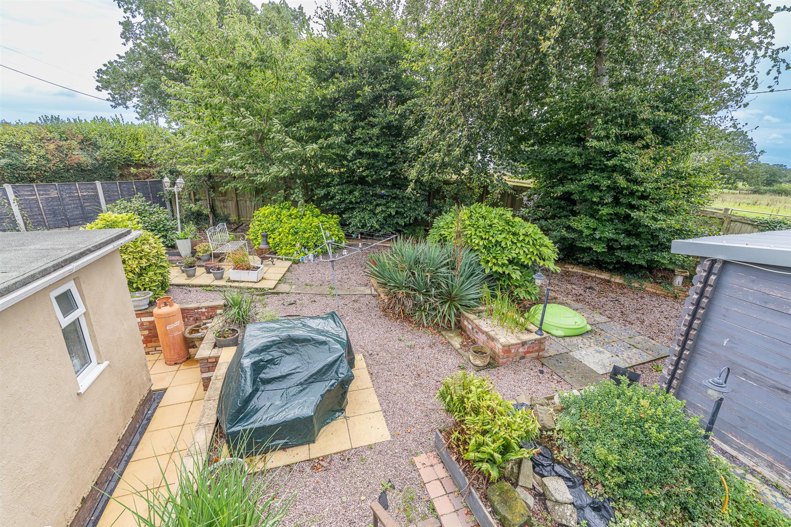
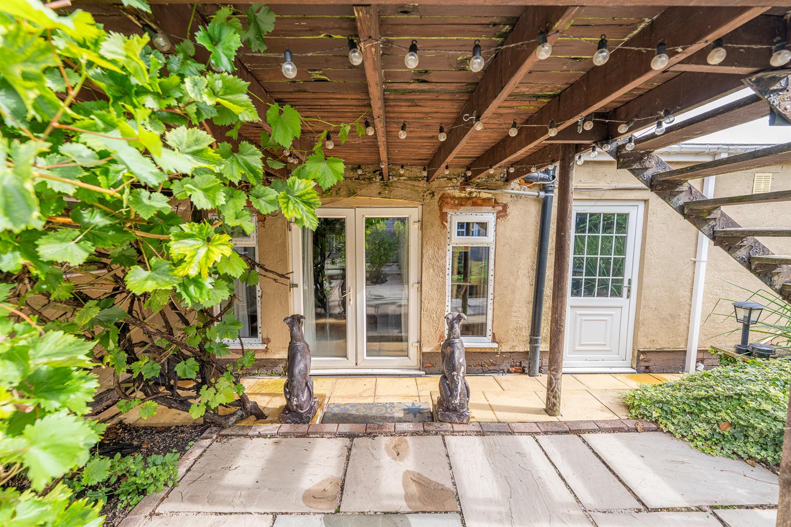
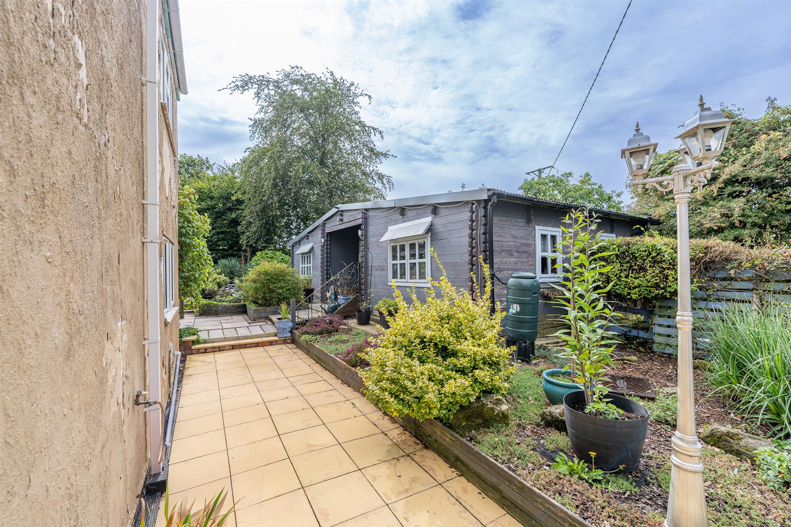
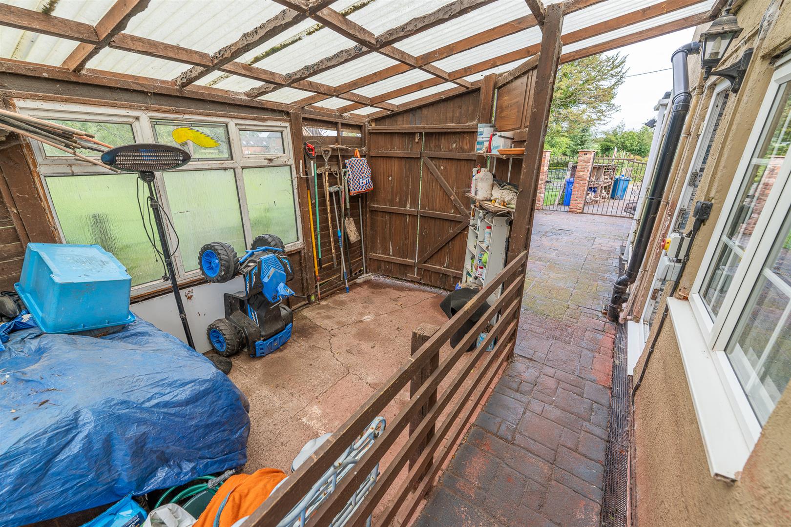
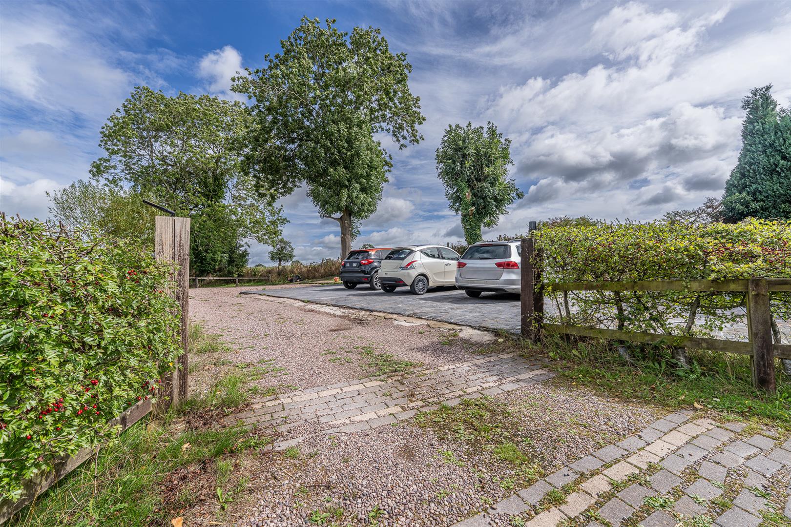
Outside, the generous garden features a pond and mature plum, cherry and pear trees. A versatile summer house provides excellent potential as an office, studio, hobby room or entertaining space. A separate car park located directly opposite the property.
A rare and characterful home offering exceptional space, flexibility and features rarely found on the market.
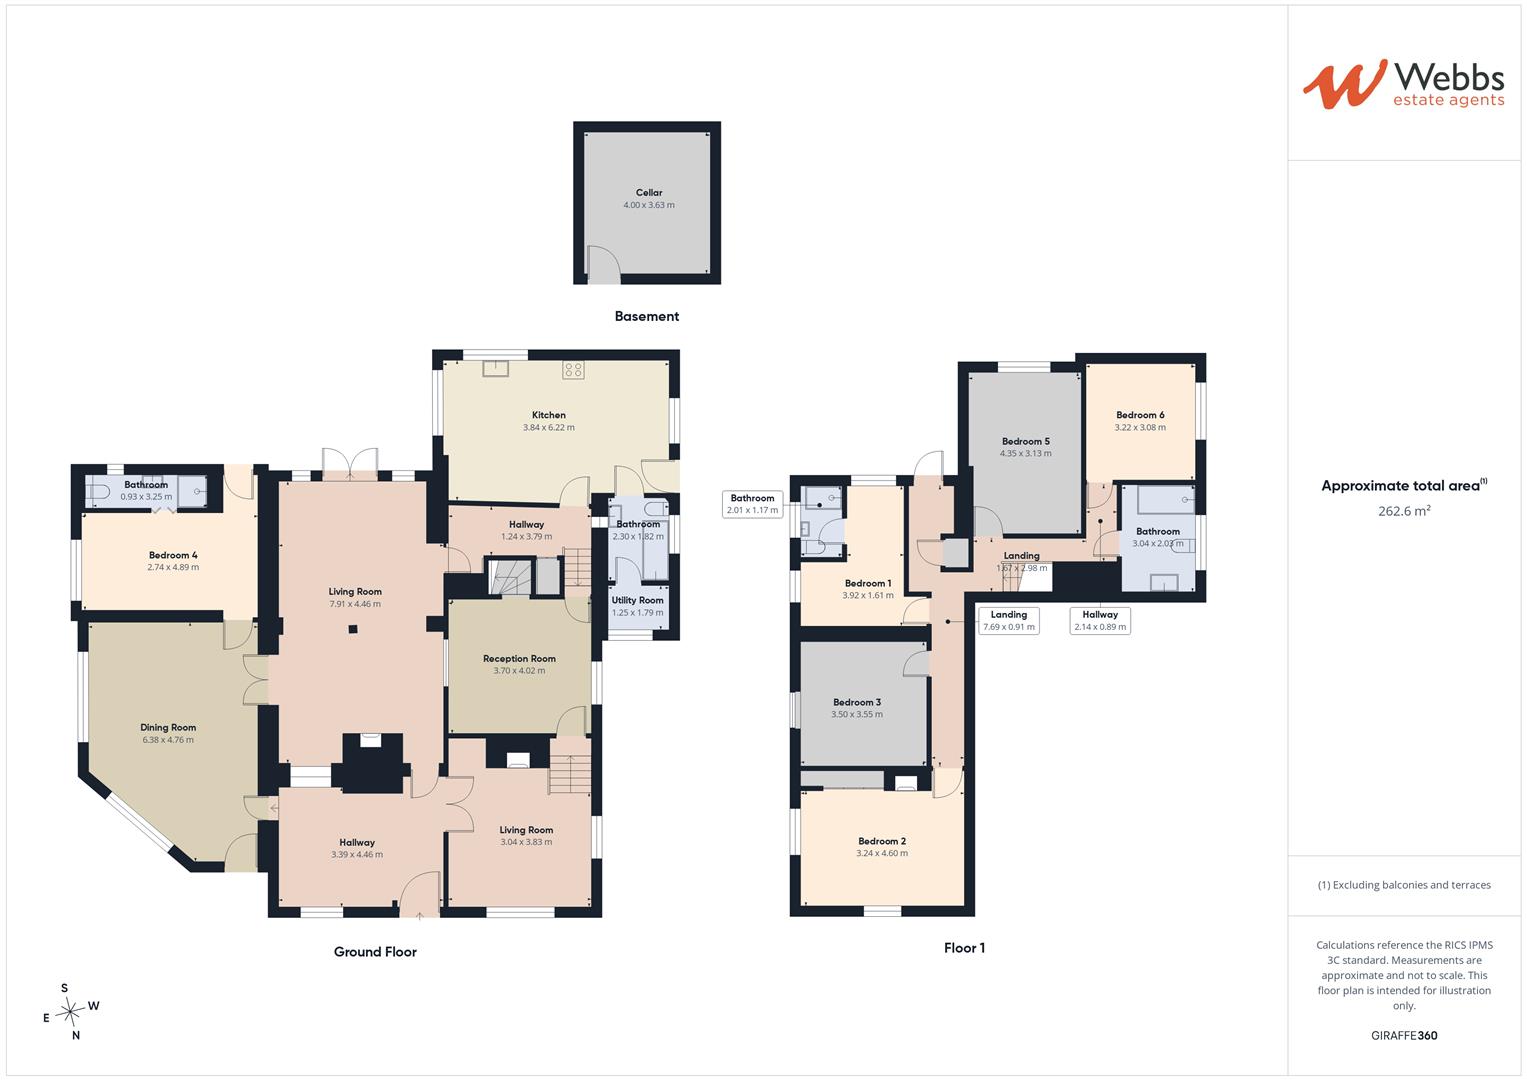
Hallway
Living Room 3.04 x 3.83 (9'11" x 12'6")
Dining Room 6.38 x 4.76 (20'11" x 15'7")
Reception Room 3.70 x 4.02 (12'1" x 13'2")
Hallway
Kitchen 3.84 x 6.22 (12'7" x 20'4" )
Bathroom 2.30 x 1.82 (7'6" x 5'11")
Utility Room 1.25 x 1.79 (4'1" x 5'10")
Bedroom 3 2.74 x 4.89 (8'11" x 16'0")
Bathroom 0.93 x 3.25 (3'0" x 10'7")
Landing
Bedroom 1 3.92 x 1.61 (12'10" x 5'3")
Bathroom 2.01 x 1.17 (6'7" x 3'10")
Bedroom 2 3.24 x 4.60 (10'7" x 15'1")
Bedroom 4 3.50 x 3.55 (11'5" x 11'7")
Bedroom 5 4.35 x 3.13 (14'3" x 10'3")
Bedroom 6 3.22 x 3.08 (10'6" x 10'1")
Bathroom 3.04 x 2.03 (9'11" x 6'7")
AGENTS NOTES
The main house is served by an oil-fired heating system.
Identification Checks (R)
Should a purchaser(s) have an offer accepted on a property marketed by Webbs Estate Agents they will need to undertake an identification check. This is done to meet our obligation under Anti Money Laundering Regulations (AML) and is a legal requirement. We use a specialist third party service to verify your identity. The cost of these checks is £46.00 inc. VAT per buyer, which is paid in advance, when an offer is agreed and prior to a sales memorandum being issued. This charge is non-refundable.

Download this property brochure
DOWNLOAD BROCHURETry our calculators
Mortgage Calculator
Stamp Duty Calculator
Similar Properties
-
Portland Avenue, Aldridge
For Sale£675,000**STUNNING AND SUBSTANTIAL MODERN FAMILY RESIDENCE**ARRANGED OVER THREE SPACIOUS FLOORS**EXCELLENT SIX BEDROOM ACCOMMODATION**NESTLED AWAY WITHIN A CUL DE SAC LOCATION**CLOSE TO ALDRIDGE VILLAGE AND EXCELLENT SCHOOLS**TWO FAMILY BATHROOMS**HIGH SPEC THROUGHOUT**A truly impressive and substantial fam...6 Bedrooms3 Bathrooms2 Receptions -
Millside, Slitting Mill
For Sale£700,000 Offers Over** SUBSTANTIAL DETACHED FAMILY HOME ** HIGHLY SOUGHT AFTER VILLAGE LOCATION ** INTERNAL VIEWING IS ESSENTIAL ** SIX BEDROOMS ** THREE BATHROOMS ** THREE RECEPTION ROOMS ** GENEROUS GARDENS ** WEBBS ESTATE AGENTS are delighted to offer this EXECUTIVE and DECEPTIVELY SPACIOUS six-bedroomed detached fa...6 Bedrooms3 Bathrooms3 Receptions -
Erdington Road, Walsall
For Sale£725,000 OIROOccupying an enviable corner plot in one of Aldridge's most desirable residential locations, this substantial six bedroom detached residence presents a truly exceptional opportunity to acquire a home of remarkable size, character and potential. Having been cherished by the same family for over 50 ye...6 Bedrooms2 Bathrooms5 Receptions