
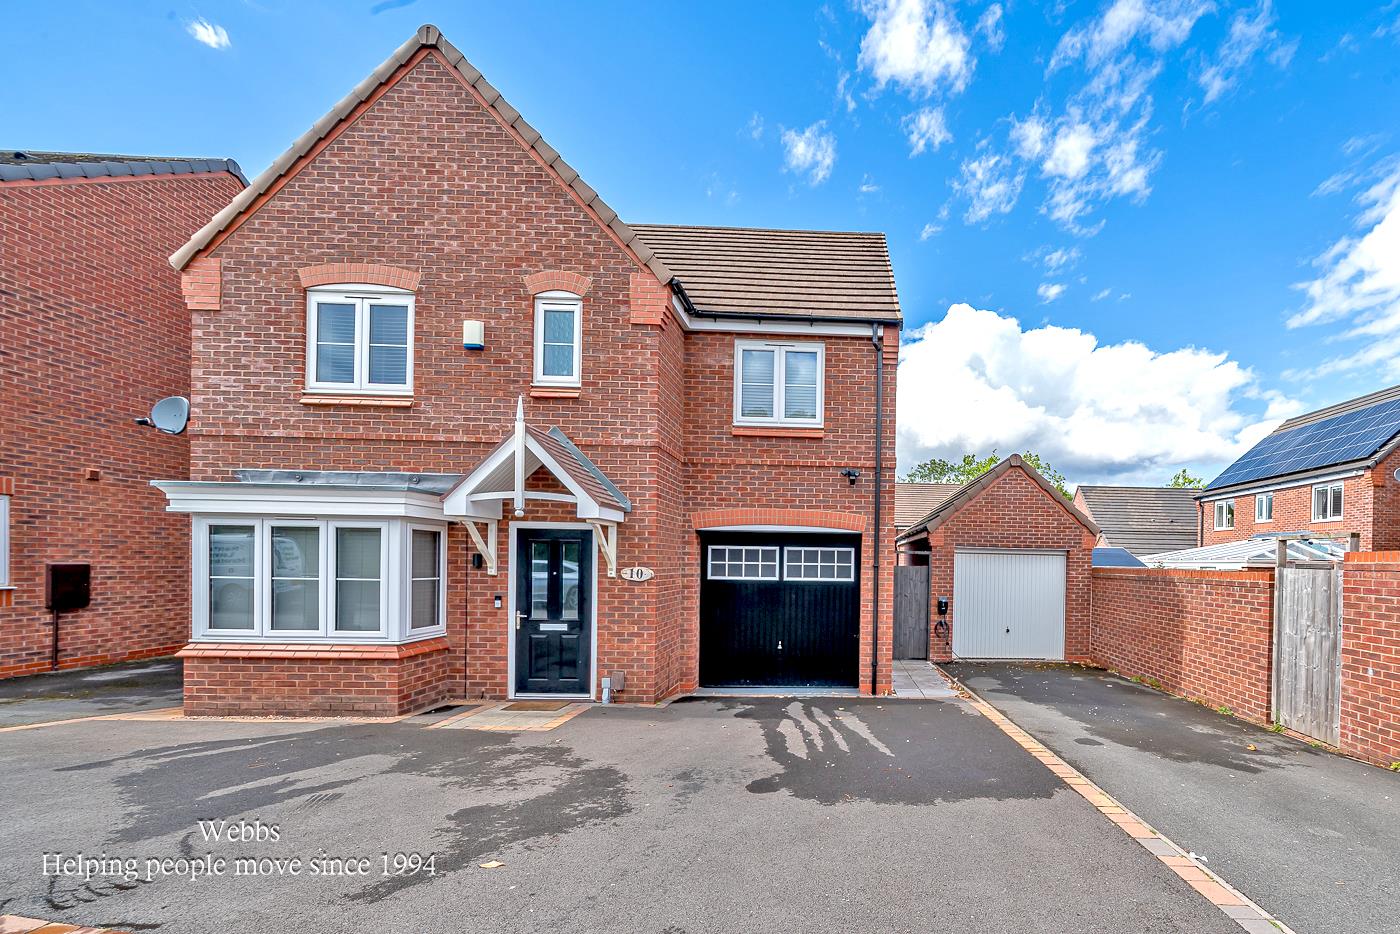
New Street, Rushall, Walsall
Key Features
- DETACHED FAMILY HOME
- VERY WELL PRESENTED
- POPULAR LOCATION
- VIEWING ADVISED
- FOUR BEDROOMS
- BATHROOM & ENSUITE
- SPACIOUS LOUNGE
- FABULOUS KITCHEN DINER
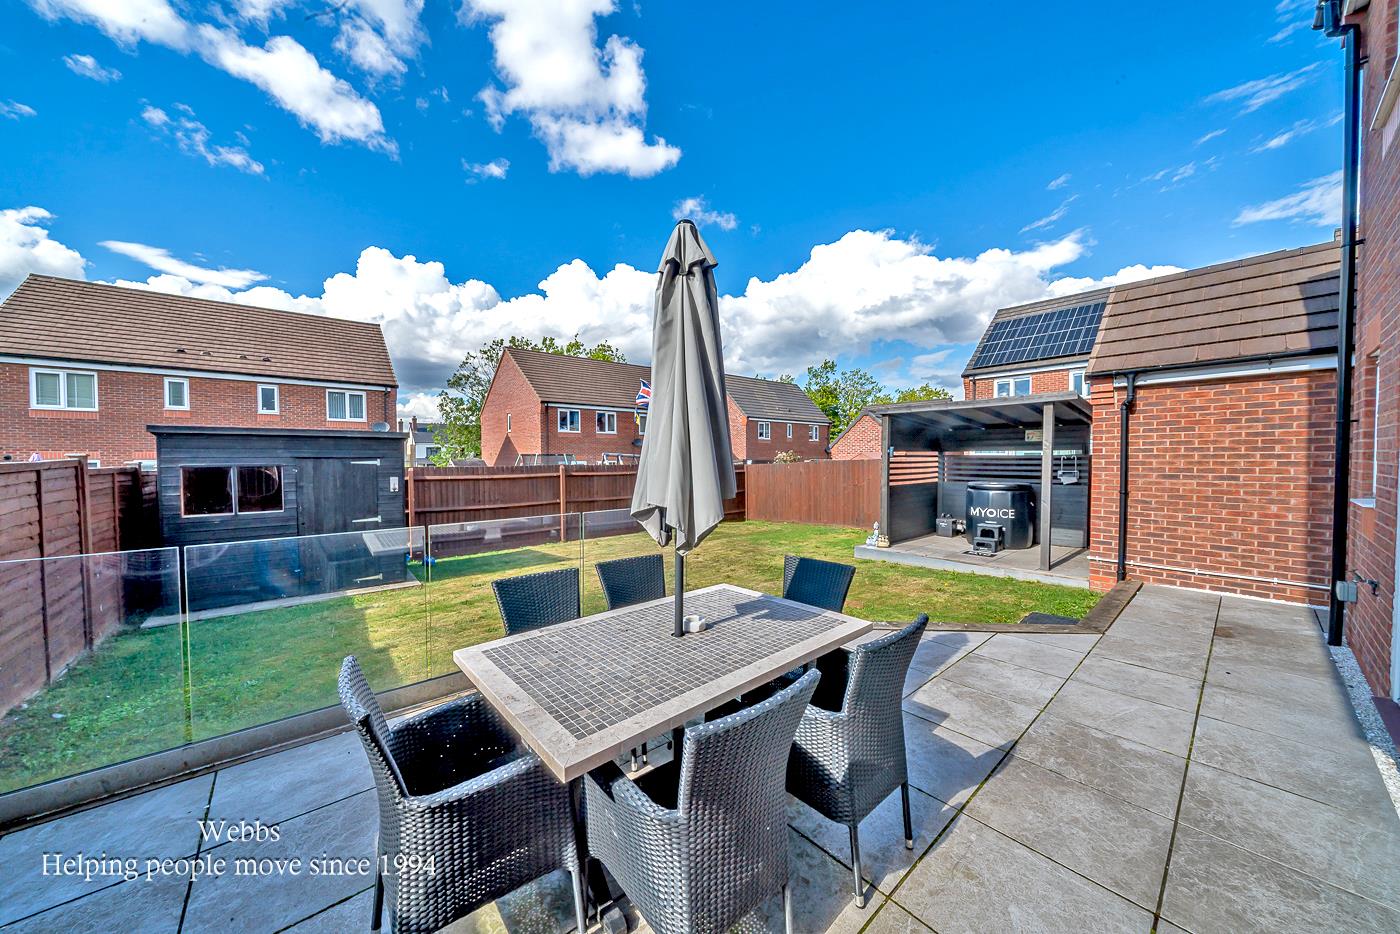
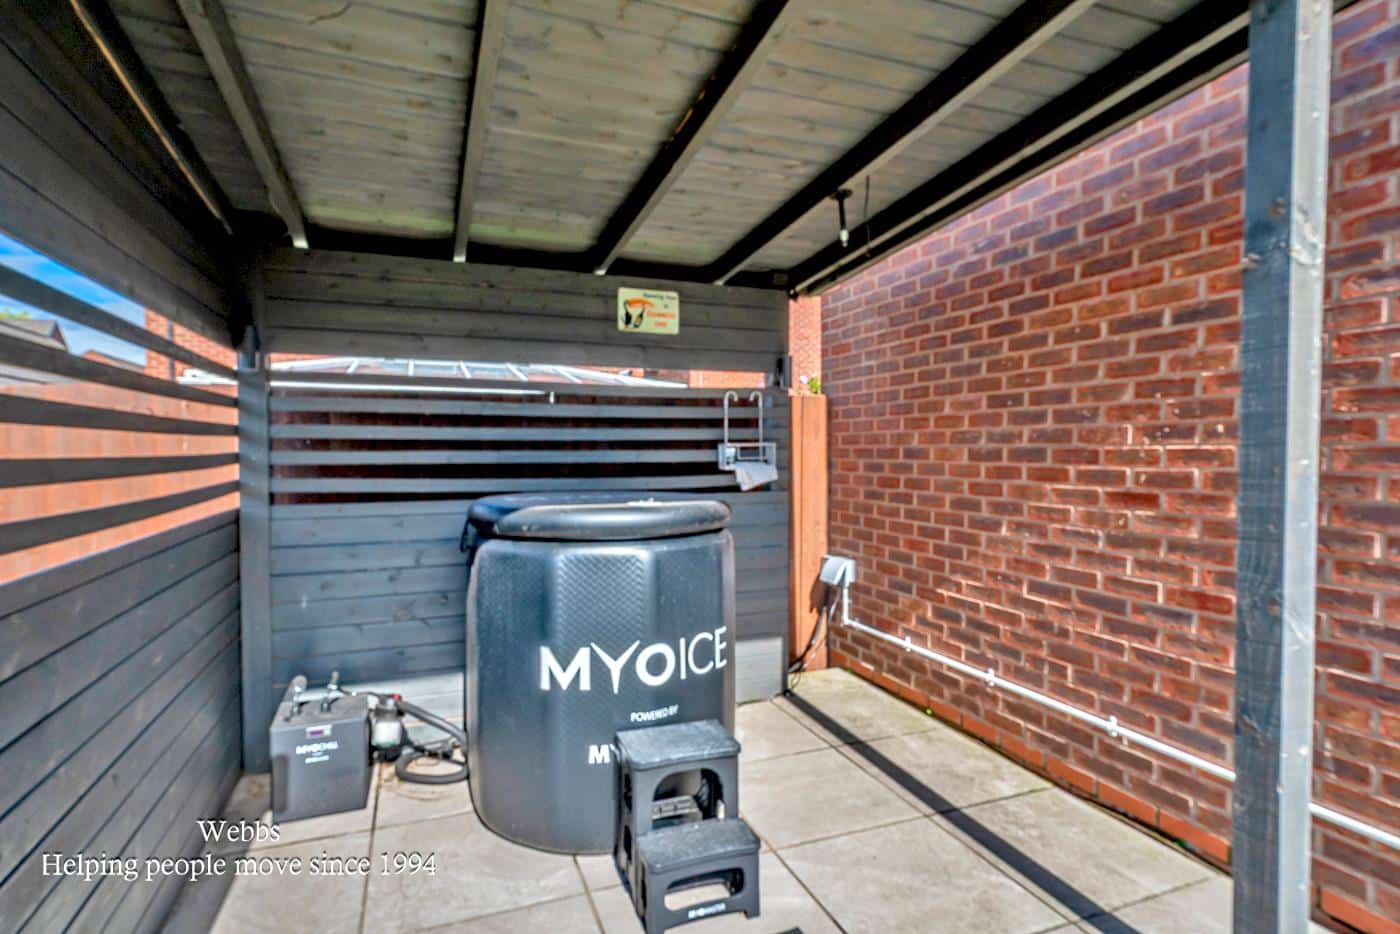
- LANDSCAPED GARDENS
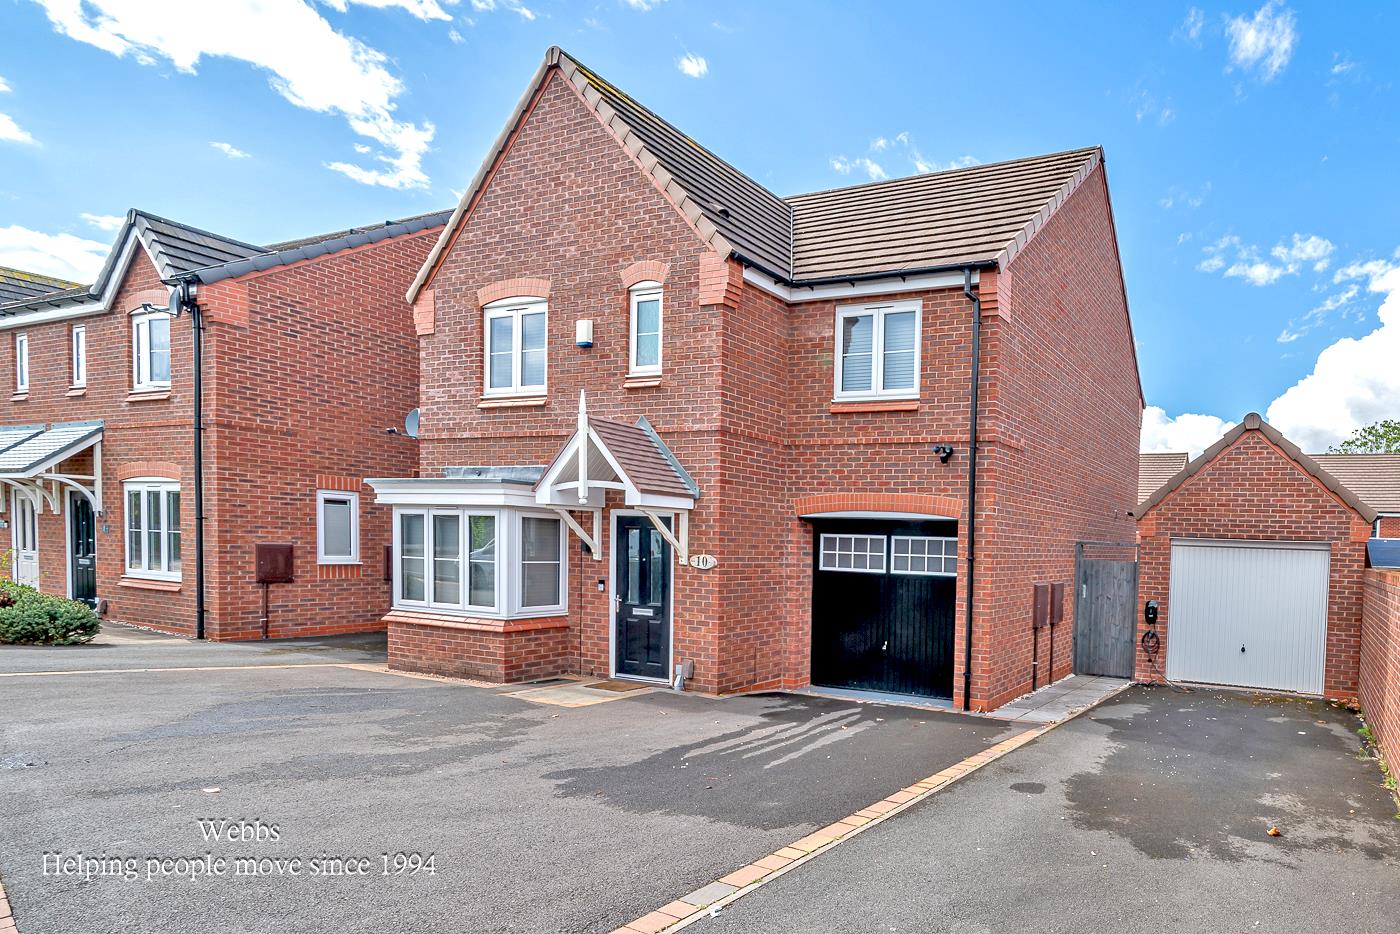
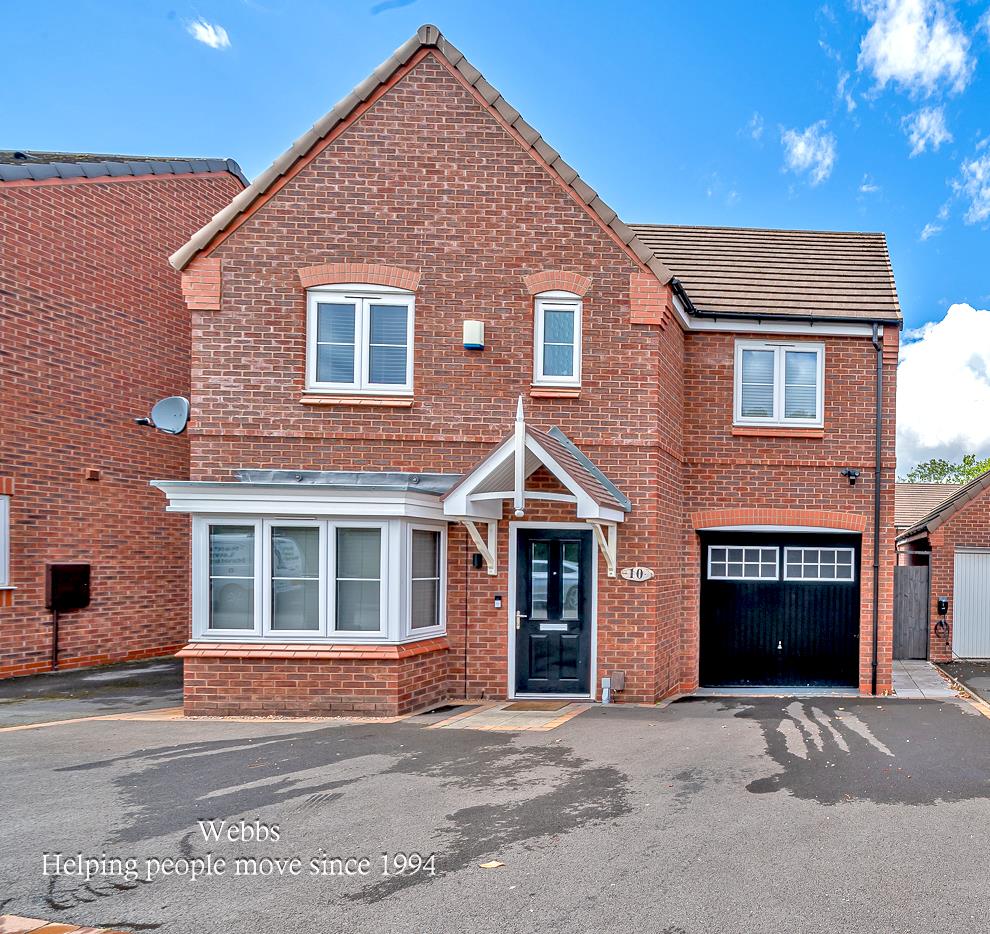
- DRIVEWAY & GARAGE
Full property description
** DETACHED PROPERTY ** VERY POPULAR RESIDENTIAL LOCATION ** GUEST CLOAKROOM ** LIVING ROOM ** UTILITY ROOM ** KITCHEN/DINER ** FOUR GOOD SIZE BEDROOMS ** EN-SUITE TO MASTER BEDROOM ** FAMILY BATHROOM ** GARAGE ** DRIVEWAY ** GARDENS ** EARLY VIEWING ESSENTIAL **
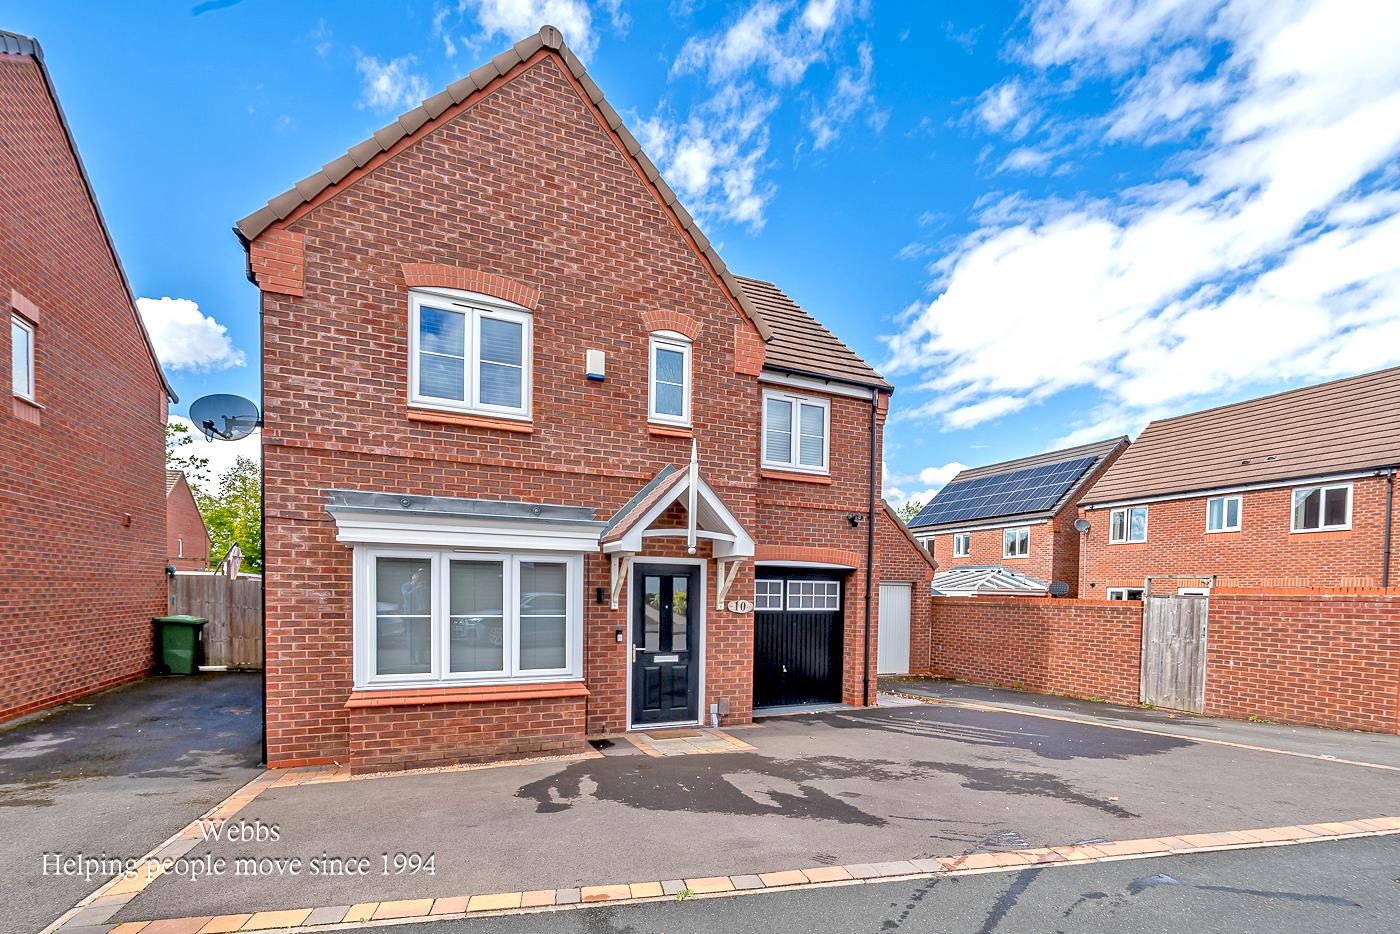
Webbs Estate Agents have pleasure in offering for sale this very well presented 4 bedroom detached family home located on a popular residential development in Rushall. Being close to amenities, schools, shops and commuter links. Briefly comprising: entrance hallway, living room, kitchen/diner, utility room and a guest WC. To the first floor, the landing leads to four good size bedrooms, with en suite to the master and a family bathroom. Externally there is driveway parking, a garage and a private rear garden. EARLY VIEWING IS ADVISED!.
ENTRANCE HALL
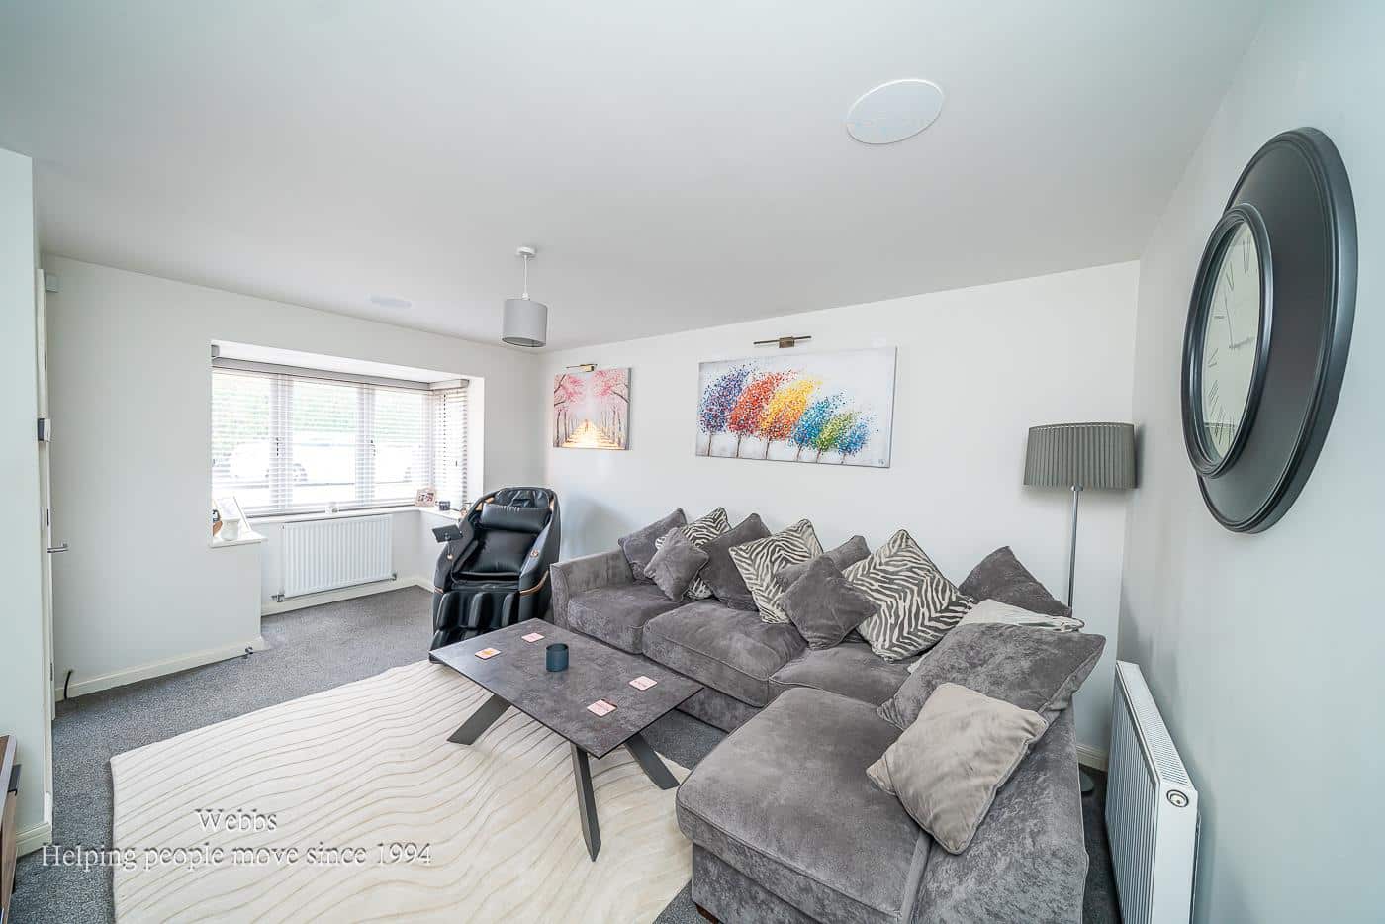
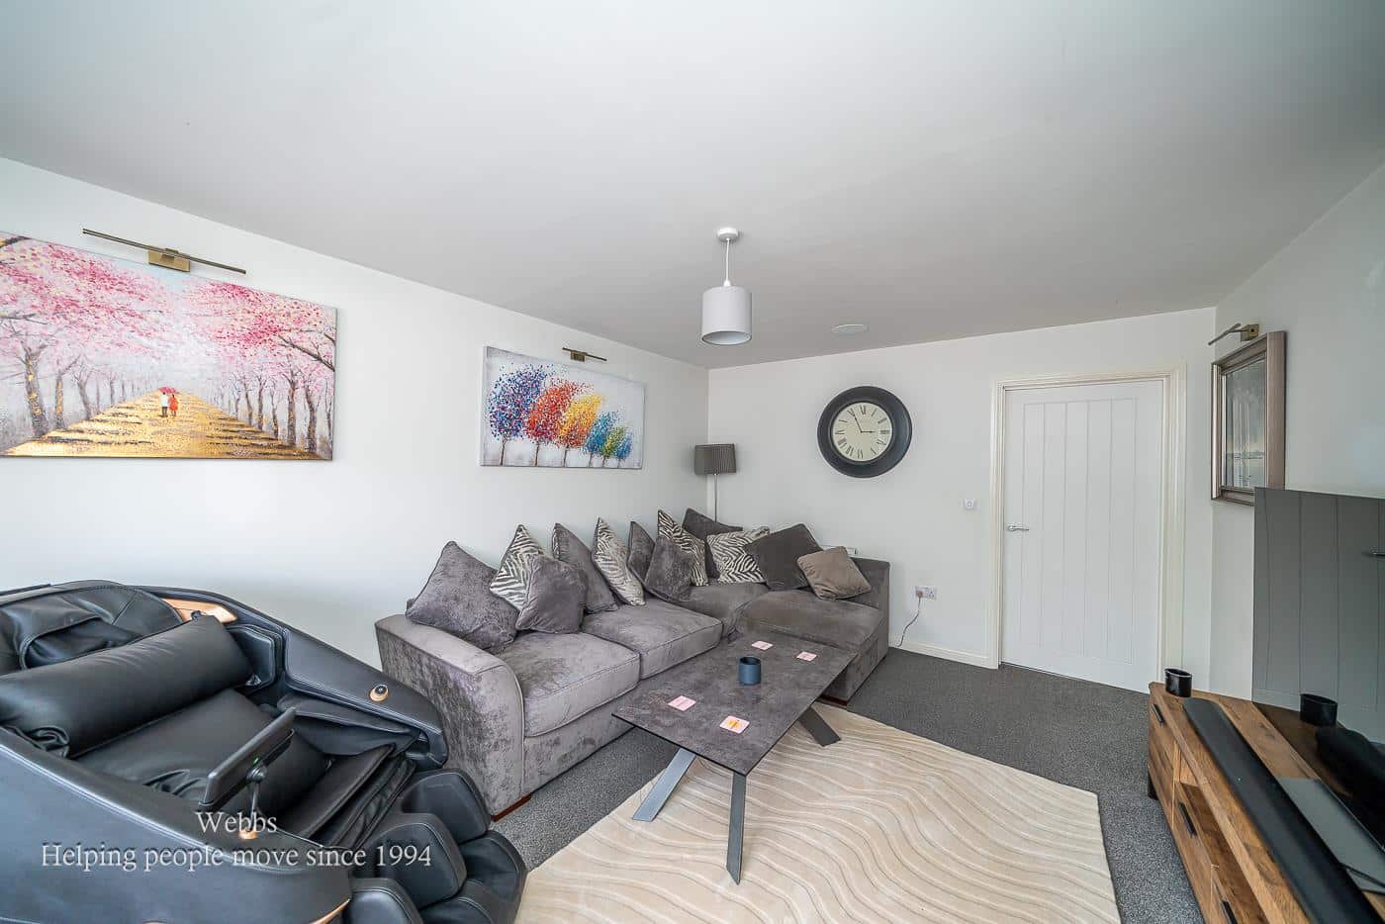
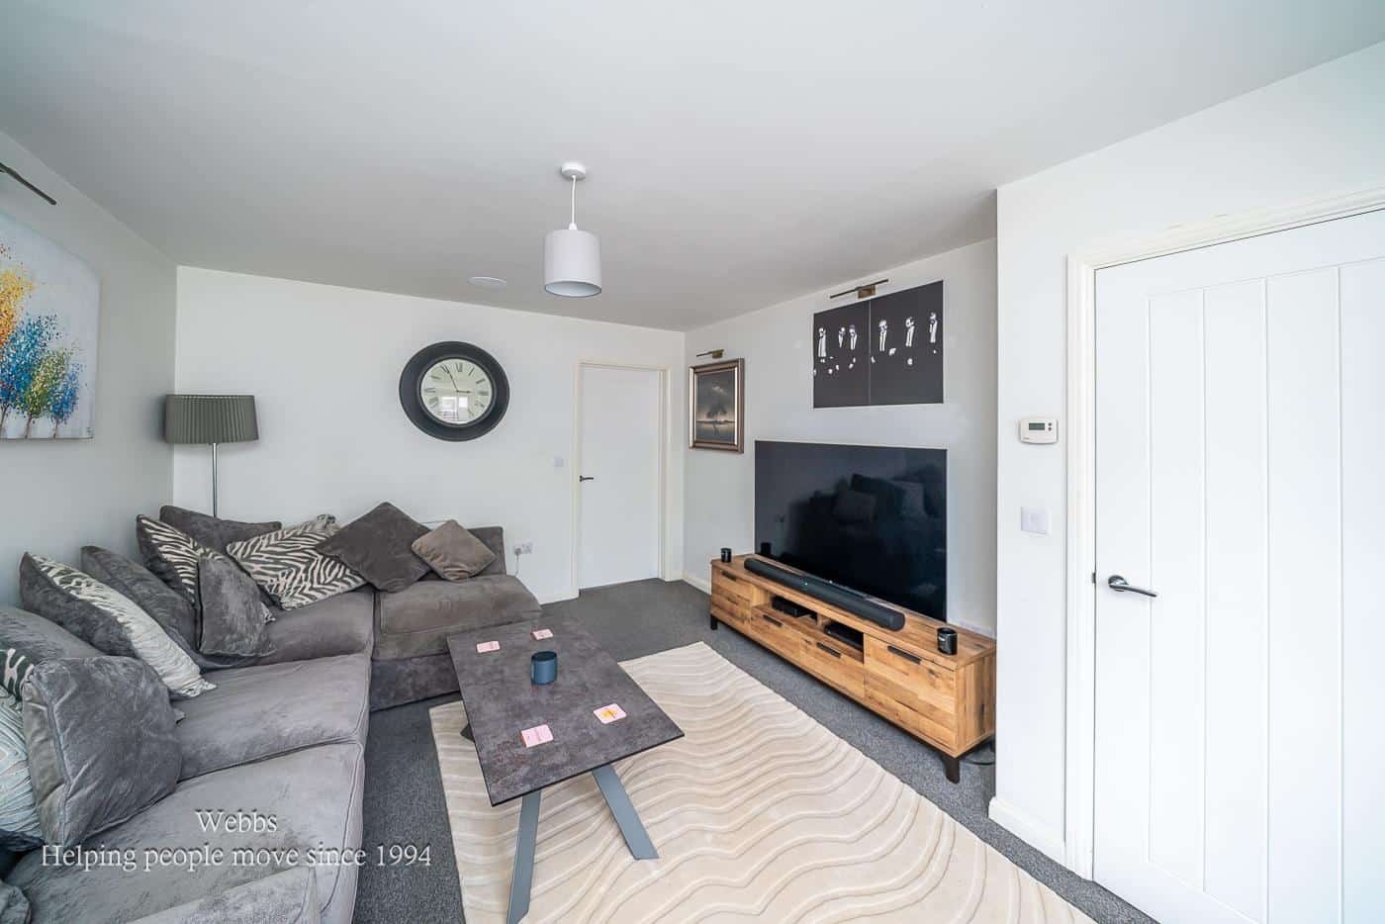
LIVING ROOM 3.5 x 5.31 (11'5" x 17'5")
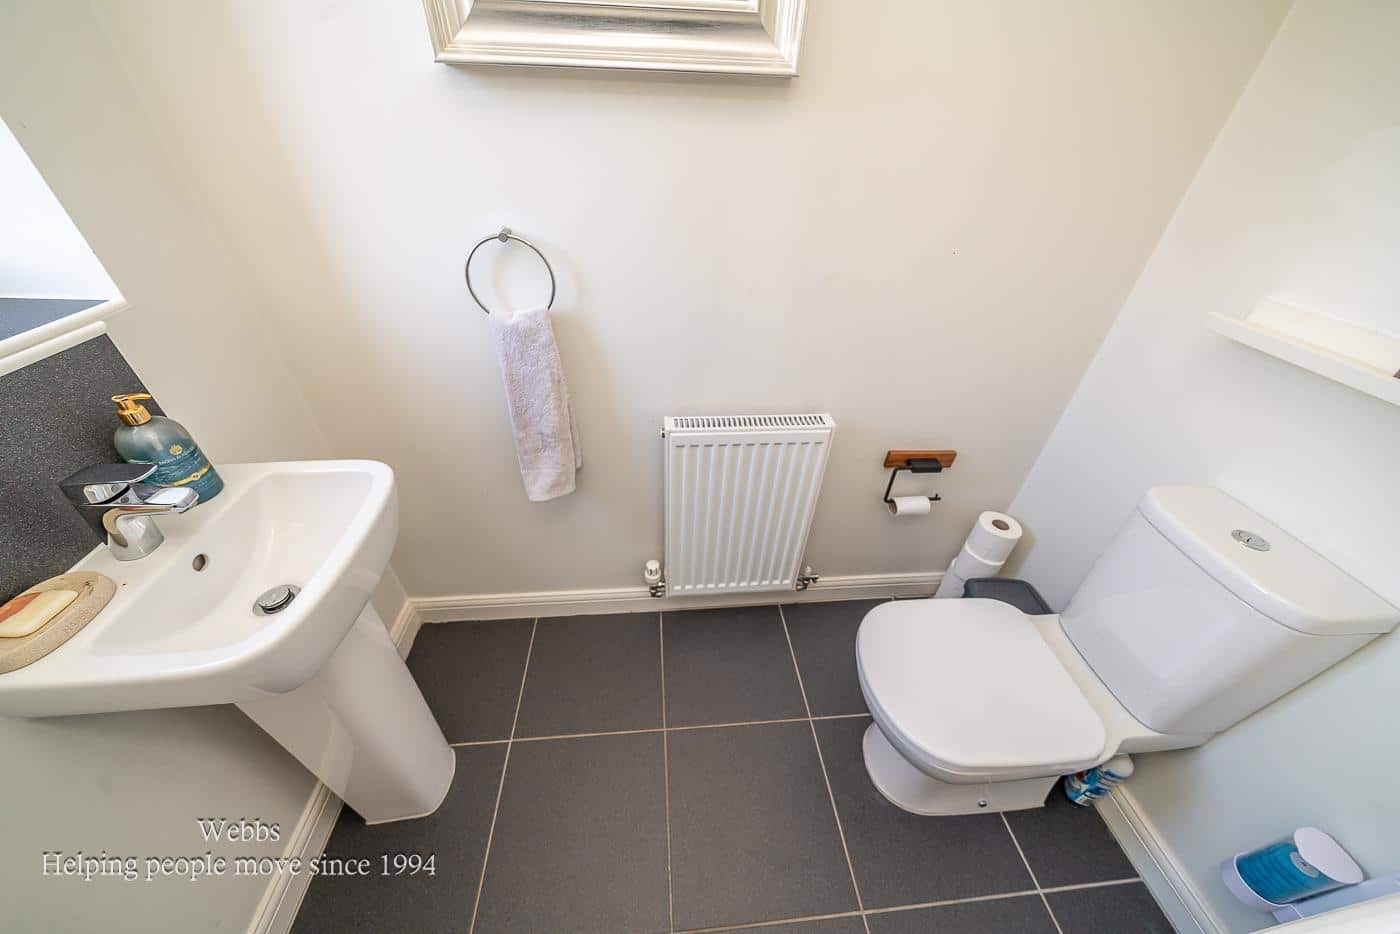
GUEST WC 1.87 x 0.99 (6'1" x 3'2")
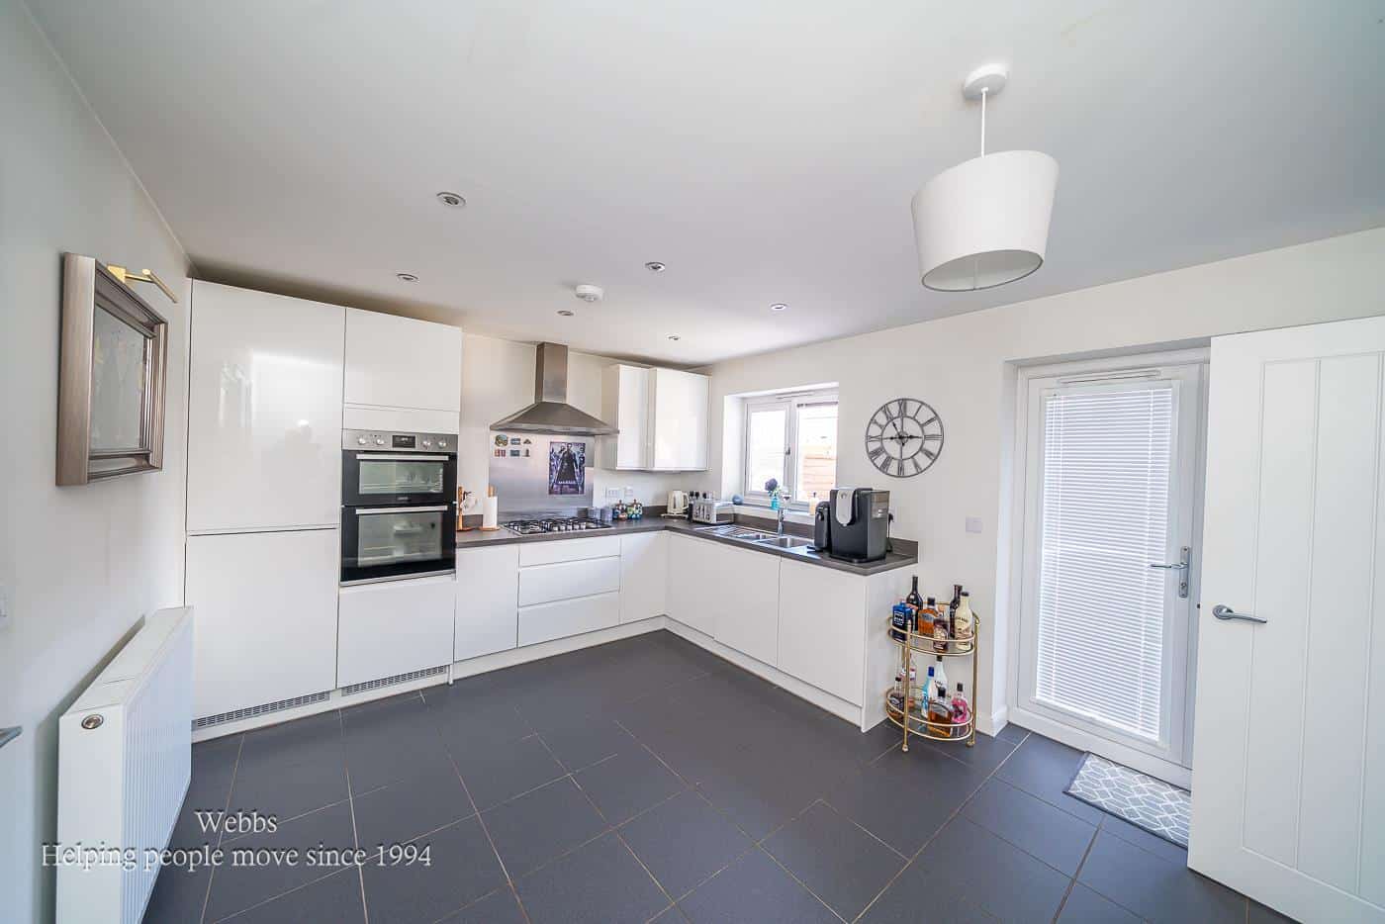
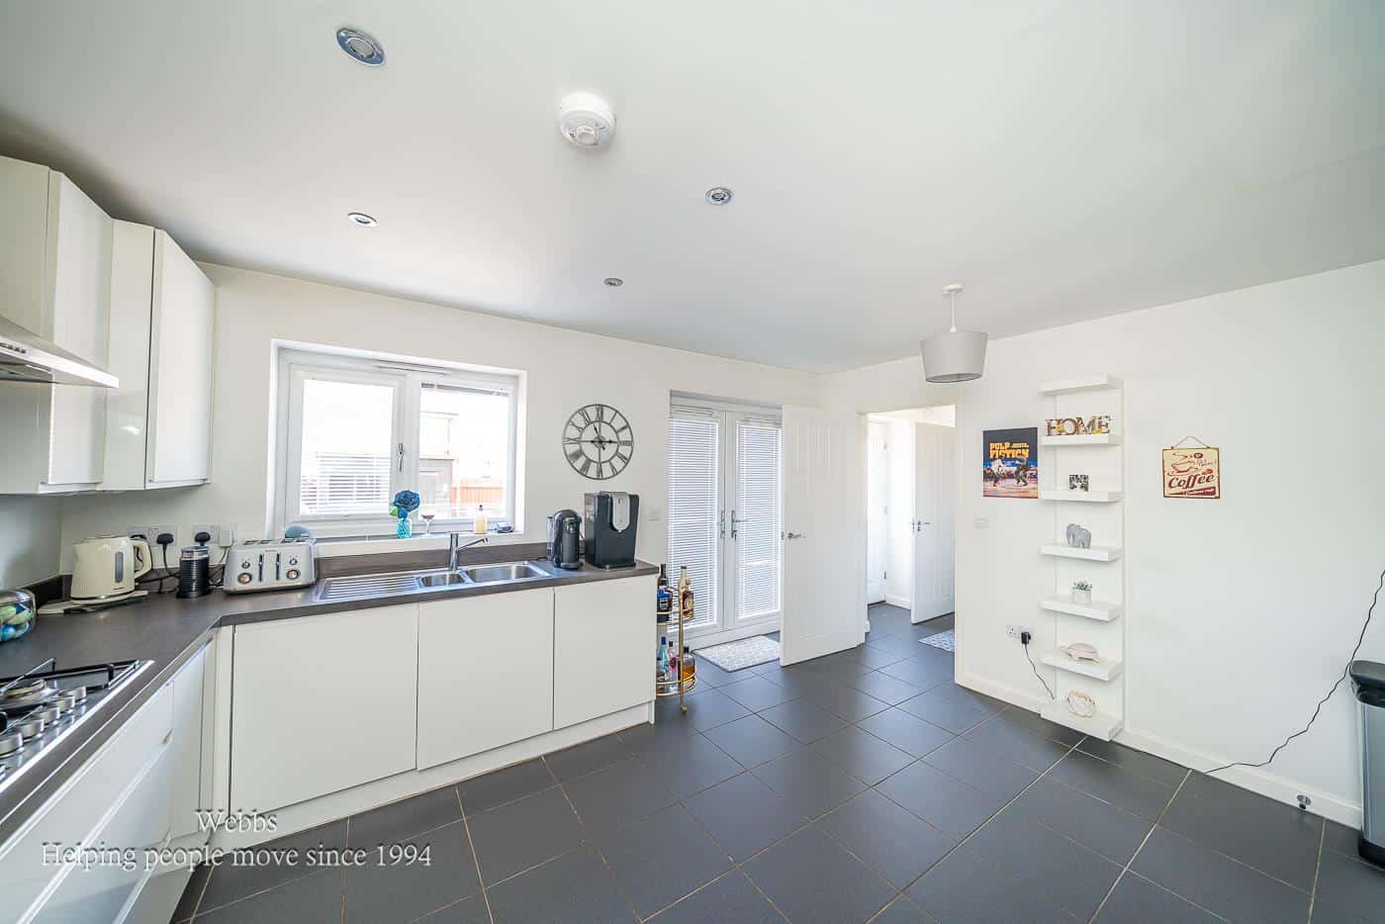
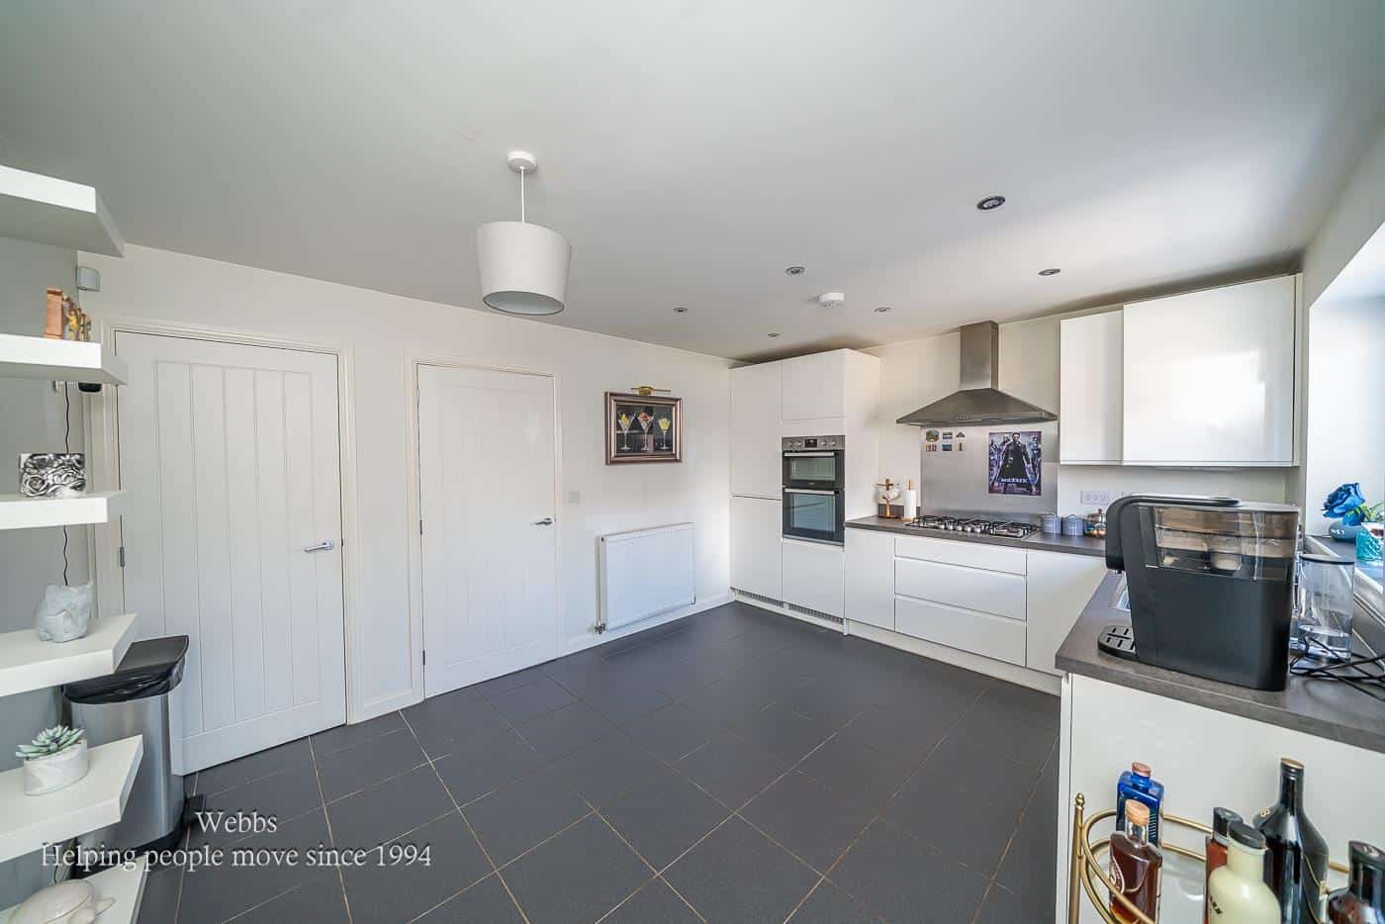
KITCHEN / DINER 3.45 x 4.53 (11'3" x 14'10")
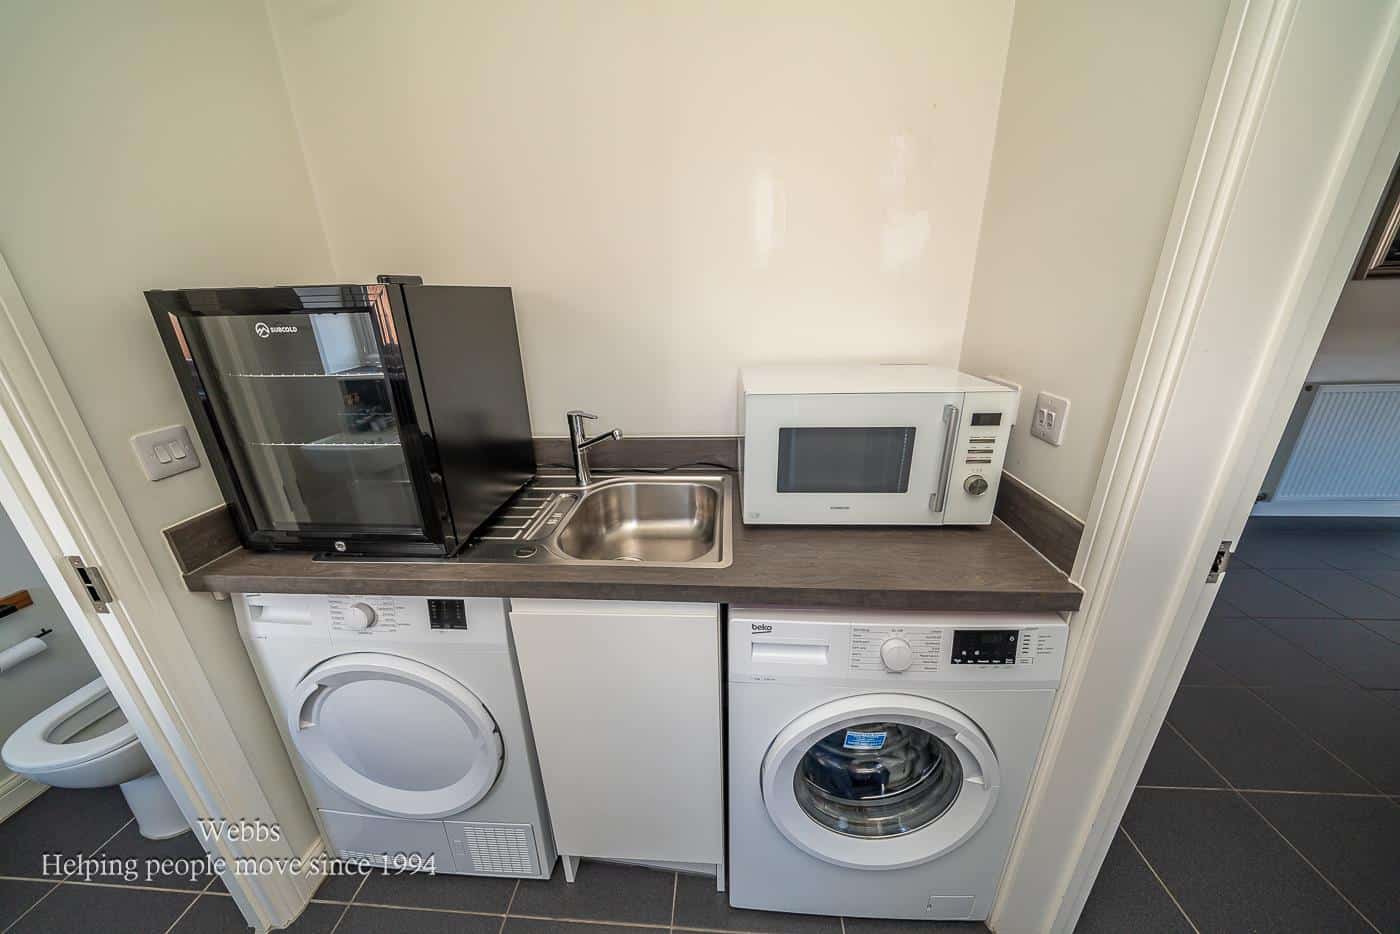
UTILITY ROOM 1.68 x 2.14 (5'6" x 7'0")
FIRST FLOOR LANDING
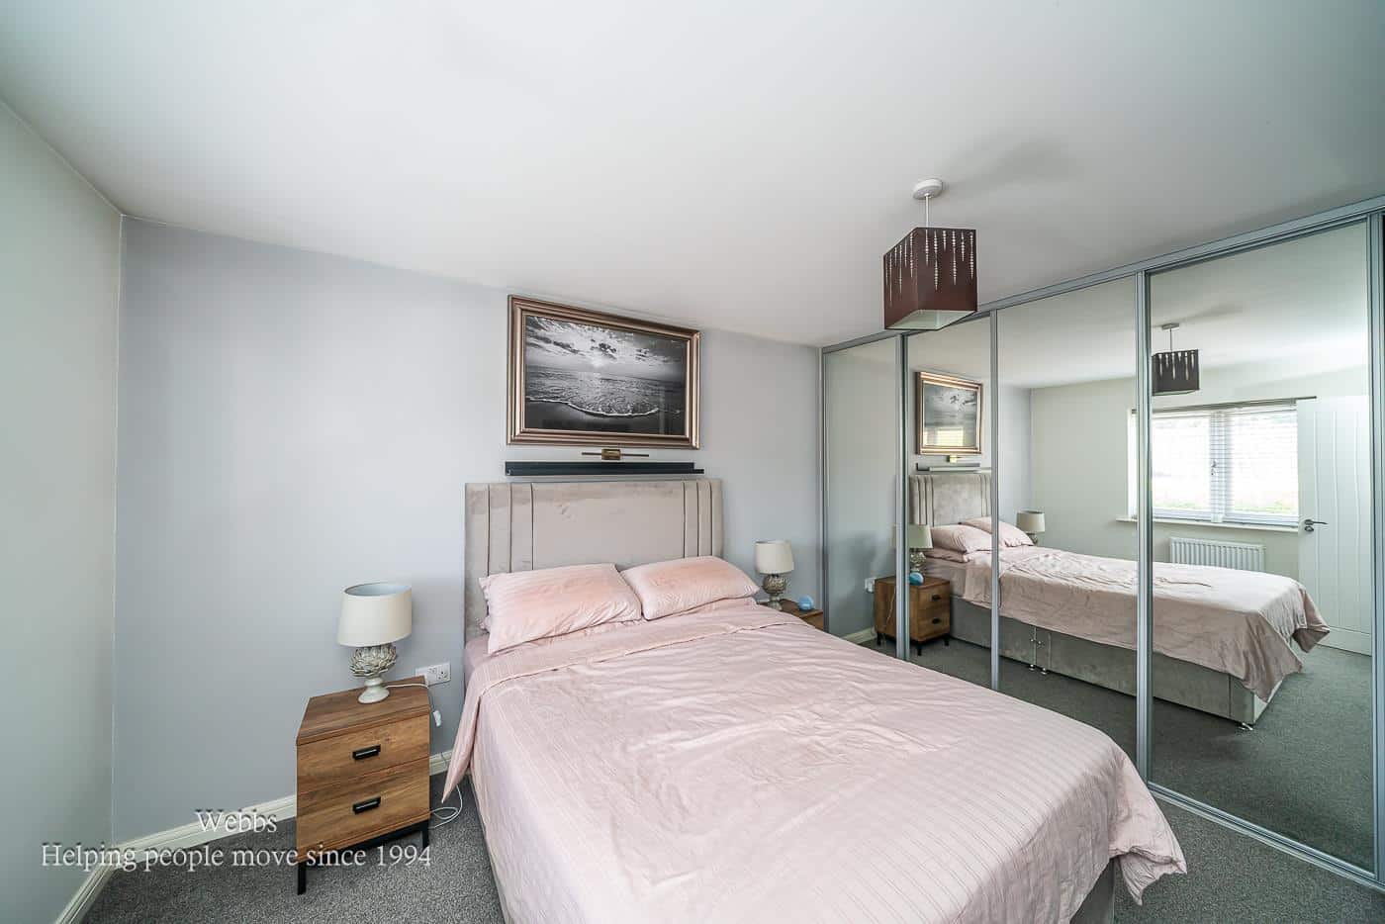
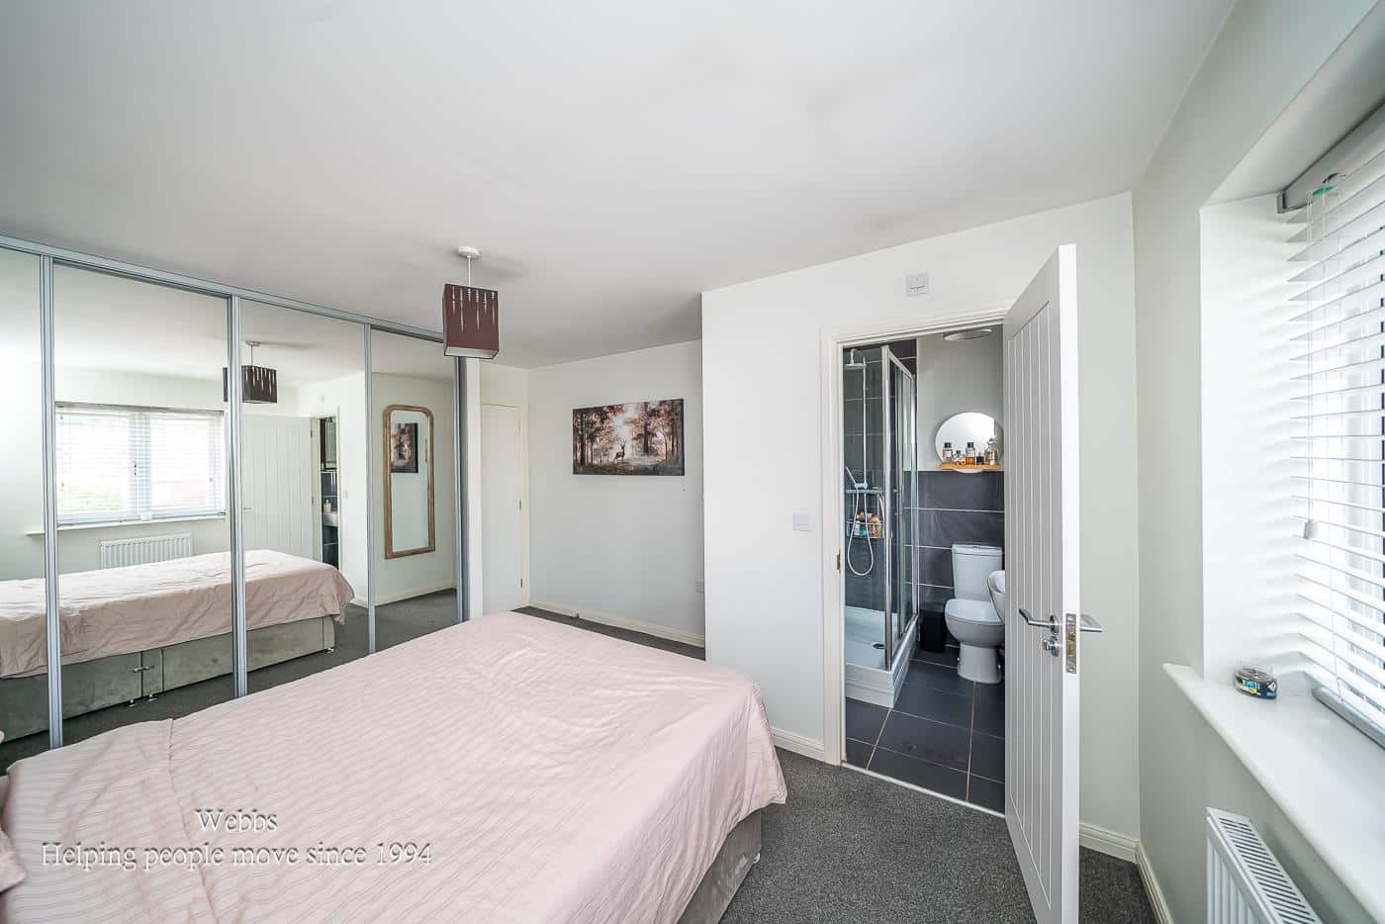
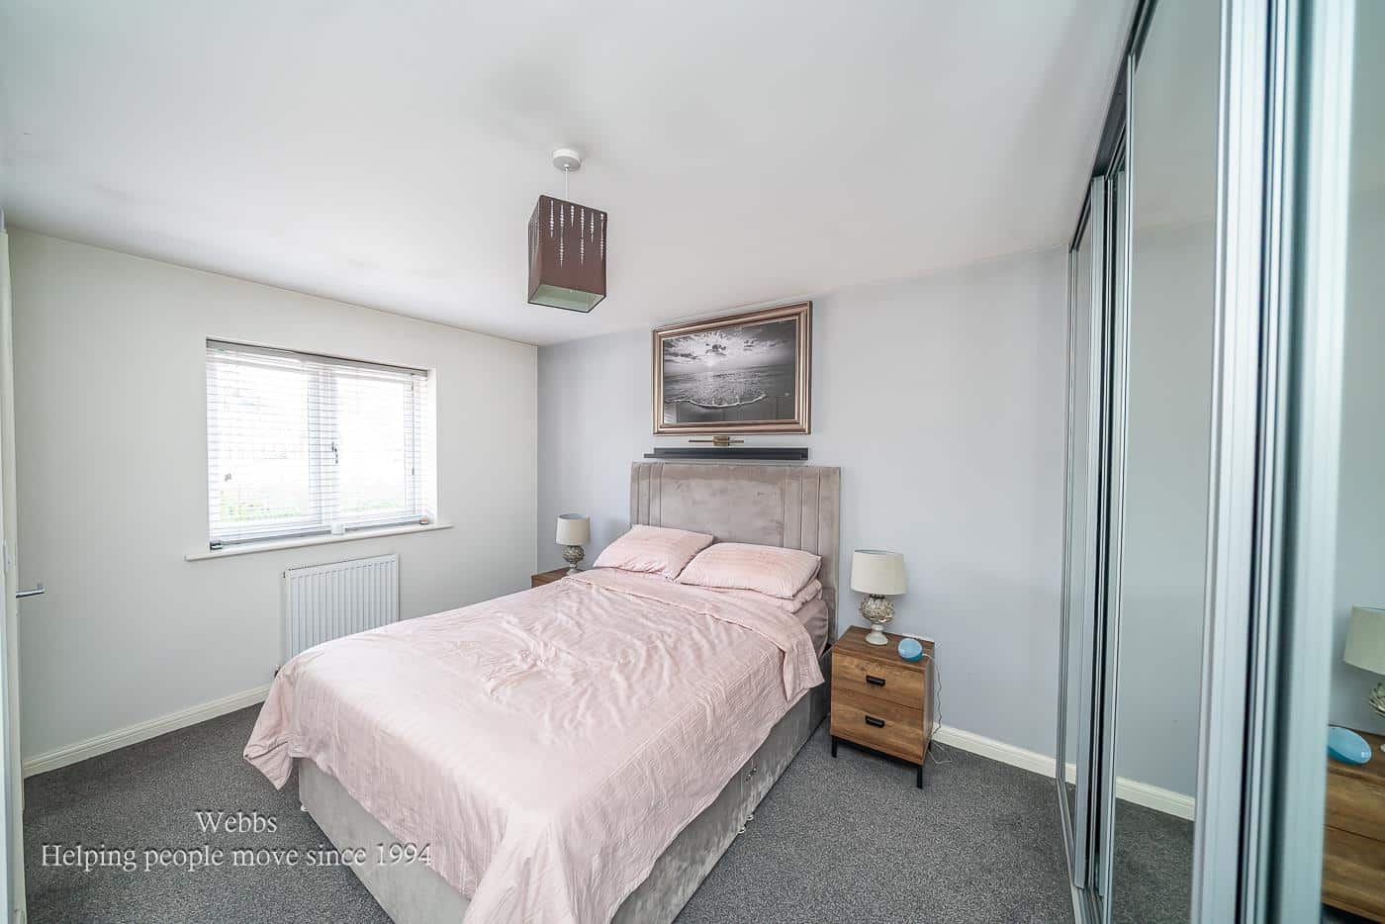
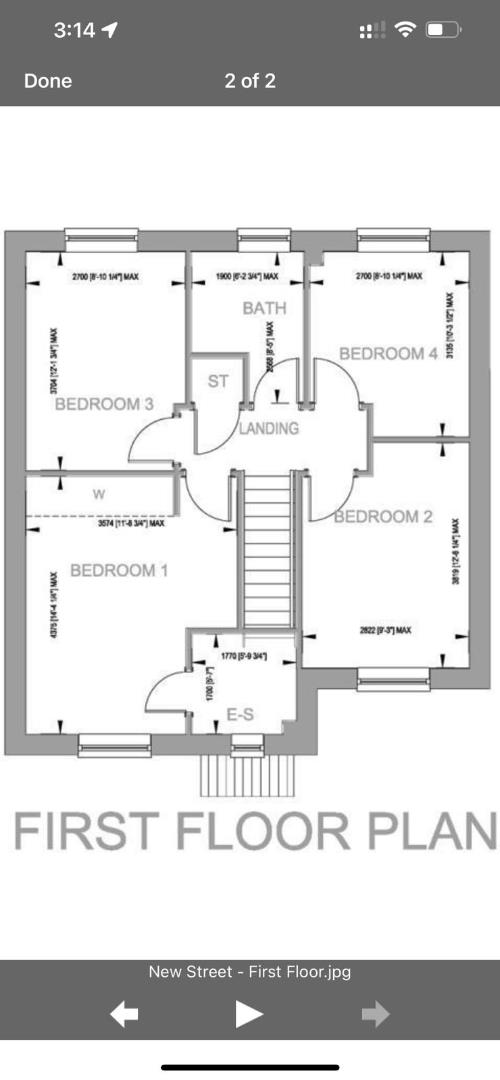
MASTER BEDROOM 3.57 x 3.67 (11'8" x 12'0")
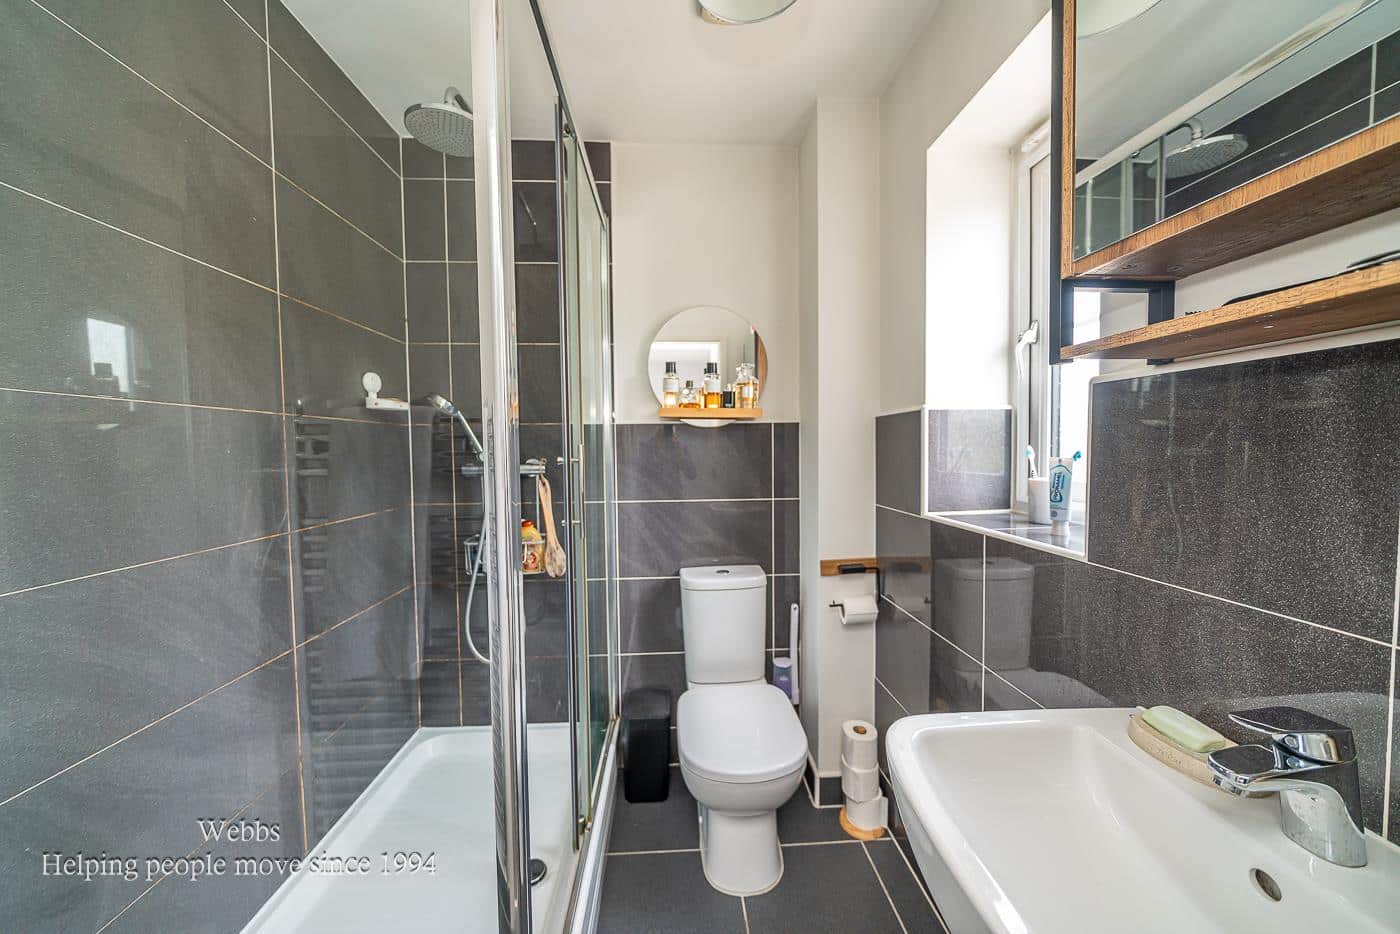
EN SUITE SHOWER ROOM 1.76 x 1.66 (5'9" x 5'5")
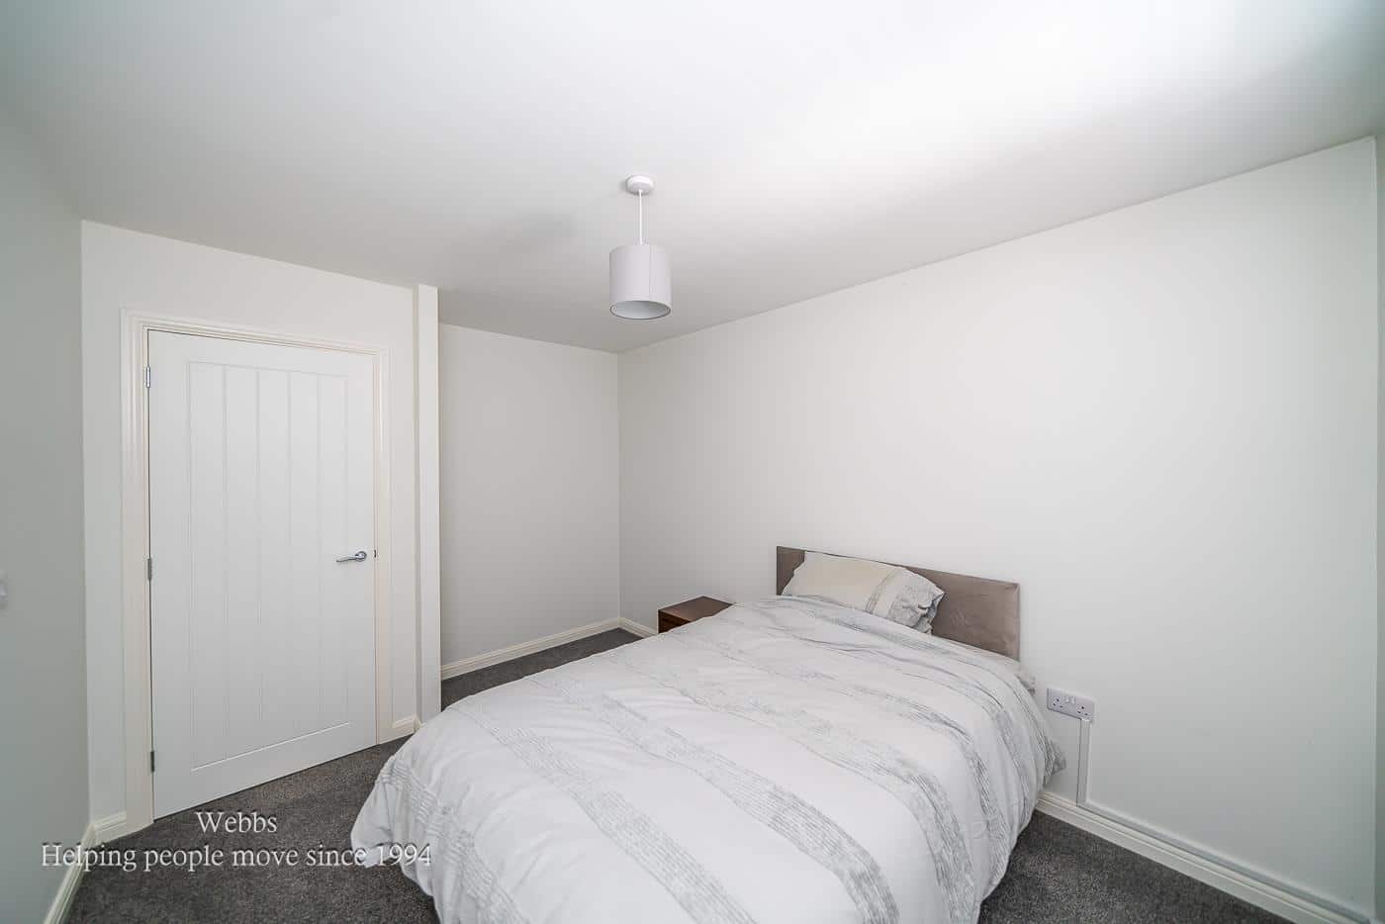
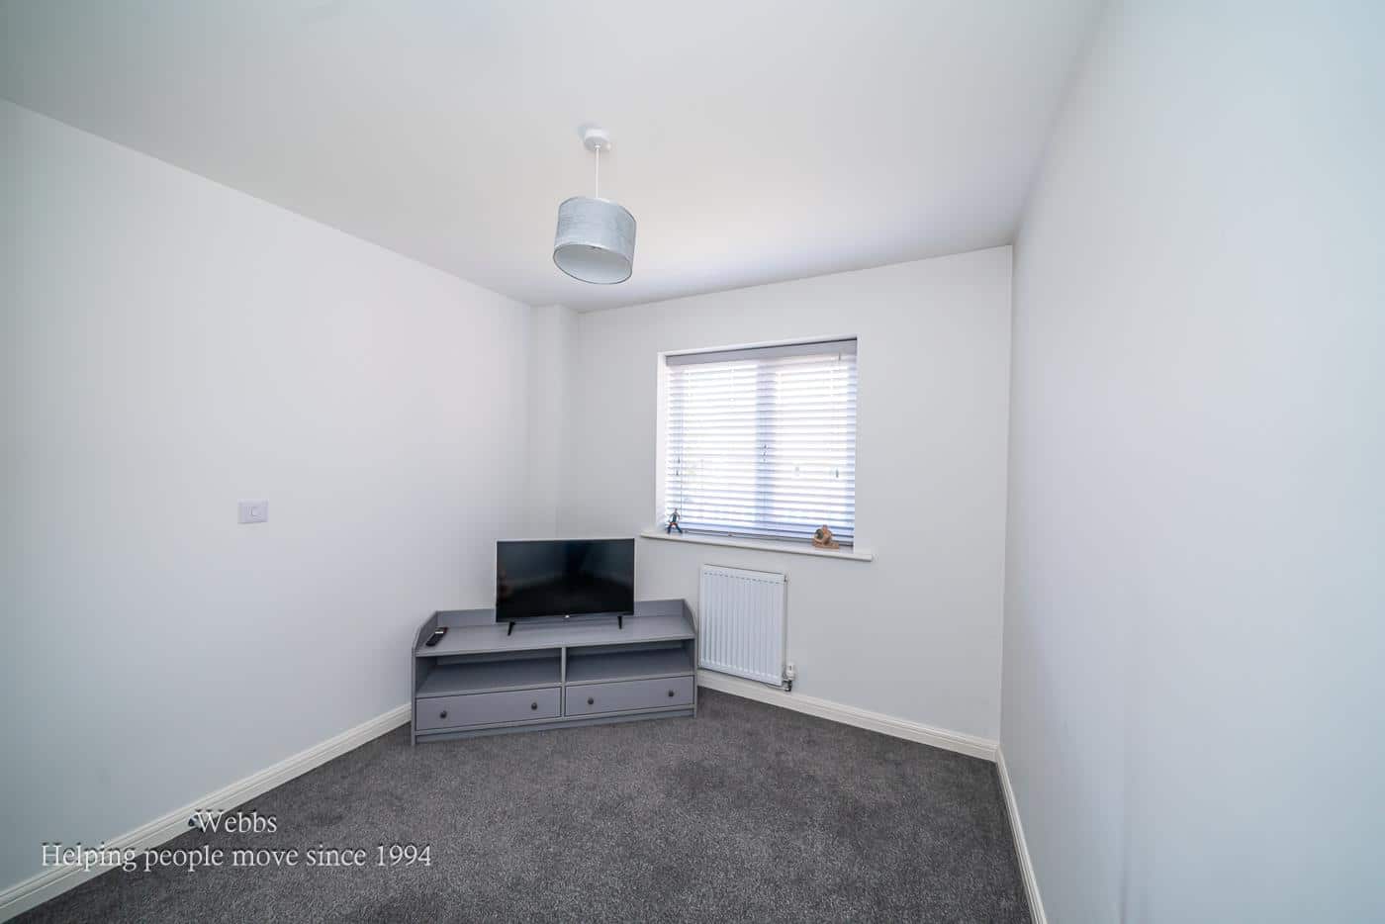
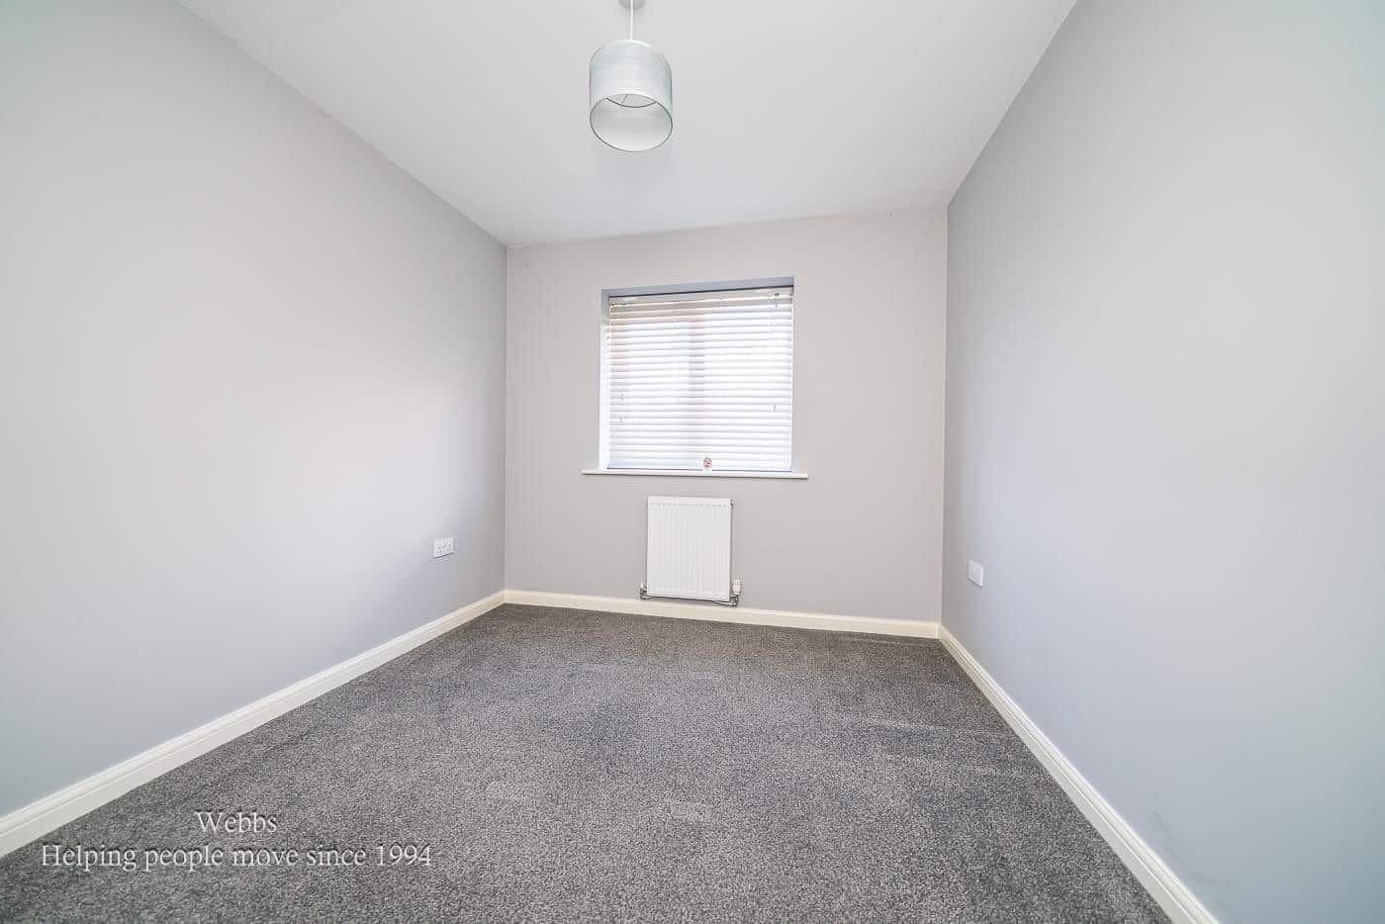
BEDROOM TWO 3.71 x 2.69 (12'2" x 8'9")
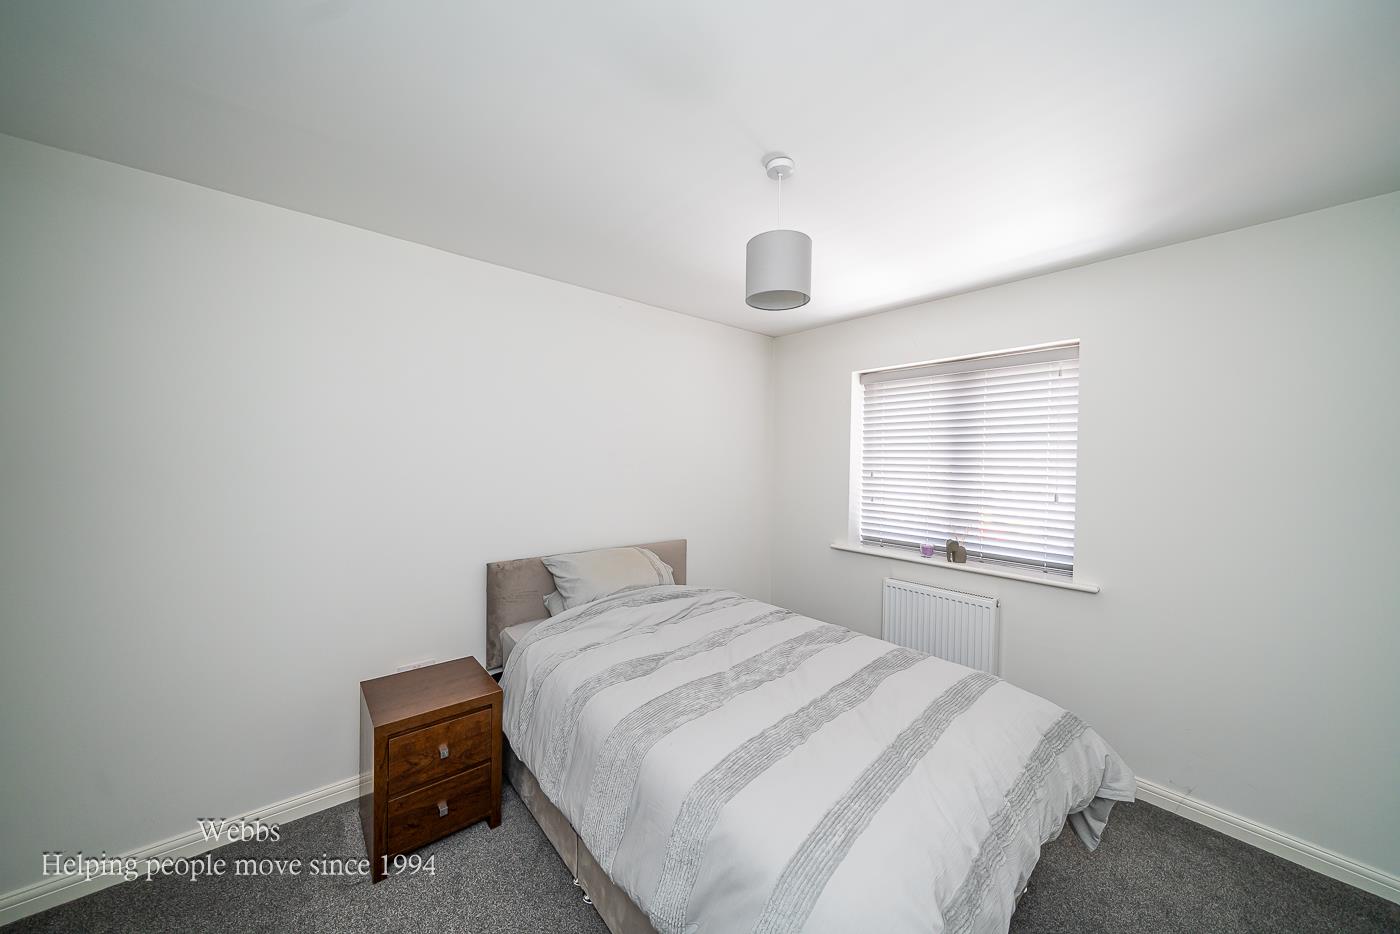
BEDROOM THREE 3.79 x 2.84 (12'5" x 9'3")
BEDROOM FOUR 3.14 x 2.7 (10'3" x 8'10")
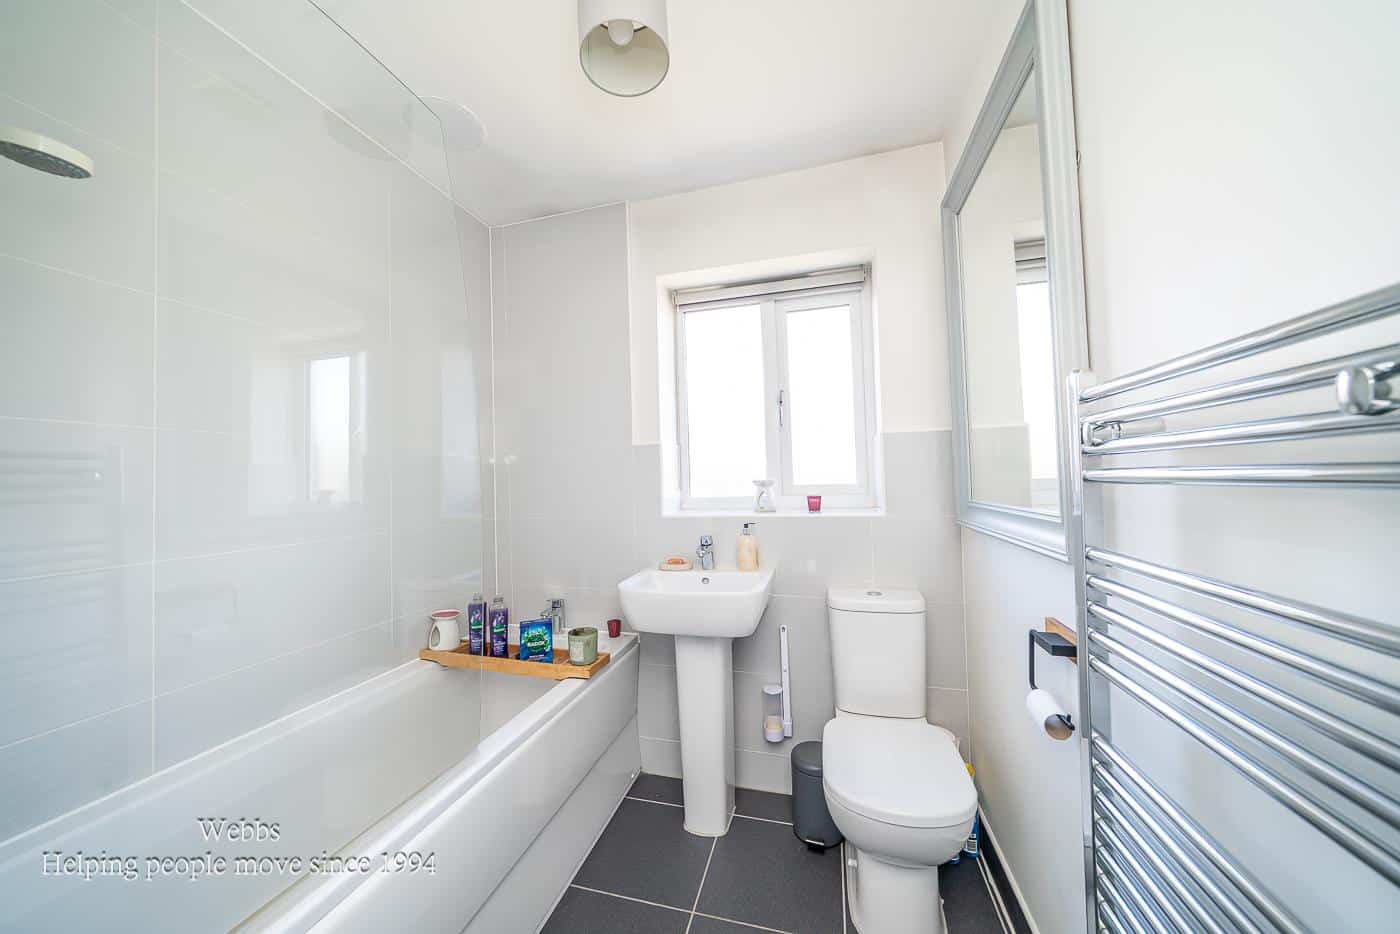
FAMILY BATHROOM 2.53 x 1.9 (8'3" x 6'2")
GARAGE
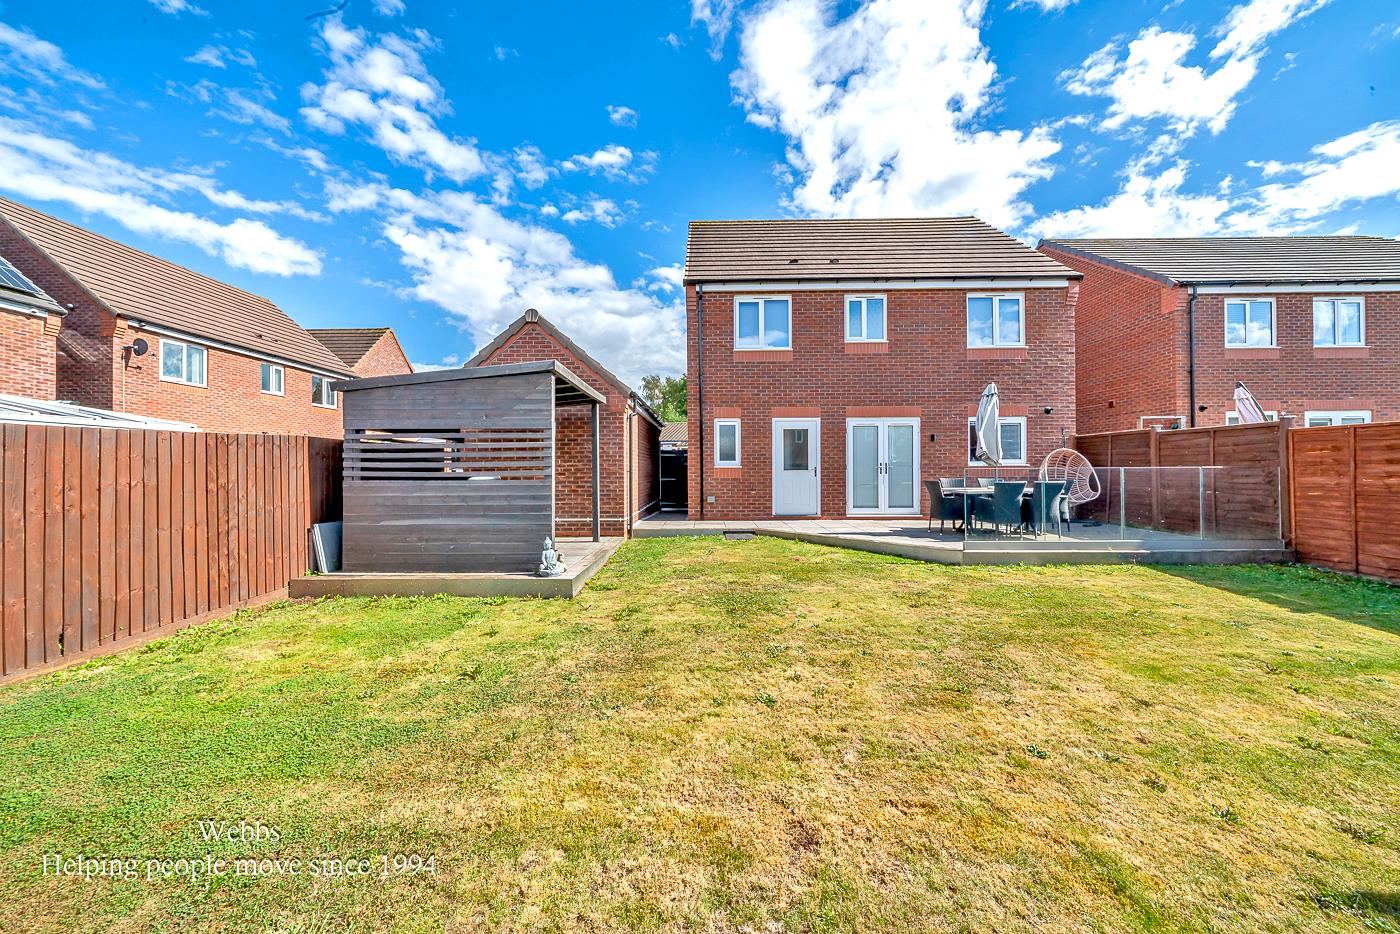
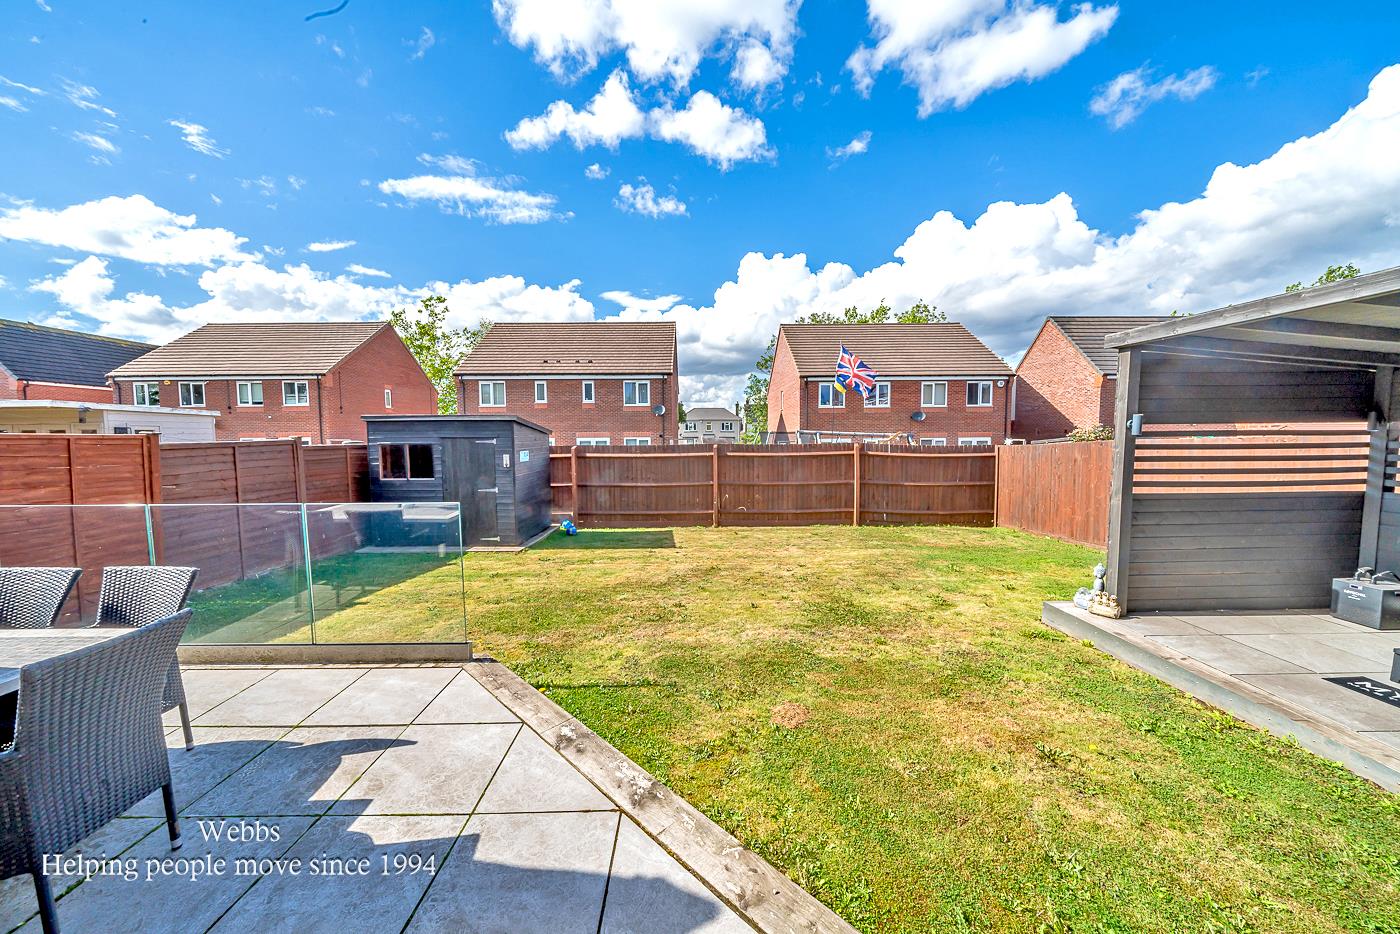
The property benefits from driveway parking, a garage and an enclosed rear garden.
Identification Checks
Should a purchaser(s) have an offer accepted on a property marketed by Webbs Estate Agents they will need to undertake an identification check. This is done to meet our obligation under Anti Money Laundering Regulations (AML) and is a legal requirement. We use a specialist third party service to verify your identity. The cost of these checks is £45.00 inc. VAT per buyer, which is paid in advance, when an offer is agreed and prior to a sales memorandum being issued. This charge is non-refundable.
Get in touch
BOOK A VIEWINGDownload this property brochure
DOWNLOAD BROCHURETry our calculators
Mortgage Calculator
Stamp Duty Calculator
Similar Properties
-
Whetstone Lane, Walsall
For Sale£400,000 Offers Over** MUCH IMPROVED VICTORIAN MID TERRACED FAMILY HOME ** POPULAR LOCATION CLOSE TO ALDRIDGE CENTRE ** CLOSE TO SCHOOLS AND AMENITIES ** LOFT CONVERSION ** THREE FIRST FLOOR BEDROOMS ** REFITTED FAMILY BATHROOM ** SECOND FLOOR BEDROOM WITH EN SUITE ** LIVING ROOM ** DINING ROOM ** KITCHEN ** REAR COURT...4 Bedrooms2 Bathrooms2 Receptions -
Brook Meadow Road, Shelfield
Sold STC£350,000*FOUR BED DETACHED**TWO RECEPTION ROOMS**EN SUITE**GUEST WC**UTILITY ROOM**GUEST WC**GENEROUS PLOT**NO CHAIN***DRIVE AND GARAGE**VIEWING ESSENTIAL**Webbs are delighted to present this spacious and well-presented four-bedroom detached family home, ideally situated in a desirable residential estate in...4 Bedrooms3 Bathrooms2 Receptions -
Brookland Road, Walsall Wood, Walsall
For Sale£375,000 Offers Over*Don't judge a book by its cover* - This deceptively spacious and highly versatile three/four bedroom detached dormer bungalow offers far more accommodation than first meets the eye. Cherished by the current owners for over 40 years, this superb home has been thoughtfully maintained and provides fle...4 Bedrooms2 Bathrooms1 Reception