
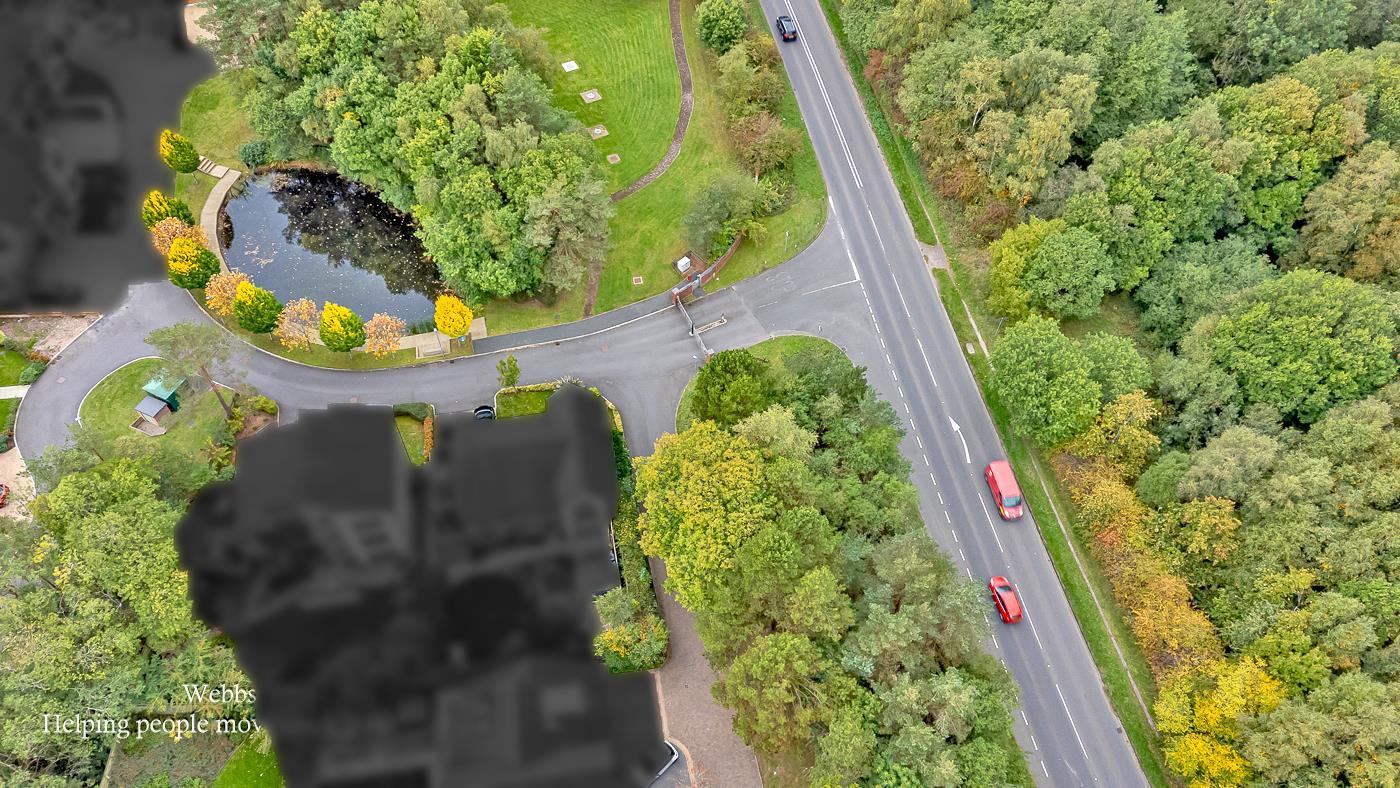
Fallow Park, Hednesford, Cannock
Webbs Estate Agents are proud to present this Stunning Five...
Key Features
- Luxury detached family home nestled in Cannock Chase
- Five generous bedrooms
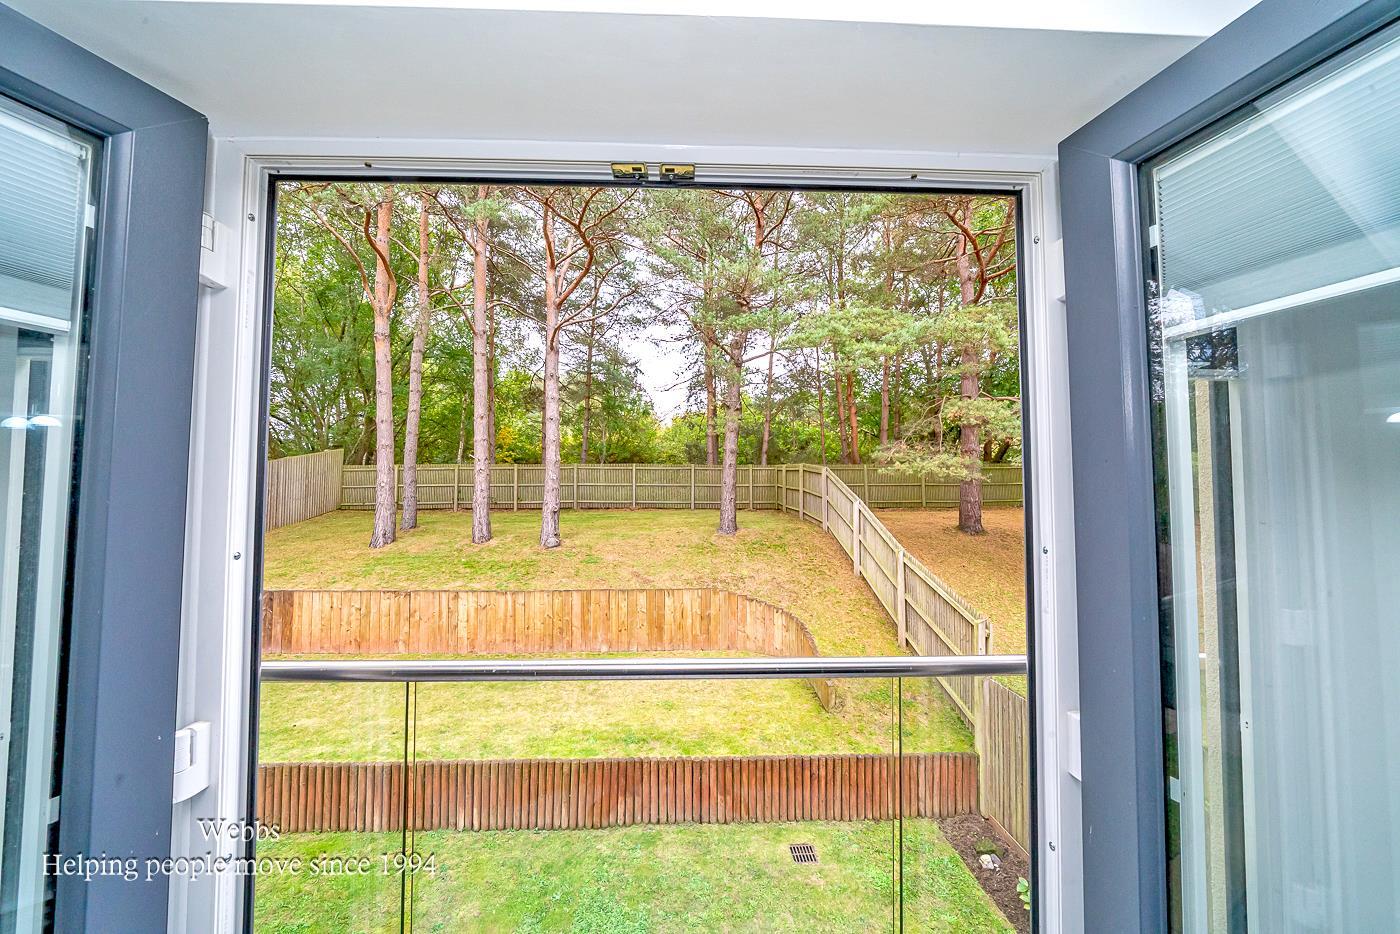
- Enclosed garden with superb views
- High quality of finish throughout
- An individual designer styled home with luxury features throughout
- Stunning contemporary kitchen, dining and family area
- Private gated access
- Excellent transport links
- Double garage and driveway
- Viewing is the only way to fully appreciate this stunning home
Full property description
** WOW ** STUNNING EXECUTIVE DETACHED HOME ** EDGE OF CANNOCK CHASE ** INTERNAL VIEWING IS ESSENTIAL ** SOUGHT AFTER DEVELOPMENT **
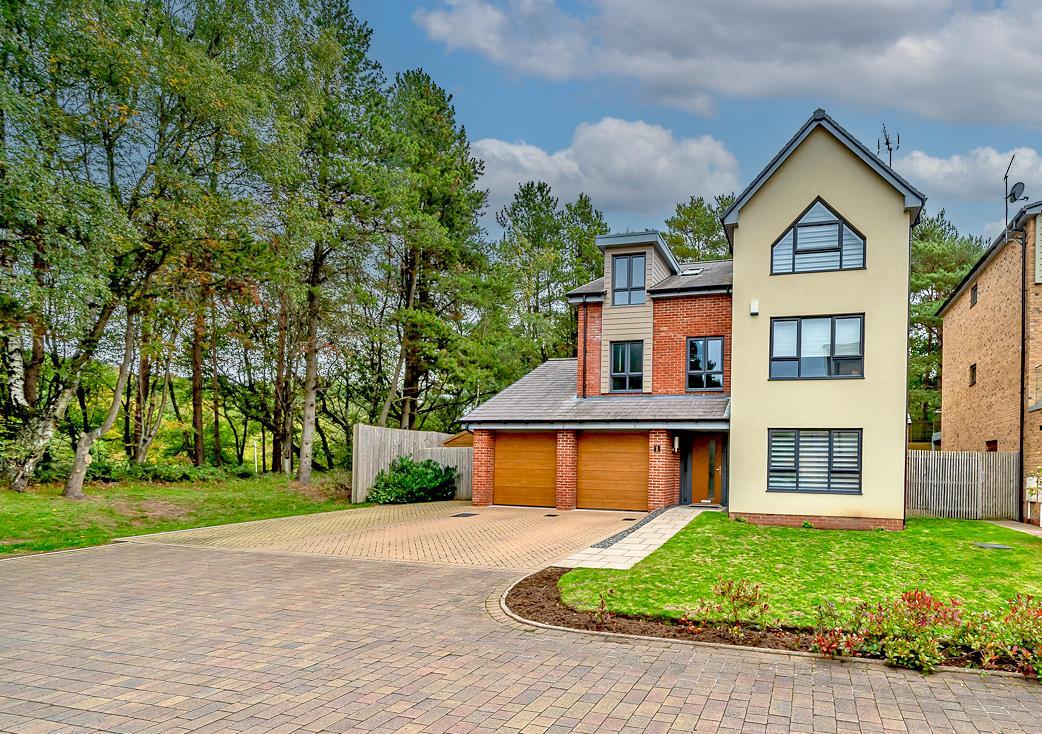
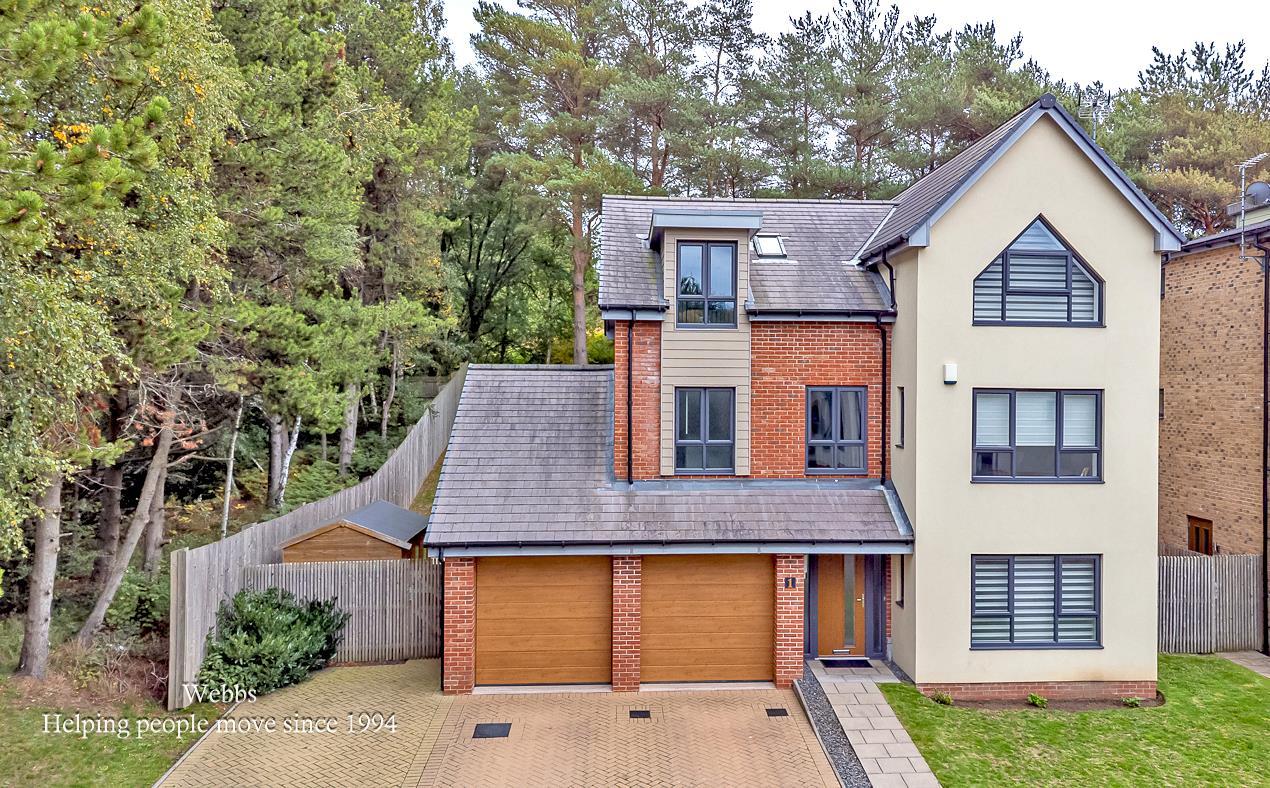
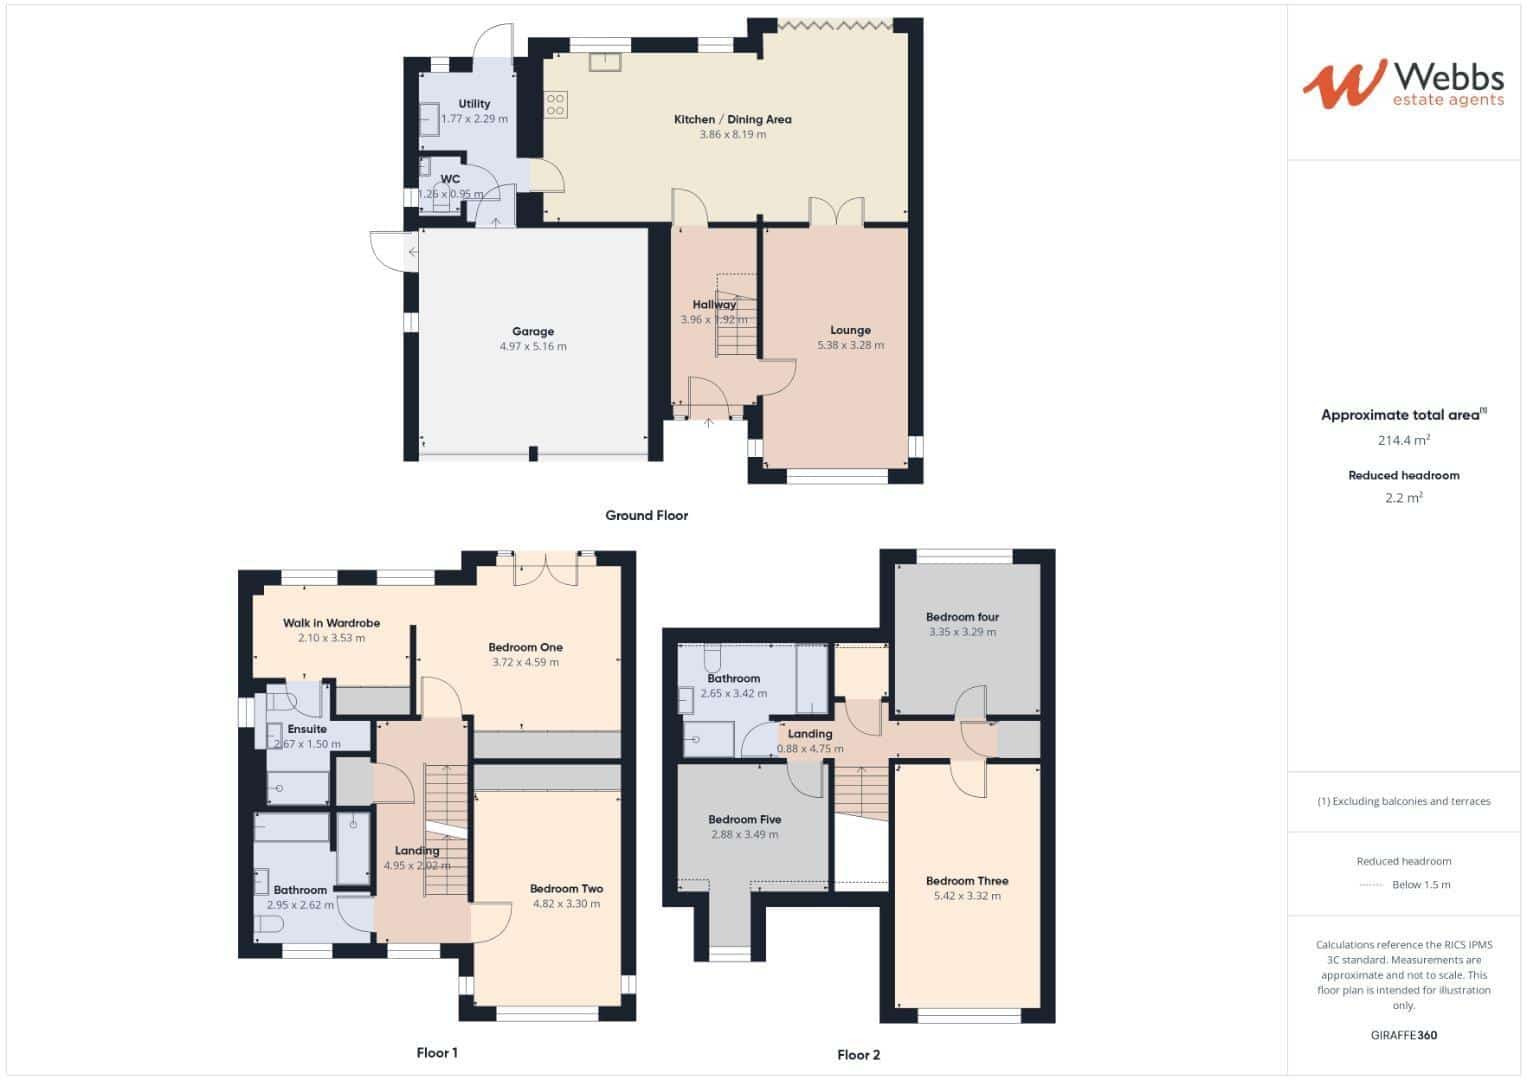
Webbs Estate Agents are proud to present this Stunning Five-Bedroom Luxury Family Home on the edge of Cannock Chase. This exceptional five-bedroom residence offers luxury family living in an idyllic natural setting. Arranged over three floors and finished to the highest standard throughout, the home seamlessly combines contemporary design with superior craftsmanship.
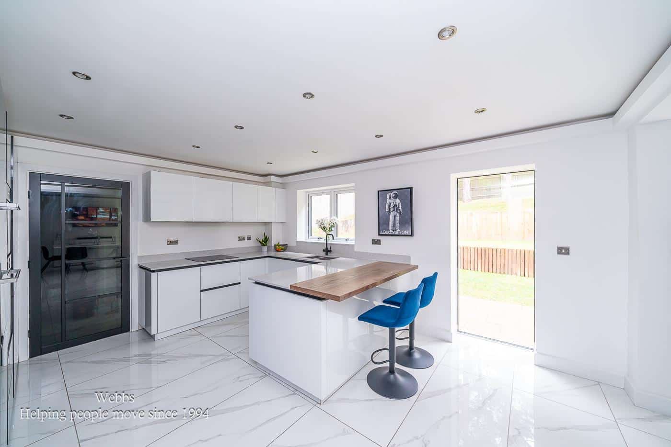
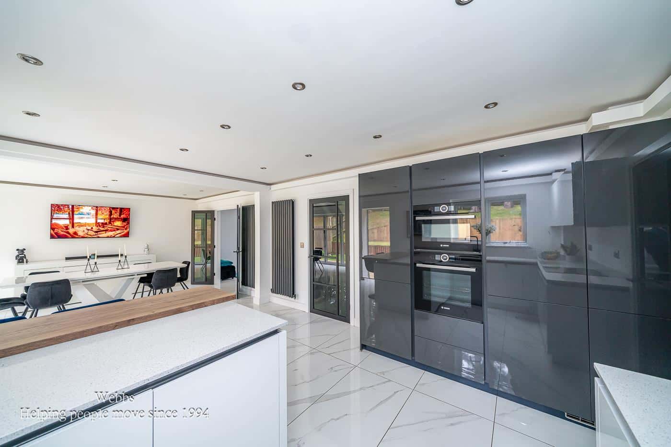
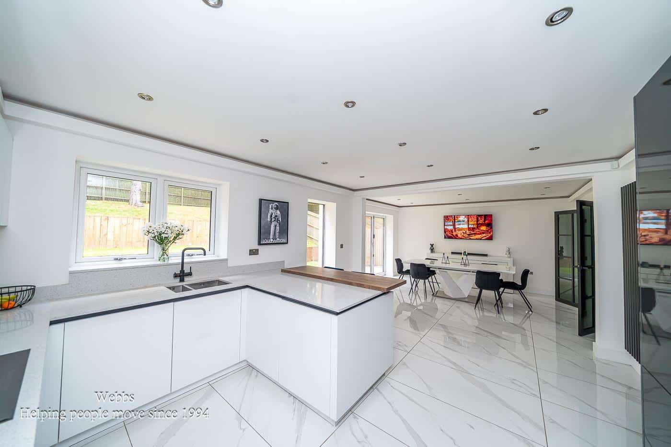
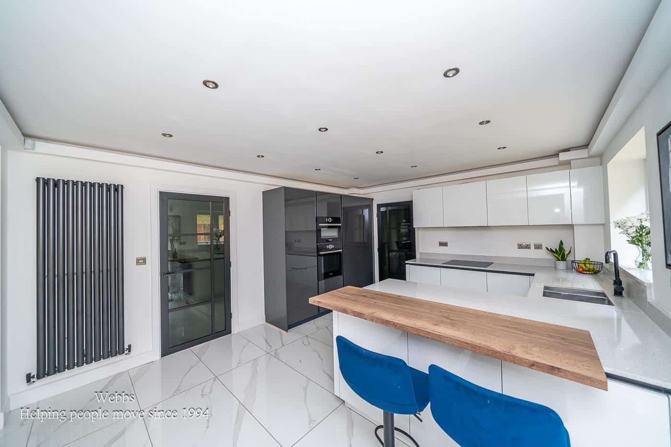
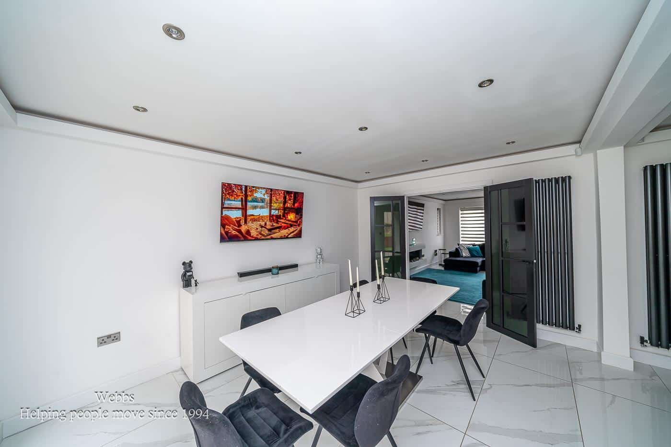
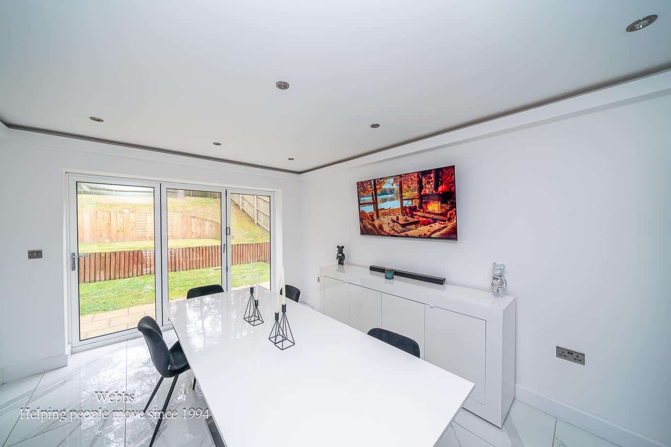
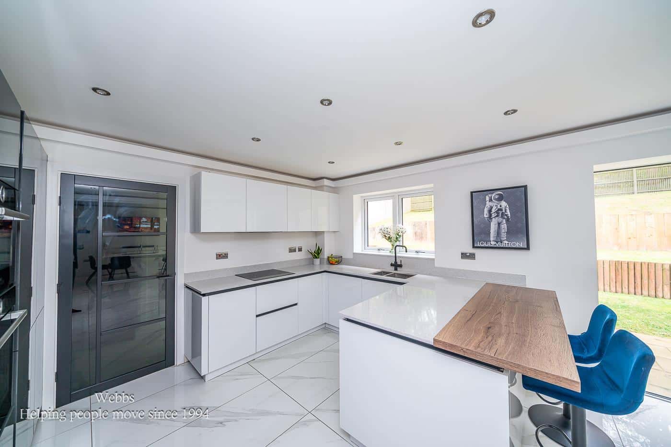
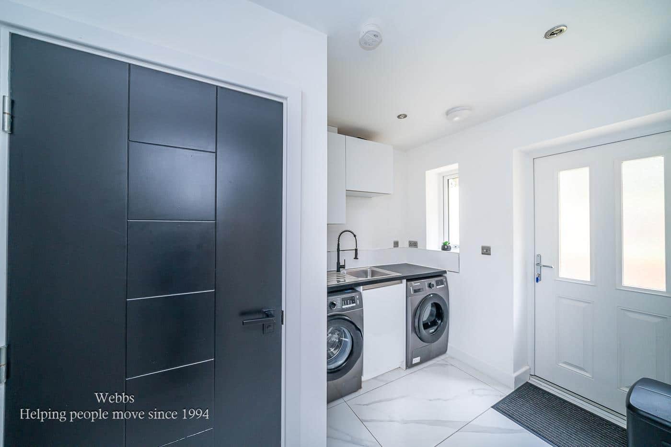
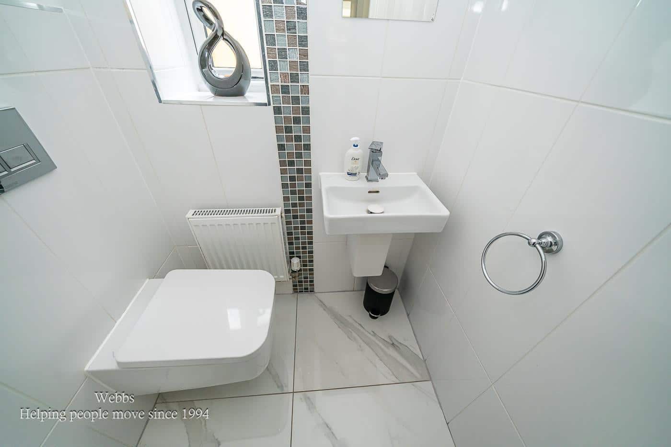
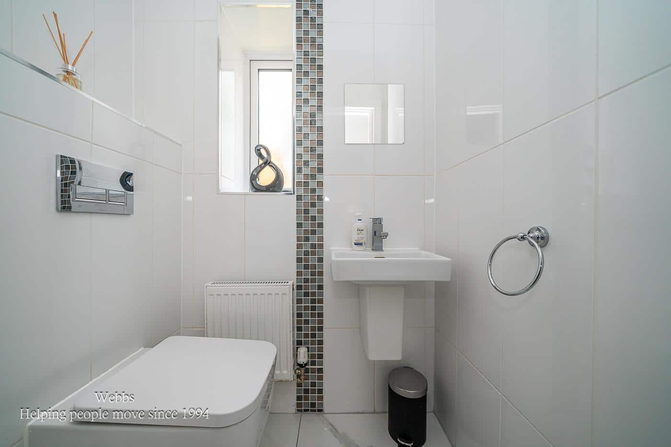
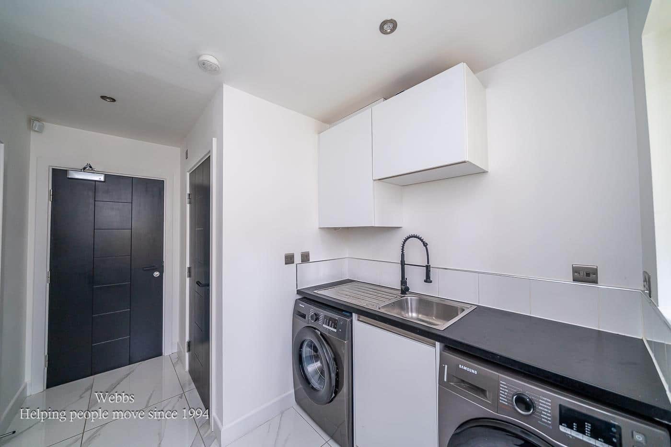
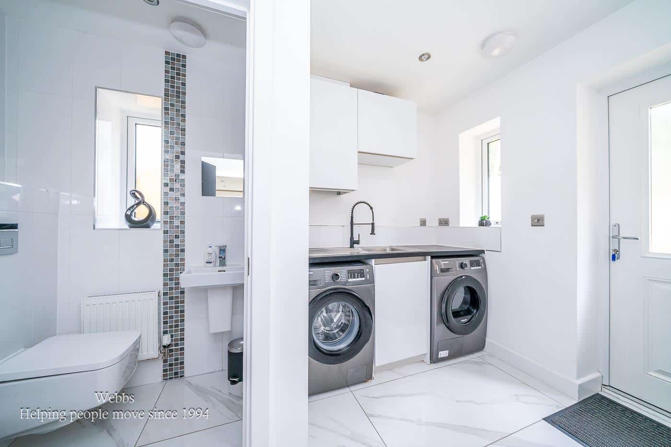
The ground floor features a welcoming lounge with double doors leading into a formal dining room, creating the perfect space for entertaining. The high-specification kitchen is fitted with premium Bosch integrated appliances, complemented by a separate utility room and a stylish guest WC.
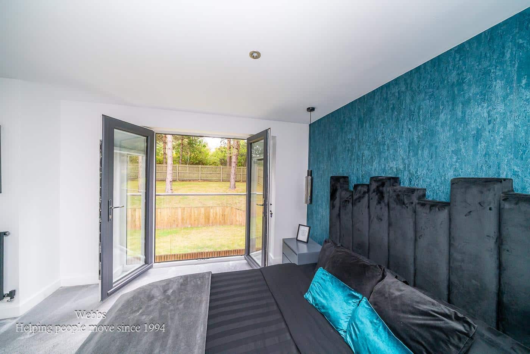
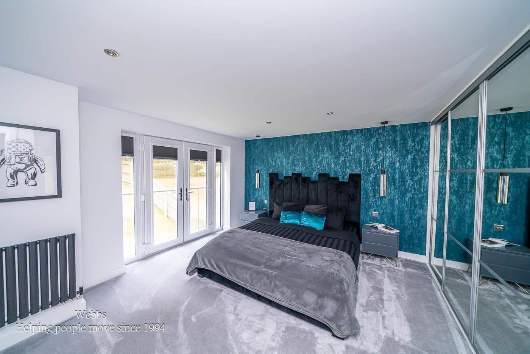
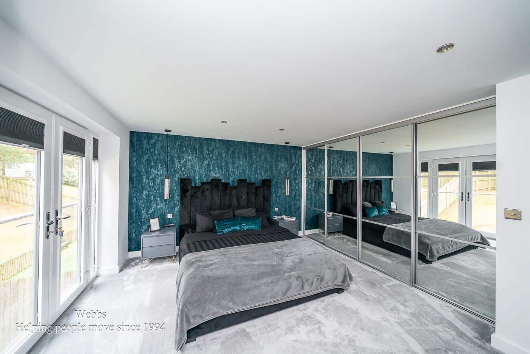
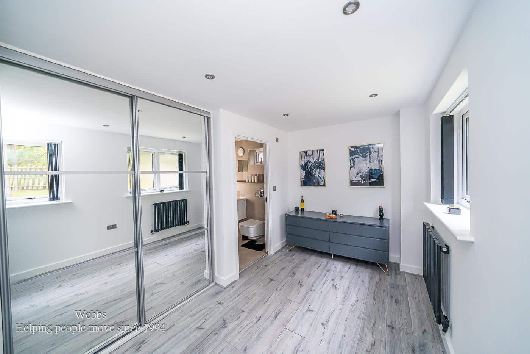
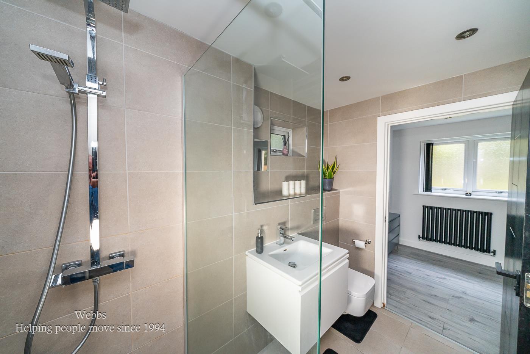
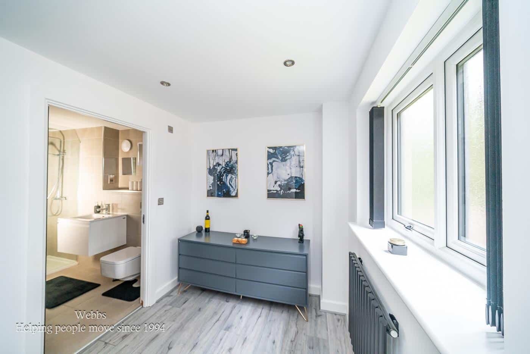
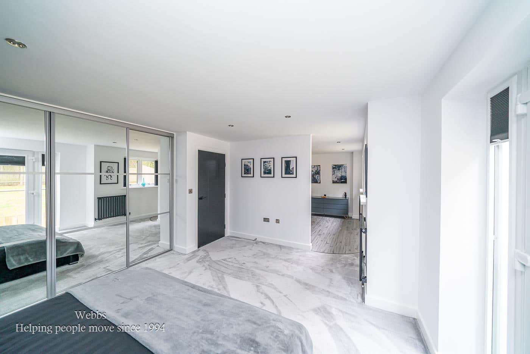
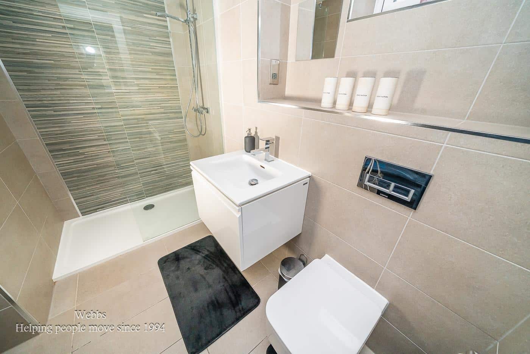
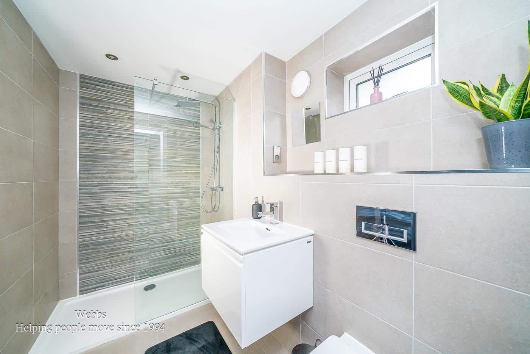
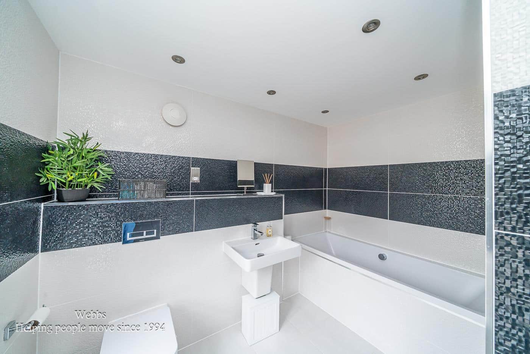
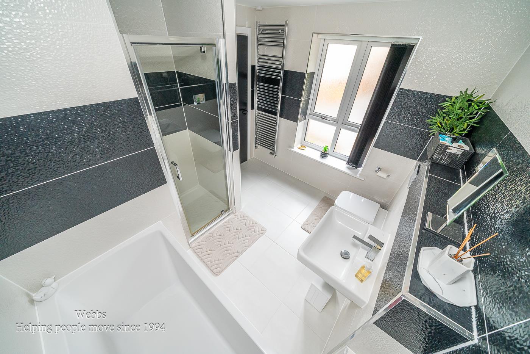
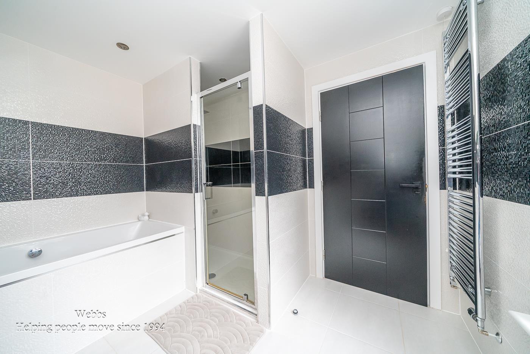
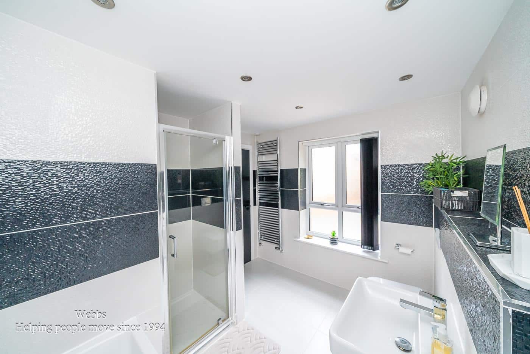
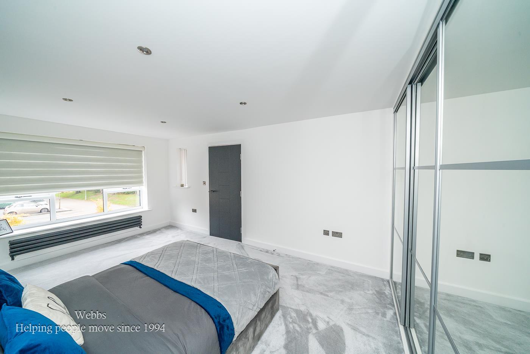
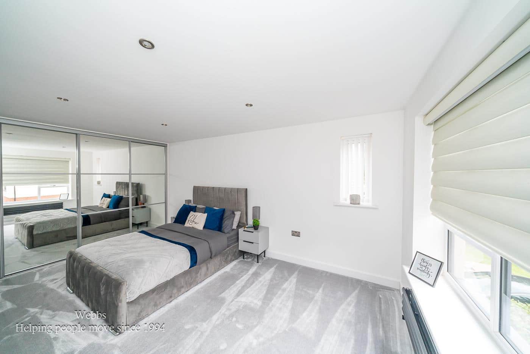
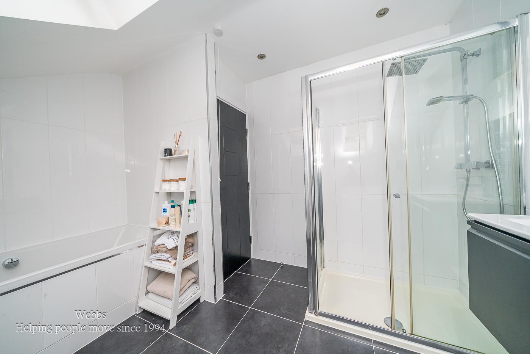
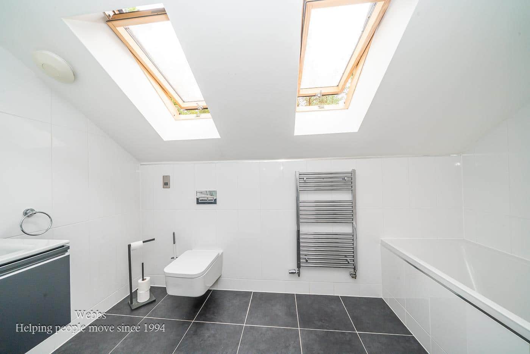
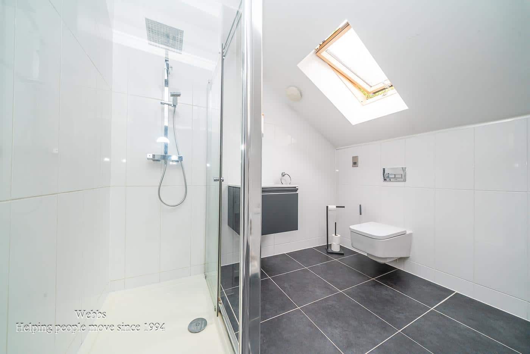
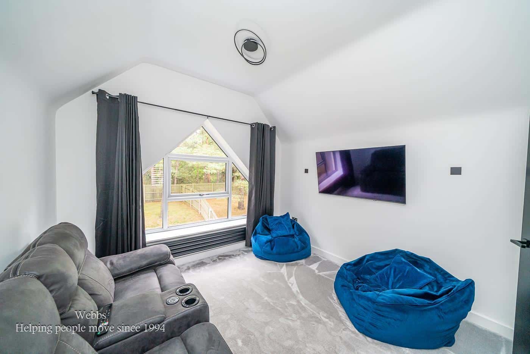
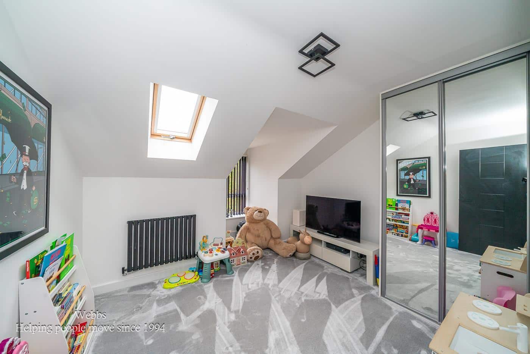
On the first floor, the impressive master suite boasts a generous dressing area and an elegant en-suite shower room. A further spacious double bedroom and a luxurious family bathroom complete this level. The second floor offers three additional bedrooms and a modern family bathroom, providing ample space for family and guests.
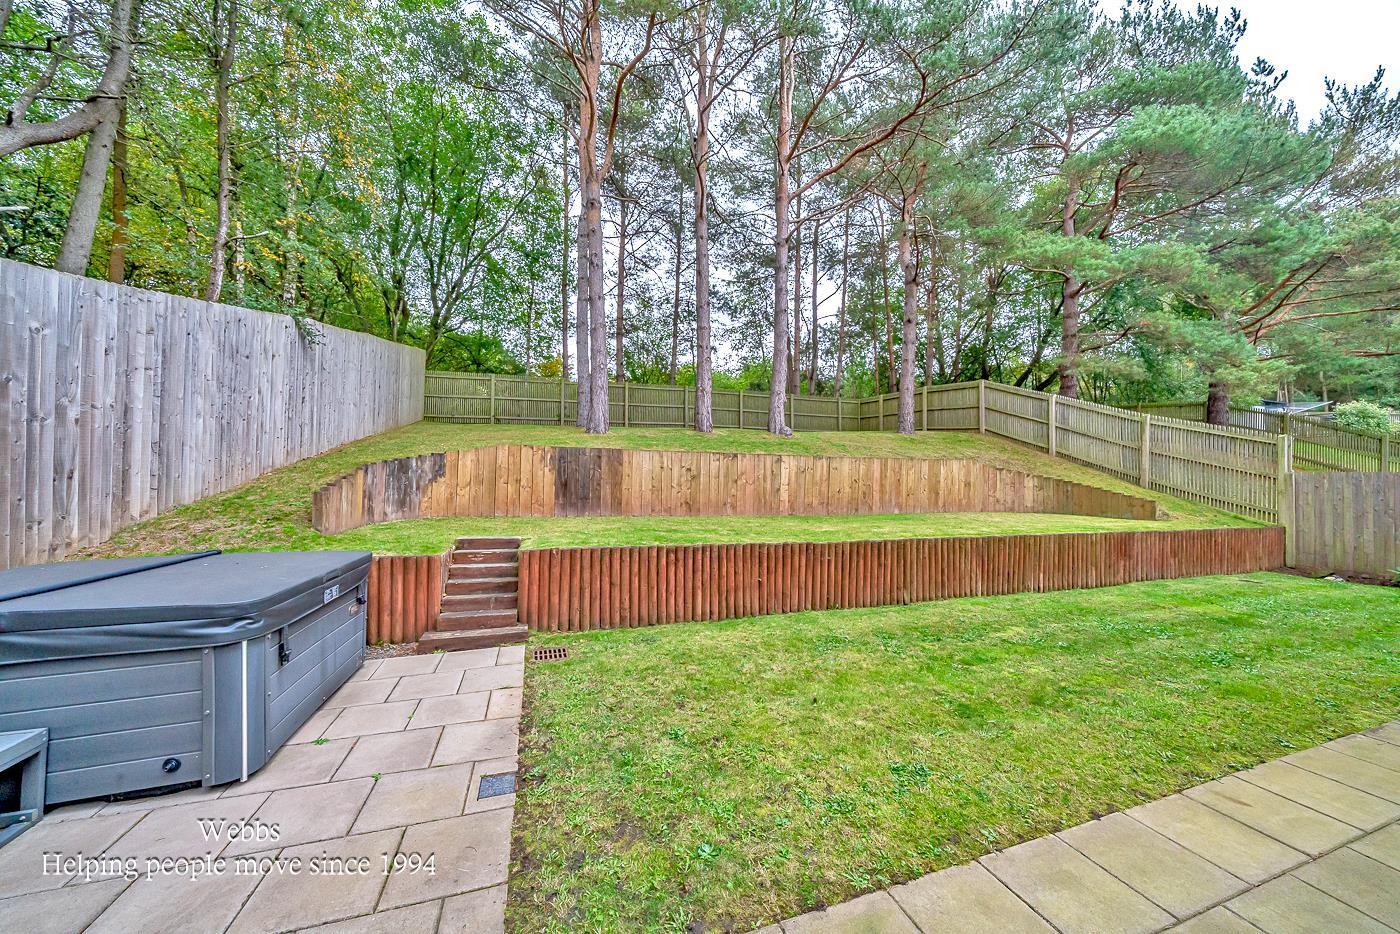
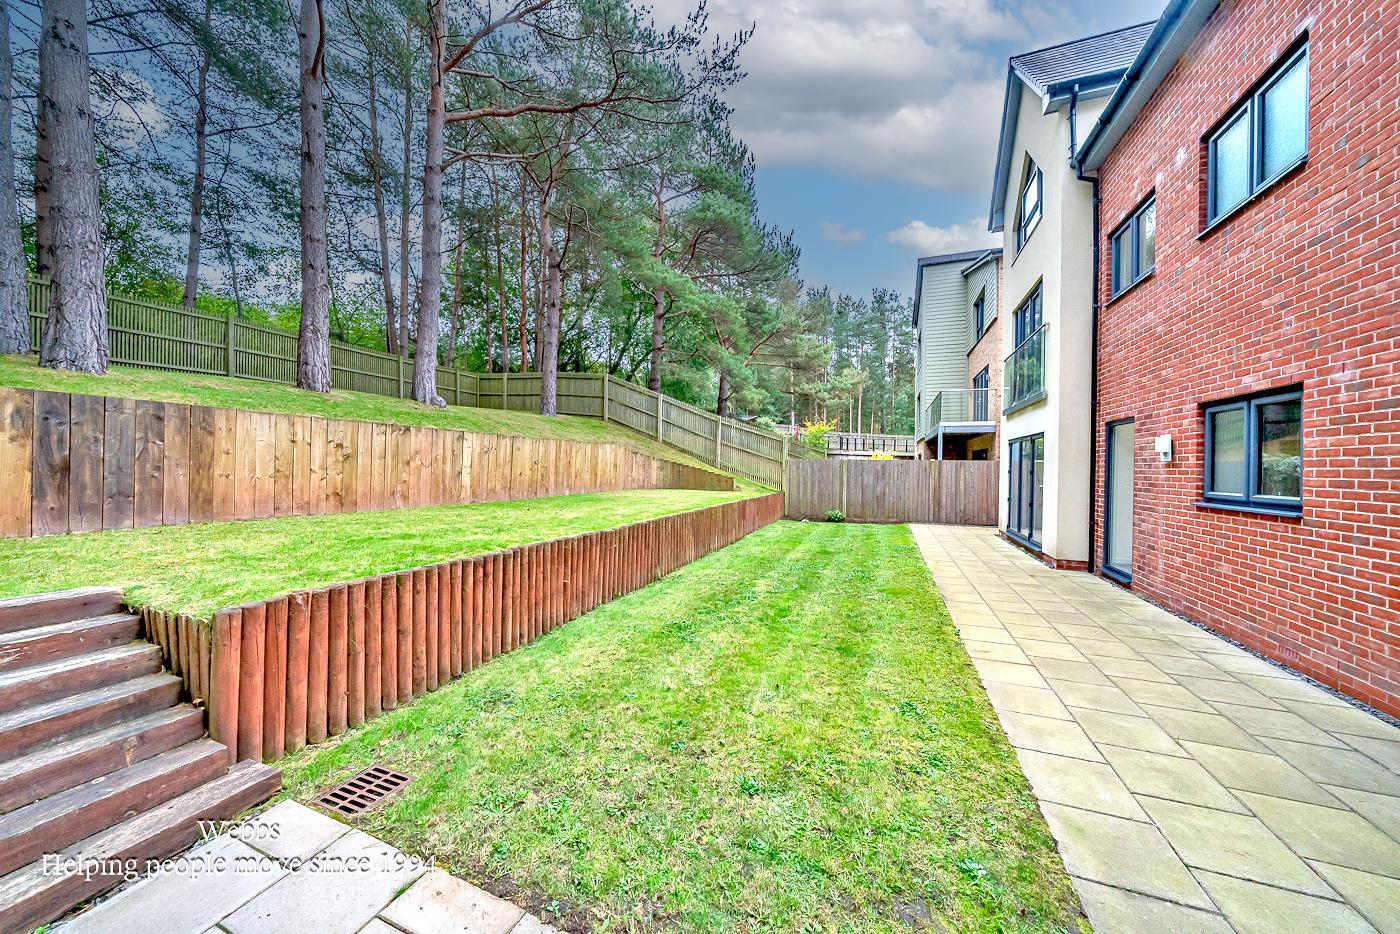
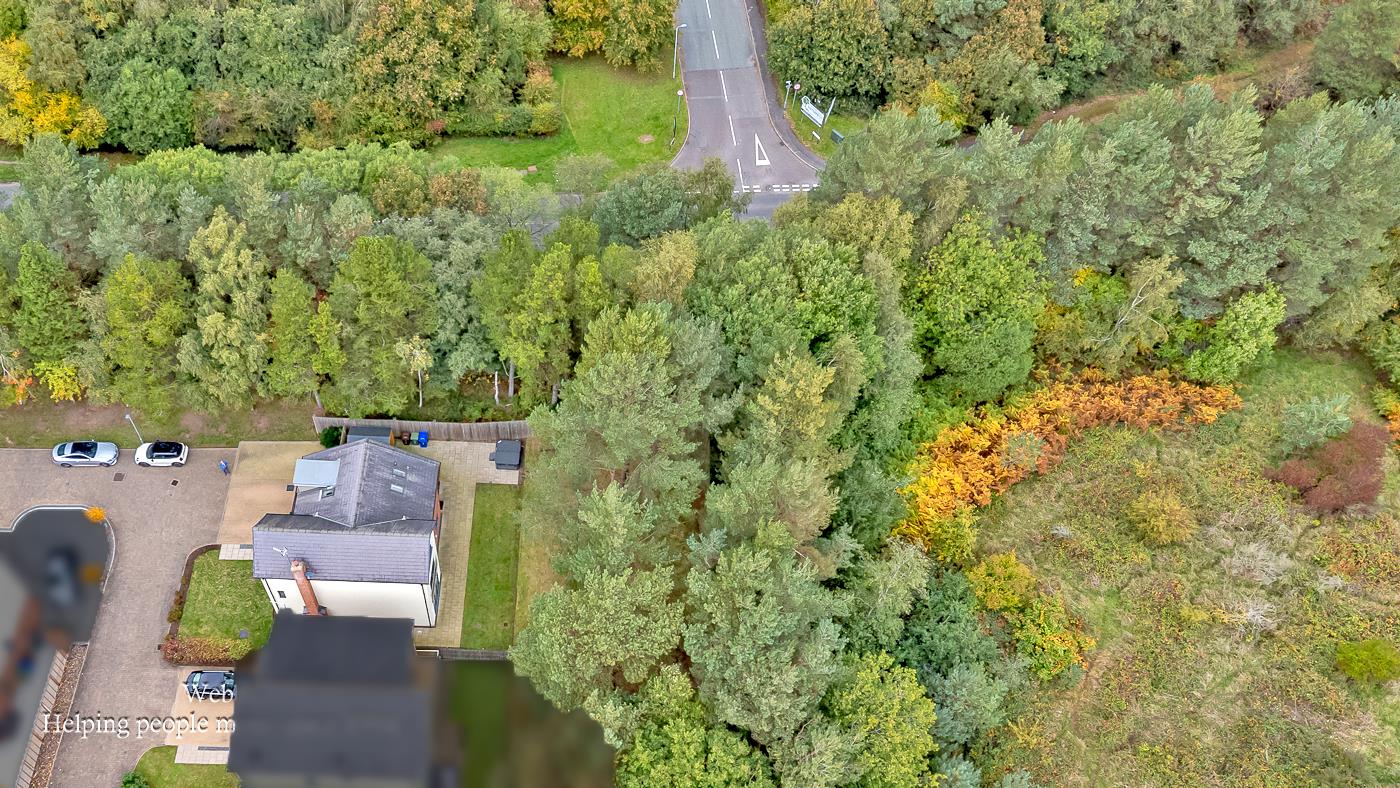
Outside, the rear garden offers a private retreat mainly laid to lawn with a paved patio area ideal for outdoor dining and relaxation. The front of the property features a block-paved driveway with ample off-road parking, a double garage, and a landscaped garden with mature shrubs and plants.
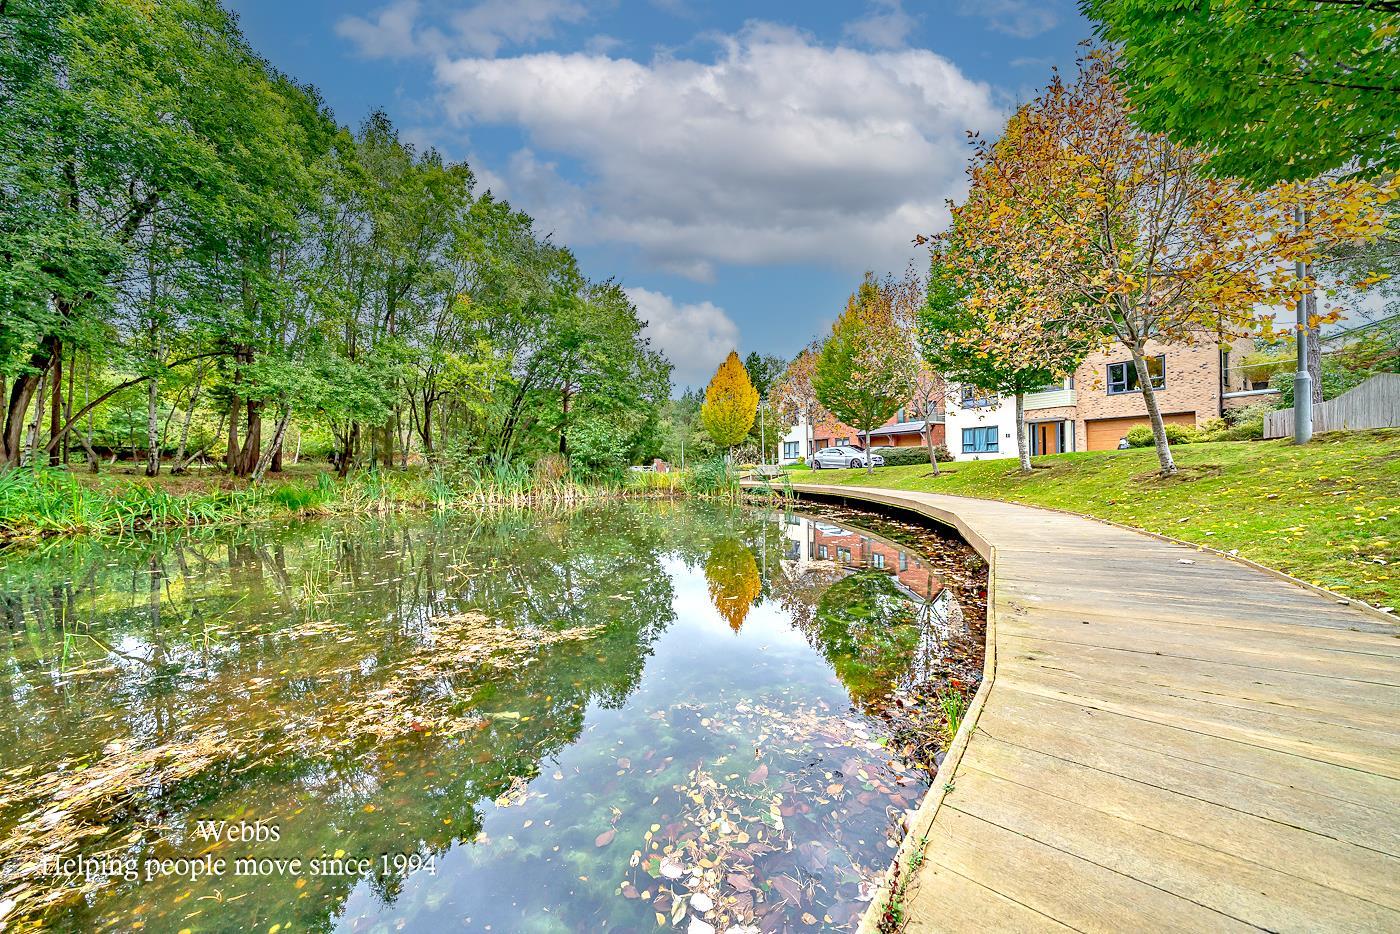
Fallow Park itself is an exceptional development surrounded by mature woodland and a picturesque natural pond with an observation walkway. It provides the perfect setting for families seeking a balance of luxury, comfort, and an active lifestyle close to nature.
Situated adjacent to Cannock Chase, an Area of Outstanding Natural Beauty, the location offers direct access to scenic walking trails and world-class cycling routes, including the renowned “Monkey” and “Dog” trails—just a short ride away.
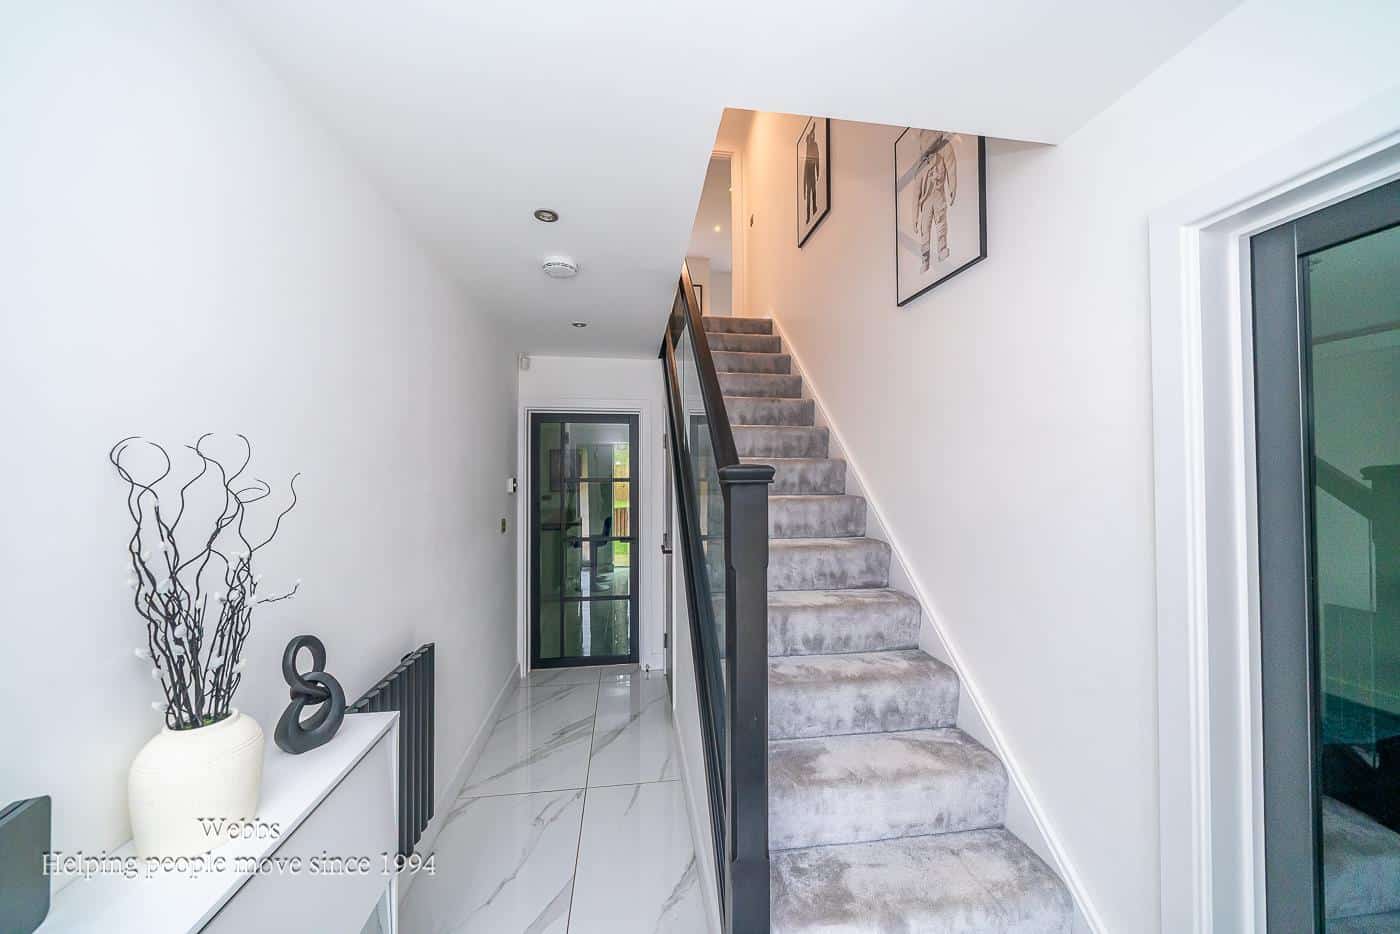
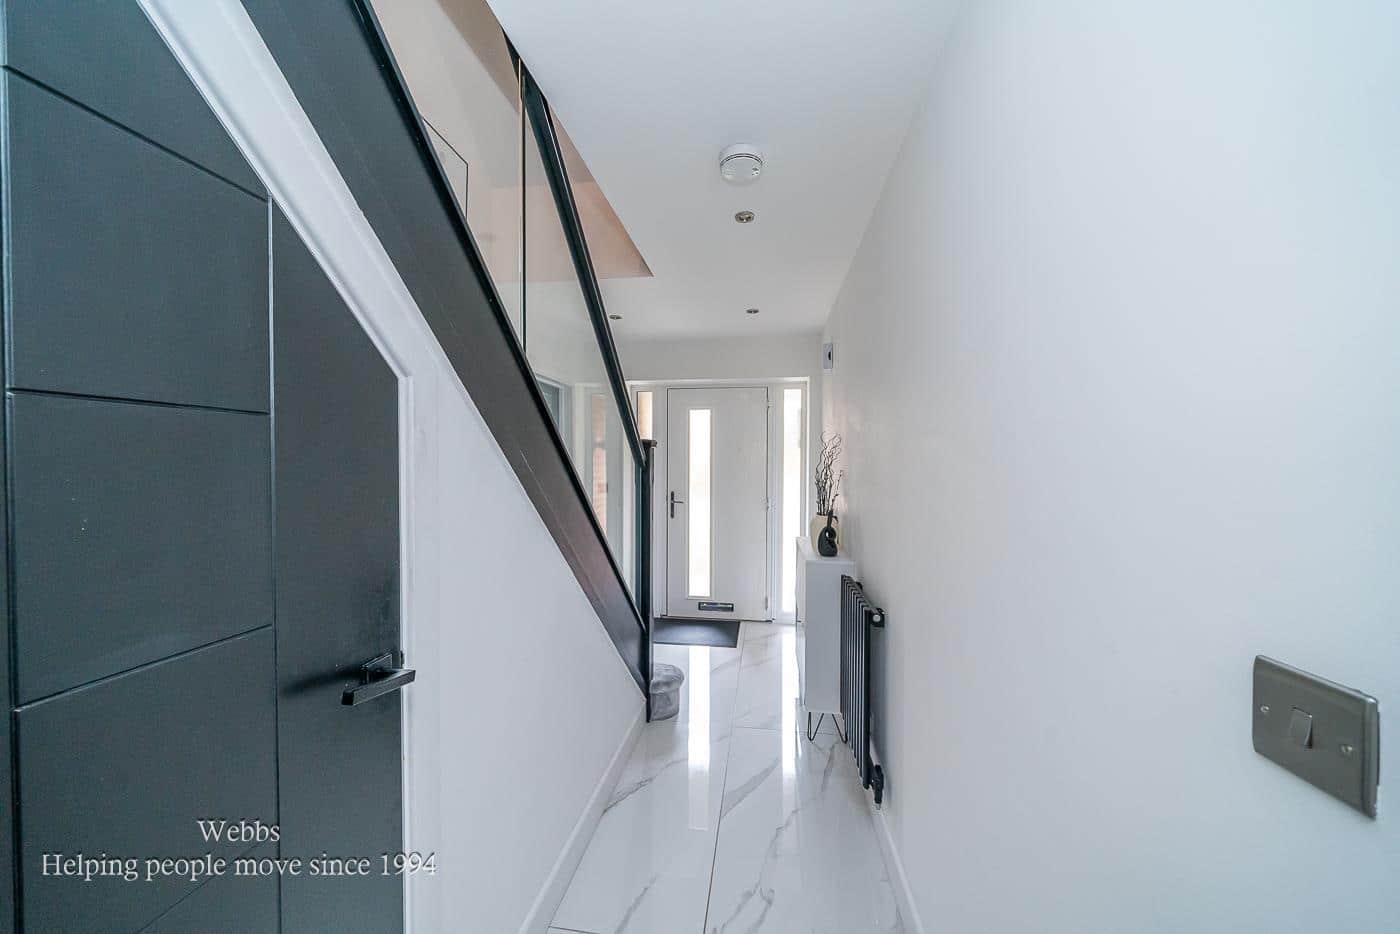
ENTRANCE HALLWAY
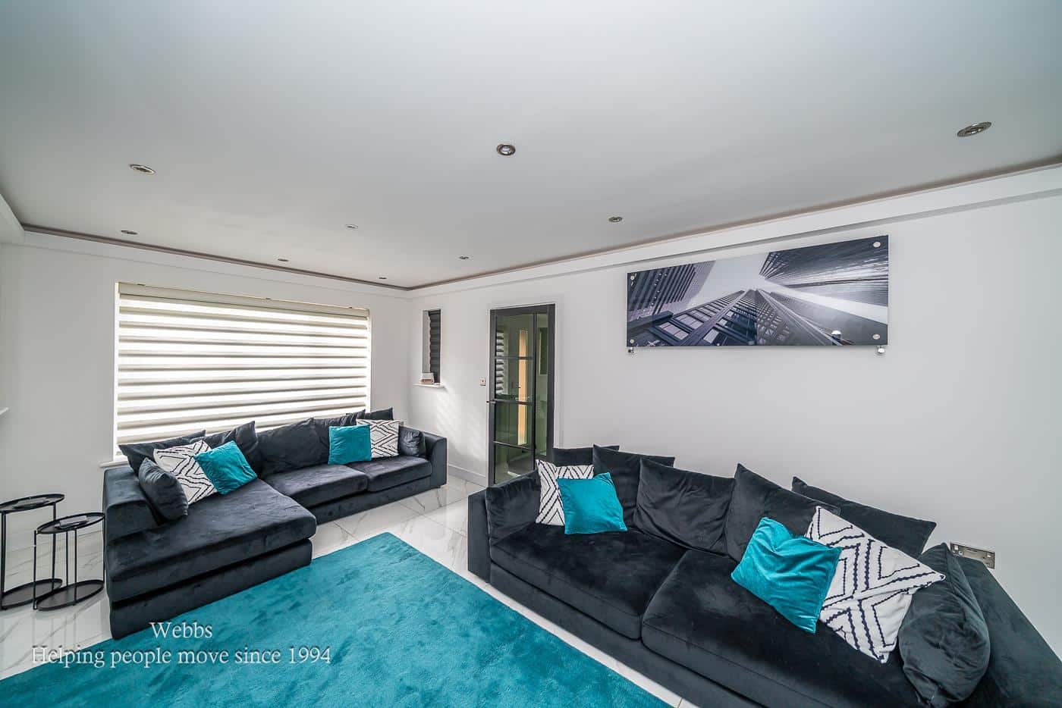
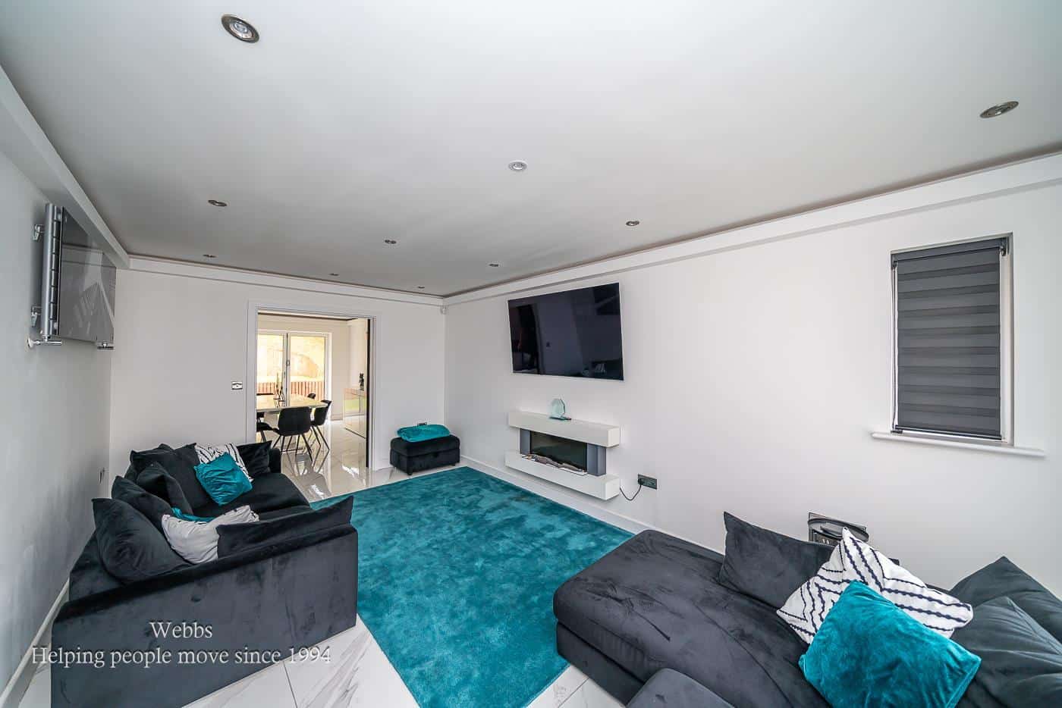
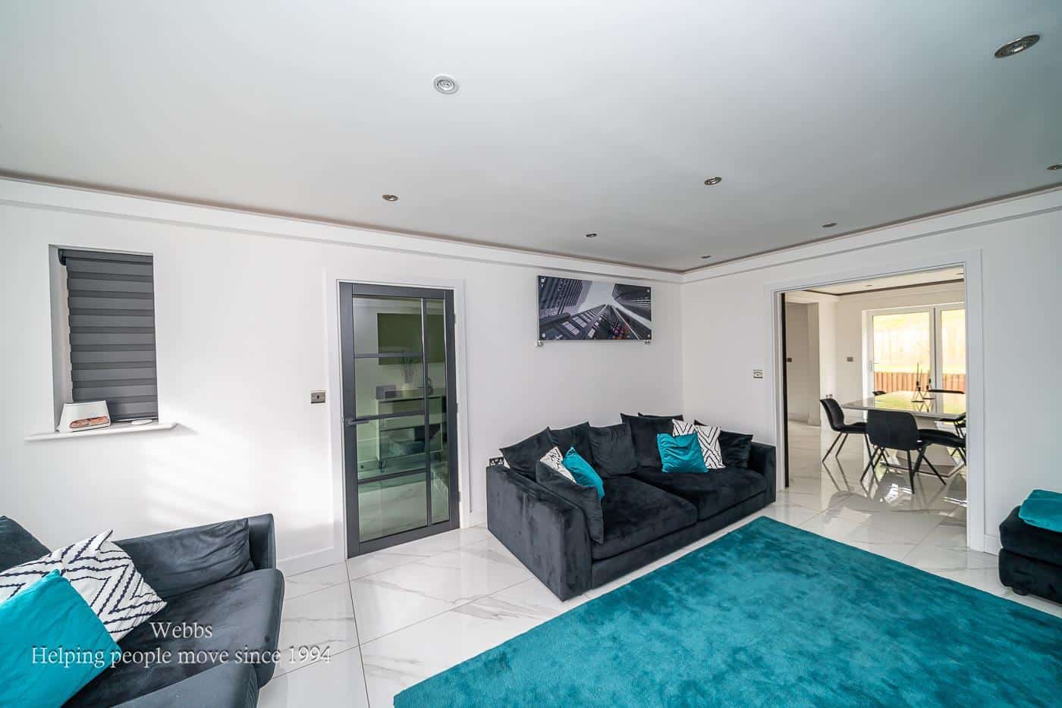
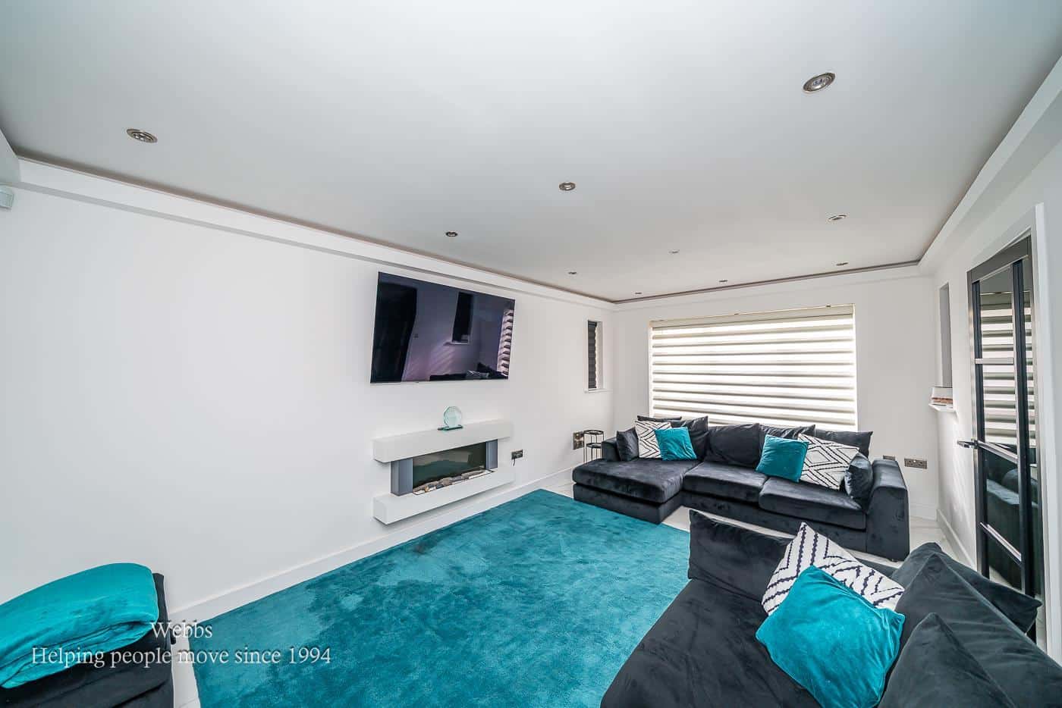
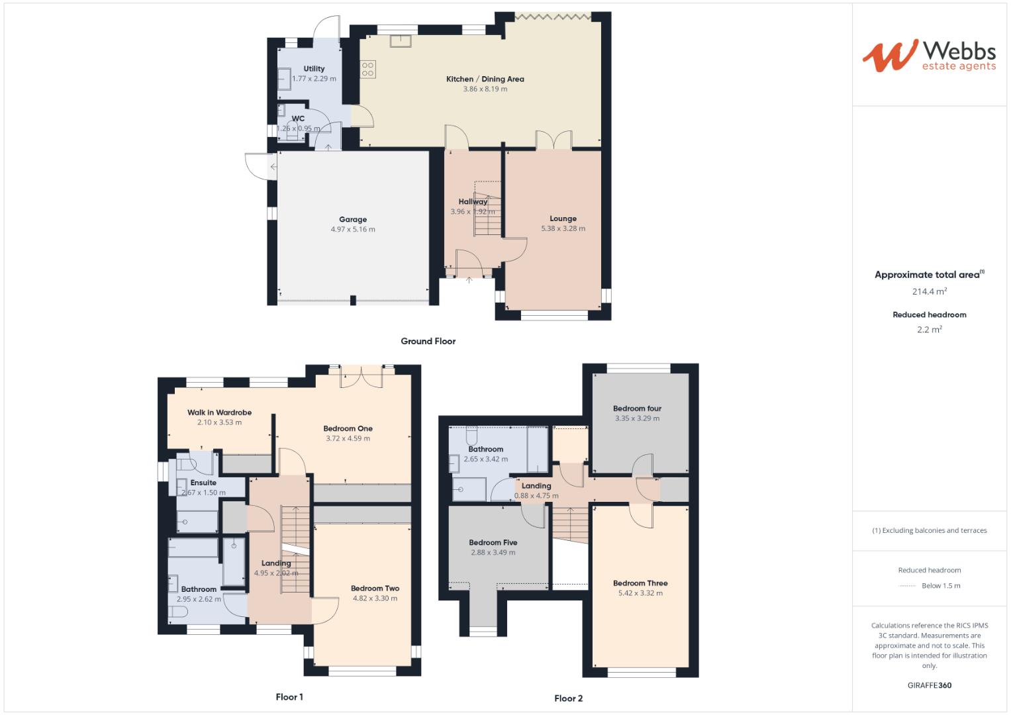
LOUNGE 5.38 x 3.28 (17'7" x 10'9")
STUNNING OPEN PLAN KITCHEN/DINER 3.86 x 8.19 (12'7" x 26'10")
UTILITY 1.77 x 2.29 (5'9" x 7'6")
GUEST WC
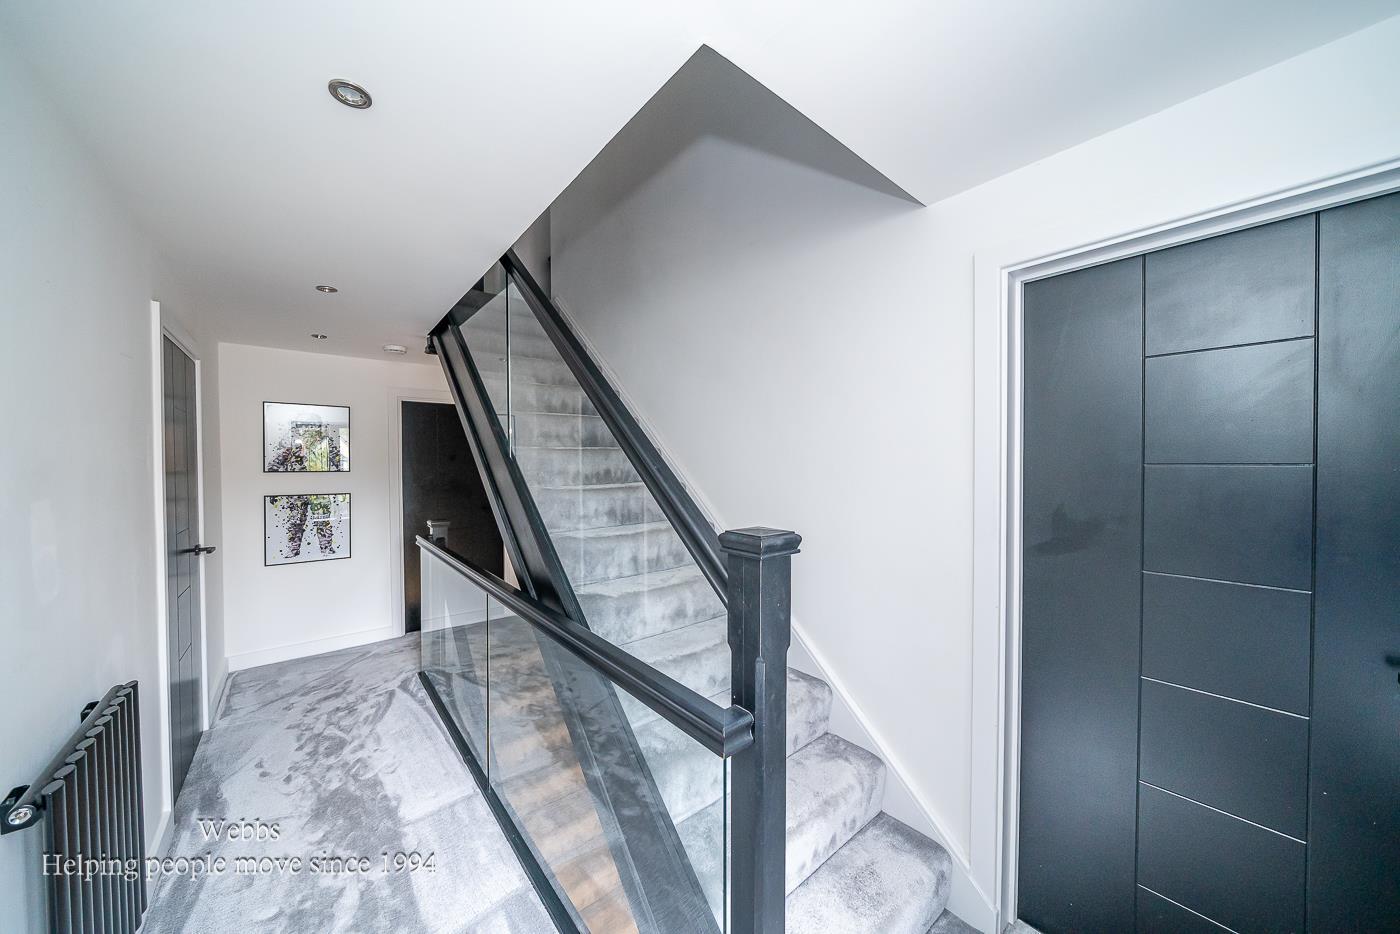
FIRST FLOOR LANDING
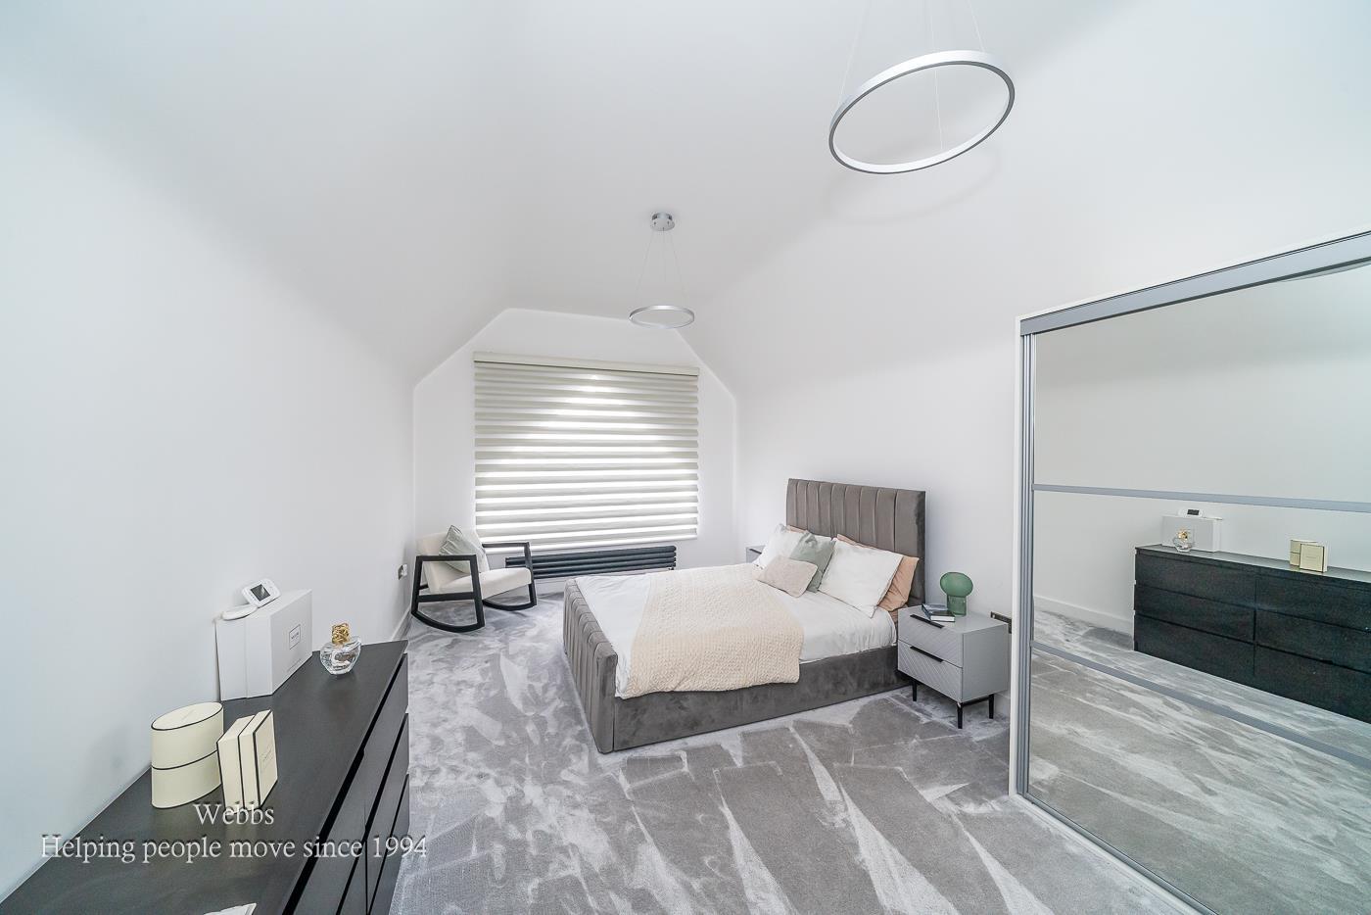
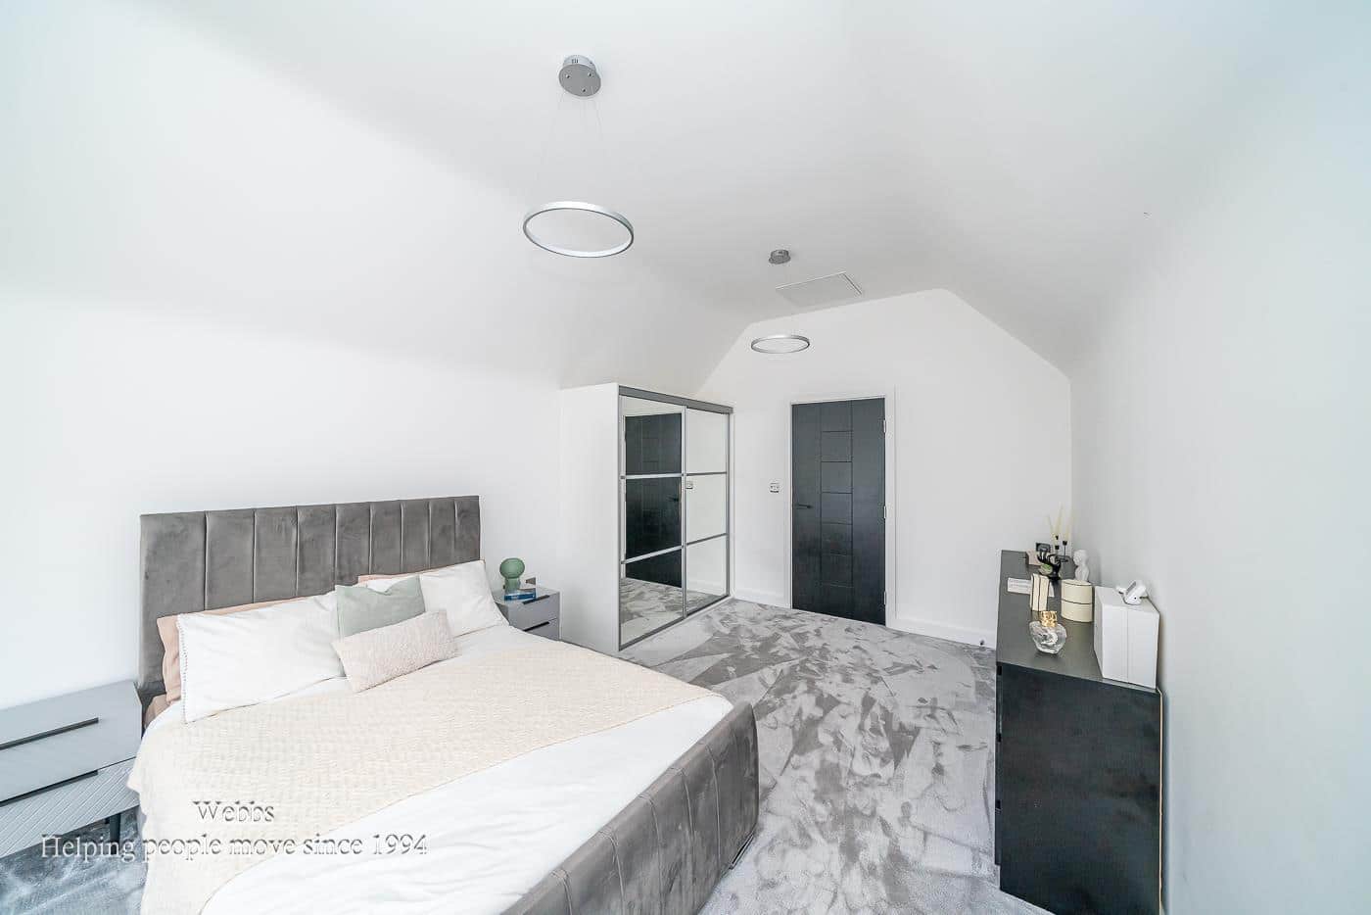
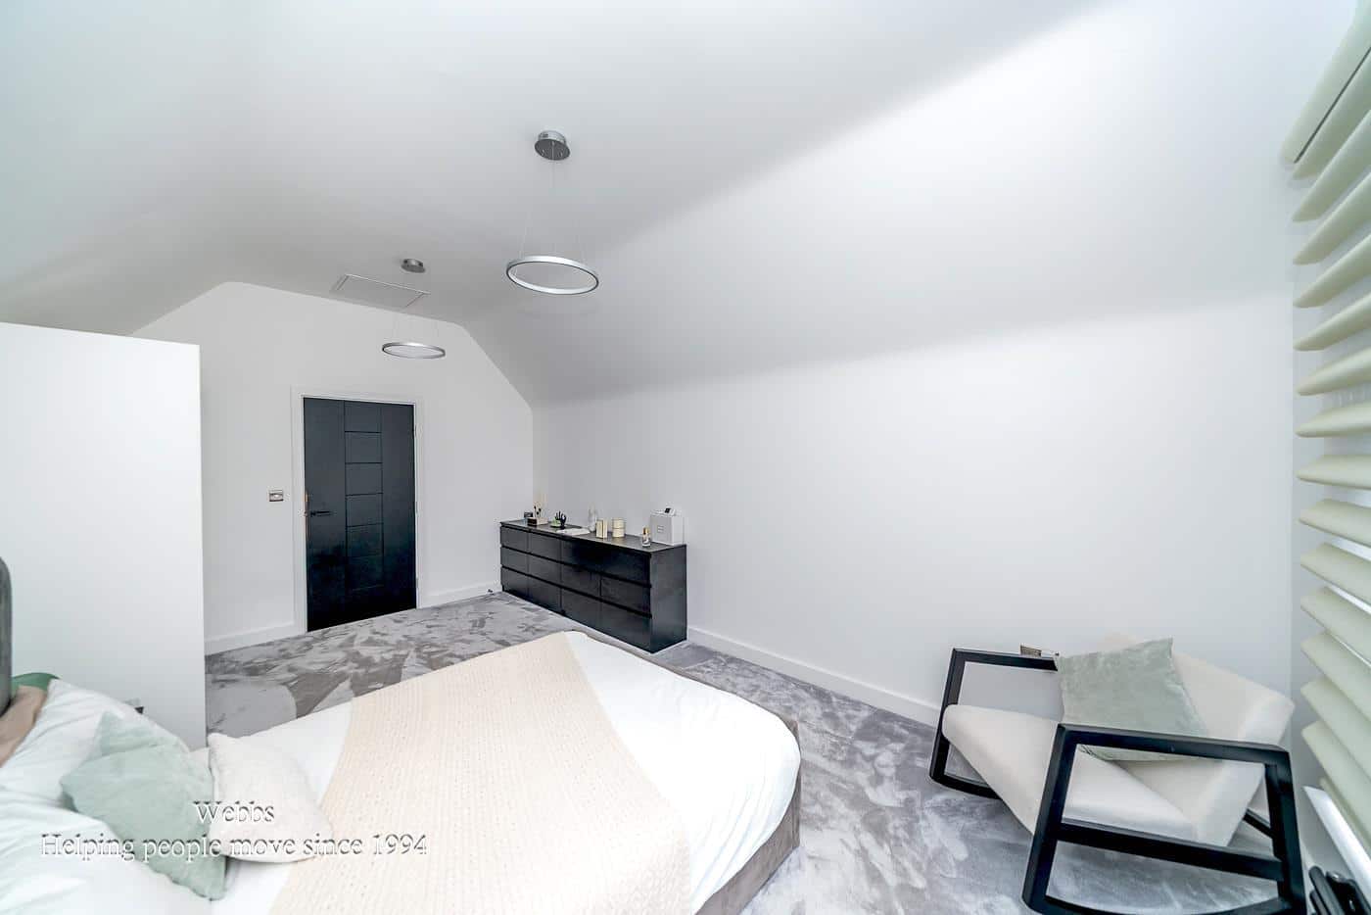
BEDROOM ONE 3.72 x 4.59 (12'2" x 15'0")
WALK IN WARDROBE 2.10 x 3.53 (6'10" x 11'6")
ENSUITE
BEDROOM TWO 4.82 x 3.30 (15'9" x 10'9")
BATHROOM 2.95 x 2.62 (9'8" x 8'7")
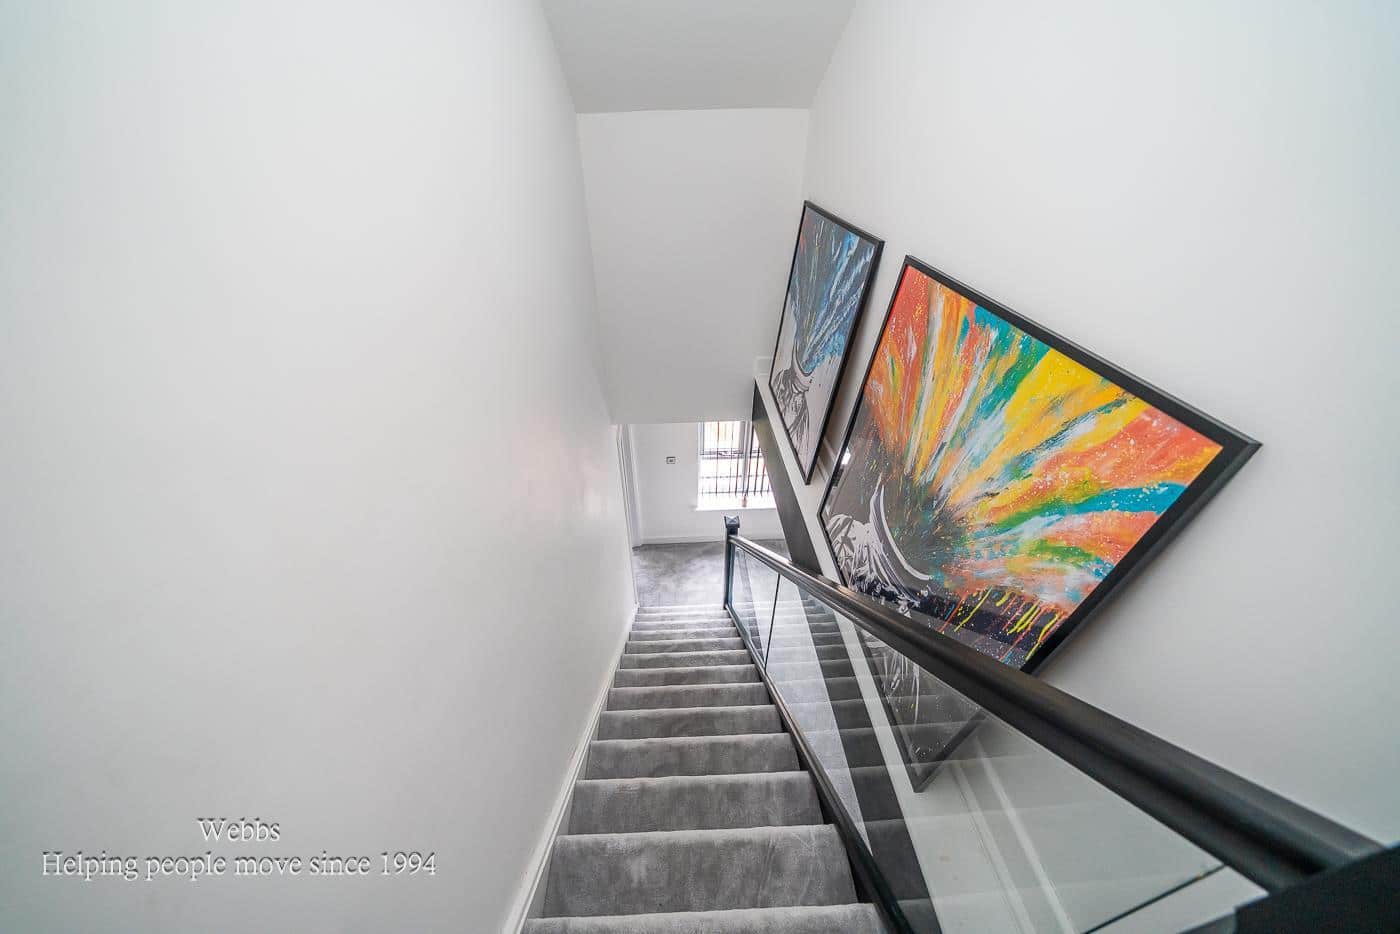
SECOND FLOOR LANDING
BEDROOM THREE 5.42 x 3.32 (17'9" x 10'10")
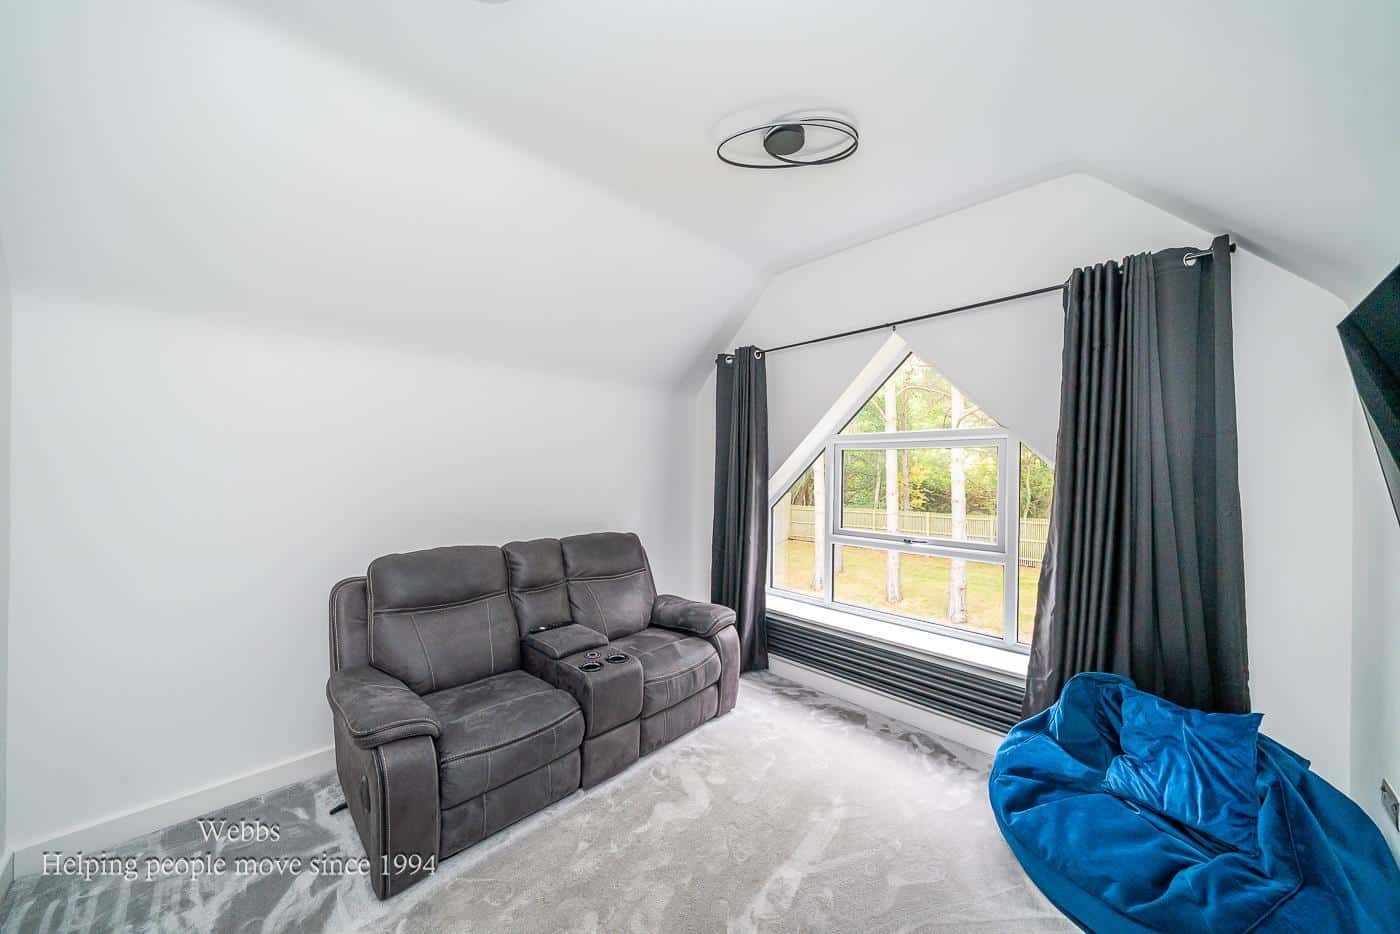
BEDROOM FOUR 3.35 x 3.29 (10'11" x 10'9")
BEDROOM FIVE 2.88 x 3.49 (9'5" x 11'5")
BATHROOM 2.65 x 3.42 (8'8" x 11'2")
GARAGE
DRIVEWAY
REAR GARDEN
IDENTIFICATION CHECKS - C
Should a purchaser(s) have an offer accepted on a property marketed by Webbs Estate Agents they will need to undertake an identification check. This is done to meet our obligation under Anti Money Laundering Regulations (AML) and is a legal requirement. We use a specialist third party service to verify your identity. The cost of these checks is £45.00 inc. VAT per buyer, which is paid in advance, when an offer is agreed and prior to a sales memorandum being issued. This charge is non-refundable.

Get in touch
Sold STCDownload this property brochure
DOWNLOAD BROCHURETry our calculators
Mortgage Calculator
Stamp Duty Calculator
Similar Properties
-
Dukes Grove, Bloxwich, Walsall
For Sale£650,000**EXECUTIVE DETACHED RESIDENCE**INDIVIUDALLY DESIGNED**FIVE BEDROOMS**TWO EN SUITE BEDROOMS**IMPRESSIVE THROUGHOUT**CUL-DE-SAC LOCATION**DRIVEWAY AND DOUBLE GARAGE**LARGE FAMILY ROOM**STUNNING ENTRANCE HALLWAY WITH DUAL STAIRCASE**VIEWING ESSENTIAL**This exceptional five-bedroom executive home offer...5 Bedrooms4 Bathrooms2 Receptions -
Bramwell Drive, Cheslyn Hay, Walsall
For Sale£695,000** NO CHAIN ** EXECUTIVE DETACHED FAMILY HOME ** INTERNAL VIEWING IS ESSENTIAL ** EXTENDED TO REAR ** FIVE BEDROOMS ** STUNNING REFITTED BATHROOM & SHOWER ROOM ** THREE RECEPTION ROOMS ** REFITTED FAMILY KITCHEN ** UTILITY ROOM ** GUEST WC ** DOUBLE GARAGE ** SECLUDED LANDSCAPED REAR GARDENS ** TWO ...5 Bedrooms2 Bathrooms3 Receptions -
The Green, Weston, Stafford
For Sale£665,000 Offers OverTamarind is a beautifully presented, two-hundred-year-old detached cottage that effortlessly blends historic charm with modern family living. Occupying an enviable position on The Green, Weston, this substantial period home offers versatile and generously proportioned accommodation throughout, enhan...5 Bedrooms2 Bathrooms4 Receptions