
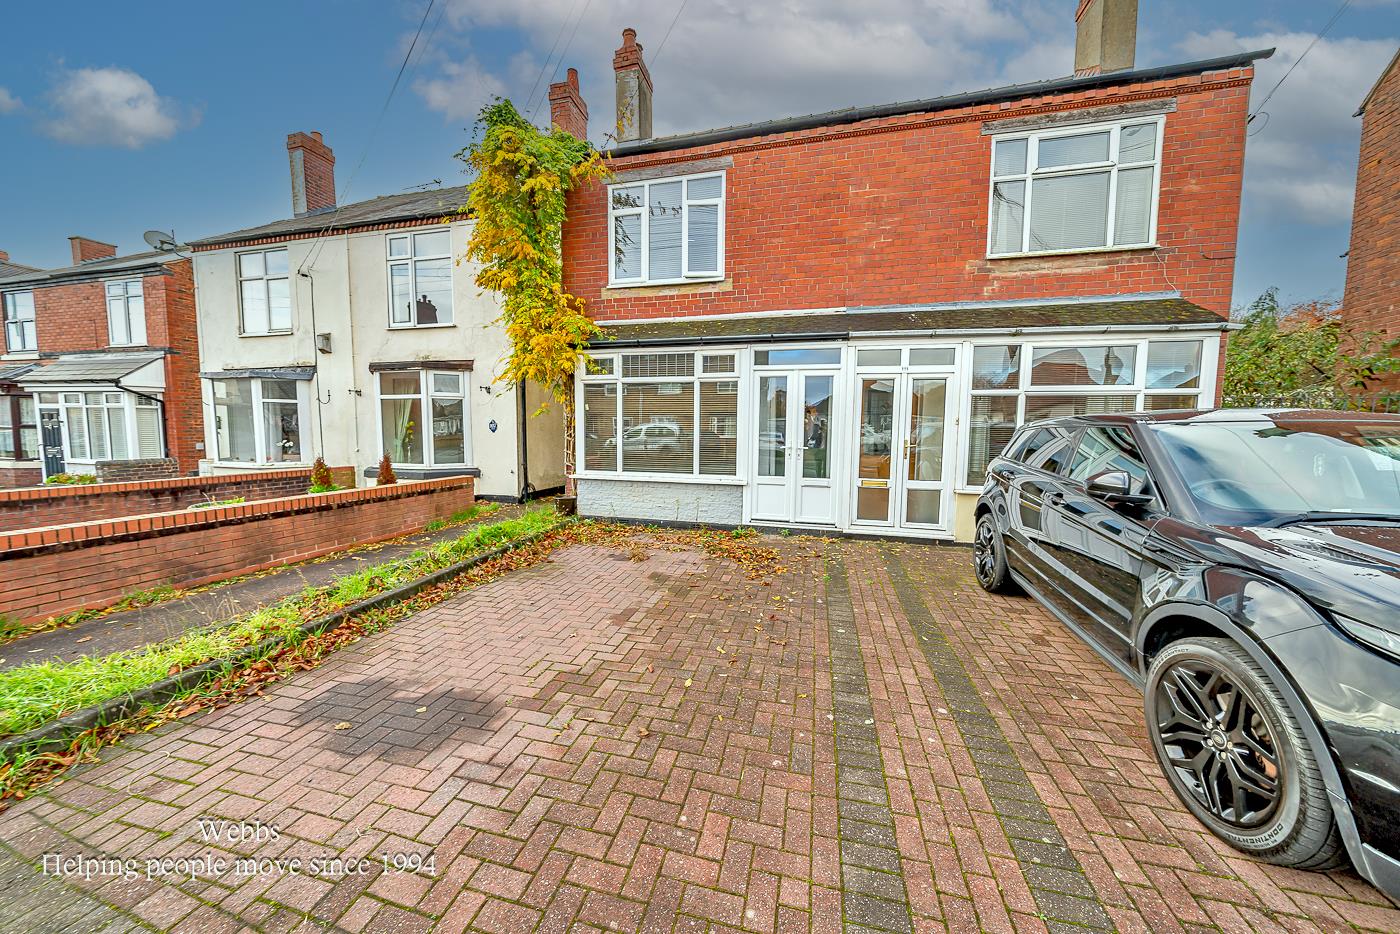
Greenheath Road, Hednesford, Cannock
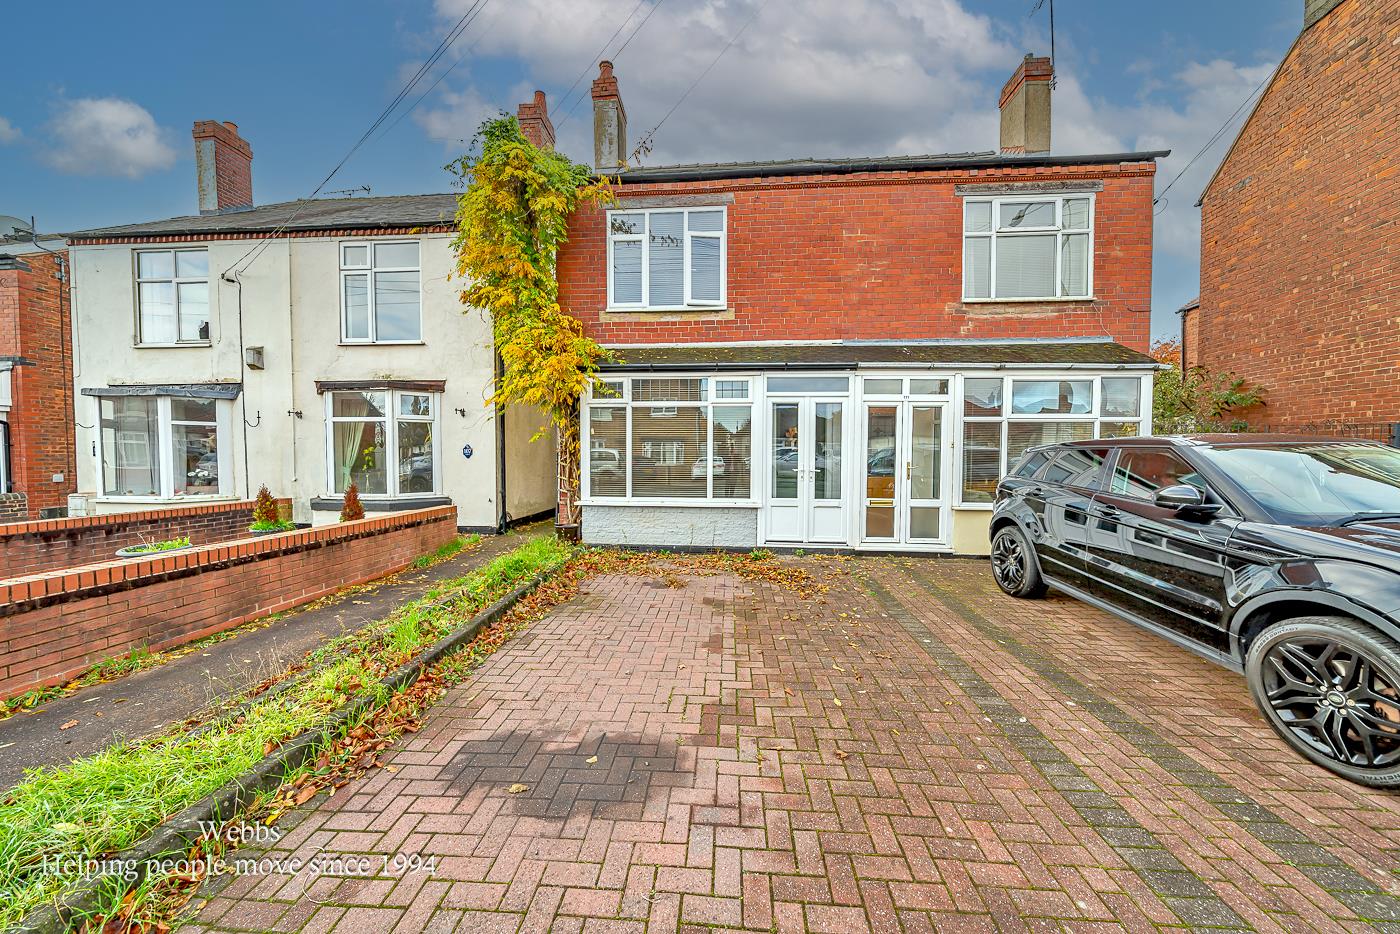
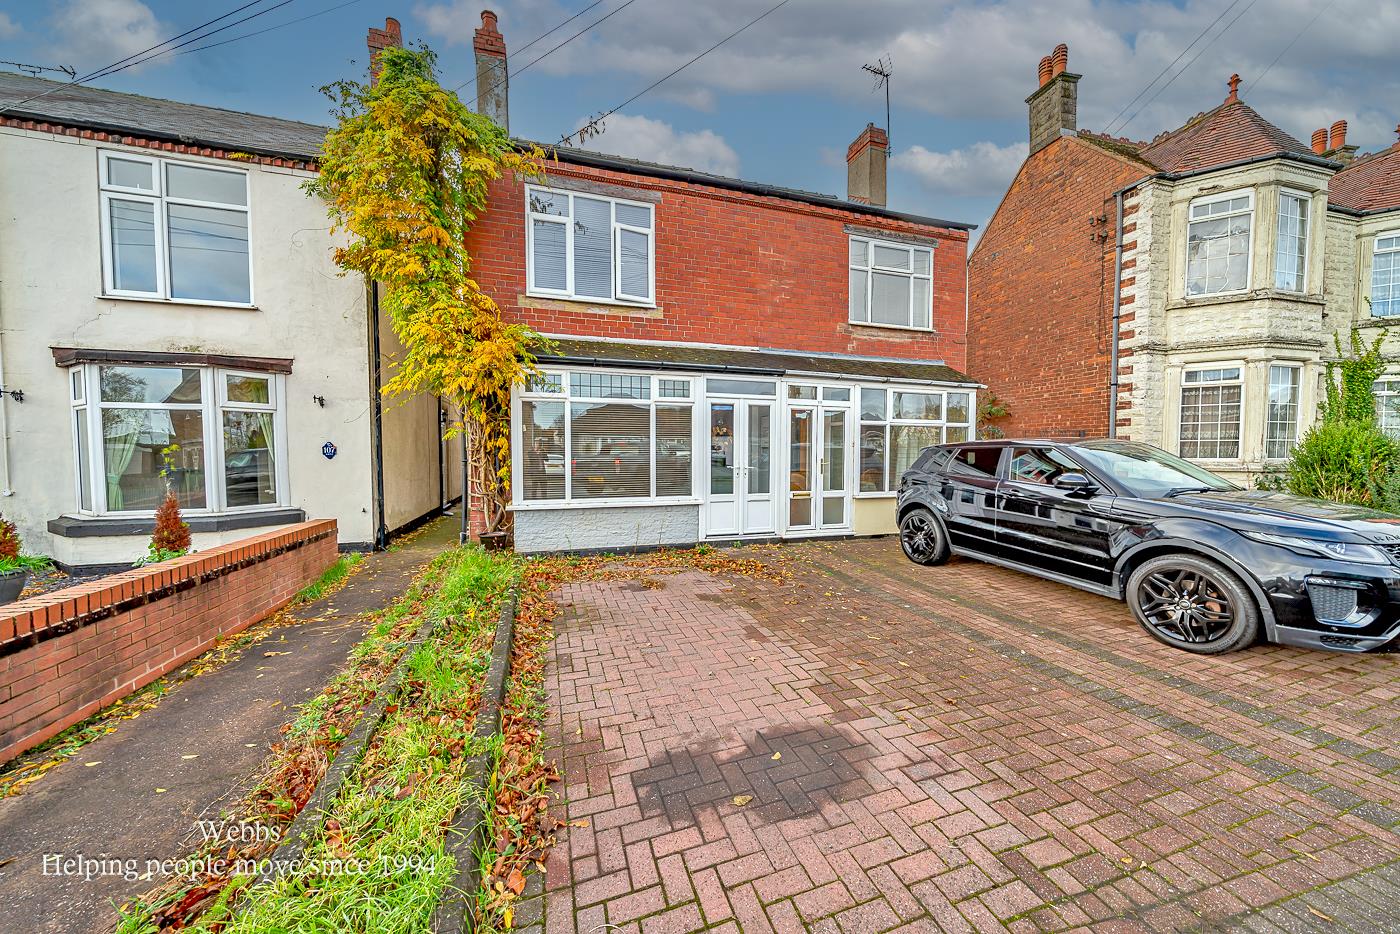
Located in the popular area of Greenheath Road, Hednesford, this attractive traditional semi-detached...
Key Features
- STUNNING TRADITIONAL HOME
- TWO DOUBLE BEDROOMS
- FIRST FLOOR BATHROOM
- EXCELLENT SCHOOLS AND TRANSPORT LINKS
- IDEAL FOR CANNOCK CHASE
- OPEN PLAN LIVING AREA
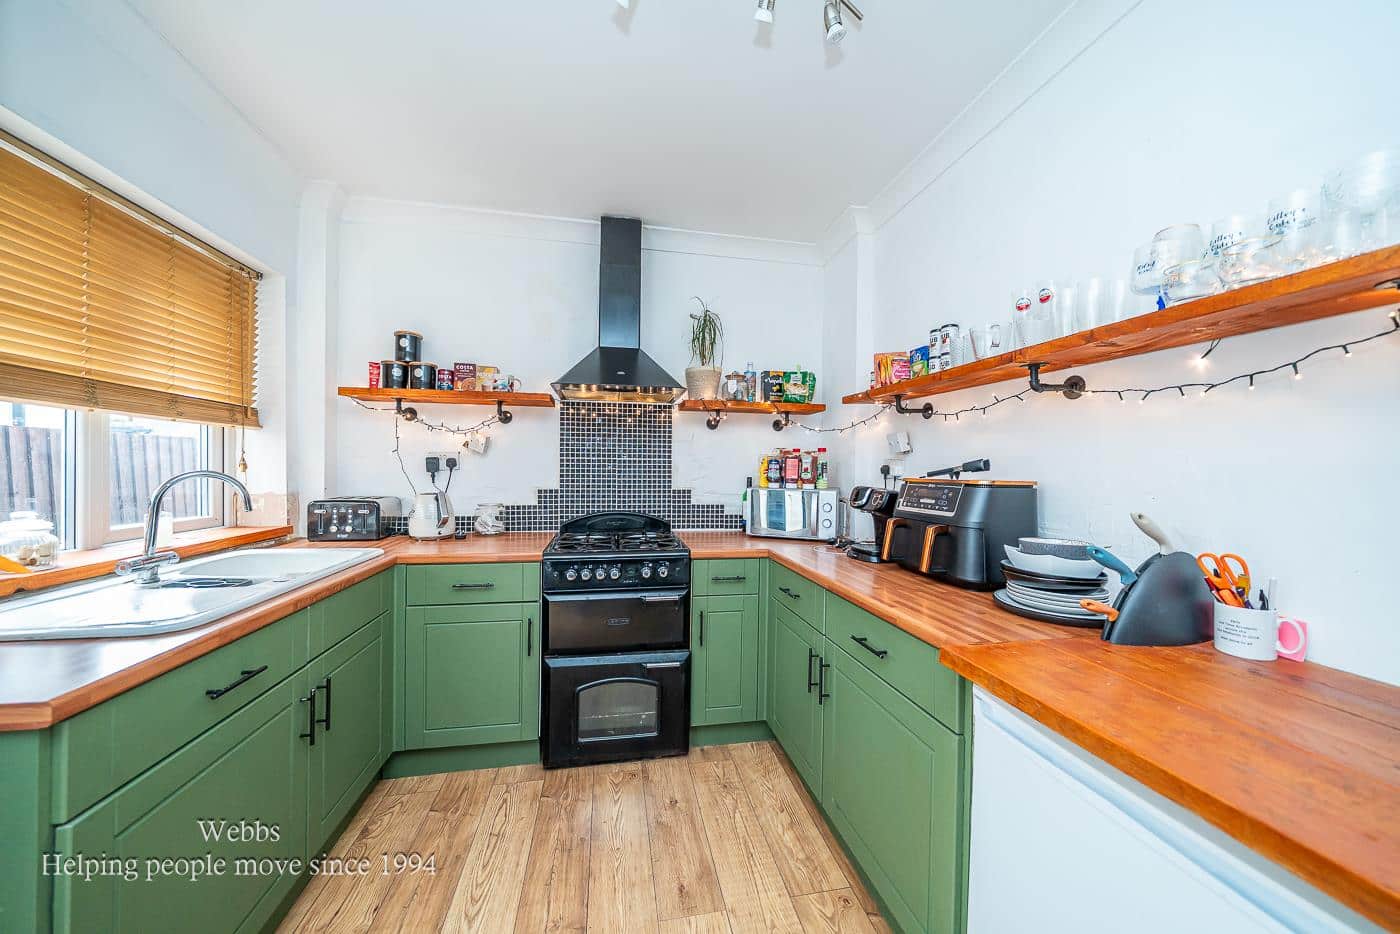
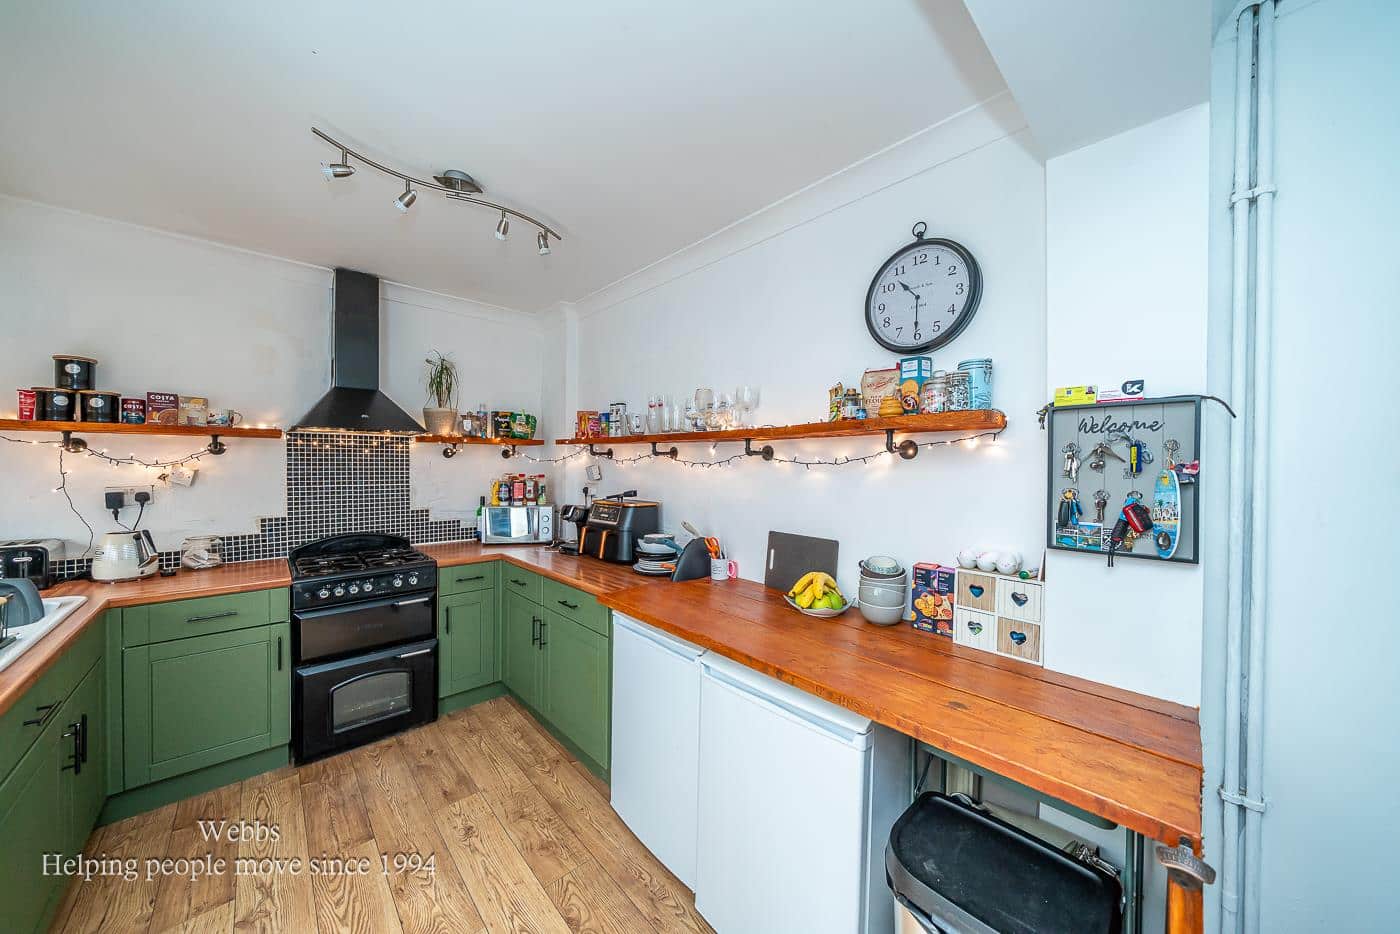
- LARGE KITCHEN
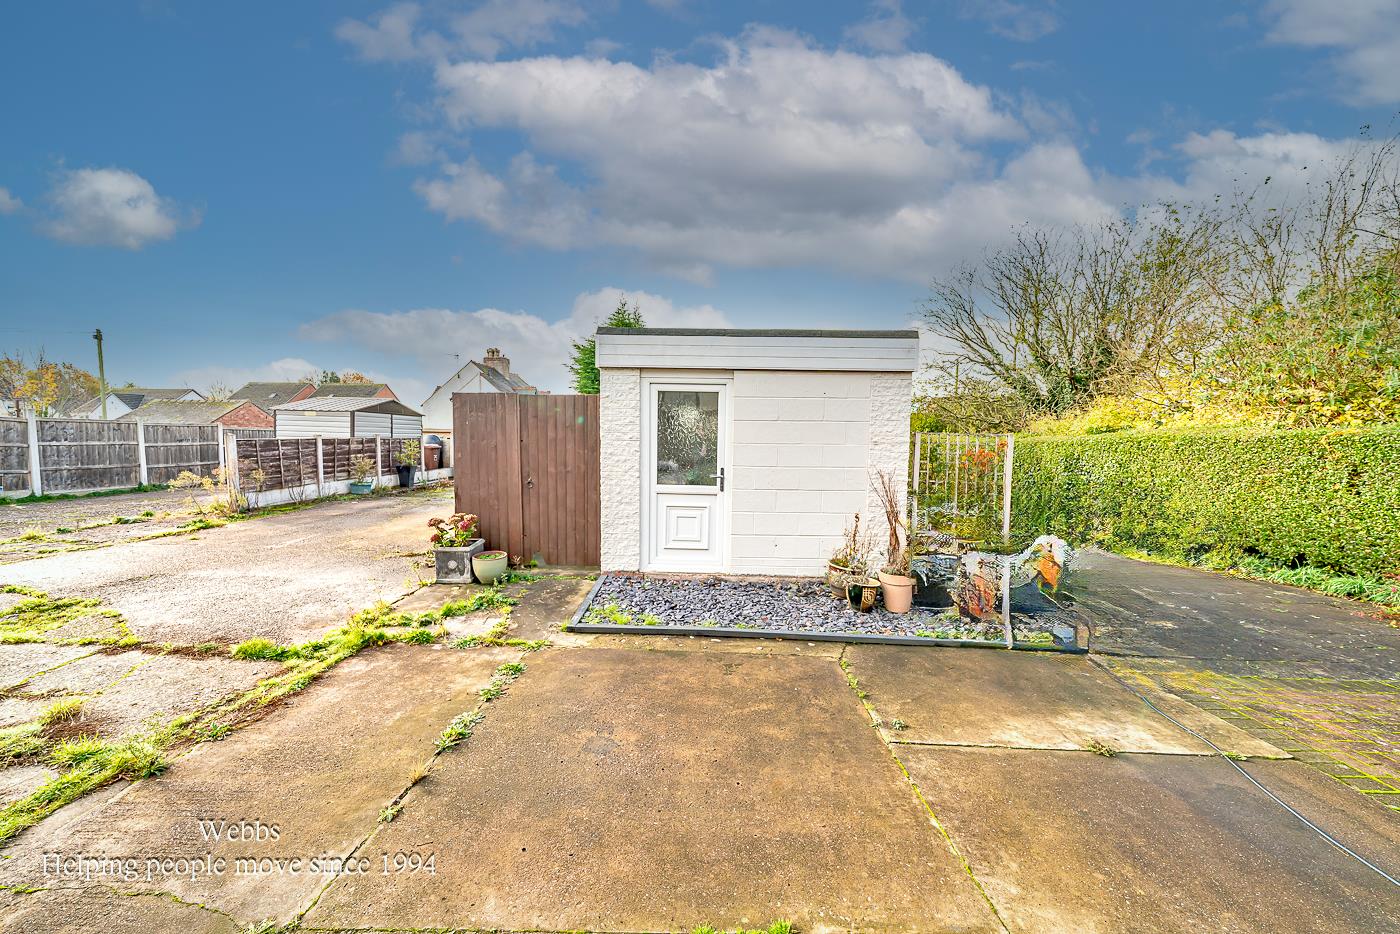
- PARKING AND GARAGE AT THE REAR
- EARLY VIEWING ADVISED
Full property description
Well-Presented Traditional Semi-Detached Home in Sought-After Greenheath Road, Hednesford
Located in the popular area of Greenheath Road, Hednesford, this attractive traditional semi-detached property offers easy access to excellent local schools, shops, amenities, and convenient transport links by both road and rail — ideal for those looking to enjoy Cannock Chase which is only a short distance away.
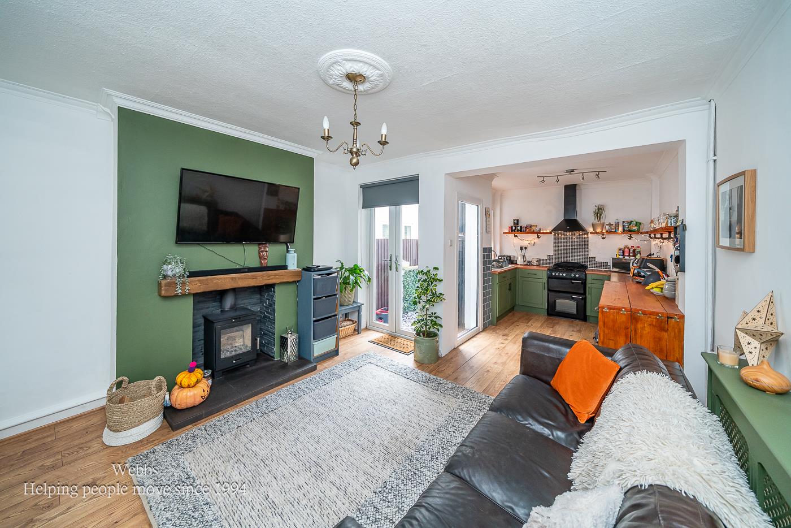
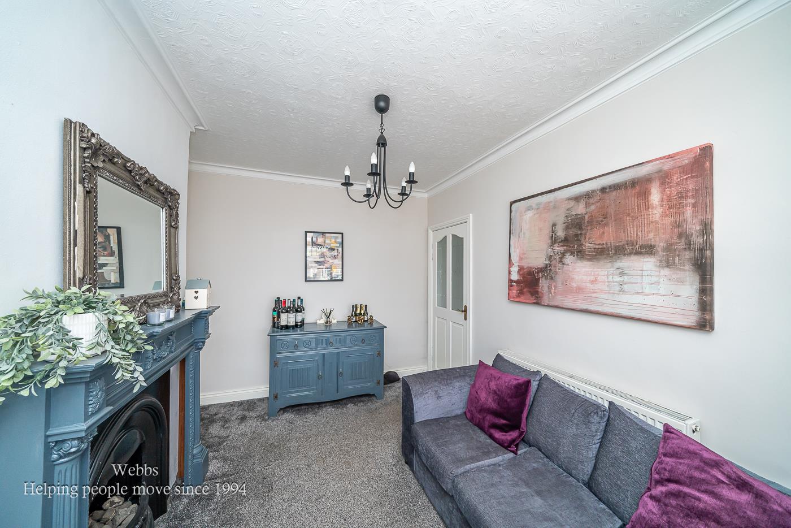
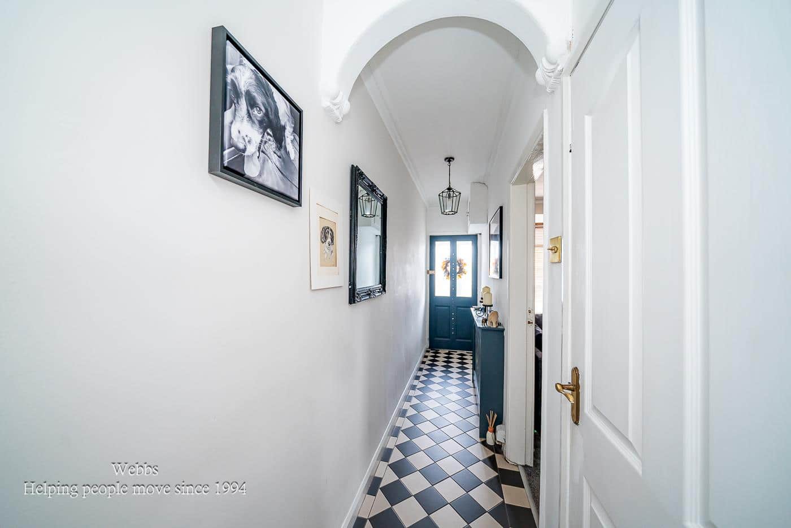
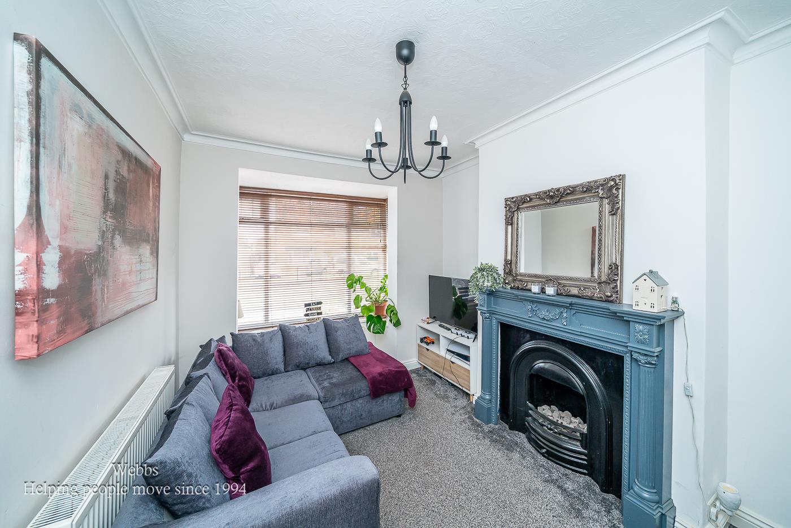
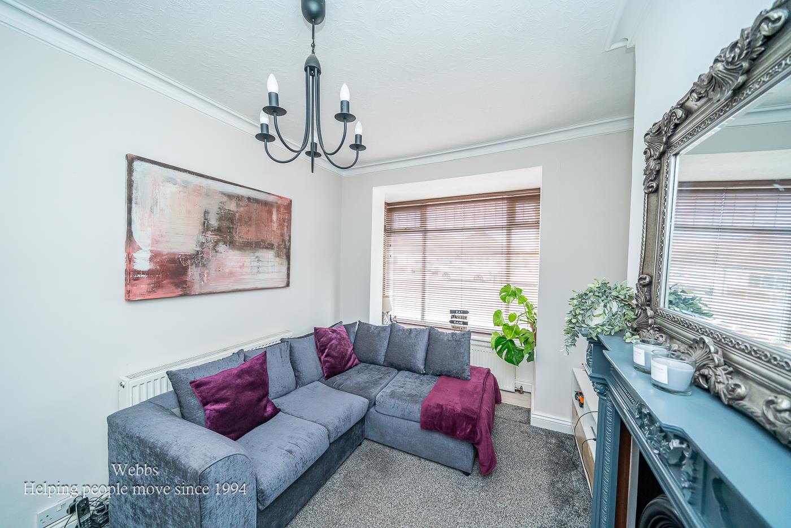
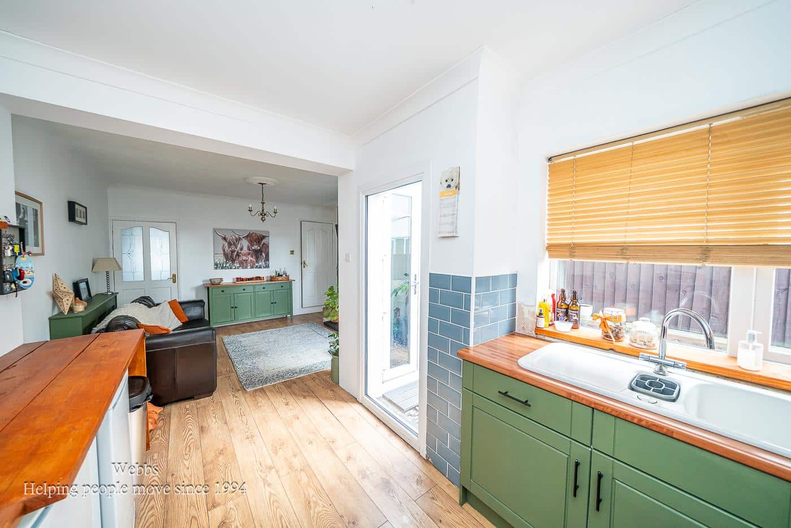
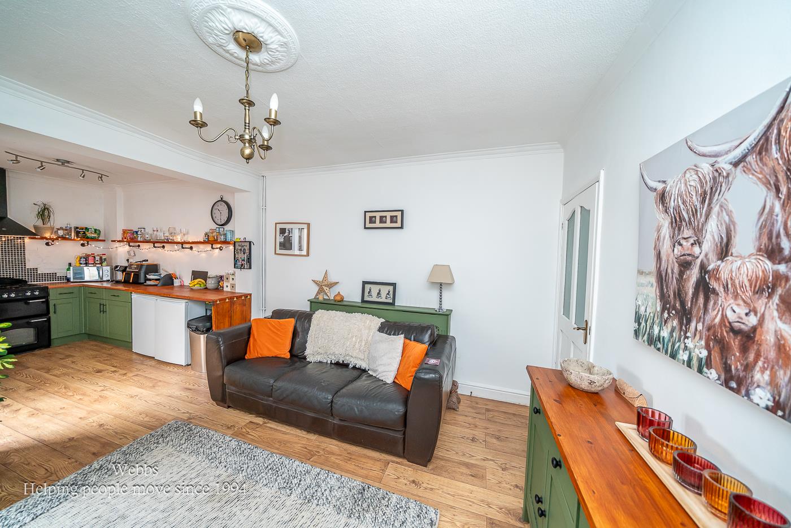
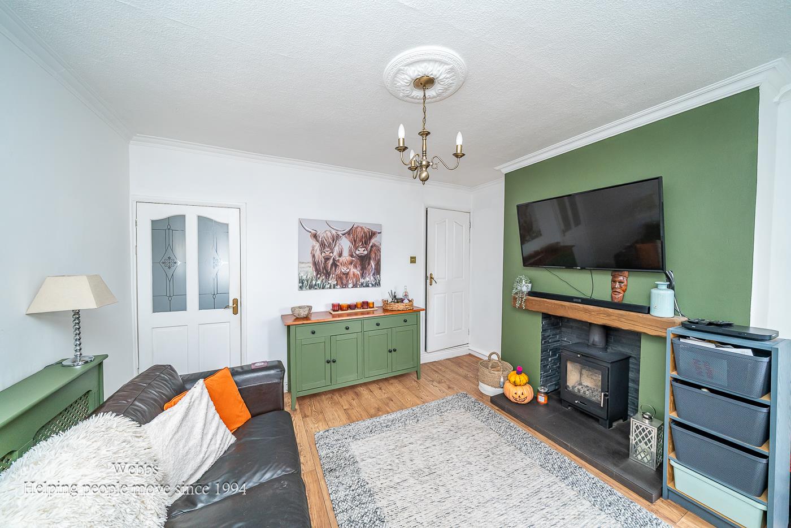
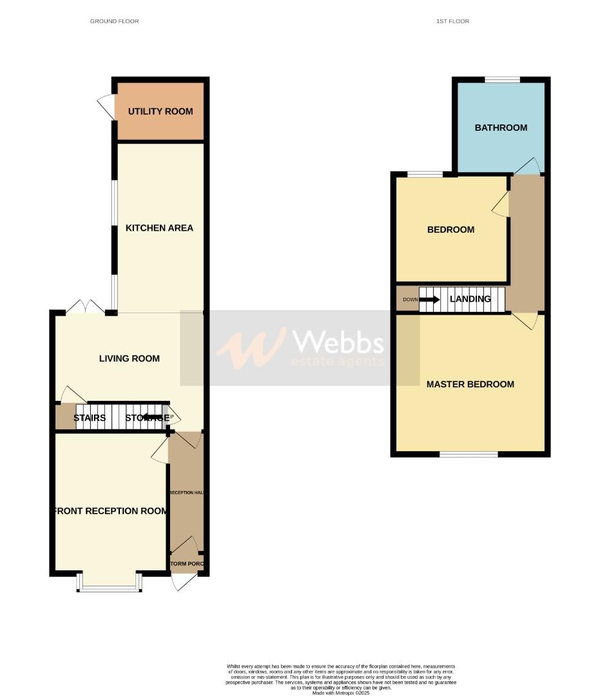
The accommodation briefly comprises of an entrance porch leading into a welcoming hallway, a front reception room with a charming walk-in bay window, and a spacious open-plan family living area featuring a comfortable lounge with a log burner and double doors to the rear, a seamless opening to the well-equipped kitchen.
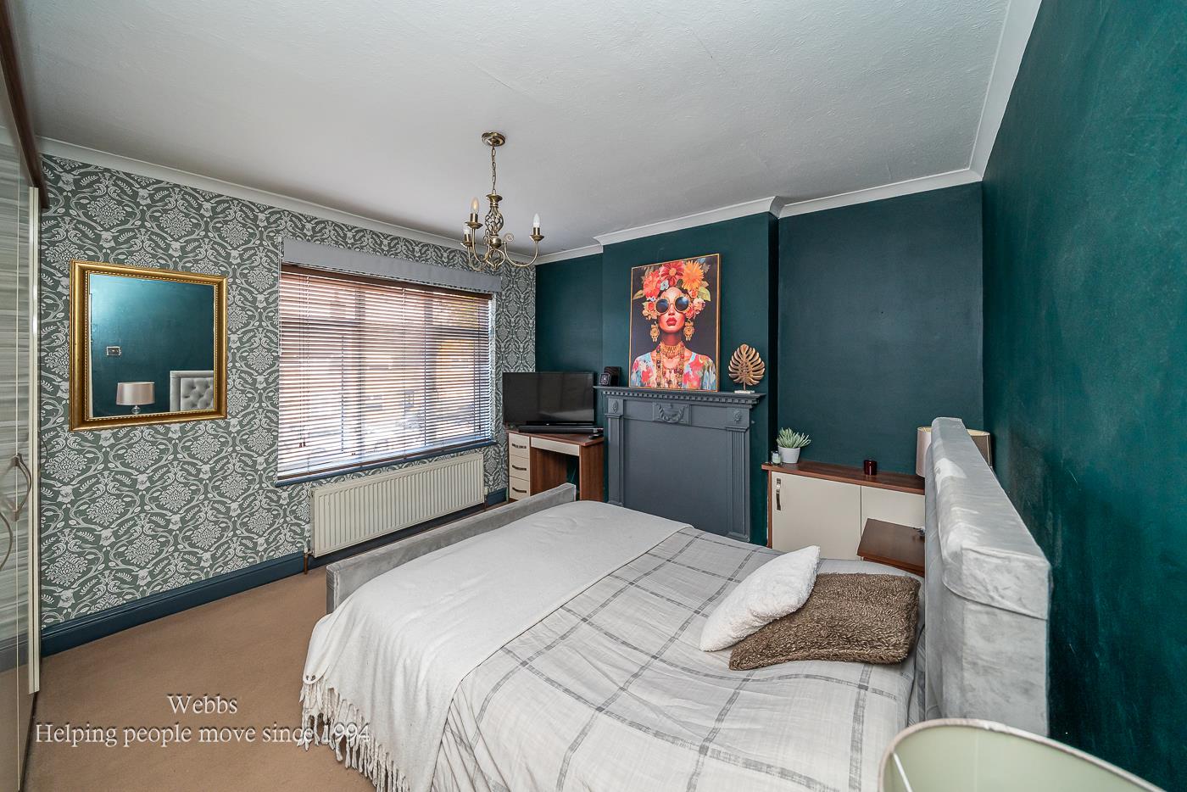
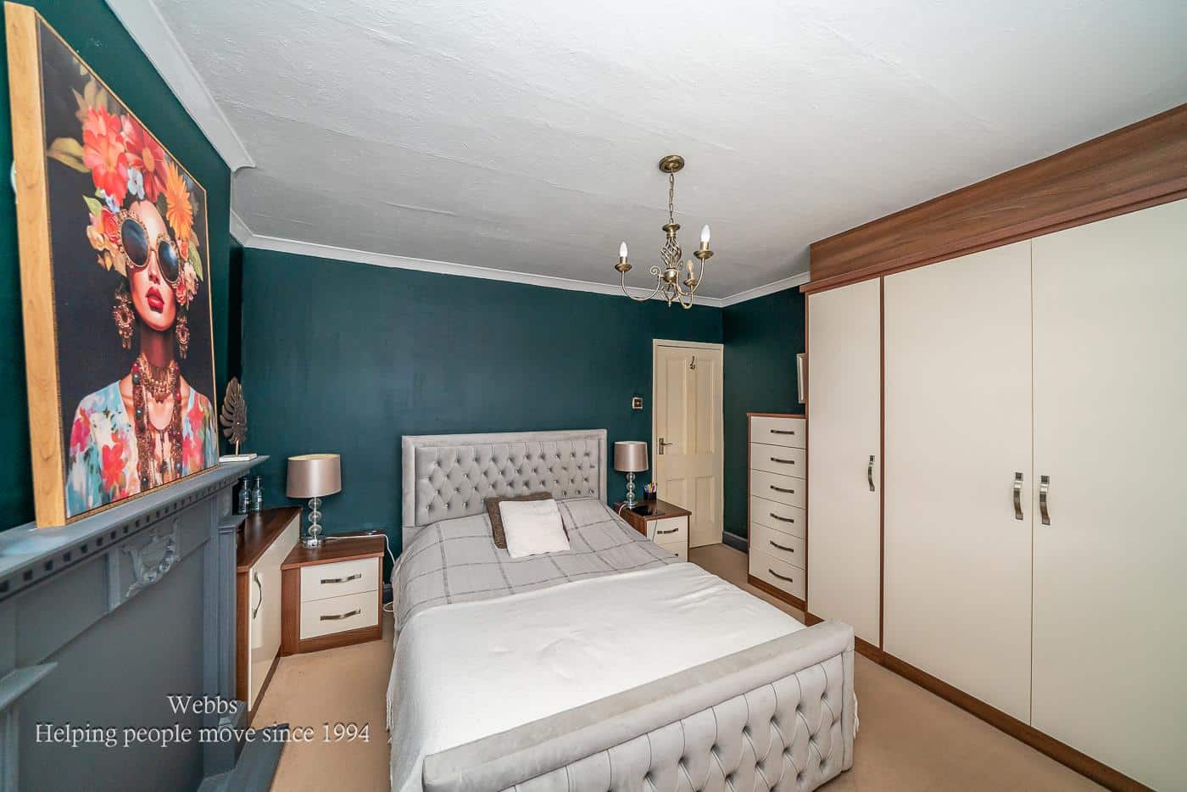
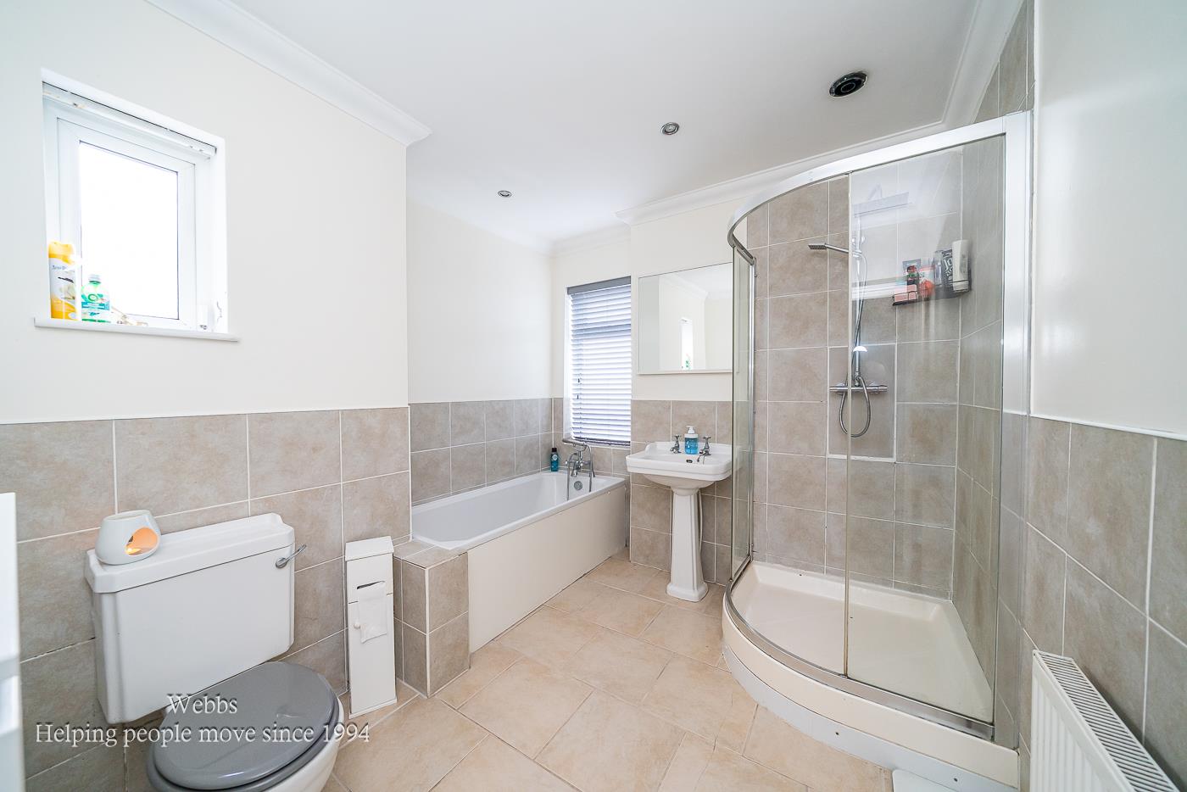
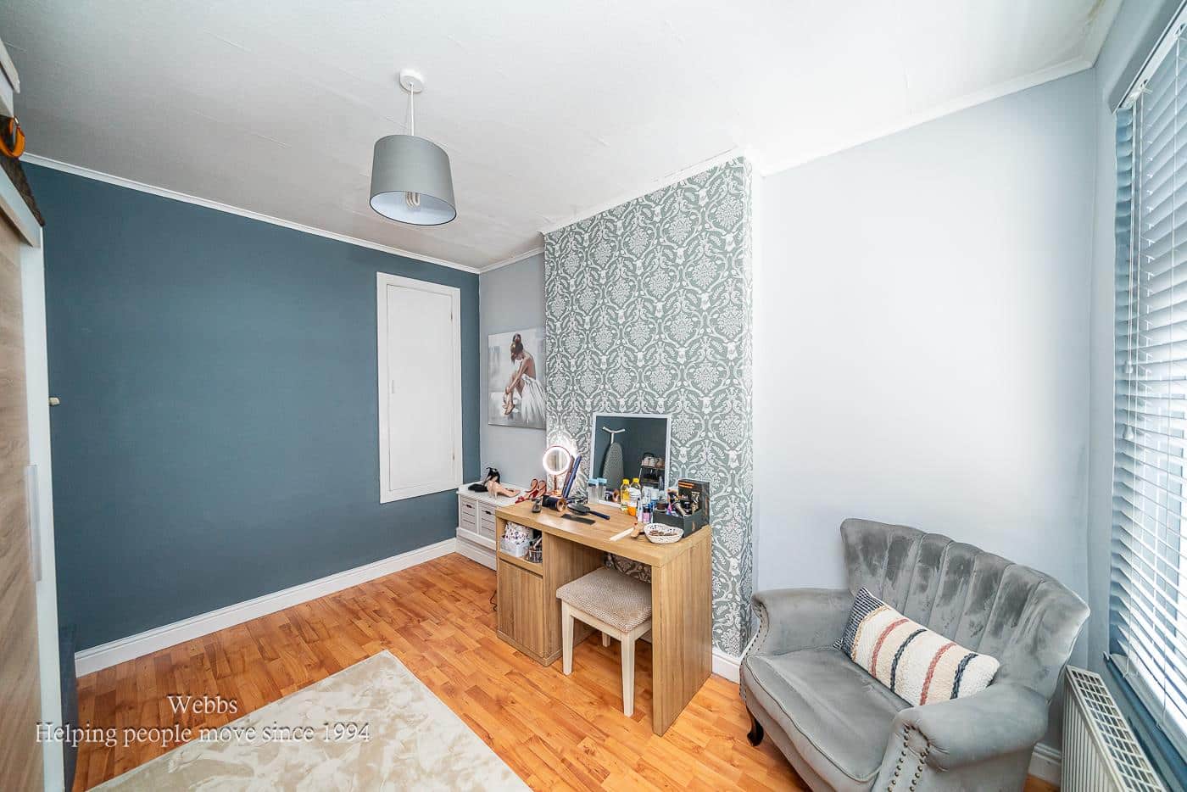
To the first floor are two generously sized double bedrooms and a modern family bathroom.
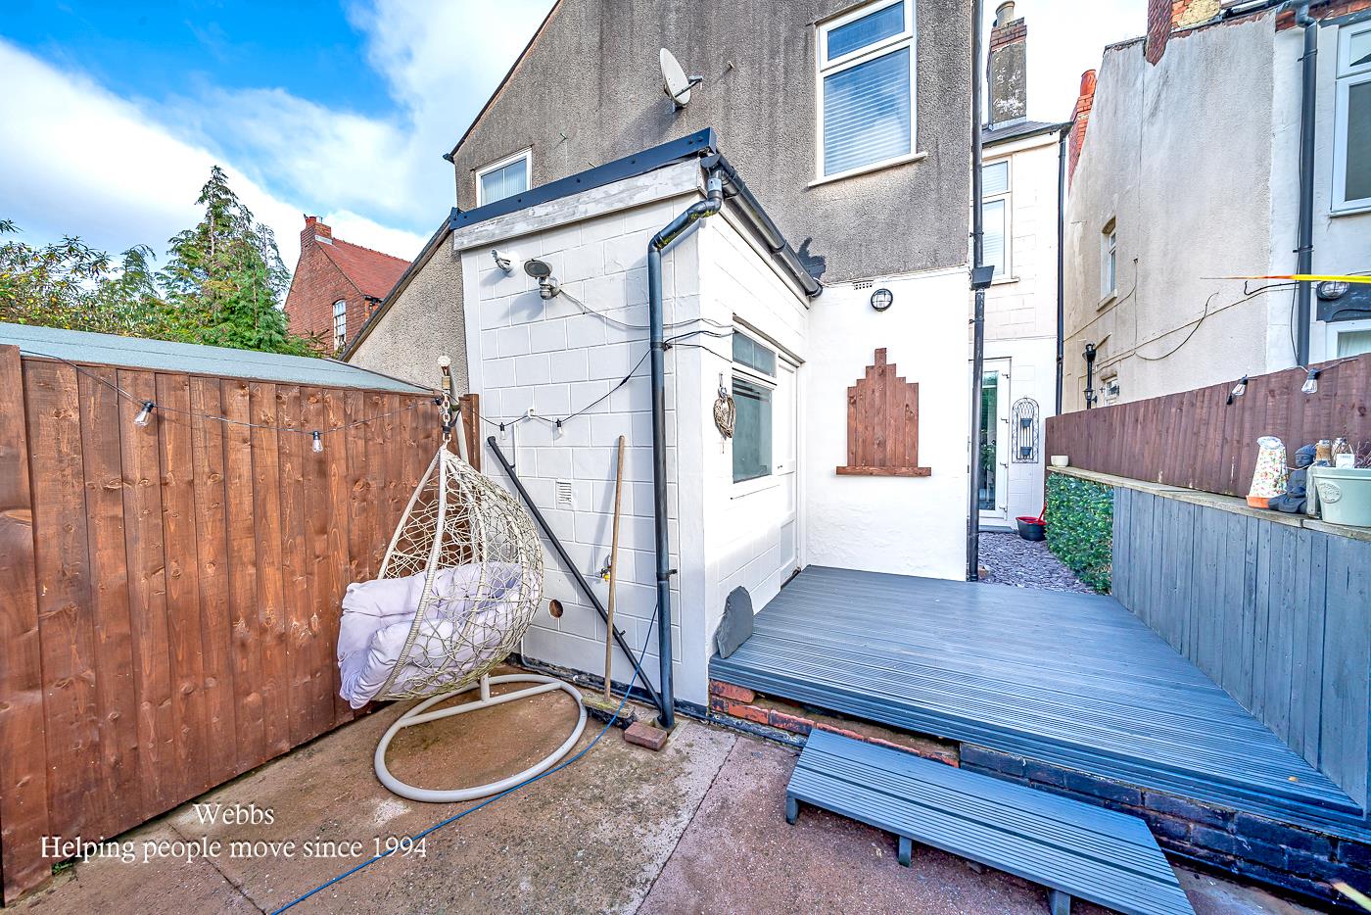
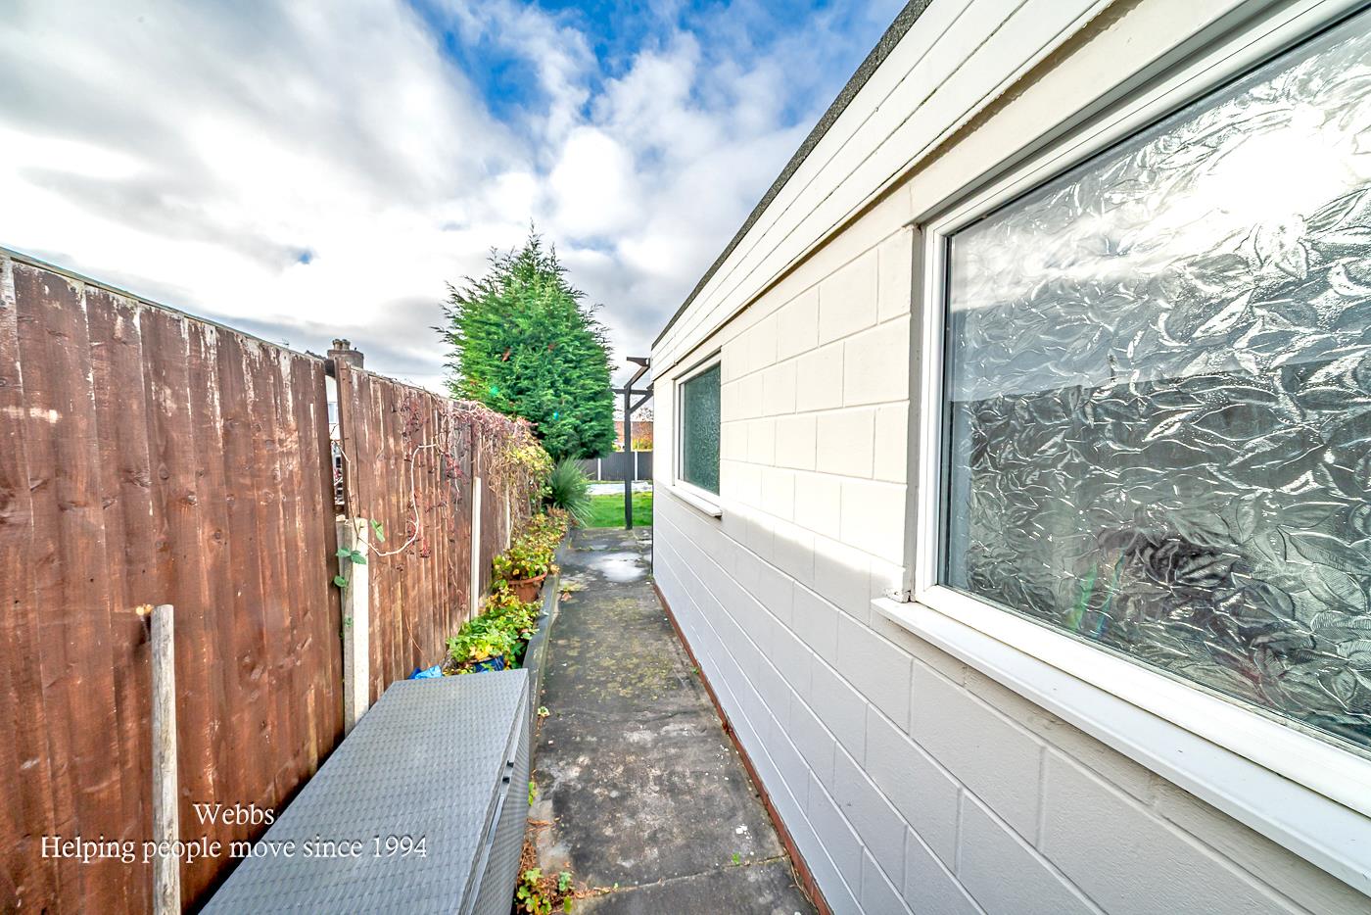
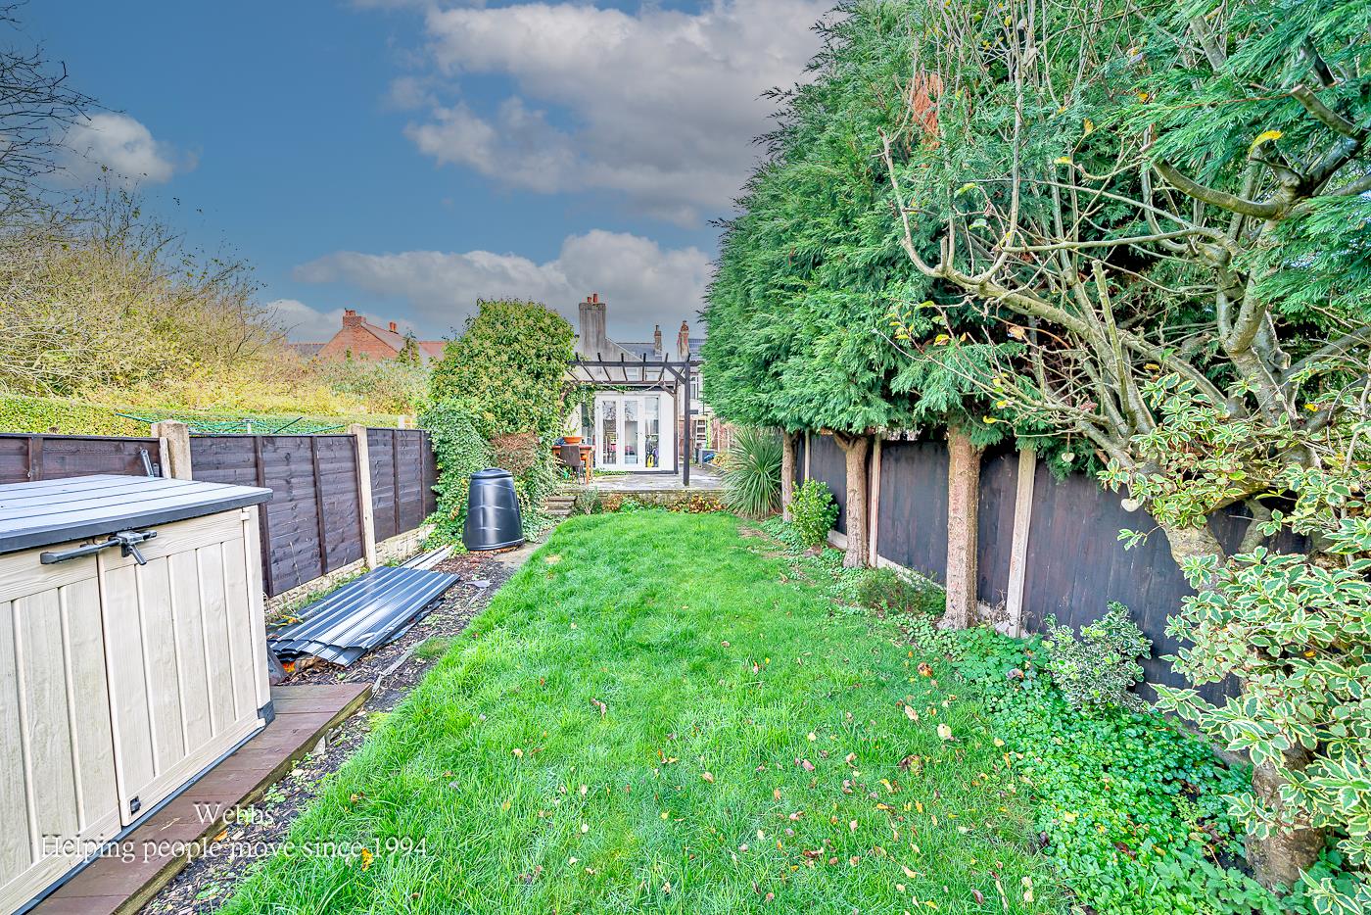
Externally, the property benefits from a low-maintenance courtyard garden providing access to the rear parking area, garage, and further garden space.
Early viewing is highly recommended.
ENTRANCE PORCH AND HALLWAY
FRONT RECEPTION ROOM 4.525 x 2.929 (14'10" x 9'7")
OPEN PLAN LIVING FAMILY ROOM 3.972 x 3.660 (13'0" x 12'0")
KITCHEN AREA 3.456 x 2.904 (11'4" x 9'6")
LANDING
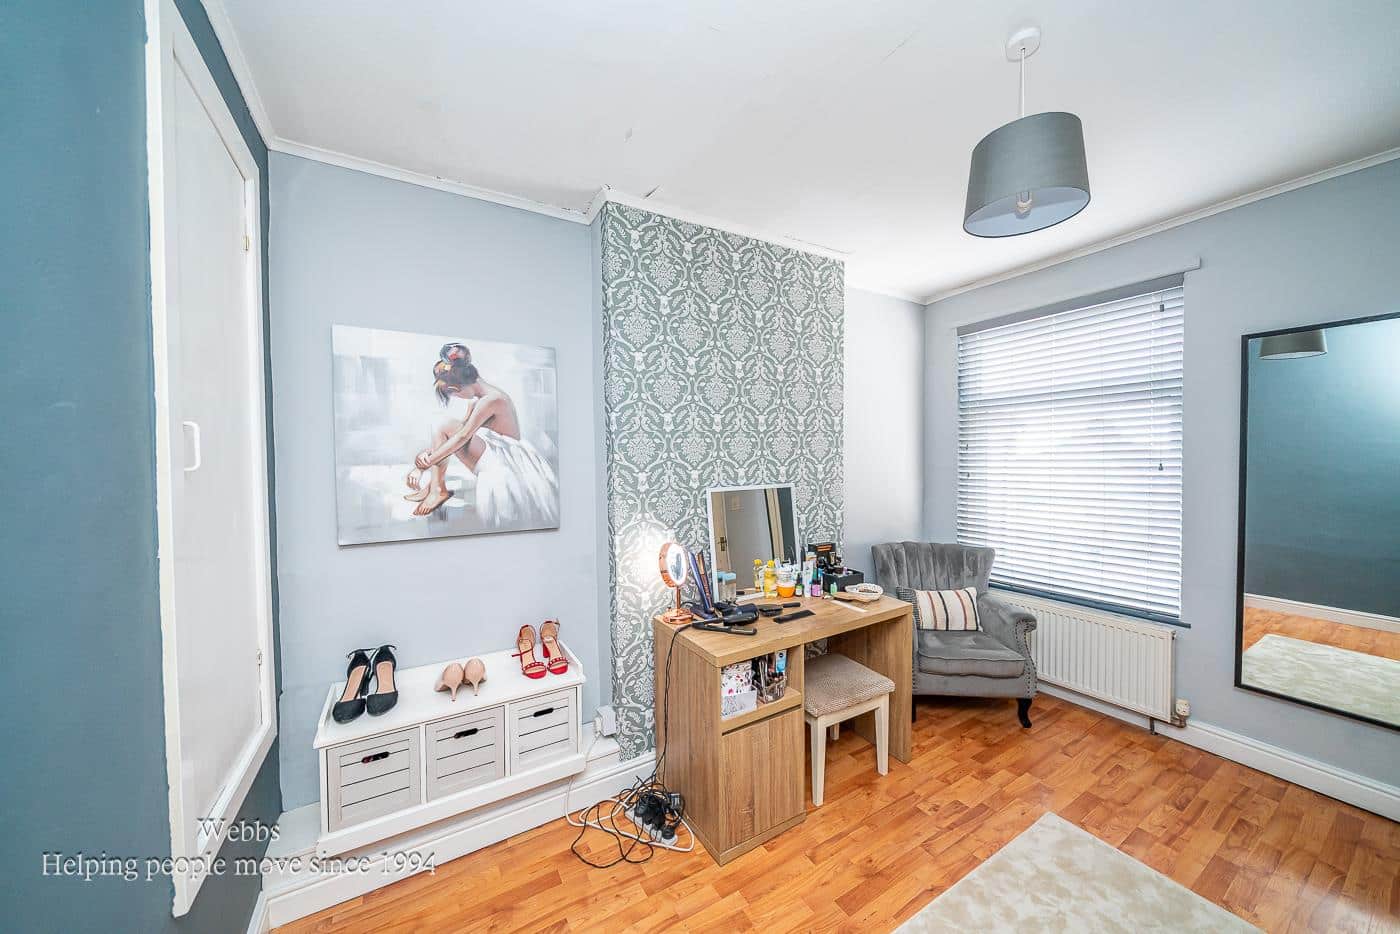
BEDROOM ONE 3.988 x 3.674 (13'1" x 12'0")
BEDROOM TWO 3.678 x 3.034 (12'0" x 9'11")
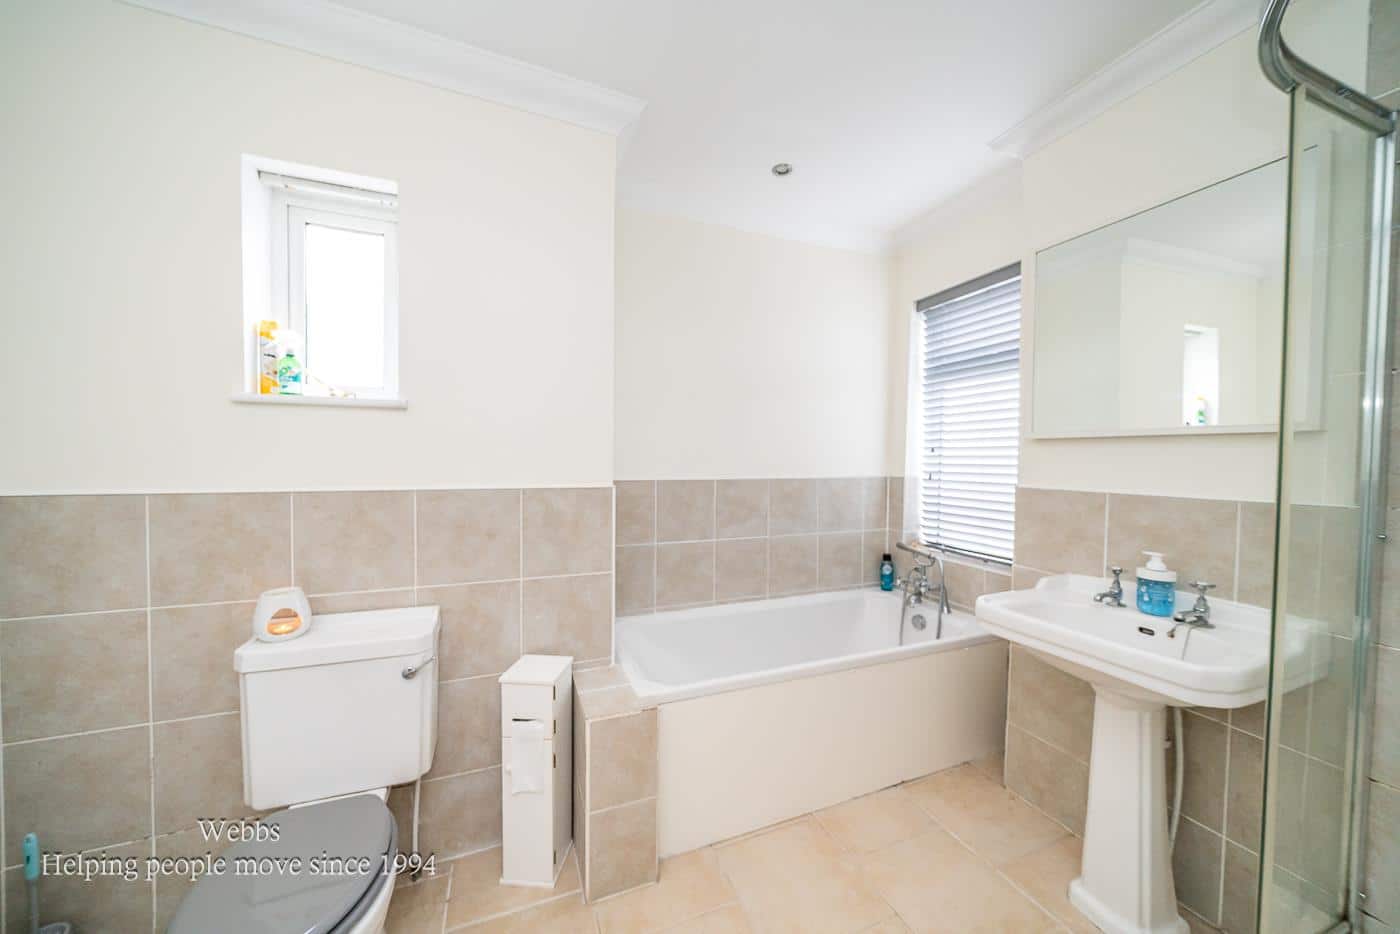
FAMILY BATHROOM 3.248 x 2.719 (10'7" x 8'11")
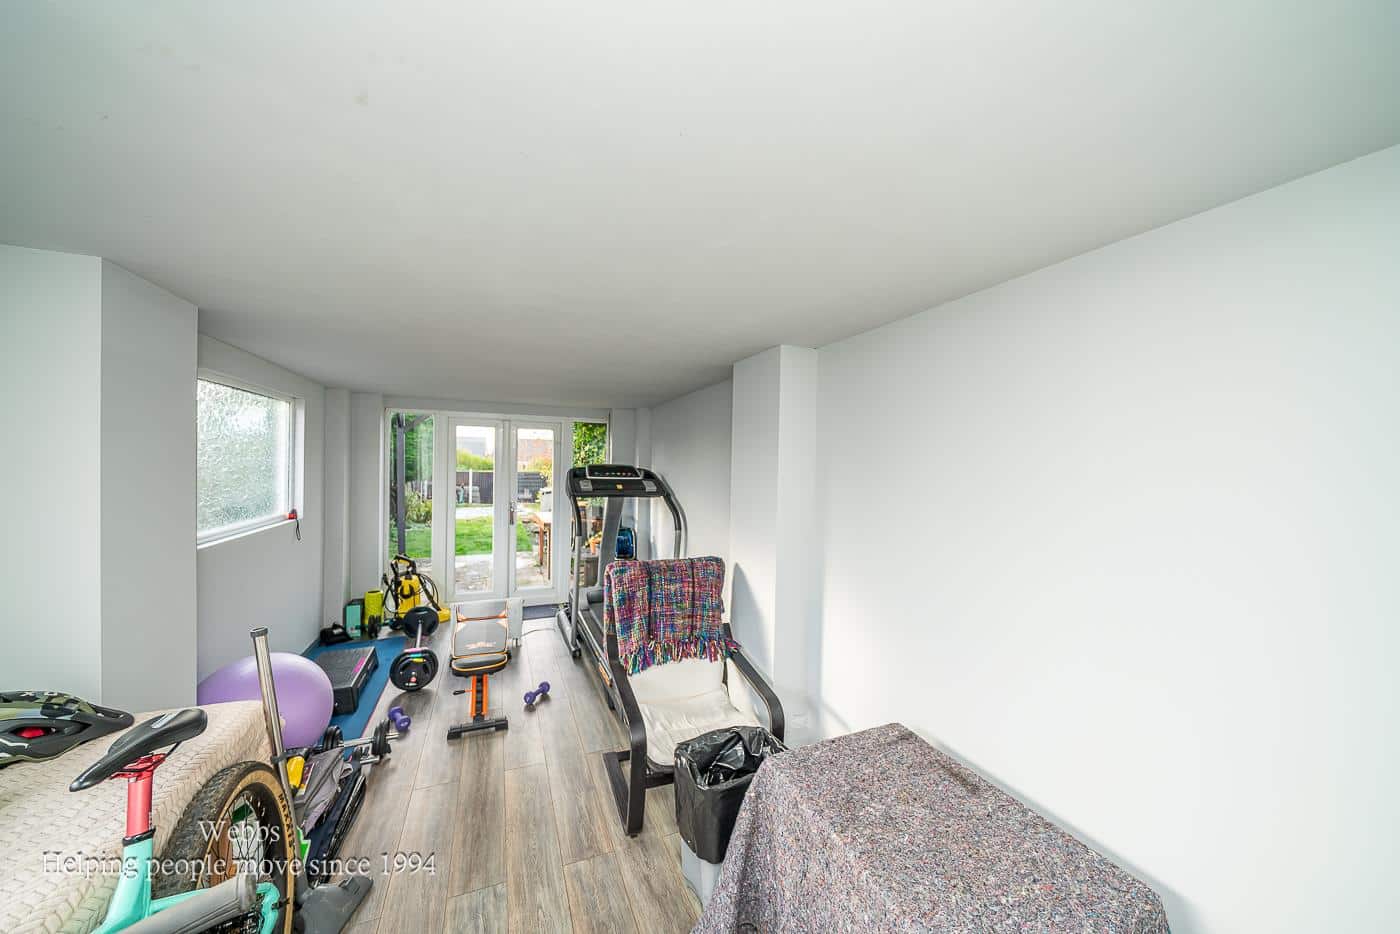
REAR PARKING, GARAGE AND GARDEN
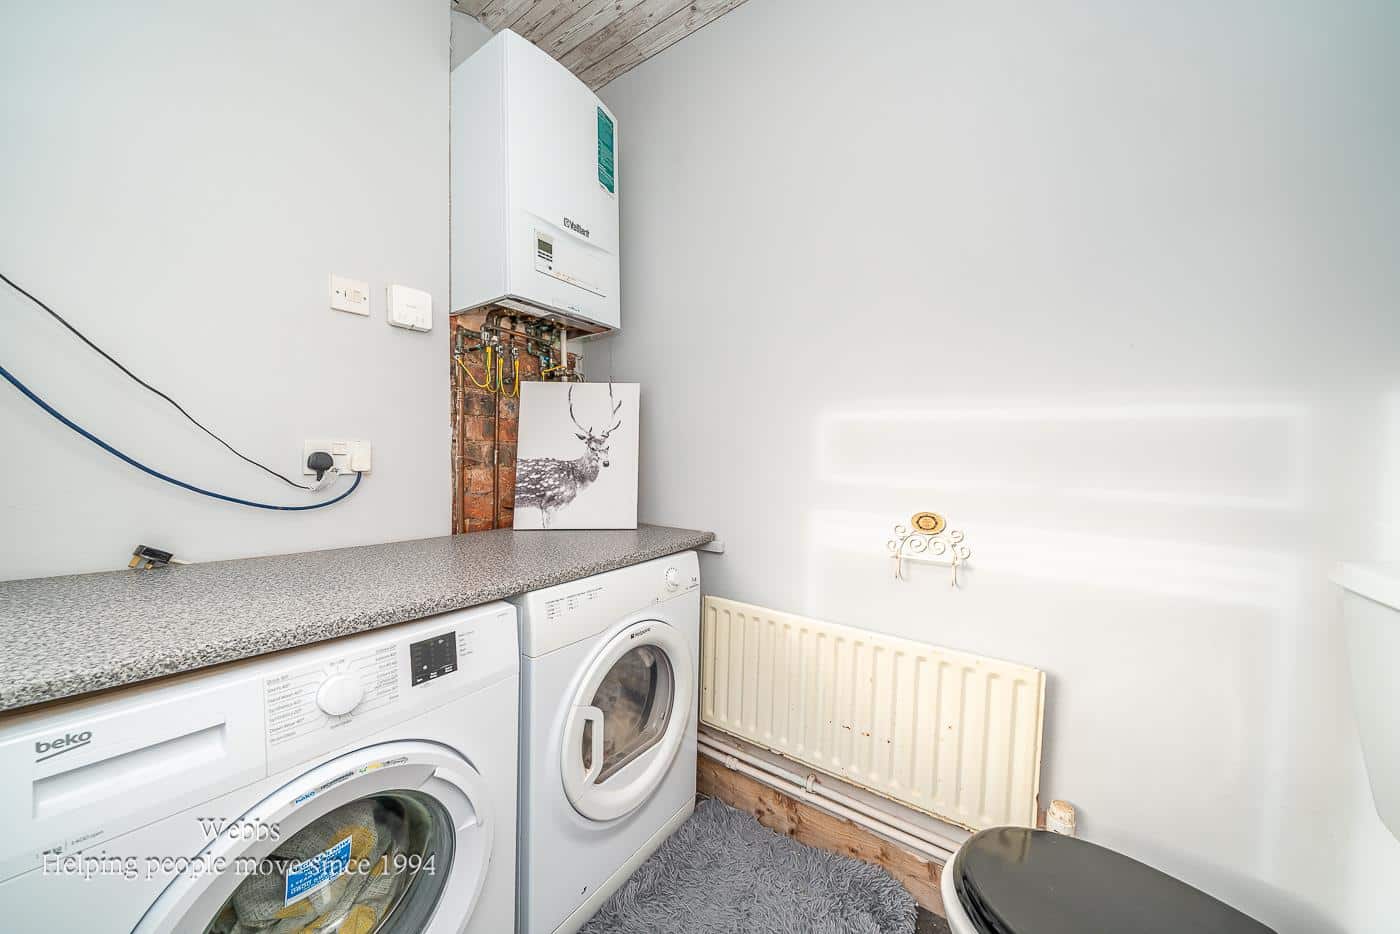
UTILITY ROOM
IDENTIFICATION CHECKS - C
Should a purchaser(s) have an offer accepted on a property marketed by Webbs Estate Agents they will need to undertake an identification check. This is done to meet our obligation under Anti Money Laundering Regulations (AML) and is a legal requirement. We use a specialist third party service to verify your identity. The cost of these checks is £45.00 inc. VAT per buyer, which is paid in advance, when an offer is agreed and prior to a sales memorandum being issued. This charge is non-refundable.

Get in touch
Sold STCDownload this property brochure
DOWNLOAD BROCHURETry our calculators
Mortgage Calculator
Stamp Duty Calculator
Similar Properties
-
Station Road, Hednesford, Cannock
For Sale£220,000** EXCEPTIONAL TRADITIONAL END TERRACED ** OFF ROAD PARKING ** DETACHED GARAGE ** WEBBS ESTATE AGENTS are delighted to welcome a beautiful traditional end terraced on Station Road in the charming town of Hednesford, Cannock. This beautiful home, built in the 1890s, offers a delightful blend of chara...2 Bedrooms1 Bathroom2 Receptions -
Paget Rise, Abbots Bromley, Rugeley
For Sale£230,000** NO CHAIN ** POPULAR VILLAGE LOCATION ** IDEAL FOR FIRST TIME BUYERS ** FIRST FLOOR APARTMENT ** RECENTLY RENOVATED ** TWO BEDROOMS ** LIVING ROOM ** MODERN FITTED KITCHEN ** DECEPTIVELY SPACIOUS ** GARAGE ** VIEWING ADVISED **WEBBS ESTATE AGENTS are pleased to market this beautifully presented t...2 Bedrooms1 Bathroom1 Reception -
Langtree Close, Cannock
Sold STC£285,000 OIRO** STUNNING, SHOW HOME STANDARD ** ORIGINALLY A 3 BED ** REFITTED SHOWER ROOM ** MODERN KITCHEN DINER ** LARGE CONSERVATORY ** EXCELLENT SCHOOLS AND TRANSPORT LINKS ** LANDSCAPED REAR GARDEN ** UTILITY AND GUEST WC ** VIEWING ADVISED ** Webbs Estate Agents are pleased to offer for sale a simply STUN...2 Bedrooms1 Bathroom2 Receptions