
For Sale
£515,000
OIRO
Meadowsweet Avenue, Stafford
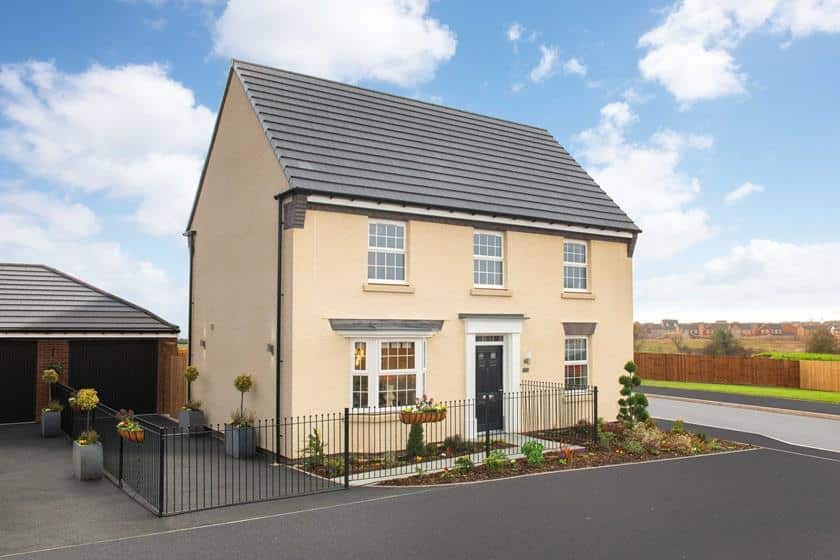
** OVER LOOKING GREEN SPACE ** DOUBLE DETACHED GARAGE ** STUDY ** PRIVATE GARDEN ** FOUR DOUBLE BEDROOMS ** CALL BRANCH ON 01889 583377 FOR MORE INFORMATION **
The AVONDALE is a substantial f...
The AVONDALE is a substantial f...
Key Features
- OVERLOOKING GREEN SPACE
- FABULOUS DEVELOPMENT
- 10 YEARS NHBC BUILDERS WARRANTY
- FOUR BEDROOMS
- FAMILY BATHROOM & ENSUITE SHOWER ROOM
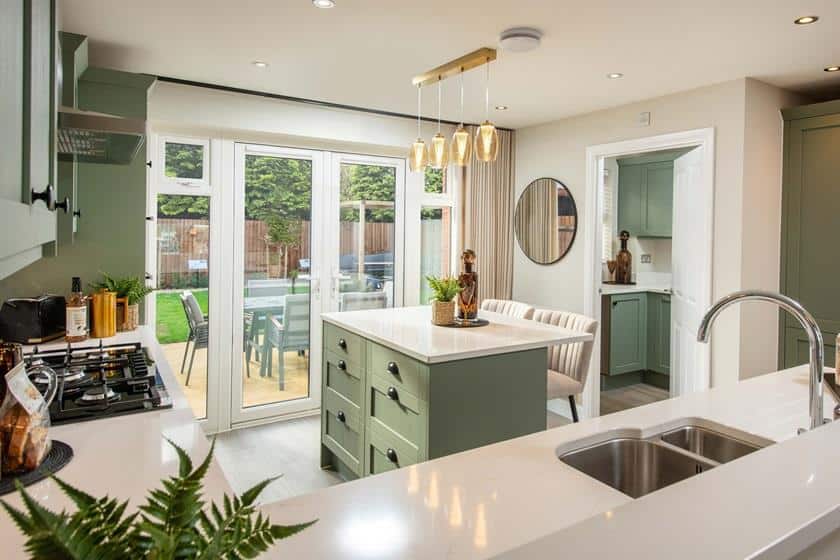
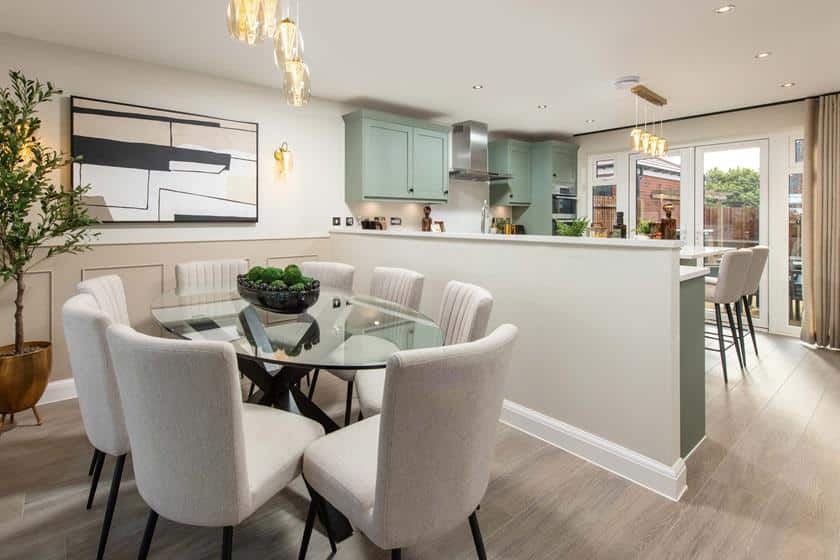
- FABULOUS FAMILY KITCHEN DINER / LOUNGE
- UTILITY ROOM & GUEST WC
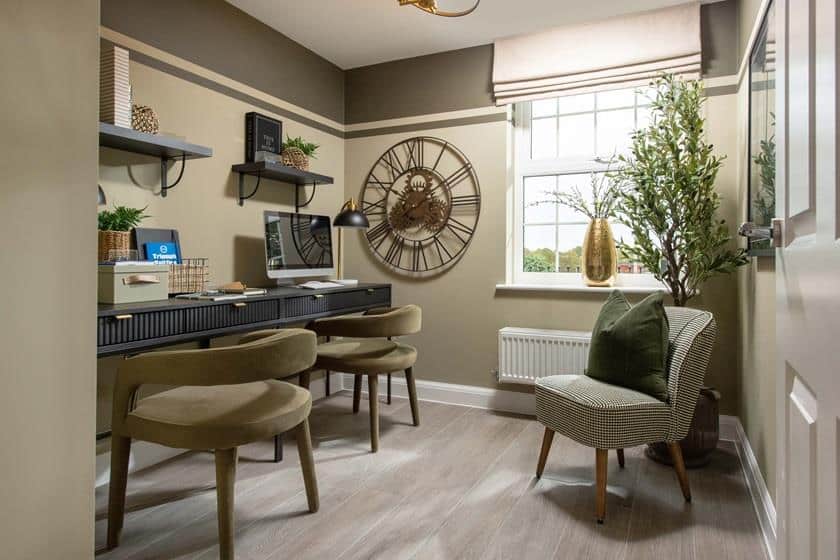
- STUDY AND FORMAL LOUNGE
- FRONT & REAR GARDENS
- PRIVATE DRIVEWAY & DETACHED GARAGE
Full property description
** OVER LOOKING GREEN SPACE ** DOUBLE DETACHED GARAGE ** STUDY ** PRIVATE GARDEN ** FOUR DOUBLE BEDROOMS ** CALL BRANCH ON 01889 583377 FOR MORE INFORMATION **
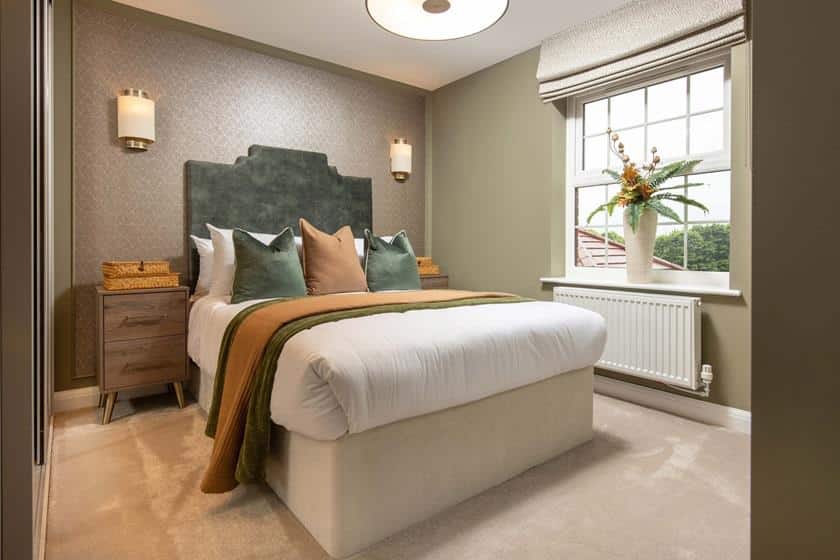
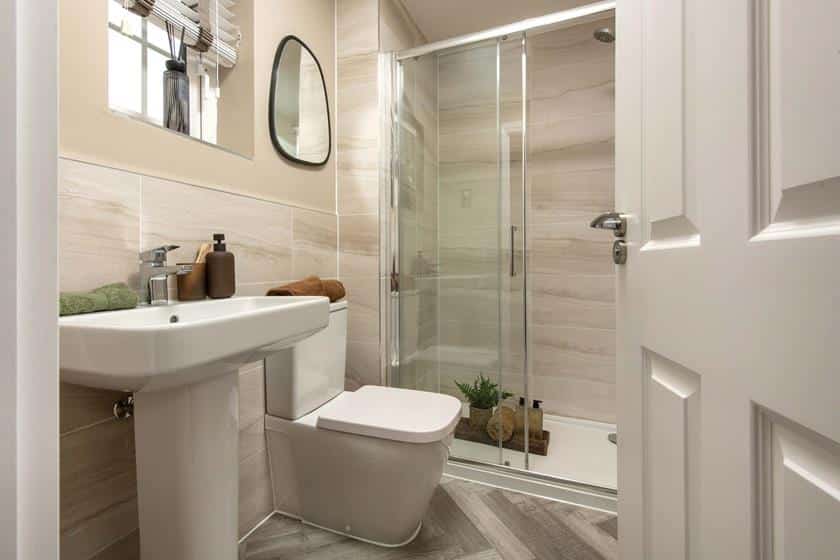
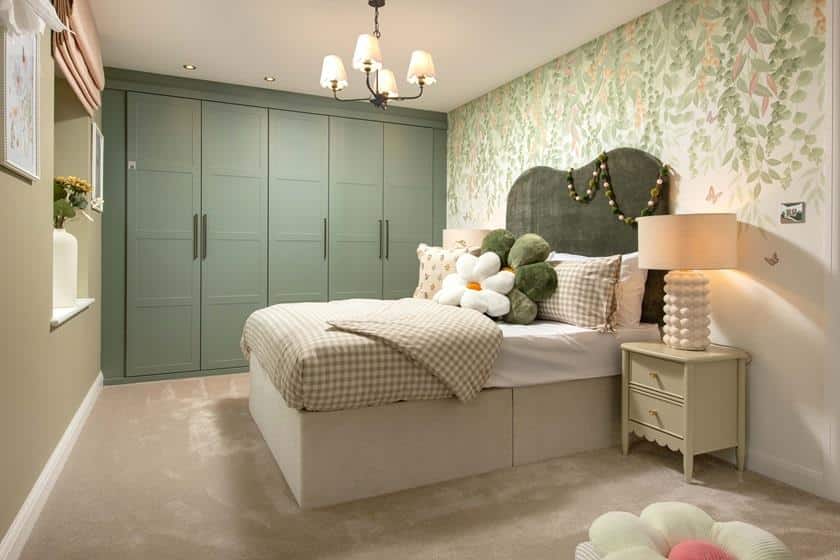
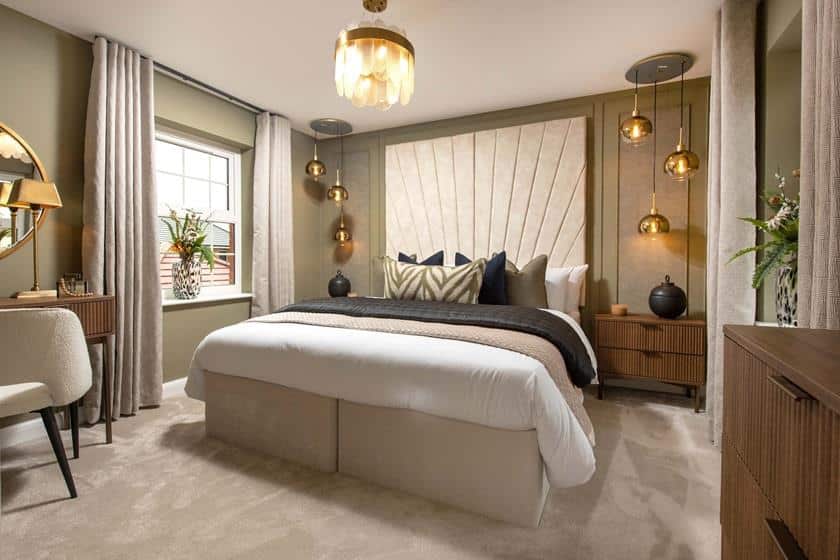

The AVONDALE is a substantial four-bedroom family detached home of good proportions, on the ground floor, the though hallway leads to a study, a spacious lounge, a generous family dining kitchen with an entertaining area, a utility room and a guest WC. Upstairs benefits from a principal bedroom with an ensuite, three further double bedrooms, and a family bathroom with a separate shower. This home also offers a DOUBLE detached garage, a private driveway, and front & rear gardens.
All David Wilson Homes come with a 10-year NHBC Buildmark warranty – this means they have complied with the NHBC Standards which set out the technical requirements for design, materials and
workmanship in new home construction. So you can buy one of their spacious new homes with confidence.
David Wilson Homes use highly thermally efficient insulation and argon-filled double-glazing as standard, which allows the heat from the sun in whilst minimising heat loss. So no matter how cold it is
THROUGH HALLWAY
GUEST WC
STUDY
SPACIOUS LOUNGE
KITCHEN DINING FAMILY ROOM
UTILITY ROOM
LANDING
BEDROOM ONE
ENSUITE SHOWER ROOM
BEDROOM TWO
BEDROOM THREE
BEDROOM FOUR
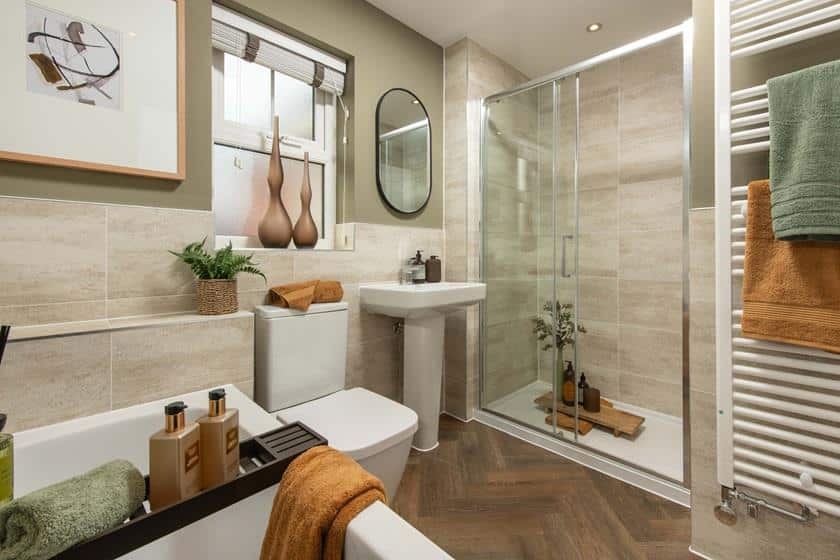
FAMILY BATHROOM
PRIVATE DRIVEWAY
DETACHED DOUBLE GARAGE
FRONT & REAR GARDENS
Get in touch
BOOK A VIEWINGDownload this property brochure
DOWNLOAD BROCHURETry our calculators
Mortgage Calculator
Stamp Duty Calculator
Similar Properties
-
Meadowsweet Avenue, Stafford
For Sale£505,000 OIRO** NEW BUILD ** DETACHED ** FOUR BEDROOMS **SINGLE GARAGE ** STUDY ** CALL BRANCH ON 01889 583377 FOR MORE INFORMATION **The AVONDALE is a substantial four-bedroom family detached home of good proportions, on the ground floor, the though hallway leads to a study, a spacious lounge, a generous family...4 Bedrooms2 Bathrooms2 Receptions -
Marlpool Drive, Pelsall, Walsall
For Sale£489,750 OIRO**EXECUTIVE DETACHED HOME**STUNNING REFITTED KITCHEN AND UTILITY ROOM**DOUBLE DETACHED GARAGE AND LARGE DRIVE**CUL-DE-SAC LOCATION**REFITTED EN SUITE TO MASTER BEDROOM**REFITTED FAMILY BATHROOM**TWO RECPETION ROOMS AND SEPERATE OFFICE/BEDROOM**FINISHED TO A HIGH STANDARD THROUGHOUT**GENEROUS LANDSCA...4 Bedrooms2 Bathrooms3 Receptions -
Meriden Close, Cannock
For Sale£489,950WEBBS ESTATE AGENTS are delighted to welcome to market this immaculate four bed detached in the tranquil cul-de-sac of Meriden Close, Cannock, this beautifully presented four-bedroom detached home offers a perfect blend of comfort and convenience. Situated in a sought-after area, the property is id...4 Bedrooms3 Bathrooms2 Receptions