

Elder Avenue, Essington, Wolverhampton
Key Features
- EXECUTIVE FOUR BEDROOM DETACHED
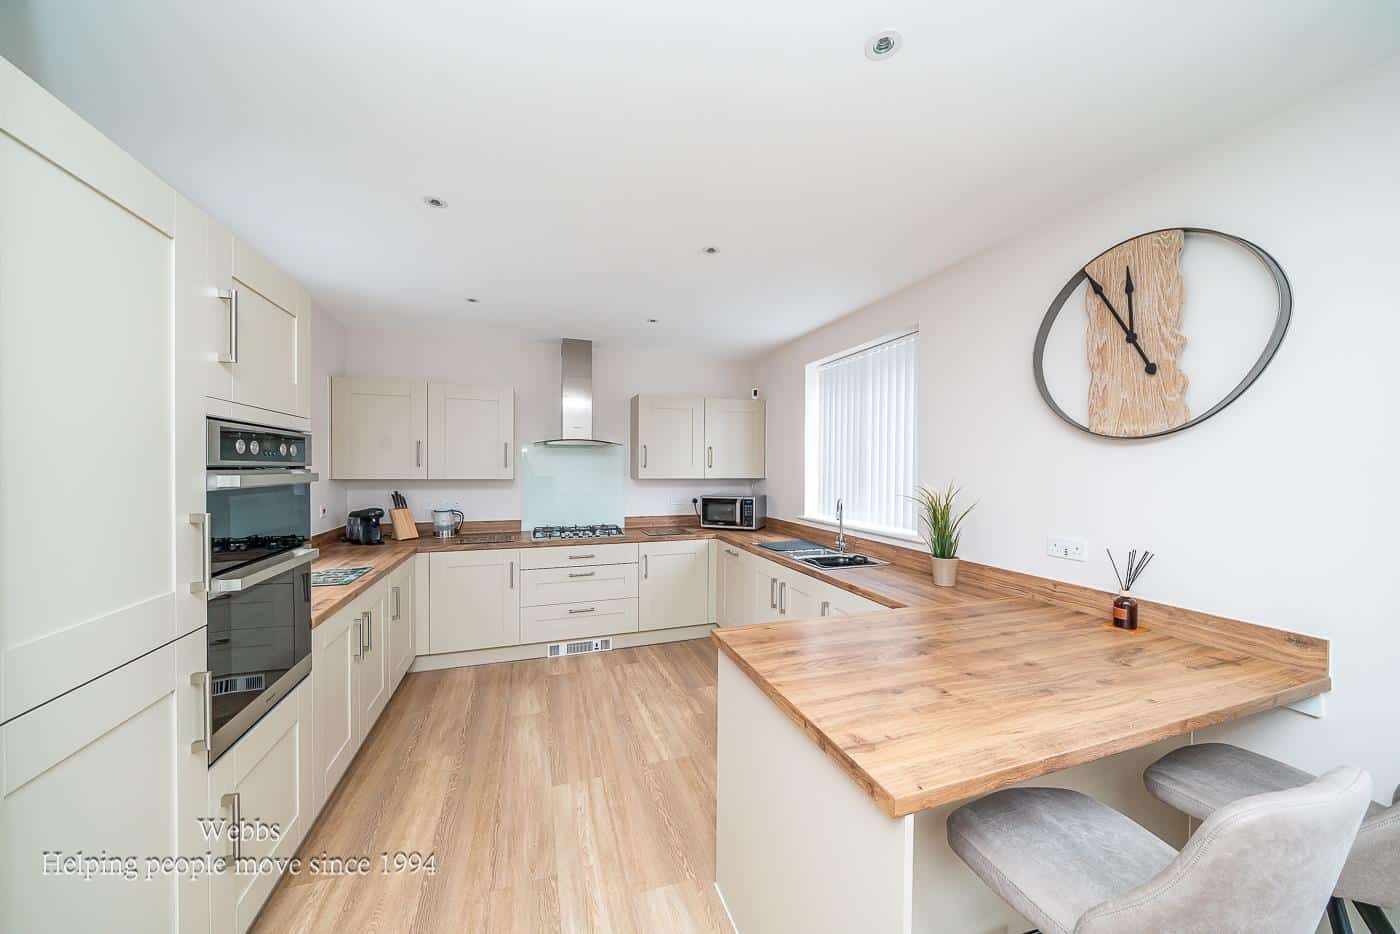
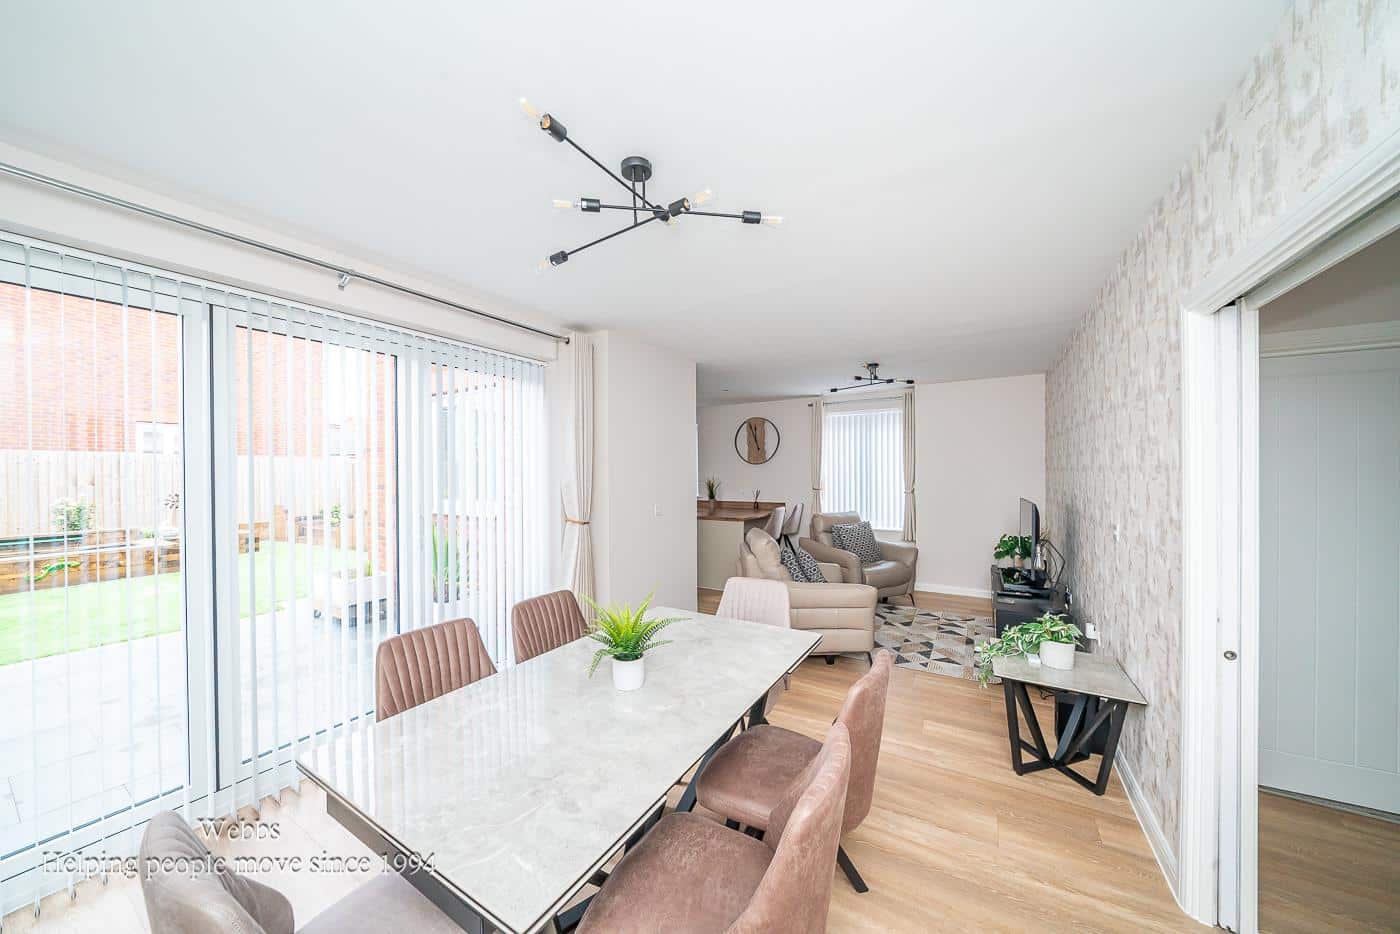
- OPEN PLAN LIVING KITCHEN DINER
- SEPERATE FORMAL LOUNGE
- TWO ENSUITE BEDROOMS
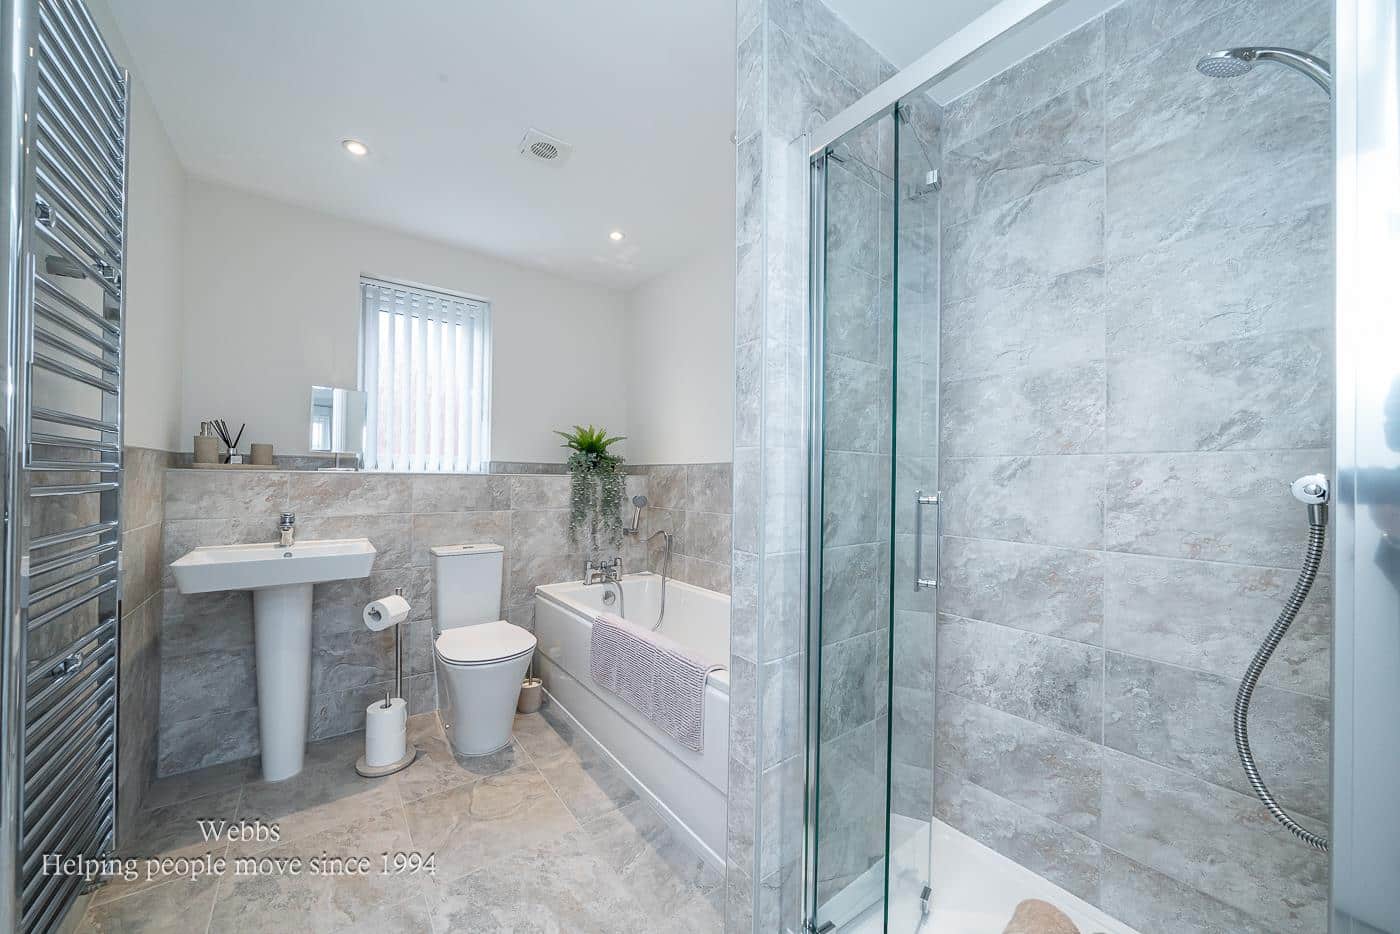
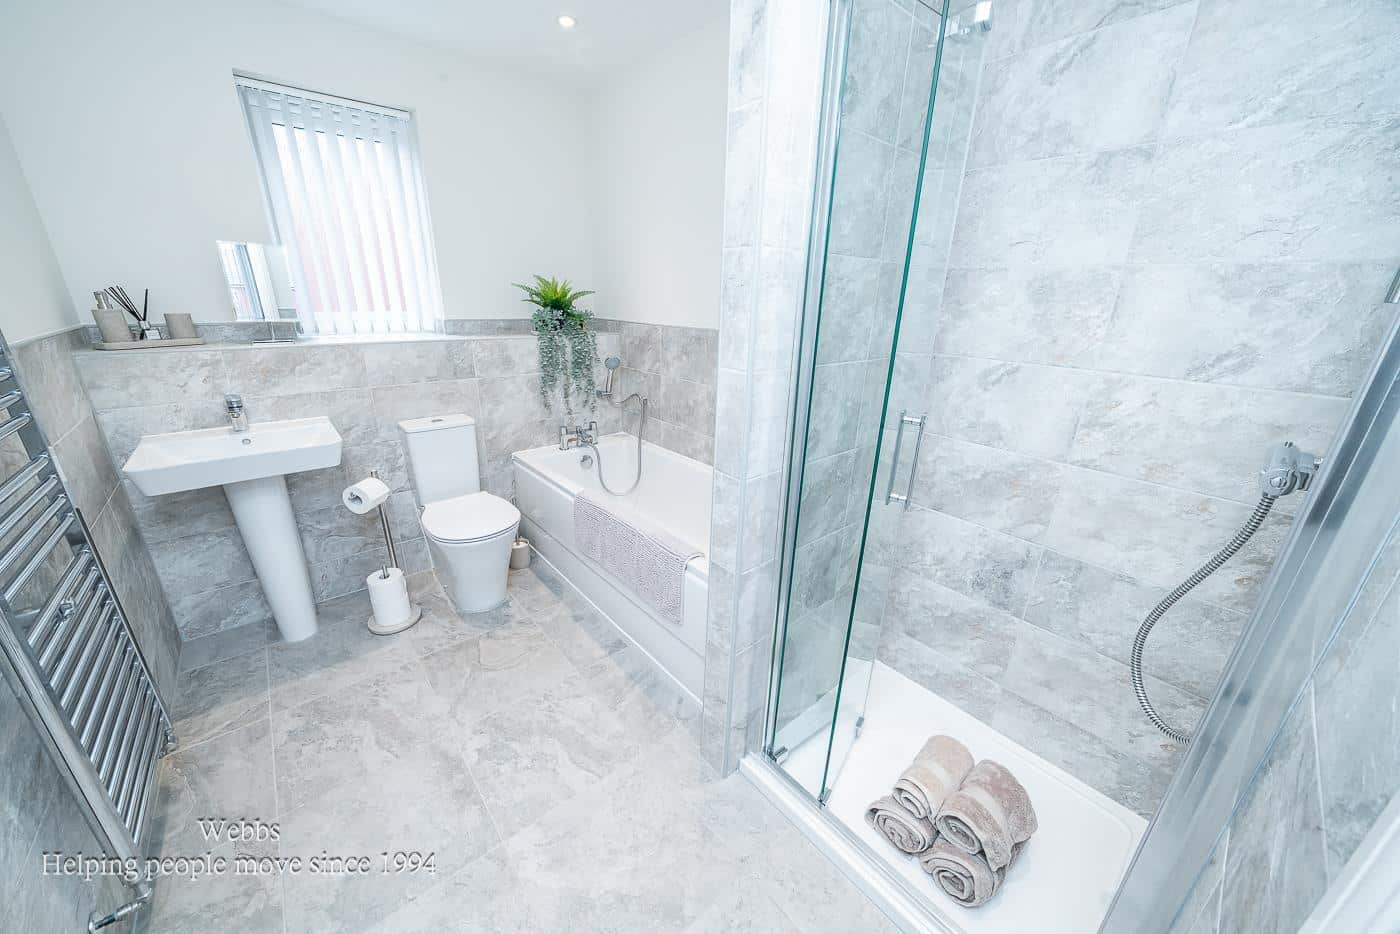
- FOUR PIECE FAMILY BATHROOM
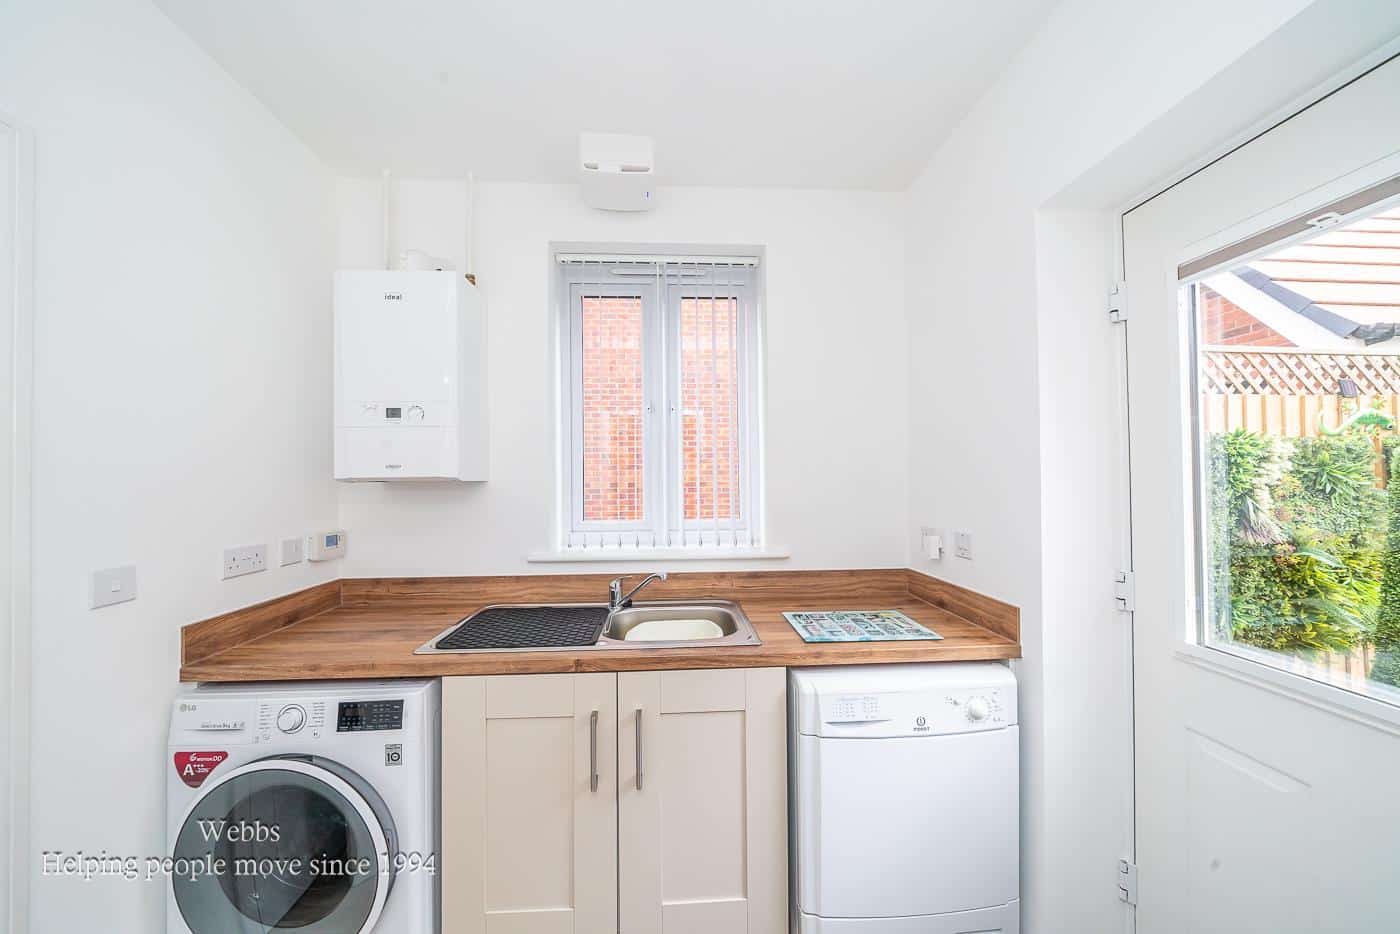
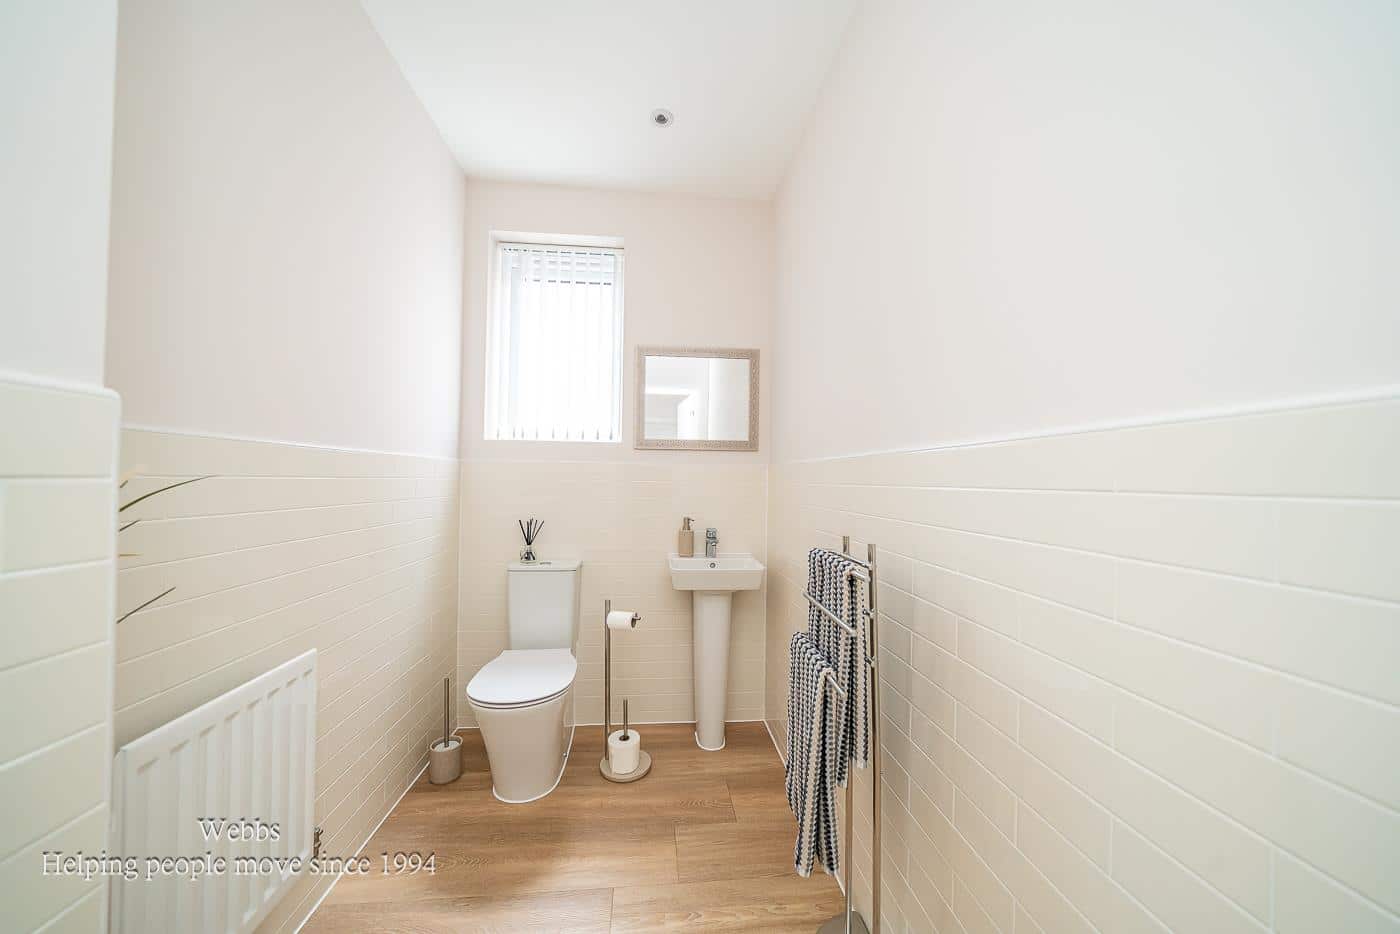
- UTILITY ROOM AND GUEST WC
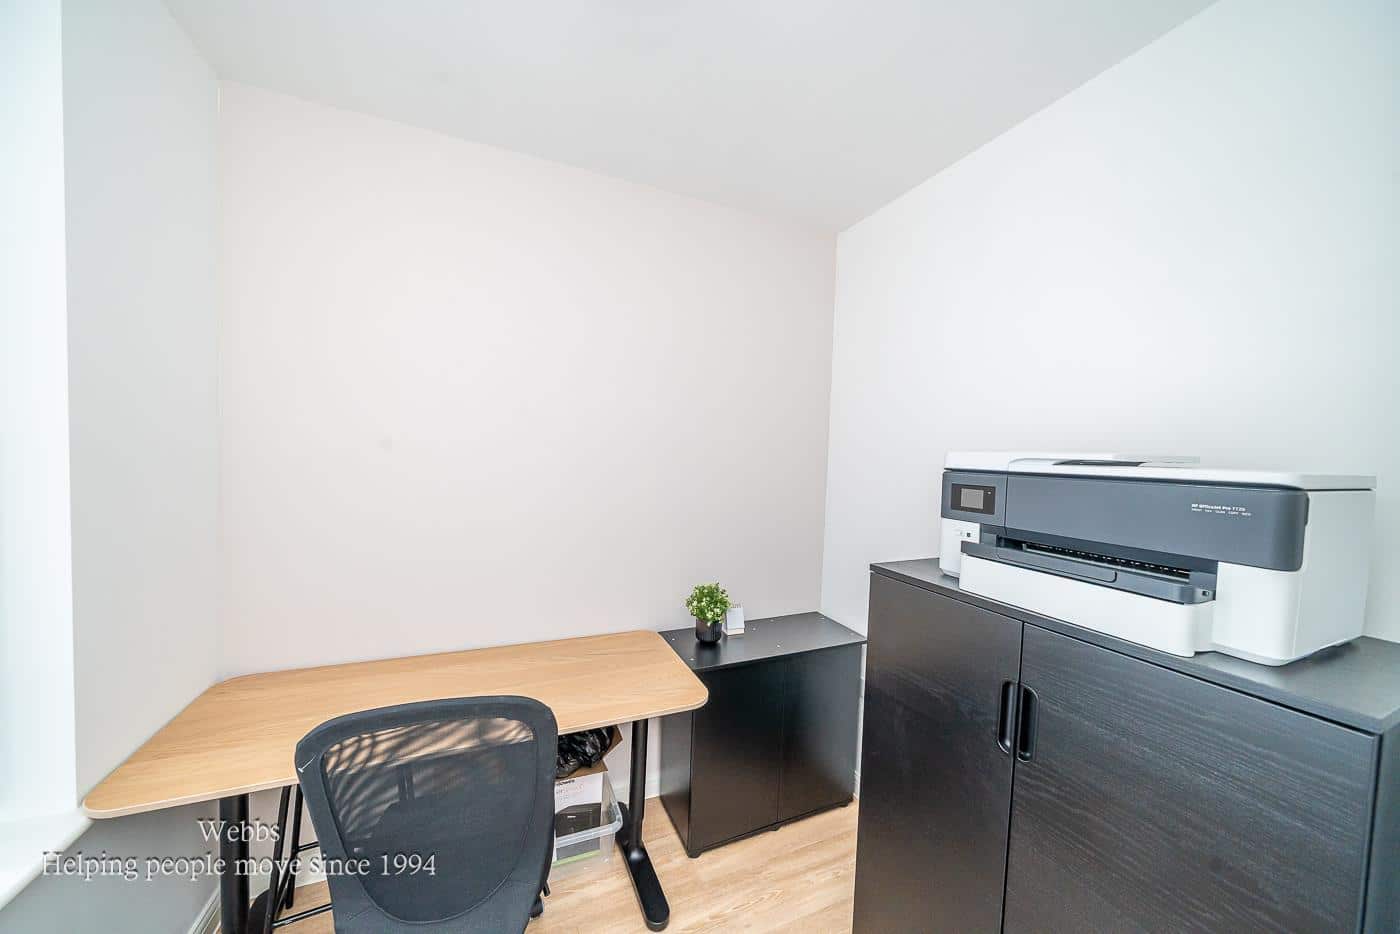
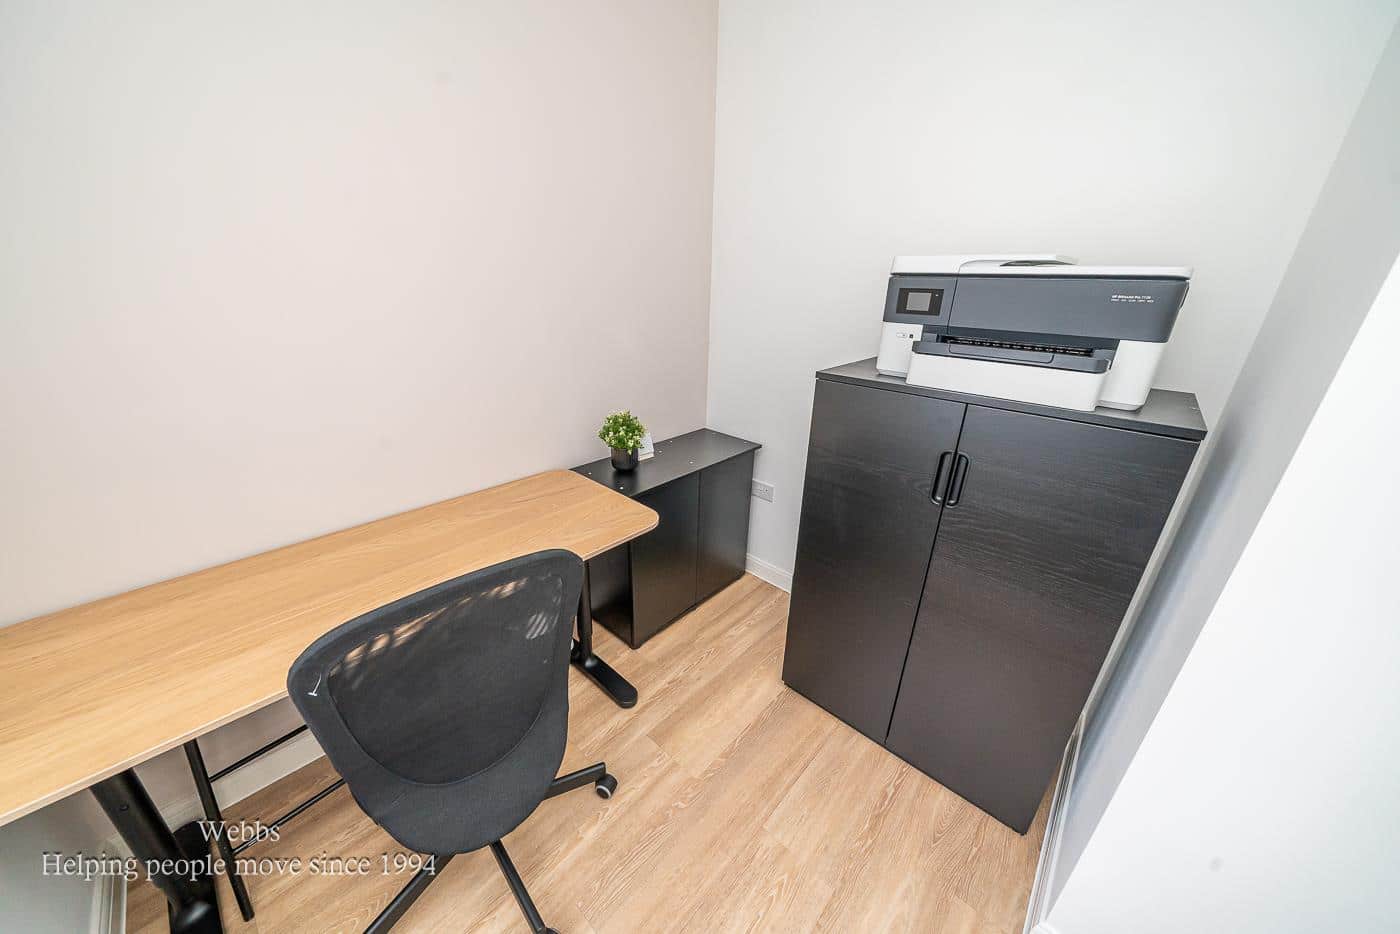
- OFFICE
- FOUR DOUBLE BEDROOMS
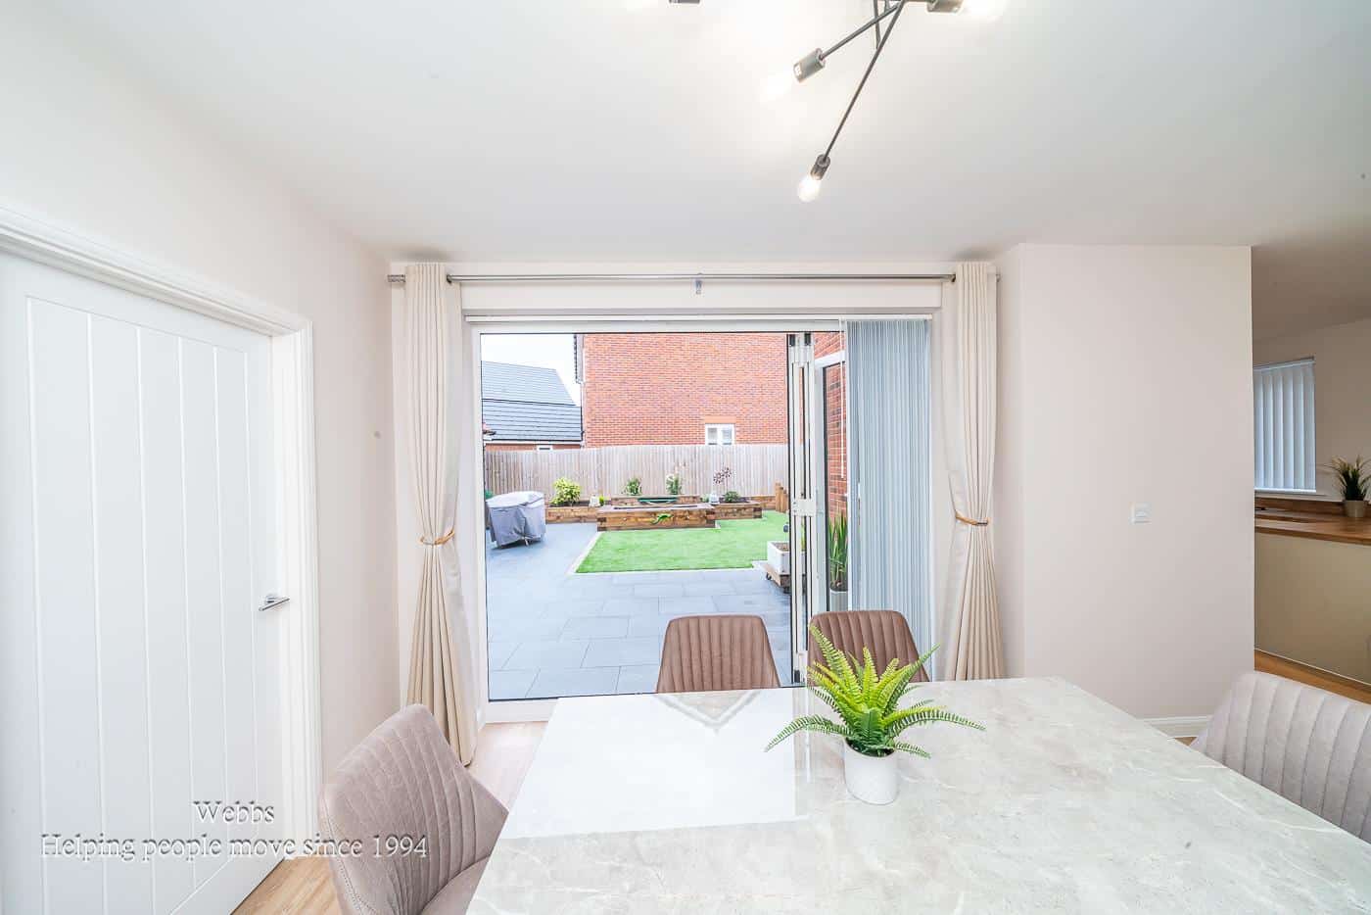
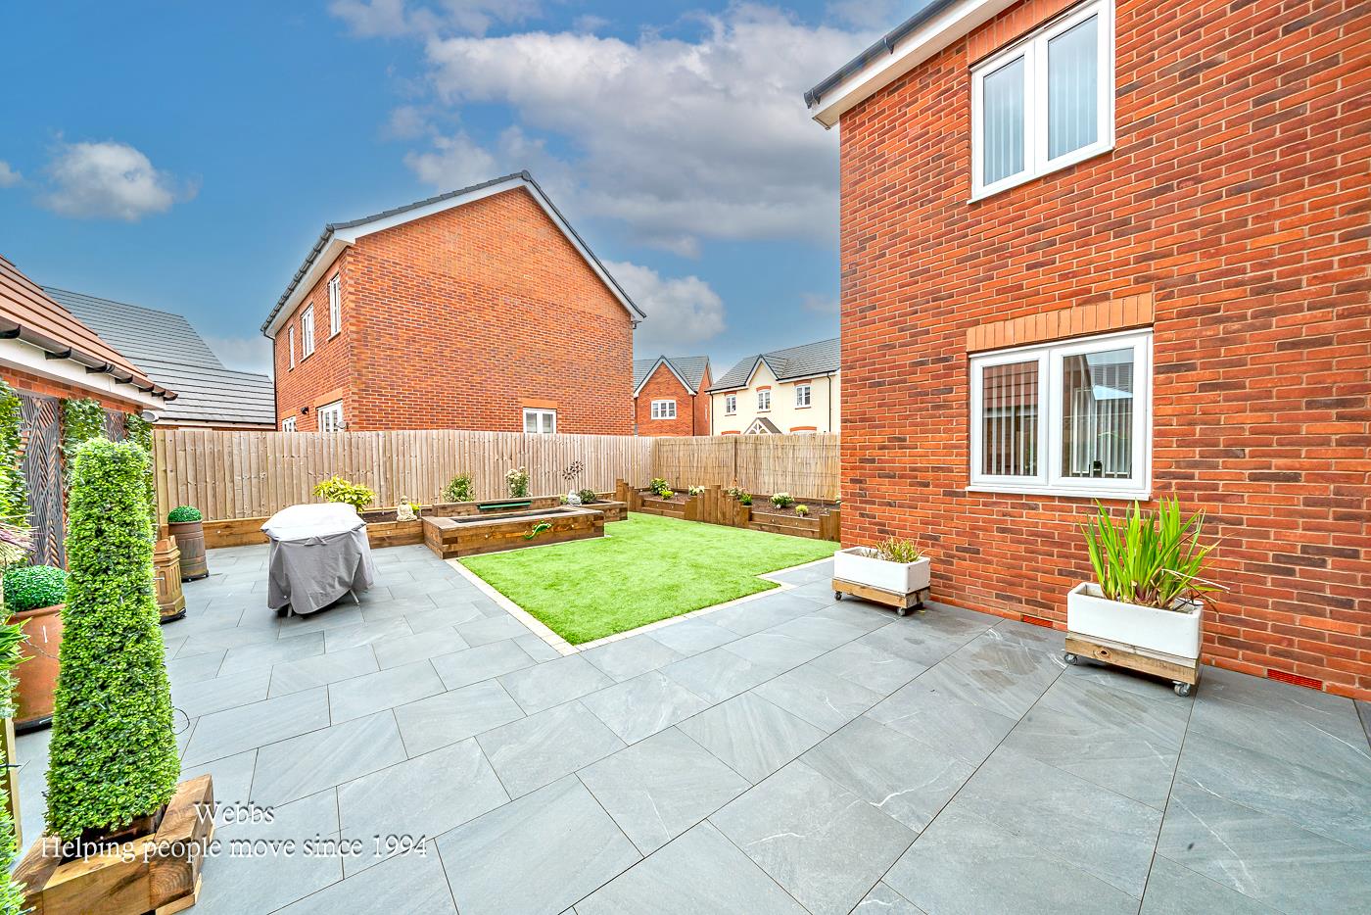
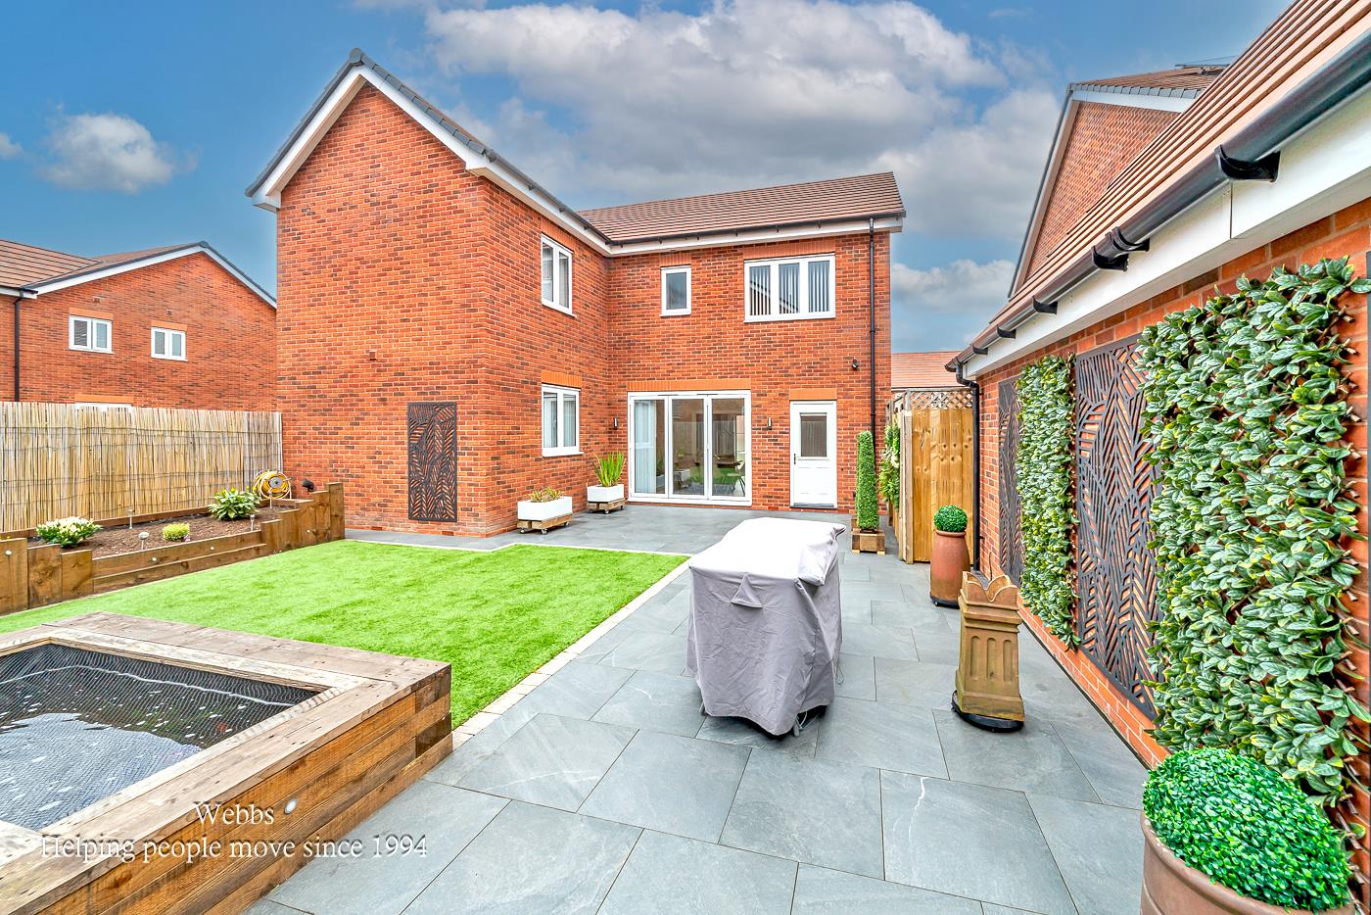
- LANDSCAPED REAR GARDEN
- CALL WEBBS TO SECURE YOUR VIEWING ON 01922 663399!!
Full property description
**EXECUTIVE DETACHED HOME**DRIVE AND GARAGE**OPEN PLAN LIVING KITCHEN DINER**TWO ENSUITE BEDROOMS**FINISHED TO AN IMPECABLE STANDARD**FORMAL LOUNGE**UTILITY ROOM AND GUEST WC**POPULAR LOCATION***VIEWING ESSENTIAL**
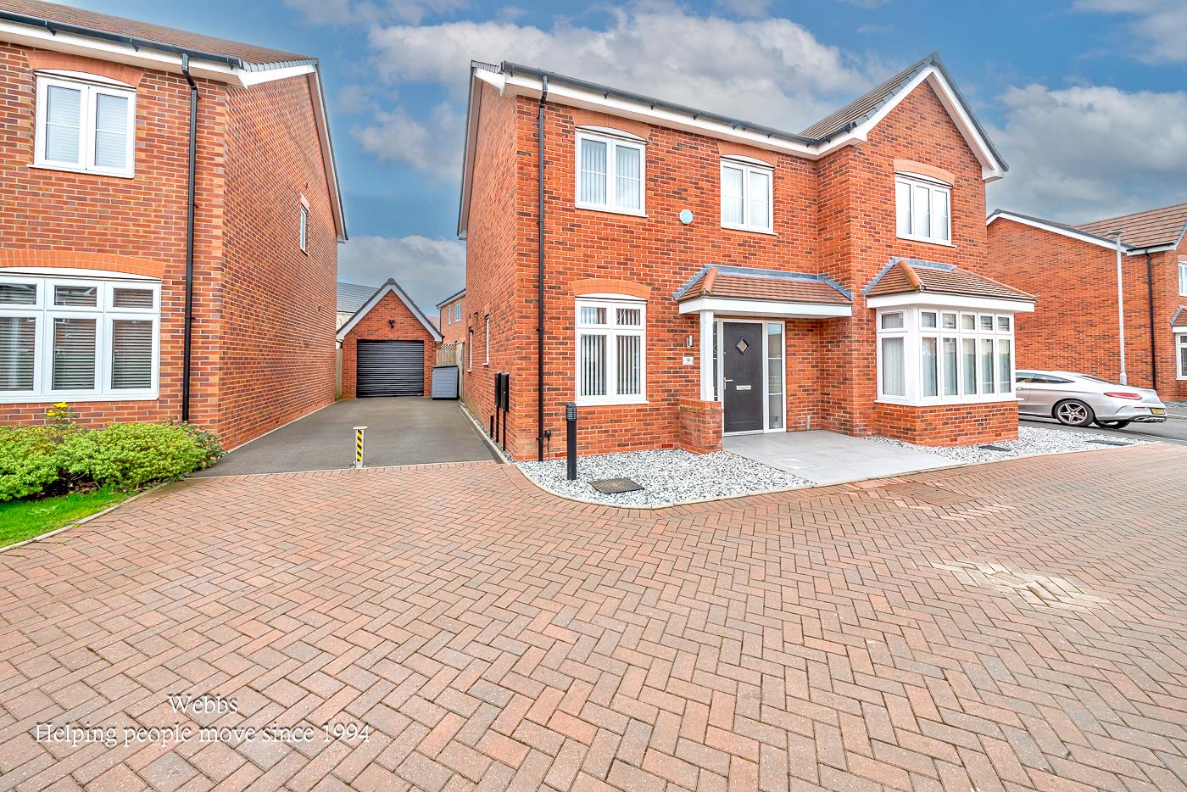
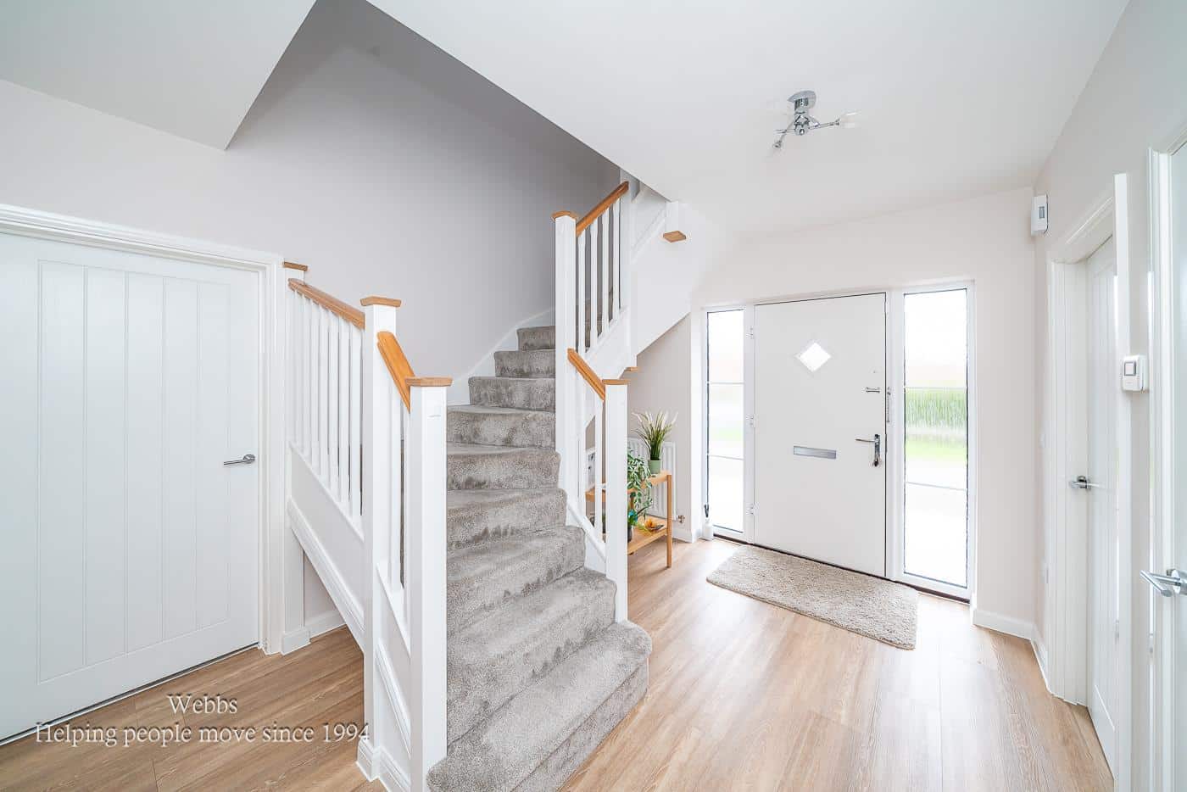
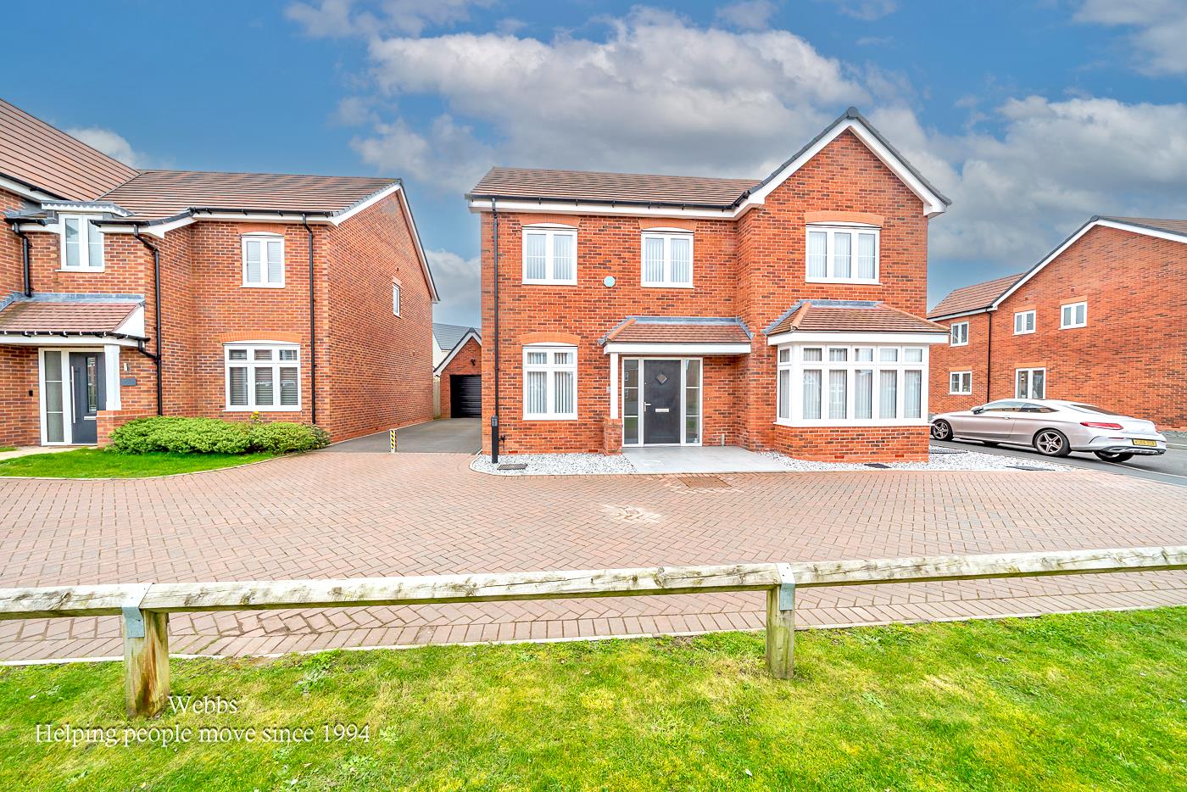
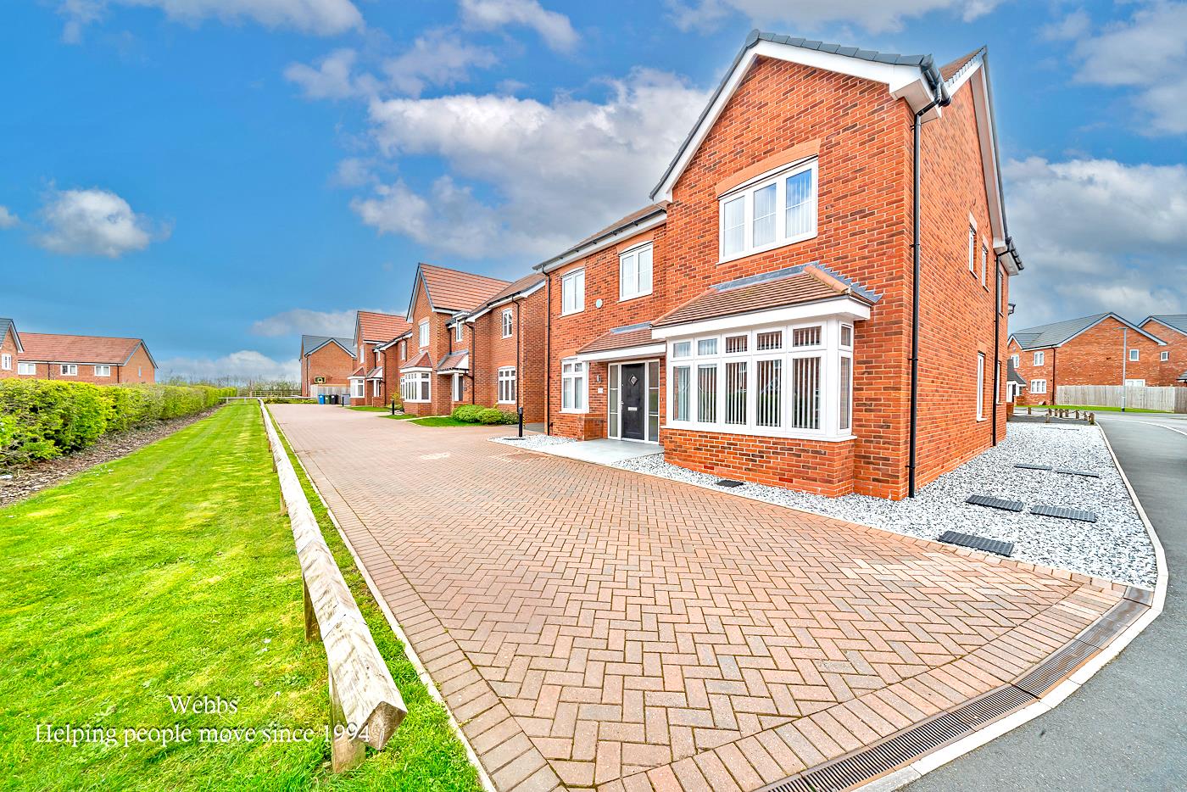
Nestled in the highly desirable village of Essington, Wolverhampton, this executive detached home on Elder Avenue is a true gem, finished to an impeccable standard throughout. As you approach the property, you are greeted by a charming canopied porch that leads into a grand entrance hall, setting the tone for the elegance that lies within.
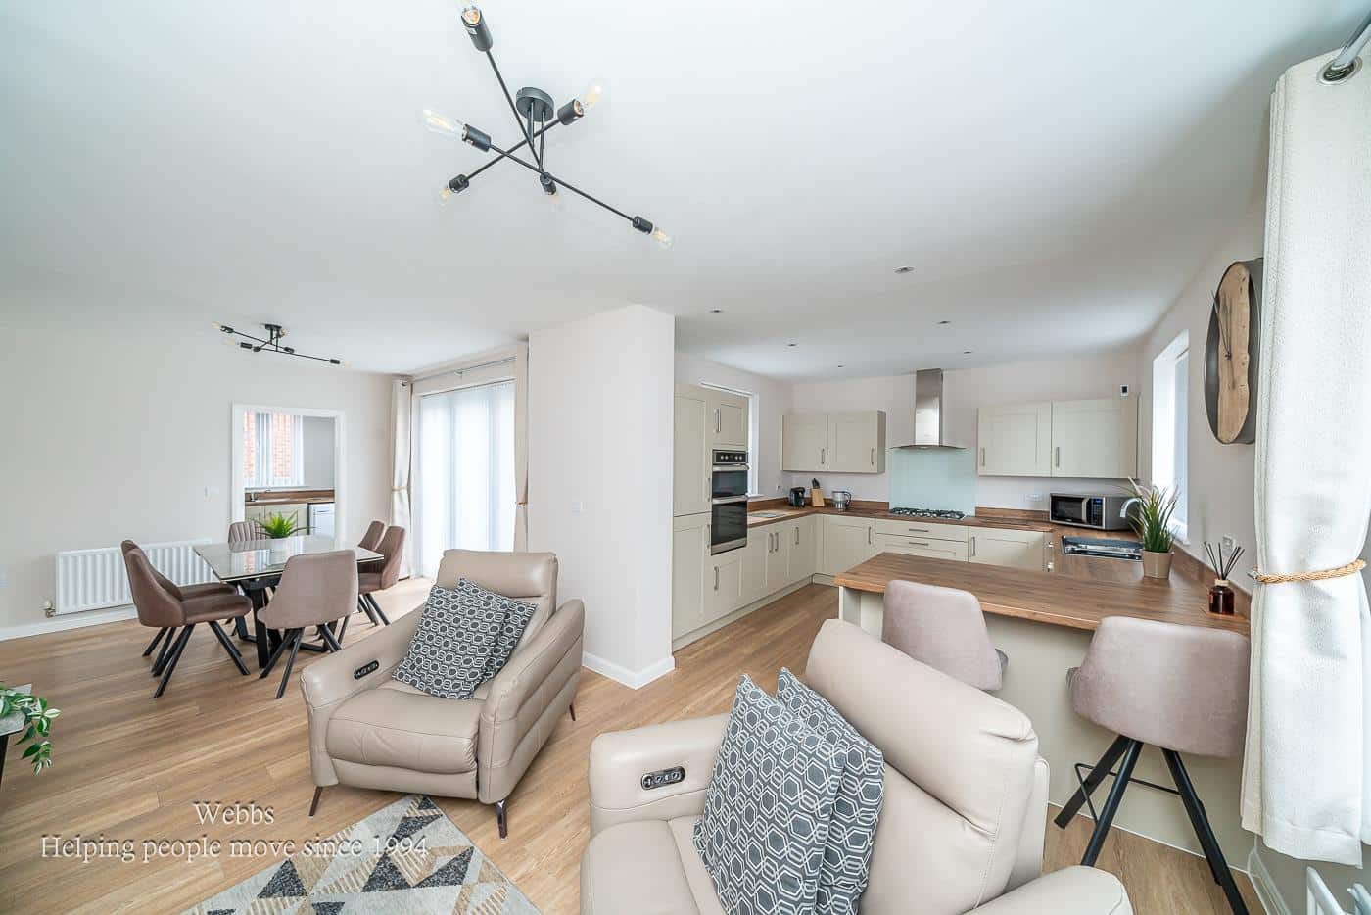
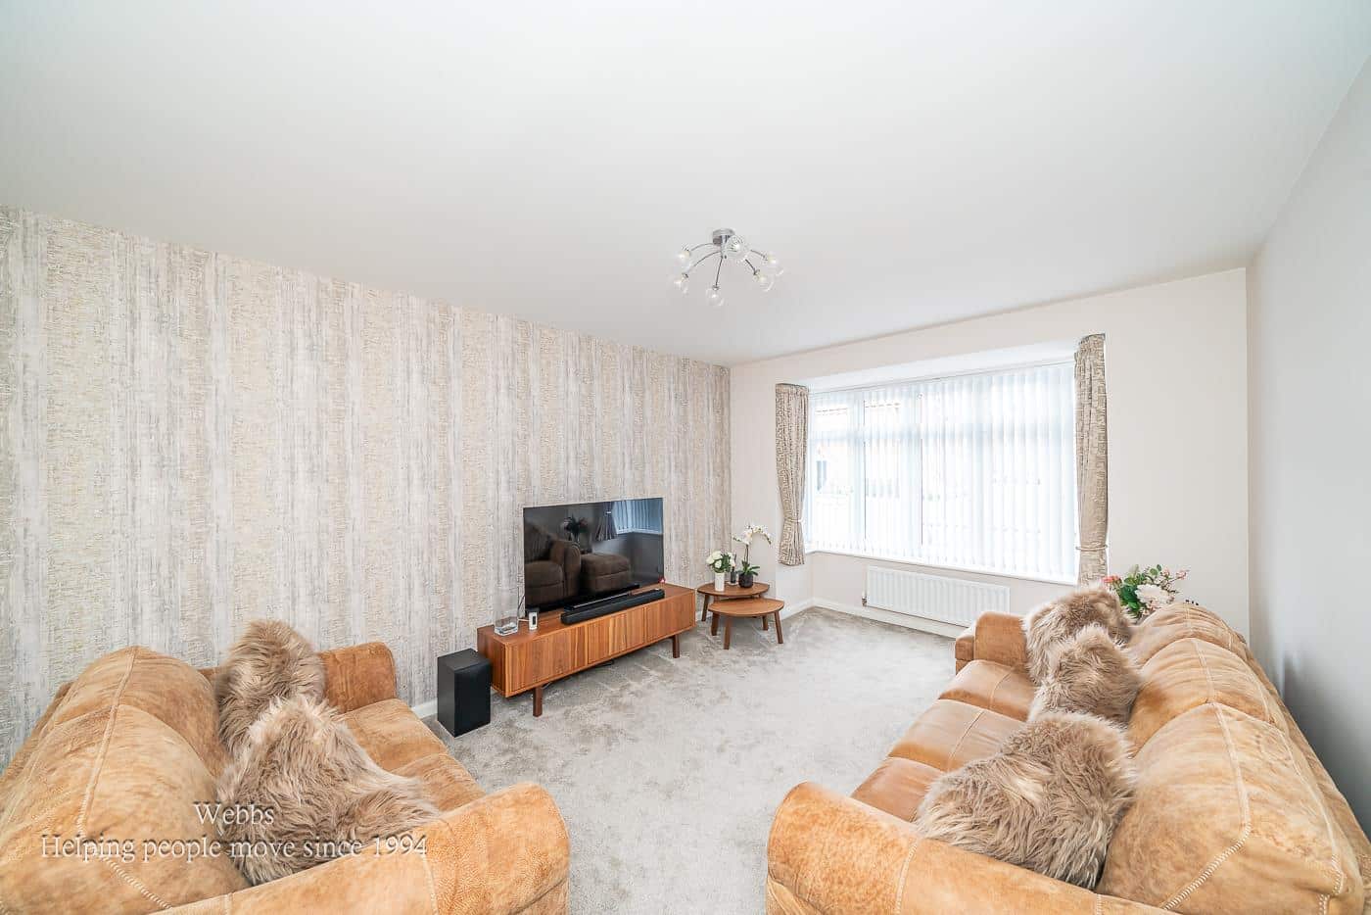
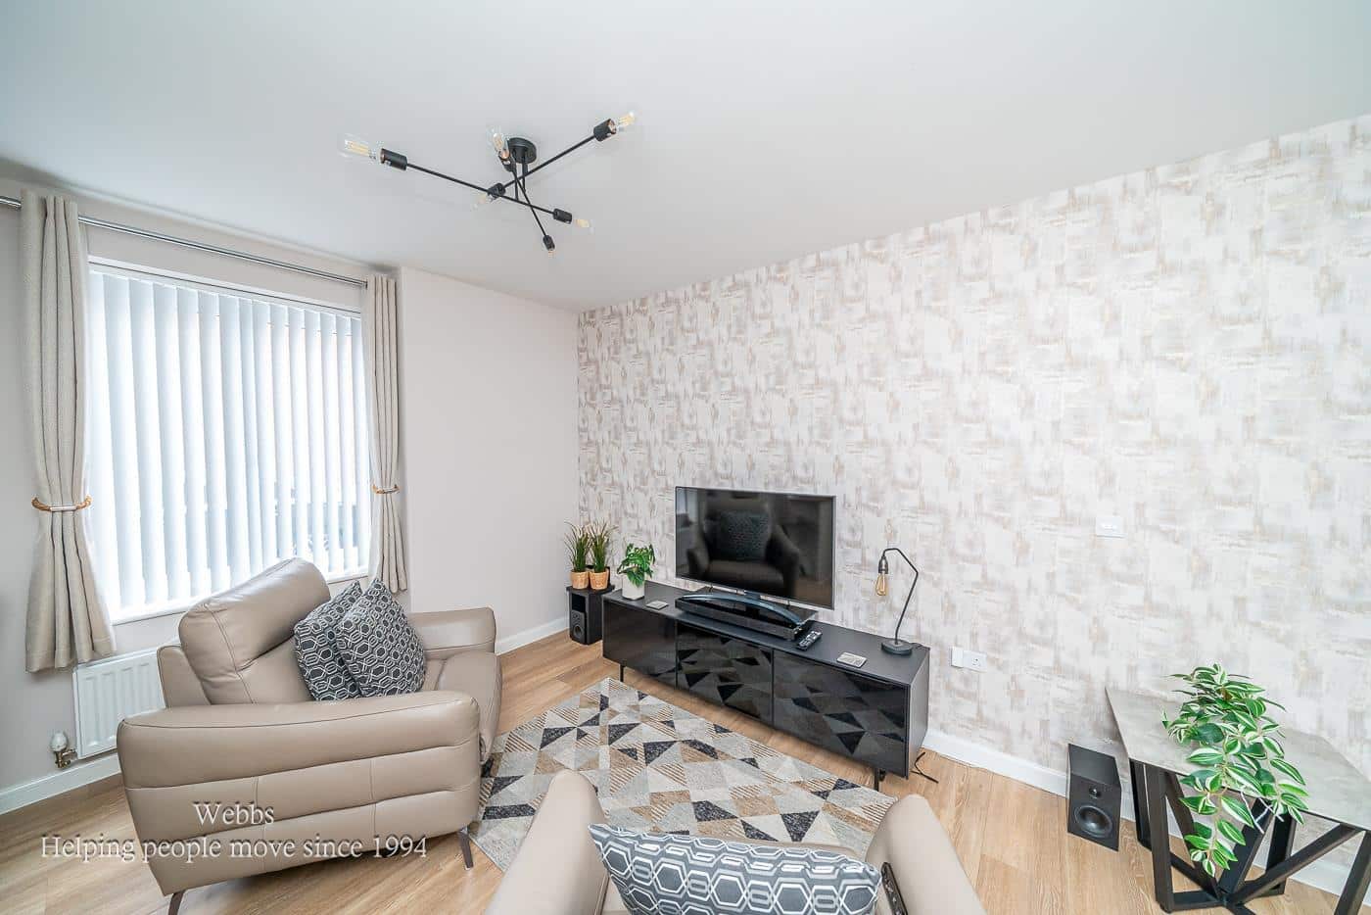
The ground floor boasts three spacious reception rooms, including a generous lounge featuring a delightful walk-in bay window that floods the space with natural light. The heart of the home is undoubtedly the stunning open-plan living kitchen diner, which is perfect for both entertaining and family gatherings. This area is enhanced by bifolding doors that seamlessly connect the indoor space to the newly landscaped rear garden, creating a harmonious flow between the two. The kitchen is equipped with integrated appliances and is complemented by a separate utility room for added convenience.
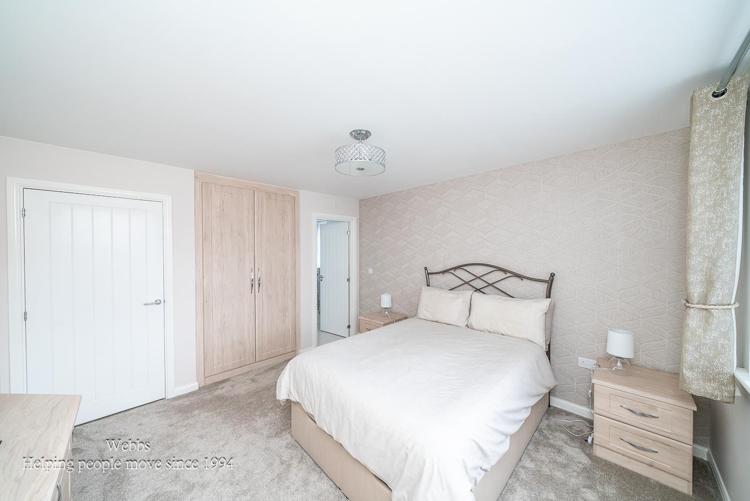
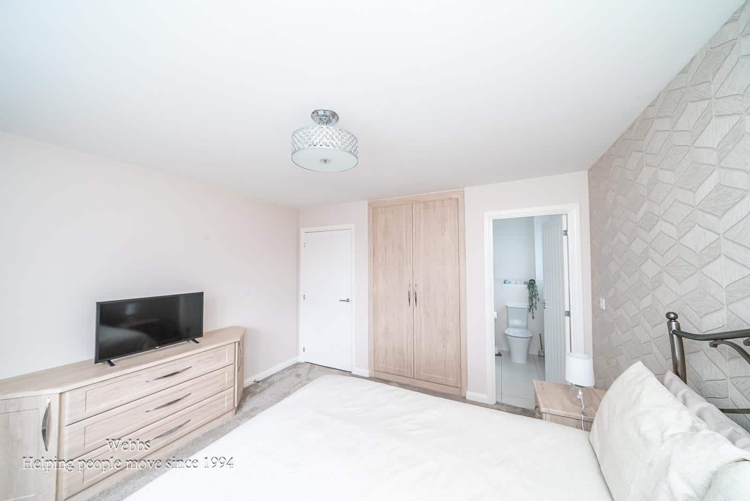
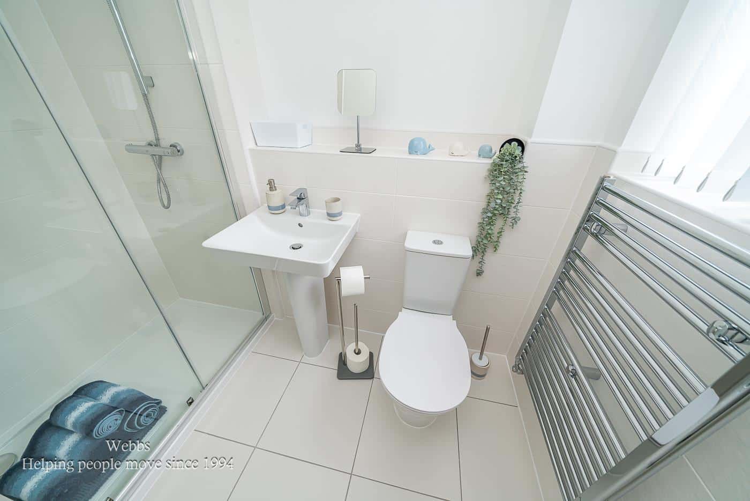
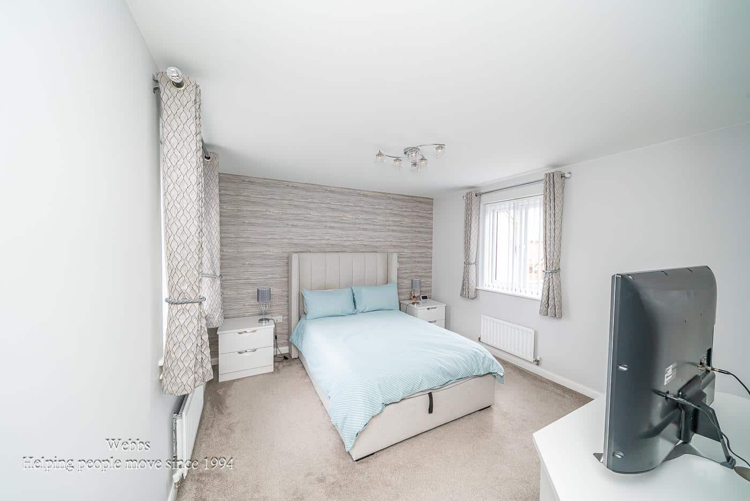
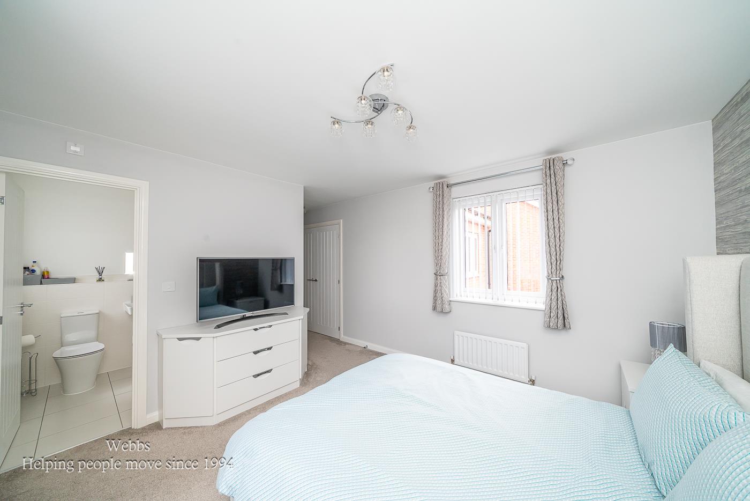
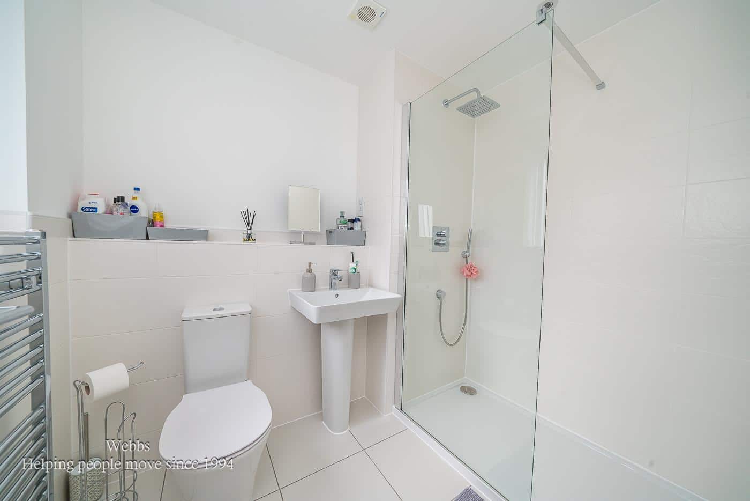
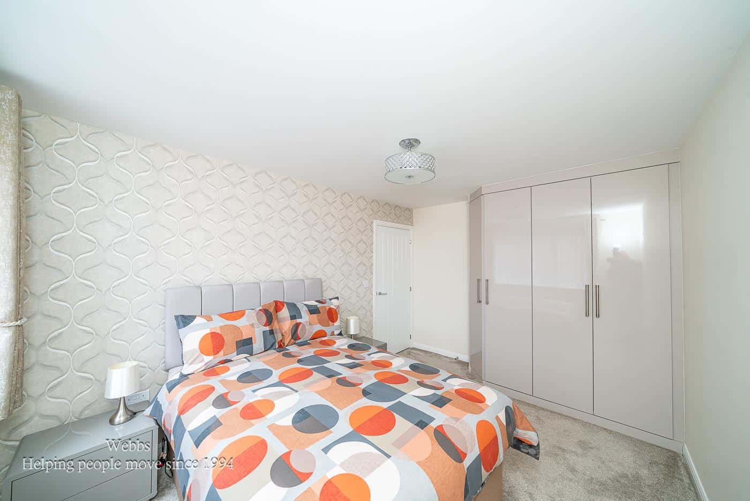
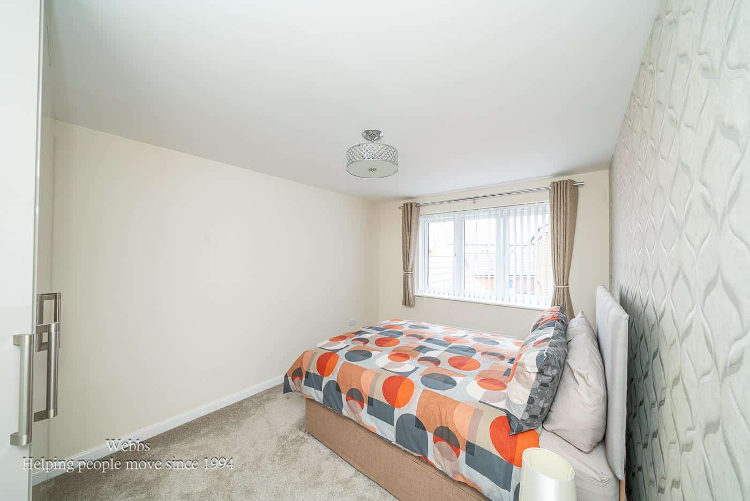
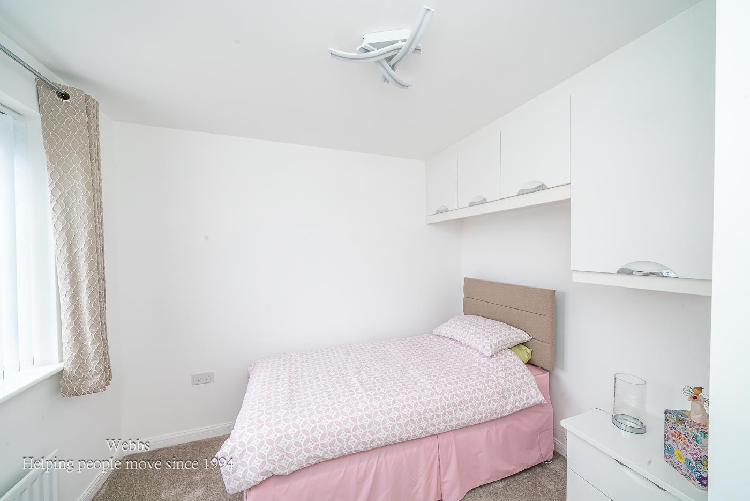
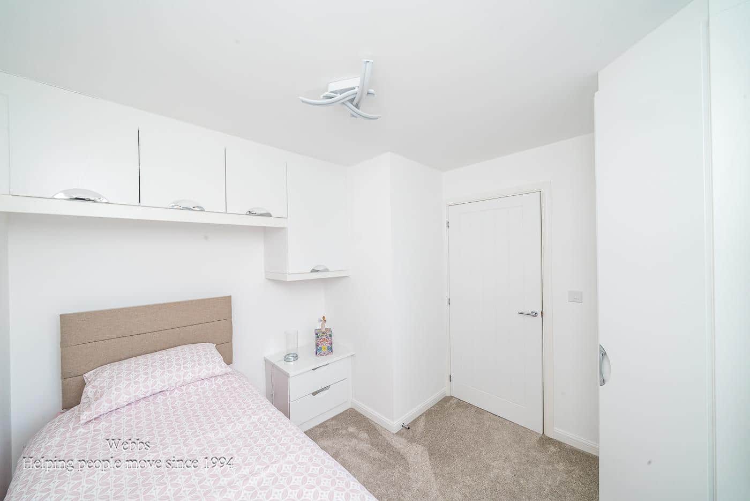
Venturing to the first floor, you will find four well-proportioned double bedrooms, each thoughtfully designed with fitted wardrobes. Two of the bedrooms benefit from en-suite bathrooms, providing a touch of luxury and privacy. The contemporary four-piece family bathroom is a further highlight, showcasing modern fixtures and finishes.
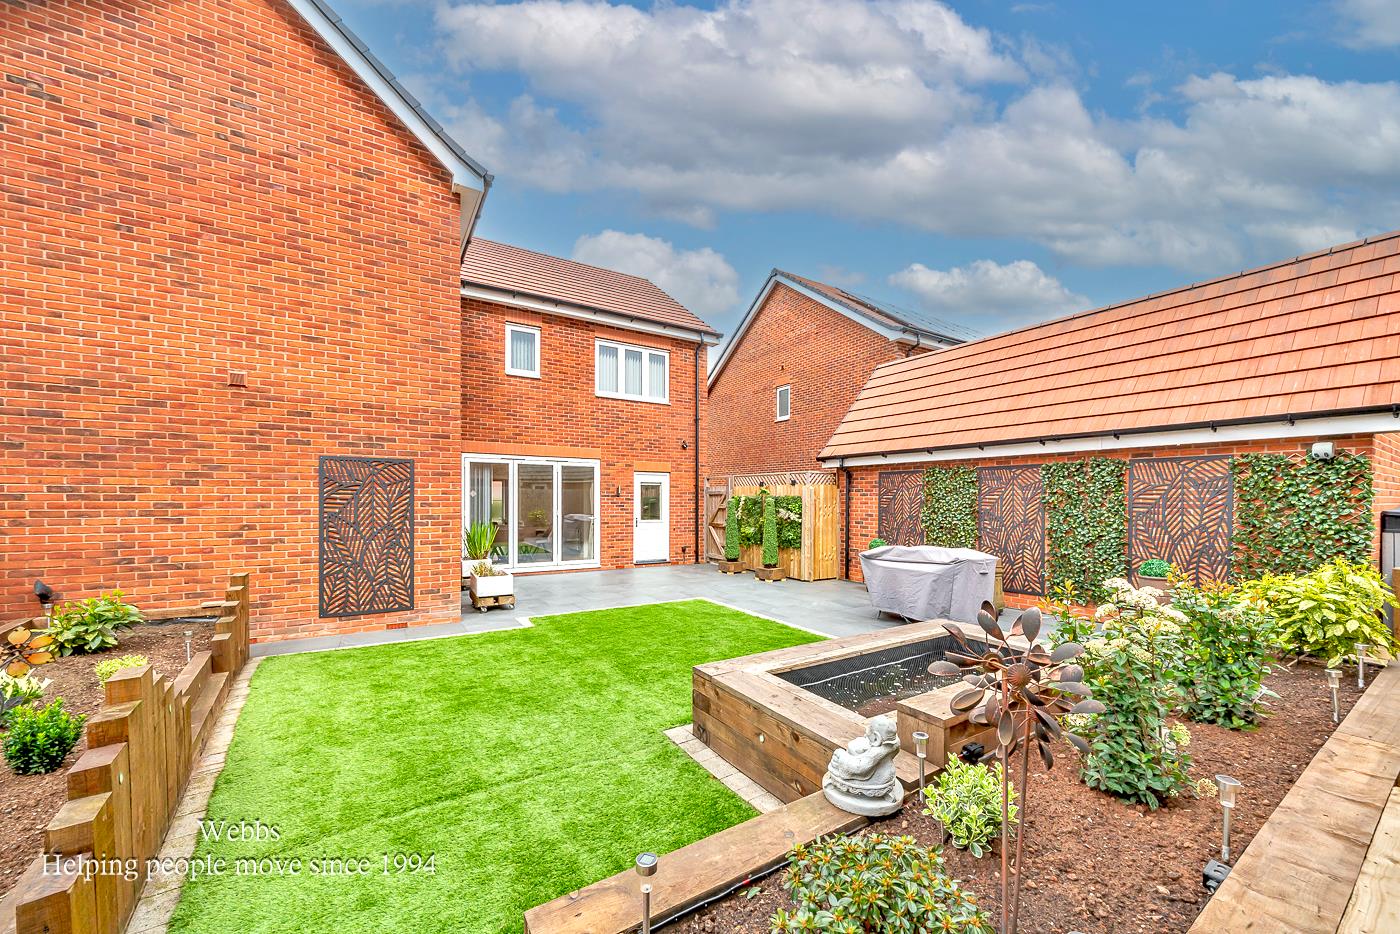
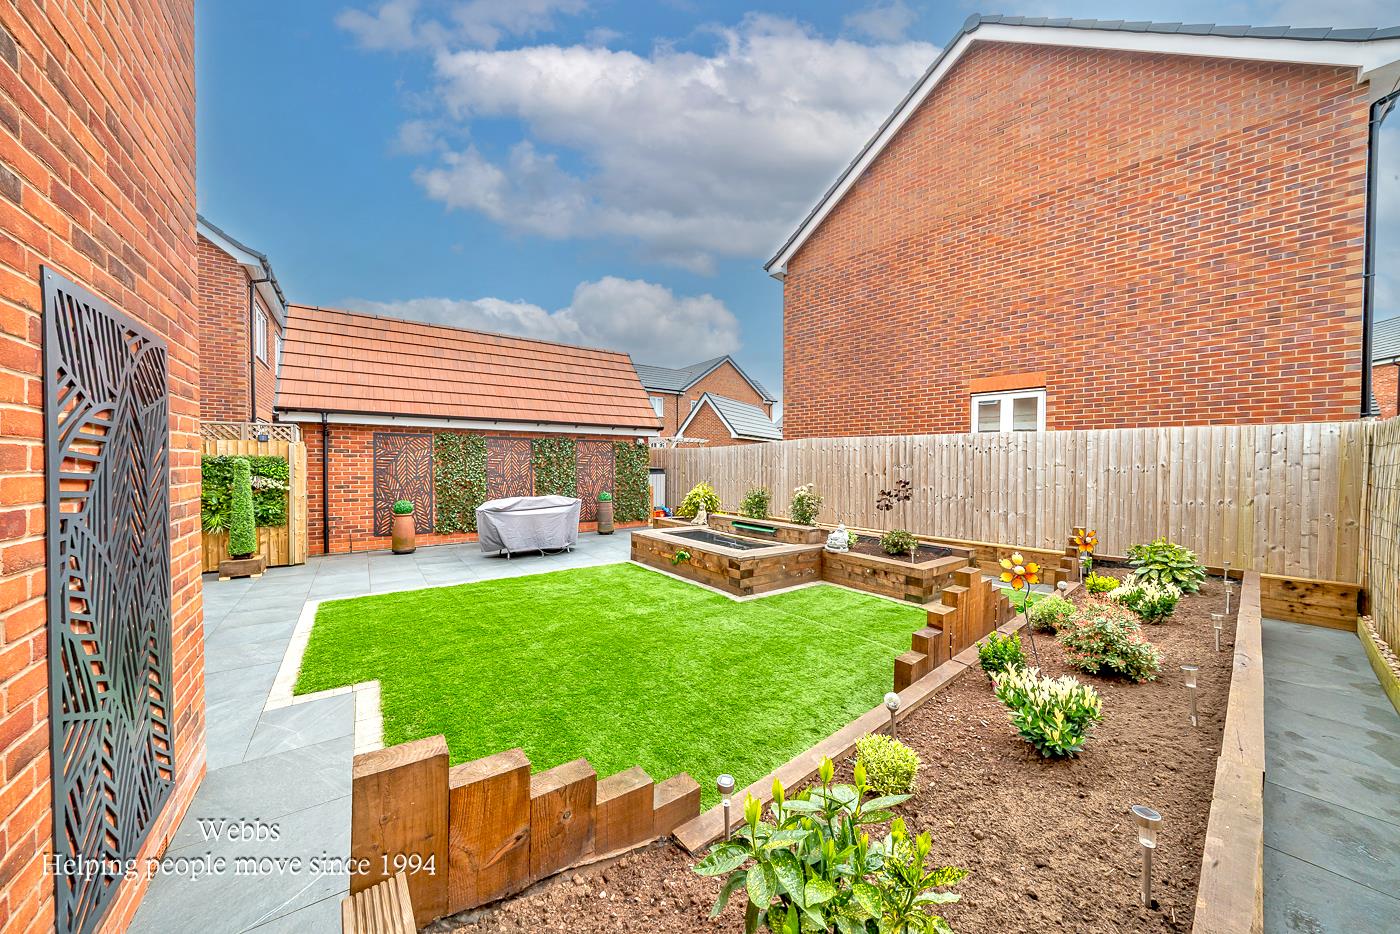
The rear garden is a true outdoor oasis, featuring a stylish patio area, artificial lawns, and beautifully designed borders with integrated lighting, perfect for enjoying summer evenings or entertaining guests.
This exceptional property offers a perfect blend of modern living and comfort, making it an ideal family home in a sought-after location. Don't miss the opportunity to make this stunning house your new home.
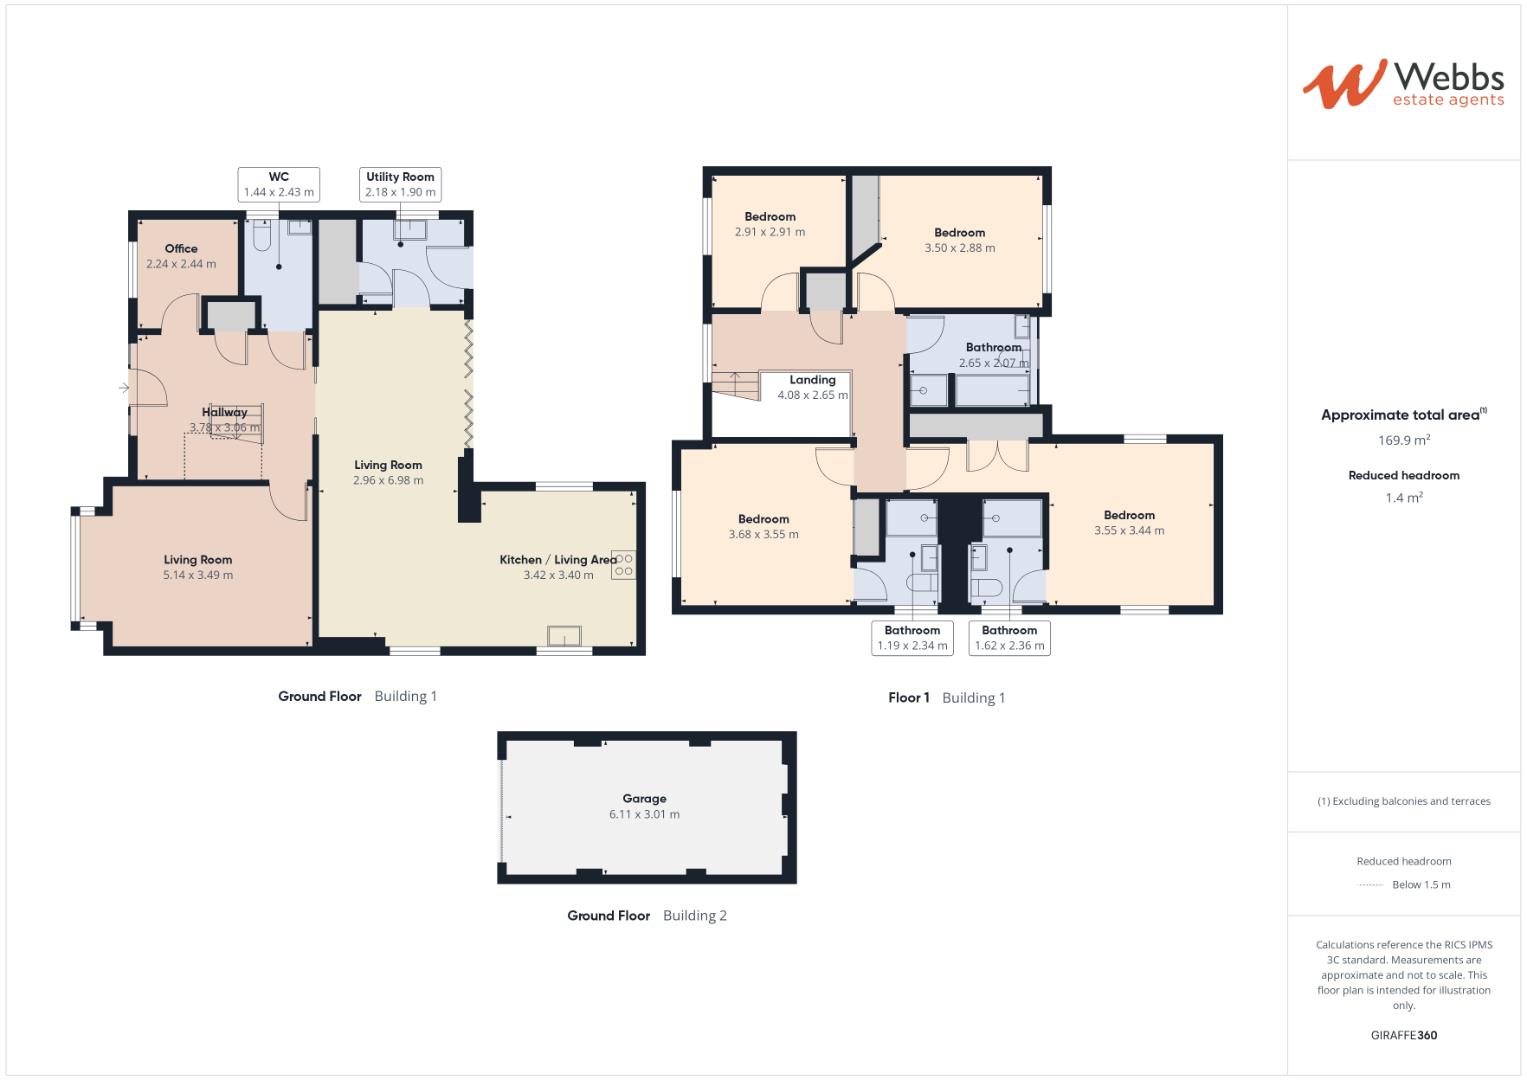
Entrance Hall 3.78m x 3.06m (12'4" x 10'0")
Office 2.24m x 2.44m (7'4" x 8'0")
Guest WC 1.44m x 2.43m (4'8" x 7'11")
Lounge 5.14m x 3.49m (16'10" x 11'5")
Utility Room 2.18m x 1.90m (7'1" x 6'2")
Kitchen 3.40m x 3.42m (11'1" x 11'2")
Living Dining Area 6.98m x 2.96m (22'10" x 9'8")
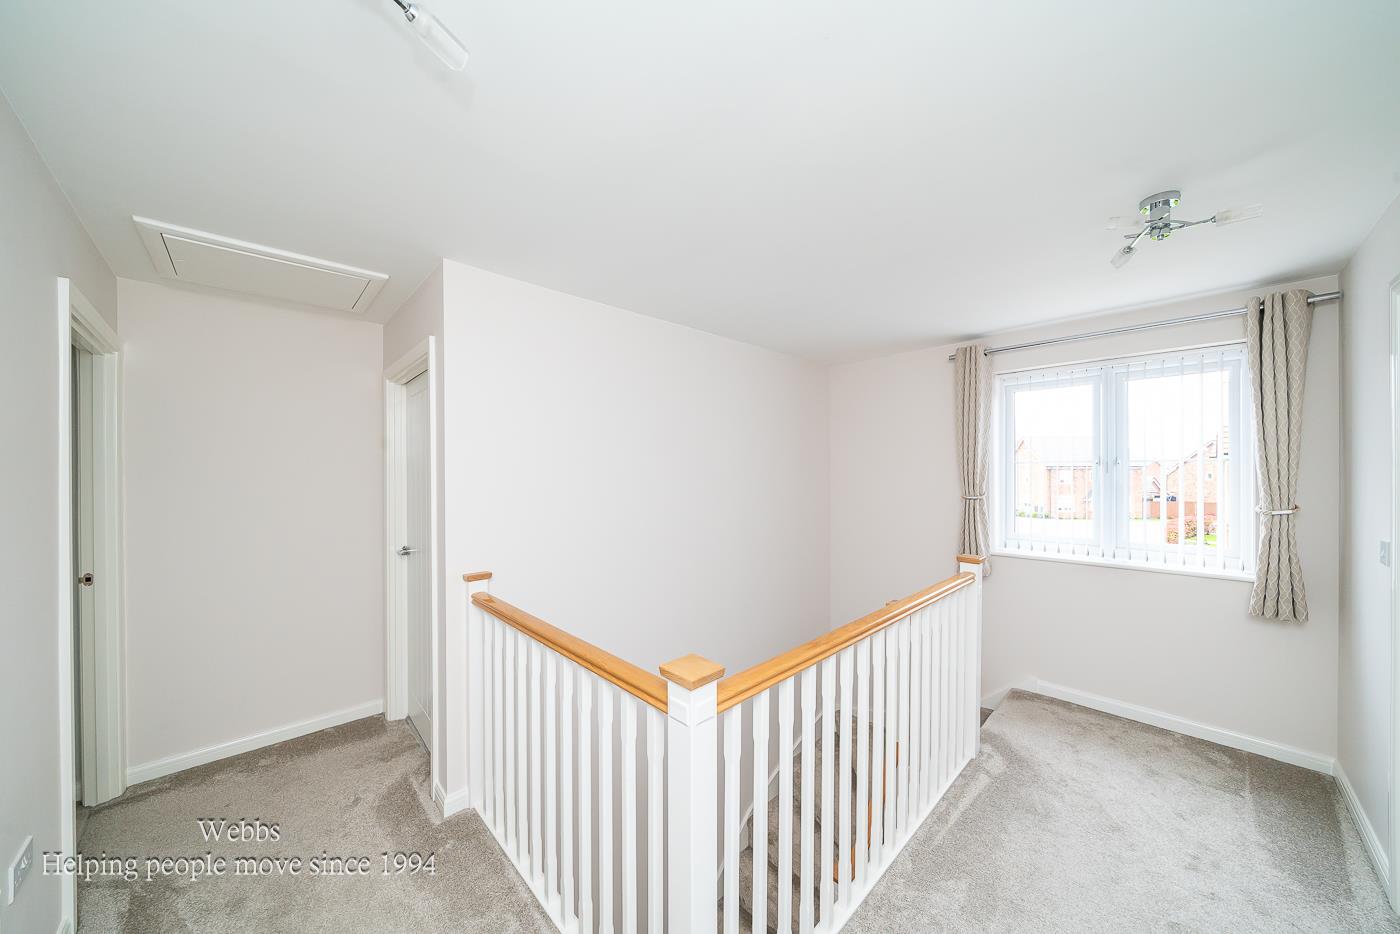
First Floor Landing 4.08m x 2.65m (13'4" x 8'8")
Bedroom One 3.68m x 3.55m (12'0" x 11'7")
En Suite 2.34m x 1.68m (7'8" x 5'6")
Bedroom Two 3.55m x 3.44m (11'7" x 11'3")
En Suite 1.62m x 2.36m (5'3" x 7'8")
Bedroom Three 3.50m x 2.88m (11'5" x 9'5")
Bedroom Four 2.91m x 2.91m (9'6" x 9'6")
Family Bathroom 2.65m x 2.07m (8'8" x 6'9")
Detached Garage 6.11m x 3.01m (20'0" x 9'10")
Identification Checks B
Should a purchaser(s) have an offer accepted on a property marketed by Webbs Estate Agents they will need to undertake an identification check. This is done to meet our obligation under Anti Money Laundering Regulations (AML) and is a legal requirement. We use a specialist third party service to verify your identity. The cost of these checks is £46.00 inc. VAT per buyer, which is paid in advance, when an offer is agreed and prior to a sales memorandum being issued. This charge is non-refundable.
Agents Note
The driveway at the front of the property is shared. Maintenance costs are £100 every six months.
PREMIUM CONVEYANCING (C)
The vendors have opted to provide a legal pack for the sale of their property, which includes a set of searches. The legal pack provides upfront the essential documentation that tends to cause or create delays in the transactional process.
The legal pack includes
• Evidence of title
• Standard searches (regulated local authority, water & drainage & environmental)
• Protocol forms and answers to standard conveyancing enquiries
The vendor requests that the buyer buy the searches provided in the pack which will be billed at £360 inc VAT upon completion. We will also require any purchasers to sign a buyer's agreement.
Get in touch
Sold STCDownload this property brochure
DOWNLOAD BROCHURETry our calculators
Mortgage Calculator
Stamp Duty Calculator
Similar Properties
-
Thorn Close, Brereton, Rugeley
For Sale£460,000 Offers Over** STUNNING FAMILY HOME ** STUDY ** LIVING ROOM ** DINING ROOM ** UTILITY ** DOUBLE GARAGE ** FOUR BEDROOMS ** ENSUITE ** SPACIOUS ACCOMADATION ** VIEWING IS ESSENTIAL ** WEBBS ESTATE AGENTS is pleased to offer this superb opportunity to acquire this beautifully presented, four-bedroom detached fami...4 Bedrooms2 Bathrooms3 Receptions -
Douglas Road, Hednesford, Cannock
For Sale£490,000 OIROBuilt by David Wilson Homes, this beautifully presented **Exeter** design offers spacious, contemporary family living in a highly sought-after location, close to Cannock Chase, excellent local schools and superb transport links.The heart of the home is the impressive open-plan kitchen and dining are...4 Bedrooms2 Bathrooms1 Reception -
Medowsweet Avenue, Stafford
For Sale£522,000 OIRO** NEW BUILD ** DETACHED ** OPEN PLAN KITCHEN DINER ** FOUR DOUBLE BEDROOMS ** ENSUITE ** ** DOUBLE GARAGE ** UPGRADED KITCHEN INCLUDED ** CALL BRANCH ON 01889 583377 FOR MORE INFORMATION ** EV CHARGER ** SOLAR PANELS ** The Exeter is a four-bedroom family home with an open plan kitchen-diner with ...4 Bedrooms2 Bathrooms2 Receptions