
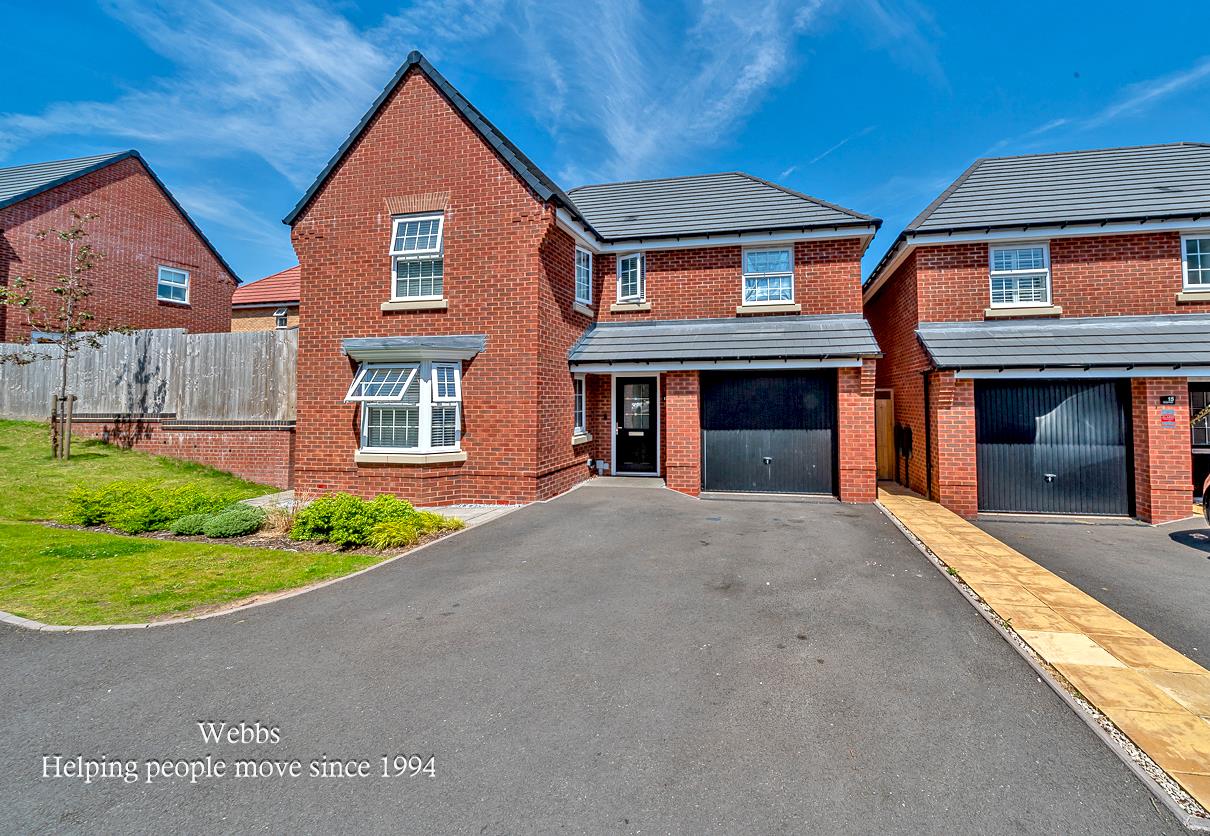
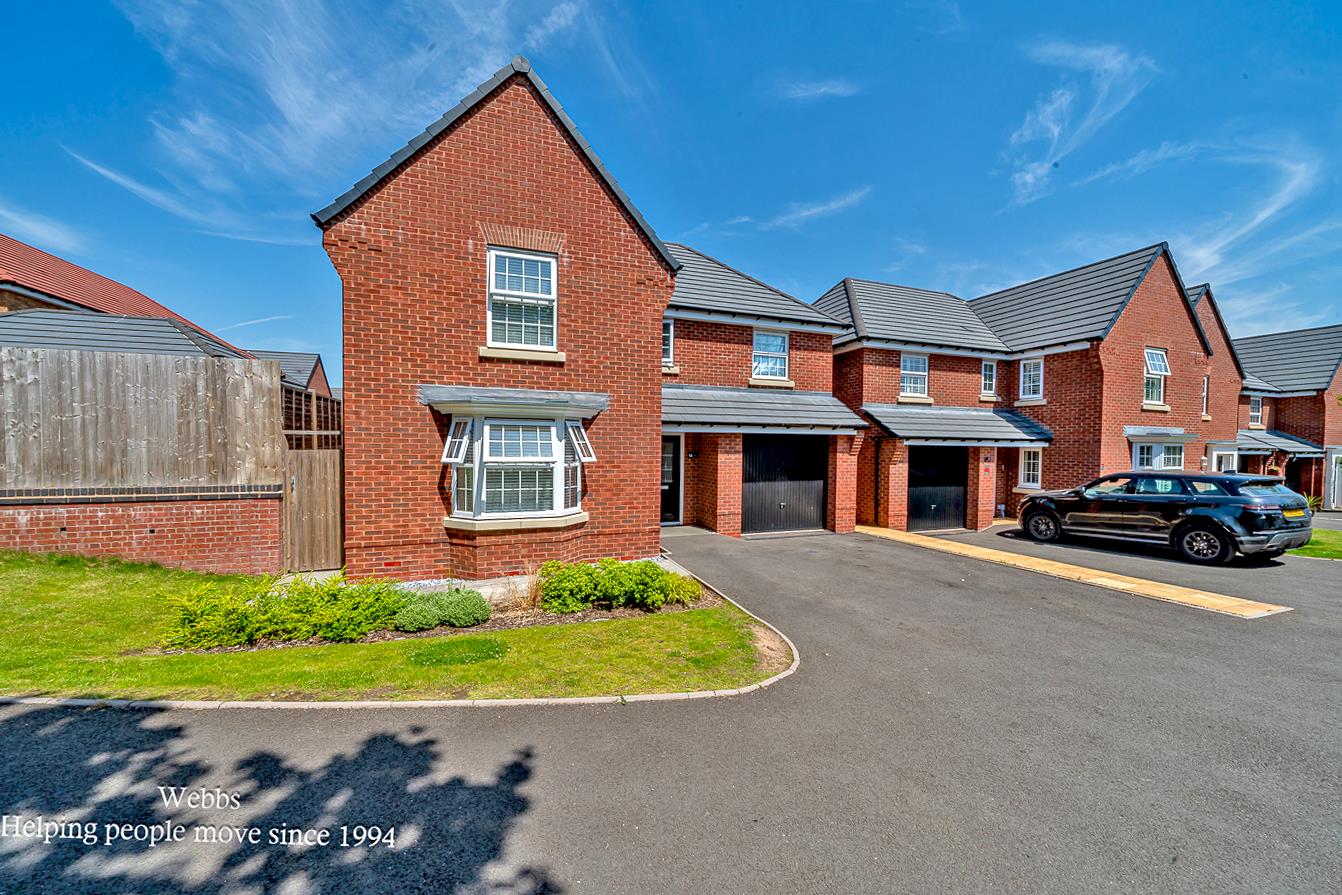
Douglas Road, Hednesford, Cannock
Key Features
- DAVID WILSON HOMES EXETER DESIGN
- FOUR BEDROOMS
- EN-SUITE TO MASTER BEDROOM
- EXCELLENT SCHOOLS AND TRANSPORT LINKS
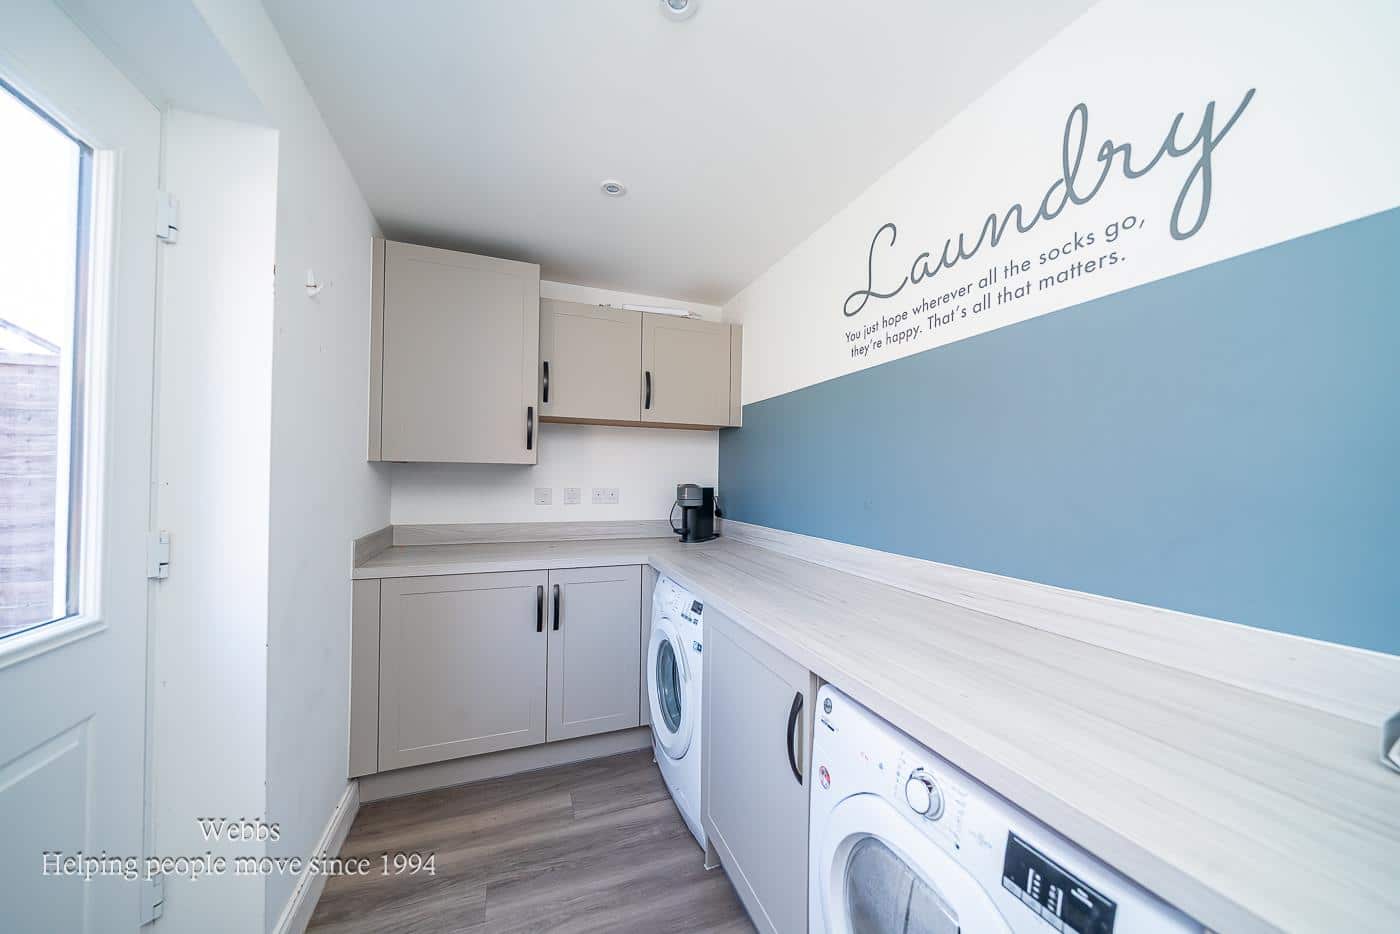
- GUEST WC AND UTILITY ROOM
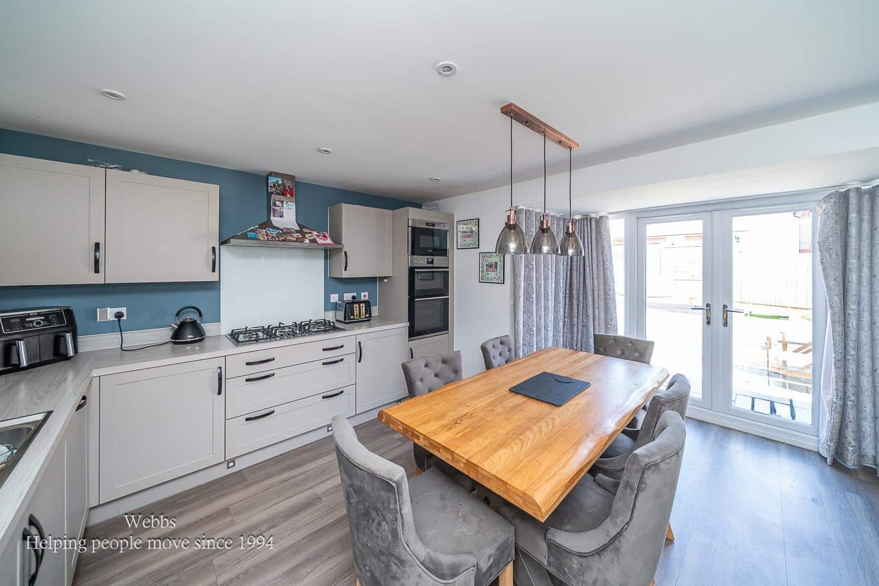
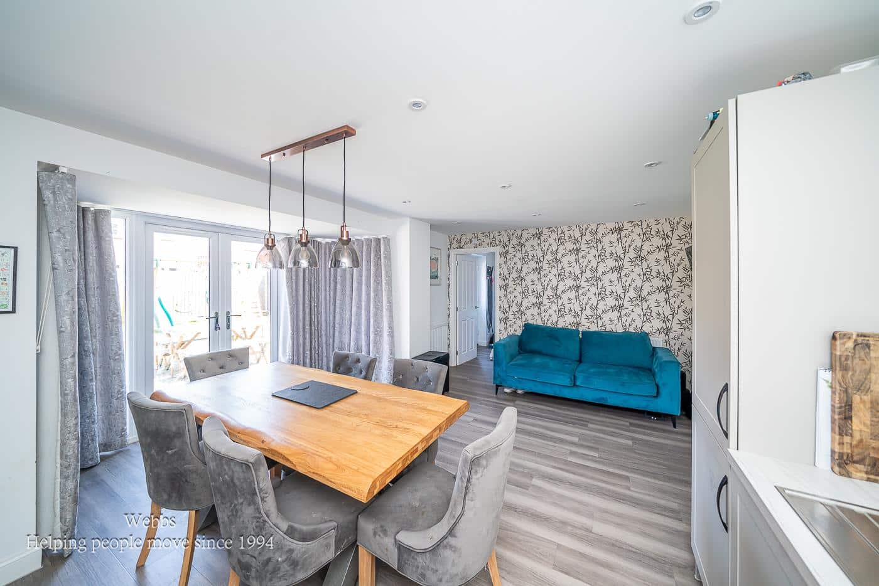
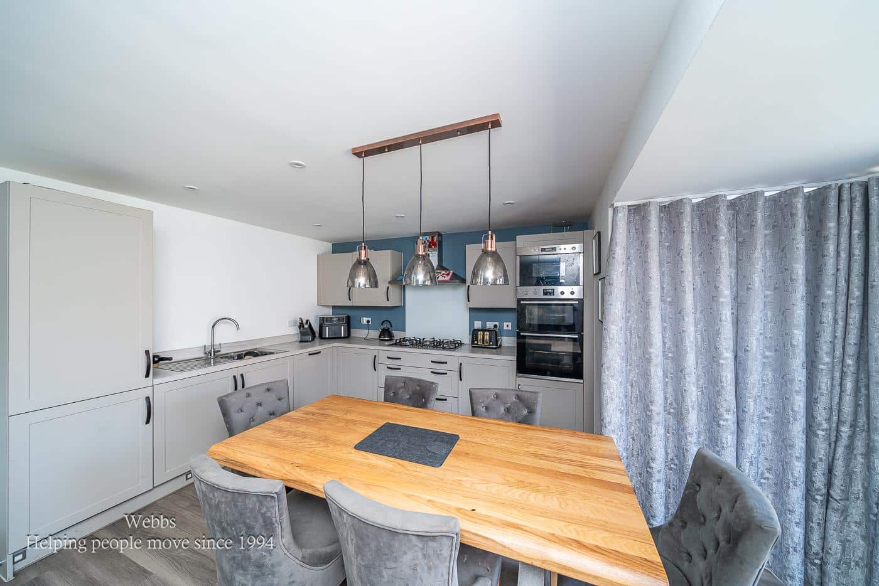
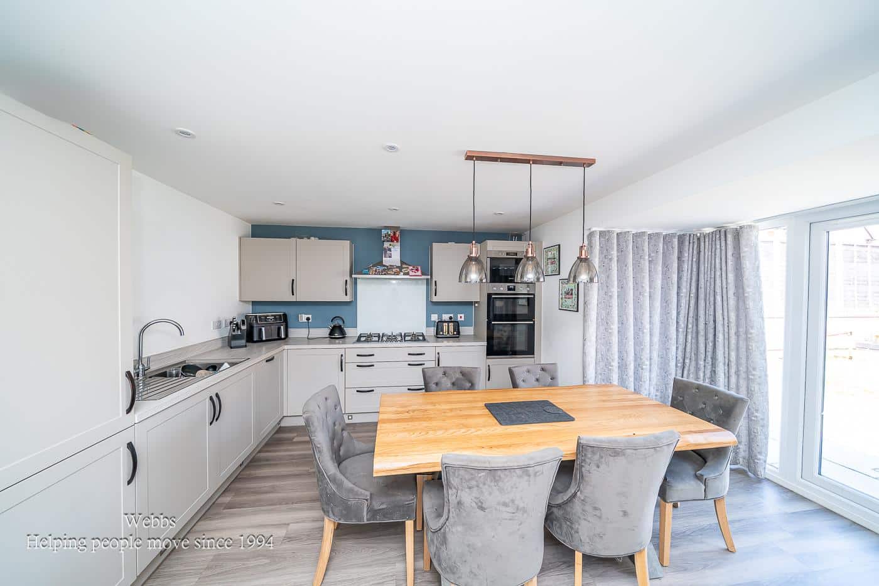
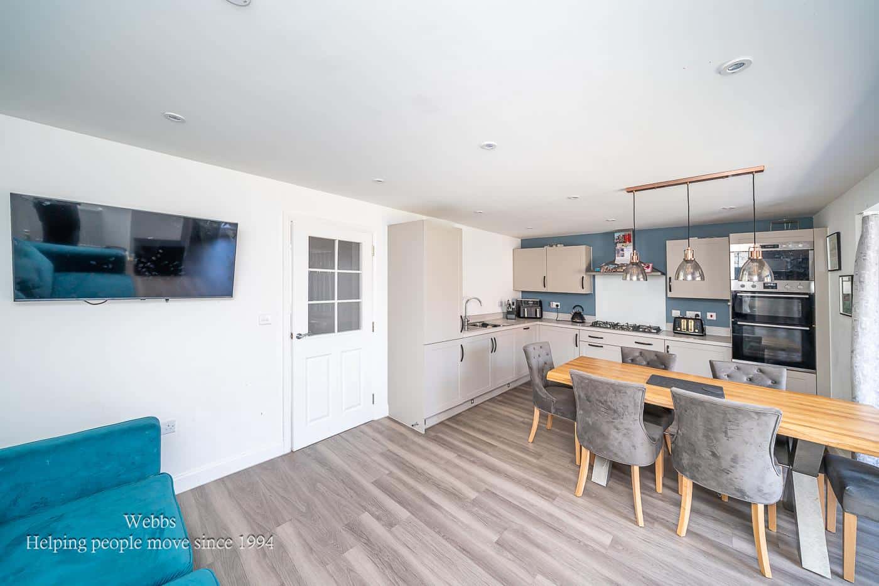
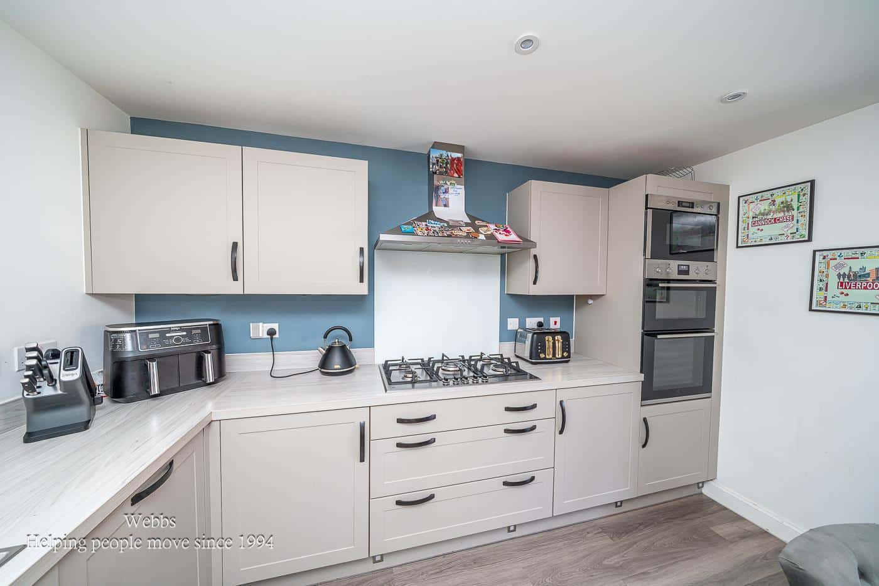
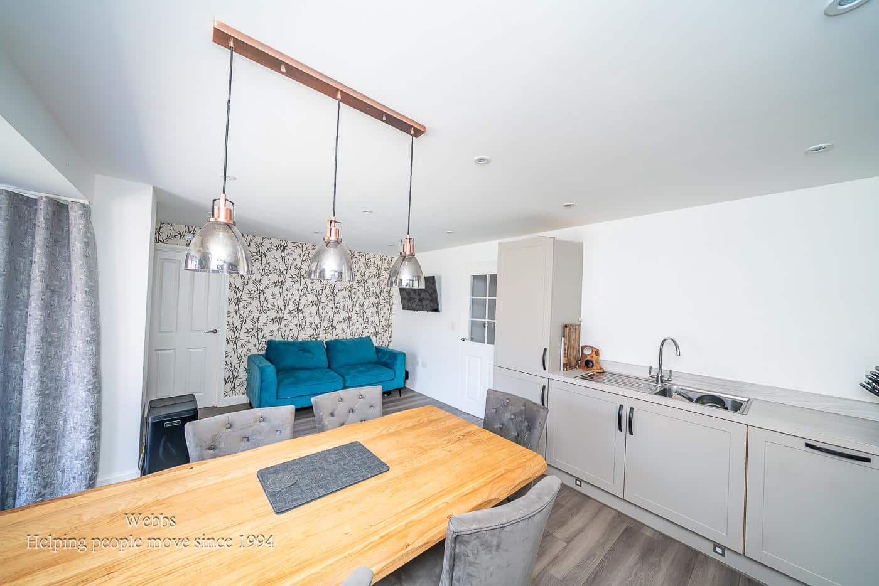
- STUNNING KITCHEN, DINING AND FAMILY ROOM
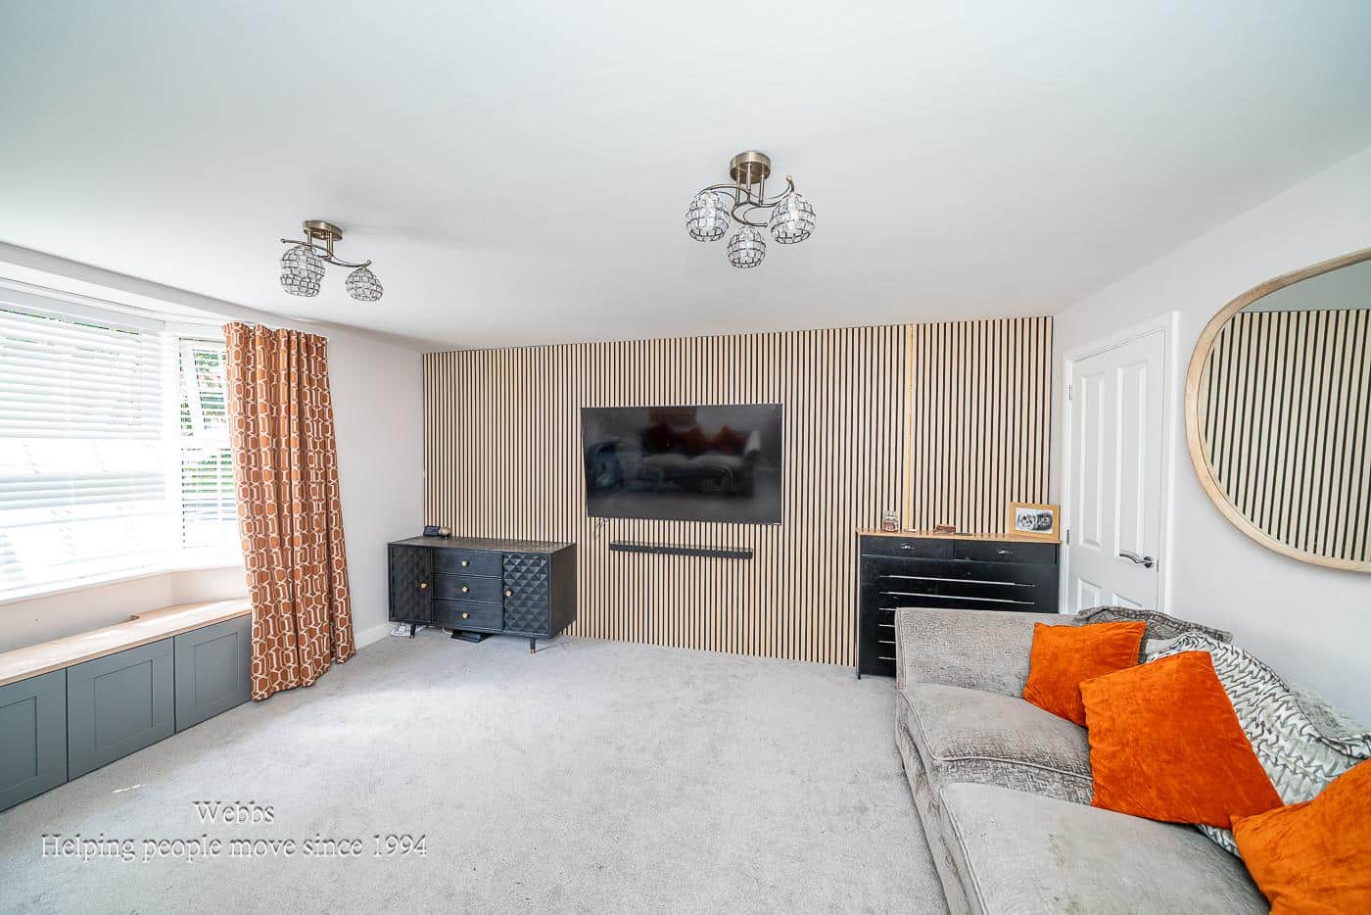
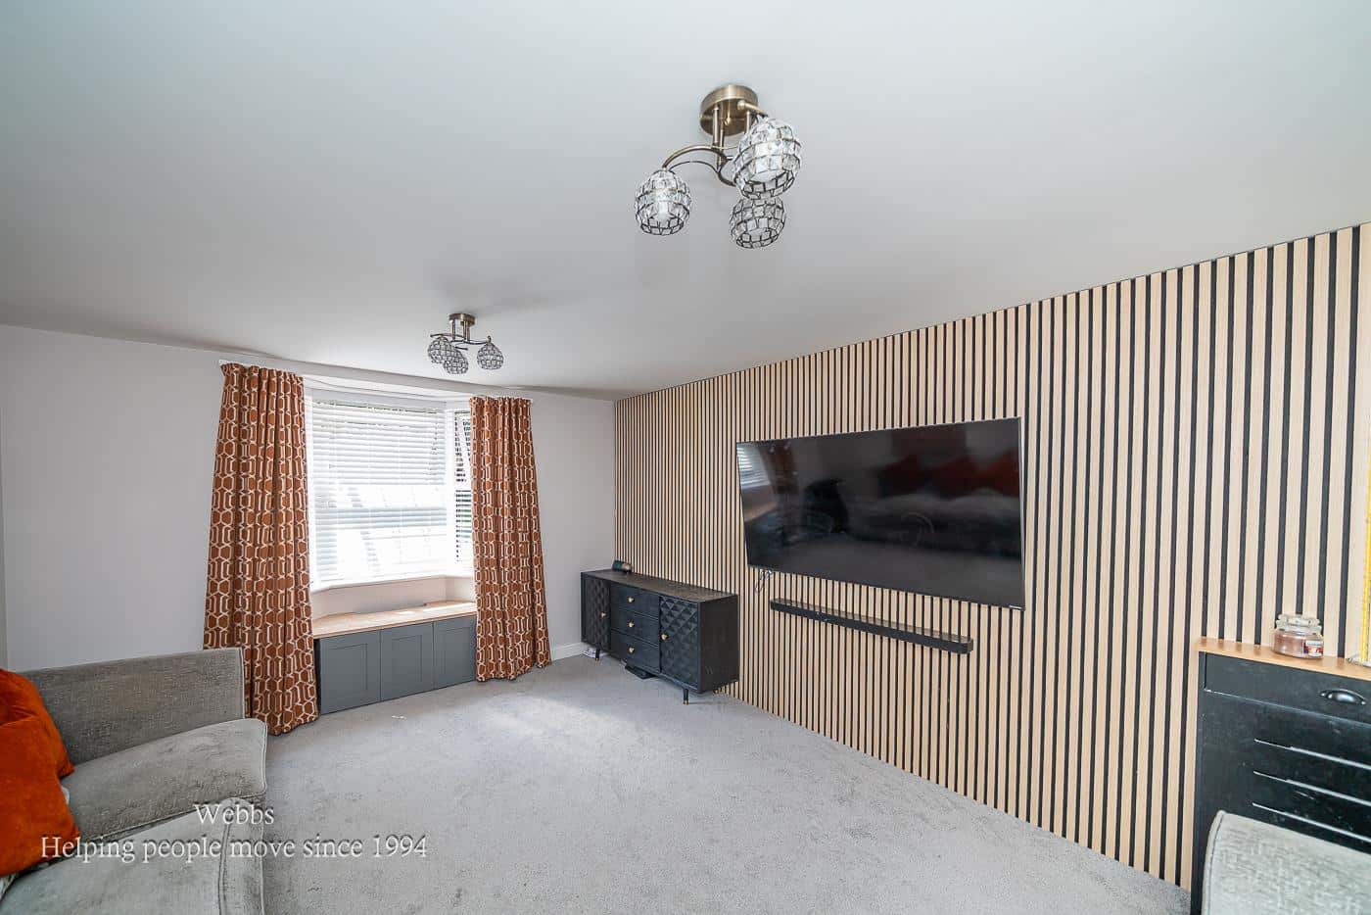
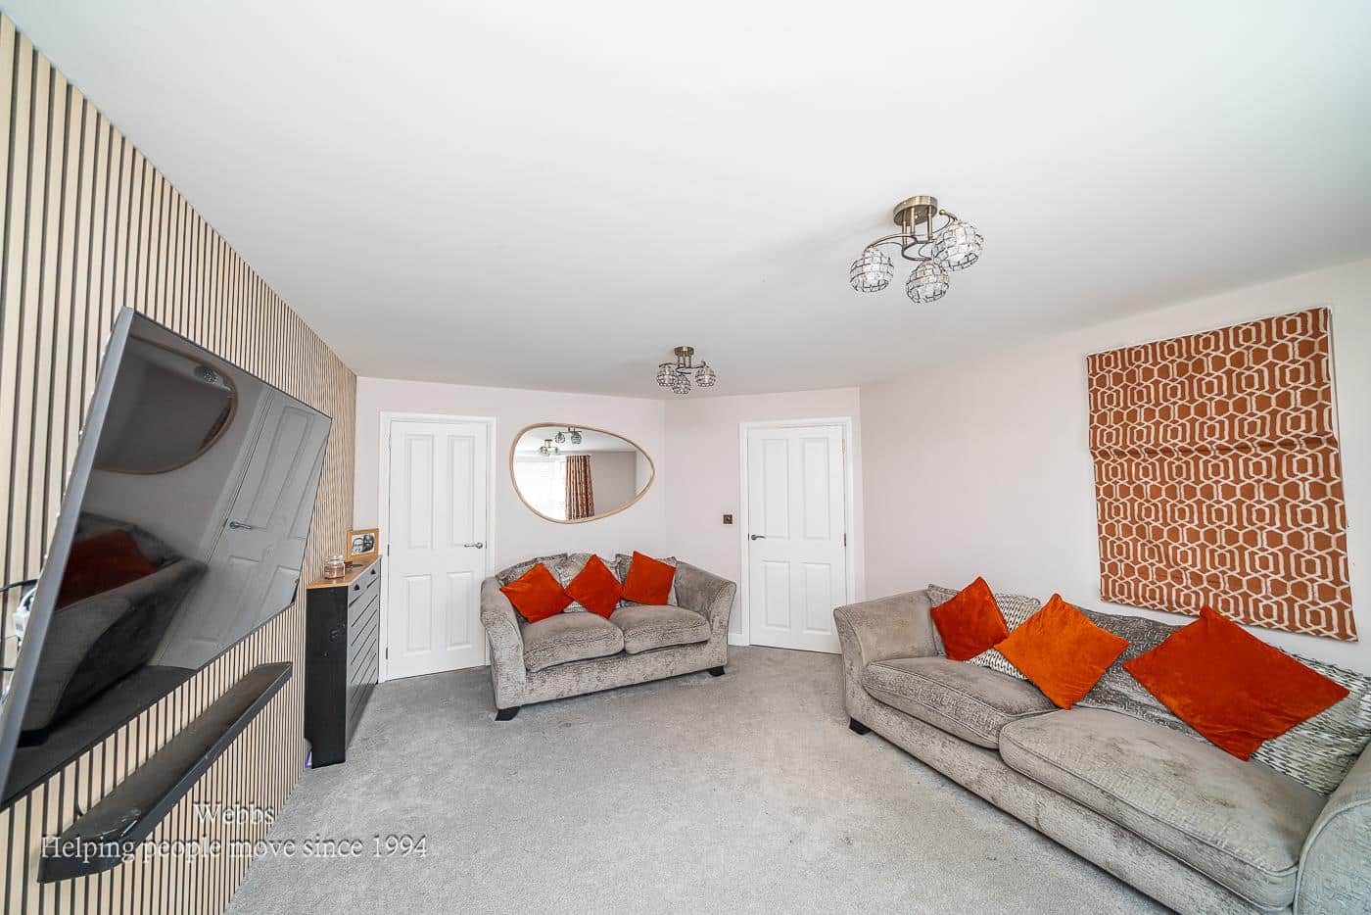
- SPACIOUS LOUNGE
- GARAGE AND DRIVEWAY
- CLOSE TO CANNOCK CHASE
- VIEWING ESSENTIAL
Full property description
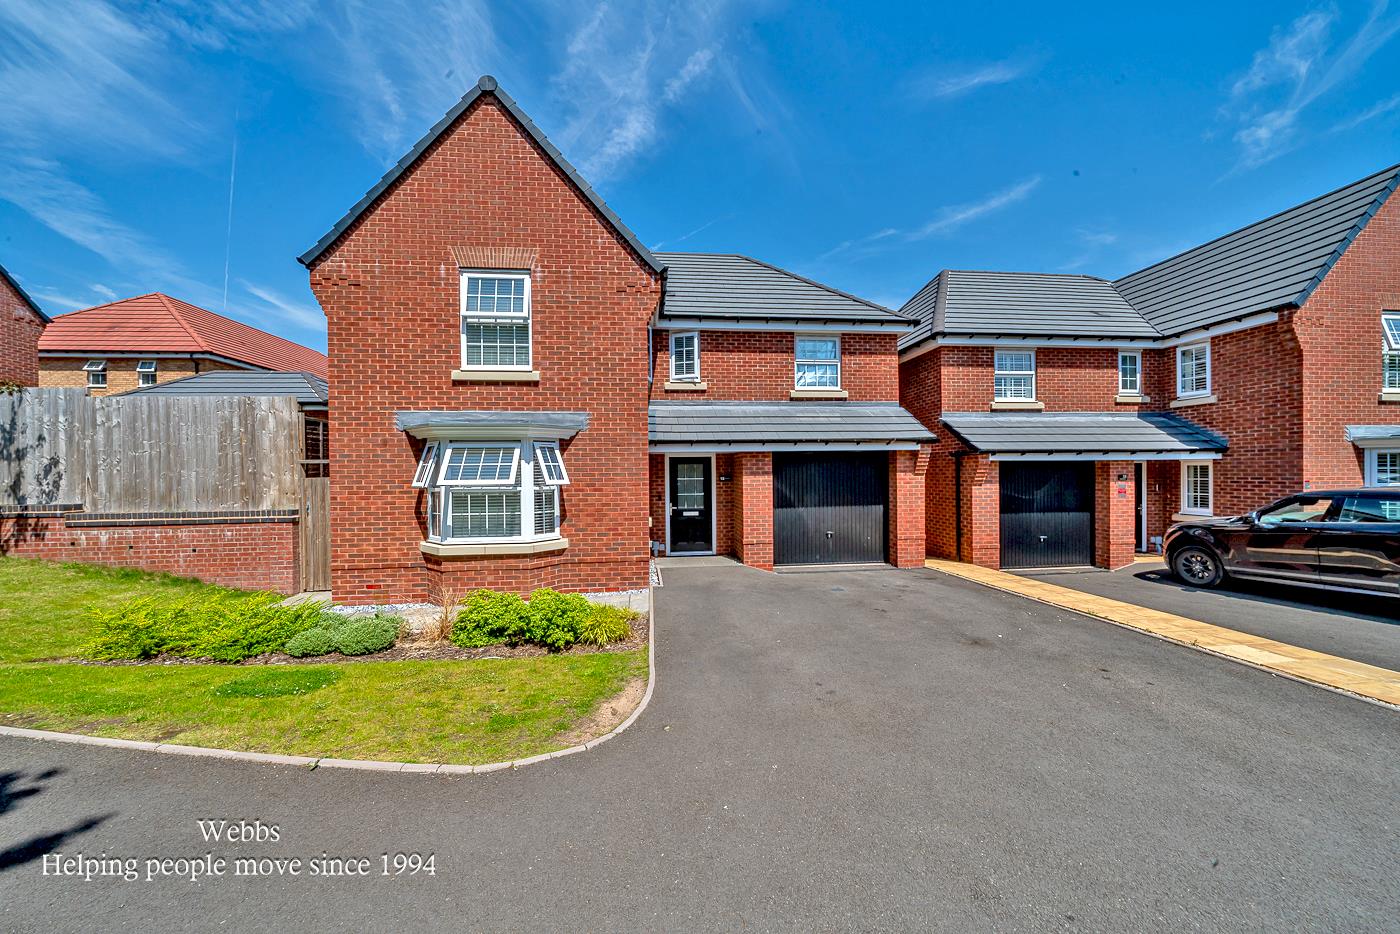
Built by David Wilson Homes, this beautifully presented **Exeter** design offers spacious, contemporary family living in a highly sought-after location, close to Cannock Chase, excellent local schools and superb transport links.
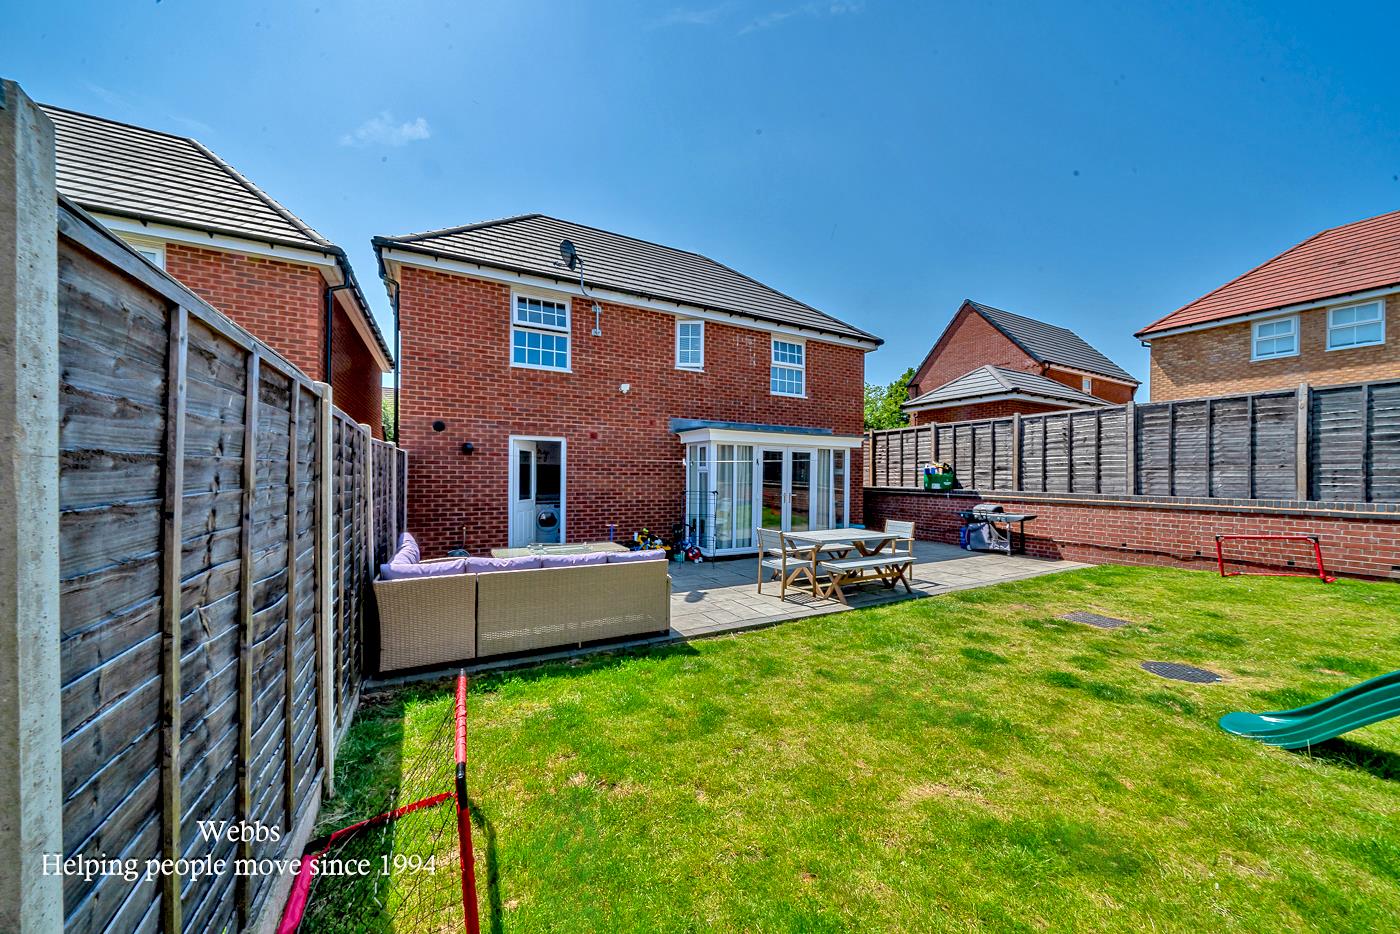
The heart of the home is the impressive open-plan kitchen and dining area, featuring a stunning glazed walk-in bay with French doors opening onto the rear garden, creating a bright and sociable space that's perfect for both everyday family life and entertaining. A separate utility room adds practicality, while the elegant bay-fronted lounge provides a comfortable space to relax.
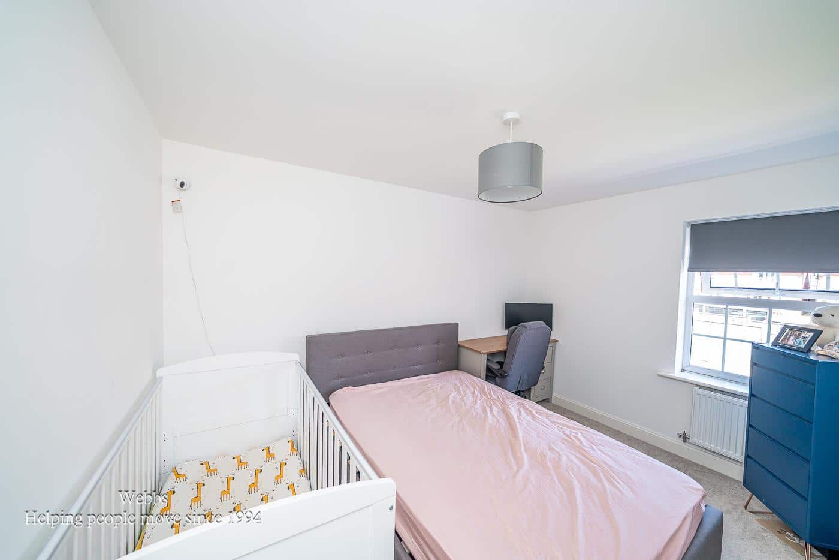
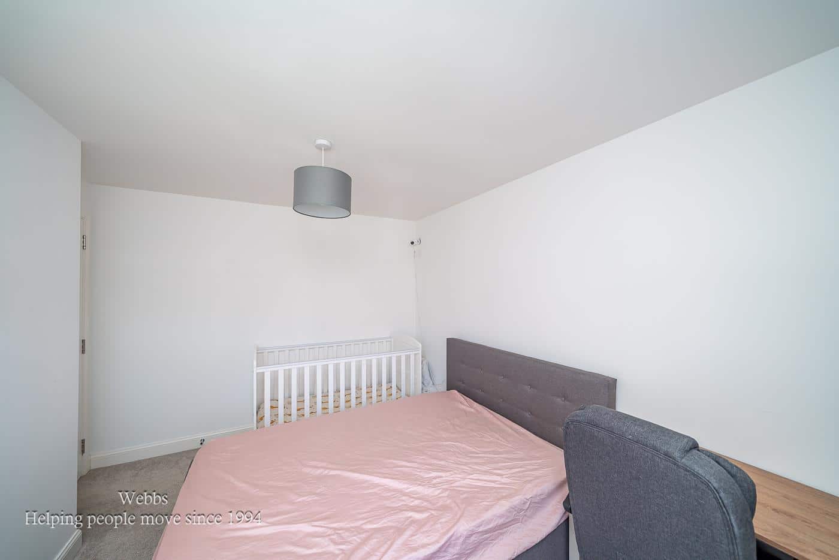
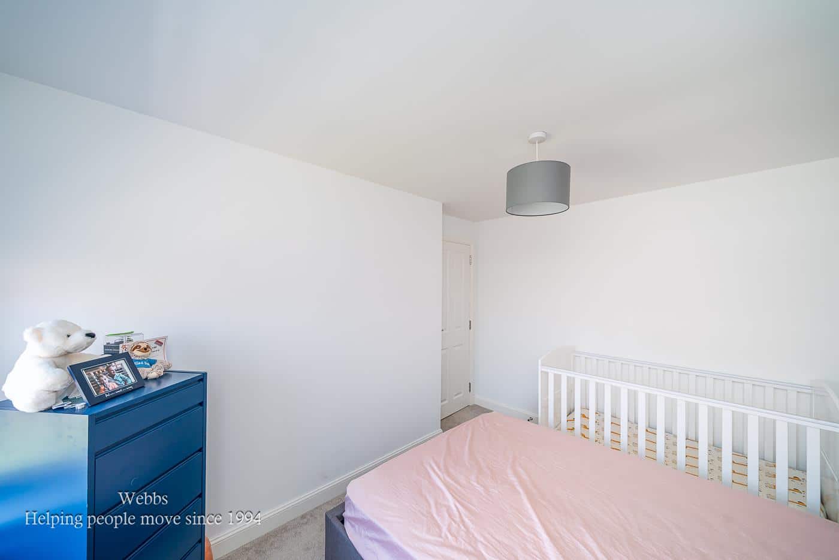
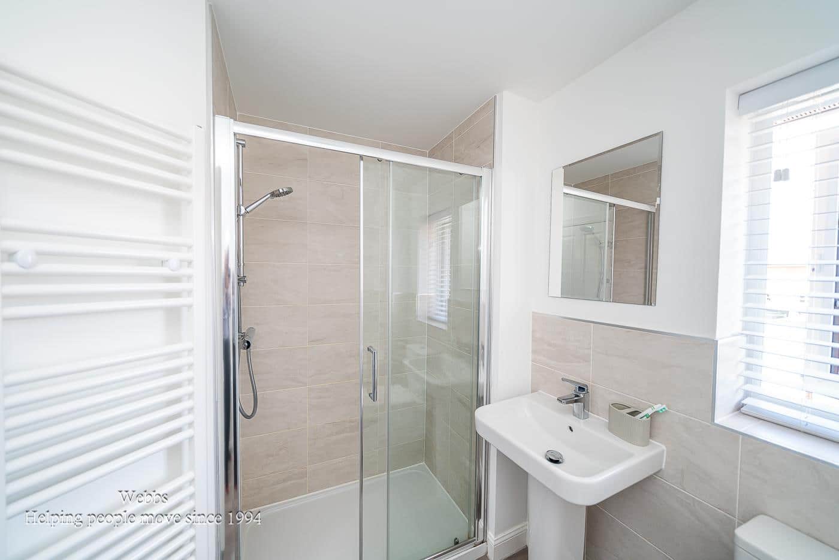
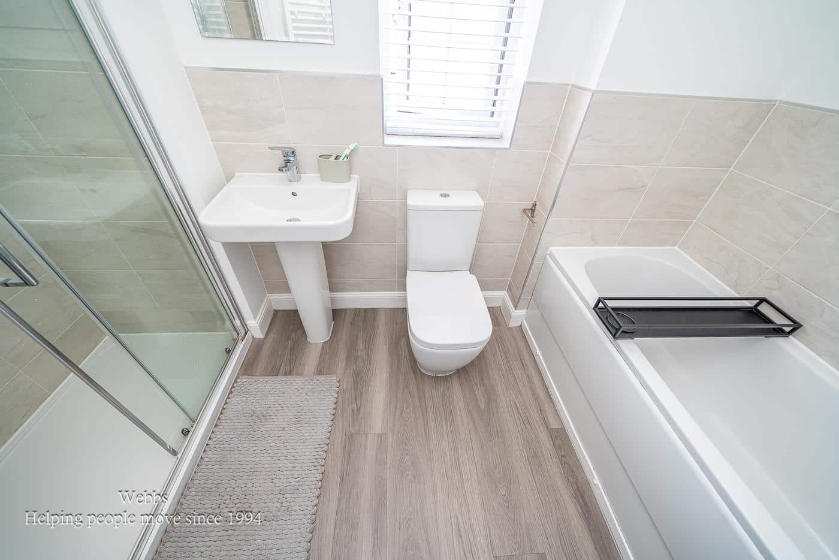
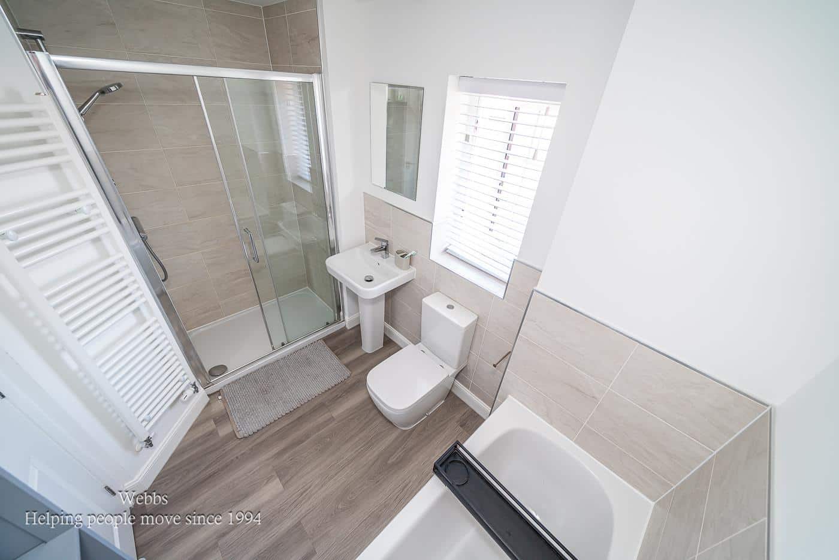
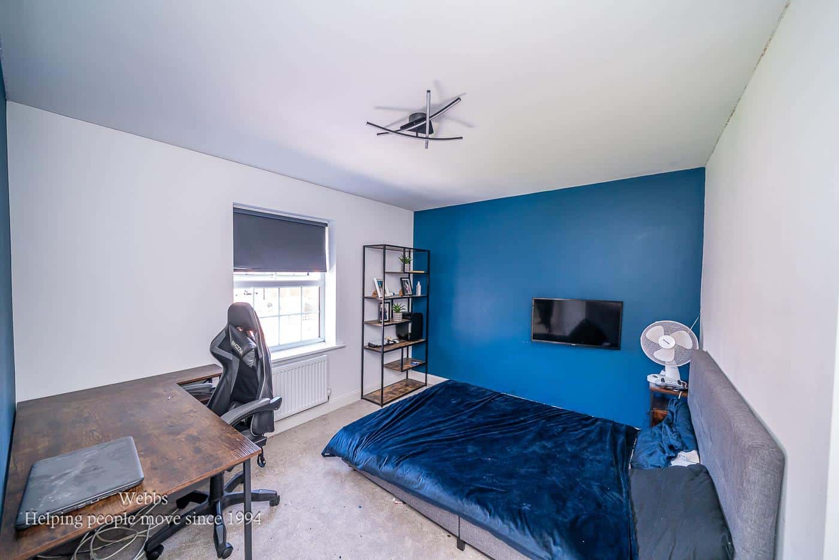
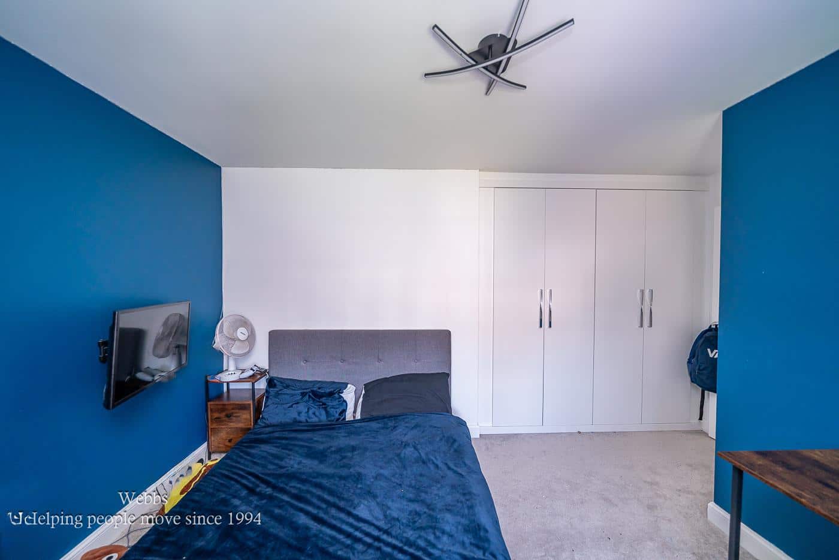
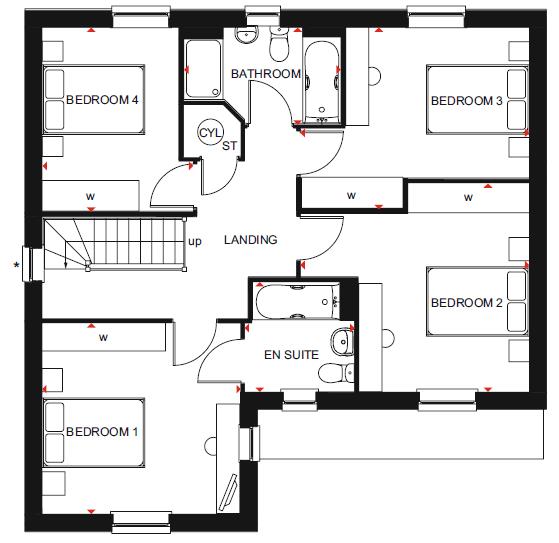
Upstairs, the property boasts four generous double bedrooms, including a spacious principal bedroom with a stylish en suite shower room. A modern family bathroom, complete with both a bath and separate shower, serves the remaining bedrooms.
Combining high-quality David Wilson Homes craftsmanship with the popular Exeter layout, this exceptional property offers the perfect blend of style, space and convenience, with beautiful countryside walks at Cannock Chase, highly regarded schools and excellent commuter links all within easy reach.
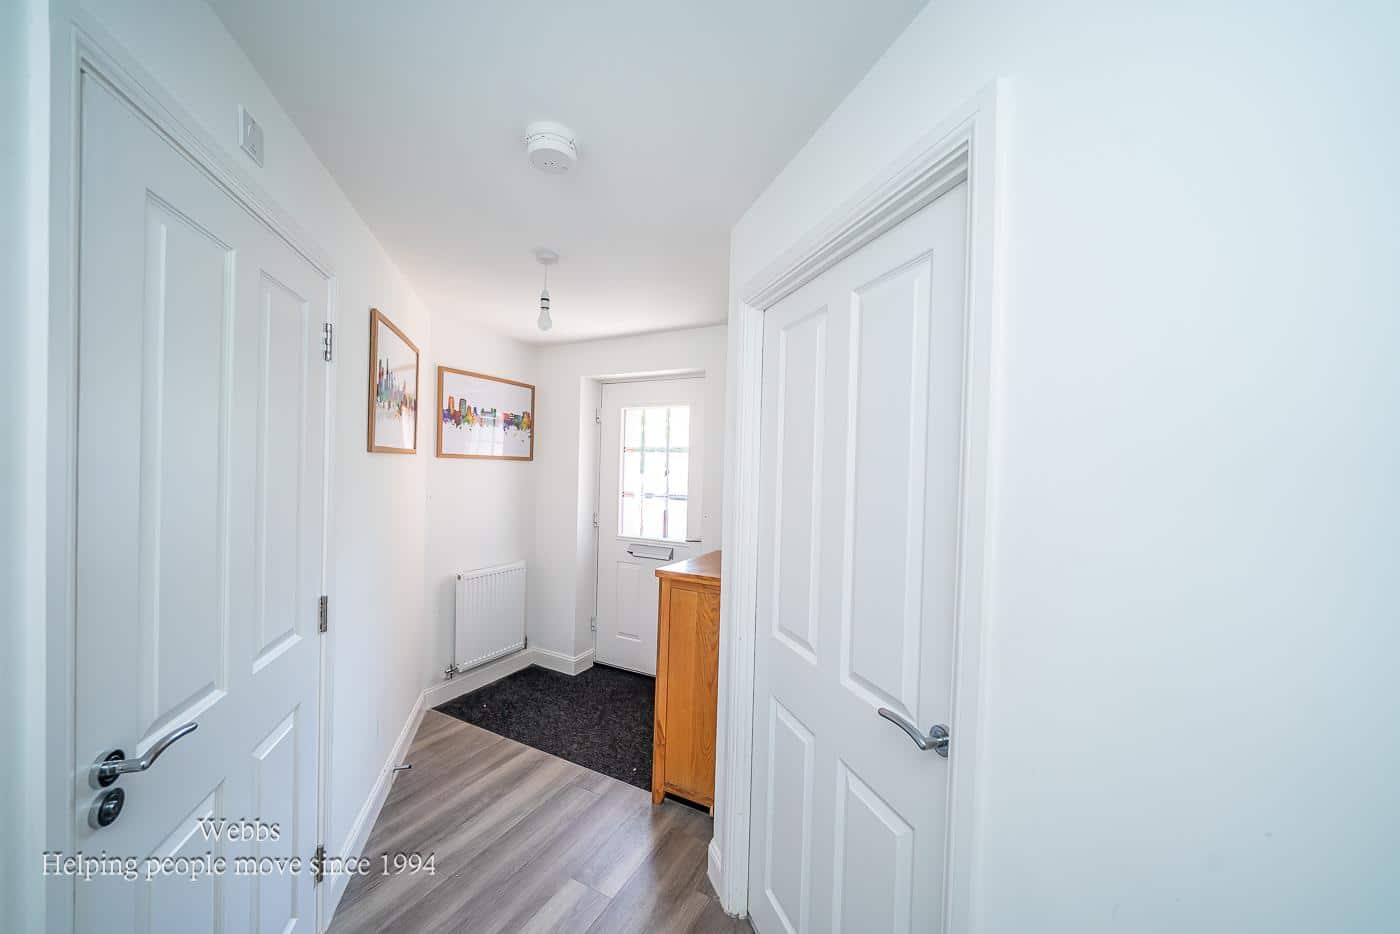
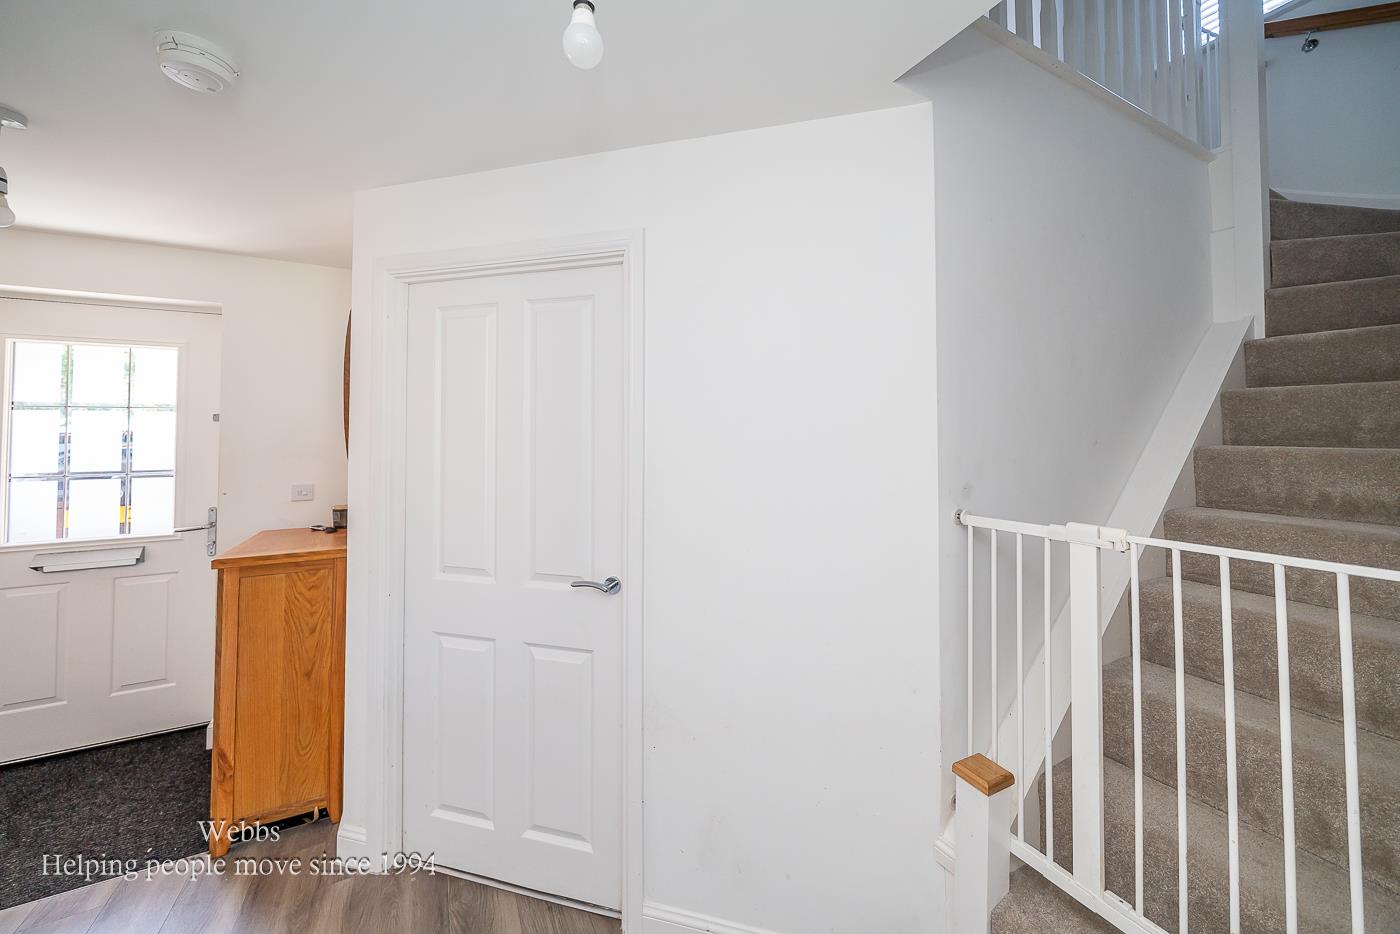
ENTRANCE HALLWAY
SPACIOUS LOUNGE 5.370 x 3.850 (17'7" x 12'7")
STUNNING KITCHEN DINER AND FAMILY ROOM 5.832 x 4.775 (19'1" x 15'7")
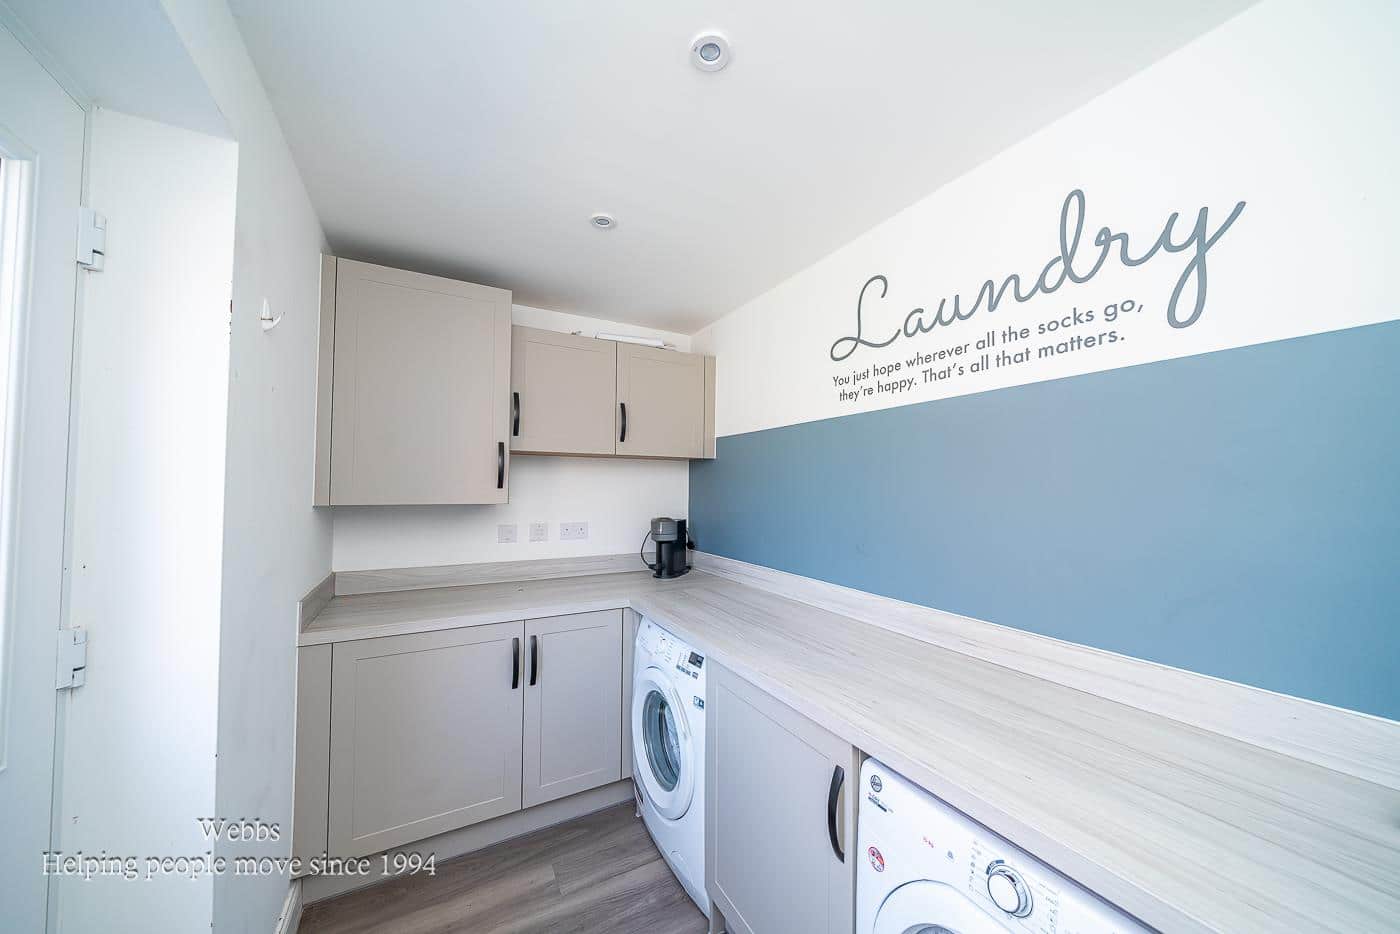
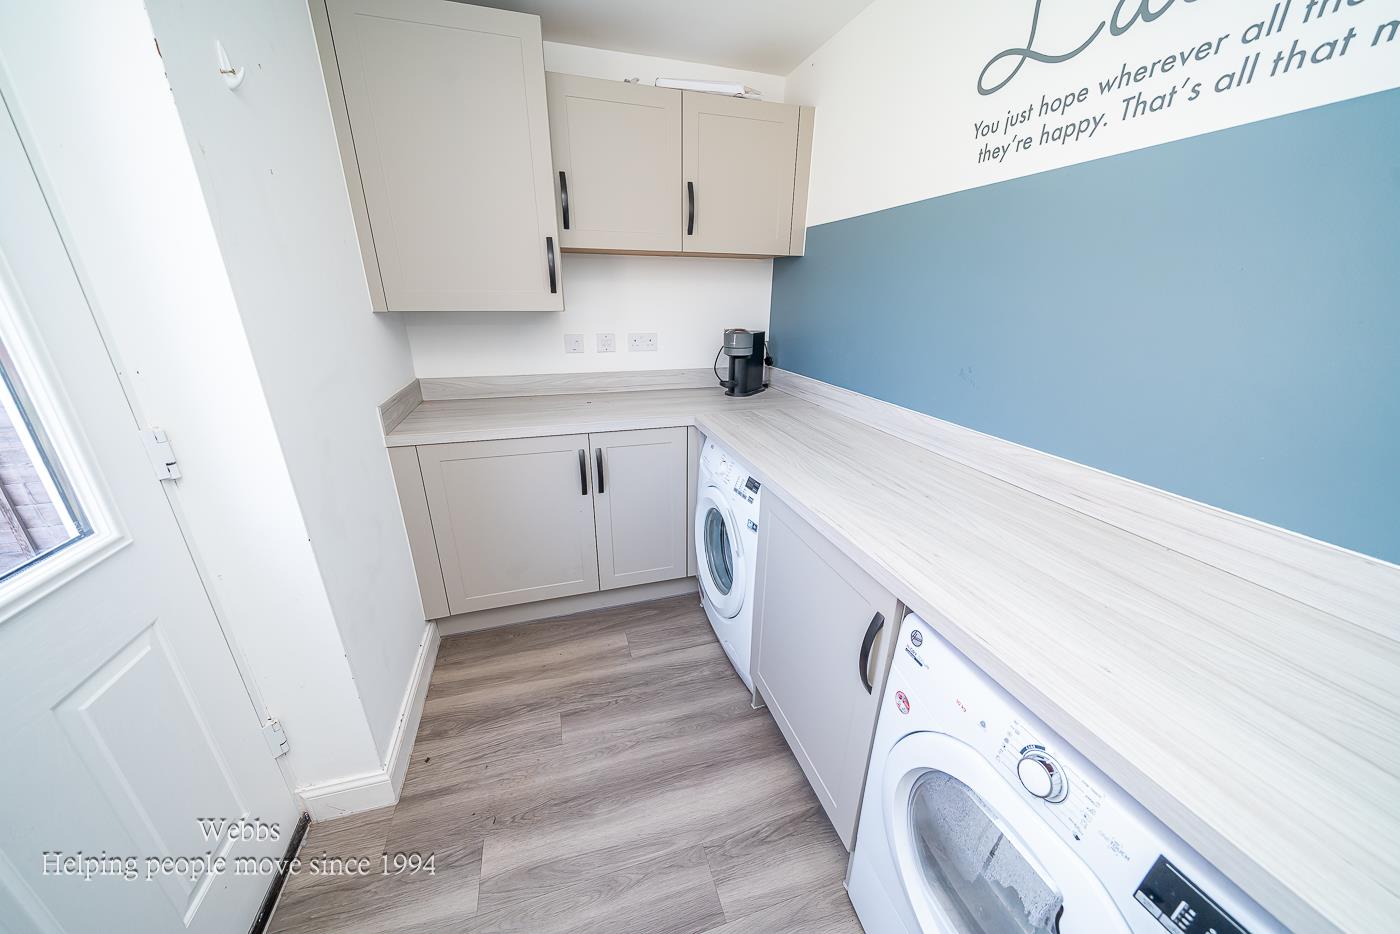
UTILITY ROOM 3.148 x 1.725 (10'3" x 5'7")
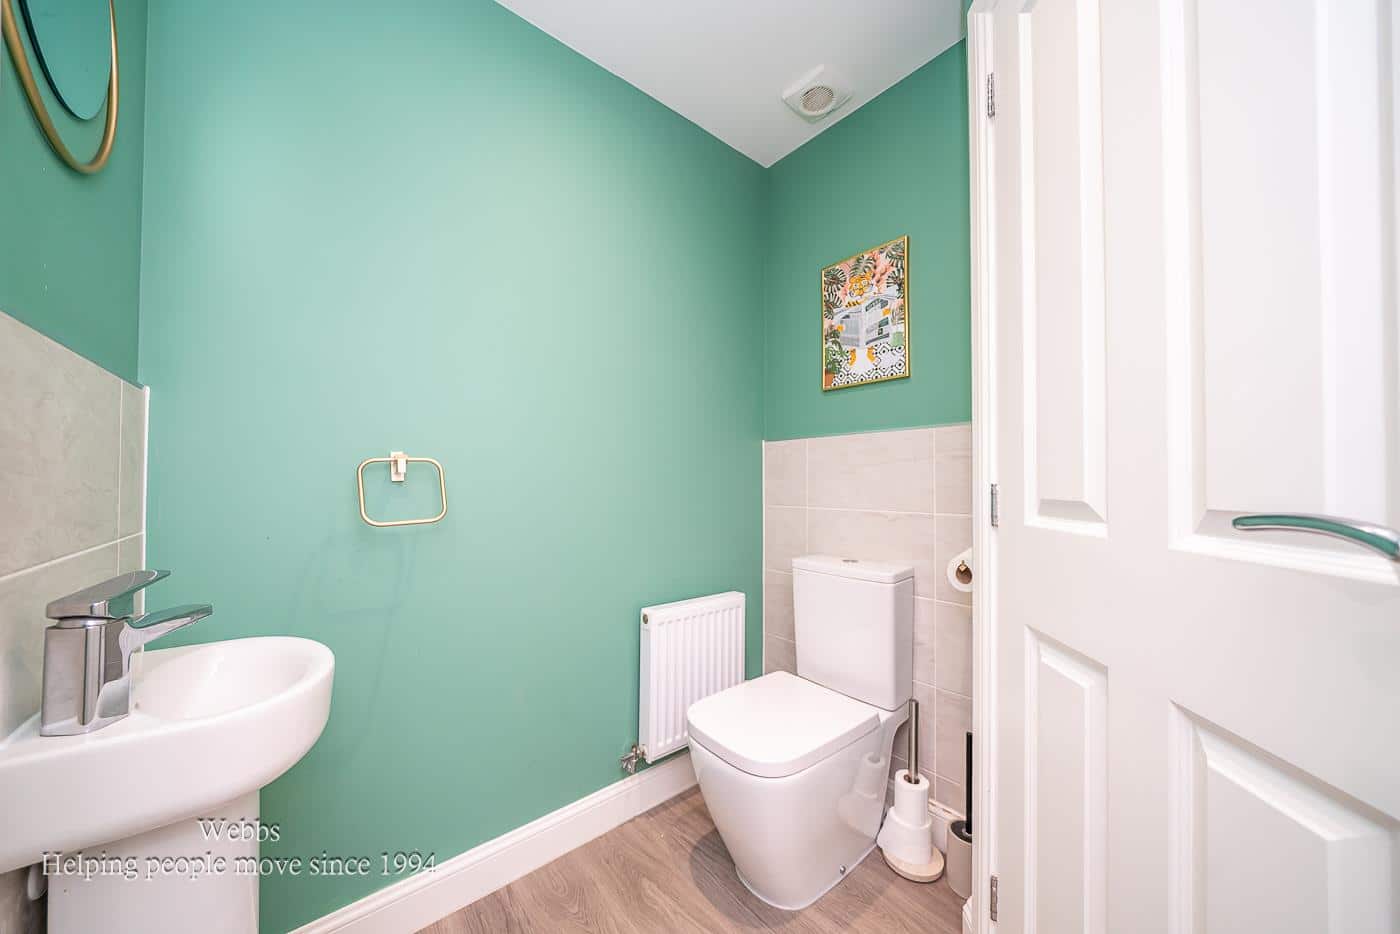
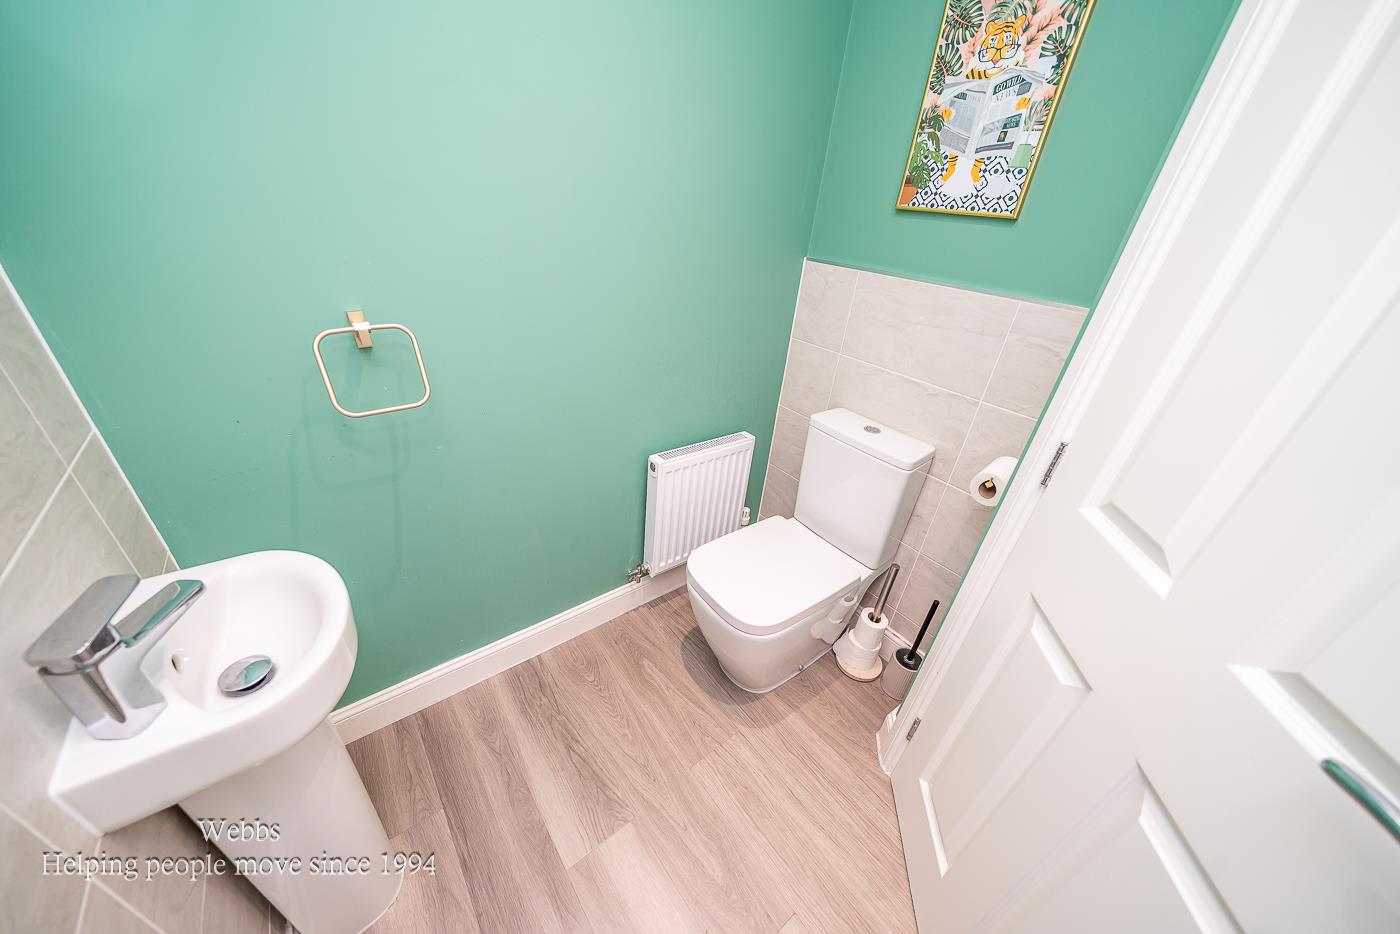
GUEST WC 1.650 x 1.496 (5'4" x 4'10")
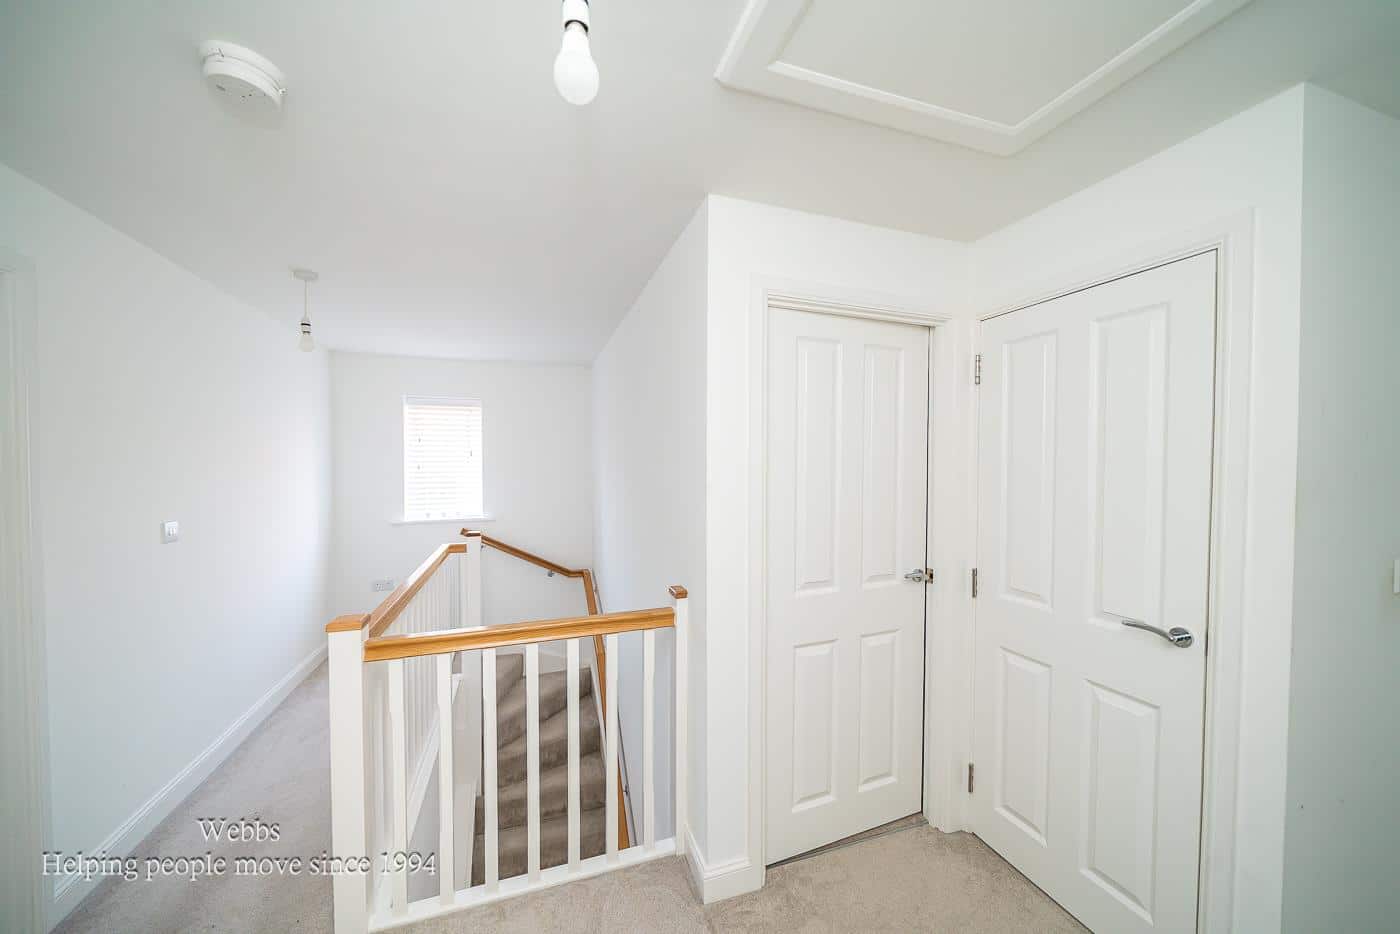
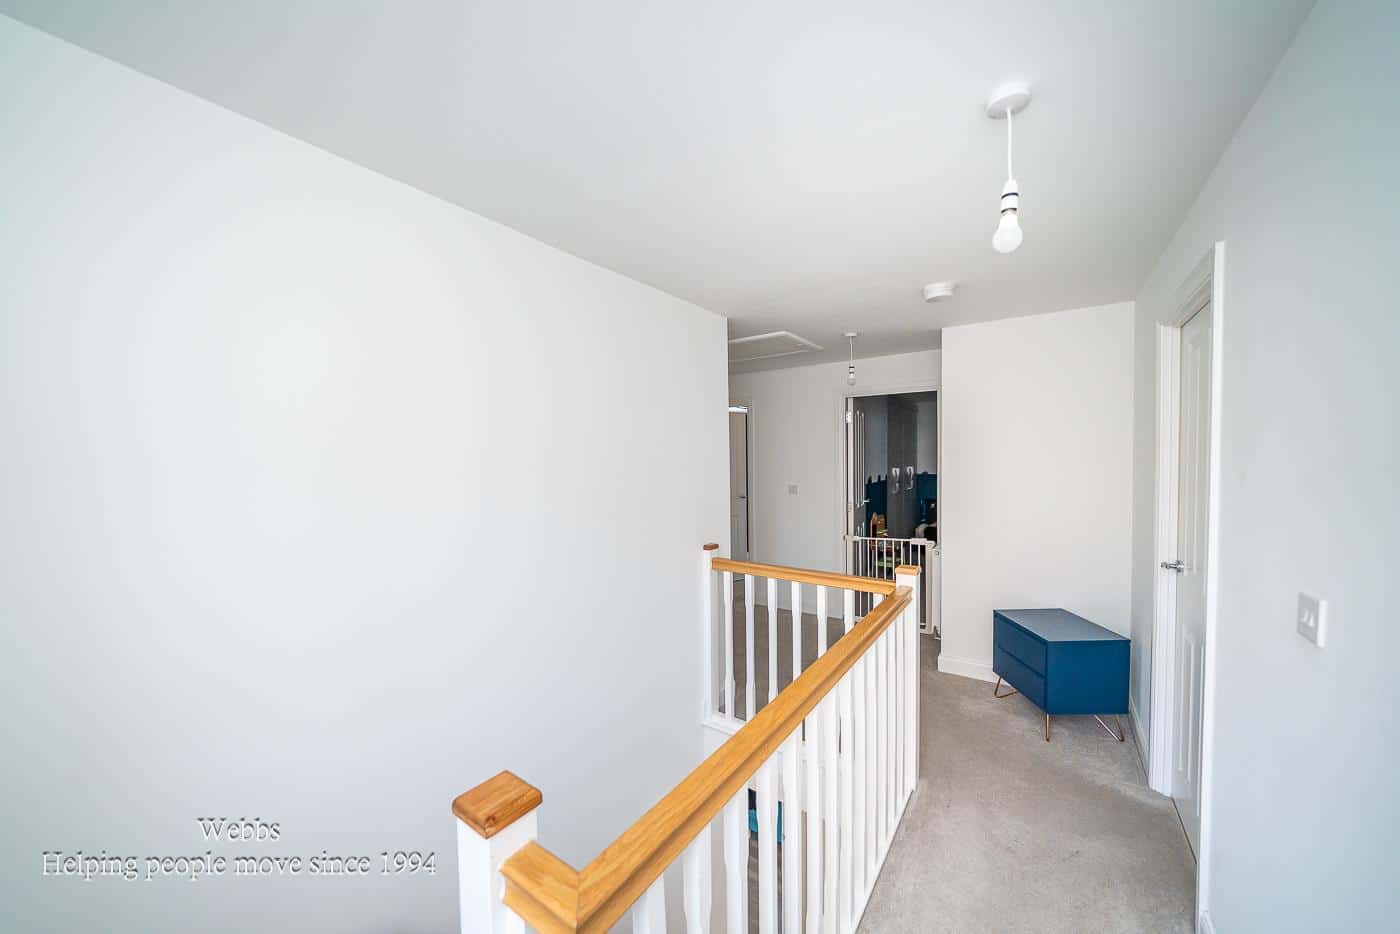
LANDING
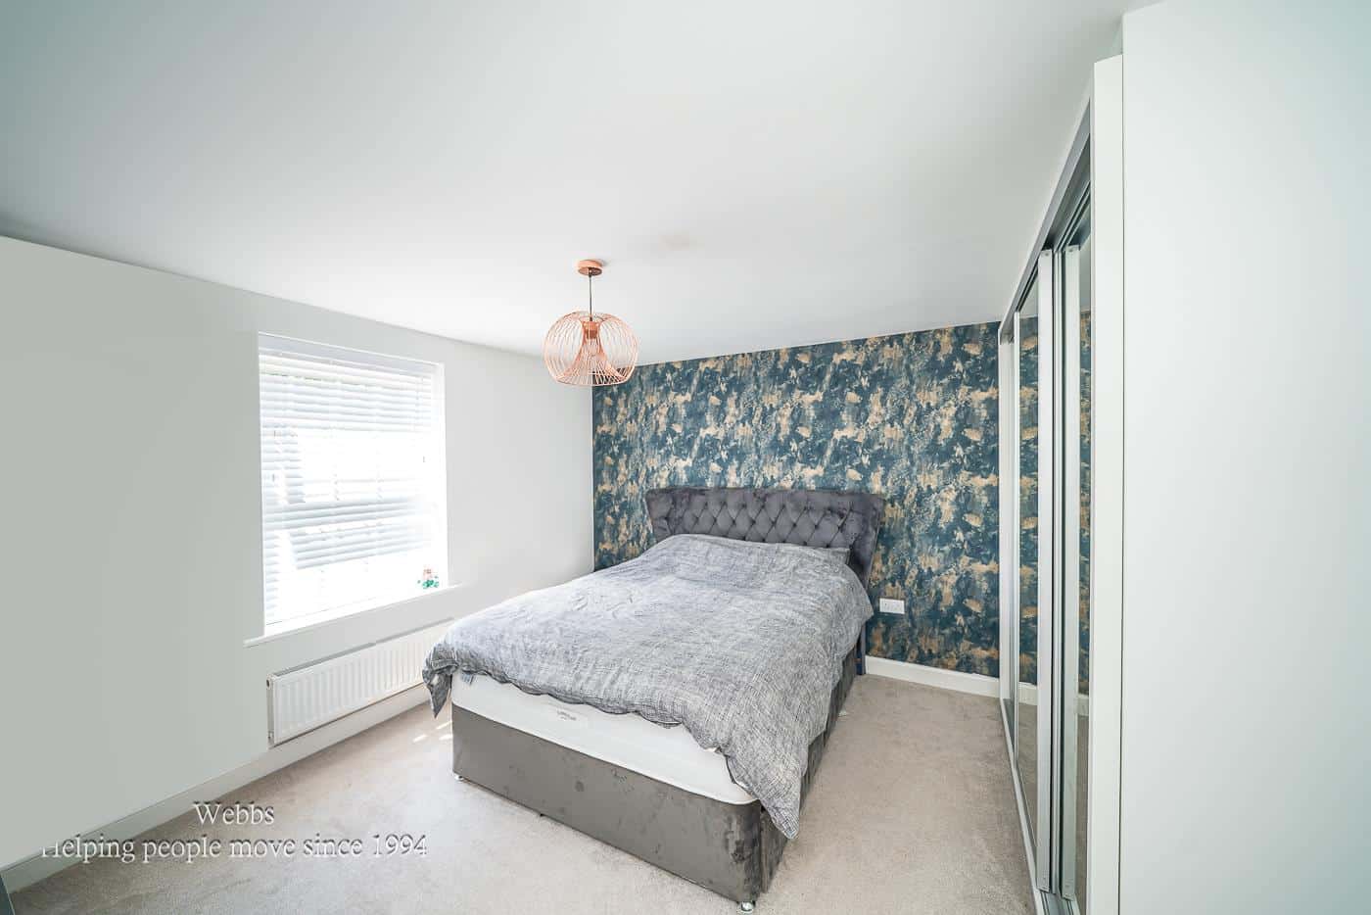
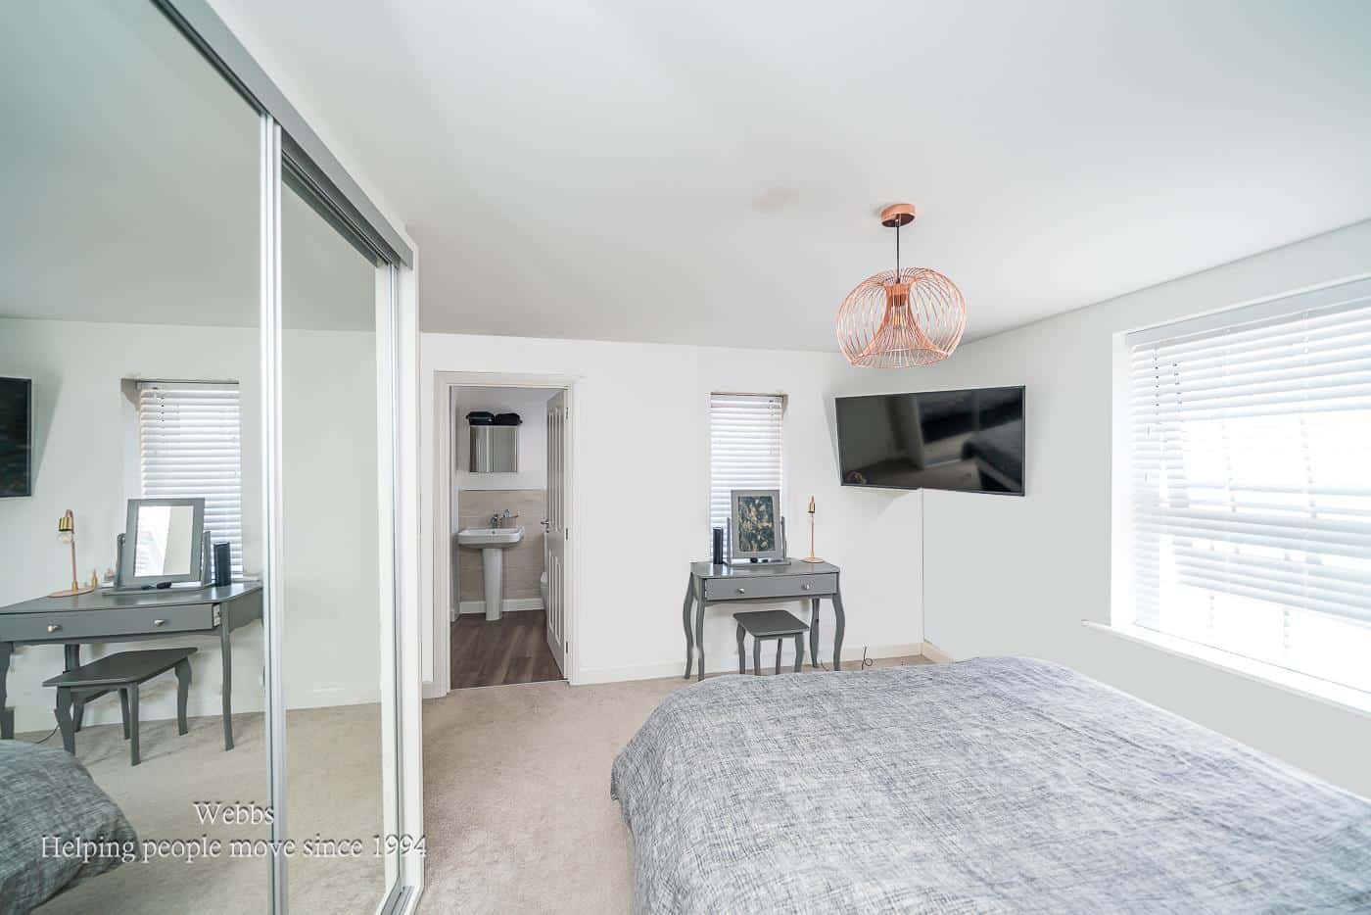
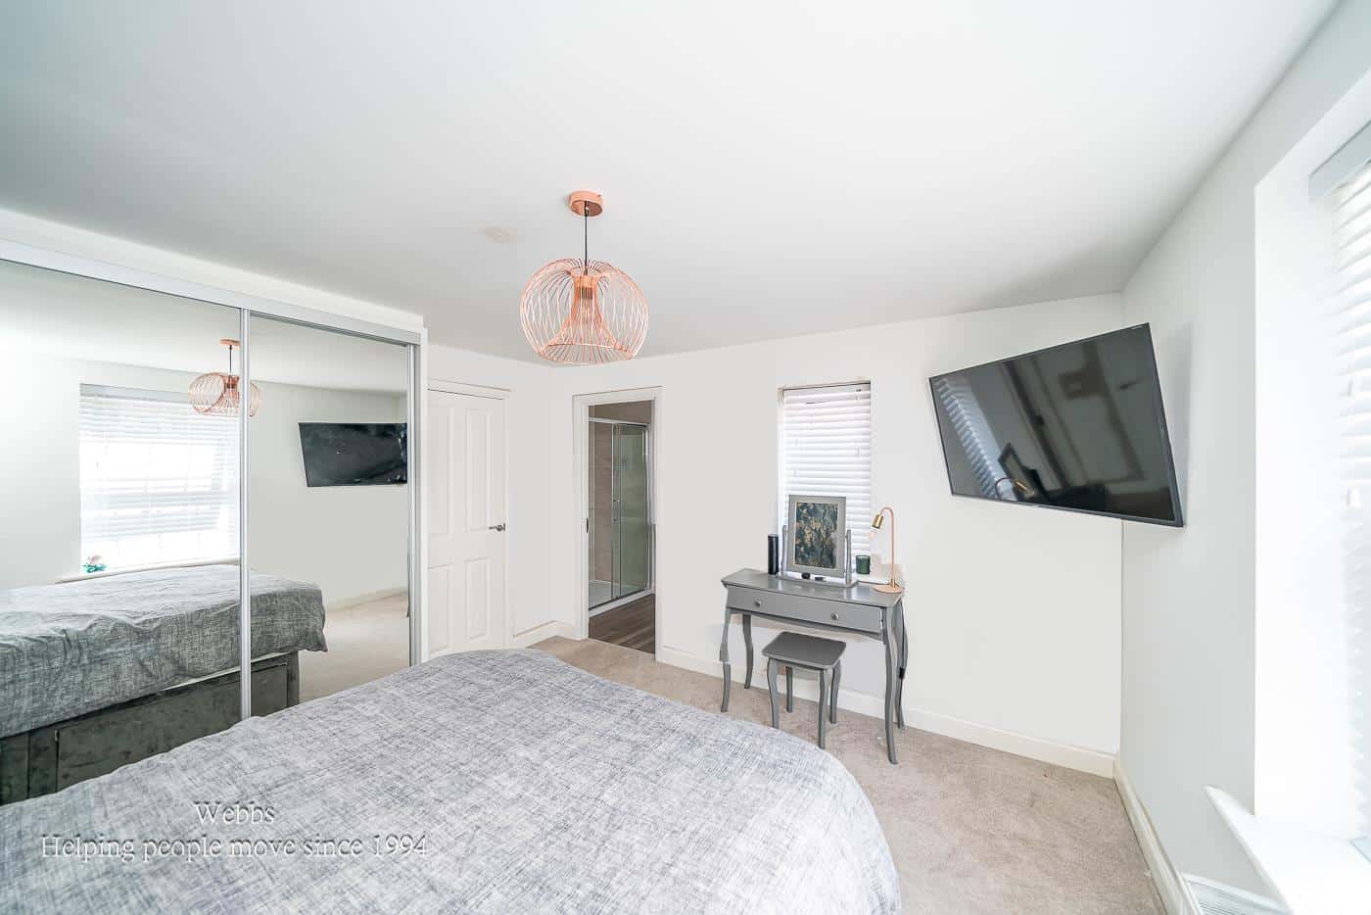
BEDROOM ONE 3.850 x 3.711 (12'7" x 12'2")
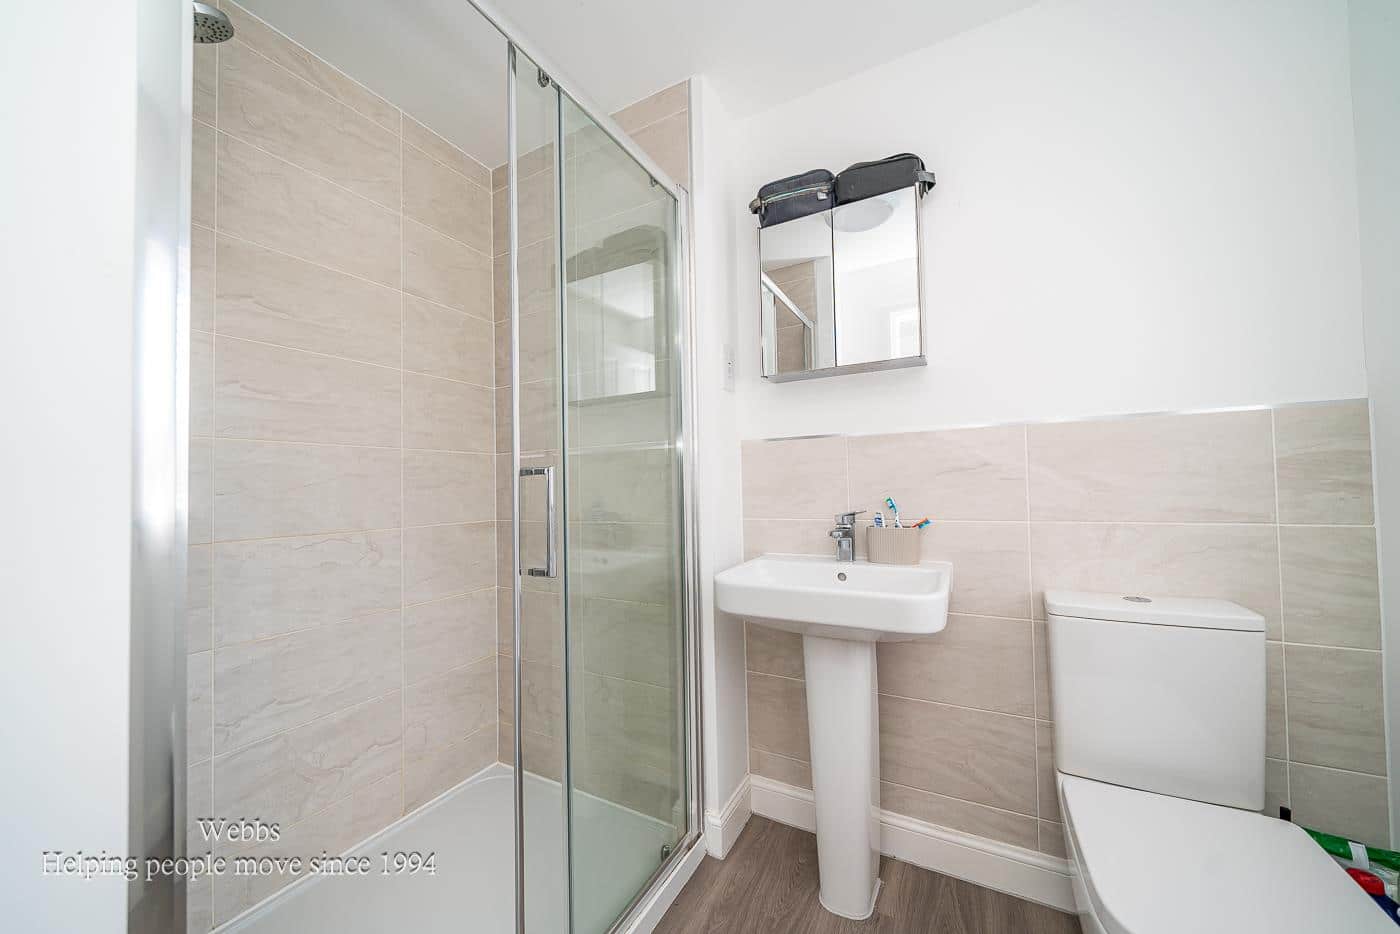
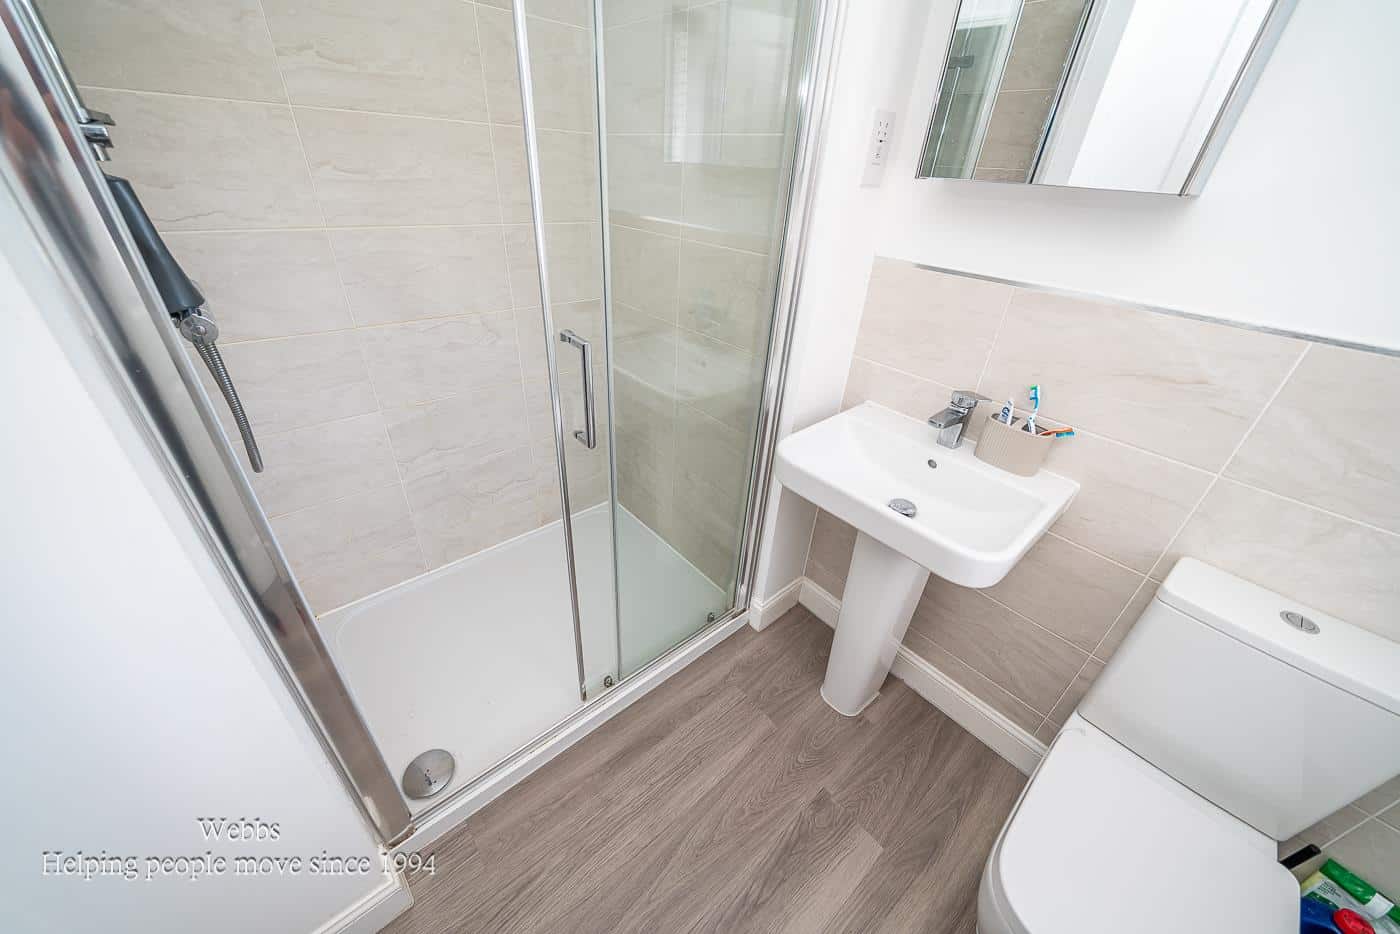
EN-SUITE SHOWER ROOM 2.315 x 1.711 (7'7" x 5'7")
BEDROOM TWO 4.208 x 4.088 (13'9" x 13'4")
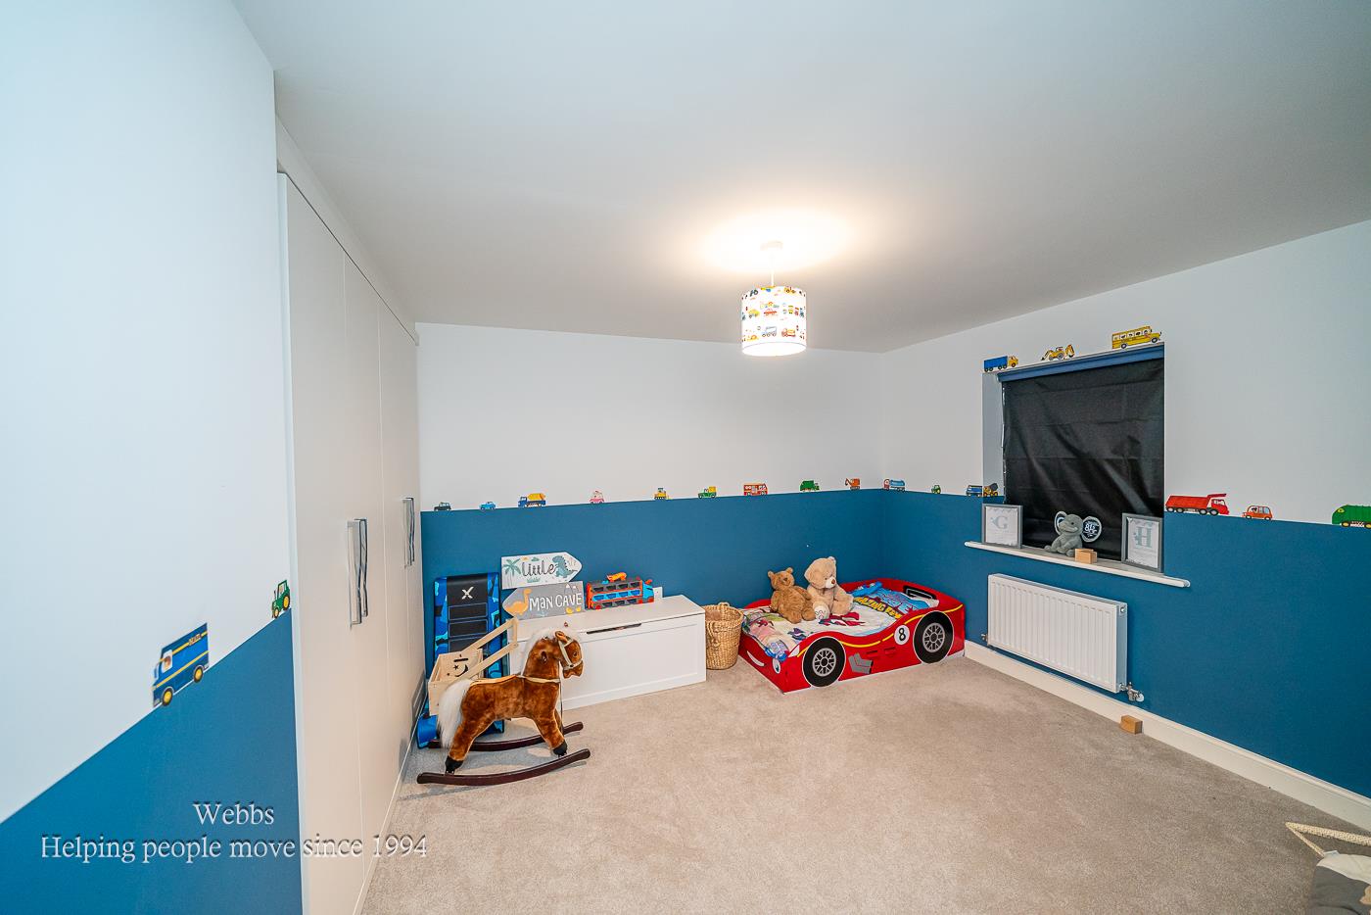
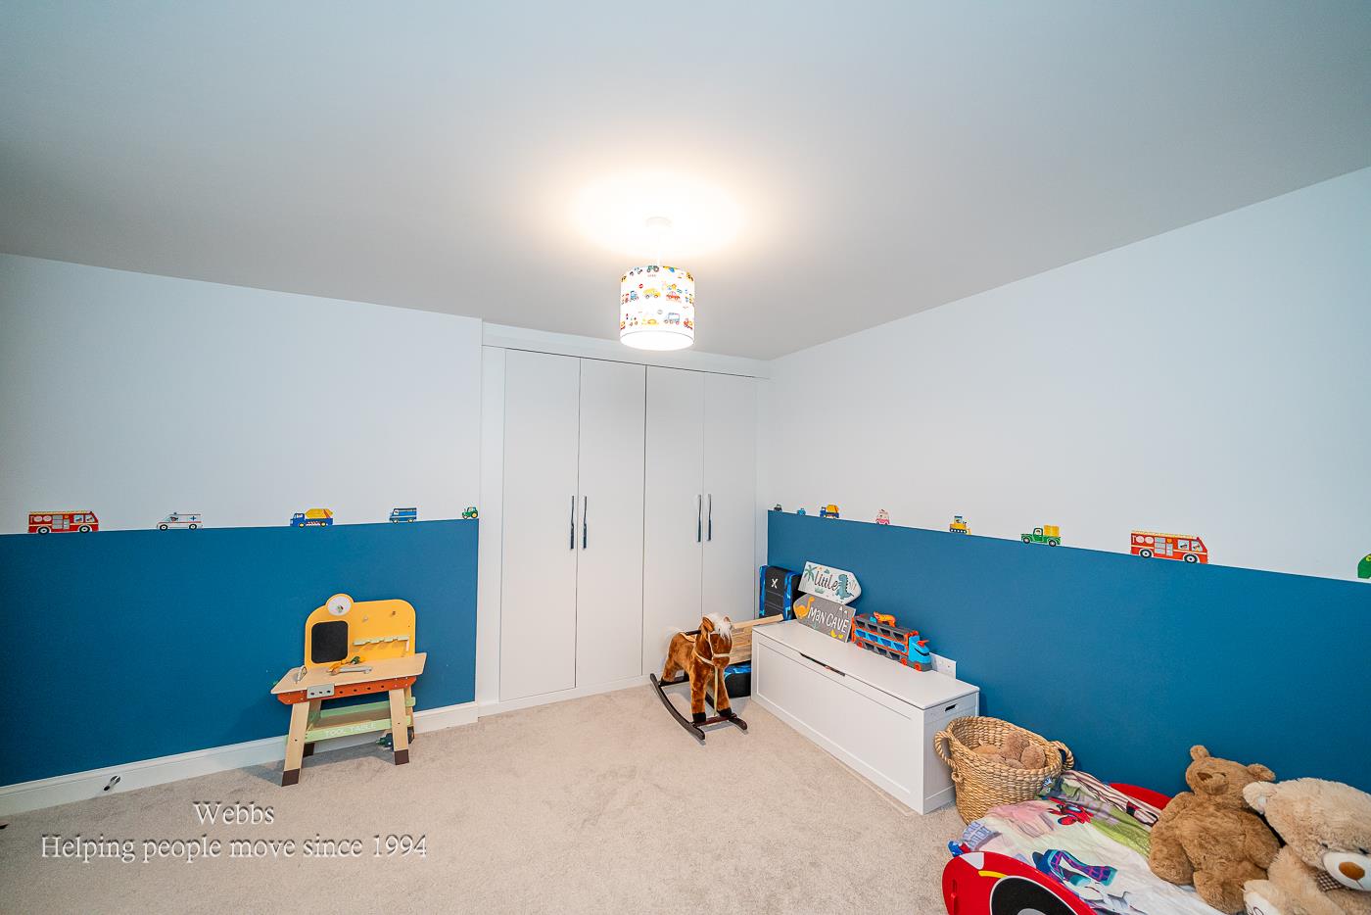
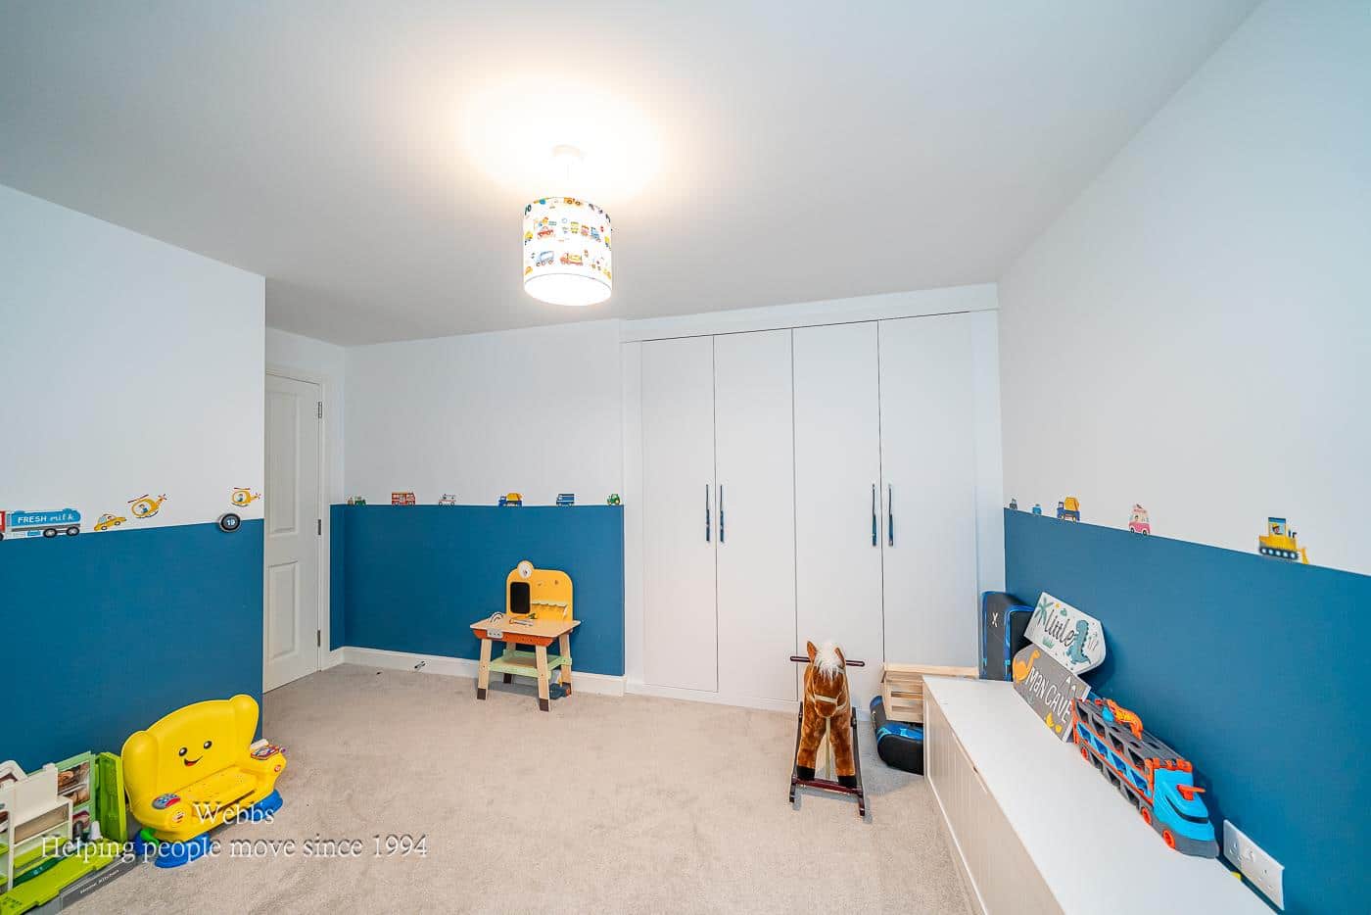
BEDROOM THREE 4.208 x 3.525 (13'9" x 11'6")
BEDROOM FOUR 3.611 x 2.926 (11'10" x 9'7")
BATHROOM 3.046 x 1.886 (9'11" x 6'2")
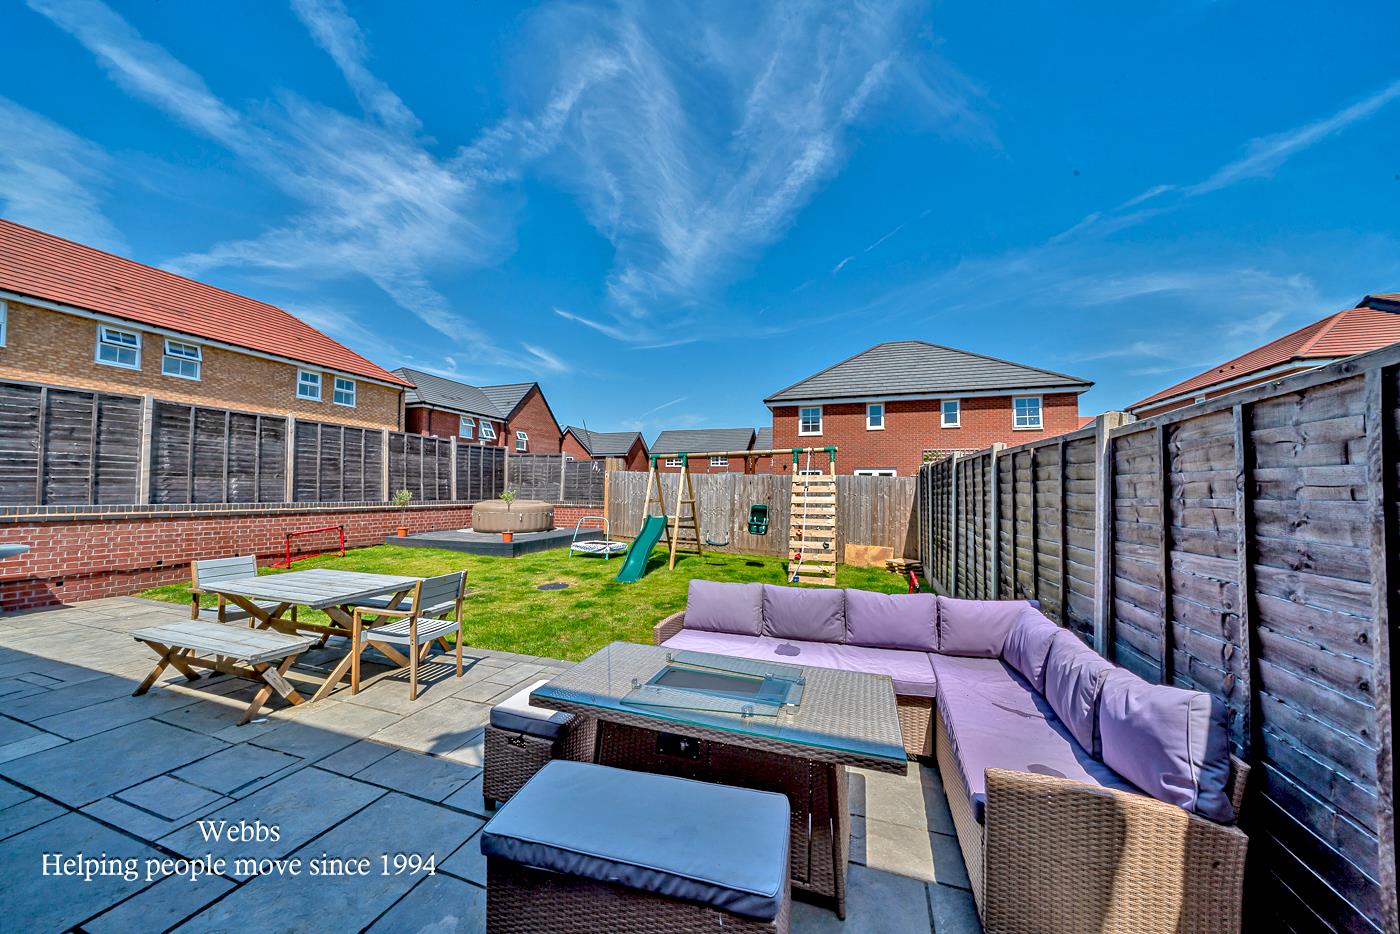
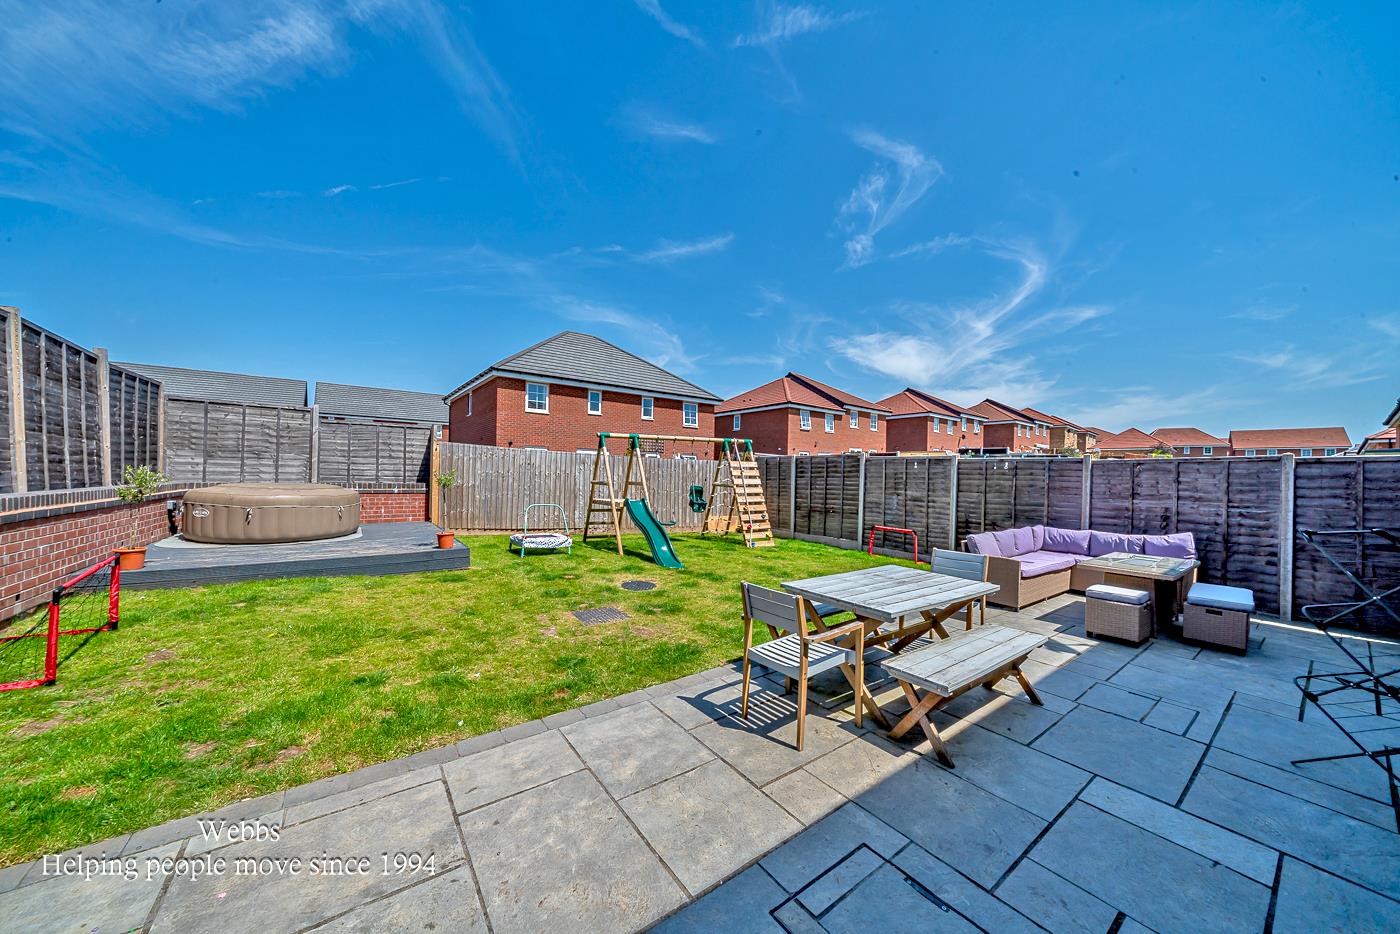
ENCLOSED REAR GARDEN
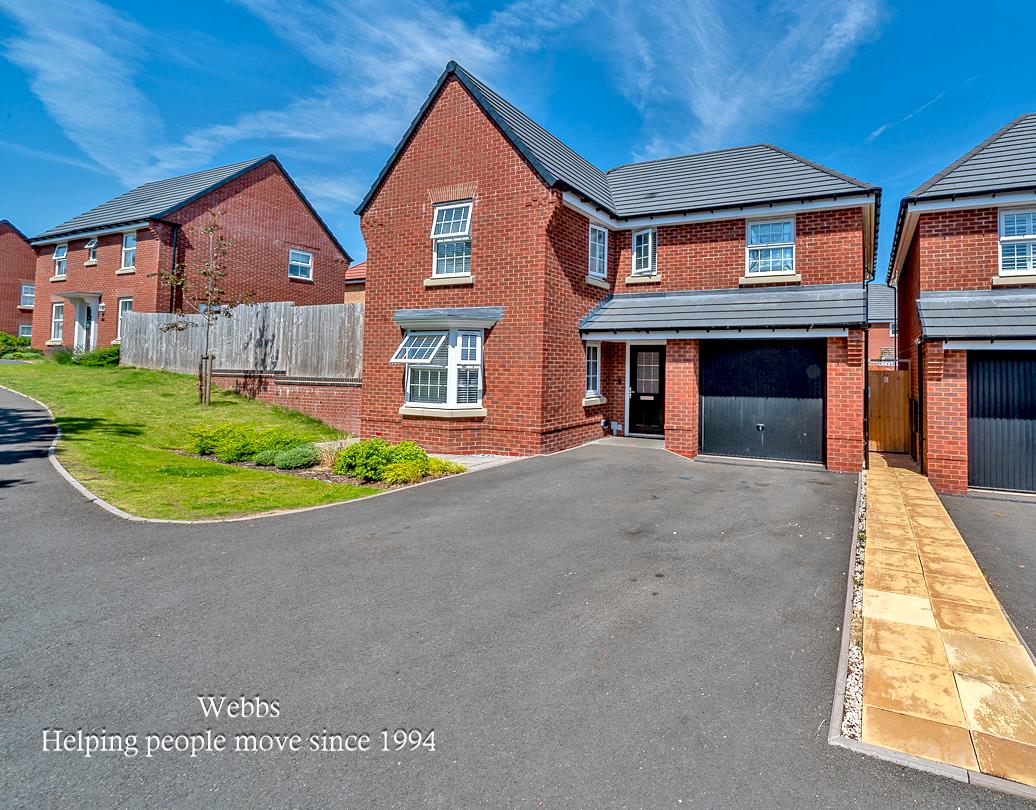
SINGLE GARAGE AND DRIVEWAY
IDENTIFICATION CHECKS - C
Should a purchaser(s) have an offer accepted on a property marketed by Webbs Estate Agents they will need to undertake an identification check. This is done to meet our obligation under Anti Money Laundering Regulations (AML) and is a legal requirement. We use a specialist third party service to verify your identity. The cost of these checks is £46.00 inc. VAT per buyer, which is paid in advance, when an offer is agreed and prior to a sales memorandum being issued. This charge is non-refundable.
Get in touch
BOOK A VIEWINGDownload this property brochure
DOWNLOAD BROCHURETry our calculators
Mortgage Calculator
Stamp Duty Calculator
Similar Properties
-
Lower Birches Way, Rugeley
Sold STC£450,000 OIRO** WELL PRESENTED FAMILY HOME ** OPEN PLAN KITCHEN DINER ** TWO RECEPTION ROOMS ** FOUR BEDROOMS ** ENSUITE ** BEAUTIFUL REAR GARDEN ** OFF ROAD PARKING ** DOUBLE GARAGE ** CLOSE TO AMENITIES ** VIEWING ADVISED **NO CHAIN.Occupying a desirable position within a popular residential development, this ...4 Bedrooms3 Bathrooms3 Receptions -
Woodhaven, Wedges Mills, Cannock
For Sale£440,000 Offers OverA stunning and spacious detached family home, situated in a quiet cul-de-sac and ideally located for excellent school catchment areas, convenient transport links, and a short distance to local shops and amenities.The property briefly comprises of a welcoming and spacious entrance hallway leading to ...4 Bedrooms2 Bathrooms1 Reception -
Holmbridge Grove, Shelfield, Walsall
For Sale£450,000 OIRO**FOUR BEDROOM MODERN DETACHED FAMILY HOME**WELL PRESENTED THROUGHOUT**SPACIOUS DINING KITCHEN**FRONT LIVING ROOM**FIRST FLOOR REFITTED FAMILY BATHROOM WITH SEPARATE SHOWER CUBICLE**GROUND FLOOR GUEST WC & ENSUITE SHOWER ROOM**CLOSE TO SCHOOLING OF BOTH SECTORS**CUL DE SAC LOCATION**Situated within ...4 Bedrooms2 Bathrooms1 Reception