
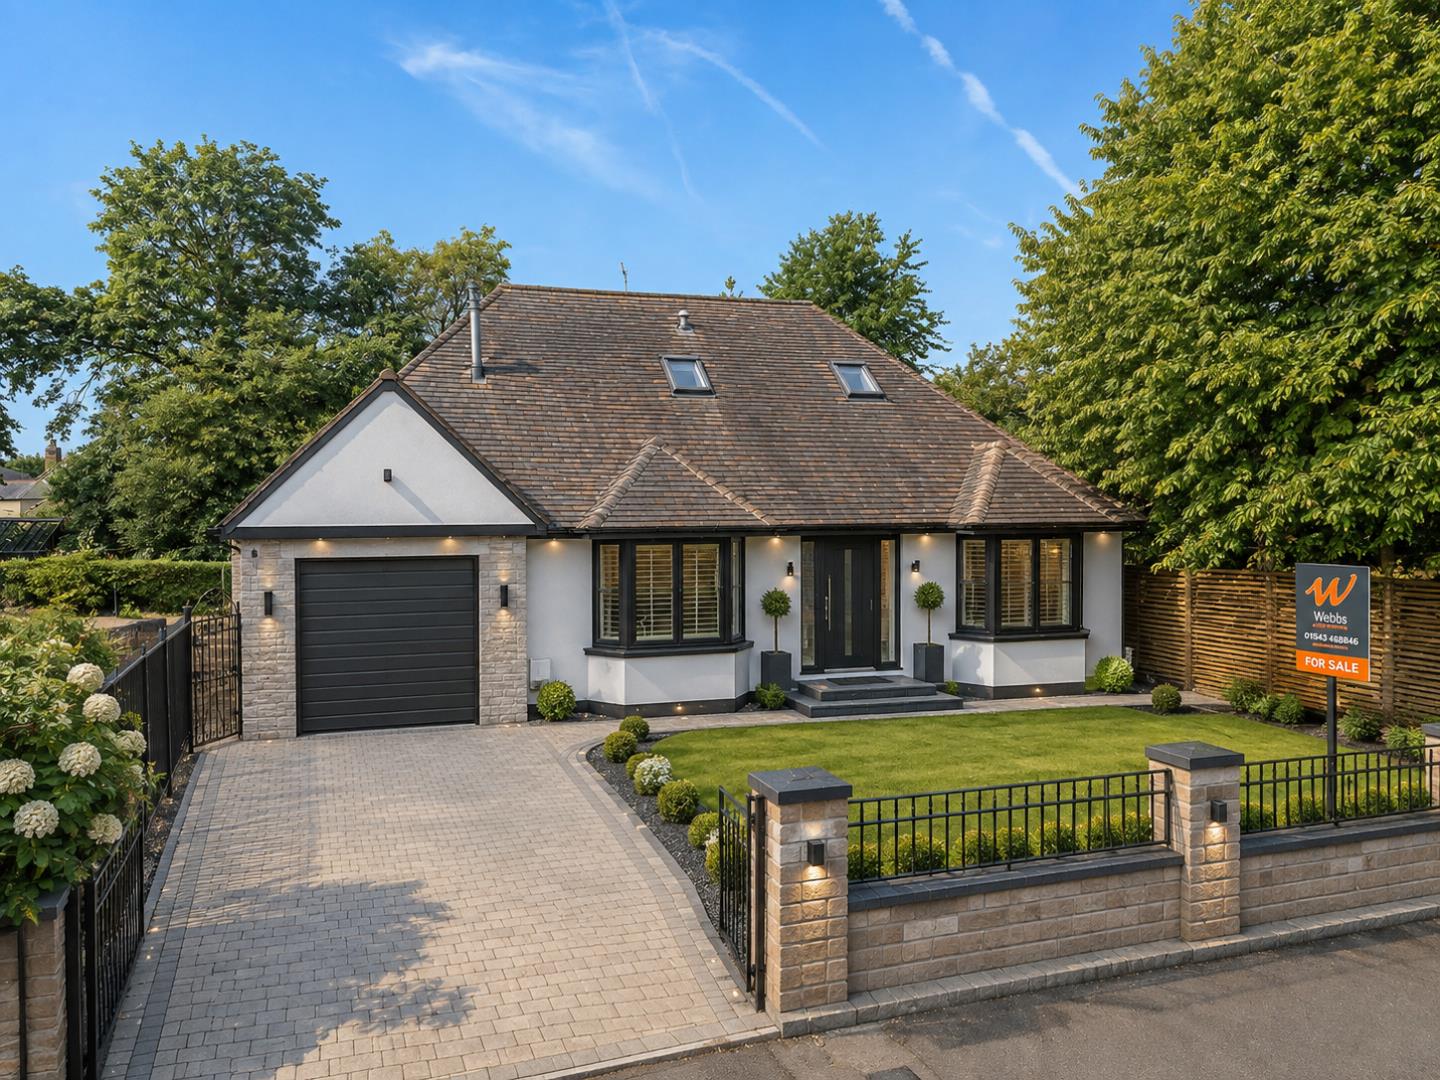
Hut Hill Lane, Great Wyrley, Walsall
WEBBS ESTATE AGENTS are delighted to we...
Key Features
- EXCEPTIONALLY LARGE DORMER BUNGALOW
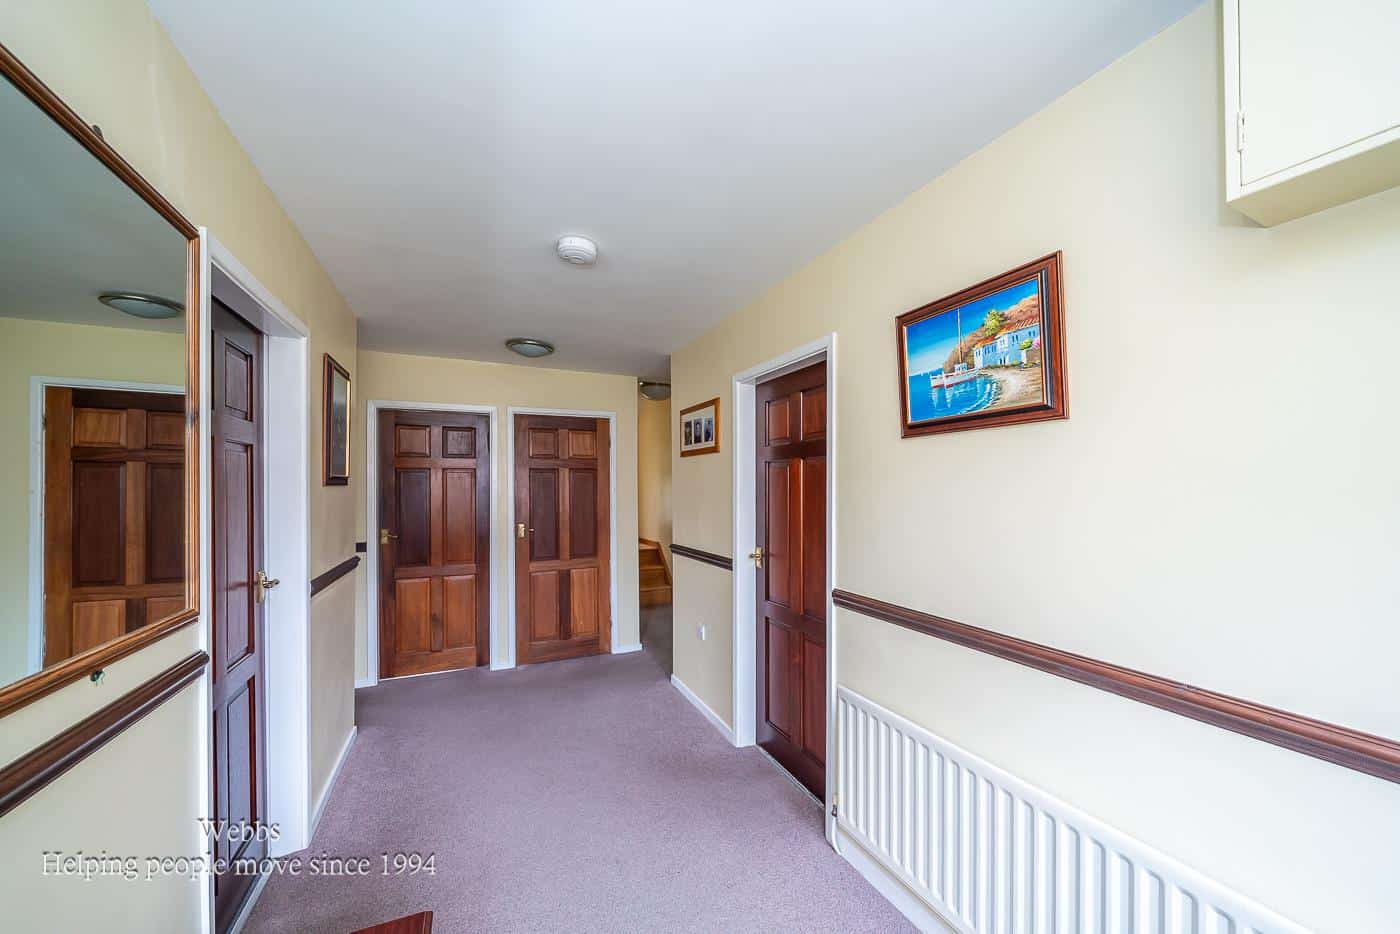
- GRAND ENTRANCE HALLWAY
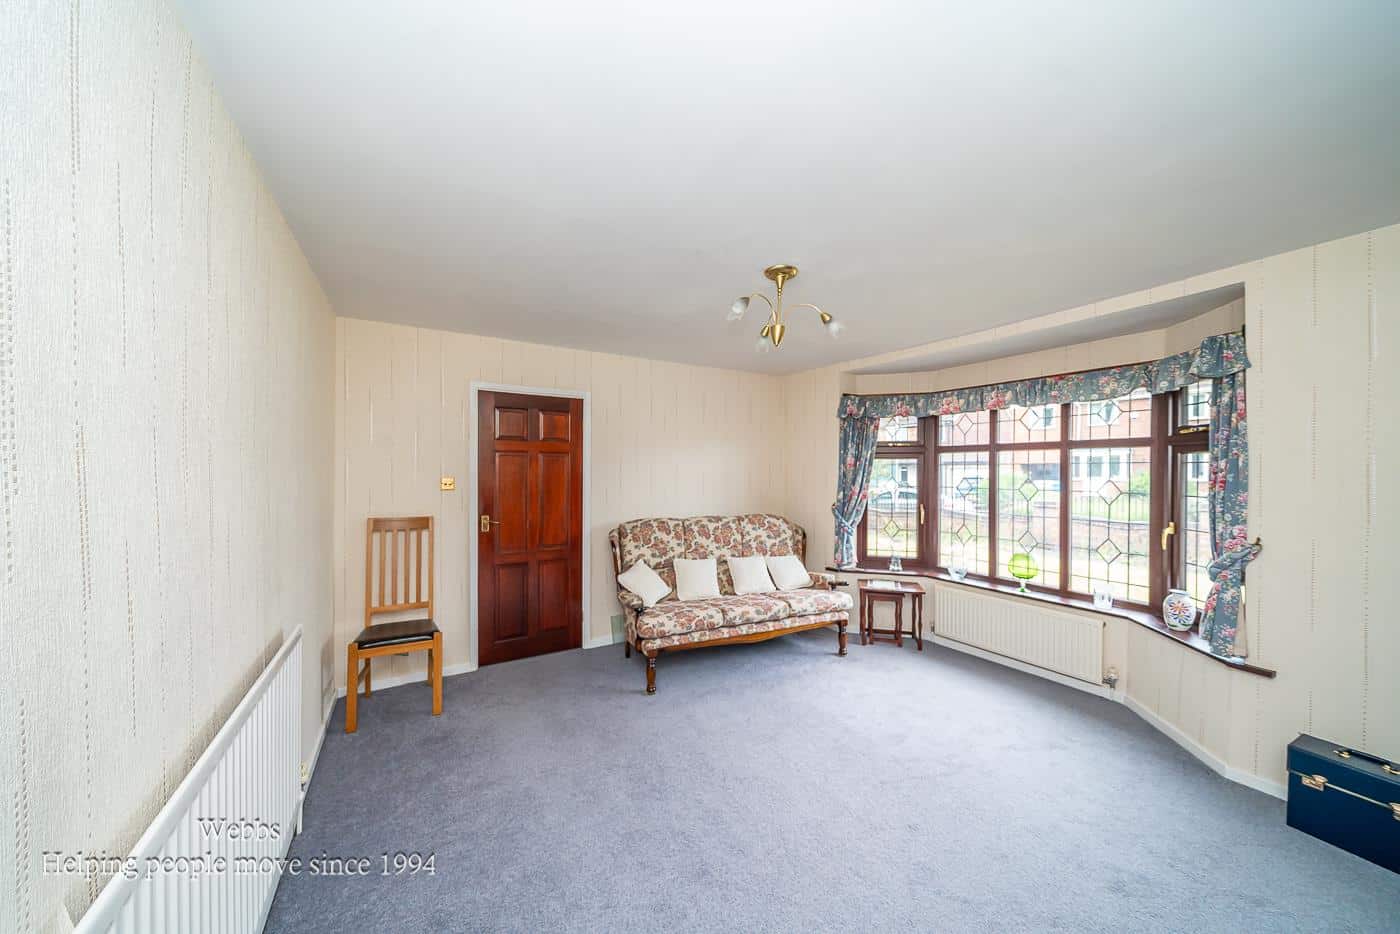
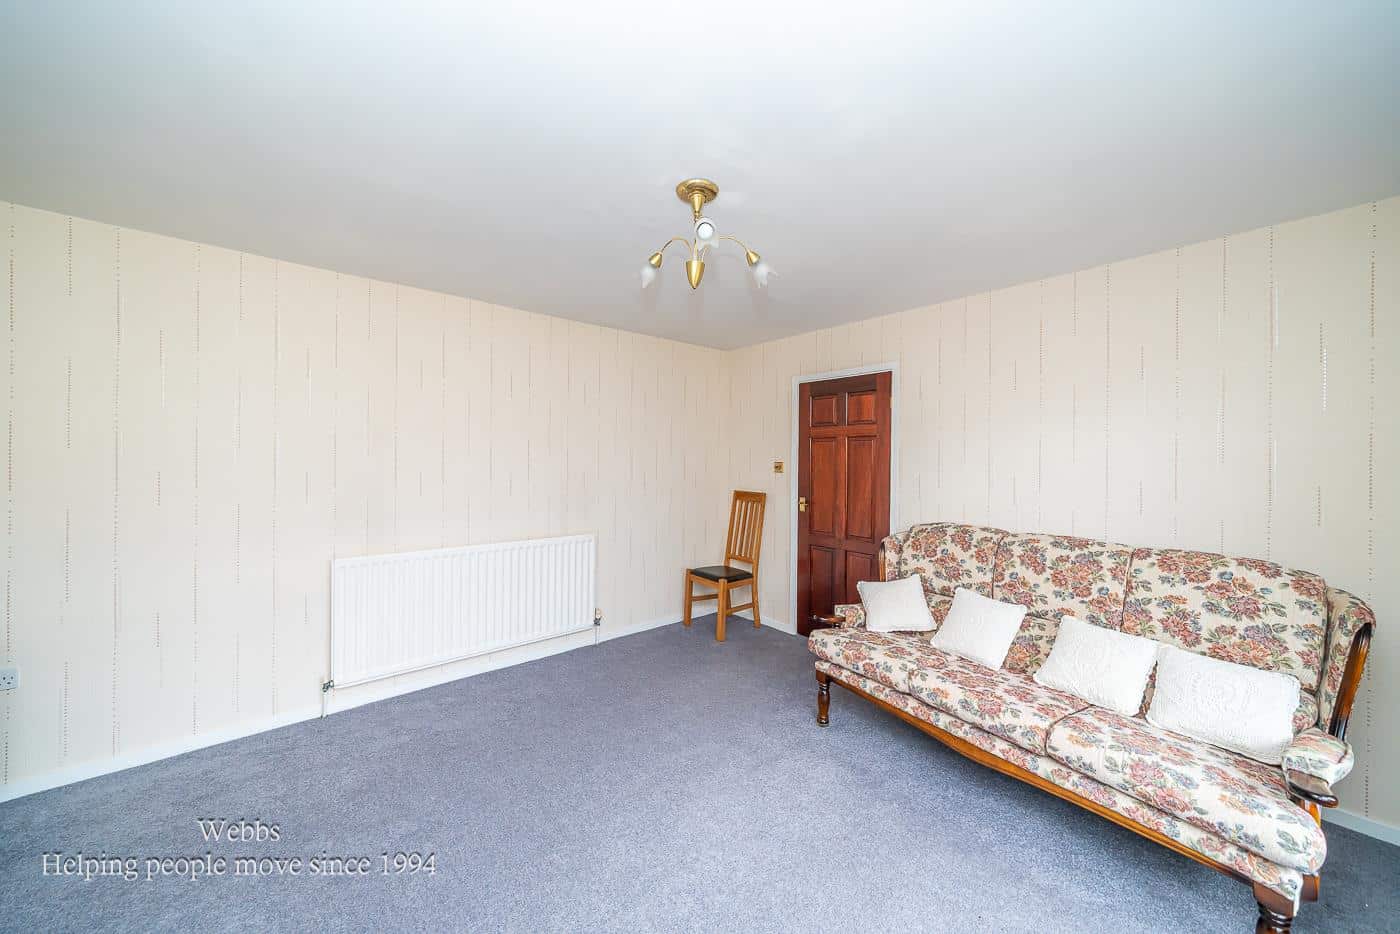
- GENEROUS LOUNGE AND SECOND SITTING ROOM
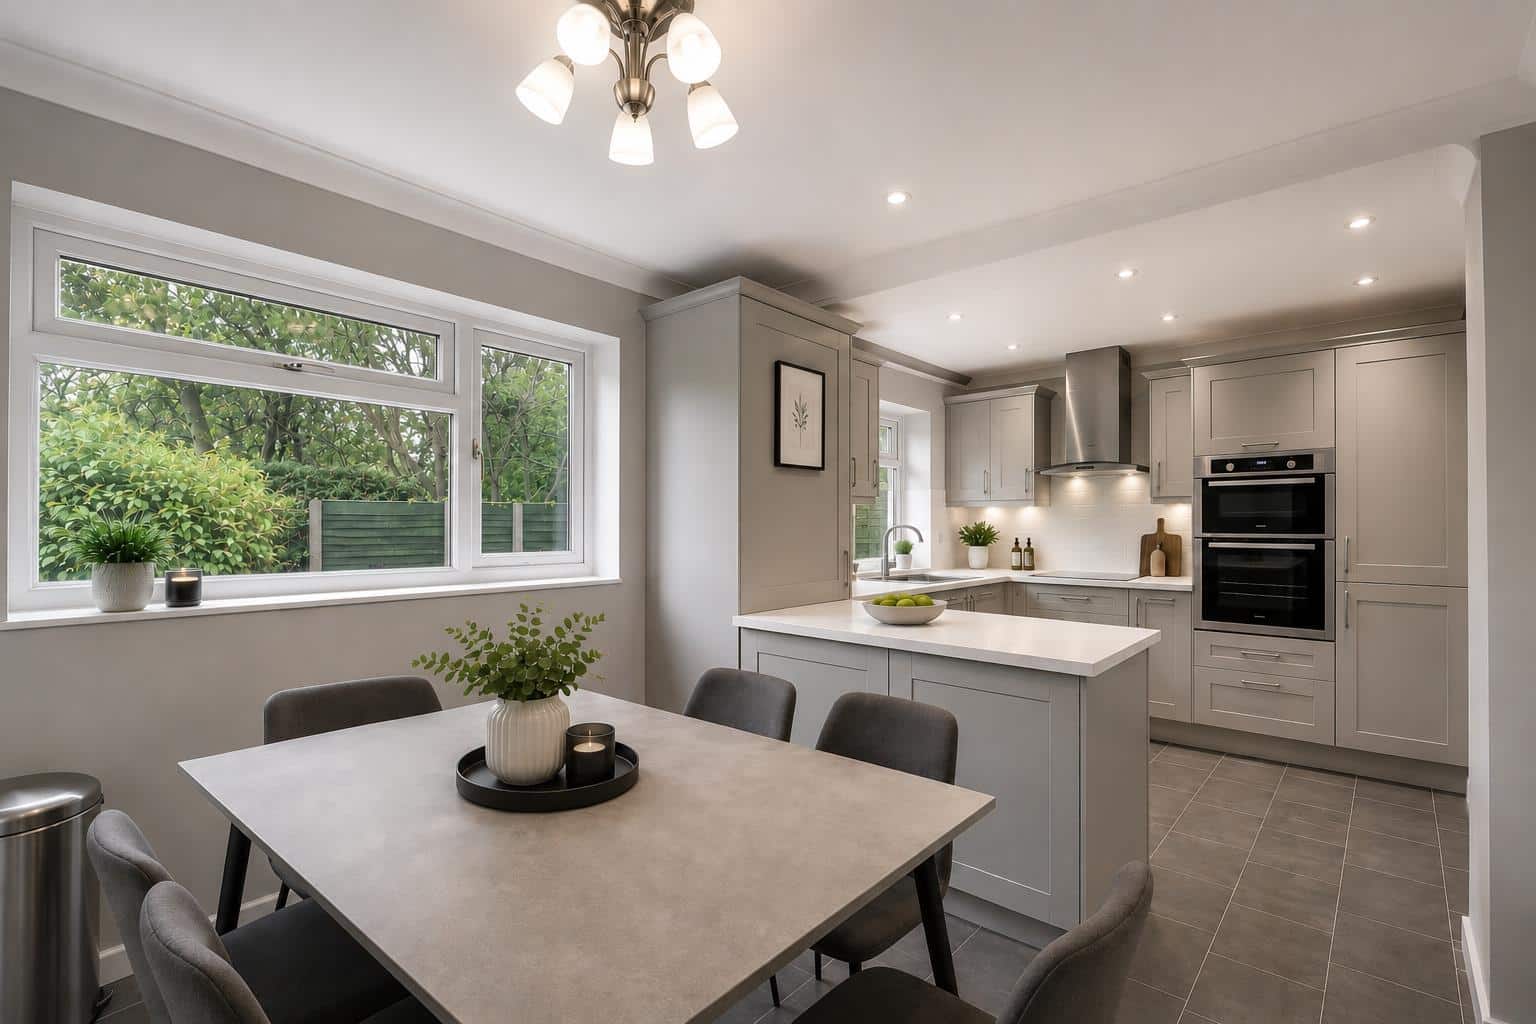
- GOOD SIZED KITCHEN/DINER
- FOUR SPACIOUS BEDROOMS
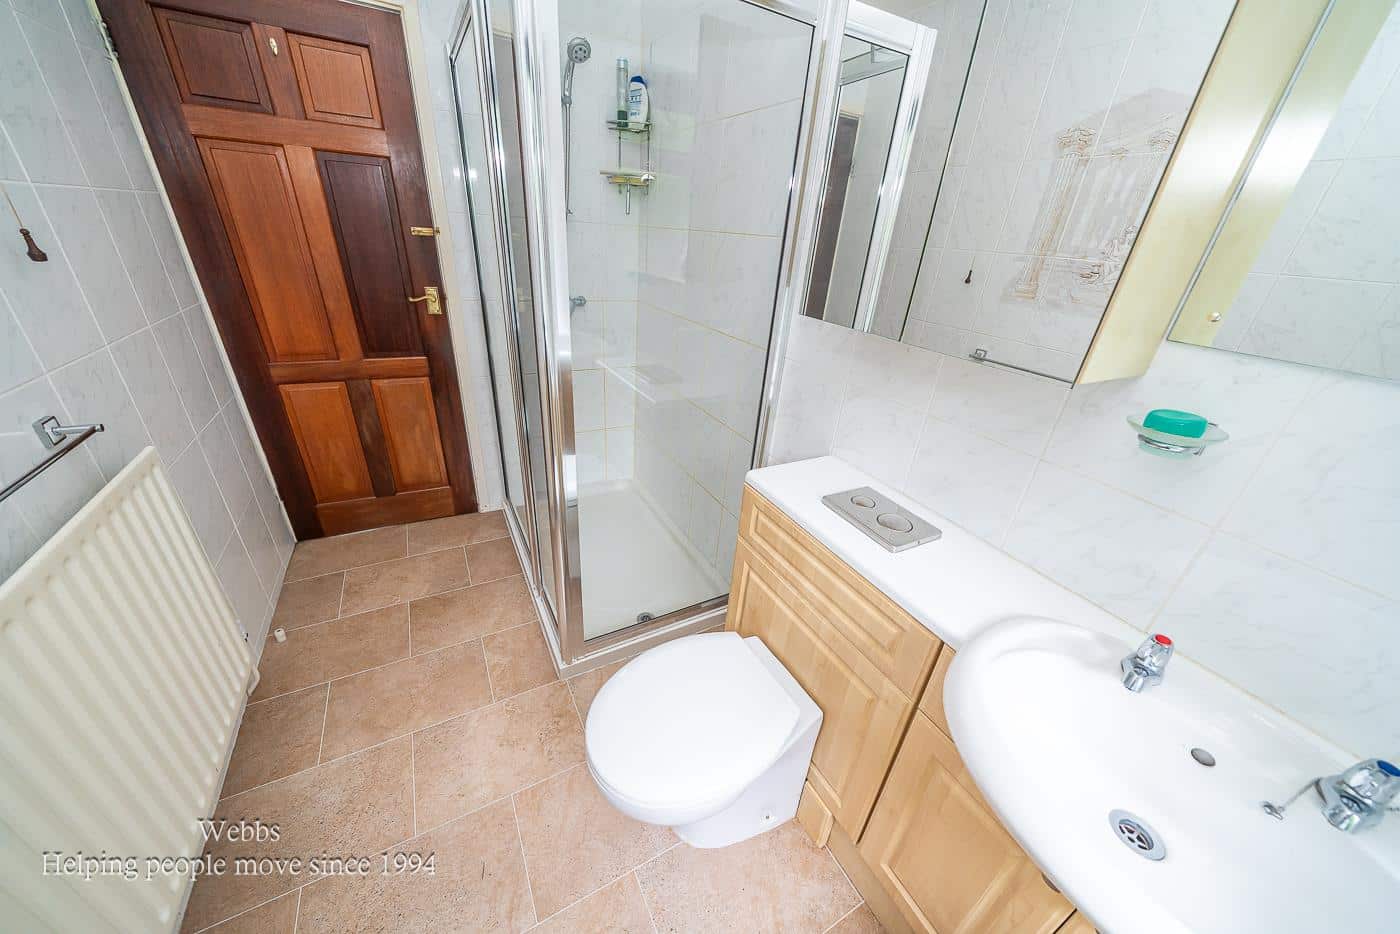
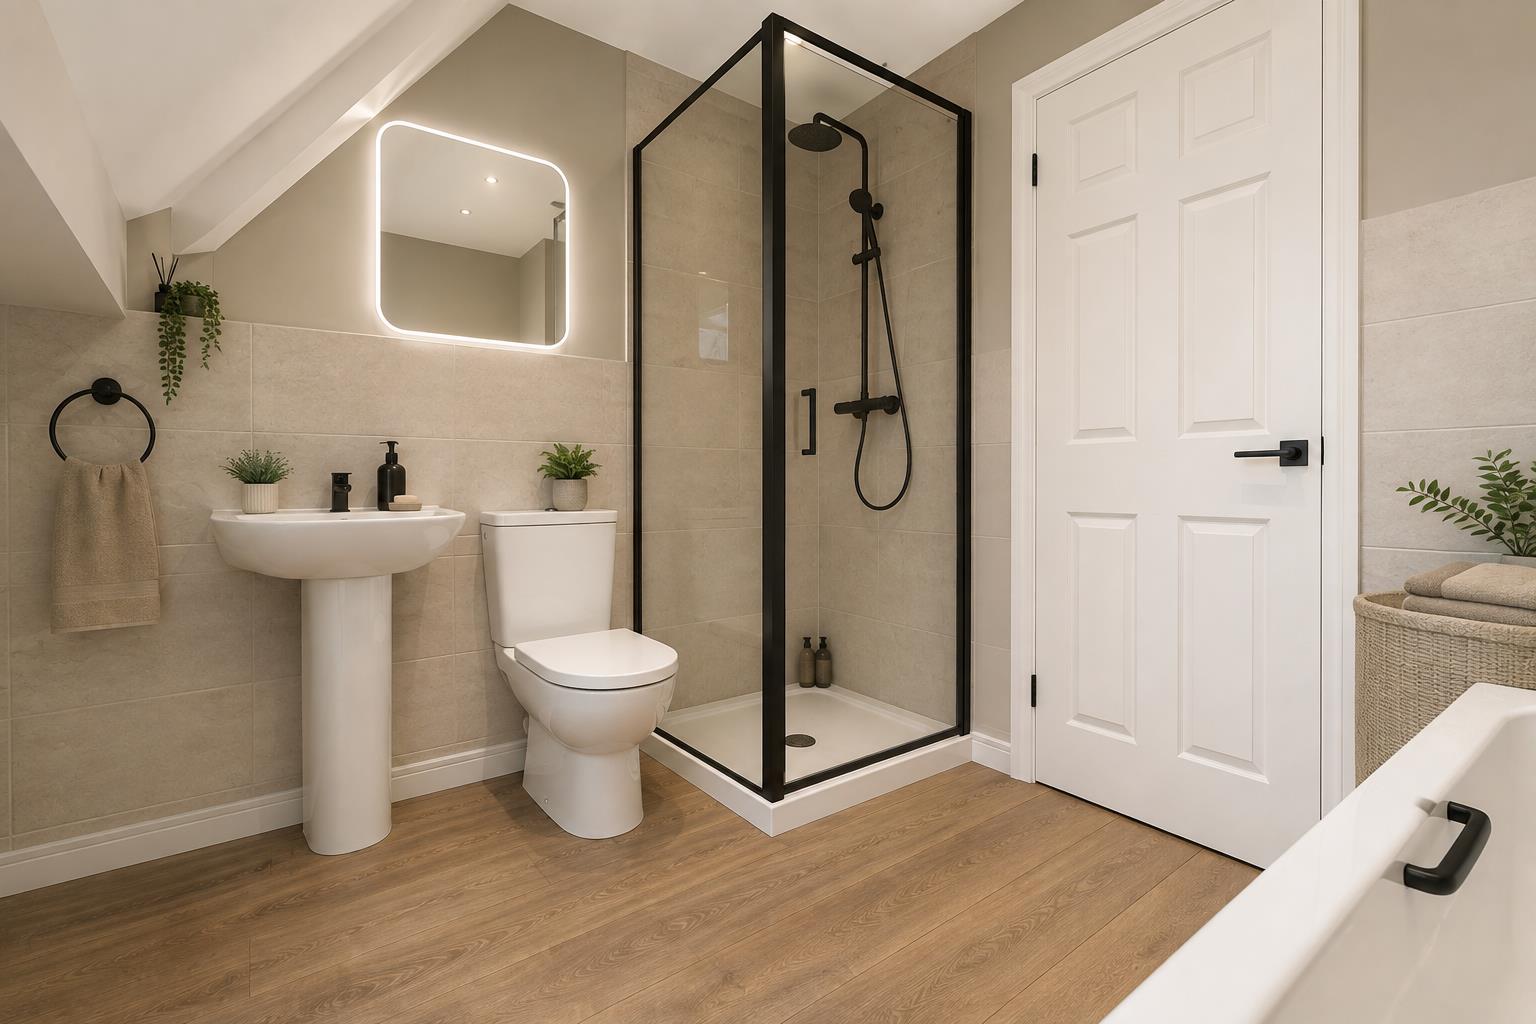
- DOWNSTAIRS & UPSTAIRS BATHROOM
- HIGH STANDARD LOFT CONVERSION
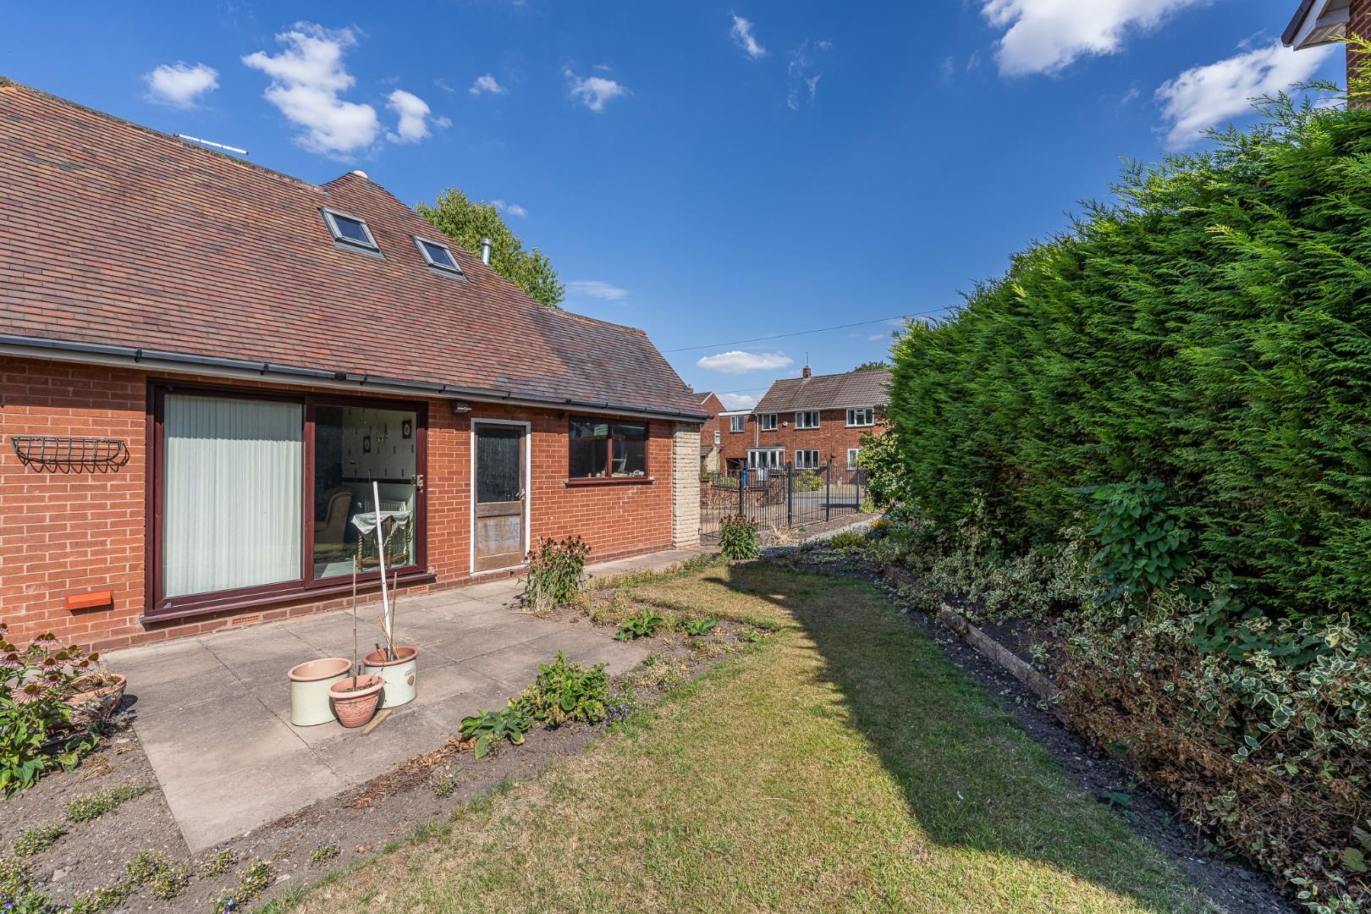
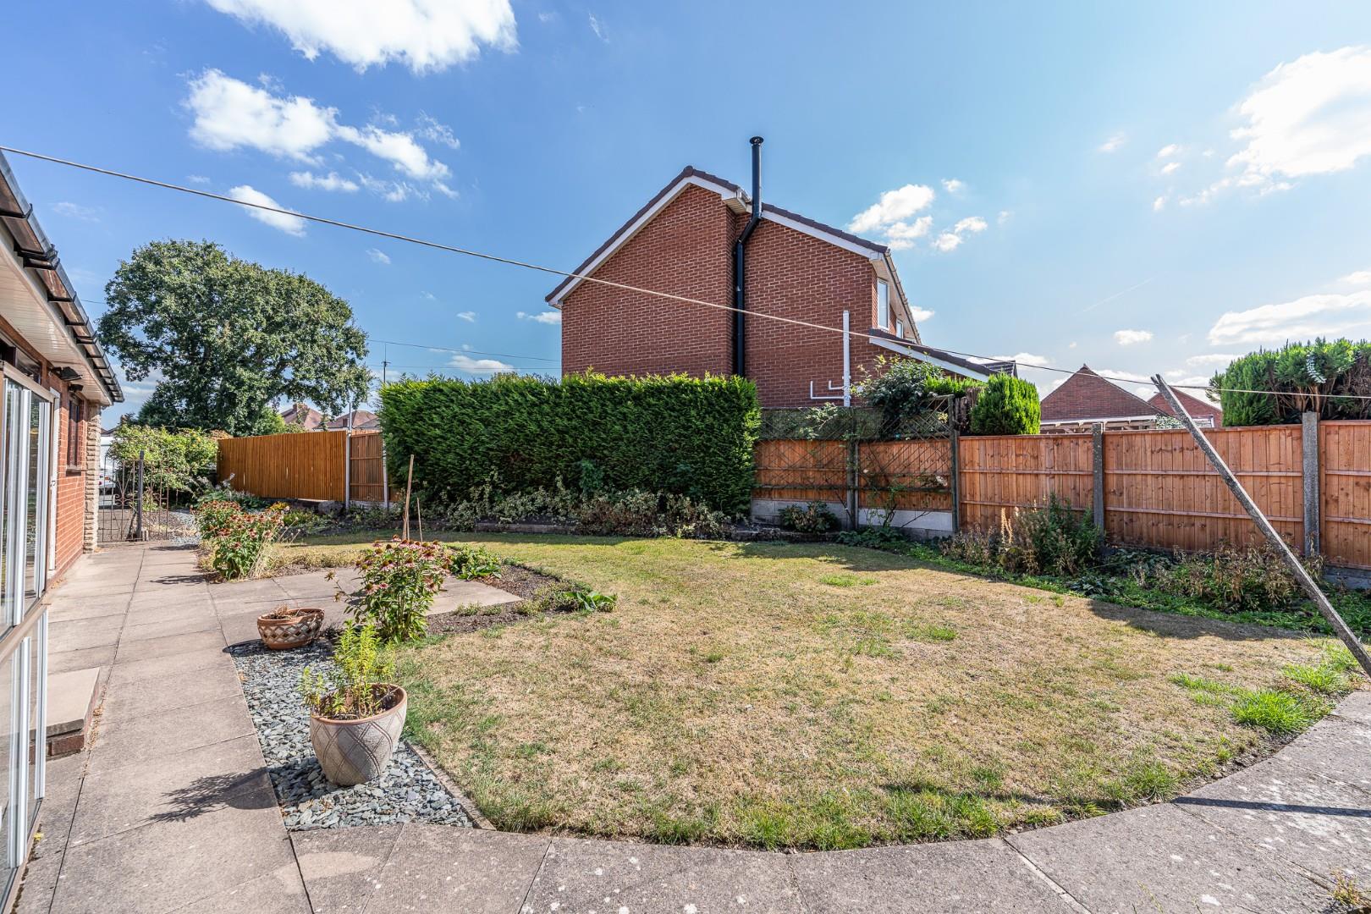
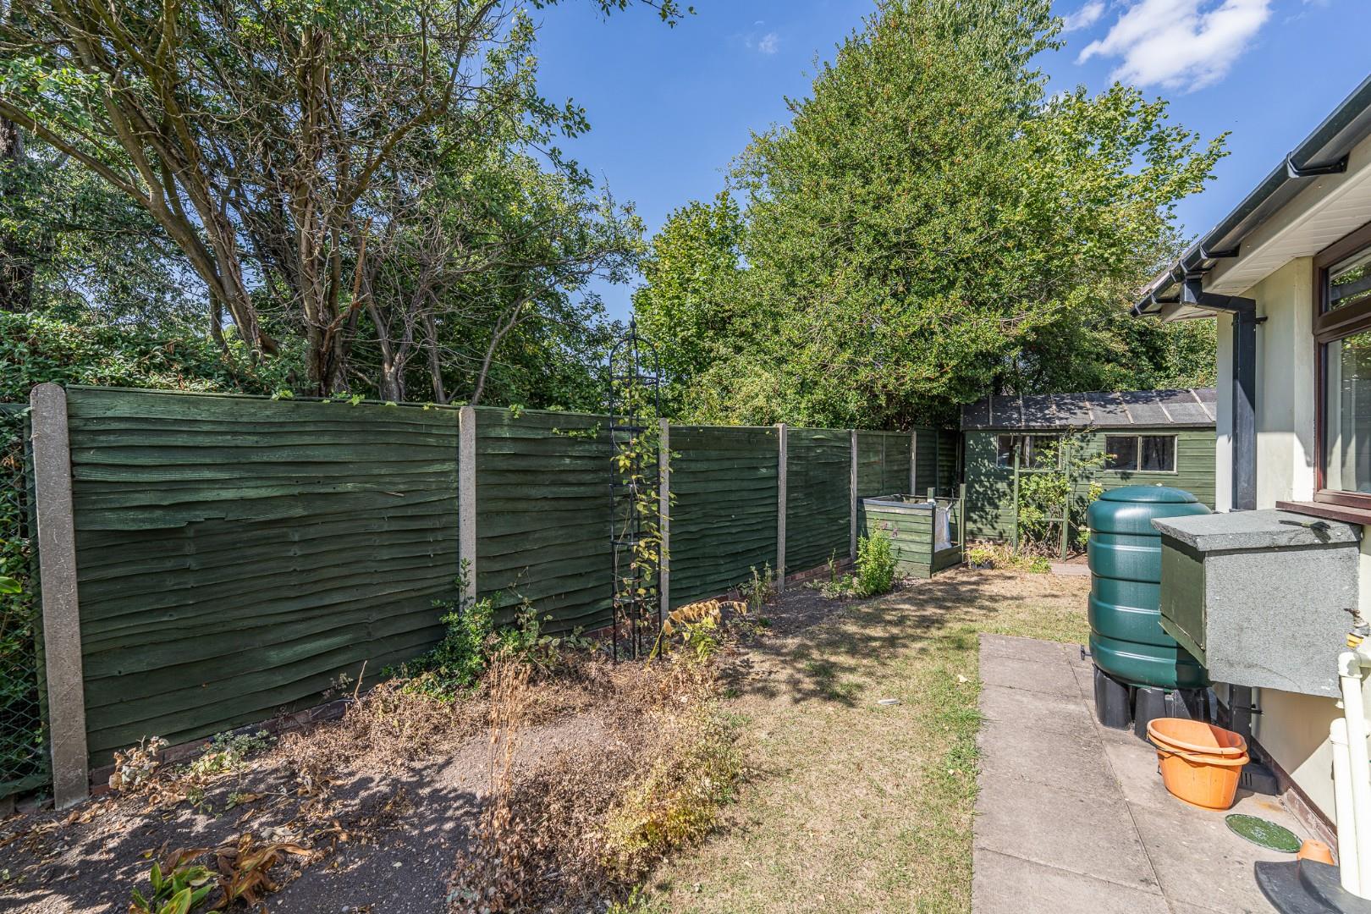
- LARGE PLOT WRAP AROUND GARDEN
- AMPLE PARKING
- QUIET VILLAGE LOCATION
Full property description
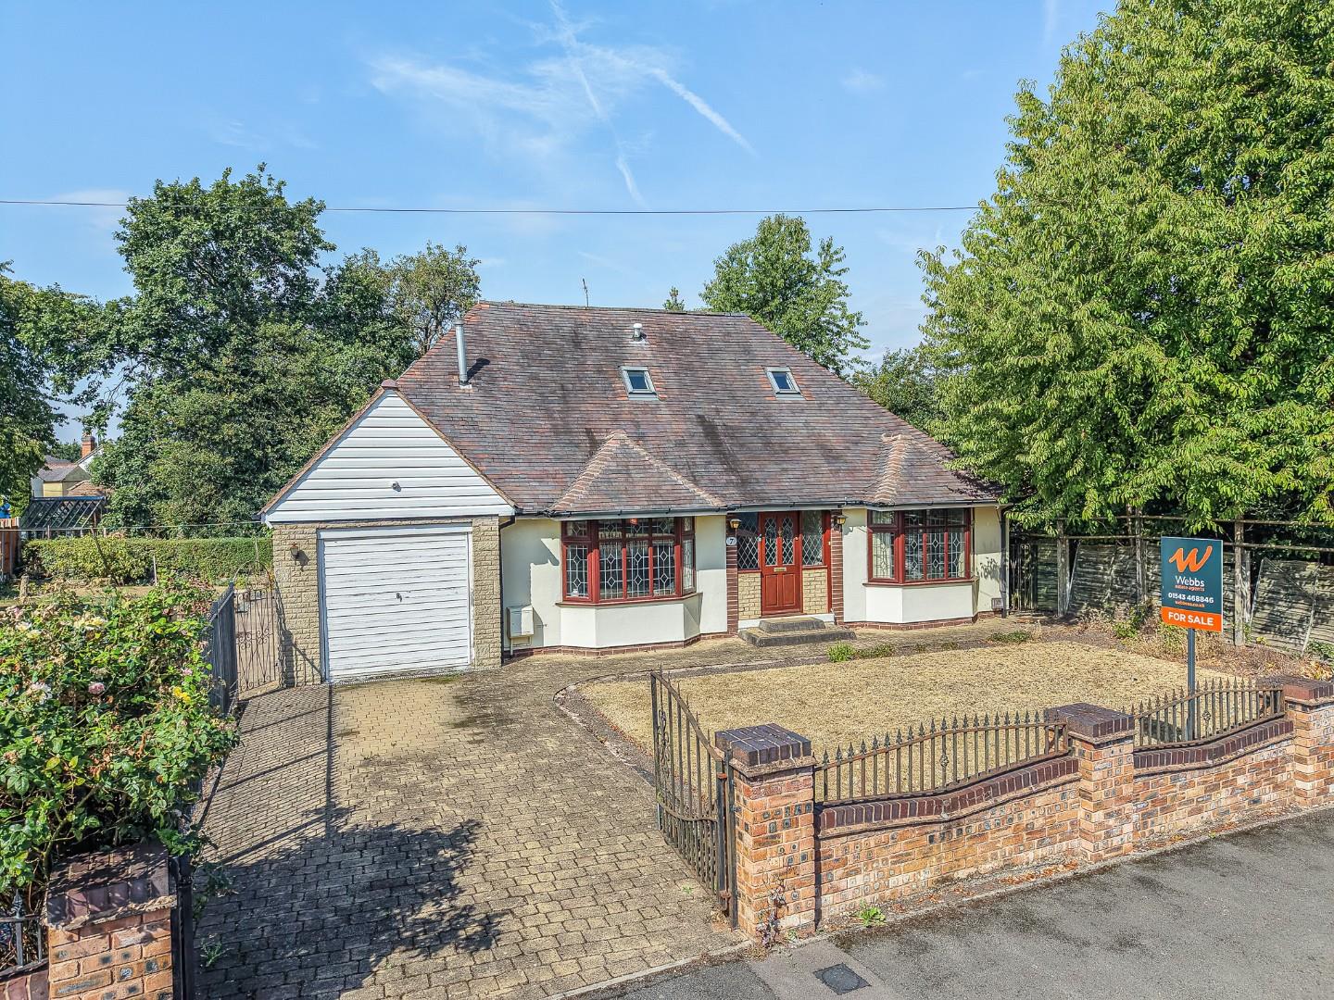
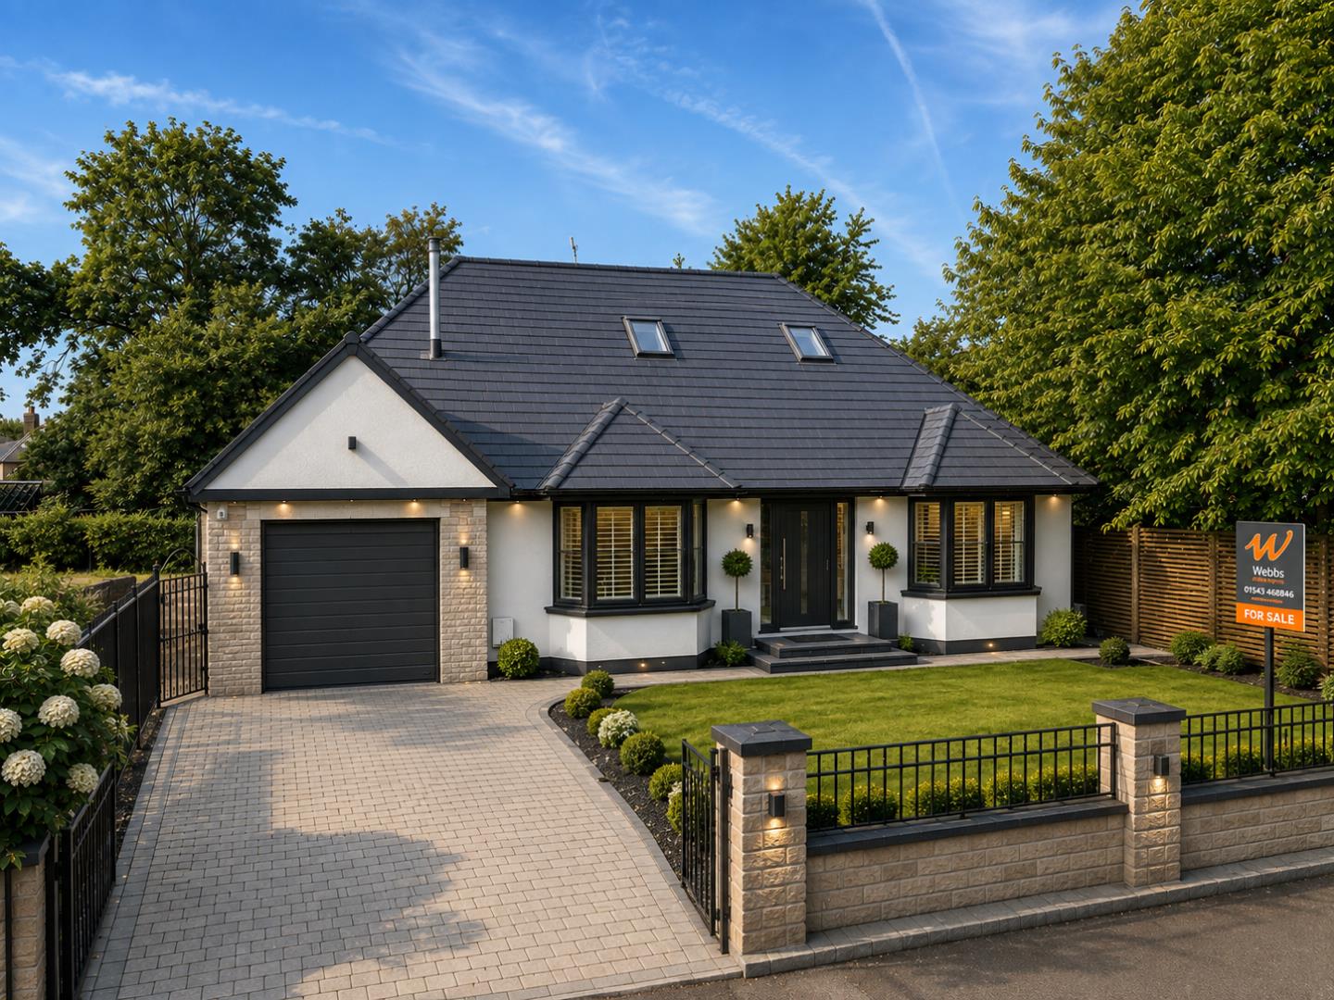
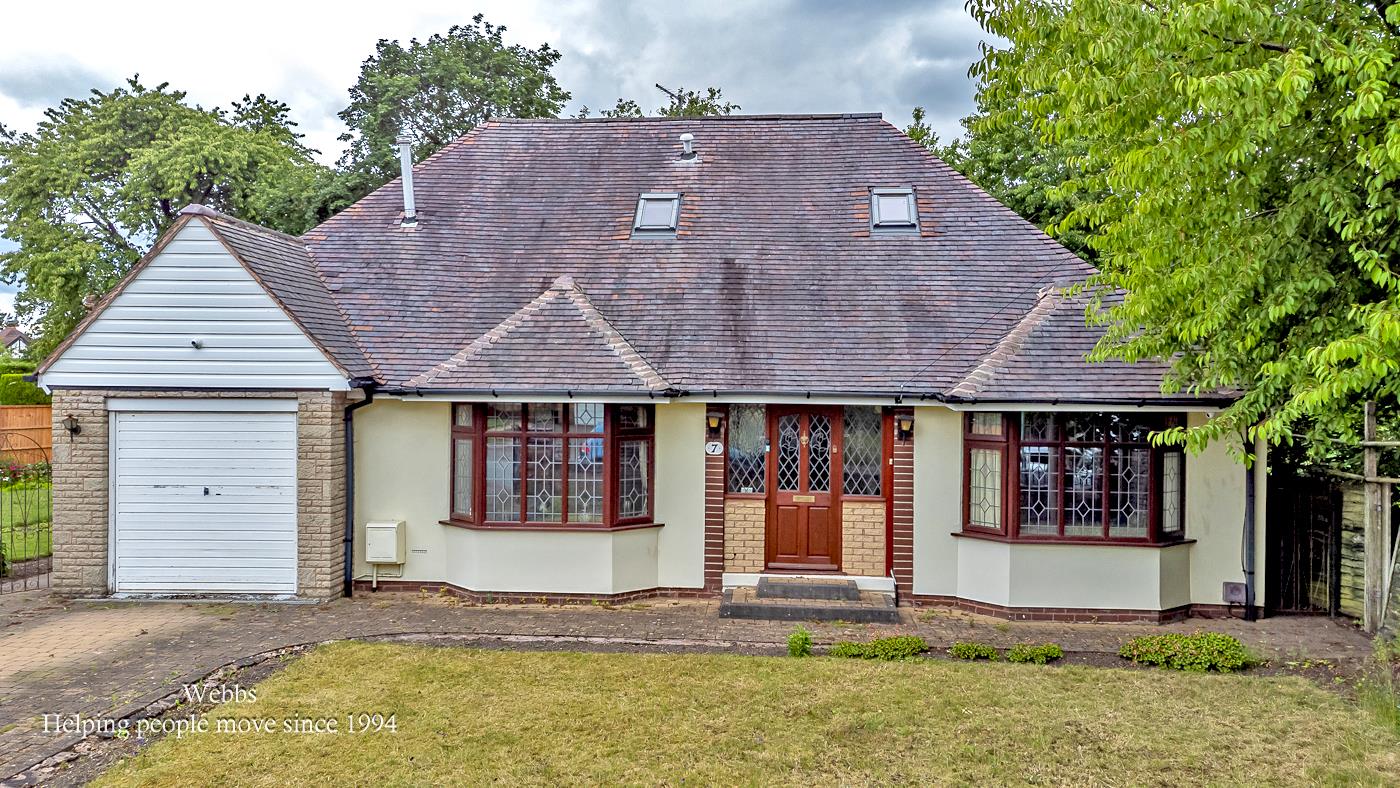
** EXCEPTIONALLY SPACIOUS ** DOUBLE FRONTED DETACHED DORMER BUNGALOW ** FOUR BEDROOMS ** TWO RECEPTION ROOMS ** TWO BATHROOMS ** GARAGE ** AMPLE PARKING **
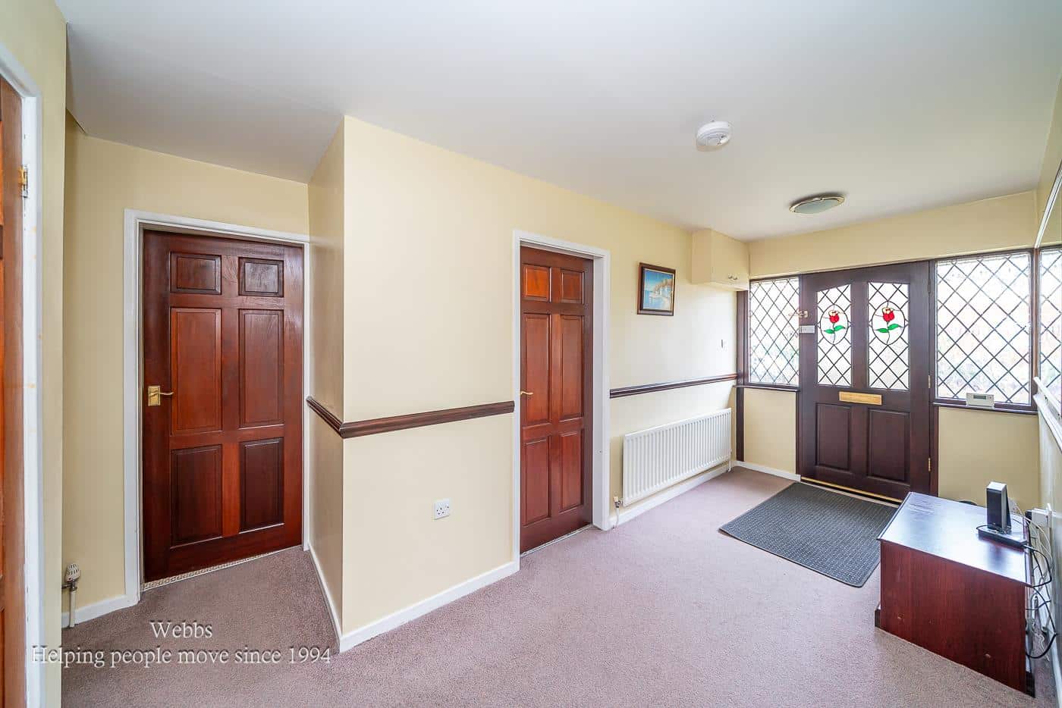
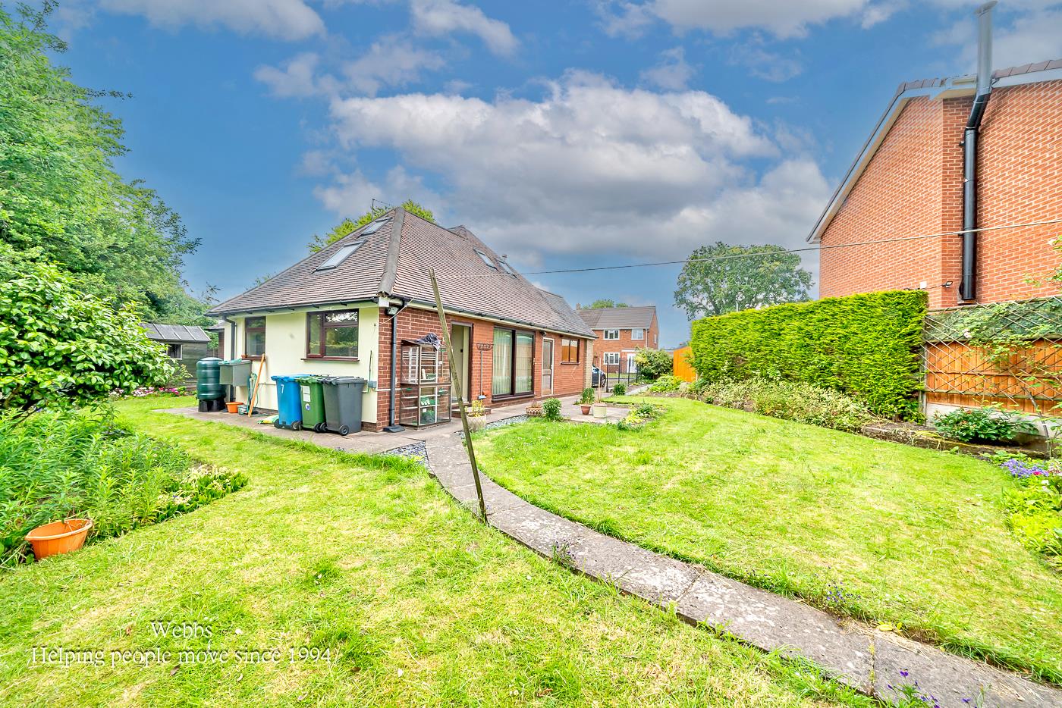
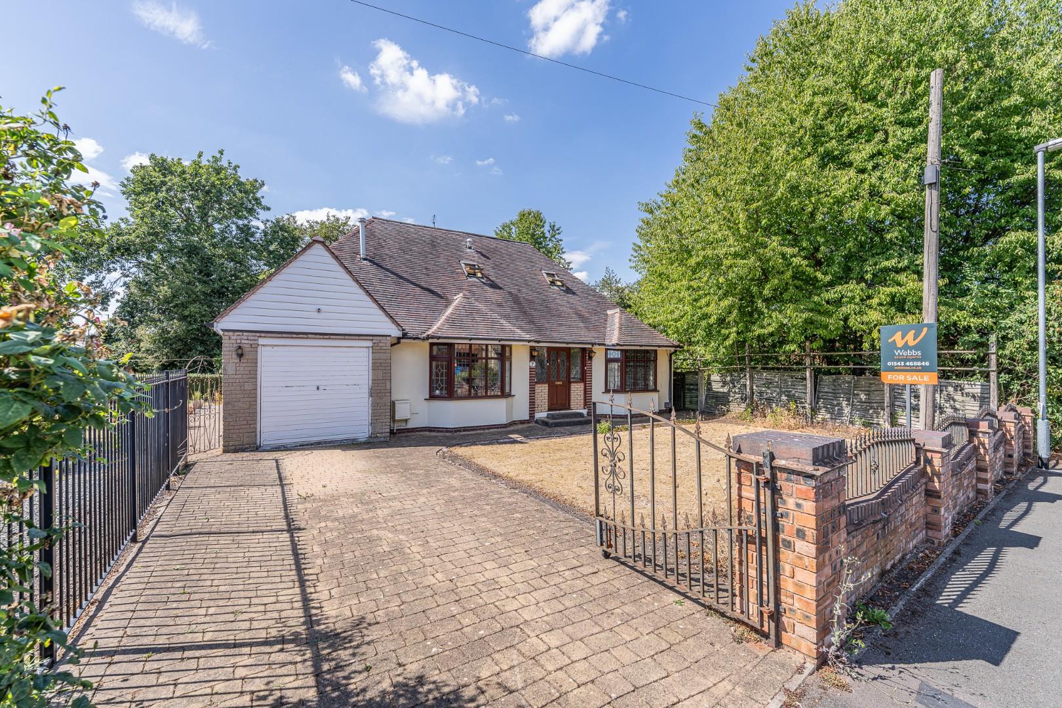
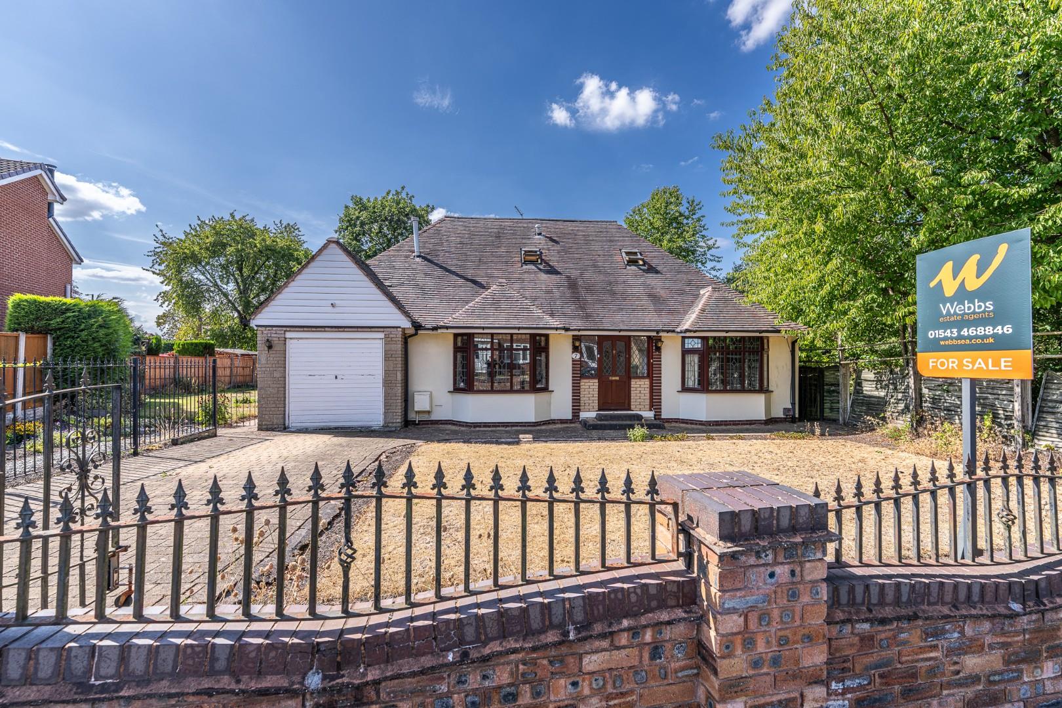
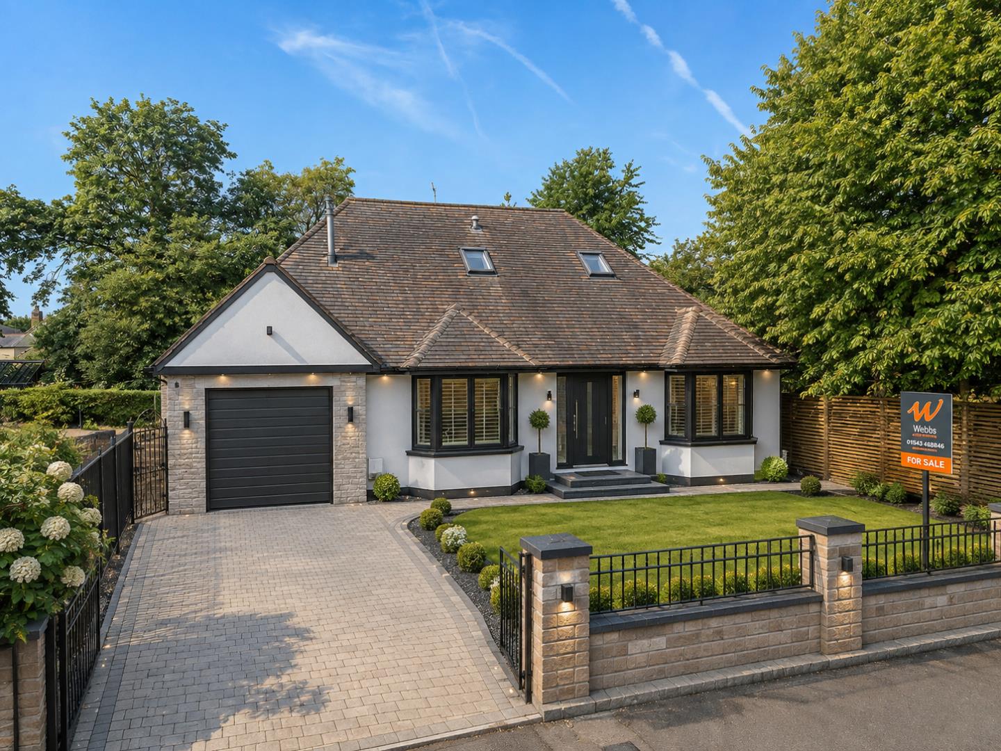
WEBBS ESTATE AGENTS are delighted to welcome Hut Hill Lane in Walsall to market. This exceptionally spacious double fronted detached dormer bungalow presents a wonderful opportunity for comfortable living. The property features a stunning bay window that enhances its curb appeal, welcoming you into a grand entrance hallway that sets the tone for the rest of the home.
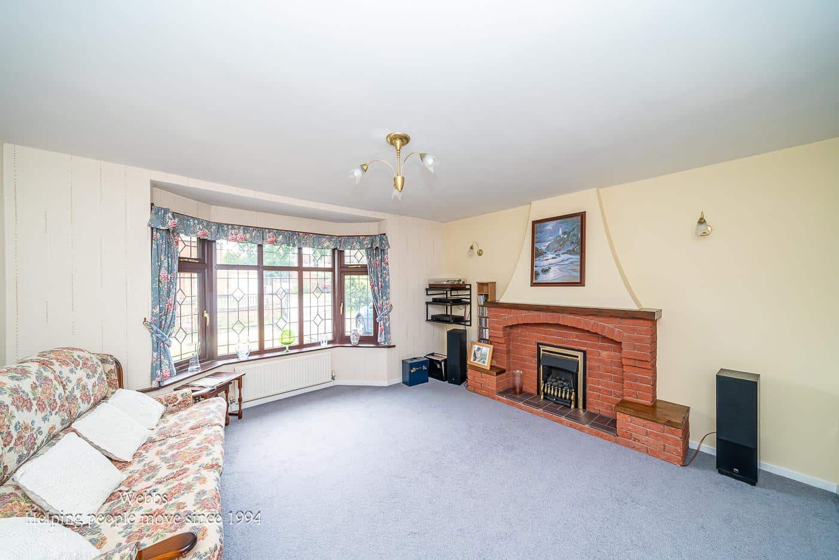
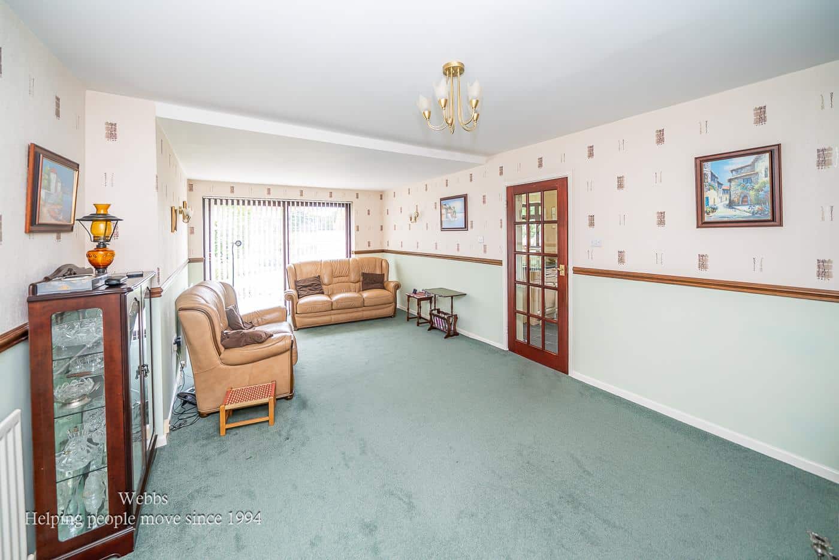
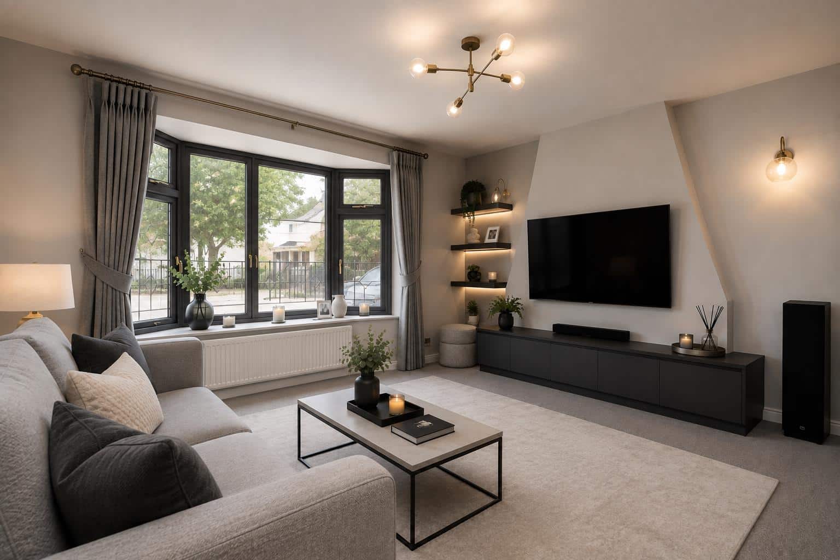
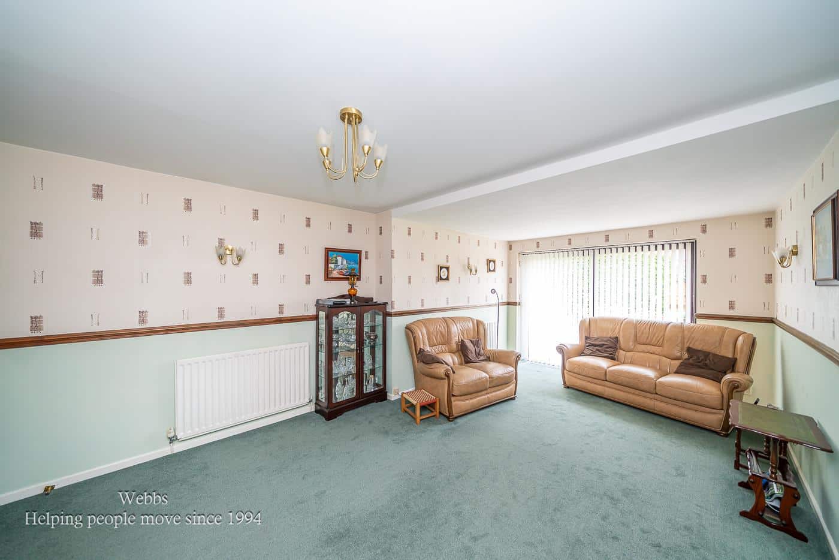
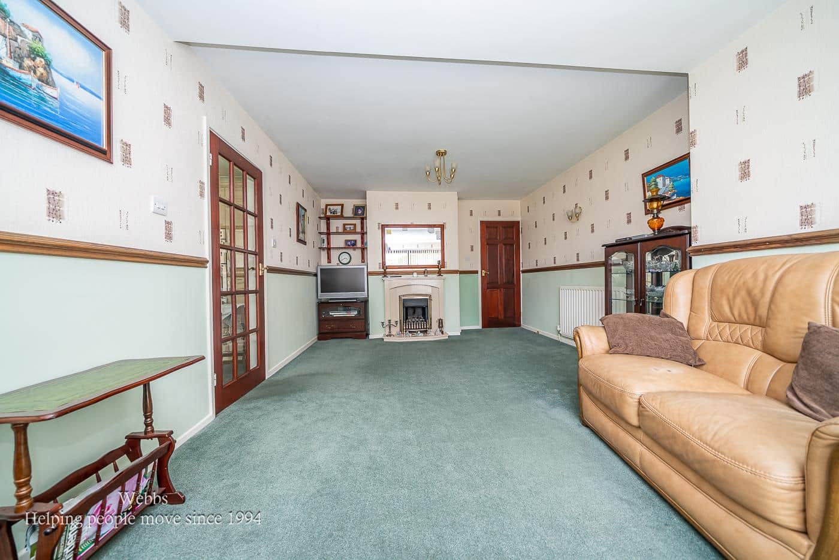
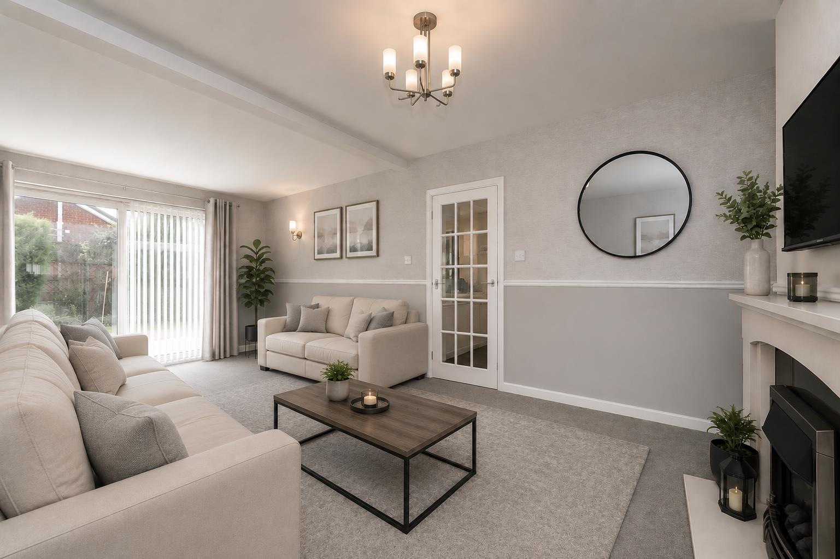
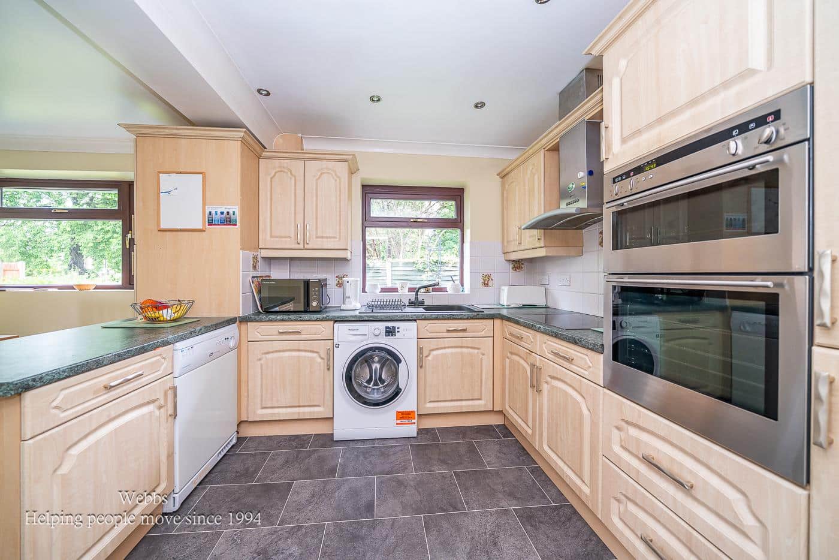
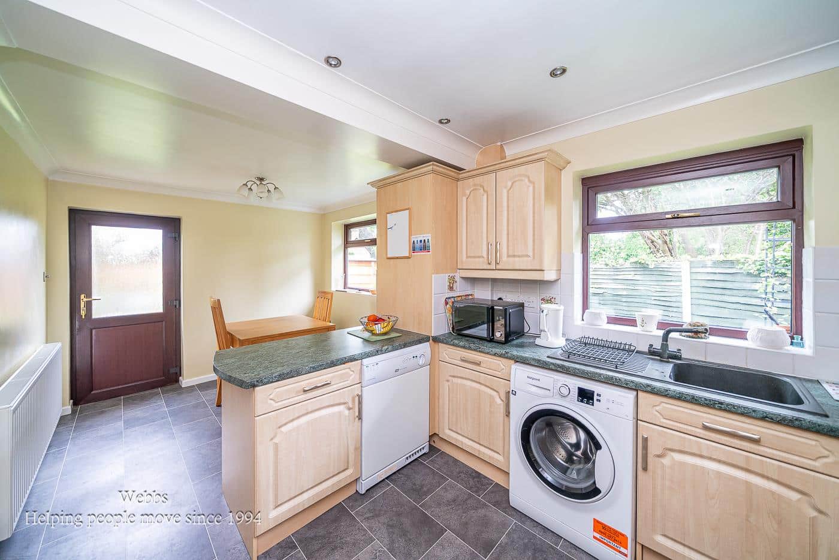
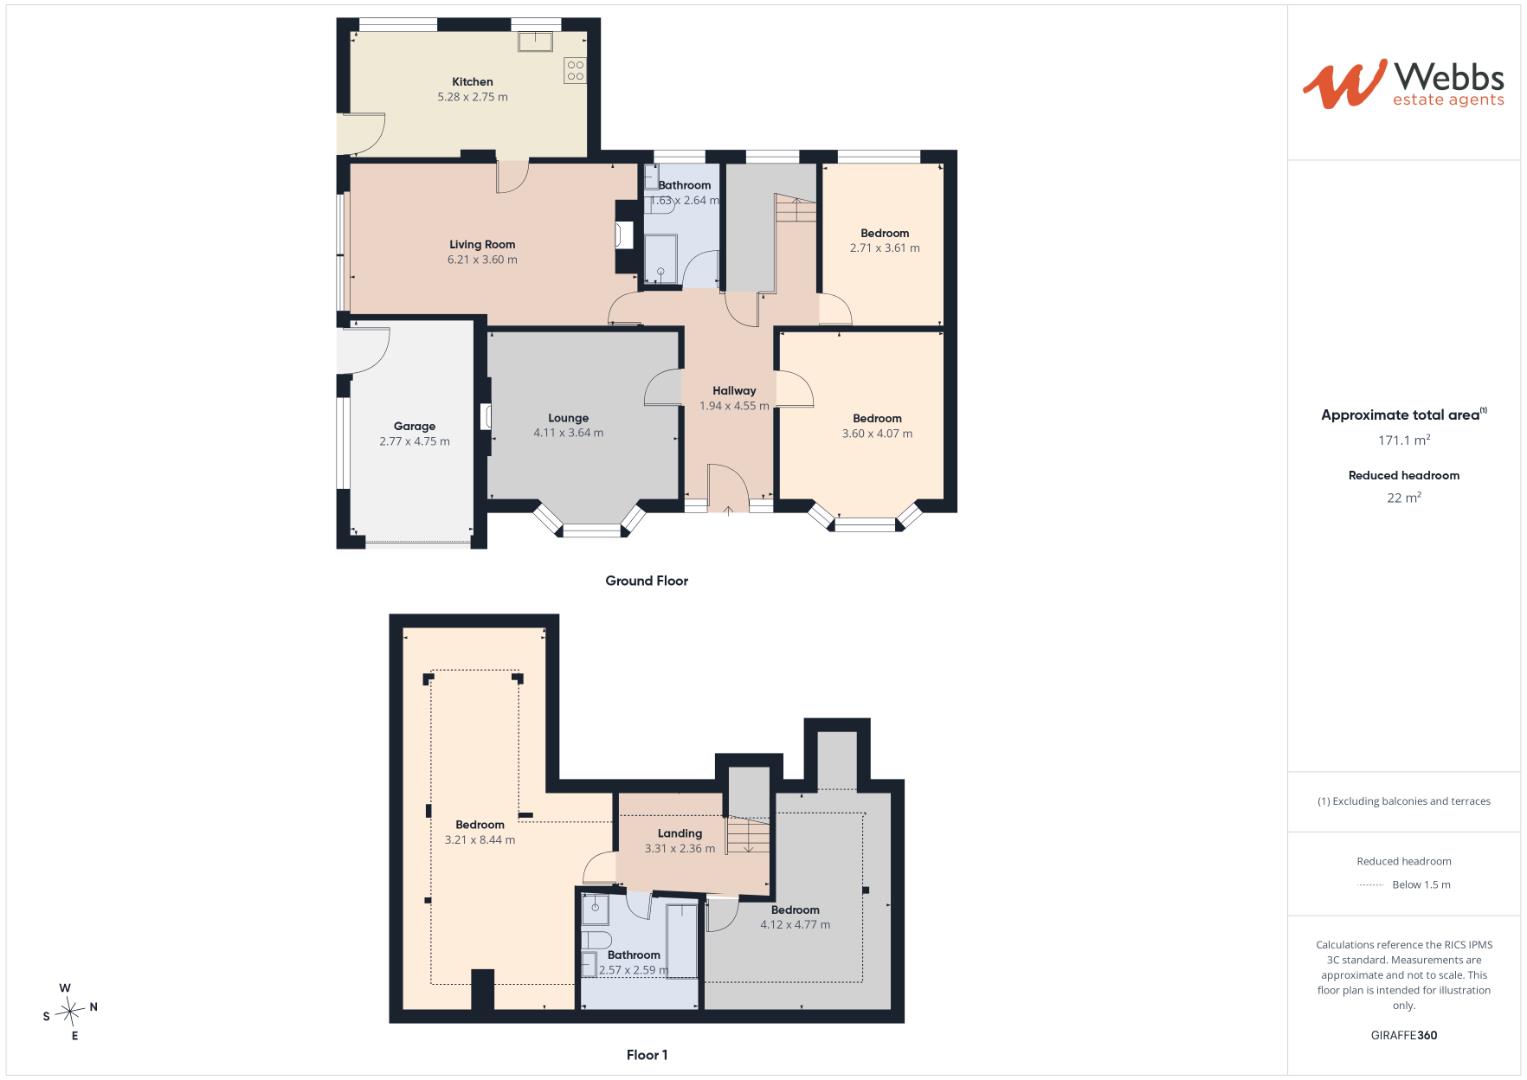
Inside, you will find two generous reception rooms, perfect for entertaining guests or enjoying quiet family evenings. The good-sized kitchen diner is ideal for family meals and gatherings. On the ground floor, there are two double bedrooms, along with a conveniently located shower room, providing ample space for family or guests.
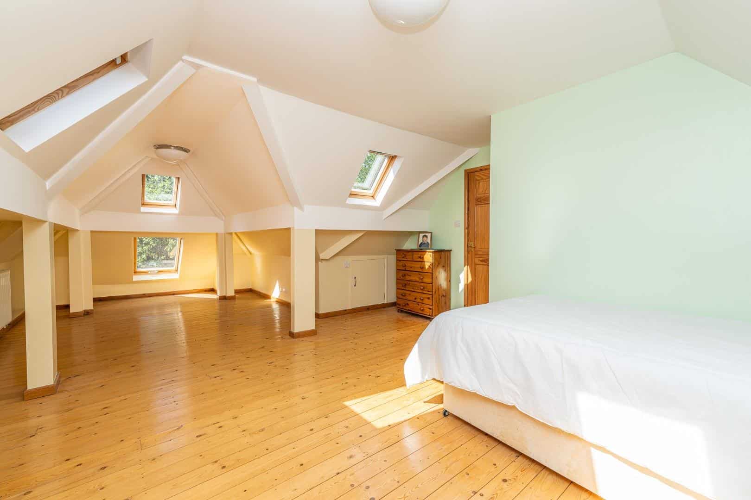
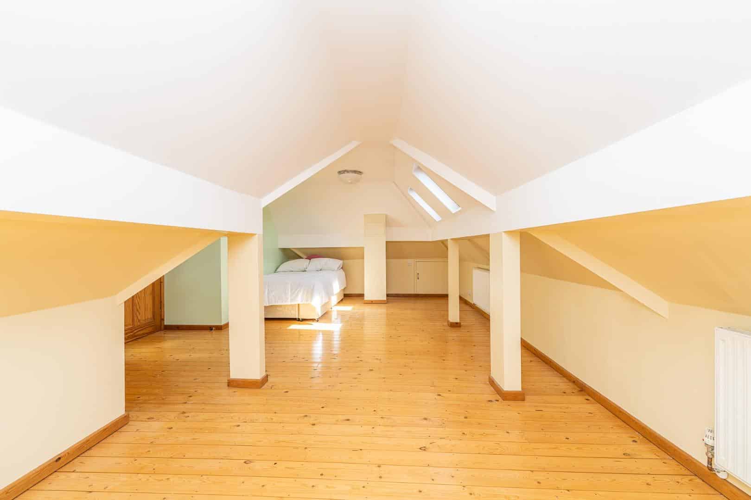
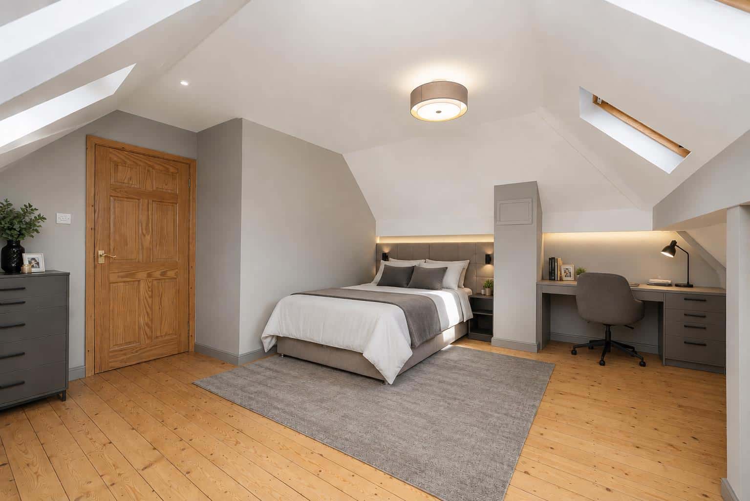
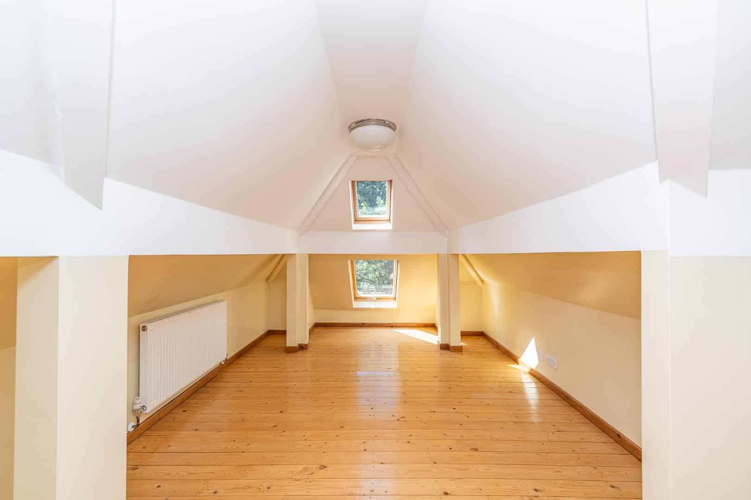
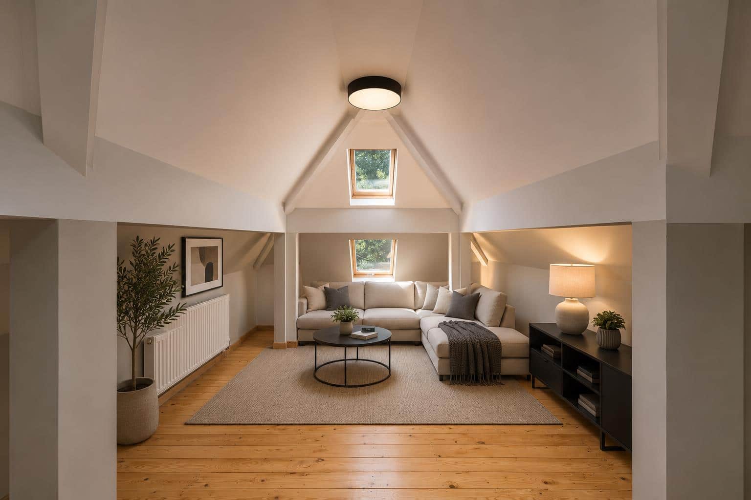
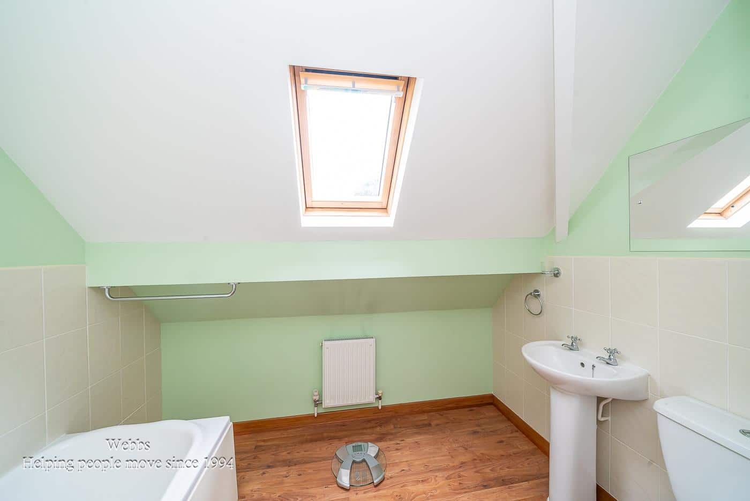
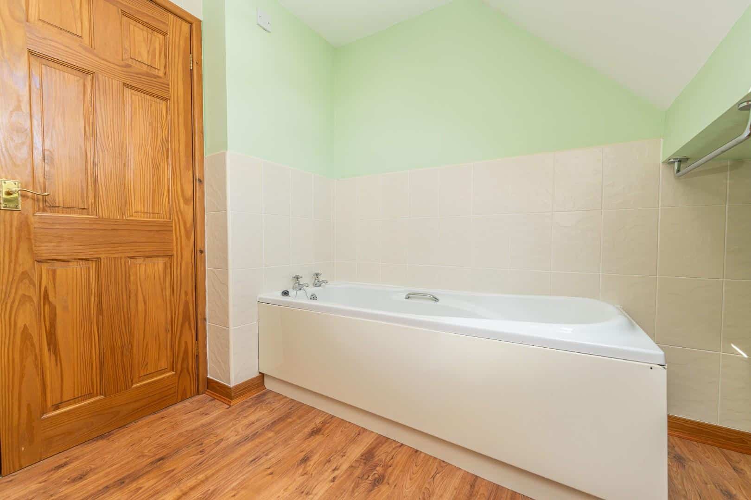
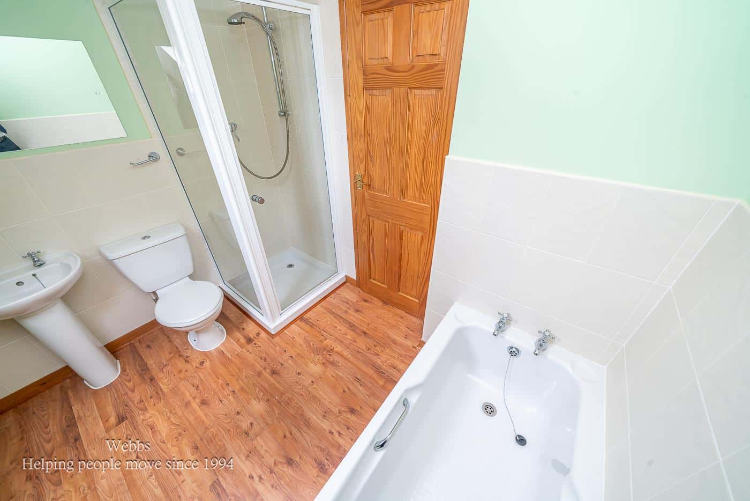
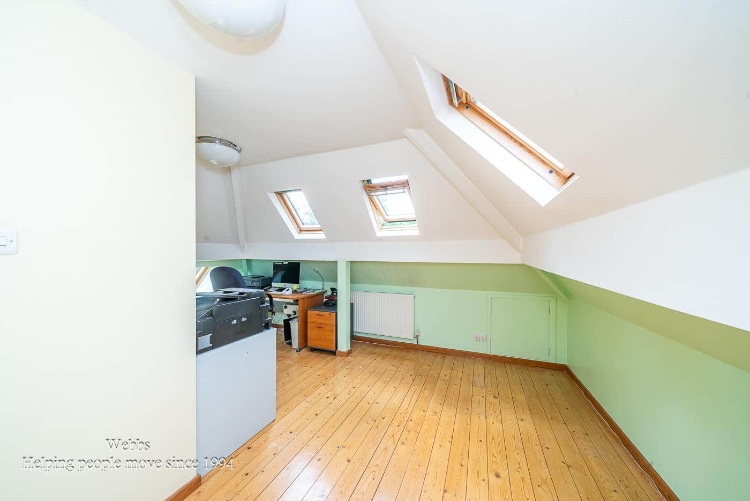
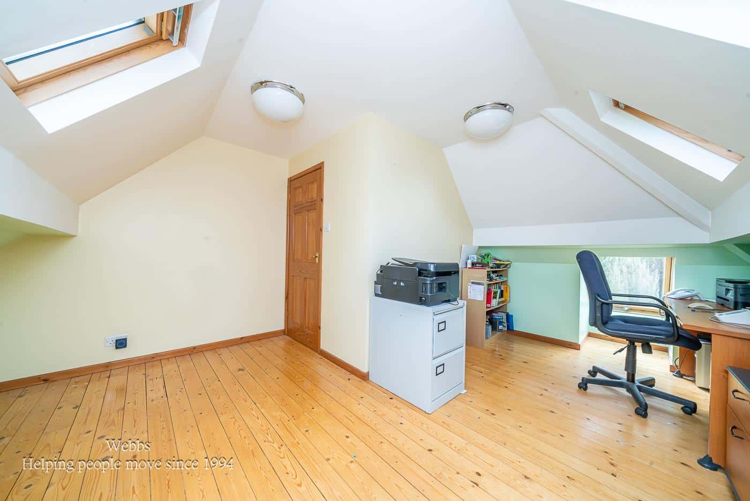
The loft has been thoughtfully converted to include two additional double bedrooms, one of which is unusually large, along with a well-placed bathroom, making this home perfect for larger families or those who enjoy having extra space.
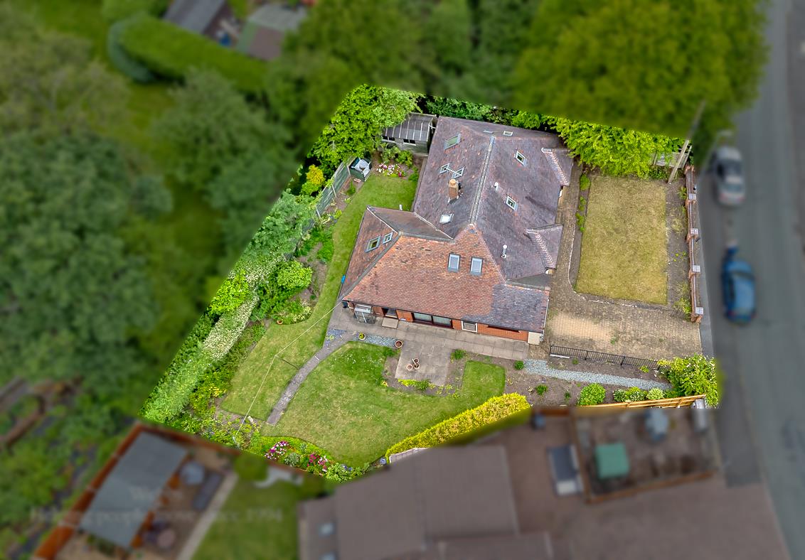
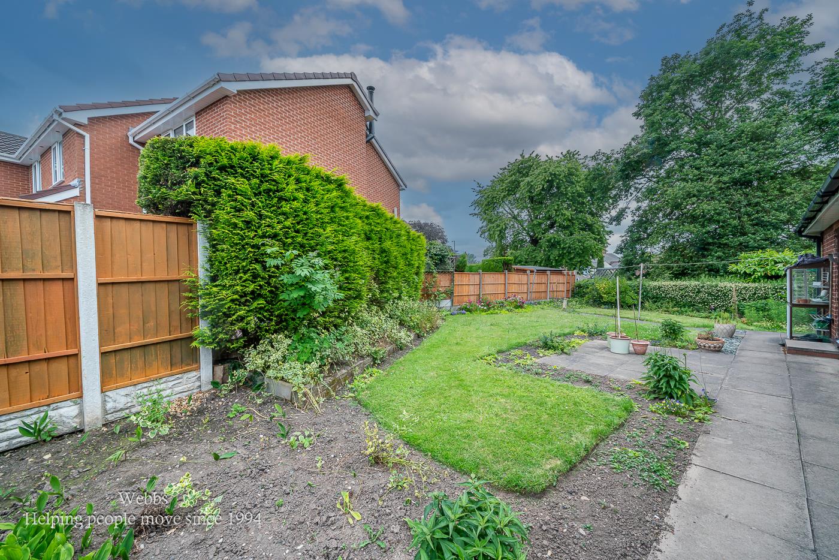
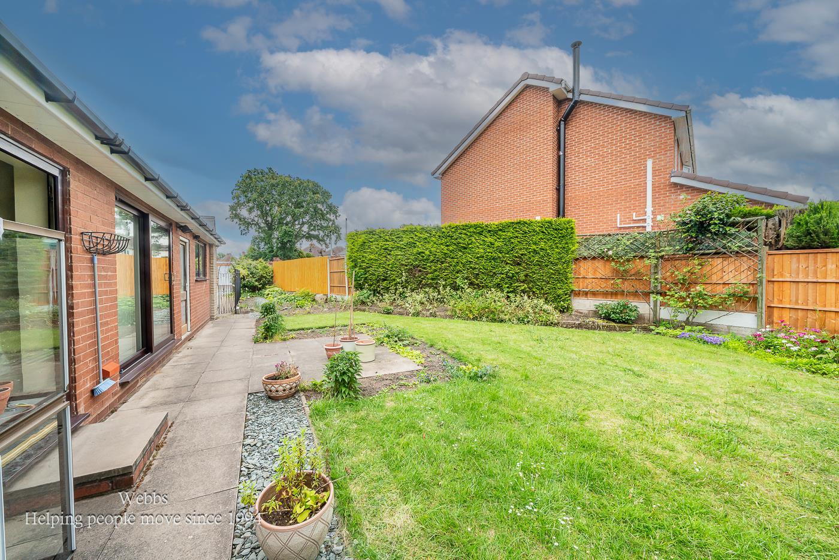
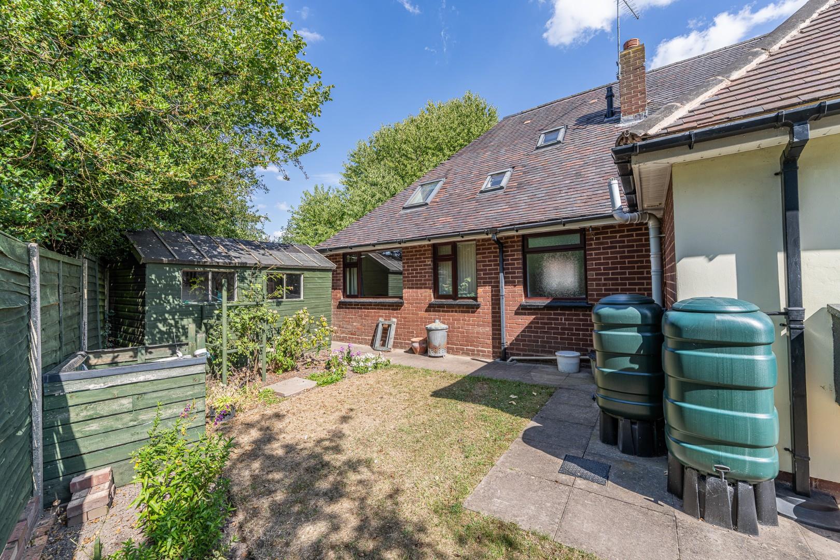
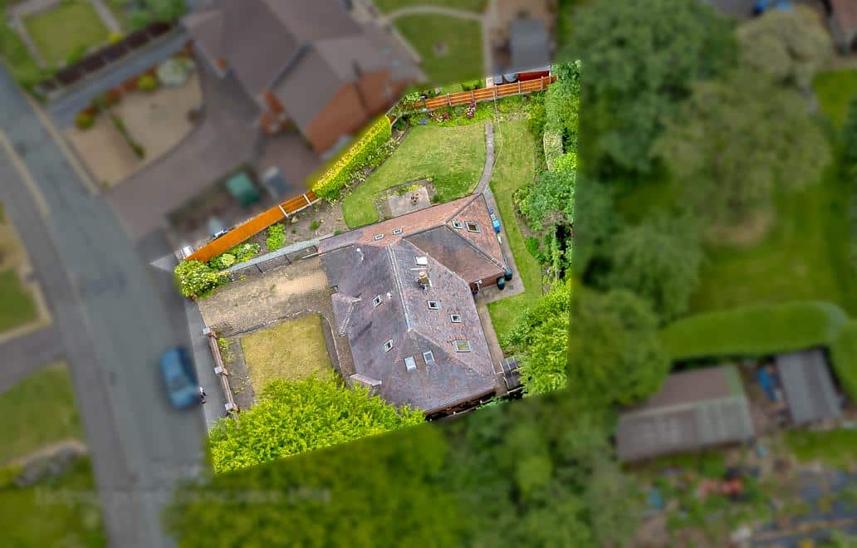
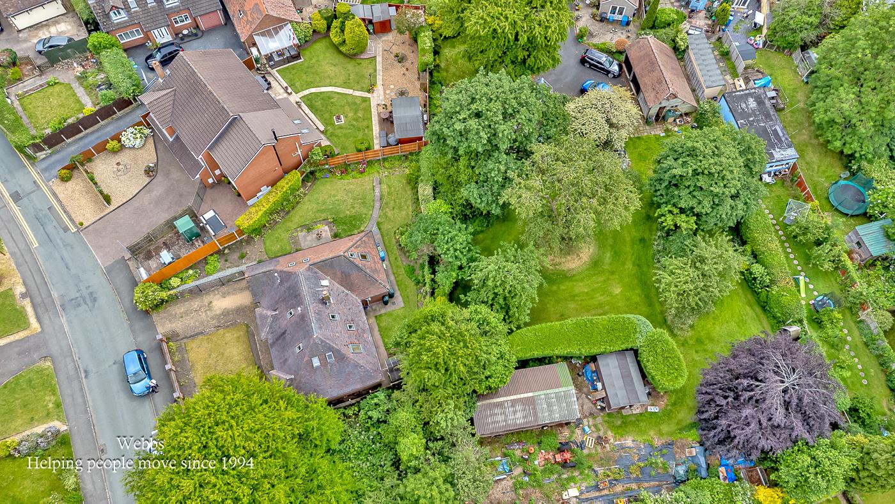
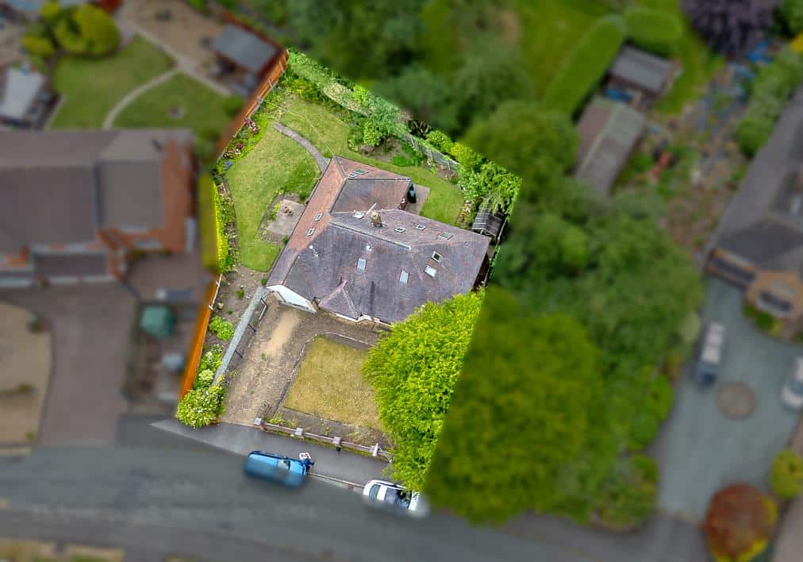
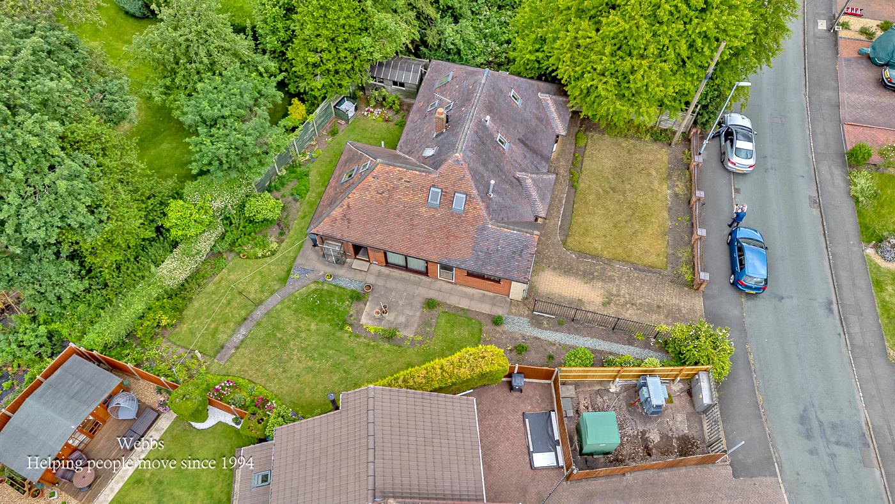
Externally, the property boasts a well-established, mature wrap-around garden, creating a tranquil setting to unwind after a long day. The garage offers versatility, suitable for use as a car space or a workshop, while ample parking is available, with potential to create even more.
Situated in an excellent and peaceful location, this bungalow is close to all essential amenities and transport links, making it a convenient choice for daily life. The village setting adds to the charm, providing a sense of community and a serene environment. This property truly offers a delightful blend of space, comfort, and tranquillity, making it a must-see for prospective buyers.
ENTRANCE HALLWAY
LOUNGE 4.11m x 3.64m (13'5" x 11'11")
SITTING ROOM/DINING ROOM 6.21m x 3.60m (20'4" x 11'9")
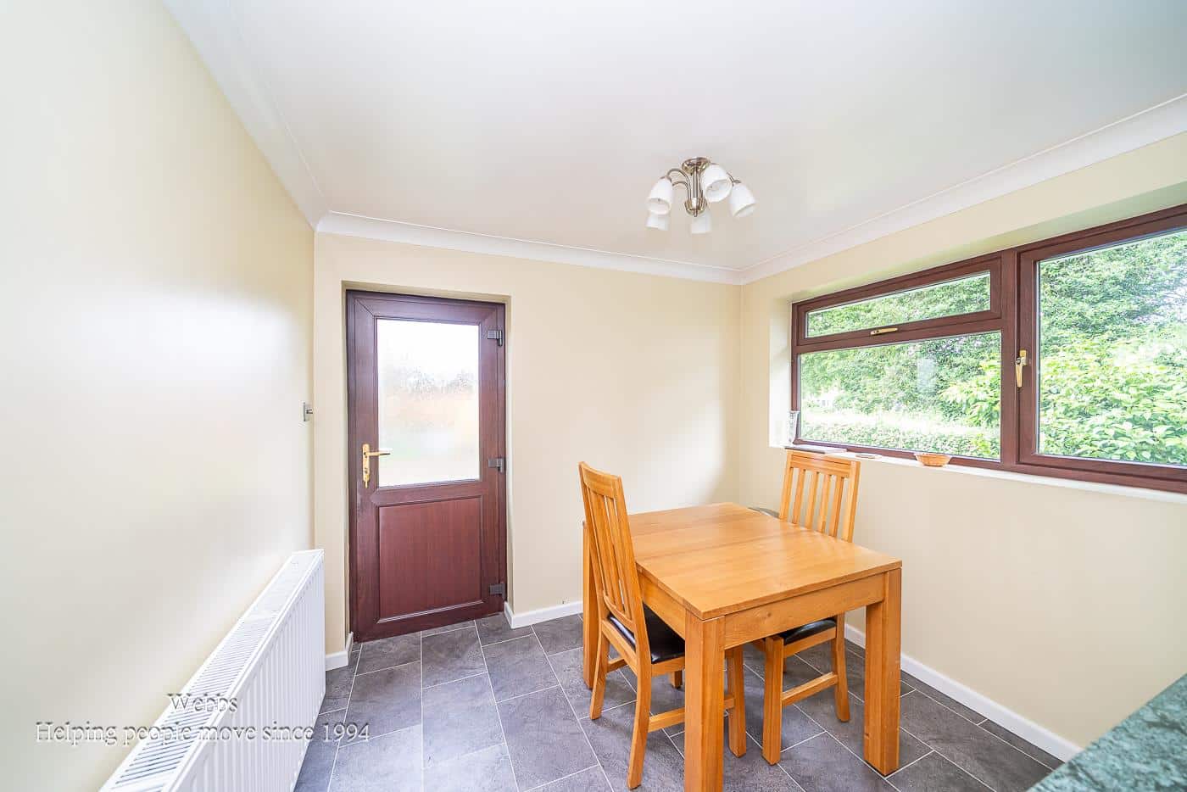
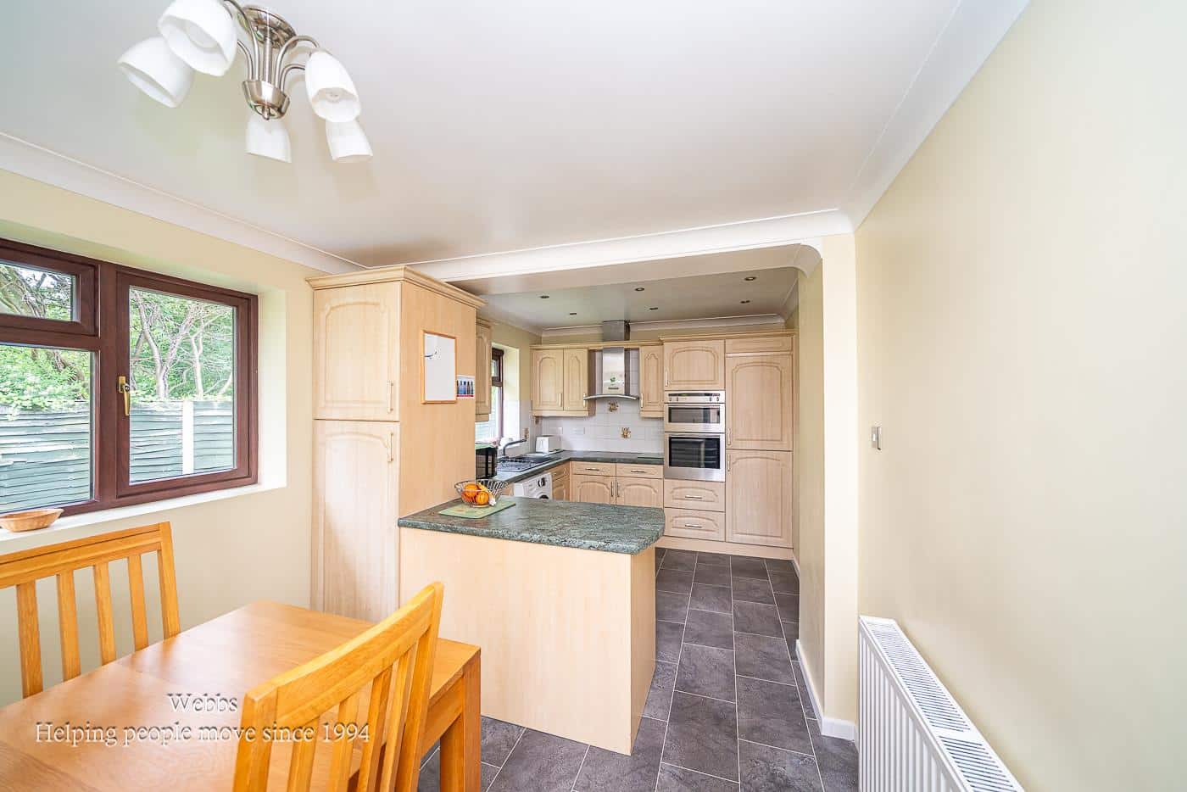
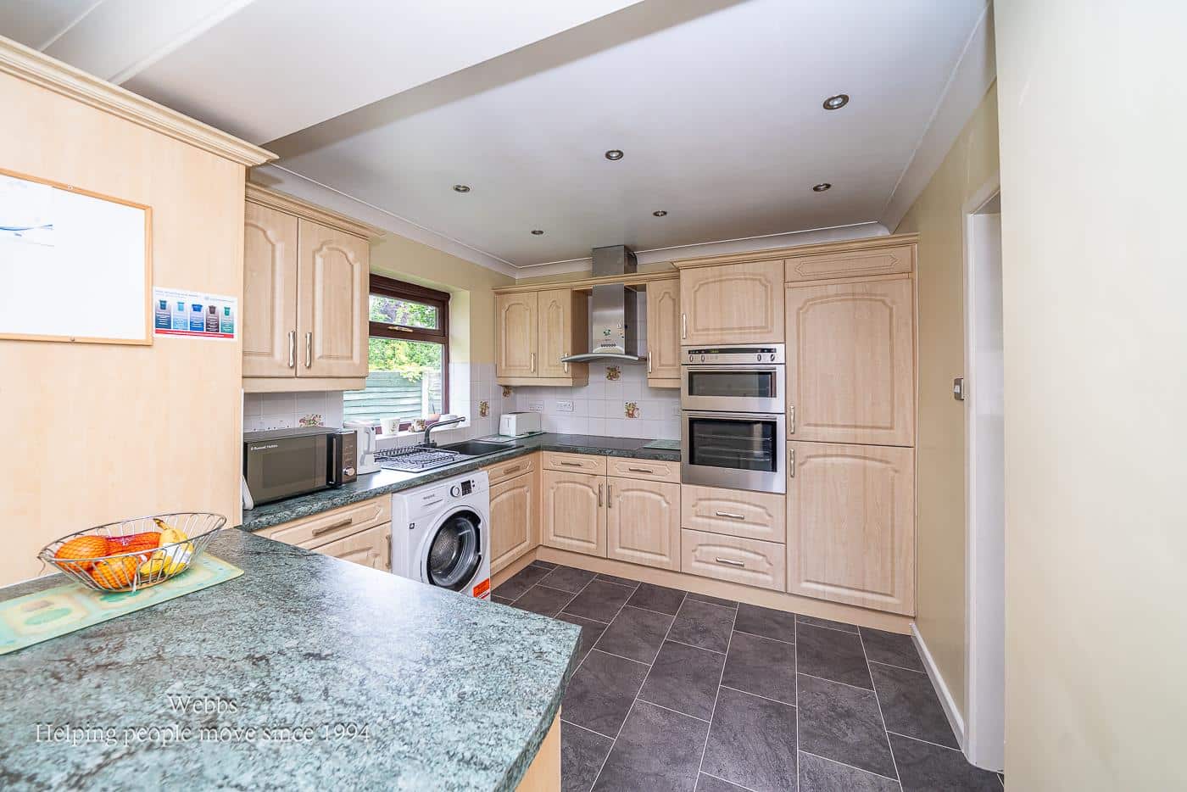
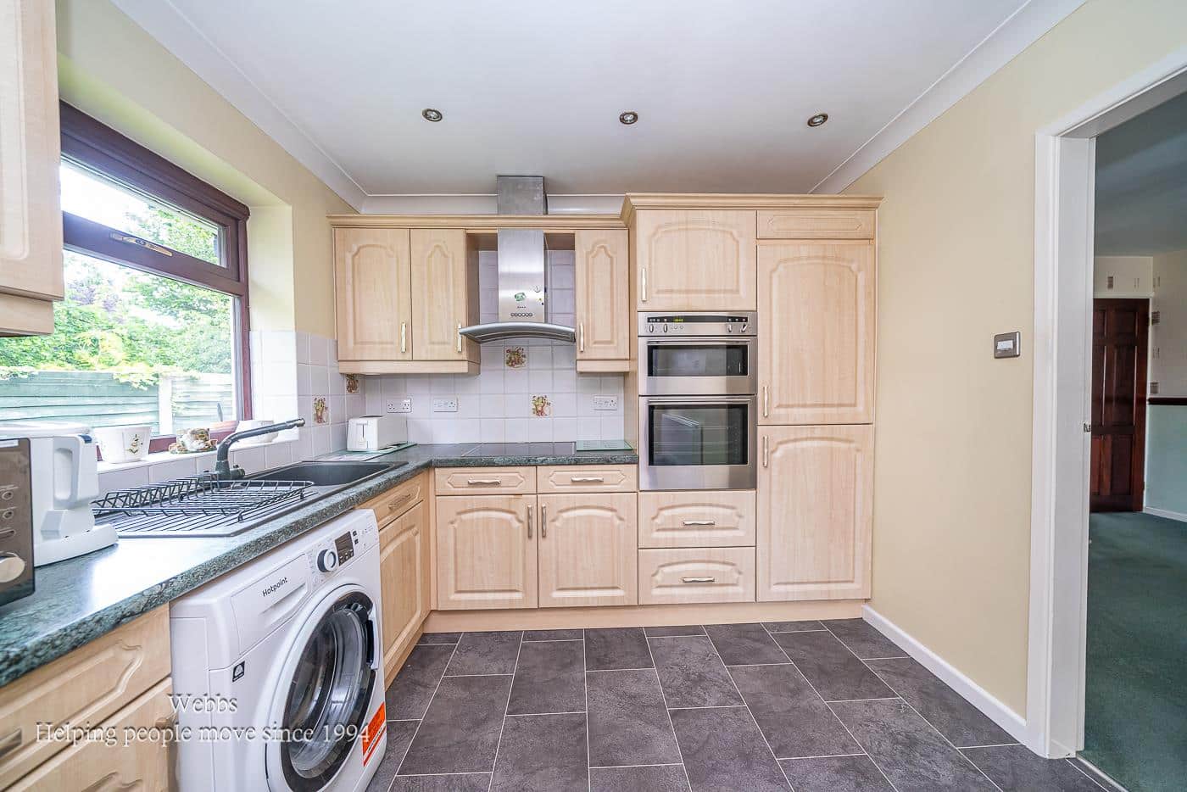
KITCHEN/DINER 5.28m x 2.74m (17'3" x 8'11")
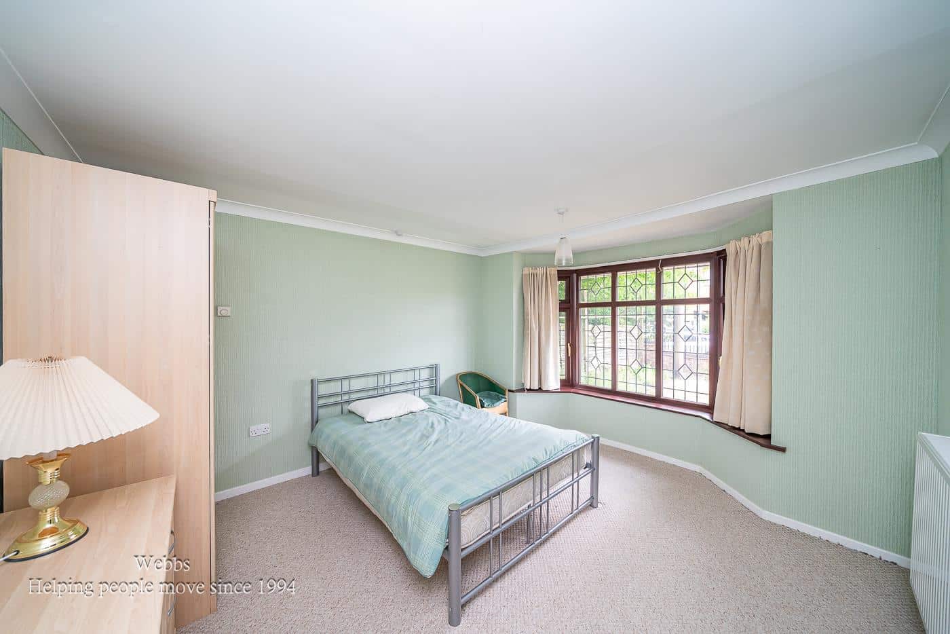
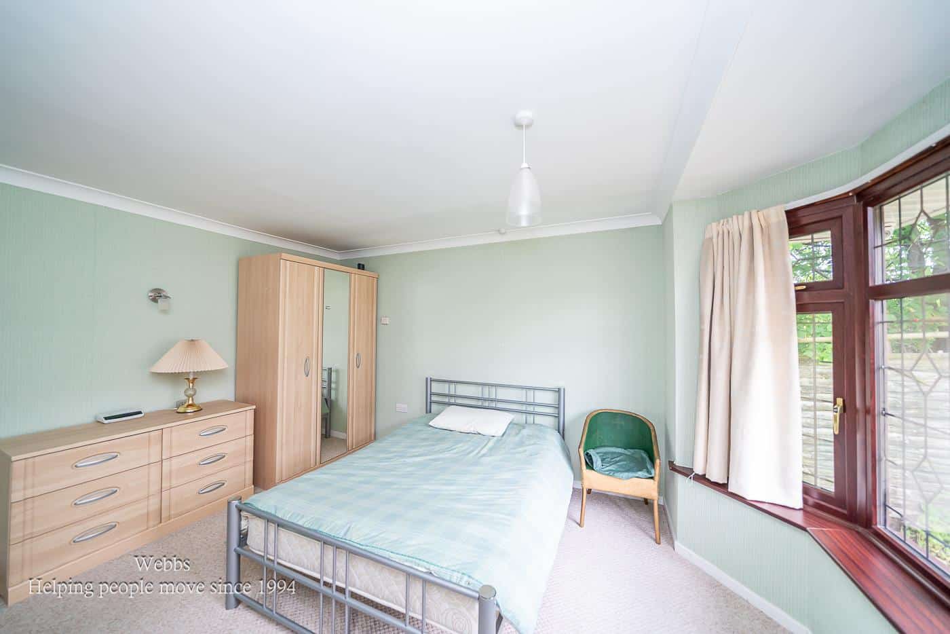
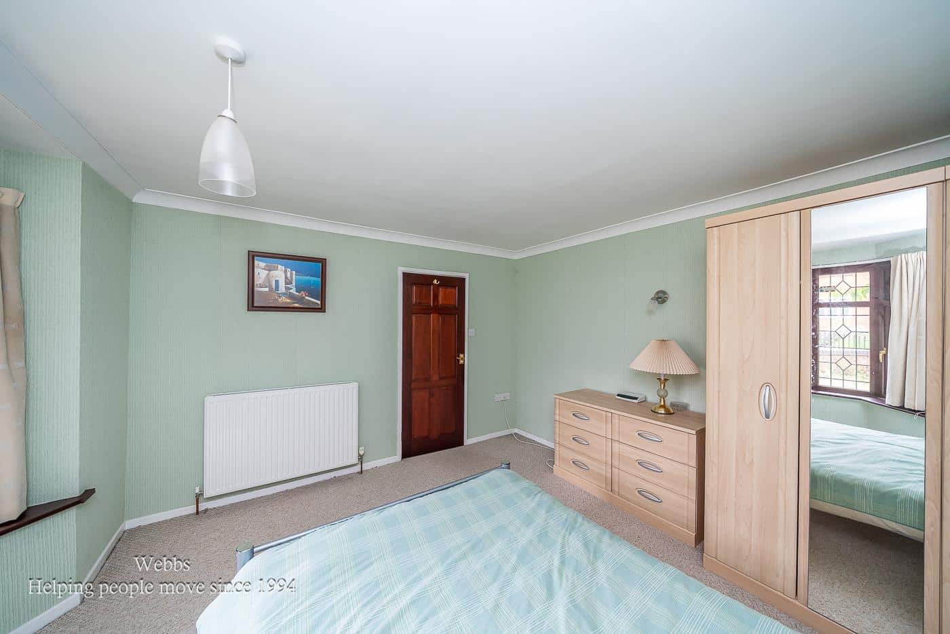
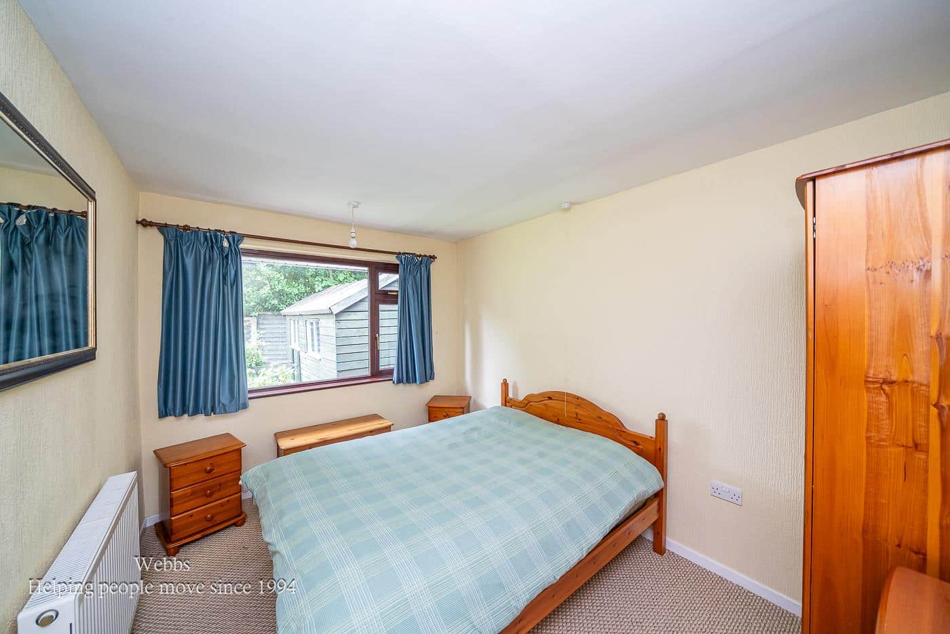
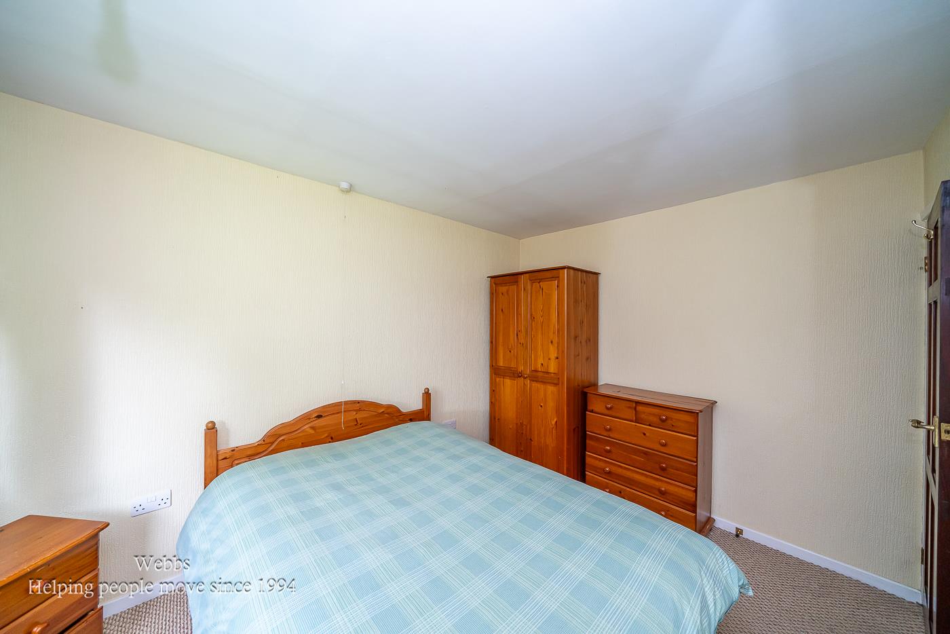
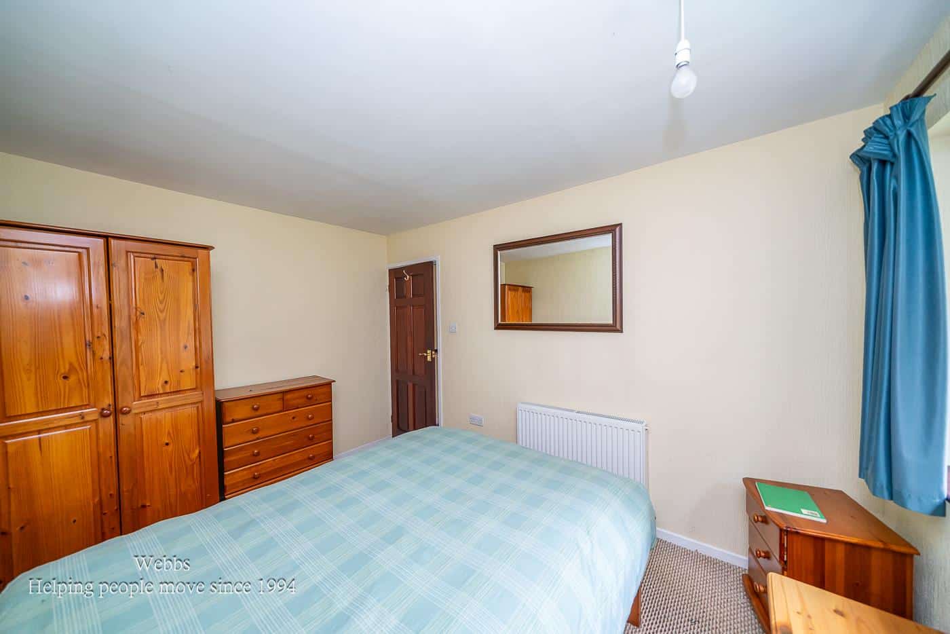
MASTER BEDROOM 3.60m x 4.07m (11'9" x 13'4")
BEDROOM TWO 3.61m x 2.70m (11'10" x 8'10")
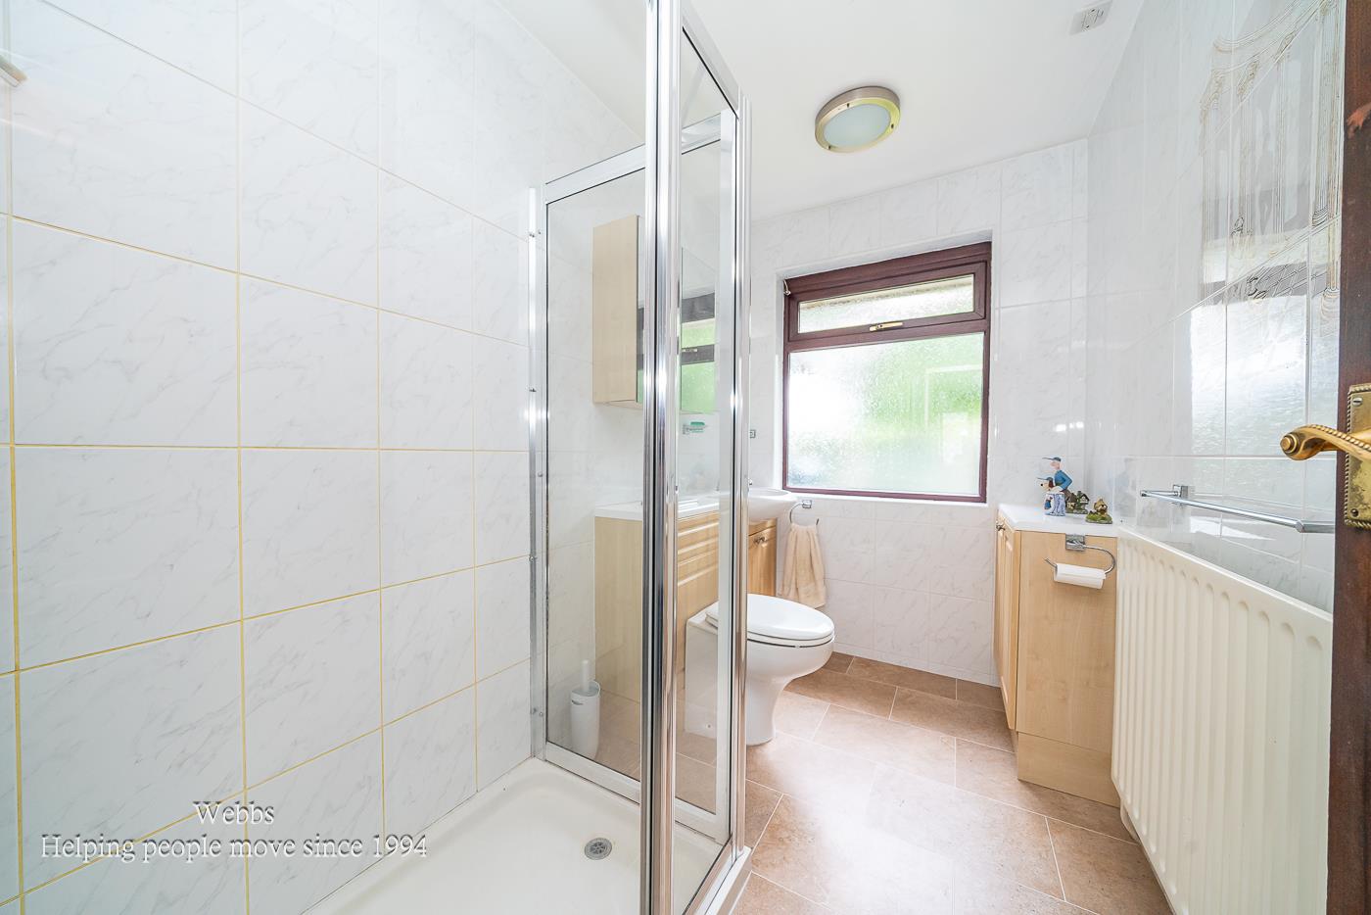
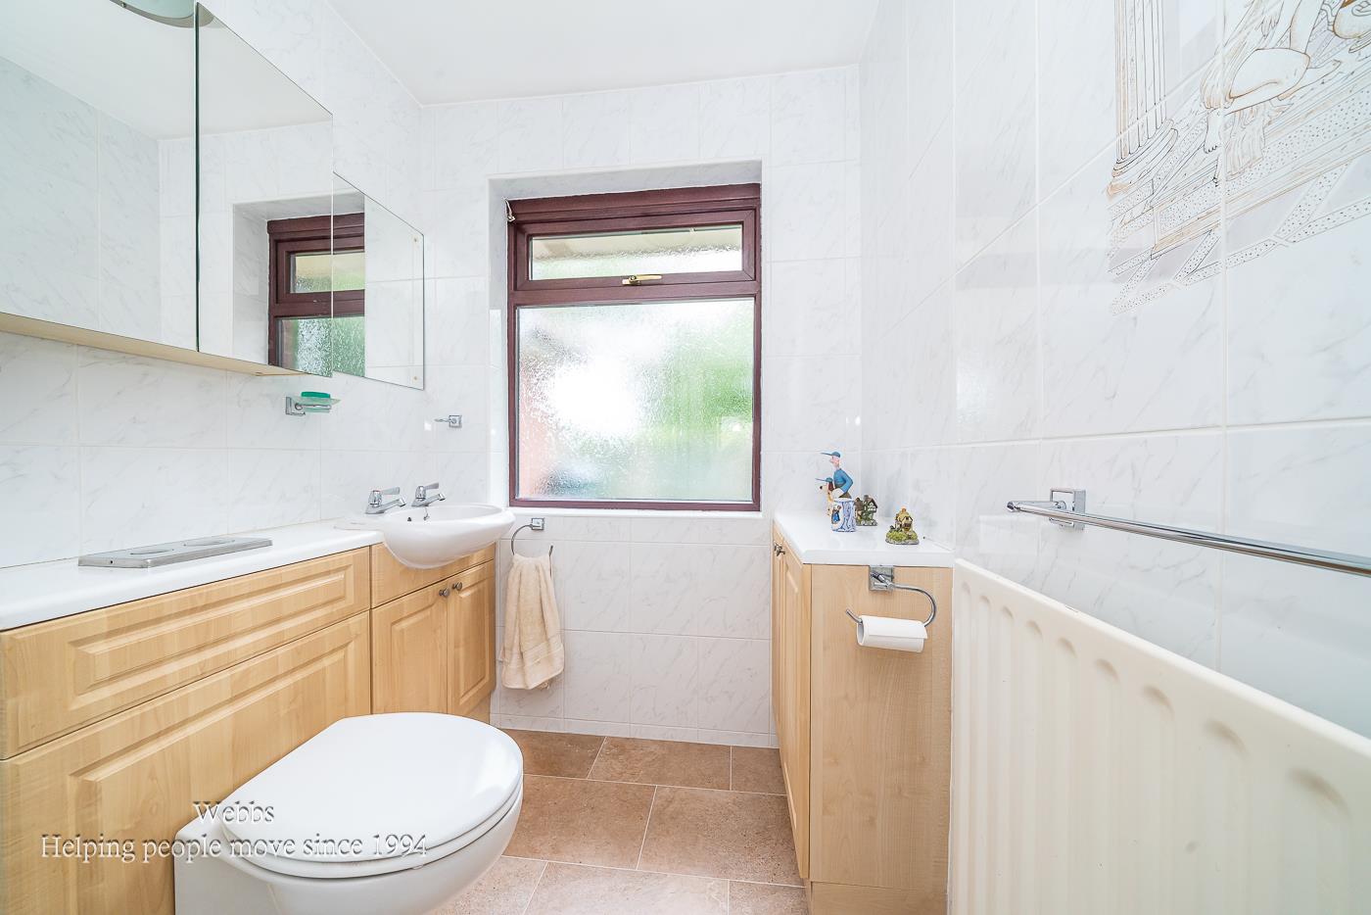
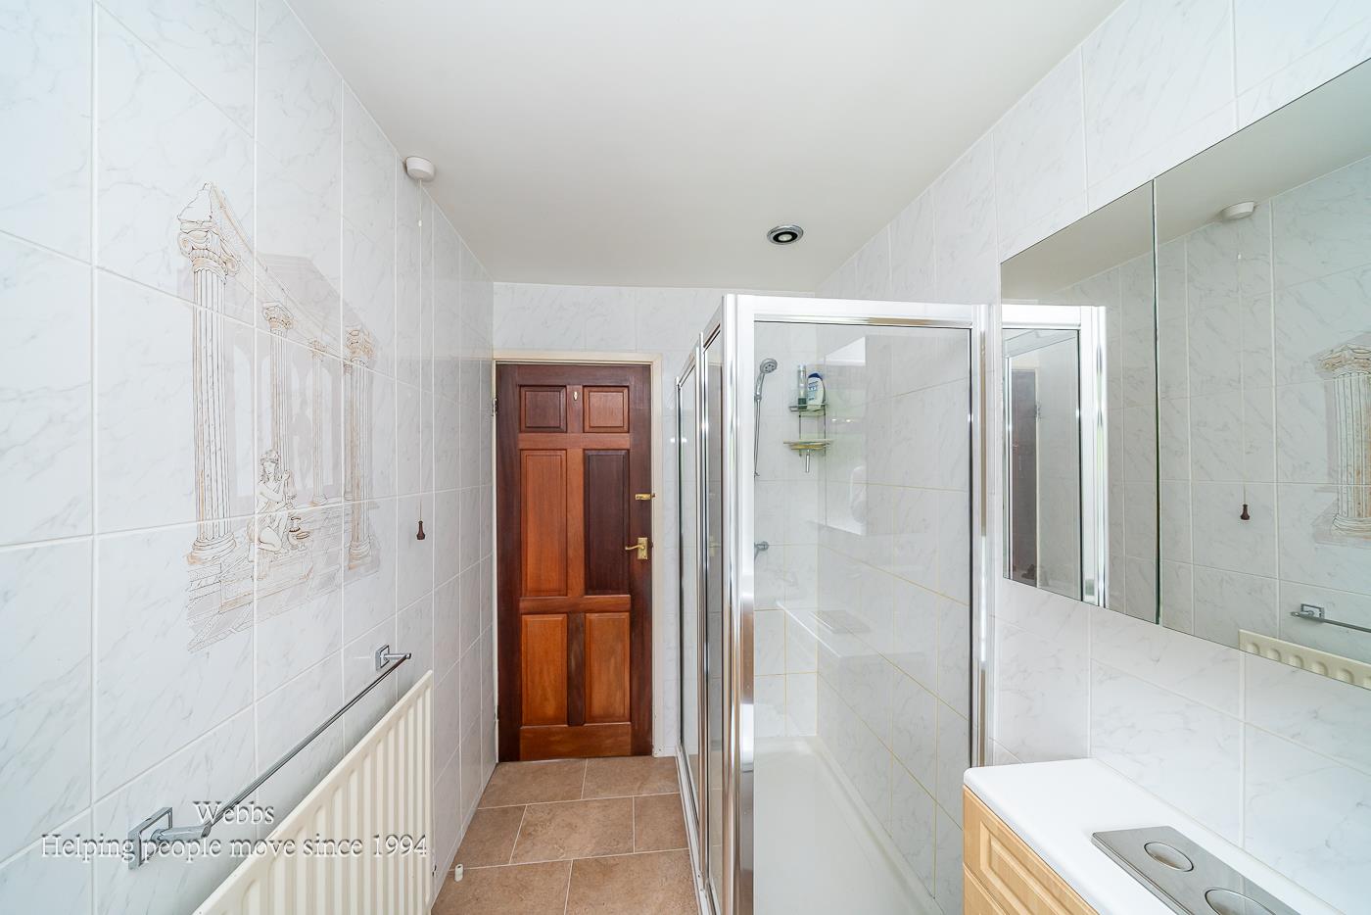
SHOWER ROOM
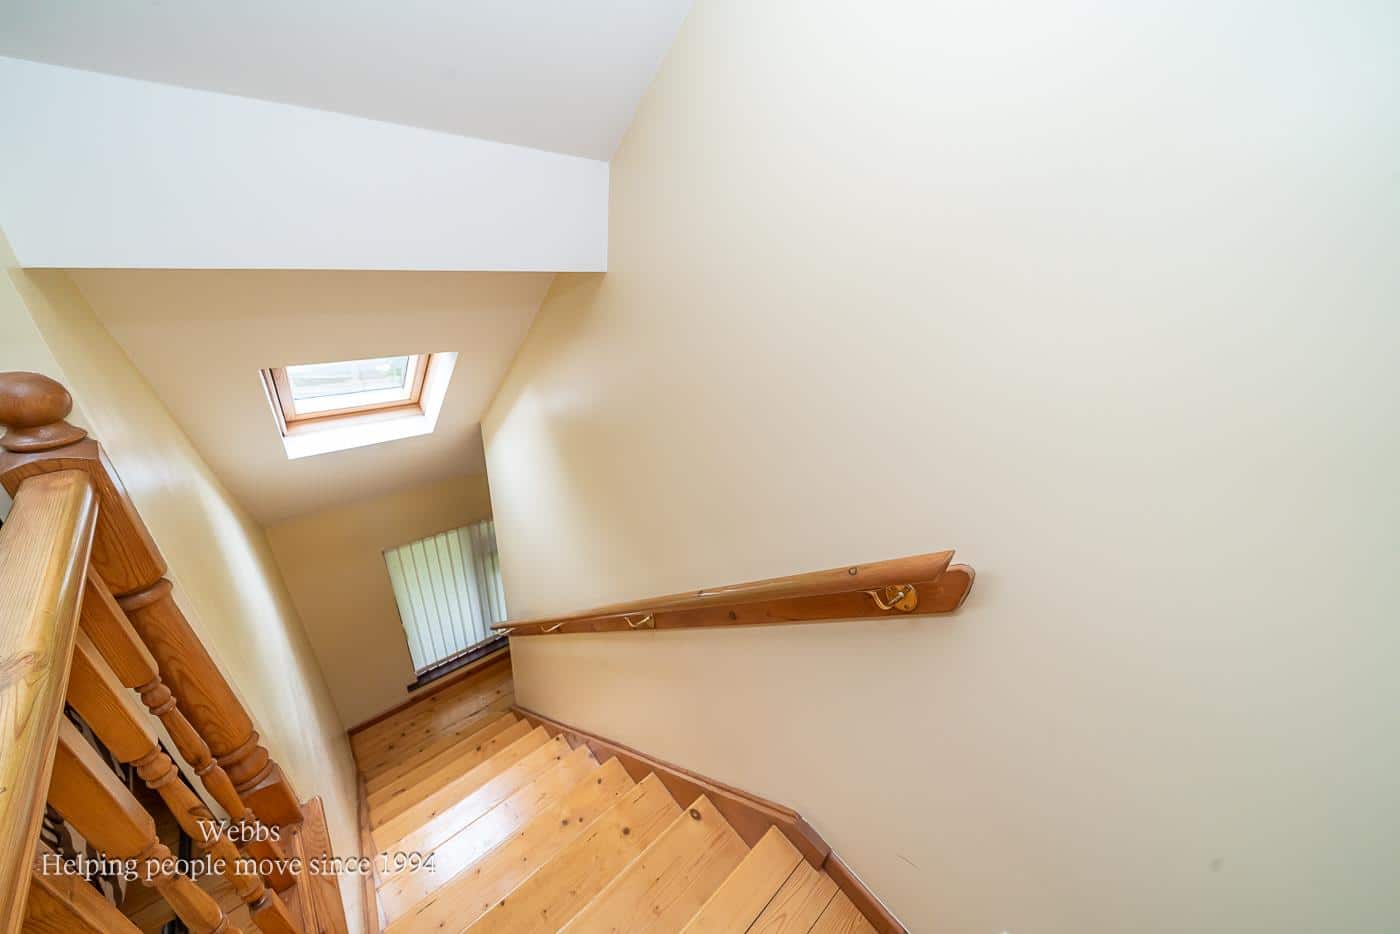
FIRST FLOOR LANDING
BEDROOM THREE 8.44m x 3.21m (27'8" x 10'6")
BEDROOM FOUR 4.77m x 4.12m (15'7" x 13'6")
FAMILY BATHROOM
EXTERNALLY
PRIVATE ENCLOSED REAR GARDEN
GARAGE
AMPLE PARKING
VILLAGE LOCATION
IDENTIFICATION CHECKS - C
Should a purchaser(s) have an offer accepted on a property marketed by Webbs Estate Agents they will need to undertake an identification check. This is done to meet our obligation under Anti Money Laundering Regulations (AML) and is a legal requirement. We use a specialist third party service to verify your identity. The cost of these checks is £46.00 inc. VAT per buyer, which is paid in advance, when an offer is agreed and prior to a sales memorandum being issued. This charge is non-refundable.
IMAGE DISCLAIMER
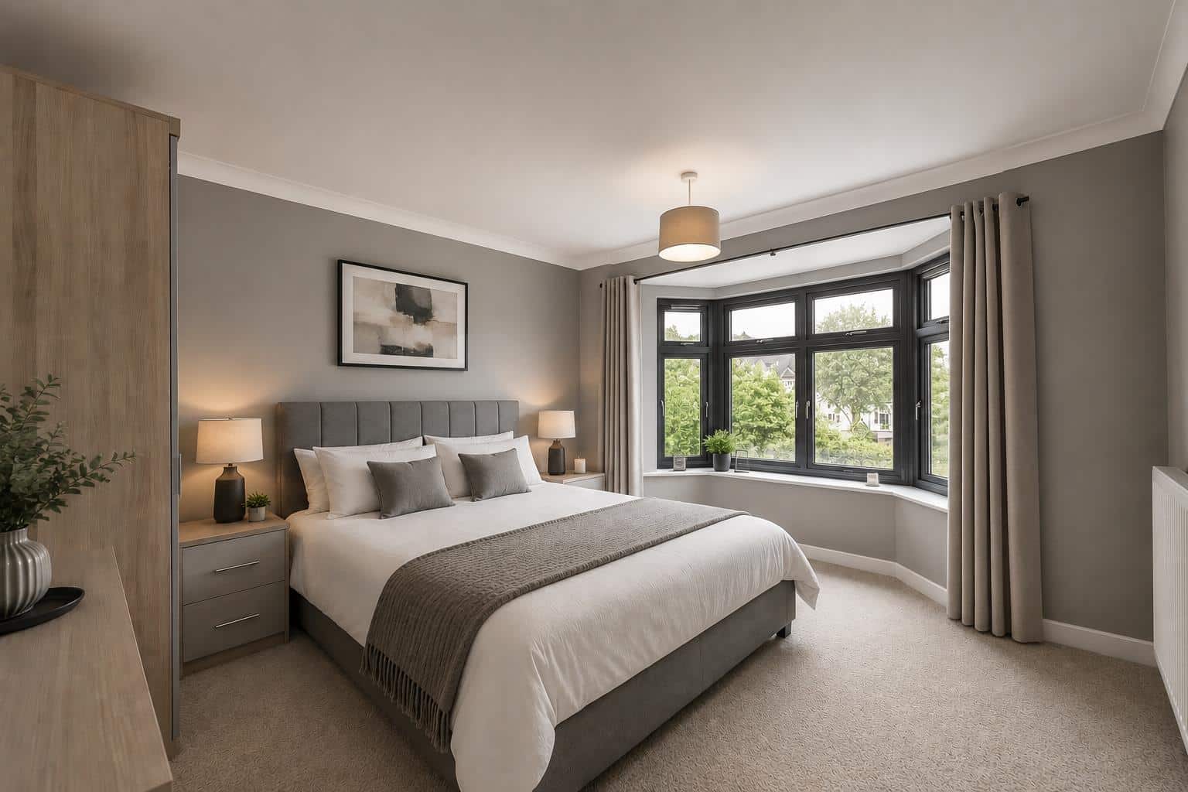
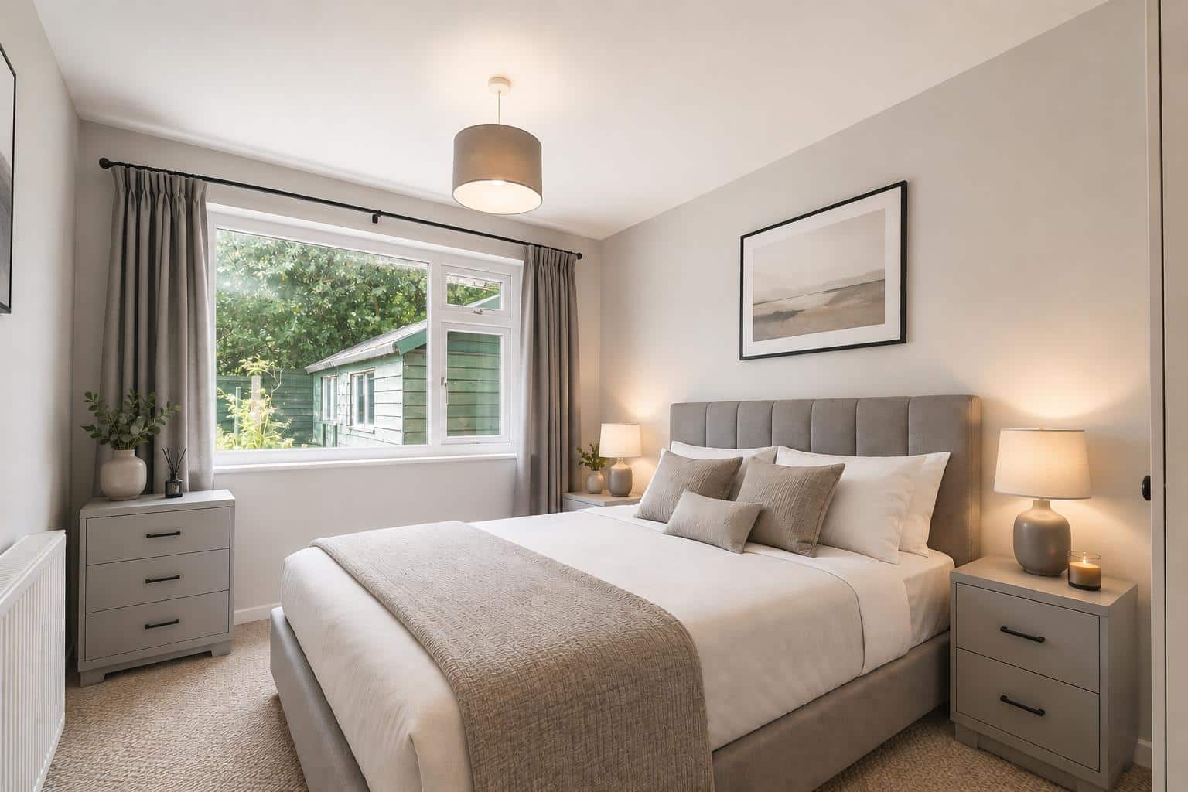
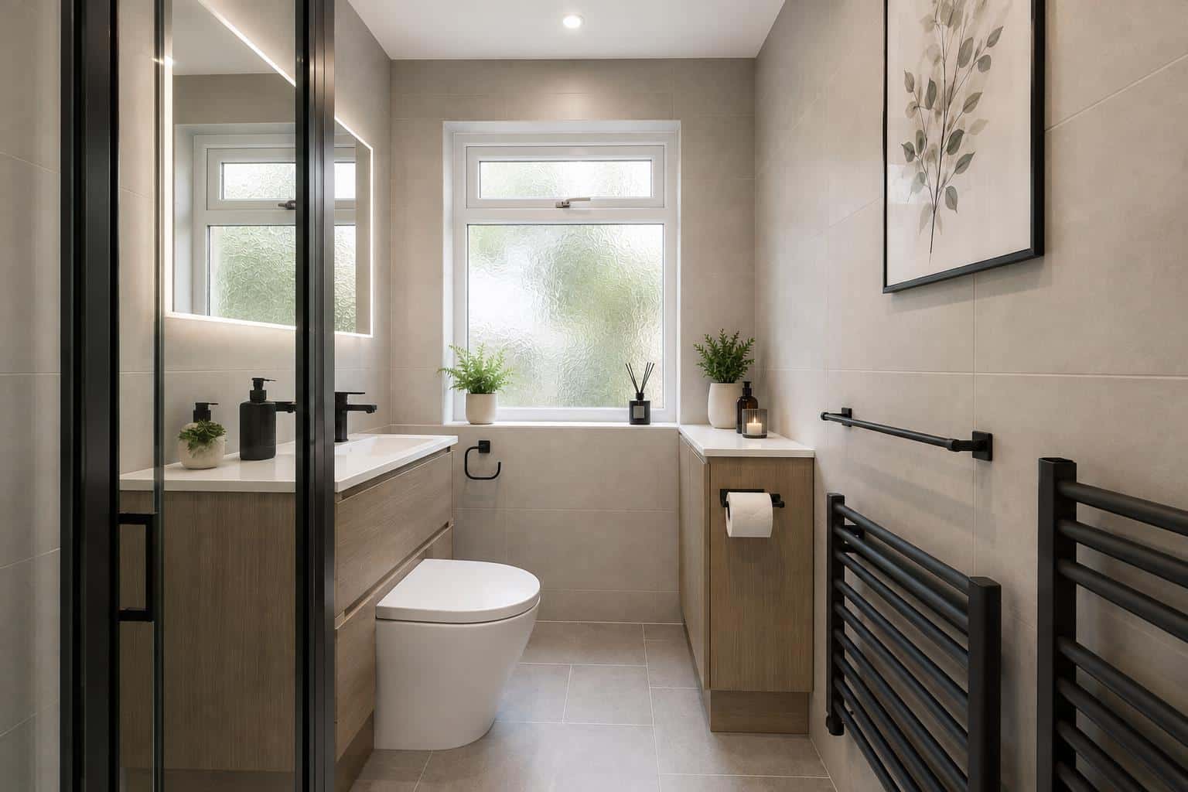
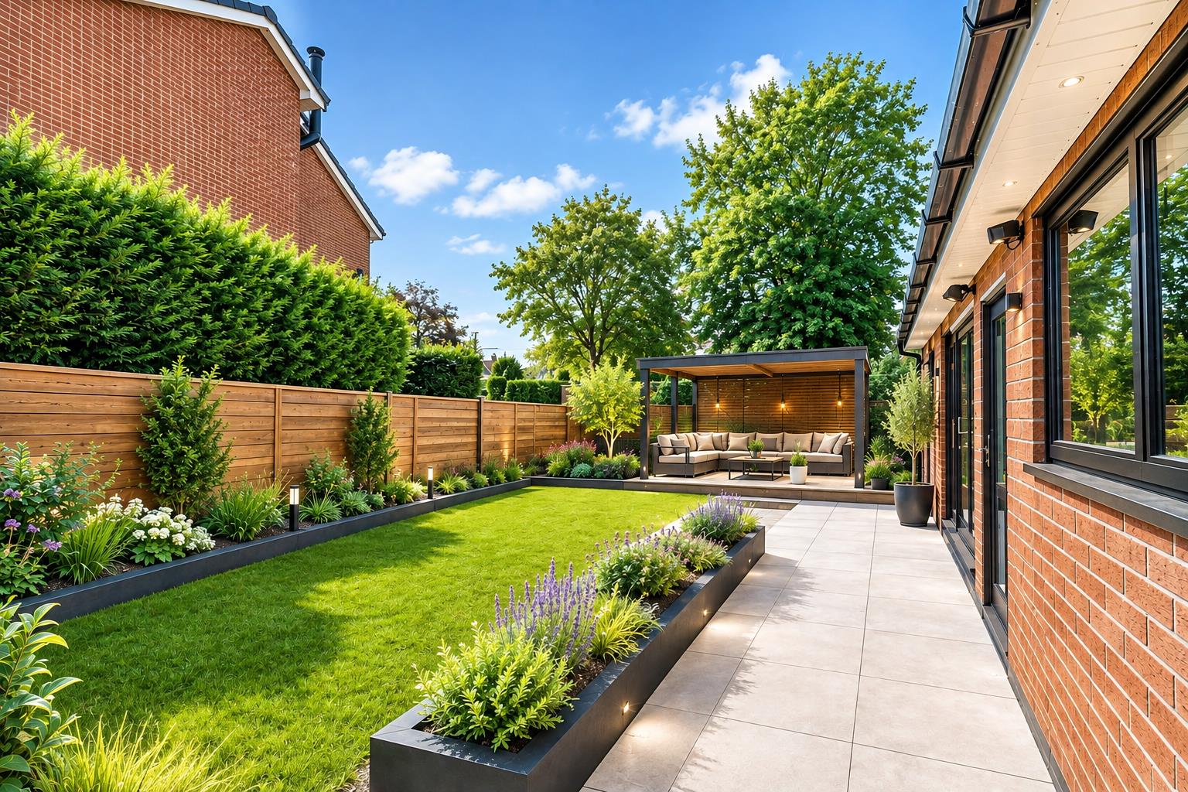
Certain photographs within these particulars have been digitally altered and virtually staged using artificial intelligence. Furniture, floor coverings, artwork, televisions, lighting, plants and decorative accessories shown may have been digitally added and are not included in the sale unless expressly stated otherwise.
The virtually staged images are intended only to demonstrate the potential use and appearance of the accommodation. They should not be relied upon as an exact representation of the property's current condition, finish or contents. Room dimensions, permanent fixtures and structural features have not intentionally been altered. Prospective purchasers must refer to the original photographs, floorplan and written particulars and should inspect the property in person before making any decision.

Get in touch
BOOK A VIEWINGDownload this property brochure
DOWNLOAD BROCHURETry our calculators
Mortgage Calculator
Stamp Duty Calculator
Similar Properties
-
Ullswater Road, Willenhall
For Sale£385,000Webbs Estate Agents are delighted to present this charming four-bedroom detached house located on Ullswater Road in Willenhall. This property boasts an impressive layout, perfect for families seeking both space and comfort.Upon entering, you are greeted by a welcoming entrance porch that leads into ...4 Bedrooms2 Bathrooms3 Receptions -
Watermint Close, Wimblebury, Cannock
Sold STC£385,000 OIRO** ENVIABLE PLOT ** DETCHED FOUR BEDROOM HOME ** TWO RECEPTION ROOMS ** REFITTED MODERN BREAKFAST KITCHEN ** LARGE REAR GARDEN ** CONSERVATORY ** EXCELLENT SCHOOLS AND TRANSPORT LINKS ** AMPLE OFF ROAD PARKING ** EN-SUITE TO MASTER ** VIEWING STRONGLY ADVISED ** Webbs Estate Agents are delighted to ...4 Bedrooms2 Bathrooms2 Receptions -
Nightjar Way, Heath Hayes, Cannock
For Sale£390,000 OIROLocated in the highly desirable area of Heath Hayes, this impressive four-bedroom detached family home offers spacious and versatile living accommodation. Ideally positioned close to well-regarded local schools, a range of amenities, and the stunning Cannock Chase Area of Outstanding Natural Beauty,...4 Bedrooms1 Bathroom1 Reception