
For Sale
£315,000
Martin Drive, Stafford
** NEW BUILD ** ENSUITE ** SPACIOUS LOUNGE ** UPGRADED KITCHEN WITH INTERGRATED APPLIANCES ** LUXURY FLOORING ** SOLAR PANELS AND EV CHARGER ** GARAGE AND DRIVEWAY ** CALL 01889 583377 FOR FURTHER DE...
Key Features
- 10 YEARS NHBC BUILDERS WARRANTY
- FABULOUS DEVELOPMENT
- PARKING
- THREE BEDROOMS
- ENSUITE
- KITCHEN / DINER
- PRIVATE GARDEN
- SOLAR PANELS
- EV CHARGER
Full property description
** NEW BUILD ** ENSUITE ** SPACIOUS LOUNGE ** UPGRADED KITCHEN WITH INTERGRATED APPLIANCES ** LUXURY FLOORING ** SOLAR PANELS AND EV CHARGER ** GARAGE AND DRIVEWAY ** CALL 01889 583377 FOR FURTHER DETAILS
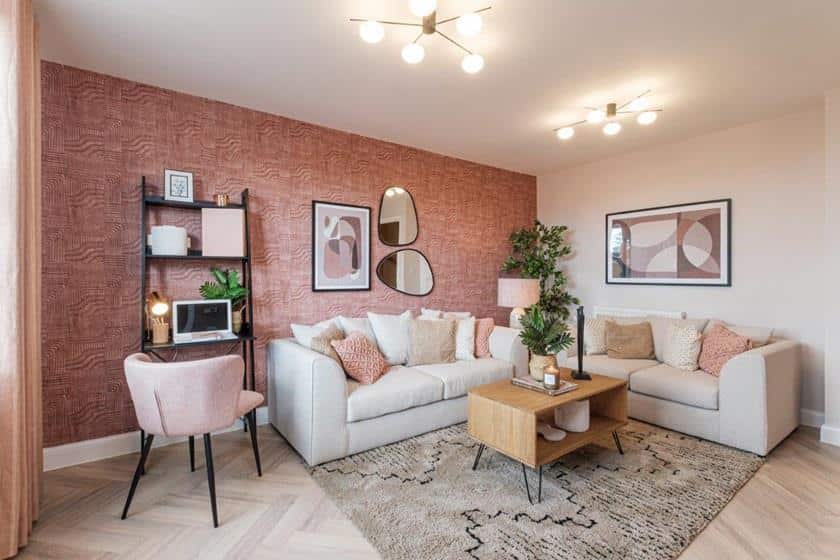
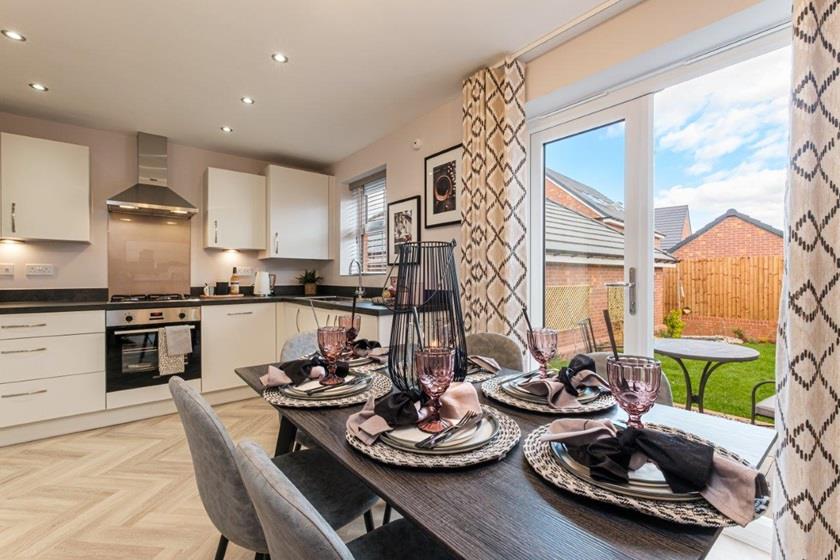
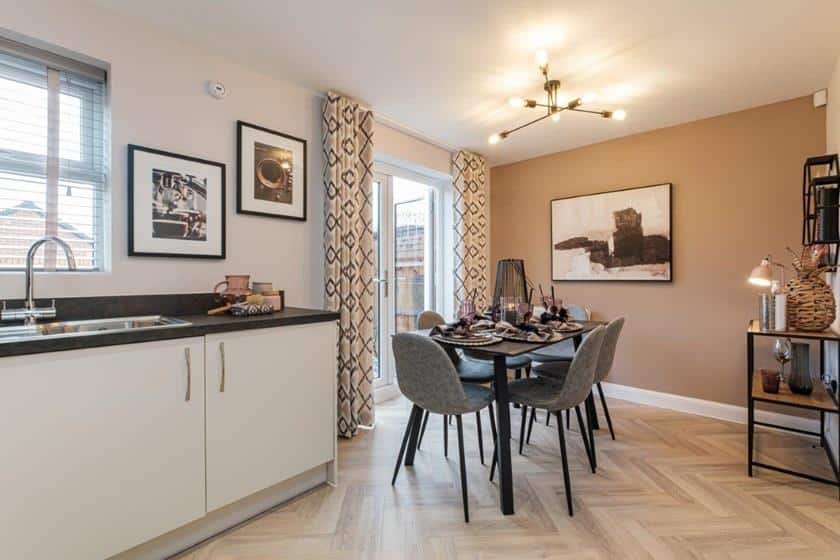
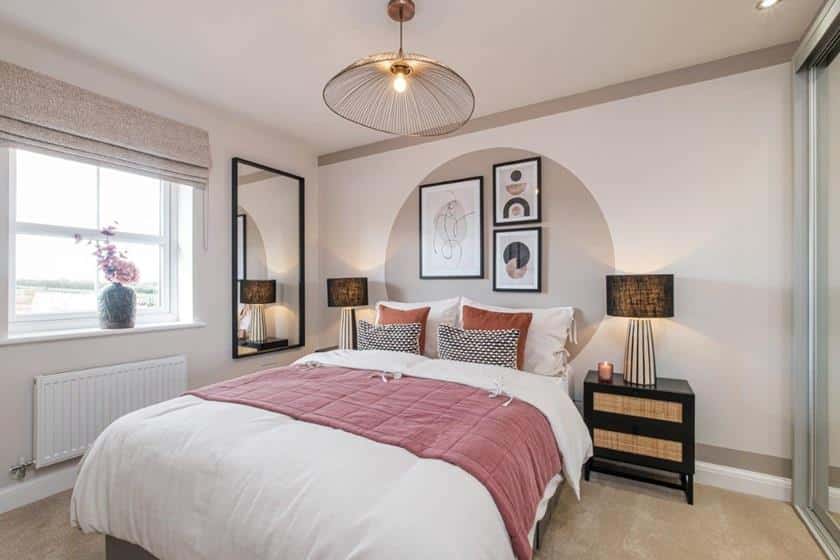
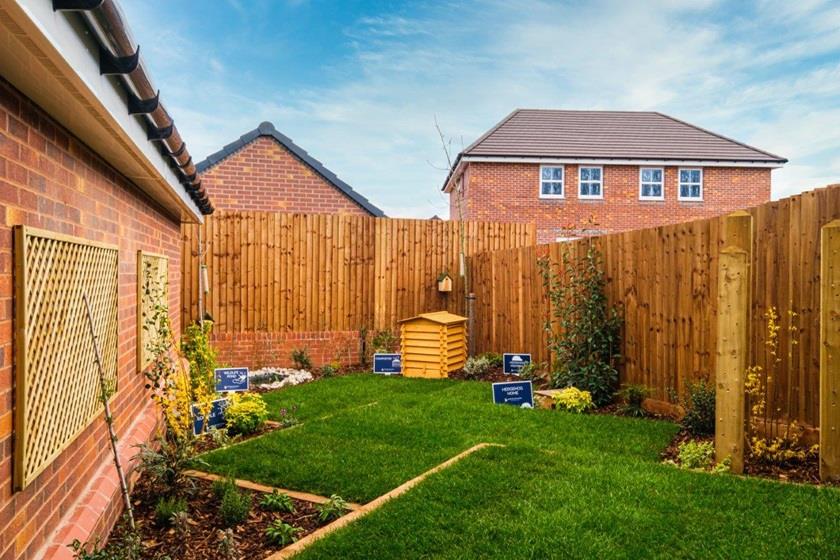
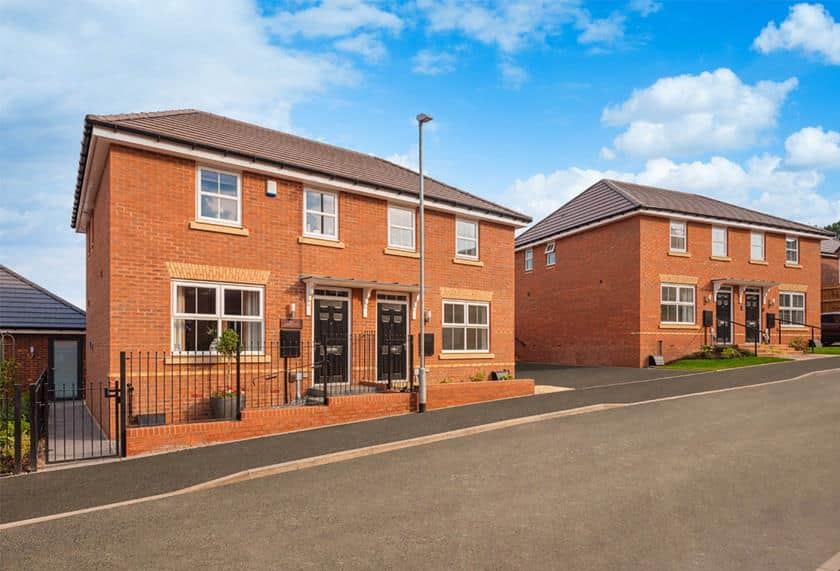
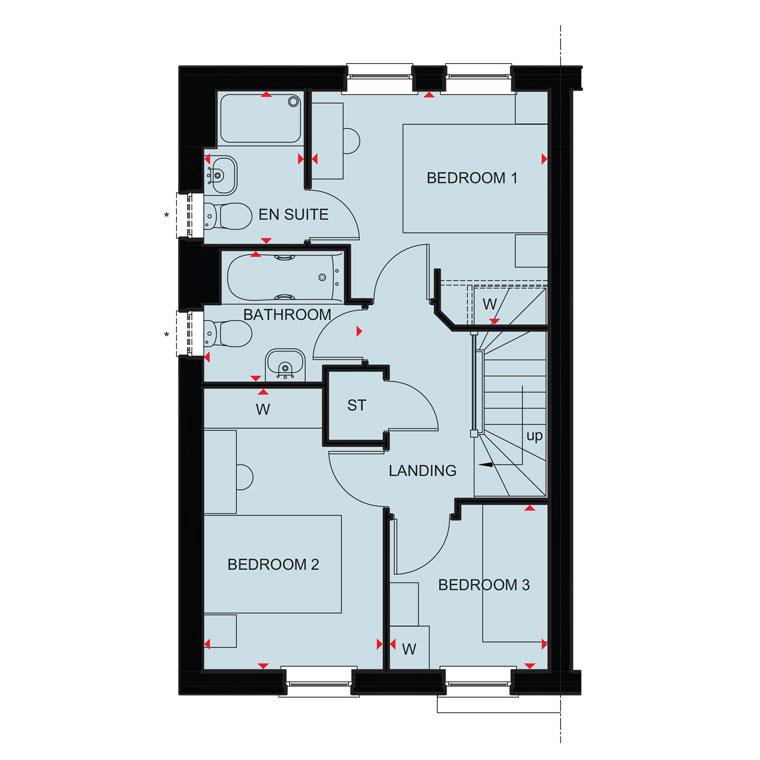
The ARCHFORD is a three-bedroom SEMI DETACHED home, briefly comprising an entrance hallway, guest WC and generous lounge and kitchen diner with French doors to the rear garden. Upstairs benefits from three bedrooms, a family bathroom and an ensuite. Externally there is a private rear garden and driveway.
All David Wilson Homes come with a 10-year NHBC Buildmark warranty – this means they have complied with the NHBC Standards which set out the technical requirements for design, materials and workmanship in new home construction. So you can buy one of their spacious new homes with confidence.
David Wilson Homes use highly thermally efficient insulation and argon-filled double-glazing as standard, which allows the heat from the sun in whilst minimising heat loss. So no matter how cold it is outside, you can stay cosy whilst keeping your bills down. In fact, a brand-new home could be up to 69% cheaper to run, meaning you could save up to £1,418 on your bills each year, compared to an updated Victorian equivalent.
Enjoy peaceful surroundings with everything you need in Staffords bustling town centre just a 10 minute drive from home. It's a great location for young families with plenty of outdoor activities on your doorstep.
ENTRANCE HALLWAY
GUEST WC
LOUNGE
KITCHEN DINER
LANDING
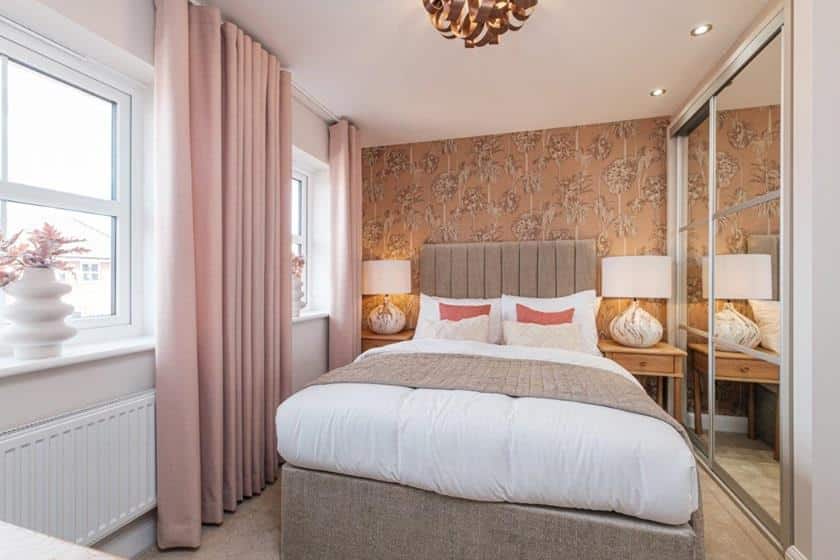
MASTER BEDROOM
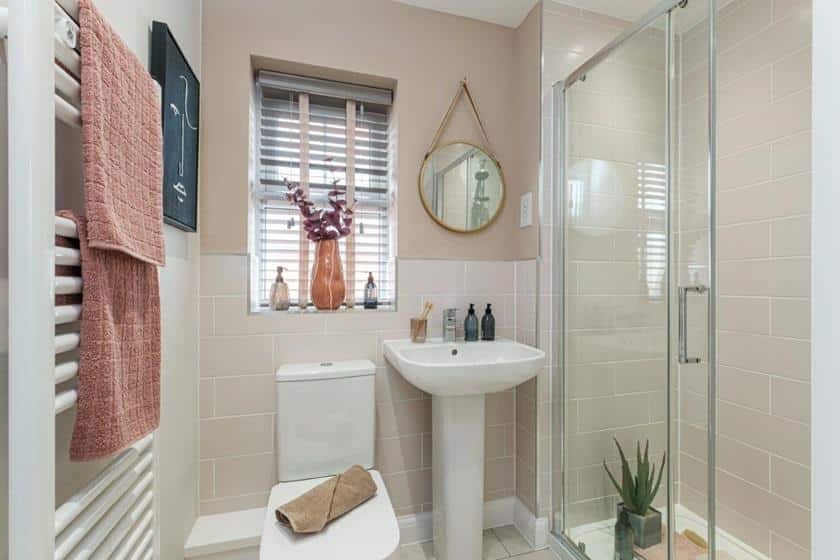
ENSUITE
BEDROOM TWO
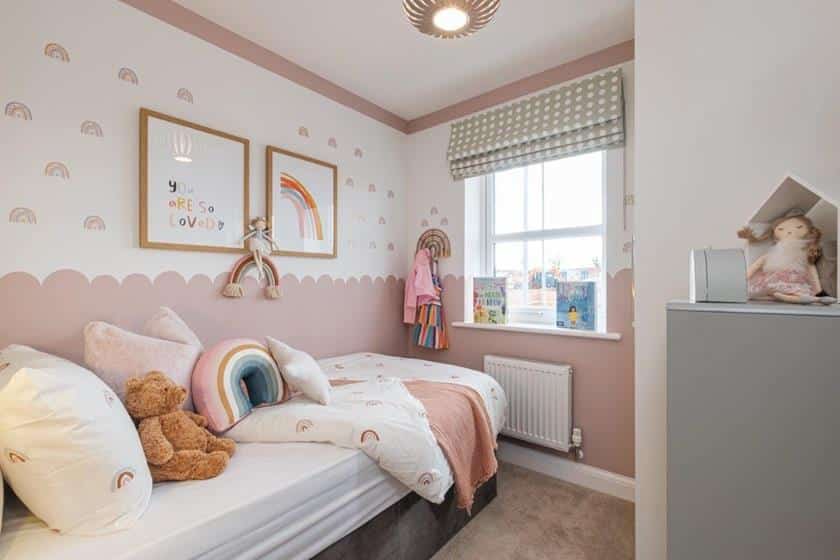
BEDROOM THREE
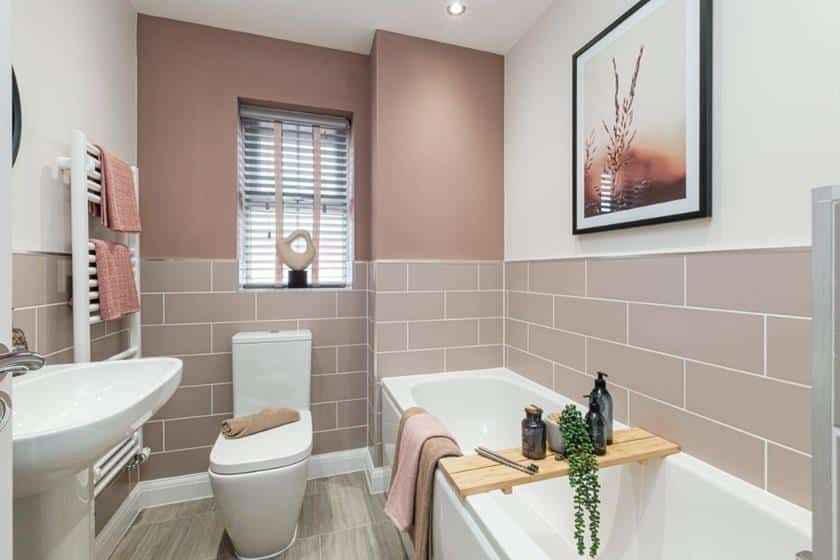
FAMILY BATHROOM
PRIVATE GARDEN
Get in touch
BOOK A VIEWINGDownload this property brochure
DOWNLOAD BROCHURETry our calculators
Mortgage Calculator
Stamp Duty Calculator
Similar Properties
-
Fishley Lane, Bloxwich, Walsall
Sold STC£275,000**FULLT RENOVATED THREE BEDROOM HOME**POTENTIALLY TO EXTENDED TO THE SIDE AND REAR SUBJECT TO PLANNING**KITCHEN DINER**REFITTED KITCHEN**REFITTED BATHROOM**TURN KEY PROPERTY**POPULAR LOCATION**VIEWING ESSENTIAL**NO CHAIN**Webbs Estate Agents are delighted to present this beautifully renovated semi-d...3 Bedrooms1 Bathroom1 Reception -
Lichfield Road, Sandhills, Walsall
For Sale£280,000 Offers Over**DON'T BE DECIEVED BY FIRST IMPRESSIONS*SPACIOUS EXTENDED SEMI DETACHED HOUSE** THREE BEDROOMS SET OVER TWO FLOORS**EYECATCHING TOP FLOOR MASTER BEDROOM WITH OPEN PLAN BATH AREA AND JULIETTE BALCONY**EXTENDED KITCHEN WITH CENTRAL ISLAND** FIRST FLOOR STYLISH SHOWER ROOM** VIEWS OVER FIELDS TO REAR*...3 Bedrooms2 Bathrooms2 Receptions -
The Shrubbery, Brereton, Rugeley
Sold STC£290,000 OIRO** NO CHAIN ** THREE BEDROOM DETACHED HOME ** POPULAR LOCATION ** LIVING ROOM ** KITCHEN DINING ROOM ** UTILITY ROOM ** CLOAKROOM ** REAR GARDEN ** GARAGE ** VIEWING ADVISED ** The property is ideally situated on the desirable Five Oaks Estate in Brereton, within easy reach of local shops, supermark...3 Bedrooms1 Bathroom1 Reception