
Teddesley Way, Huntington, Staffordshire
Key Features
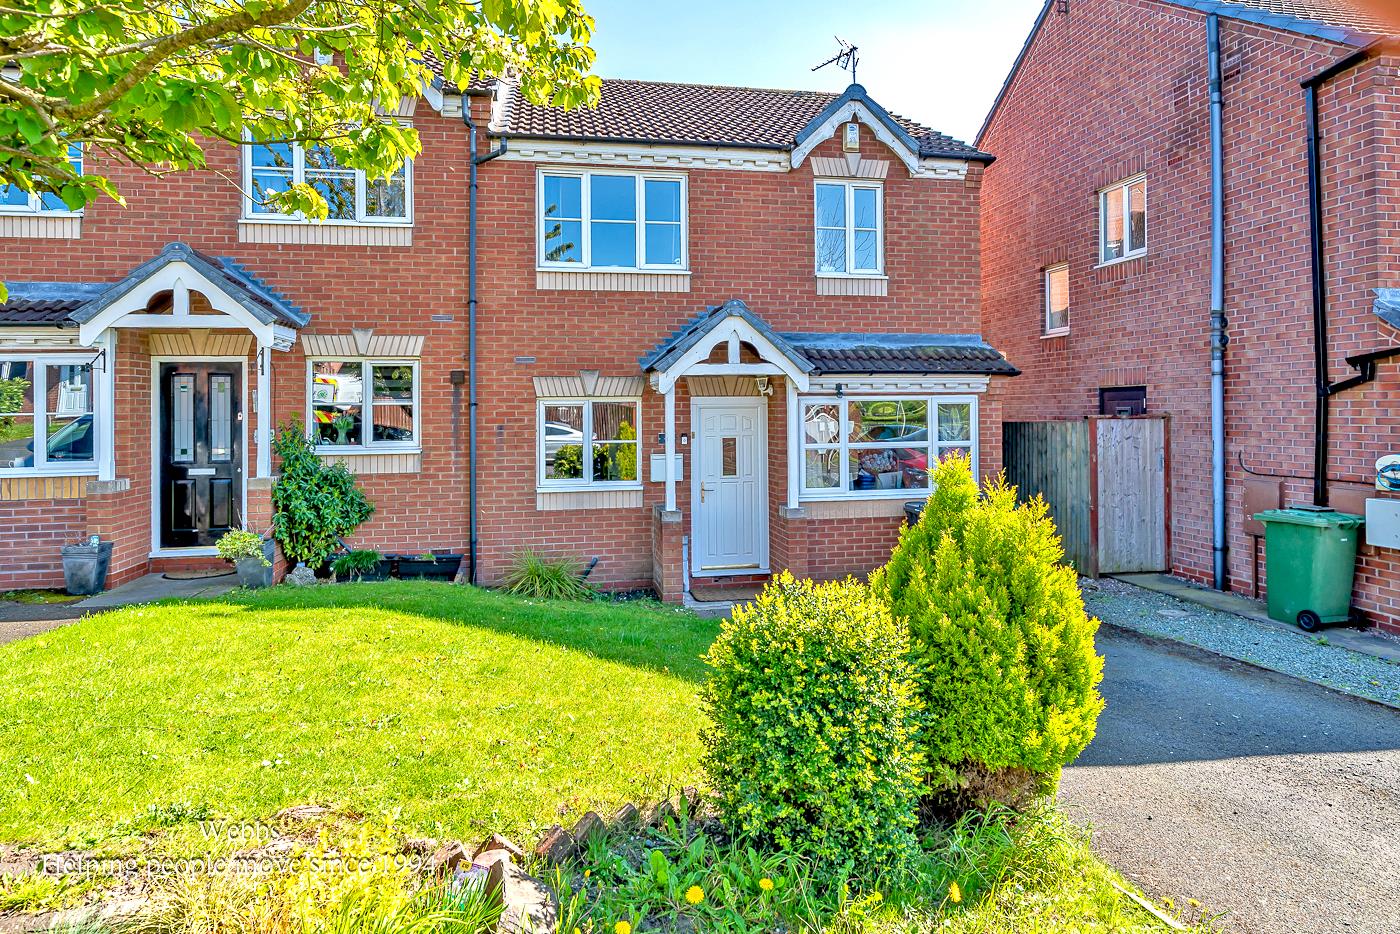
- MODERN STYLE SEMI DETACHED HOME
- SPACIOUS LOUNGE DINER
- EXCELLENT SCHOOLS AND TRANSPORT LINKS
- CONSERVATORY
- IDEAL FOR CANNOCK CHASE
- THREE BEDROOMS
- EN-SUITE SHOWER ROOM
- CONVERTED GARAGE
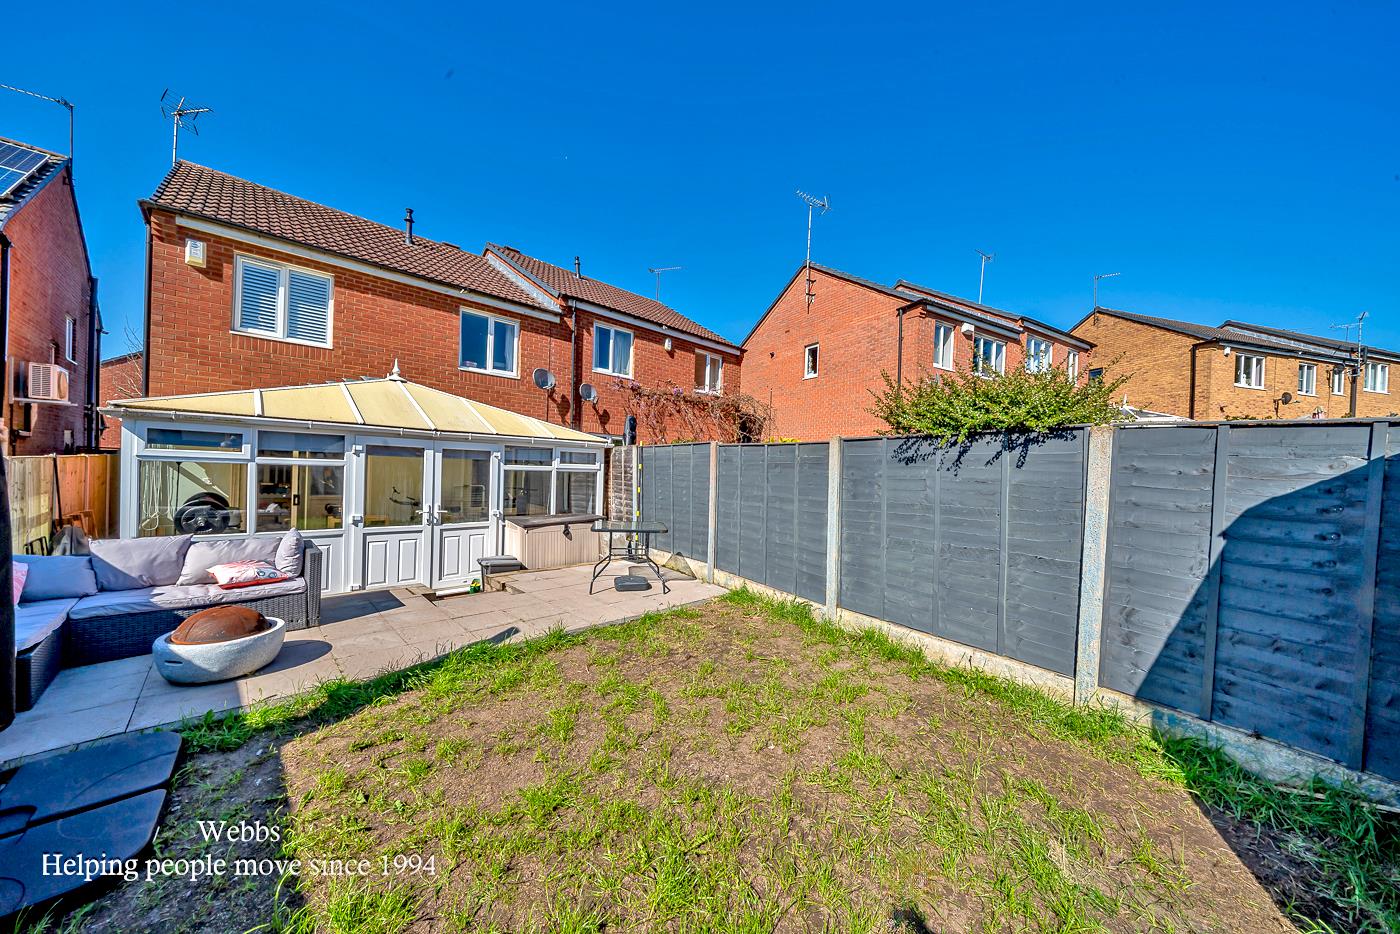
- ENCLOSED REAR GARDEN
- EARLY VIEWING ADVISED
Full property description
** GREAT LOCATION ** THREE BEDROOMS ** EN-SUITE TO MASTER ** SPACIOUS LOUNGE DINER ** CONVERTED GARAGE ** ENCLOSED REAR GARDEN ** EXCELLENT SCHOOLS AND TRANSPORT LINKS ** IDEAL FOR CANNOCK CHASE **
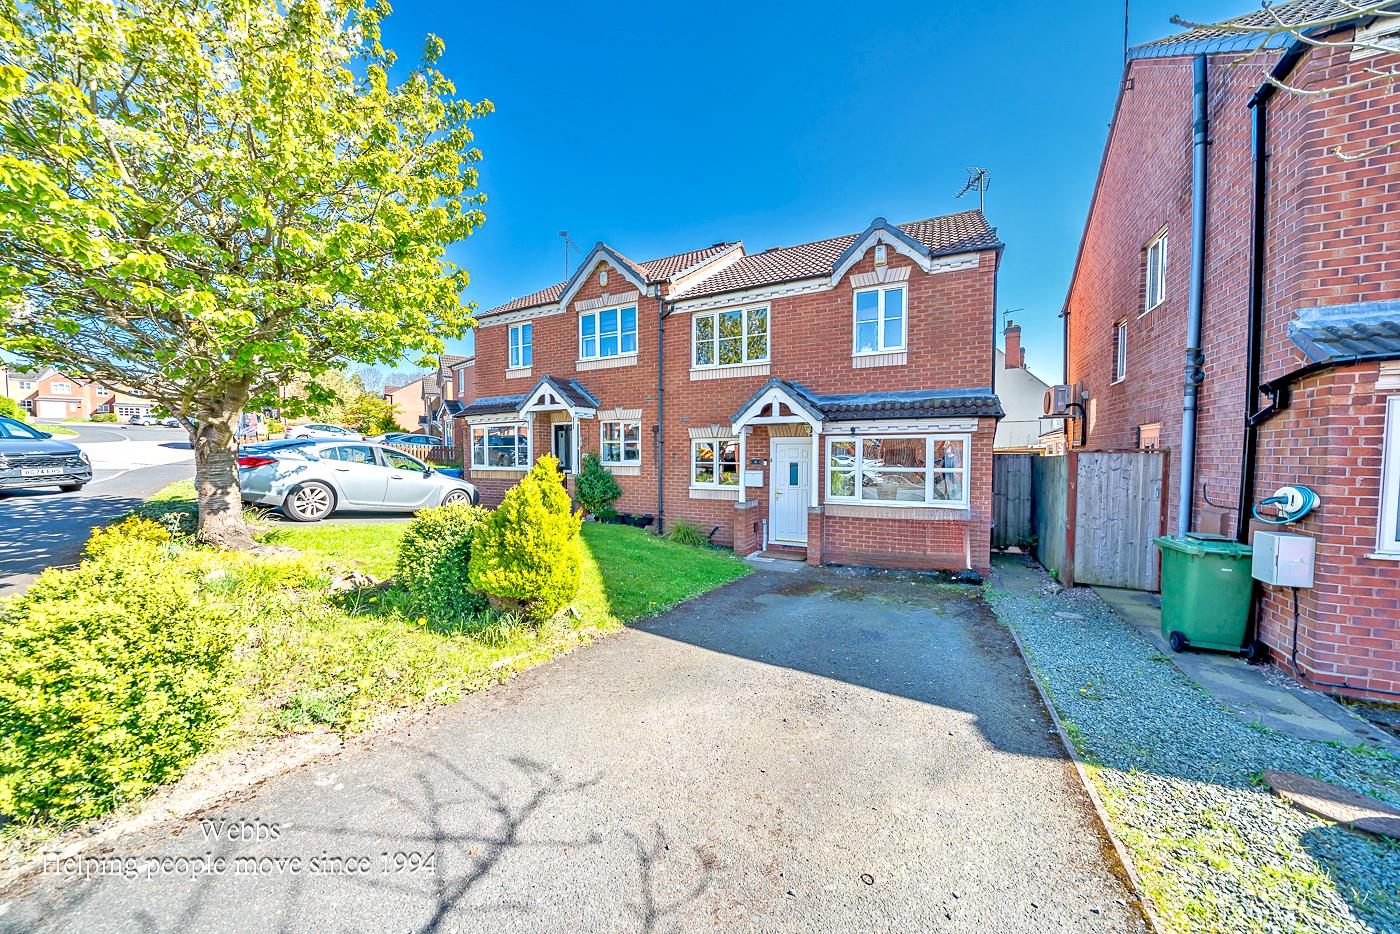
Webbs Estate Agents are pleased to offer for sale a spacious, modern-style semi-detached home, offering easy access to excellent schools and transport links, local shops and amenities, and offering easy access to Cannock Chase.
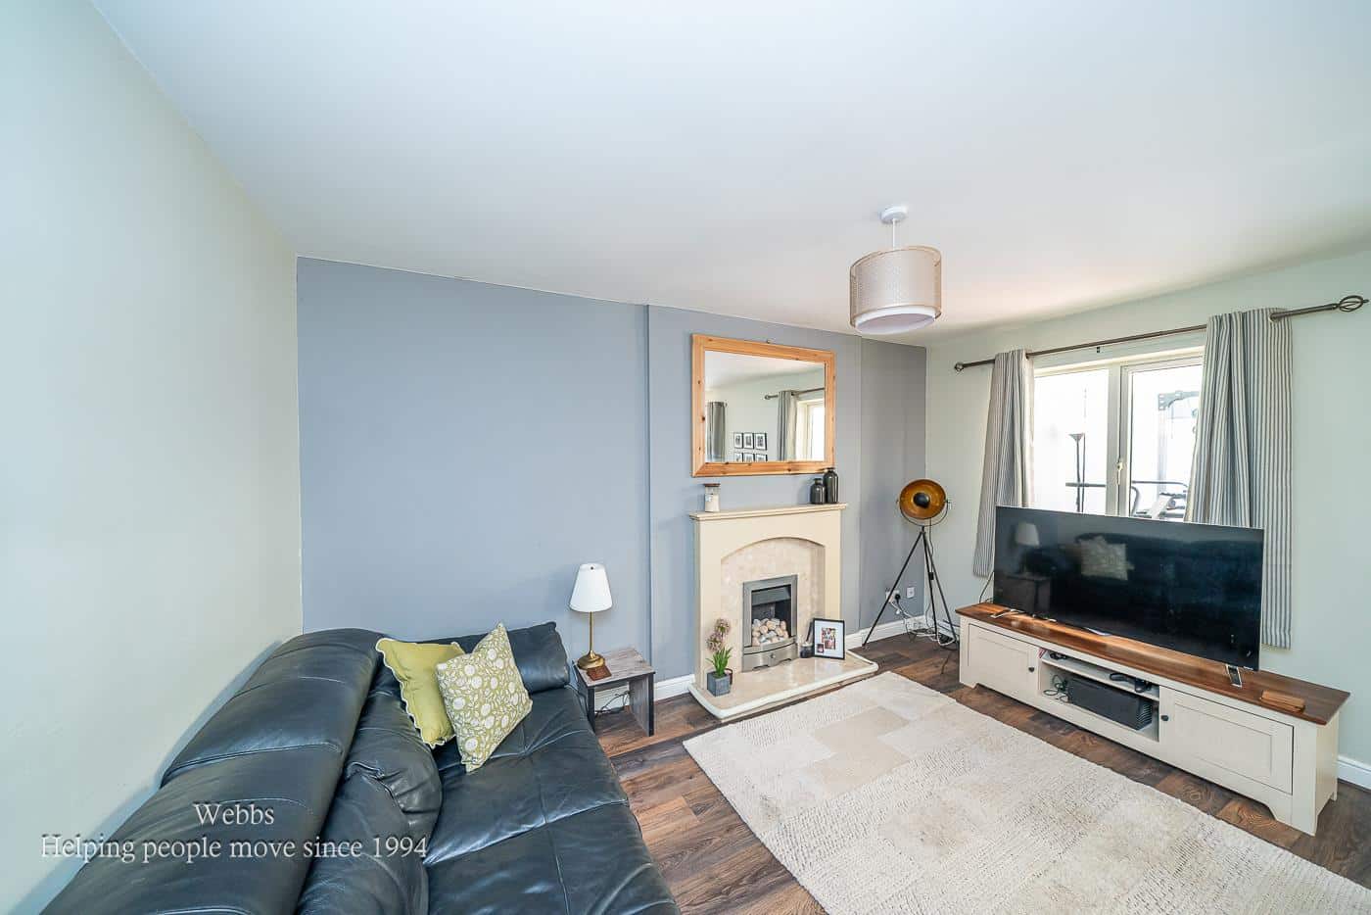
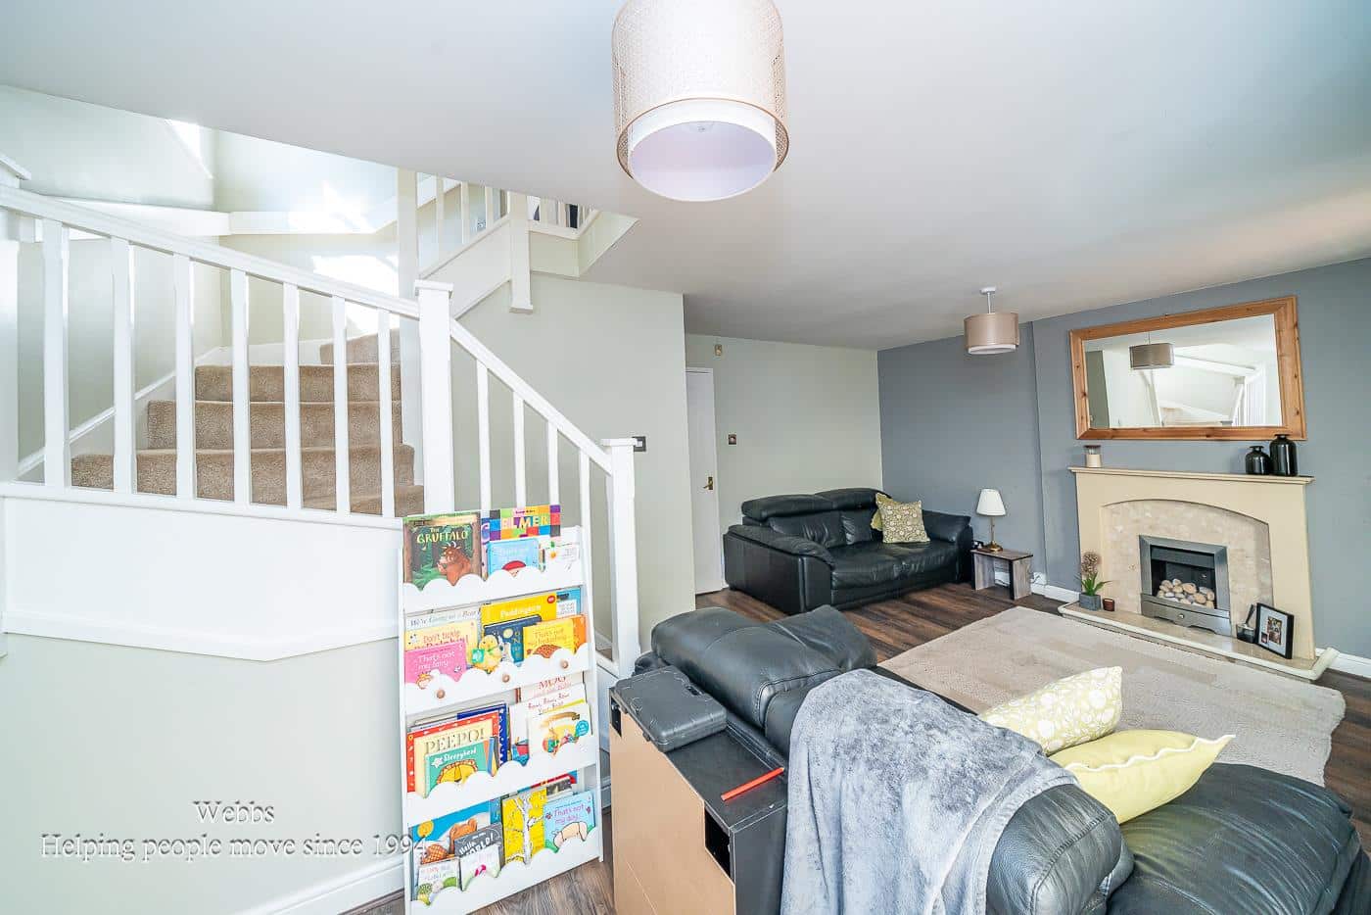
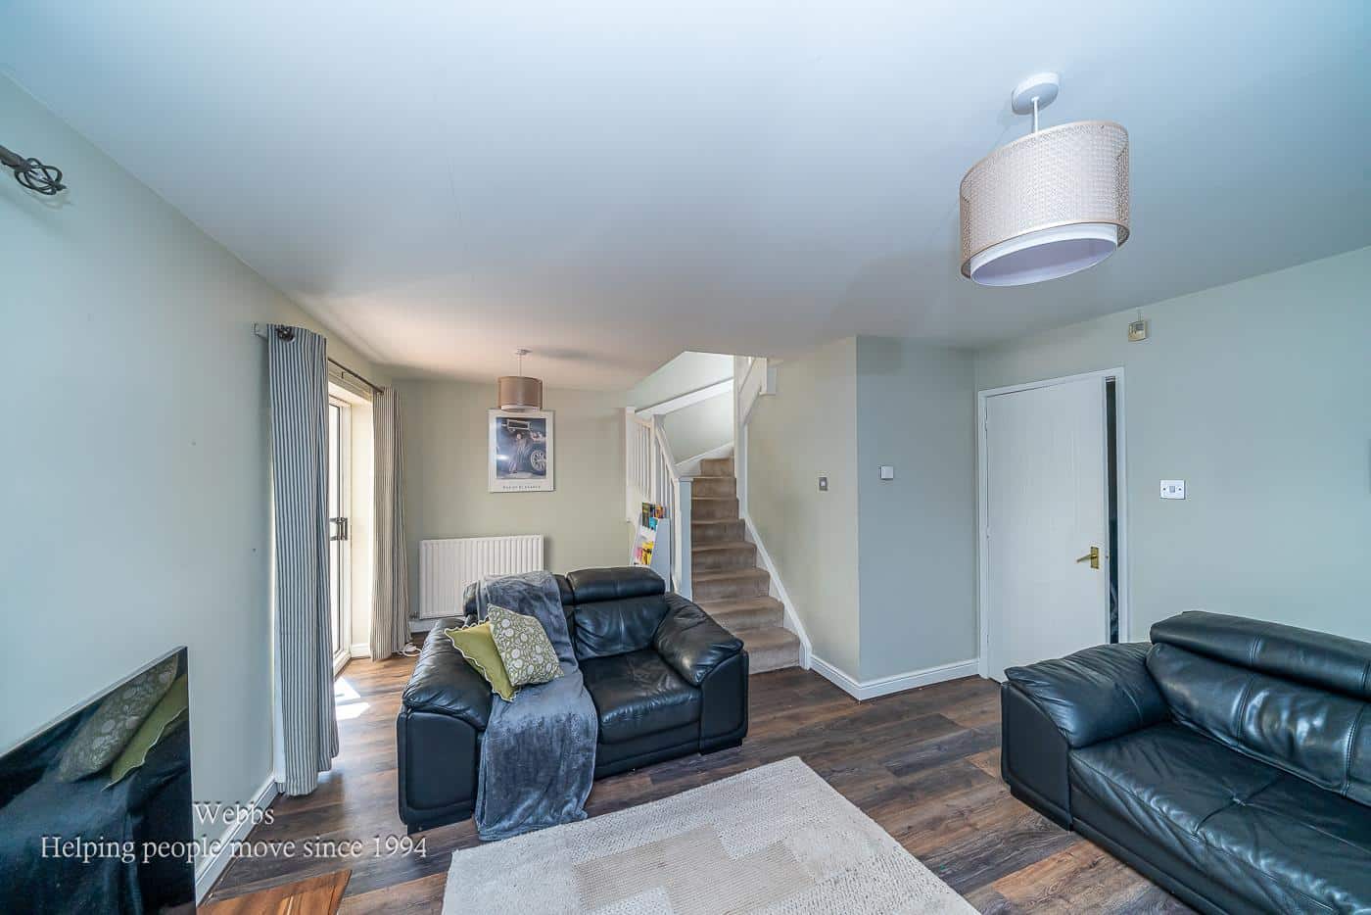
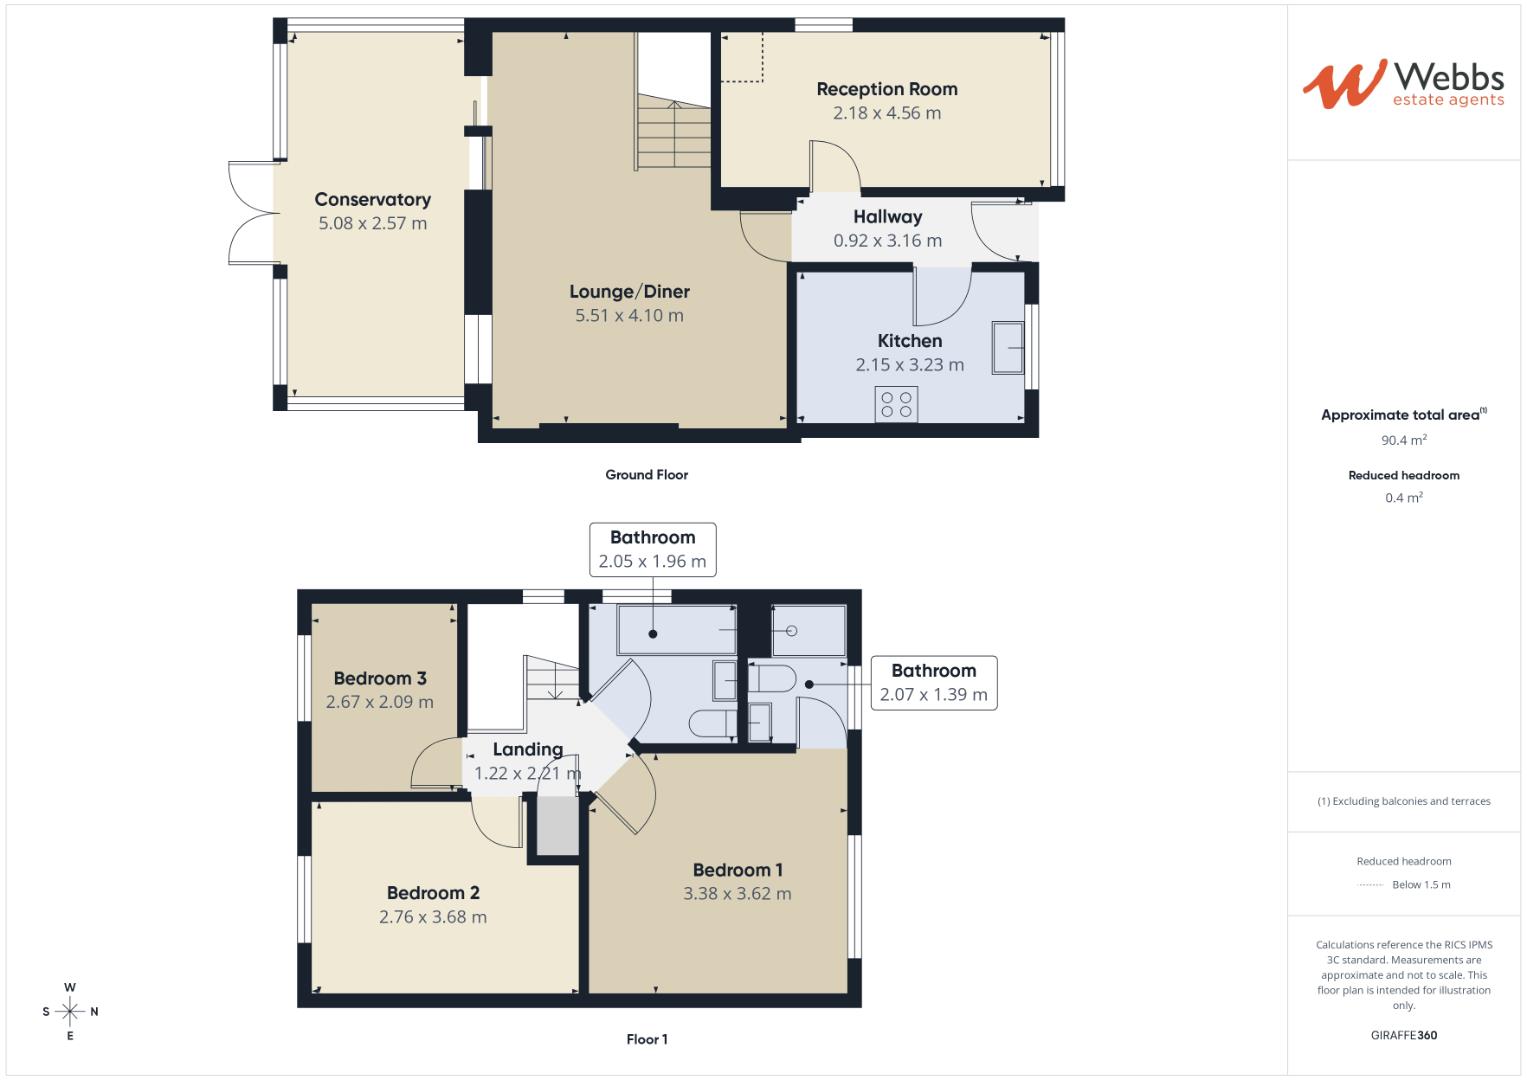
In brief consisting of an entrance hallway, kitchen, spacious lounge diner with stairs rising to the first floor, the garage has been converted and offers a spacious second reception room, the large conservatory which overlooks the rear garden.
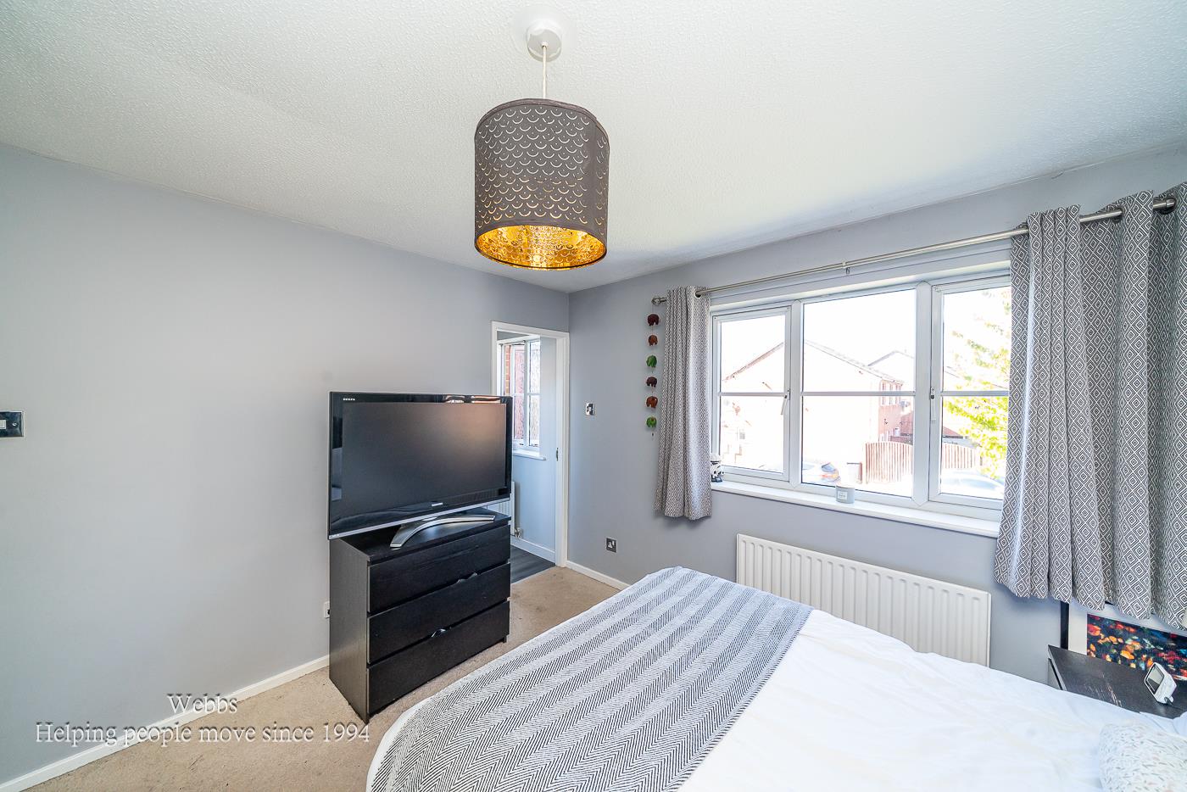
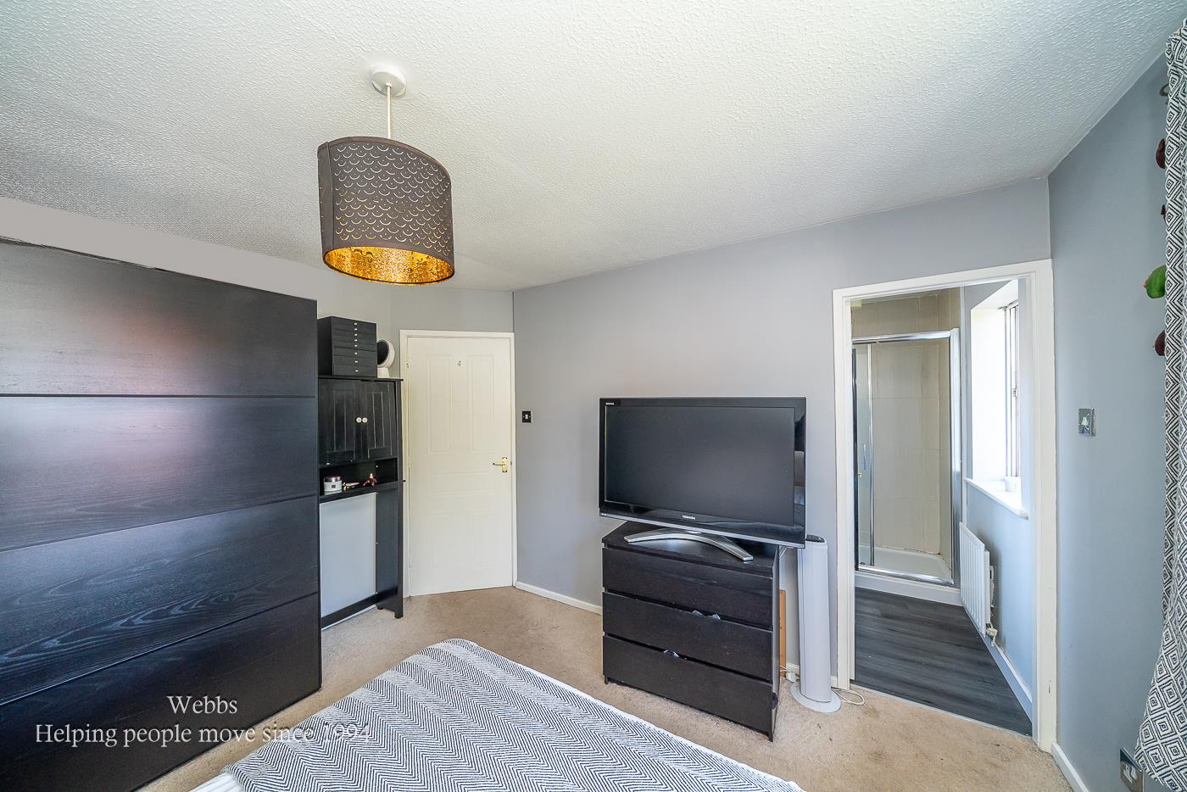
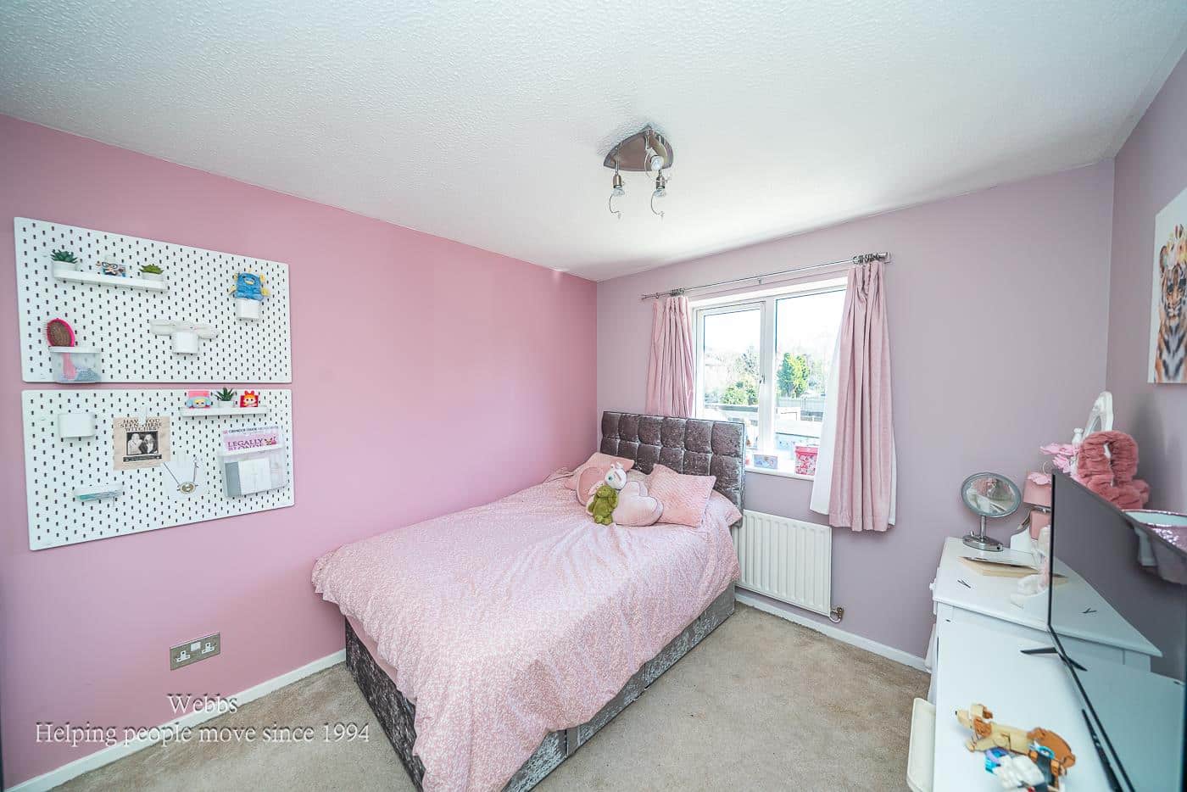
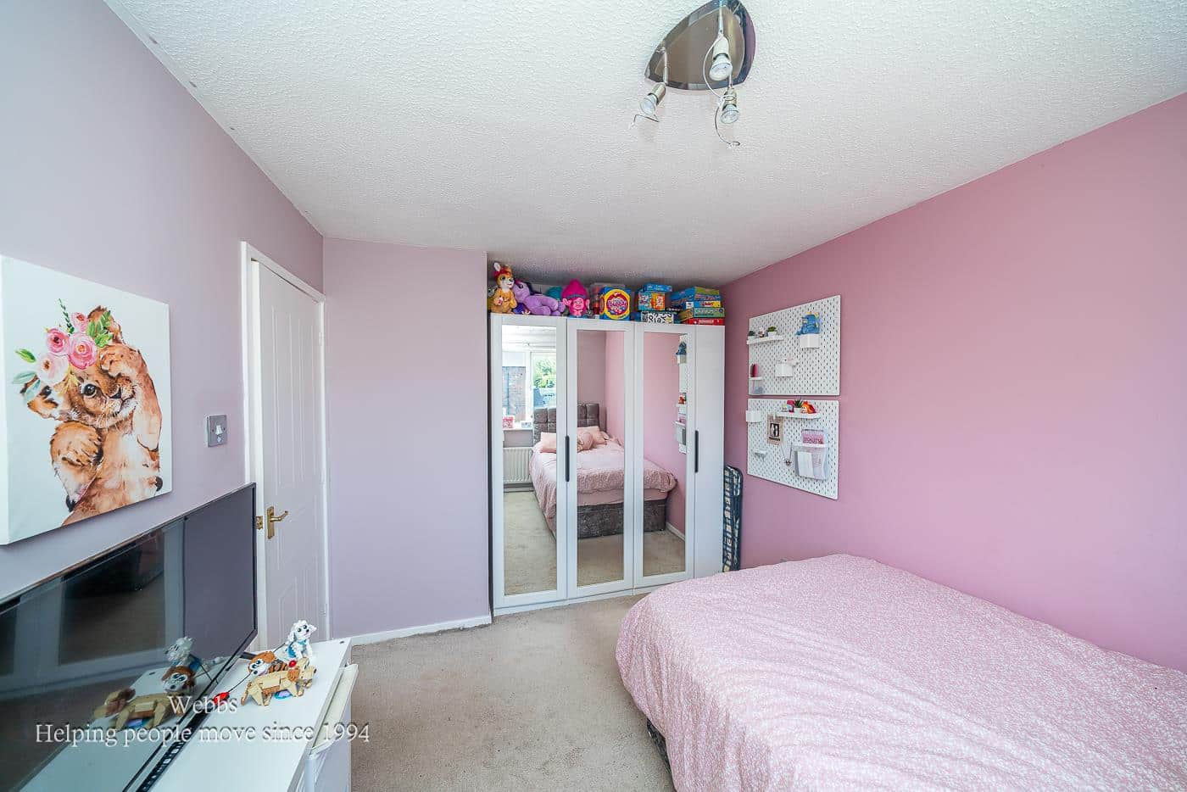
To the first floor there are three bedrooms, family bathroom and en-suite shower room to the master bedroom, externally the property has an enclosed rear garden with side access to the front driveway.
Viewing advised please call 01543 468846
AWAITING VENDOR APPROVAL
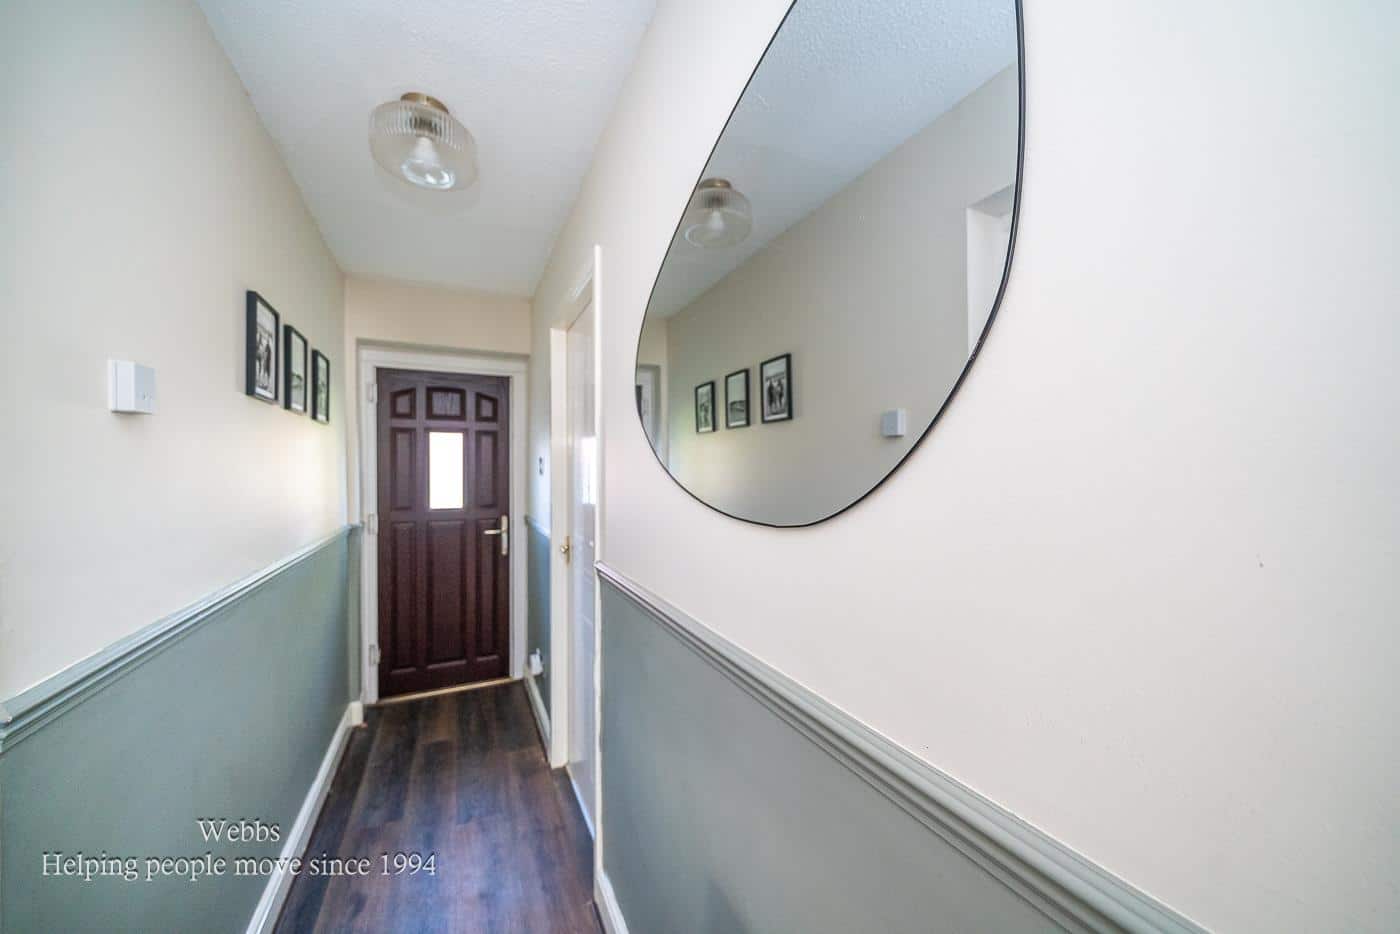
ENTRANCE HALLWAY
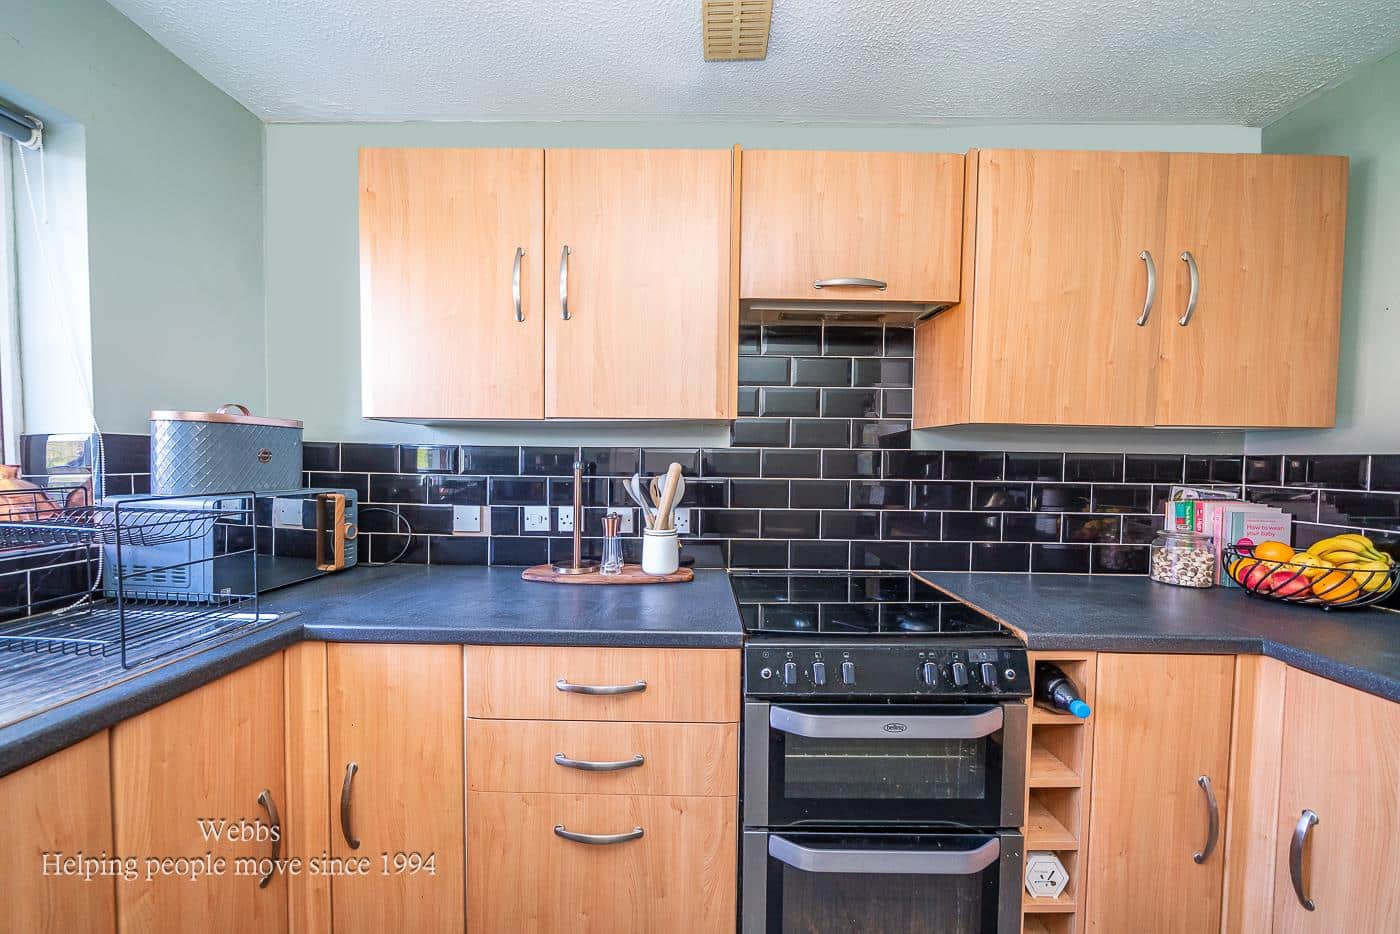
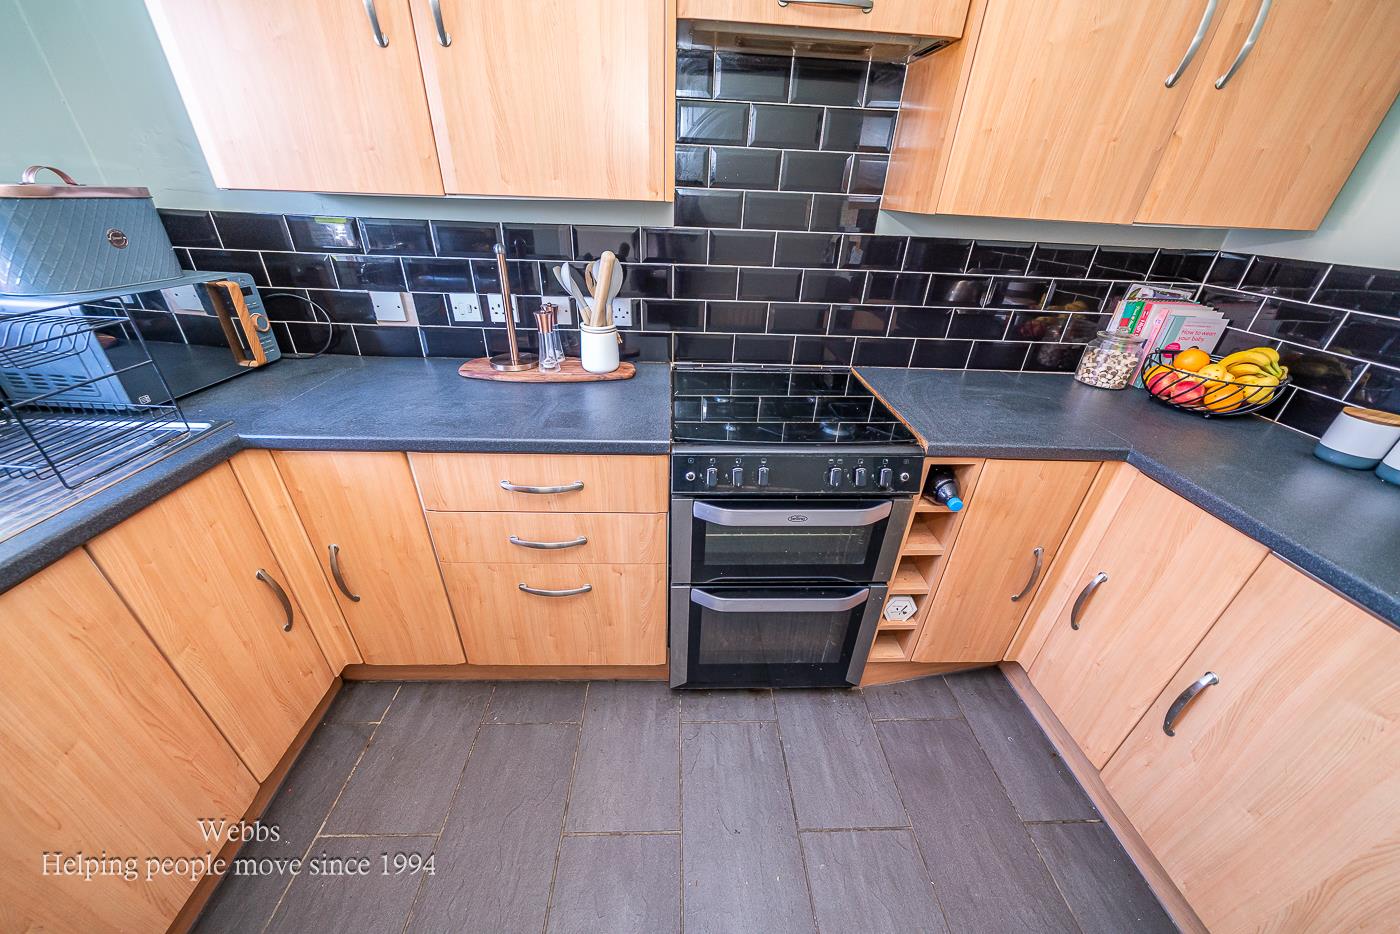
KITCHEN 3.25m x 2.13m (10'7" x 6'11" )
RECEPTION ROOM TWO 4.56m x 2.21m (14'11" x 7'3" )
LOUNGE DINER 5.51m x 4.10m (18'0" x 13'5")
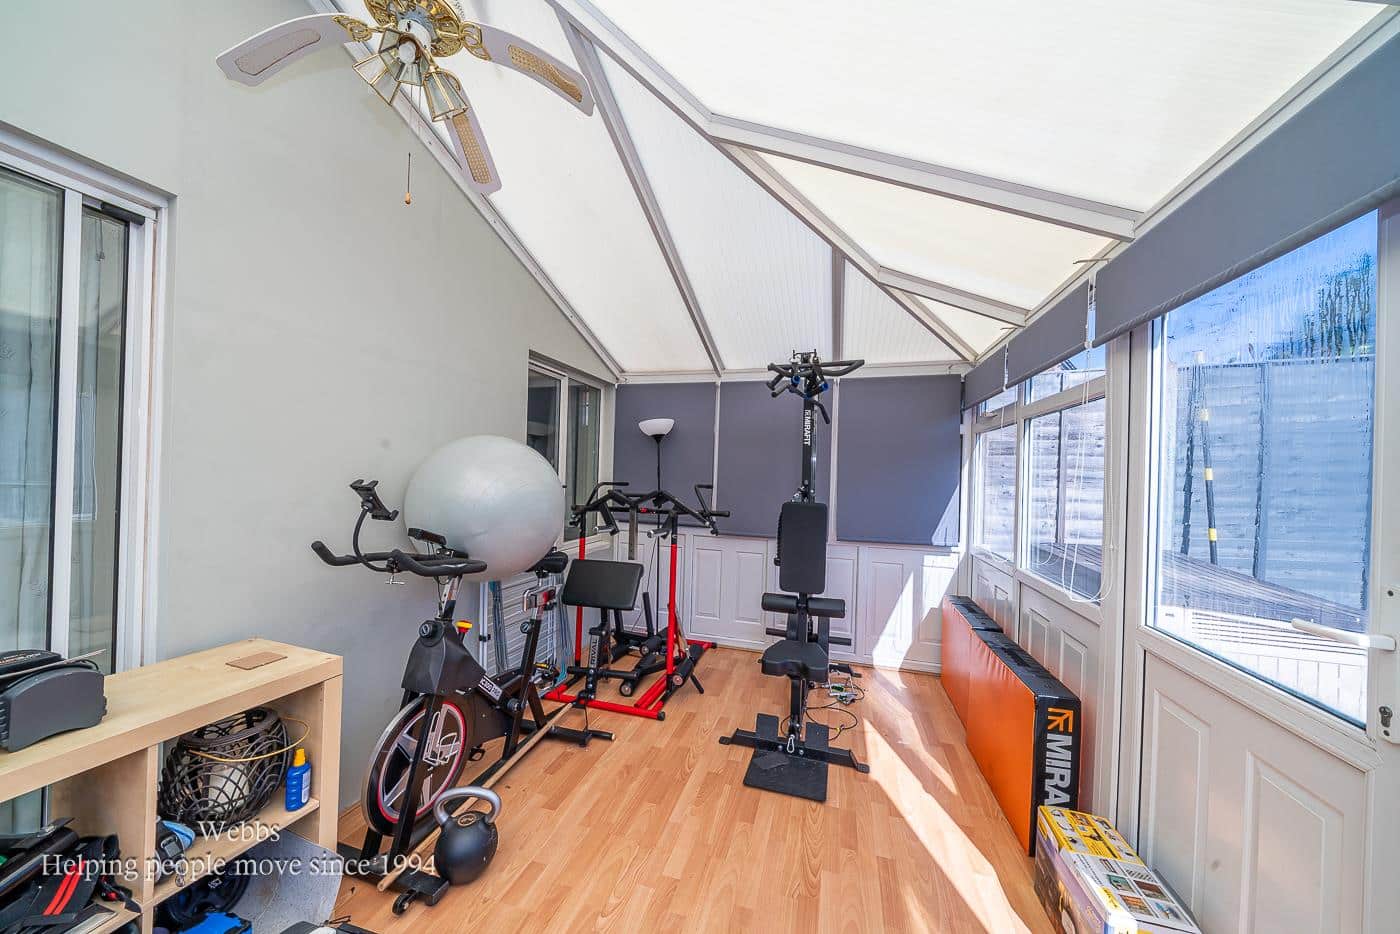
CONSERVATORY 5.08 m x 2.57m (16'7" m x 8'5" )
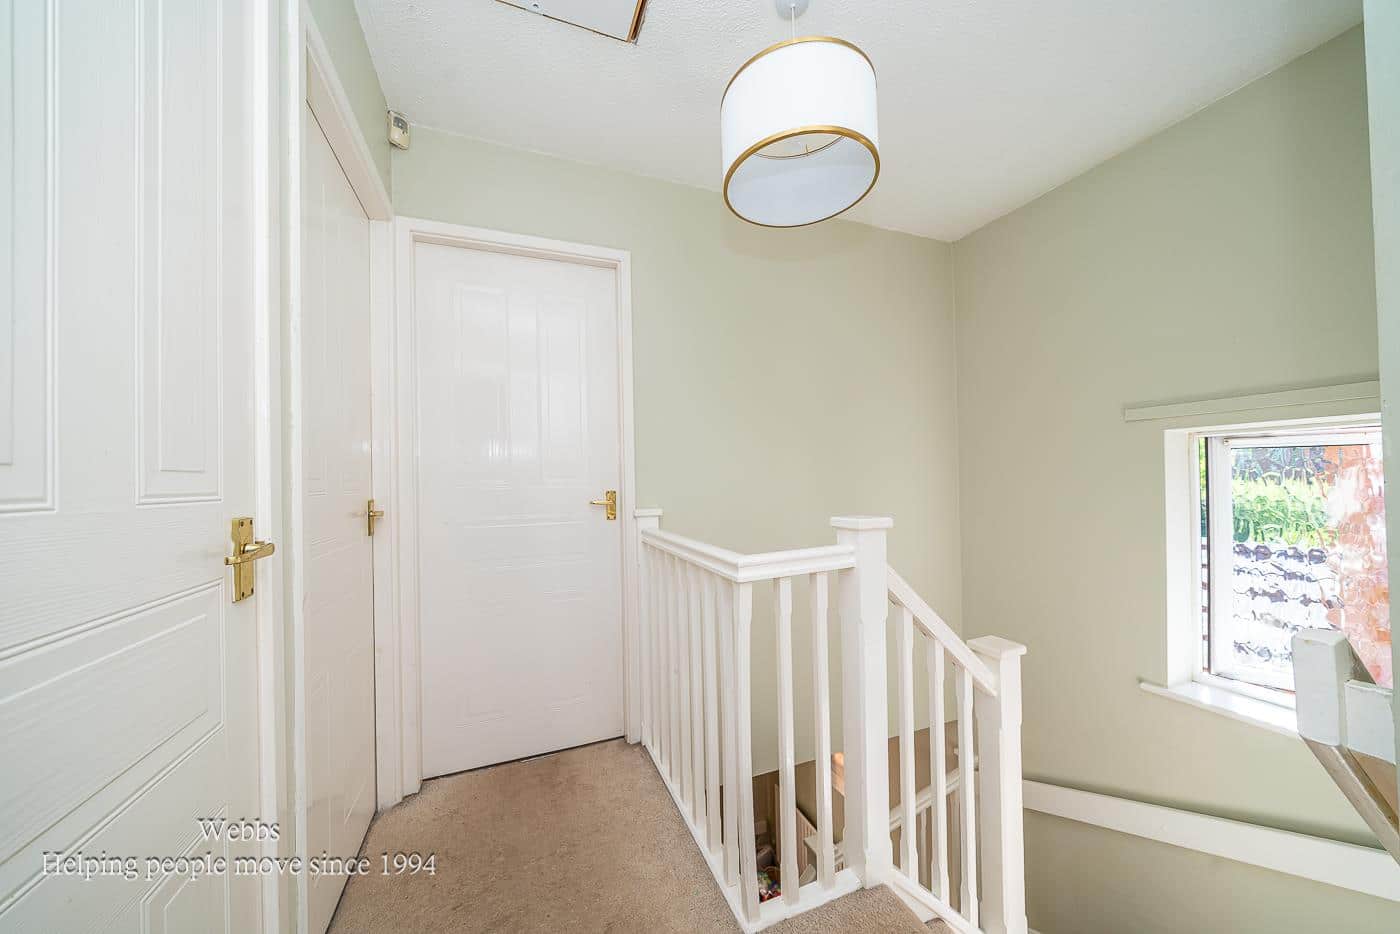
LANDING
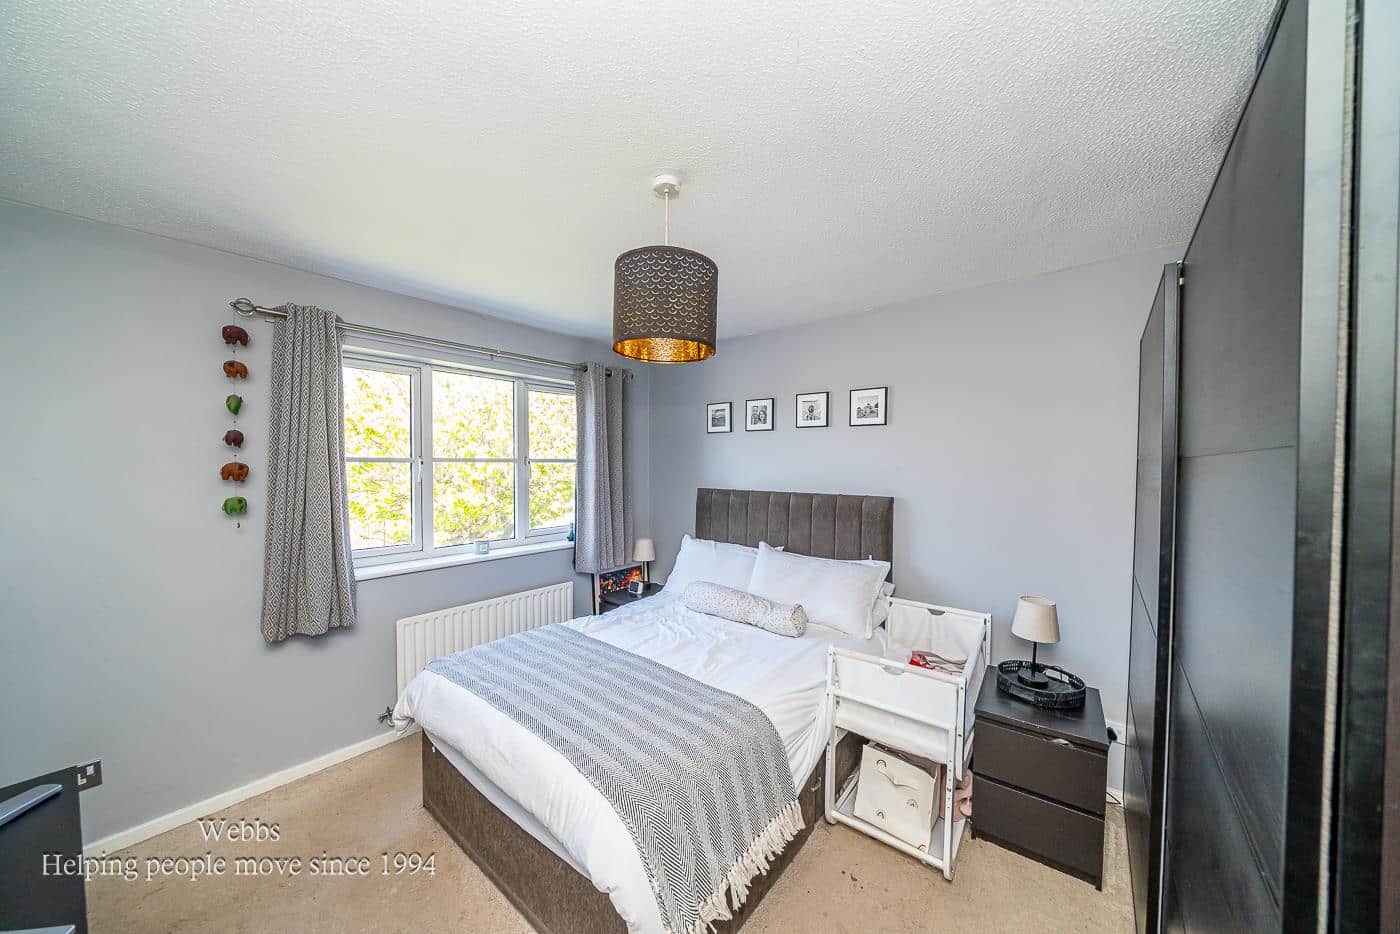
BEDROOM ONE 3.74 m x 3.40m (12'3" m x 11'1" )
EN-SUITE SHOWER ROOM 2.07 x 1.39 (6'9" x 4'6")
BEDROOM TWO 3.76m x 2.79m (12'4" x 9'1" )
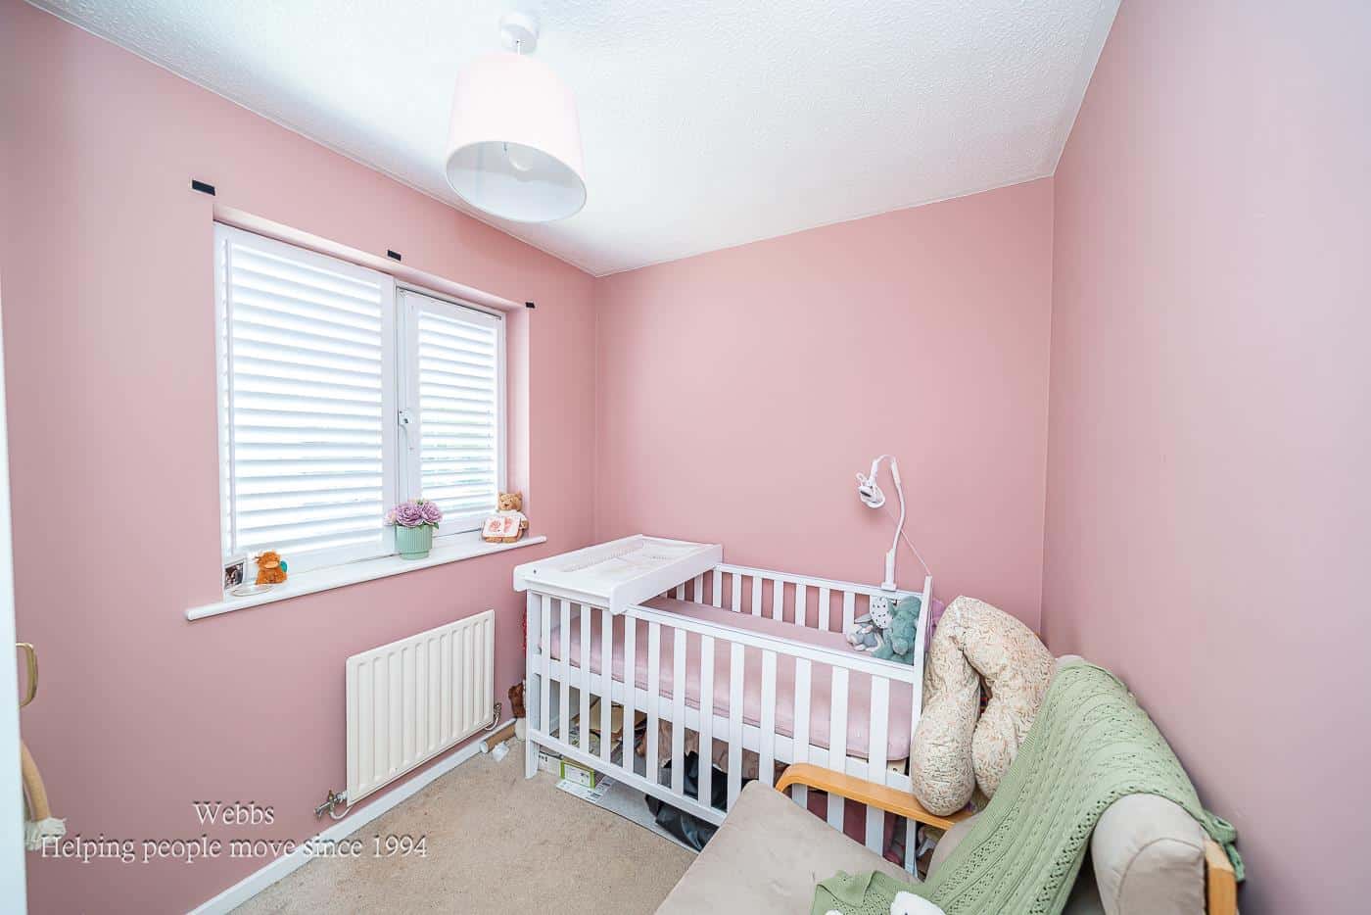
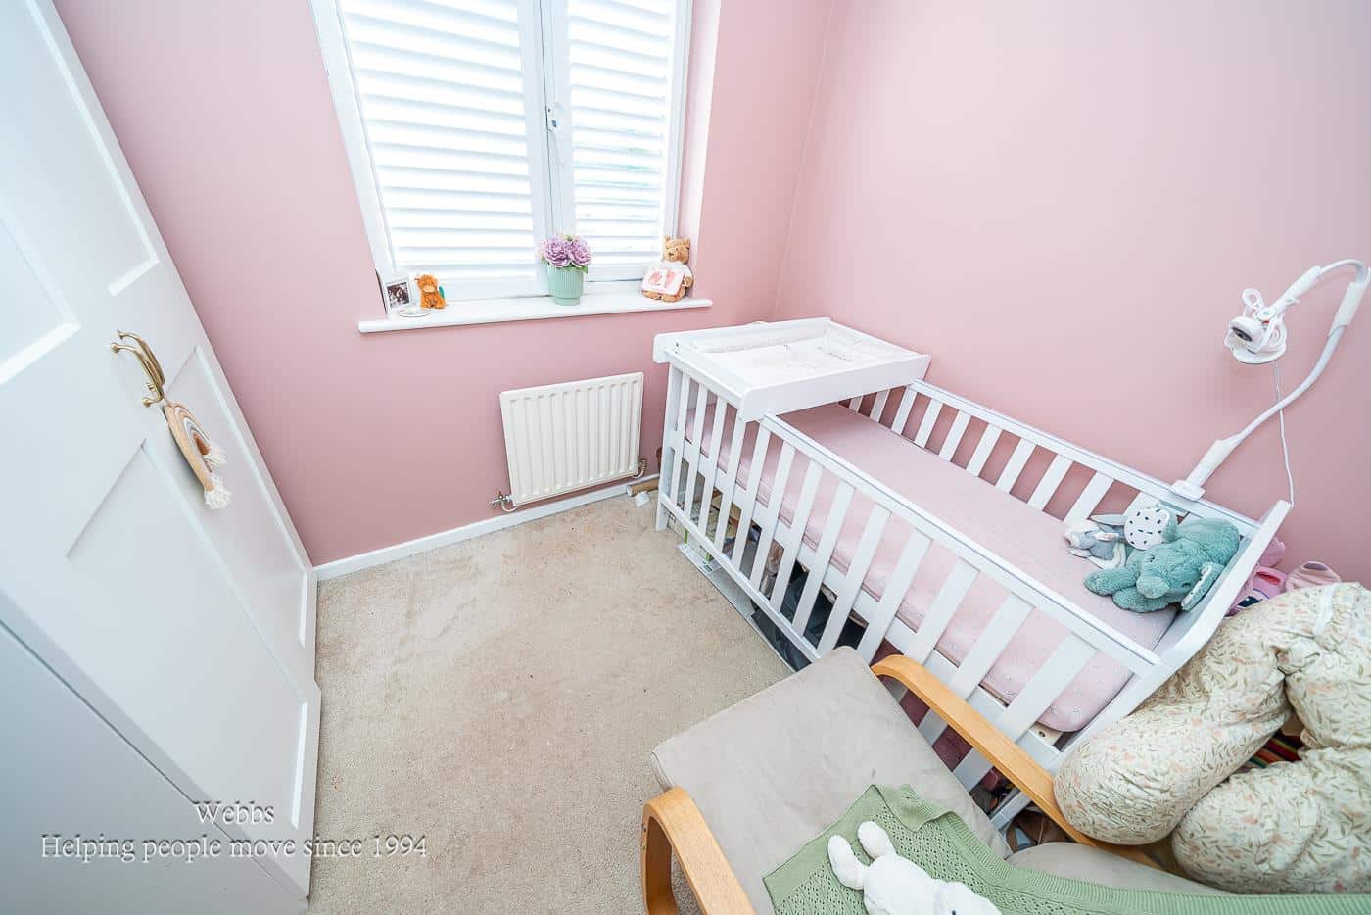
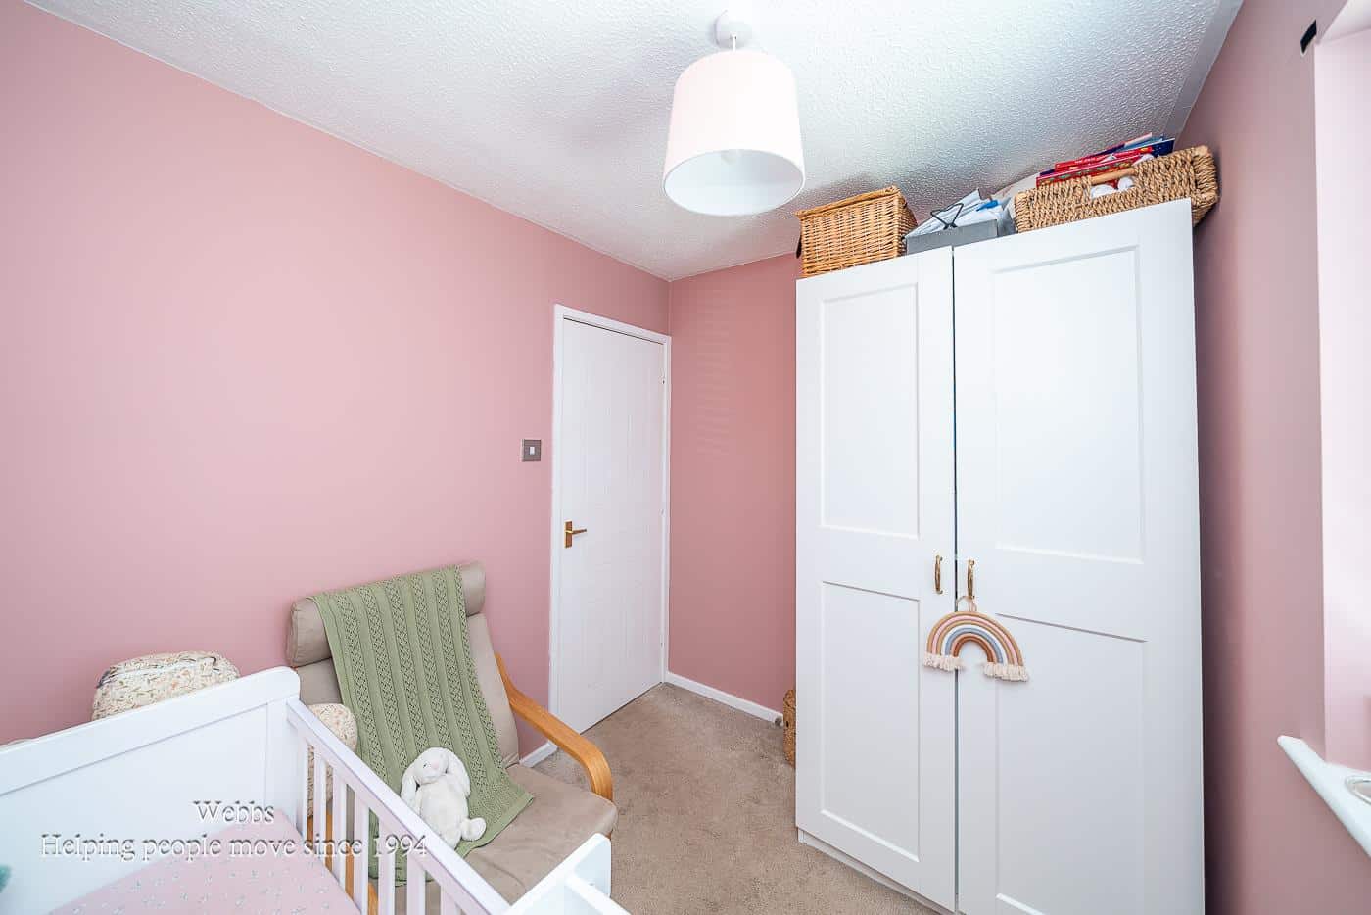
BEDROOM THREE 2.44m x 2.13m (8'0" x 6'11" )
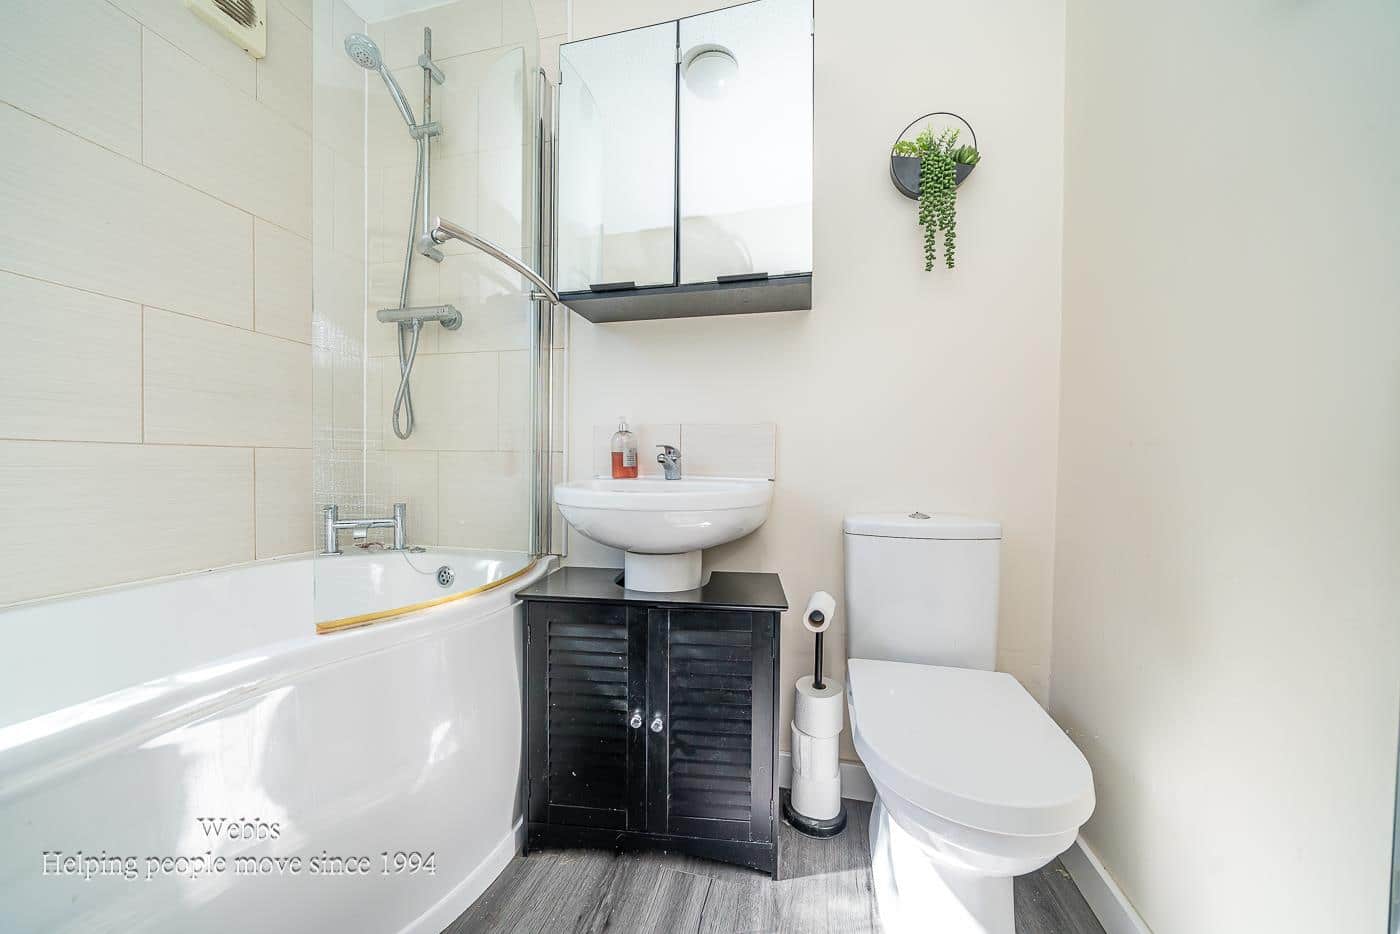
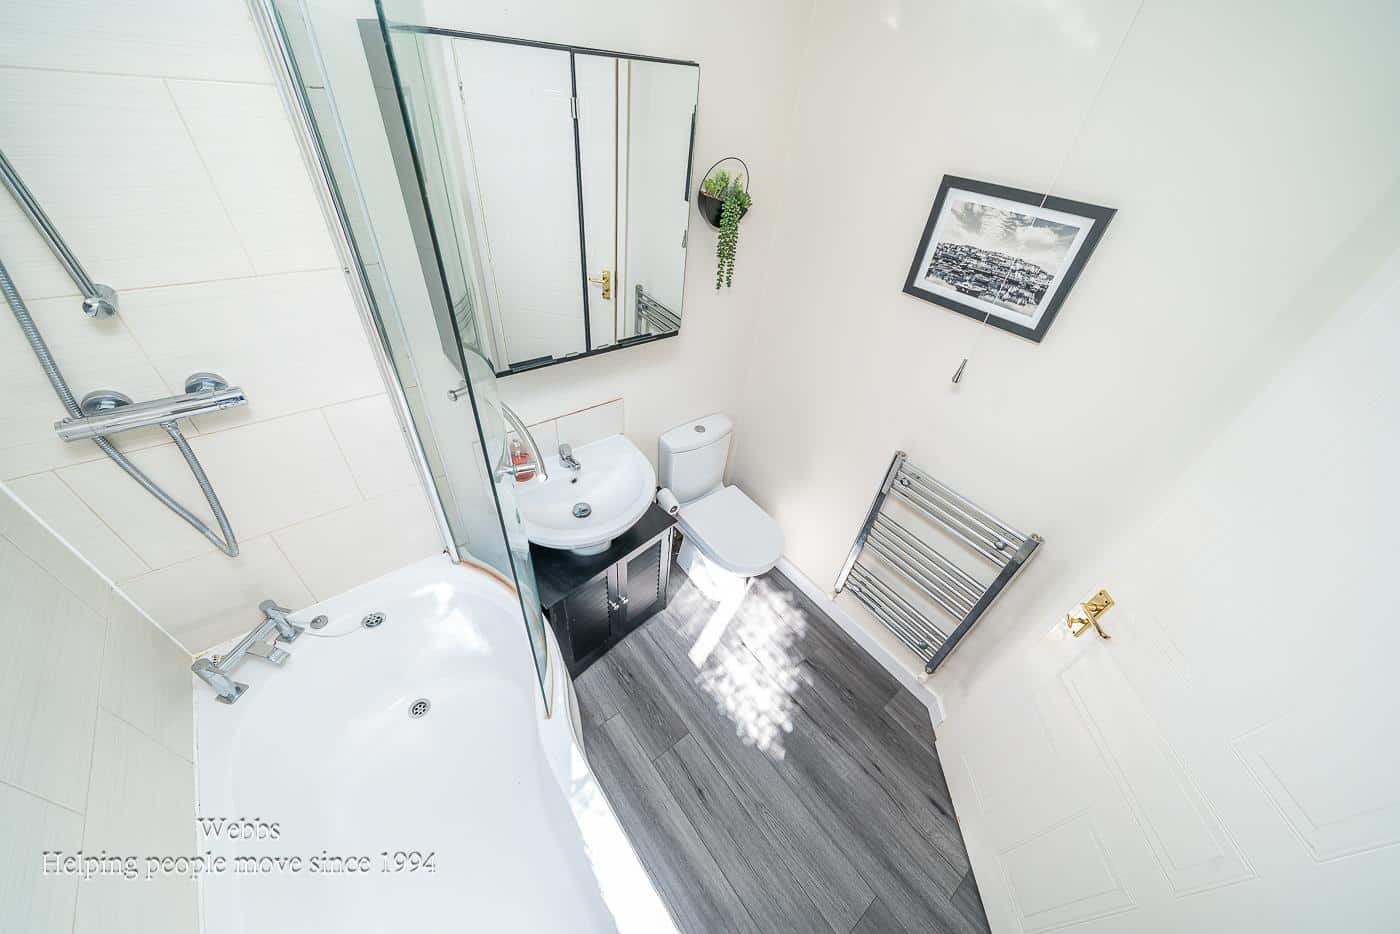
FAMILY BATHROOM 2.06m x 1.98m (6'9" x 6'5" )
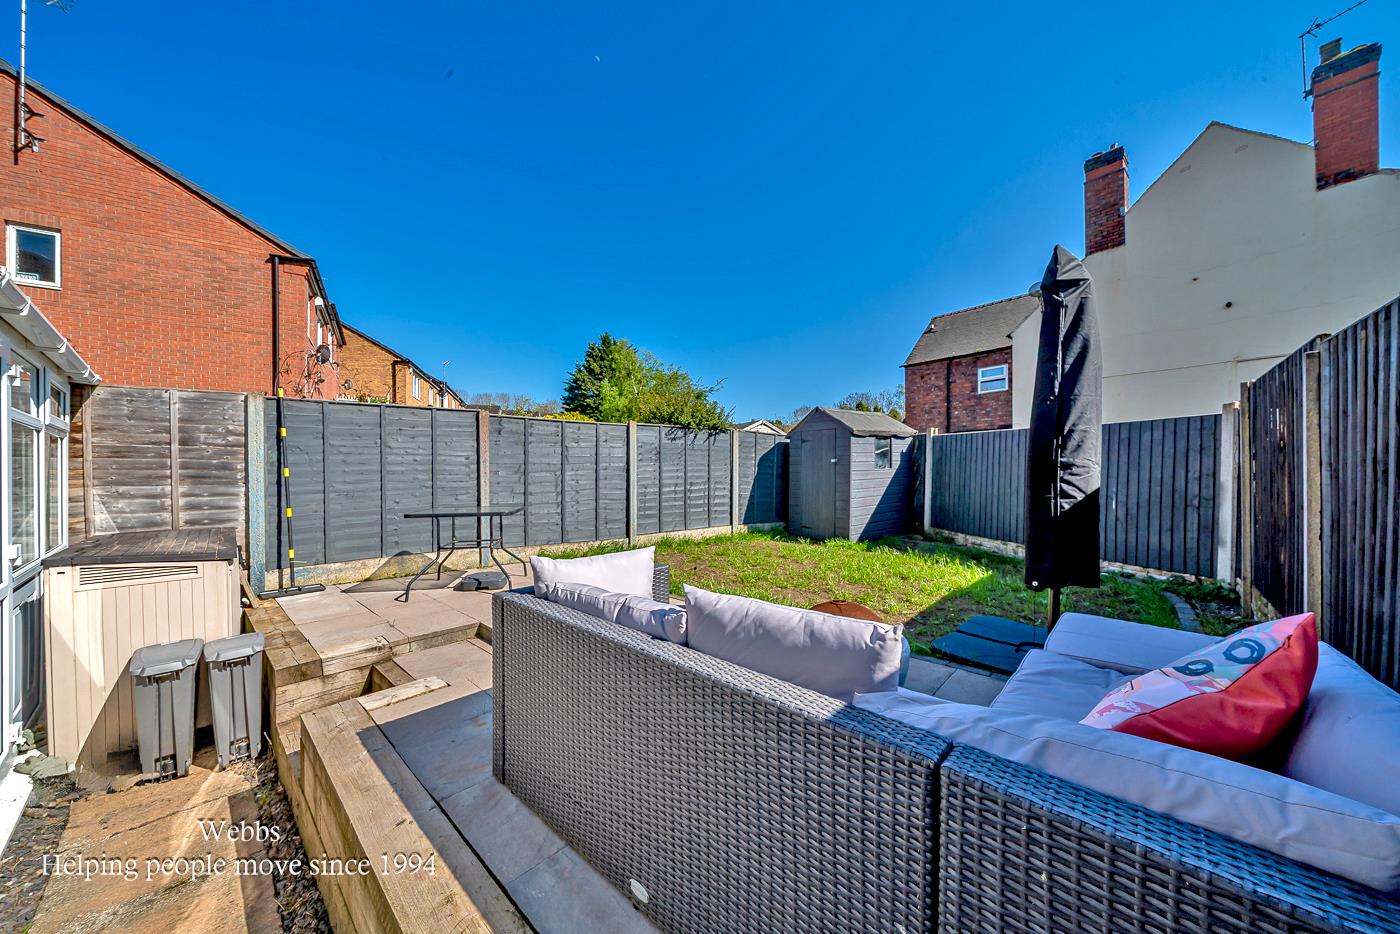
ENCLOSED REAR GARDEN
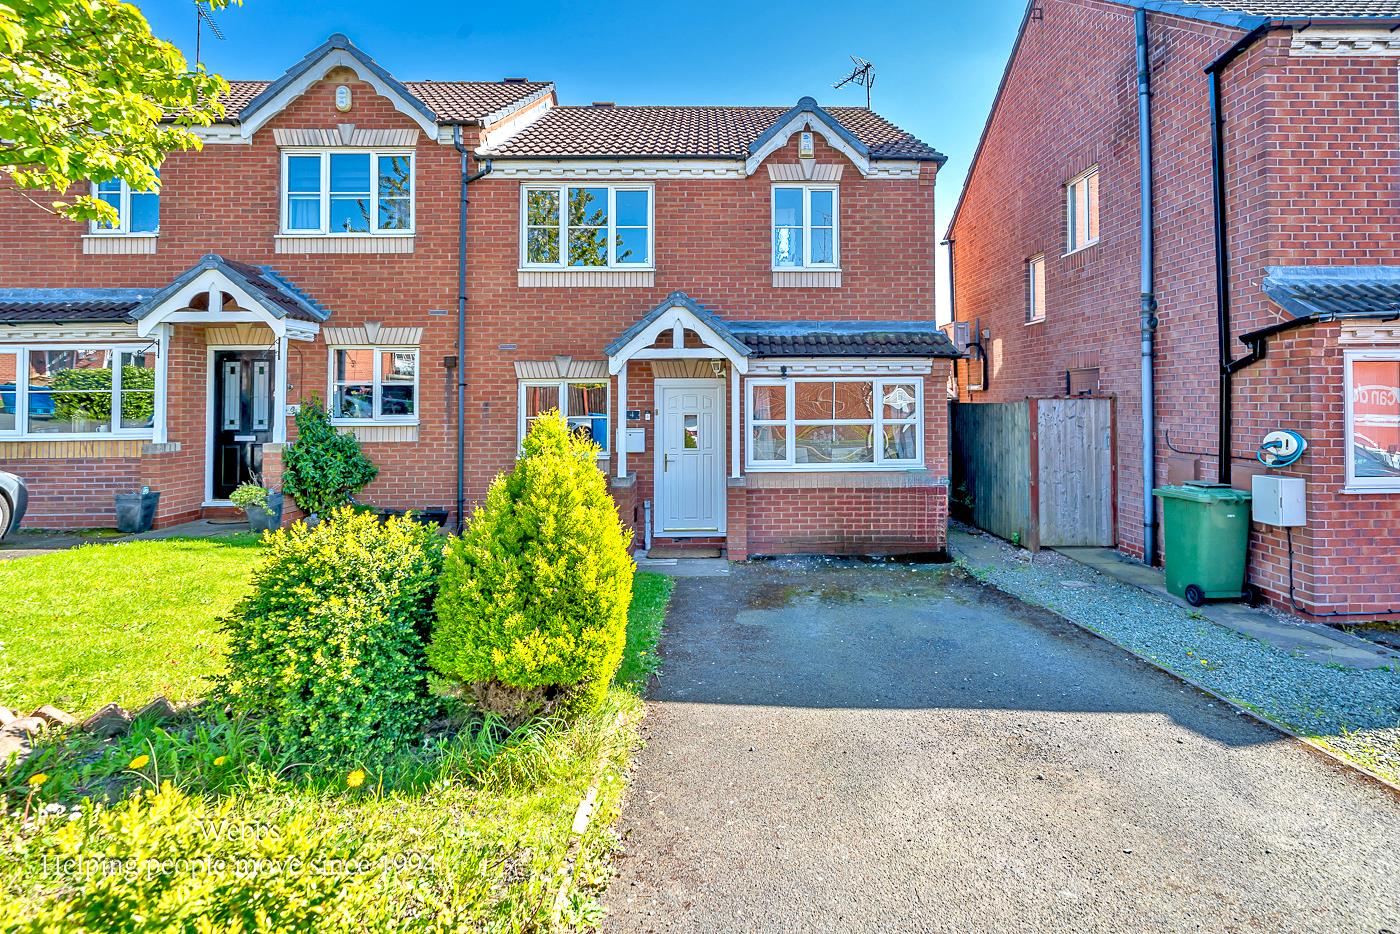
FRONT DRIVEWAY
IDENTIFICATION CHECKS - C
Should a purchaser(s) have an offer accepted on a property marketed by Webbs Estate Agents they will need to undertake an identification check. This is done to meet our obligation under Anti Money Laundering Regulations (AML) and is a legal requirement. We use a specialist third party service to verify your identity. The cost of these checks is £46.00 inc. VAT per buyer, which is paid in advance, when an offer is agreed and prior to a sales memorandum being issued. This charge is non-refundable.

Get in touch
BOOK A VIEWINGDownload this property brochure
DOWNLOAD BROCHURETry our calculators
Mortgage Calculator
Stamp Duty Calculator
Similar Properties
-
Lichfield Road, Sandhills, Walsall
For Sale£280,000 Offers Over**DON'T BE DECIEVED BY FIRST IMPRESSIONS*SPACIOUS EXTENDED SEMI DETACHED HOUSE** THREE BEDROOMS SET OVER TWO FLOORS**EYECATCHING TOP FLOOR MASTER BEDROOM WITH OPEN PLAN BATH AREA AND JULIETTE BALCONY**EXTENDED KITCHEN WITH CENTRAL ISLAND** FIRST FLOOR STYLISH SHOWER ROOM** VIEWS OVER FIELDS TO REAR*...3 Bedrooms2 Bathrooms2 Receptions -
Southgate, Cannock
For Sale£250,000 OIROExtended Family Home on a Corner Plot located on the popular Longford Estate, this well-maintained and extended semi-detached home sits on a good-sized corner plot, benefitting from solar panels, making an ideal family home.The property offers bright, well-proportioned rooms, including two double be...3 Bedrooms1 Bathroom1 Reception -
Beaumont Close, Great Wyrley, Walsall
Sold STC£240,000A deceptively spacious family home, perfectly positioned within a highly sought-after location, offering convenient access to excellent schools, transport links, local amenities and the train station.The accommodation briefly comprises an entrance porch leading into a welcoming hallway. The generous...3 Bedrooms1 Bathroom1 Reception