
Sold STC
£280,000
Stafford Road, Great Wyrley, Walsall
**SEMI RURAL LOCATION**TRADITIONAL BAY FRONTED SEMI**LOUNGE DINER**FITTED KITCHEN**FITTED BATHROOM** UNSPOILT VIEWS TO THE FRONT AND REAR**LARGE PLOT**VIEWING ESSENTIAL**POPULAR LOCATION**
Ne...
Ne...
Key Features
- TRADITIONAL BAY FRONTED THREE BEDROOM SEMI
- SEMI RURAL LOCATION
- ENVIABLE PLOT
- UNSPOILT VIEWS TO THE FRONT AND REAR
- GARAGE AND DRIVE
- FITTED KITCHEN
- FITTED BATHROOM
- VIEWING ESSENTIAL
- PERFECT FAMILY HOME
- CALL WEBBS TO SECURE YOUR VIEWING ON 01922 663399
Full property description
**SEMI RURAL LOCATION**TRADITIONAL BAY FRONTED SEMI**LOUNGE DINER**FITTED KITCHEN**FITTED BATHROOM** UNSPOILT VIEWS TO THE FRONT AND REAR**LARGE PLOT**VIEWING ESSENTIAL**POPULAR LOCATION**
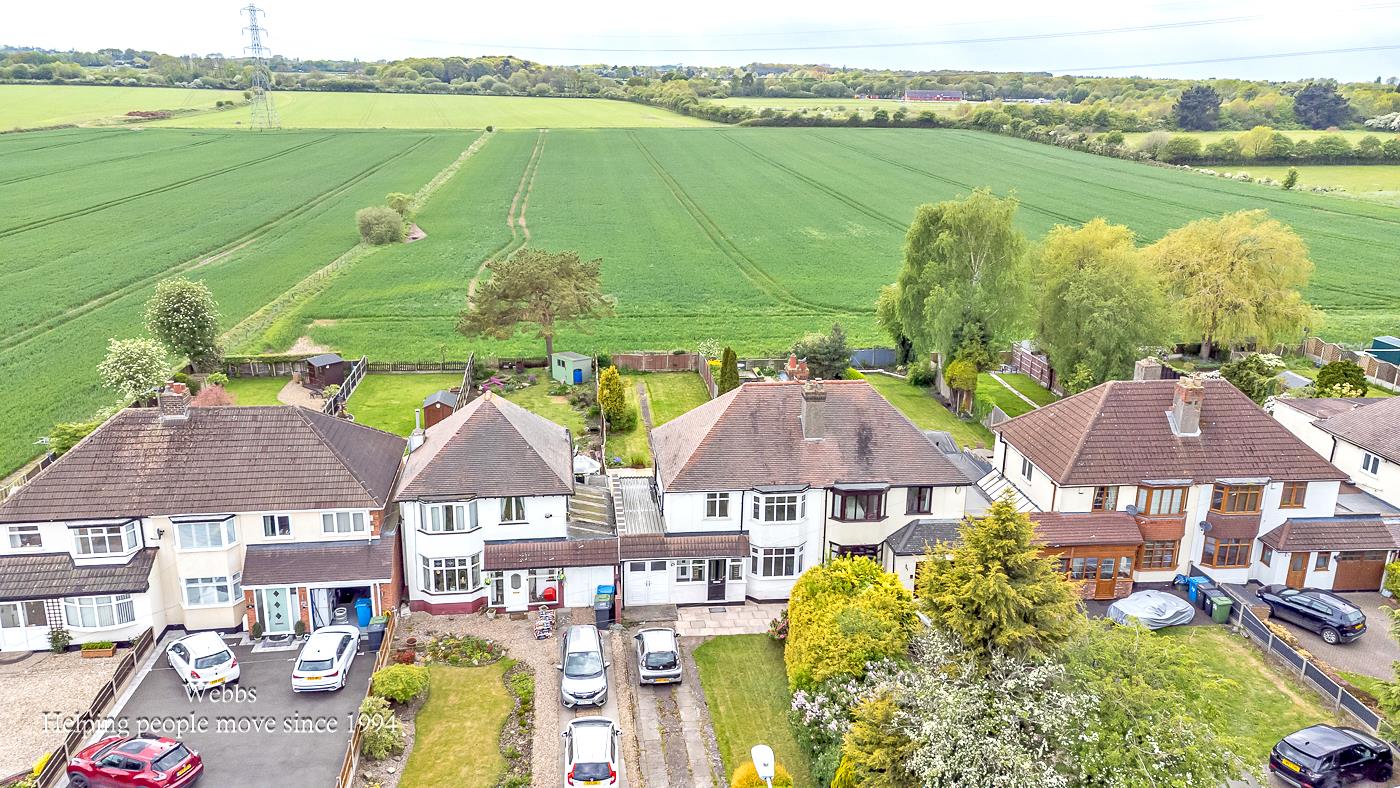
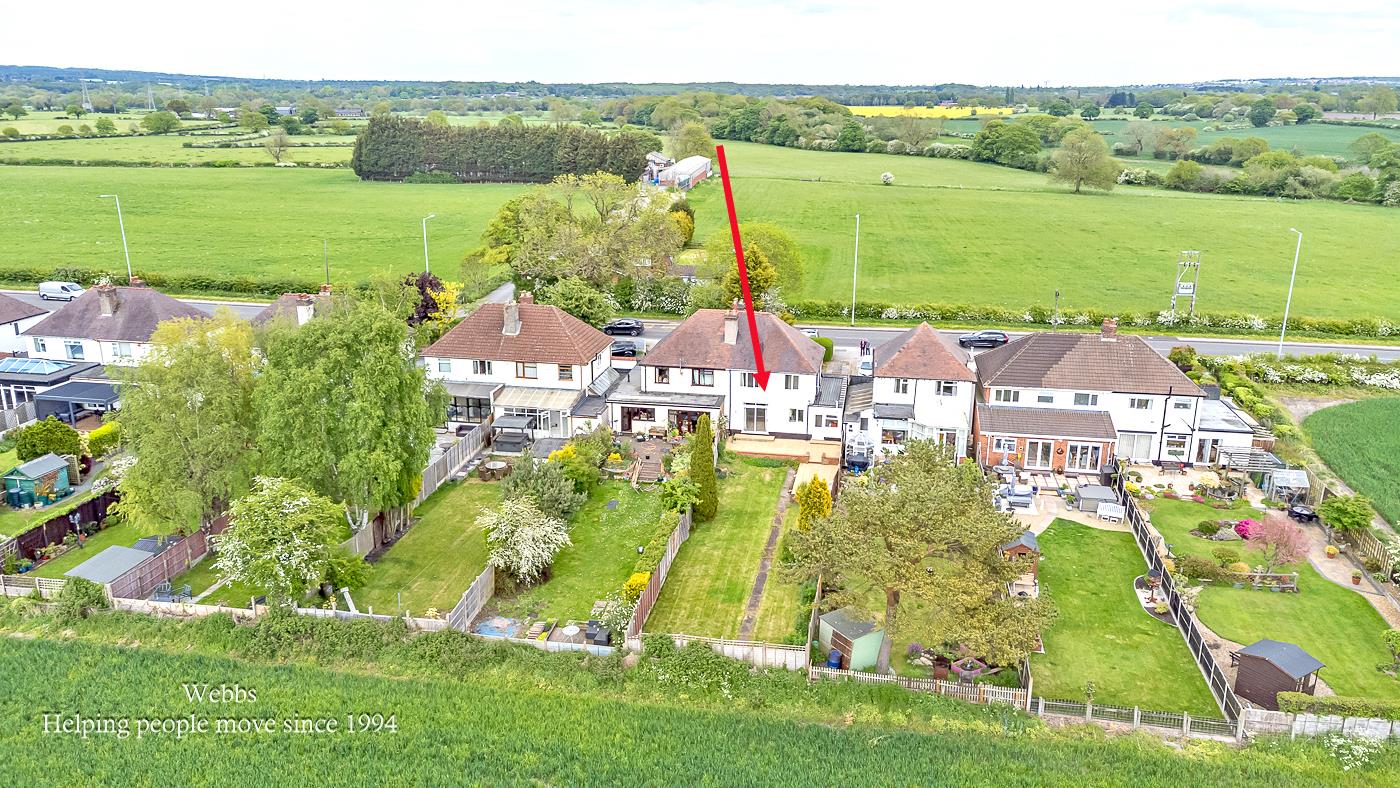
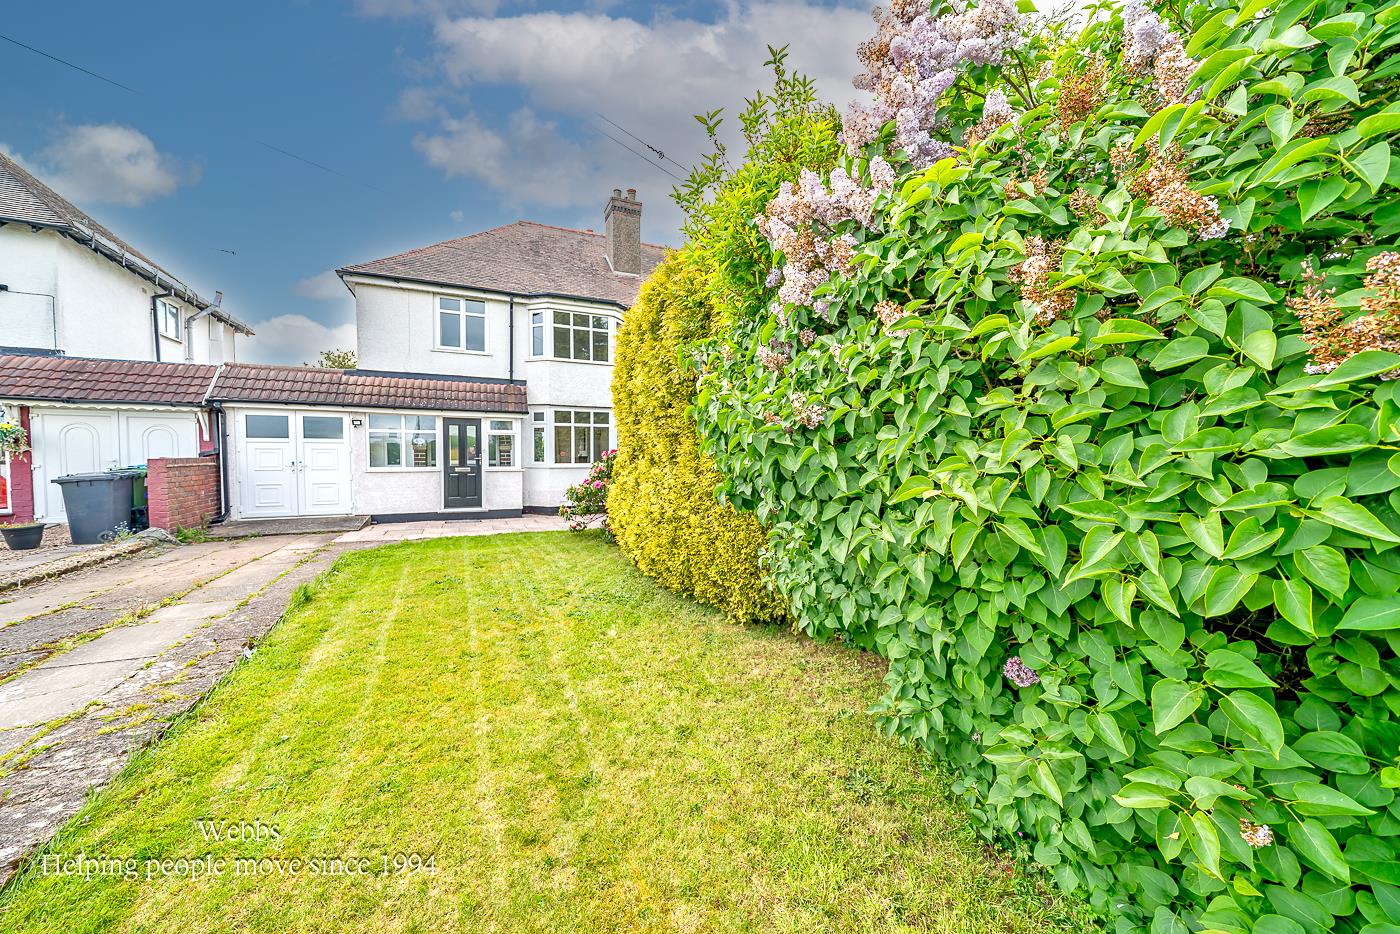
Nestled in a semi-rural location on Stafford Road, Great Wyrley, Walsall, this charming three-bedroom semi-detached house is a delightful find. The property boasts stunning unspoilt views both to the front and rear, making it a true gem for those who appreciate natural beauty.
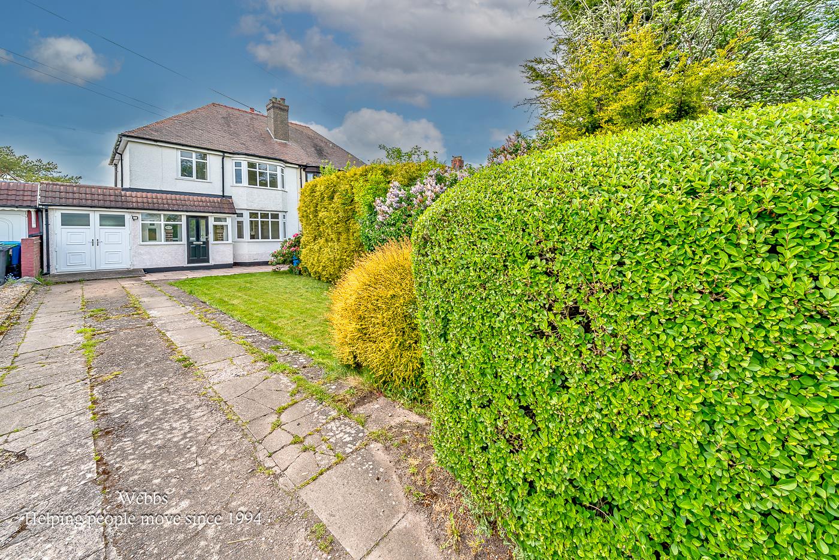
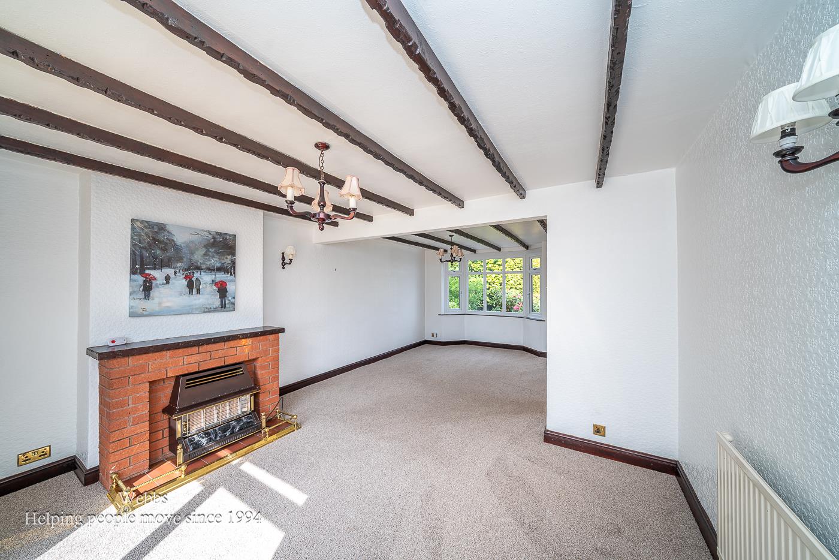
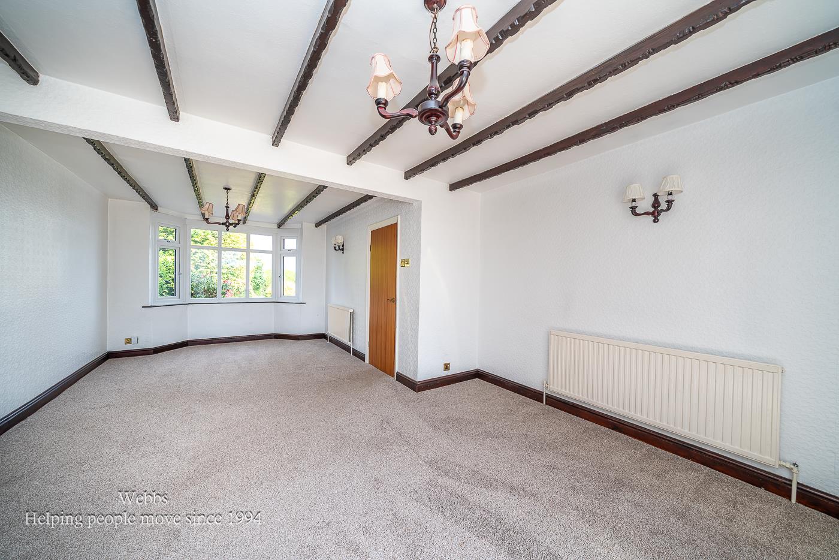
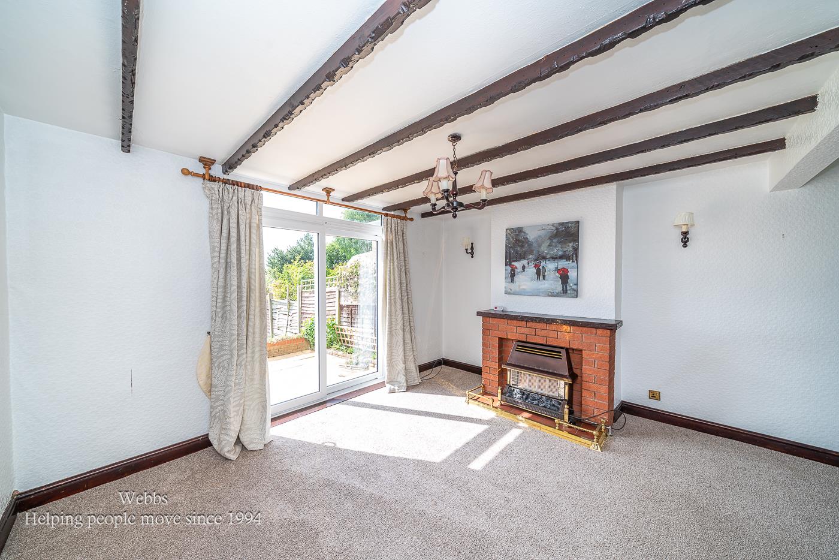
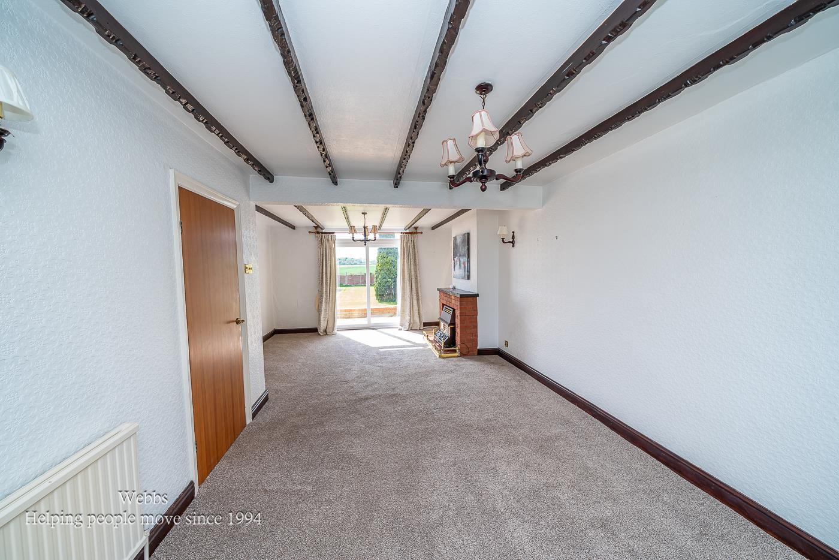
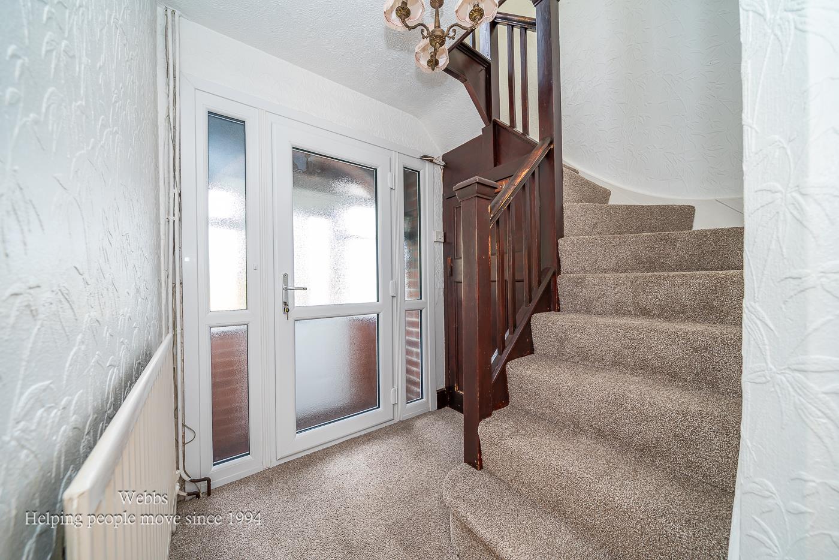
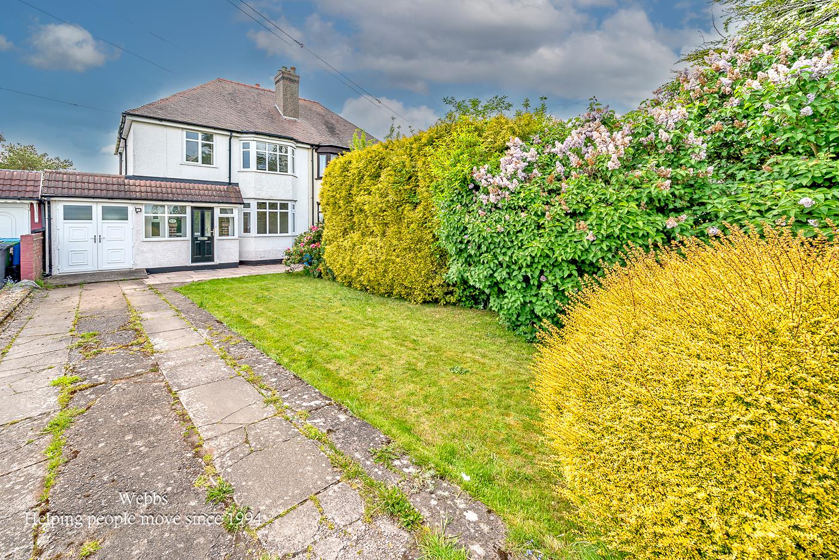
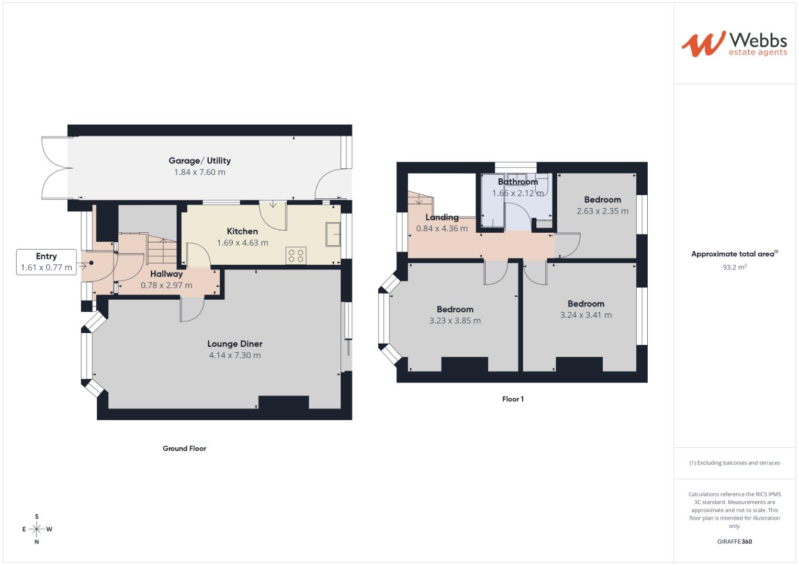
As you approach the home, you are greeted by a long driveway complemented by a well-maintained lawn and mature shrubs, providing an inviting entrance. Upon entering, you will find a welcoming porch that leads into a spacious hallway, complete with useful understairs storage. The dual aspect lounge diner is a highlight of the home, featuring a lovely walk-in bay window that floods the space with light, a cosy feature fireplace, and patio doors that open directly onto the rear garden, creating a seamless connection between indoor and outdoor living.
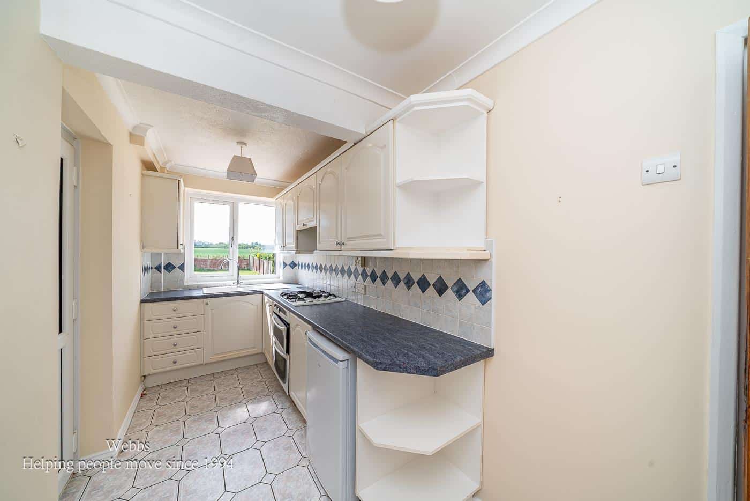
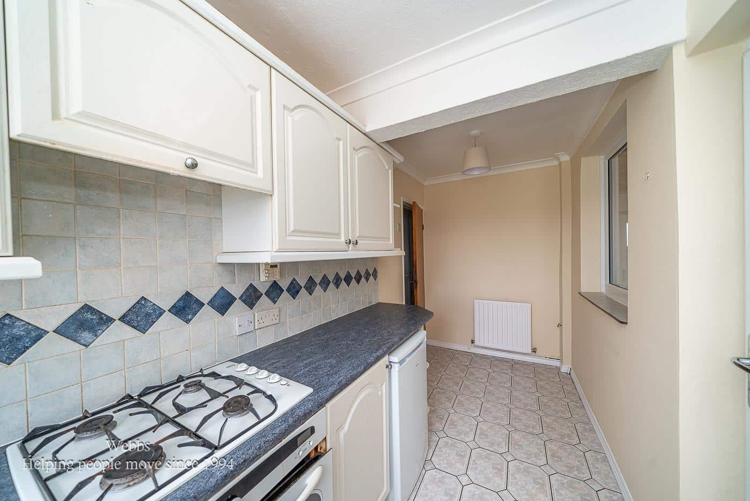
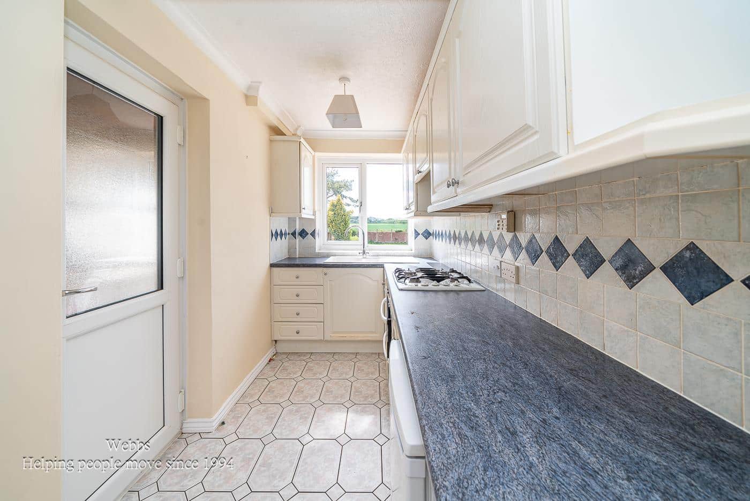
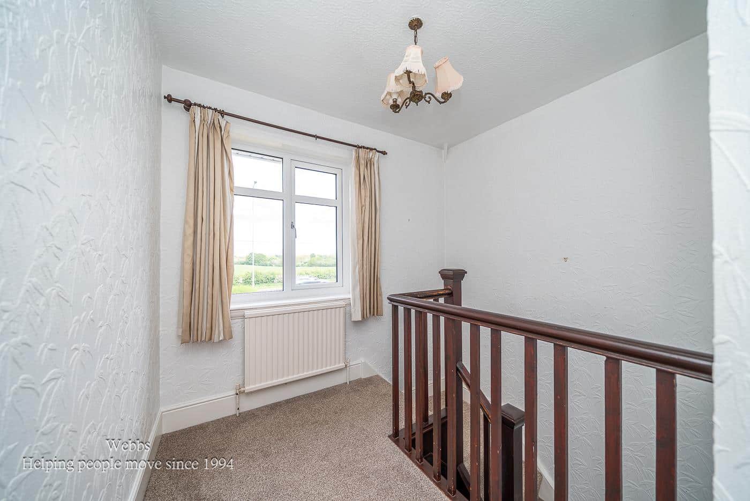
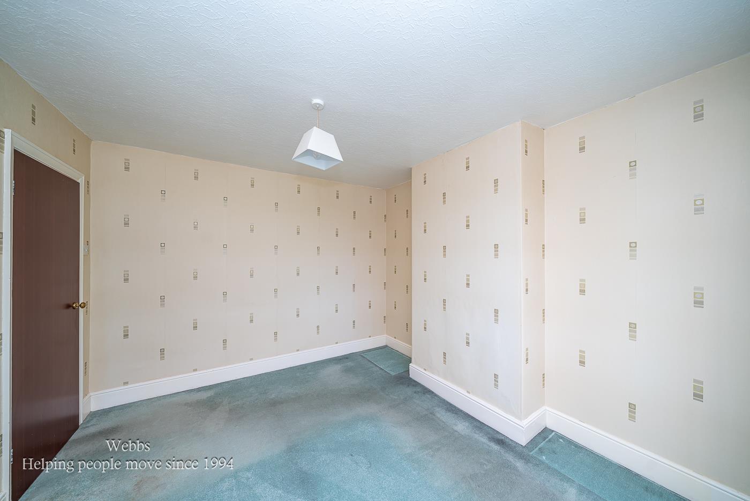
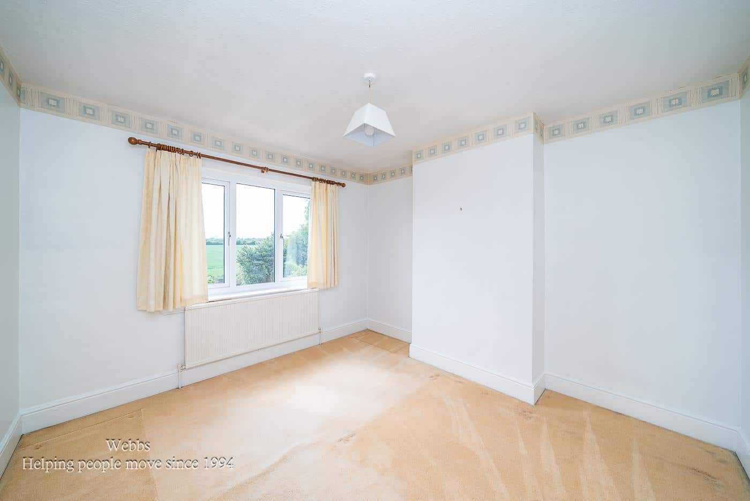
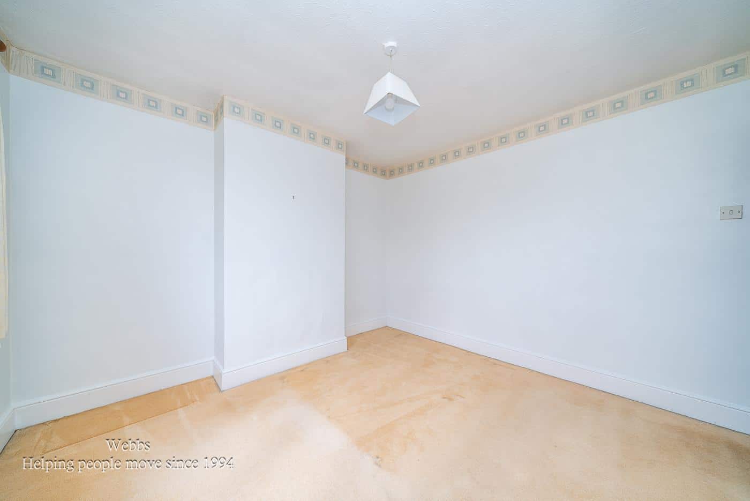
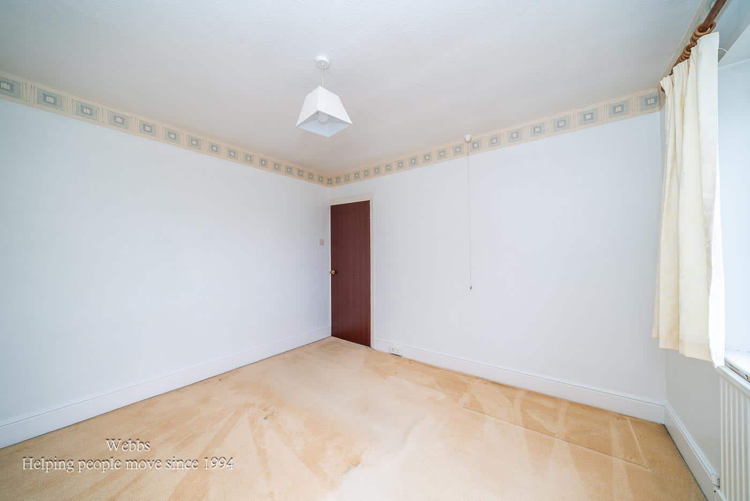
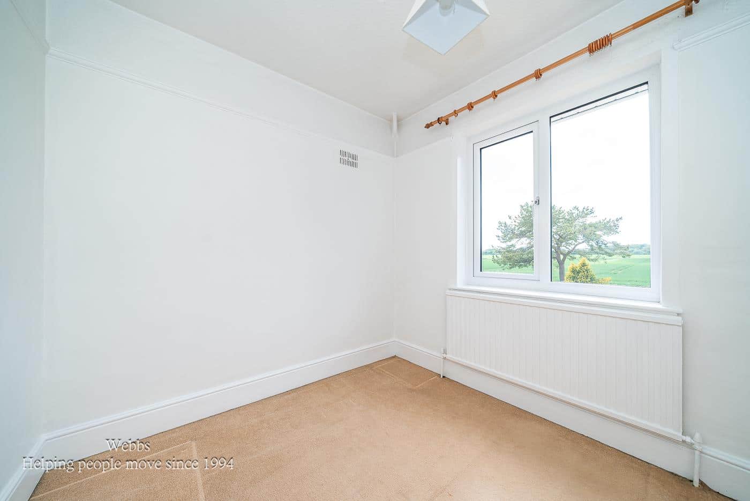
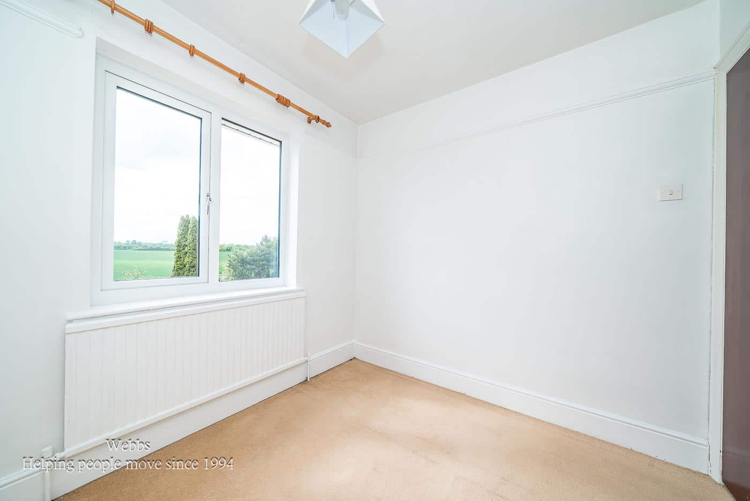
Adjacent to the lounge diner is a fitted breakfast kitchen, perfect for family meals and entertaining. Moving to the first floor, you will discover three generous bedrooms, each offering ample space and comfort, along with a well-appointed family bathroom.
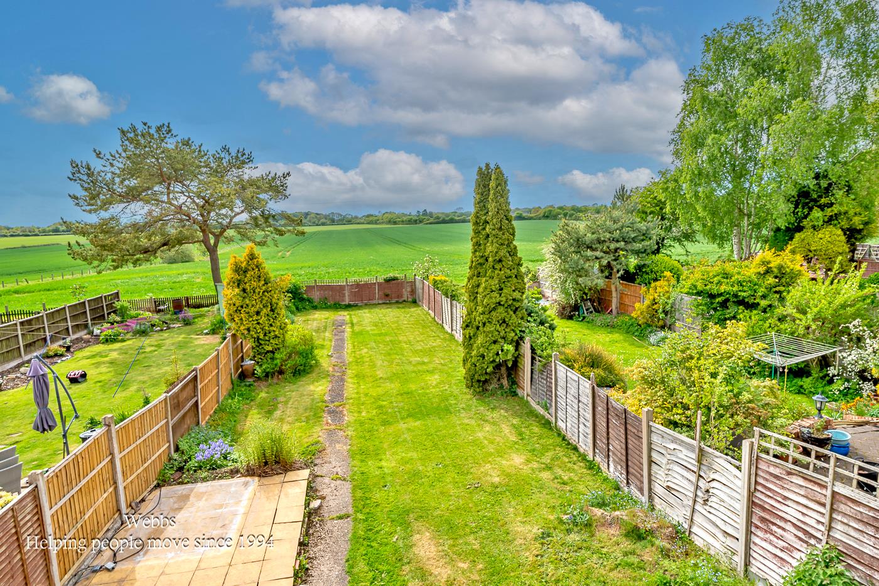
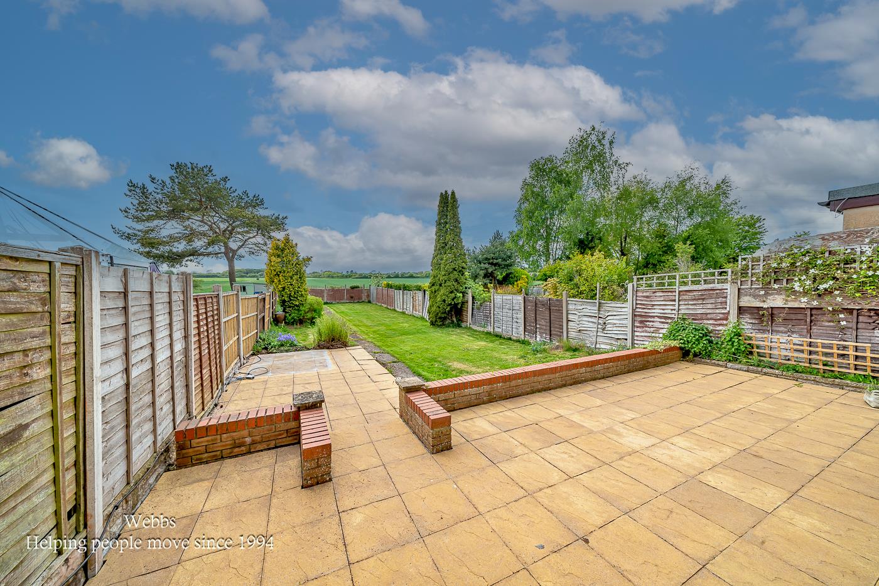
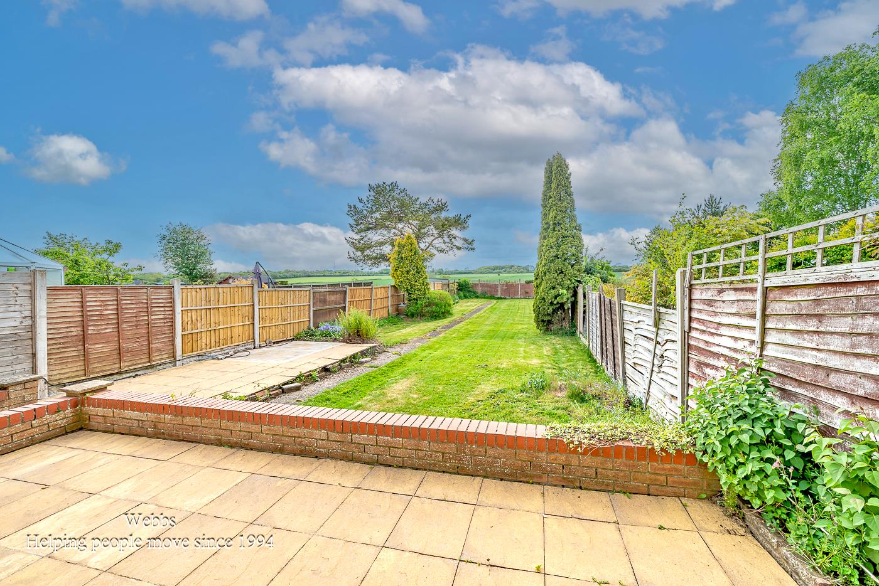
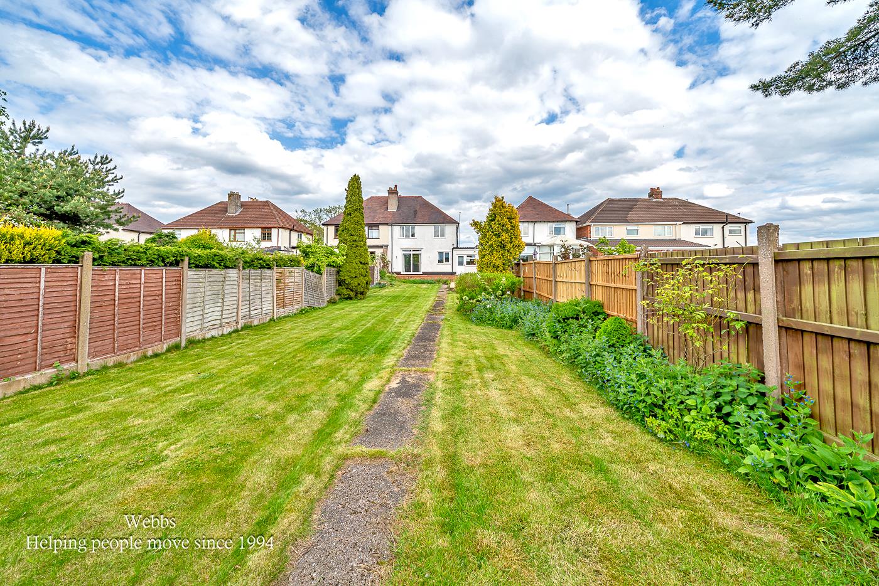
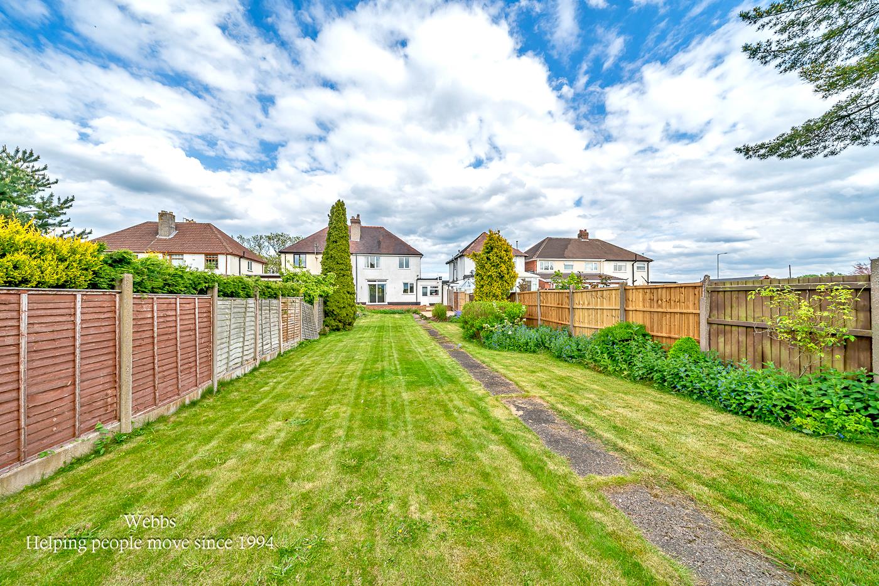
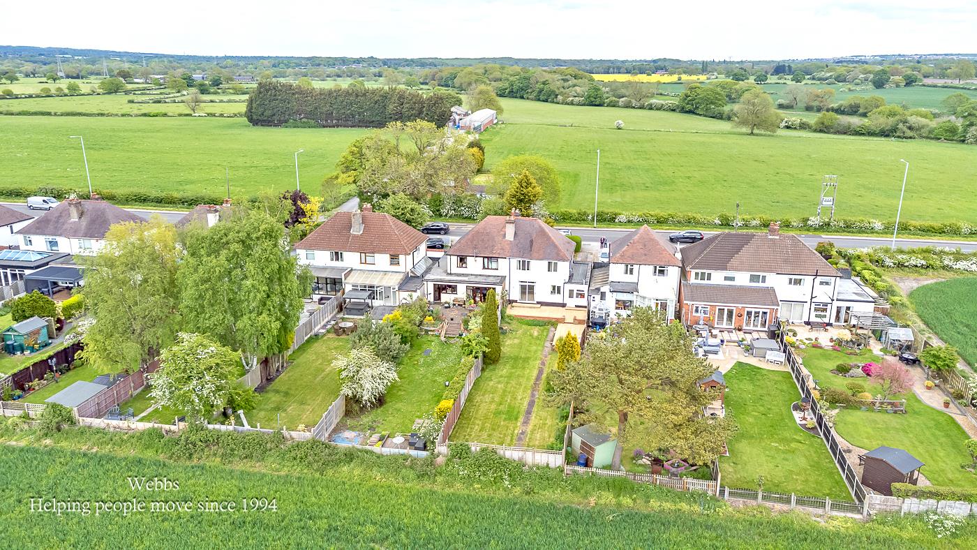
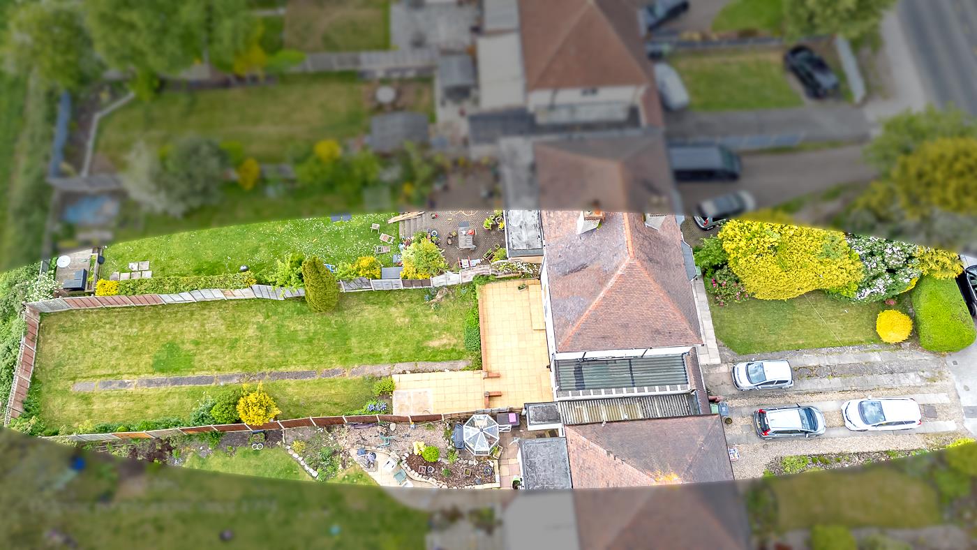
The rear of the property is a private and enclosed landscaped garden, featuring a paved patio area ideal for al fresco dining and generous lawns that provide plenty of space for children to play or for gardening enthusiasts to indulge their passion. The garden also enjoys breathtaking views across the fields, enhancing the tranquil atmosphere of this lovely home.
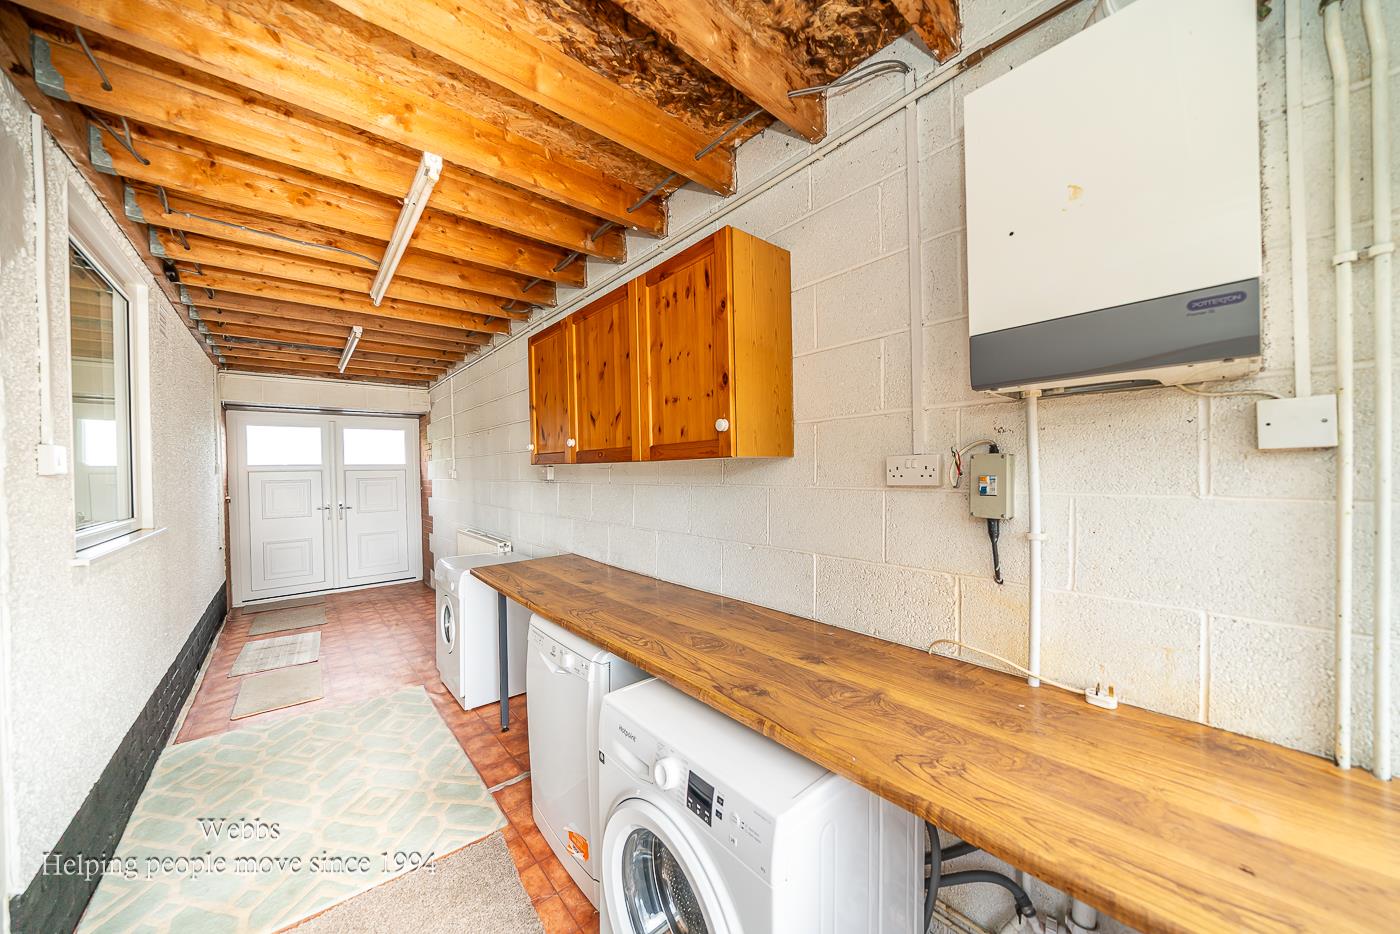
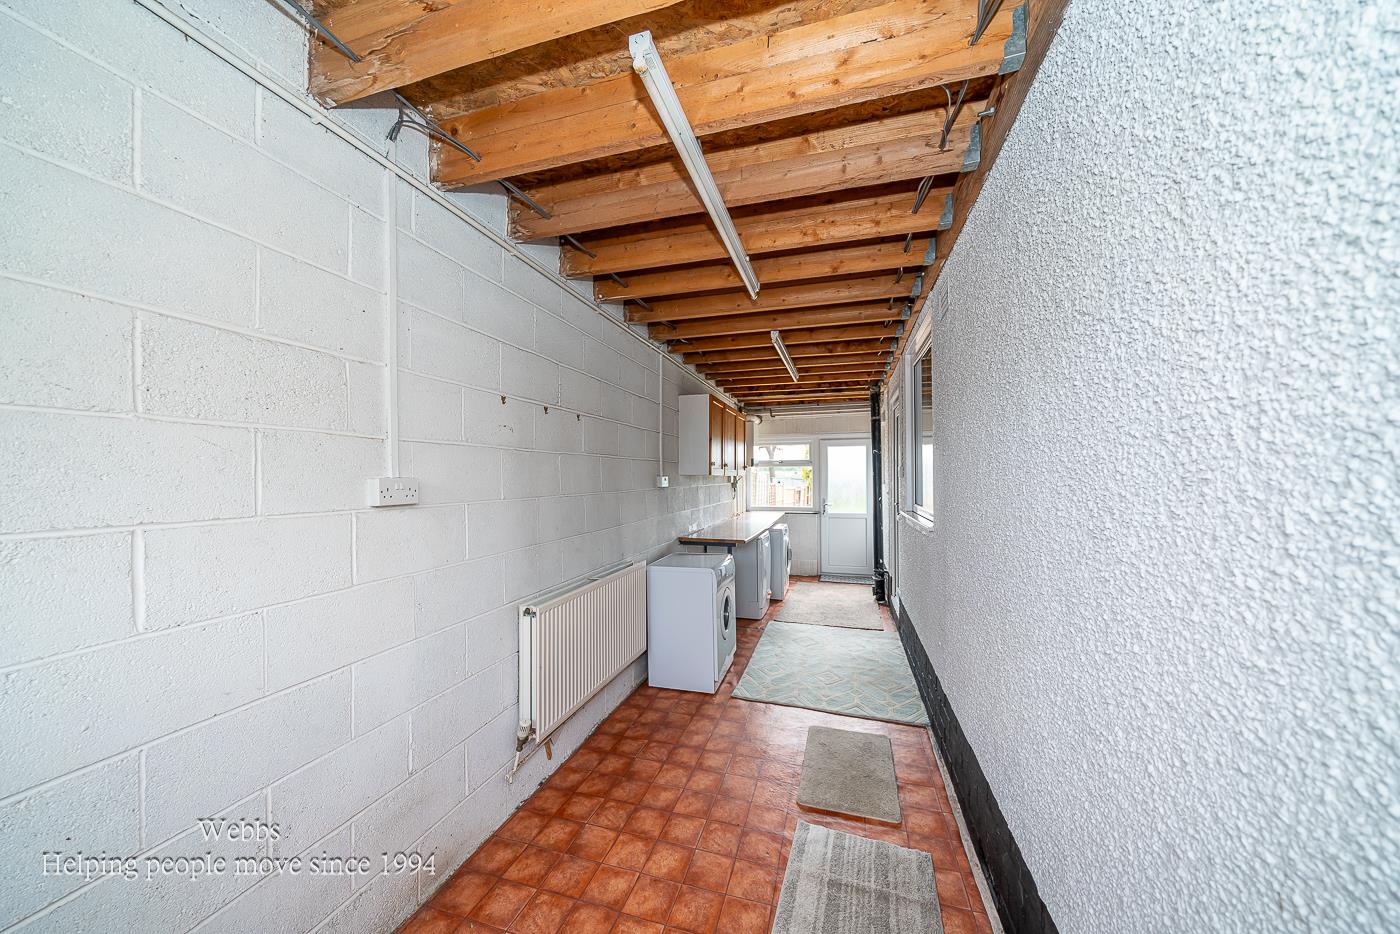
Additionally, the property includes a garage and utility area to the side, providing practical storage solutions. This semi-detached house is not just a home; it is a lifestyle choice, offering a perfect blend of comfort, space, and picturesque surroundings.
Entrance Porch
Hall
Lounge Diner
Fitted Kitchen
Garage/ Utility
First Floor Landing
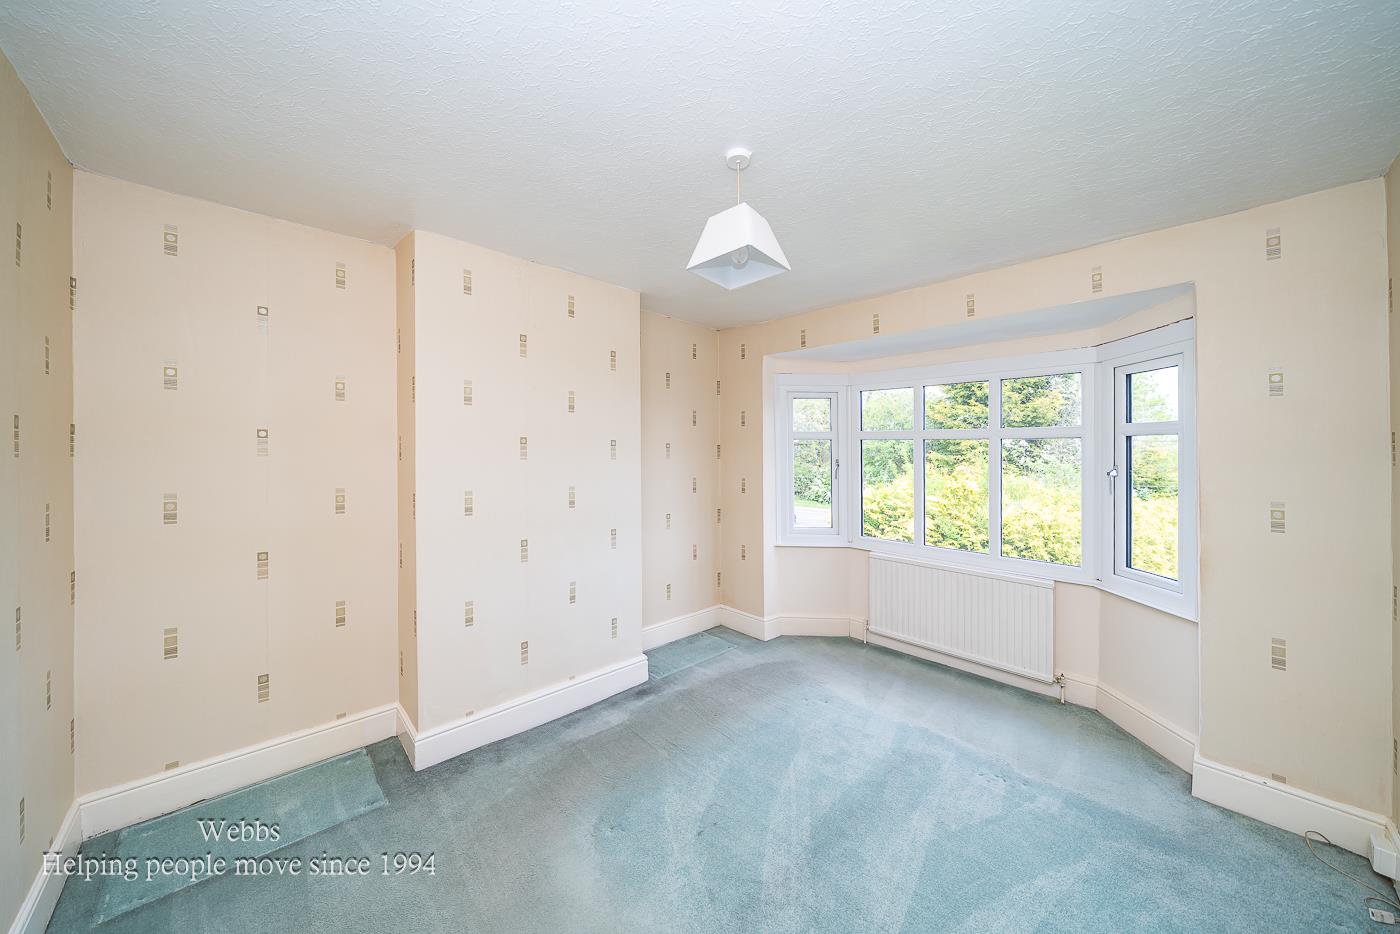
Bedroom One
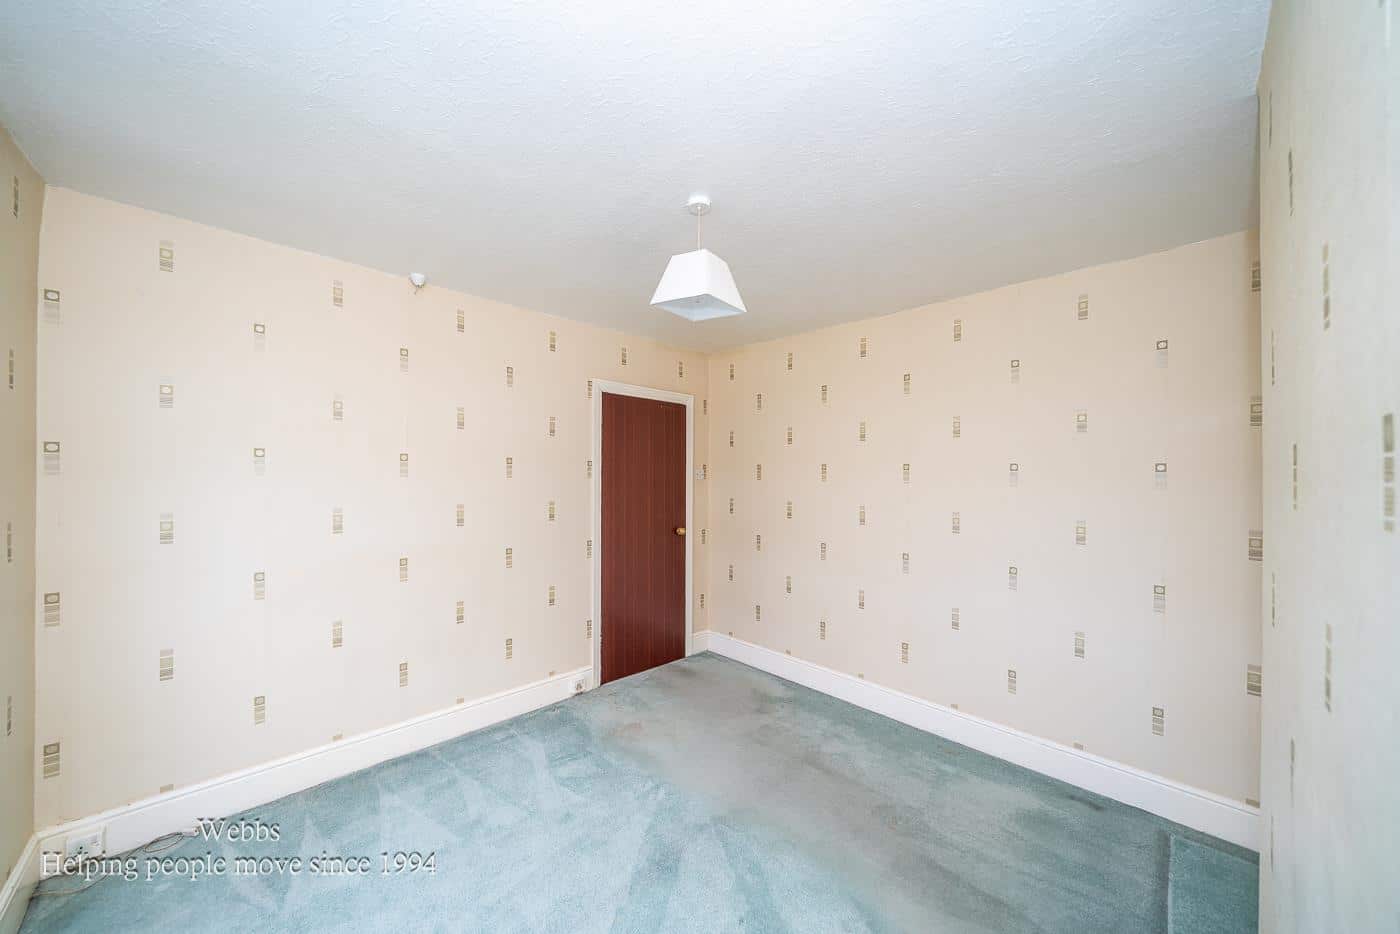
Bedroom Two
Bedroom Three
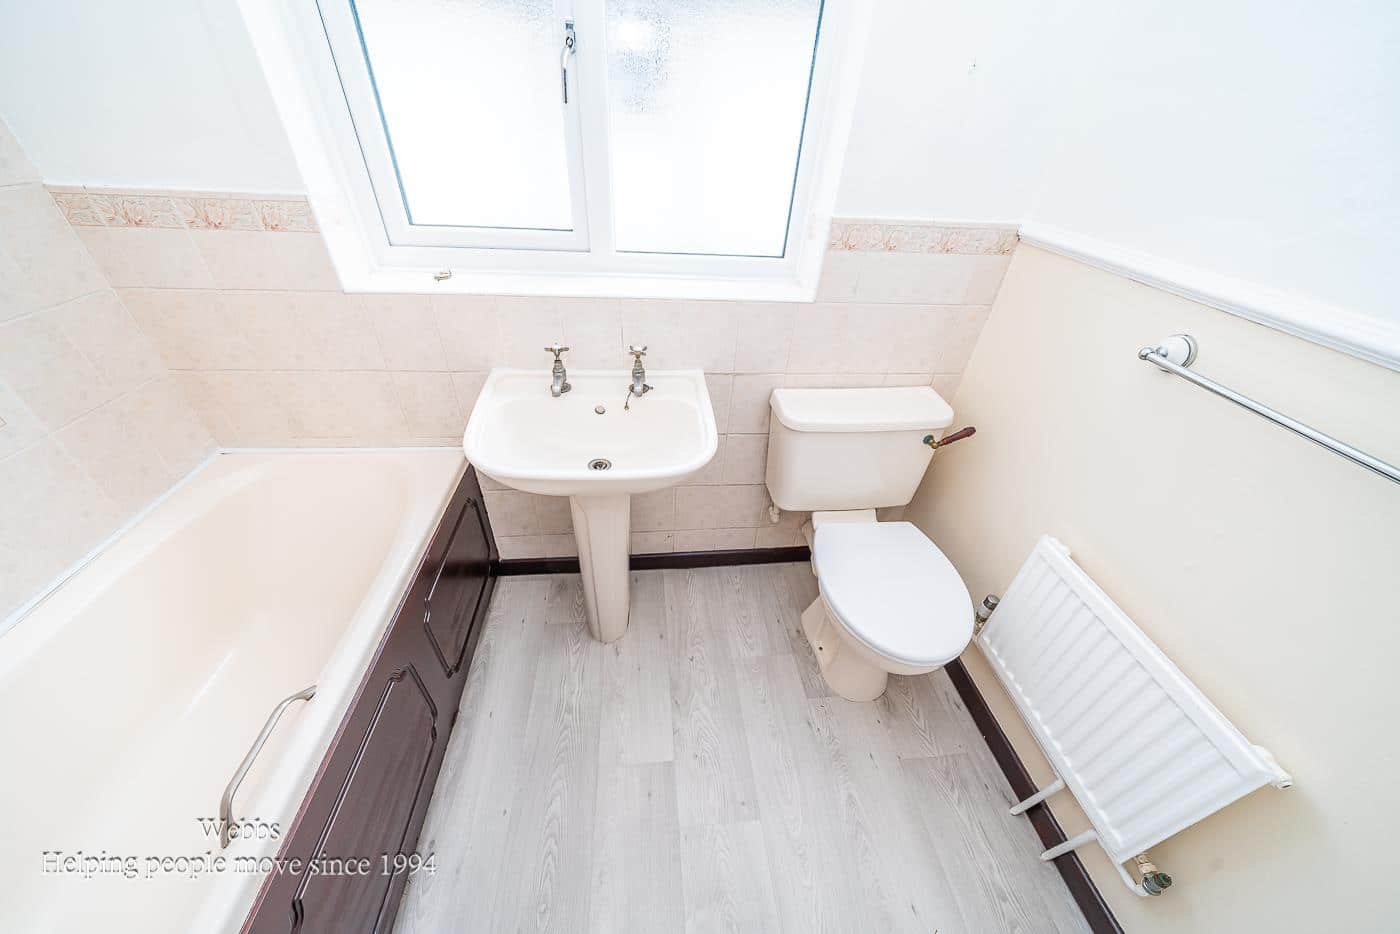
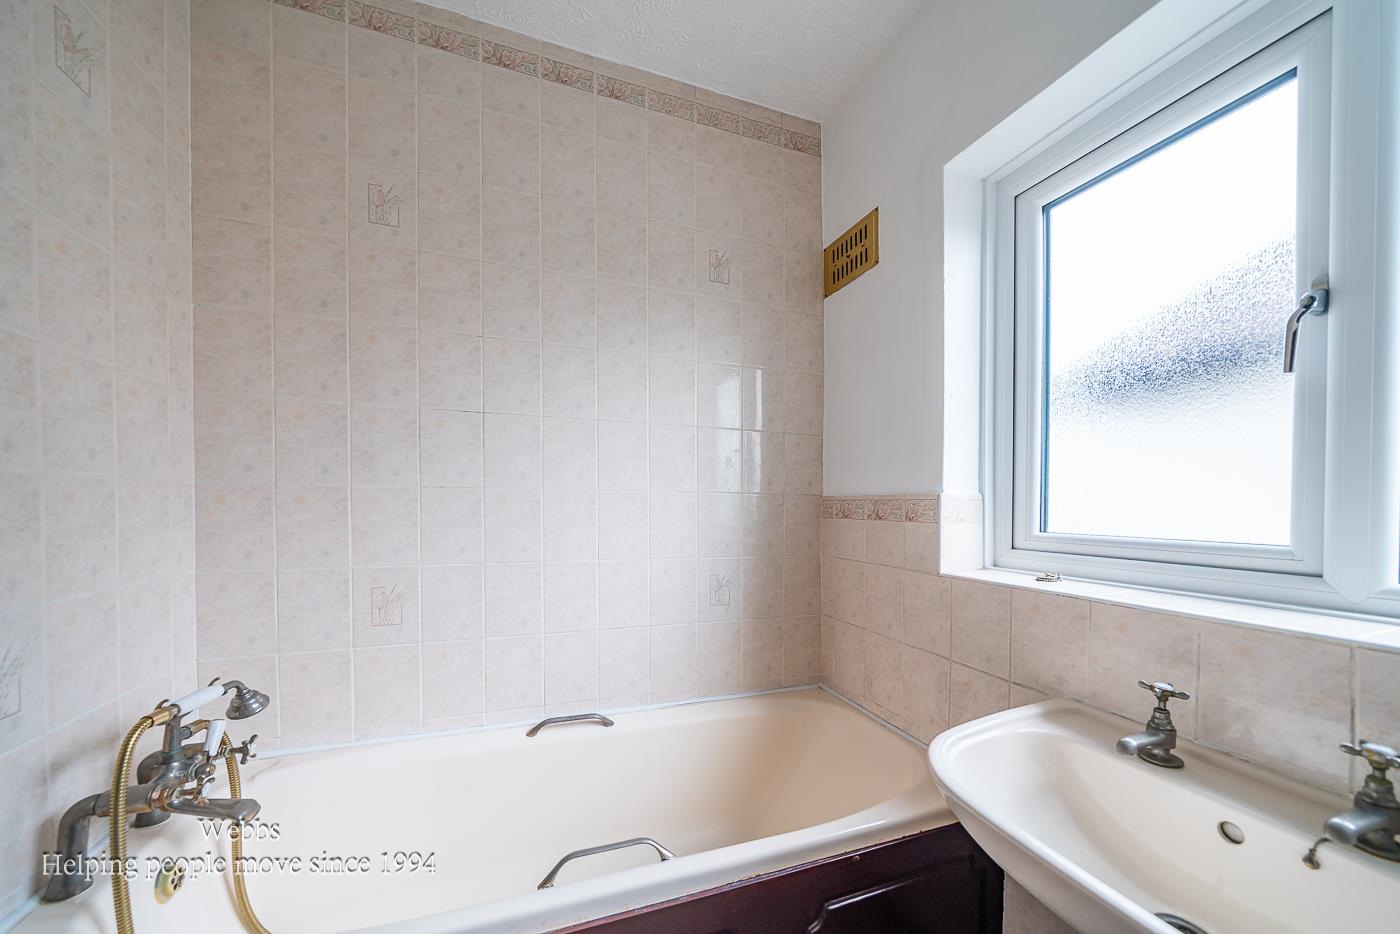
Family Bathroom
Identification Checks B
Should a purchaser(s) have an offer accepted on a property marketed by Webbs Estate Agents they will need to undertake an identification check. This is done to meet our obligation under Anti Money Laundering Regulations (AML) and is a legal requirement. We use a specialist third party service to verify your identity. The cost of these checks is £46.00 inc. VAT per buyer, which is paid in advance, when an offer is agreed and prior to a sales memorandum being issued. This charge is non-refundable.
Get in touch
Sold STCDownload this property brochure
DOWNLOAD BROCHURETry our calculators
Mortgage Calculator
Stamp Duty Calculator
Similar Properties
-
Goscote Lodge Crescent, Walsall
For Sale£275,000 OIRO**POPULAR LOCATION**NO CHAIN**DETACHED**THREE BEDROOMS**EN SUITE TO MASTER** GUEST WC**KITCHEN DINER*MODERN THROUGHOUT**VIEWING ESSENTIAL**Webbs are delighted to offer this beautifully presented 3-bedroom detached home to let, which offers a perfect blend of space, comfort, and modern living. Decora...3 Bedrooms3 Bathrooms2 Receptions -
Brereton Road, Rugeley
For Sale£300,000** NO CHAIN ** TRADITIONAL DETACHED HOME ** CLOSE TO TOWN CENTRE ** THREE BEDROOMS ** TWO RECEPTION ROOMS ** LARGE PLOT ** GARAGE ** IN NEED OF MODERNISATION ** DECEPTIVELY SPACIOUS ** VIEWING ADVISED **Situated in a convenient and popular location, this deceptively spacious three-bedroom detached h...3 Bedrooms1 Bathroom1 Reception -
Porter Drive, Hednesford
Sold STC£265,000 Offers OverNO CHAIN ** IMMACULATE ** THREE BED SEMI DETACHED FAMILY HOME ** EN-SUITE TO MASTER **GUEST W.C ** Welcome to this stunning and immaculately presented three-bedroom semi-detached home located on Porter Drive in Hednesford. This delightful property offers a perfect blend of modern living and comfort,...3 Bedrooms2 Bathrooms1 Reception