
Queens Road, Rushall, Walsall
Key Features
- WELL PRESENTED THREE BEDROOM MID TERRACE PROPERTY
- IDEAL FIRST TIME BUY OR FAMILY PURCHASE
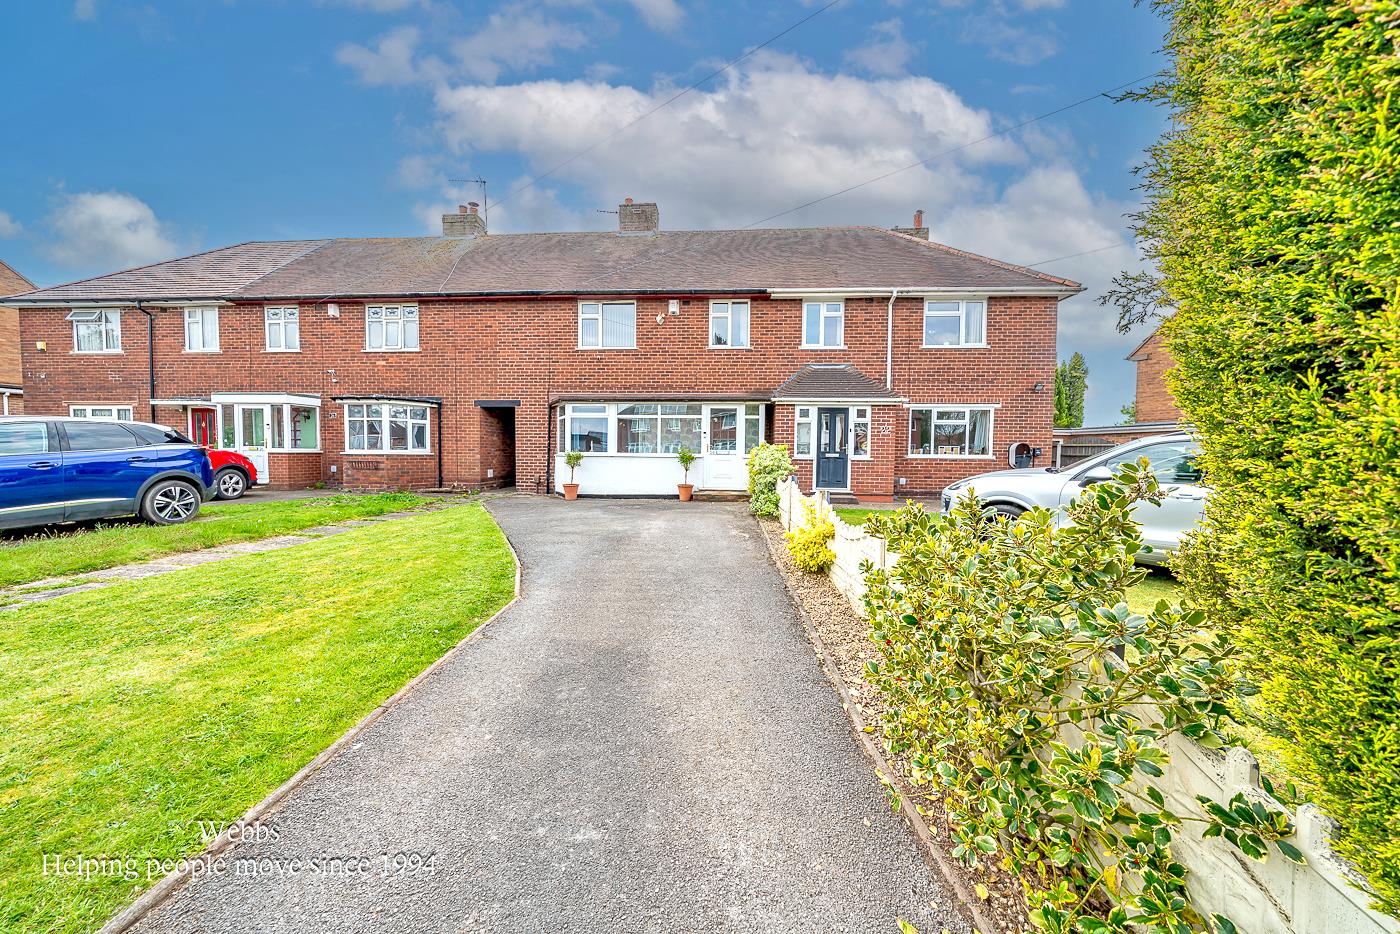
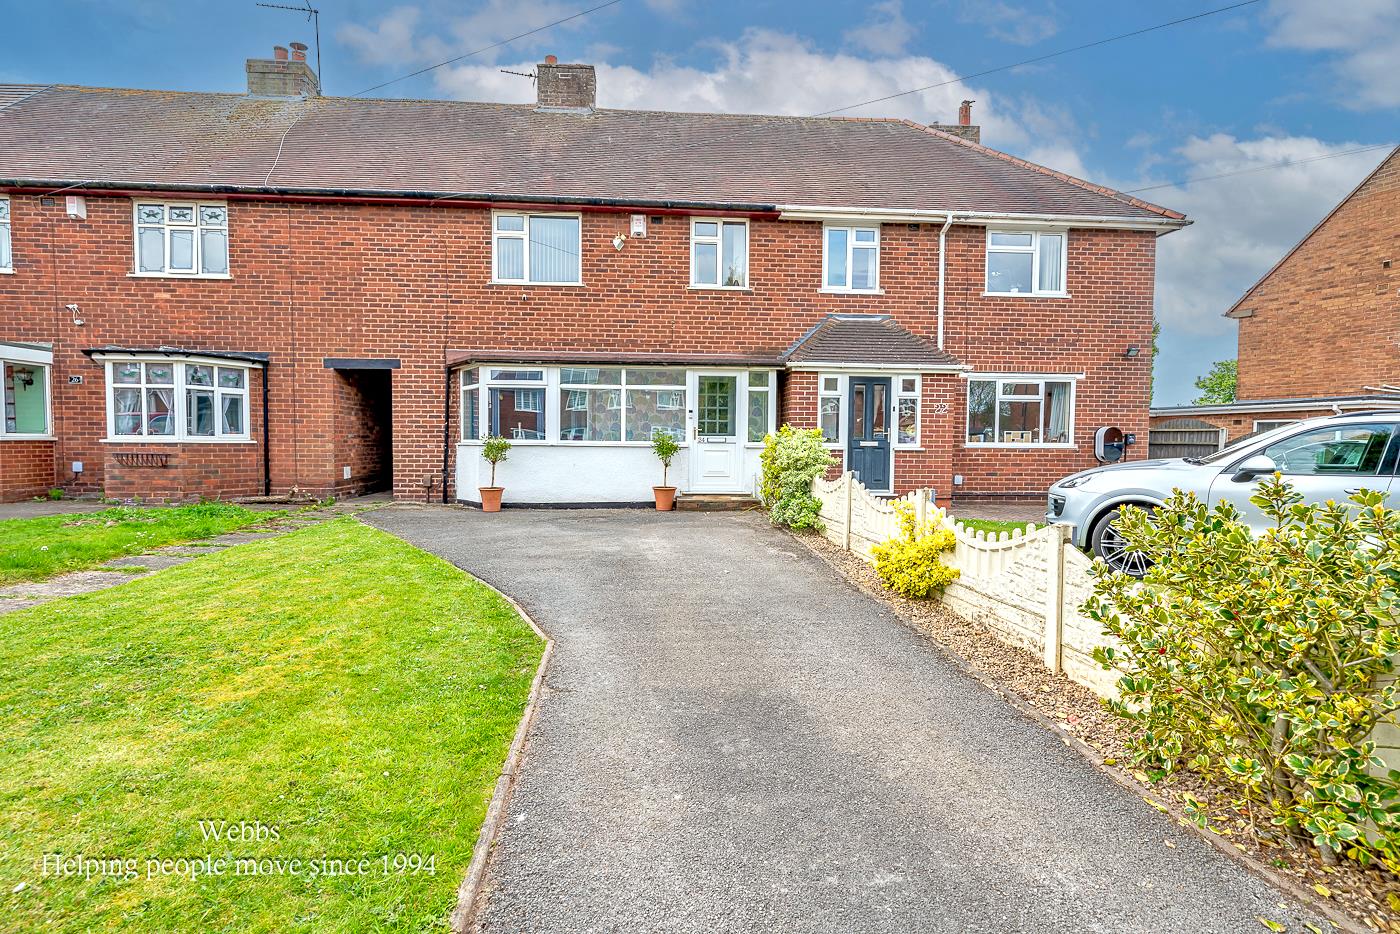
- GENEROUS DRIVEWAY PROVIDING OFF ROAD PARKING
- SPACIOUS FRONT SITTING ROOM & OPEN PLAN DINING KITCHEN IDEAL FOR FAMILY LIVING
- VERSATILE REAR LOBBY WITH UTILITY ROOM-IDEAL AS A PLAYROOM OR HOME OFFICE AREA
- GROUND FLOOR GUEST WC & FIRST FLOOR FAMILY BATHROOM
- EXCELLENT ACCESS TO WALSALL, ALDRIDGE AND BIRMINGHAM & GOOD ROAD LINKS TO THE A34 AND M6 MOTORWAY NETWORK
- CLOSE TO LOCAL SCHOOLS, SHOPS AND TRANSPORT LINKS
- FLEXIBLE AND PRACTICAL ACCOMMODATION THROUGHOUT
- VIEWING ESSENTIAL!!
Full property description
**WELL PRESENTED THREE BEDROOM MID TERRACE PROPERTY**IDEAL FIRST TIME BUY OR FAMILY PURCHASE**GENEROUS DRIVEWAY & REAR GARDEN**VERSATILE REAR LOBBY WITH UTILITY ROOM-IDEAL AS A PLAYROOM OR HOME OFFICE AREA**GROUND FLOOR GUEST WC & FIRST FLOOR FAMILY BATHROOM**VIEWING ESSENTIAL!**
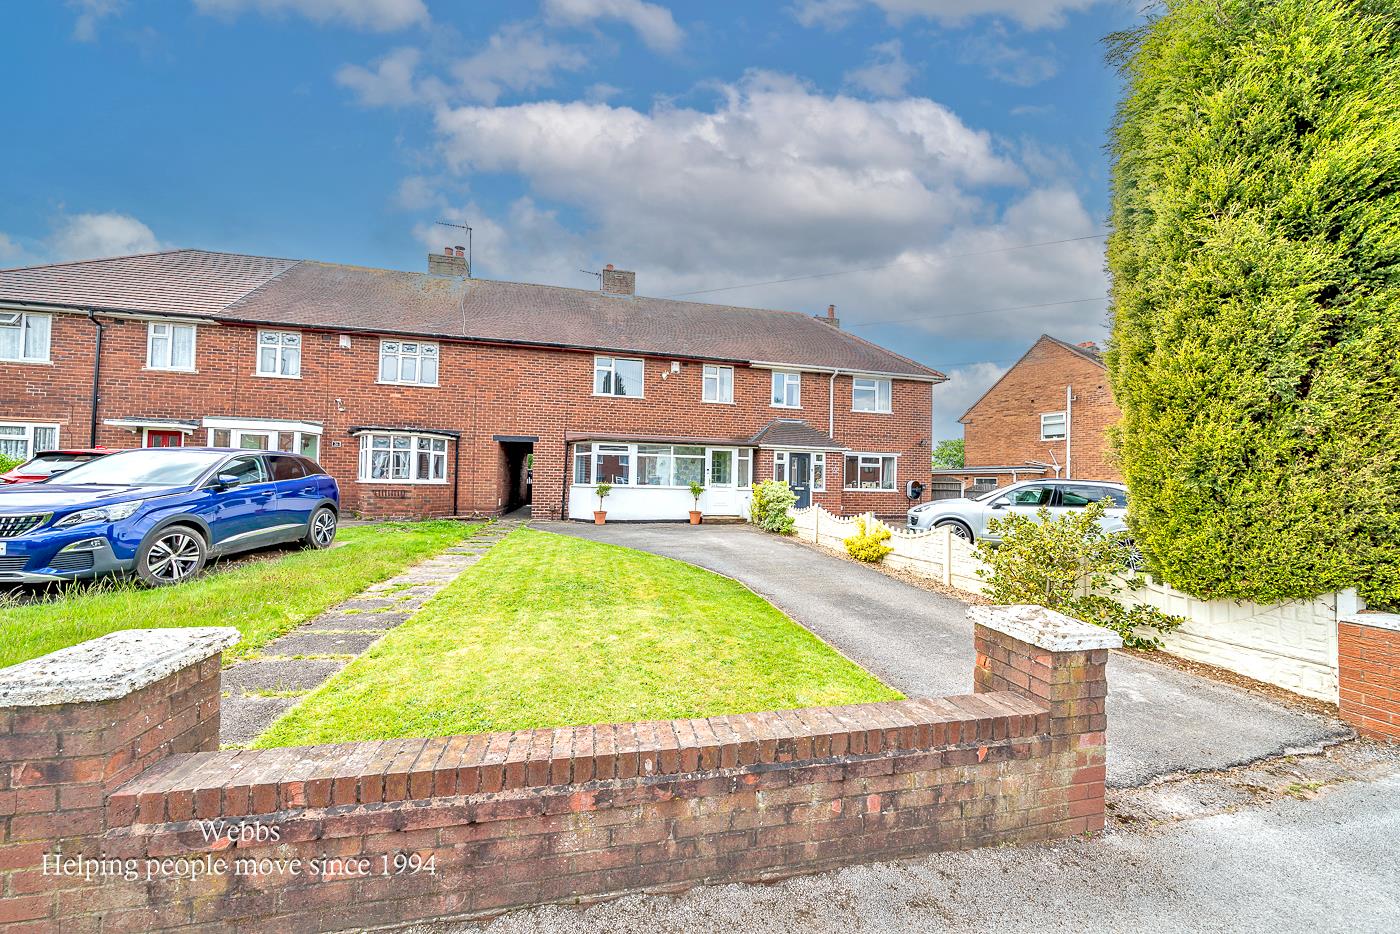
A superbly presented and deceptively spacious three bedroom mid terrace residence, ideally suited to first time buyers, young families or those seeking a home with versatile living accommodation. Occupying a convenient residential position, the property benefits from a generous driveway, well proportioned interiors and flexible ground floor space ideal for modern family living.
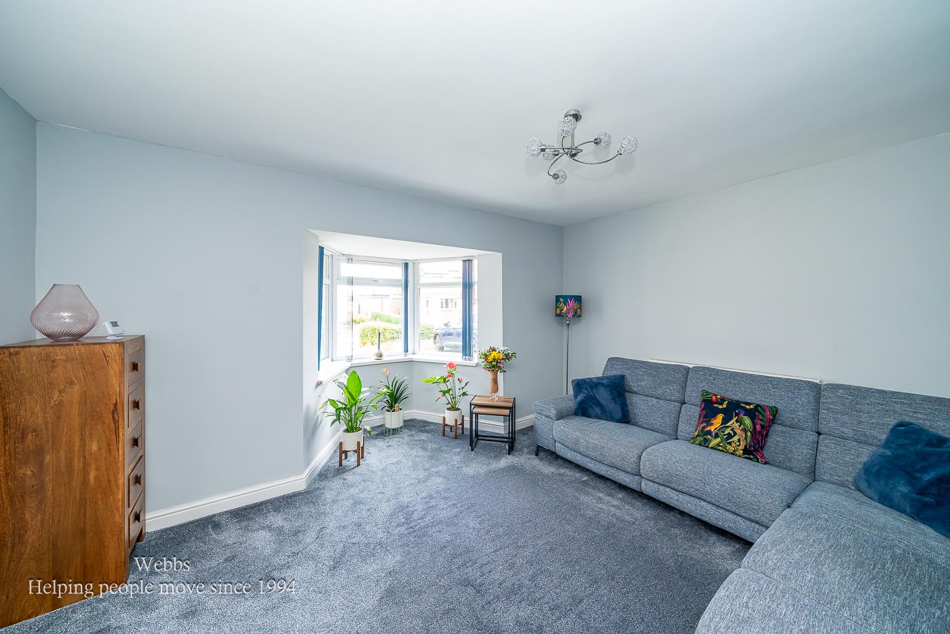
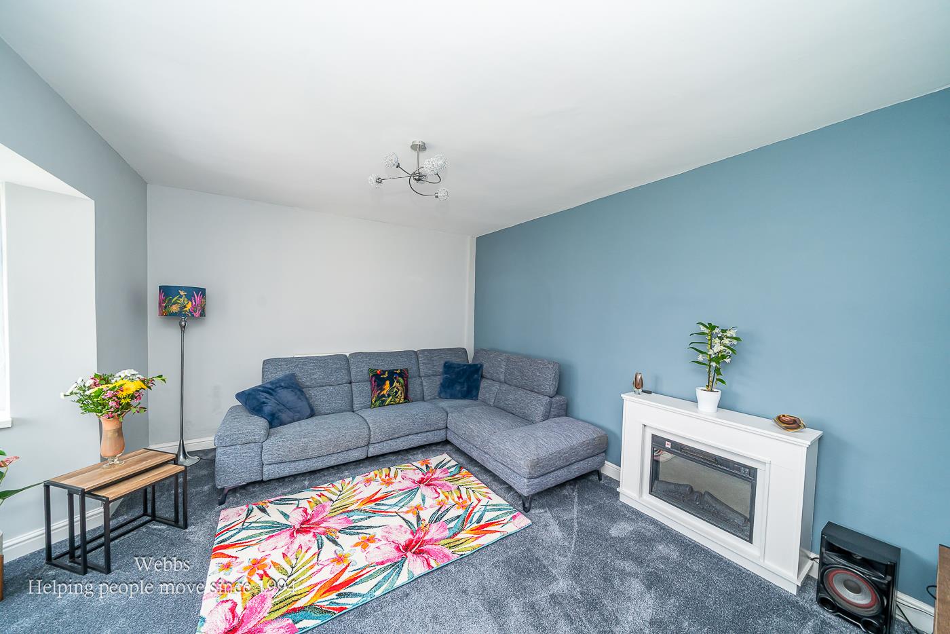
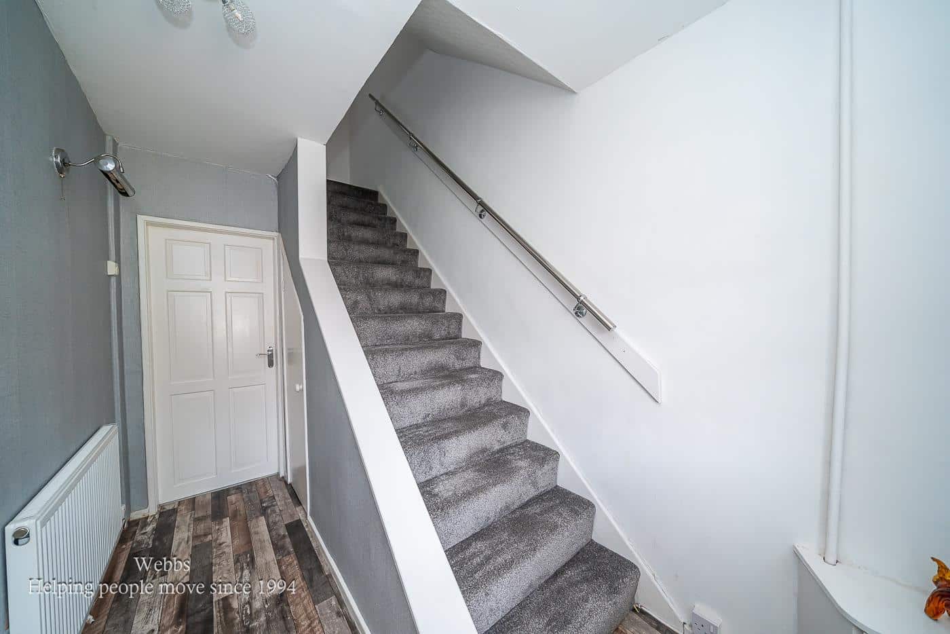
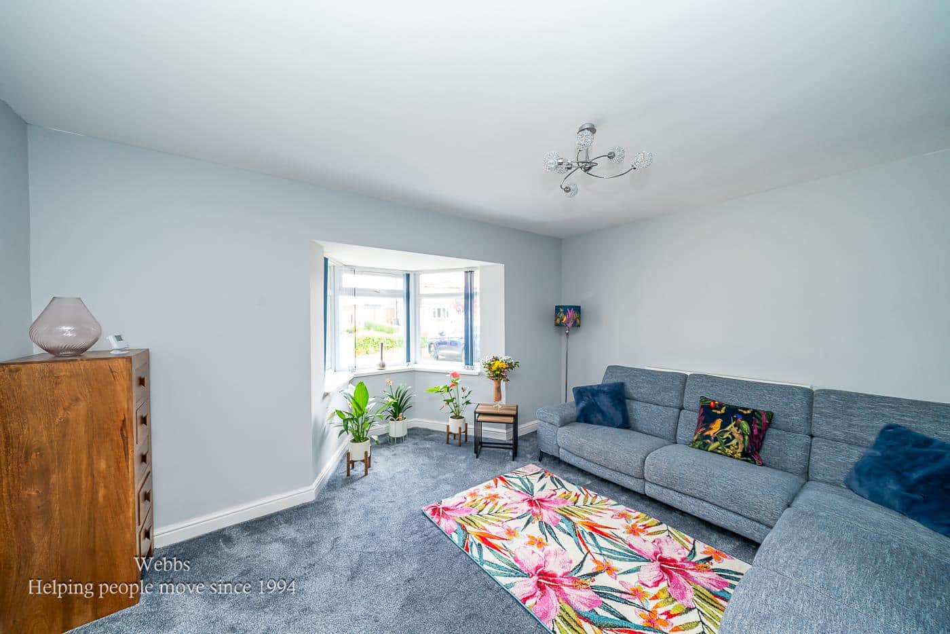
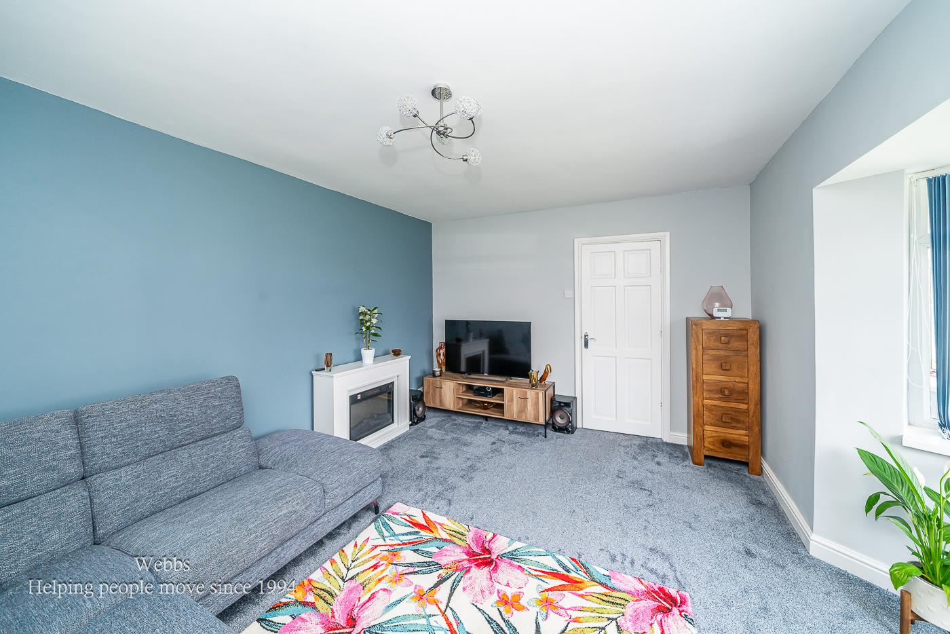
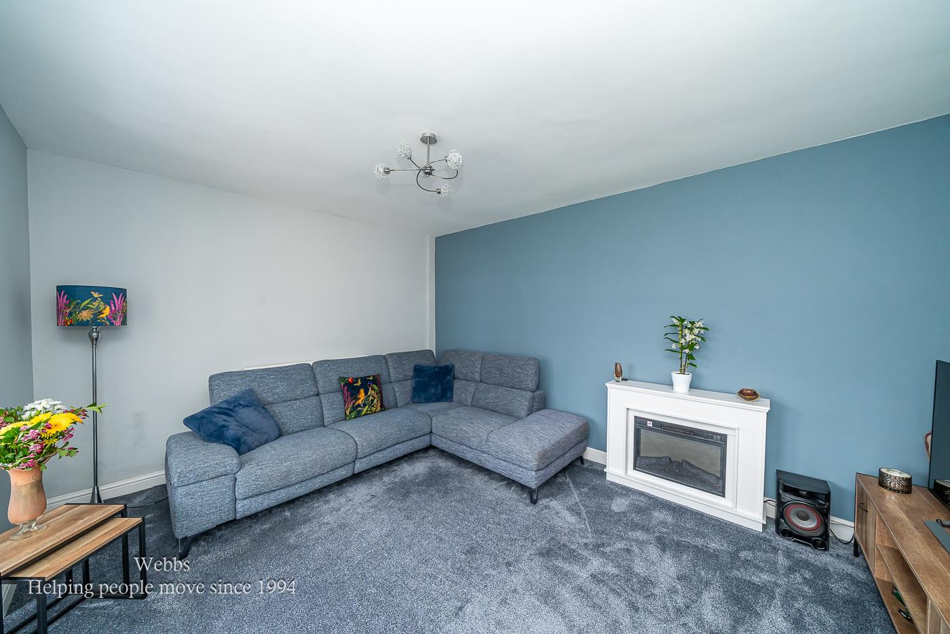
The accommodation is approached via a useful enclosed porch leading into a welcoming through hallway, creating an excellent first impression and providing access to the principal ground floor rooms. To the front elevation is a comfortable living room featuring ample natural light and an ideal layout for relaxation and entertaining.
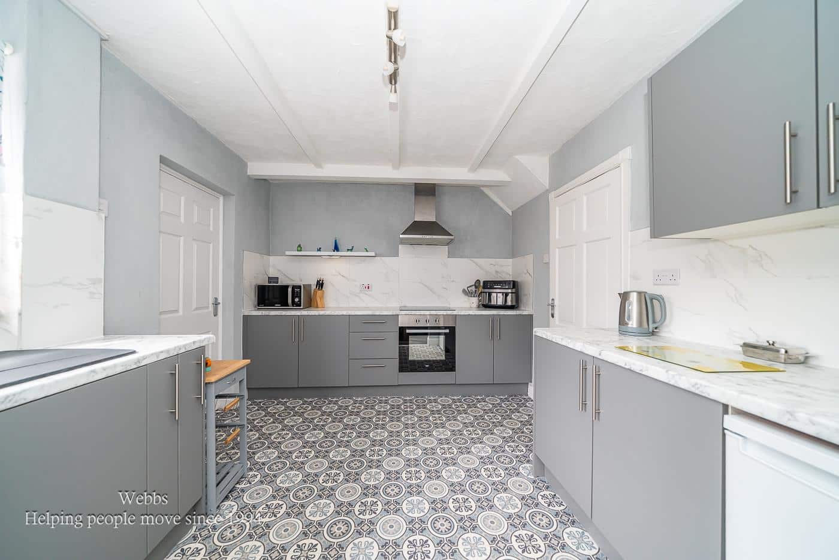
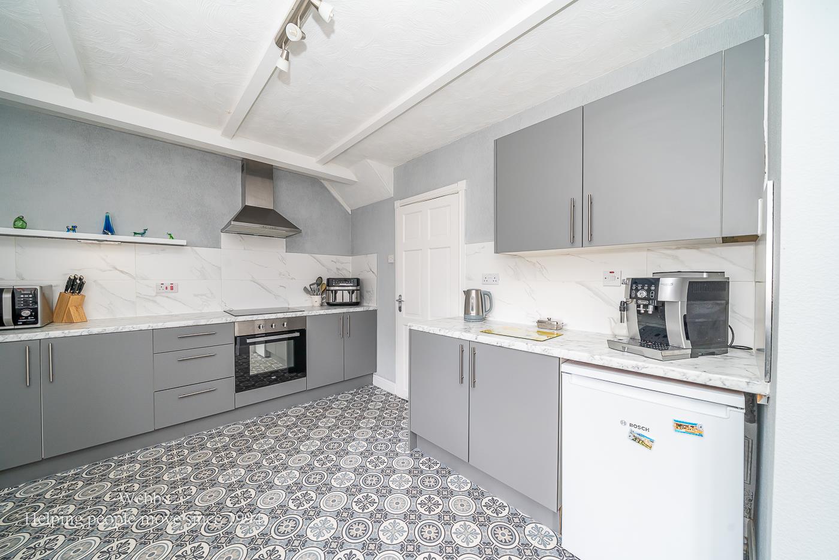
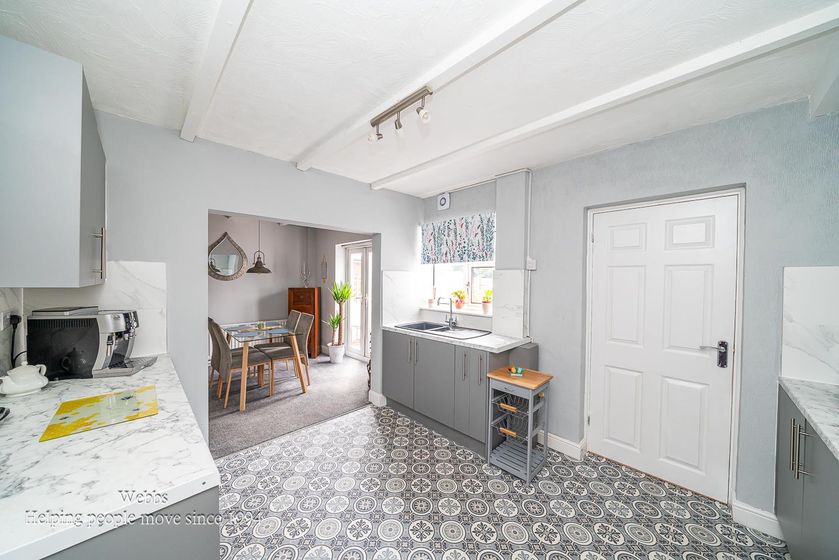
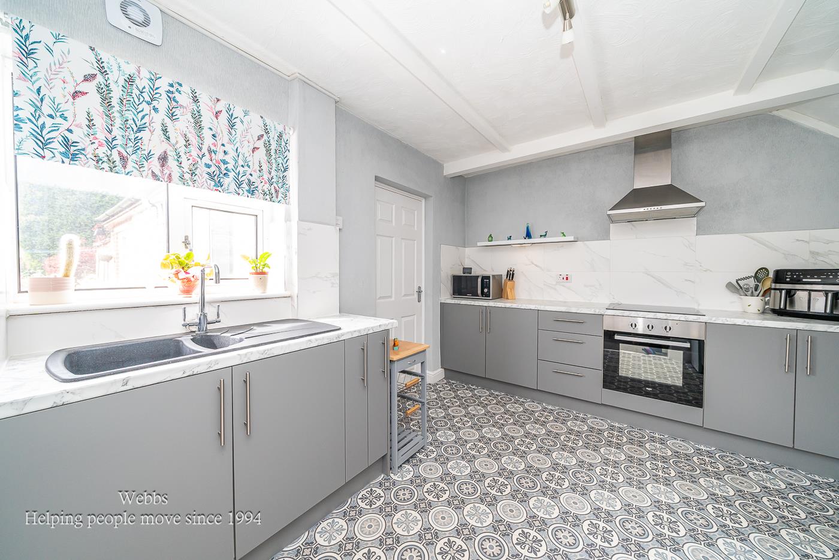
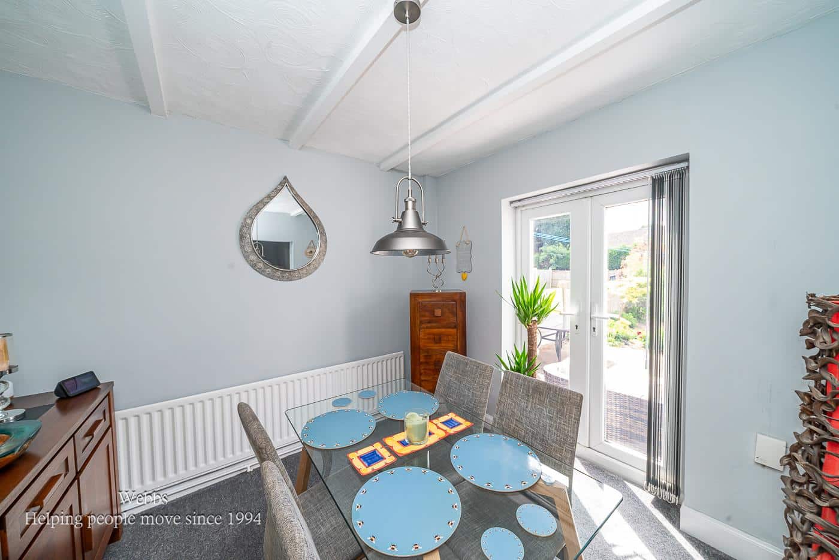
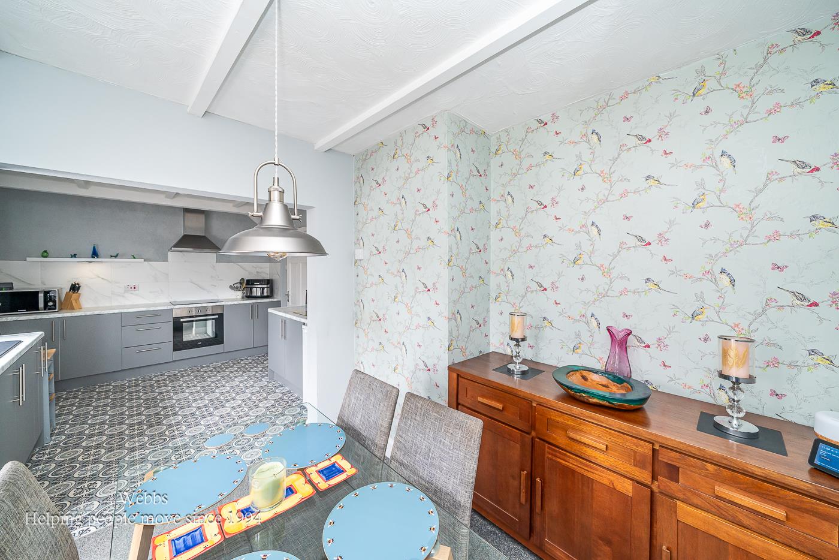
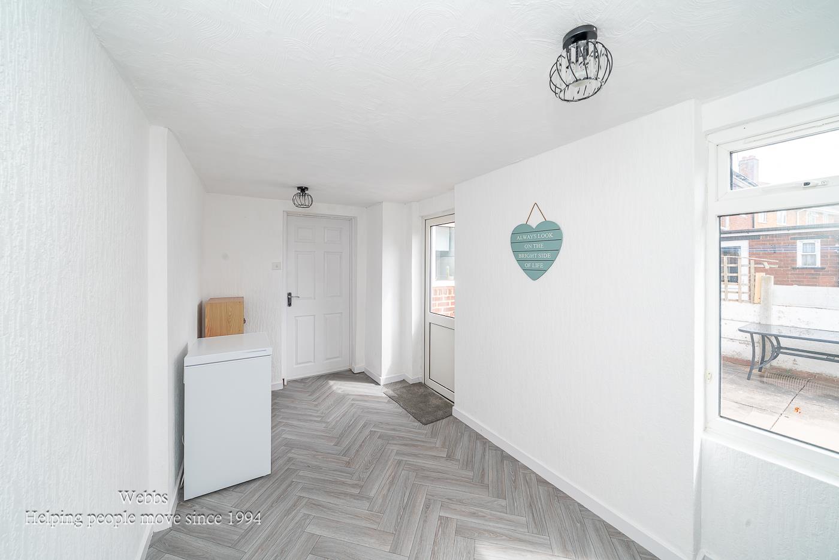
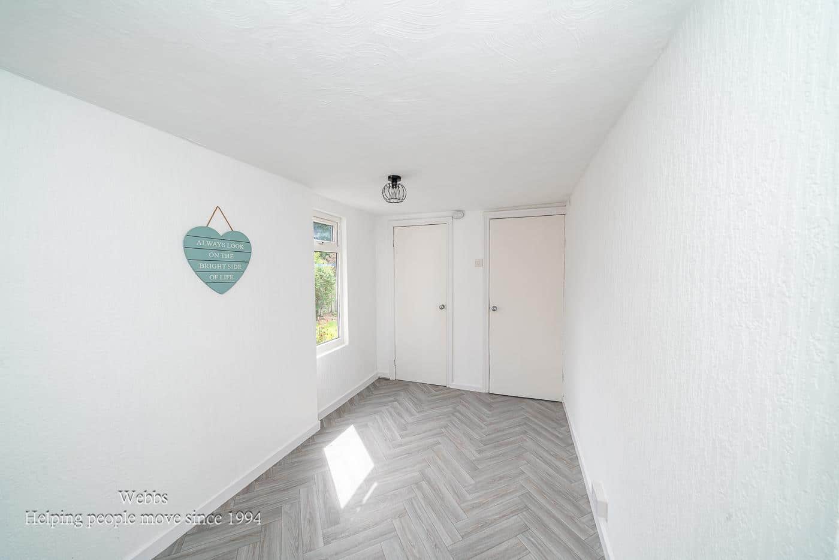
To the rear, the property opens into a spacious dining kitchen fitted with a range of units and offering plentiful space for family dining and day-to-day living. Beyond the kitchen is a highly versatile rear lobby area which could be utilised as a playroom, home office, study area or additional utility space depending on individual requirements.
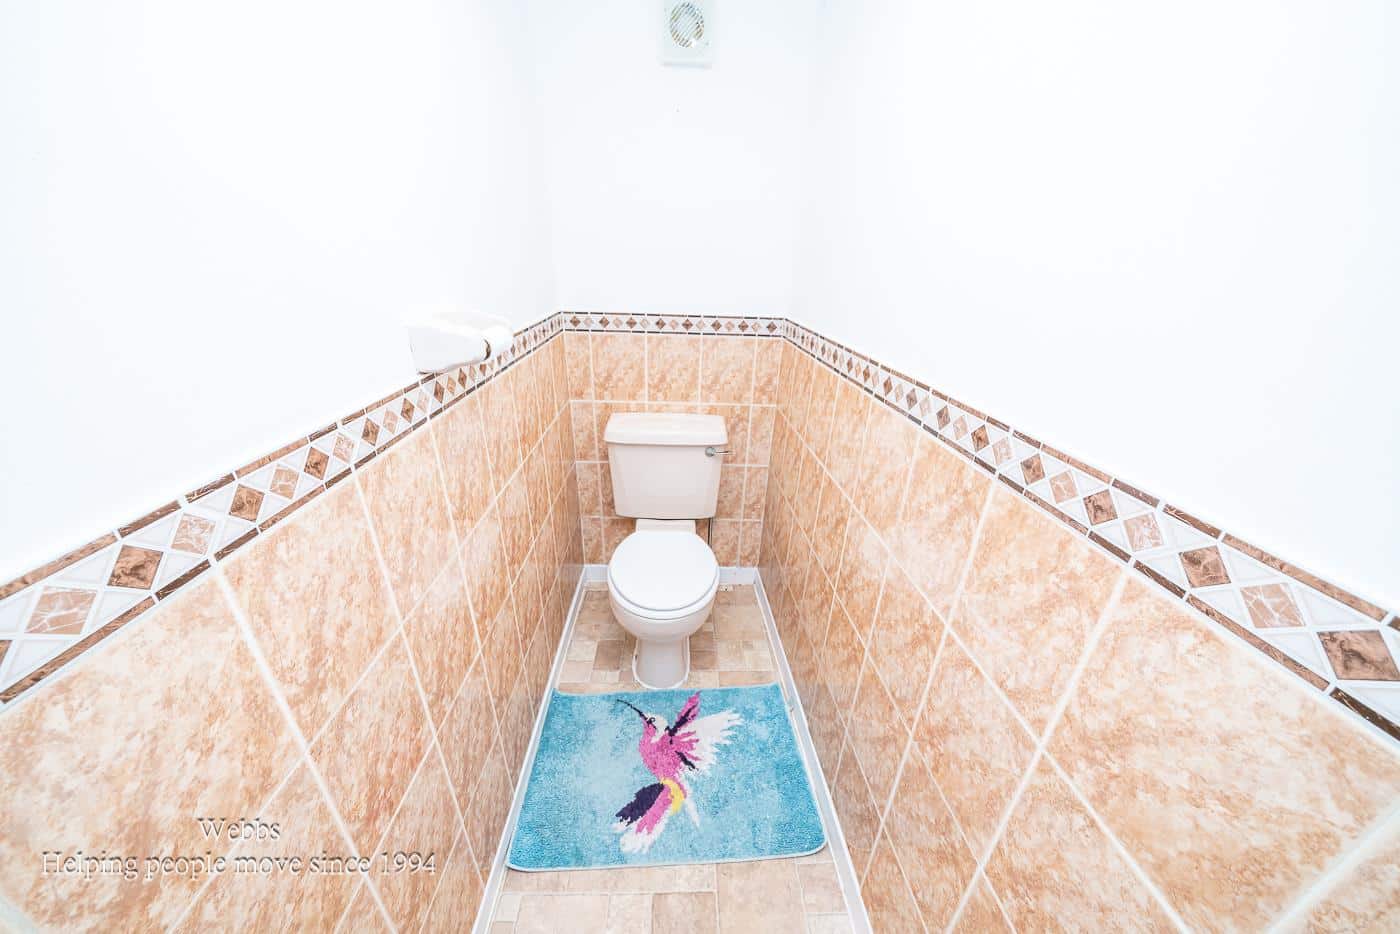
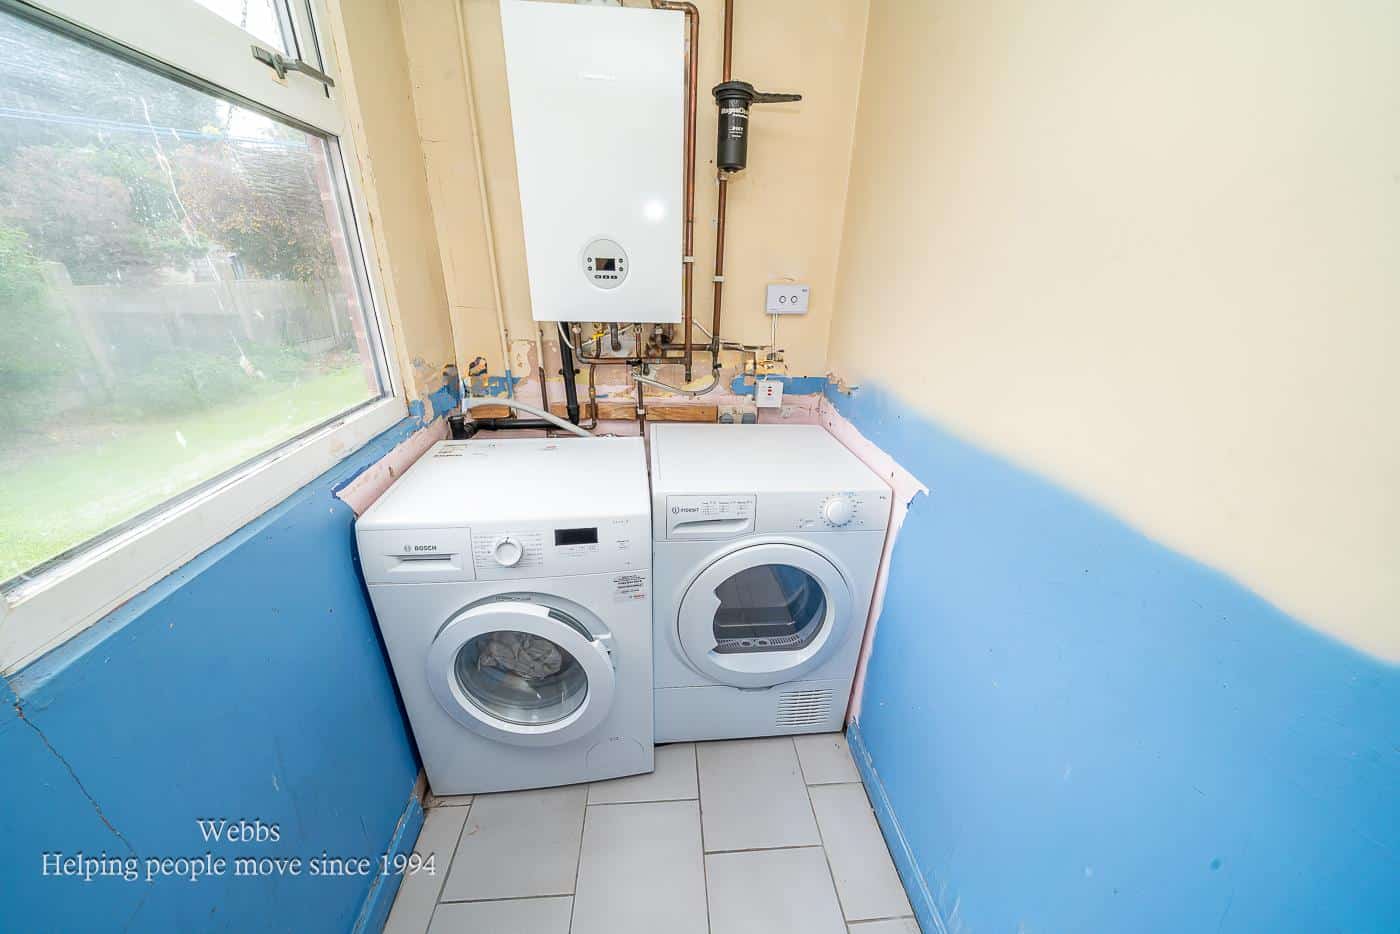
Further enhancing the practicality of the home is a ground floor guest WC together with a separate utility room, providing excellent additional storage and laundry facilities.
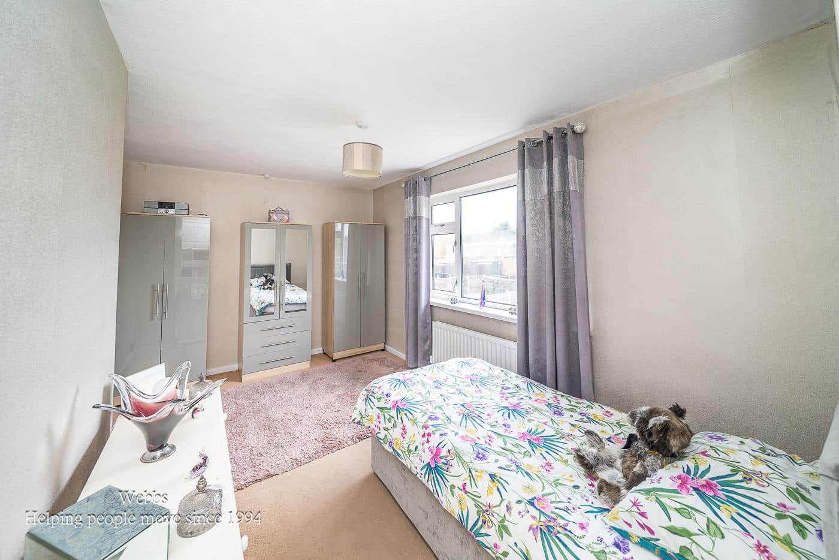
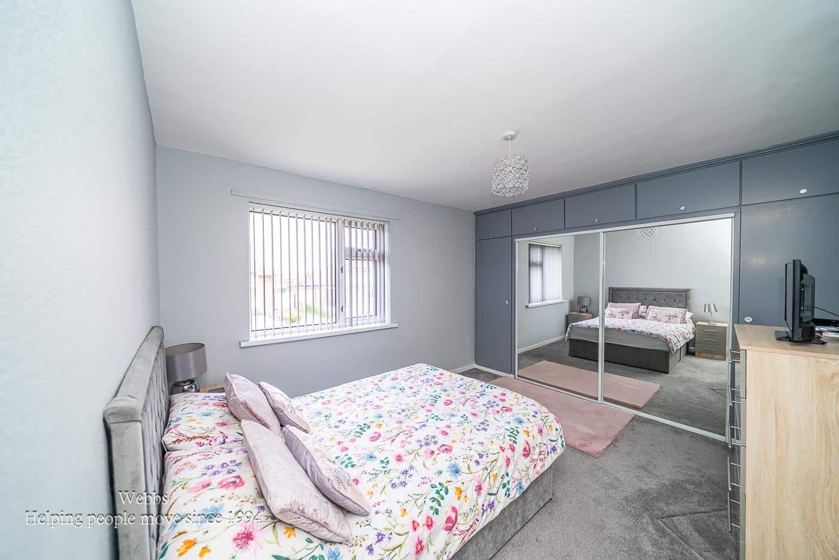
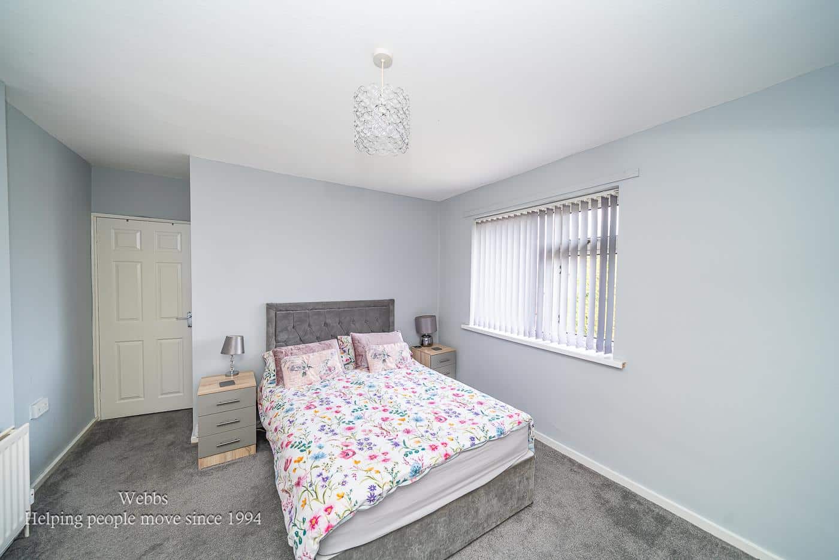
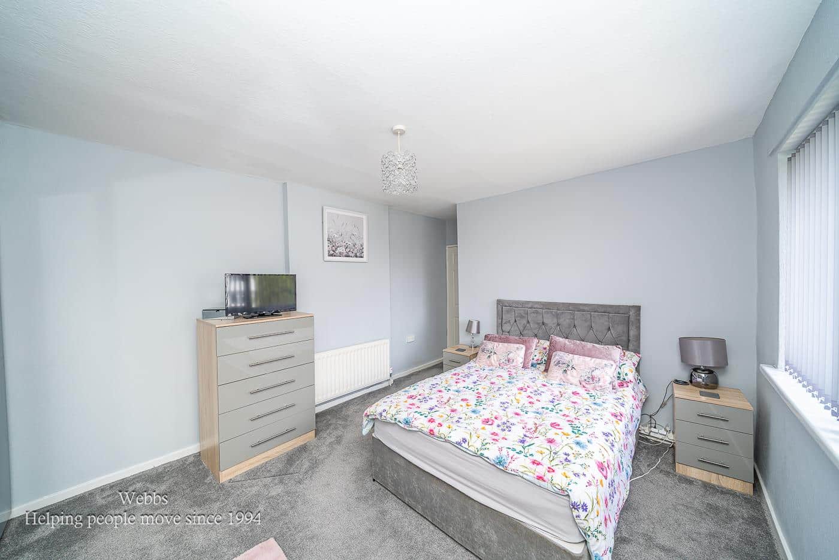
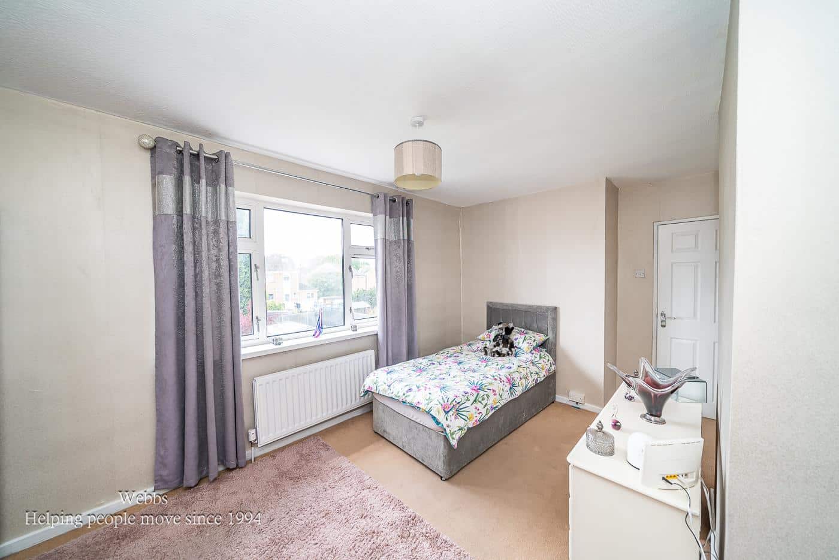
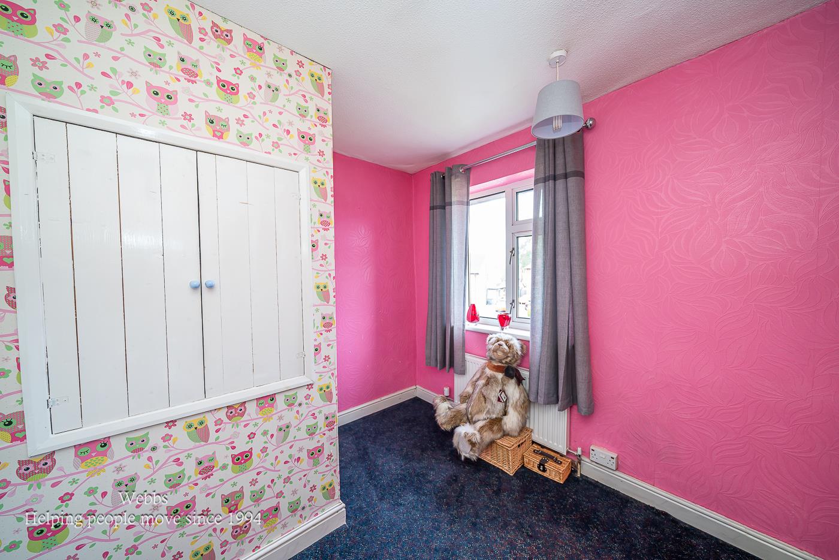
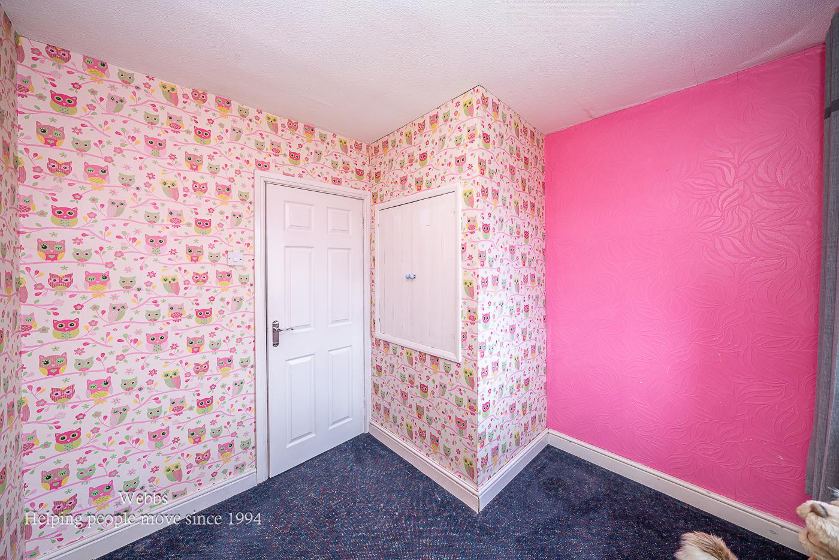
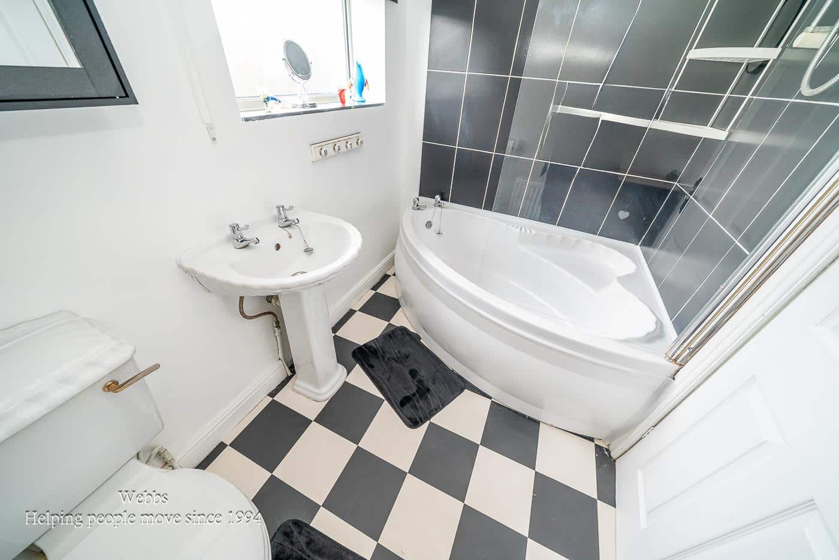
On the first floor, there are three well proportioned bedrooms together with a family bathroom fitted to serve the accommodation comfortably.
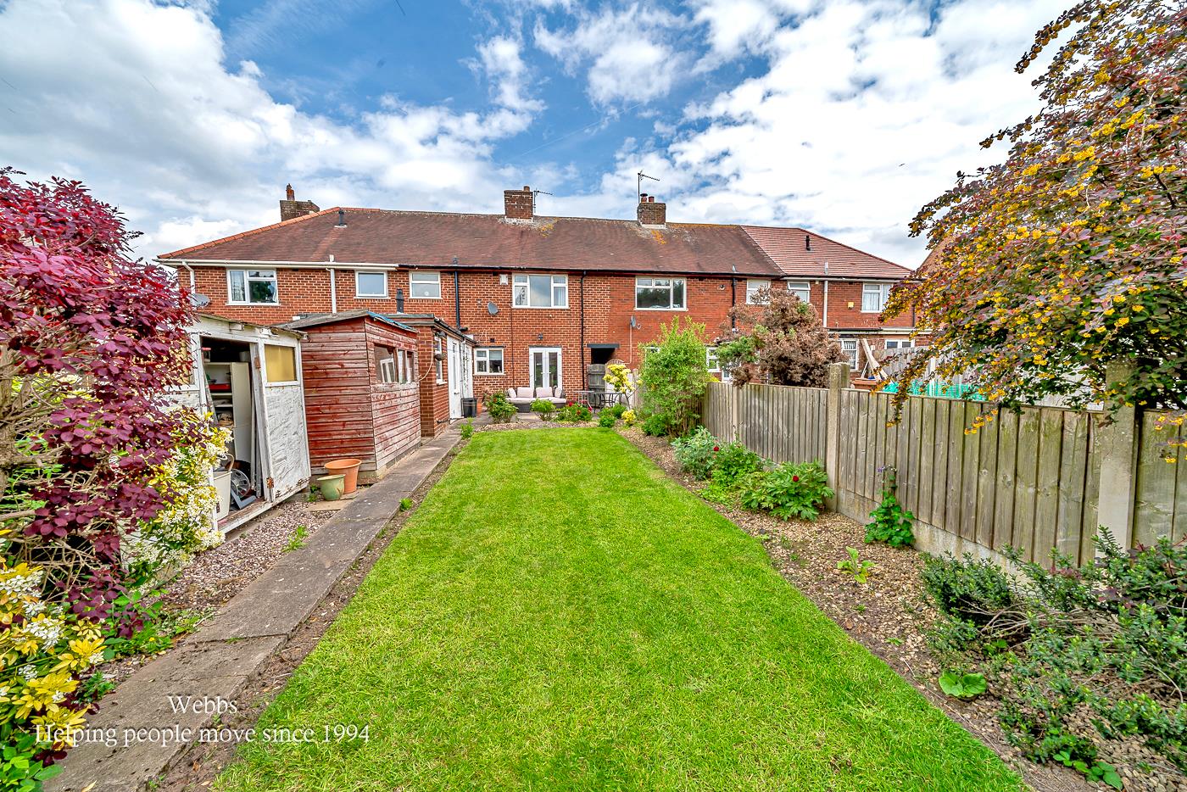
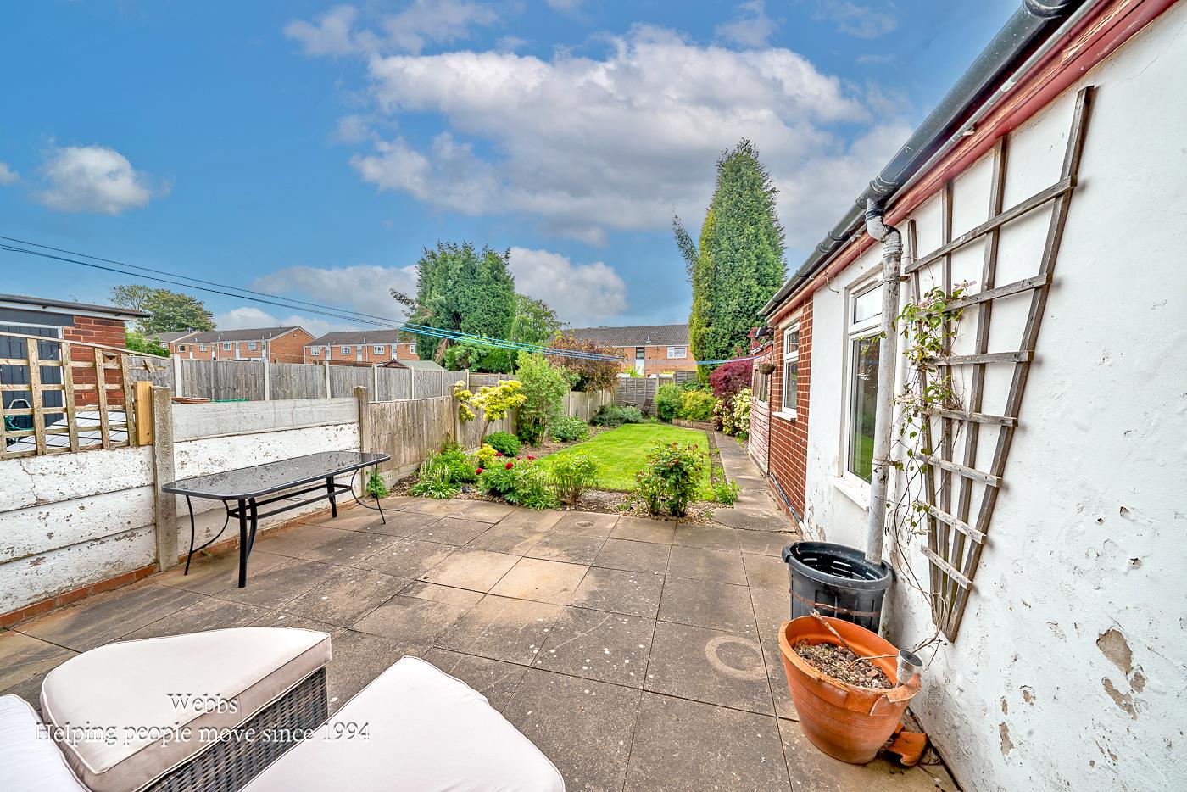
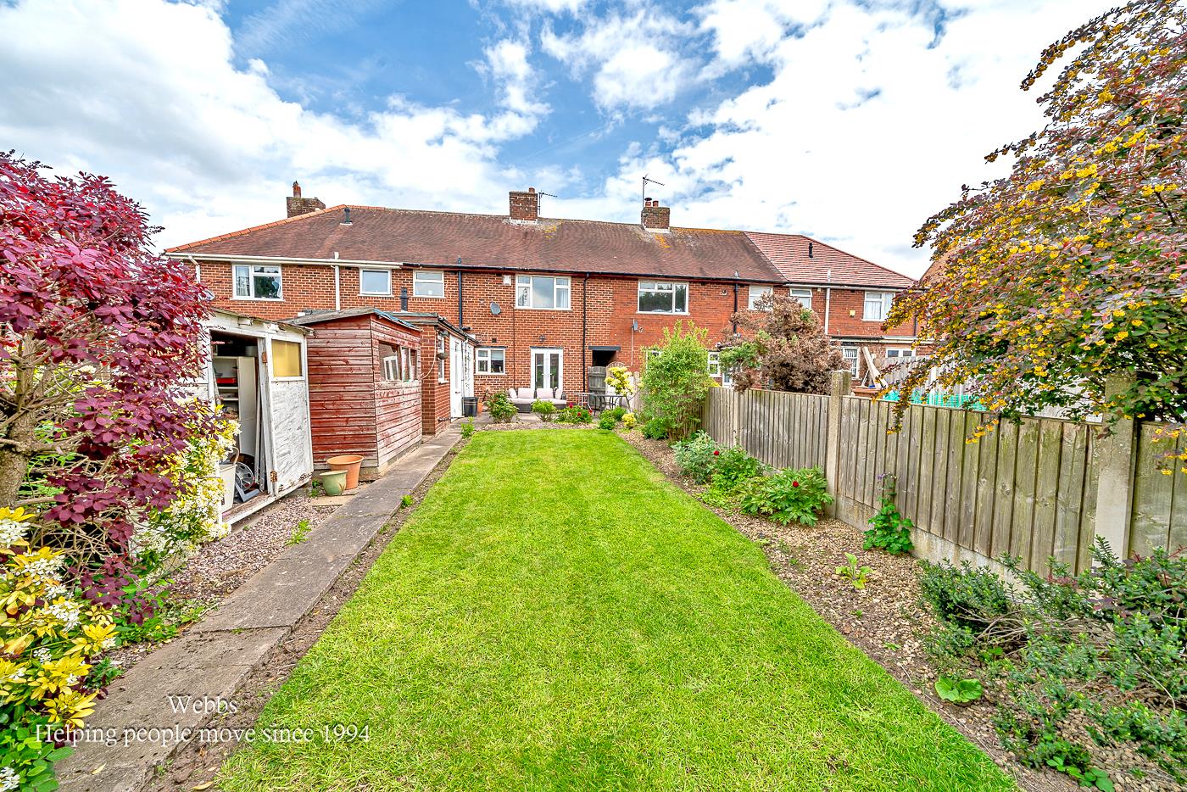
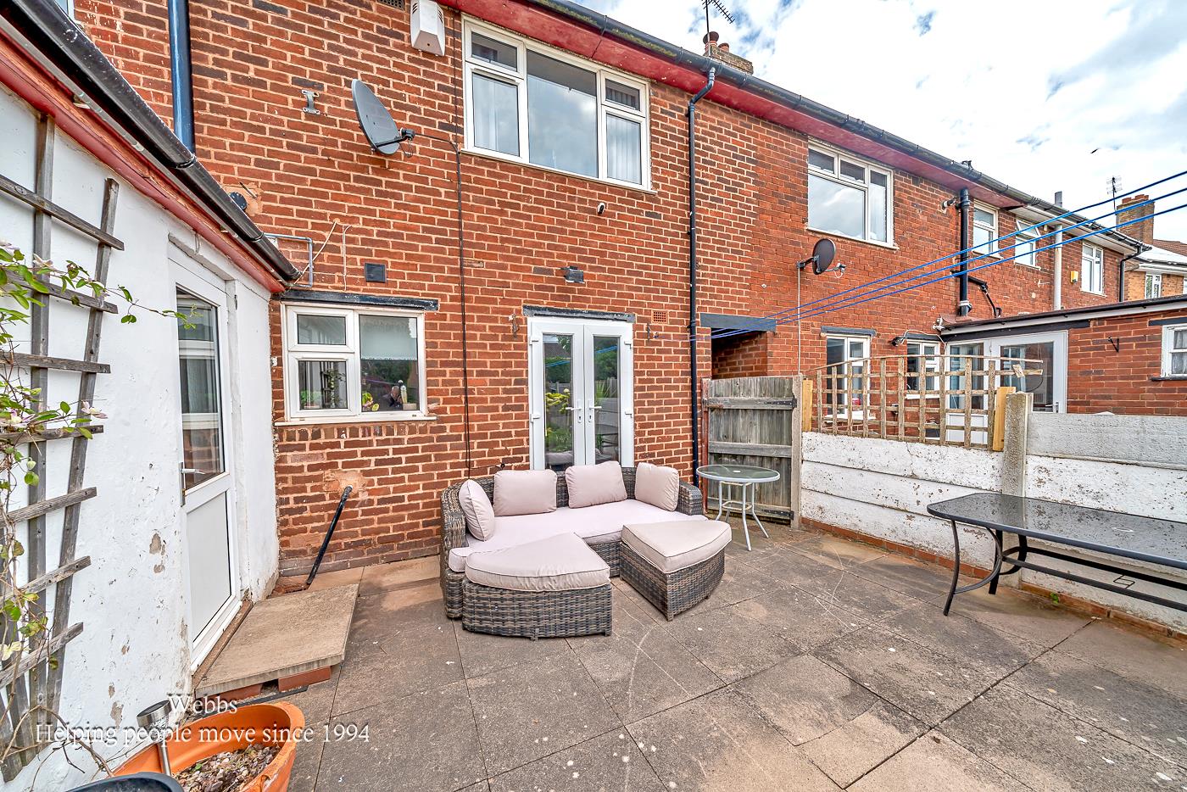
Externally, the property enjoys an ample frontage providing off road parking via a generous driveway, while the rear garden offers space for outdoor seating, recreation and family enjoyment.
Overall, this is a well maintained and thoughtfully arranged home offering spacious accommodation with excellent flexibility throughout.
ENTRANCE PORCH
ENTRANCE HALLWAY
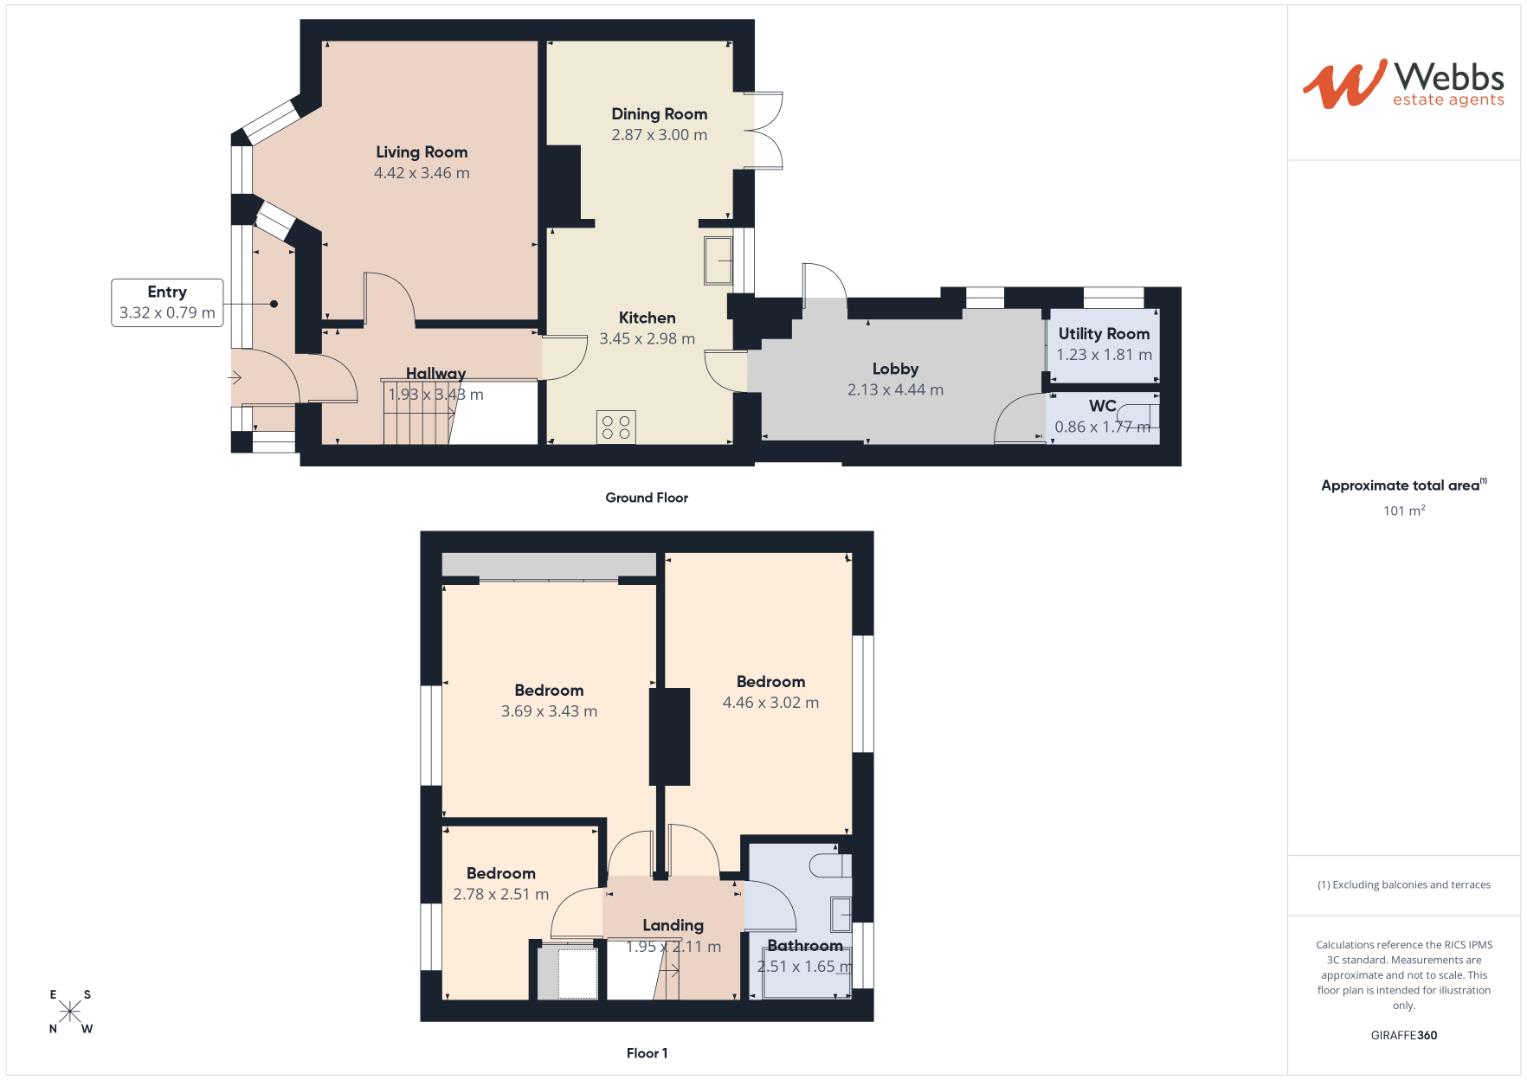
LIVING ROOM 4.42m x 3.46m (14'6" x 11'4" )
KITCHEN 3.45m x 2.98m (11'3" x 9'9" )
DINING ROOM 3.00m x 2.87m (9'10" x 9'4" )
REAR LOBBY 4.44m x 2.13m (14'6" x 6'11" )
UTILITY ROOM 1.81m x 1.23m (5'11" x 4'0" )
GROUND FLOOR GUEST WC
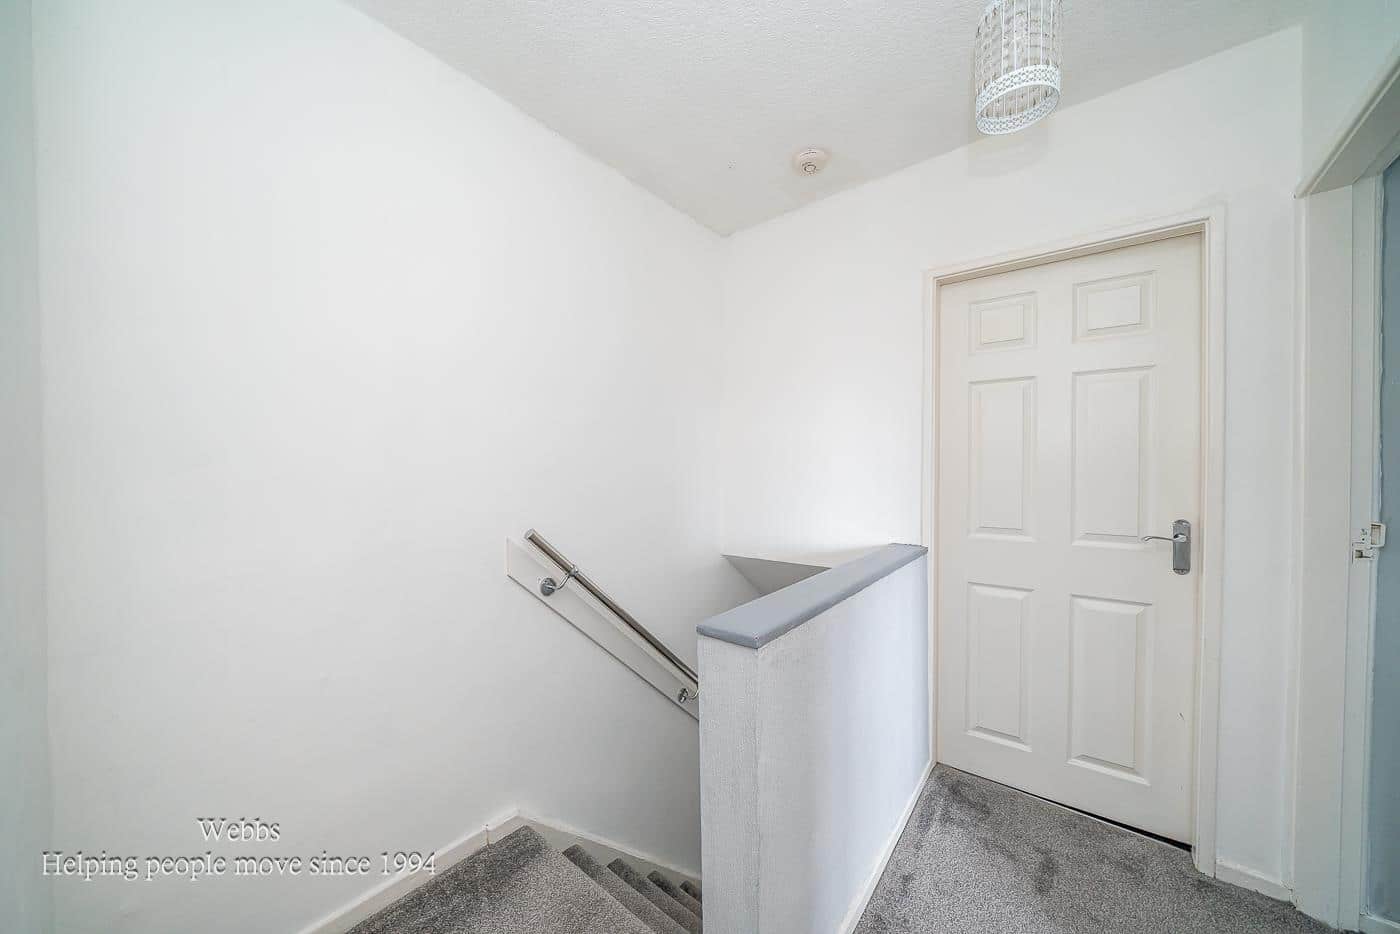
FIRST FLOOR LANDING
MASTER BEDROOM 3.69m x 3.43m (12'1" x 11'3" )
BEDROOM TWO 4.46m x 3.02m (14'7" x 9'10" )
BEDROOM THREE 2.78m x 2.51m (9'1" x 8'2" )
FIRST FLOOR BATHROOM
Identification Checks
Should a purchaser(s) have an offer accepted on a property marketed by Webbs Estate Agents they will need to undertake an identification check. This is done to meet our obligation under Anti Money Laundering Regulations (AML) and is a legal requirement. We use a specialist third party service to verify your identity. The cost of these checks is £46.00 inc. VAT per buyer, which is paid in advance, when an offer is agreed and prior to a sales memorandum being issued. This charge is non-refundable.
Get in touch
Sold STCDownload this property brochure
DOWNLOAD BROCHURETry our calculators
Mortgage Calculator
Stamp Duty Calculator
Similar Properties
-
Sneyd Hall Road, Bloxwich, Walsall
For Sale£210,000 Offers Over**THREE BEDROOMS**DECEPTIVLEY SPACIOUS**LARGE CORNER PLOT**TWO RECPETION ROOMS**THREE GENEROUS BEDROOMS*MODERN FITTED KITCHEN**MODERN FITTED BATHROOM**POTENTIAL TO EXTNEDED STPP**VIEWING ESSENTIAL**Nestled on the charming Sneyd Hall Road in Bloxwich, Walsall, this deceptively spacious three-bedroom ...3 Bedrooms1 Bathroom2 Receptions -
Deanery Close, Shareshill, Wolverhampton
For Sale£250,000** FOR SALE BY THE MODERN METHOD OF AUCTION ** NEEDS RENOVATION ** THREE BED LINK DETACHED ** CORNER PLOT ** FRONT AND SIDE PLOT ** GENEROUS ROOMS ** VILLAGE LOCATION **WEBBS ESTATE AGENTS are delighted to welcome to market an excellent opportunity to purchase a link detached family home nestled in...3 Bedrooms1 Bathroom1 Reception -
Lanehead Walk, Rugeley
Sold STC£235,000** POPULAR LOCATION ** IDEAL FOR FIRST TIME BUYERS ** THREE BEDROOMS ** KITCHEN DINER ** CONSERVATORY ** LIVING ROOM ** FAMILY BATHROOM ** DETACHED SINGLE GARAGE ** REAR GARDEN ** IDEAL FOR FIRST TIME BUYERS ** VIEWING ADVISED ** WEBBS ESTATE AGENTS are pleased to market this well presented, three b...3 Bedrooms1 Bathroom1 Reception