
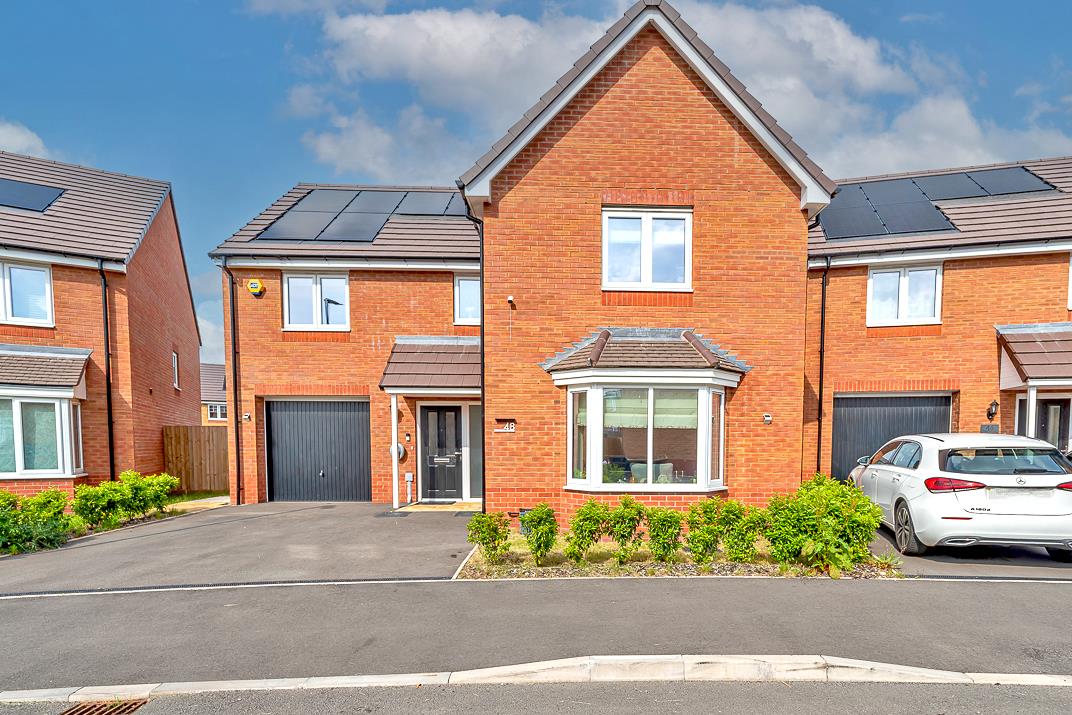
Copper Works Way, Walsall
Nestled in th...
Key Features
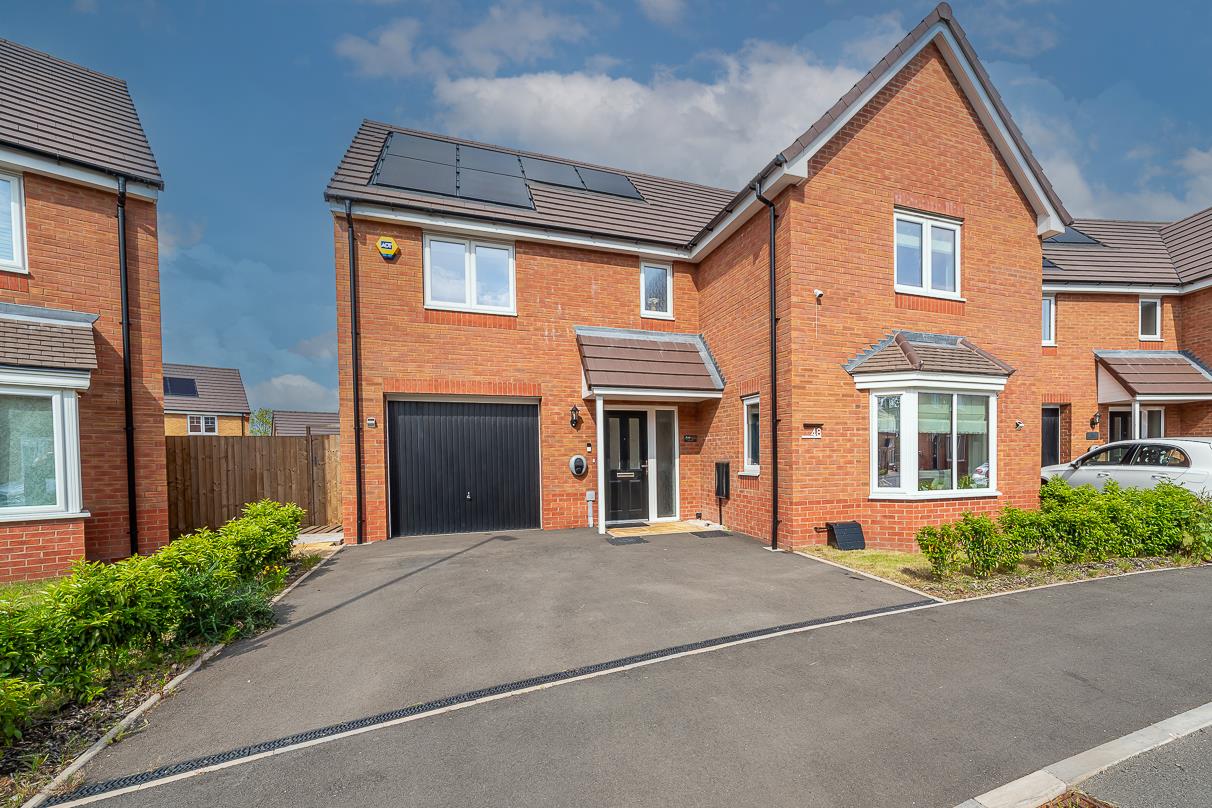
- EXECUTIVE DETACHED HOME
- FOUR DOUBLE BEDROOMS
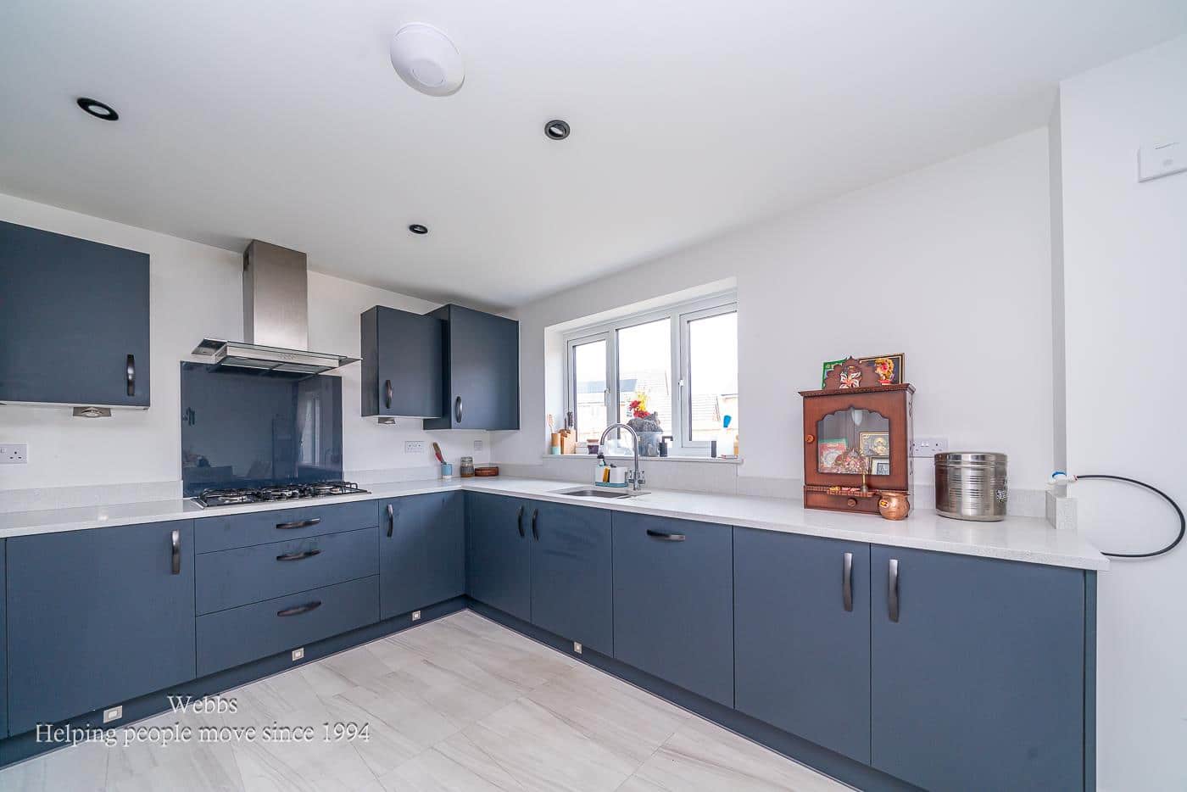
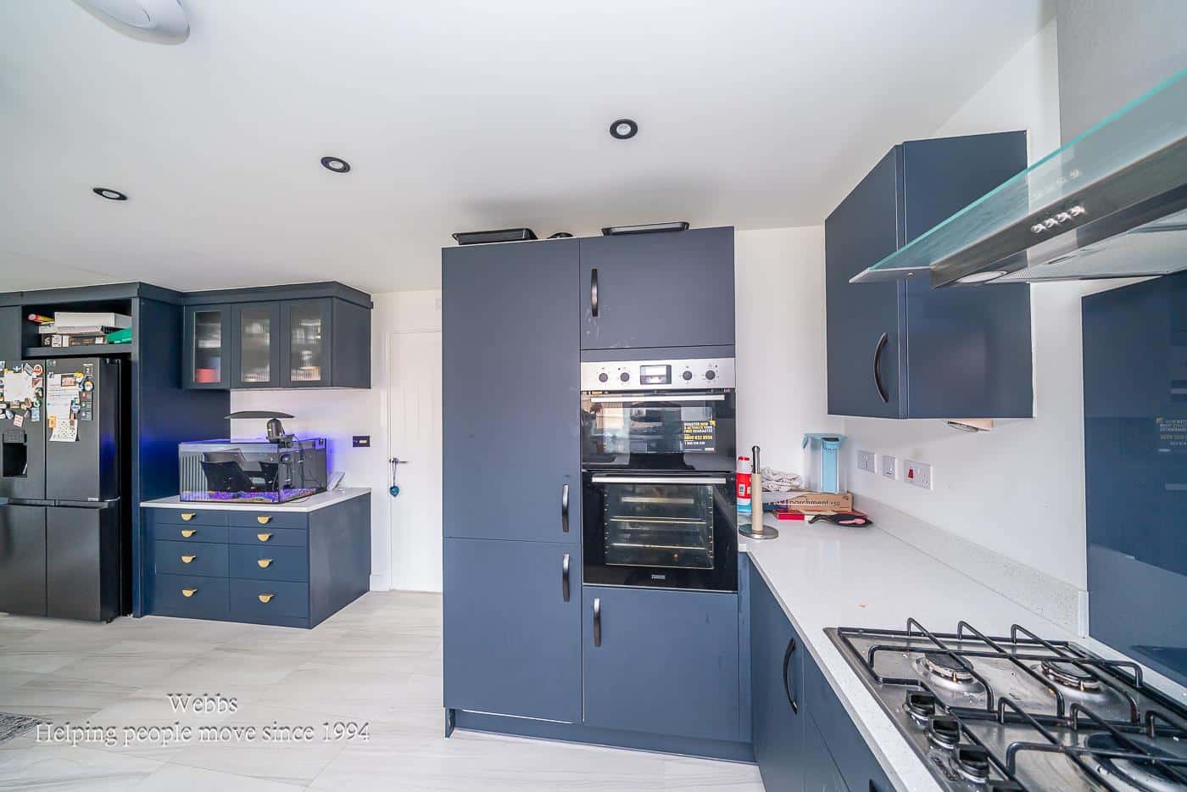
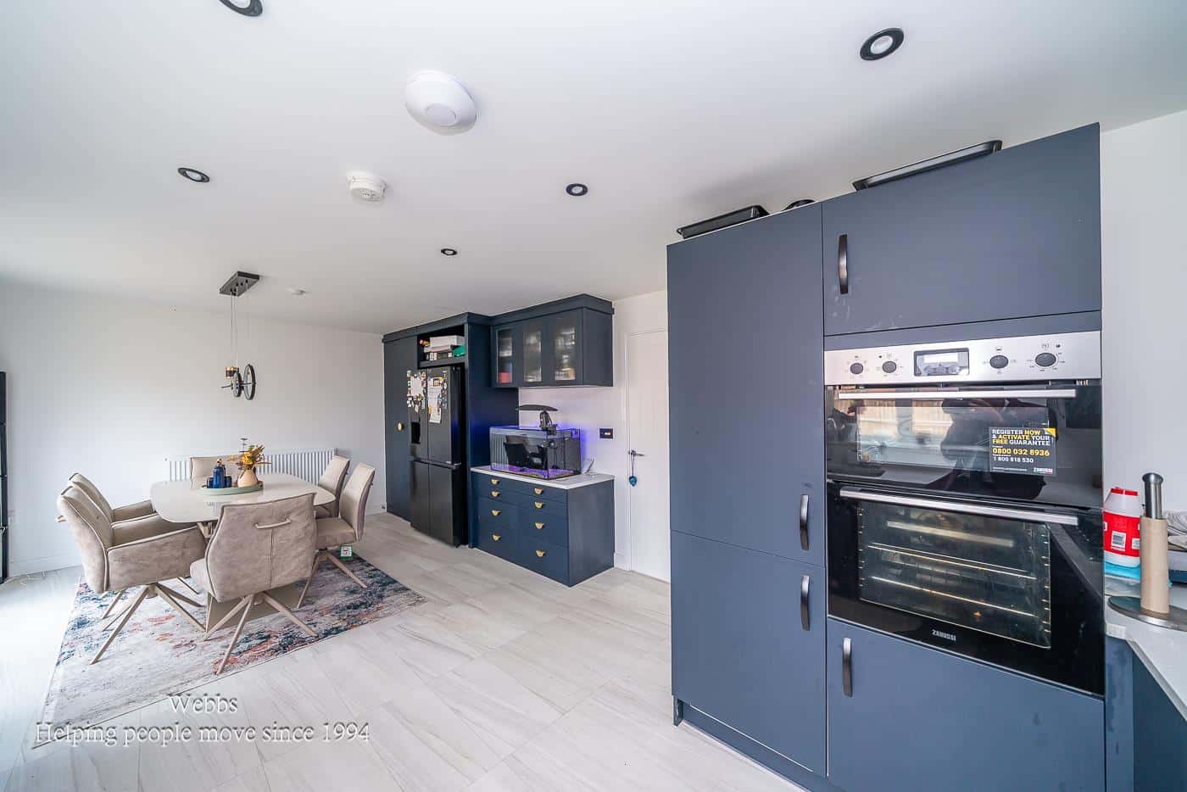
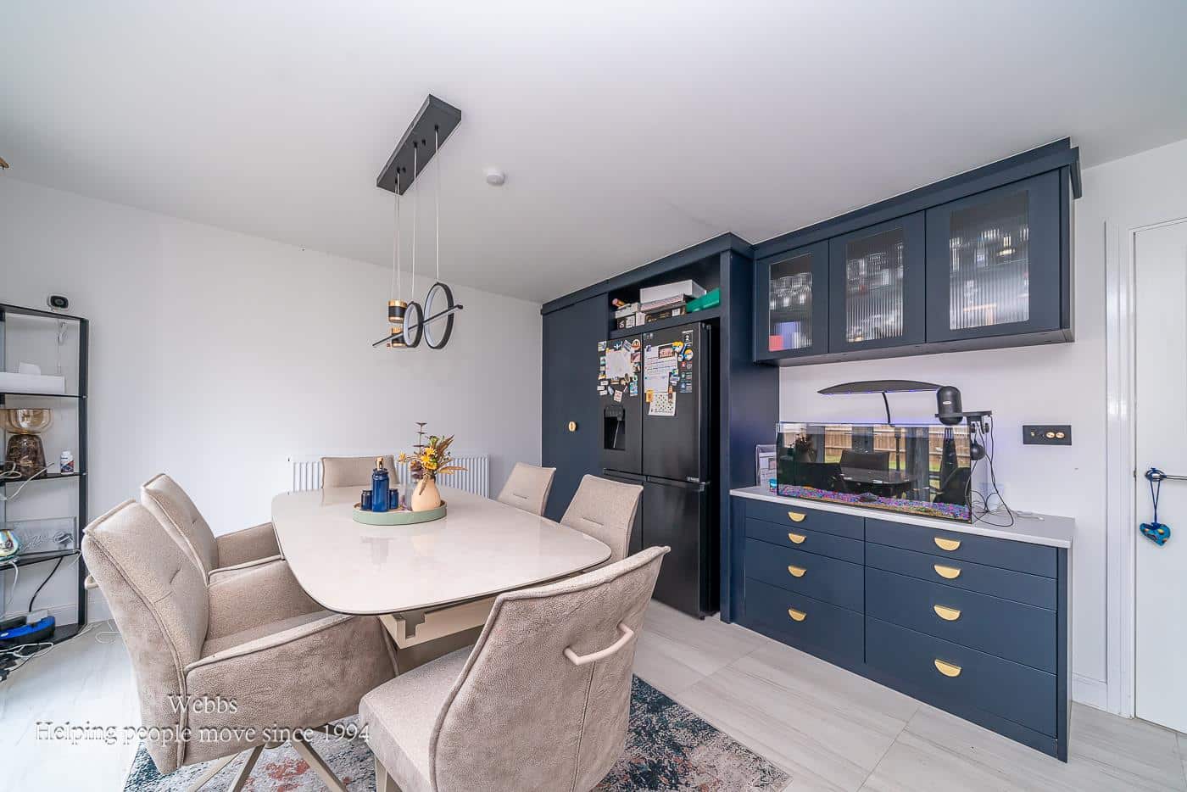
- MODERN FITTED KITCHEN LIVING DINER
- DRIVE AND GARAGE
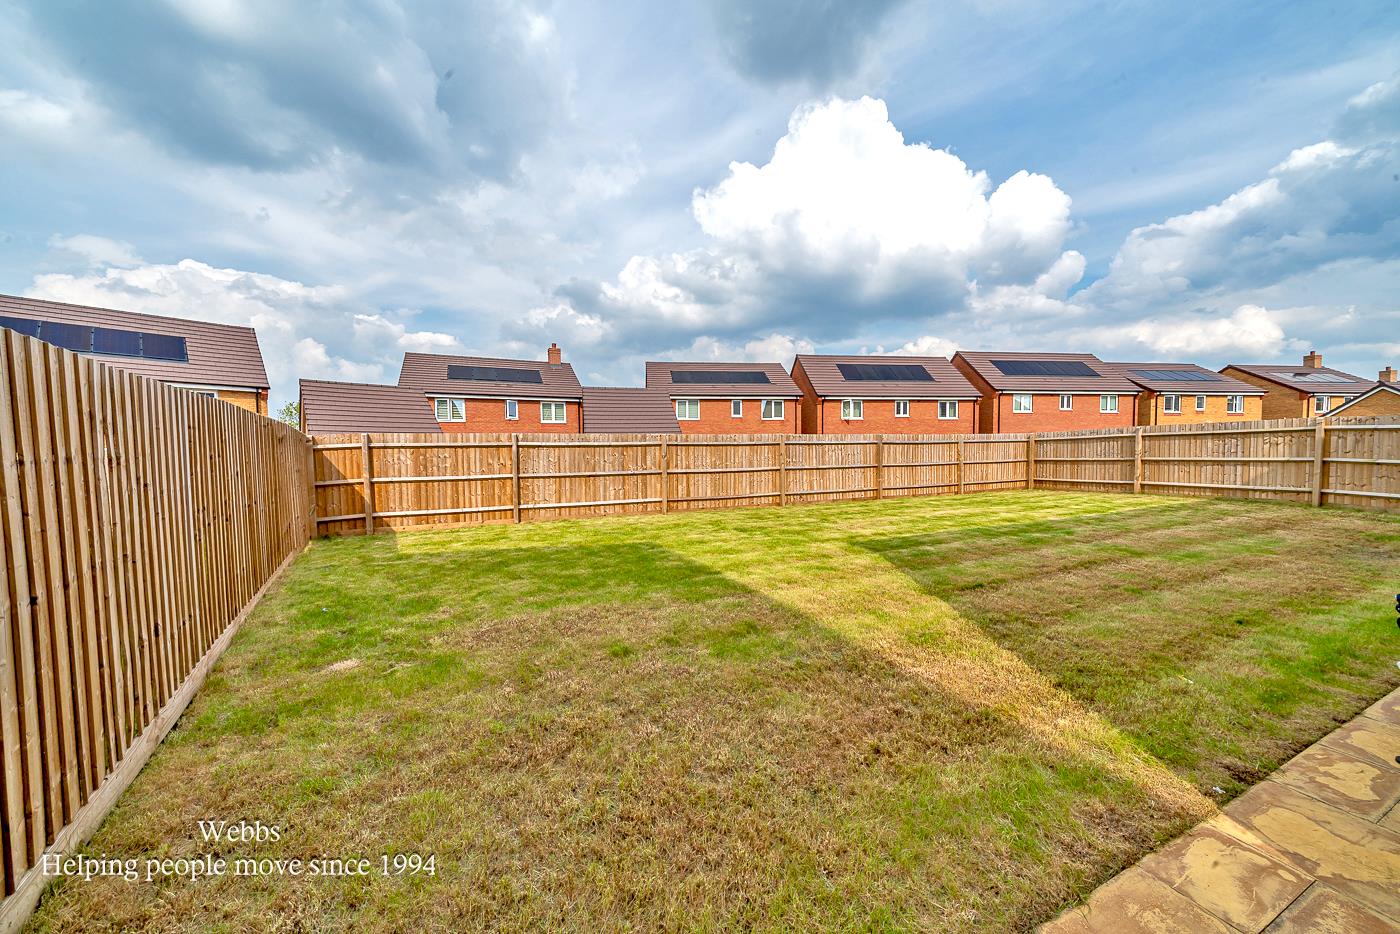
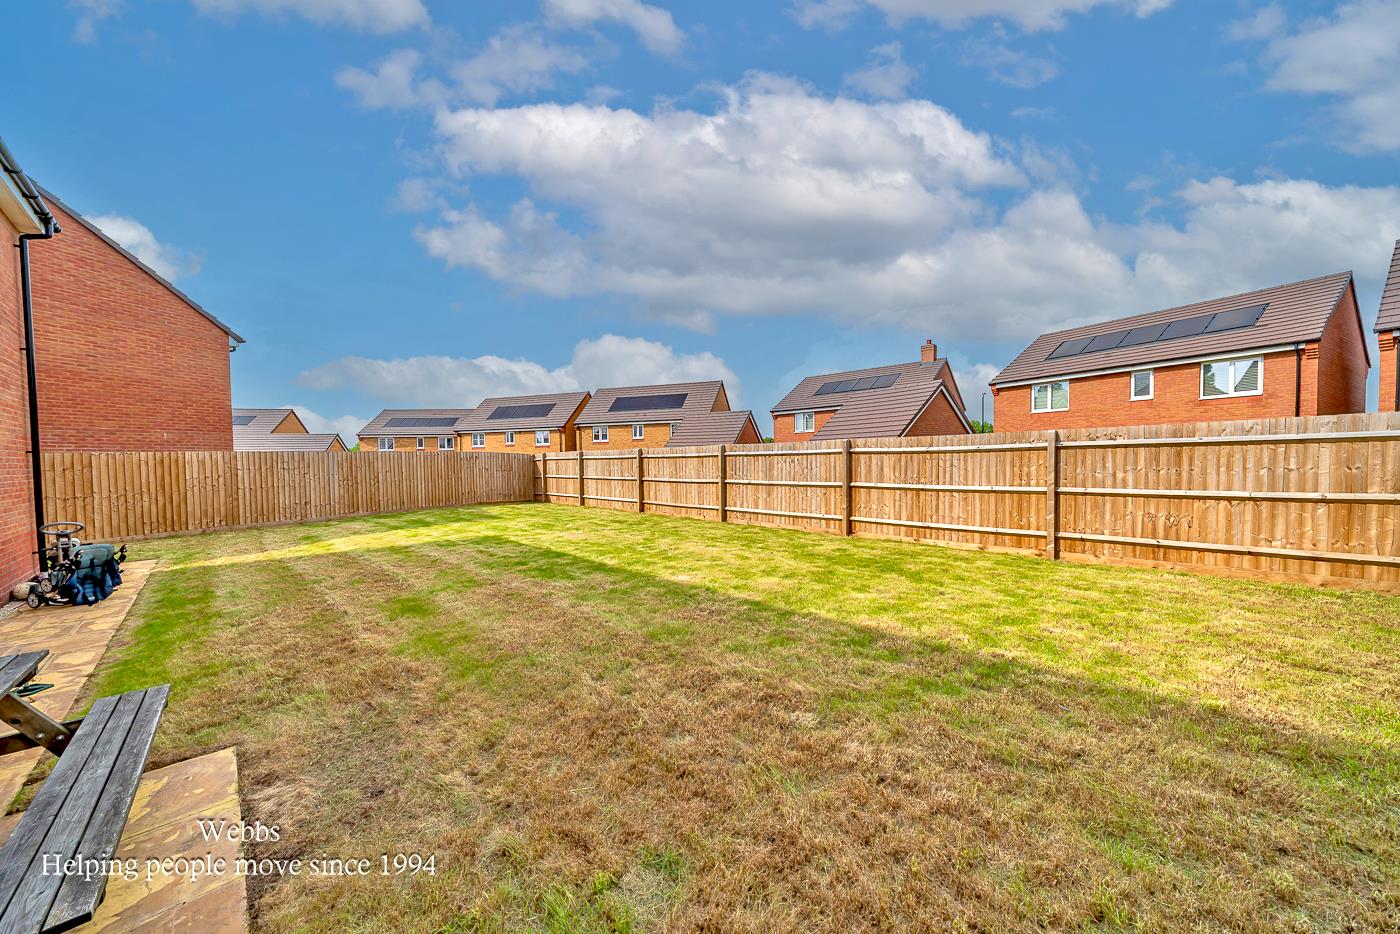
- GENEROUS REAR GARDEN
- IMPORVED THROUGHOUT
- FINISHED TO A HIGH STANDARD
- POPULAR LOCATION
- VIEWING ESSENTIAL
- CALL WEBBS TO SECURE YOUR VIEWING ON 01922 663399!!!
Full property description
**EXECUTIVE DETACHED HOME**FOUR DOUBLE BEDROOMS**MODERN FITTED KITCHEN DINER*GUEST WC**DRIVE AND GARAGE*EN SUITE TO MASTER BEDROOM**LARGER THAN AVERAGE PLOT**VIEWING ESSENTIAL**
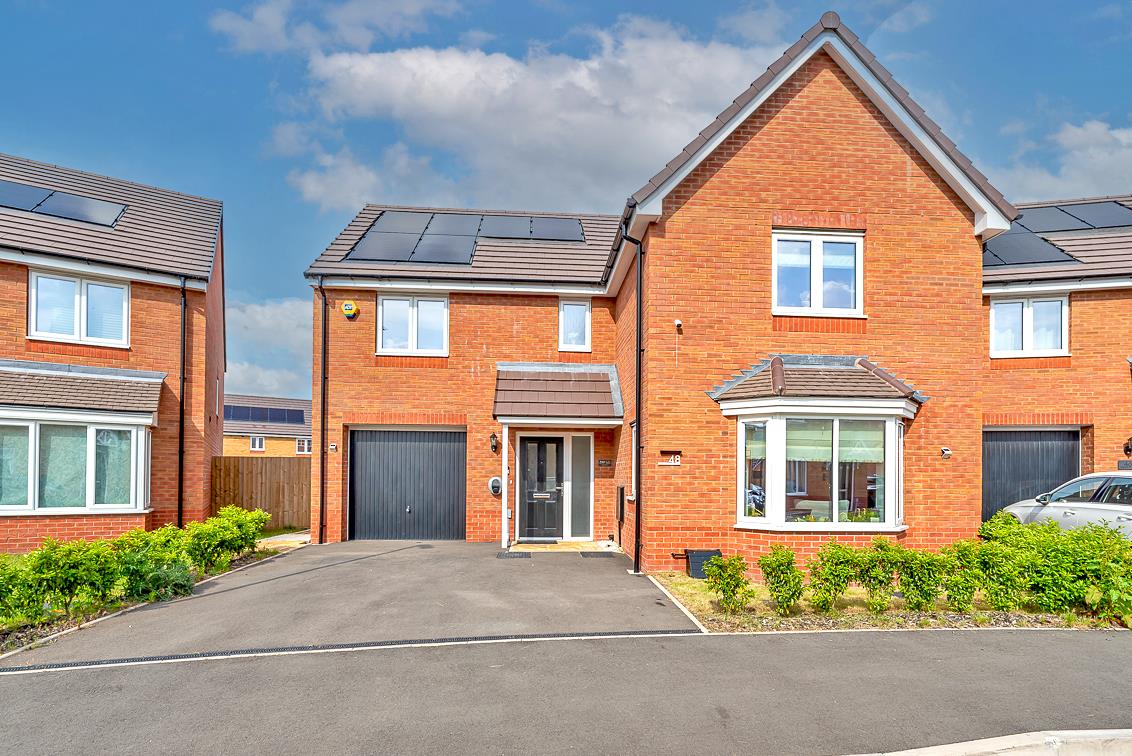
Nestled in the desirable area of Copper Works Way, Walsall, this executive detached family residence is a remarkable find for those seeking modern comfort and ample space. This much-improved home is set on a generous plot, providing a perfect blend of style and functionality.
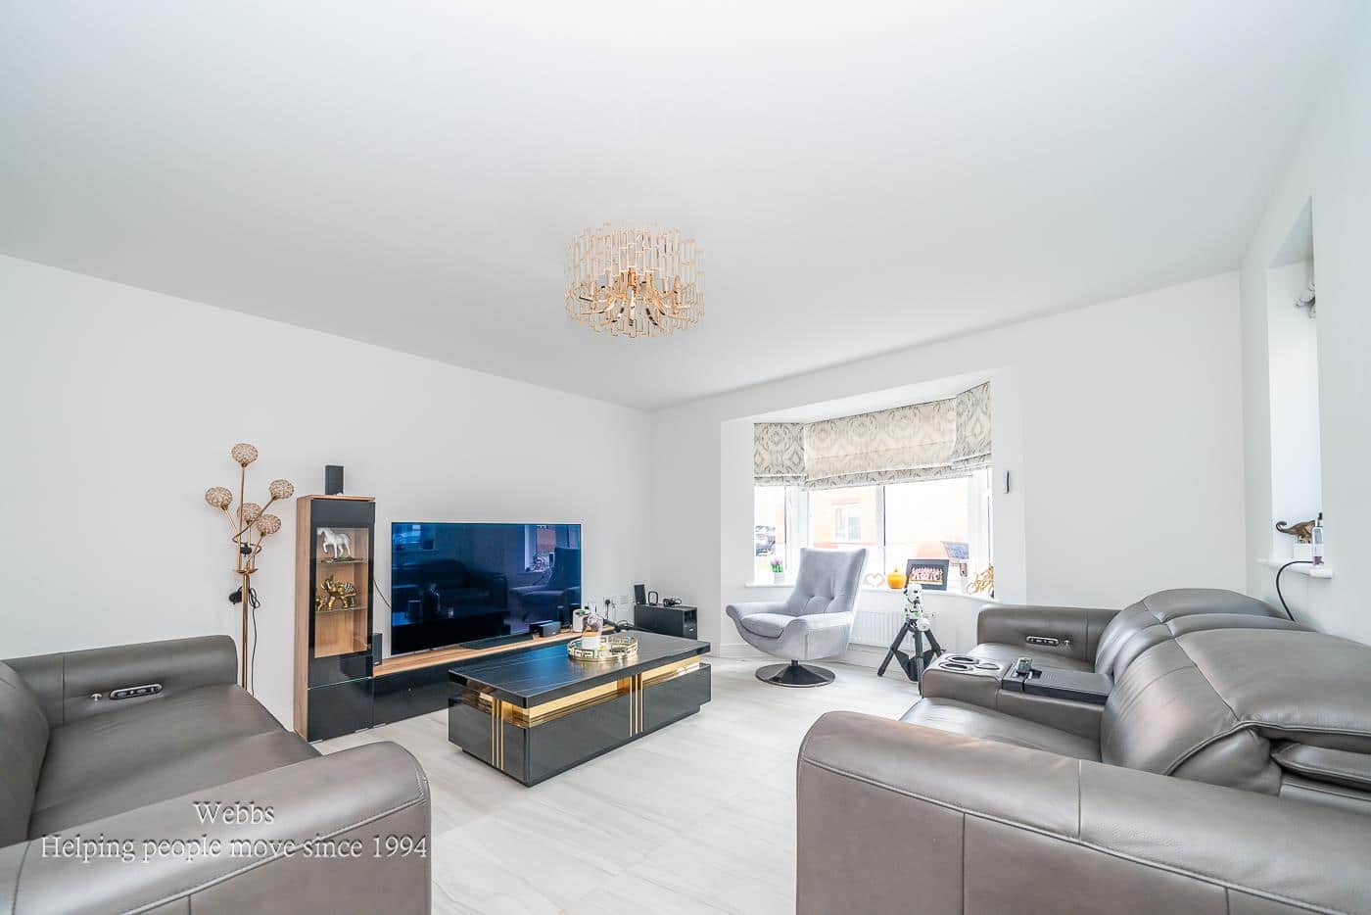
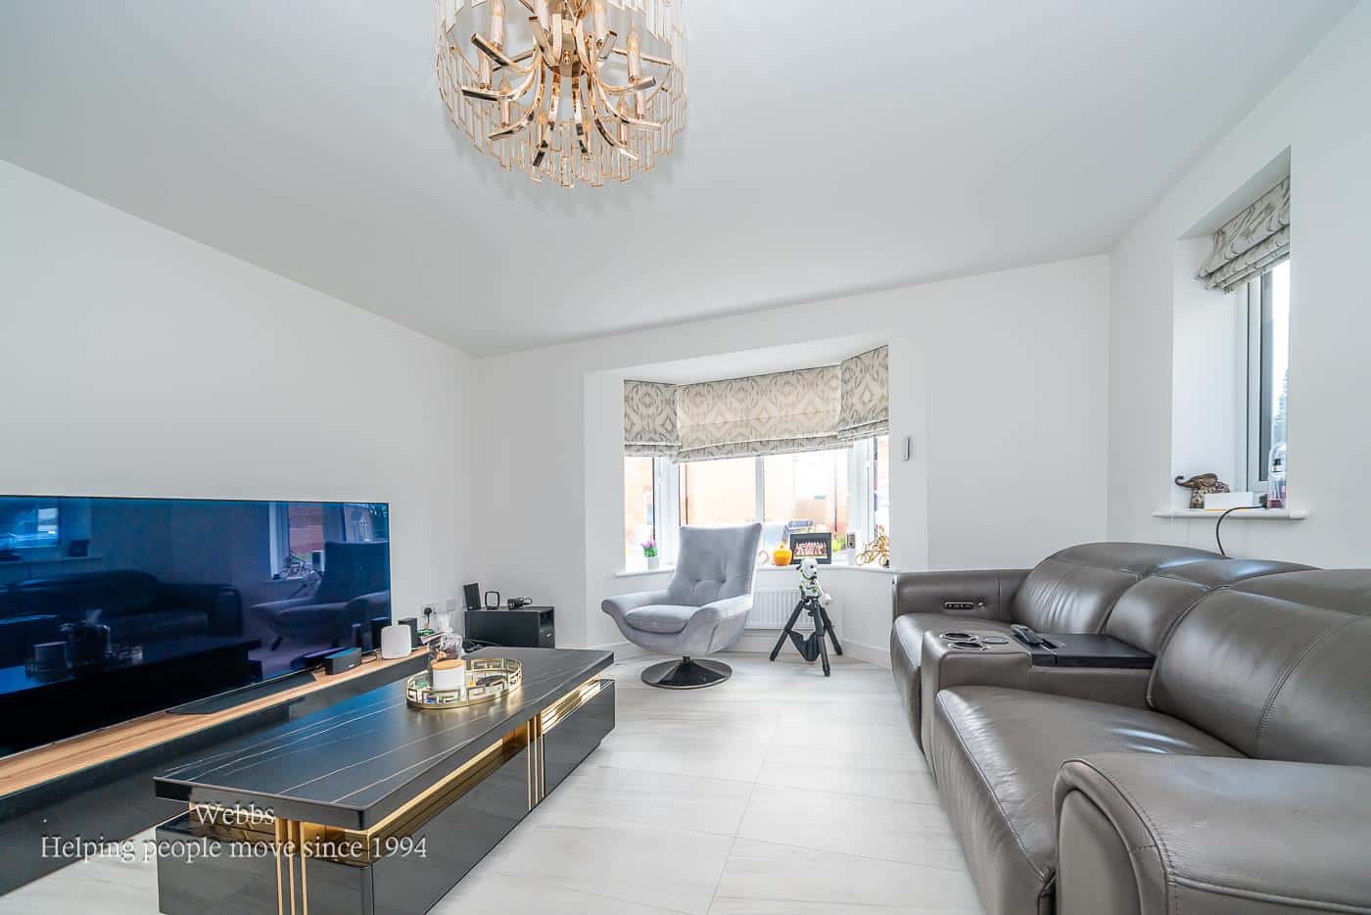
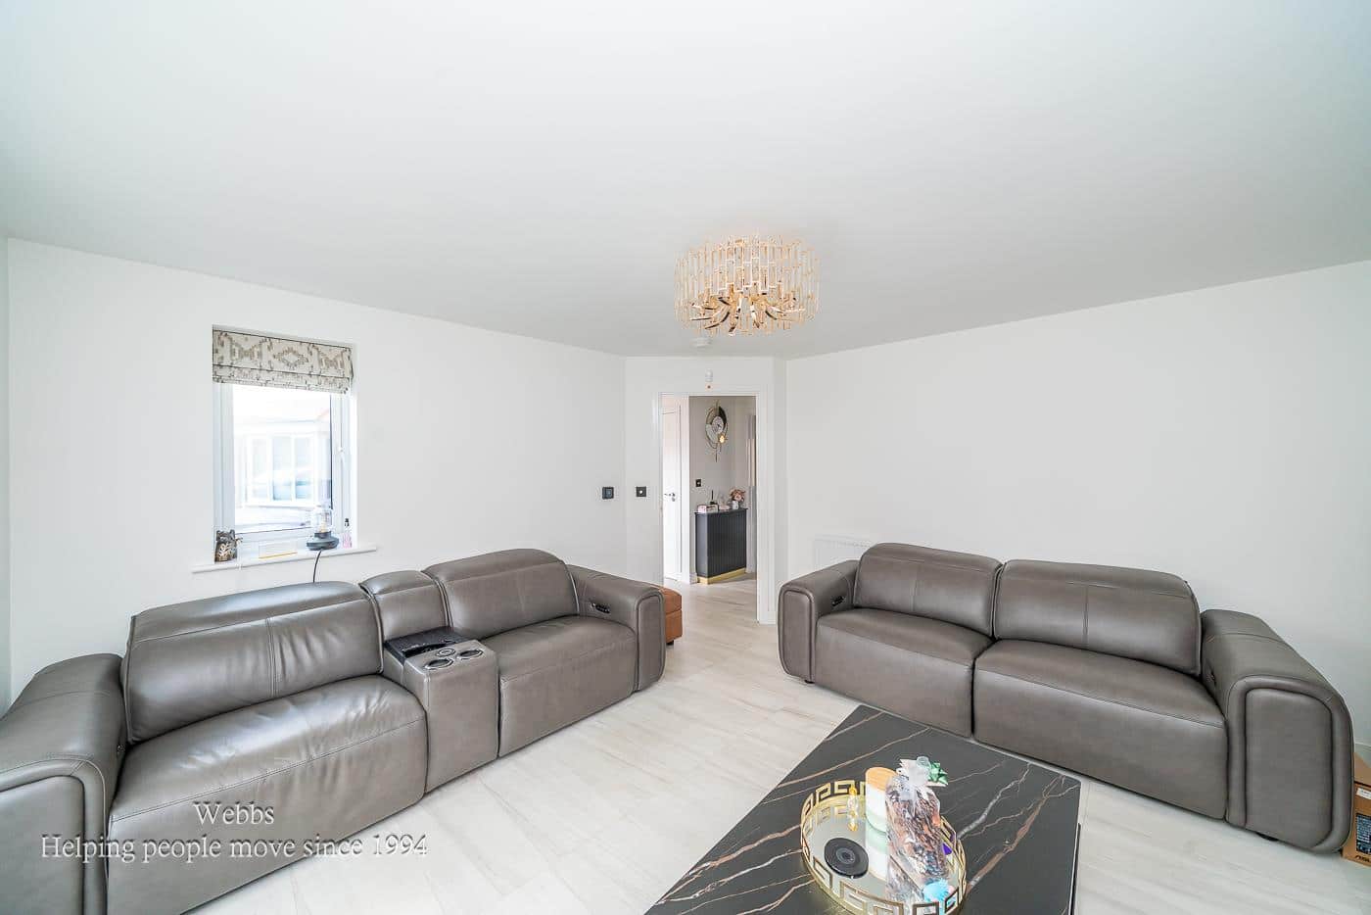
As you approach the property, you are greeted by a well-maintained driveway and a charming lawn area, leading you into a welcoming entrance hall complete with a convenient guest WC. The spacious lounge features a delightful walk-in bay, creating a bright and inviting atmosphere for relaxation and entertainment.
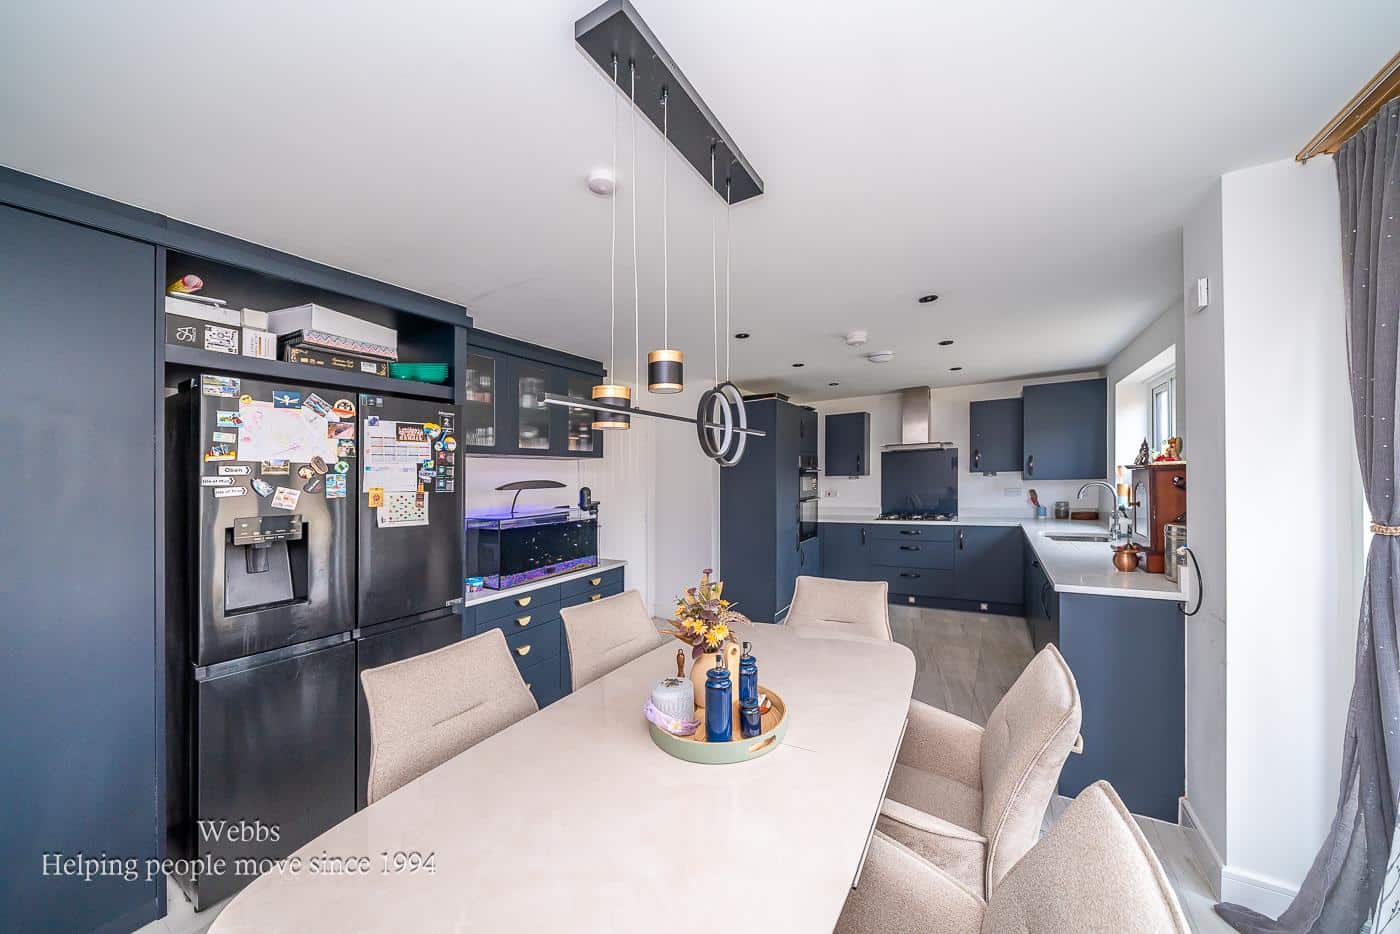
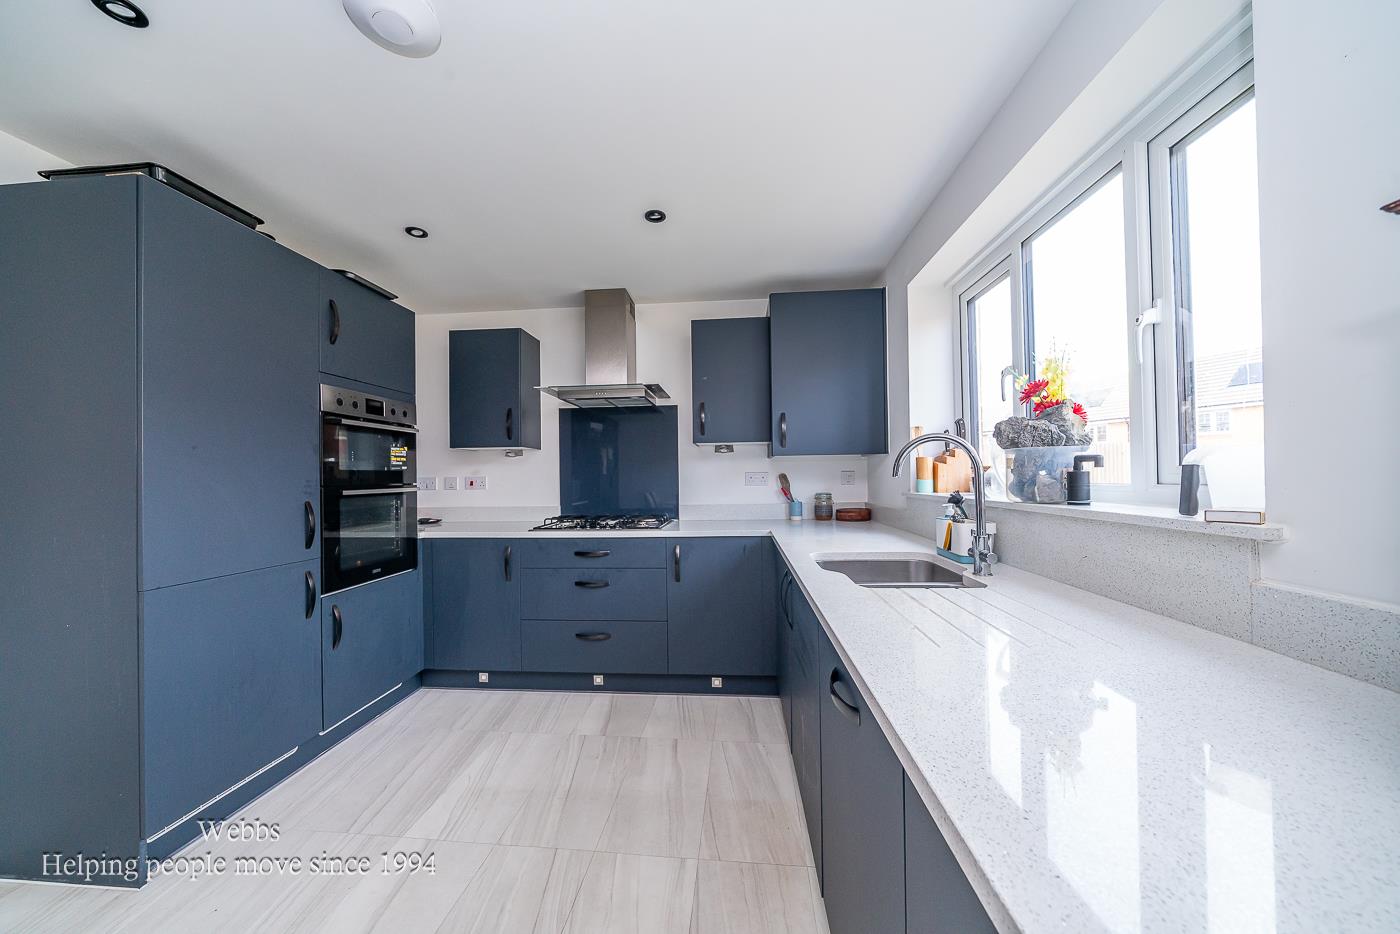
The heart of this home is undoubtedly the stunning kitchen, living, and dining room. This contemporary space boasts sleek cabinetry and a selection of integrated appliances, making it a dream for any culinary enthusiast. The patio doors seamlessly connect this area to the rear garden, allowing for effortless indoor-outdoor living.
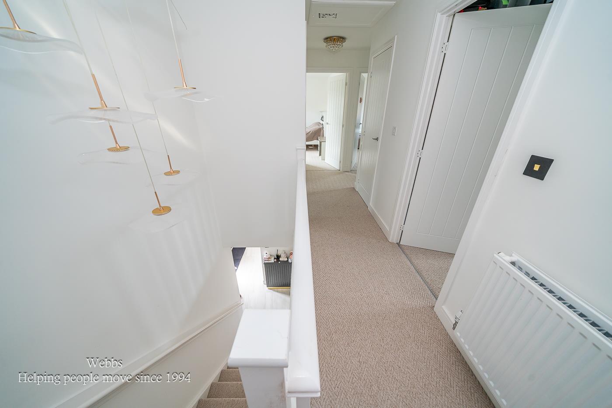
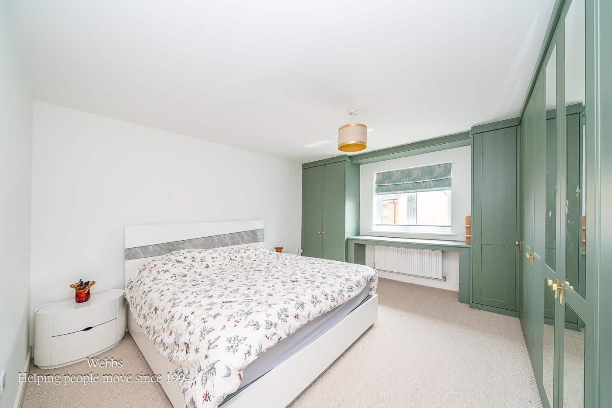
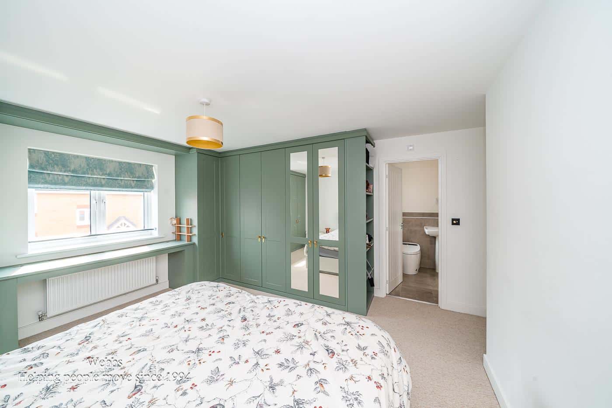
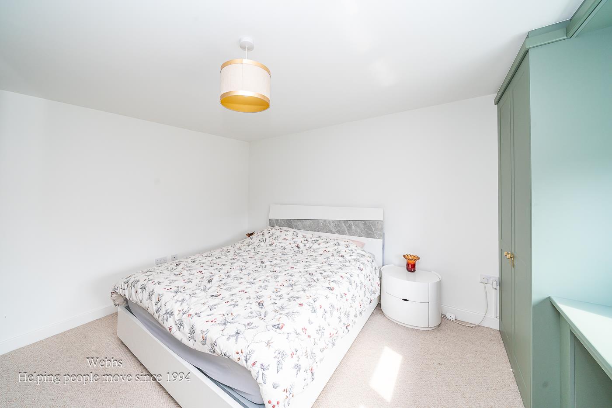
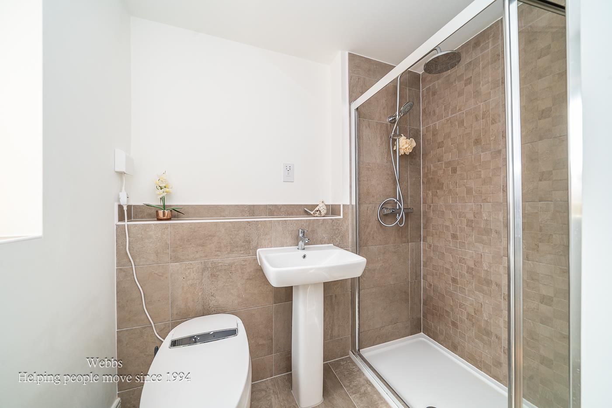
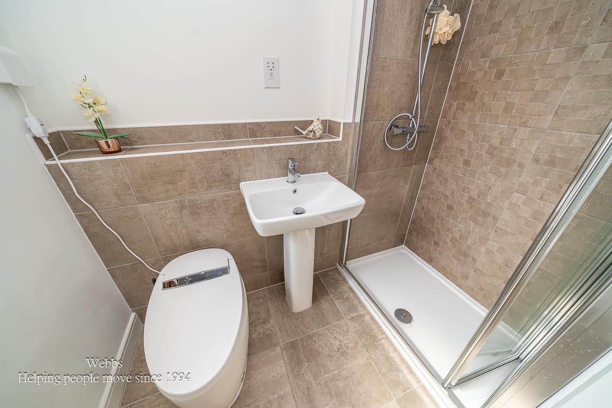
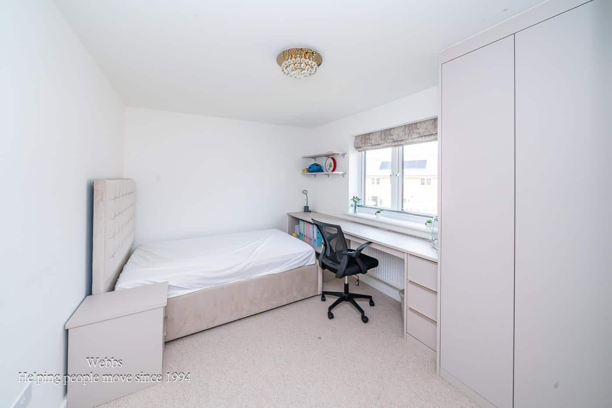
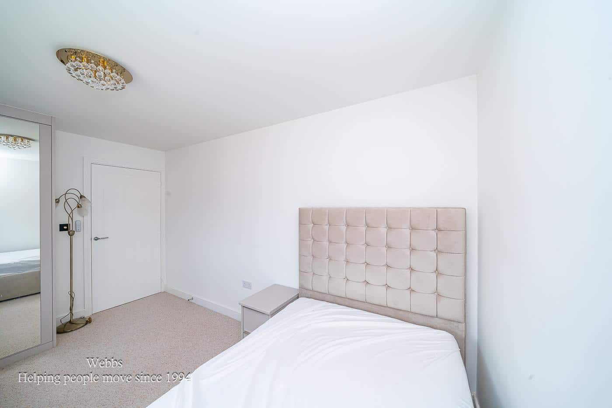
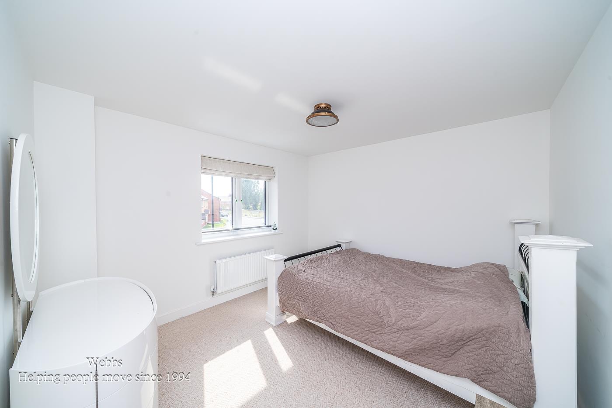
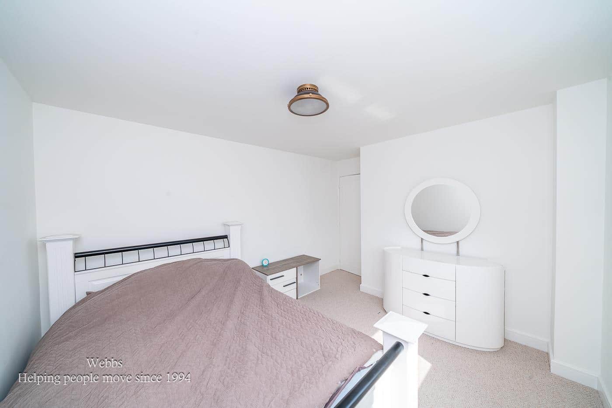
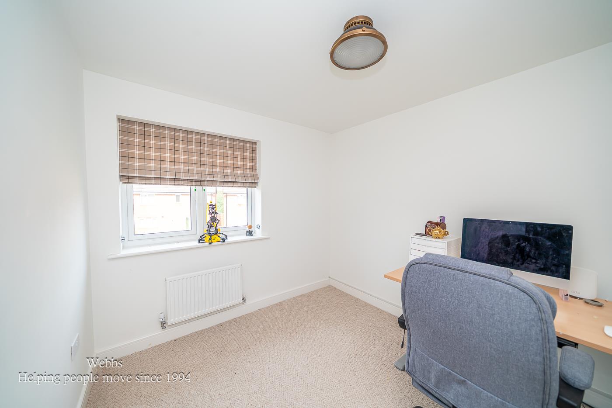
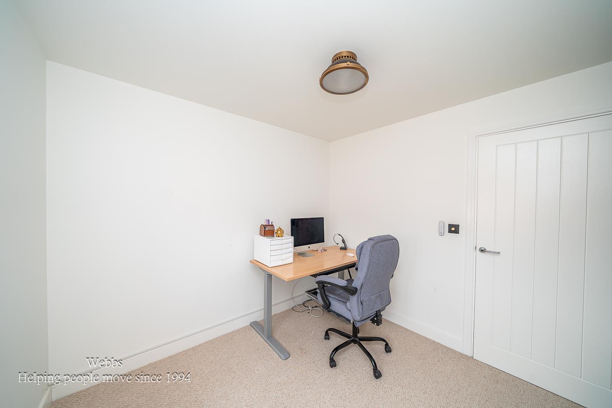
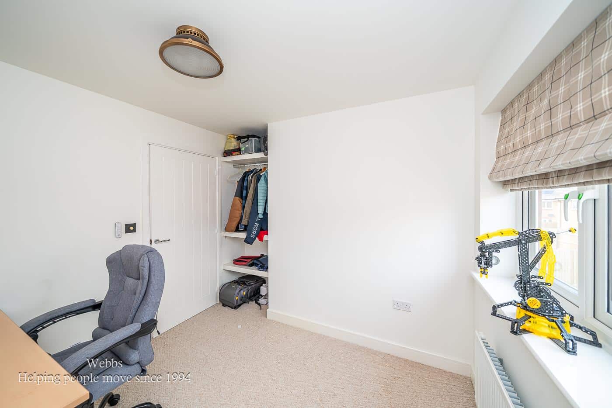
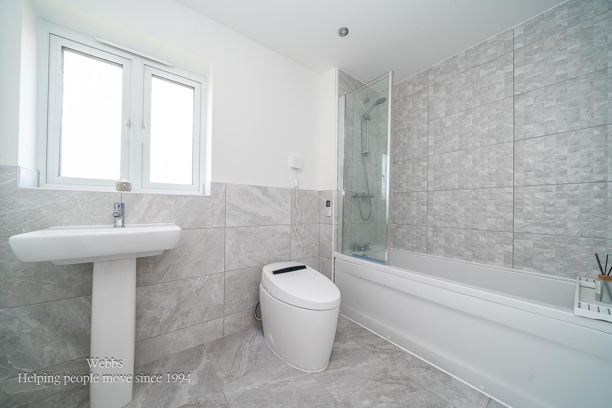
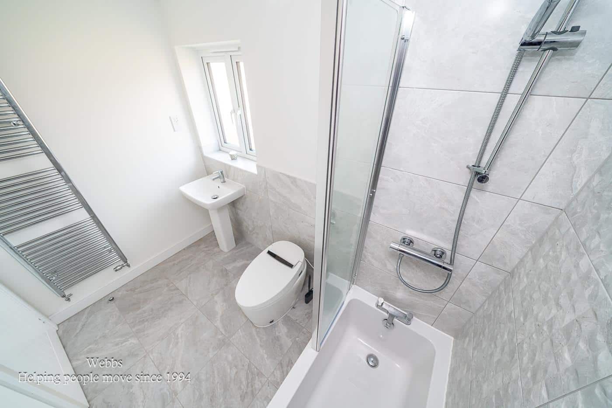
On the first floor, you will find four generously sized double bedrooms, ensuring that there is plenty of room for family and guests alike. The modern family bathroom is well-appointed, and the master bedroom benefits from an en suite, providing a private retreat for the homeowners.
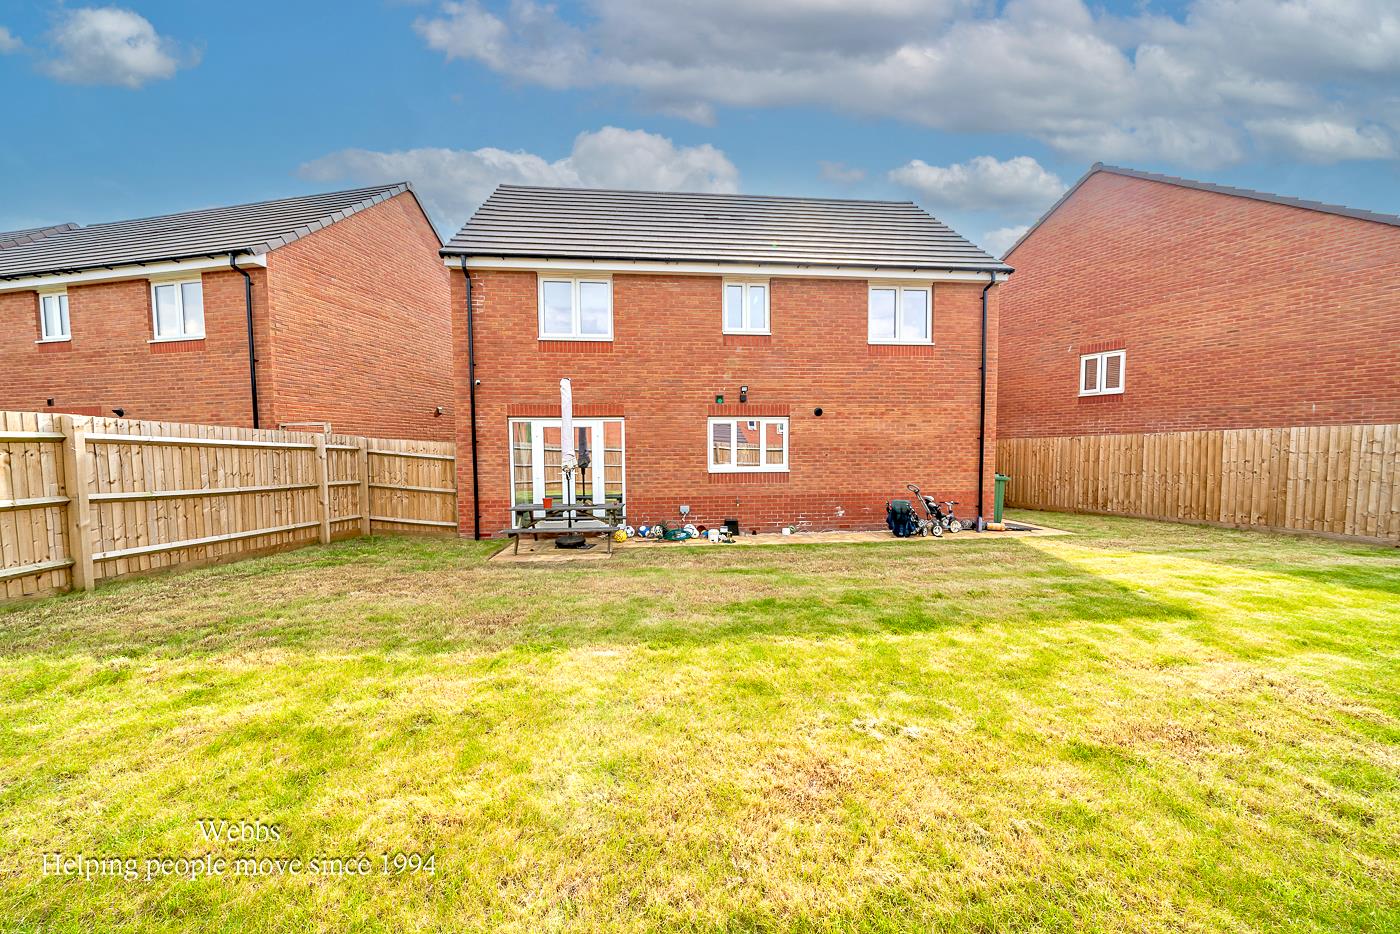
The rear garden is a true highlight, offering a private and enclosed space that is larger than average. Mainly laid to lawn, it features a paved patio area, perfect for alfresco dining or simply enjoying the outdoors.
This property is an ideal choice for families looking for a modern home in a convenient location. With its thoughtful design and ample living space, it is sure to impress all who visit.
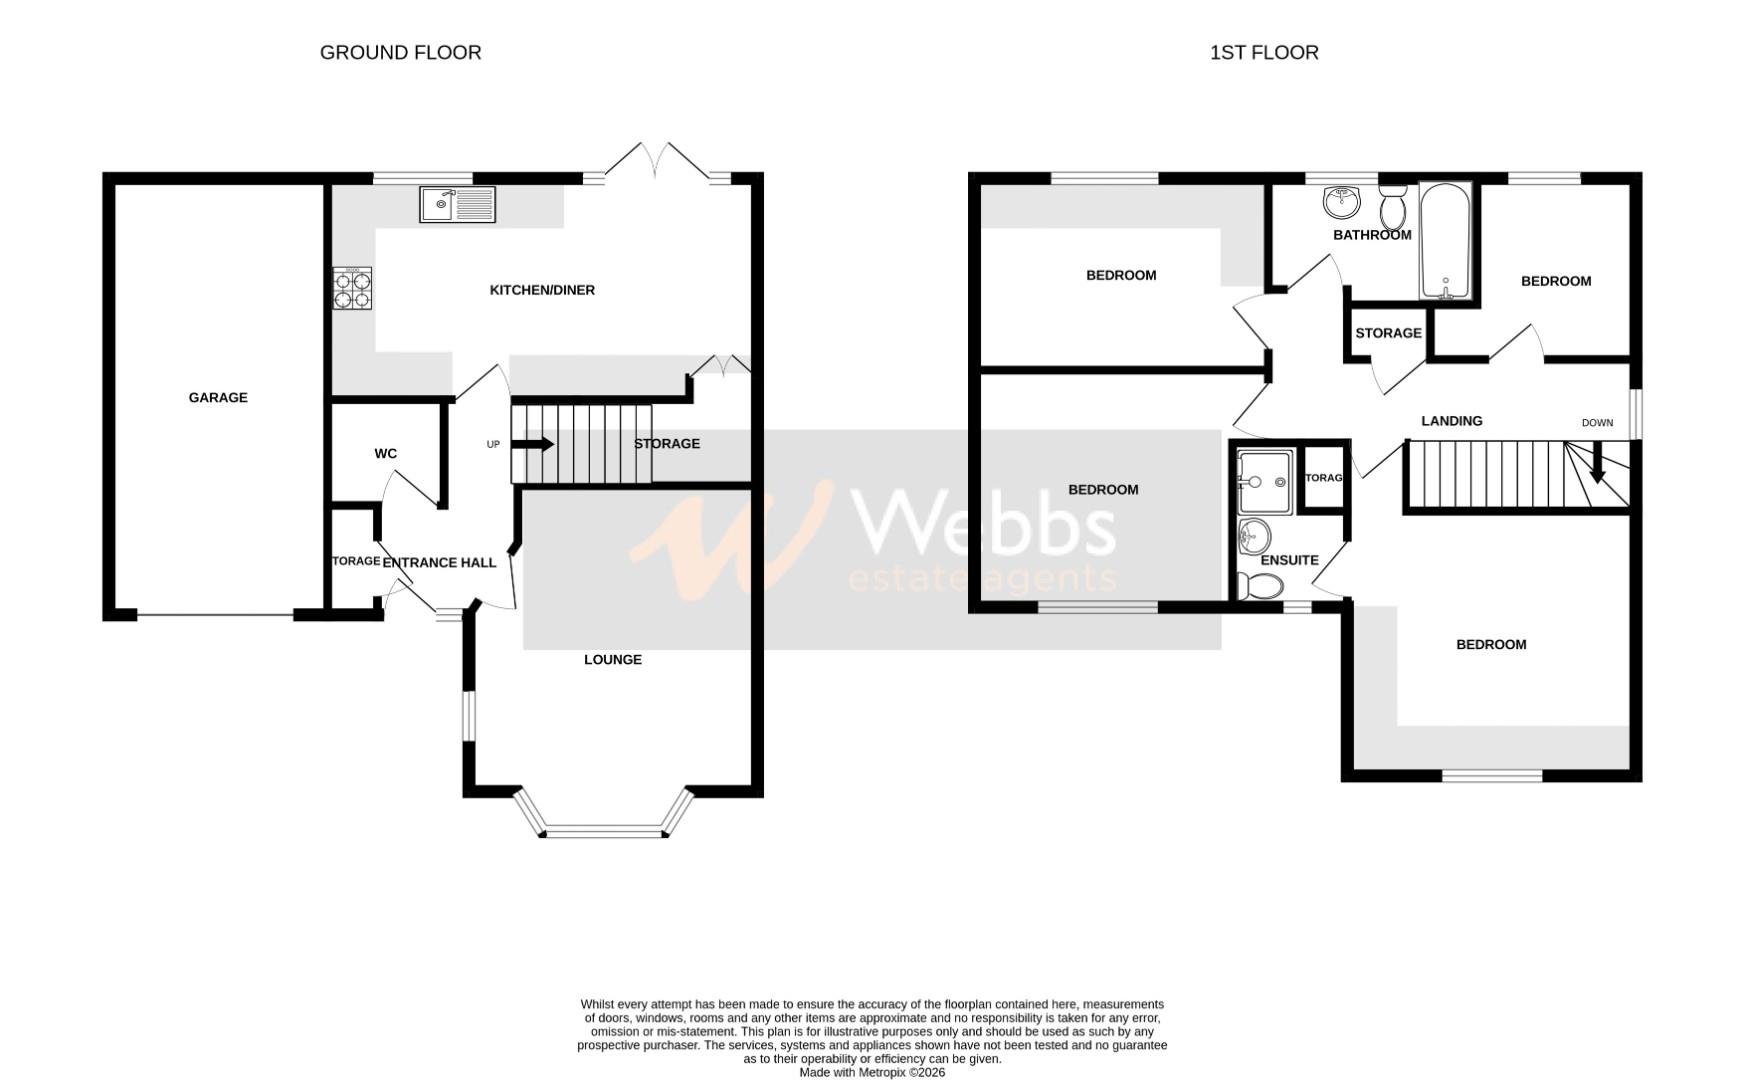
Entrance Hall 3.21m x 1.28m (10'6" x 4'2")
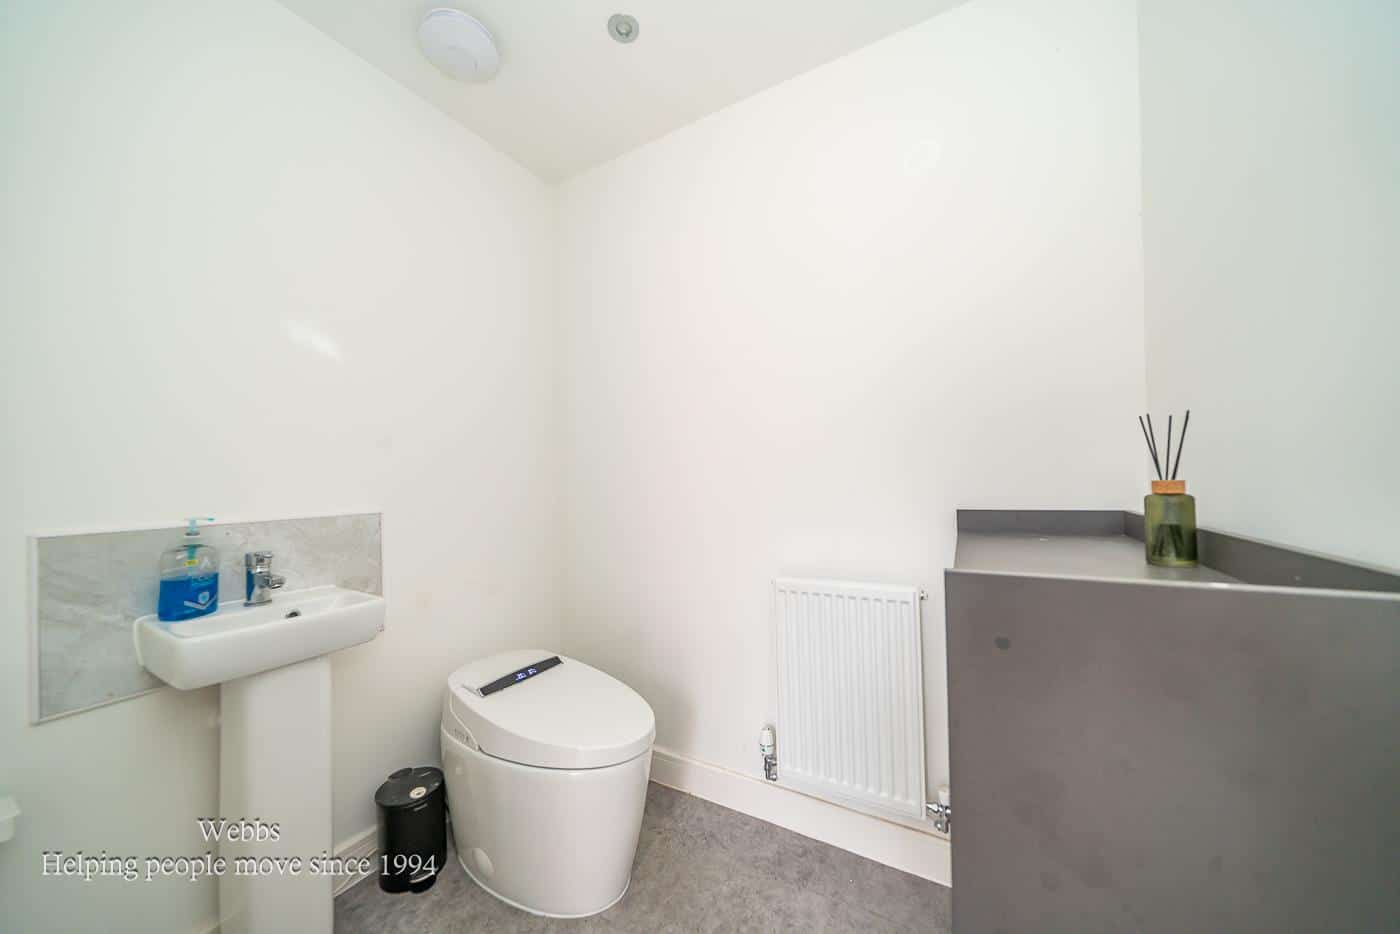
Guest WC 1.82m x 1.83m (5'11" x 6'0")
Lounge 4.00m x 4.18m (13'1" x 13'8")
Kitchen Living Diner 6.45m x 3.80m (21'1" x 12'5")
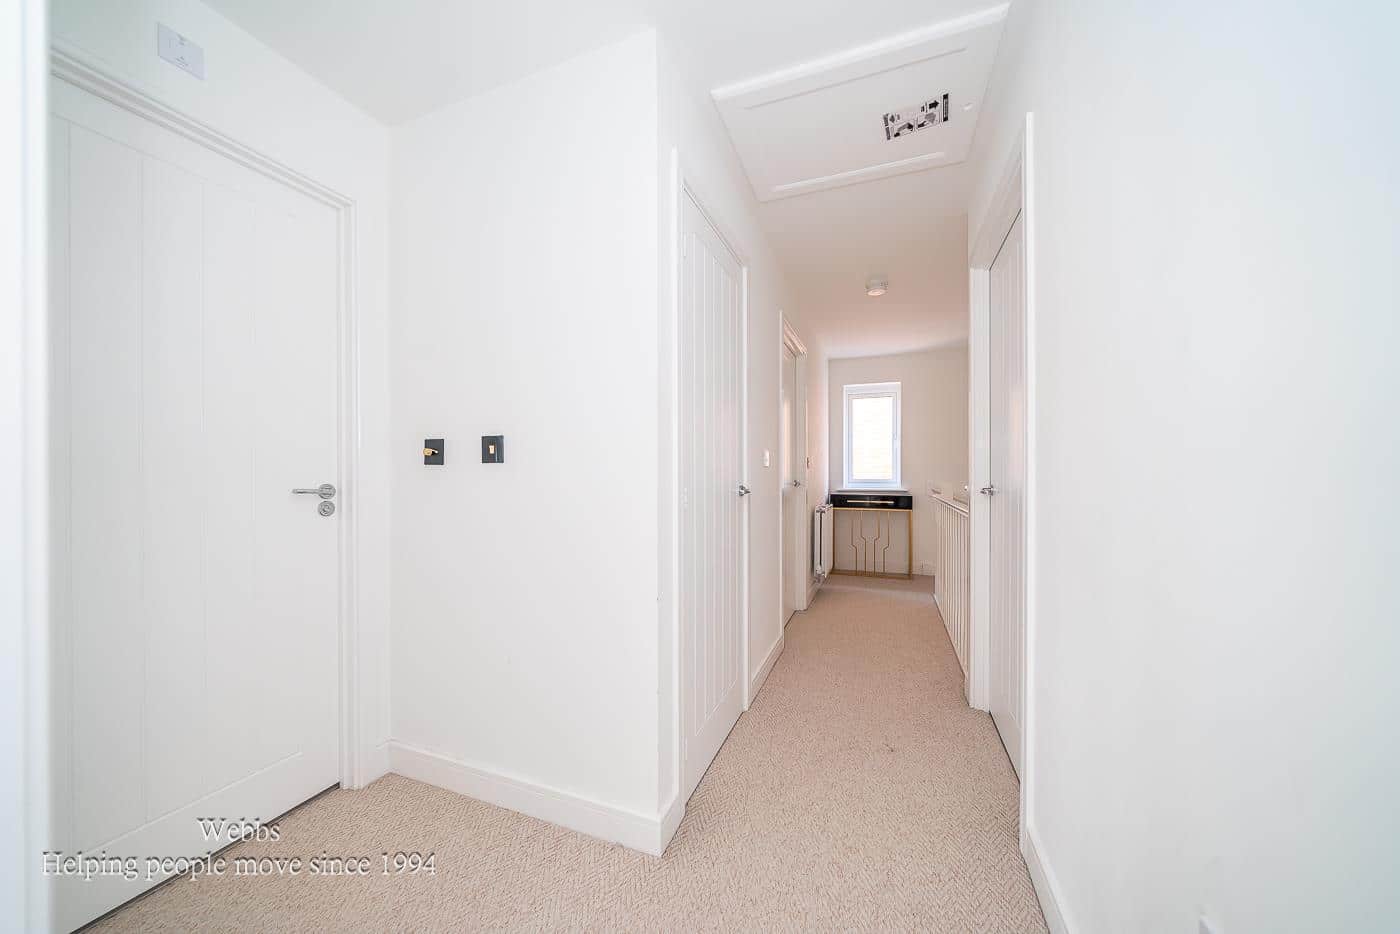
First Floor Landing
Bedroom One 4.00m x 4.22m (13'1" x 13'10")
En Suite 2.16m x 1.74m (7'1" x 5'8")
Bedroom Two 3.14m x 3.24m (10'3" x 10'7")
Bedroom Three 4.06m x 2.80m (13'3" x 9'2")
Bedroom Four 2.80m x 2.64m (9'2" x 8'7")
Family Bathroom 2.66m x 1.88m (8'8" x 6'2")
Garage
Identification Checks B
Should a purchaser(s) have an offer accepted on a property marketed by Webbs Estate Agents they will need to undertake an identification check. This is done to meet our obligation under Anti Money Laundering Regulations (AML) and is a legal requirement. We use a specialist third party service to verify your identity. The cost of these checks is £46.00 inc. VAT per buyer, which is paid in advance, when an offer is agreed and prior to a sales memorandum being issued. This charge is non-refundable.
Agents Note
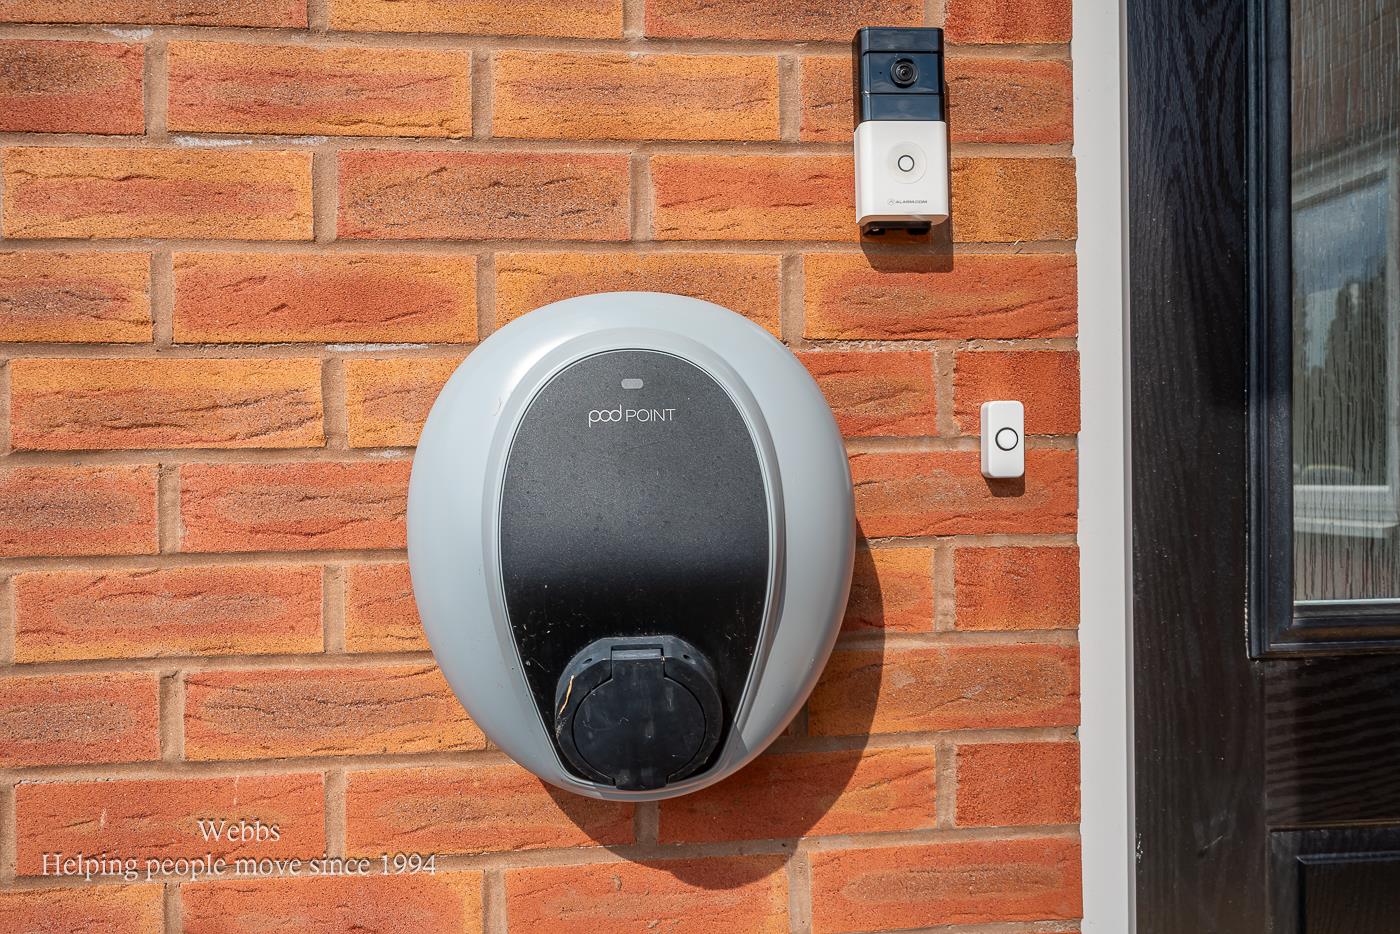
Vendor confirms the solar panels are fully owned and will be included in the sale.
Auctioneers Comments B
Agents Note
This property is for sale by the Modern Method of Auction. Should you view, offer or bid on the property, your information will be shared with the
Auctioneer, iamsold Limited.
This method of auction requires both parties to complete the transaction within 56 days of the draft contract for sale being received by the buyers
solicitor (for standard Grade 1 properties). This additional time allows buyers to proceed with mortgage finance (subject to lending criteria,
affordability and survey).
The buyer is required to sign a reservation agreement and make payment of a non-refundable Reservation Fee. This being 4.5% of the purchase price
including VAT, subject to a minimum of £6,600.00 including VAT. The Reservation Fee is paid in addition to purchase price and will be considered as
part of the chargeable consideration for the property in the calculation for stamp duty liability. Buyers will be required to go through an identification
verification process

Get in touch
Sold STCDownload this property brochure
DOWNLOAD BROCHURETry our calculators
Mortgage Calculator
Stamp Duty Calculator
Similar Properties
-
Bonney Drive, Rugeley
For Sale£390,000 Offers Over** FOUR BEDROOM DETACHED FAMILY HOME ** TWO RECEPTION ROOMS ** TWO BATHROOMS ** OPEN PLAN KITCHEN DINER ** DOWNSTAIRS CLOAKROOM ** GOOD SIZE GARDEN ** DRIVEWAY ** CLOSE TO AMENITIES ** CHANCEL CATCHMENT ** VIEWING ADVISED **A deceptively spacious four bedroom detached family home, ideally situated i...4 Bedrooms2 Bathrooms2 Receptions -
Charlotte Close, Little Haywood, Stafford
Sold STC£400,000 OIRO** DETACHED FAMILY HOME ** POPULAR VILLAGE LOCATION ** FOUR BEDROOMS ** THREE RECEPTION ROOMS ** KITCHEN ** DOWNSTAIRS CLOAKROOM ** LARGE GARAGE ** GOOD SIZE REAR GARDEN ** DRIVEWAY ** VIEWING ESSENTIAL ** WEBBS ESTATE AGENTS are pleased to market this spacious, four bedroom detached family home, lo...4 Bedrooms2 Bathrooms1 Reception -
Cedar Grove, Great Wyrley, Walsall
Sold STC£425,000 OIRO** IMMACULATE ** FOUR GENEROUS BEDROOMS **TWO EN-SUITES ** FAMILY BATHROOM ** UTILITY ROOM ** GUEST W.C ** SUMMER-HOUSE ** GARAGE ** TWO RECEPTION ROOMS ** VILLAGE LOCATION ** WEBBS ESTATE AGENTS are delighted to welcome the Immaculately presented Cedar Grove, Great Wyrley, Walsall. This impressive...4 Bedrooms3 Bathrooms2 Receptions