
For Sale
£390,000
Offers Over
Bonney Drive, Rugeley
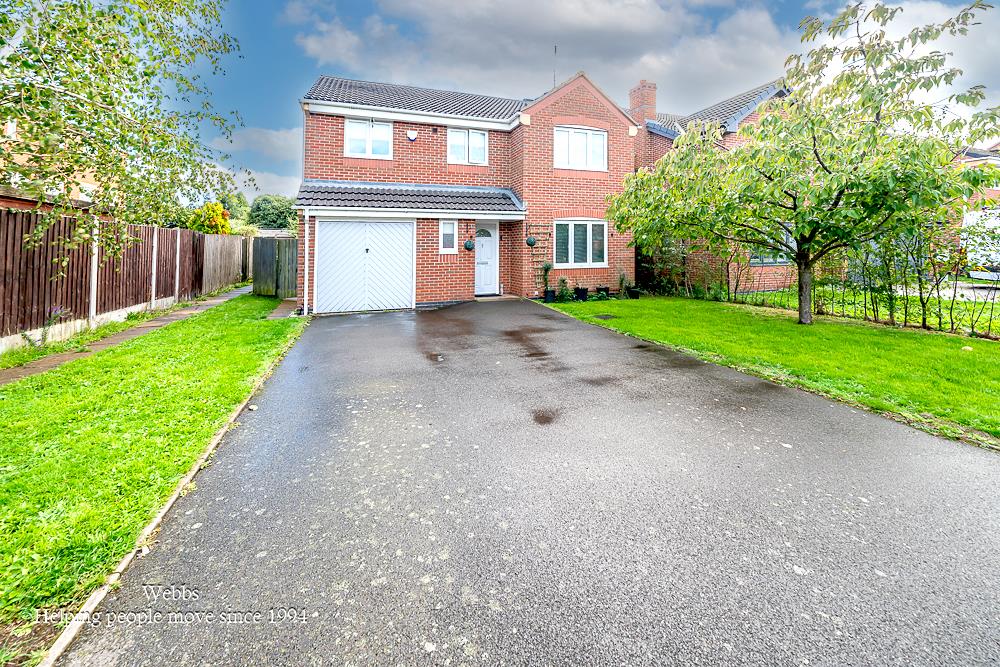
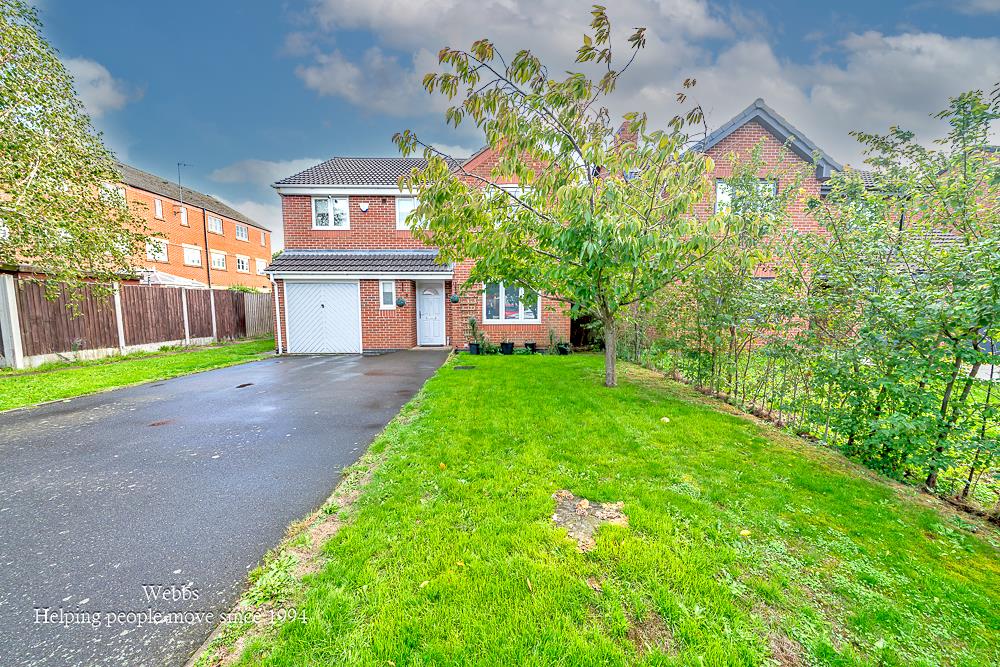
** FOUR BEDROOM DETACHED FAMILY HOME ** TWO RECEPTION ROOMS ** TWO BATHROOMS ** OPEN PLAN KITCHEN DINER ** DOWNSTAIRS CLOAKROOM ** GOOD SIZE GARDEN ** DRIVEWAY ** CLOSE TO AMENITIES ** CHANCEL CATCHME...
Key Features
- FOUR BEDROOM DETACHED FAMILY HOME
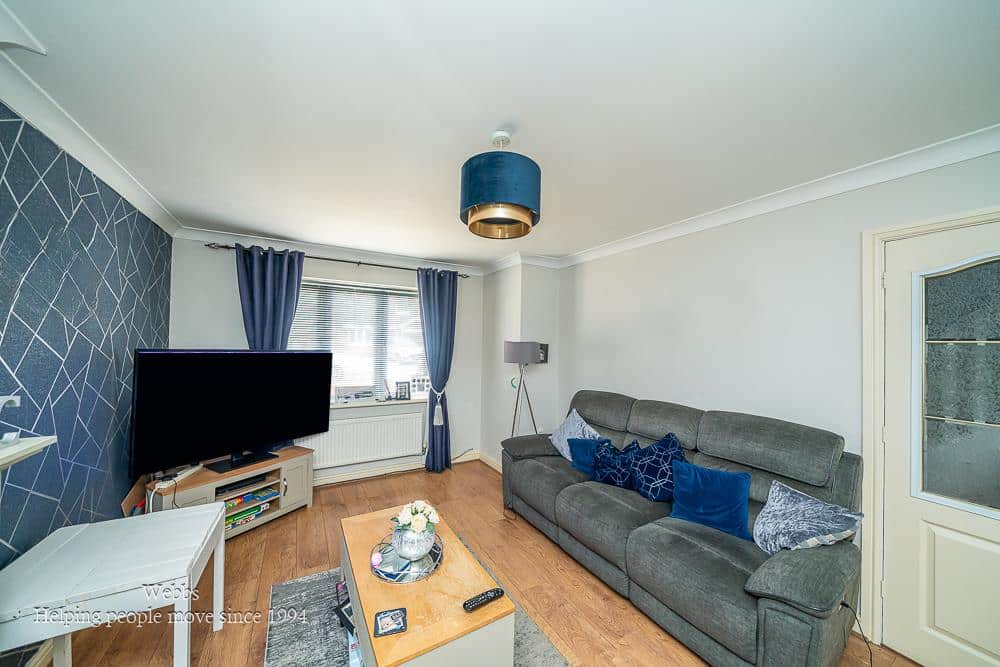
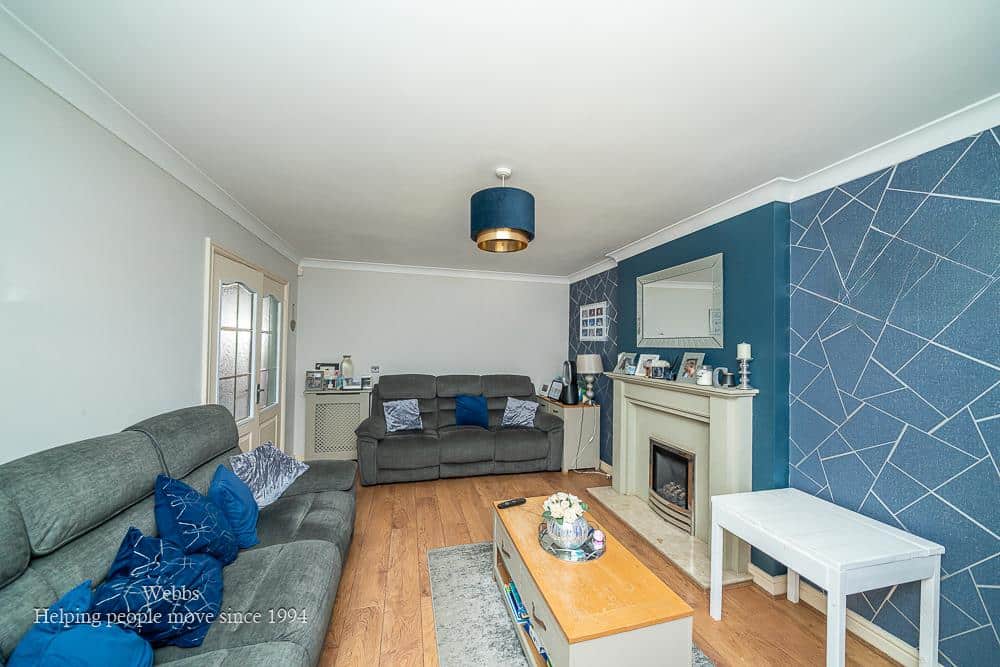
- TWO RECEPTION ROOMS
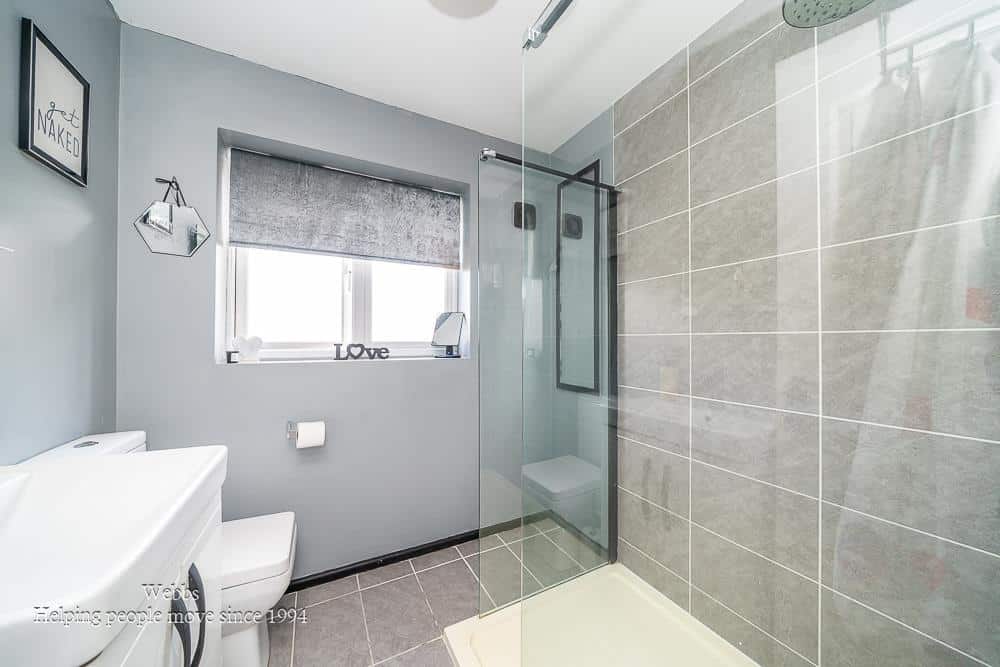
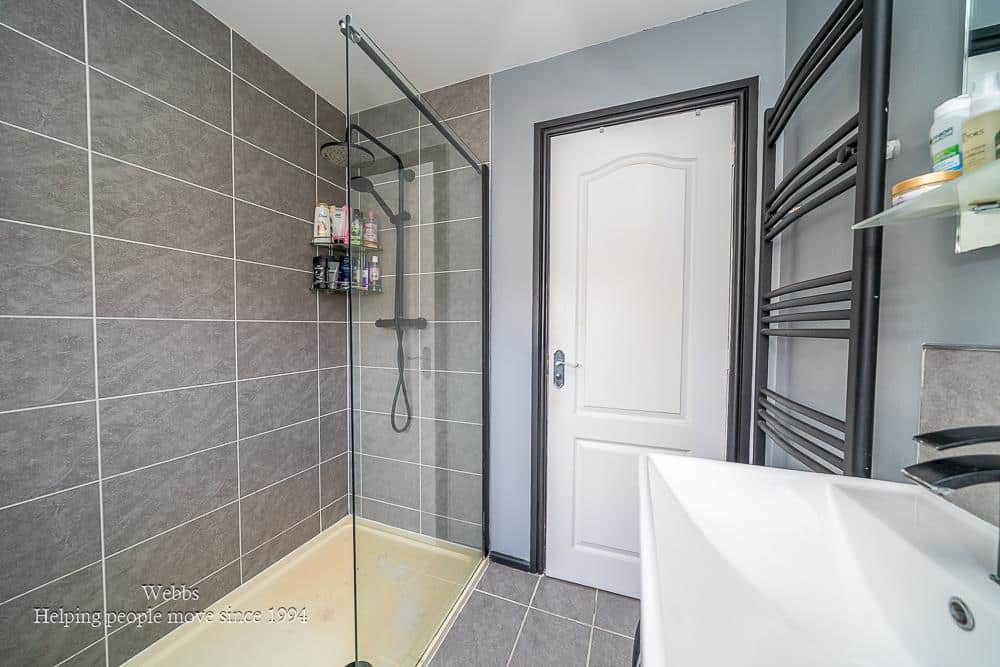
- TWO BATHROOMS
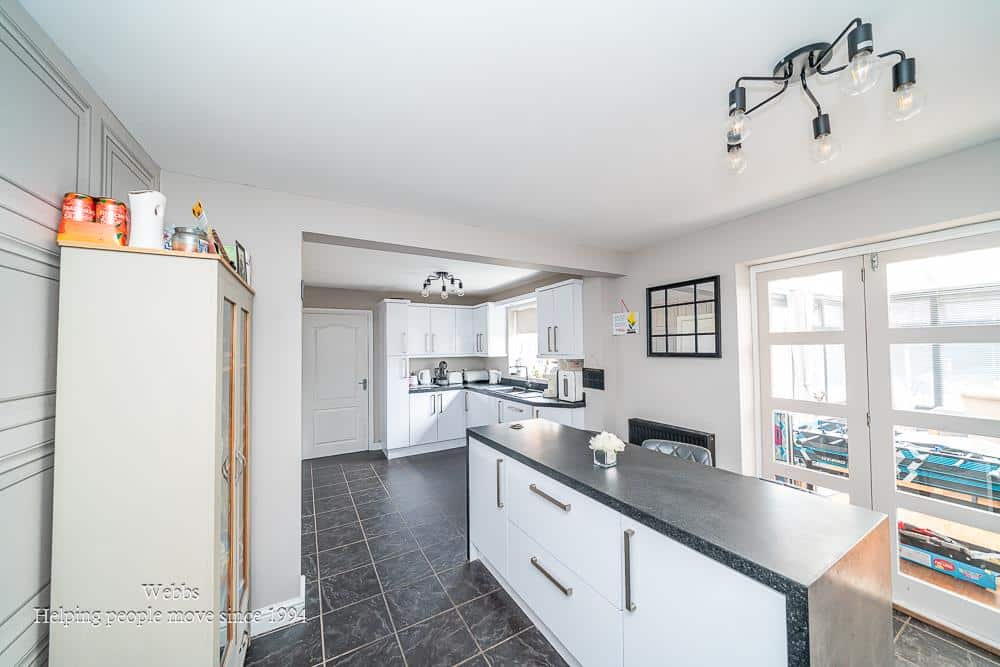
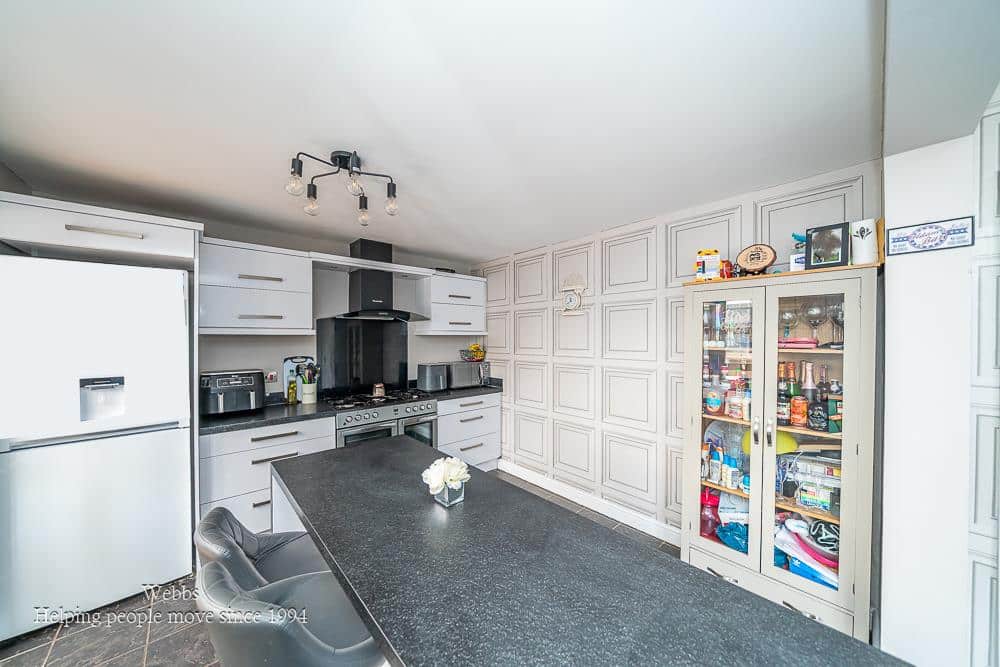
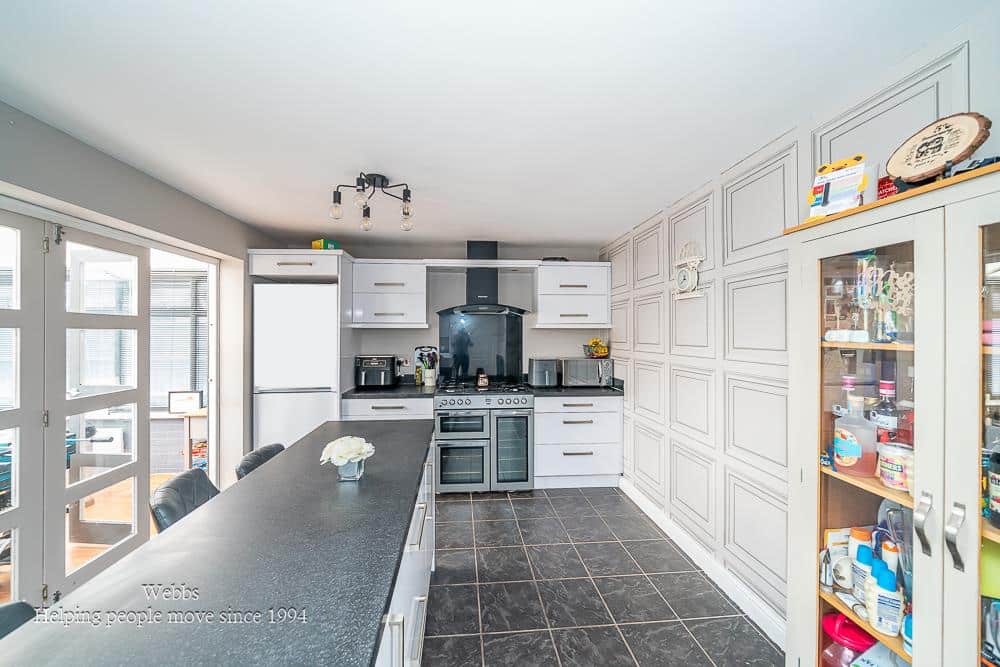
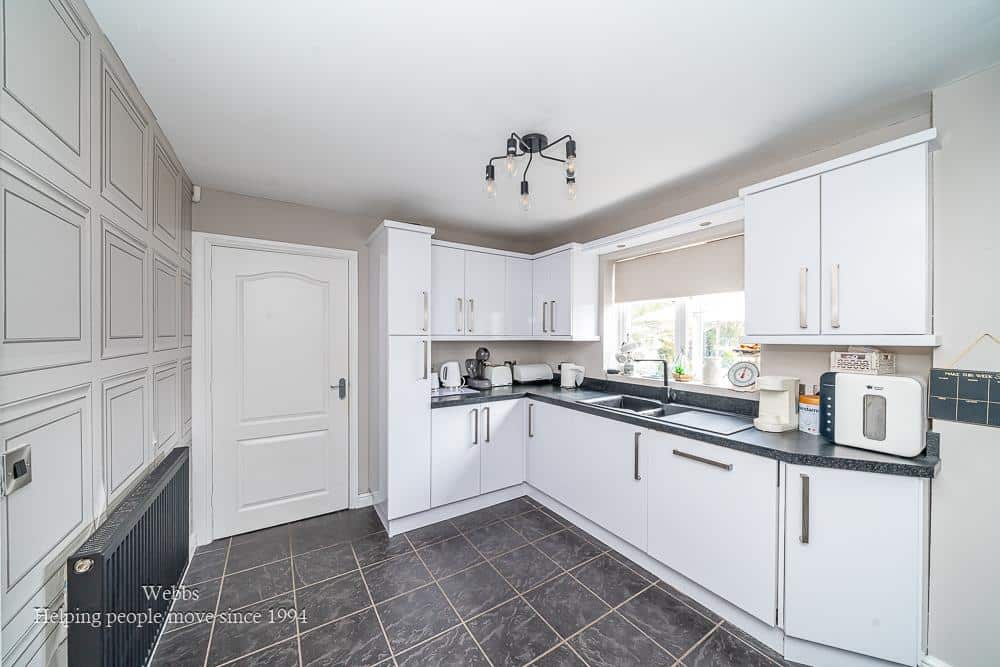
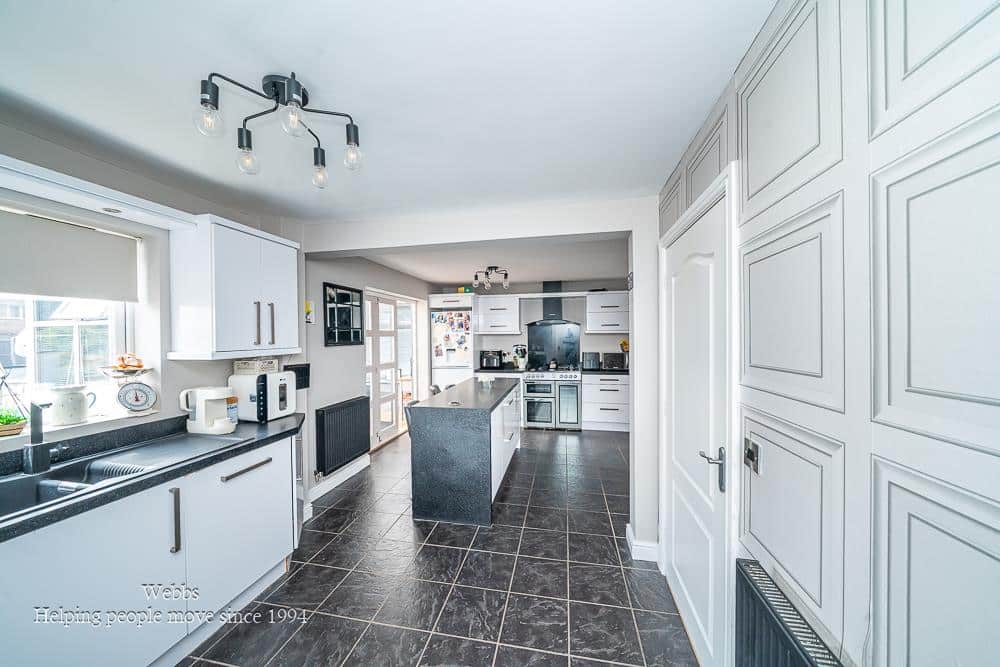
- OPEN PLAN KITCHEN DINER
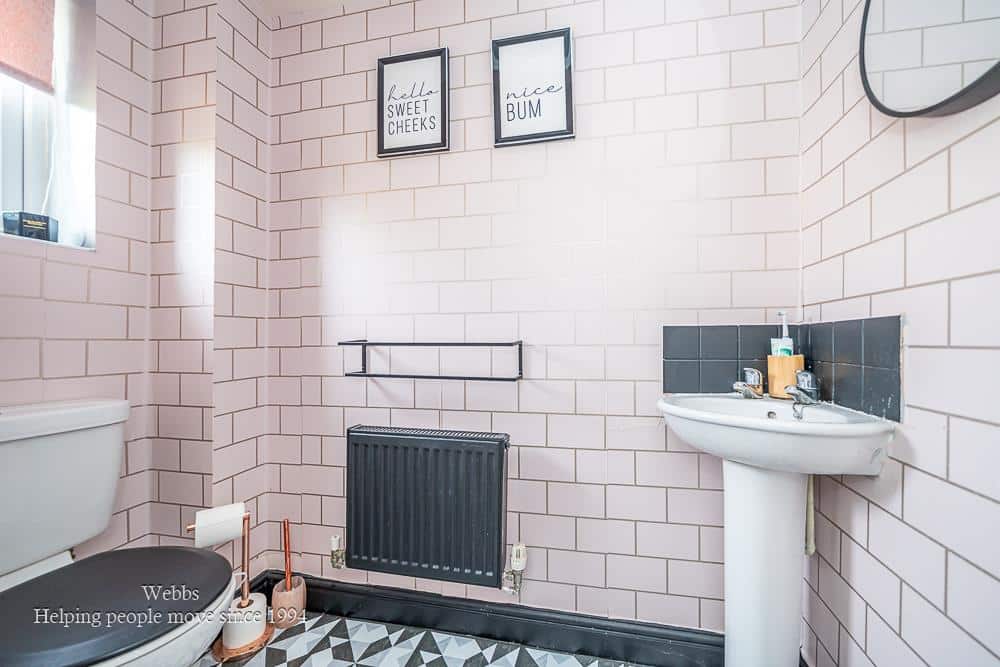
- DOWNSTAIRS CLOAKROOM
- GOOD SIZE GARDEN
- DRIVEWAY
- CLOSE TO AMENITIES
- CHANCEL CATCHMENT
- VIEWING ADVISED
Full property description
** FOUR BEDROOM DETACHED FAMILY HOME ** TWO RECEPTION ROOMS ** TWO BATHROOMS ** OPEN PLAN KITCHEN DINER ** DOWNSTAIRS CLOAKROOM ** GOOD SIZE GARDEN ** DRIVEWAY ** CLOSE TO AMENITIES ** CHANCEL CATCHMENT ** VIEWING ADVISED **
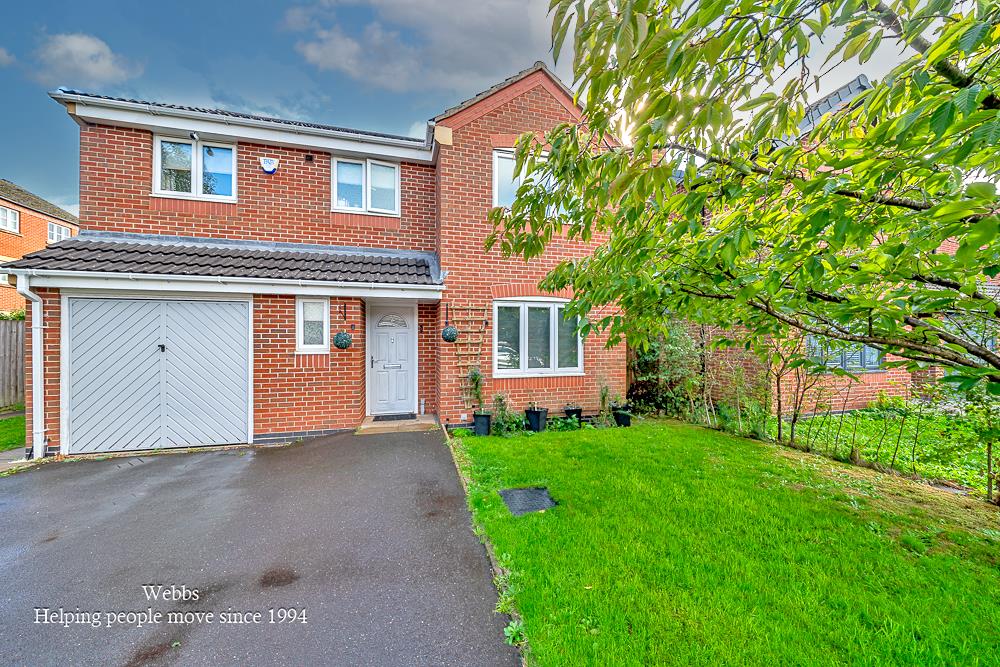
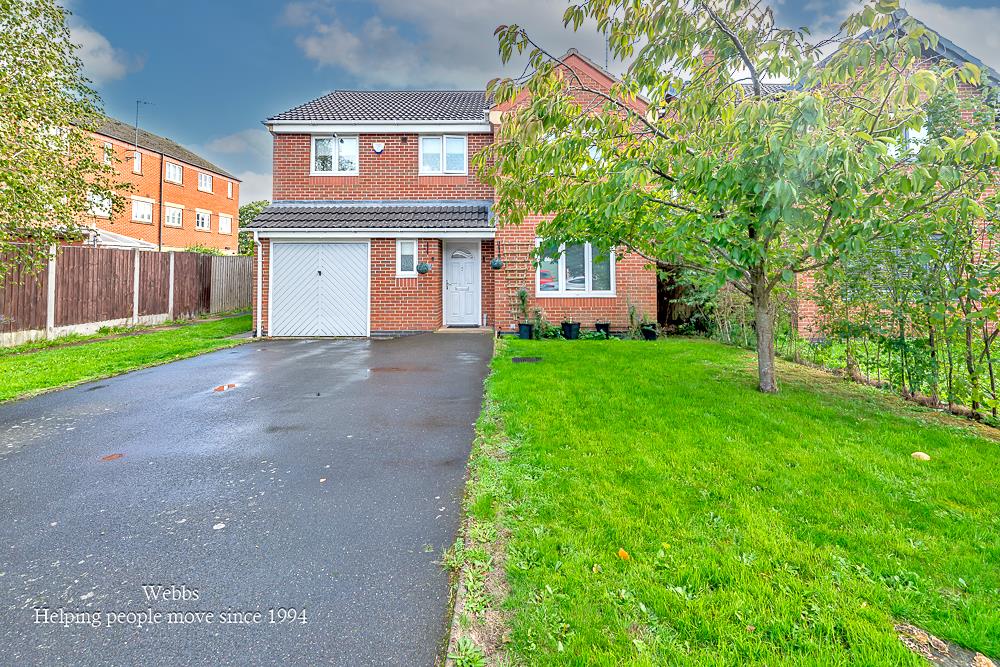
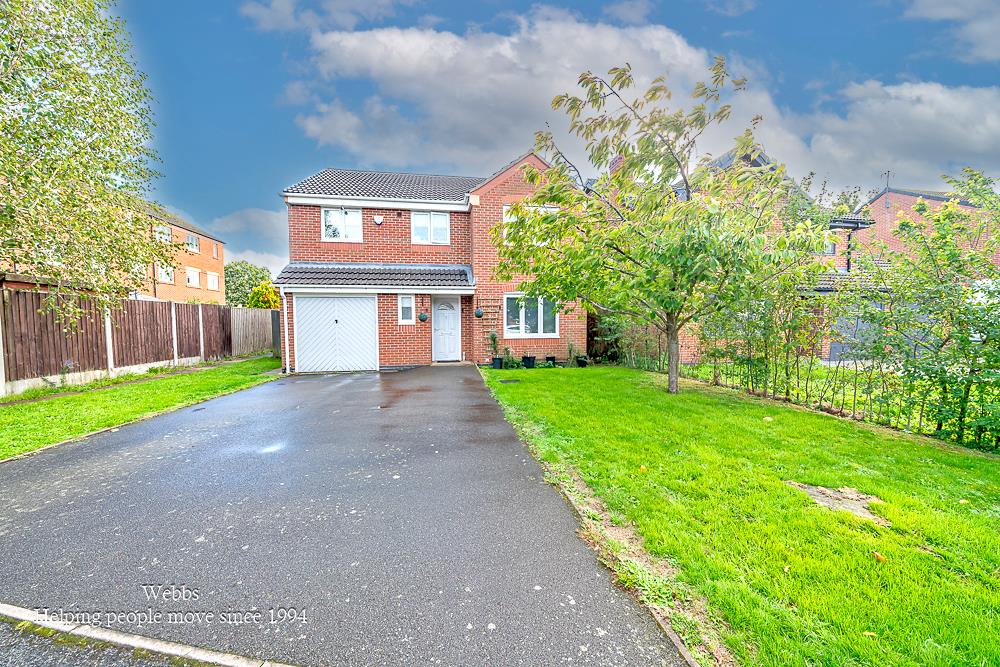
A deceptively spacious four bedroom detached family home, ideally situated in a popular residential location close to a range of local amenities and within easy reach of Rugeley Town Centre.
The property offers well-proportioned and versatile accommodation arranged over two floors, making it an ideal choice for families. Located within the Chancel Catchment, the property is also conveniently placed for local shops, amenities and transport links, with Rugeley Town Centre just a short walk away.
Viewing is highly recommended to fully appreciate the size, layout and versatility of the accommodation on offer.
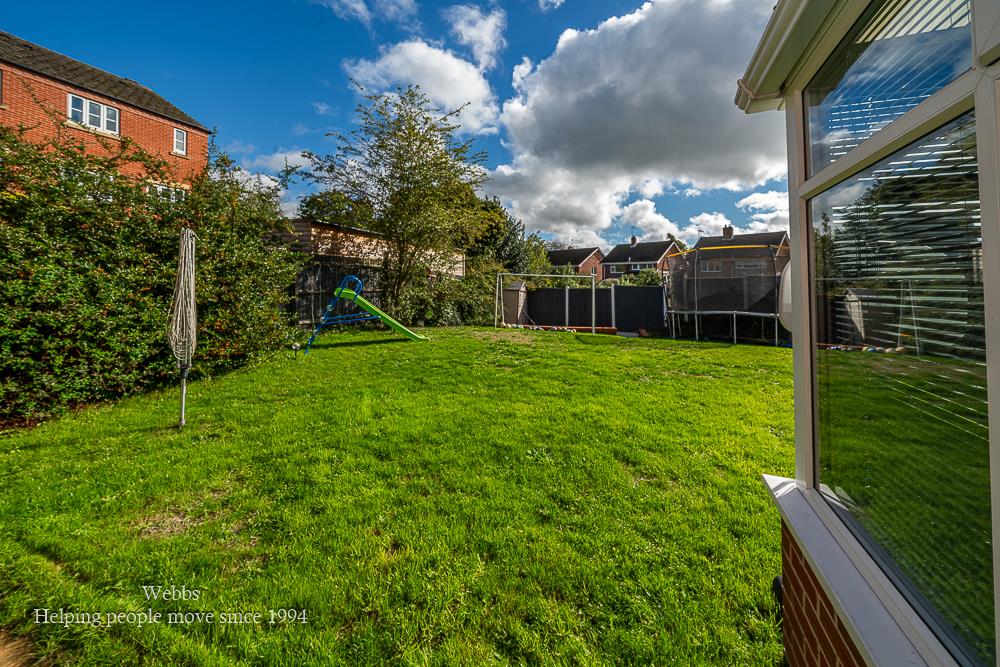
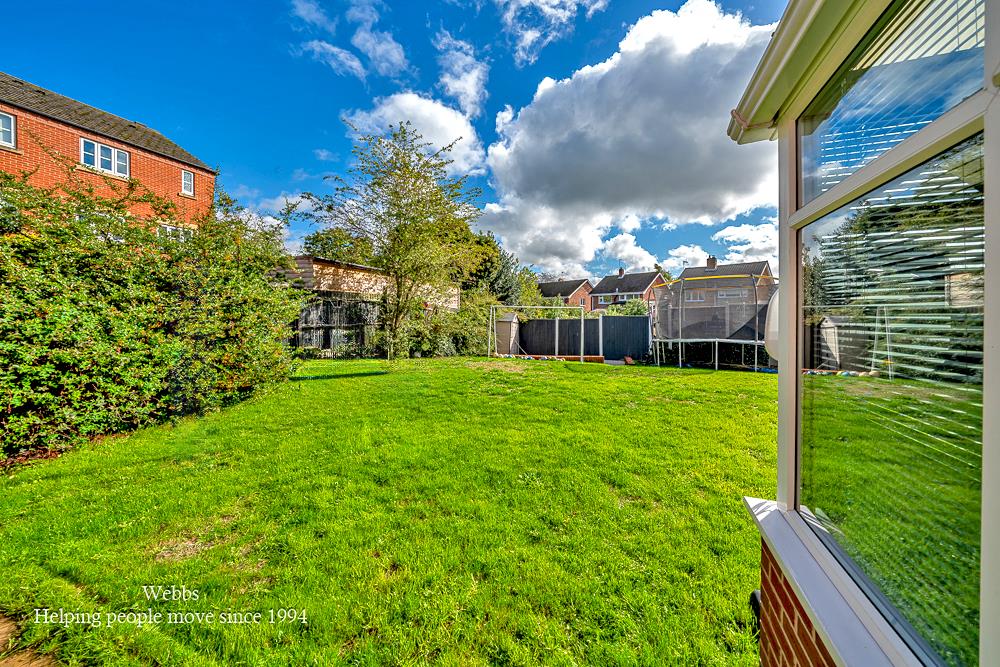
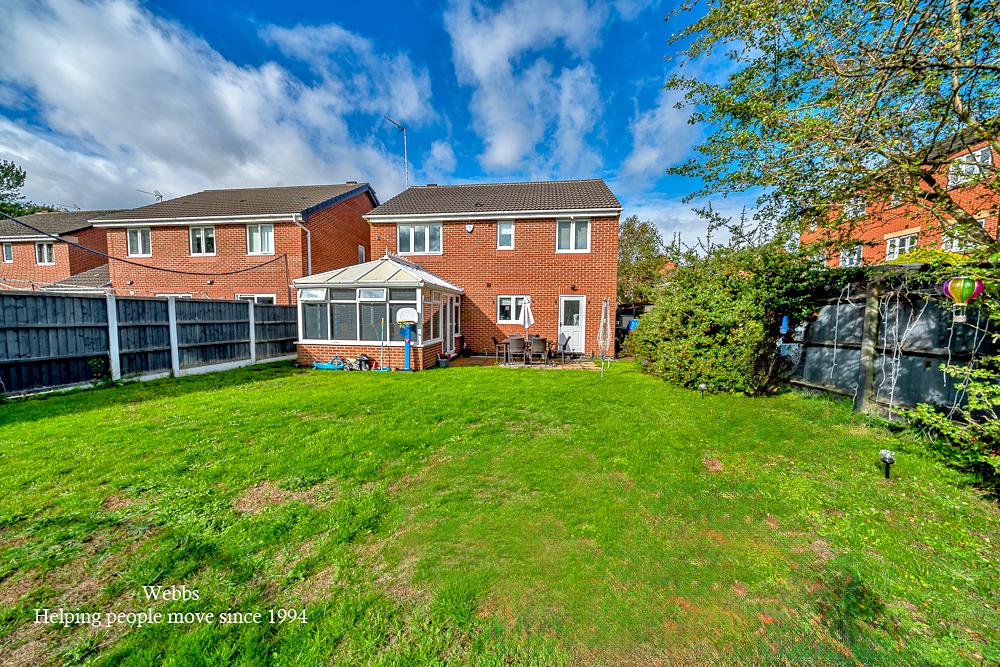
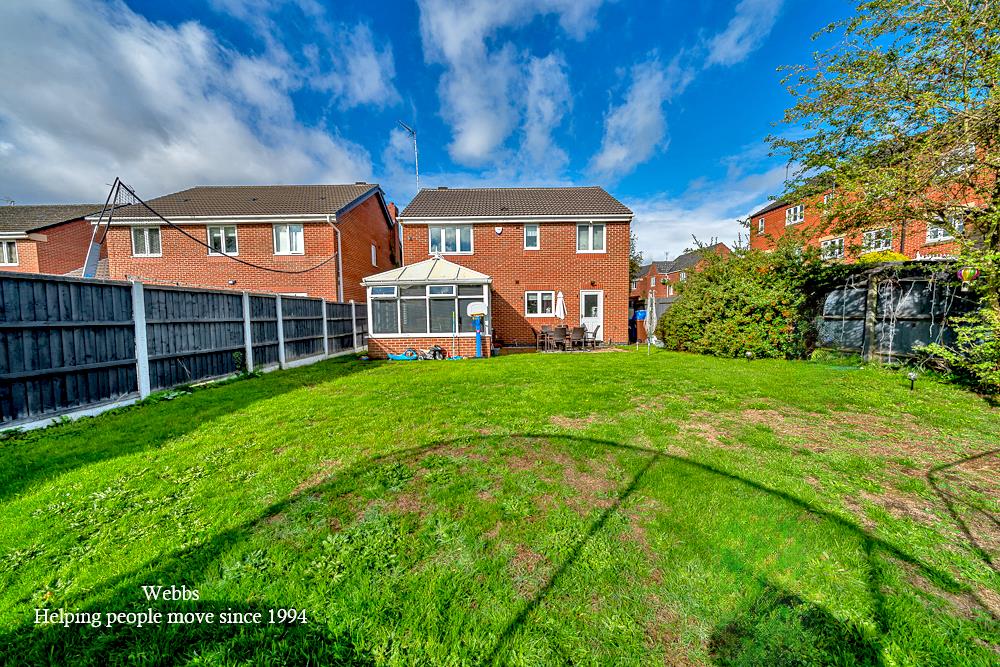
The property benefits from a good-sized rear garden, providing an excellent outdoor space for families, entertaining and relaxing. There is also garage storage, providing useful additional storage facilities.
Bonney Drive is conveniently positioned for access to Rugeley Town Centre, where a variety of shops, cafés, restaurants and everyday amenities can be found. The property is also well placed for local schools and is situated within the Chancel Catchment.
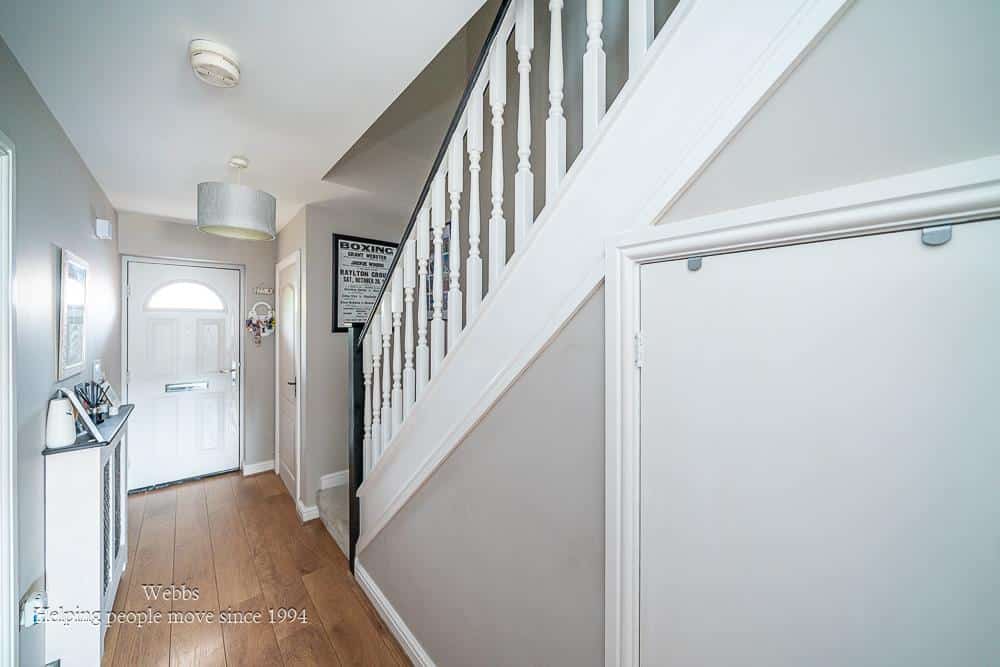
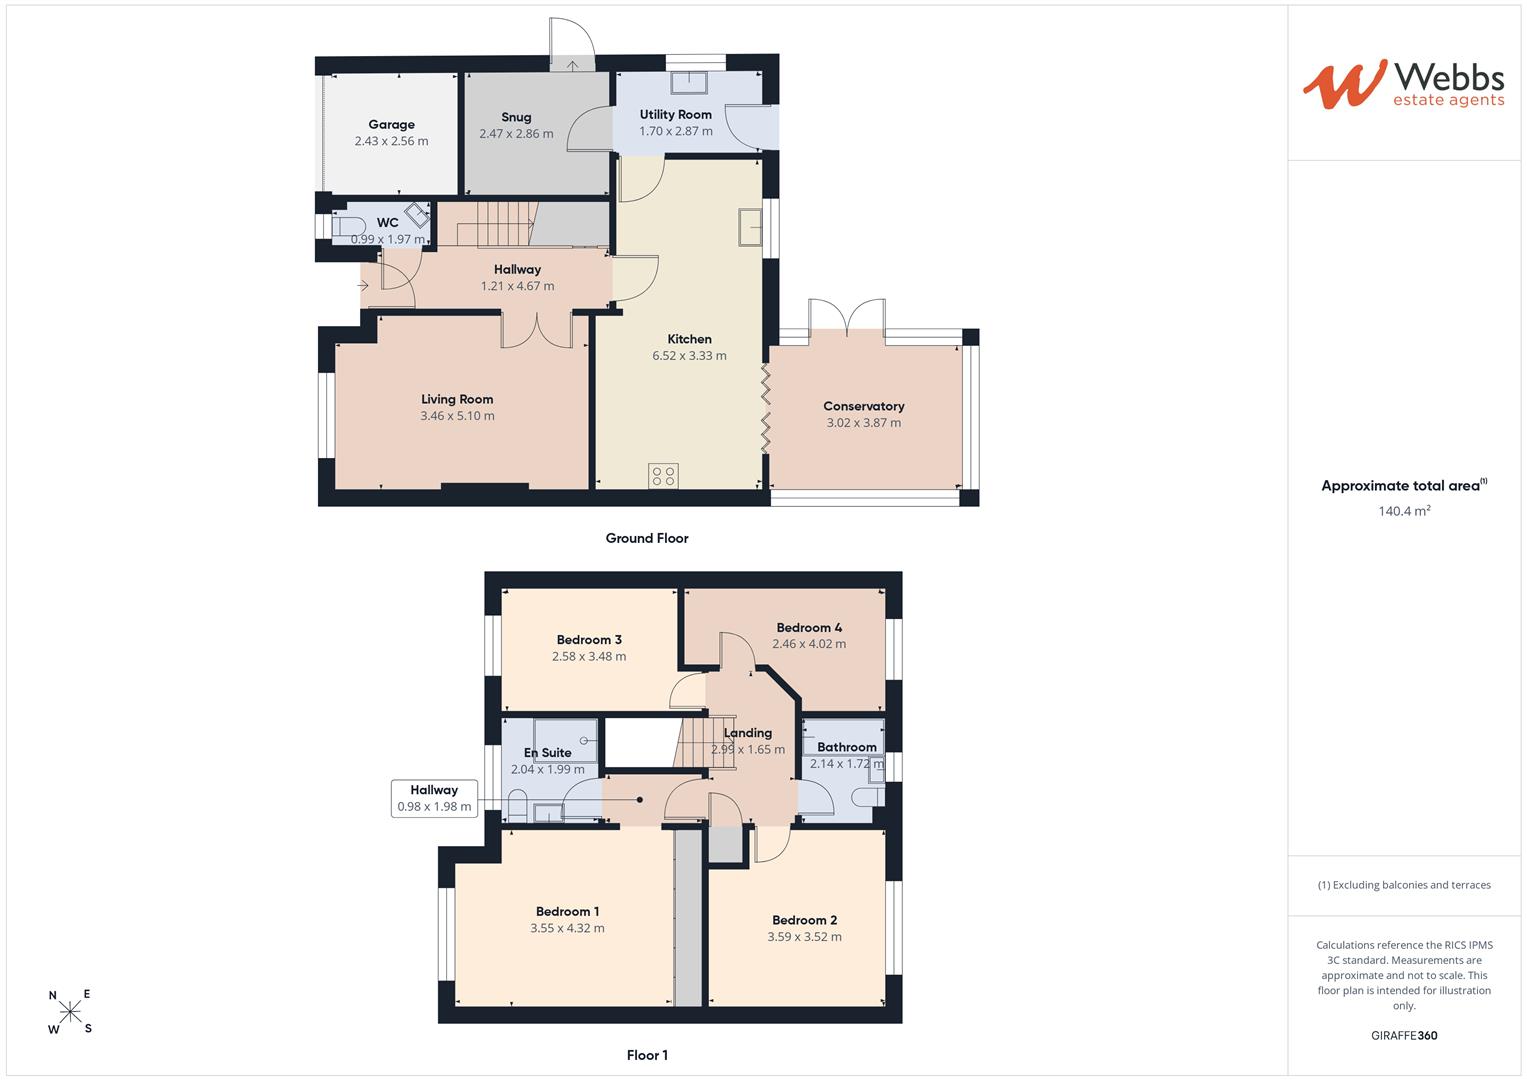
Hallway
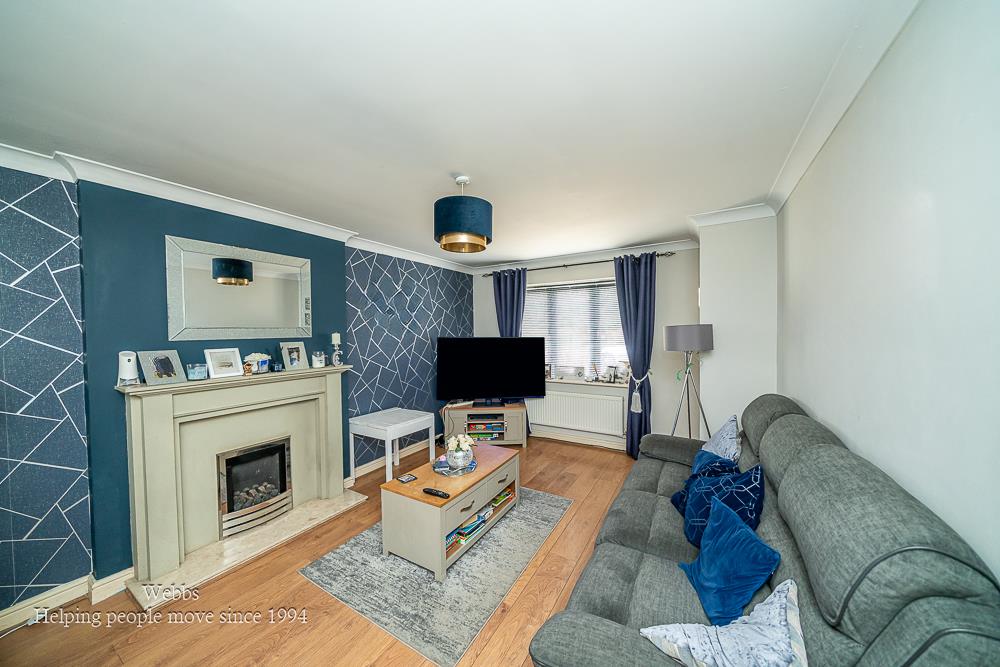
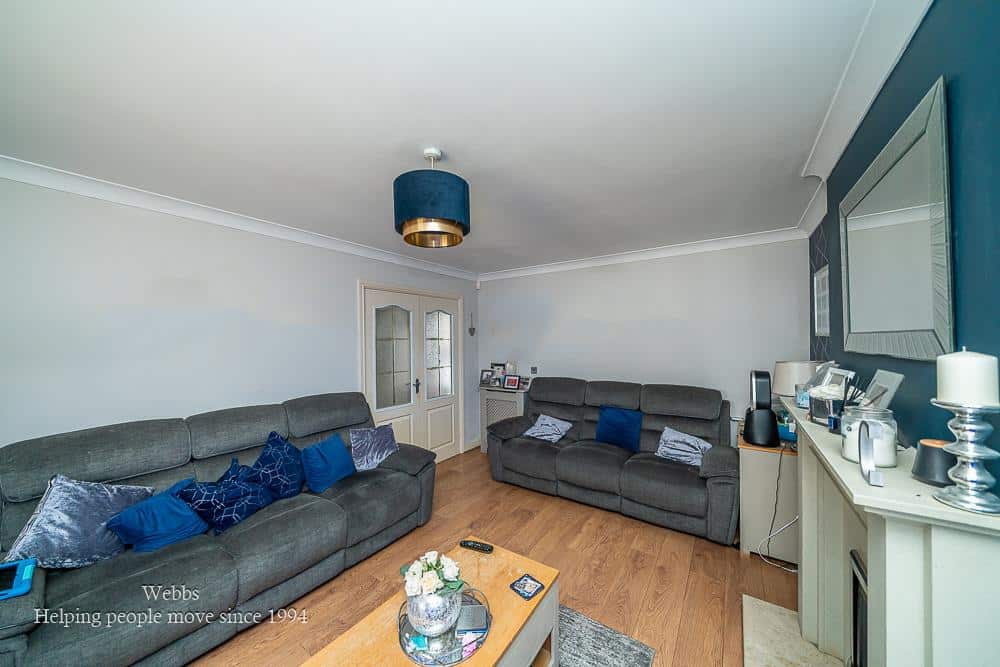
Living Room 3.46 x 5.10 (11'4" x 16'8")
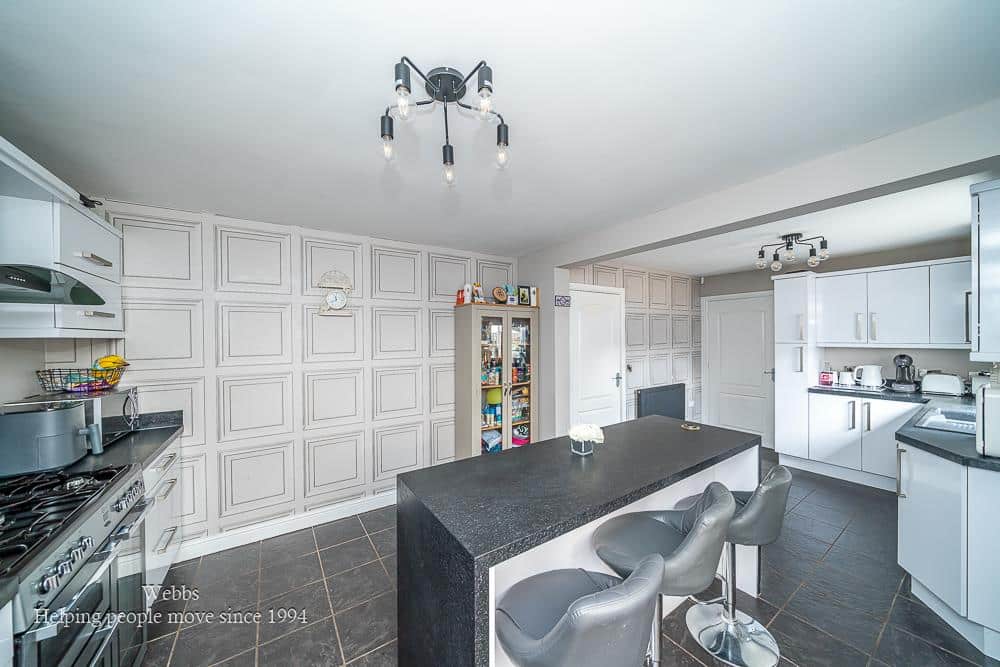
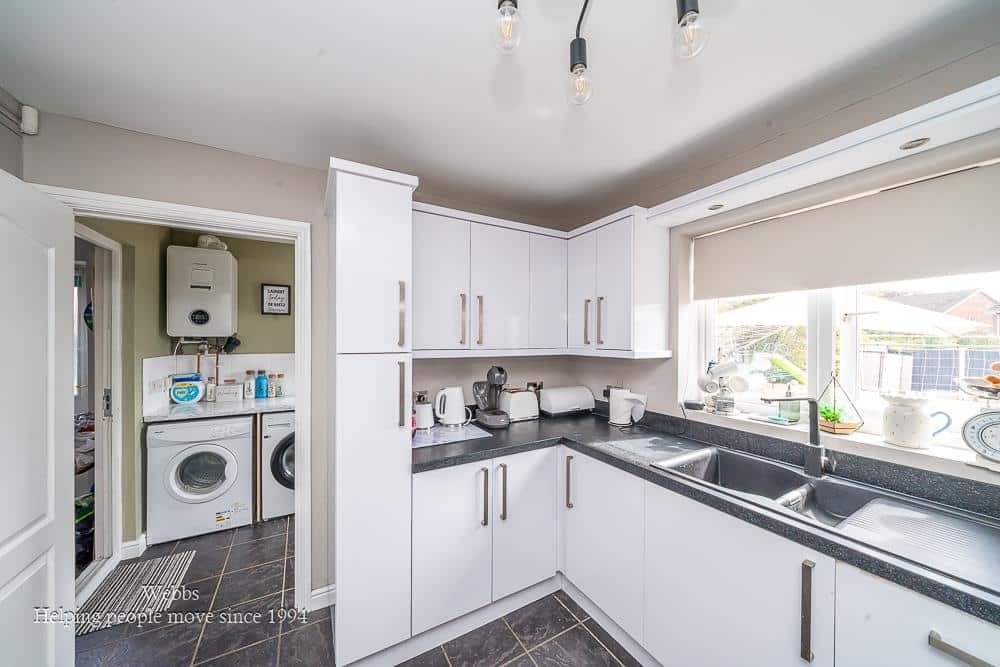
Kitchen 6.52 x 3.33 (21'4" x 10'11")
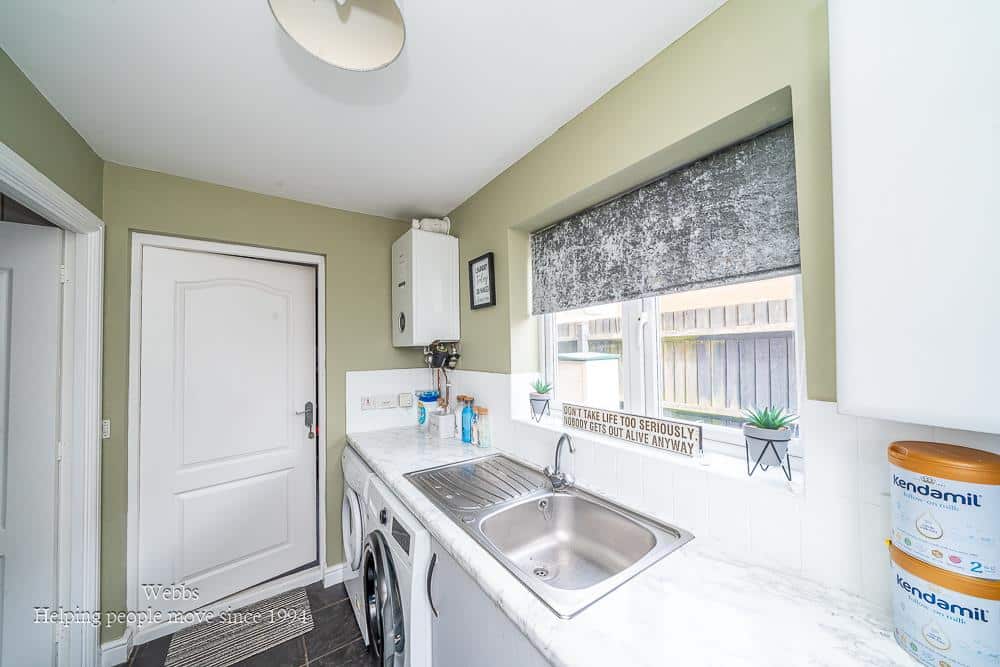
Utility Room 1.70 x 2.87 (5'6" x 9'4")
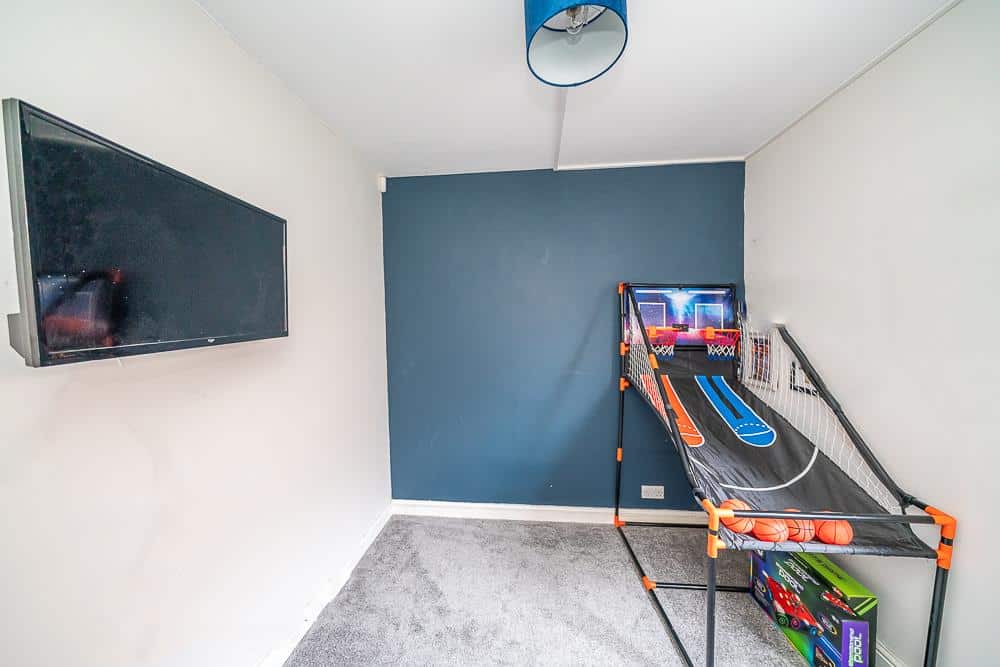
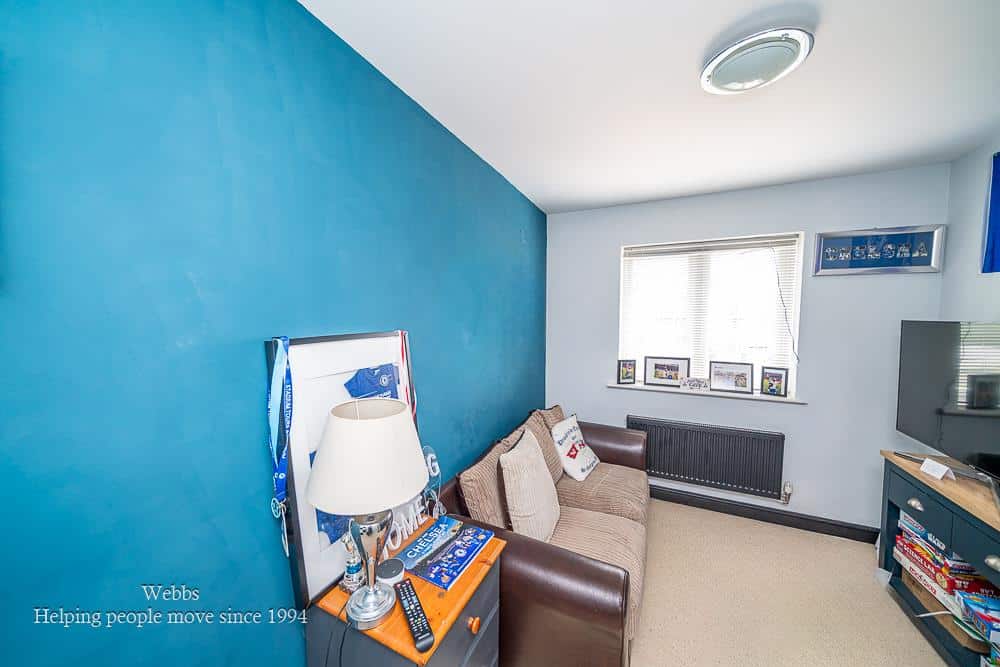
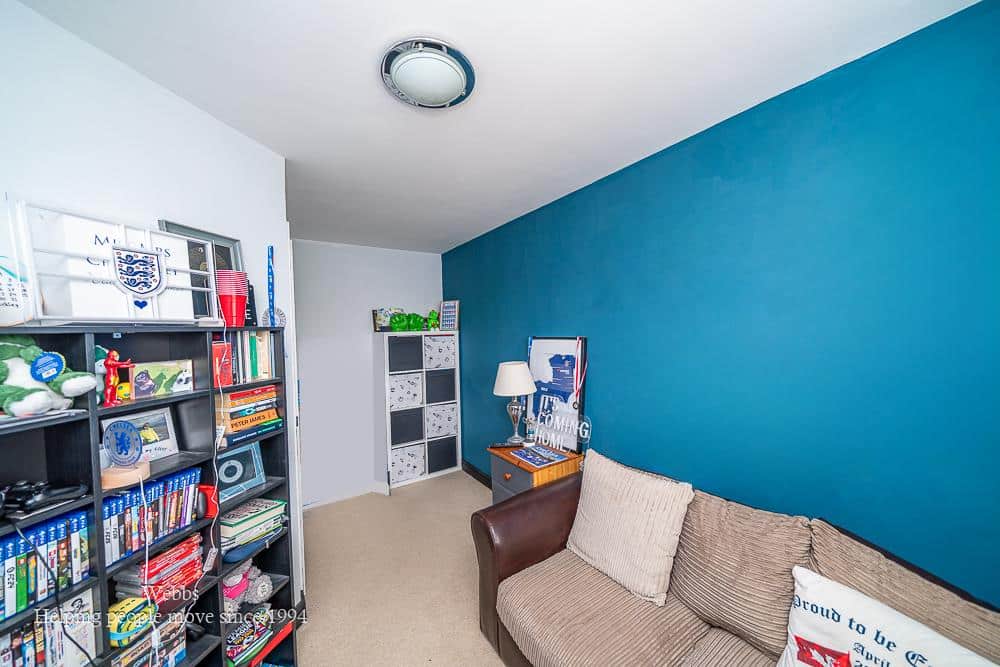
Snug 2.47 x 2.86 (8'1" x 9'4")
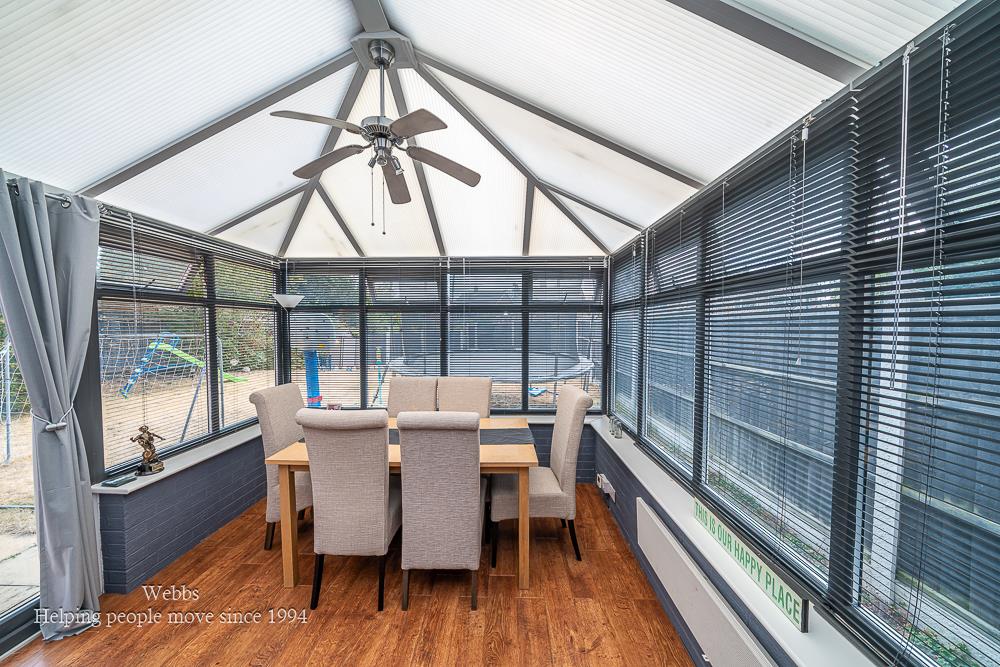
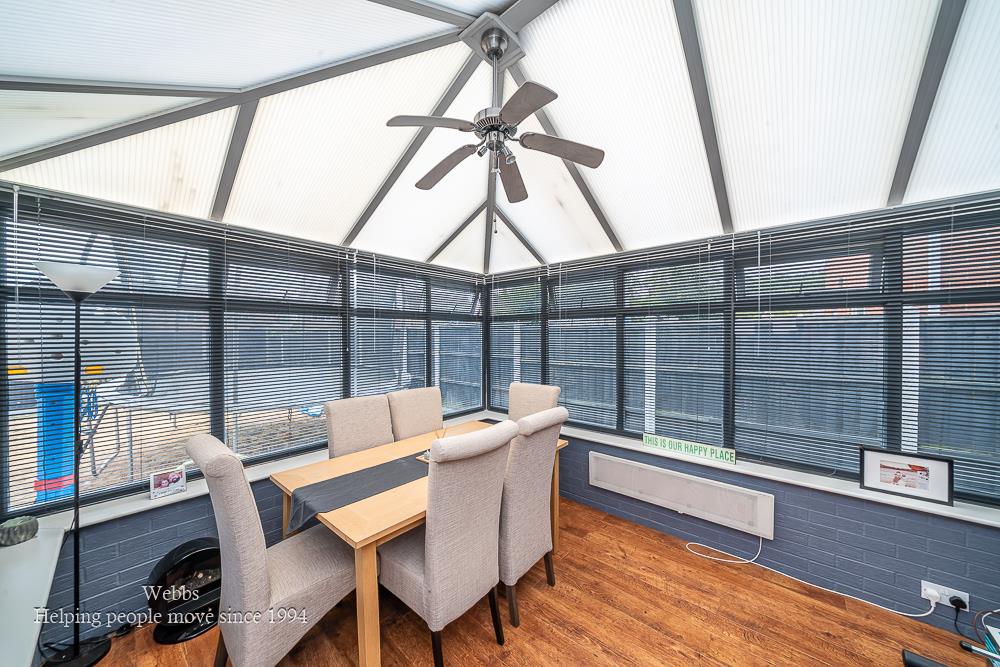
Conservatory 3.02 x 3.87 (9'10" x 12'8")
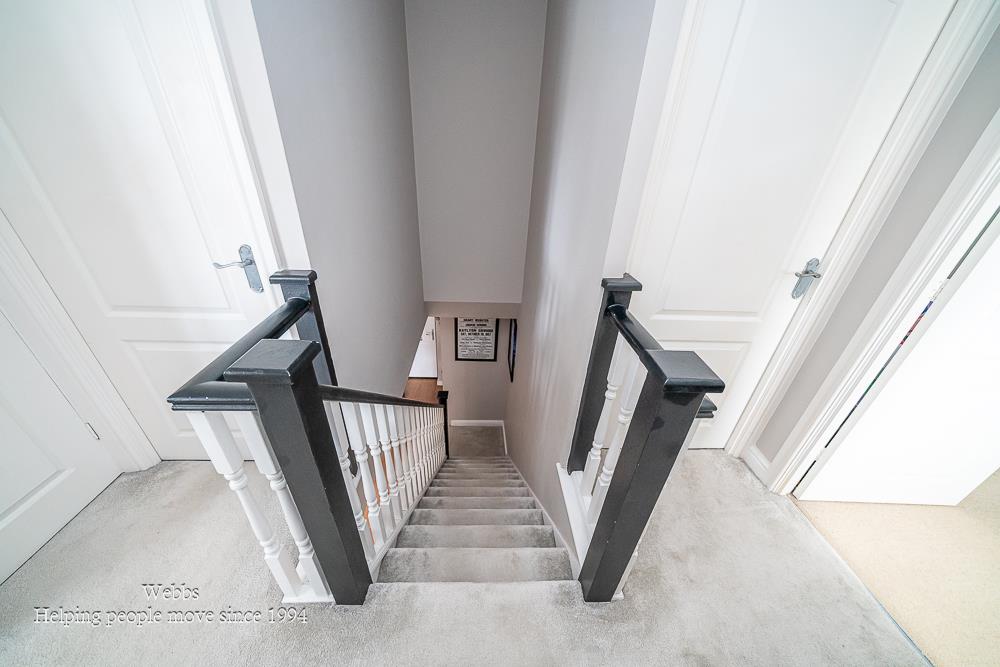
Landing
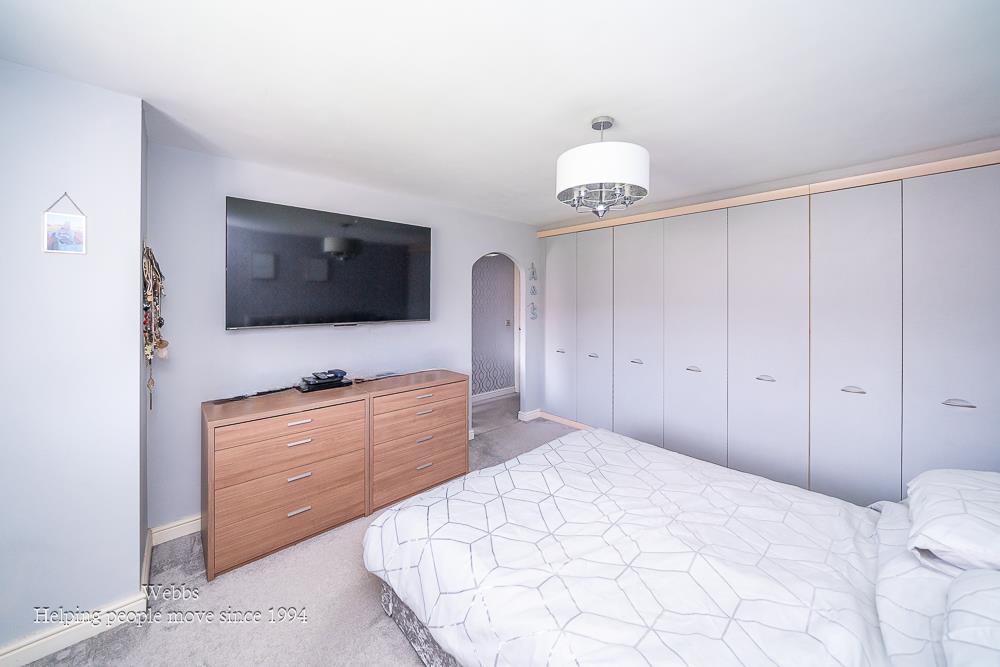
Bedroom 1 3.55 x 4.32 (11'7" x 14'2")
En Suite 2.04 x 1.99 (6'8" x 6'6")
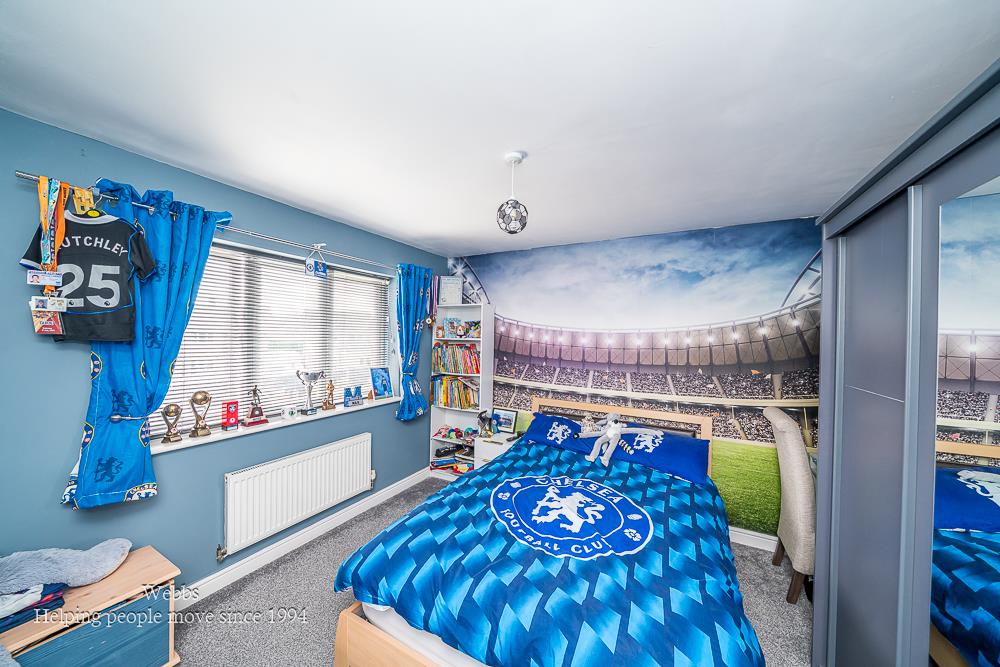
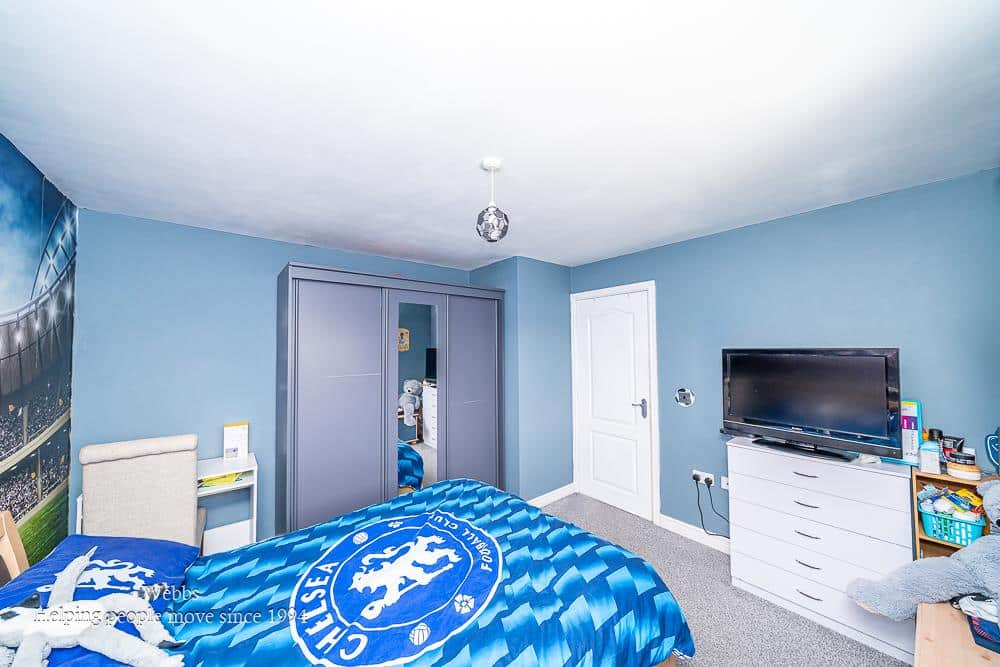
Bedroom 2 3.59 x 3.52 (11'9" x 11'6")
Bedroom 3 2.58 x 3.48 (8'5" x 11'5")
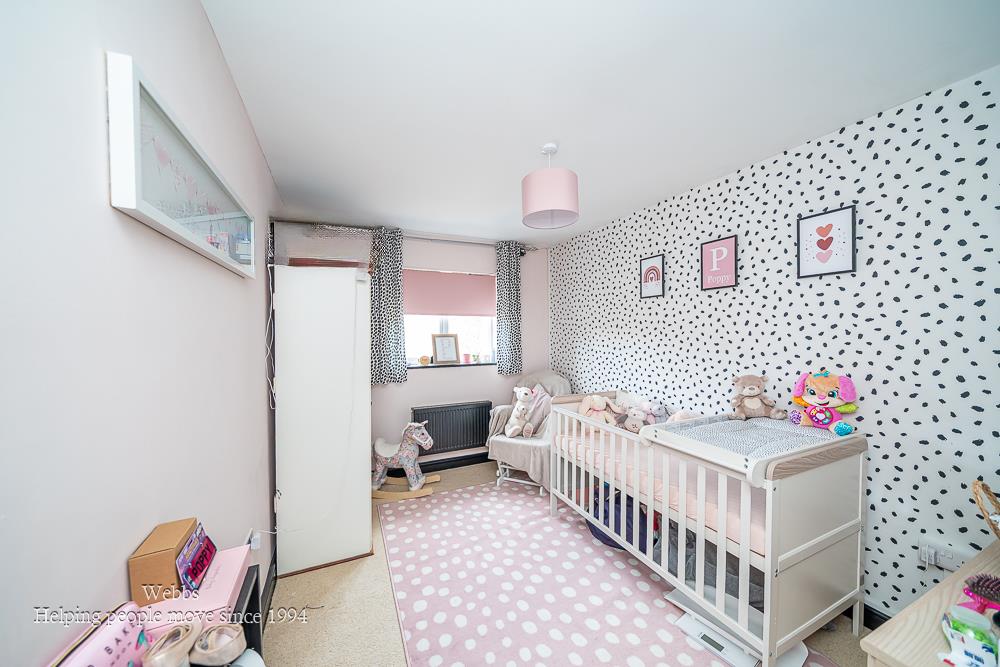
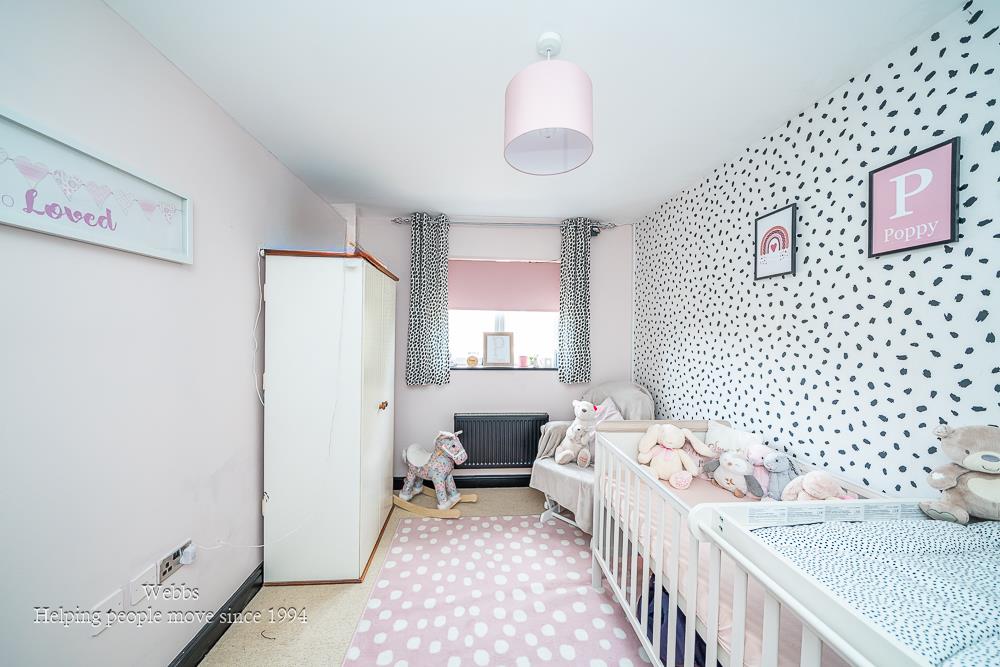
Bedroom 4 2.46 x 4.02 (8'0" x 13'2")
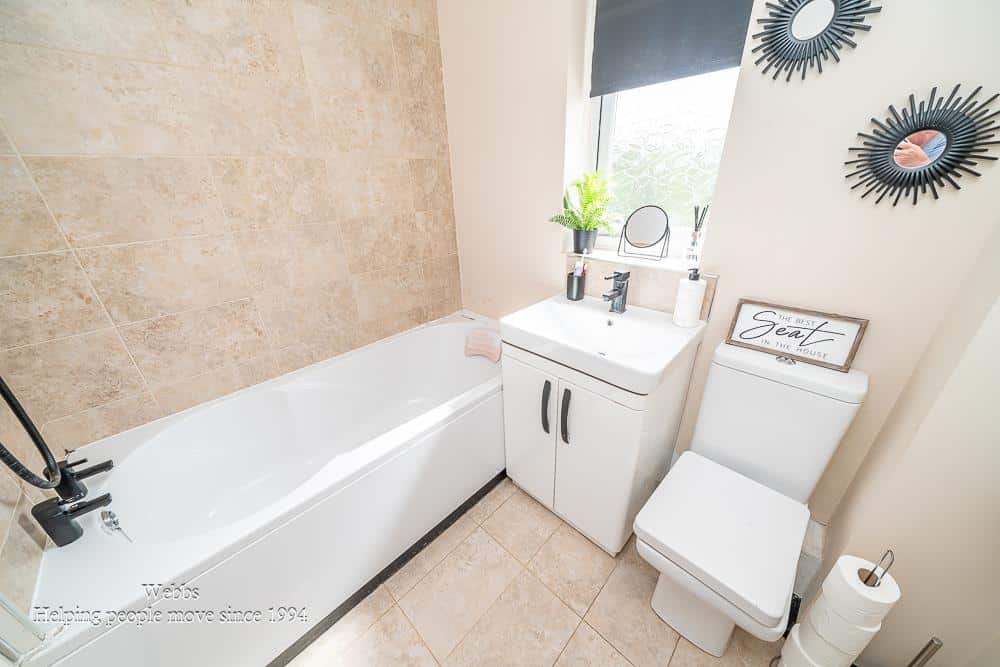
Bathroom 2.14 x 1.72 (7'0" x 5'7")
Get in touch
BOOK A VIEWINGDownload this property brochure
DOWNLOAD BROCHURETry our calculators
Mortgage Calculator
Stamp Duty Calculator
Similar Properties
-
Hill Park, Walsall Wood, Walsall
Sold STC£410,000 Offers Over** DETACHED PROPERTY ** VERY POPULAR RESIDENTIAL LOCATION ** NO CHAIN ** LIVING ROOM ** DINING ROOM ** SUPERB FULL WIDTH GARDEN ROOM ** KITCHEN ** UTILITY ROOM ** GUEST WC ** FOUR BEDROOMS ** EN-SUITE TO MASTER BEDROOM ** FAMILY BATHROOM ** PART GARAGE/STORAGE ** CUL DE SAC PLOT ** GARDENS ** DRIVE...4 Bedrooms2 Bathrooms2 Receptions -
Woodhaven, Wedges Mills, Cannock
Sold STC£440,000A stunning and spacious detached family home, situated in a quiet cul-de-sac and ideally located for excellent school catchment areas, convenient transport links, and a short distance to local shops and amenities.The property briefly comprises of a welcoming and spacious entrance hallway leading to ...4 Bedrooms2 Bathrooms1 Reception -
Ullswater Road, Willenhall
For Sale£385,000Webbs Estate Agents are delighted to present this charming four-bedroom detached house located on Ullswater Road in Willenhall. This property boasts an impressive layout, perfect for families seeking both space and comfort.Upon entering, you are greeted by a welcoming entrance porch that leads into ...4 Bedrooms2 Bathrooms3 Receptions