
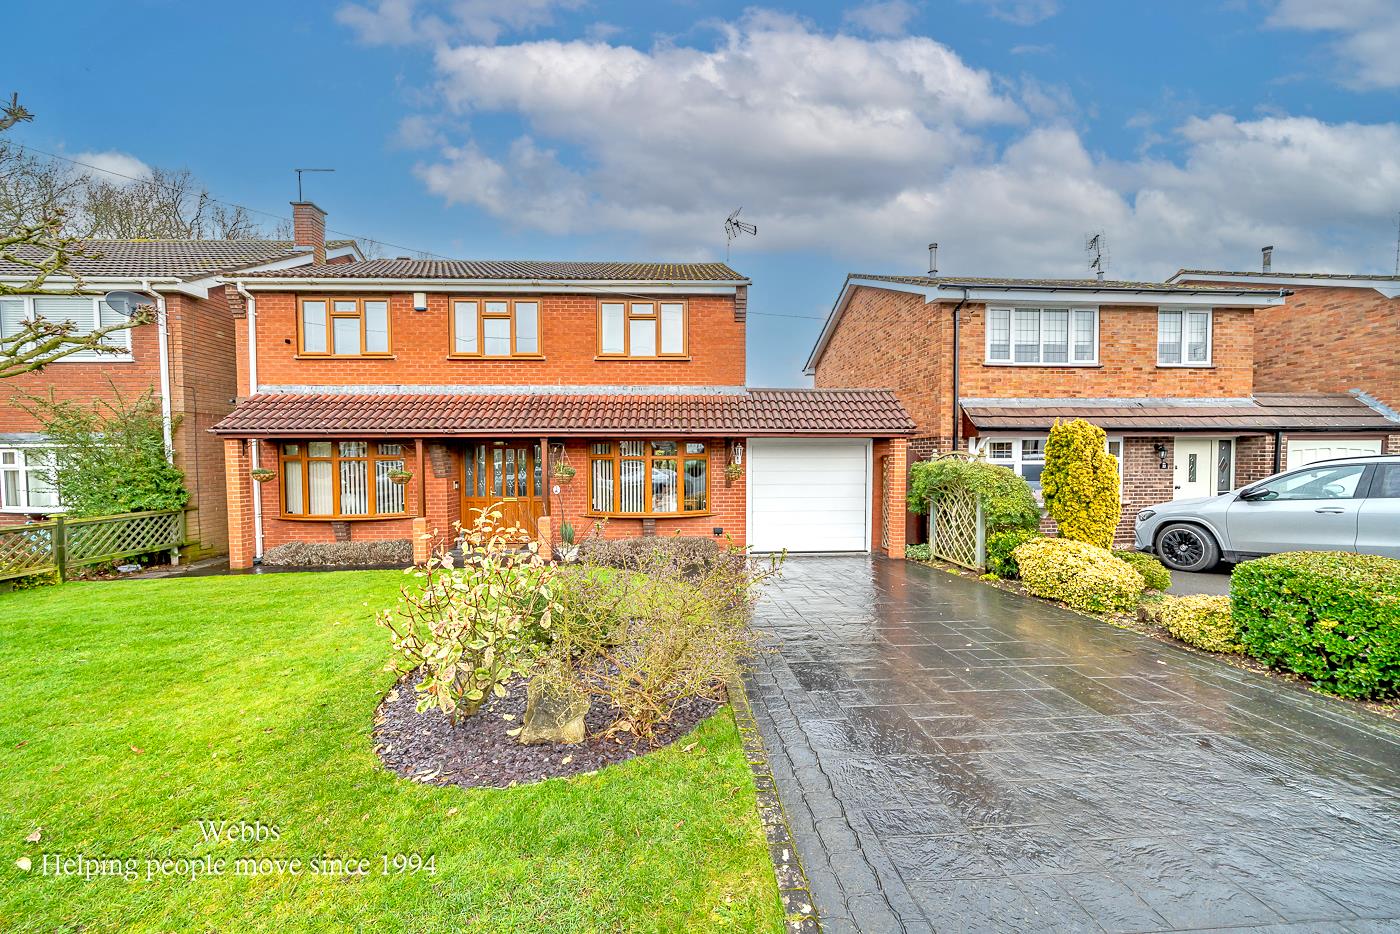
Woodhaven, Wedges Mills, Cannock
Key Features
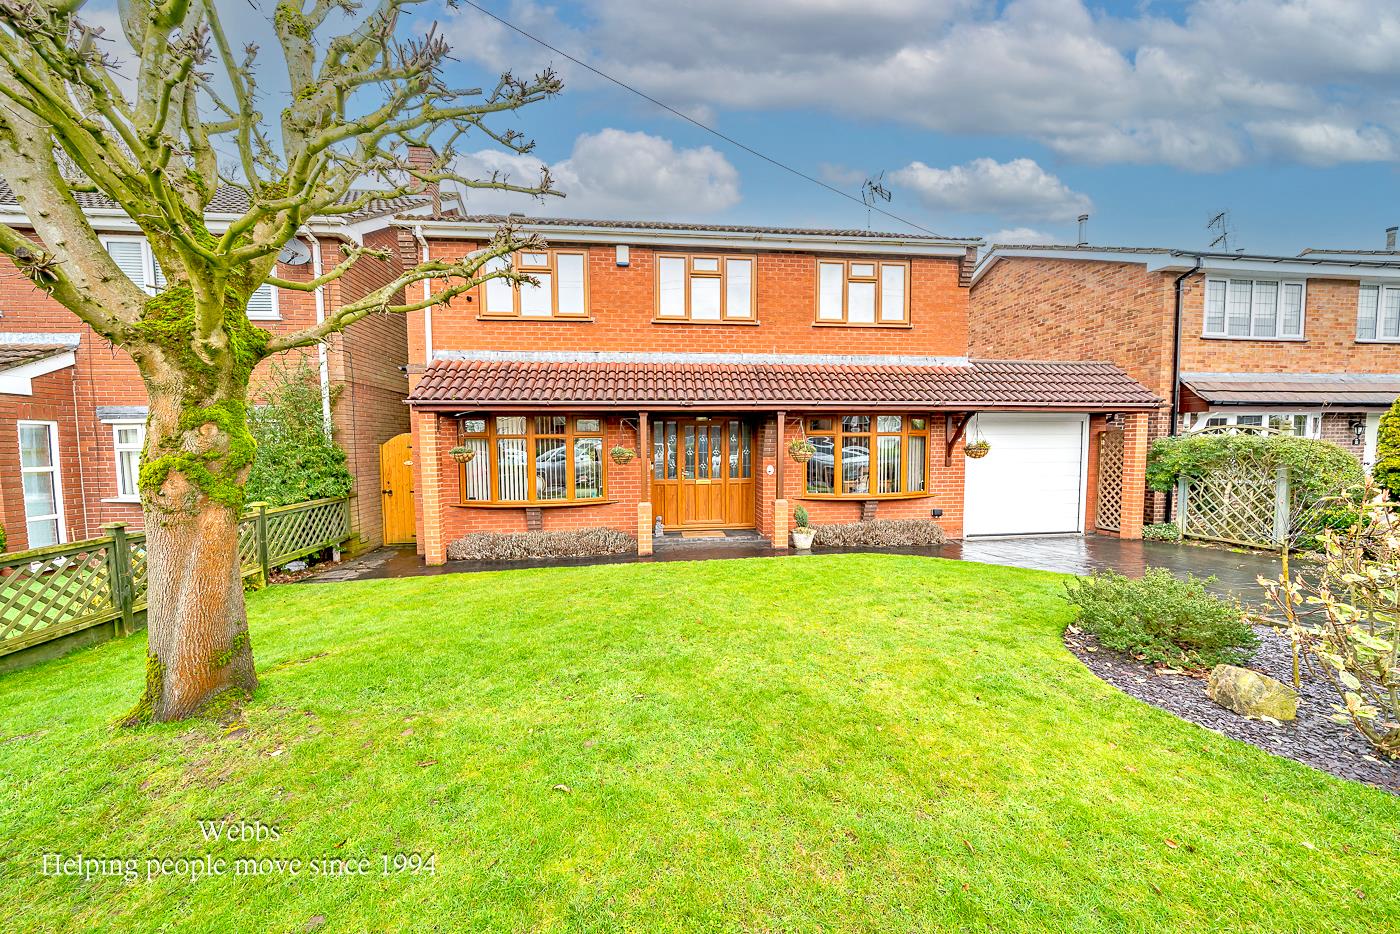
- STUNNING DETACHED FAMILY HOME
- FOUR DOUBLE BEDROOMS
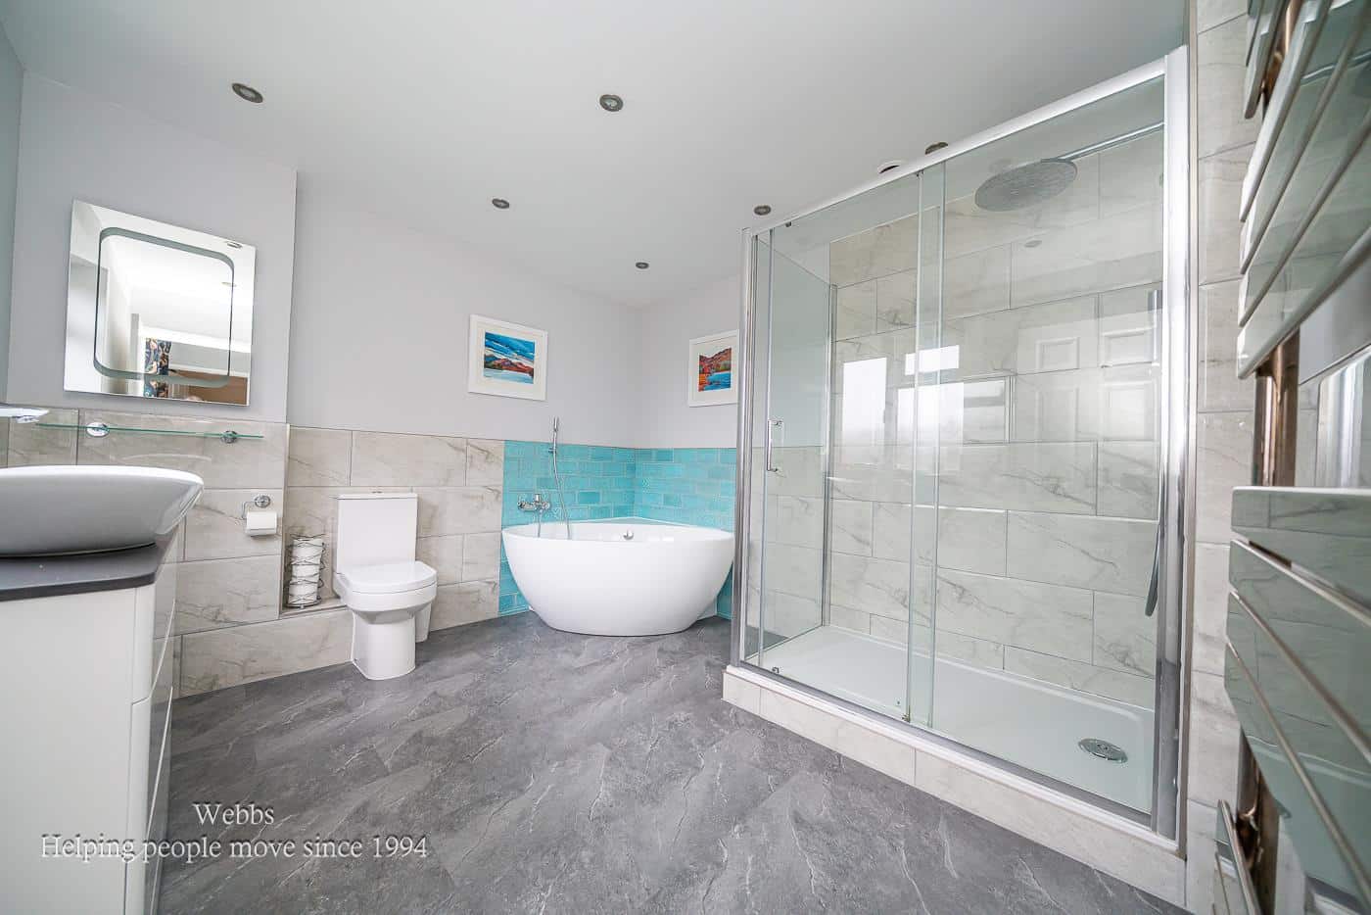
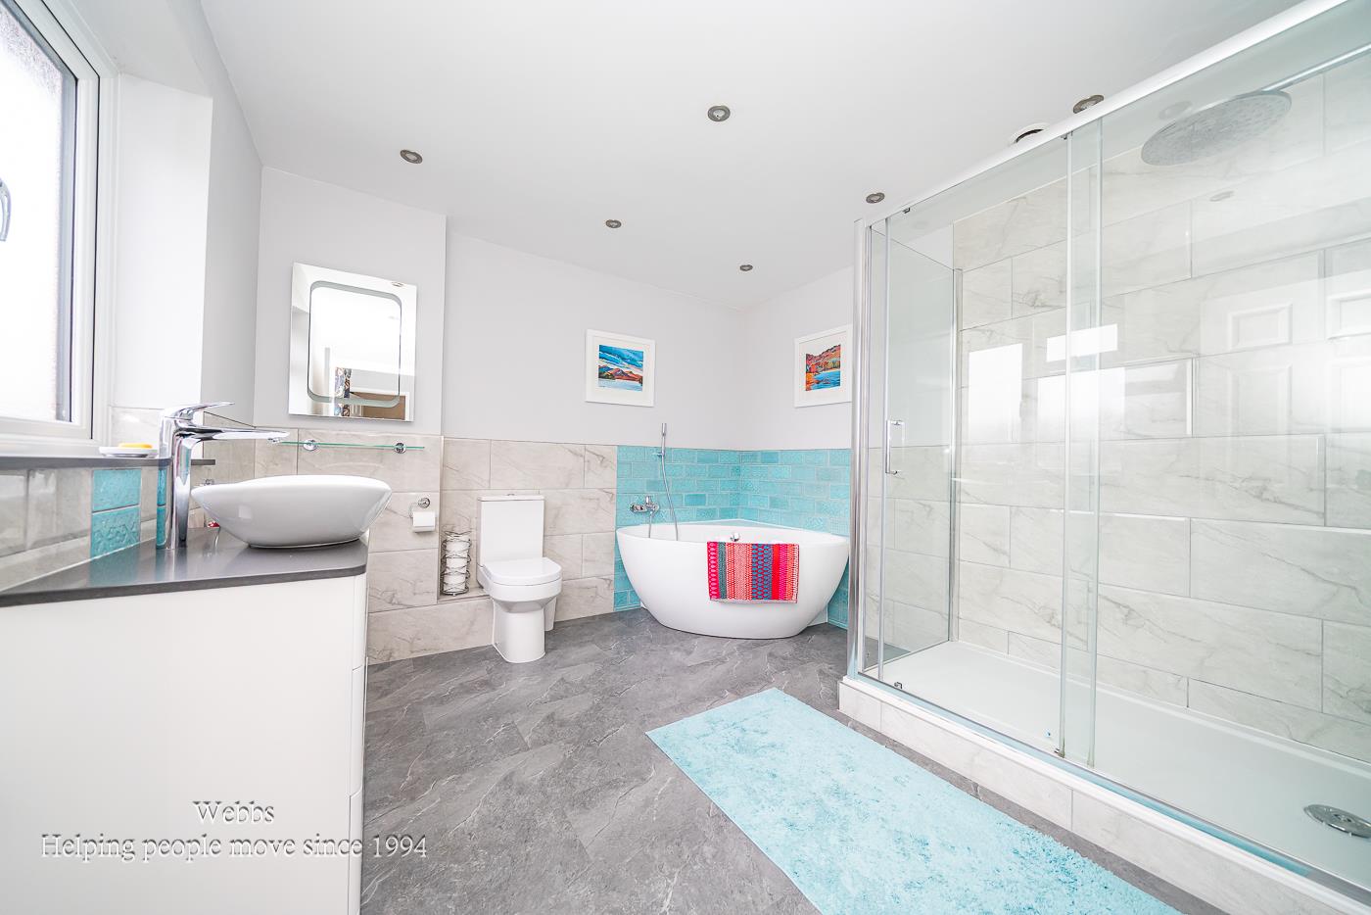
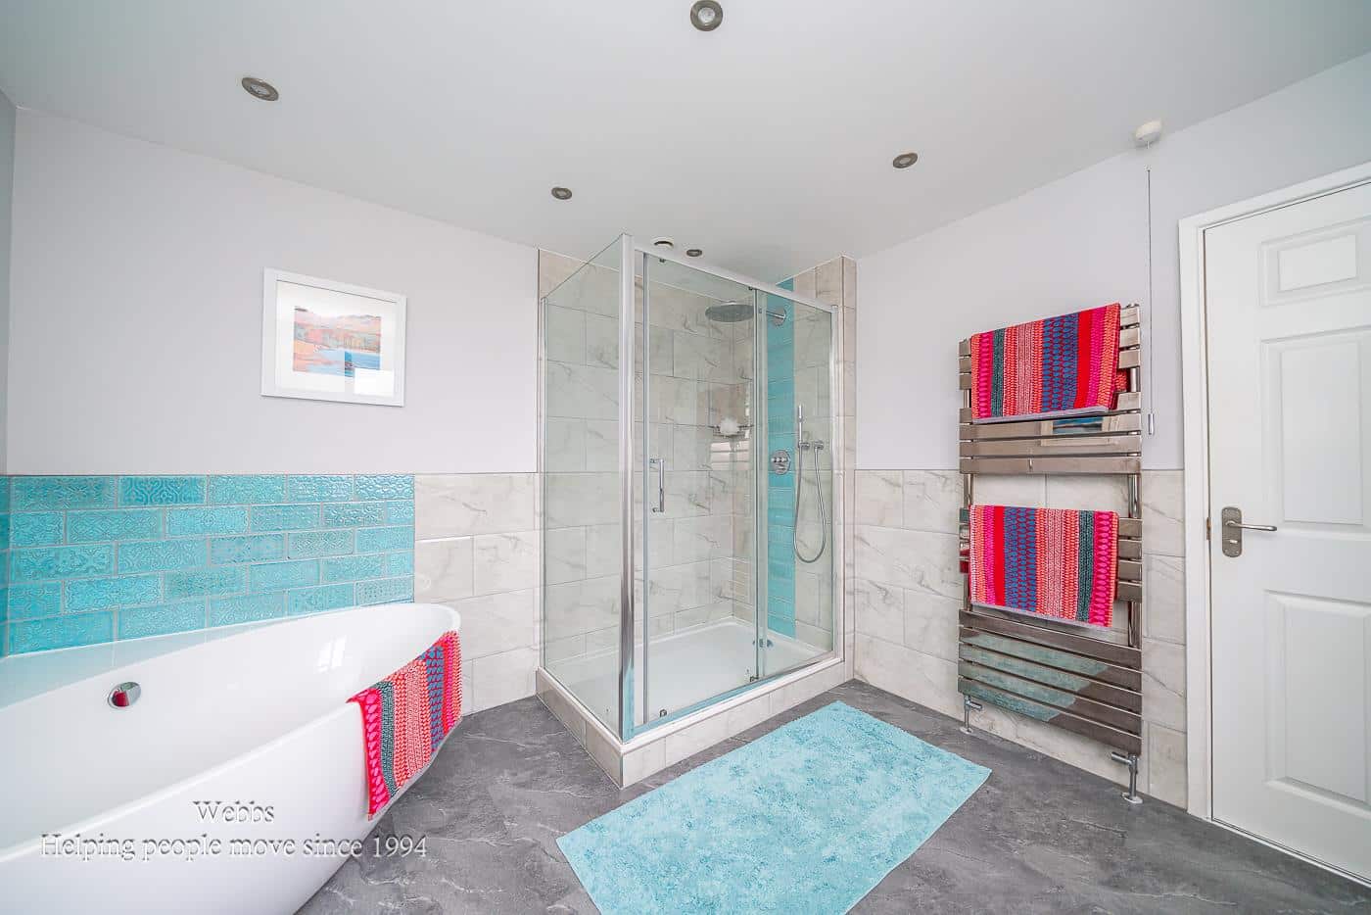
- LARGE REFITTED FAMILY BATHROOM
- TANDEM GARAGE AND DRIVEWAY
- LANDSCAPED FRONT AND REAR GARDENS
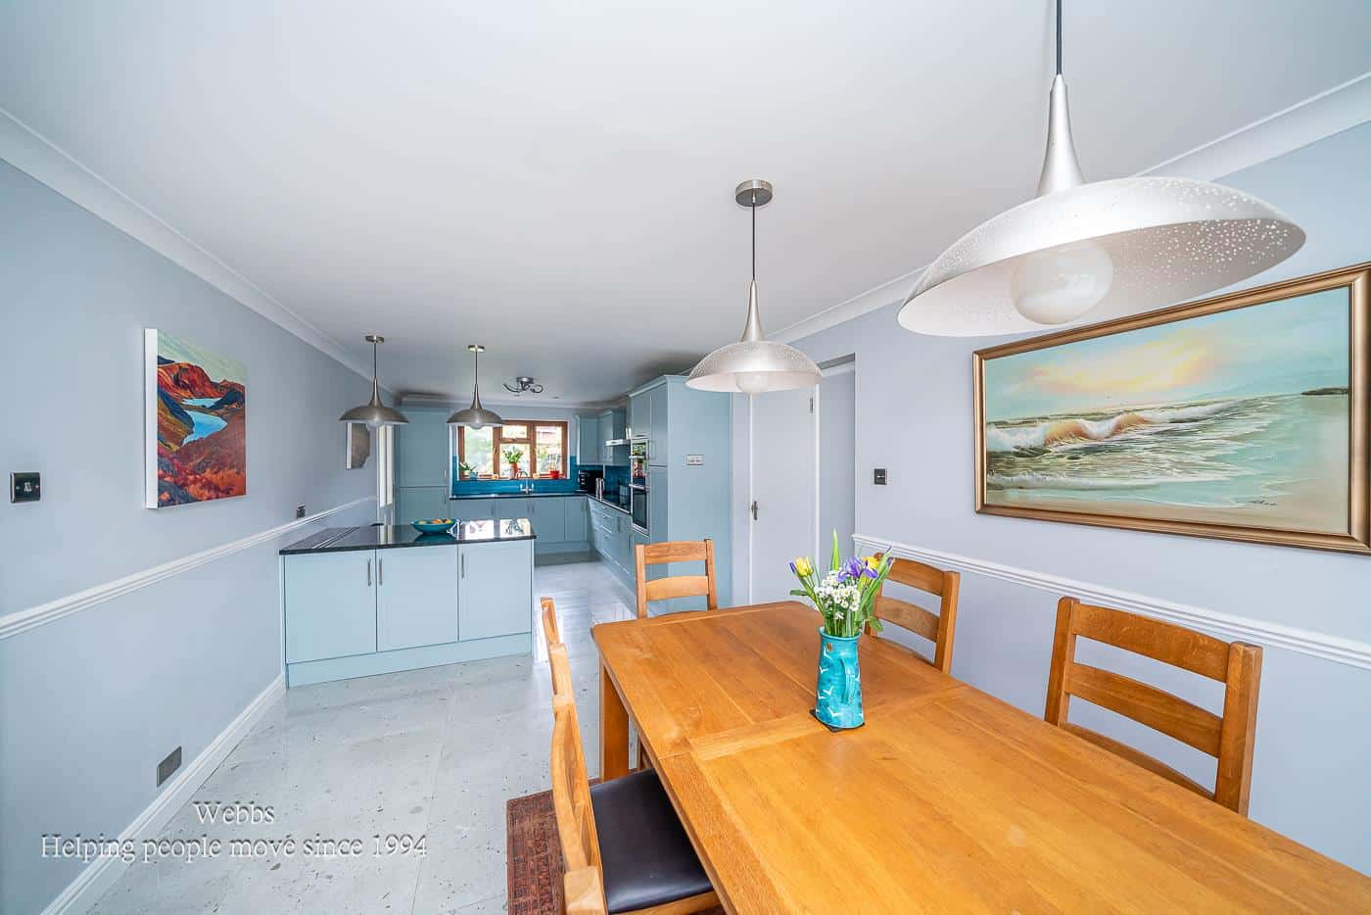
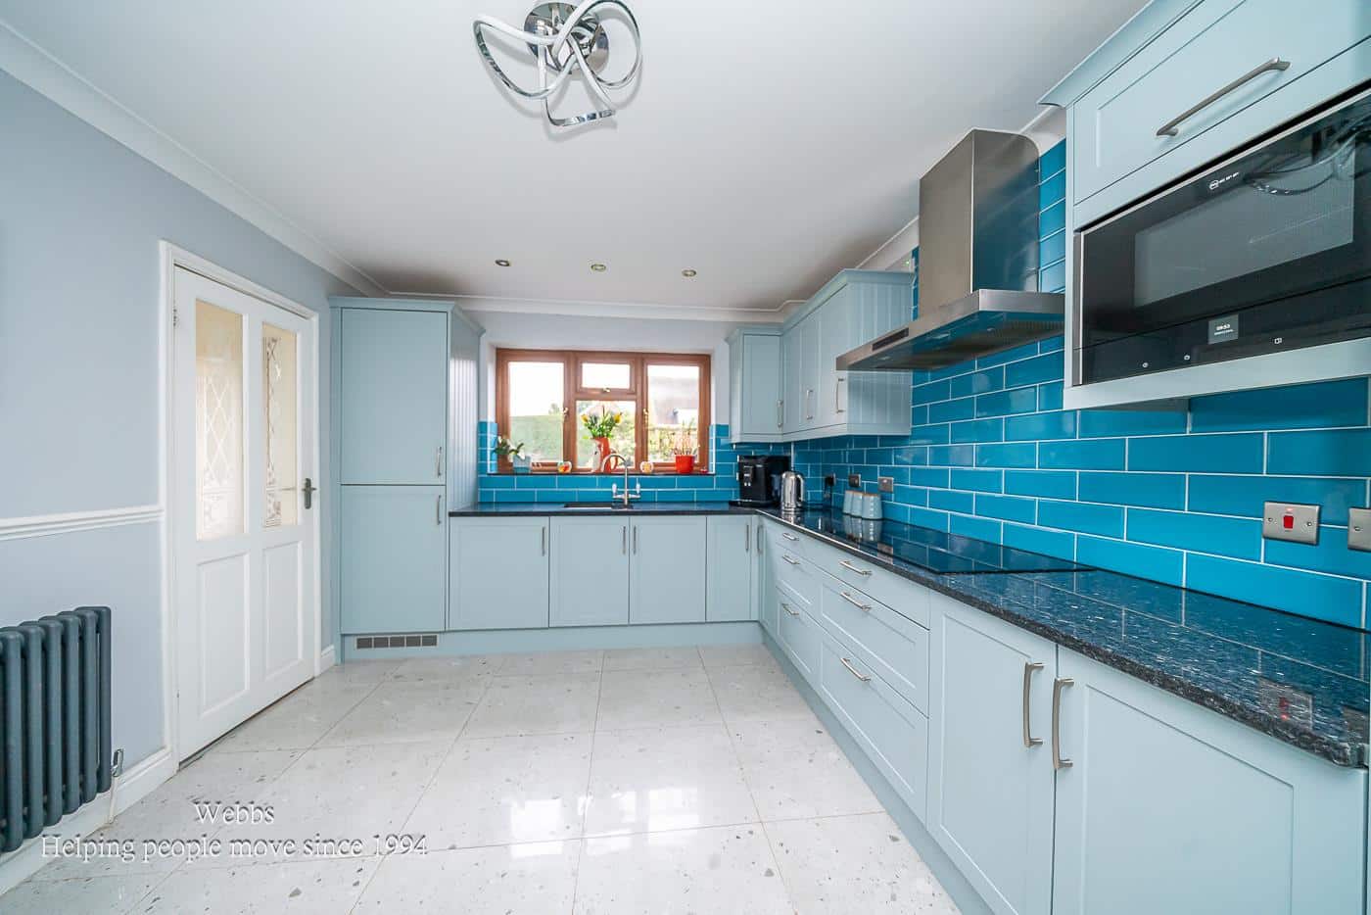
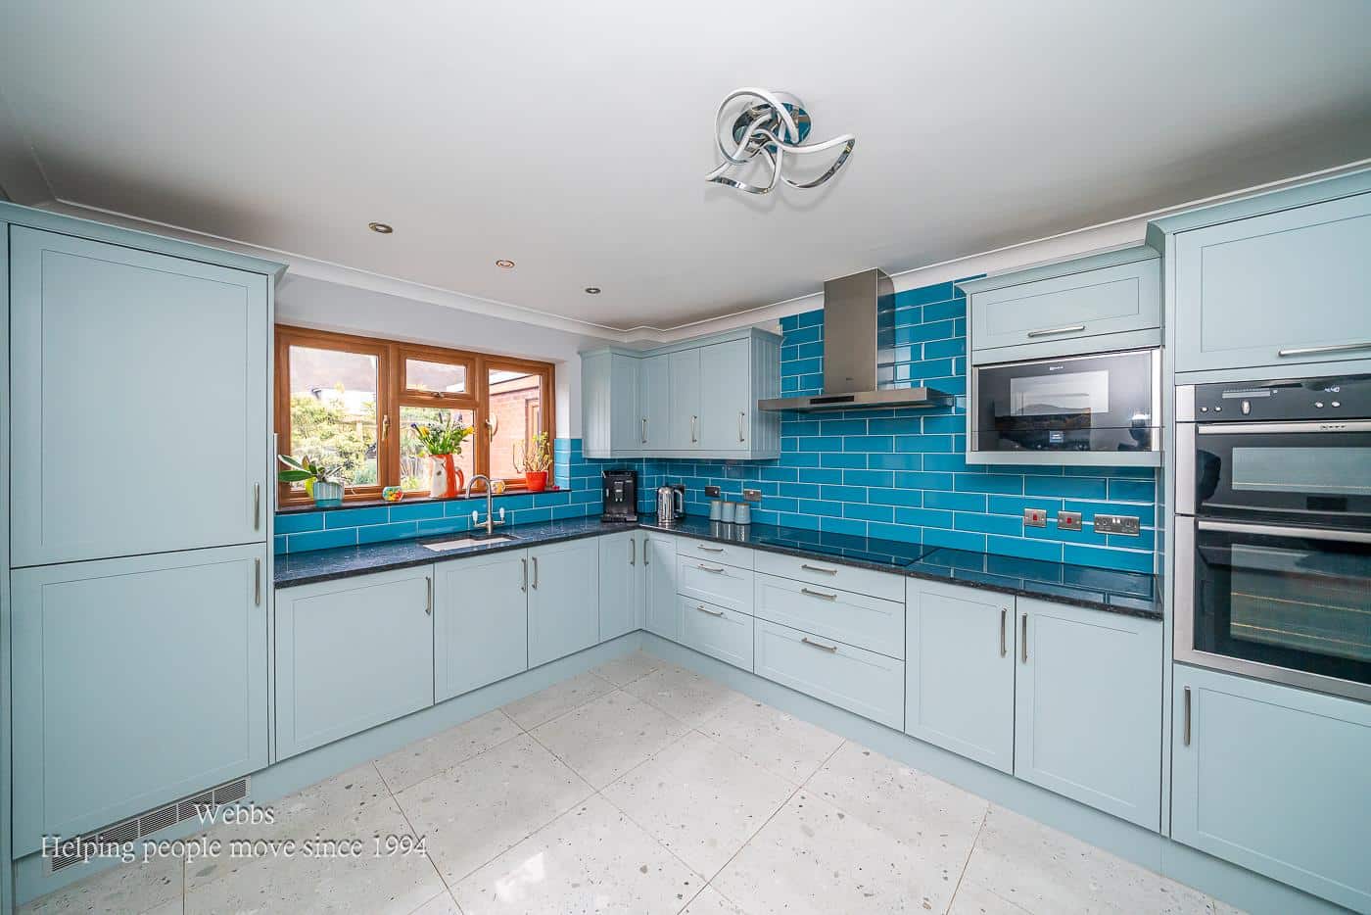
- MODERN REFITTED KITCHEN DINER
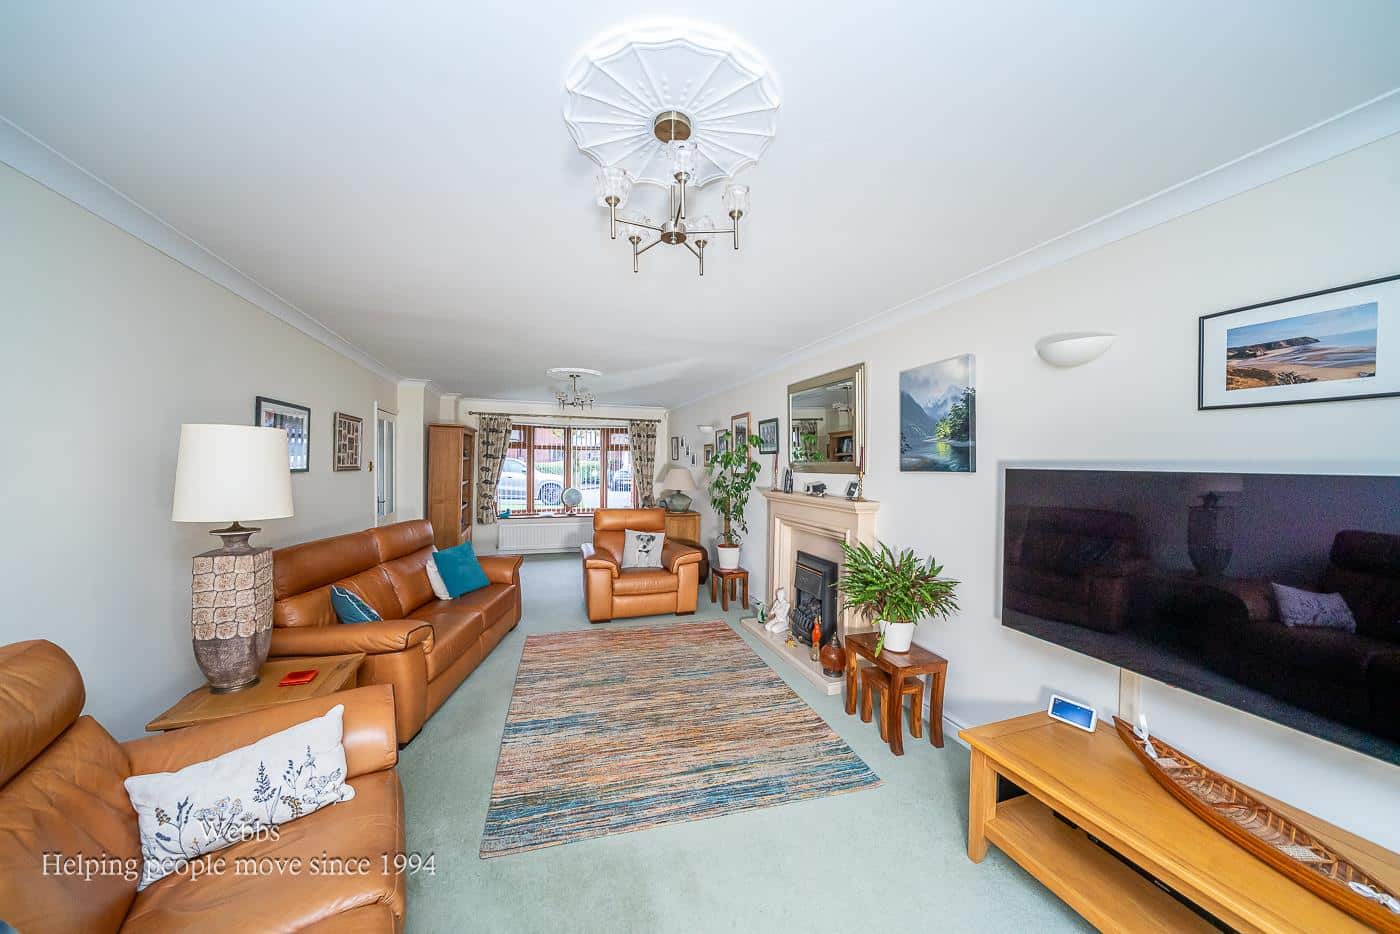
- LARGE LIVING ROOM
- UTILITY ROOM AND GUEST WC
- EXCELLENT SCHOOL CATCHMENTS AND TRANSPORT LINKS
- VIEWING STRONGLY ADVISED
Full property description
A stunning and spacious detached family home, situated in a quiet cul-de-sac and ideally located for excellent school catchment areas, convenient transport links, and a short distance to local shops and amenities.
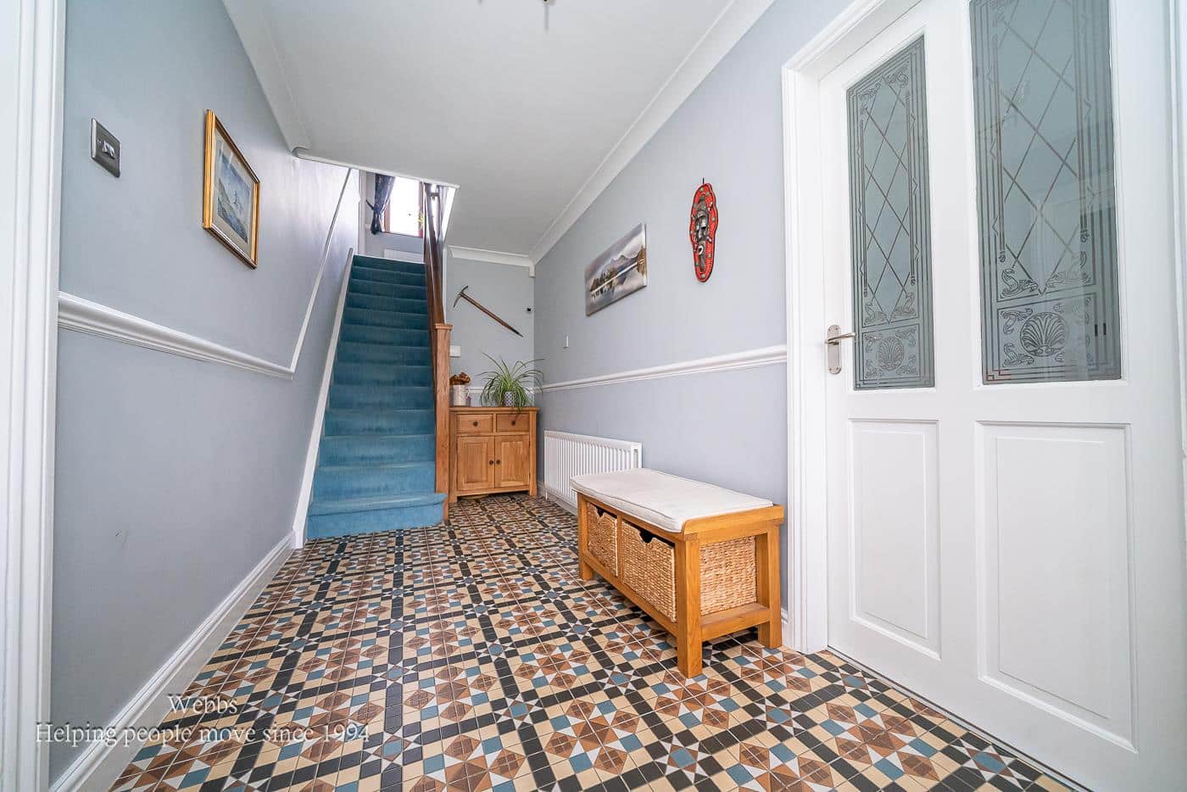
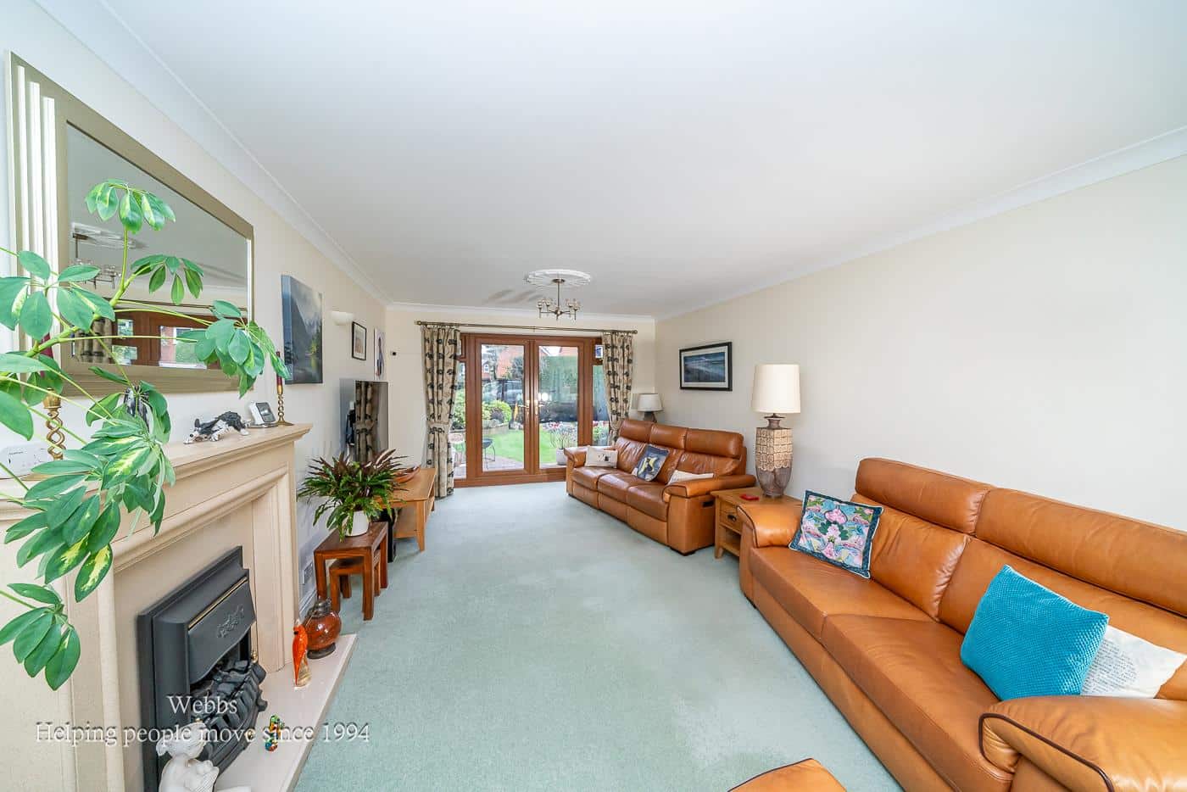
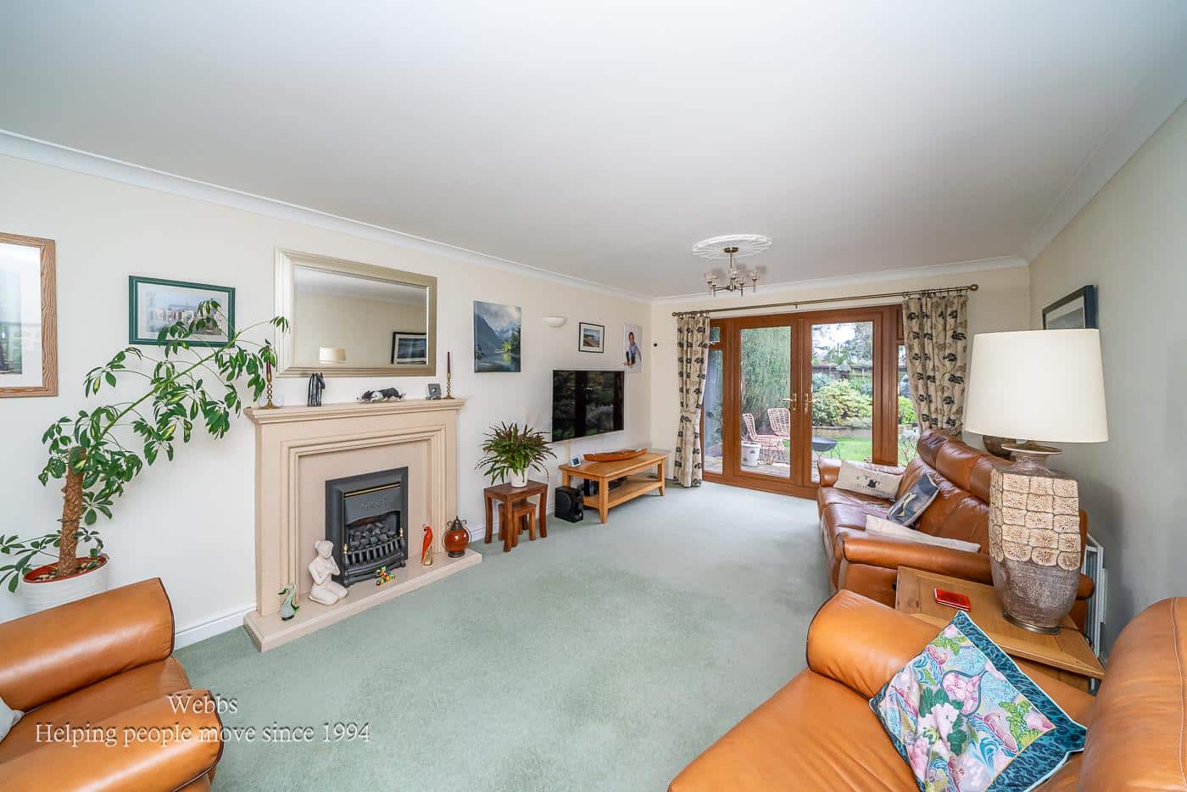
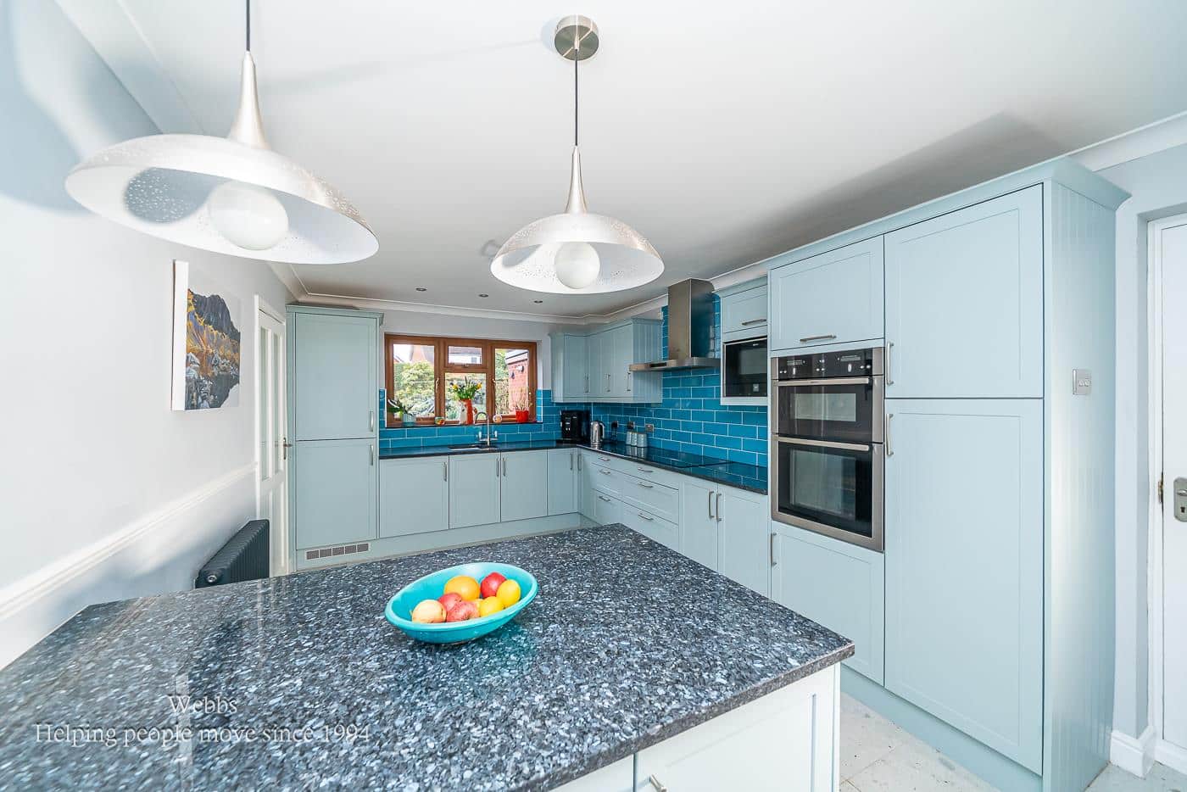
The property briefly comprises of a welcoming and spacious entrance hallway leading to a large living room with French doors opening onto the rear garden. There is a modern, recently refitted kitchen diner, providing access to the tandem double garage, guest WC, and the rear garden.
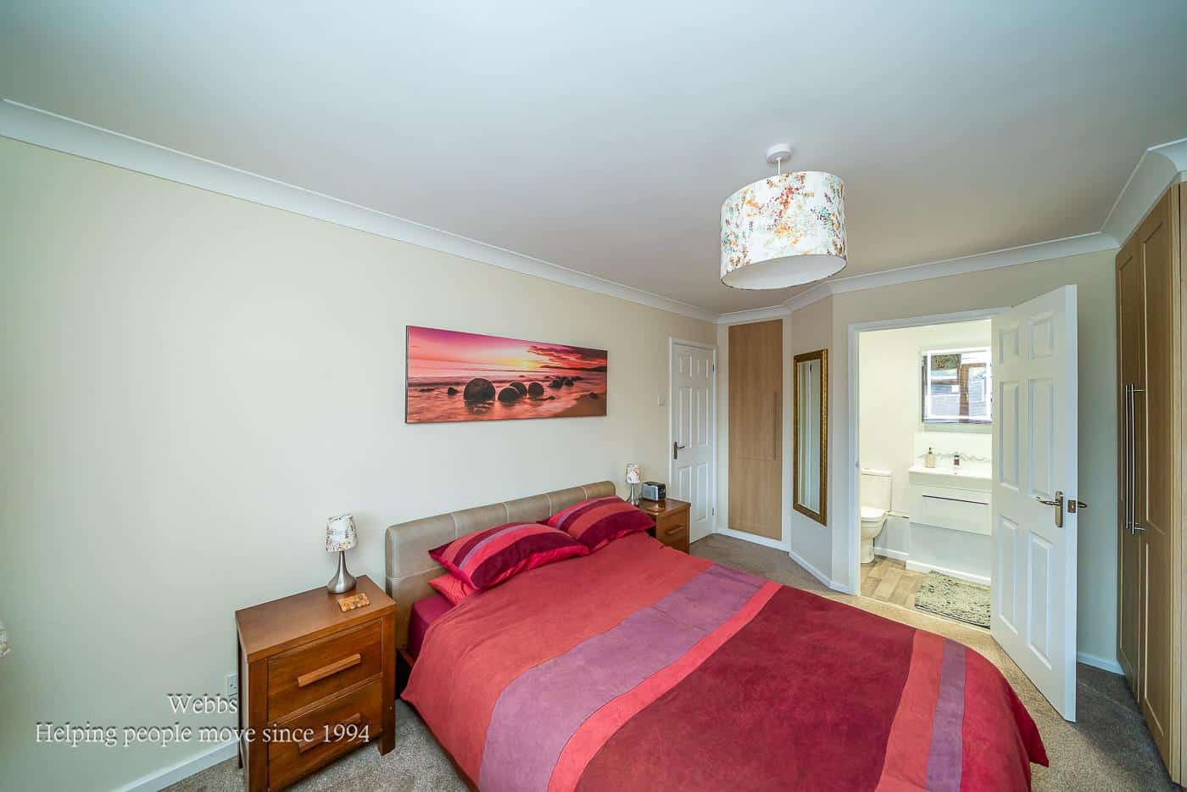
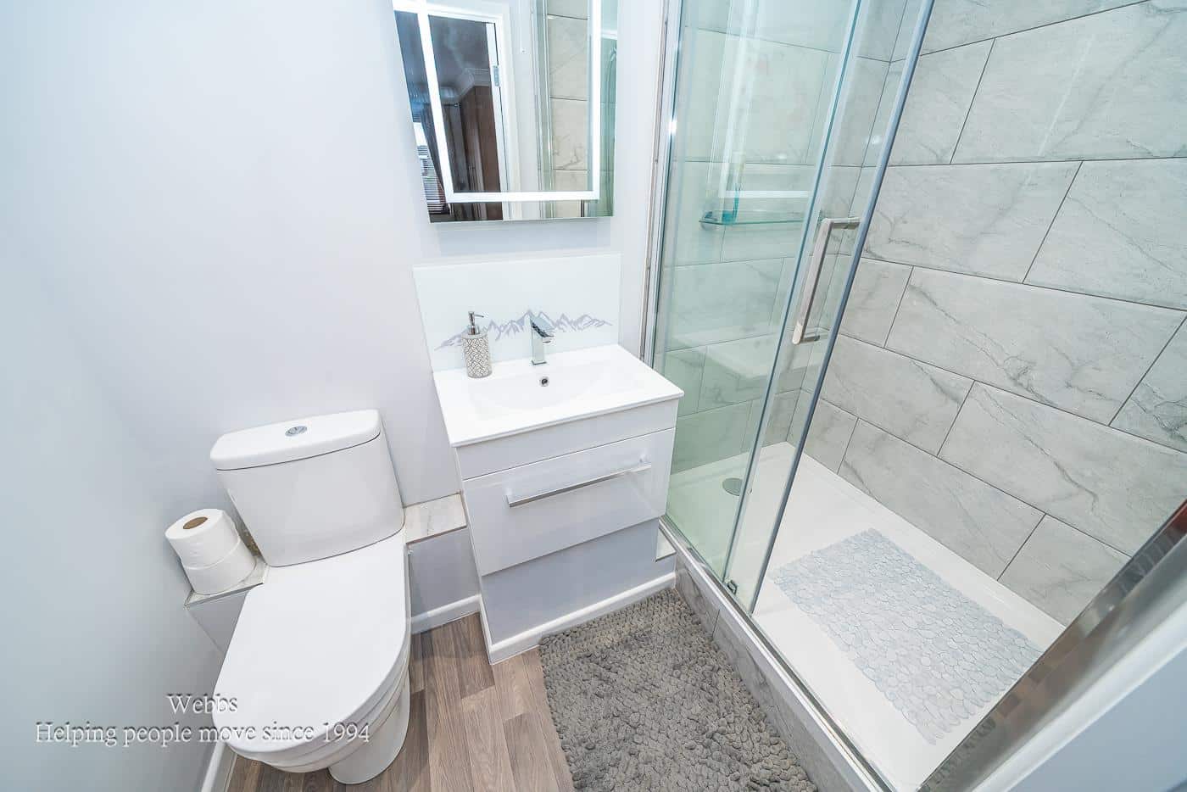
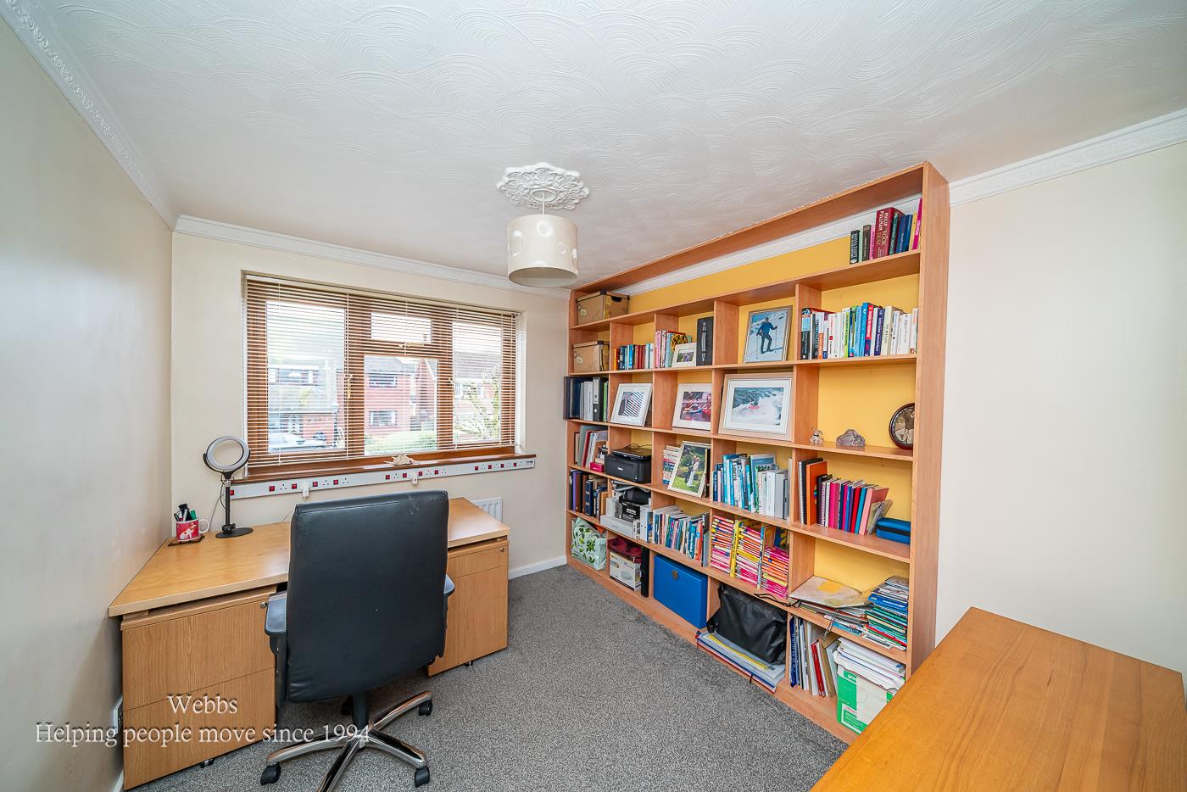
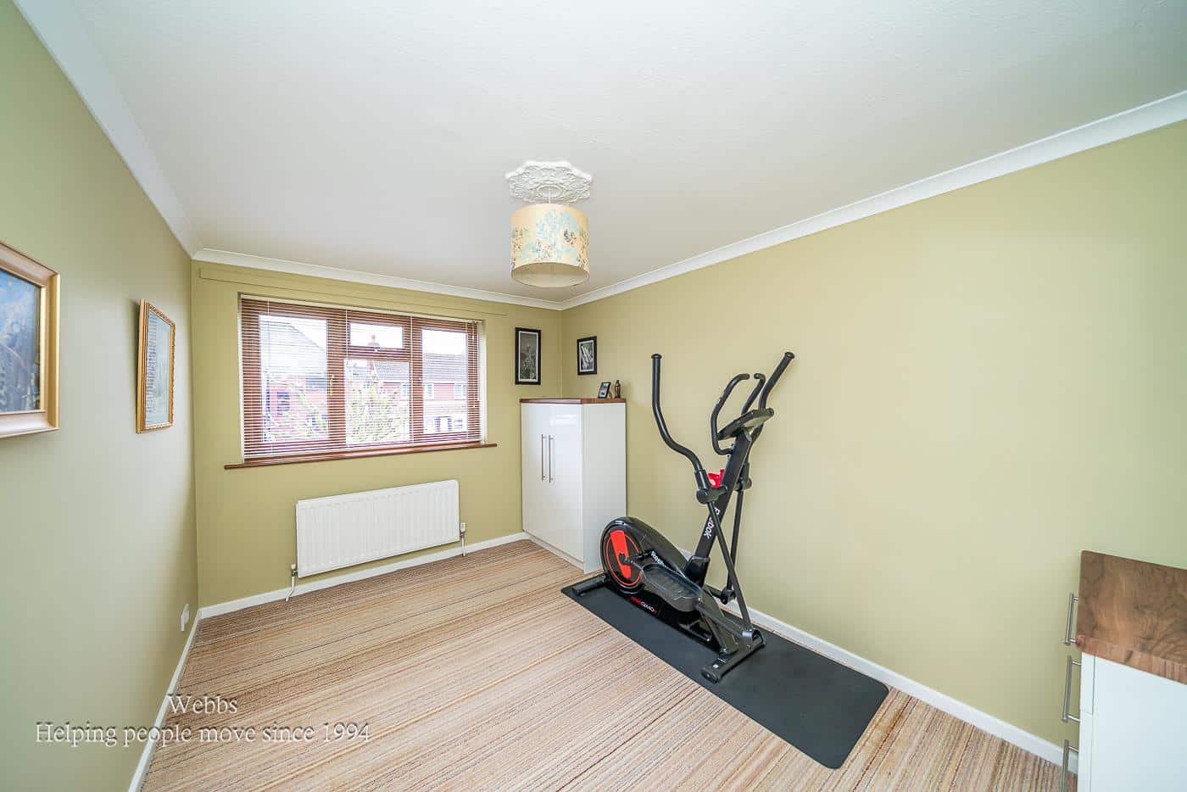
To the first floor, the property offers four generous double bedrooms and a large, recently refitted four-piece family bathroom. The master bedroom further benefits from its own en-suite shower room.
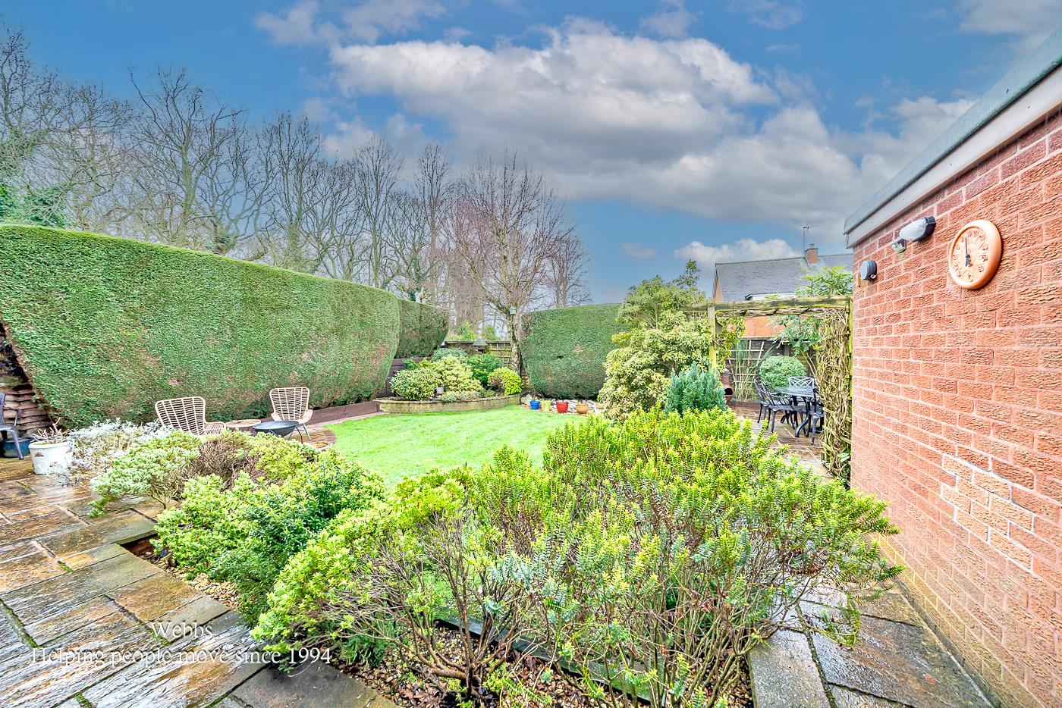
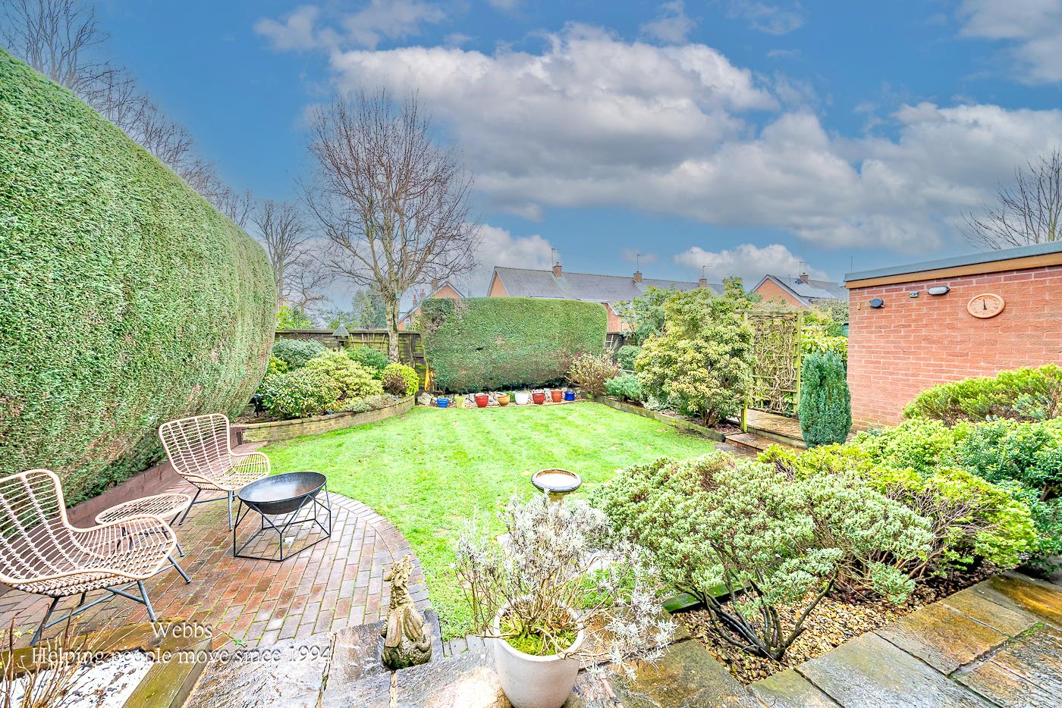
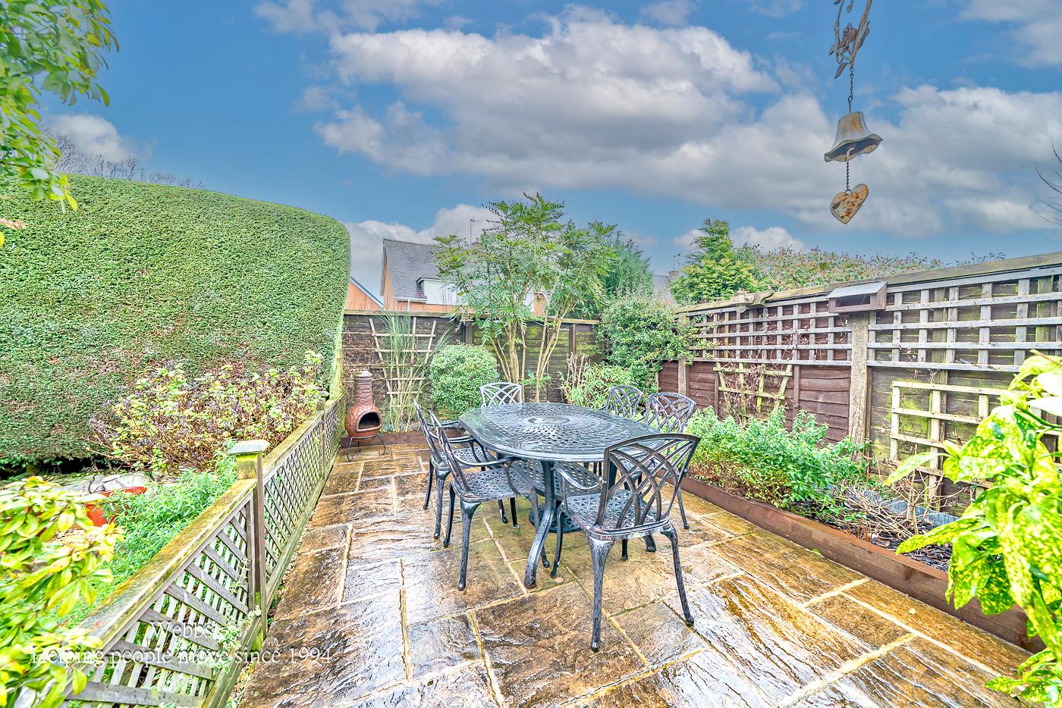
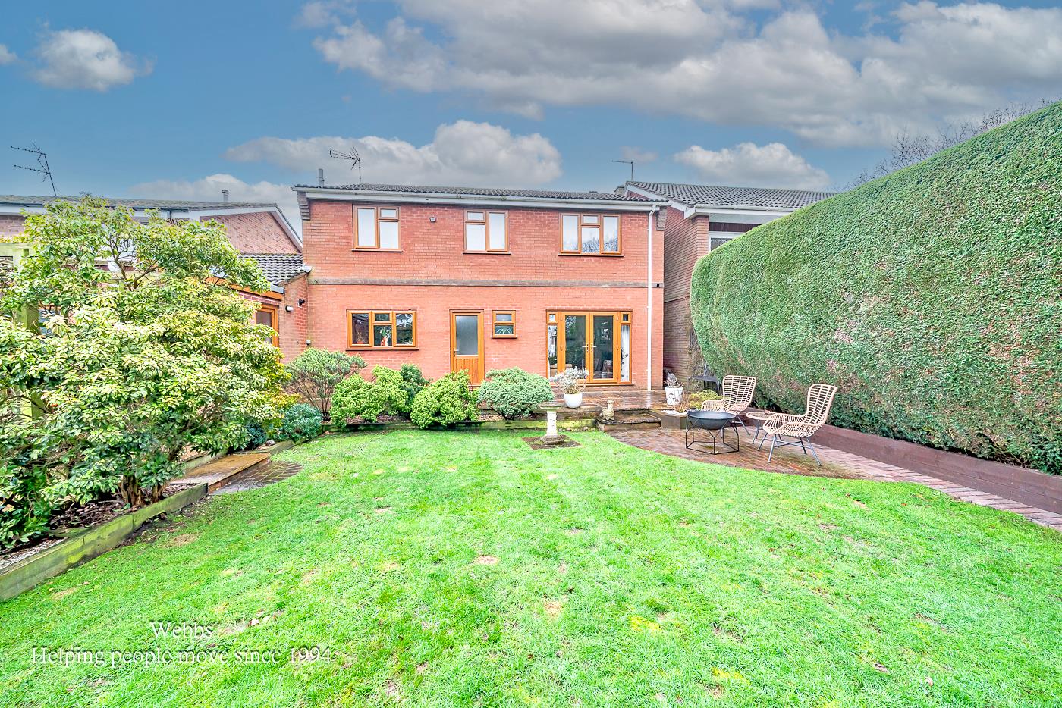
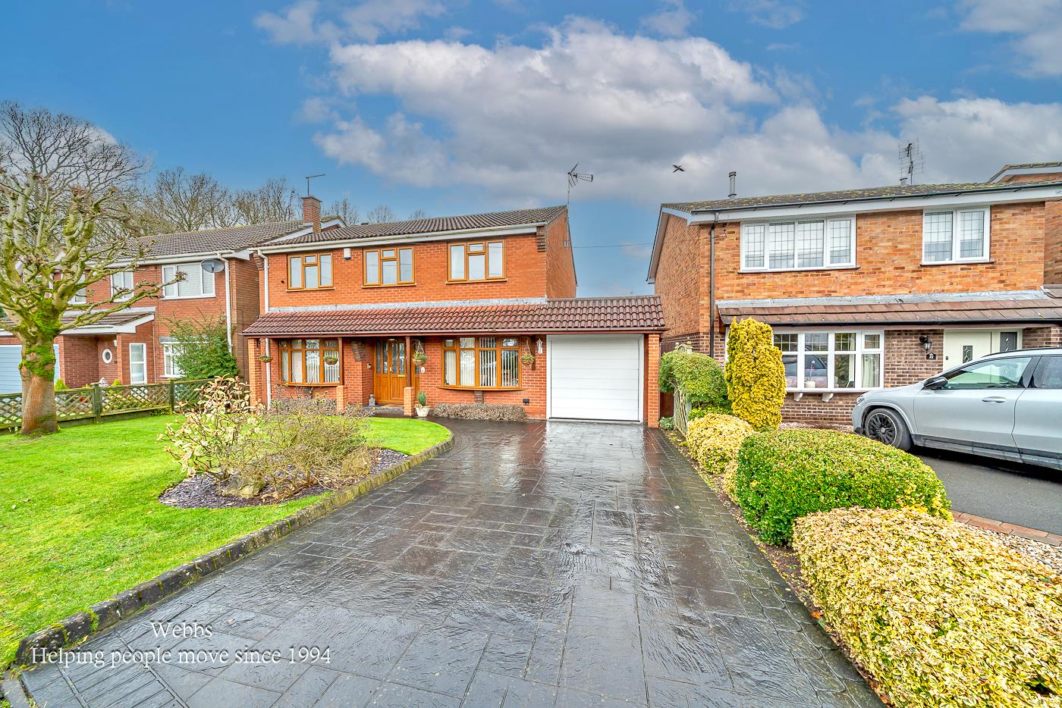
Externally, the home enjoys a mature and private rear garden with patio seating areas, while the utility room is accessed from the garden. To the front, there is a well-maintained garden and a large driveway, completing this wonderful property. Early viewing is highly recommended.
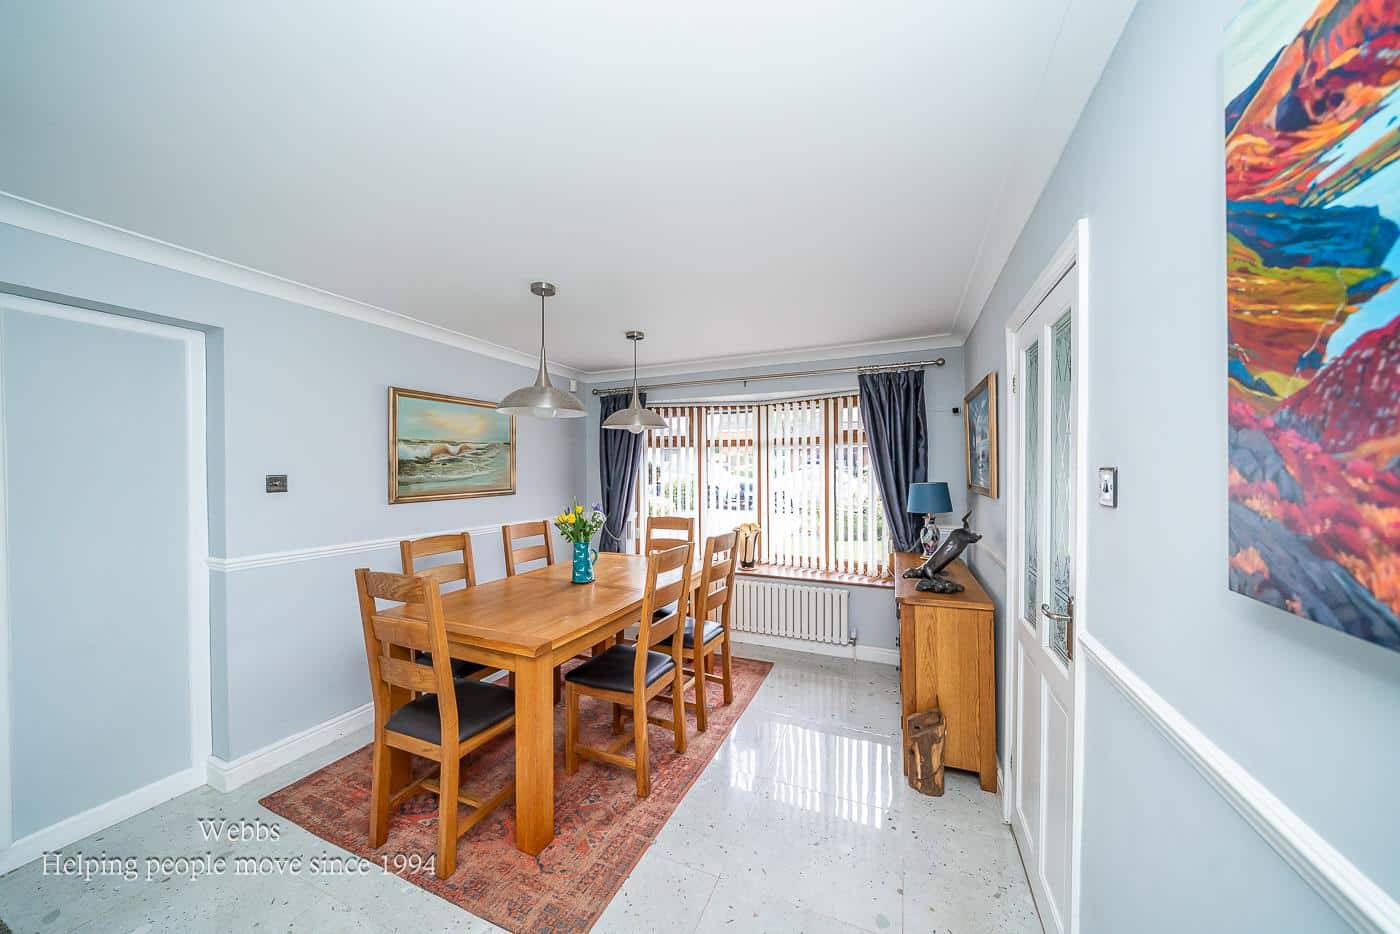
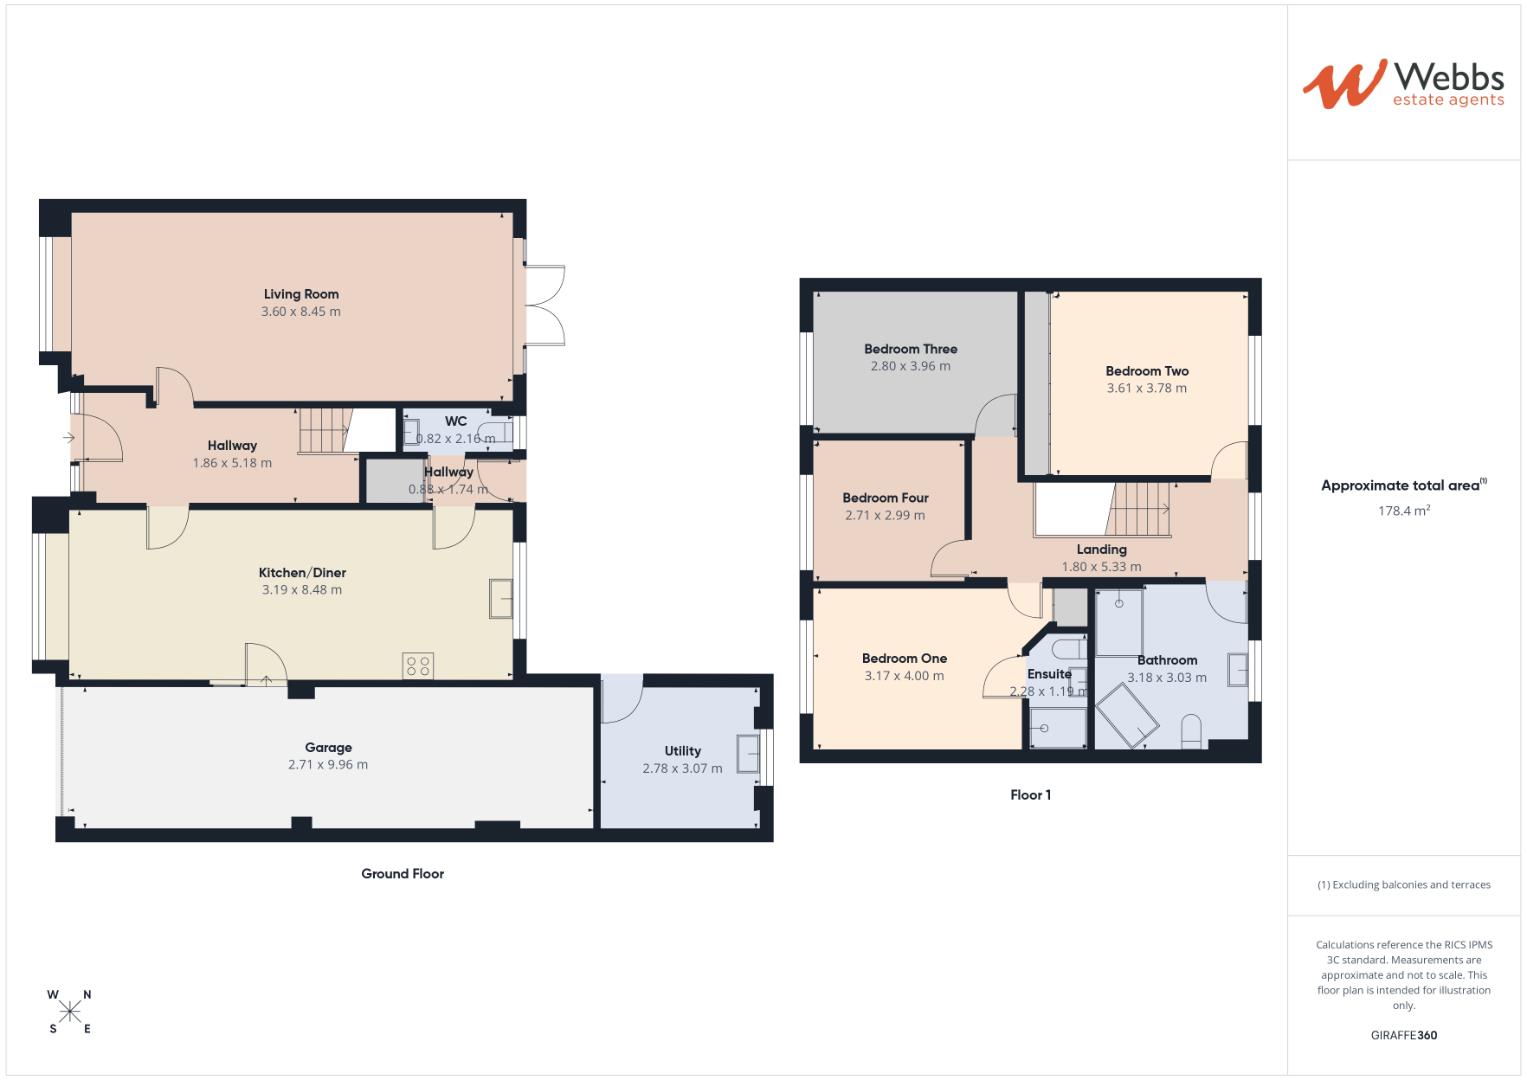
ENTRANCE HALLWAY 5.18 x 1.86 (16'11" x 6'1")
LARGE LIVING ROOM 8.45 x 3.60 (27'8" x 11'9")
MODERN REFITTED KITCHEN DINER 8.48 x 3.19 (27'9" x 10'5")
GUEST WC
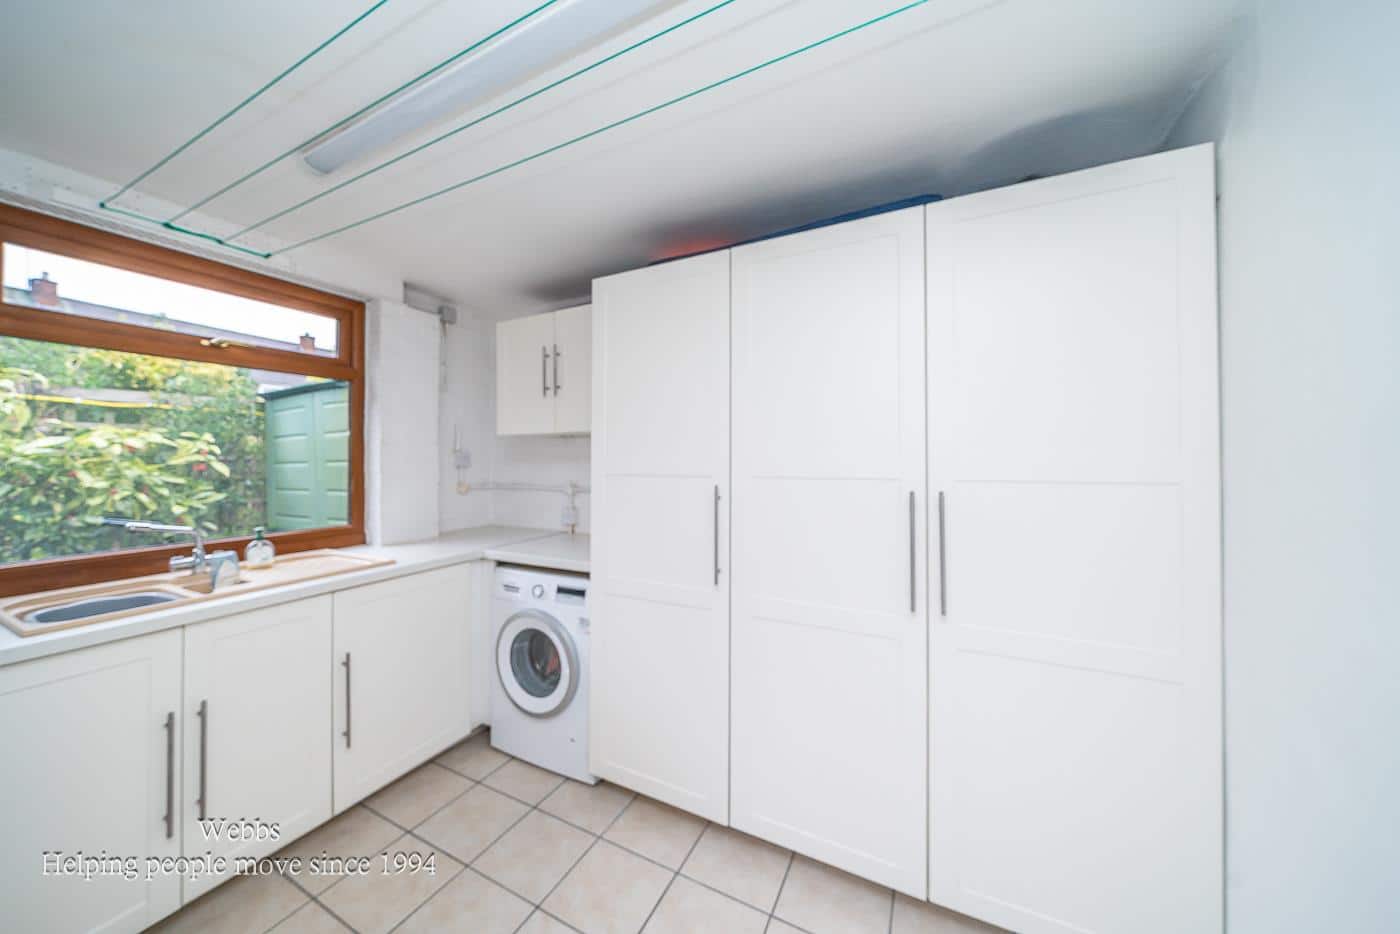
UTILITY ROOM 3.07 x 2.78 (10'0" x 9'1")
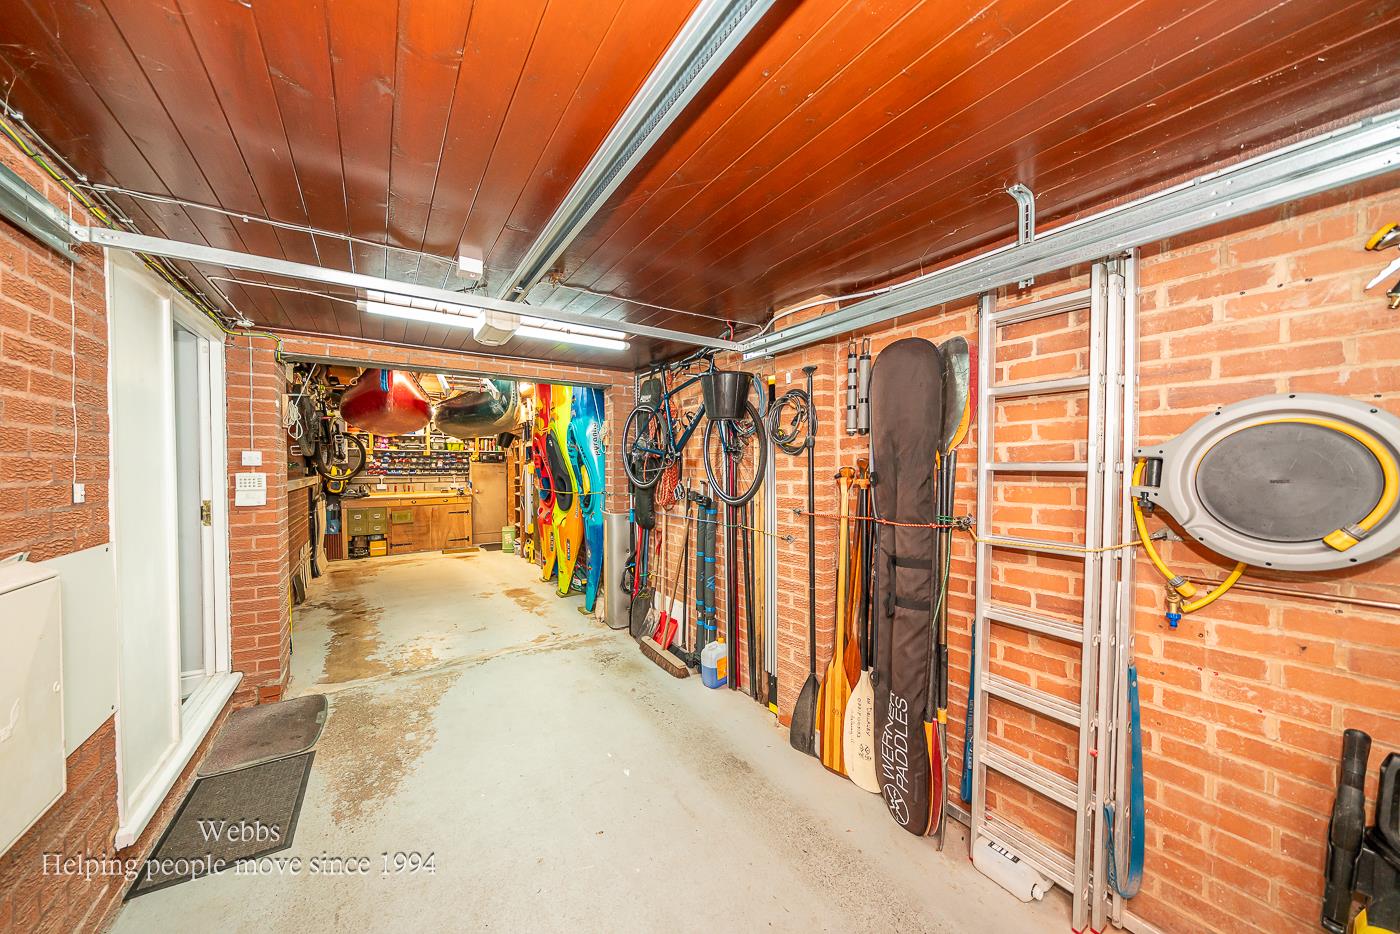
TANDEM GARAGE 9.96 x 2.71 (32'8" x 8'10")
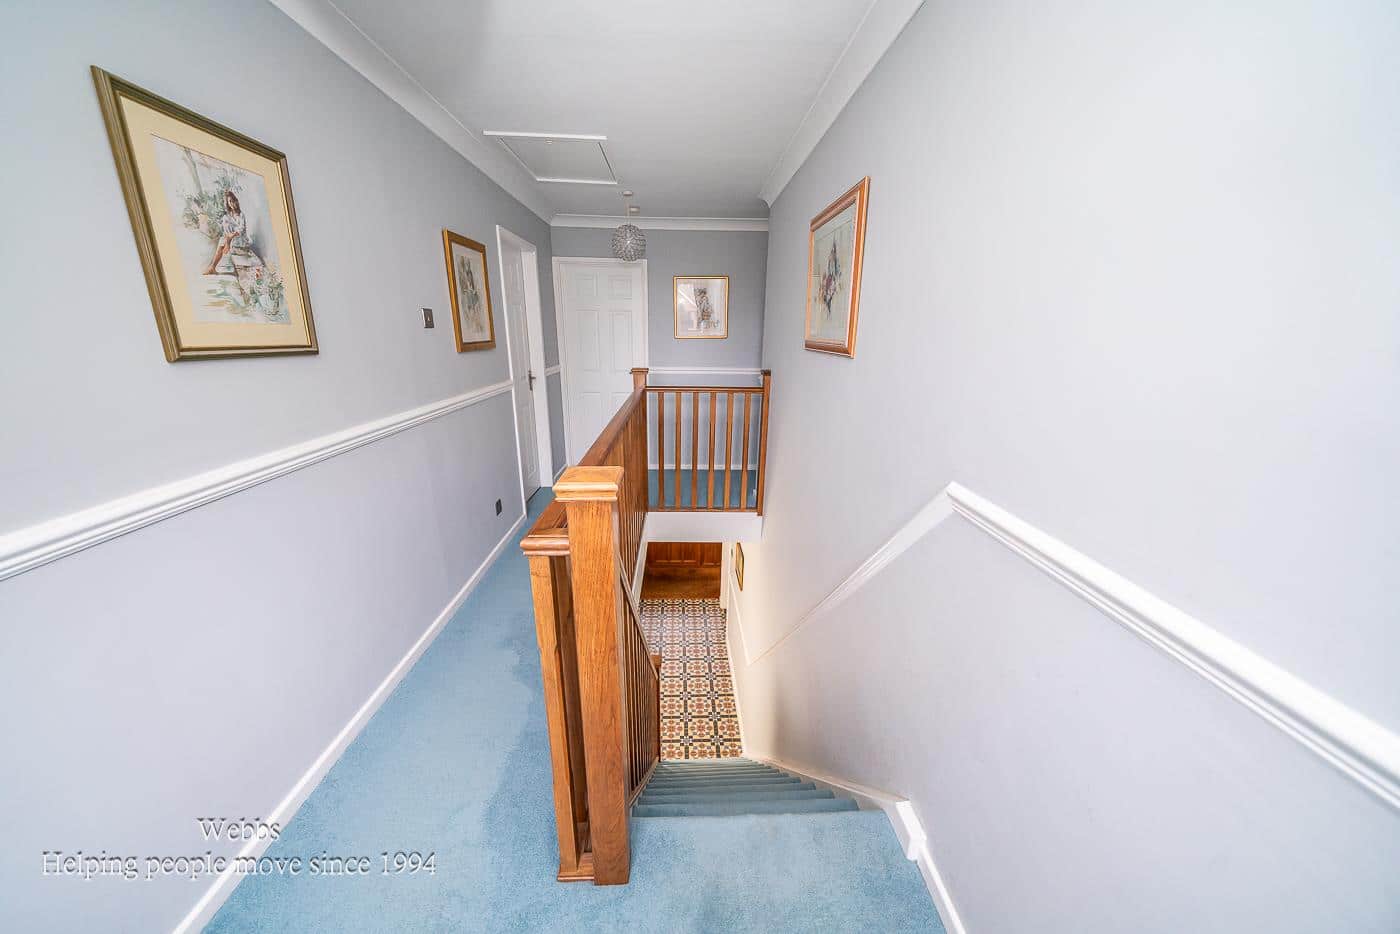
LANDING
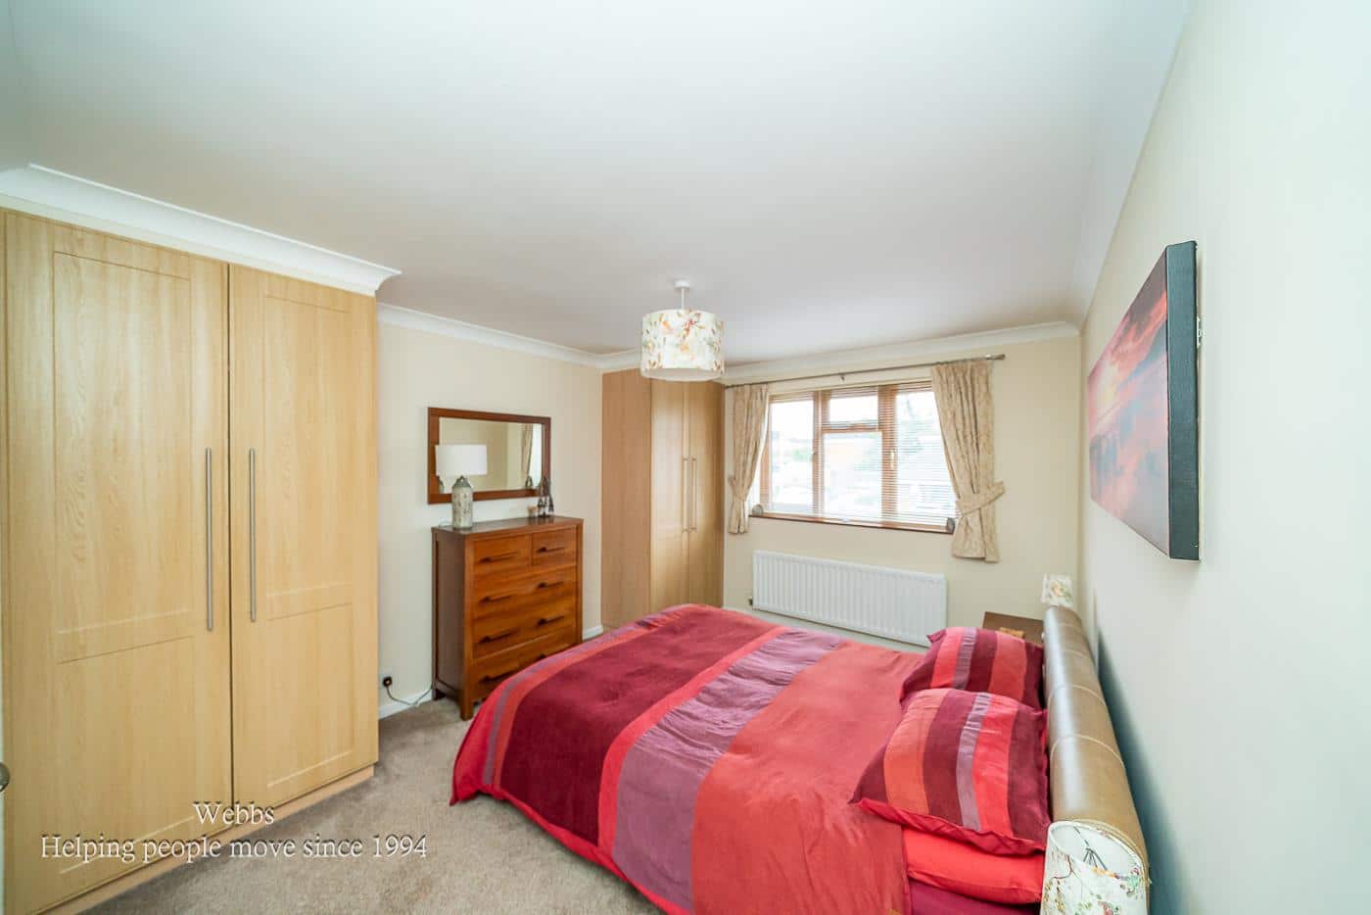
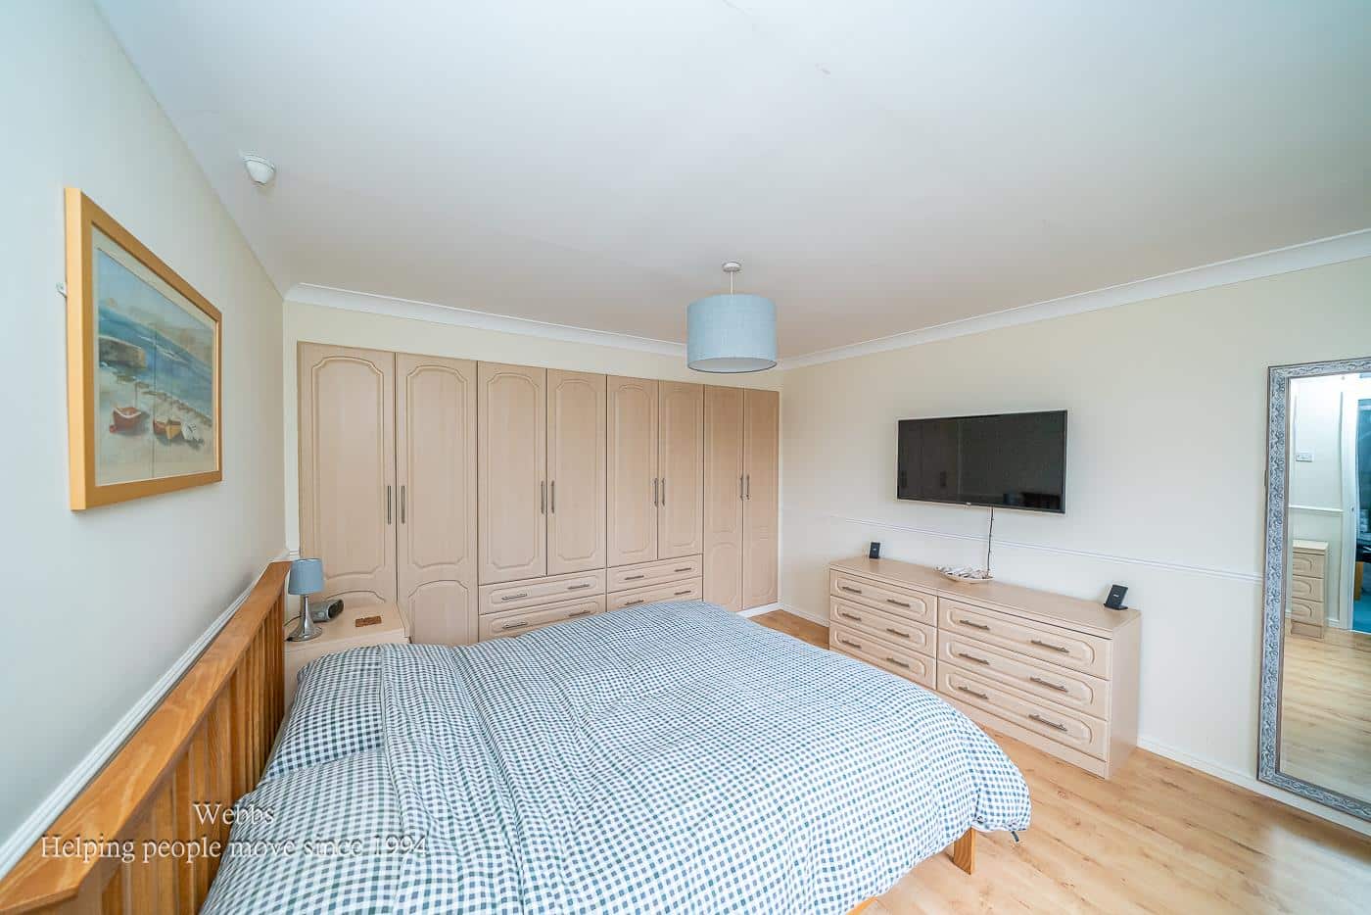
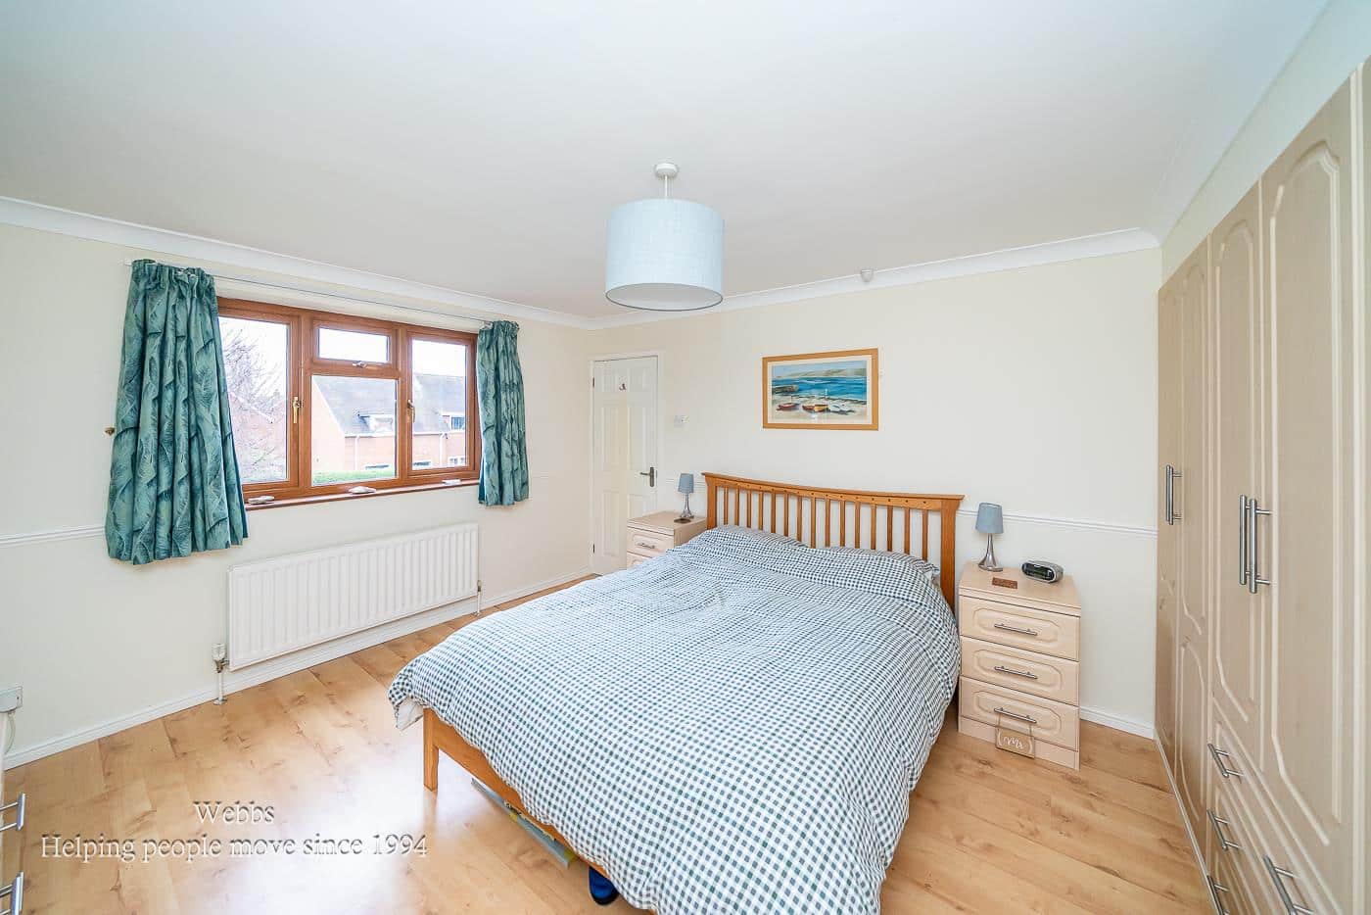
BEDROOM ONE 4.00 x 3.17 (13'1" x 10'4")
BEDROOM TWO 3.78 x 3.61 (12'4" x 11'10")
BEDROOM THREE 3.96 x 2.80 (12'11" x 9'2")
BEDROOM FOUR 2.99 x 2.71 (9'9" x 8'10")
UTILITY ROOM 2.28 x 1.19 (7'5" x 3'10")
REFITTED FAMILY BATHROOM 3.18 x 3.03 (10'5" x 9'11")
LANDSCAPED ENCLOSED REAR GARDEN
FRONT GARDEN AND DRIVEWAY
IDENTIFICATION CHECKS - C
Should a purchaser(s) have an offer accepted on a property marketed by Webbs Estate Agents they will need to undertake an identification check. This is done to meet our obligation under Anti Money Laundering Regulations (AML) and is a legal requirement. We use a specialist third party service to verify your identity. The cost of these checks is £46.00 inc. VAT per buyer, which is paid in advance, when an offer is agreed and prior to a sales memorandum being issued. This charge is non-refundable.
Get in touch
Sold STCDownload this property brochure
DOWNLOAD BROCHURETry our calculators
Mortgage Calculator
Stamp Duty Calculator
Similar Properties
-
Heath Gap Road, Cannock
For Sale£375,000 Offers OverUNIQUE & SUBSTANTIAL EXTENDED TRADITIONAL DOUBLE-FRONTED DETACHED FAMILY HOMEOPEN-PLAN LIVING • BI-FOLD DOORS • JULIET BALCONY • LARGE GARDEN • SUMMER HOUSE • GARAGE/STORAGE • PARKING FOR UP TO SIX VEHICLESThis unique and substantially extended traditional double-fronted detached home of...4 Bedrooms2 Bathrooms2 Receptions -
Keys Close, Hednesford, Cannock
For Sale£385,000Situated in a popular residential area of Hednesford, this well-presented detached four-bedroom family home is ideally located close to a range of local amenities, well-regarded schools, excellent transport links and the beautiful Cannock Chase, making it an ideal choice for families and commuters a...4 Bedrooms2 Bathrooms -
Newquay Road, Walsall
Sold STC£485,000**FOUR BEDROOM DETACHED FAMILY HOME**EXTENDED AND WELL PRESENTED THROUGHOUT**HIGHLY REGARDED WS5 PARK HALL LOCATION**GROUND FLOOR SHOWER ROOM & FIRST FLOOR BATHROOM**GENEROUS CORNER PLOT POSITION**MODERN REFITTED KITCHEN & UTILITY ROOM**EXCELLENT FAMILY PURCHASE**Situated in a highly sought after re...4 Bedrooms2 Bathrooms2 Receptions