


Coltsfoot View, Walsall
Key Features
- STUNNING DETACHED HOME
- EXCELLENT SCHOOLS AND TRANSPORT LINKS
- THREE/FOUR BEDROOMS
- MODERN KITCHEN
- LOUNGE WITH MEDIA WALL
- ENVIABLE GARDEN BAR WITH PATIO AREA
- DINING ROOM
- VERSATILE SITTING ROOM WITH GUEST WC
- CLOSE TO TRAIN STATION
- VIEWING ESSENTIAL
Full property description
** EXTENDED DETACHED FAMILY HOME ** SOUGHT AFTER LOCATION ** THREE/FOUR BEDROOMS ** STUNNING GARDEN BAR ** WELL PRESENTED THROUGHOUT** REFITTED KITCHEN ** GUEST WC LANDSCAPED LOW MAINTENANCE GARDENS ** EXCELLENT SCHOOLS ** VIEWING ESSENTIAL
WEBBS ESTATE AGENTS are delighted to offer for sale this beautifully presented and extended detached family home, situated in the highly desirable area of Cheslyn Hay.
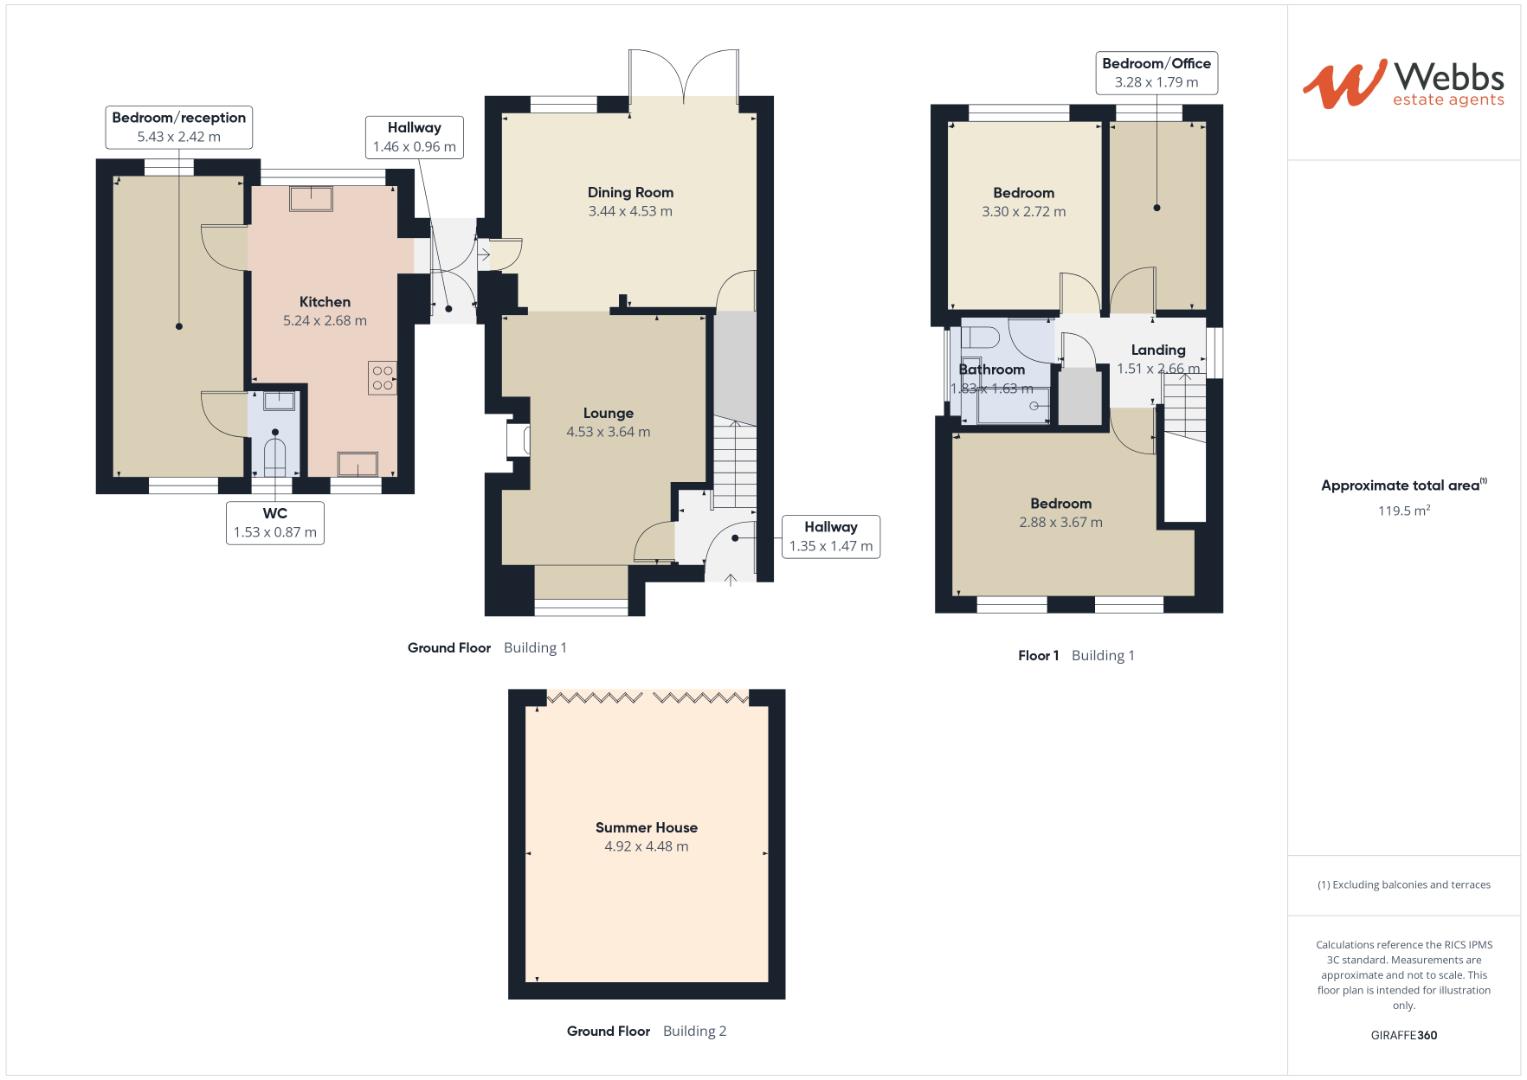
The property briefly comprises an entrance hallway, spacious lounge with opening into the dining room, creating an ideal entertaining space, alongside a modern kitchen. There is also a versatile sitting room with guest WC, offering excellent potential for use as an annex, home office, or fourth bedroom.
To the first floor, the property benefits from three well-proportioned bedrooms and a contemporary refitted family bathroom.
Externally, the home boasts beautifully landscaped, enclosed front and rear gardens designed for low maintenance, featuring decked and paved patio areas perfect for outdoor entertaining.
A standout feature of this exceptional home is the former double garage, which has been transformed into a stunning, fully functional garden bar complete with bi-folding doors, creating an impressive social and entertainment space ideal for hosting family and friends all year round.
The property further benefits from ample off-road parking, and early viewing is highly advised to avoid disappointment.
ENTRANCE
SPACIUOS LOUNGE 4.752 x 4.566 (15'7" x 14'11" )
DINING ROOM 4.548 x 3.541 (14'11" x 11'7" )
MODERN KITCHEN 5.274 x 2.703 (17'3" x 8'10" )
SITTING ROOM 5.471 x 2.344 (17'11" x 7'8" )
GUEST WC
LANDING
BEDROOM ONE 3.961 x 2.912 (12'11" x 9'6" )
BEDROOM TWO 2.325 x 2.732 (7'7" x 8'11" )
BEDROOM THREE 3.335 x 1.810 (10'11" x 5'11" )
REFITTED FAMILY BATHROOM 1.819 x 1.822 (5'11" x 5'11" )
STUNNING GARDEN BAR WITH BI-FOLD DOORS 5.208 x 4.593 max measurements (17'1" x 15'0" max
ENCLOSED FRONT, SIDE AND REAR GARDEN
BLOCK PAVED DRIVEWAY
IDENTIFICATION CHECKS - C
Should a purchaser(s) have an offer accepted on a property marketed by Webbs Estate Agents they will need to undertake an identification check. This is done to meet our obligation under Anti Money Laundering Regulations (AML) and is a legal requirement. We use a specialist third party service to verify your identity. The cost of these checks is £46.00 inc. VAT per buyer, which is paid in advance, when an offer is agreed and prior to a sales memorandum being issued. This charge is non-refundable.
Get in touch
BOOK A VIEWINGDownload this property brochure
DOWNLOAD BROCHURETry our calculators
Mortgage Calculator
Stamp Duty Calculator
Similar Properties
-
Boydon Close, Cannock
For Sale£410,000 OIRO**WEBBS ESTATE AGENTS** Being sold with NO ONWARD CHAIN, we are delighted to present this detached family home, occupying a sought-after position in the ever-popular area of Shoal Hill. Ideally situated within easy reach of highly regarded schools, excellent transport links, local shops, and everyda...3 Bedrooms2 Bathrooms2 Receptions -
New Road, Rugeley
For Sale£375,000 Offers Over** TRADITIONAL DETACHED FAMILY HOME ** THREE BEDROOMS ** THREE RECEPTION ROOMS ** MODERN FITTED KITCHEN ** TURKISH SUANA ** FAMILY BATHROOM ** WALLED GARDEN ** DETACHED GARAGE ** CLOSE TO AMENITIES ** VIEWING ADVISED ** WEBBS ESTATE AGENTS are pleased to market this traditional and deceptively spaci...3 Bedrooms1 Bathroom2 Receptions -
Allens Lane, Pelsall, Walsall
Sold STC£325,000**STUNNING SHOW HOME STANDARD SEMI DEATCHED HOUSE**KEY TURN READY**EXTENDED KITCHEN/DINING AND FAMILY ROOM**GROUND FLOOR GUEST W/C & FIRST FLOOR BATHROOM** CLOSE TO PELSALL VILLAGE** EXCELLENT PURCHASE**Presented to an outstanding show home standard throughout, this exceptional three bedroom semi de...3 Bedrooms1 Bathroom1 Reception