
Boydon Close, Cannock
Key Features
- SOUGHT AFTER LOCATION
- THREE GENEROUS DOUBLE BEDROOMS
- EXCELLENT SCHOOLS AND TRANSPORT LINKS
- EN-SUITE TO MASTER BEDROOM
- CLOSE TO SHOAL HILL COMMON
- LARGE BREAKFAST KITCHEN WITH UTILITY AREA
- LARGE LOUNGE
- DOUBLE TANDEM GARGE
- NO ONWARD CHAIN
- CORNER PLOT WITH VIEWING ADVISED
Full property description
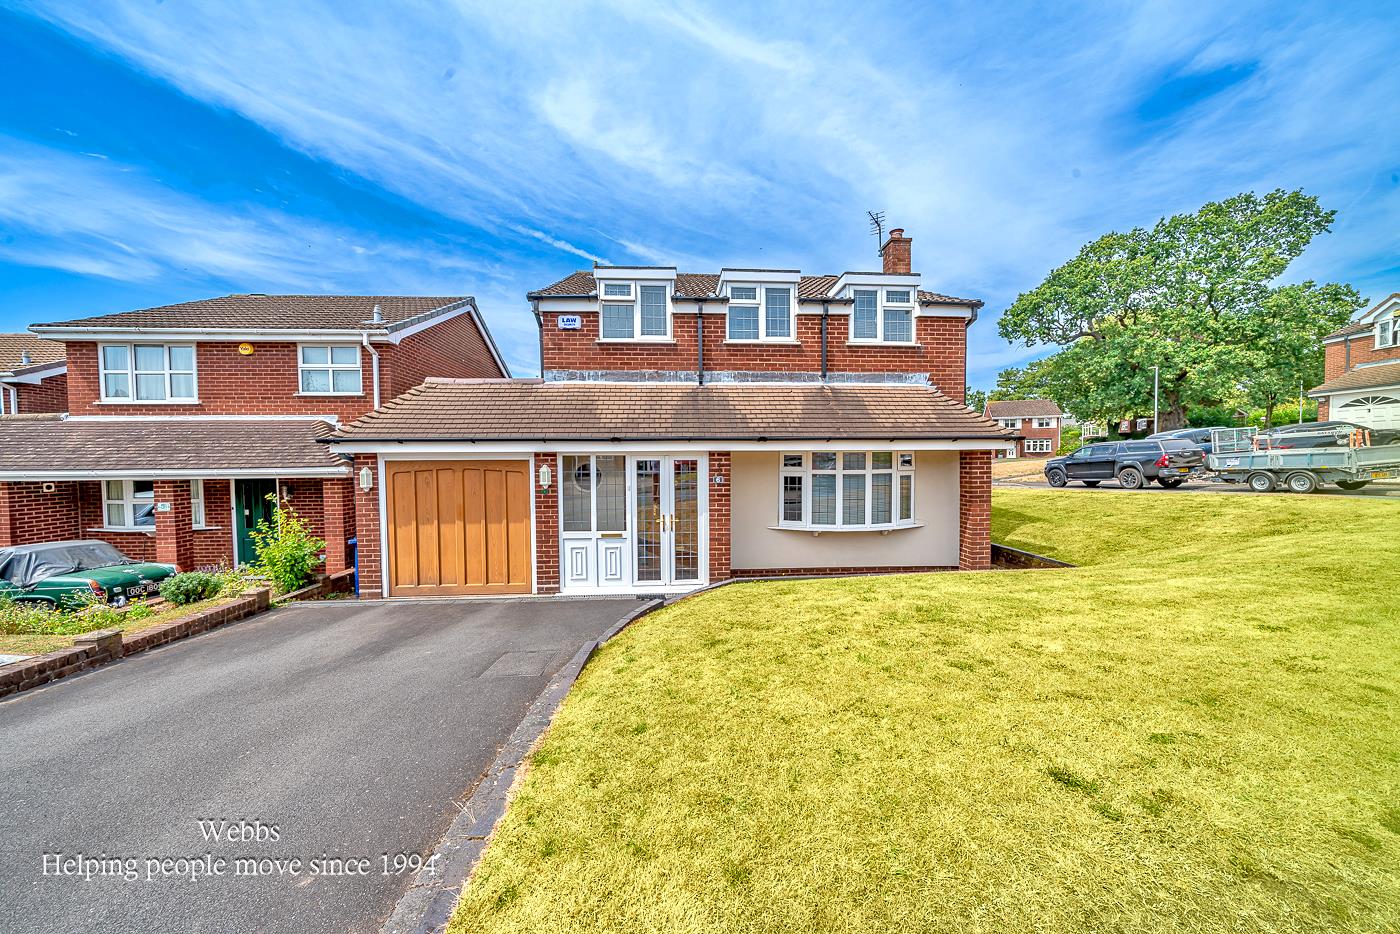
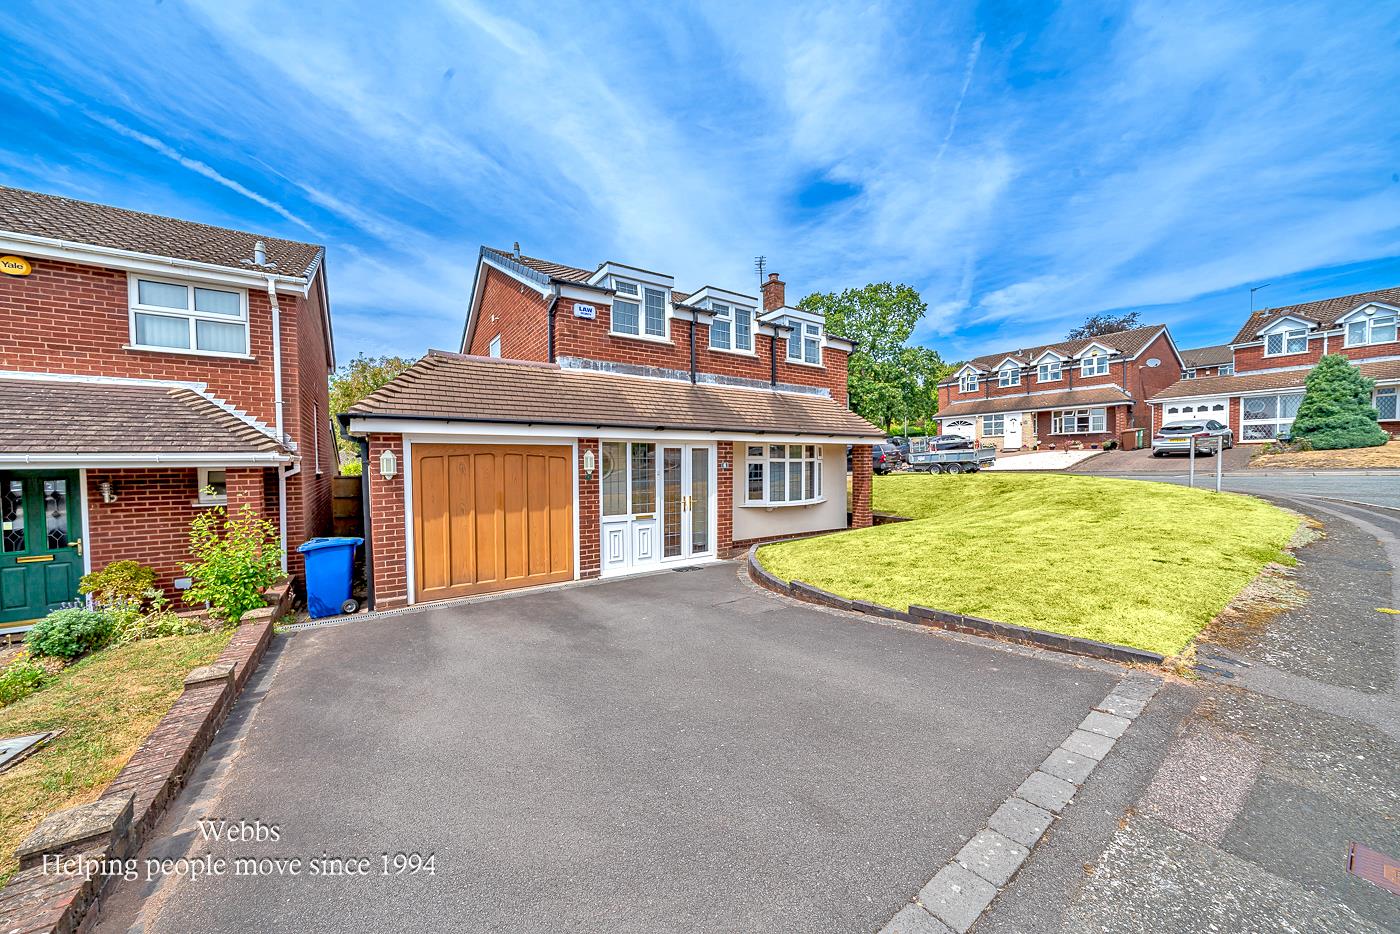
**WEBBS ESTATE AGENTS** Being sold with NO ONWARD CHAIN, we are delighted to present this detached family home, occupying a sought-after position in the ever-popular area of Shoal Hill. Ideally situated within easy reach of highly regarded schools, excellent transport links, local shops, and everyday amenities, the property also enjoys direct access to the beautiful open spaces of Shoal Hill Common, making it an ideal choice for families and those who enjoy the outdoors.
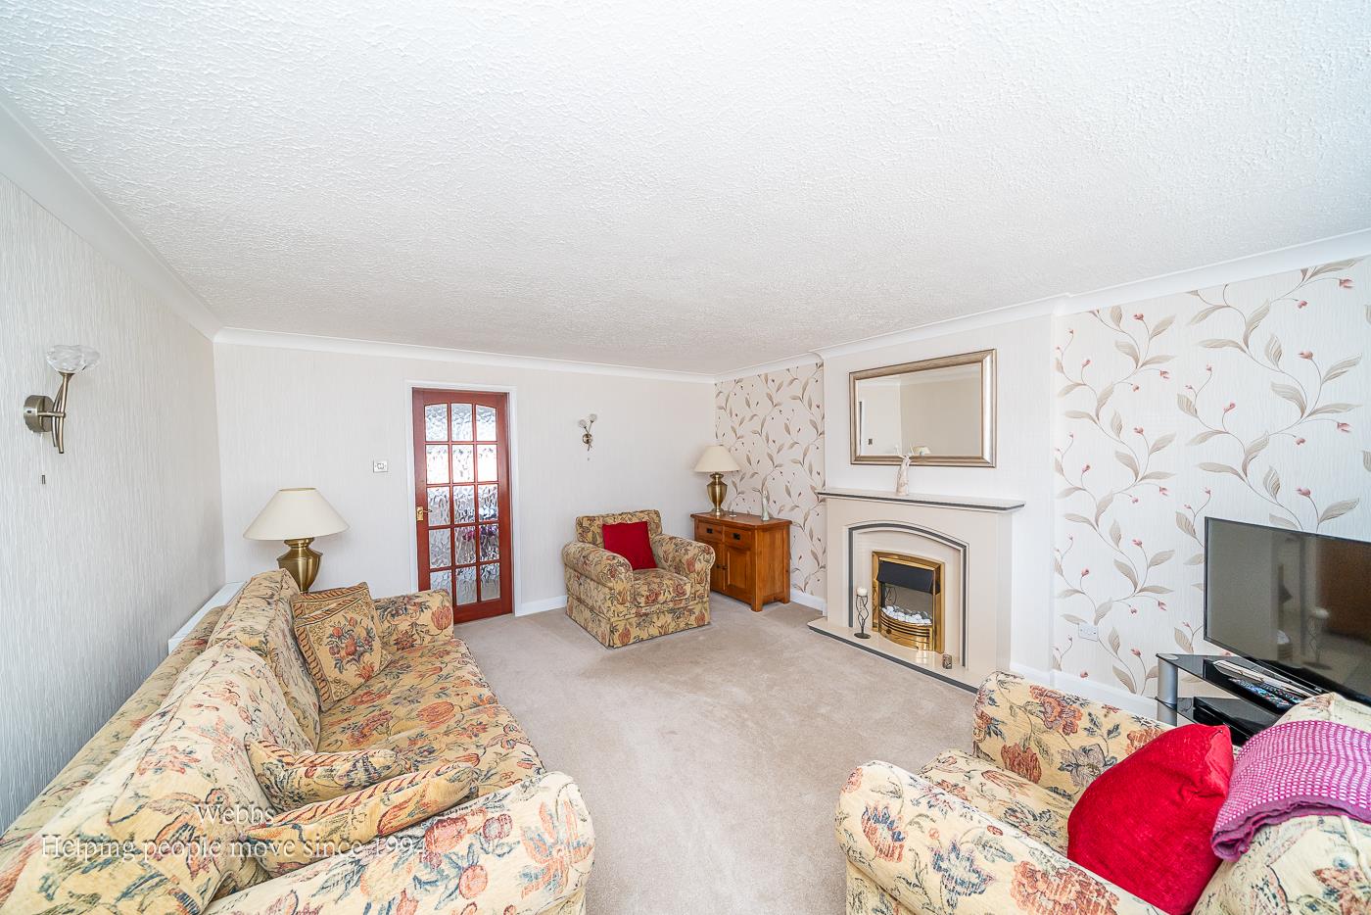
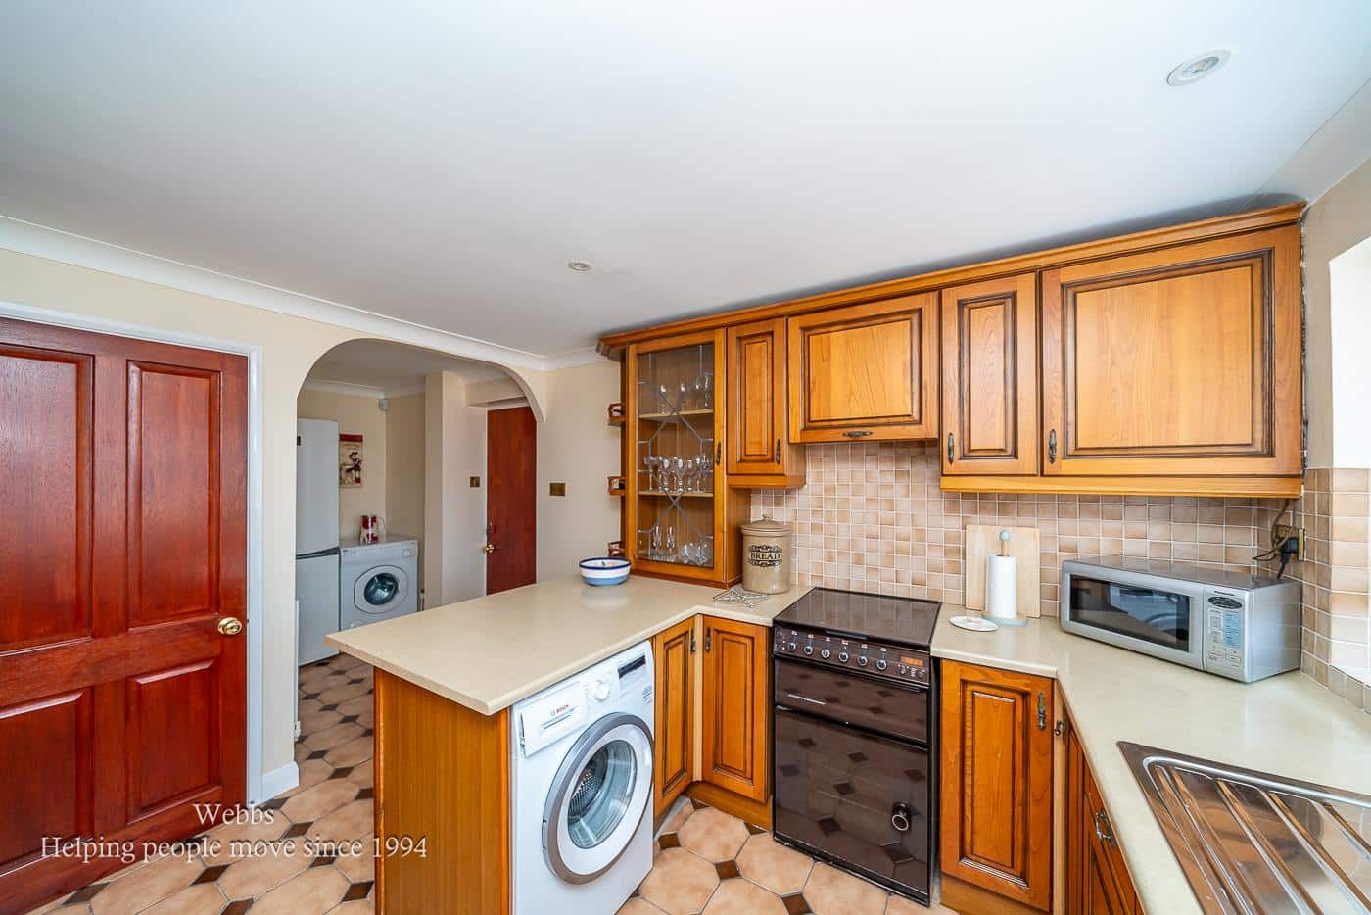
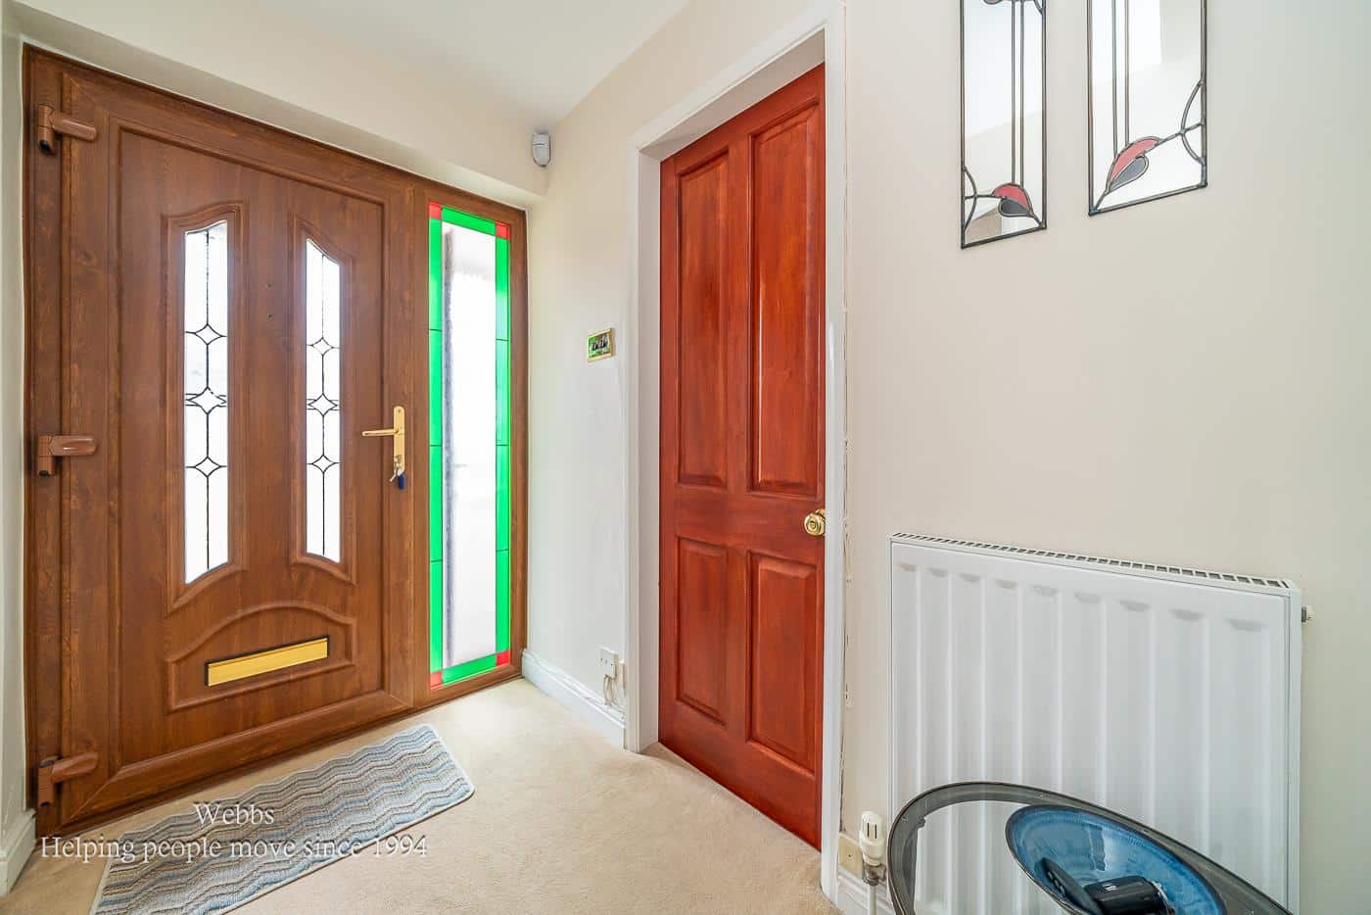
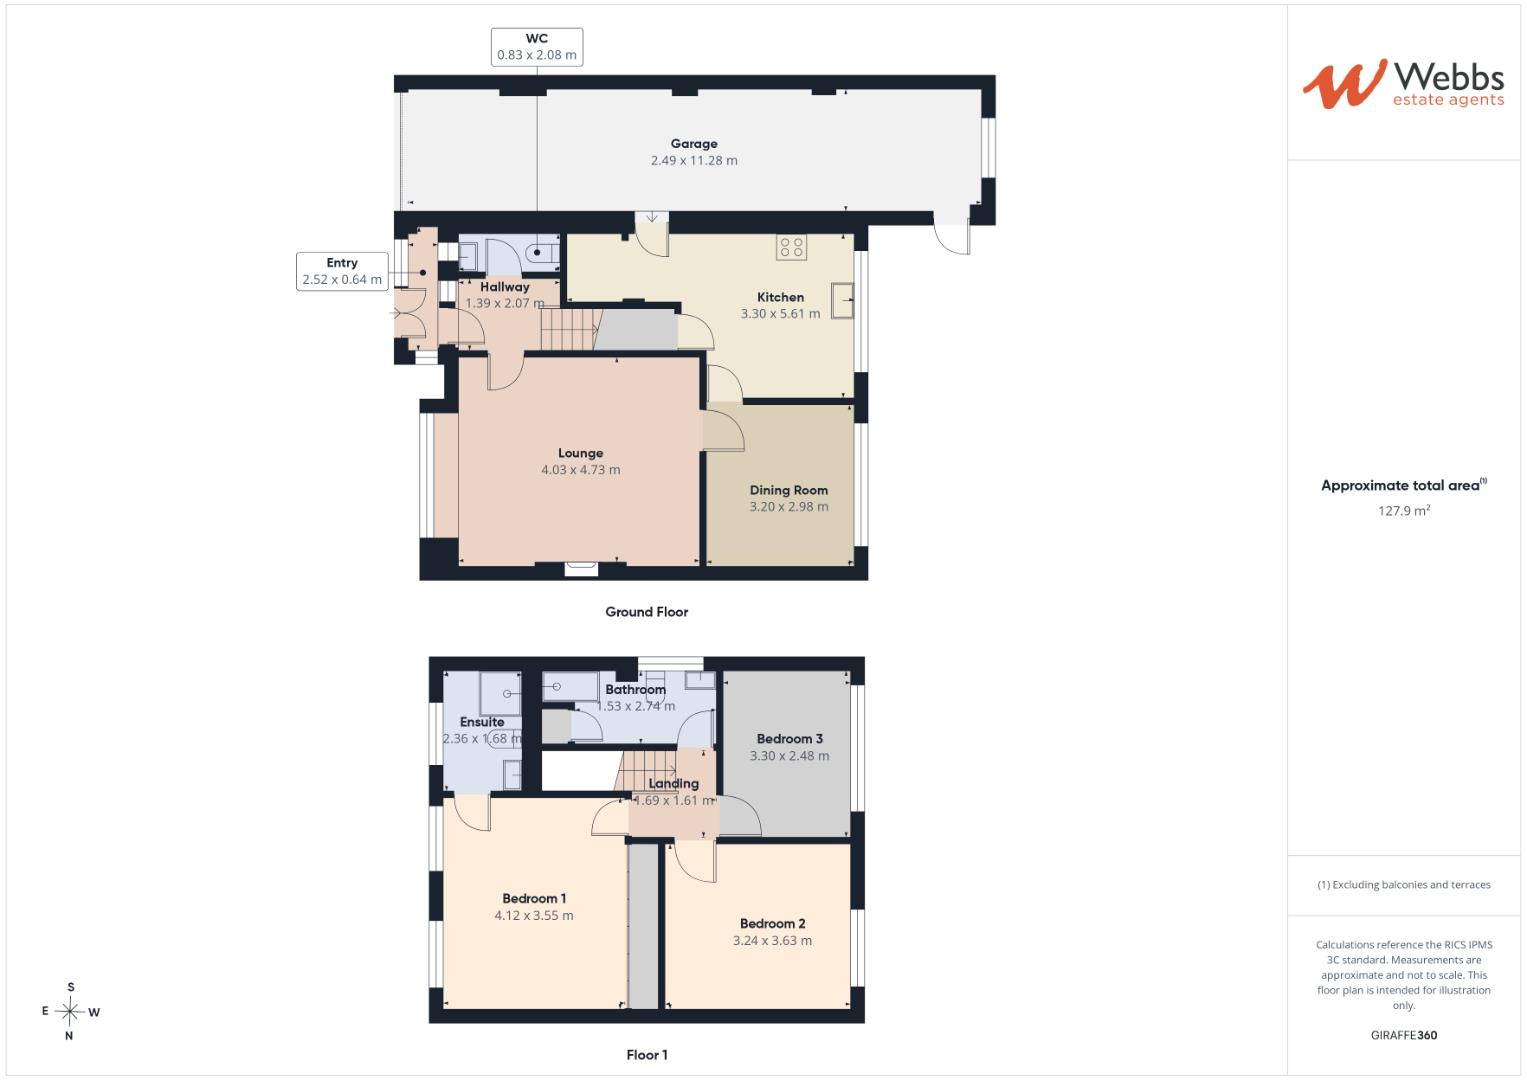
Well maintained throughout, the accommodation briefly comprises of an entrance porch and hallway with a guest WC, a spacious and light-filled living room flowing seamlessly into the dining room. The large breakfast kitchen with utility area offers ample storage and workspace, together with an external door providing access to the impressive tandem garage, which offers access to the rear garden.
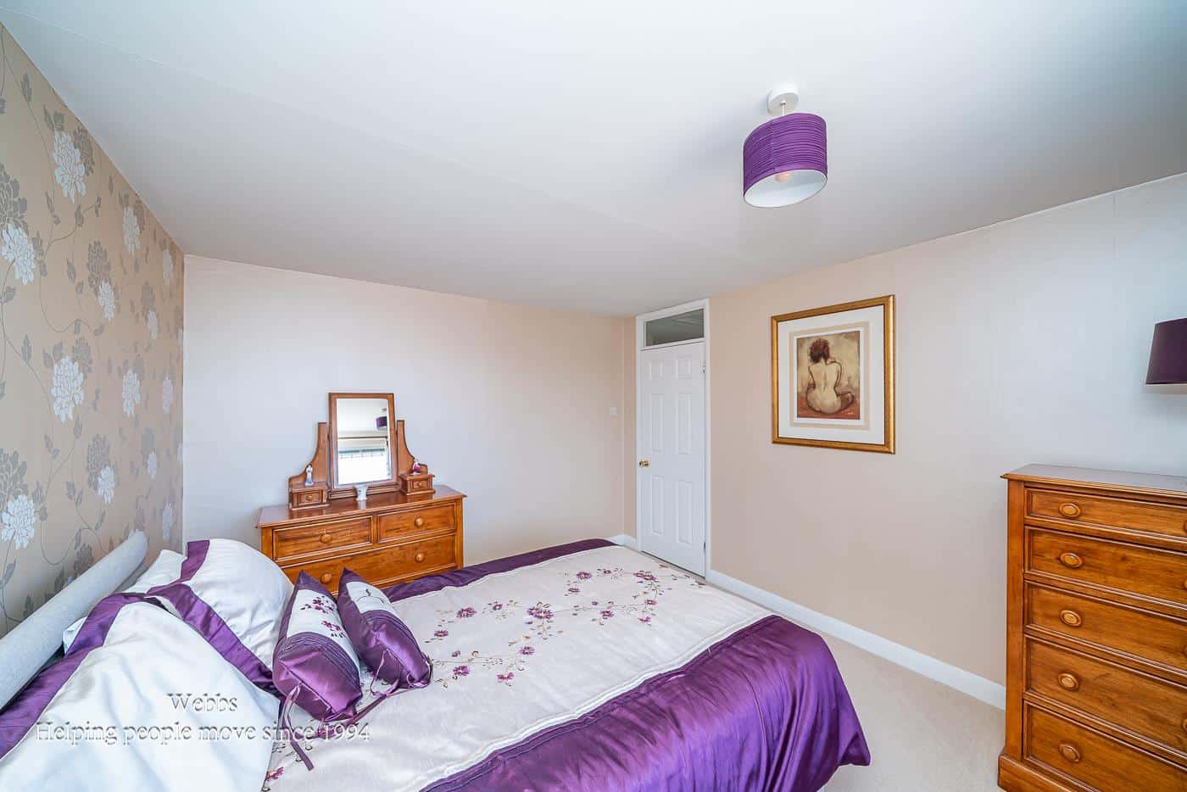
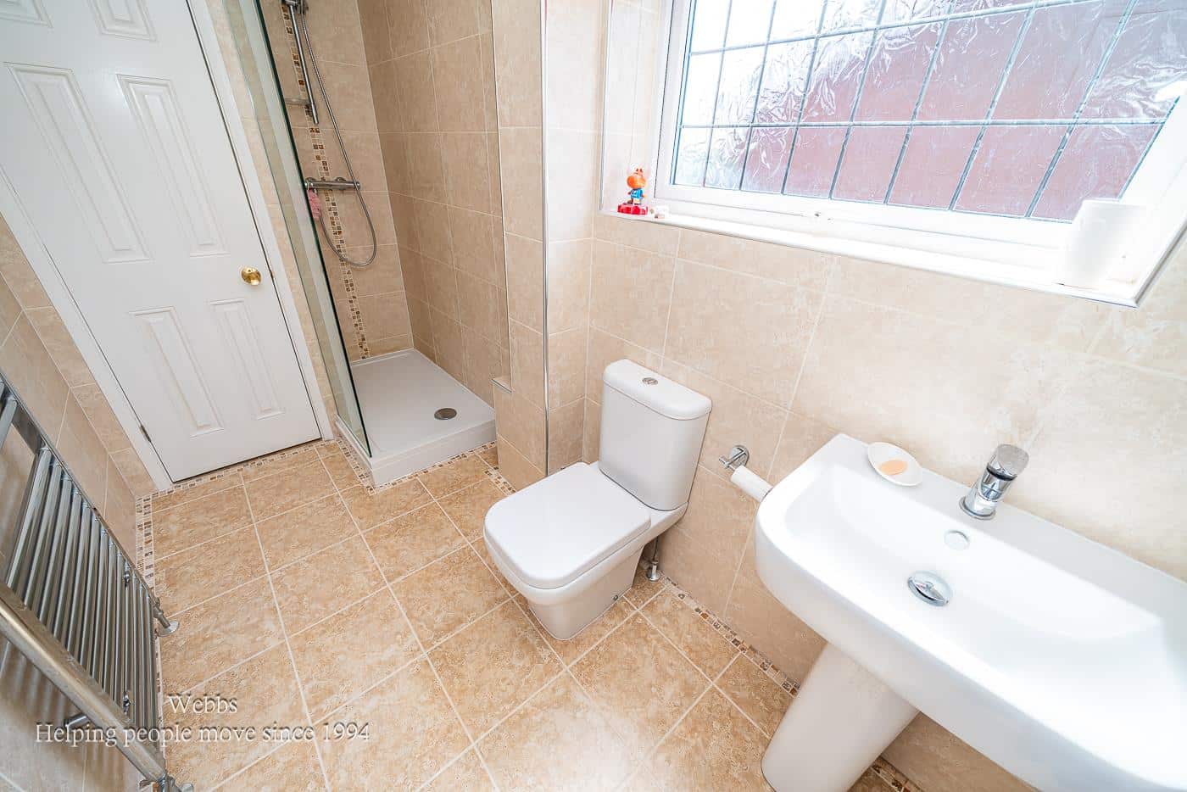
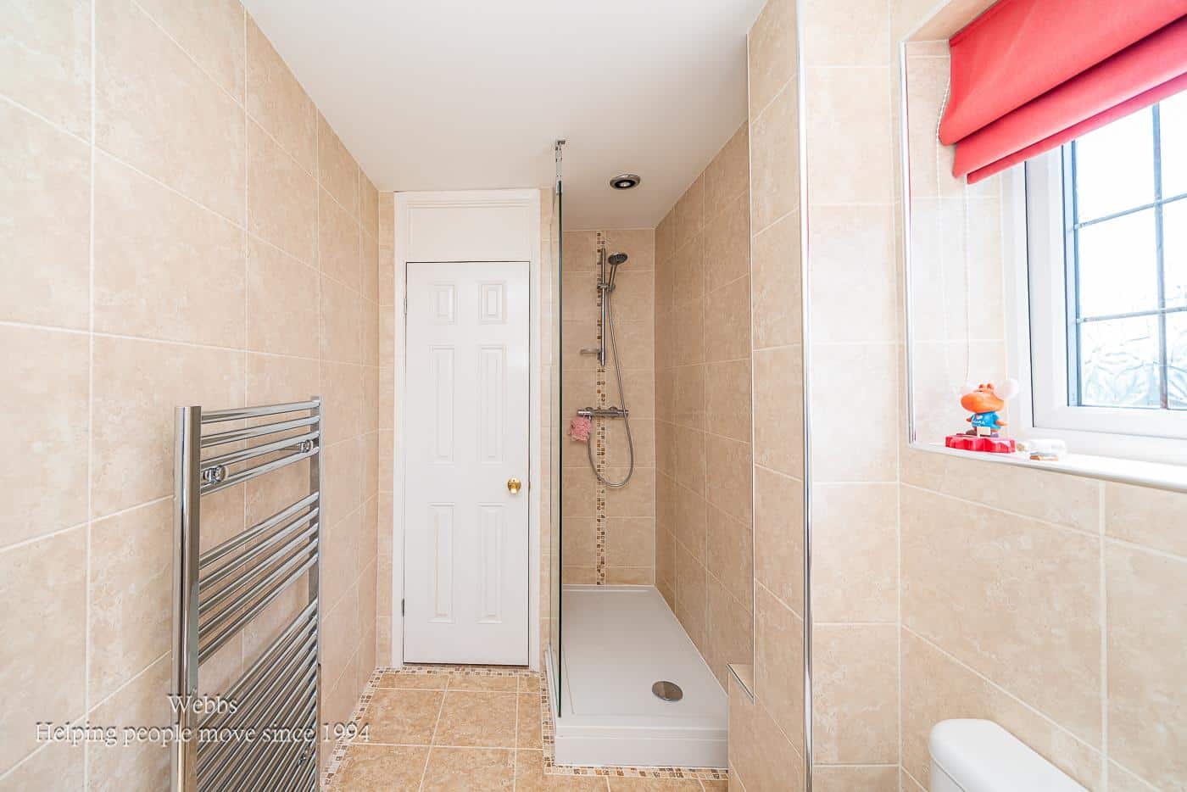
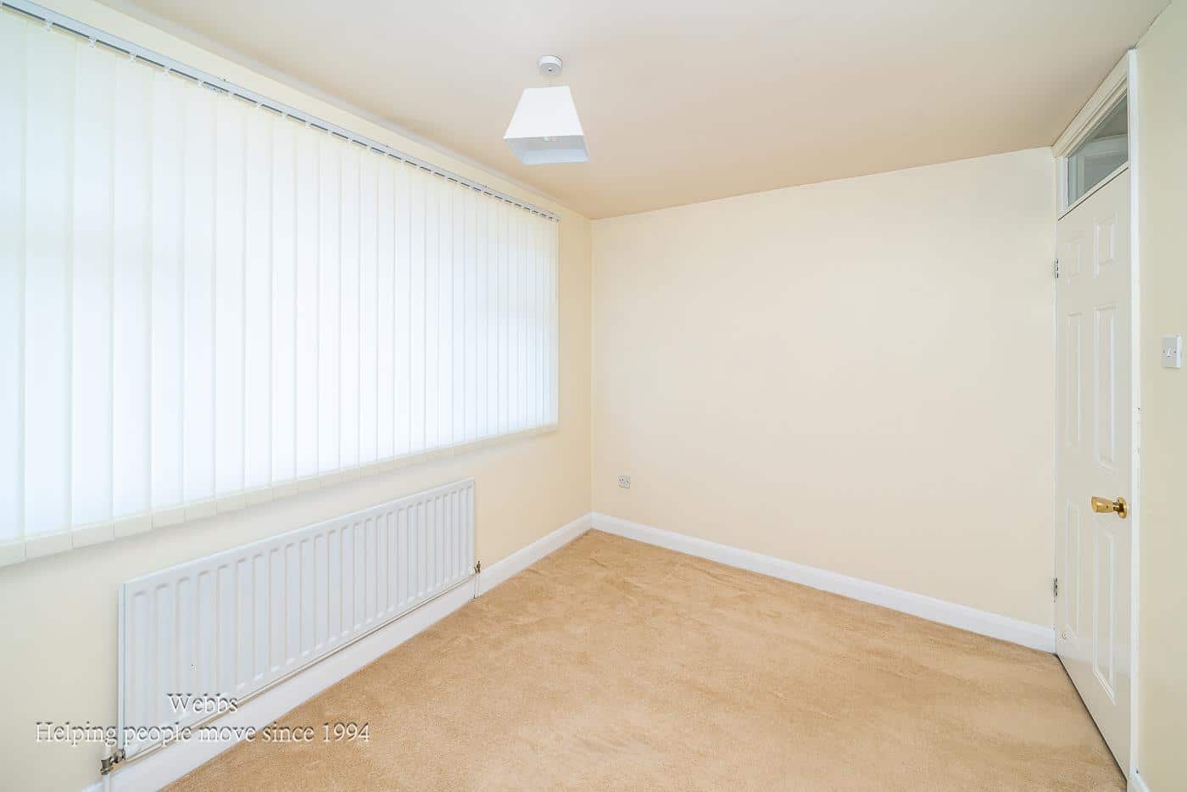
To the first floor, the property continues to impress with three generous double bedrooms. The principal bedroom is complemented by an en-suite shower room and has a range of fitted wardrobes, while the remaining bedrooms are served by a well-appointed family bathroom.
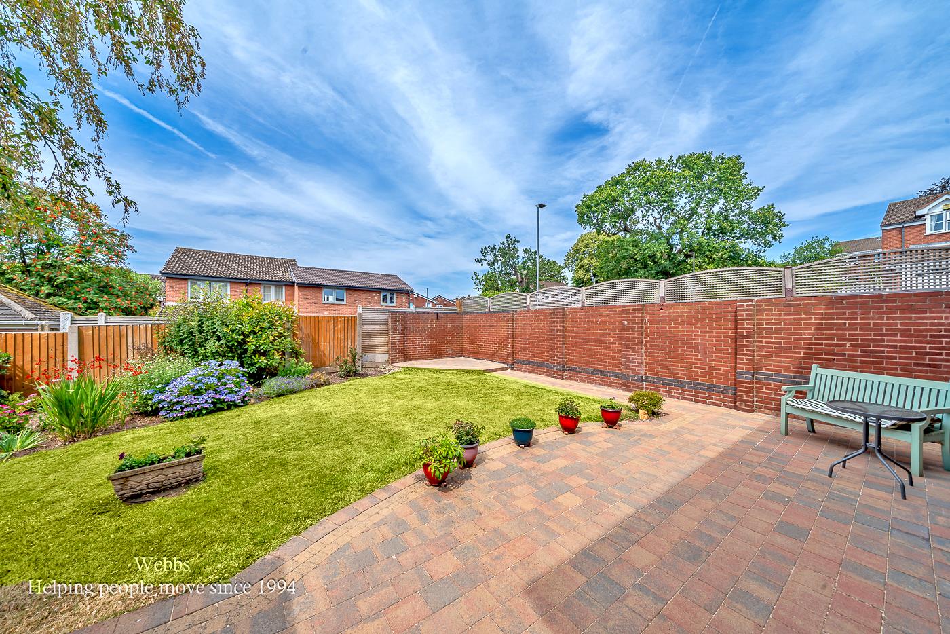
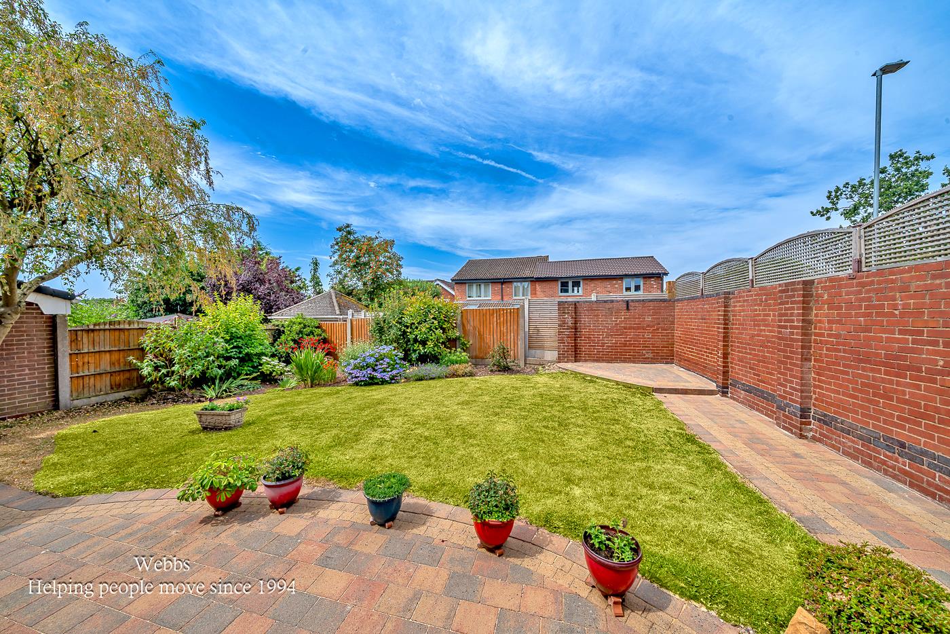
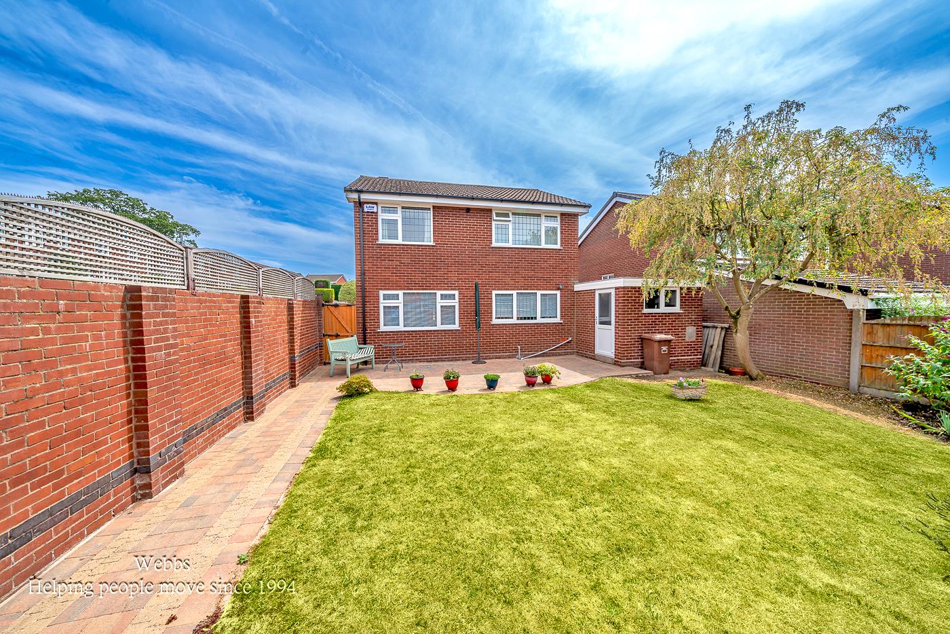
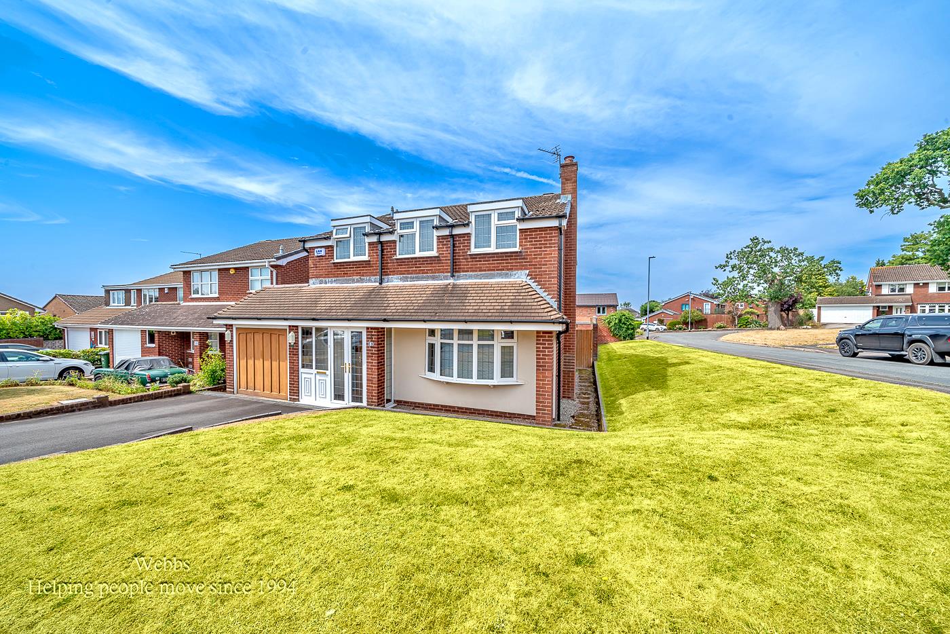
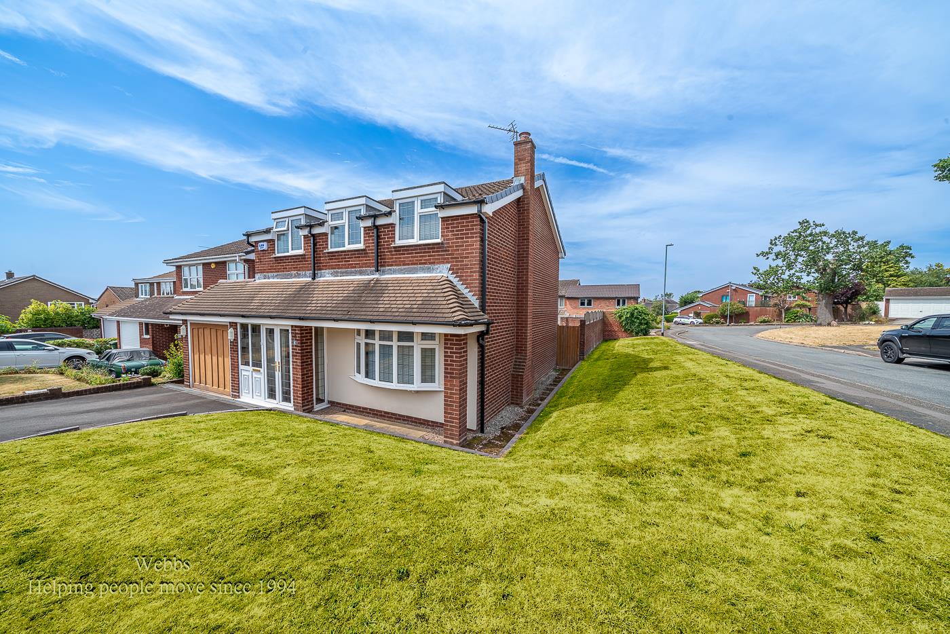
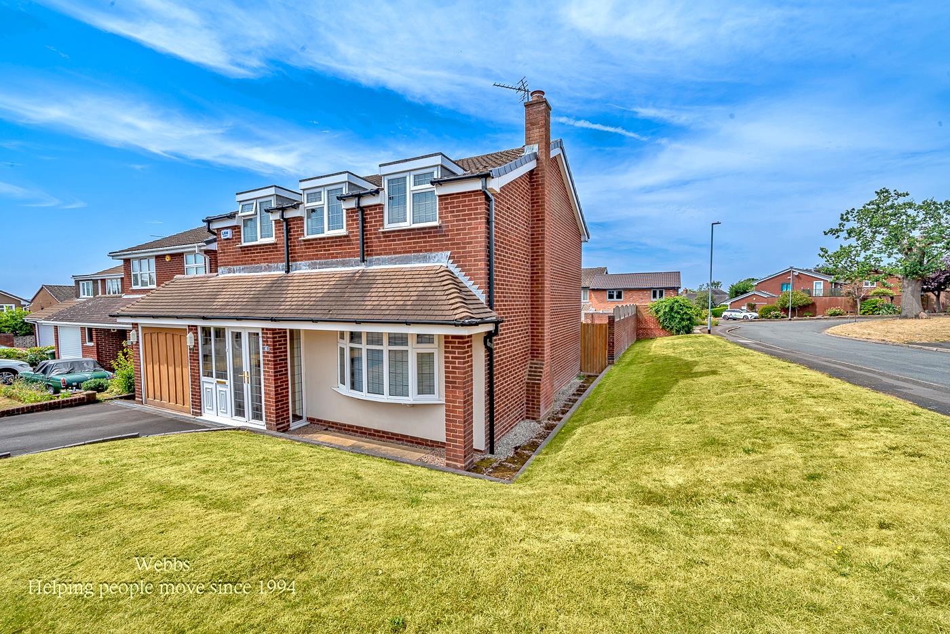
Externally, the property enjoys attractive front and rear gardens, a generous driveway providing ample off-road parking, and a substantial tandem garage. The generous corner plot provides excellent opportunities to extend the property, subject to the appropriate planning permissions.
Homes in this highly desirable location are rarely available for long, and early viewing is strongly recommended to fully appreciate the quality, space, and lifestyle this superb family home has to offer.
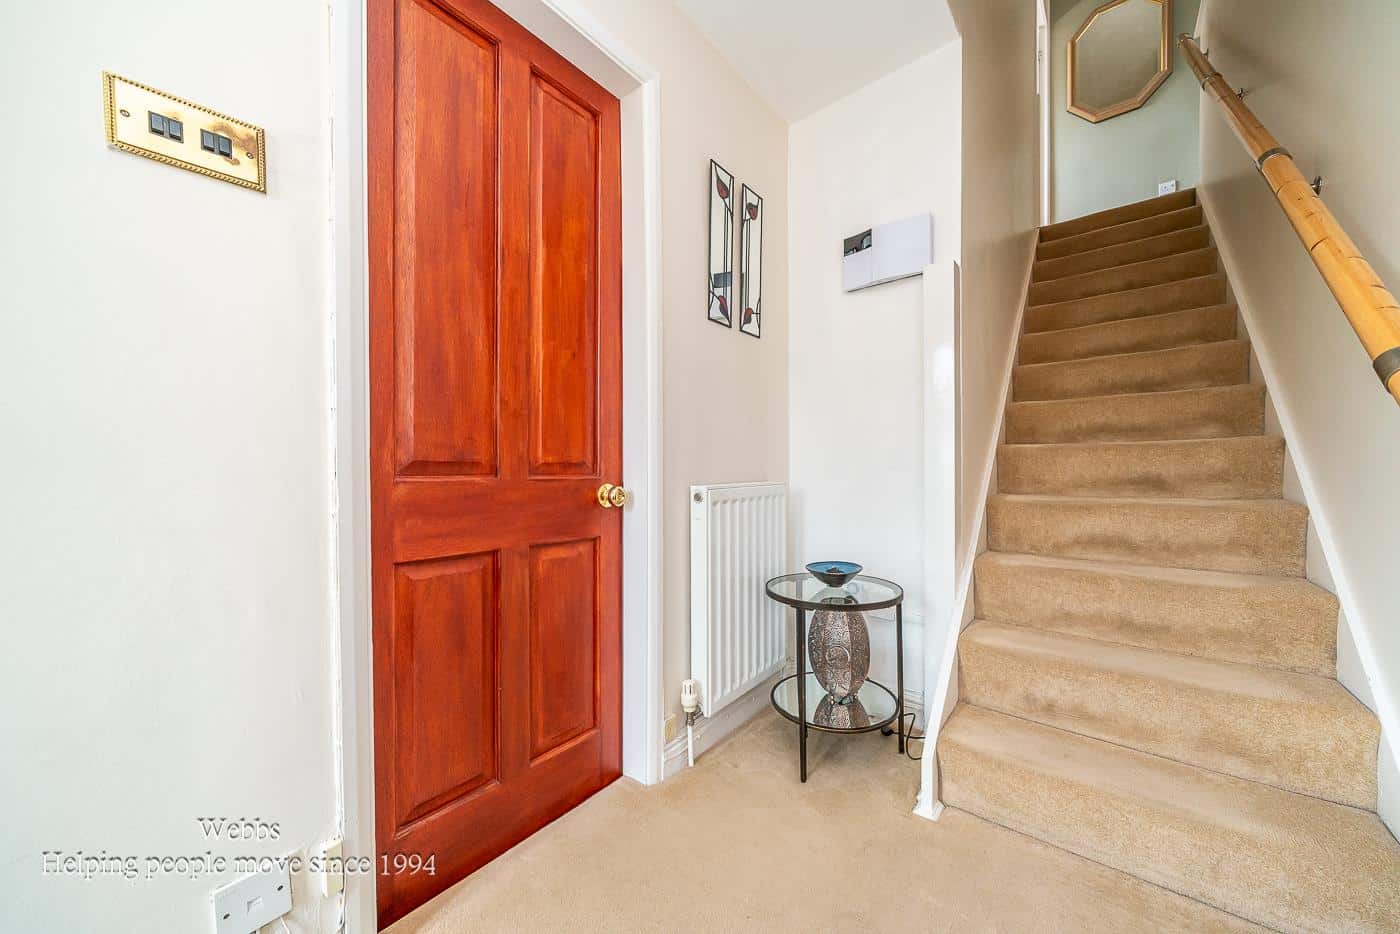
ENTRANCE PORCH AND HALLWAY
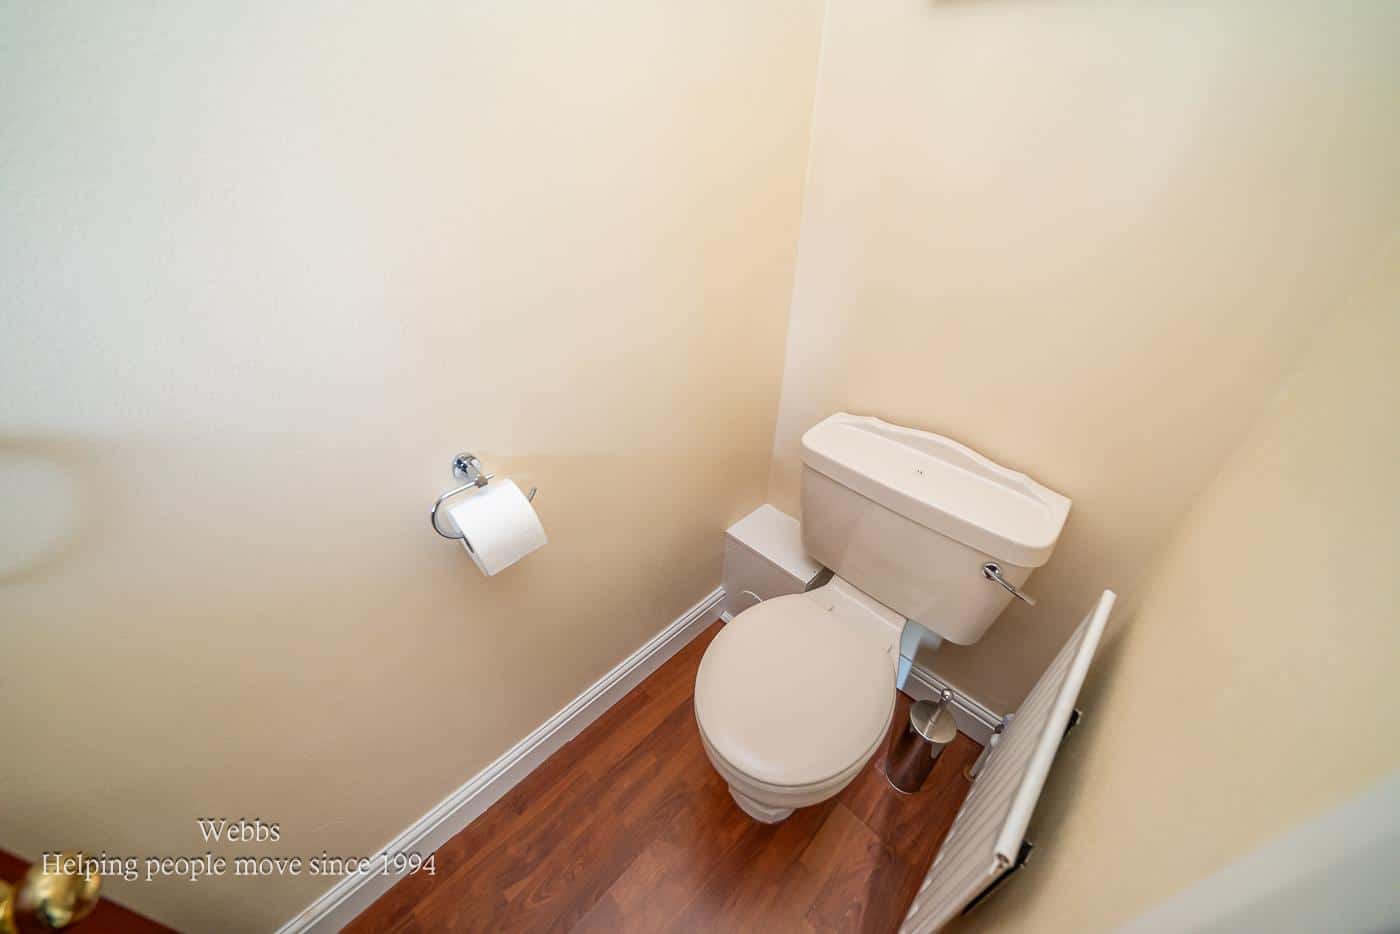
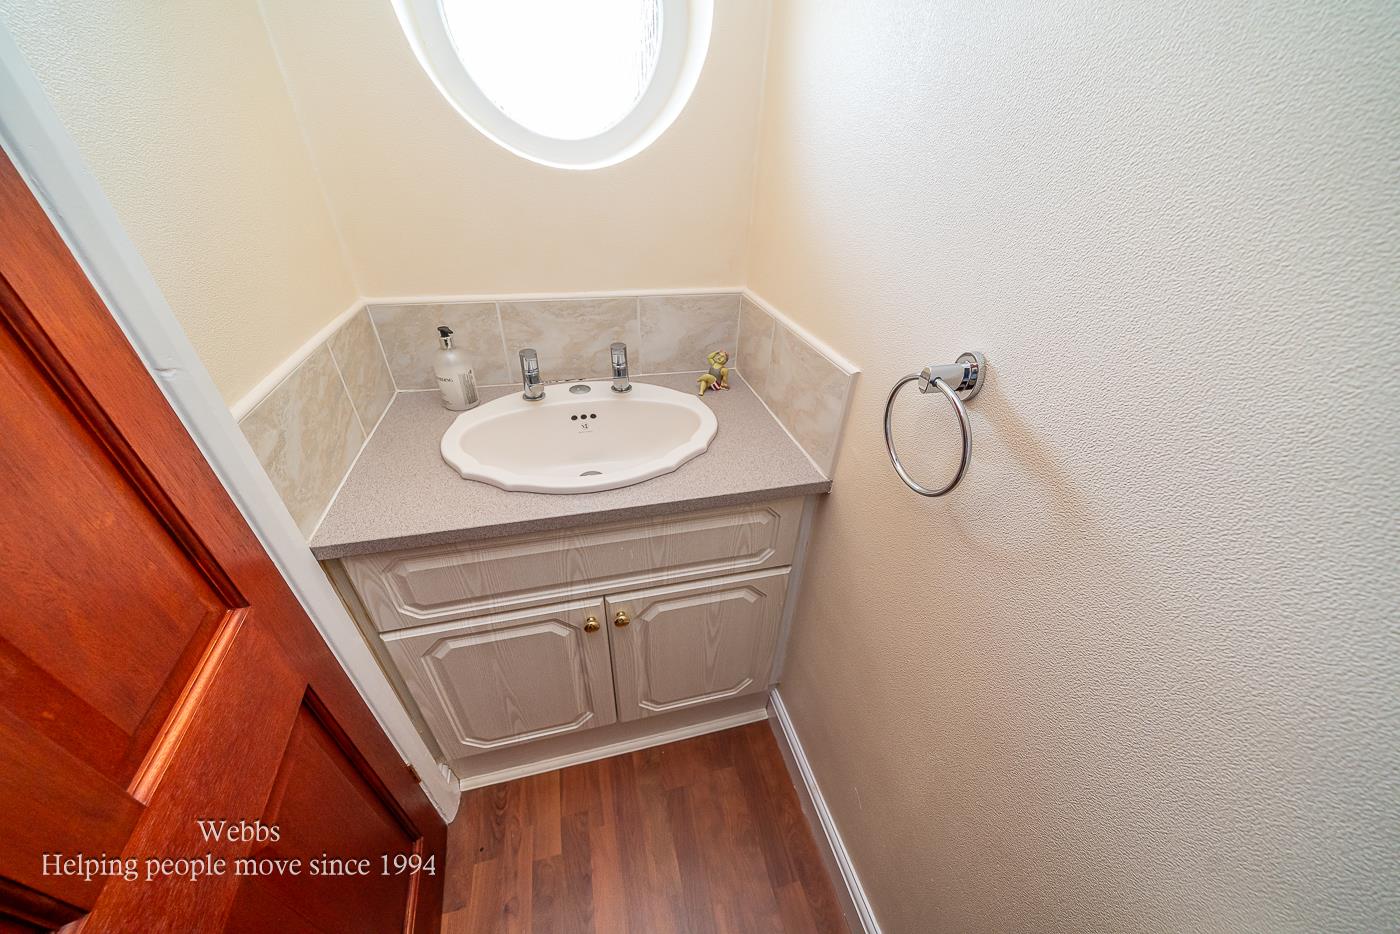
GUEST WC
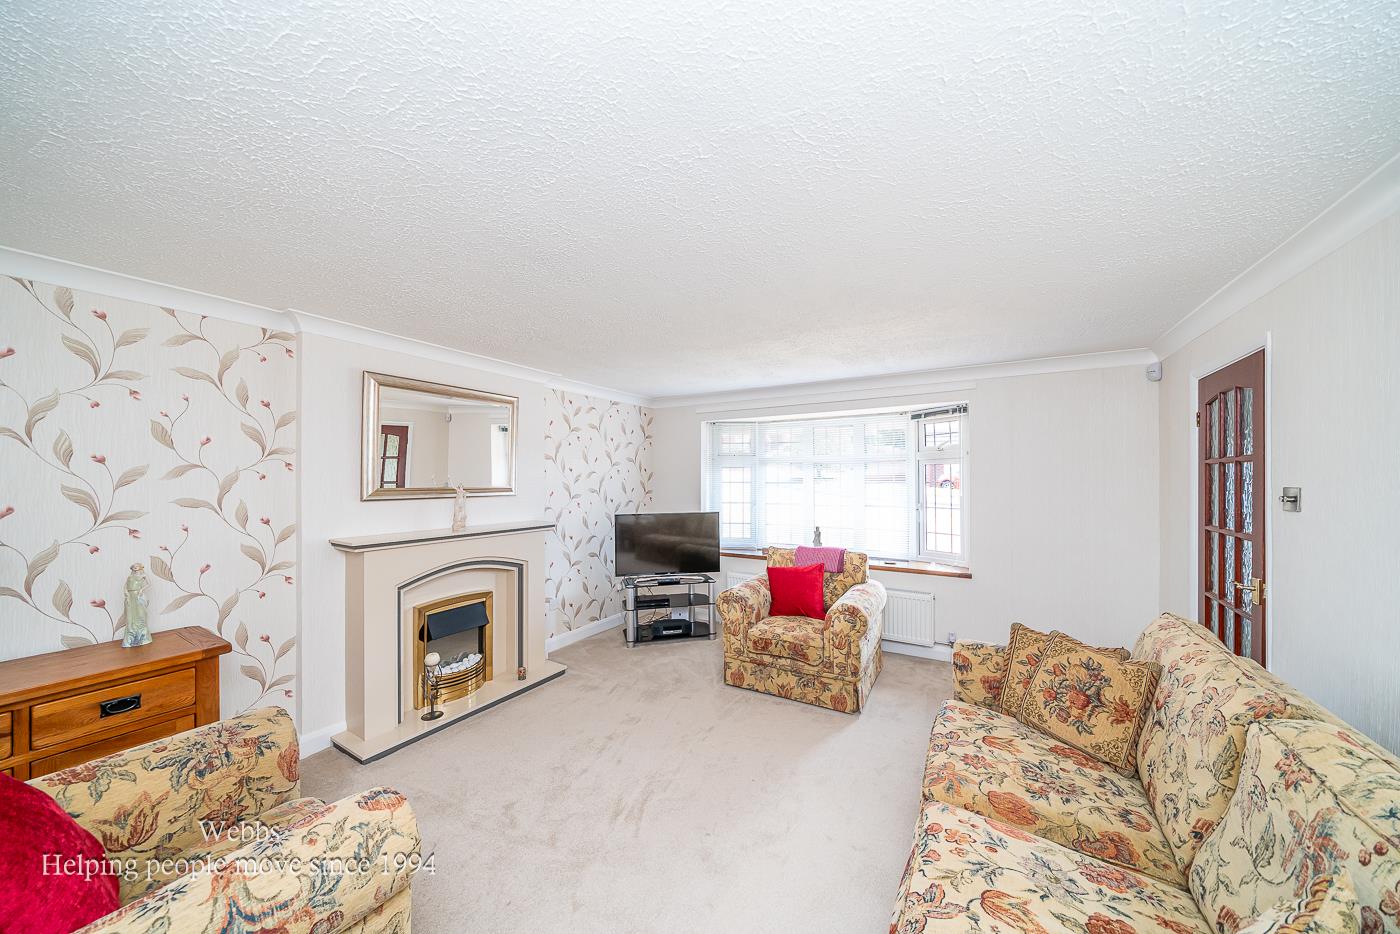
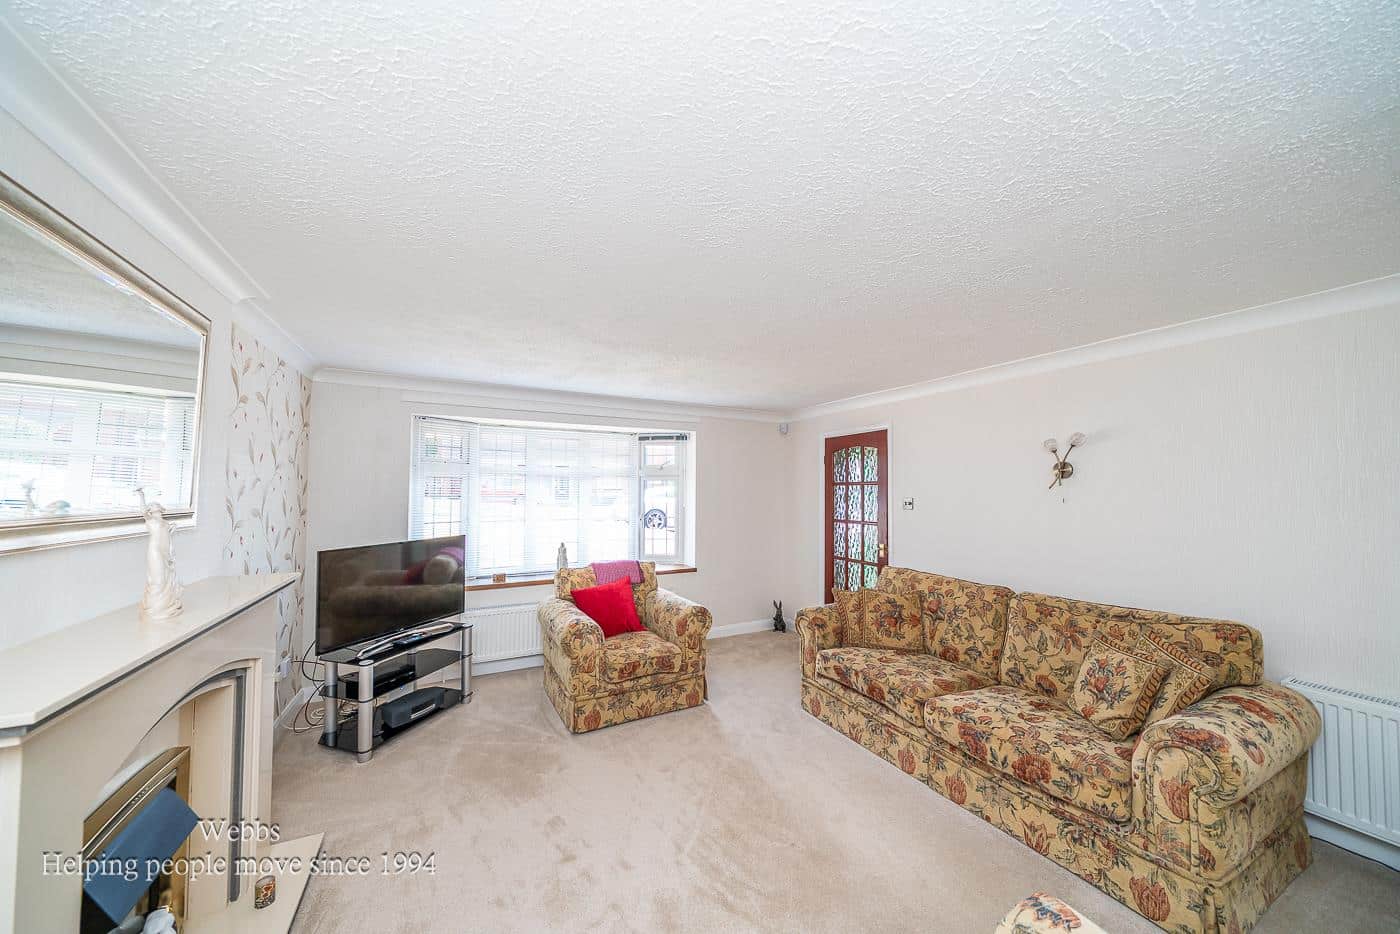
SPACIOUS LOUNGE 4.03 x 4.73 (13'2" x 15'6")
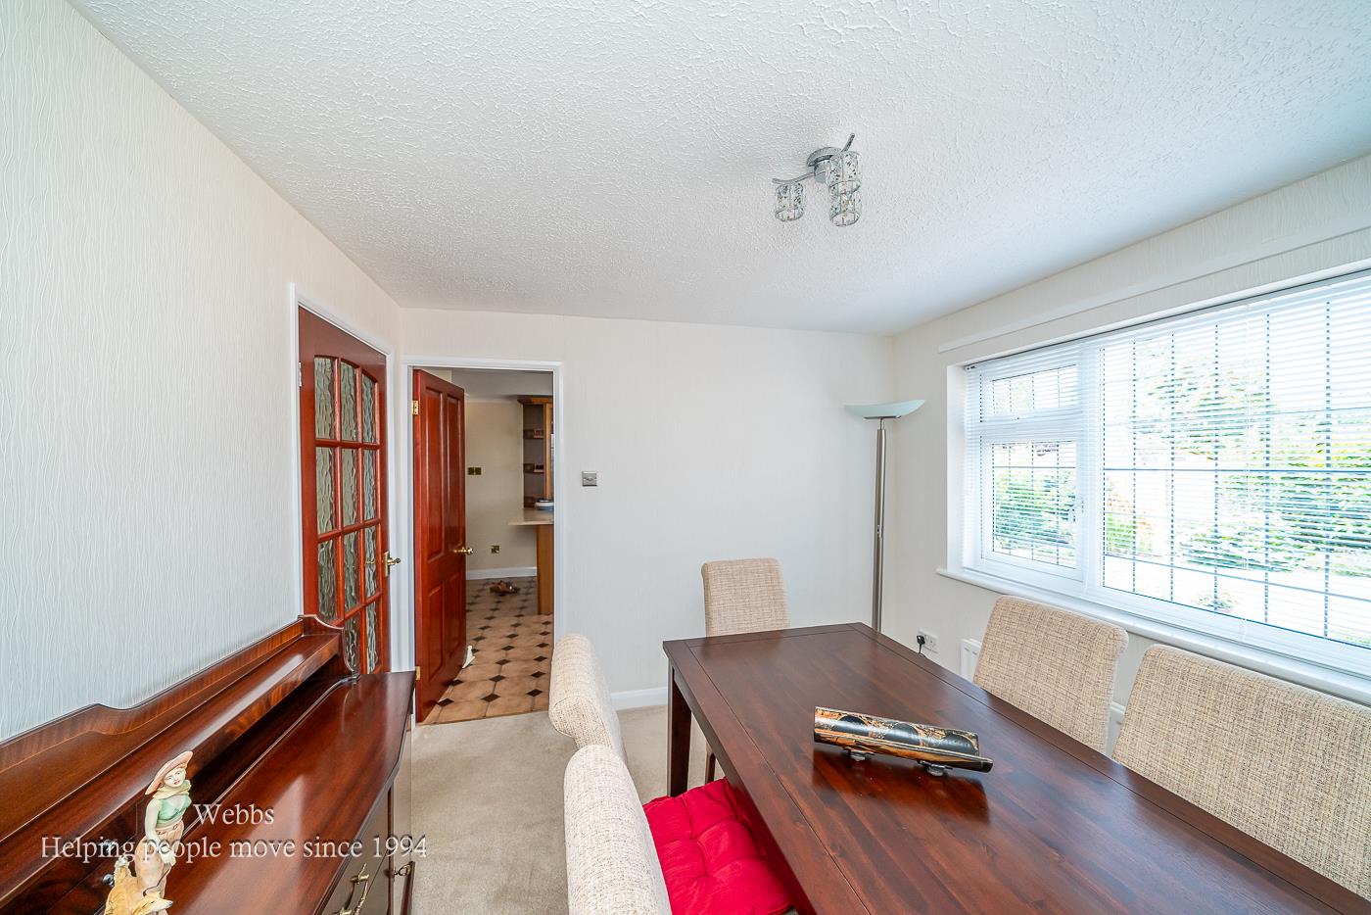
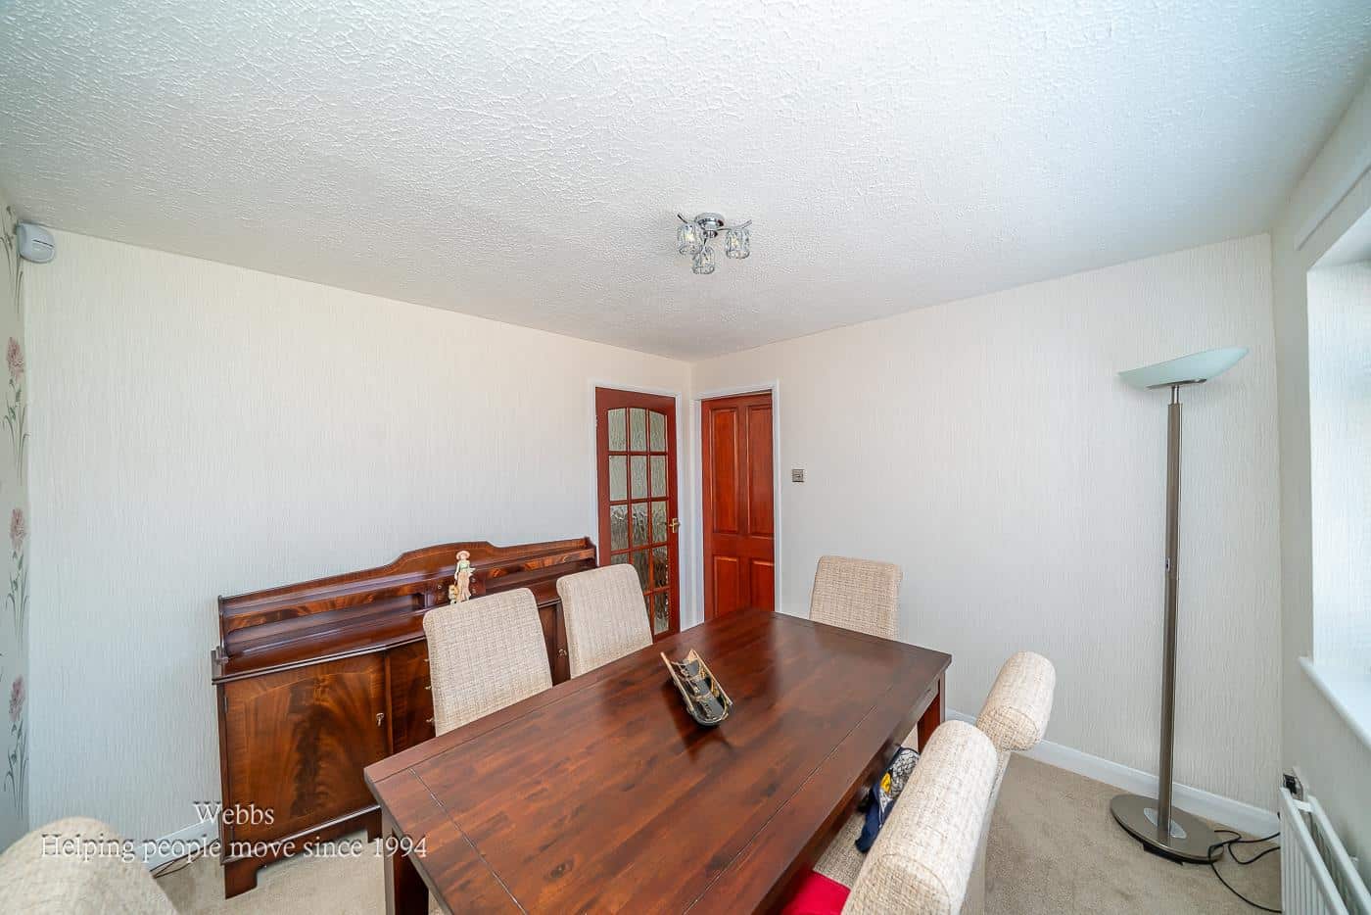
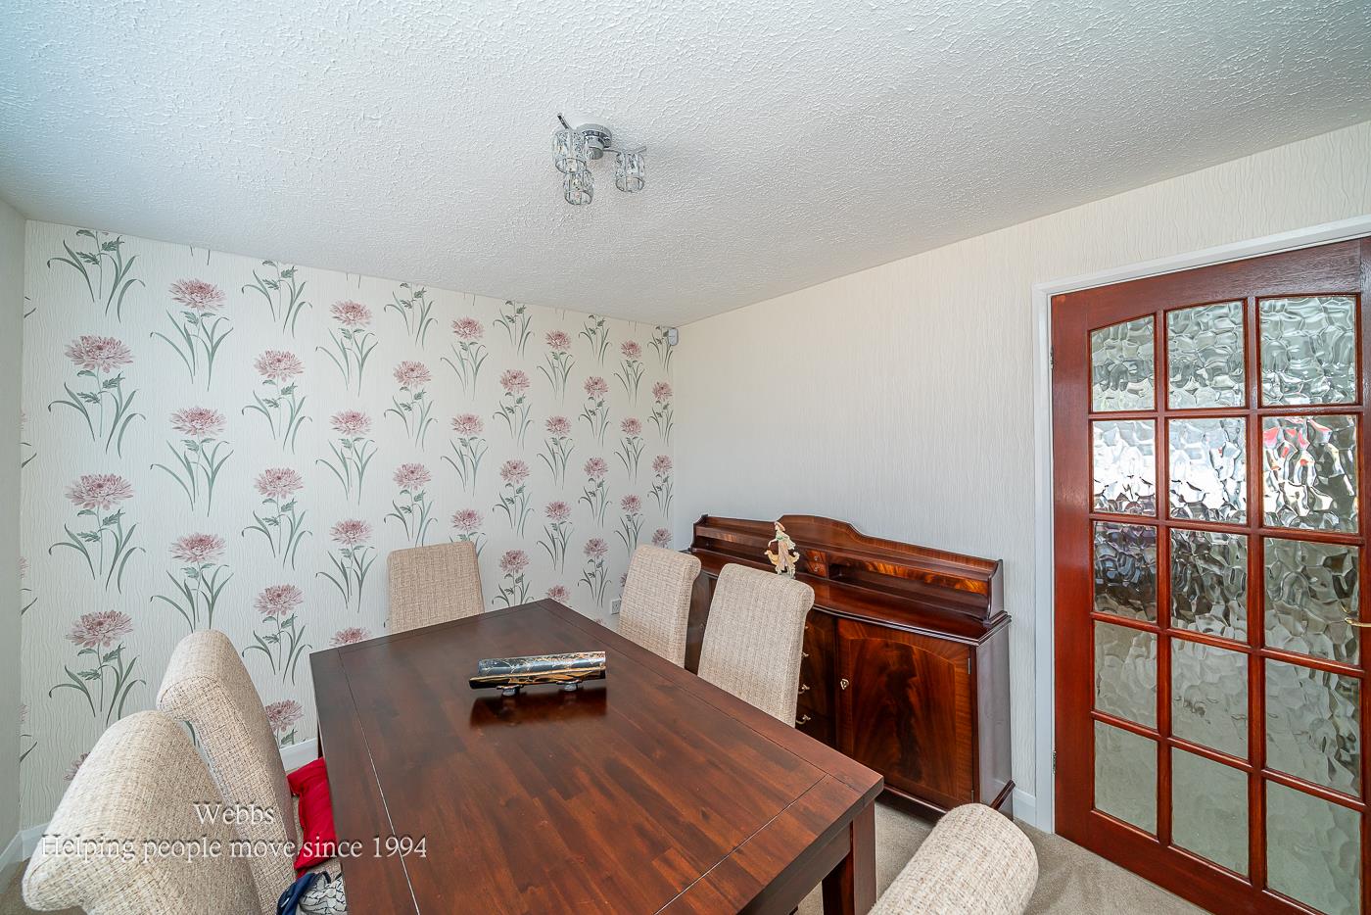
DINING ROOM 3.20 x 2.98 (10'5" x 9'9")
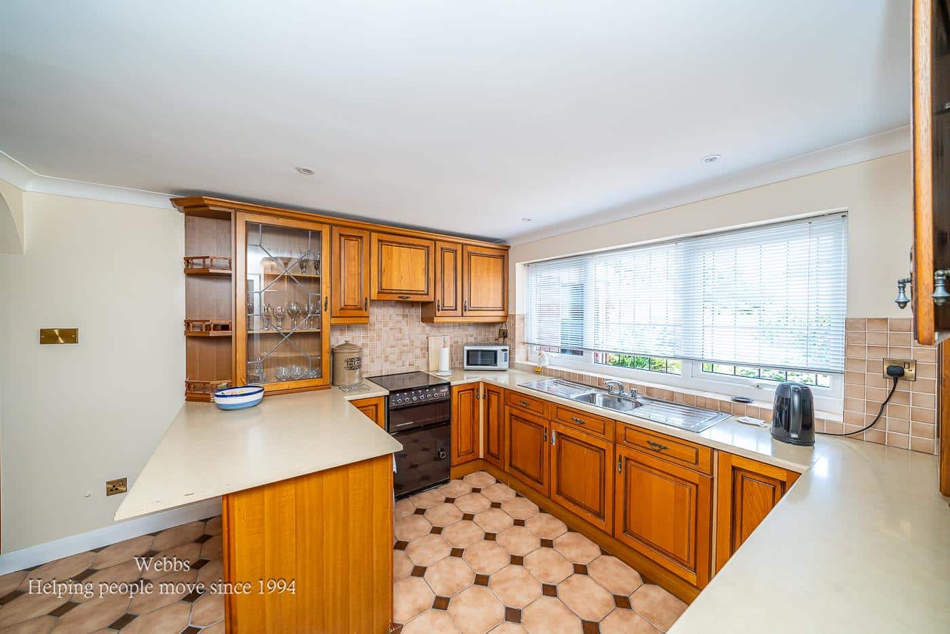
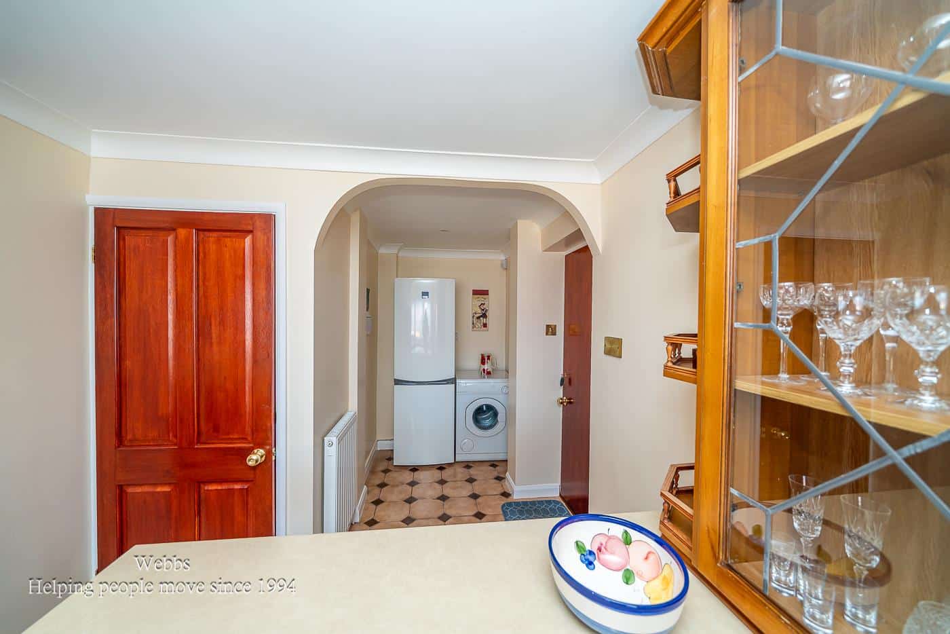
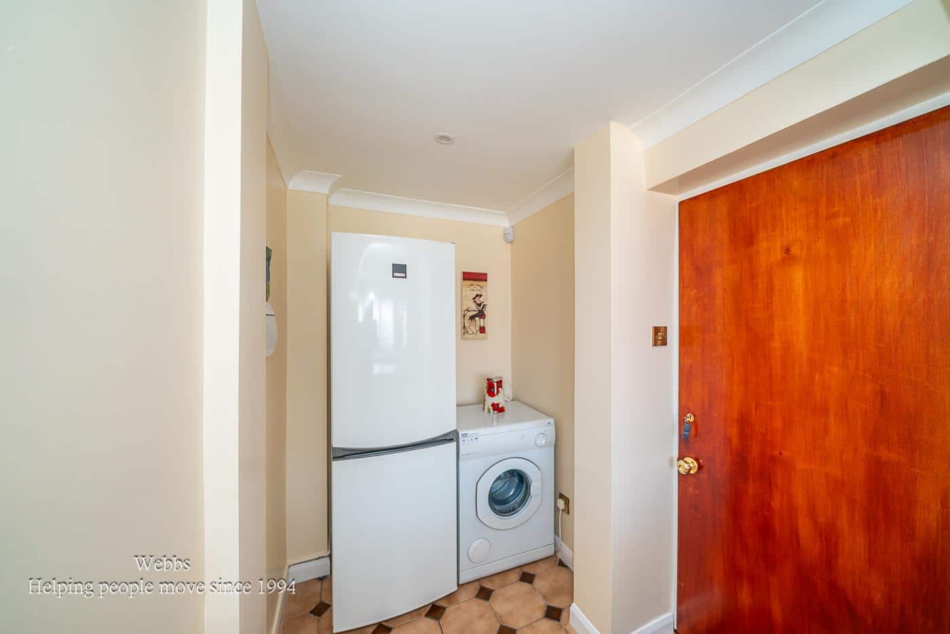
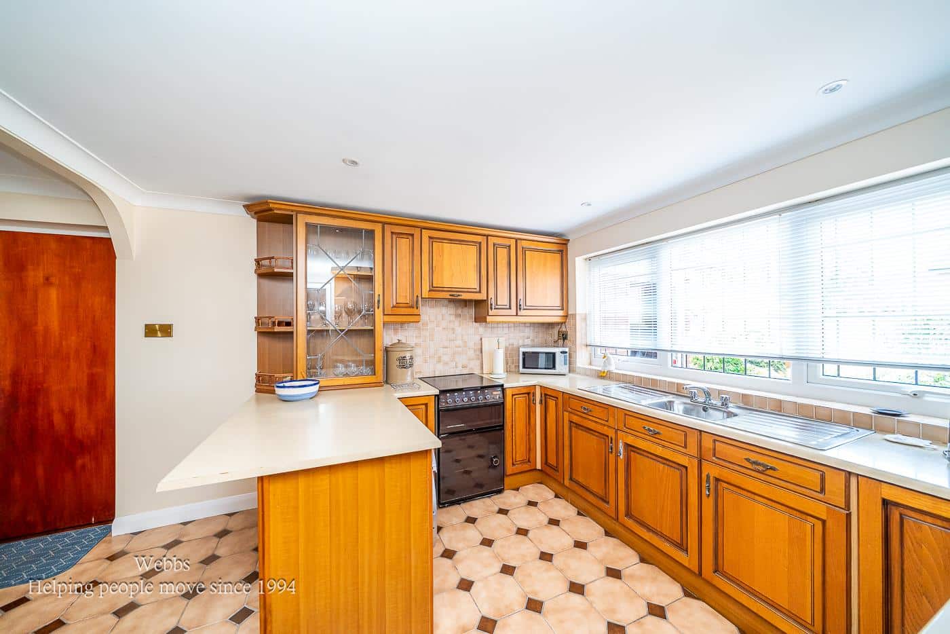
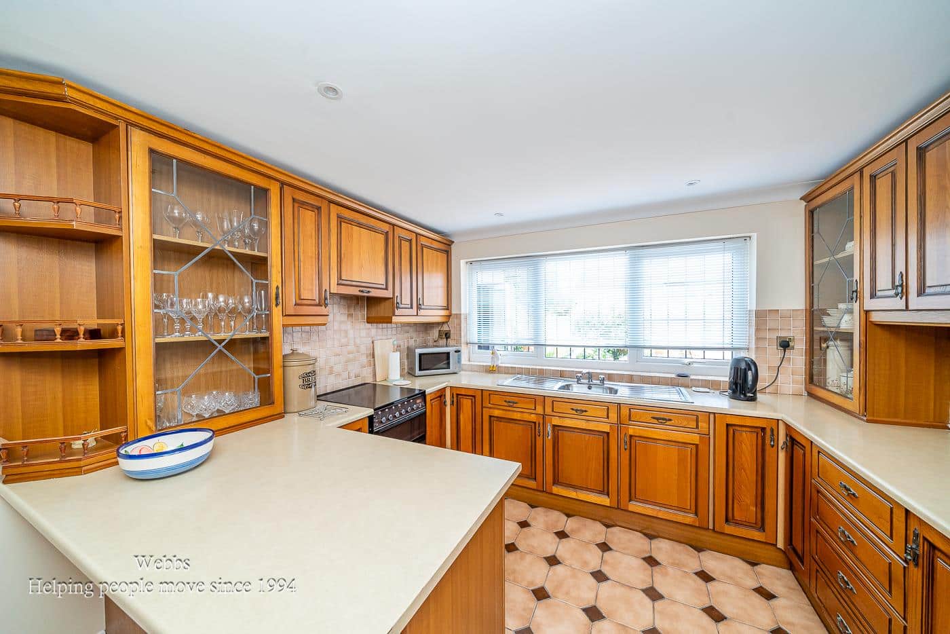
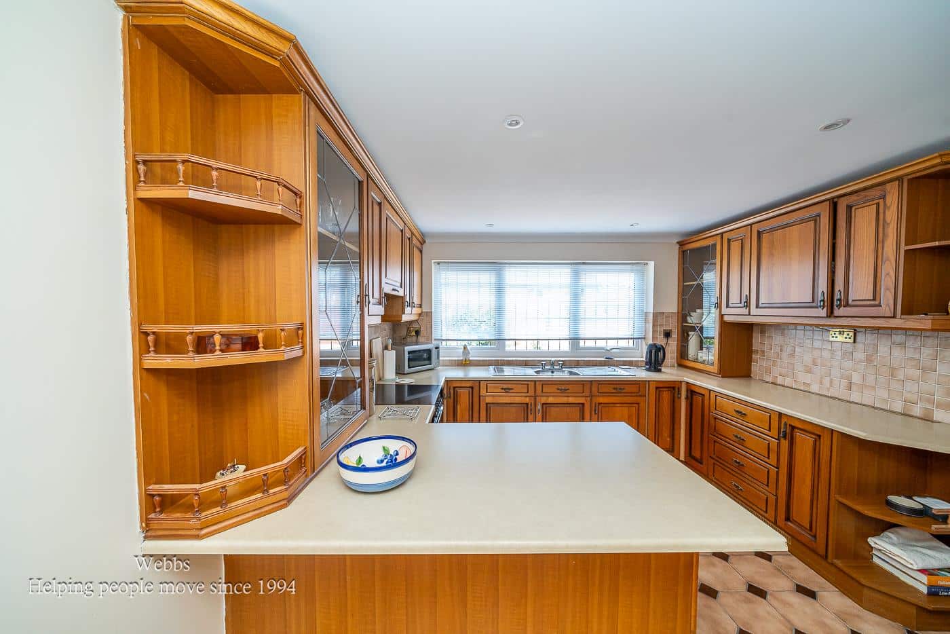
LARGE BREAKFAST KITCHEN WITH UTILITY AREA 3.30 x 5.61 (10'9" x 18'4")
TANDEM DOUBLE GARAGE 2.49 x 11.28 (8'2" x 37'0")
LANDING
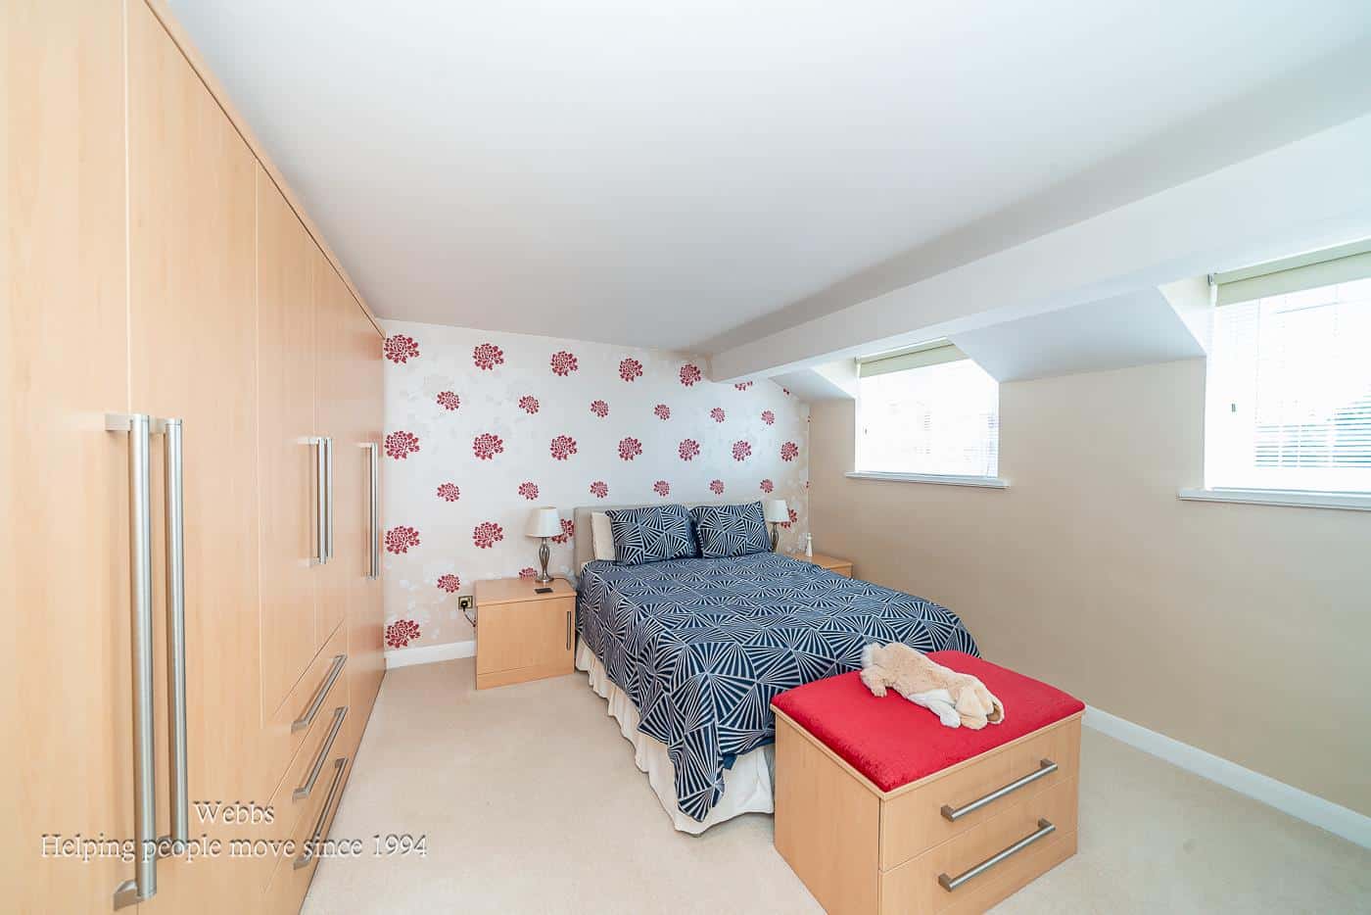
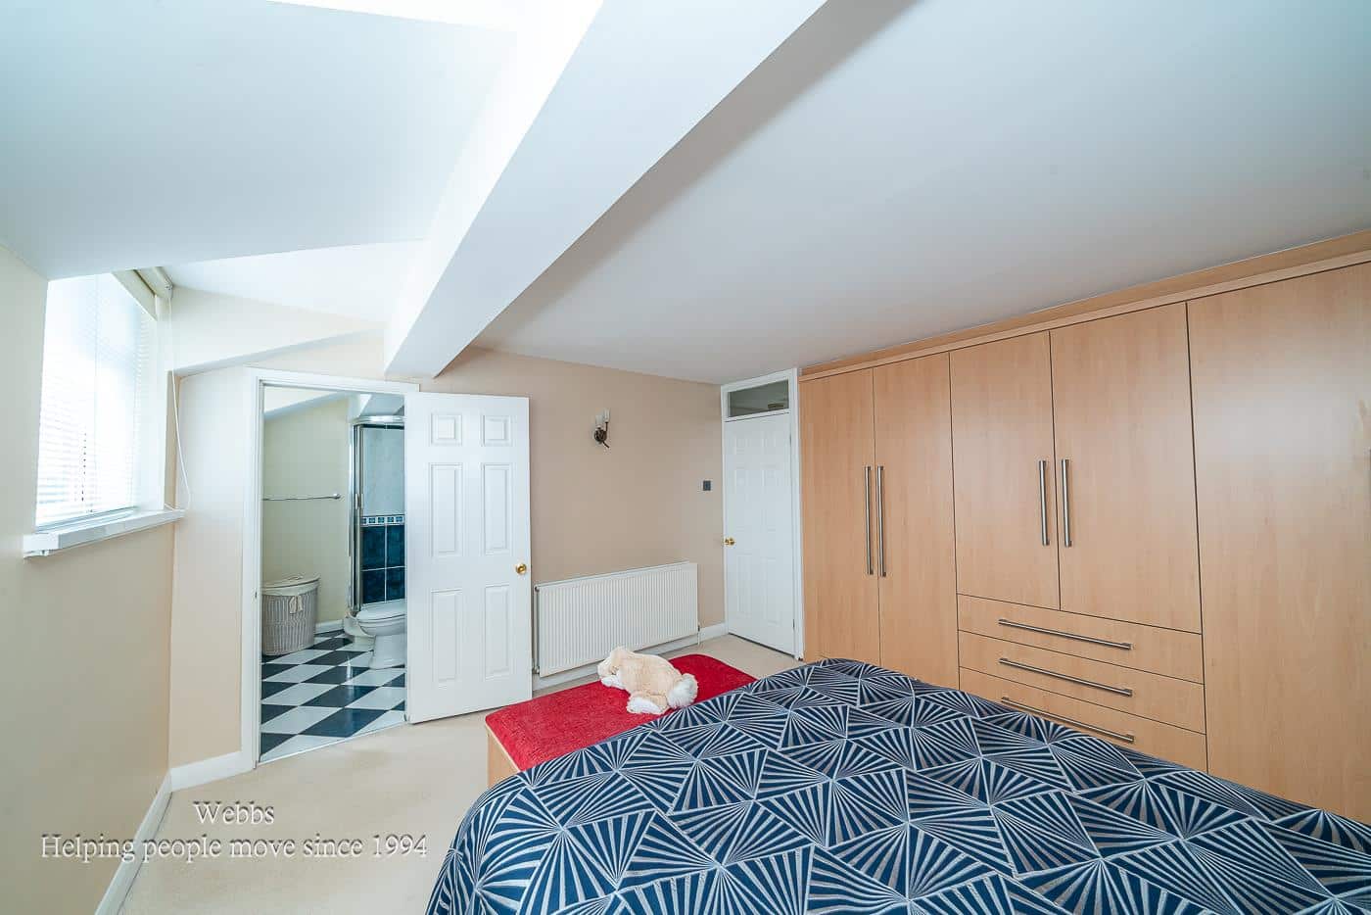
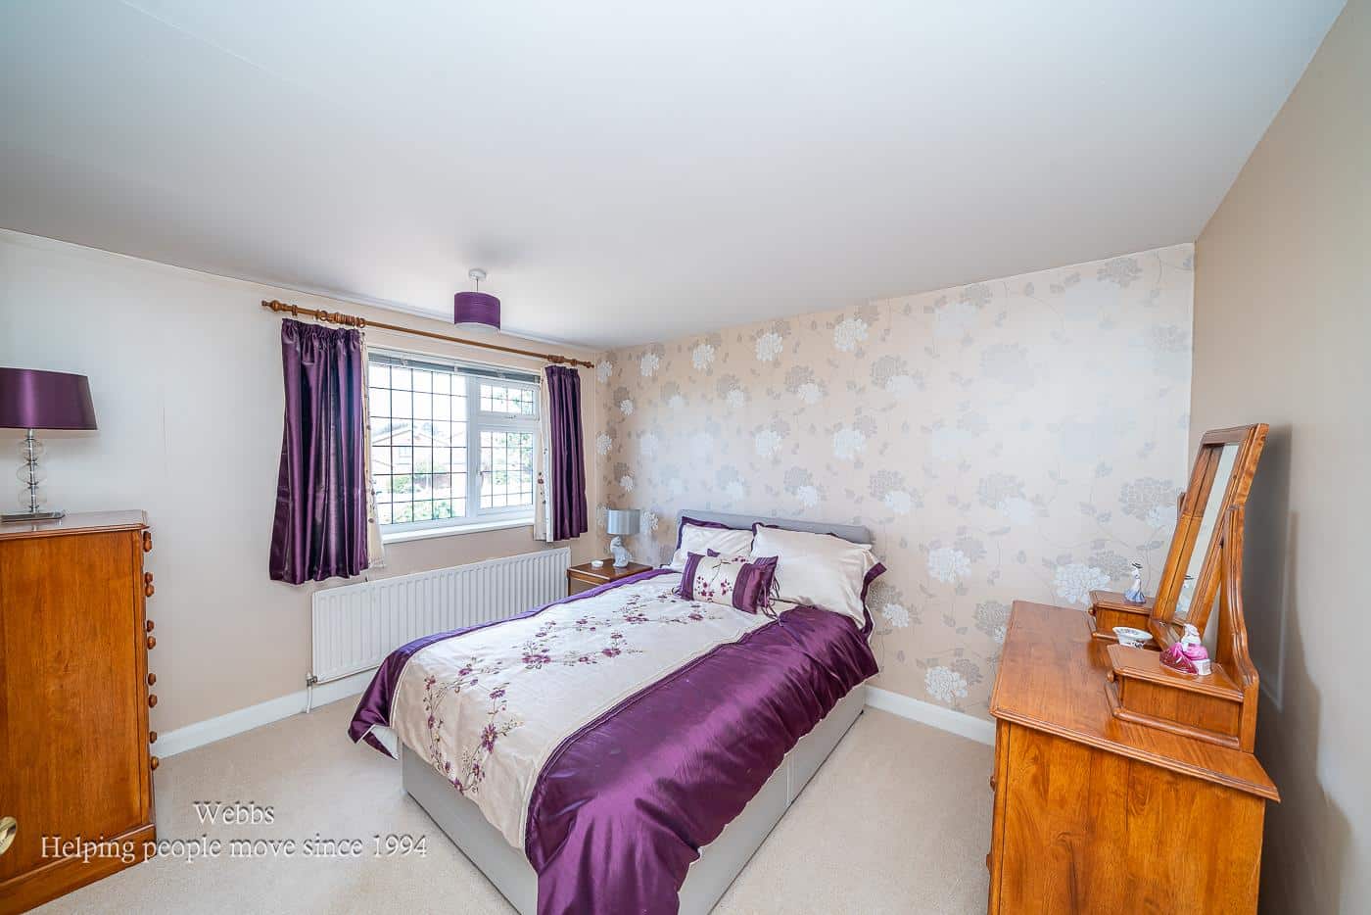
BEDROOM ONE 4.12 x 3.55 (13'6" x 11'7")
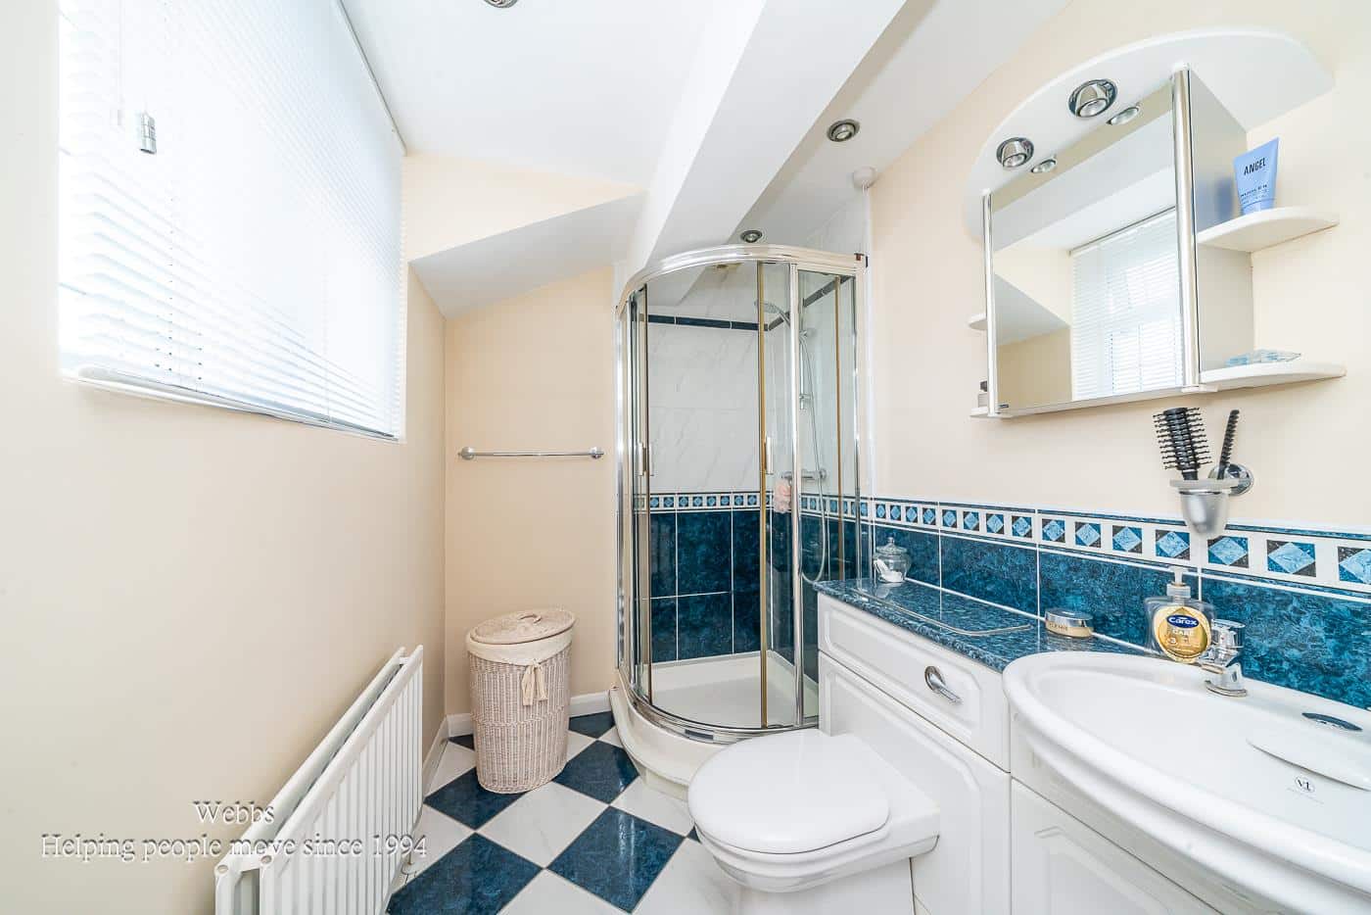
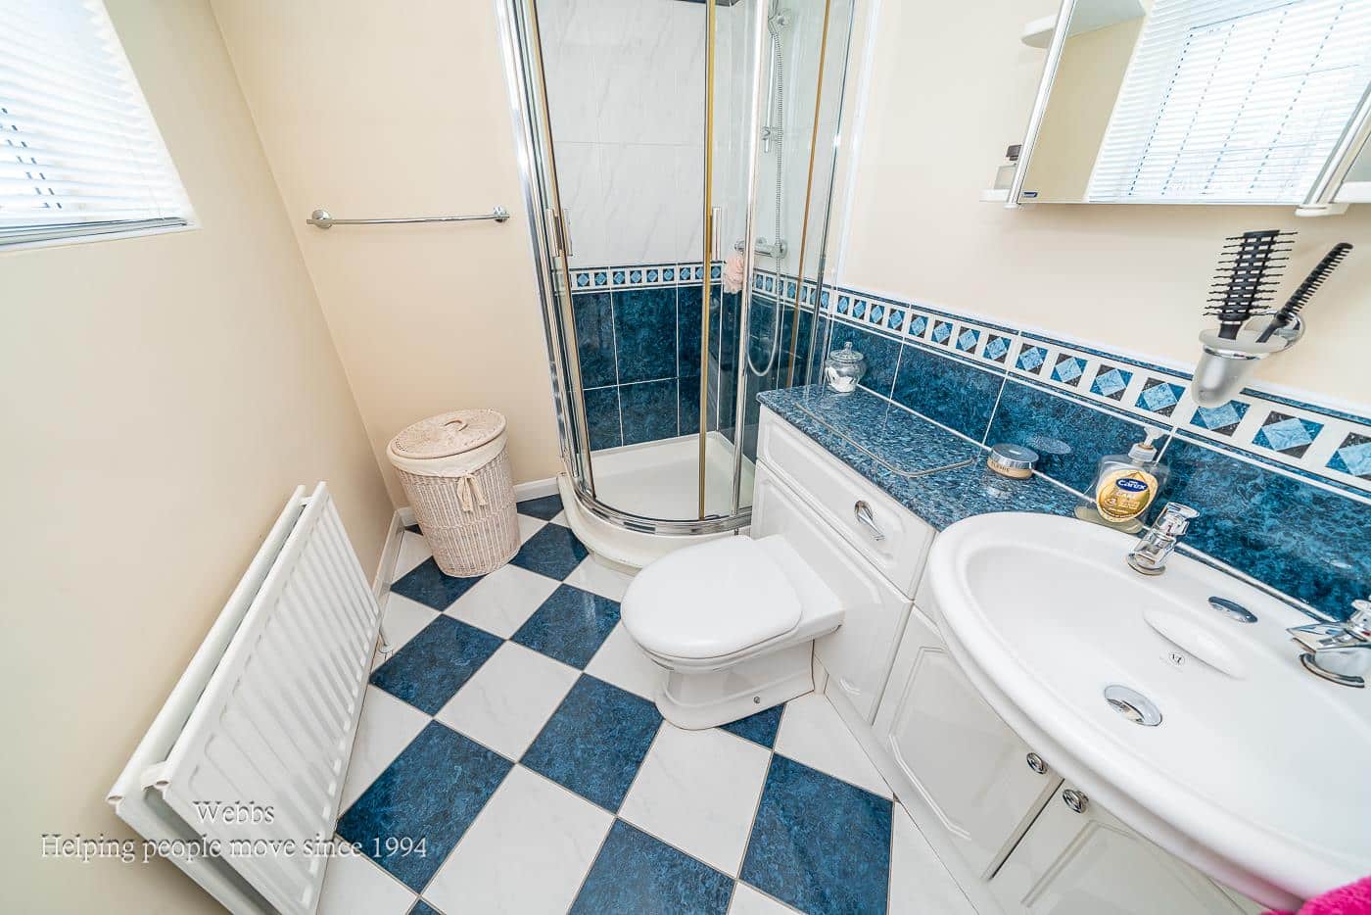
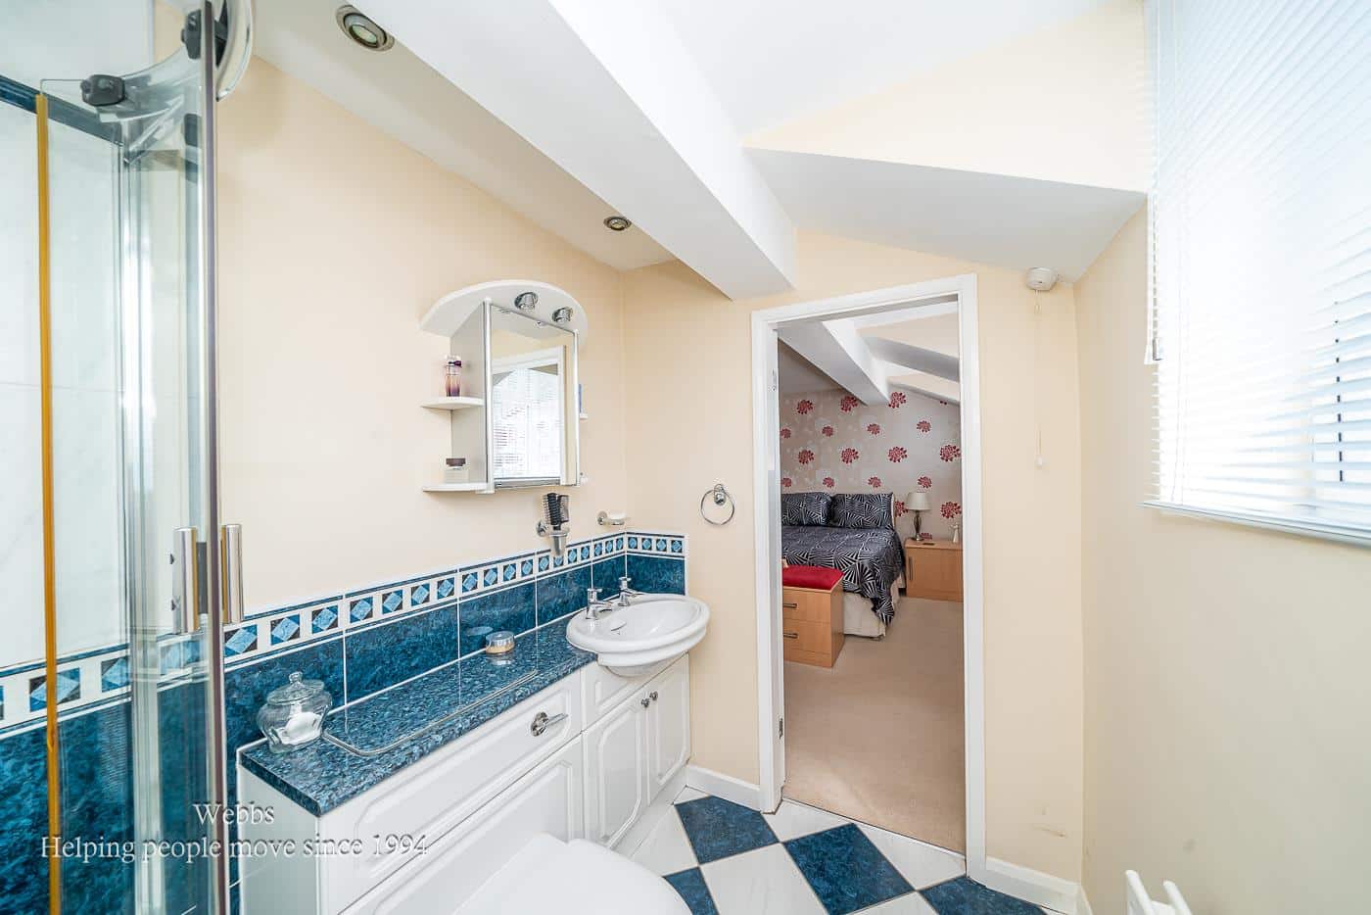
EN-SUITE SHOWER ROOM 3.585 x 1.795 (11'9" x 5'10" )
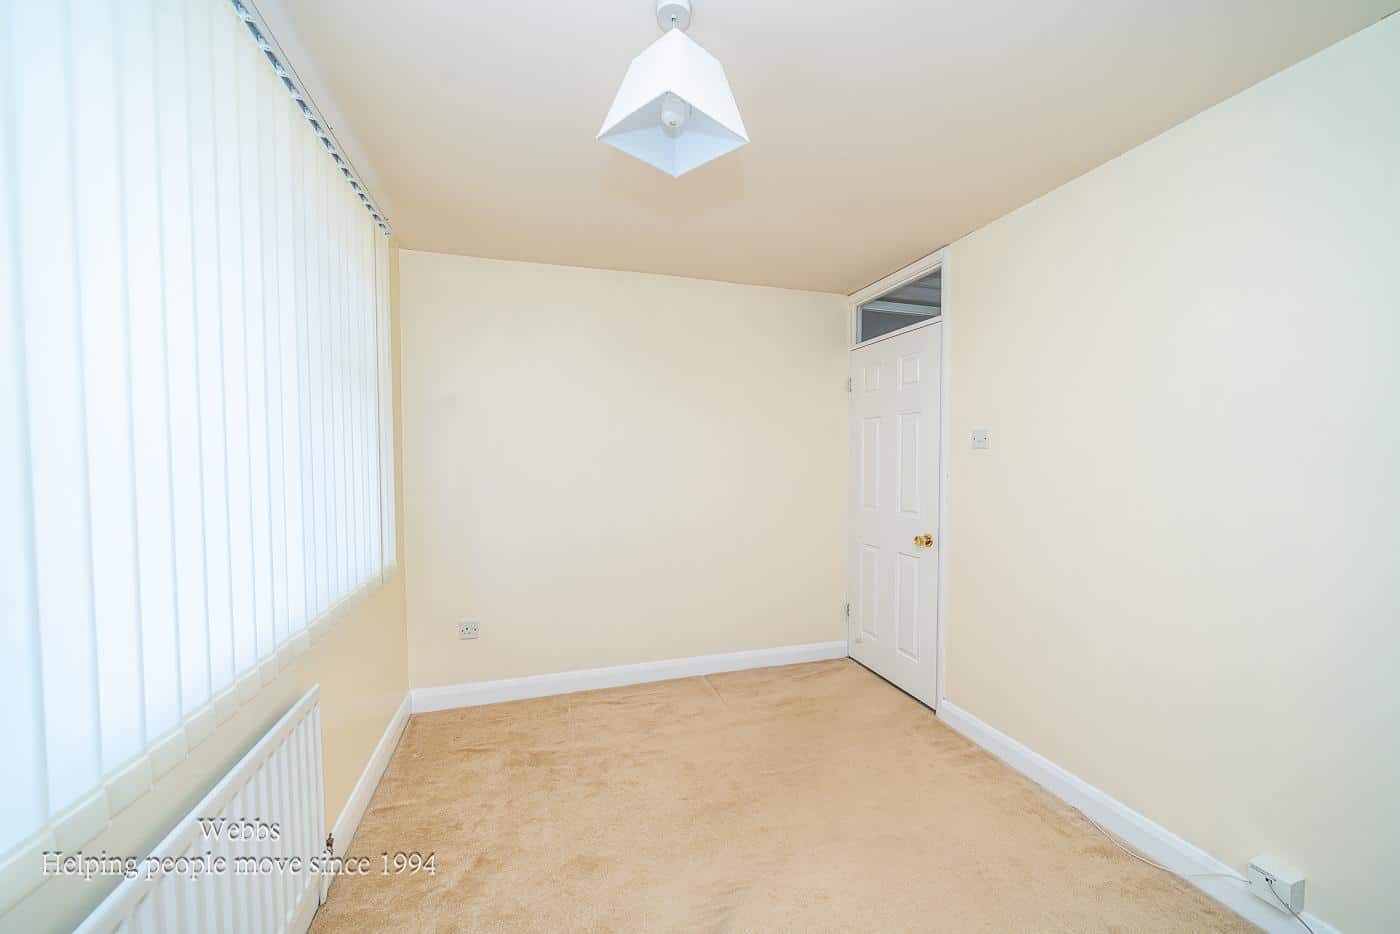
BEDROOM TWO 3.24 x 3.63 (10'7" x 11'10")
BEDROOM THREE 3.30 x 2.48 (10'9" x 8'1")
FAMILY BATHROOM 1.53 x 2.74 (5'0" x 8'11")
ENCLOSED REAR GARDEN
FRONT GARDEN AND DRIVEWAY
IDENTIFICATION CHECKS - C
Should a purchaser(s) have an offer accepted on a property marketed by Webbs Estate Agents they will need to undertake an identification check. This is done to meet our obligation under Anti Money Laundering Regulations (AML) and is a legal requirement. We use a specialist third party service to verify your identity. The cost of these checks is £46.00 inc. VAT per buyer, which is paid in advance, when an offer is agreed and prior to a sales memorandum being issued. This charge is non-refundable.

Get in touch
BOOK A VIEWINGDownload this property brochure
DOWNLOAD BROCHURETry our calculators
Mortgage Calculator
Stamp Duty Calculator
Similar Properties
-
Station Street, Cheslyn Hay, Walsall
Sold STC£400,000** STUNNING PERIOD FAMILY HOME ** FABULOUS VILLAGE LOCATION ** THREE DOUBLE BEDROOMS ** FAMILY BATHROOM ** THREE RECEPTION ROOMS ** KITCHEN, UTILTY & GUEST WC ** DOUBLE DETACHED GARAGE ** GENROUS GARDENS & DRIVEWAY ** POTENTIAL FOR ANNEXE / EXTENSION / SEPARATE DWELLING ** VIEWING ADVISED ** WEBBS E...3 Bedrooms1 Bathroom3 Receptions -
Aspen Road, Essington, Wolverhampton
For Sale£390,000**STUNNING THREE BEDROOM DETACHED*DRIVE AND GARAGE TO THE SIDE**KITCHEN DINER**UTILITY AND GUEST WC**LANDSCAPED REAR GARDEN**POPULAR LOCATION**VIEWING ESSENTIAL**FIVE WAY CCTV SYSTEM**Webbs Estate Agents are delighted to present this modern three-bedroom detached house located on Aspen Road in the c...3 Bedrooms2 Bathrooms1 Reception -
Stonnall Gate, Aldridge. Walsall
Sold STC£475,000 OIRO** SOUGHT AFTER CUL DE SAC LOCATION ** DETACHED BUNGALOW ** CLOSE TO ALDRIDGE AMENITIES AND SHOPS ** DECEPTIVELY SPACIOUS ** THREE BEDROOMS ** SHOWER ROOM ** MASTER WITH EN SUITE ** SPACIOUS LIVING ROOM ** DINING ROOM ** GOOD SIZE BREAKFAST KITCHEN ** ENTRANCE HALLWAY ** DOUBLE GARAGE ** GOOD SIZ...3 Bedrooms2 Bathrooms2 Receptions