
Cannock Road, Heath Hayes, Cannock
Key Features
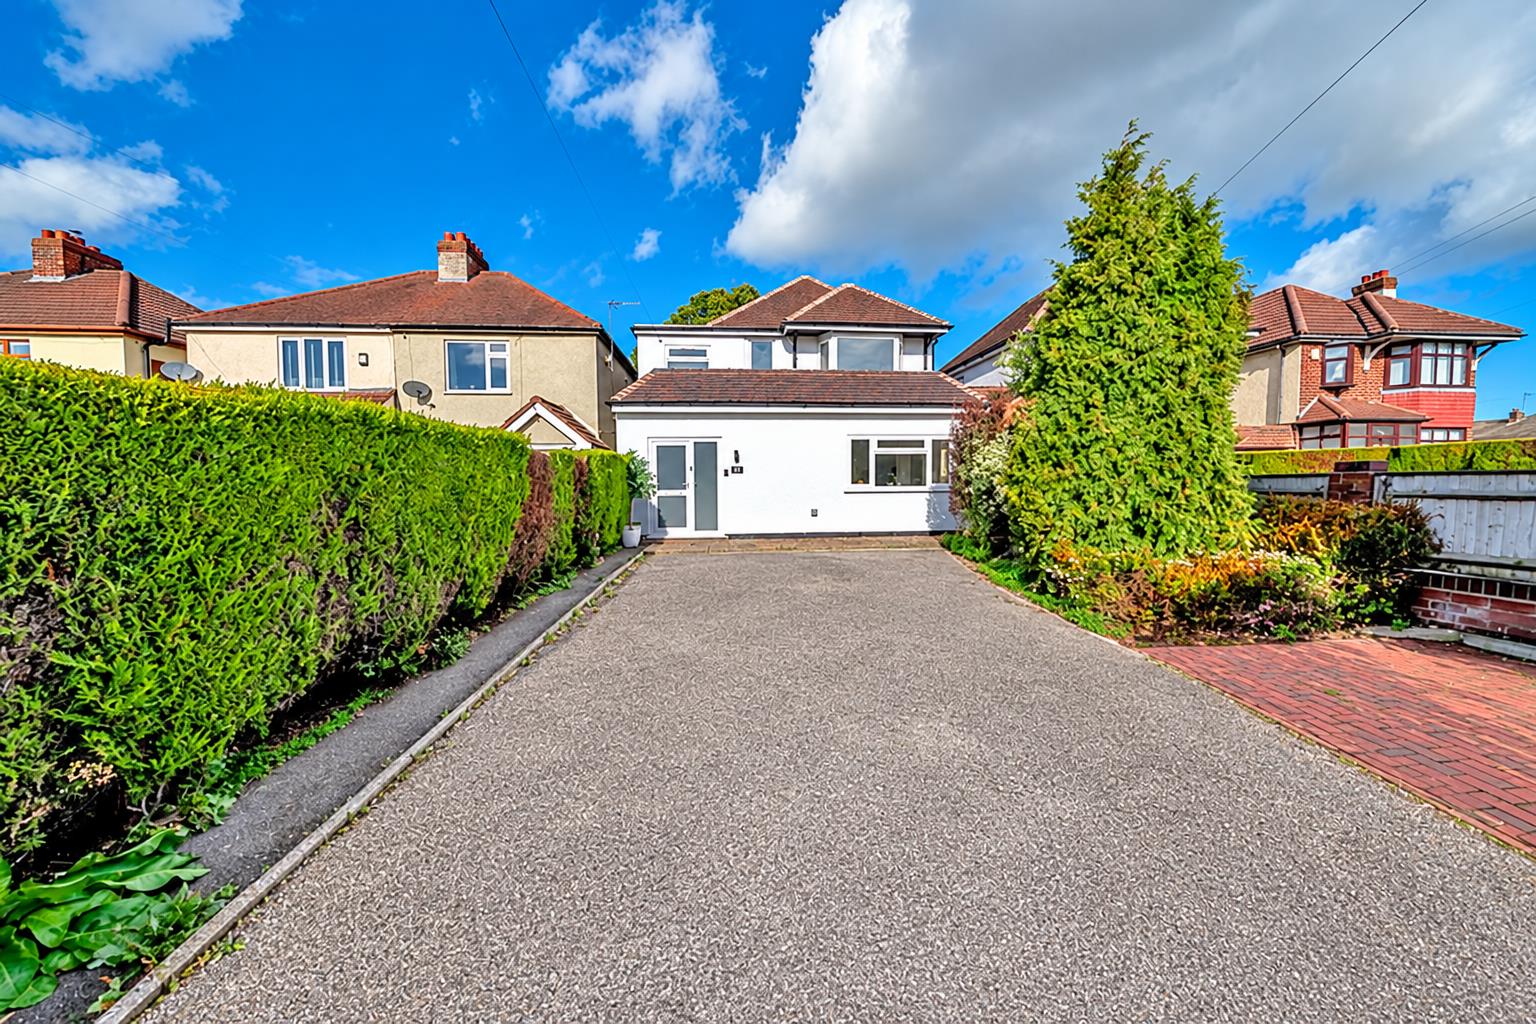
- EXTENSIVLEY EXTENDED DETACHED HOME
- THREE GENEROUS DOUBLE BEDROOMS
- EN-SUITE TO PRINCIPLE BEDROOM
- ENCLOSED REAR GARDEN
- EXCELLENT SCHOOLS AND TRANSPORT LINKS
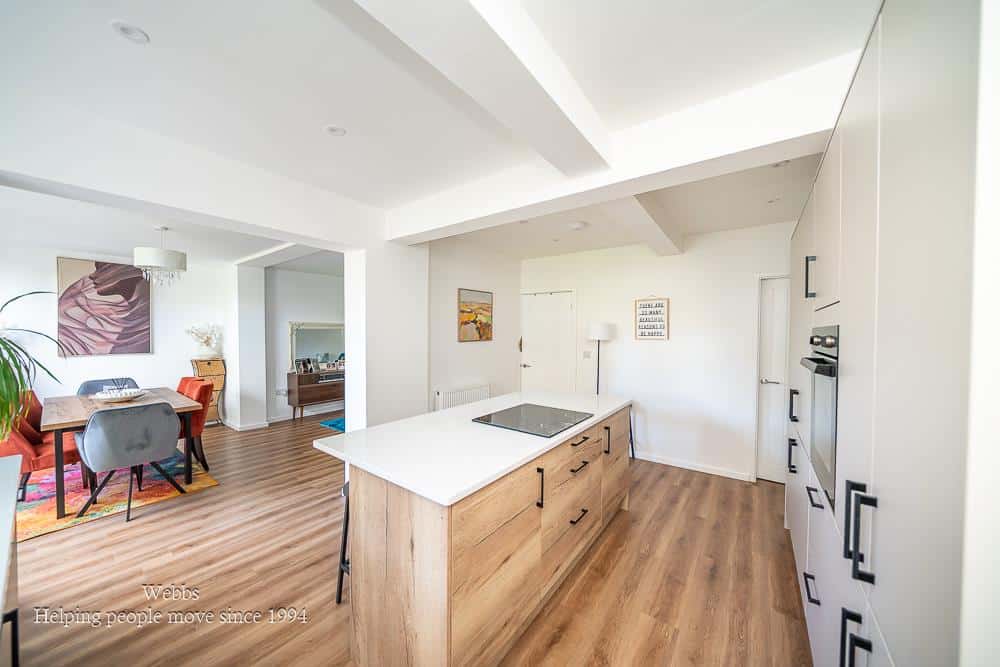
- STUNNING KITCHEN/DINING AND FAMILY SPACE
- AMPLE OFF ROAD PARKING
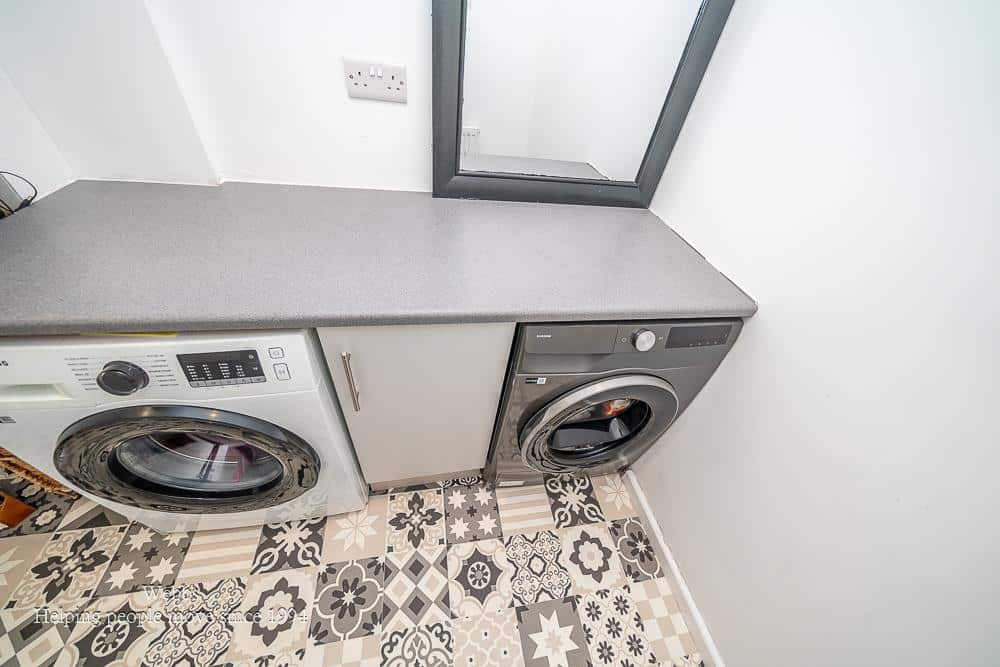
- UTILITY AND GUEST WC
- CLOSE TO LOCAL AMENITIES
- VIEIWNG ESSENTIAL
Full property description
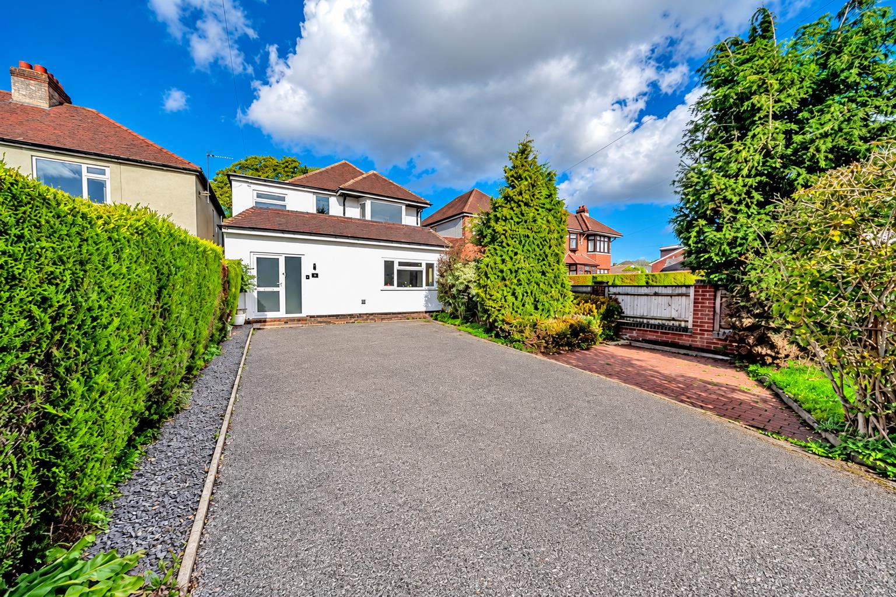
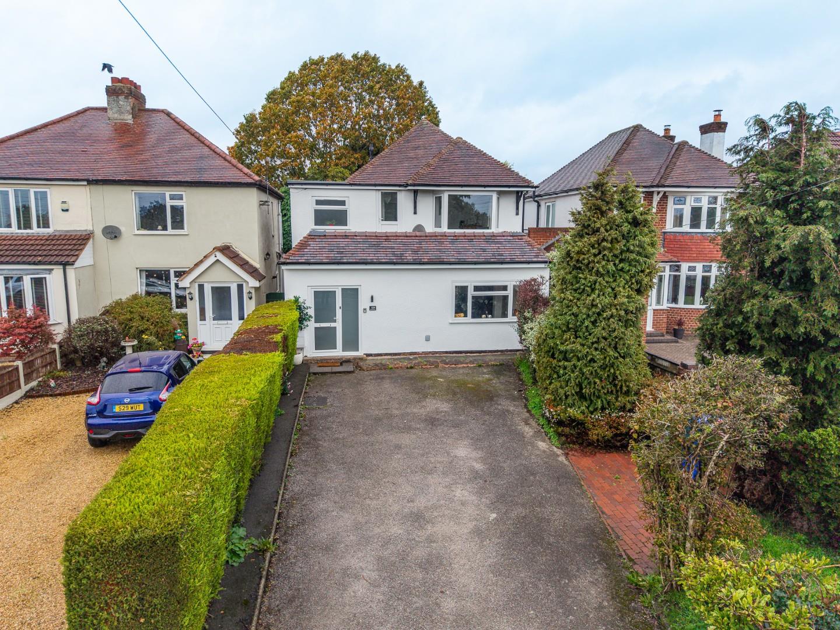
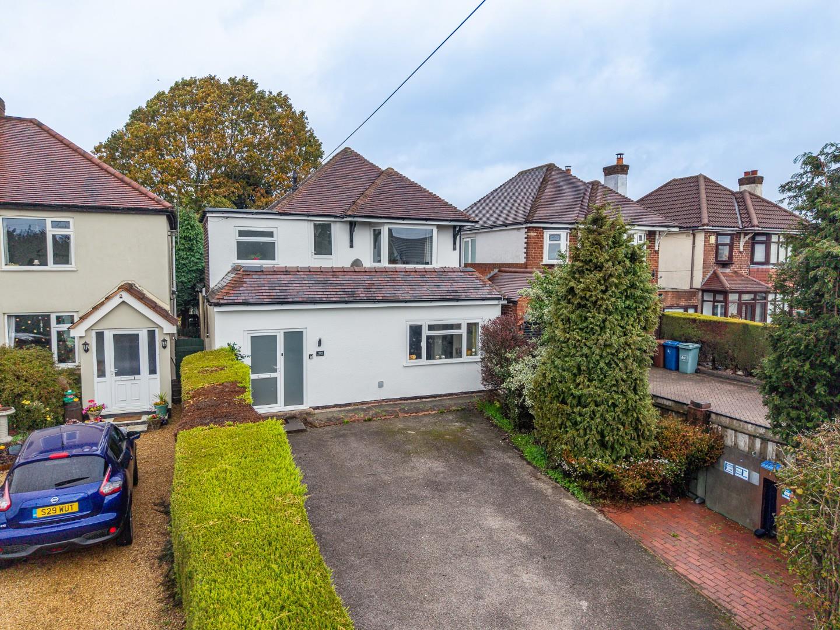
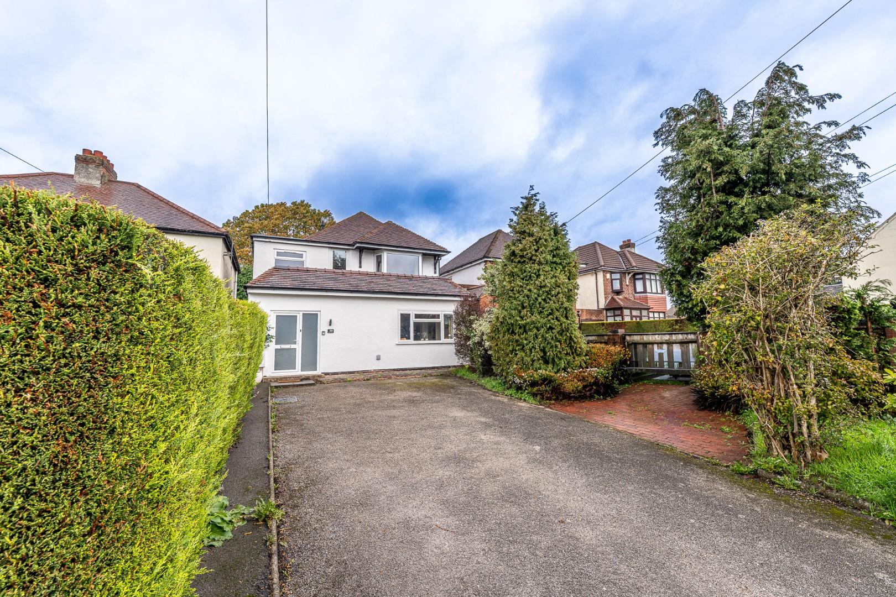
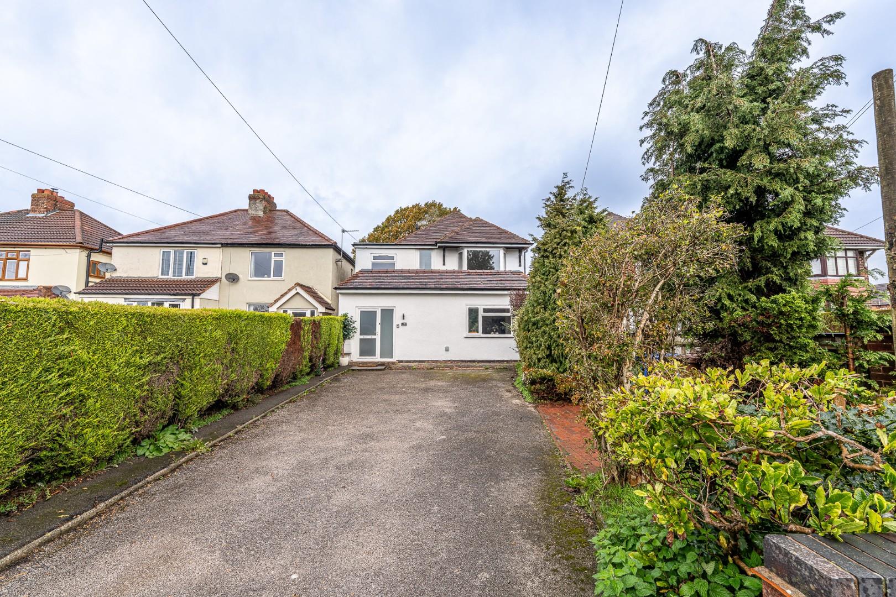
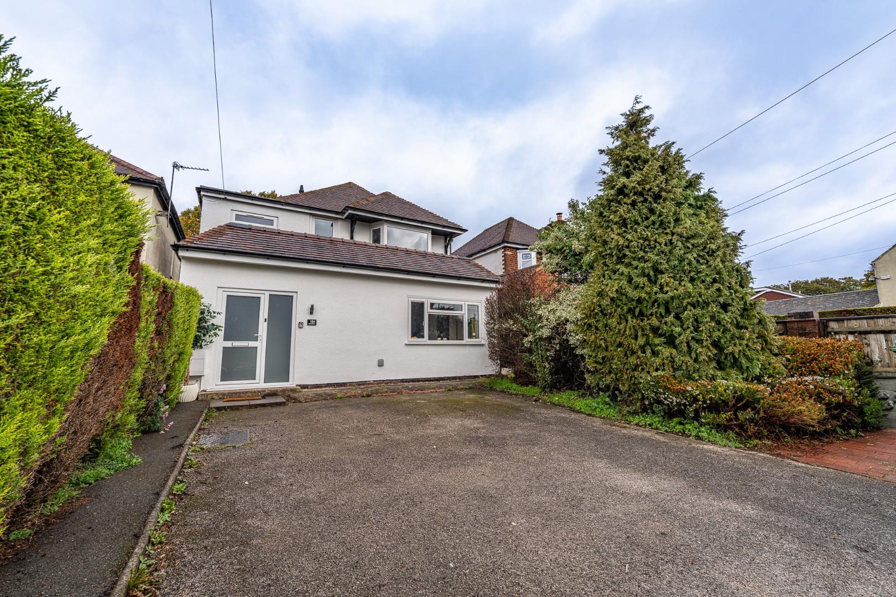
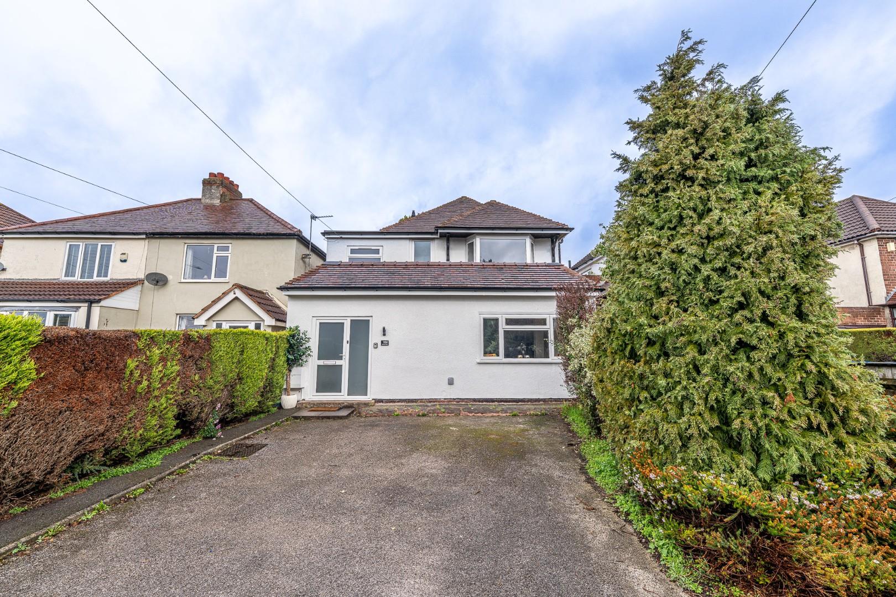
Stunning Extended Three-Bedroom Detached Home situated in the popular area of Heath Hayes, Cannock, this beautifully upgraded and substantially extended three-bedroom detached home offers stylish, spacious and versatile accommodation throughout.
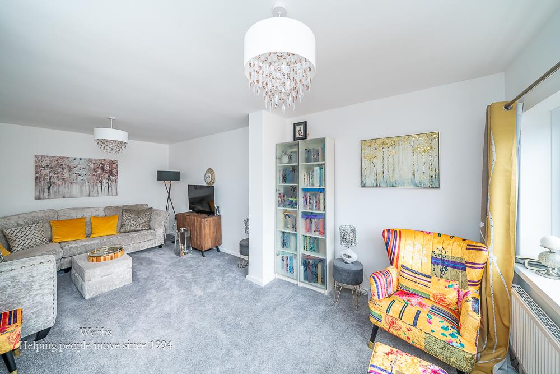
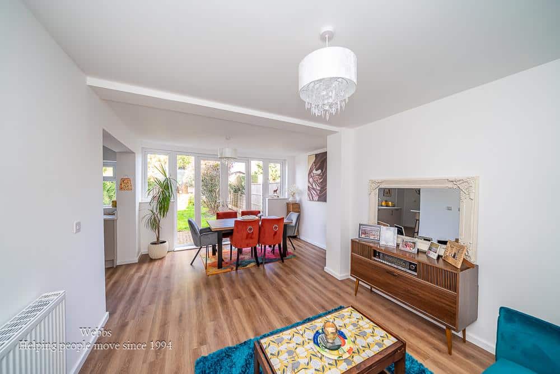
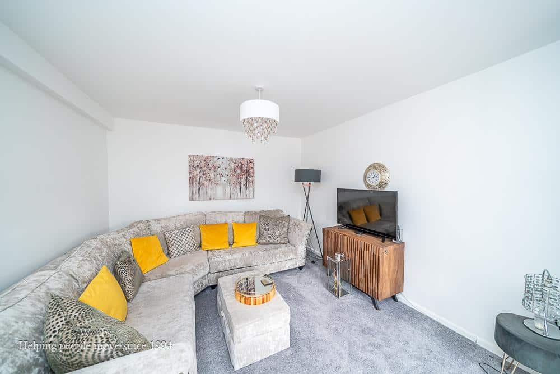
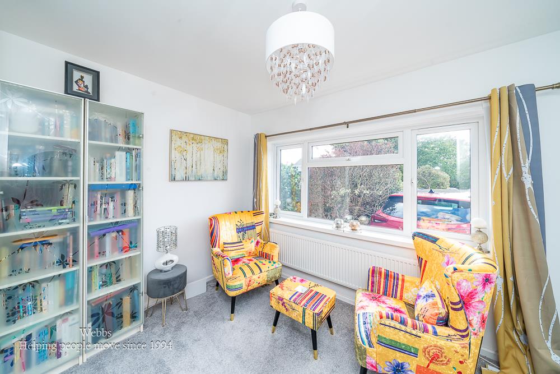
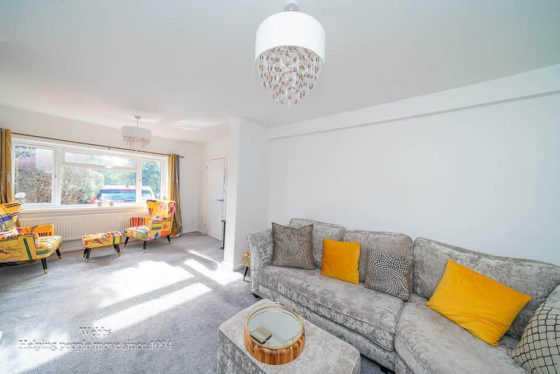
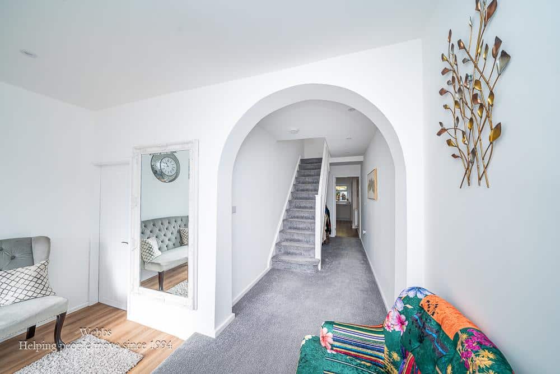
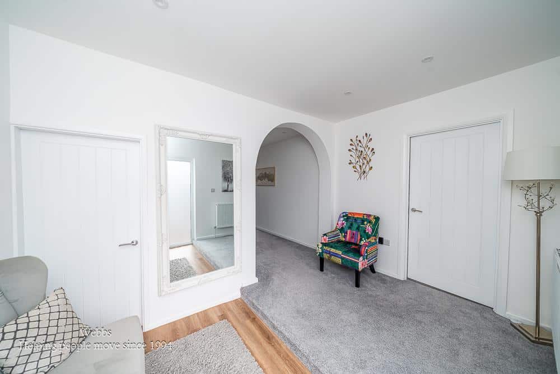
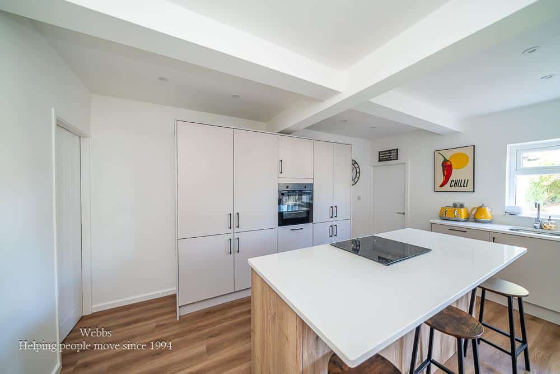
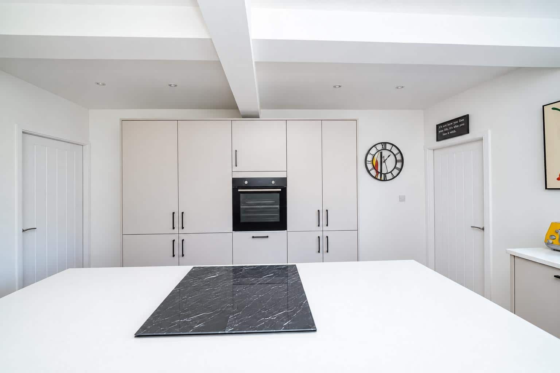
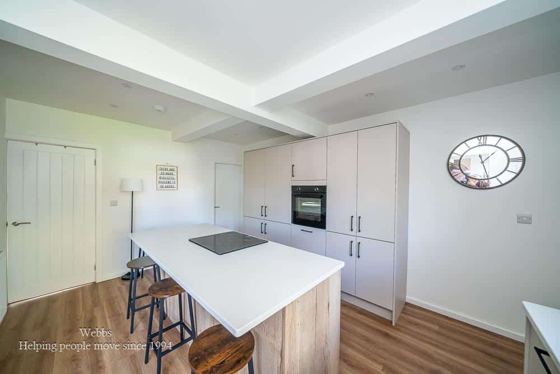
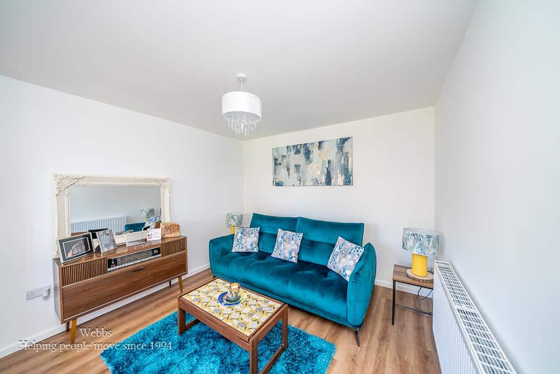
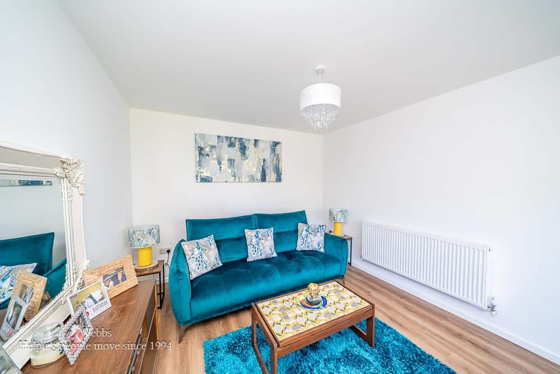
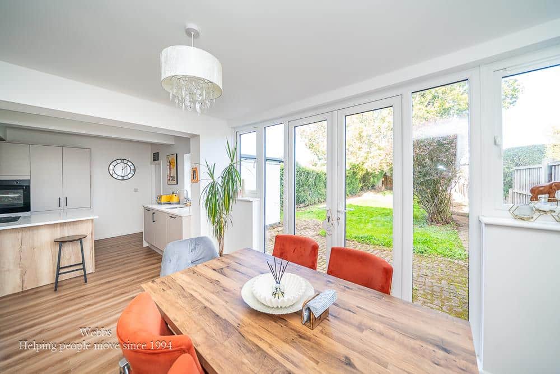
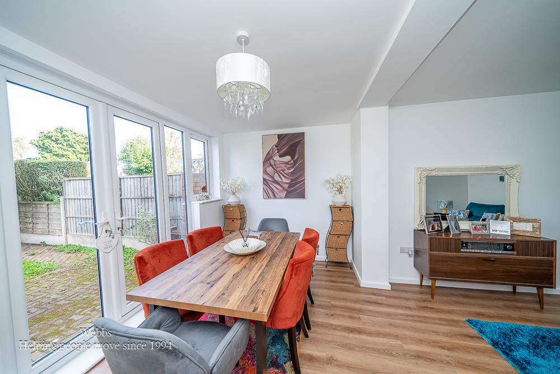
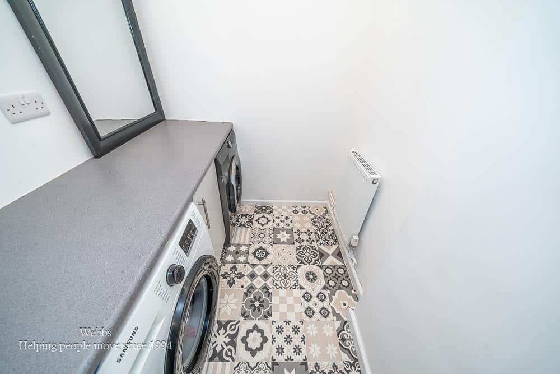
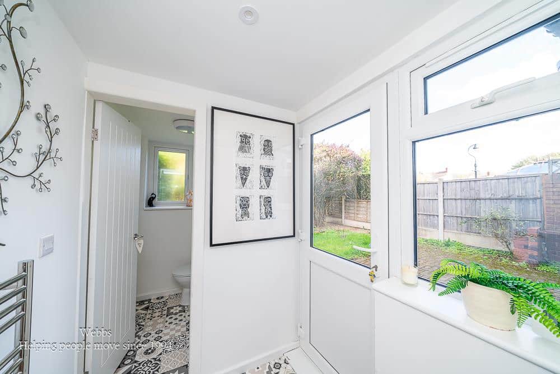
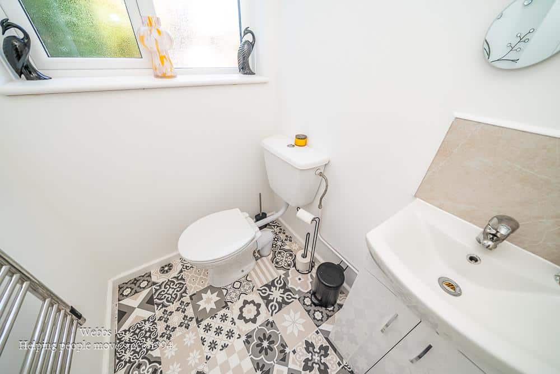
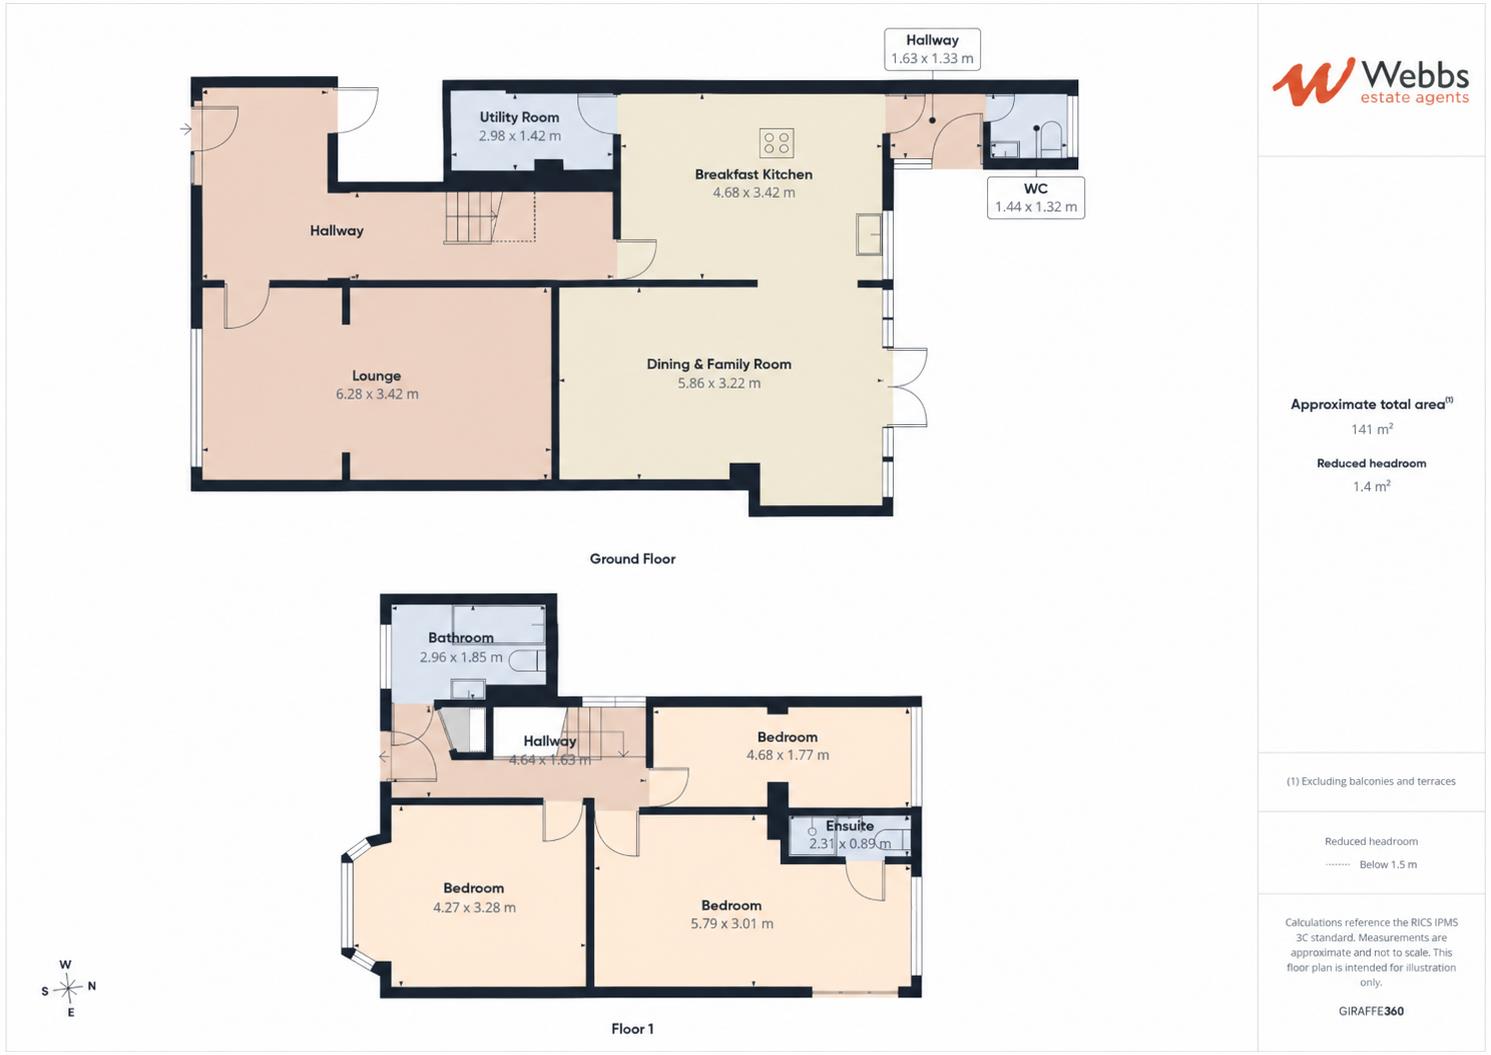
On arrival, you are welcomed by the outstanding and spacious hallway that sets the tone for the rest of the home. There is a heated, useful, multipurpose storage area from the hallway. The large lounge area features two defined living spaces, ideal for busy families. You access an impressive open-plan contemporary kitchen, dining and additional living area with French doors opening onto the rear garden, further illuminating this family space . The contemporary kitchen boasts Quartz worktops, an island with hob and a range of integrated appliances. A good-sized utility room, rear hallway and downstairs WC complete the amazing ground floor.
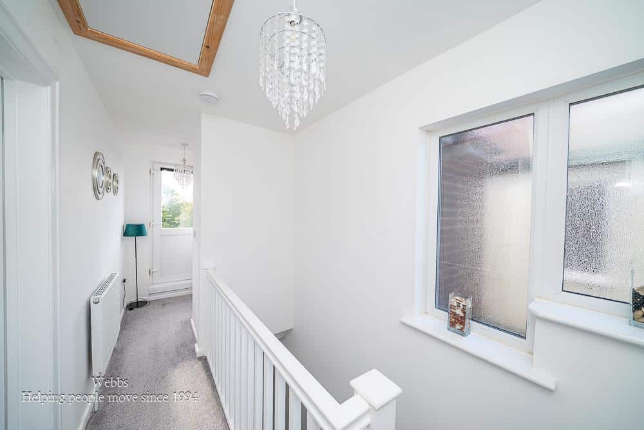
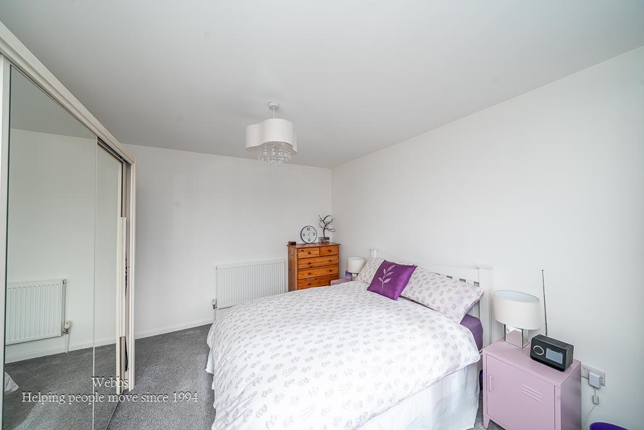
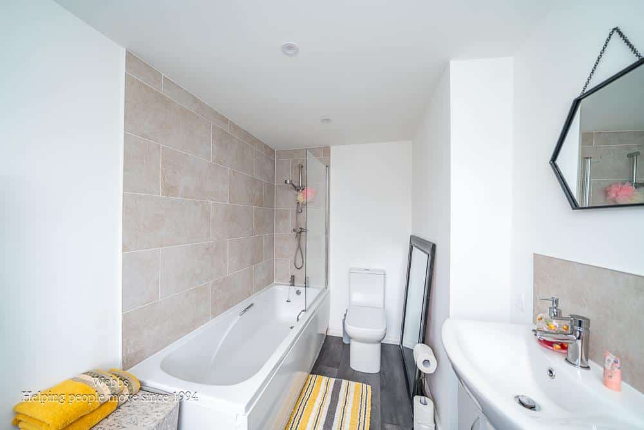
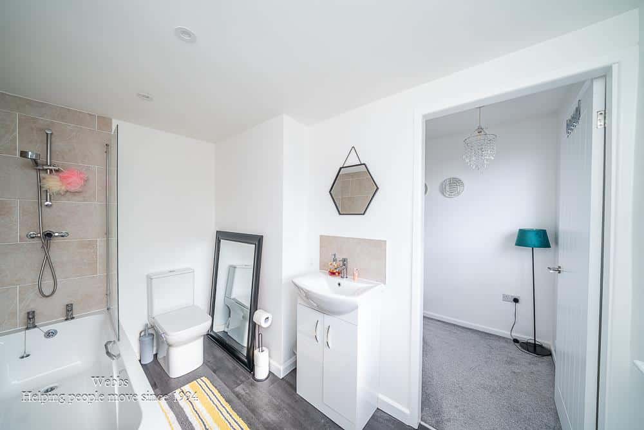
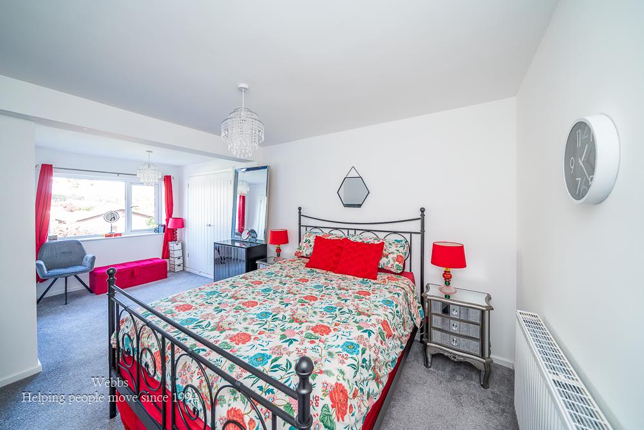
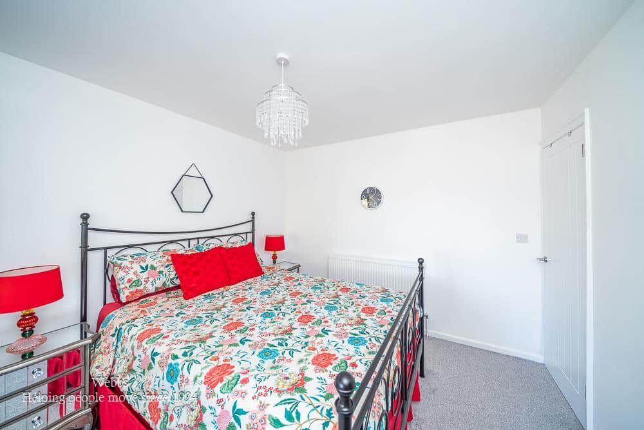
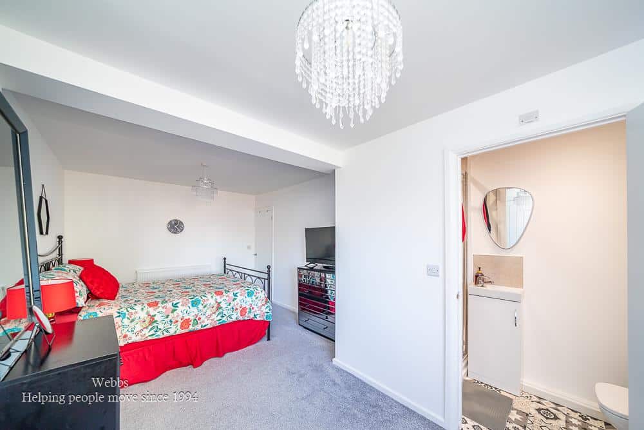
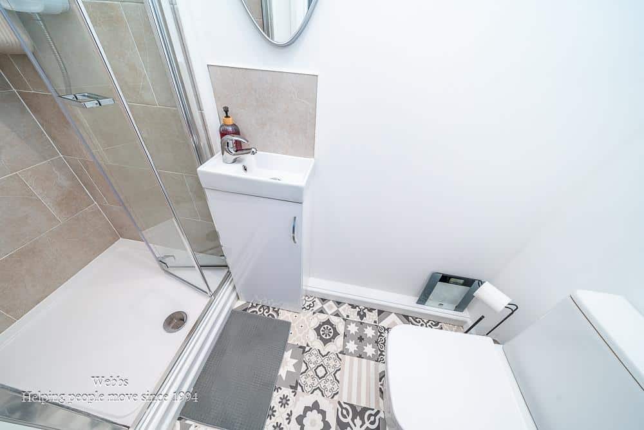
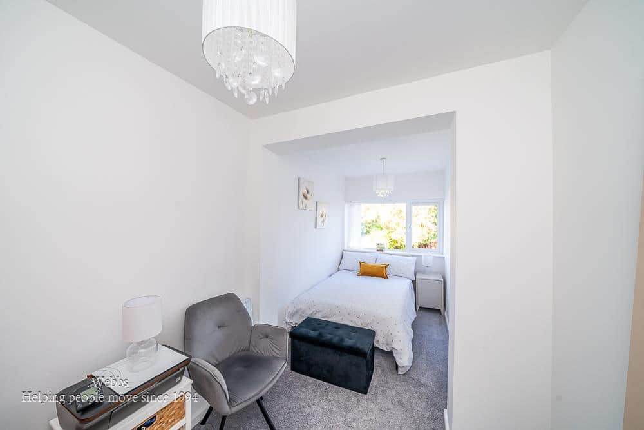
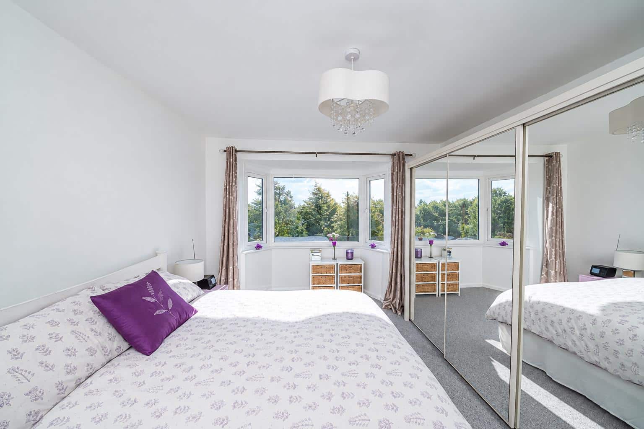
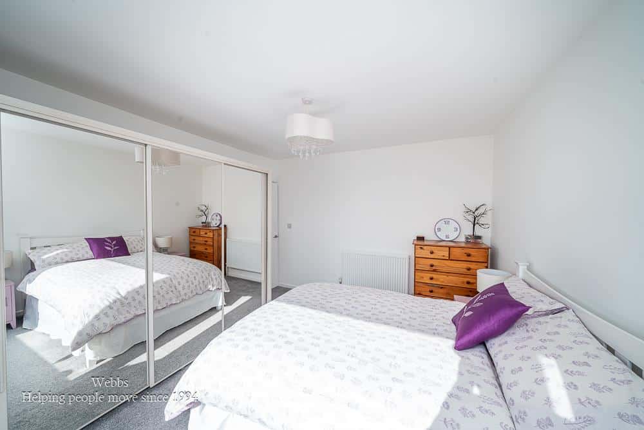
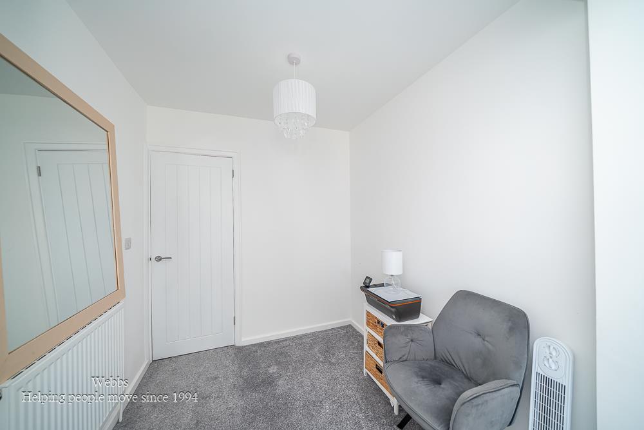
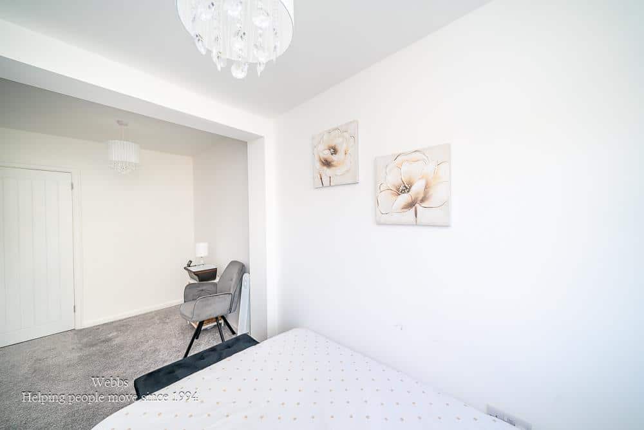
Upstairs, the generous master bedroom benefits from a dressing area with fitted wardrobes and a modern en-suite shower room. Bedroom 2 features a large bay window with lots of natural light. Bedroom 3, also has additional space that could be used as a dressing area or workspace. A stylish refitted family bathroom completes the first floor. A unique balcony, accessed from the landing provides an additional outdoor space, the loft has been boarded and has a loft ladder for easy access.
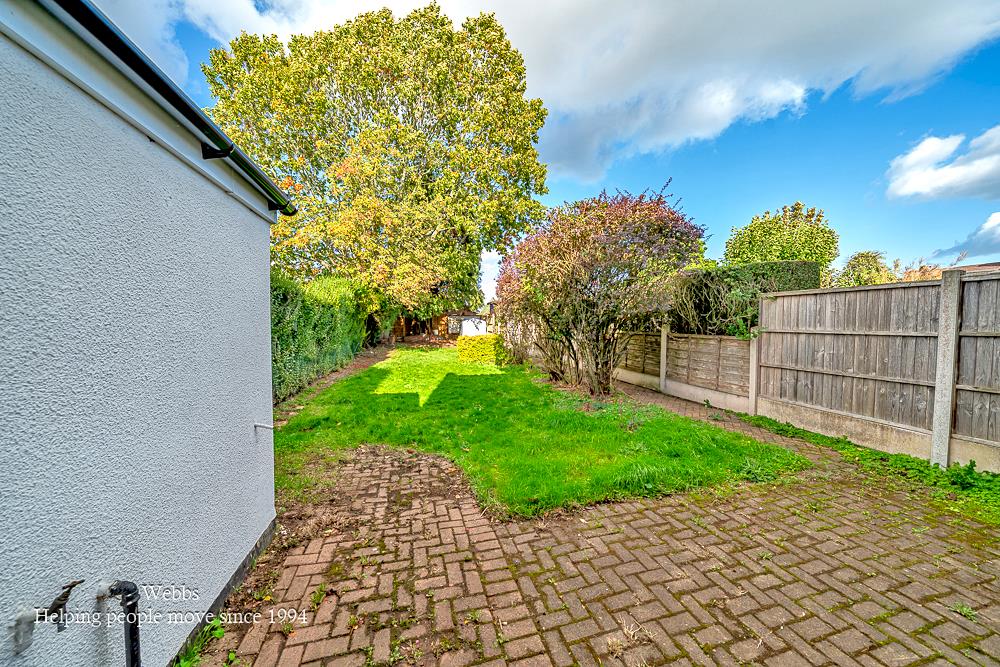
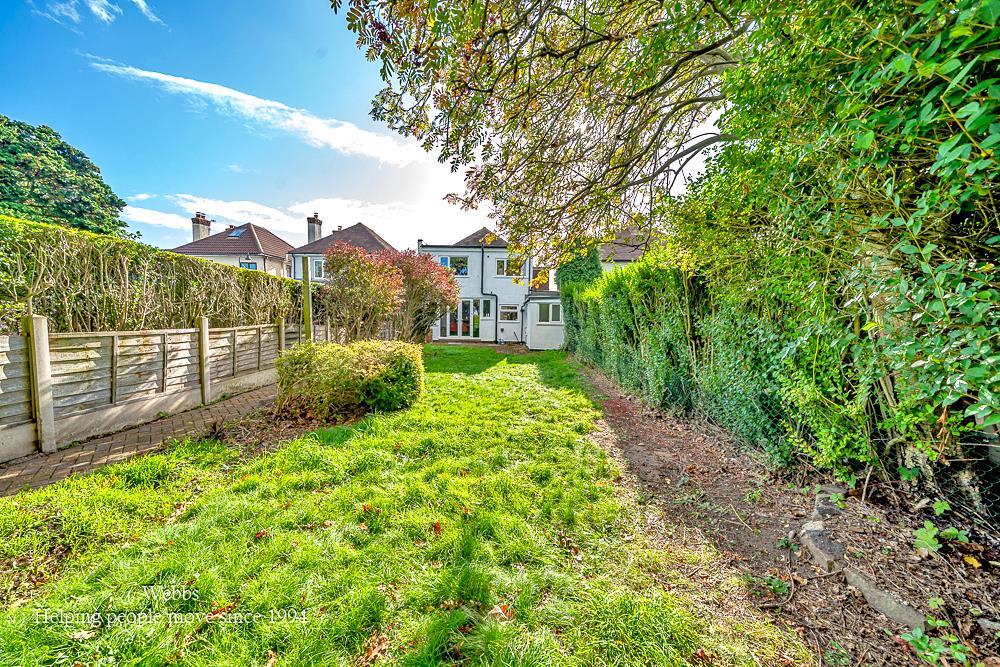
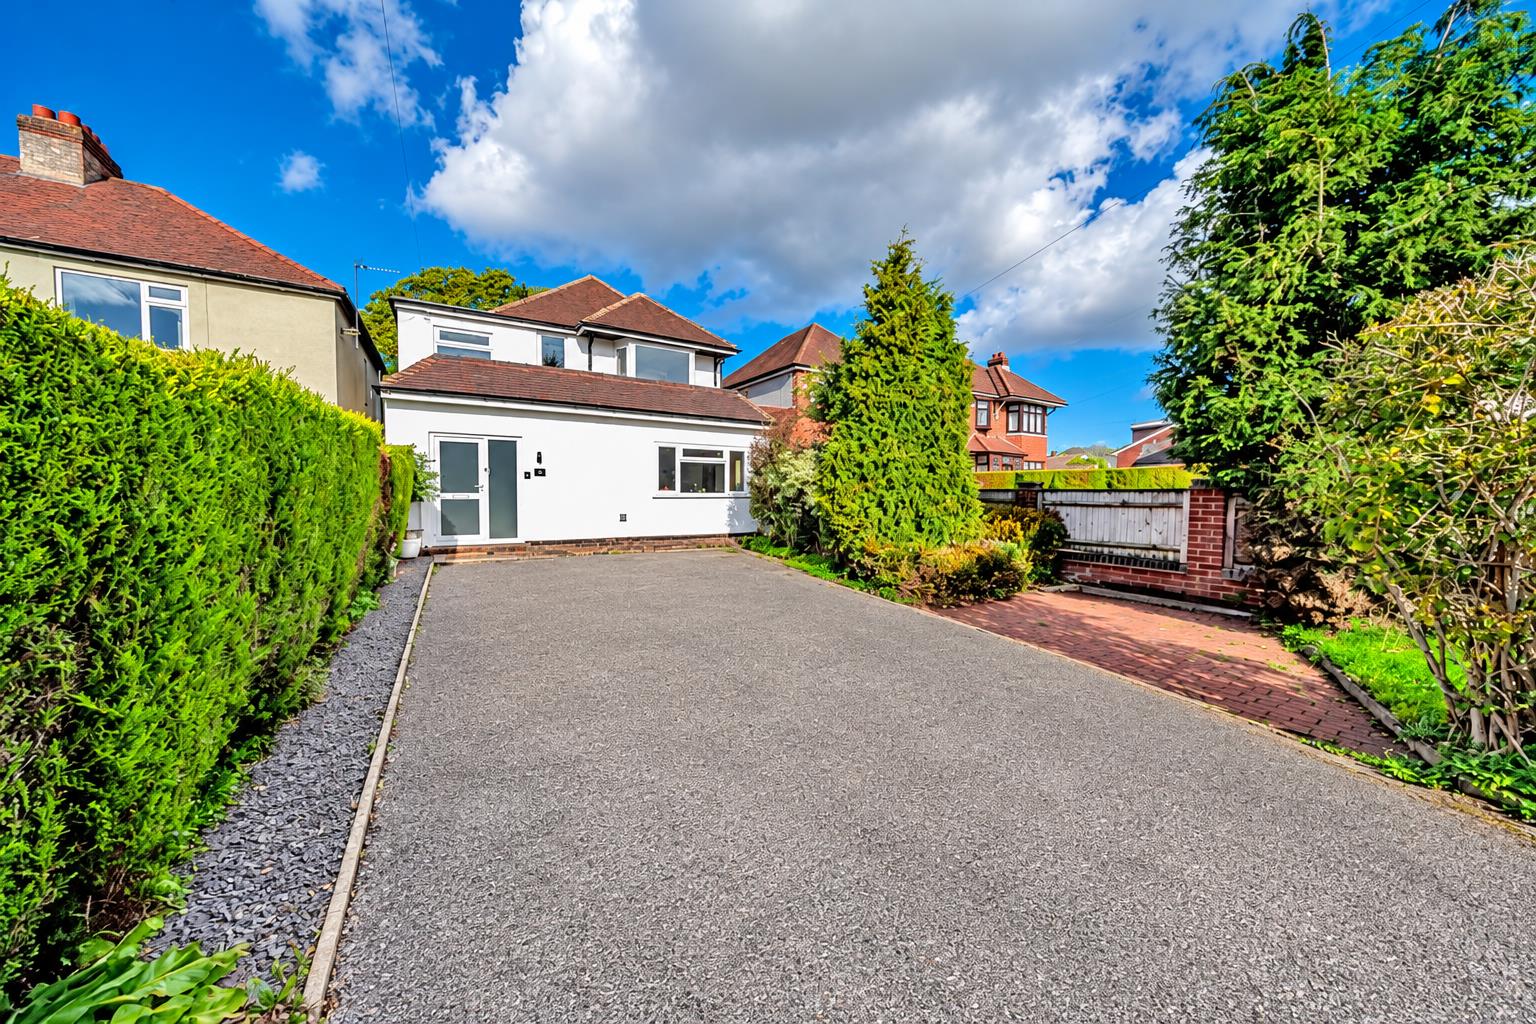
Outside, the private, established rear garden features mature trees and a block-paved patio, ideal for relaxing and entertaining. To the front, a substantial driveway provides parking for three to four vehicles. Conveniently located close to local amenities, schools, green spaces and excellent transport links, including the A5 and M6 Toll, this exceptional home combines modern living with a desirable residential setting. Early viewing is highly recommended to appreciate the space, quality and finish this superb property has to offer.
SPACIOUS ENTRANCE HALLWAY 7.44 x 3.703 max measurements (24'4" x 12'1" max
LOUNGE 6.28 x 3.42 (20'7" x 11'2")
BREAKFAST KITCHEN 4.68 x 3.42 (15'4" x 11'2")
DINING AND FAMILY ROOM 5.86 x 3.22 (19'2" x 10'6")
UTILITY ROOM 2.98 x 1.42 (9'9" x 4'7")
REAR ENTRANCE HALLWAY 1.63 x 1.33 (5'4" x 4'4")
GUEST WC 1.44 x 1.32 (4'8" x 4'3")
LANDING
BEDROOM ONE 5.79 x 3.01 (18'11" x 9'10")
EN-SUITE SHOWER ROOM 2.31 x 0.89 (7'6" x 2'11")
BEDROOM TWO 4.27 x 3.28 (14'0" x 10'9")
BEDROOM THREE 4.68 x 1.77 (15'4" x 5'9")
FAMILY BATHROOM 2.96 x 1.85 (9'8" x 6'0")
ENCLOSED REAR GARDEN
LARGE FRONT DRIVEWAY
IDENTIFICATION CHECKS - C
Should a purchaser(s) have an offer accepted on a property marketed by Webbs Estate Agents they will need to undertake an identification check. This is done to meet our obligation under Anti Money Laundering Regulations (AML) and is a legal requirement. We use a specialist third party service to verify your identity. The cost of these checks is £46.00 inc. VAT per buyer, which is paid in advance, when an offer is agreed and prior to a sales memorandum being issued. This charge is non-refundable.
Get in touch
BOOK A VIEWINGDownload this property brochure
DOWNLOAD BROCHURETry our calculators
Mortgage Calculator
Stamp Duty Calculator
Similar Properties
-
Meadowsweet Avenue, Stafford
For Sale£400,000** NEW BUILD ** DETACHED ** GARAGE ** SOLAR PANELS & EV CHARGER ** STUDY ** THREE DOUBLE BEDROOMS ** KEY WORKER SAVINGS ** CALL BRANCH ON 01889 583377 FOR MORE IN FORMATION ** The BLYFORD is a three-bedroom DETACHED home, briefly comprising an entrance hallway, guest WC and generous lounge, kitchen ...3 Bedrooms2 Bathrooms1 Reception -
Wolverhampton Road, Pelsall, Walsall
For Sale£450,000**DETACHED BUNGALOW**LARGE PLOT**THREE BEDROOMS**MODERN REFITTED KITCHEN**MODERN FITTED SHOWER ROOM**TWO RECEPTION ROOMS**DETACHED GARAGE**VIEWING ESSENTIAL**Webbs Estate Agents are delighted to present this deceptively spacious double-fronted detached bungalow, located on Wolverhampton Road in the ...3 Bedrooms1 Bathroom2 Receptions -
Northgate, Aldridge, Walsall
Sold STC£365,000 OIRO**EXTENSIVELY RENOVATED THROUGHOUT**STUNNING EXTENDED THREE BEDROOM SEMI DETACHED HOME**STYLISH REFITTED KITCHEN AND FIRST FLOOR REFITTED BATHROOM**GROUND FLOOR GUEST WC**SEPARATE UTILITY ROOM**FITTED WARDROBES IN EACH BEDROOM**SPACIOUS 22FT LIVING ROOM AND SEPARATE DINING ROOM**NO CHAIN**A beautifu...3 Bedrooms1 Bathroom2 Receptions