


Northgate, Aldridge, Walsall
Key Features
- EXTENSIVELY RENOVATED THROUGHOUT - STUNNING THREE BEDROOM EXTENDED SEMI DETACHED HOME
- READY TO MOVE STRAIGHT INTO AND NO ONWARD CHAIN
- 22FT THROUGH LIVING ROOM AND SEPARATE DINING ROOM
- CONTEMPORARY HANDLESS REFITTED KITCHEN WITH VARIOUS INTEGRATED APPLIANCES
- GROUND FLOOR GUEST WC & REFITTED FIRST FLOOR FAMILY BATHROOM
- THREE BEDROOMS ALL WITH FITTED WARDROBES
- GENEROUS BLOCK PAVED DRIVEWAY OFFERING AMPLE PARKING AND BLOCK PAVED REAR GARDEN
- ATTACHED SIDE GARAGE WITH POTENTIAL (STPP)
- EXCELLENT LOCAL SCHOOLING OF BOTH SECTORS WITHIN WALKING DISTANCE
- IDEAL FAMILY OR FIRST TIME BUYER PURCHASE
Full property description
**EXTENSIVELY RENOVATED THROUGHOUT**STUNNING EXTENDED THREE BEDROOM SEMI DETACHED HOME**STYLISH REFITTED KITCHEN AND FIRST FLOOR REFITTED BATHROOM**GROUND FLOOR GUEST WC**SEPARATE UTILITY ROOM**FITTED WARDROBES IN EACH BEDROOM**SPACIOUS 22FT LIVING ROOM AND SEPARATE DINING ROOM**NO CHAIN**
A beautifully transformed three bedroom semi detached home that has undergone an extensive renovation to create a stylish, contemporary and “move-in-ready” property. Every detail has been carefully considered, with aesthetically pleasing interiors, crisp whitewashed walls, modern grey carpets, a stunning new kitchen and bathroom, together with fitted wardrobes to all three bedrooms. The result is a fresh, elegant and inviting home where you can simply unpack, settle in and enjoy.
A generous block paved driveway provides excellent parking for multiple vehicles, while the attached side garage offers valuable storage and exciting potential for future adaptation, subject to the necessary permissions.
Inside, the welcoming hallway leads through to an impressive 22ft living room, creating a wonderful space for both family life and entertaining. The separate dining room provides the perfect setting for family meals and special occasions and the beautifully appointed contemporary refitted kitchen is finished with stylish handle less units and excellent storage, together with various integrated appliances, a space designed to be enjoyed. A refitted utility room and ground floor WC add further practicality.
Upstairs, there are three excellent bedrooms, each thoughtfully fitted with wardrobes, providing superb storage and a calm, uncluttered feel. A beautifully refitted modern bathroom completes the accommodation.
Offered with no onward chain, this is a truly special home that combines style, space, quality and convenience. Perfect for a growing family, first time buyer or anyone wanting the luxury of a home where the renovation work has already been completed.
ENTRANCE PORCH
ENTRANCE HALLWAY
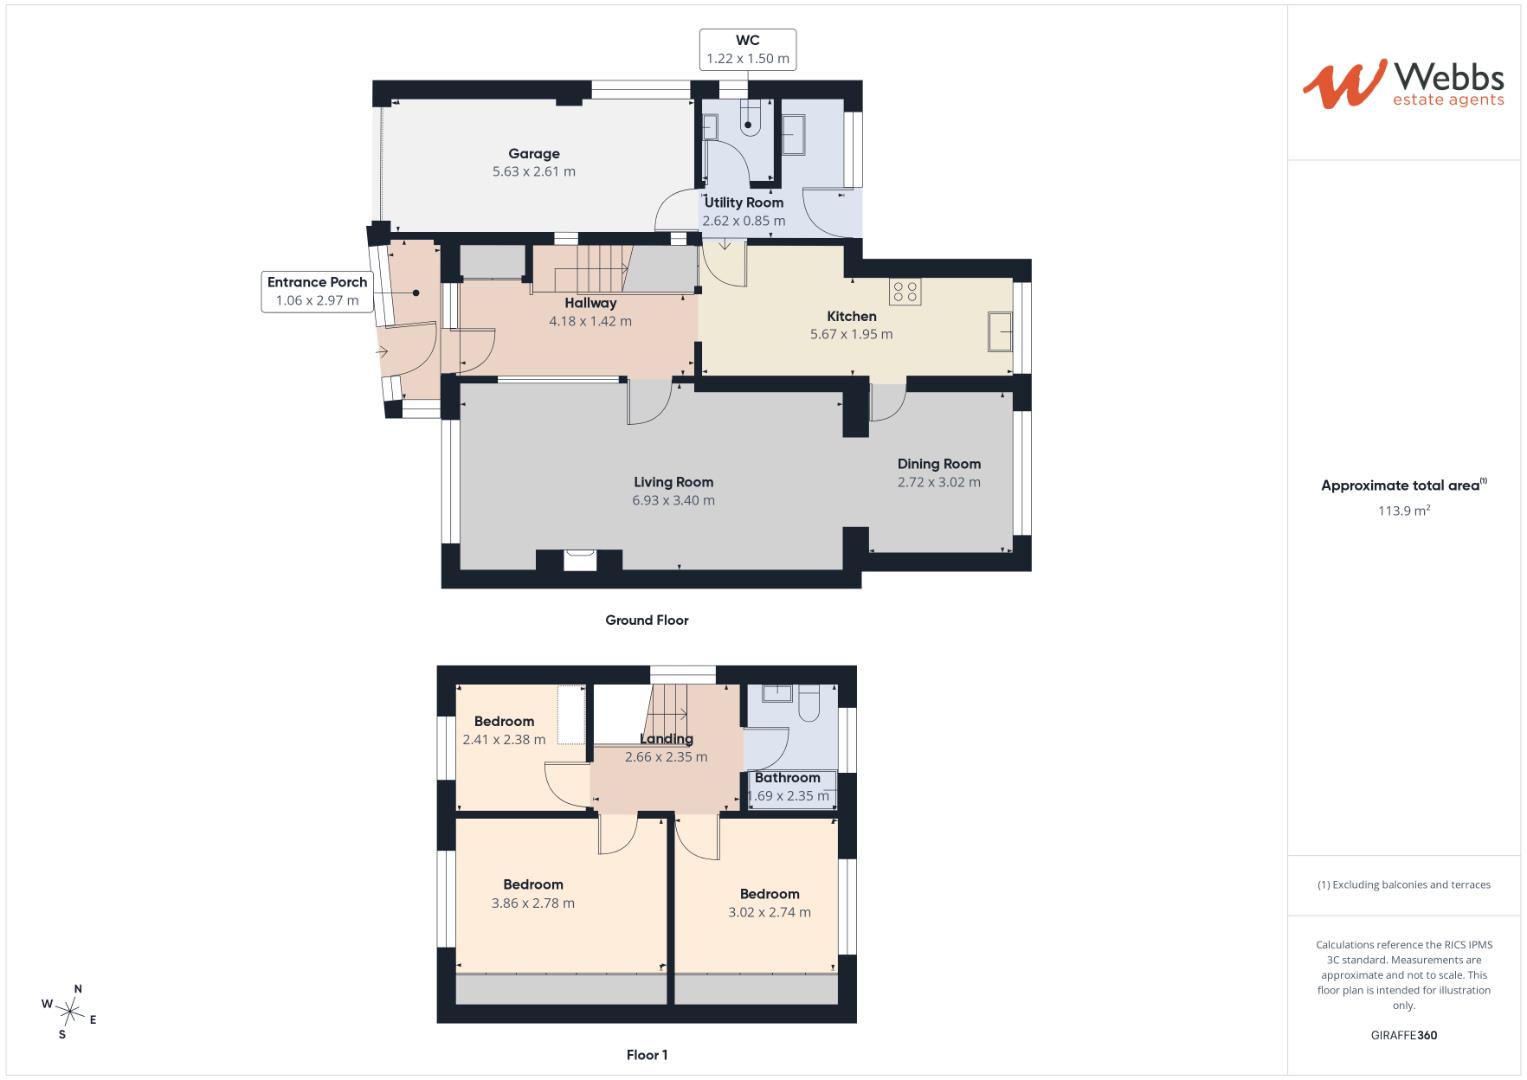
SPACIOUS LIVING ROOM 6.98m x 3.42m/3.28m (22'10" x 11'2"/10'9")
DINING ROOM 3.04m x 2.73m (9'11" x 8'11")
STYLISH REFITTED KITCHEN 5.80m x 2.32m/1.92m (19'0" x 7'7"/6'3")
UTILITY ROOM 2.29m x 1.23m (7'6" x 4'0")
GROUND FLOOR GUEST WC
FIRST FLOOR LANDING
MASTER BEDROOM WITH FITTED WARDROBES 3.86m x 3.32m (12'7" x 10'10")
BEDROOM TWO WITH FITTED WARDROBES 3.29m x 3.02m (10'9" x 9'10")
BEDROOM THREE WITH FITTED WARDROBES 2.43m x 2.38m (7'11" x 7'9")
REFITTED FIRST FLOOR FAMILY BATHROOM
ATTACHED SIDE GARAGE 5.78m x 2.60m (18'11" x 8'6")
Identification Checks
Should a purchaser(s) have an offer accepted on a property marketed by Webbs Estate Agents they will need to undertake an identification check. This is done to meet our obligation under Anti Money Laundering Regulations (AML) and is a legal requirement. We use a specialist third party service to verify your identity. The cost of these checks is £46.00 inc. VAT per buyer, which is paid in advance, when an offer is agreed and prior to a sales memorandum being issued. This charge is non-refundable.
Premium Conveyancing -A
The vendors have opted to provide a legal pack for the sale of their property which includes a set of searches. The legal pack provides upfront the essential documentation that tends to cause or create delays in the transactional process.
The legal pack includes
• Evidence of title
• Standard searches (regulated local authority, water & drainage & environmental)
• Protocol forms and answers to standard conveyancing enquiries
The legal pack is available to view in the branch prior to agreeing to purchase the property. The vendor requests that the buyer buys the searches provided in the pack which will be billed at £360 inc VAT upon completion. We will also require any purchasers to sign a buyer's agreement.

Get in touch
Sold STCDownload this property brochure
DOWNLOAD BROCHURETry our calculators
Mortgage Calculator
Stamp Duty Calculator
Similar Properties
-
Stafford Road, Bloxwich, Walsall
Sold STC£325,000 OIRO**TRADITIONAL THREE BEDROOM DETACHED**EXTENDED KITCHEN DINER**LOUNGE DINER**GUEST WC**INTEGRAL GARAGE AND DETACHED GARAGE**THREE GENEROUS BEDROOMS**MODERN FITTED FAMILY BATHROOM**EXTENSIVE PLOT**PERFECT FAMILY HOME**POPULAR LOCATION**VIEWING ESSENTIAL**Webbs estate agents are pleased to bring to mar...3 Bedrooms1 Bathroom1 Reception -
Sutton Road, Walsall
For Sale£350,000** TRADITIONAL DETACHED FAMILY HOME ** POPULAR RESIDENTIAL LOCATION ** CLOSE TO QUEEN MARY'S GRAMMAR SCHOOL ** CLOSE TO LOCAL AMENITIES ** THREE BEDROOMS ** FAMILY BATHROOM ** LIVING ROOM ** DINING ROOM ** BREAKFAST KITCHEN ** UTILITY AREA ** GUEST WC ** PARKING TO FRONT ** GARAGE ** ENCLOSED REAR G...3 Bedrooms2 Receptions -
Songthrush Way, Norton Canes, Cannock
For Sale£325,000WEBBS ESTATE AGENTS welcome to market a three bed family home in Norton Hall Meadow. Songthrush Way presents a splendid opportunity to acquire a modern detached home that is both stylish and practical. This property boasts three generous bedrooms, making it ideal for families or those seeking extra ...3 Bedrooms2 Bathrooms1 Reception