
Duchess Road, Walsall
Key Features
Full property description
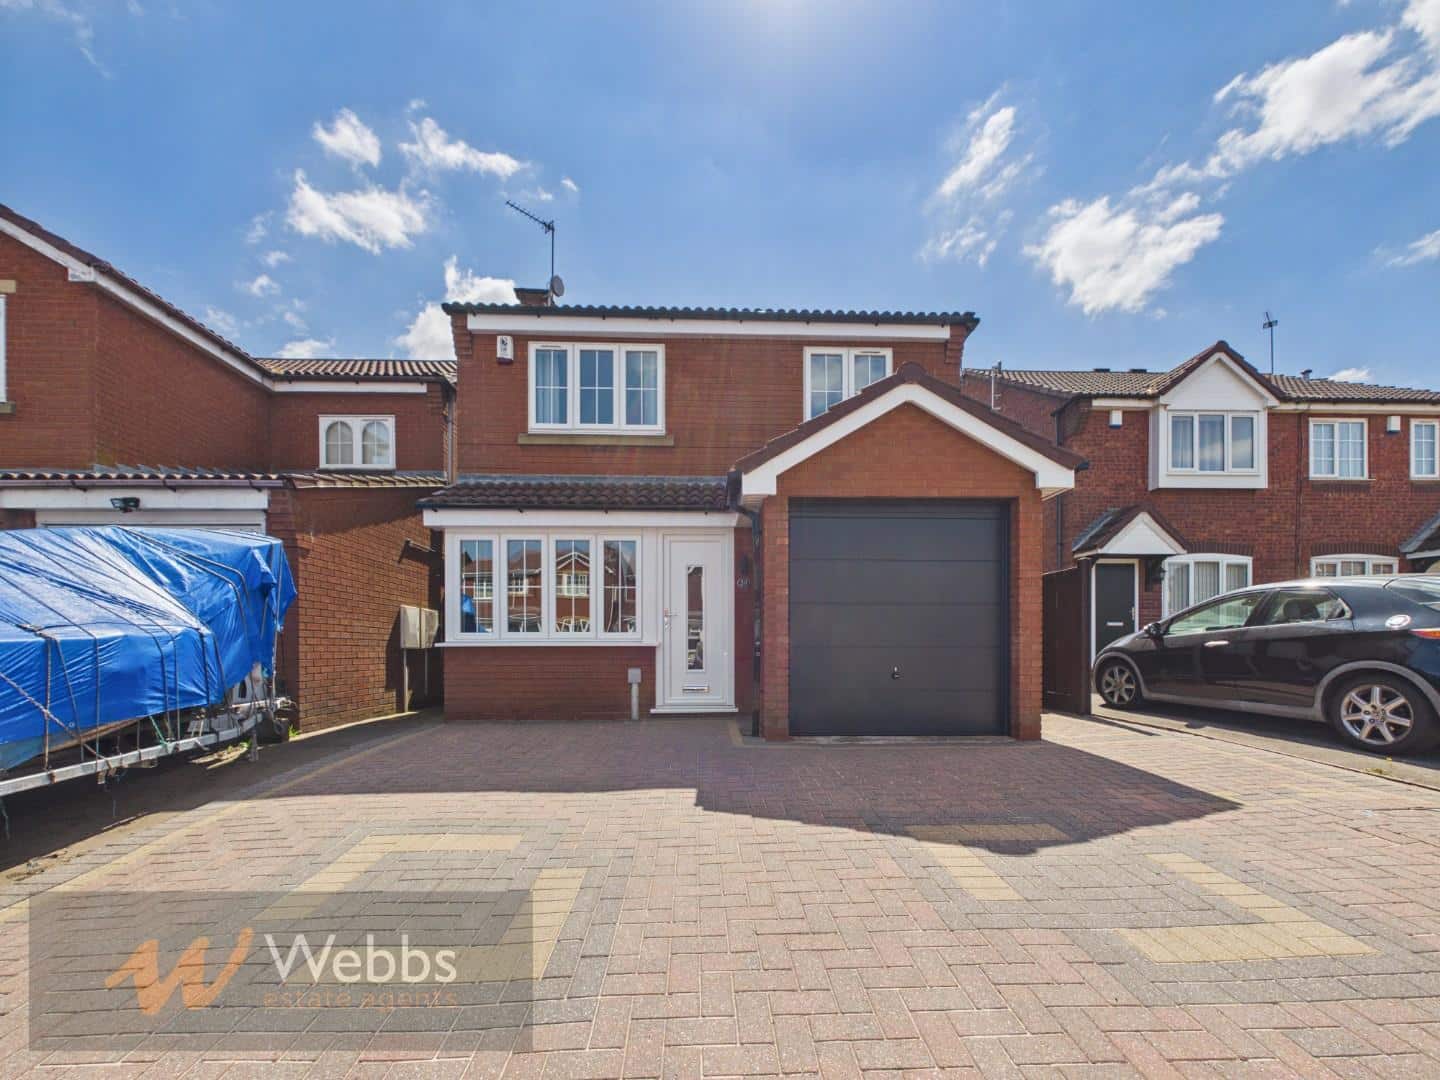
Webbs Estate Agents are pleased to present this well-presented three-bedroom detached home for rent. Ideally situated close to local schools, shops, amenities and excellent transport links.
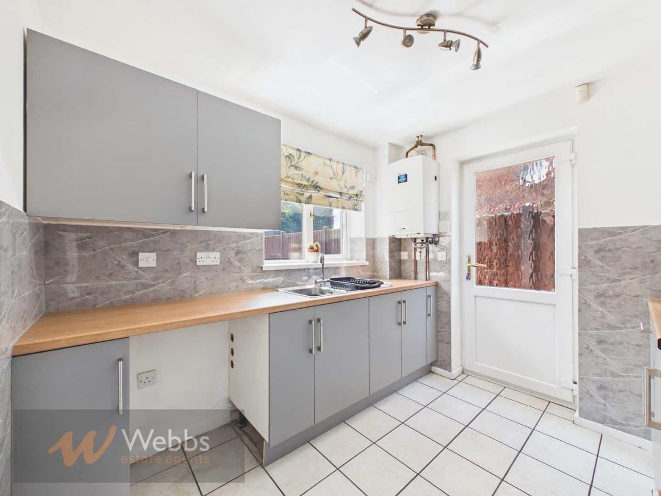
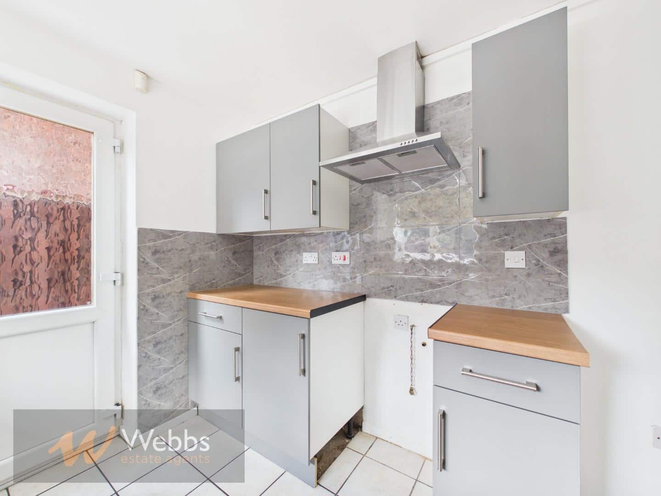
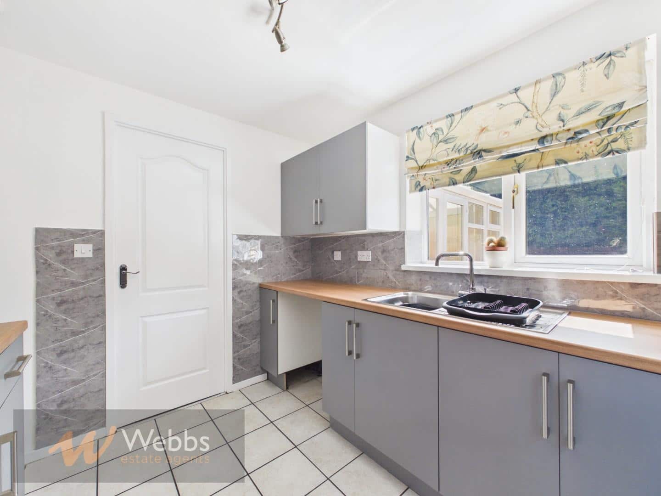
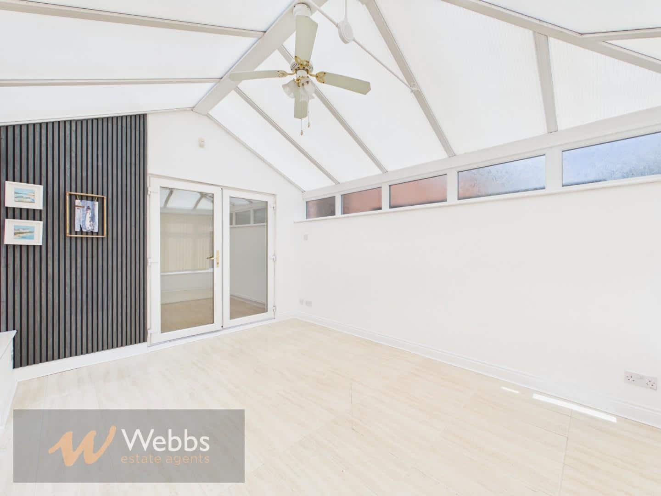
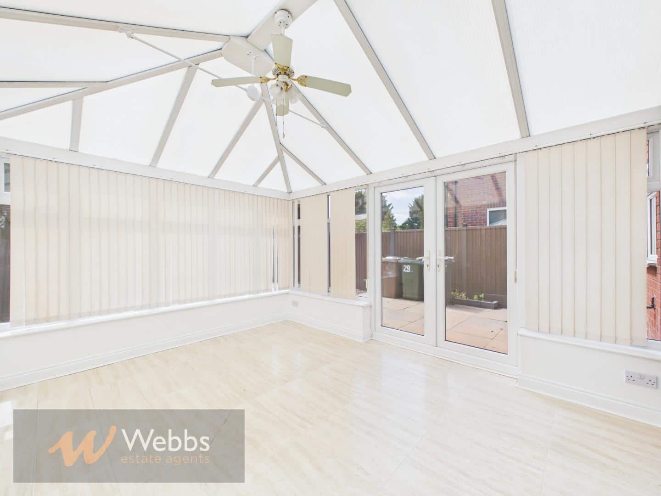
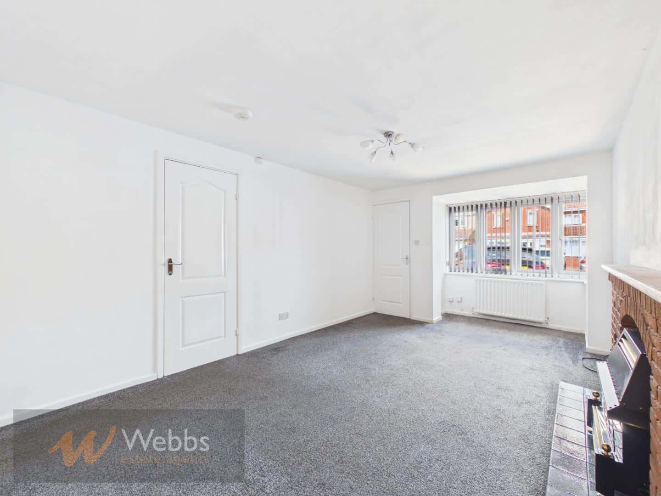
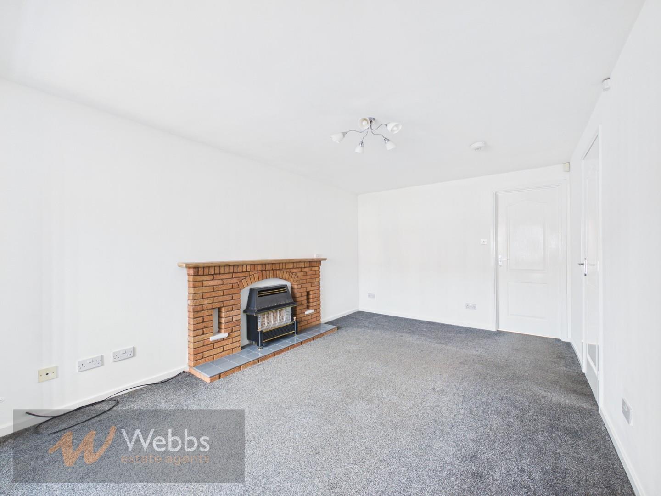
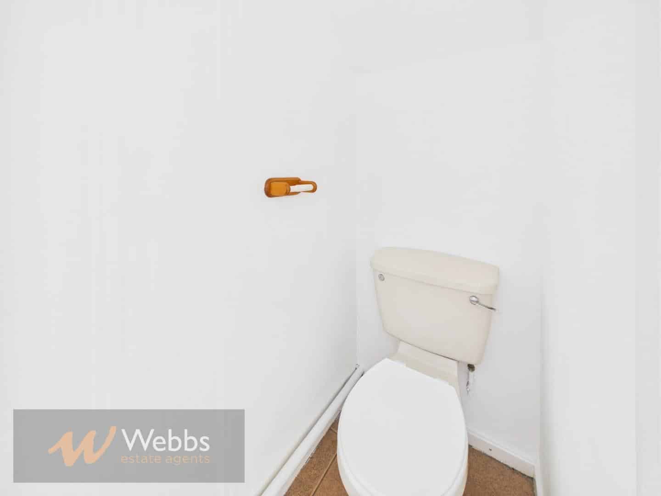
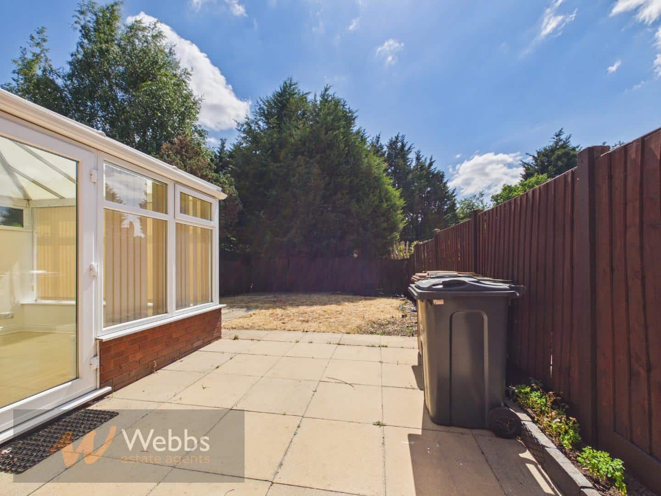
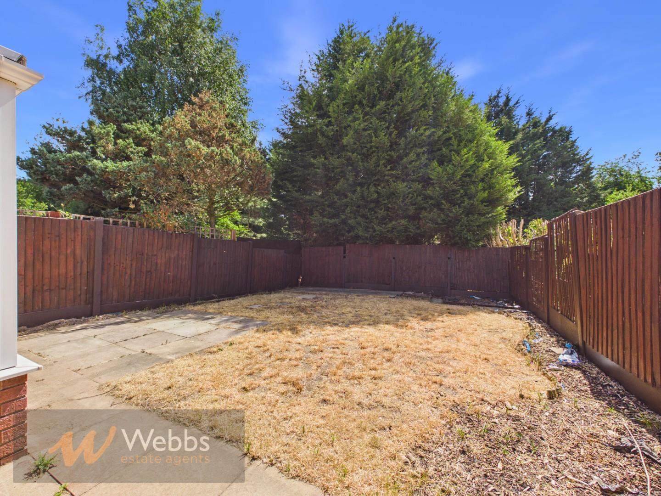
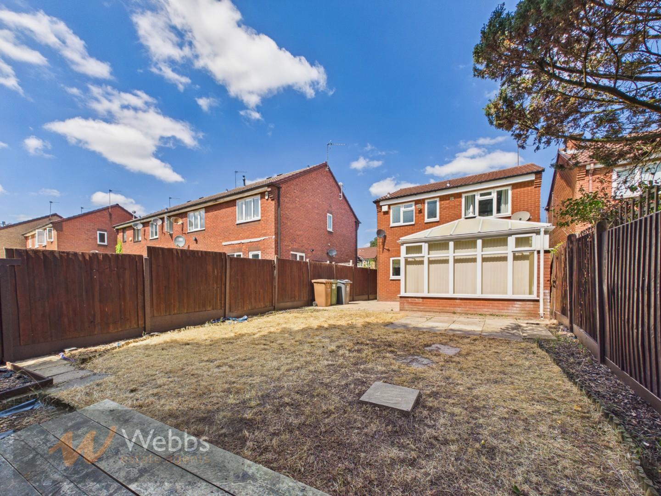
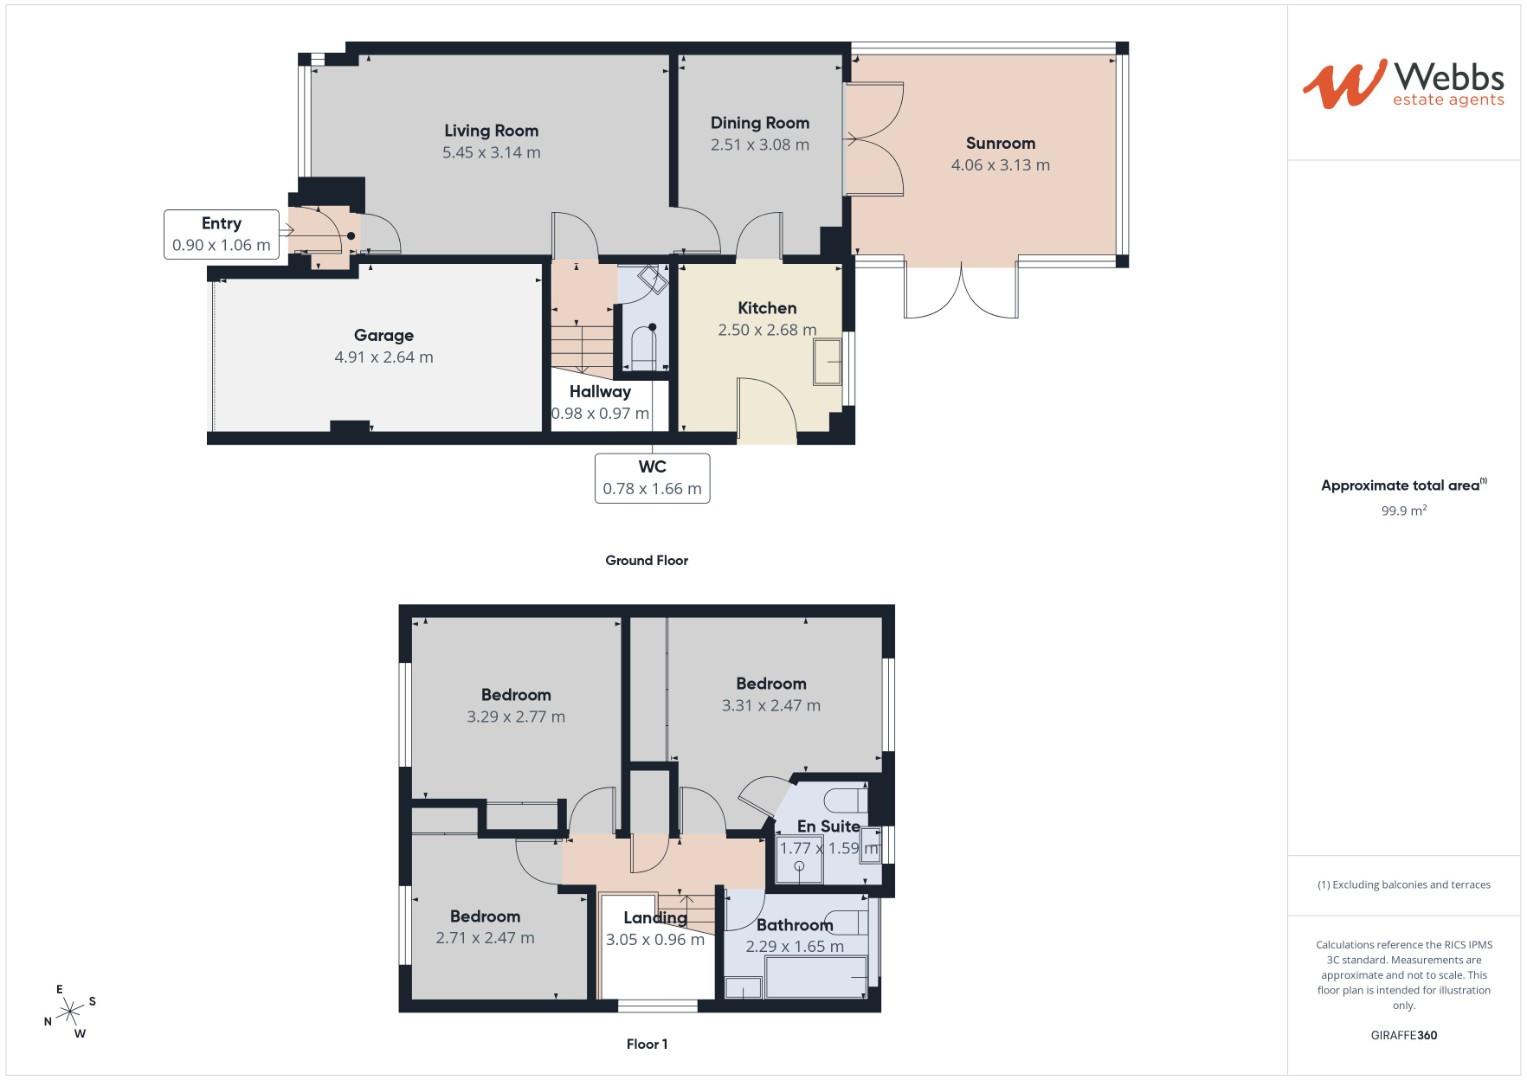
The property benefits from a driveway to the front, an integral garage, and a welcoming entrance leading into a generous living room. while the fitted kitchen offers ample storage and worktop space. To the rear, a bright sunroom overlooks the garden, creating an additional reception area. A convenient ground floor WC completes the downstairs accommodation.
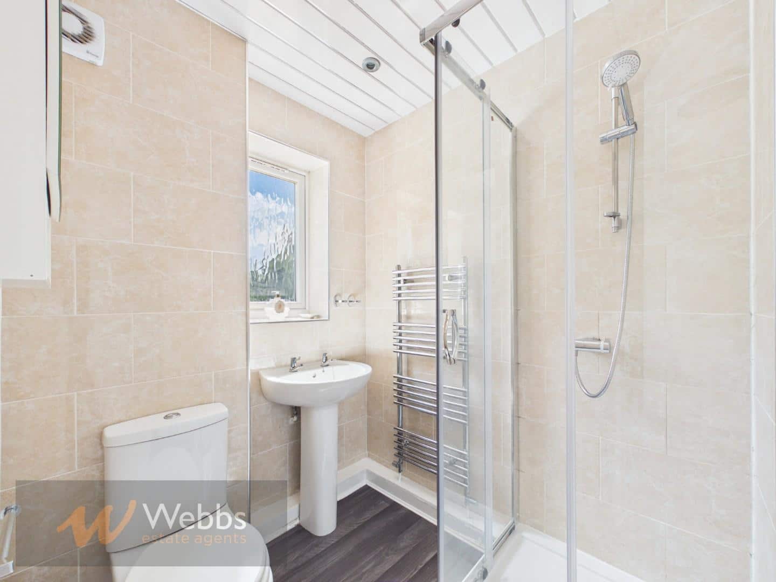
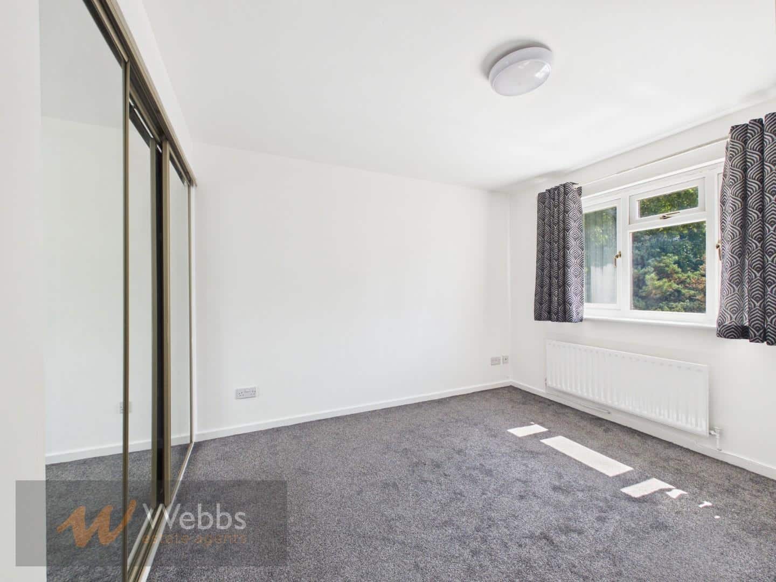
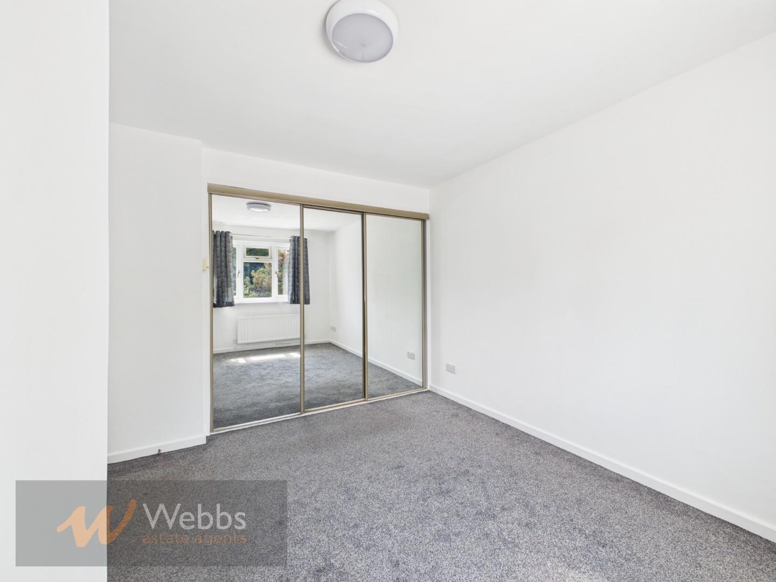
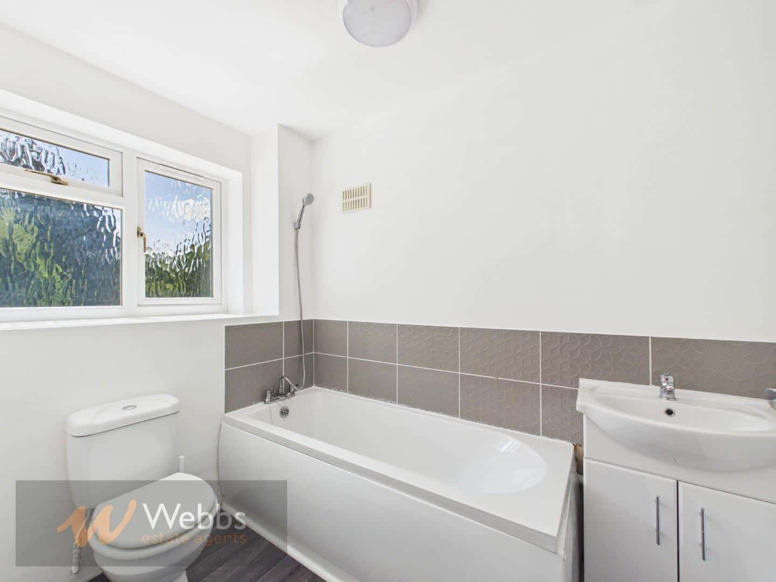
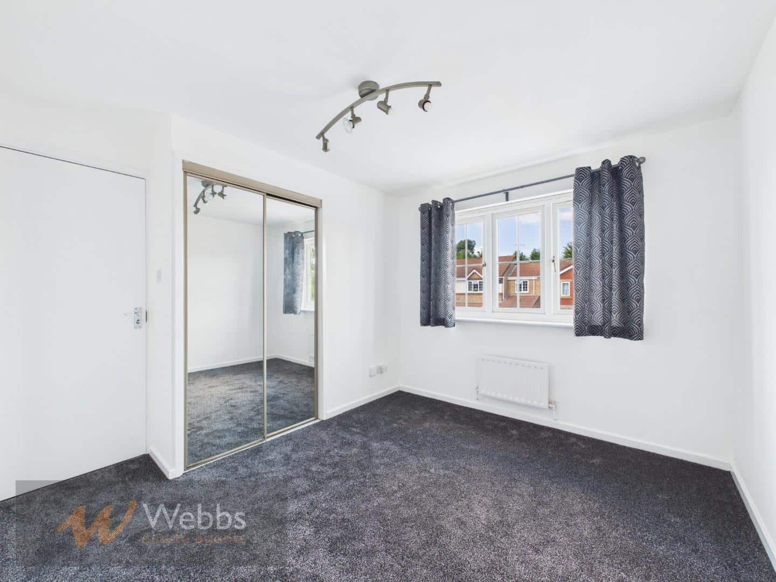
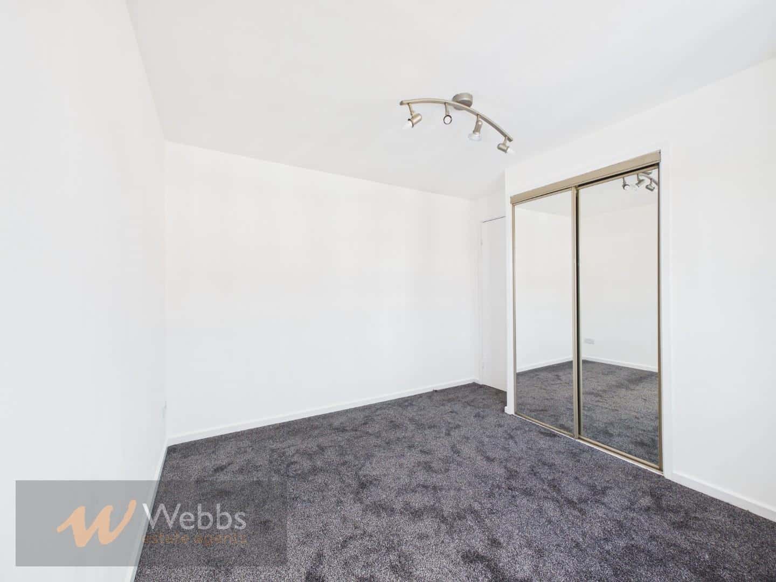
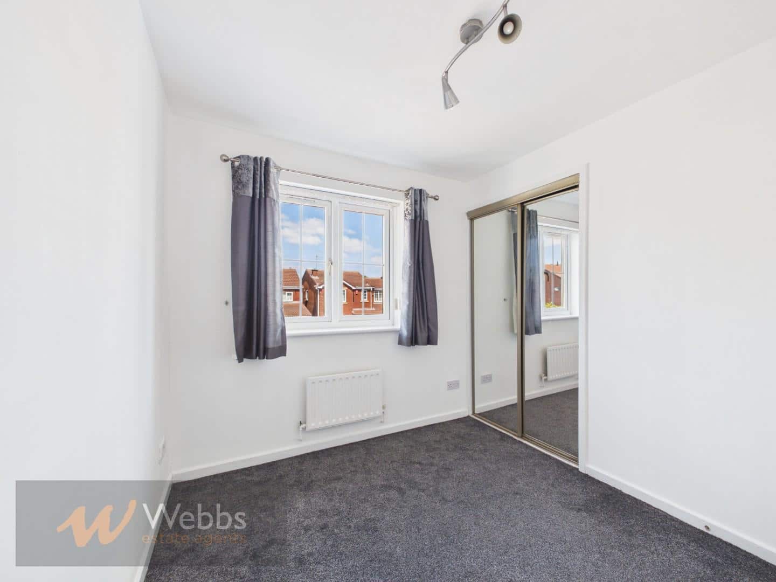
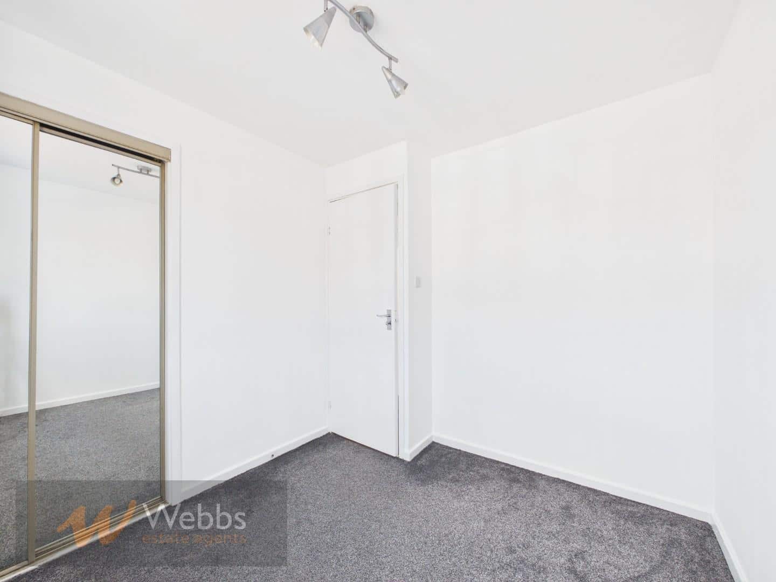
The first floor comprises three well-proportioned bedrooms, including a principal bedroom with the added benefit of an en-suite shower room. A modern family bathroom serves the remaining bedrooms.
PROPERTY DETAILS
Holding Deposit: £323
Security Deposit: £1,615
Minimum Household Income Required: £42,000
EPC Band: Pending.
Council Tax Band: C (Walsall)
CONNECTIVITY (Information obtained via Ofcom as of July 2026)
Broadband Availability: Standard, superfast & ultrafast available - Openreach
Mobile Coverage: EE: Good outdoor and in-home. O2: Good outdoor and in-home. Three: Good outdoor and in-home. Vodafone: Good outdoor and in-home.
UTILITIES:
Electric: Mains connected
Water: Mains connected
Sewerage: Mains connected
Heating: Gas central heating
PARKING:
There is a driveway to the front of the property providing off road parking for two vehicles.
ACCESSIBILITY:
There is one step to access the ground floor of the property. The accommodation is set over two floors, with stairs to access the bedrooms and bathroom.
Entrance 0.90 x 1.06 (2'11" x 3'5")
Living Room 5.45 x 3.14 (17'10" x 10'3")
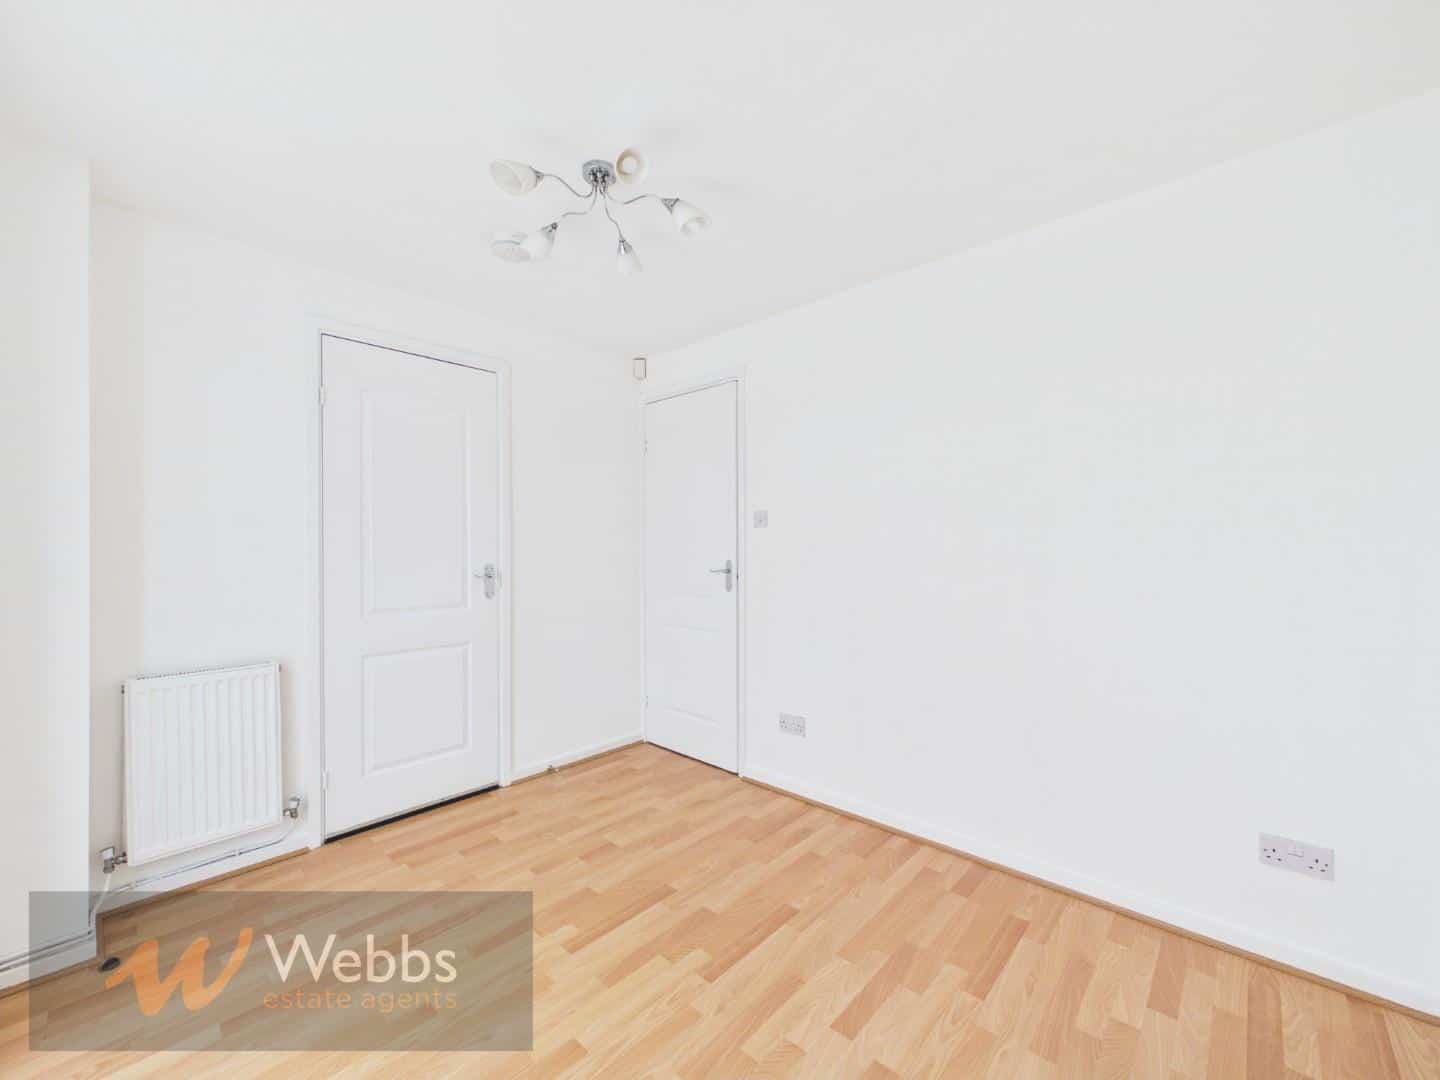
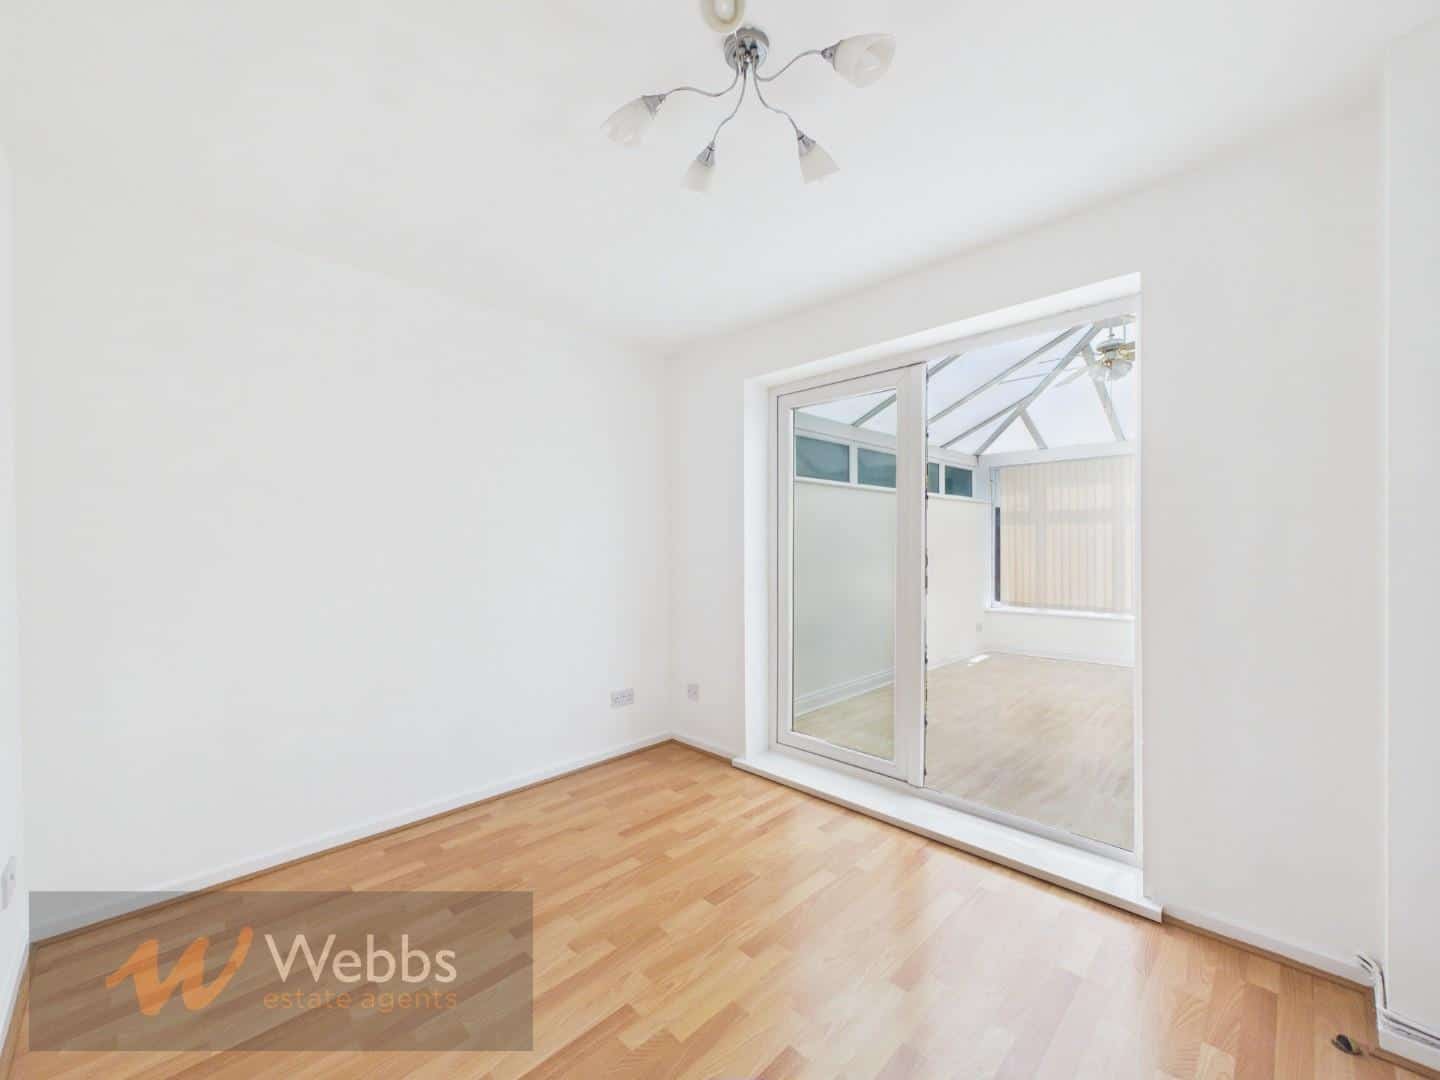
Dining Room 2.51 x 3.08 (8'2" x 10'1")
Sunroom 4.06 x 3.13 (13'3" x 10'3")
Kitchen 2.50 x 2.68 (8'2" x 8'9")
WC 0.78 x 1.66 (2'6" x 5'5")
Bedroom 3.31 x 2.47 (10'10" x 8'1")
Ensuite 1.77 x 1.59 (5'9" x 5'2")
Bedroom 3.29 x 2.77 (10'9" x 9'1")
Bedroom 2.71 x 2.47 (8'10" x 8'1")
Bathroom 2.29 x 1.65 (7'6" x 5'4")
Garage 4.91 x 2.64 (16'1" x 8'7")
TENANCY INFORMATION & IMPORTANT NOTES
PERMITTED PAYMENTS & TENANT PROTECTION:
In addition to paying rent, you may be required to make the following permitted payments, in accordance with the Tenant Fees Act 2019 and related legislation.
BEFORE THE TENANCY STARTS (payable to the Agent):
Holding Deposit: 1 week’s rent
Tenancy Deposit: 5 weeks’ rent (held in an approved deposit protection scheme )
DURING THE TENANCY (payable to the Agents):
Variation of contract: £50 per agreed change to the tenancy, or reasonable costs incurred if higher.
Late payment of rent: Interest charged at 3% above the Bank of England Base Rate.
Lost keys or security devices: The reasonable costs incurred for replacement keys or security devices and, where required, any associated locksmith call-out, labour, or lock replacement. All charges will reflect the actual cost incurred and will be supported by appropriate evidence.
Early termination: Any unpaid rent or other reasonable costs associated with ending the tenancy early, where permitted
DURING THE TENANCY (payable to the relevant provider, if applicable):
Utilities (gas, electricity, water)
Council Tax
Communications (telephone and broadband)
Installation of cable or satellite
Subscription to cable or satellite services
Television licence
OTHER PERMITTED PAYMENTS:
Any other payments permitted under the relevant legislation, including contractual damages.
CHARGES (Reasonable & Evidenced Basis):
All permitted payments referred to above are made strictly in accordance with the Tenant Fees Act 2019.
Any charges applied during the tenancy will:
- Reflect reasonable costs actually incurred
- Be supported by appropriate evidence (such as invoices or receipts)
- Not exceed what is legally permitted
No charges will be applied unless allowed under the relevant legislation.
TENANT PROTECTION:
Webbs Estate Agents is a member of the Propertymark Client Money Protection Scheme and The Property Ombudsman, which is an approved redress scheme.
Further details about these schemes are available on our website or upon request.
IMPORTANT INFORMATION FOR APPLICANTS:
Identification, Right to Rent & Compliance Checks: All applicants will be required to provide valid identification and undergo Right to Rent checks, together with any other compliance checks required under current or forthcoming legislation, before a tenancy can commence.
Referencing & Affordability: A full referencing process will be carried out, which may include employment checks, income verification, credit checks, previous landlord references, and affordability assessments. A guarantor may be required depending on individual circumstances.
Regulatory Changes: The private rented sector is subject to ongoing legislative change, including proposed reforms under the Renters’ Rights Act. Tenancies will be granted and managed in accordance with the law in force at the time the tenancy is entered into and throughout its duration.
Anti-Money Laundering Regulations: Prospective tenants may be required to provide identification documentation as part of the referencing process to comply with Anti-Money Laundering legislation.
The text, photographs, floor plans, and measurements are provided for guidance only and are not necessarily comprehensive. Measurements are approximate, and applicants must satisfy themselves as to their accuracy. Some images may have been taken with a wide angle lens and occasionally a zoom lens. The property particulars imply the opinion of the agent at the time these details were prepared and are subjective. It may be that opinions may differ. Every attempt has been made to ensure accuracy, photographs and distances referred to are given as a guide.
These particulars have been prepared in good faith, and they DO NOT constitute part or all of an offer or contract. We have not carried out a structural survey, and the services, appliances, and specific fittings have not been tested.
Applicants should make their own enquiries regarding the property, including furnishings to be included or excluded and facilities or services that may or may not be available.
Get in touch
BOOK A VIEWINGDownload this property brochure
DOWNLOAD BROCHURETry our calculators
Rental Affordability Calculator
Similar Properties
-
Manor Avenue, Cannock
Let Agreed£1,400 pcmWebbs Estate Agents are delighted to present this beautifully maintained detached family home, located in a tranquil cul-de-sac just a short walk from Cannock Town Centre and public transportation routes. This property offers an ideal blend of convenience and comfort.The accommodation is thoughtfull...3 Bedrooms1 Bathroom2 Receptions -
Broadway West, Walsall
To Let£1,250 pcmWebbs Estate Agents are pleased to present this three bedroom semi detached property for rent. Close to local amenities and transport links it is ideally situated.In brief the property comprises of entrance hallway, large living room with kitchen diner to the rear. The downstairs also benefits from ...3 Bedrooms1 Bathroom1 Reception -
Woodfold Croft, Aldridge, Walsall
Let Agreed£1,395 pcmWebbs Estate Agents are thrilled to offer this beautifully presented semi-detached property to let. Situated in a sought-after cul-de-sac within easy reach of Aldridge town centre, this home is close to local amenities, shops, and schools, and benefits from excellent public transport links connectin...3 Bedrooms2 Bathrooms2 Receptions