
Green Lane, Shelfield, Walsall
Key Features
- **SHOW HOME STANDARD THROUGHOUT** - BEAUTIFULLY PRESENTED AND IMMACULATELY MAINTAINED
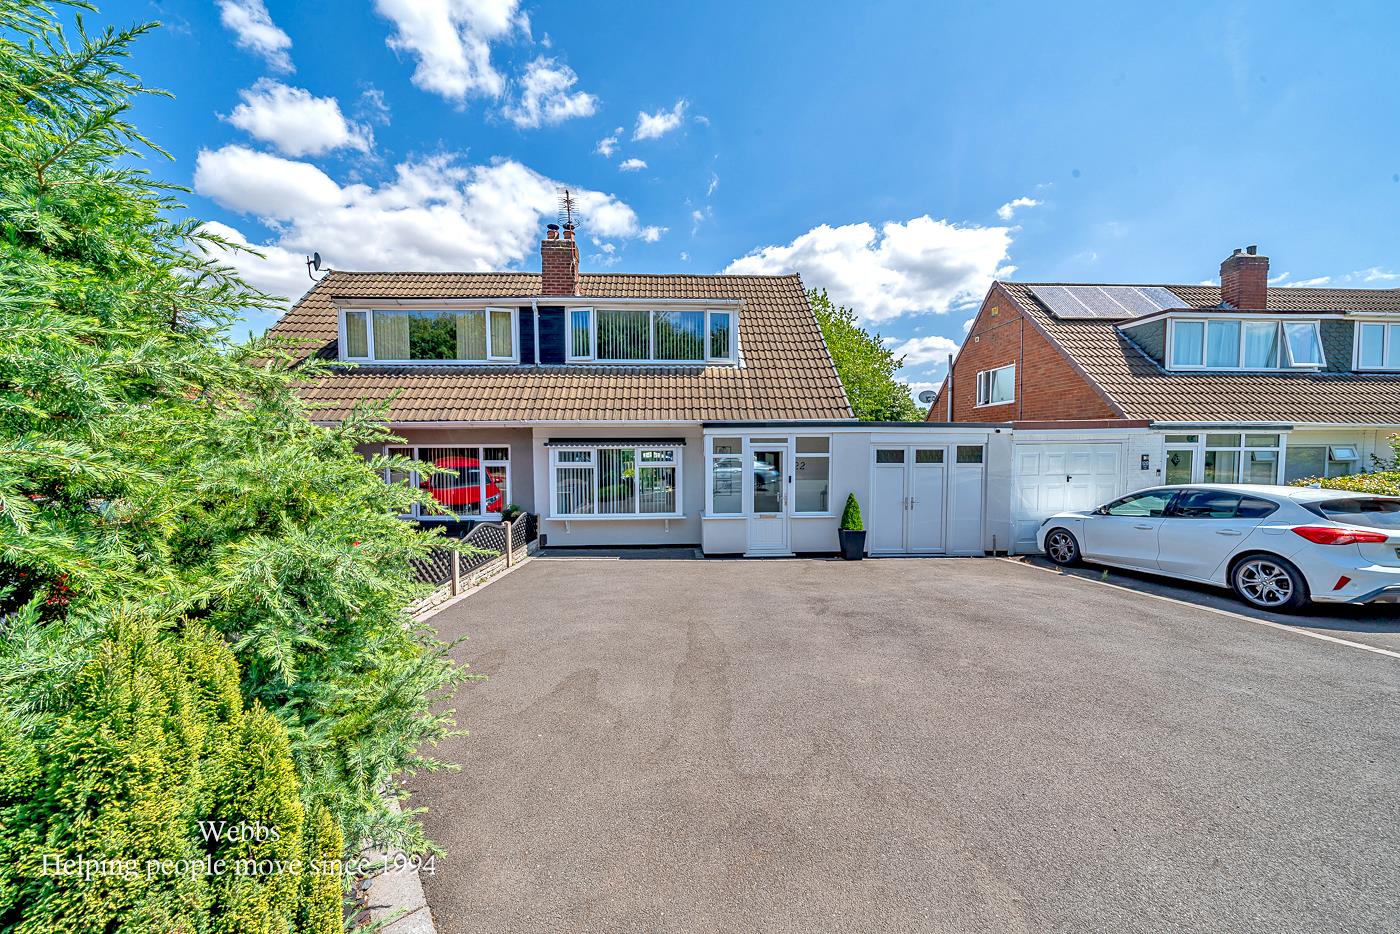
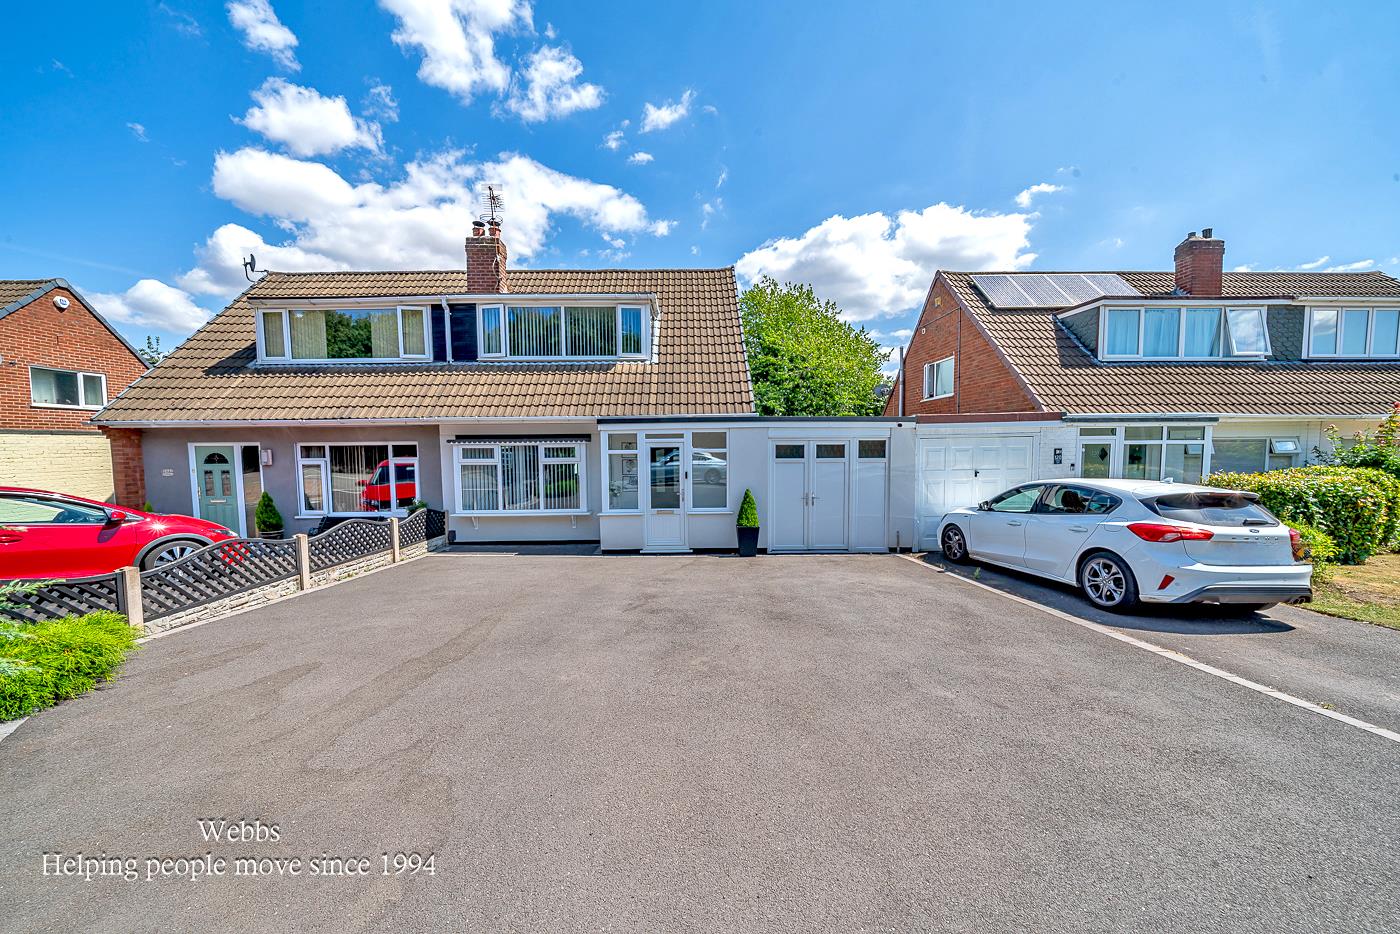
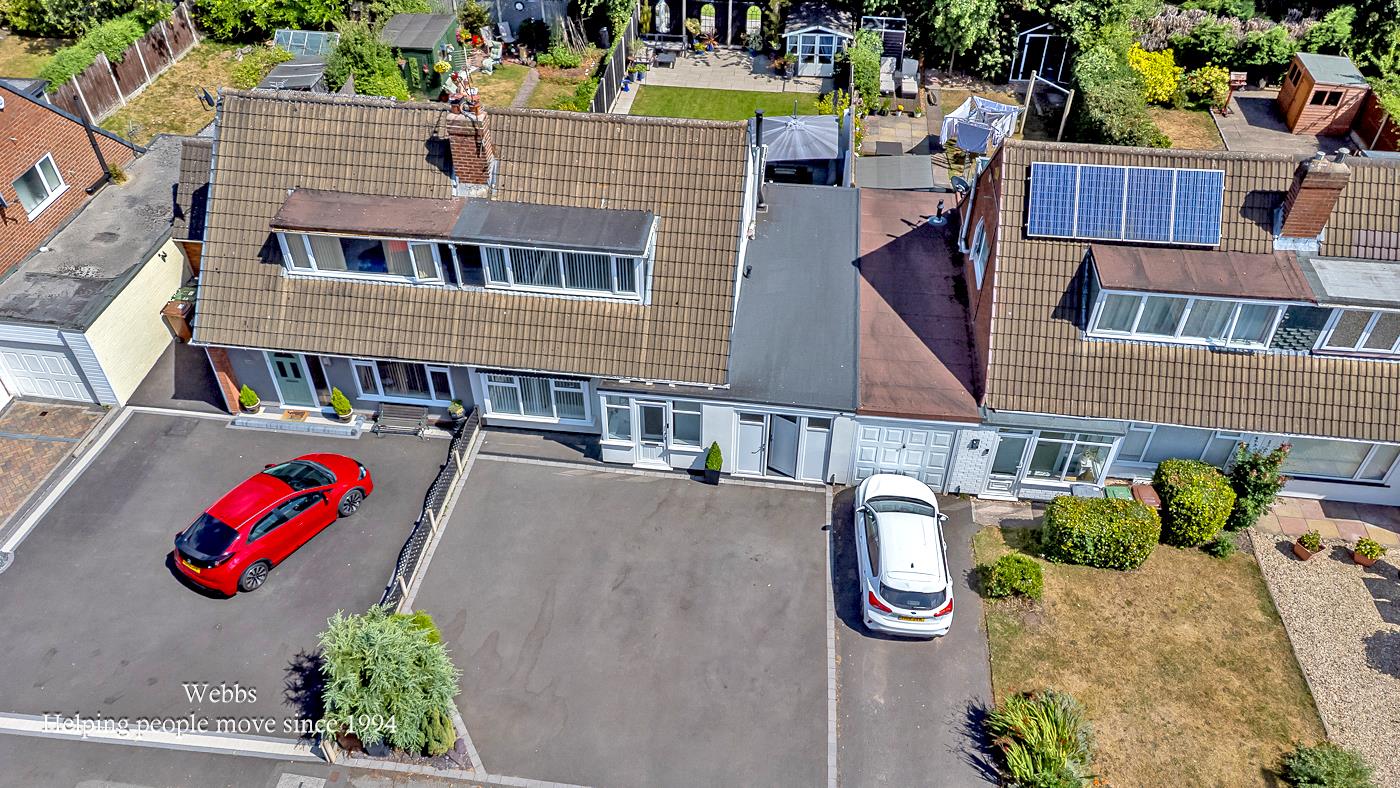
- STUNNING TWO BEDROOM SEMI DETACHED HOME (POTENTIAL FOR FURTHER GROUND FLOOR THIRD BEDROOM)
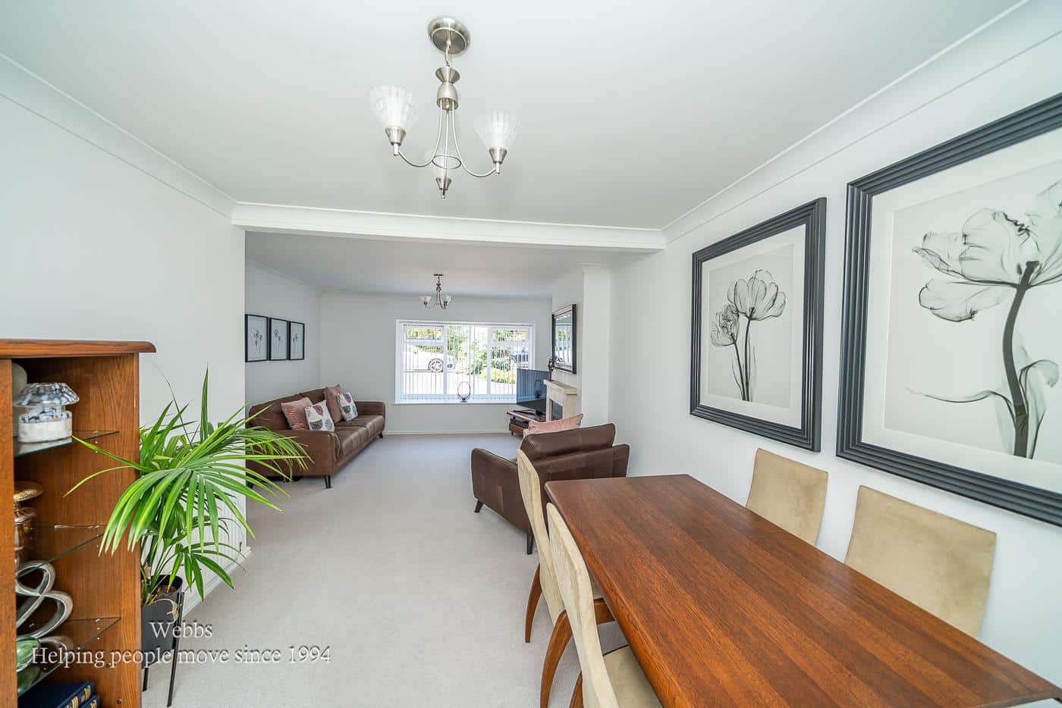
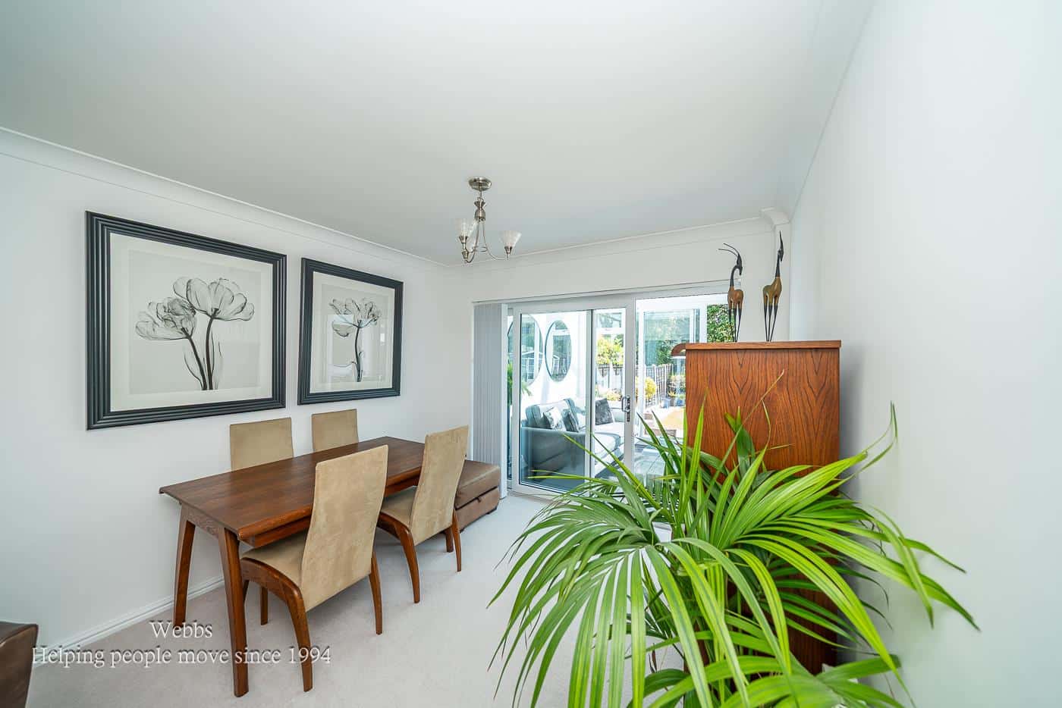
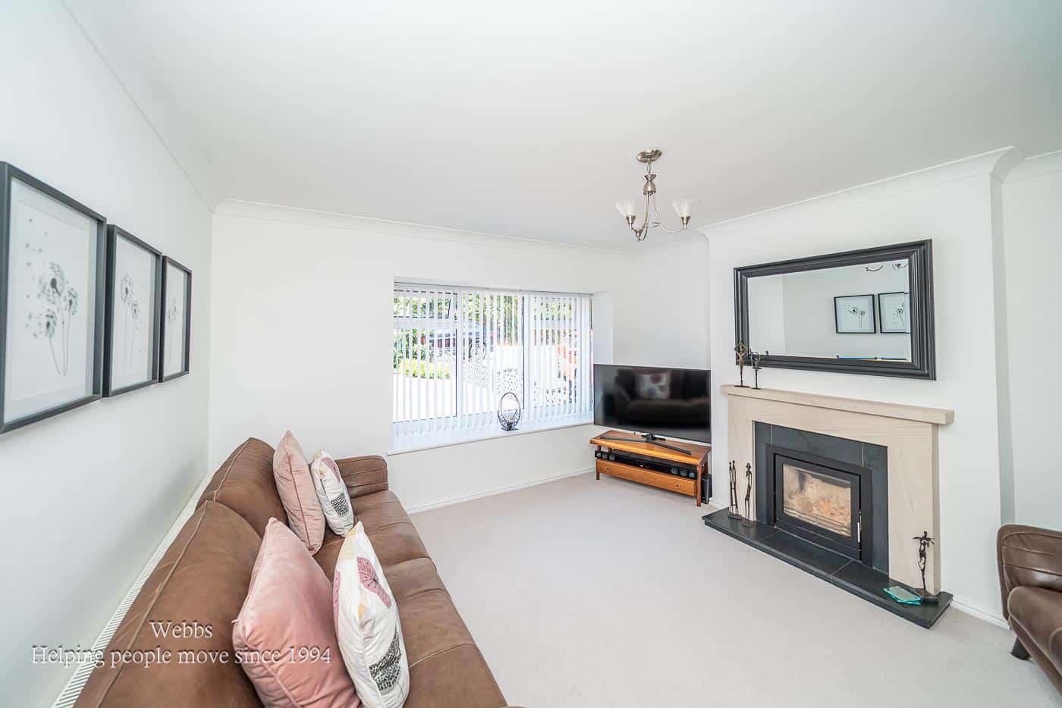
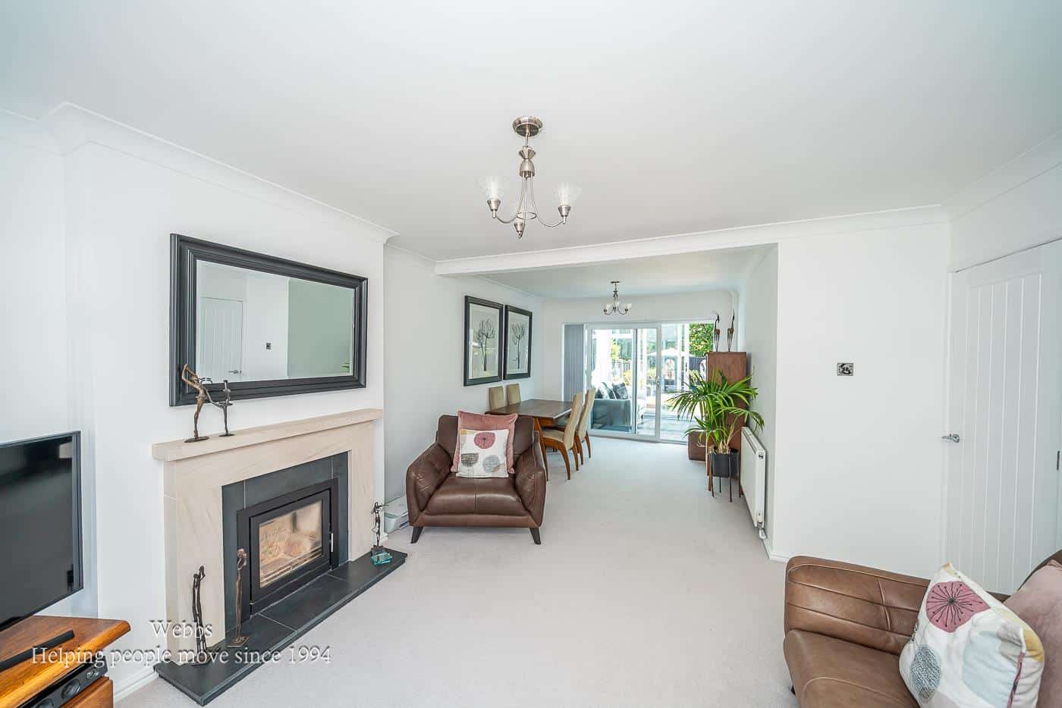
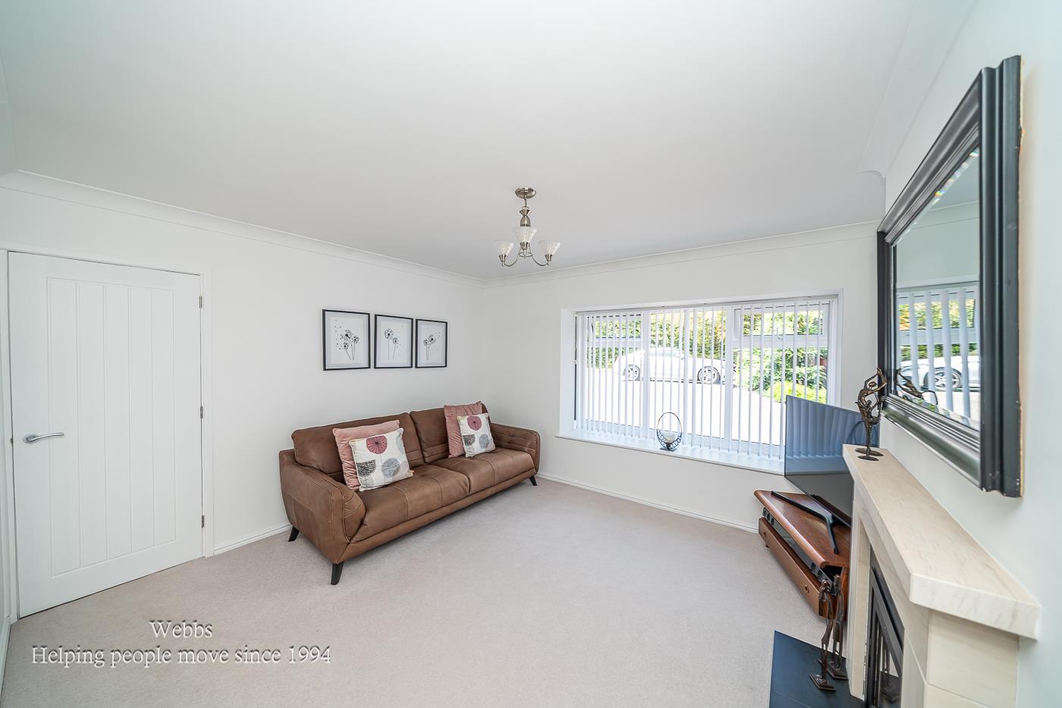
- BRIGHT DUAL ASPECT LIVING/DINING ROOM
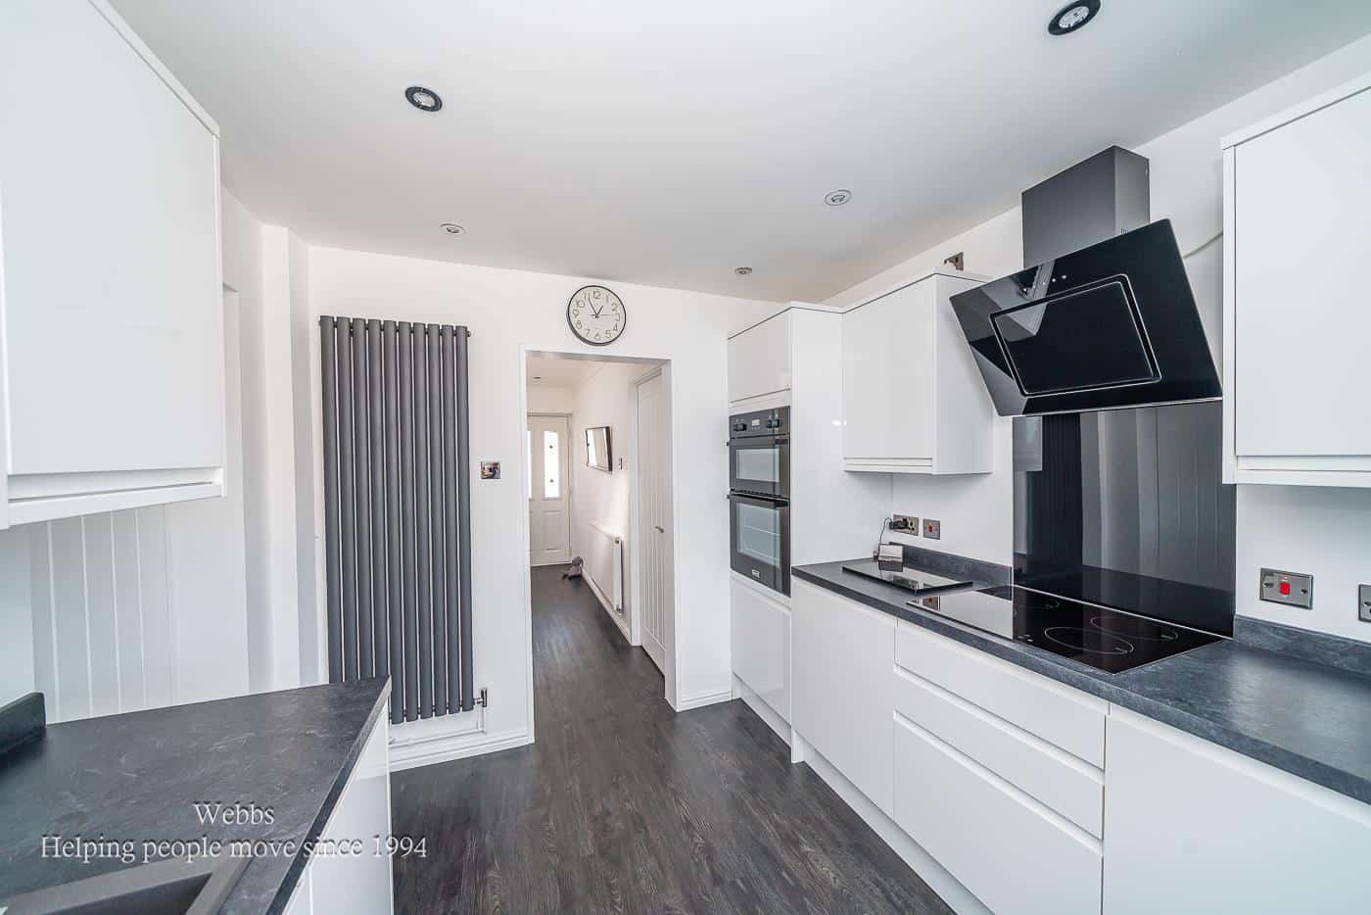
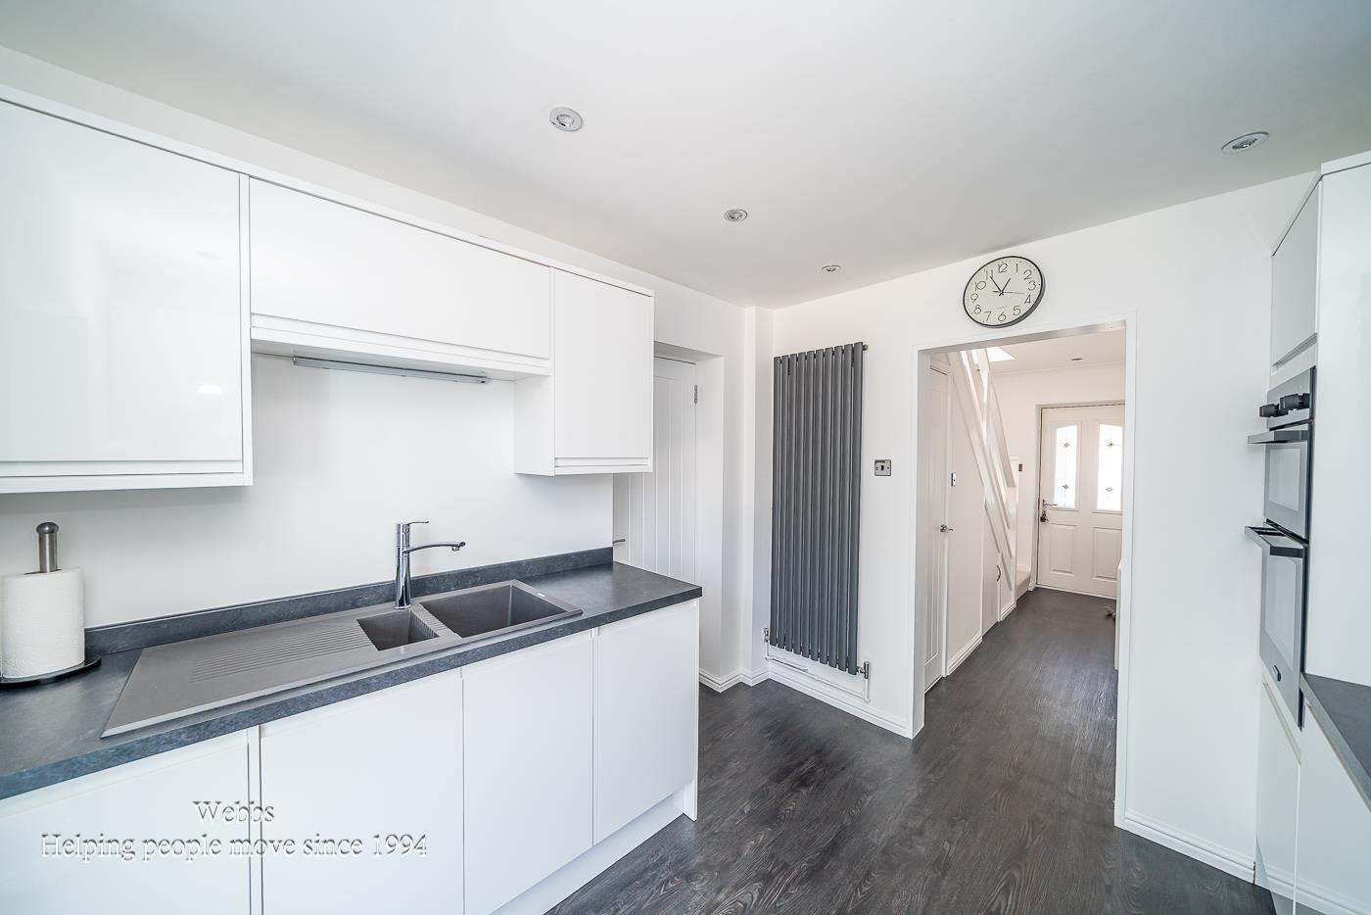
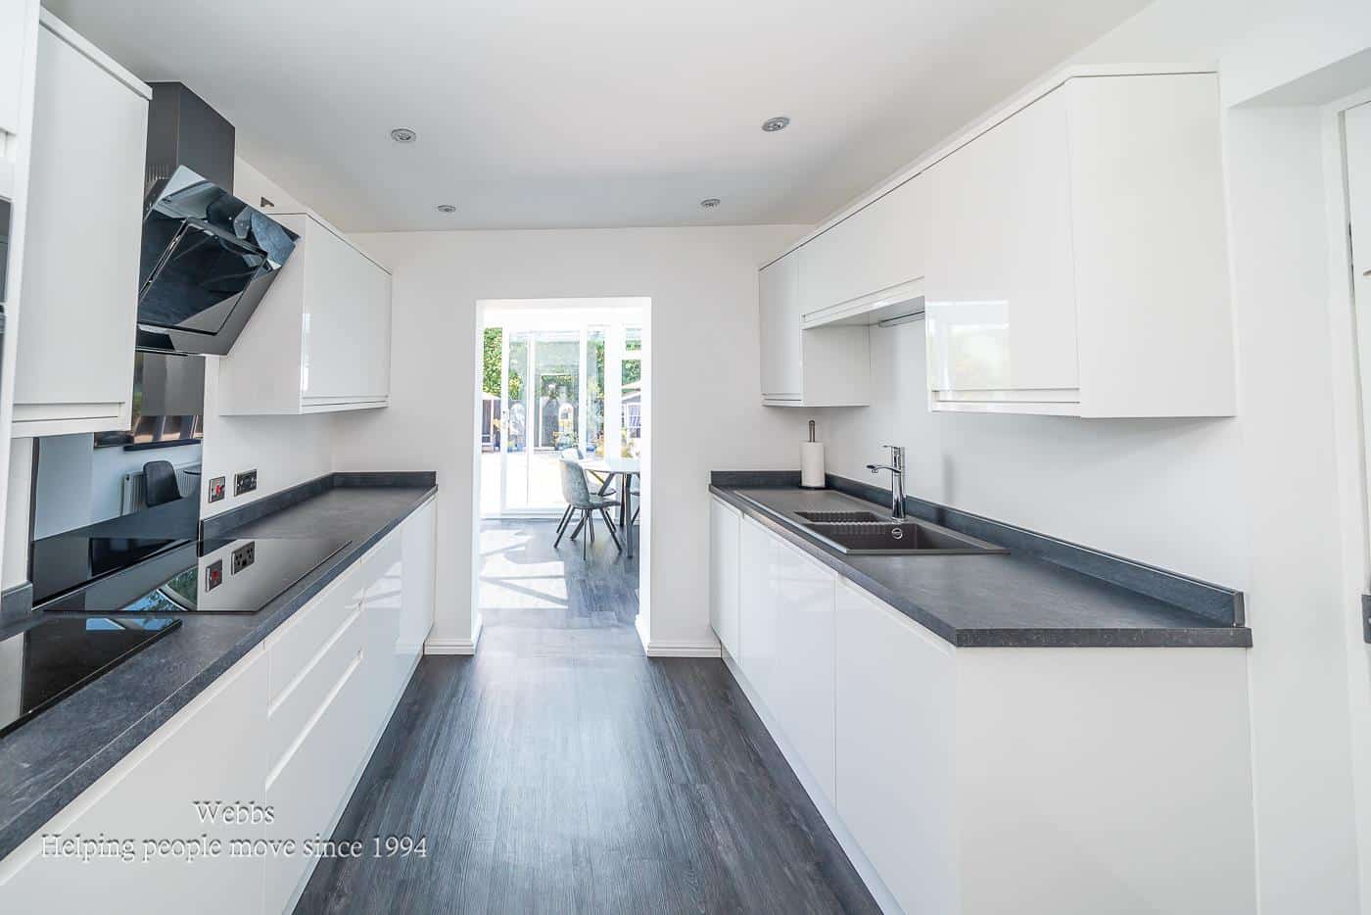
- CONTEMPORARY FITTED KITCHEN WITH HANDLELESS UNITS
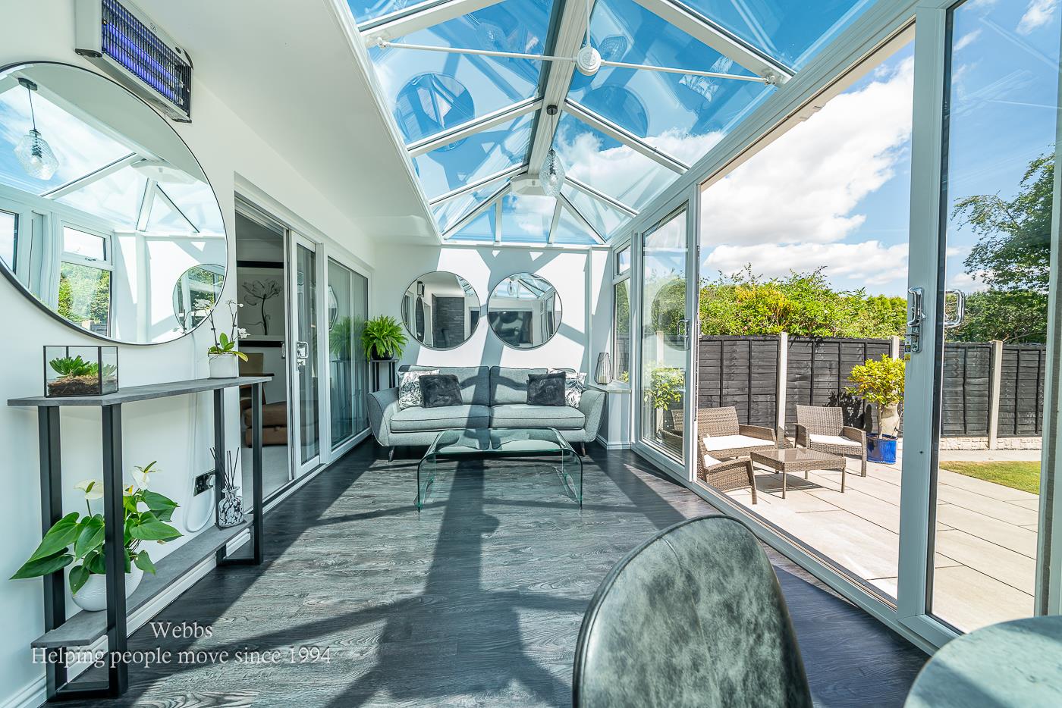
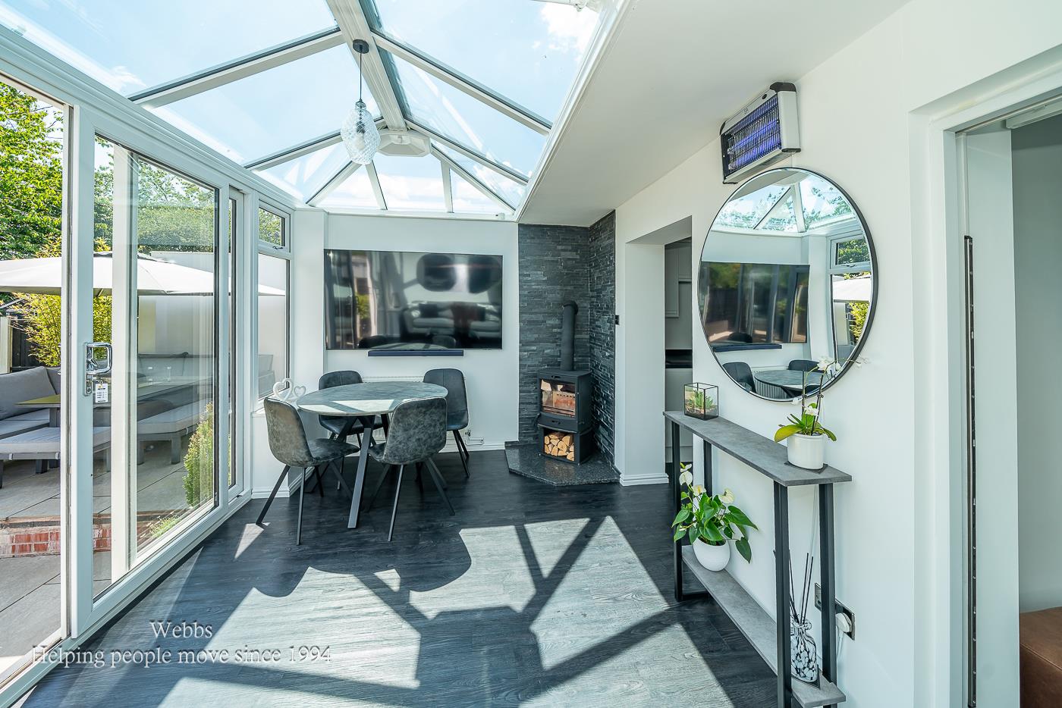
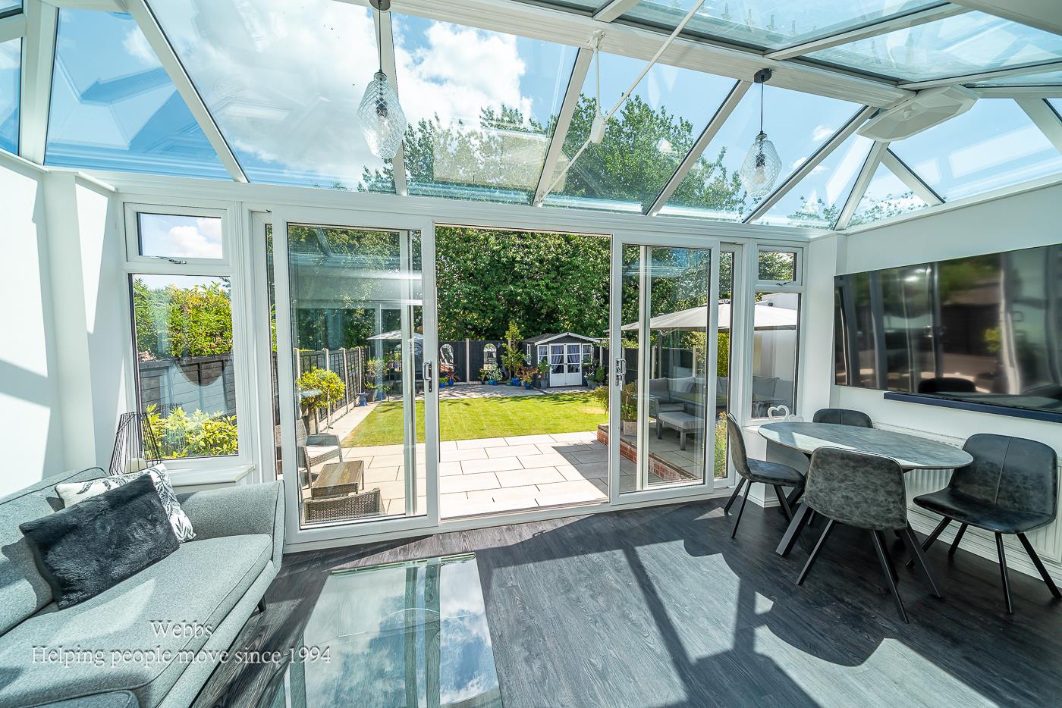
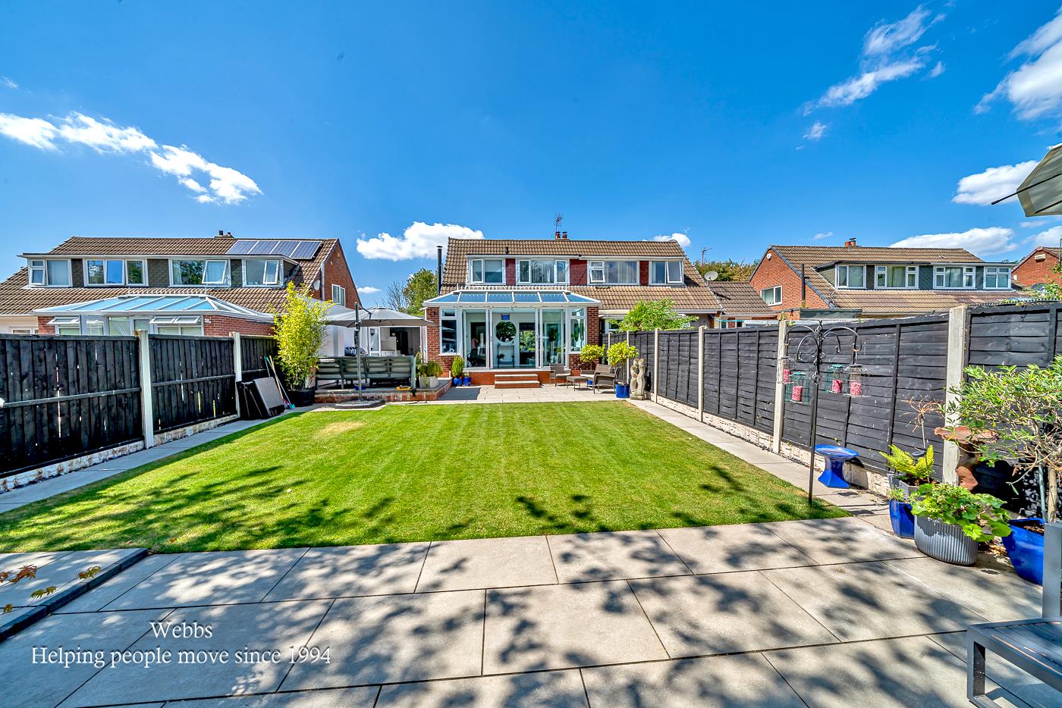
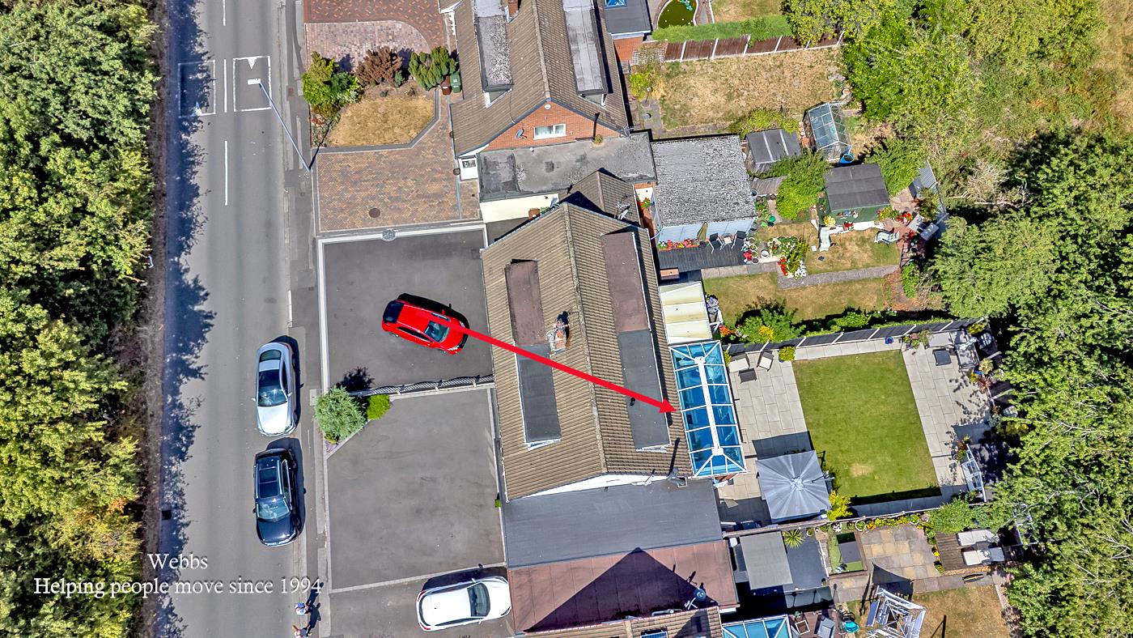
- IMPRESSIVE GLASS ROOF CONSERVATORY WITH FEATURE WOOD BURNING STOVE
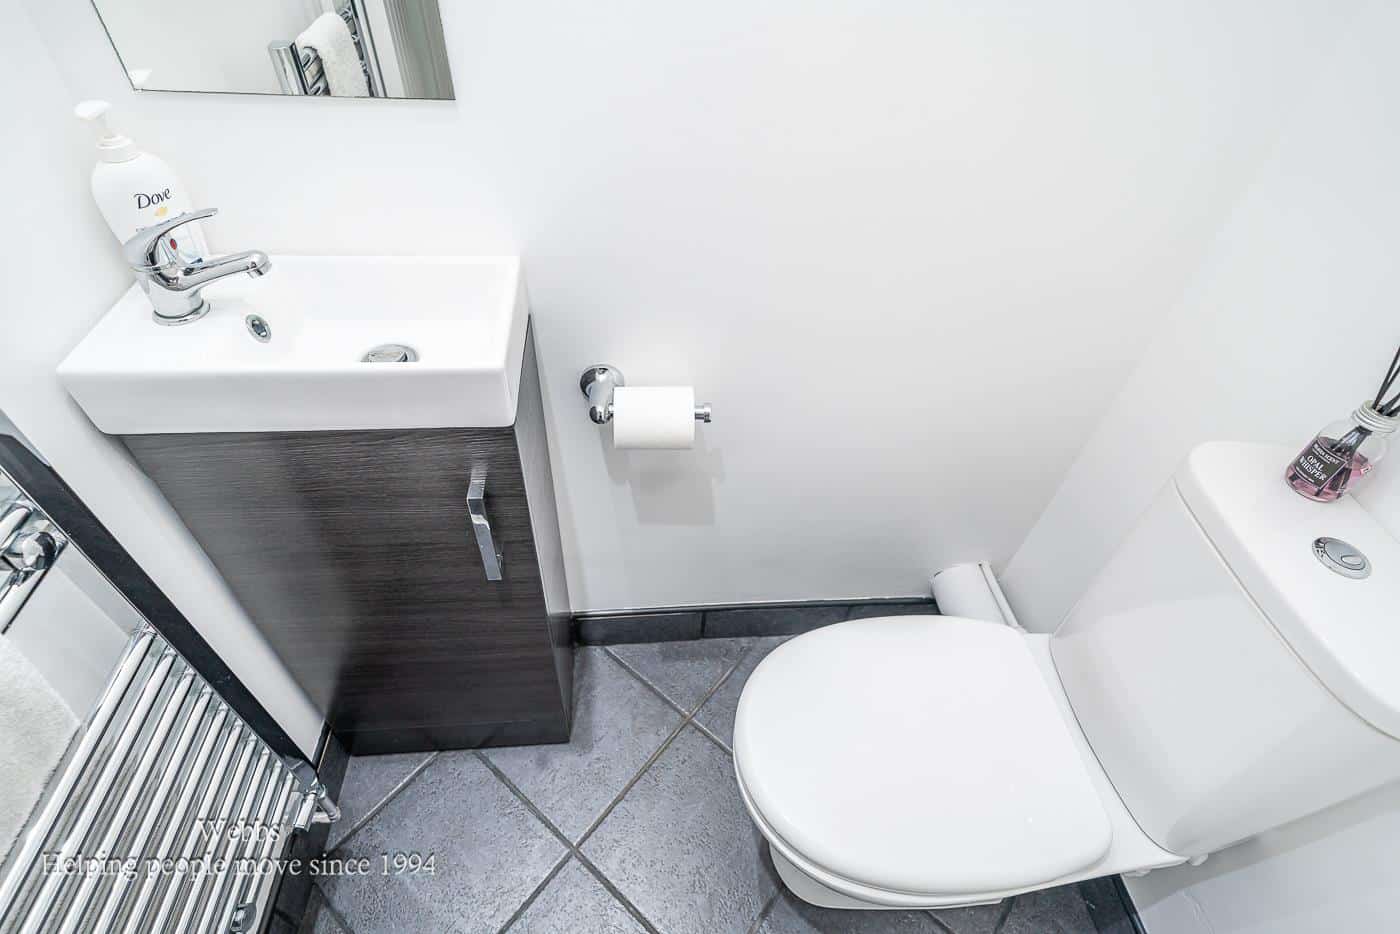
- GROUND FLOOR SHOWER ROOM, GARAGE AND STORAGE
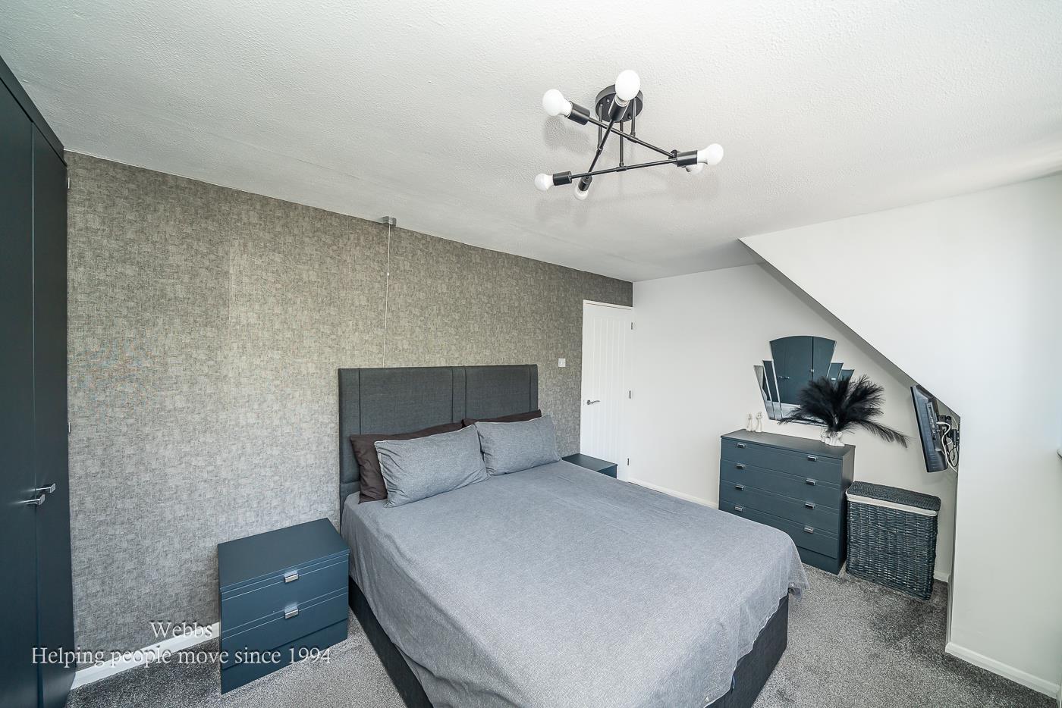
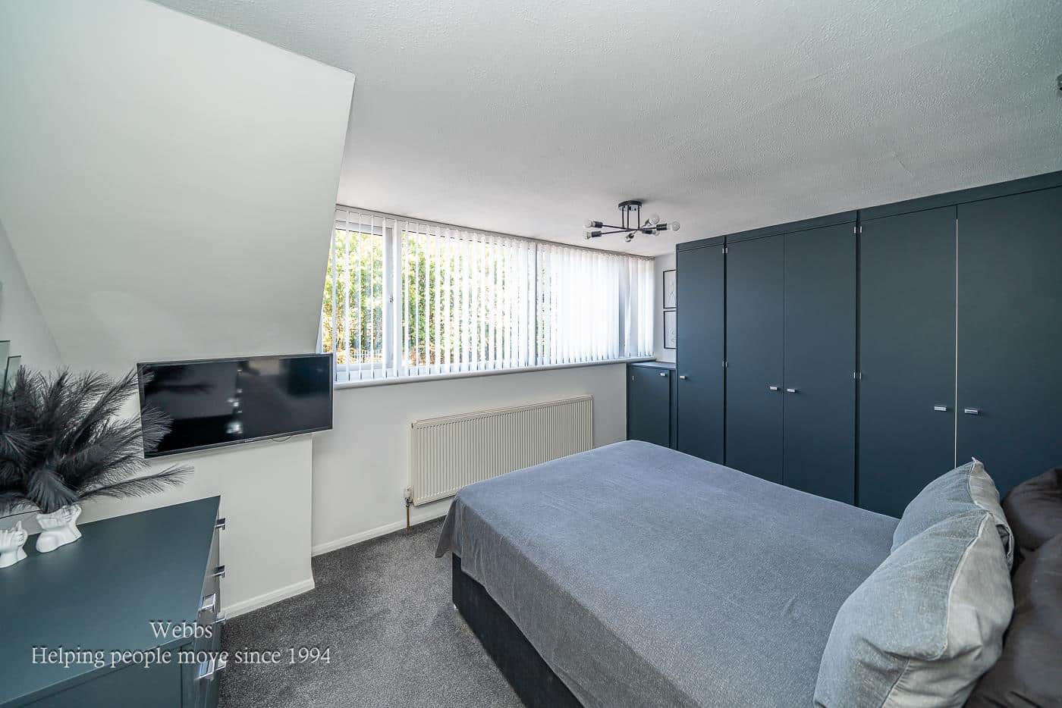
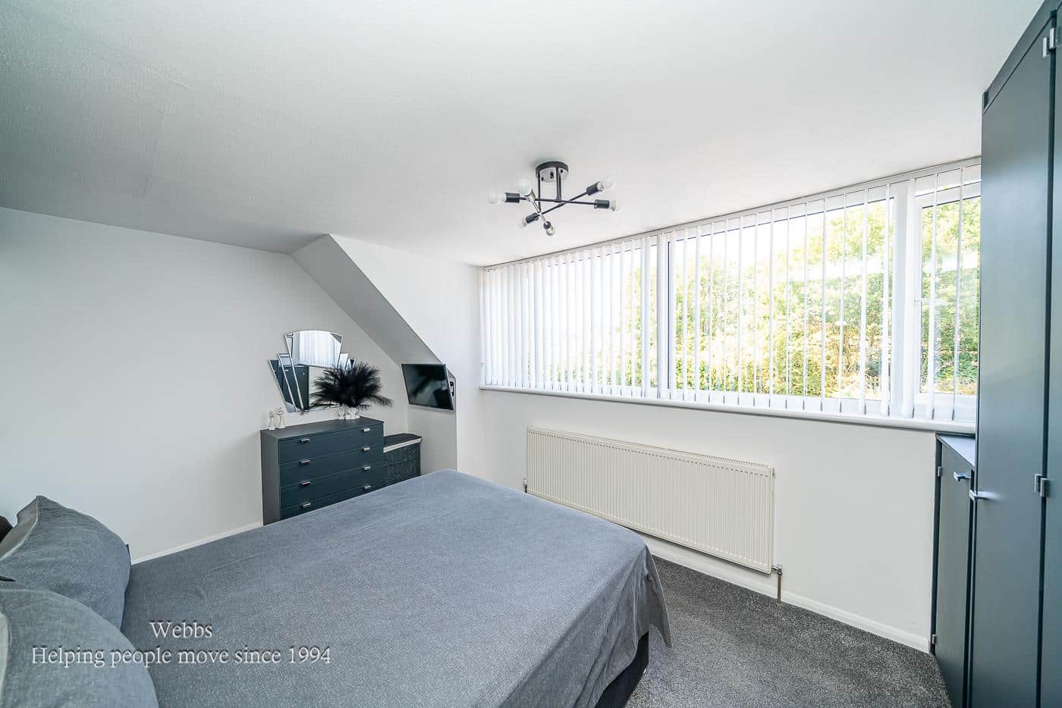
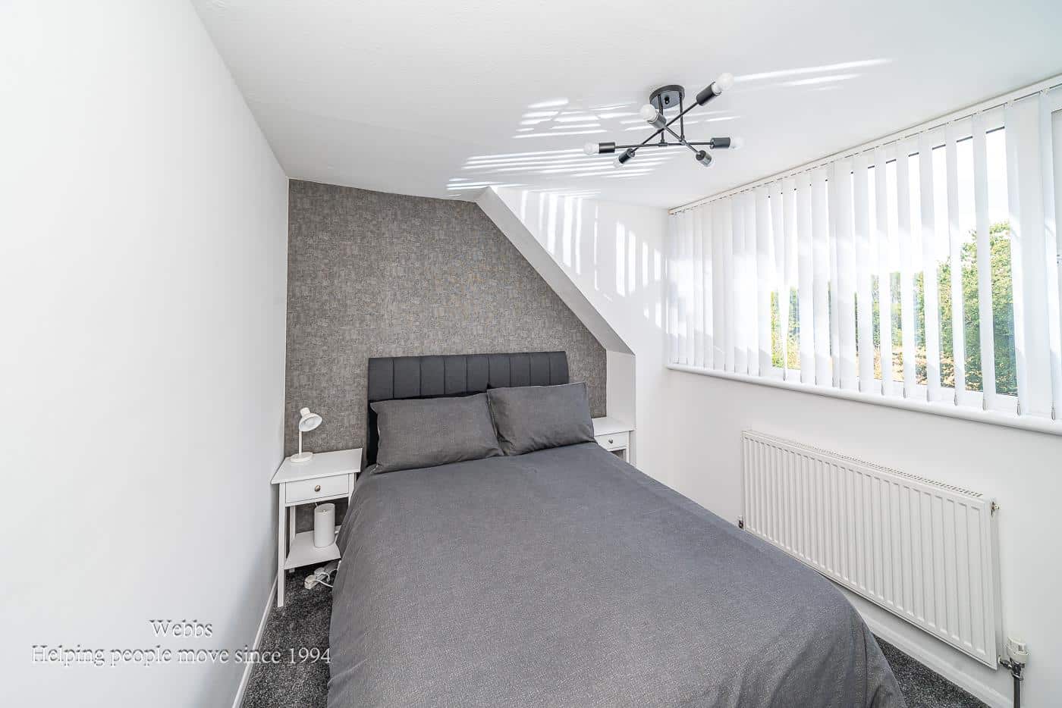
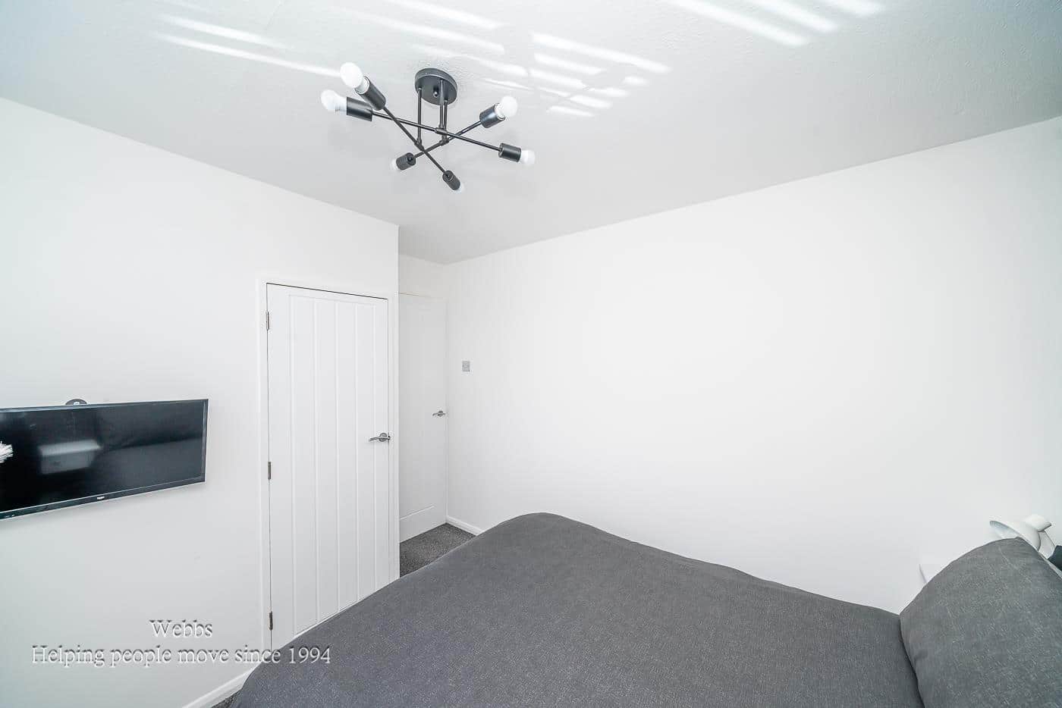
- TWO GENEROUS FIRST FLOOR DOUBLE BEDROOMS WITH FITTED WARDROBES
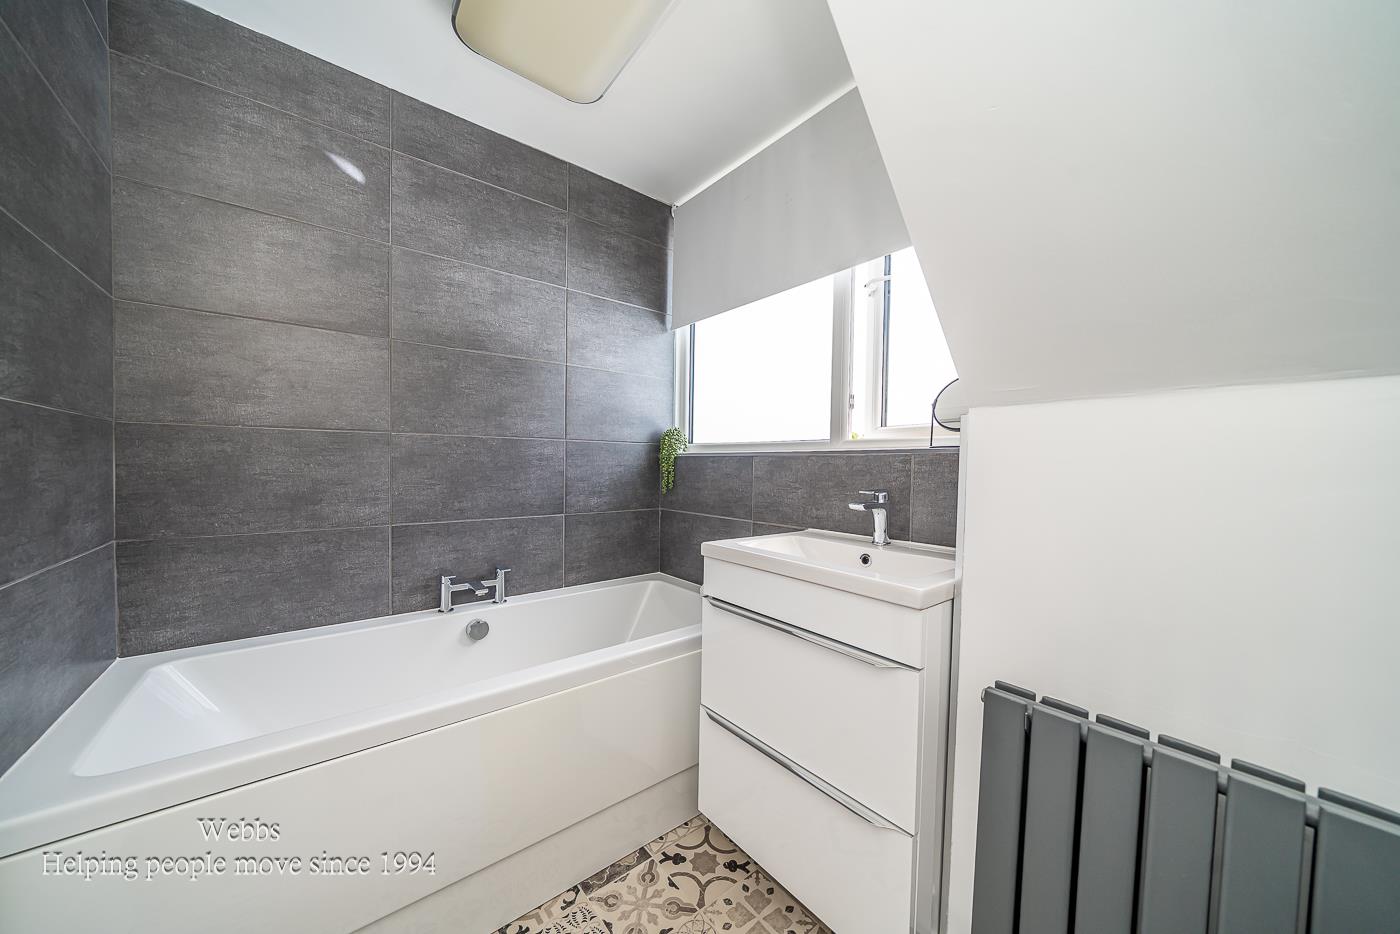
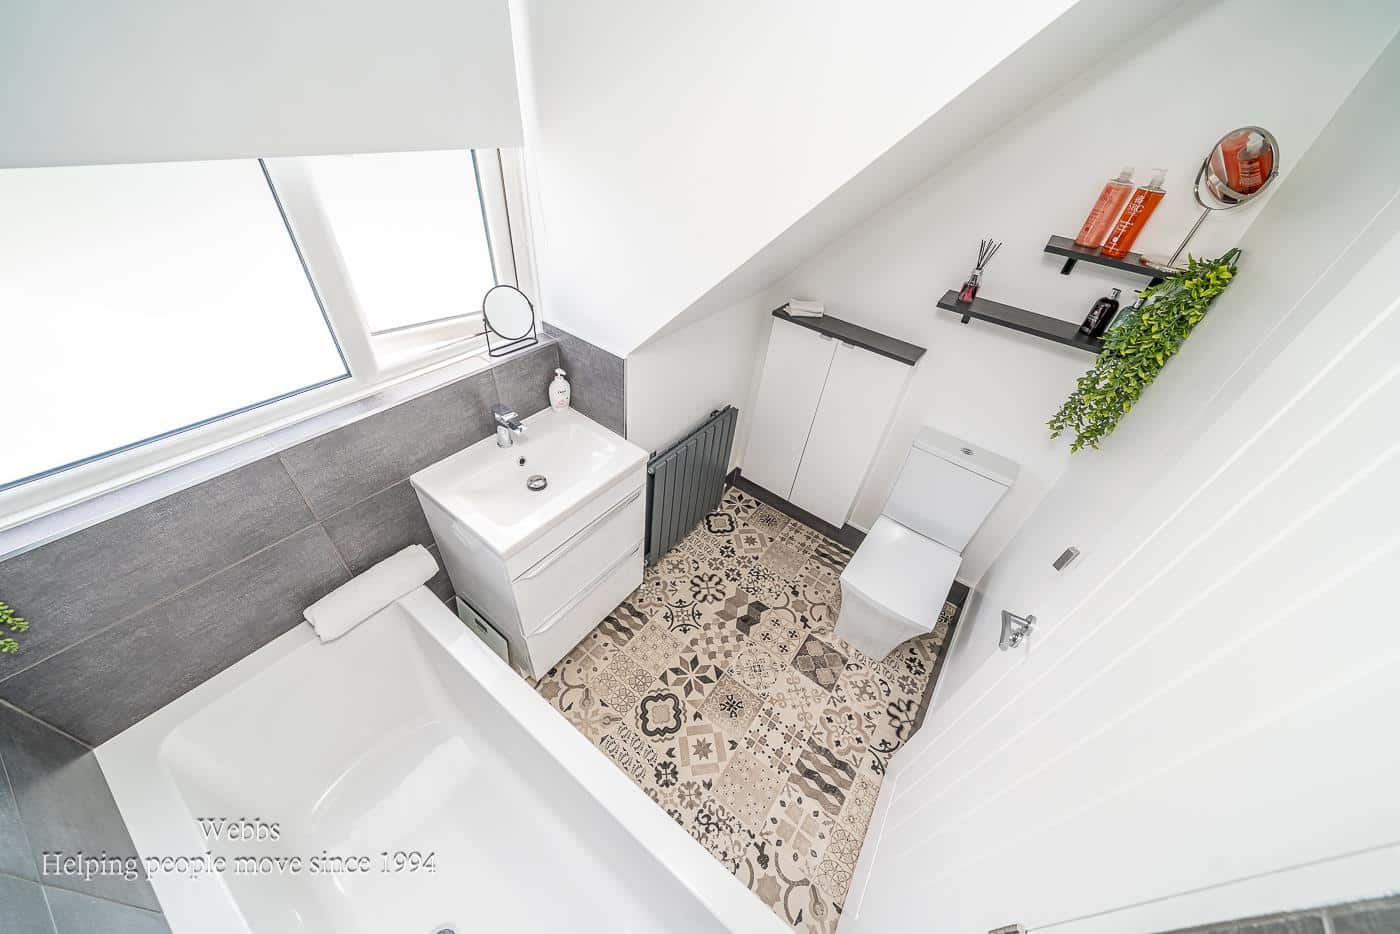
- BEAUTIFULLY REFITTED FIRST FLOOR FAMILY BATHROOM
- FURTHER KITCHEN AREA/RECEPTION ROOM (POTENTIAL GROUND FLOOR BEDROOM)
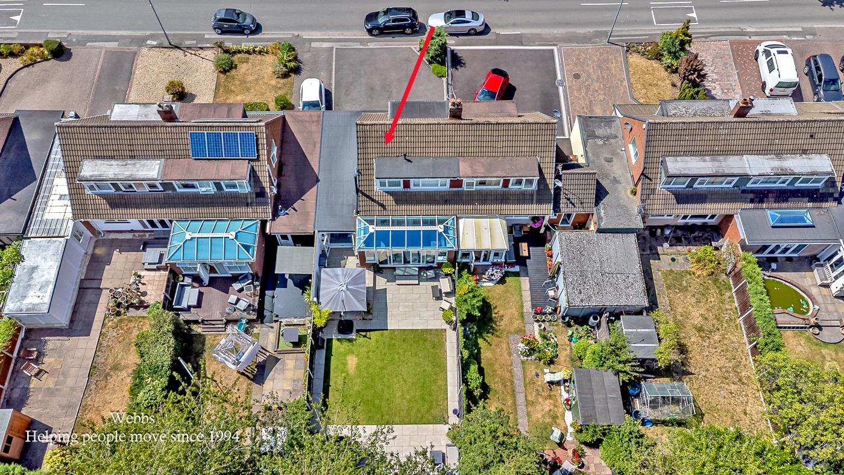
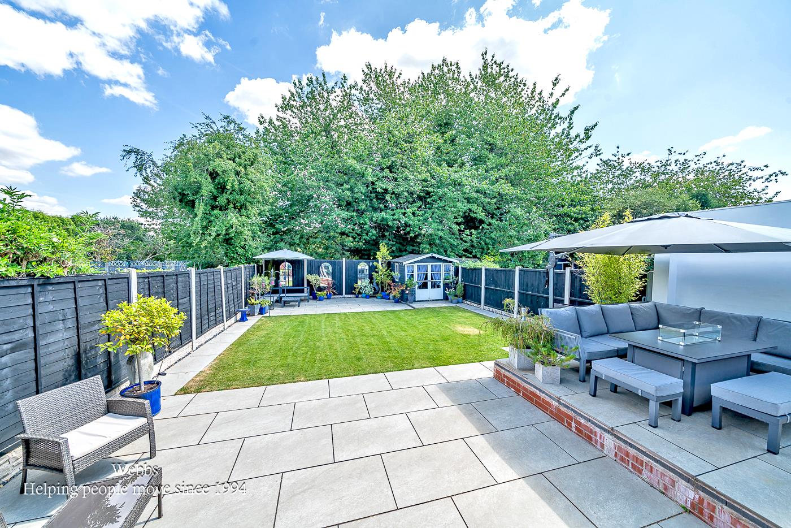
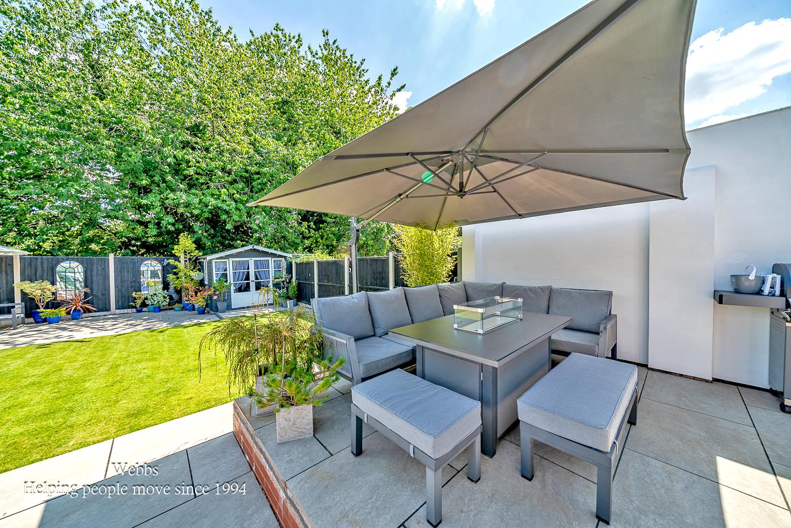
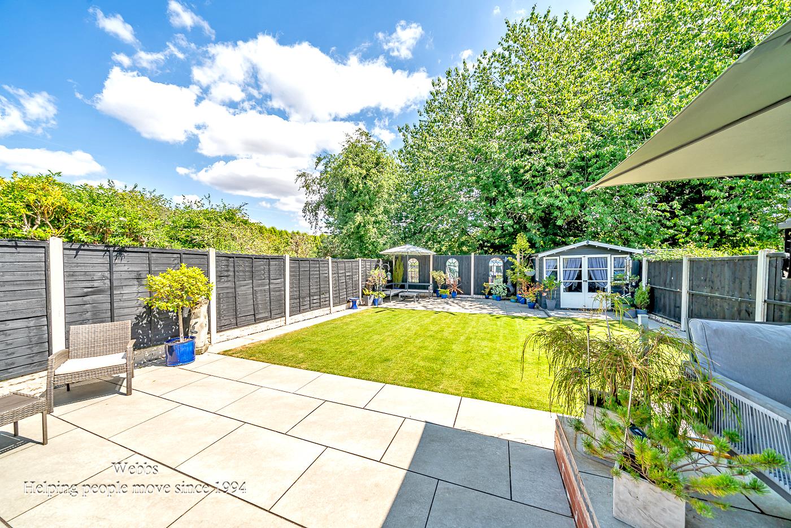
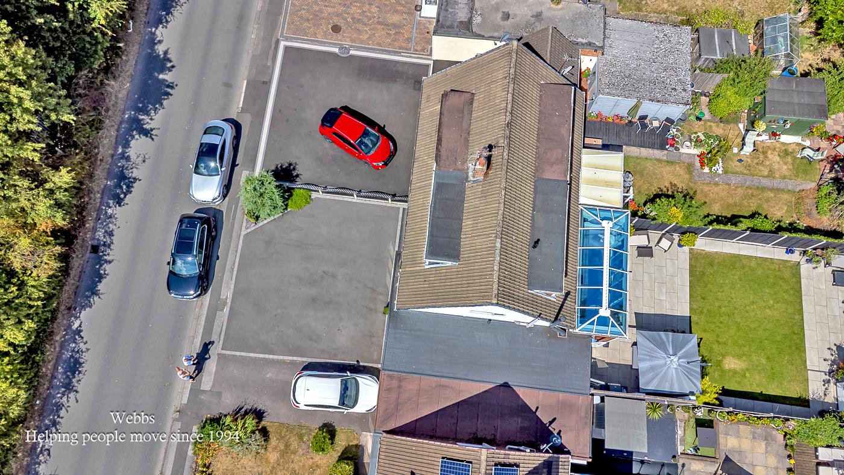
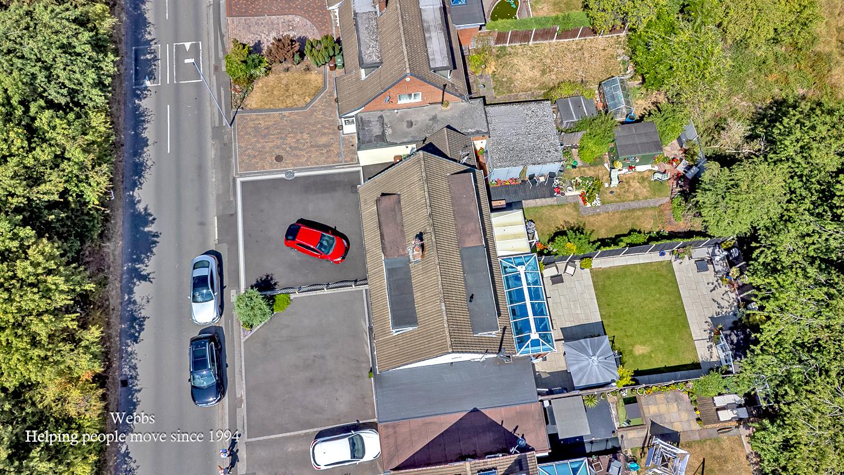
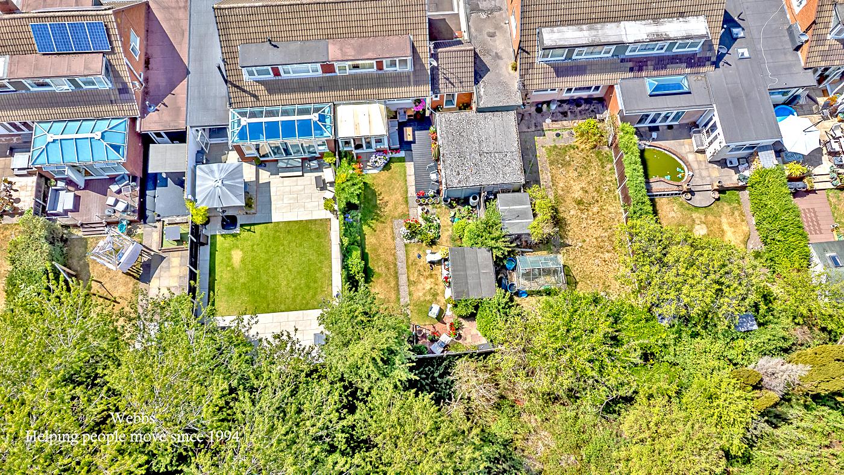
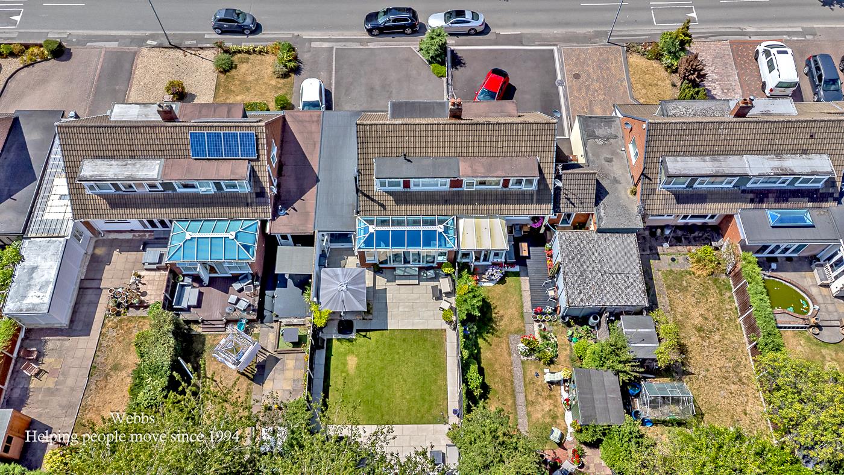
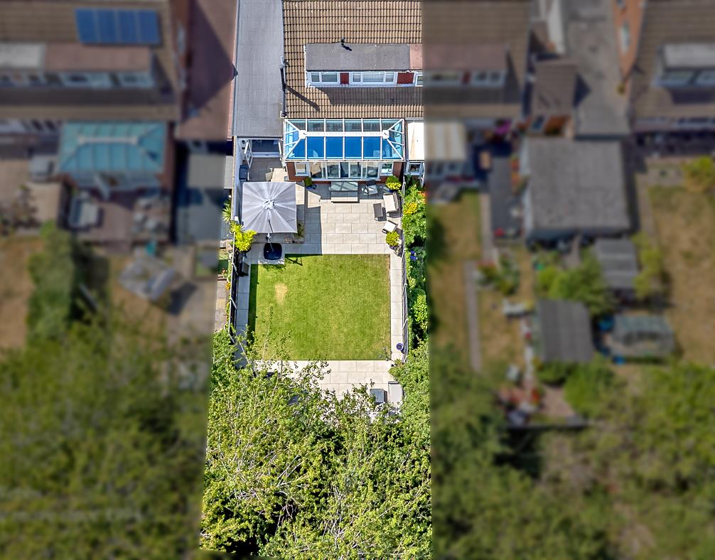
- PRIVATE LANDSCAPED REAR GARDEN WITH PORCELANOSA TILED PATIO - BEAUTIFUL TREE LINED BACKDROP PROVIDING EXCEPTIONAL PRIVACY
Full property description
Prepare to fall in love with this exceptional show home standard 2/3 bedroom semi detached home, a property that buyers simply won't want to leave. Beautifully presented from top to bottom, this stunning home combines immaculate interiors with flexible living space and a truly idyllic rear outlook, where mature trees provide a wonderful sense of privacy and tranquillity.
From the moment you step through the porch into the welcoming entrance hall, it is clear this is a home that has been lovingly maintained. The bright dual aspect living/dining room is flooded with natural light and finished in crisp, neutral tones, creating a relaxing space to unwind. The contemporary fitted kitchen boasts sleek handle less units and flows effortlessly into the spectacular glass roof conservatory, where the feature wood burning stove creates a cosy yet stylish space to enjoy throughout the seasons.
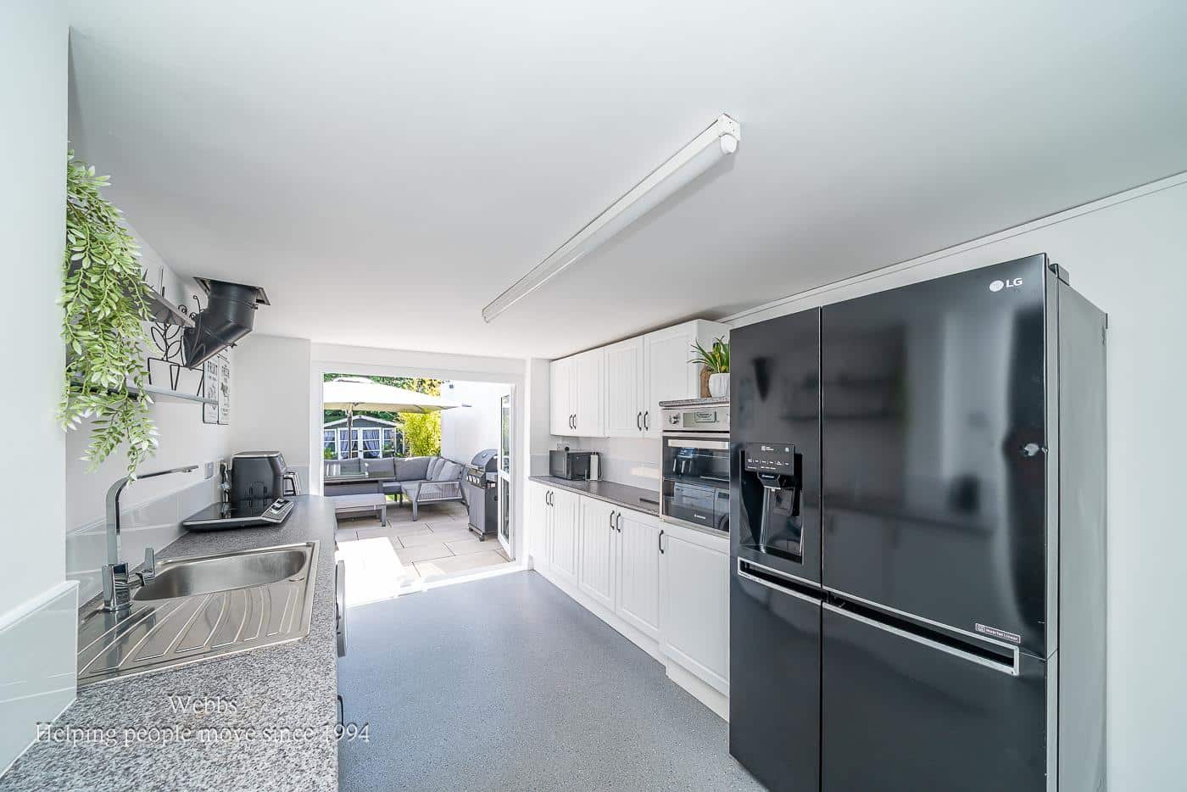
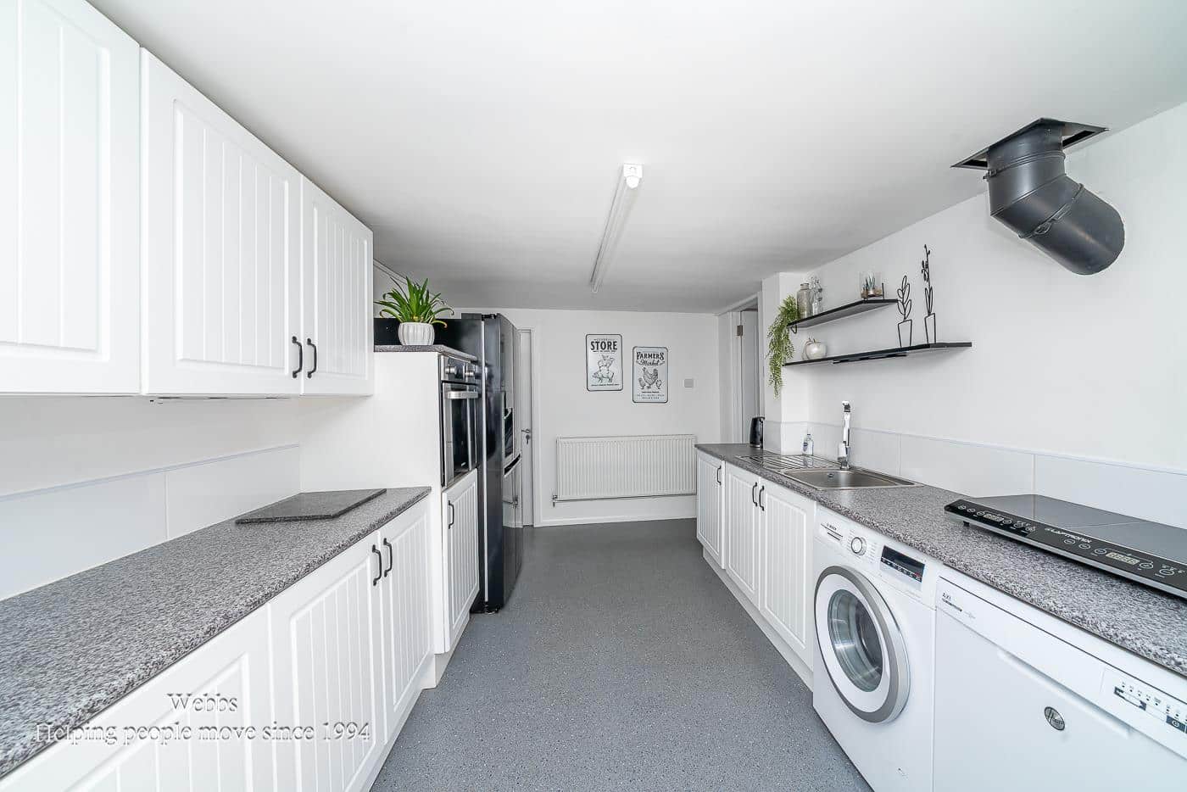
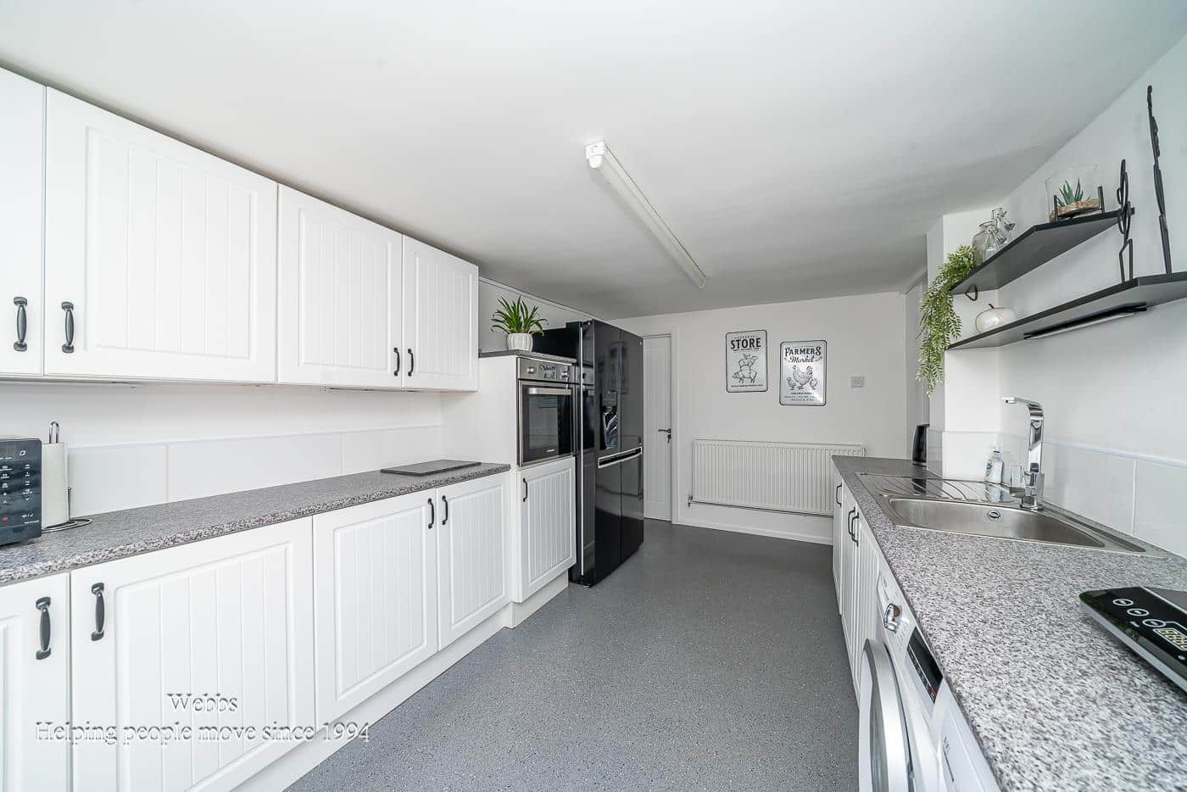
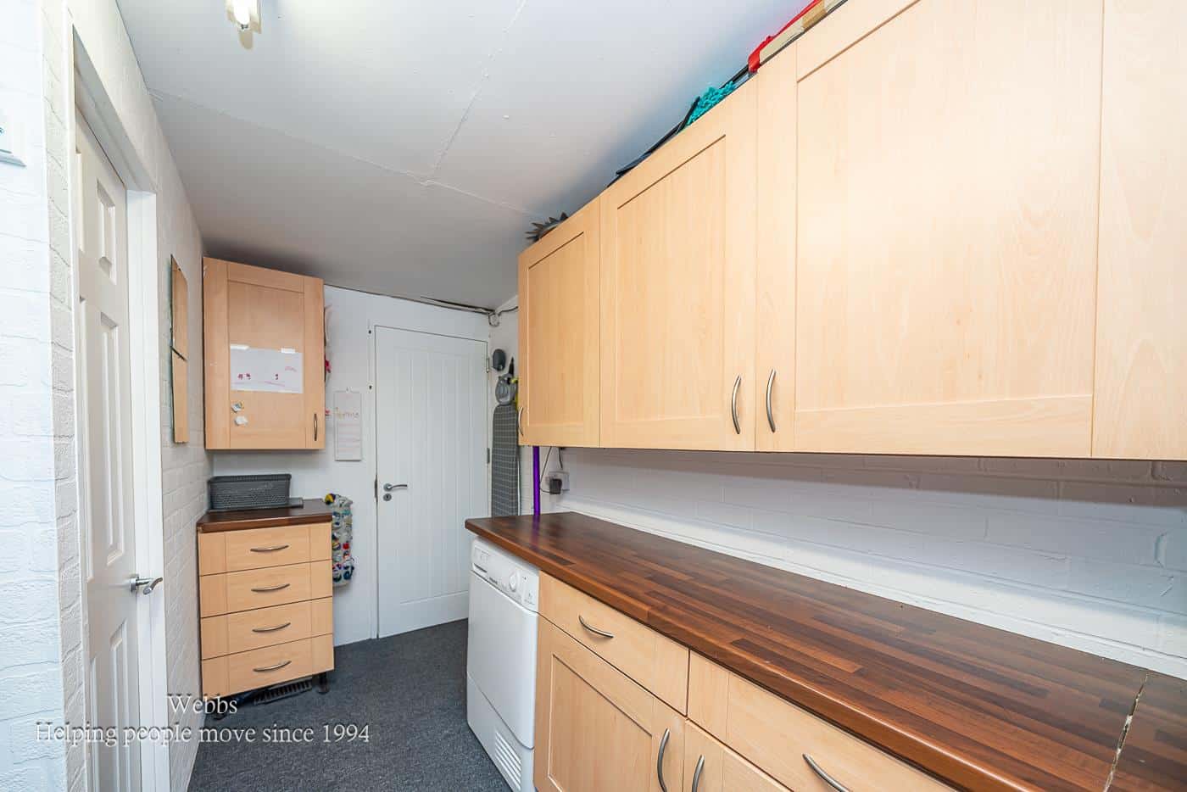
Adding to the homes versatility is a separate kitchen/reception area with double doors opening onto the garden. Whether used as a further kitchen or reconfigure into a dining room, family room or potential annexe living, it also offers the exciting potential to become a generous ground floor third bedroom with minimal alteration. The adjoining garage, ground floor shower room and useful storage area further enhance the properties incredible potential for conversion, subject to the necessary planning consents and building regulations.
Upstairs, two spacious double bedrooms, both complete with fitted wardrobes, are complemented by a beautifully refitted bathroom finished to a high standard.
The rear garden is the perfect finishing touch. Landscaped with luxurious Porcelanosa tiles and enjoying a stunning tree lined backdrop, it offers a private, peaceful haven that is ideal for entertaining, relaxing or simply enjoying the surroundings. Combining style, flexibility and future potential, this is a home that truly stands out and must be viewed to be fully appreciated.
ENTRANCE PORCH
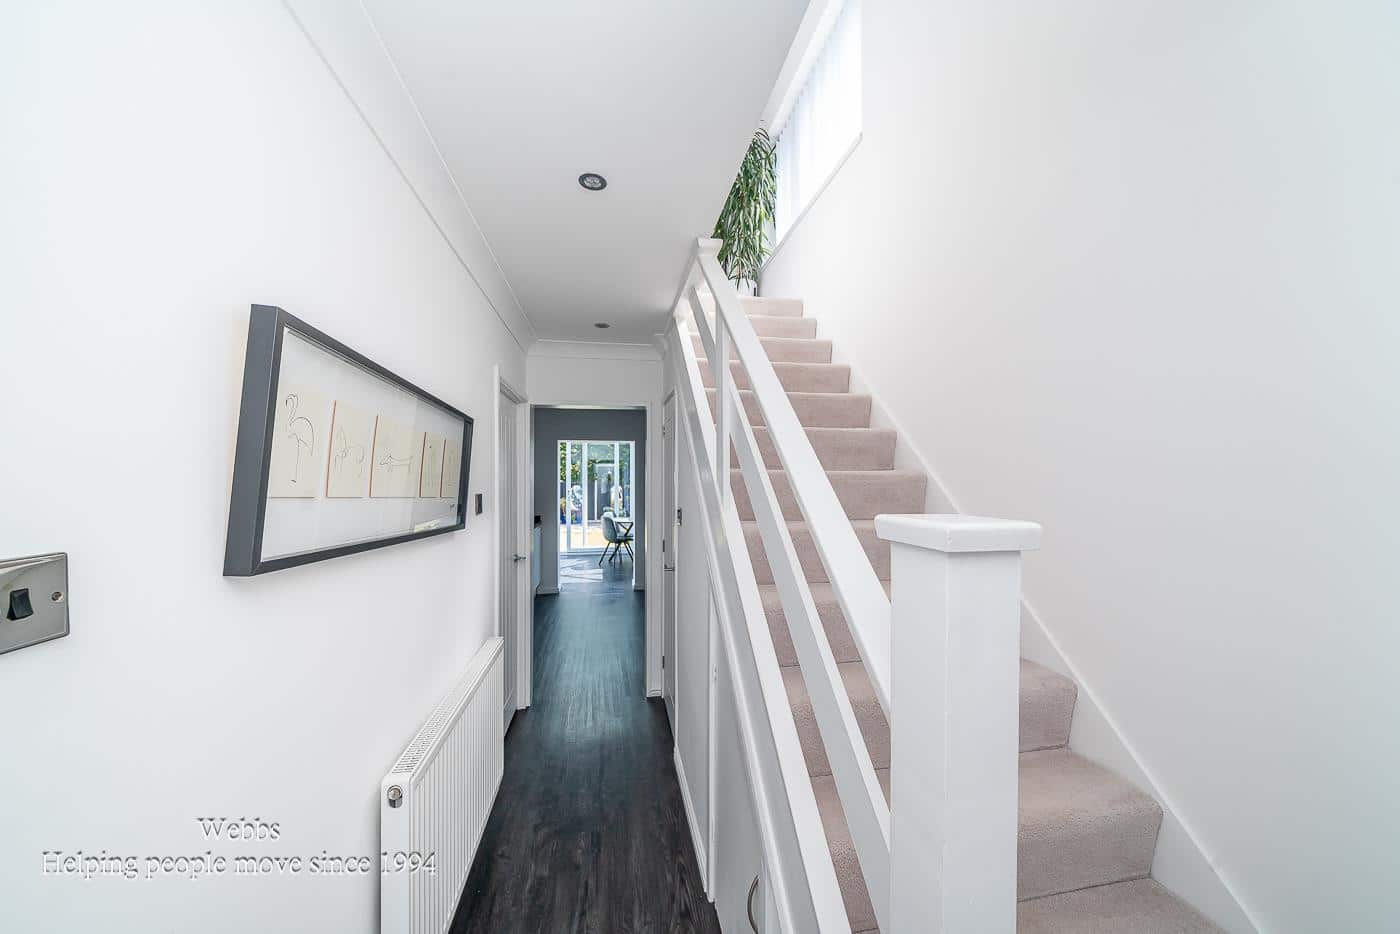
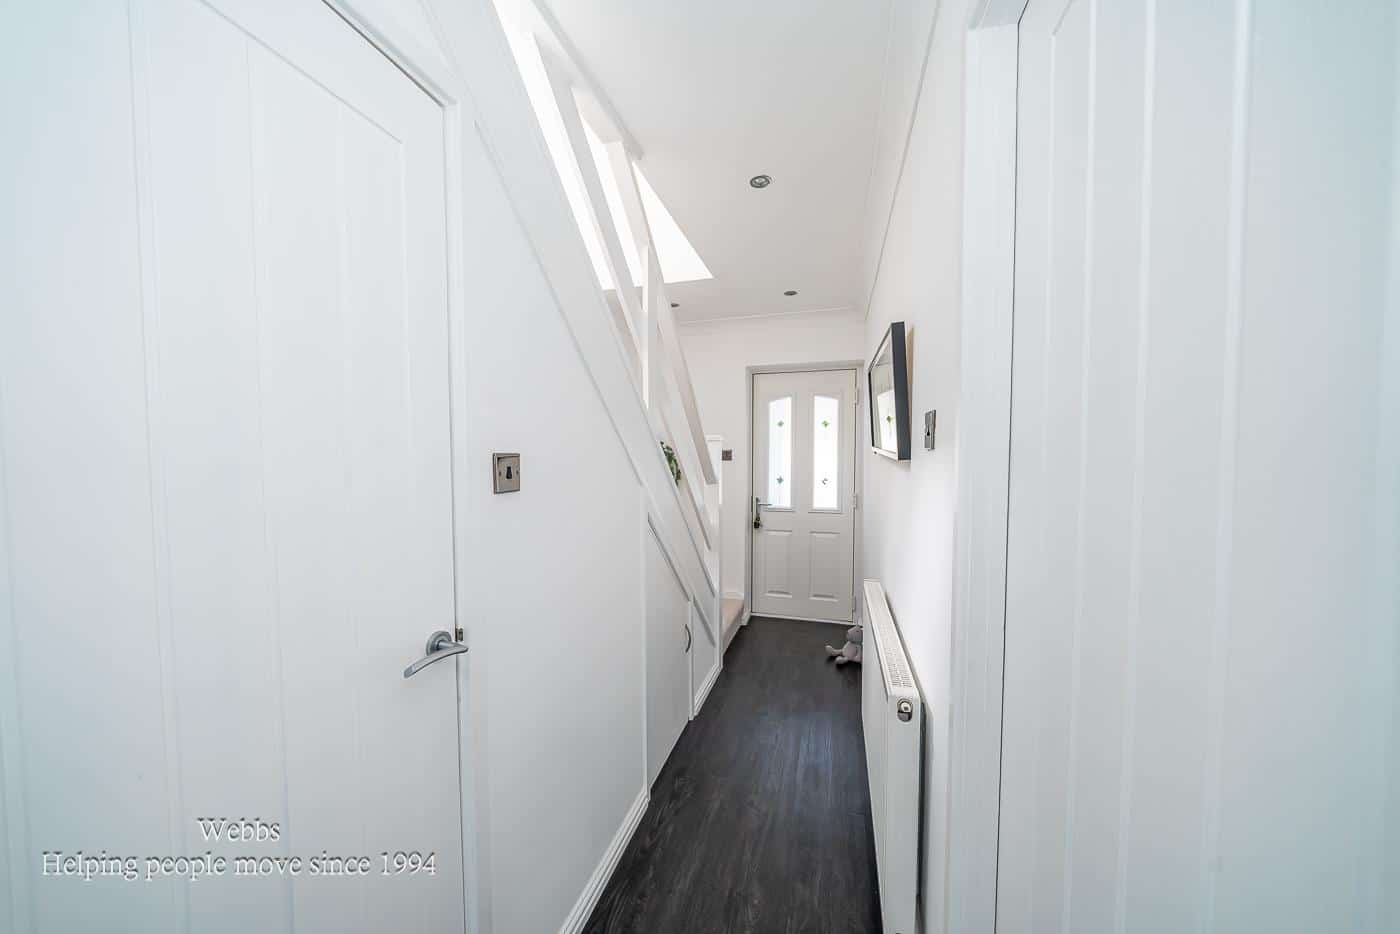
ENTRANCE HALLWAY
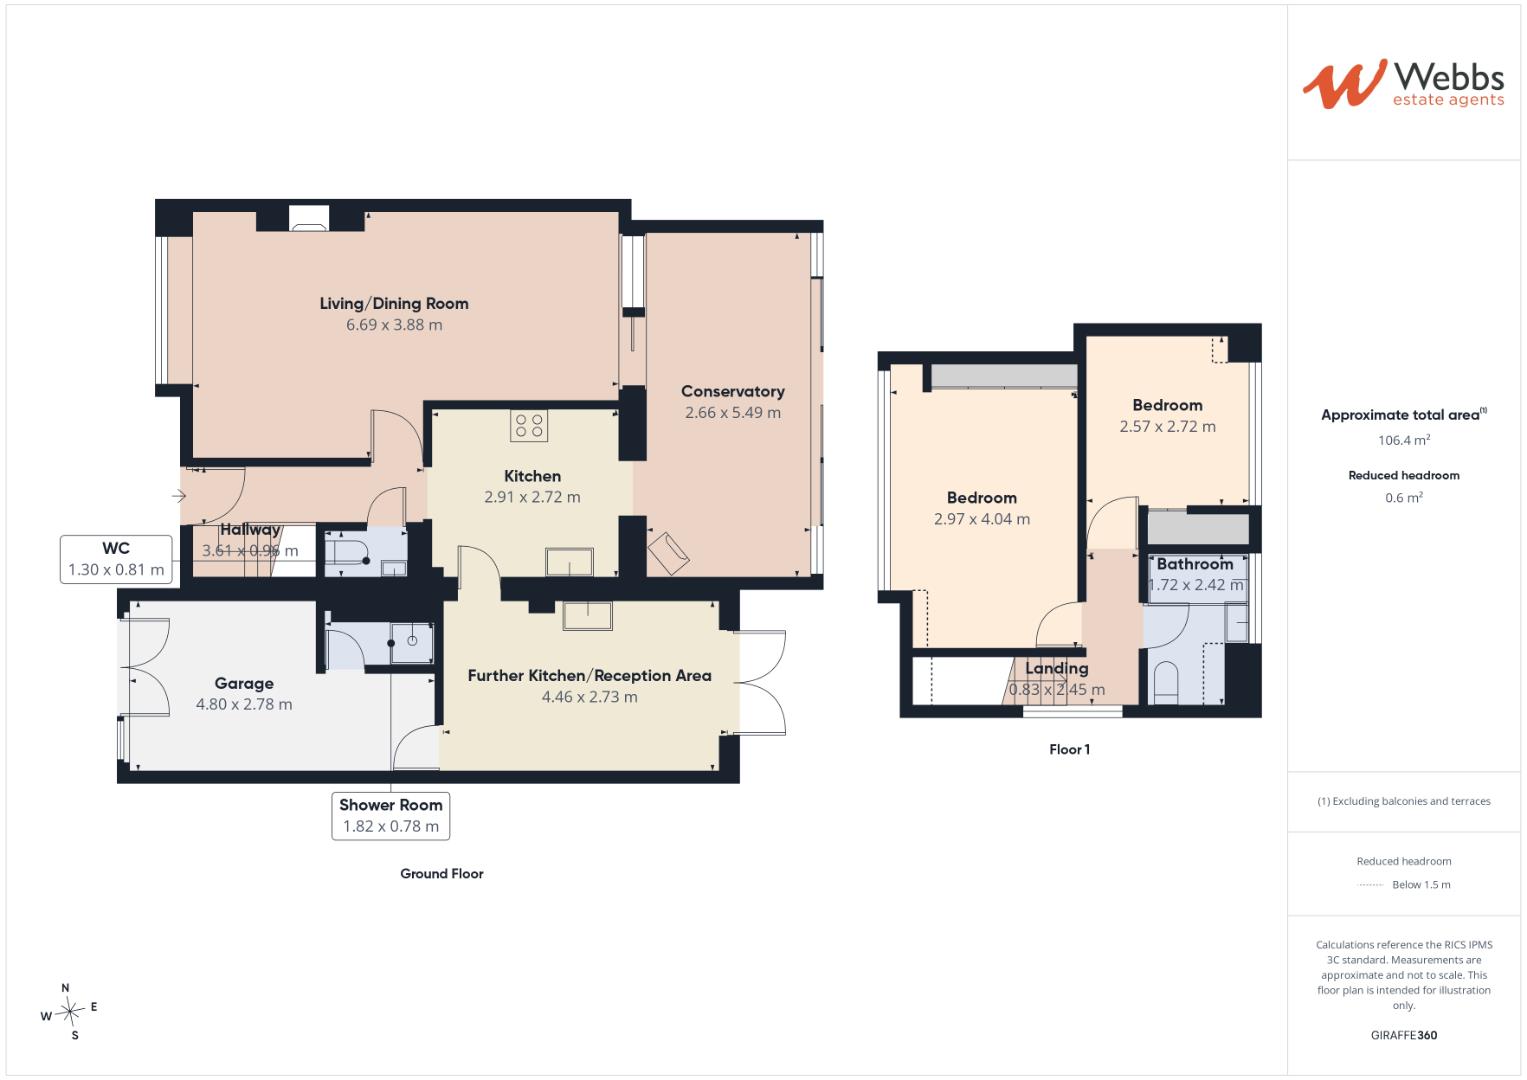
LIVING/DINING ROOM 6.93m x 3.92m/3.01m (22'8" x 12'10"/9'10" )
KITCHEN 2.93m x 2.71 (9'7" x 8'10")
CONSERVATORY WITH WOOD BURNER 5.51m x 2.87m (18'0" x 9'4" )
SEPARATE KITCHEN (POTENTIAL GROUND FLOOR THIRD BED 4.46m x 2.73m (14'7" x 8'11")
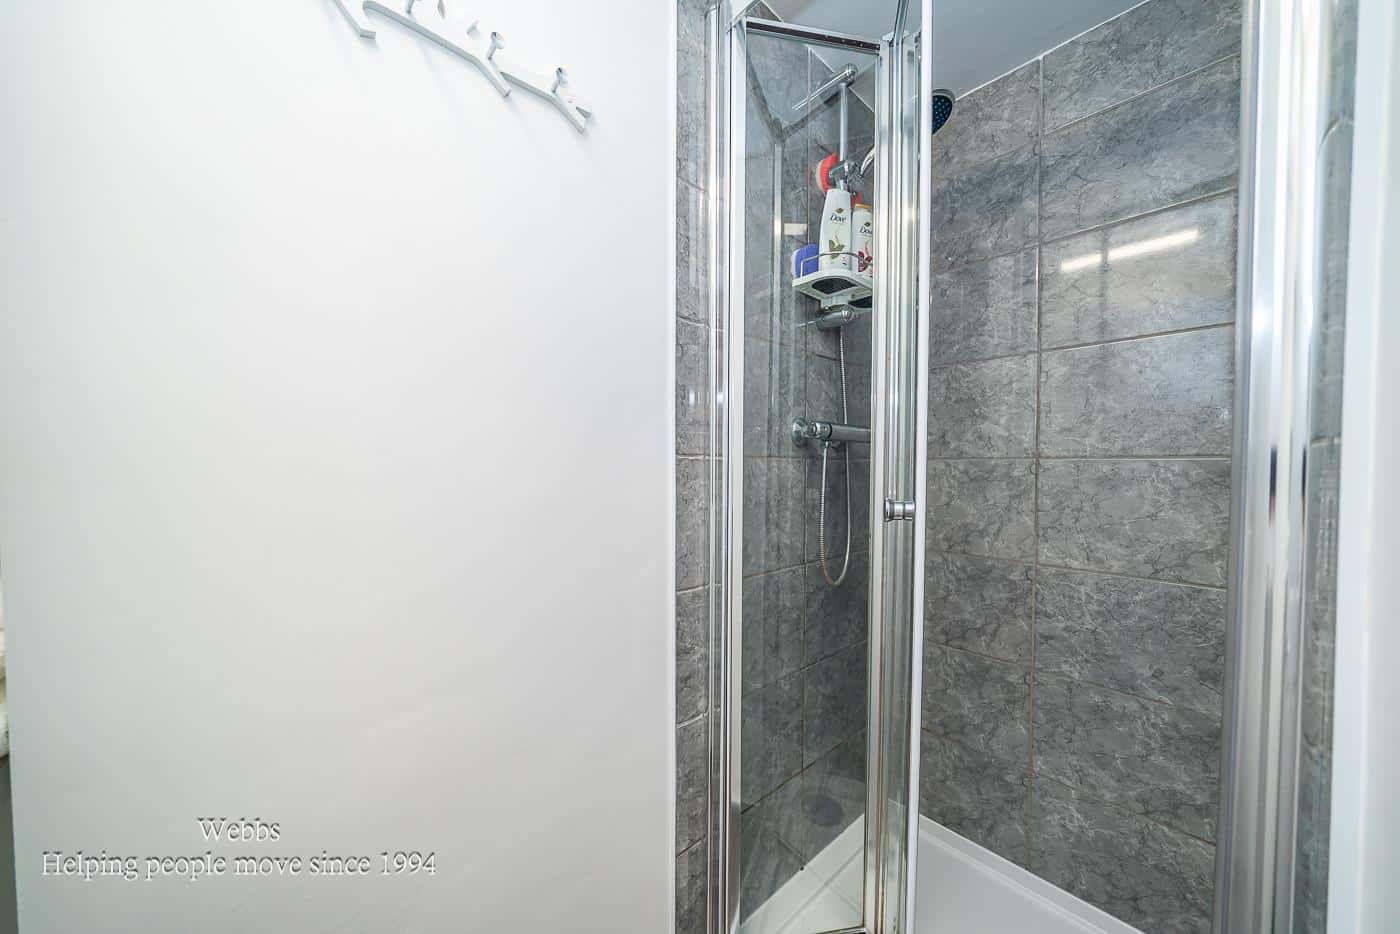
GROUND FLOOR SHOWER ROOM
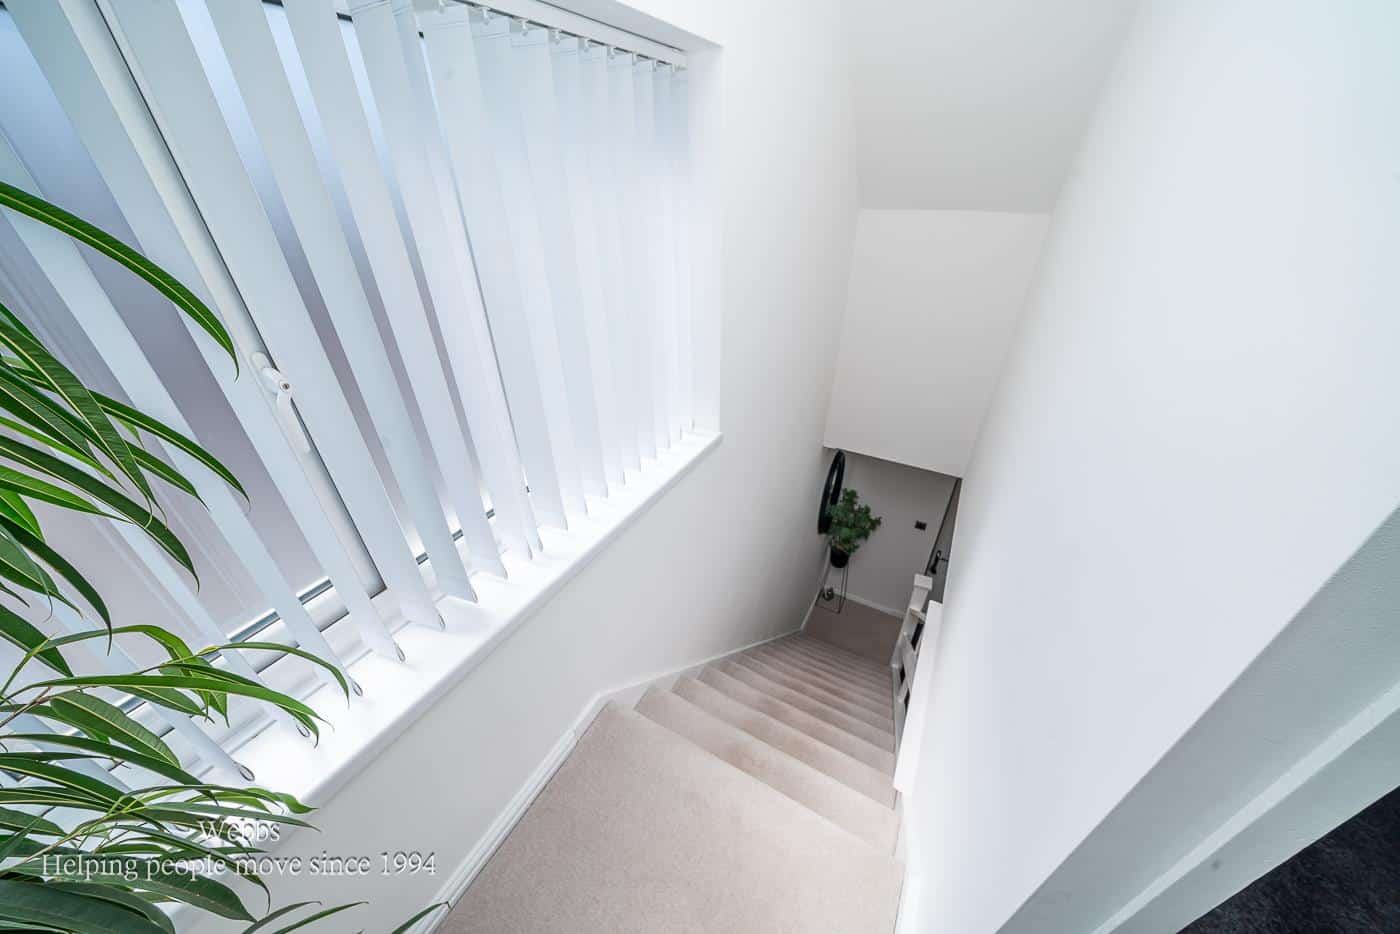
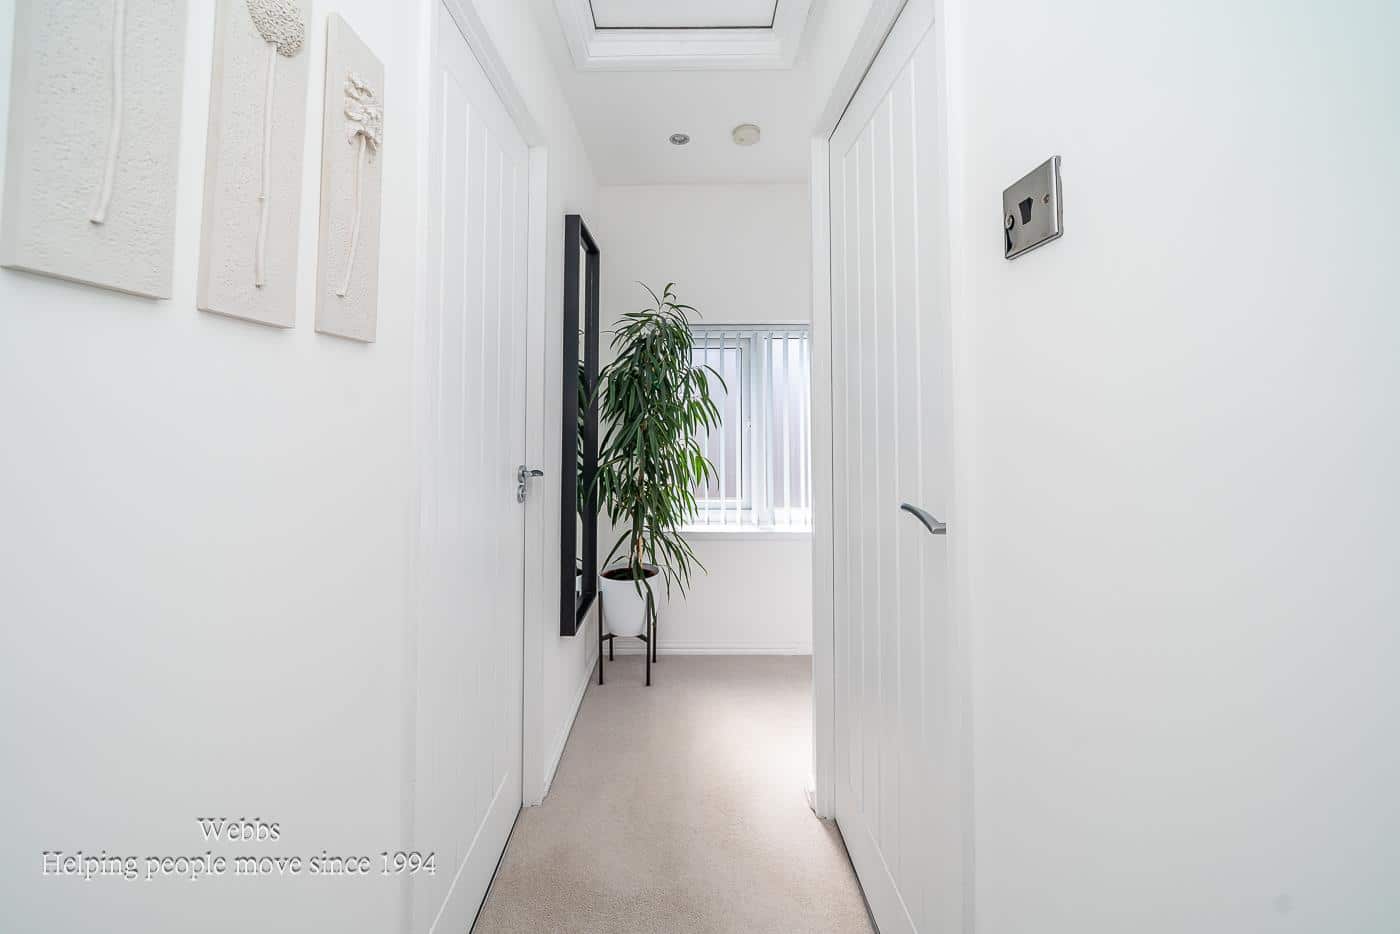
FIRST FLOOR LANDING
MASTER BEDROOM WITH FITTED WARDROBES 4.53m x 2.95m (14'10" x 9'8")
BEDROOM TWO WITH FITTED WARDROBES 2.71m x 2.56m (8'10" x 8'4")
FIRST FLOOR REFITTED FAMILY BATHROOM
STORE GARAGE 4.96m x 2.75m (16'3" x 9'0" )
Agents Note
The property is of non-traditional steel-frame construction. Mortgage and insurance availability may vary, and prospective purchasers are advised to confirm lending and insurance suitability prior to proceeding.
Identification Checks
Should a purchaser(s) have an offer accepted on a property marketed by Webbs Estate Agents they will need to undertake an identification check. This is done to meet our obligation under Anti Money Laundering Regulations (AML) and is a legal requirement. We use a specialist third party service to verify your identity. The cost of these checks is £46.00 inc. VAT per buyer, which is paid in advance, when an offer is agreed and prior to a sales memorandum being issued. This charge is non-refundable.
Get in touch
BOOK A VIEWINGDownload this property brochure
DOWNLOAD BROCHURETry our calculators
Mortgage Calculator
Stamp Duty Calculator
Similar Properties
-
Averill Drive, Rugeley
For Sale£250,000 OIRO** NO CHAIN ** POPULAR LOCATION ** TWO BEDROOMS ** CLOSE TO AMENITIES ** SUNROOM ** GARAGE & CARPORT ** LIVING DINING ROOM ** BATHROOM ** DRIVEWAY ** VIEWING ADVISED ** Situated within a sought-after residential area of Rugeley, this two-bedroom link-detached bungalow offers comfortable single-store...2 Bedrooms1 Bathroom2 Receptions -
Stafford Close, Walsall
For Sale£325,000 OIRO**DETACHED BUNGALOW*TWO DOUBLE BEDROOMS**FITTED KITCHEN**FITTED BATHROOM**GENEROUS PLOT**DRIVE AND GARAGE**CUL-DE-SAC**NO CHAIN**VIEWING ESSENTIAL**Webbs Estate Agents are delighted to present this deceptively spacious two-bedroom detached bungalow located on Stafford Close in Walsall. This charming...2 Bedrooms1 Bathroom1 Reception -
Walton Heath, Walsall
For Sale£285,000**DETACHED**OPEN PLAN LIVING KITCHEN DINER*MODERN FITTED KITCHEN**LANDSCAPED REAR GARDEN**CUL-DE-SAC LOCATION**TURNBERRY ESTATE**PERFECT FIRST TIME BUY OR DOWNSIZE**NEW DRIVEWAY**VIEWING ESSENTIAL**POTENTIAL TO EXTEND STPP**Webbs Estate Agents are delighted to present this beautifully improved detac...2 Bedrooms1 Bathroom2 Receptions