
Norfolk Crescent, Walsall
An exciting opportunity to create your dream bungalow! Situated in one of Aldridge's sought after residential ...
Key Features
- SOUGHT AFTER ALDRIDGE LOCATION - A WONDERFUL OPPORTUNITY TO CREATE YOUR FOREVER HOME!!
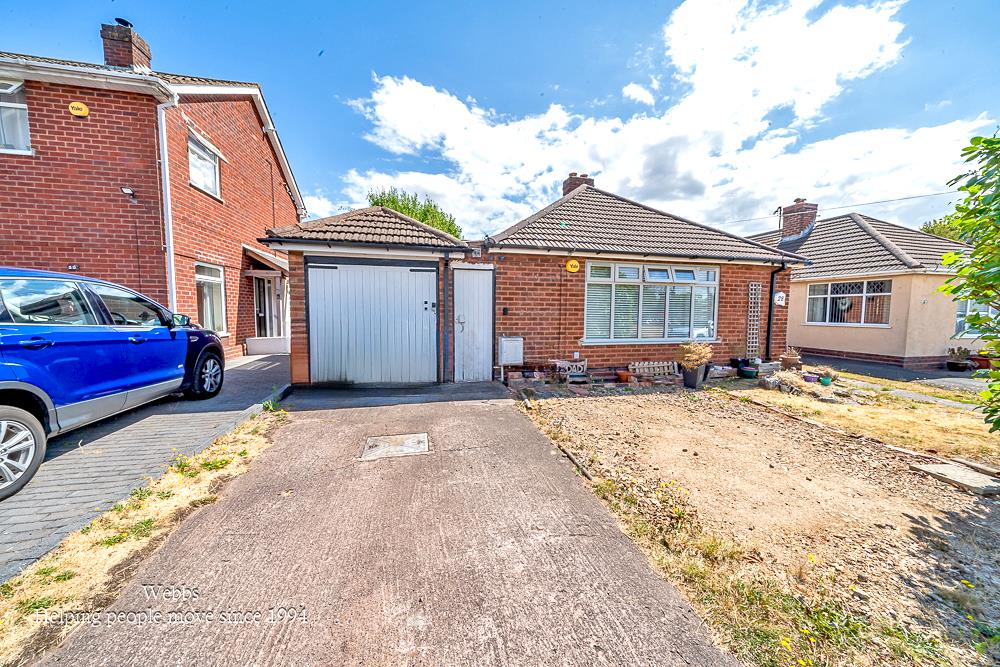
- THREE BEDROOM SEMI DETACHED BUNGALOW
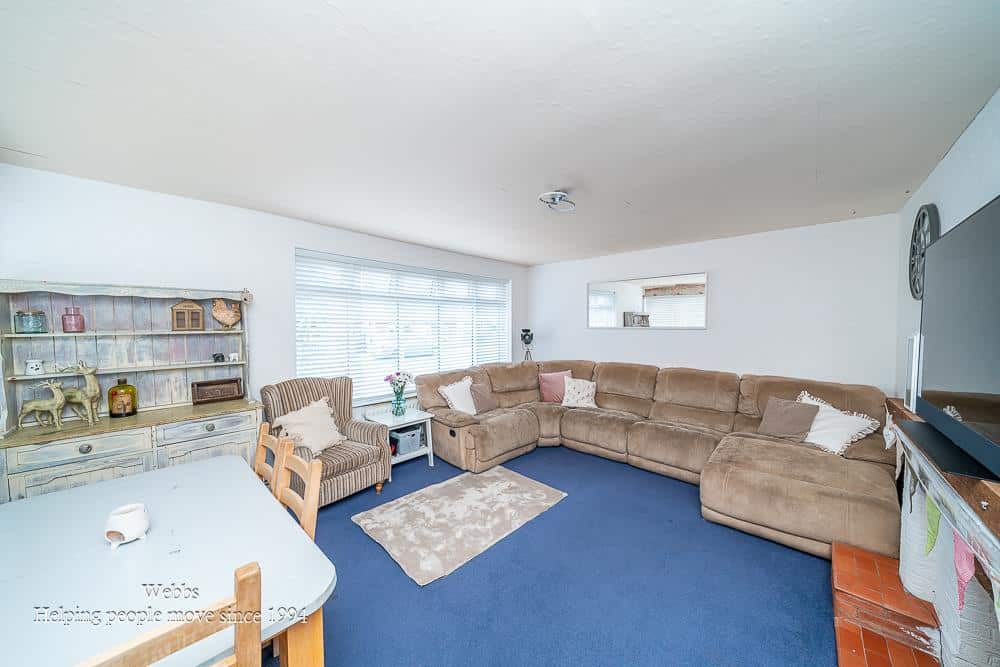
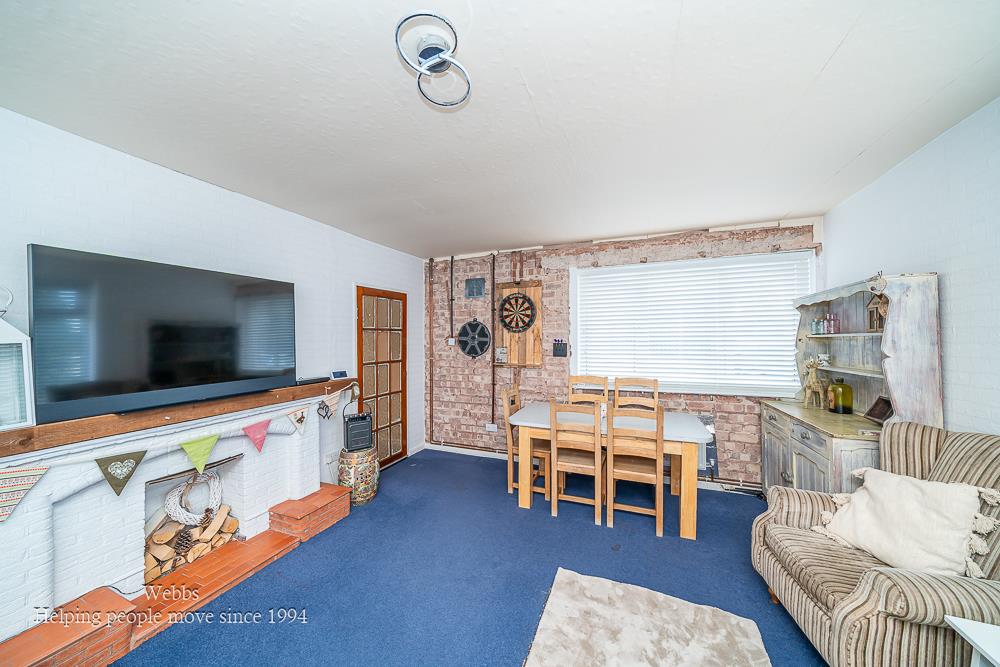
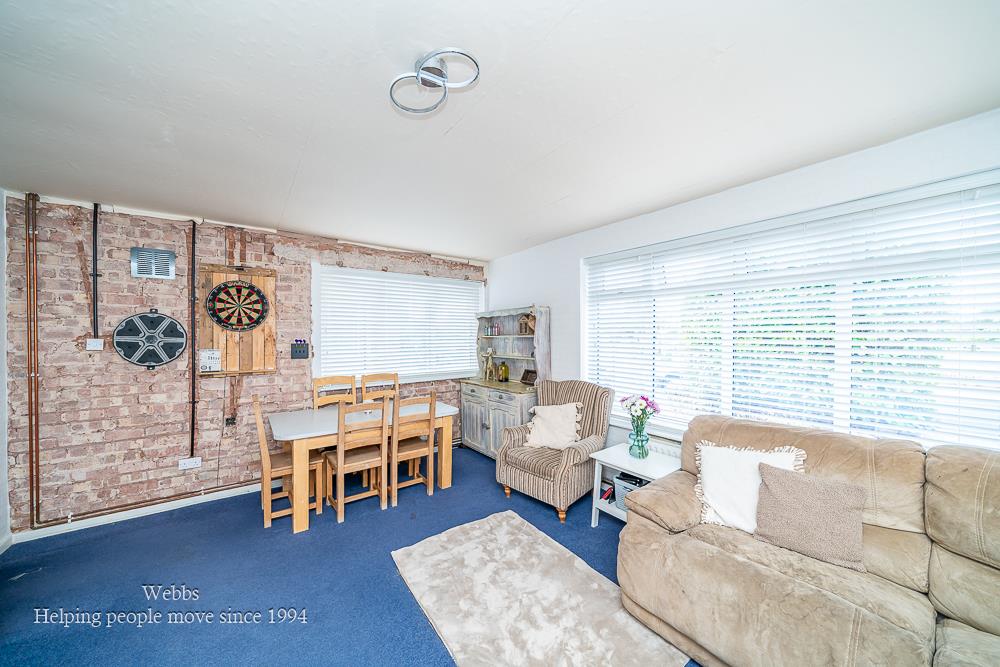
- SPACIOUS FRONT FACING LIVING ROOM
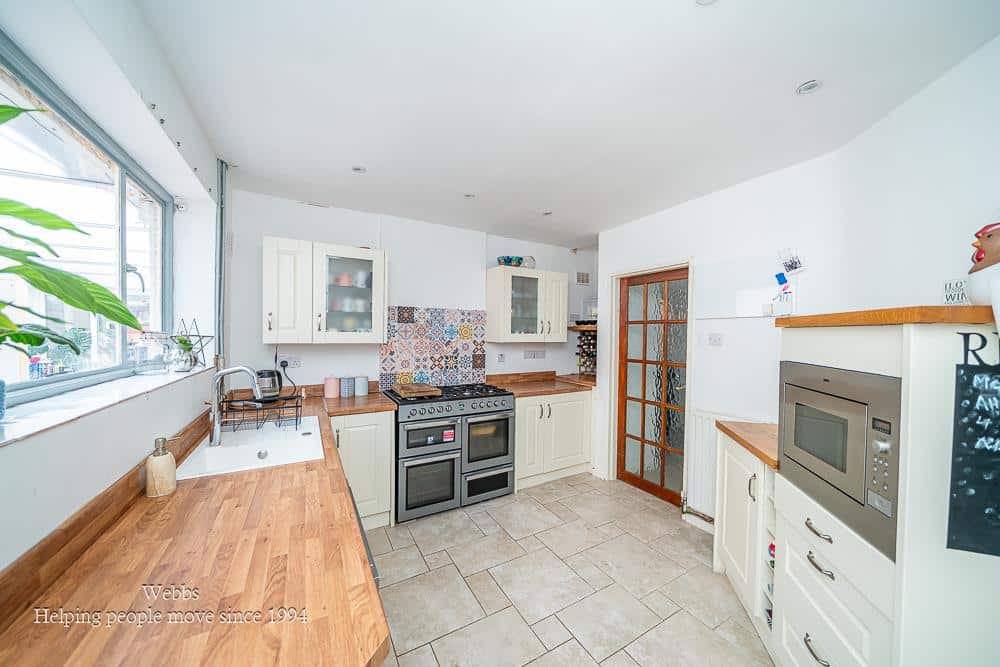
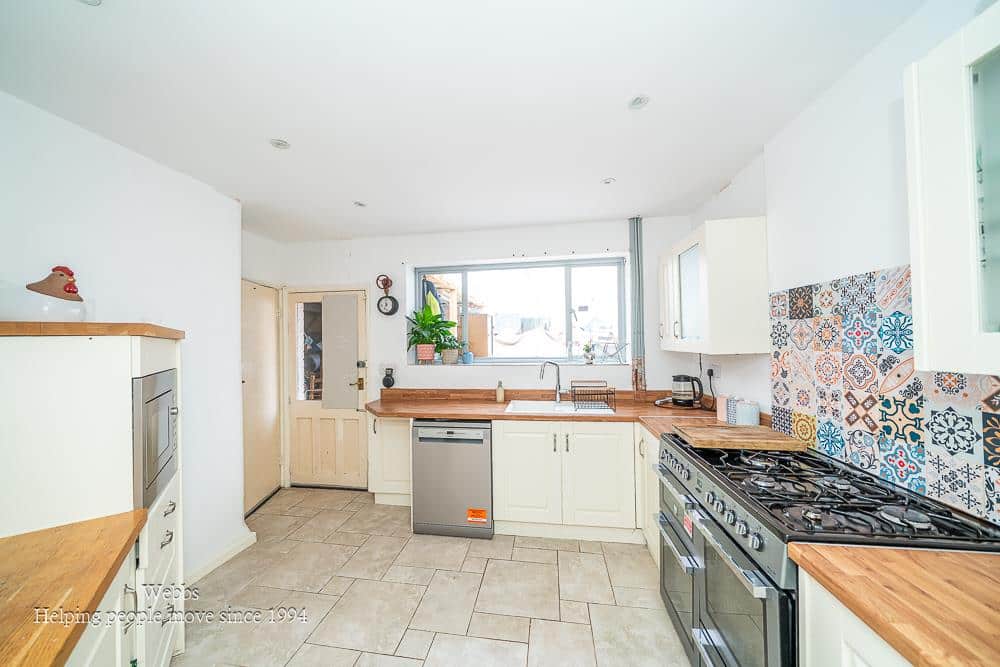
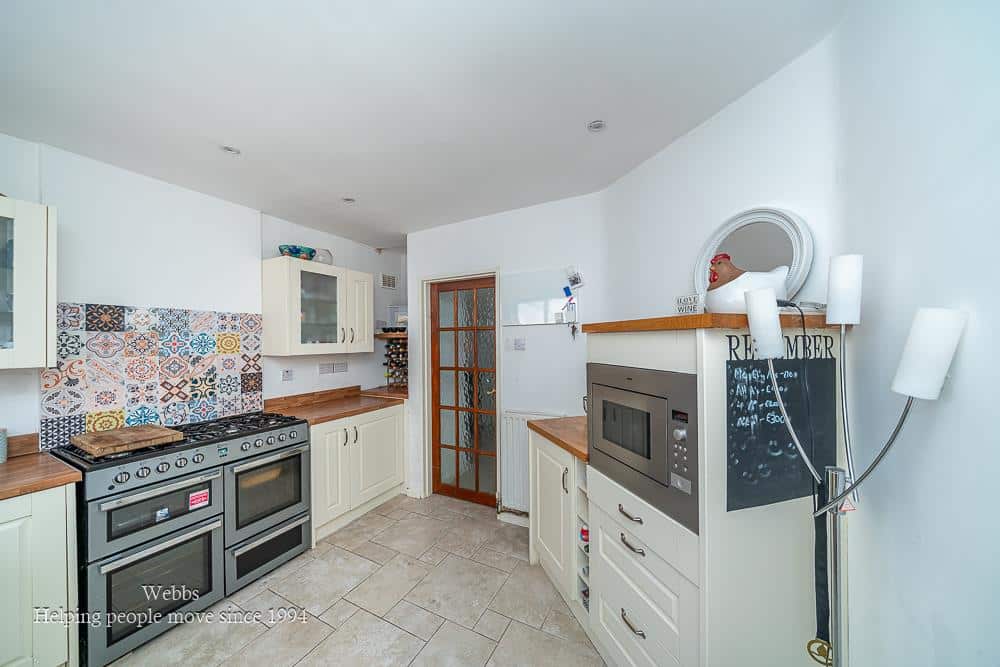
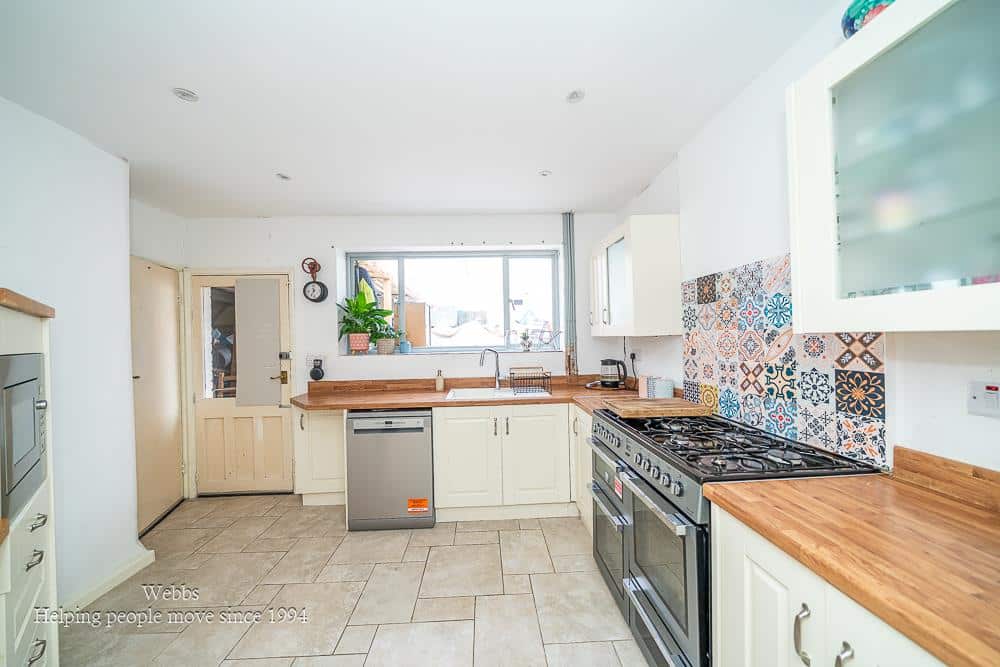
- FITTED KITCHEN WITH FURTHER POTENTIAL
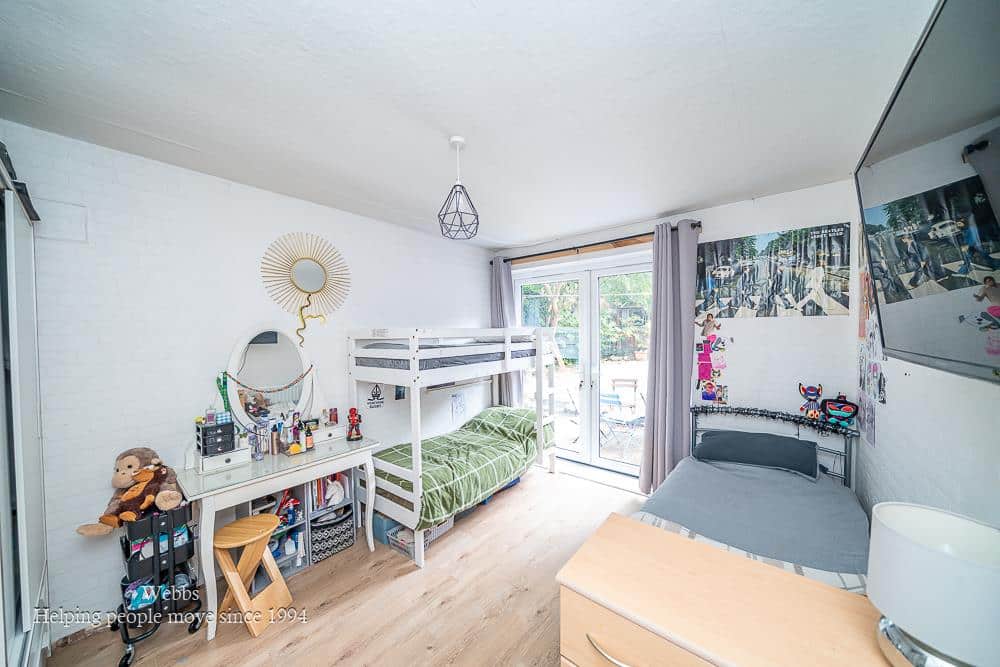
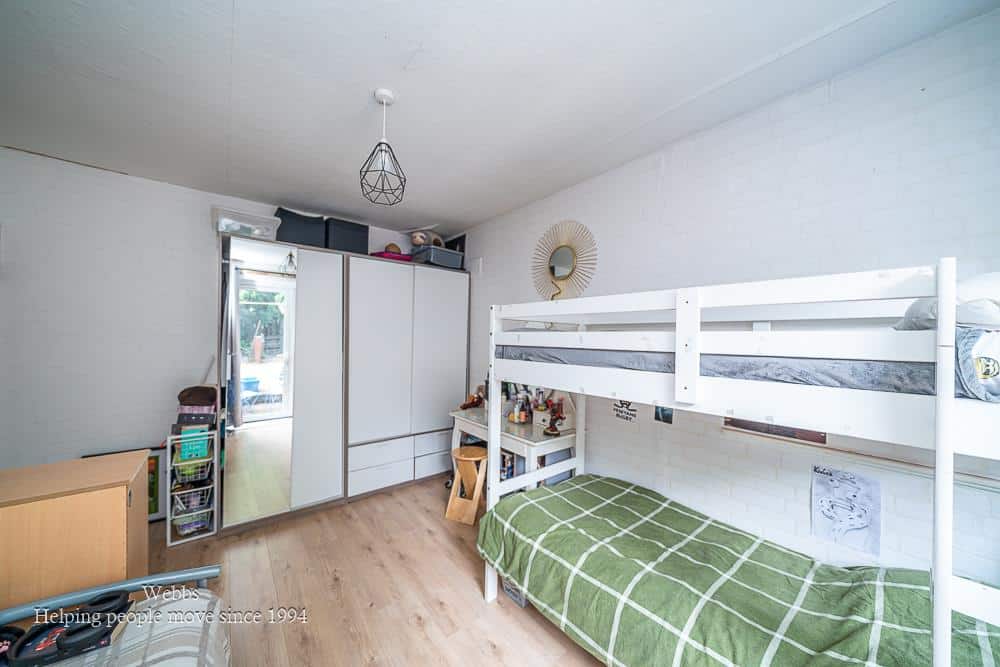
- THREE WELL PROPORTIONED BEDROOMS - THIRD BEDROOM WITH DIRECT GARDEN ACCESS
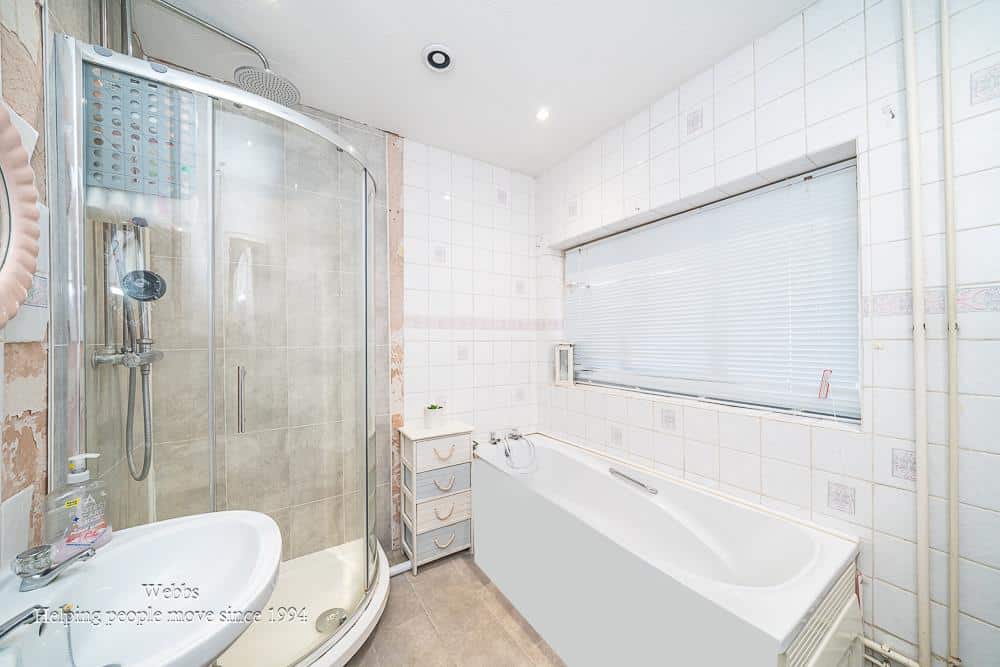
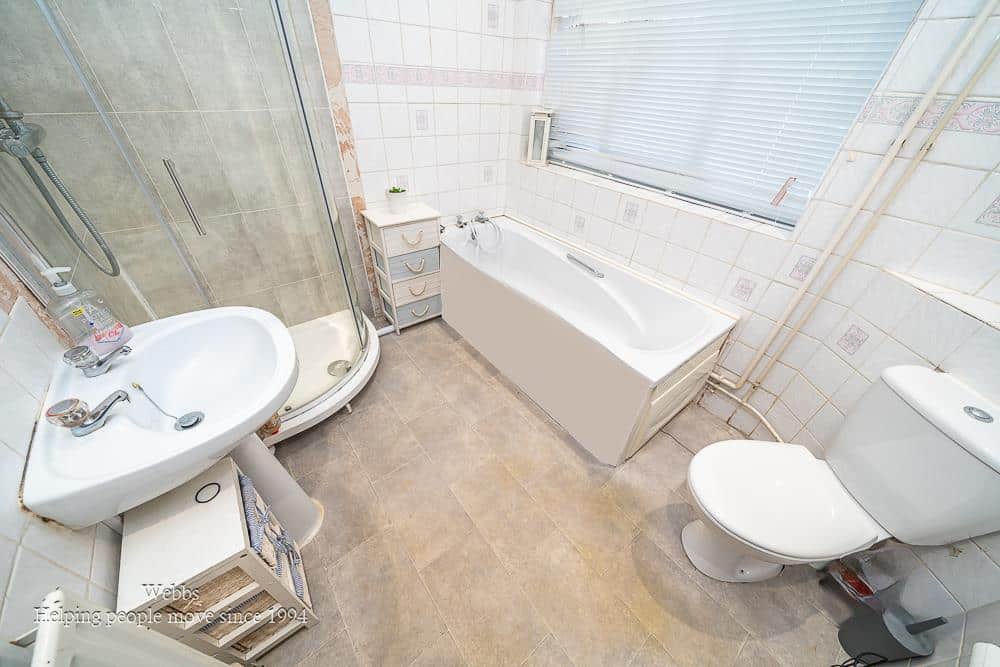
- FAMILY BATHROOM
- ATTACHED TANDEM GARAGE WITH CONVERSION POTENTIAL (STPP)
- DRIVEWAY PROVIDING OFF ROAD PARKING & ESTABLISHED AND PRIVATE REAR GARDEN
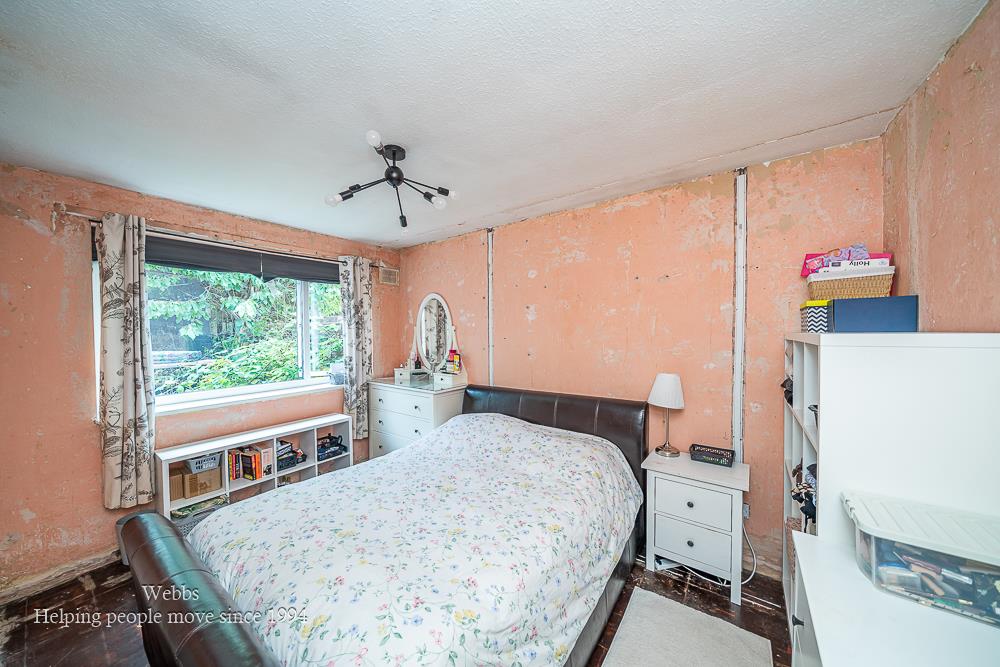
- REQUIRES SOME MODERNISATION
- CLOSE TO ALDRIDGE VILLAGE, SCHOOLS AND LOCAL AMENITIES
Full property description
**SEMI DETACHED BUNGALOW**THREE BEDROOMS**TANDEM GARAGE**SOUGHT AFTER LOCATION**
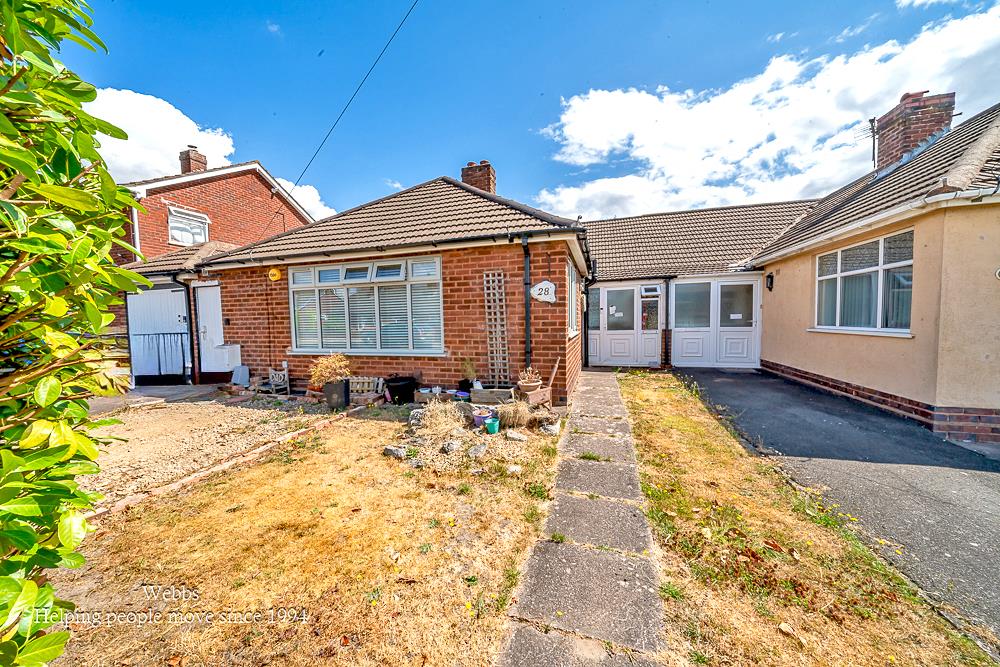
An exciting opportunity to create your dream bungalow! Situated in one of Aldridge's sought after residential areas, this spacious three bedroom semi detached bungalow offers fantastic potential for those looking to modernise and personalise a home in an enviable location. With generous accommodation, an established rear garden and an attached tandem garage, offering excellent scope for conversion (subject to the necessary planning consents), this is a property bursting with possibilities.
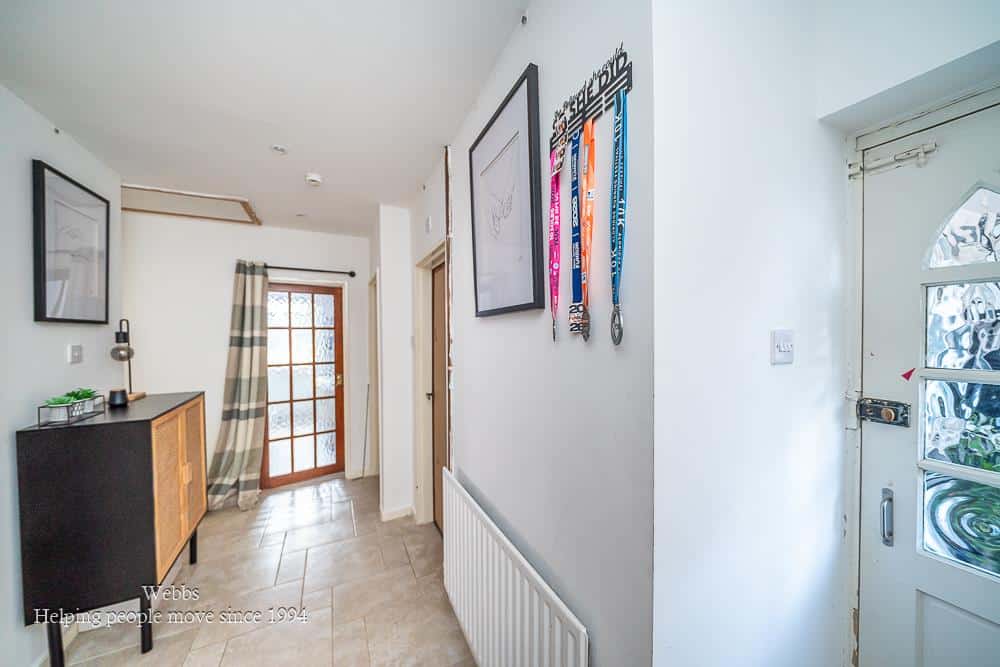
Set back from the road behind a driveway and fore garden, the property welcomes you into a central entrance hallway that gives access to the majority of the accommodation. To the front is a comfortable living room, offering a bright and welcoming space to relax, while the adjoining kitchen provides a good selection of wall and base units.
To the rear of the bungalow are three well proportioned bedrooms, all enjoying views over the garden. The second bedroom benefits from direct access to the rear garden, making it an ideal guest bedroom, home office or hobby room, depending on your lifestyle. Completing the accommodation is a family bathroom.
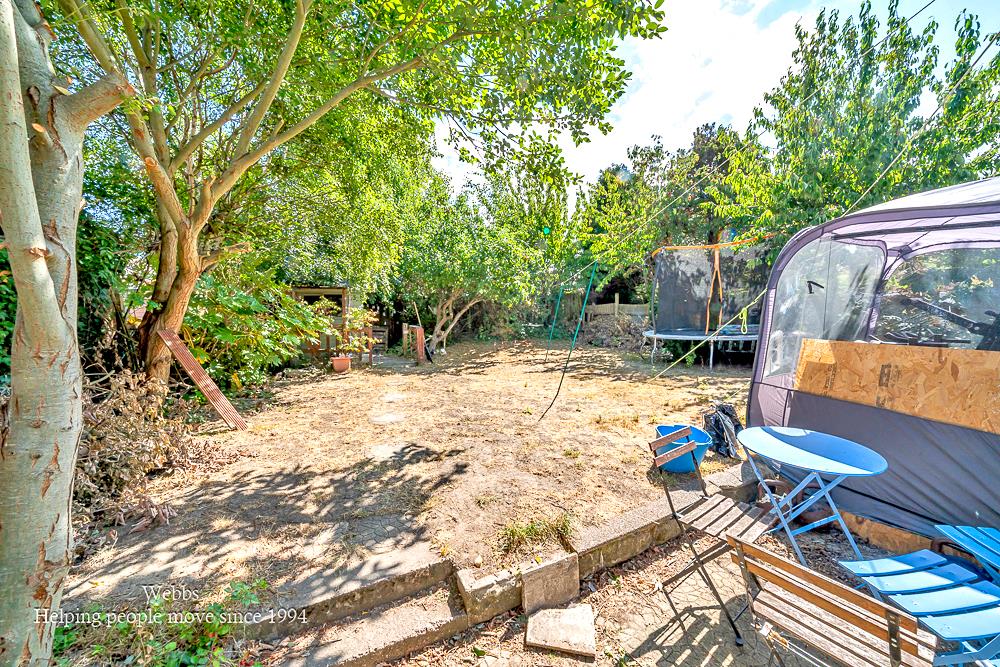
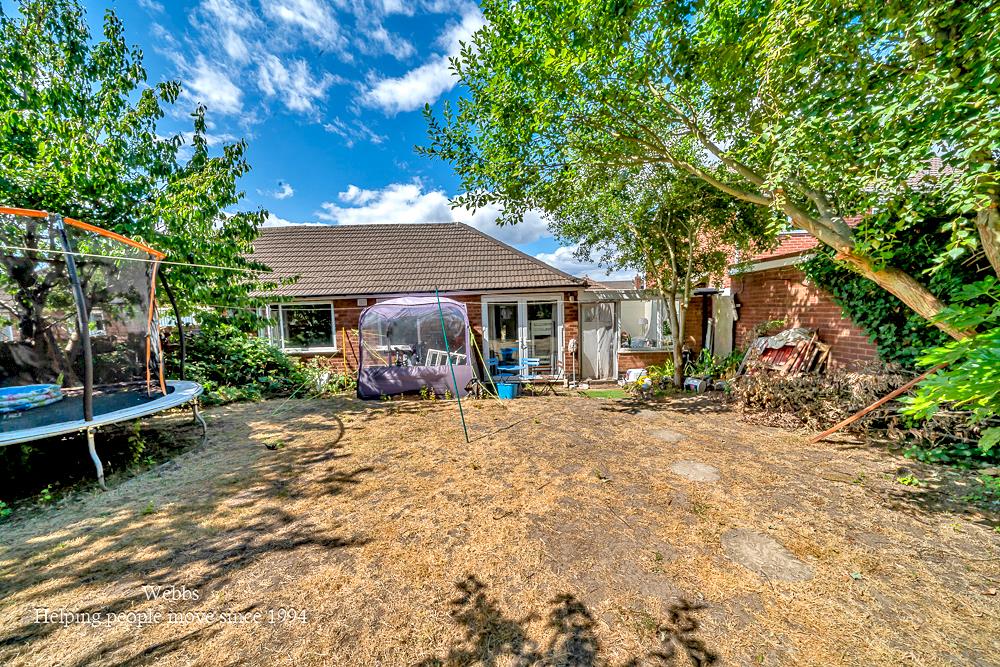
Outside, the well established rear garden offers a wonderful sense of privacy with mature planting and plenty of space to enjoy throughout the seasons. Whether you are a keen gardener or simply looking for somewhere peaceful to unwind, the garden provides an excellent backdrop and plenty of potential to enhance further.
A particular feature of the property is the attached tandem garage, which not only provides excellent storage but also presents exciting potential for conversion into additional living accommodation, a home office or an annexe, subject to the necessary planning consents and building regulations.
This is a rare opportunity to acquire a bungalow in such a desirable location and to tailor it entirely to your own taste and requirements.
ENTRANCE PORCH
ENTRANCE HALLWAY
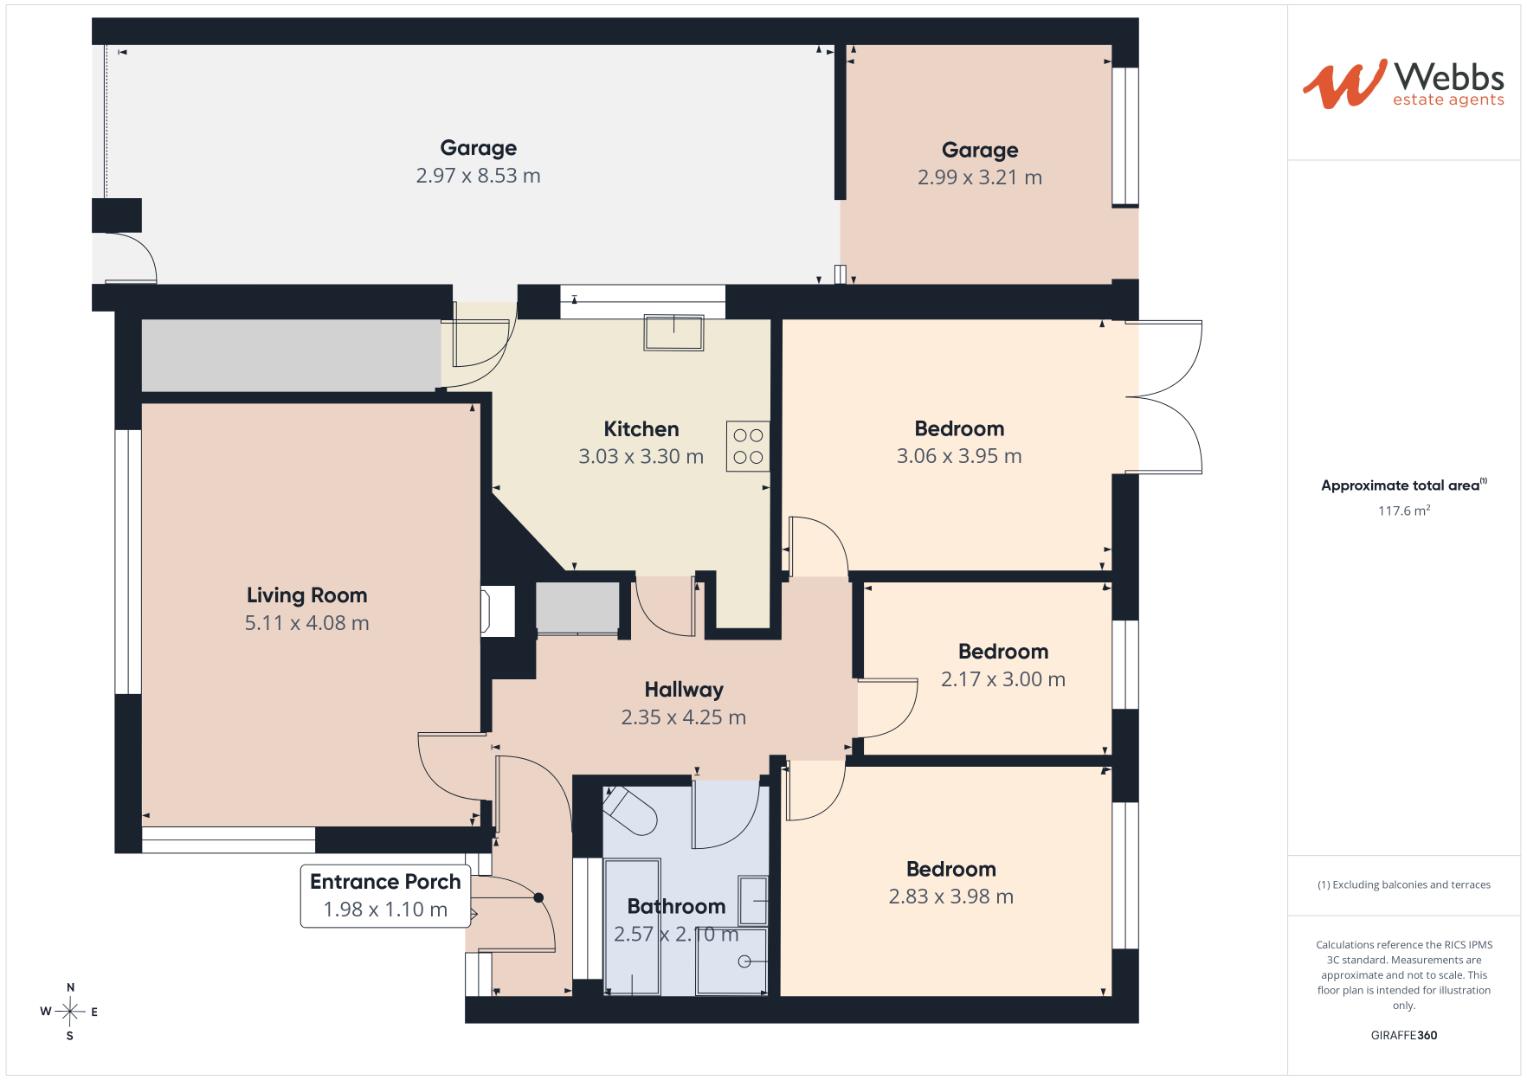
LIVING ROOM 5.12m x 4.08m (16'9" x 13'4")
KITCHEN 3.31m x 3.03m (10'10" x 9'11")
MASTER BEDROOM 3.98m x 2.79m (13'0" x 9'1")
BEDROOM TWO 3.95m x 3.04m (12'11" x 9'11")
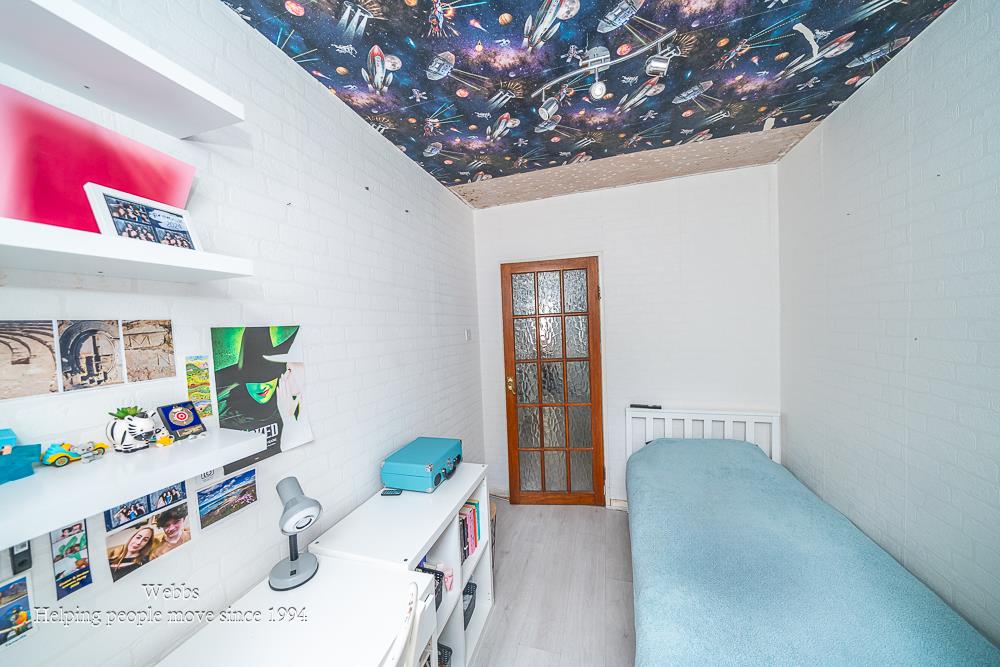
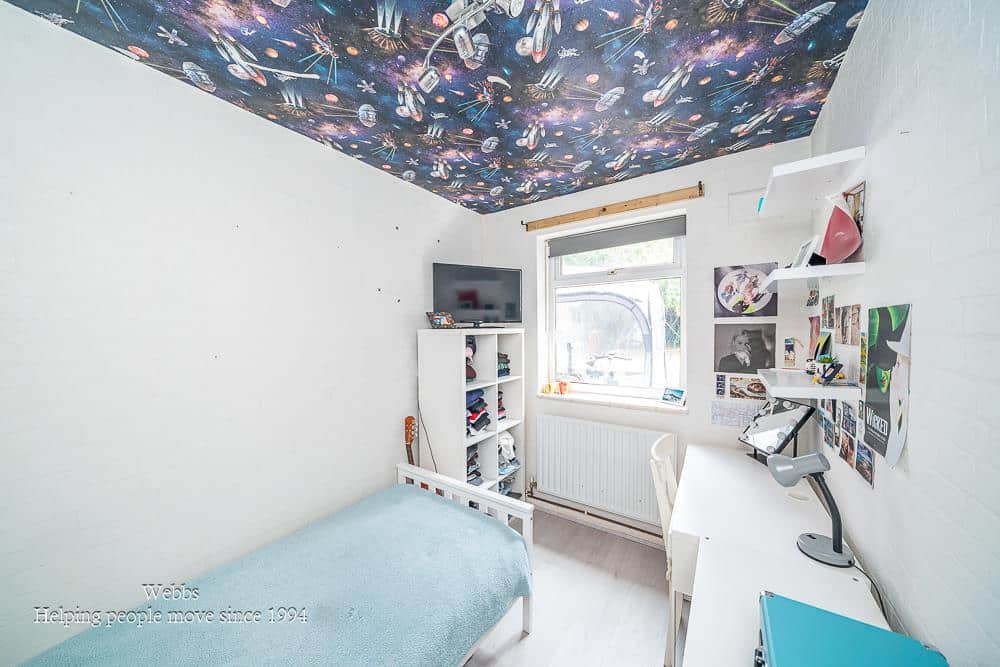
BEDROOM THREE 3.01m x 2.16m (9'10" x 7'1")
BATHROOM WITH SEPARATE SHOWER CUBICLE
ATTACHED TANDEM GARAGE 11.88m x 3.17m (38'11" x 10'4")
Identification Checks
Should a purchaser(s) have an offer accepted on a property marketed by Webbs Estate Agents they will need to undertake an identification check. This is done to meet our obligation under Anti Money Laundering Regulations (AML) and is a legal requirement. We use a specialist third party service to verify your identity. The cost of these checks is £46.00 inc. VAT per buyer, which is paid in advance, when an offer is agreed and prior to a sales memorandum being issued. This charge is non-refundable.
Disclosure
Under the terms of the Estate Agency Act 1979, Webbs Estate Agents disclose a personal interest to a employee in this property.
Get in touch
BOOK A VIEWINGDownload this property brochure
DOWNLOAD BROCHURETry our calculators
Mortgage Calculator
Stamp Duty Calculator
Similar Properties
-
Martin Drive, Stafford
For Sale£315,000** NEW BUILD ** ENSUITE ** SPACIOUS LOUNGE ** UPGRADED KITCHEN WITH INTERGRATED APPLIANCES ** LUXURY FLOORING ** SOLAR PANELS AND EV CHARGER ** GARAGE AND DRIVEWAY ** CALL 01889 583377 FOR FURTHER DETAILS The ARCHFORD is a three-bedroom SEMI DETACHED home, briefly comprising an entrance hallway, gu...3 Bedrooms2 Bathrooms1 Reception -
Harebell Close, Heath Hayes, Cannock
Sold STC£275,000 OIRO** EXTENDED THREE BEDROOM HOME ** VERY WELL PRESENTED ** THREE RECEPTION ROOMS ** MODERN KITCHEN ** ENCLOSED REAR GARDEN ** EXCELLENT SCHOOLS ** SOUGHT AFTER LOCATION ** VIEWING ADVISED ** Webbs Estate Agents are pleased to offer for sale a well-presented and extended home, offering excellent school...3 Bedrooms1 Bathroom3 Receptions -
Well Lane, Great Wyrley, Walsall
For Sale£260,000 Offers Over** CORNER PLOT ** THREE BEDROOMS ** SOUGHT AFTER LOCATION ** MODERN BREAKFAST KITCHEN ** SPACIOUS LOUNGE ** MODERN SHOWER ROOM ** EXCELLENT SCHOOLS AND TRANSPORT LINKS ** LARGE REAR GARDEN ** AMPLE OFF ROAD PARKING ** EARLY VIEWING ADVISED ** Webbs Estate Agents are delighted to offer for sale this ...3 Bedrooms1 Bathroom1 Reception