

Brass Grove, Walsall
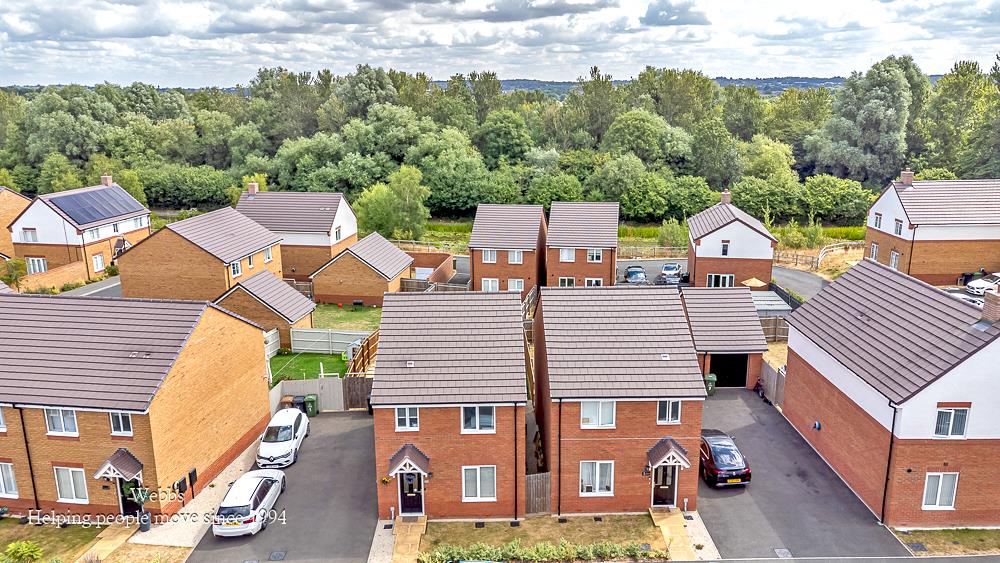
The property enjoys an enviable position within this popular development, conve...
Key Features
- MODERN THREE BEDROOM DETACHED HOME - EXCELLENT FIRST TIME BUY OR FAMILY PURCHASE
- STILL BENEFITTING FROM THE REMAINING NHBC WARRANTY
- SITUATED ON A POPULAR MODERN RESIDENTIAL DEVELOPMENT CLOSE TO WALSALL TOWN CENTRE
- SIDE DRIVEWAY PROVIDING OFF ROAD PARKING FOR VARIOUS VEHICLES & ELECTRIC VEHICLE CHARGING POINT
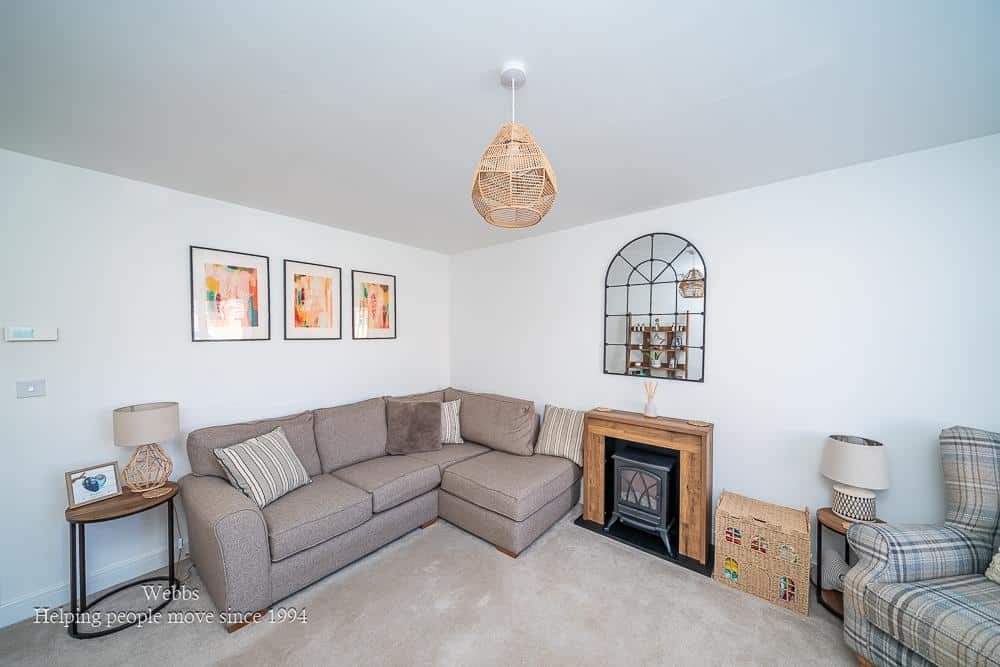
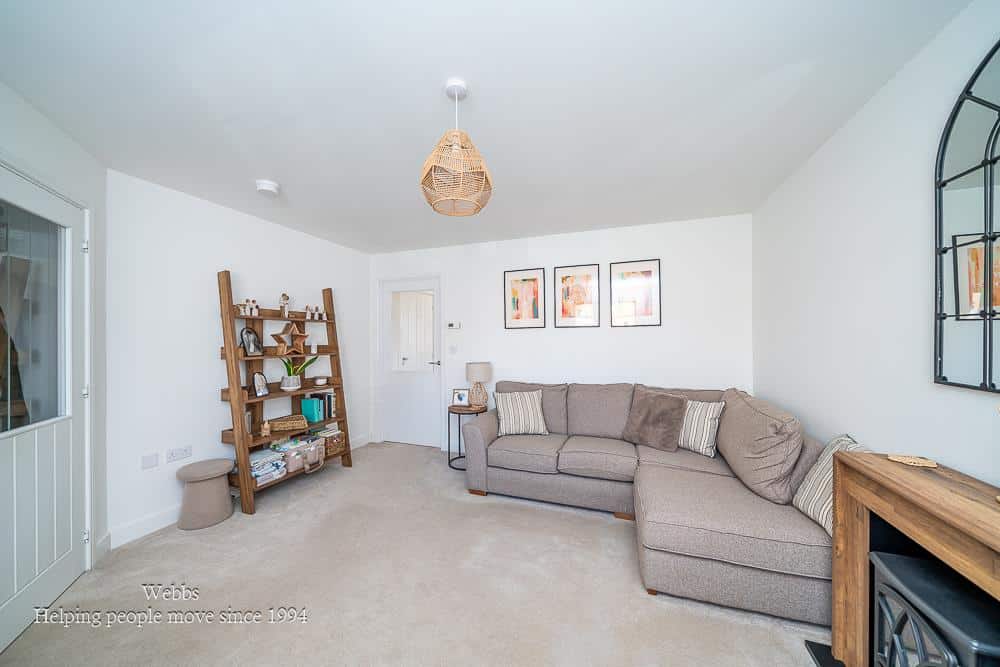
- SPACIOUS FRONT FACING LIVING ROOM & INNER LOBBY WITH GUEST WC
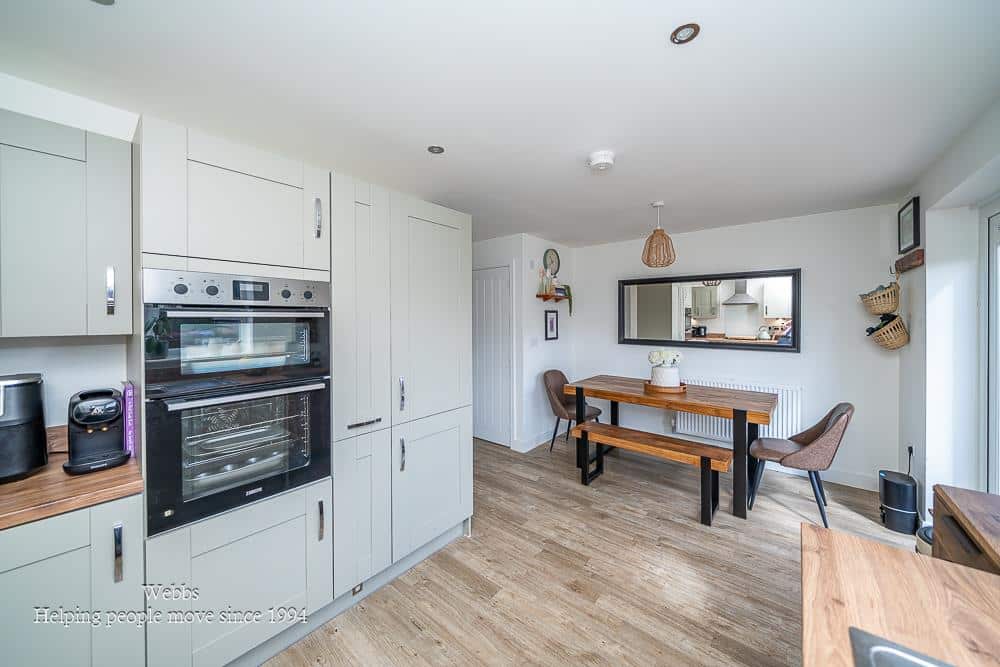
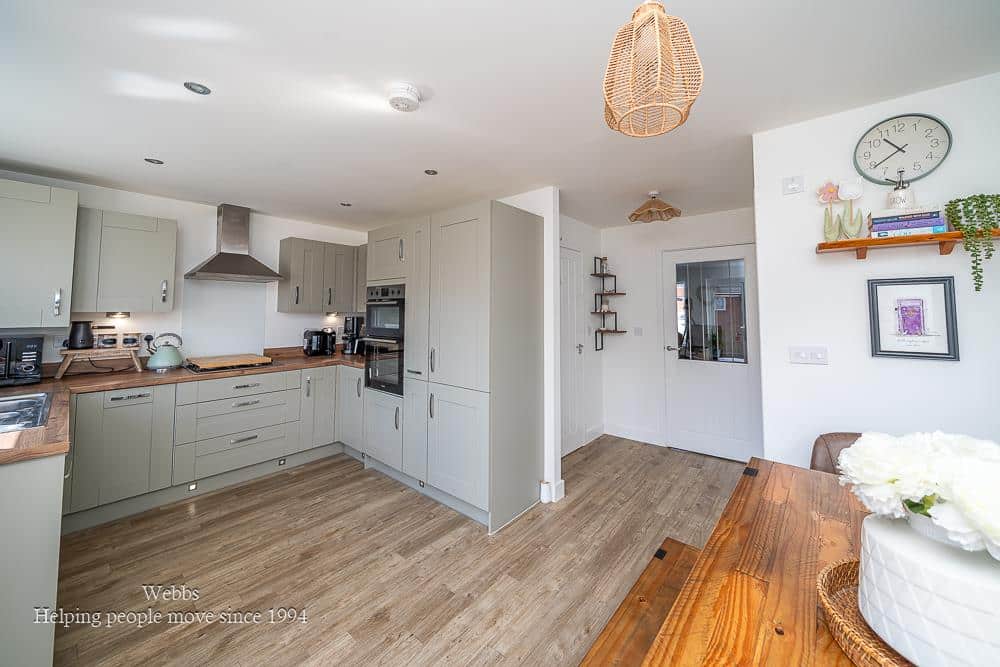
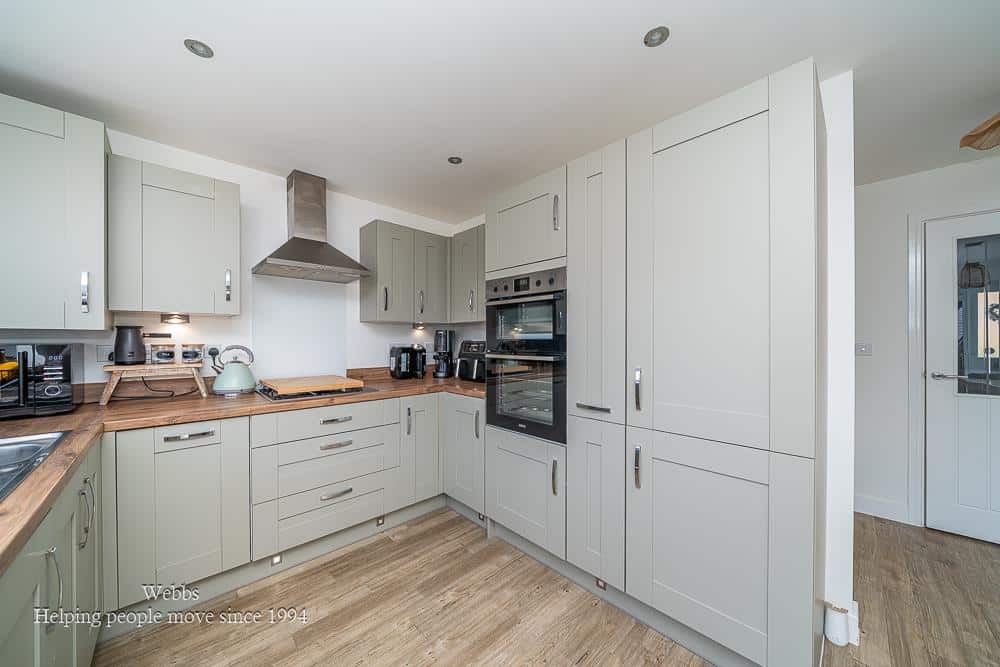
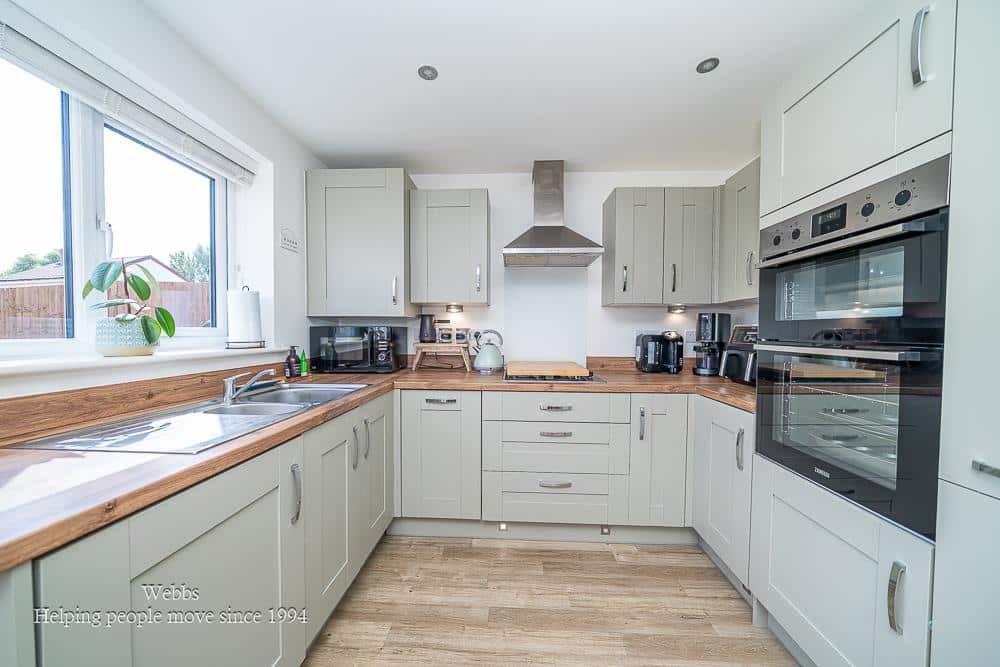
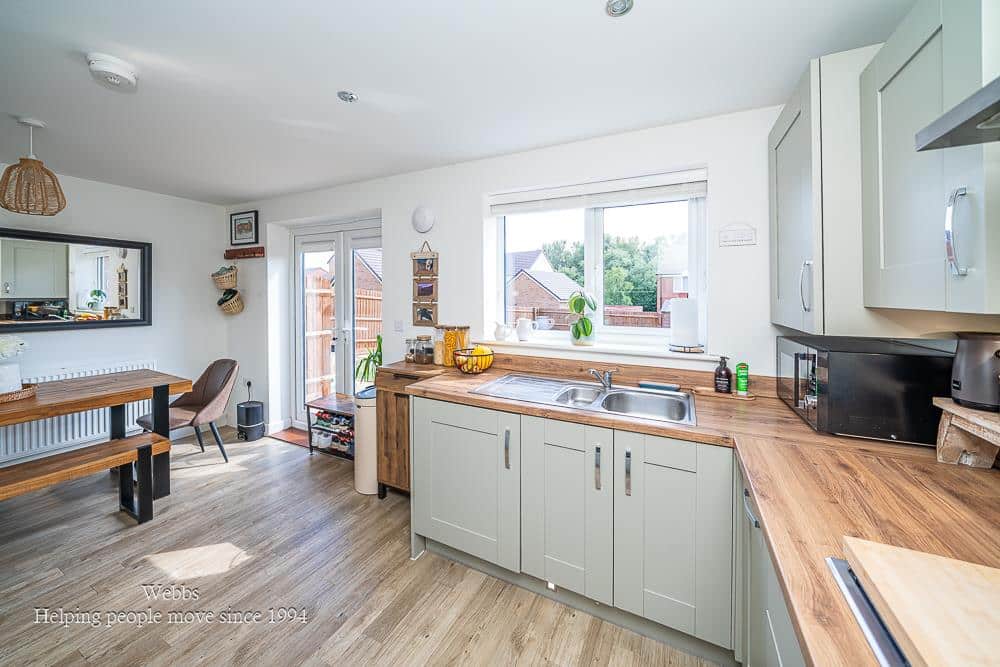
- STUNNING OPEN PLAN DINING KITCHEN WITH STYLISH SAGE GREEN FITTED UNITS AND VARIOUS INTEGRATED APPLIANCES
- THREE WELL PROPORTIONED FIRST FLOOR BEDROOMS
- ENSUITE SHOWER ROOM TO MASTER BEDROOM AND FIRST FLOOR FAMILY BATHROOM
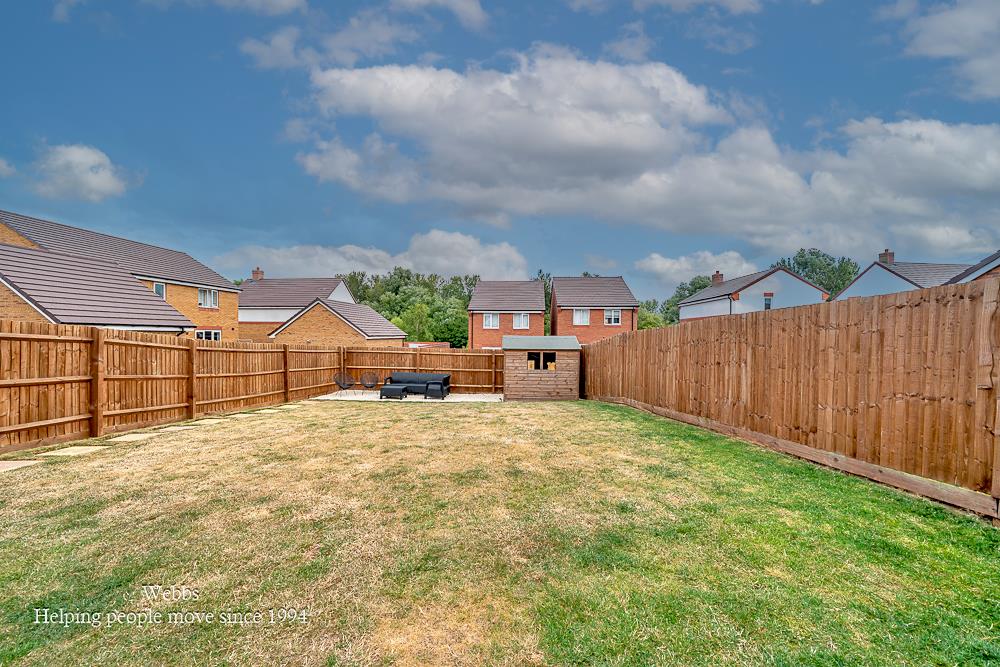
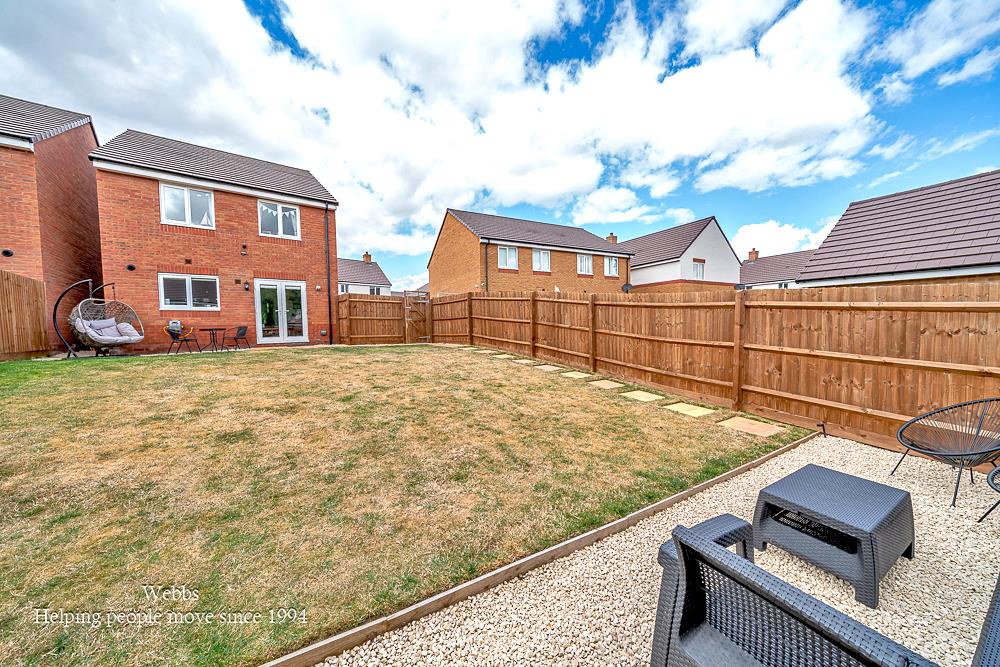
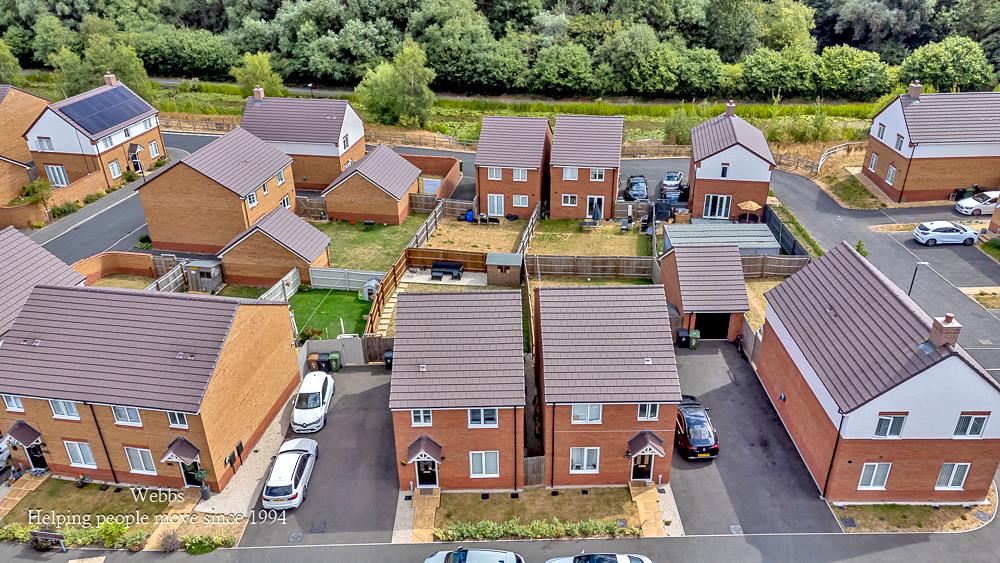
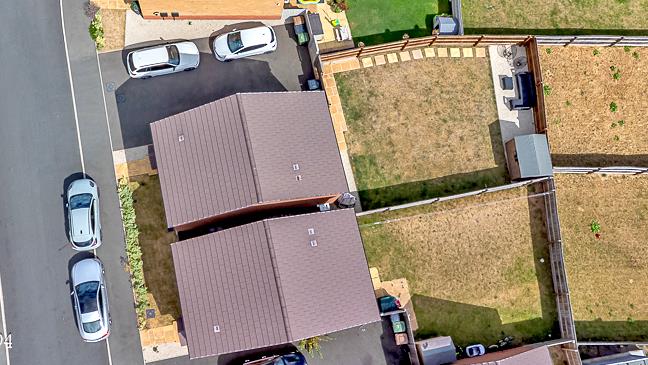
- GENEROUSLY SIZED ENCLOSED REAR GARDEN
- EXCELLENT ACCESS TO WALSALL, BIRMINGHAM, CANNOCK AND THE M6 MOTORWAY NETWORK - GREAT COMMUTING LINKS
Full property description
**THREE BEDROOM MODERN DETACHED HOUSE**GROUND FLOOR GUEST W/C AND FIRST FLOOR BATHROOM**GOOD SIZE REAR GARDEN**
The property enjoys an enviable position within this popular development, conveniently located for Walsall town centre, whilst offering excellent transport links to Birmingham, Cannock and further afield, together with easy access to the M6 motorway network, making it an excellent choice for commuters. A range of nearby schools, local amenities, parks and shopping facilities further enhance the appeal of this sought after location.
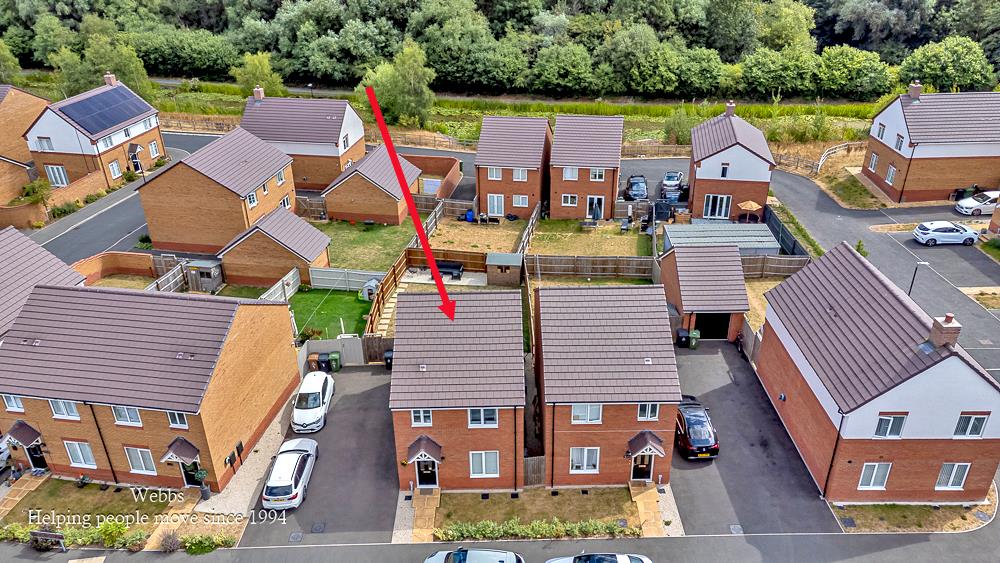
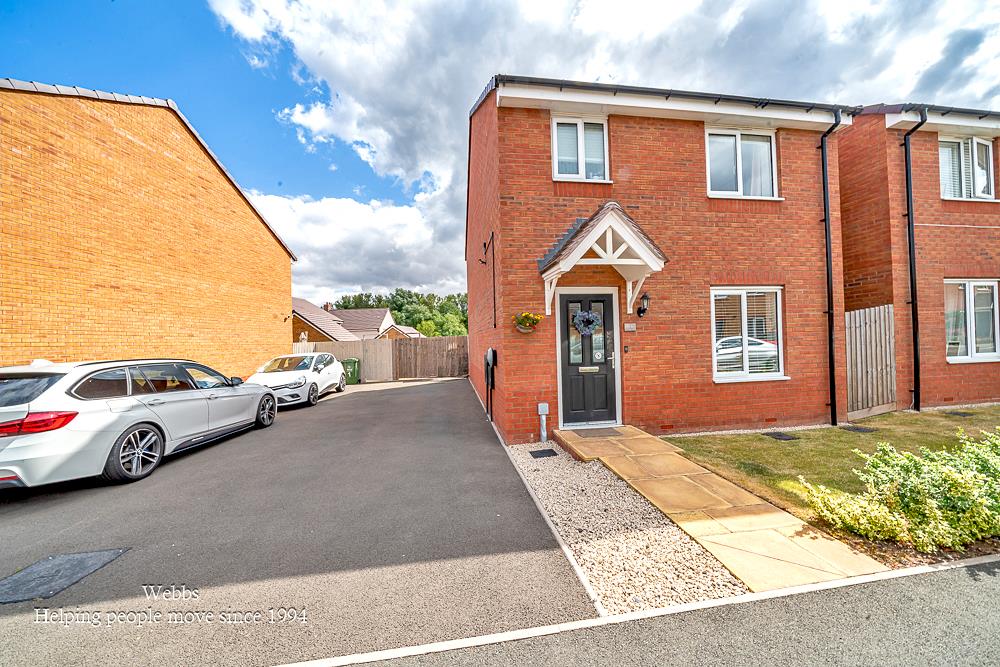
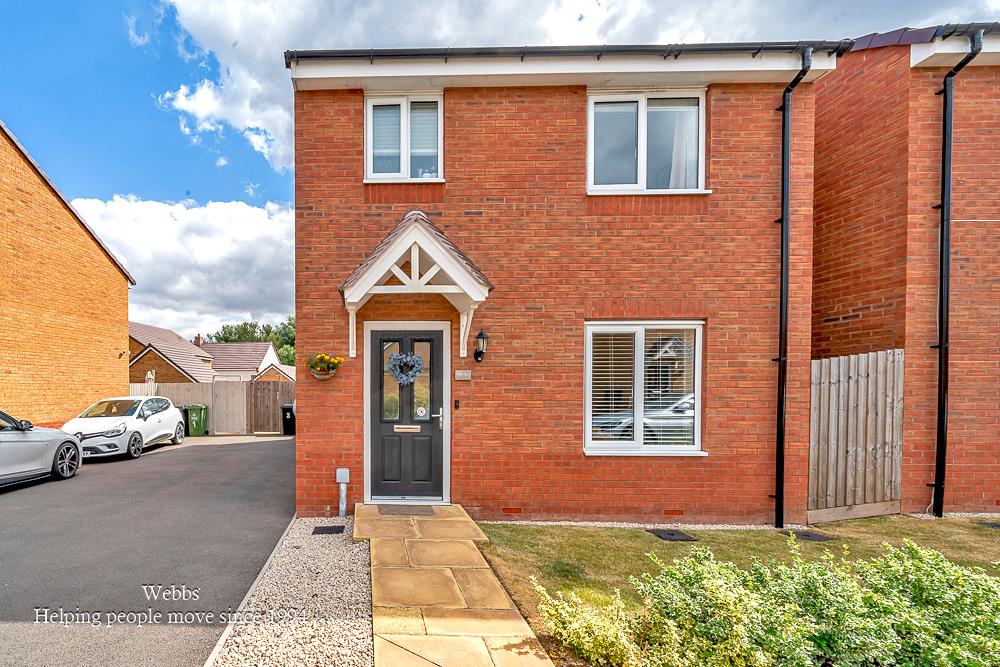
Externally, the home offers excellent kerb appeal with a side driveway providing off road parking for two vehicles, complemented by the added benefit of an electric vehicle charging point. To the rear is a standout feature of the property, a generously sized enclosed garden, significantly larger than typically found on homes of this style and age. The garden provides ample space for children to play, outdoor entertaining, summer dining or simply relaxing, creating a wonderful extension of the living accommodation.
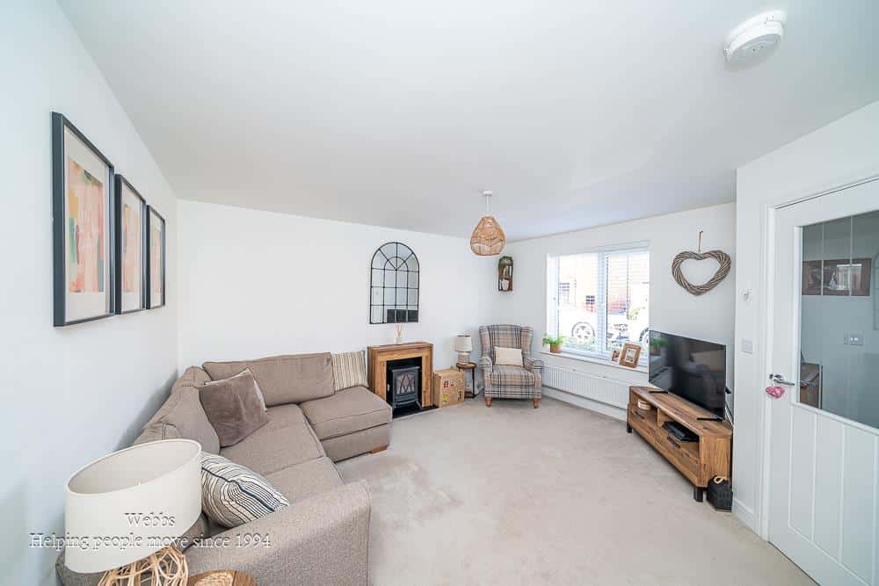
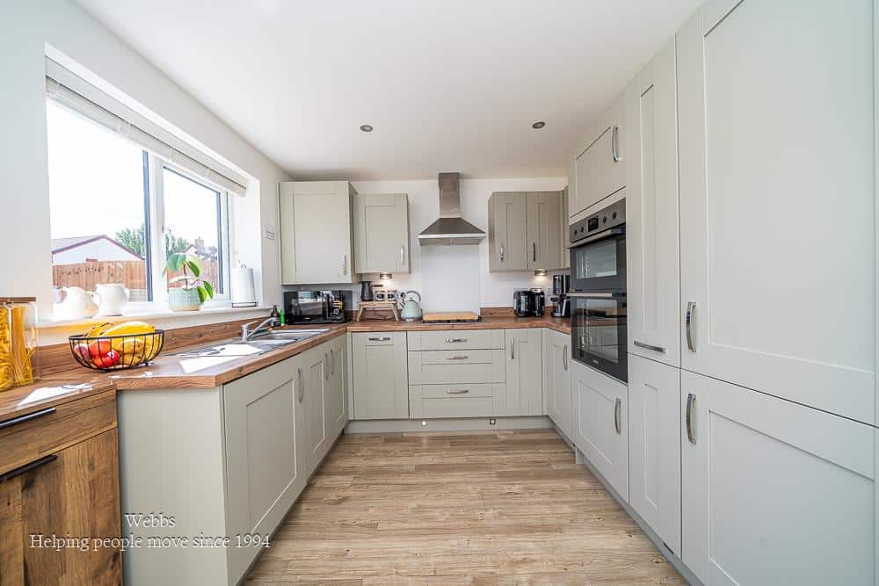
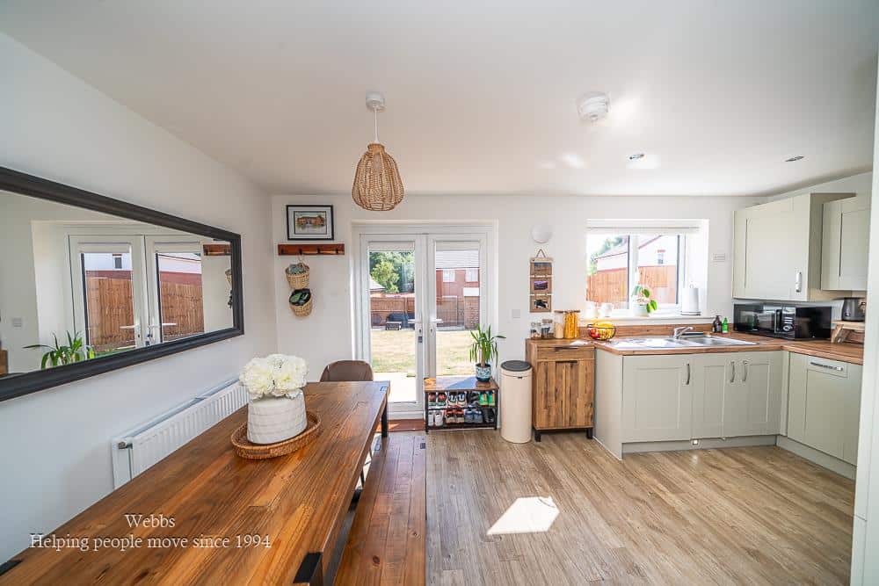
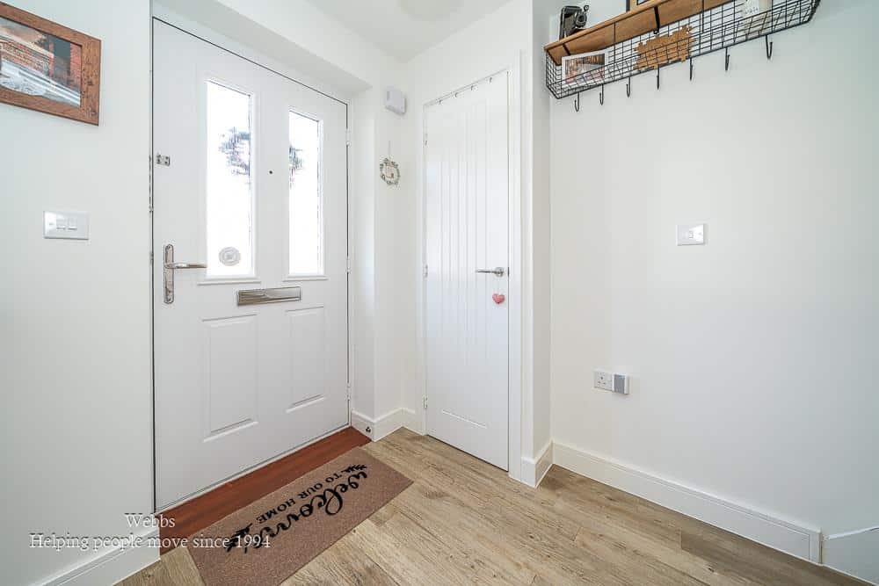
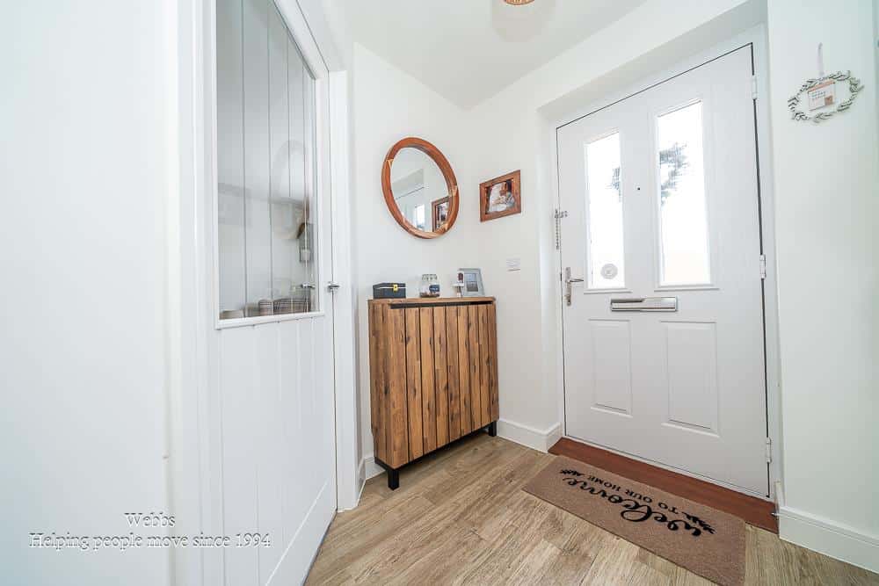
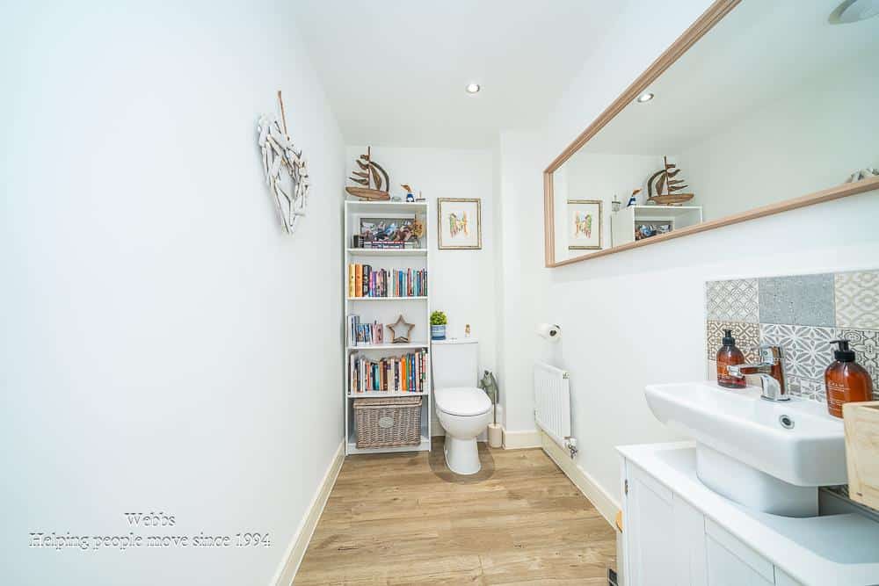
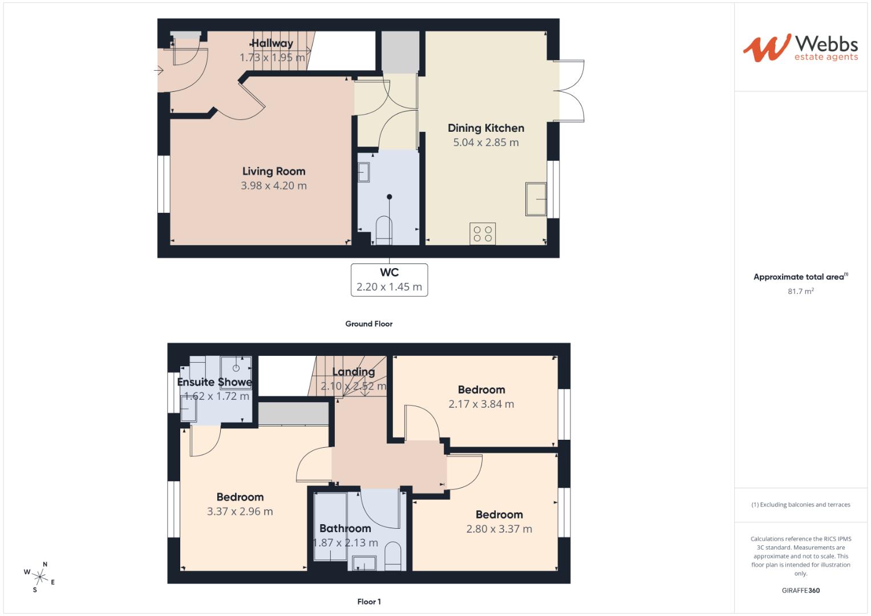
Stepping inside, the welcoming entrance hallway leads through to a bright and comfortable front facing living room, providing the perfect space to unwind. An inner lobby gives access to a useful guest WC before opening into the heart of the home, a stylish open plan dining kitchen. Beautifully appointed with contemporary sage green cabinetry, quality work surfaces and a range of integrated appliances, this impressive space has been thoughtfully designed for modern family living, seamlessly combining cooking, dining and entertaining in one sociable environment, with views and access overlooking the rear garden.
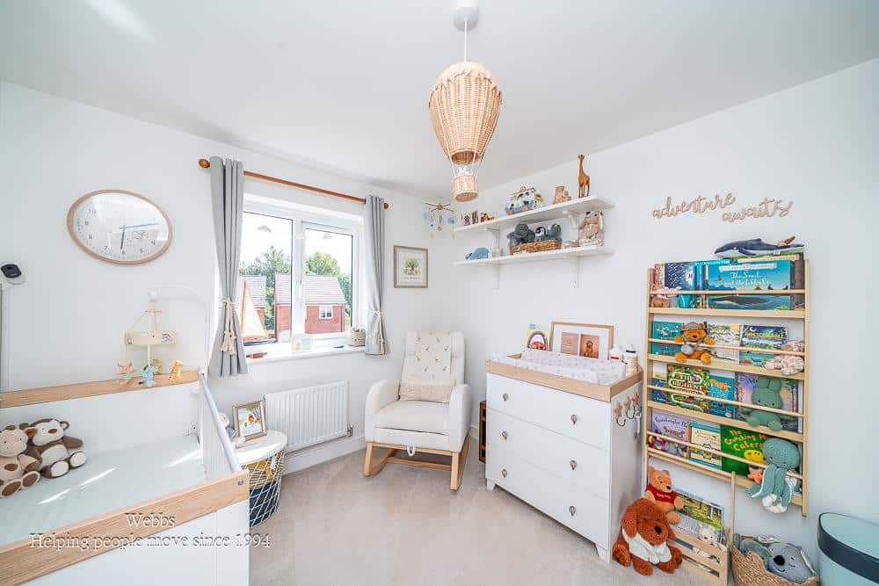
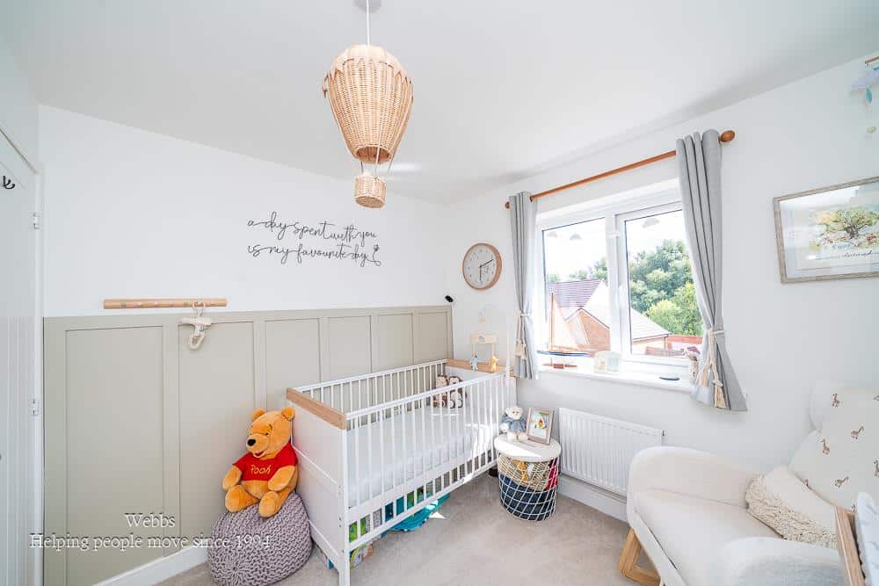
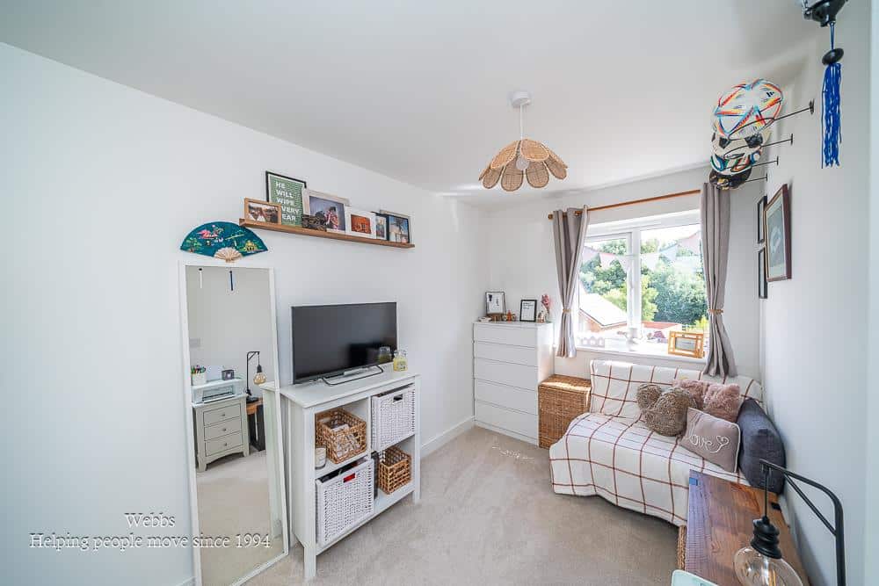
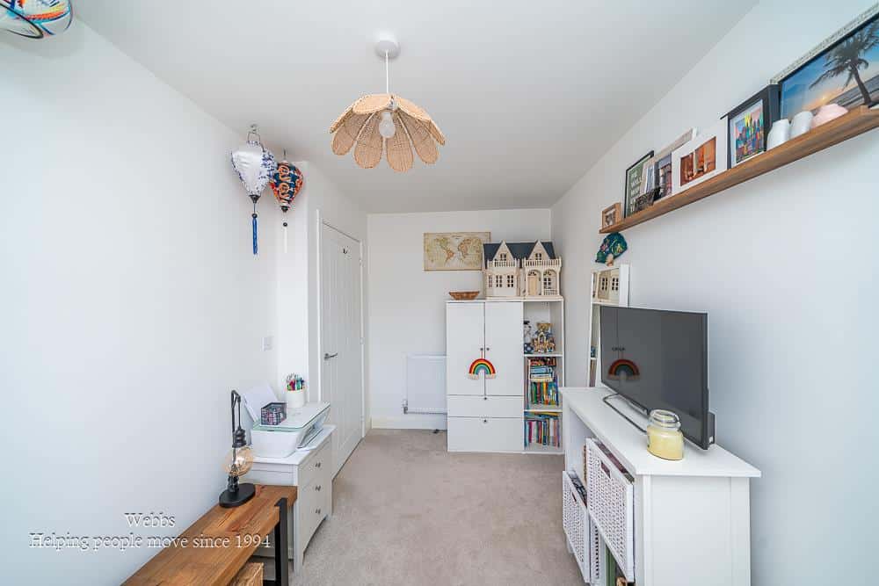
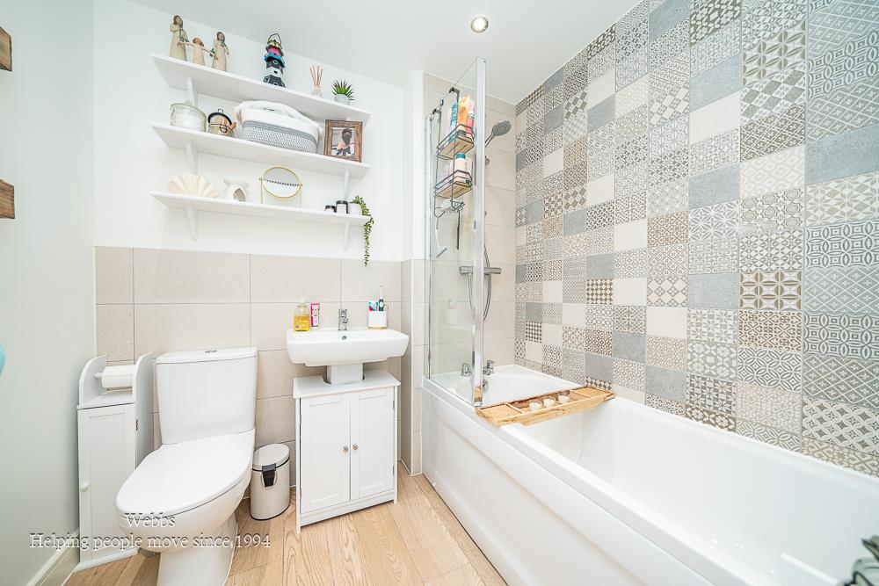
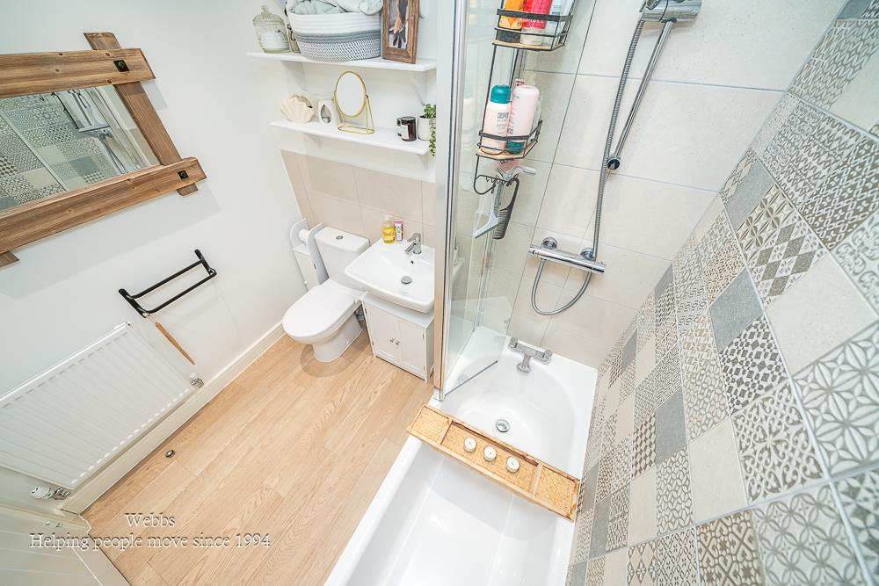
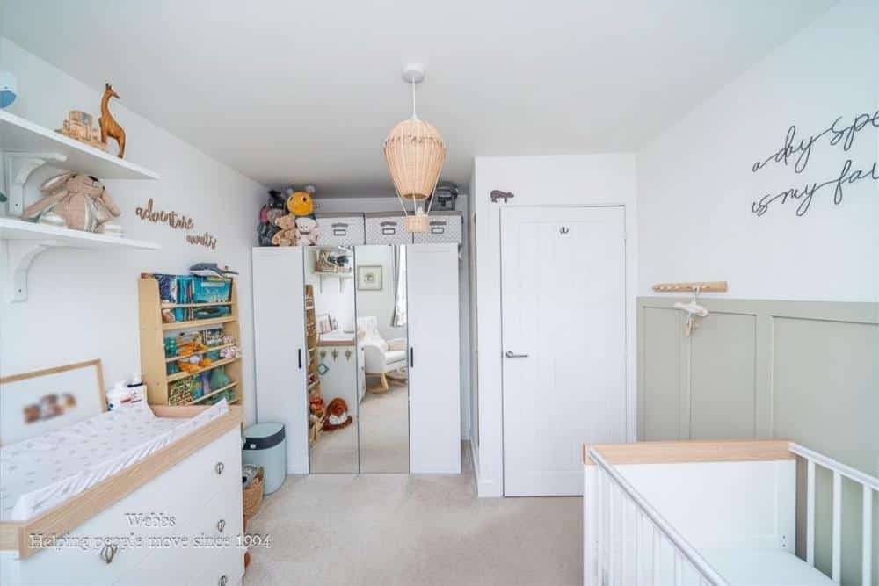
The first floor offers three well proportioned bedrooms, all finished to a high standard and providing versatile accommodation for families, guests or those working from home. Completing the accommodation is a modern family bathroom fitted with a contemporary white suite. Viewing is essential
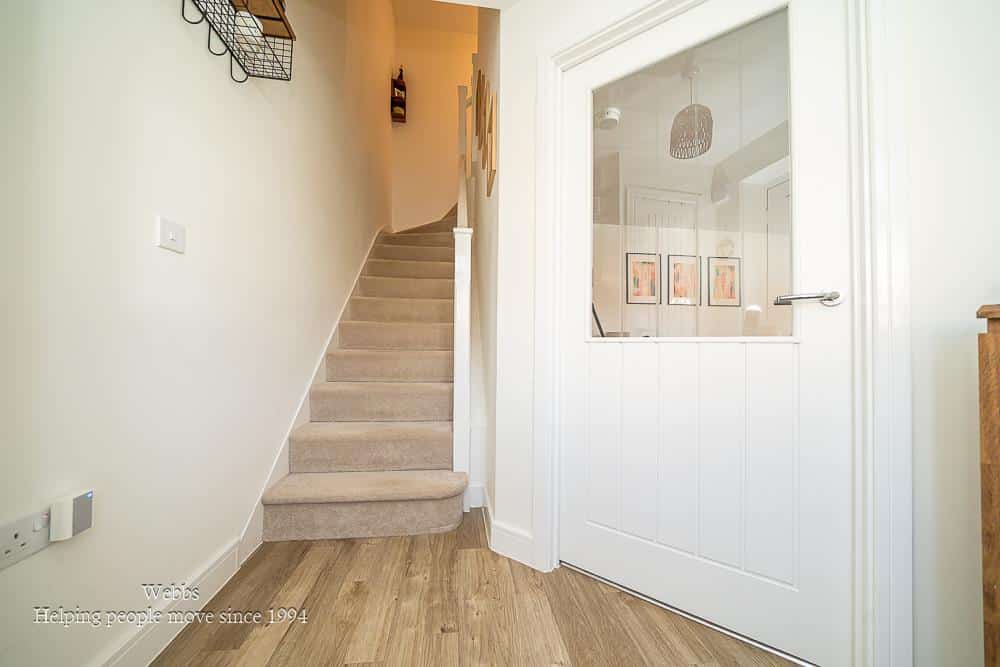
ENTRANCE HALLWAY
LIVING ROOM 4.22m x 3.98m (13'10" x 13'0")
INNER LOBBY
GROUND FLOOR GUEST WC
DINING KITCHEN 5.04m x 2.87m (16'6" x 9'4")
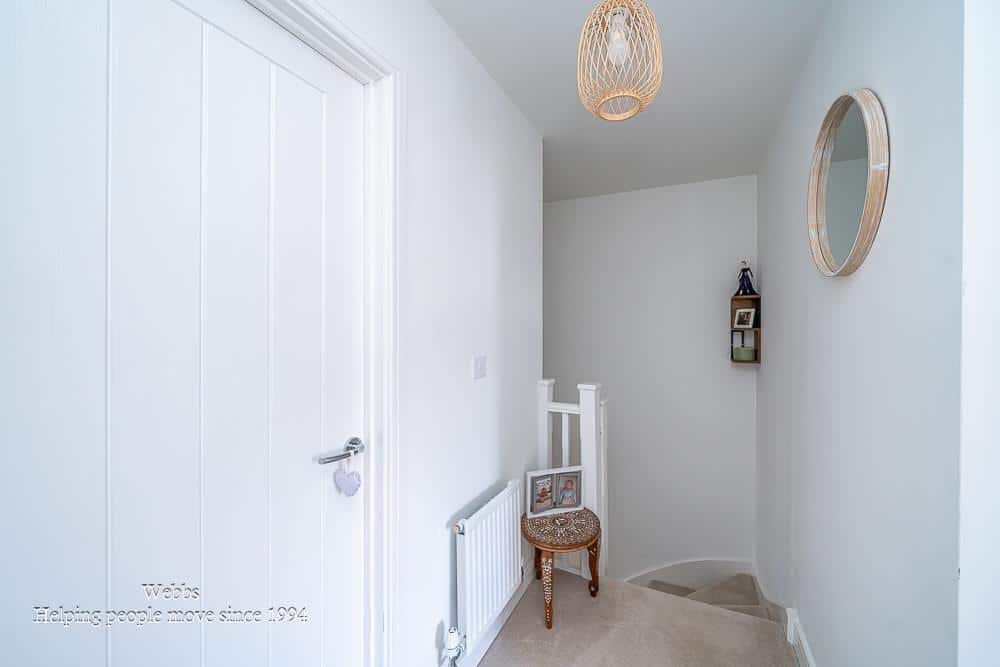
FIRST FLOOR LANDING
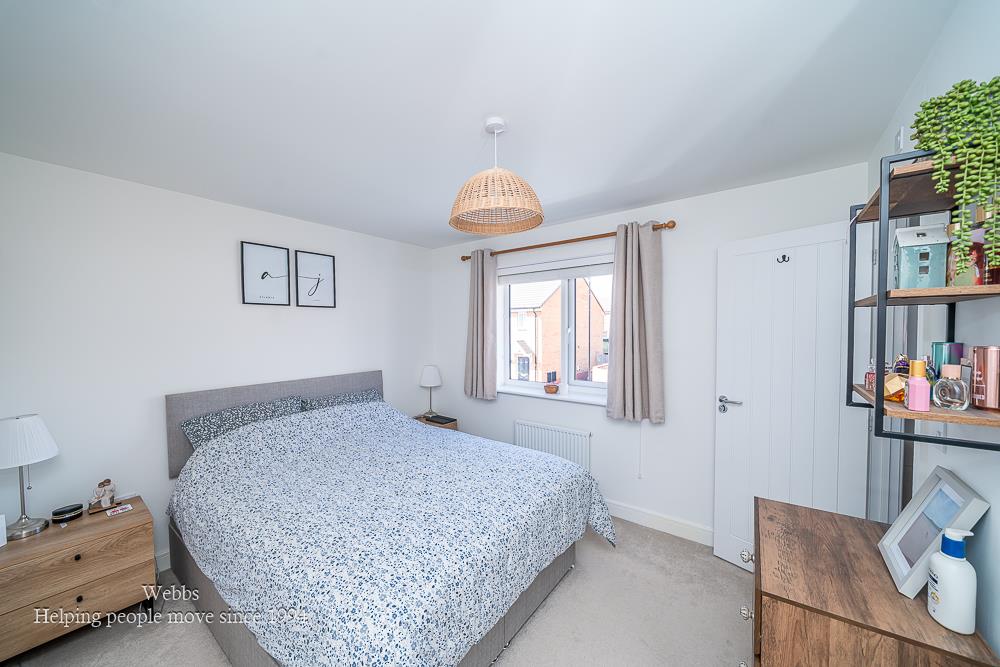
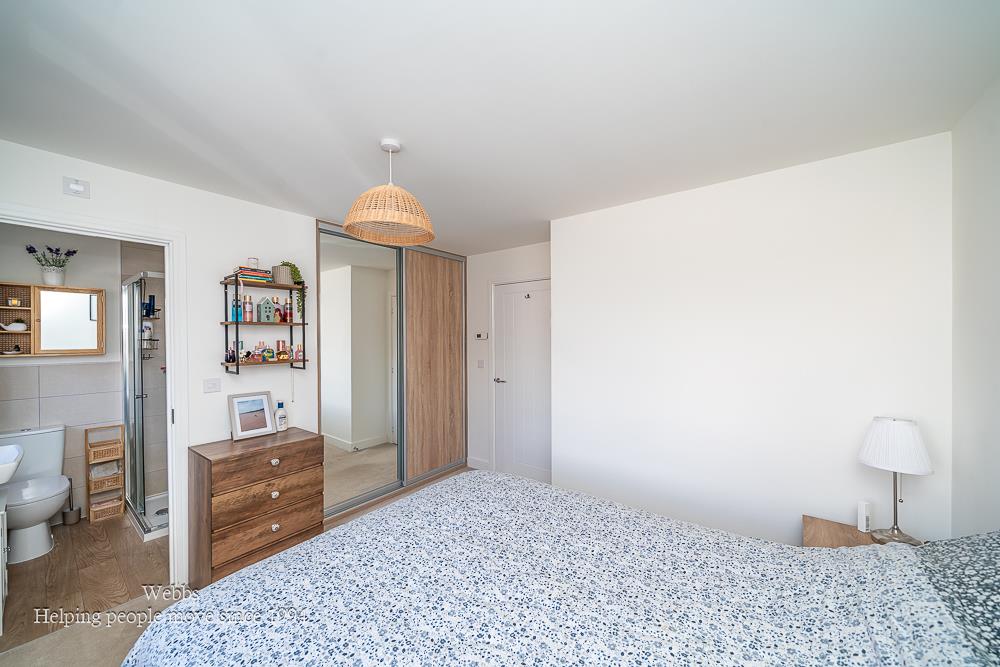
MASTER BEDROOM 3.36m x 2.97m (11'0" x 9'8")
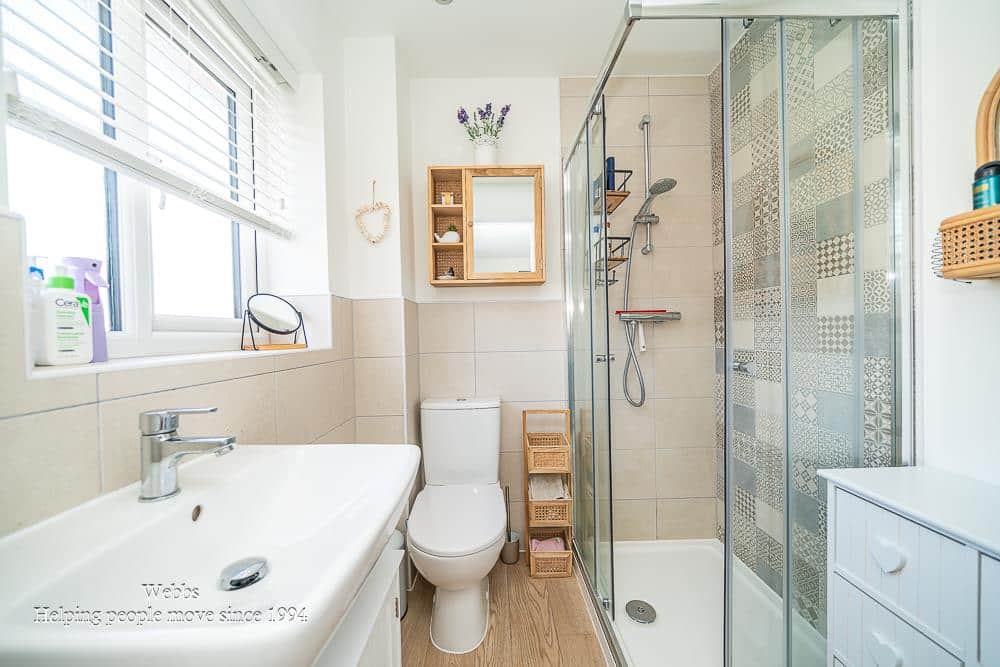
ENSUITE SHOWER ROOM
BEDROOM TWO 3.42m x 2.82m (11'2" x 9'3")
BEDROOM THREE 3.88m x 2.15m (12'8" x 7'0")
FIRST FLOOR FAMILY BATHROOM
Identification Checks
Should a purchaser(s) have an offer accepted on a property marketed by Webbs Estate Agents they will need to undertake an identification check. This is done to meet our obligation under Anti Money Laundering Regulations (AML) and is a legal requirement. We use a specialist third party service to verify your identity. The cost of these checks is £46.00 inc. VAT per buyer, which is paid in advance, when an offer is agreed and prior to a sales memorandum being issued. This charge is non-refundable.
**AGENTS NOTE**
Our sellers have advised there is an annual new build management charge for the modern development. We are currently awaiting this annual charge.
PREMIUM CONVEYANCING (C)
The vendors have opted to provide a legal pack for the sale of their property, which includes a set of searches. The legal pack provides upfront the essential documentation that tends to cause or create delays in the transactional process.
The legal pack includes
• Evidence of title
• Standard searches (regulated local authority, water & drainage & environmental)
• Protocol forms and answers to standard conveyancing enquiries
The vendor requests that the buyer buy the searches provided in the pack which will be billed at £360 inc VAT upon completion. We will also require any purchasers to sign a buyer's agreement.

Get in touch
Sold STCDownload this property brochure
DOWNLOAD BROCHURETry our calculators
Mortgage Calculator
Stamp Duty Calculator
Similar Properties
-
Stoney Lea Road, Cannock
For Sale£270,000WEEBS ESTATE AGENTS are delighted to welcome the perfect family home in the charming cul-de-sac of Stoney Lea Road, Cannock, this fabulous link-detached family home is a true gem. Having been a much-loved residence for generations, this property offers a warm and inviting atmosphere, perfect for fam...3 Bedrooms1 Bathroom2 Receptions -
Goscote Lodge Crescent, Walsall
Sold STC£260,000 Offers Over** POPULAR LOCATION ** NO CHAIN ** DETACHED ** THREE BEDROOMS ** EN SUITE TO MASTER ** GUEST WC ** KITCHEN DINER*MODERN THROUGHOUT ** VIEWING ESSENTIAL**Webbs are delighted to offer this beautifully presented three-bedroom detached home, which offers a perfect blend of space, comfort, and modern liv...3 Bedrooms3 Bathrooms2 Receptions -
Hilton Lane, Great Wyrley, Walsall
For Sale£260,000 OIRO** SPACIOUS THREE BED SEMI DETACHED ** TWO RECEPTION ROOMS ** UTILITY ROOM ** PRIVATE DRIVE ** VILLAGE LOCATION ** IDEAL FAMILY HOME ** VIEWING ESSENTIAL TO APPRECIATE **WEBBS ESTATE AGENTS welcome to market Hilton lane ,nestled in the charming village of Great Wyrley. This deceptively spacious se...3 Bedrooms1 Bathroom1 Reception