
Chatsworth Crescent, Walsall
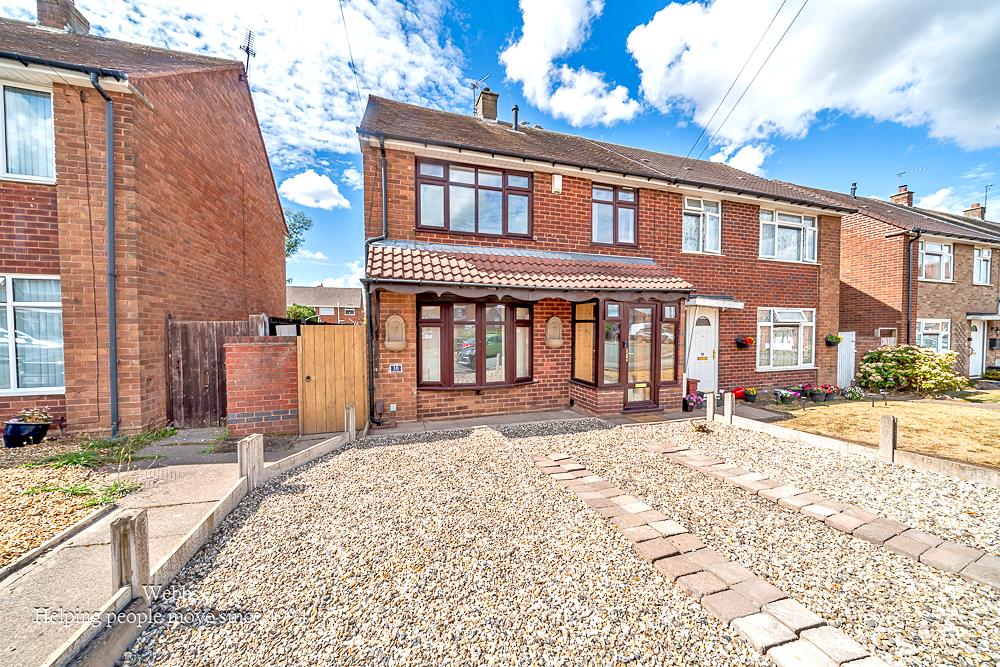
This spacious three ...
Key Features
- SPACIOUS THREE BEDROOM SEMI DETACHED HOME - IDEAL FIRST TIME PURCHASE OR FAMILY HOME
- THOUGHTFULLY UPGRADED THROUGHOUT TO OFFER A STYLISH, MODERN INTERIOR
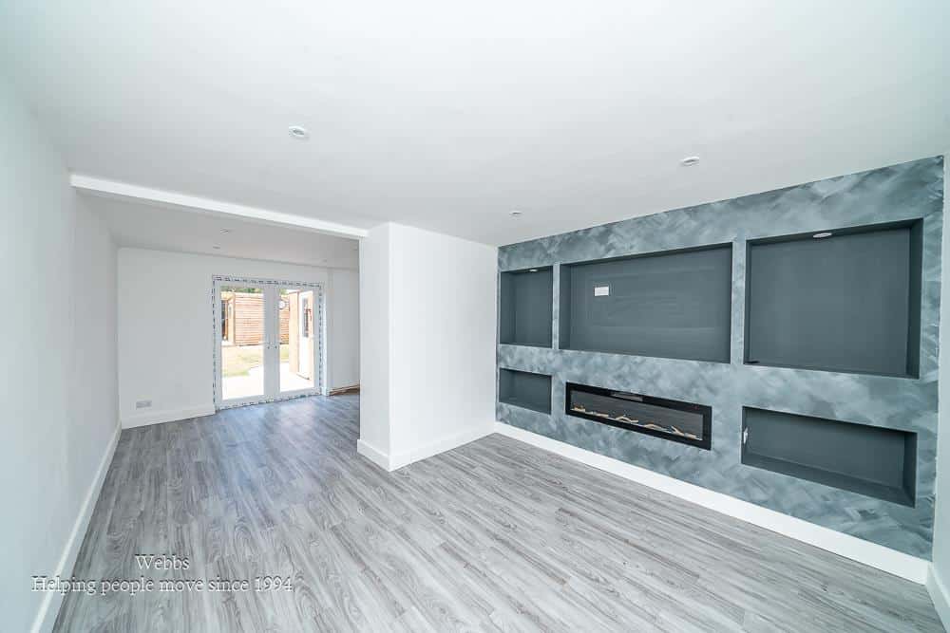
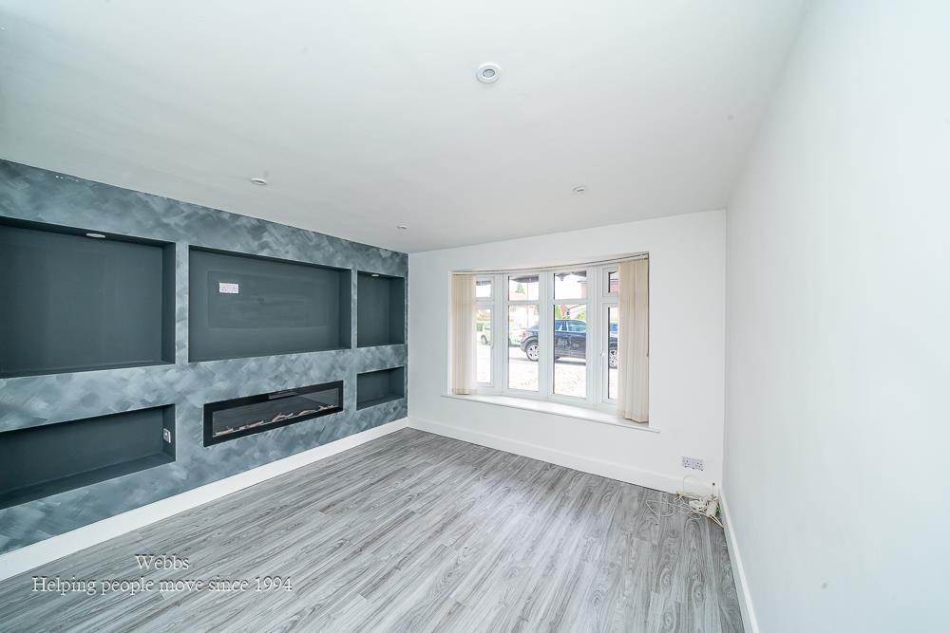
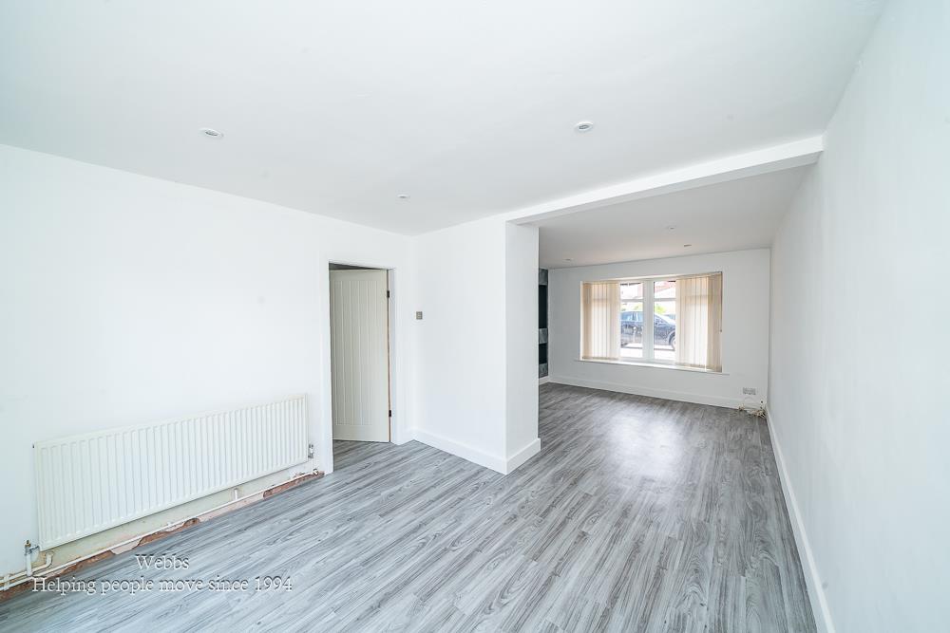
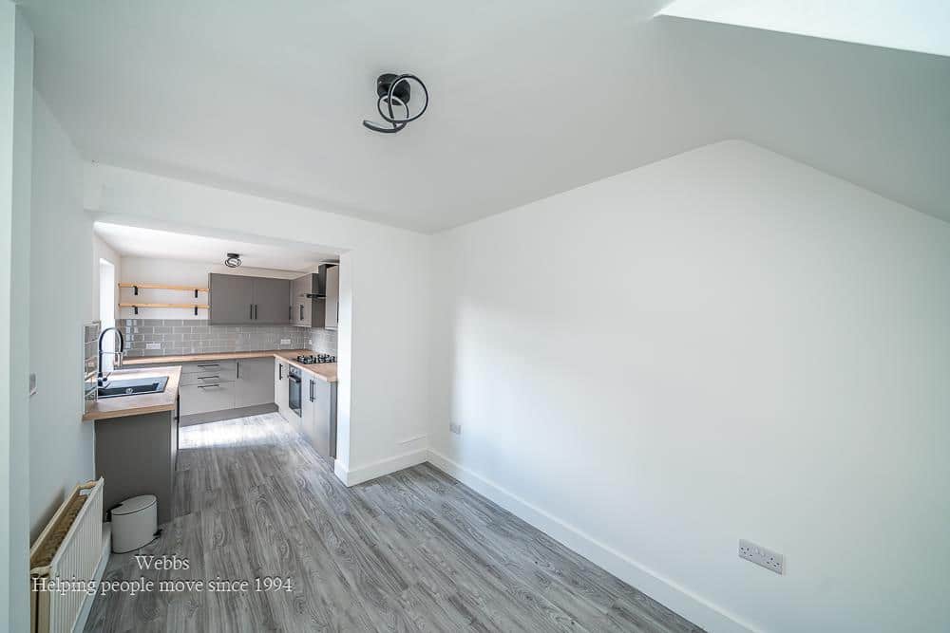
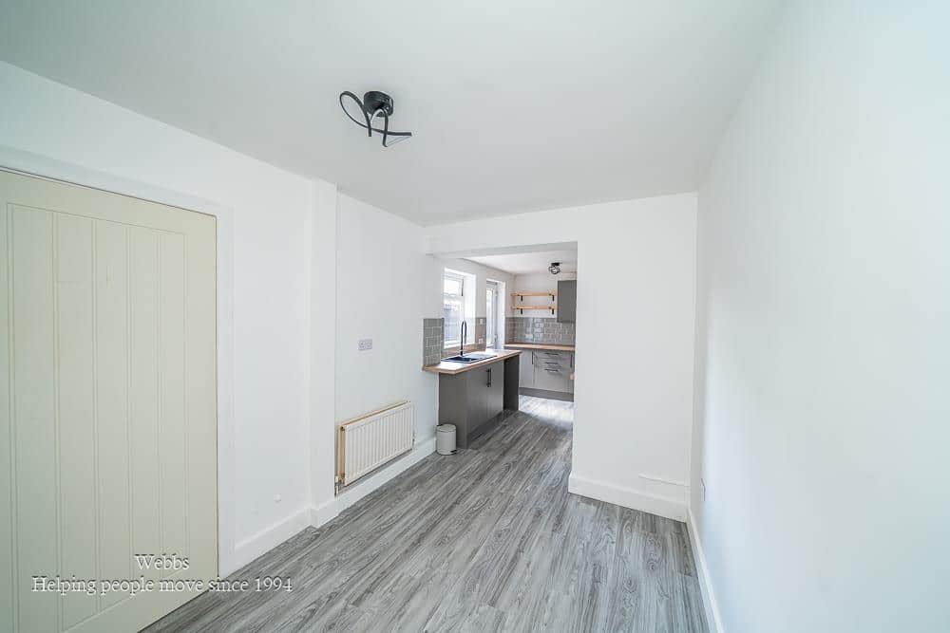
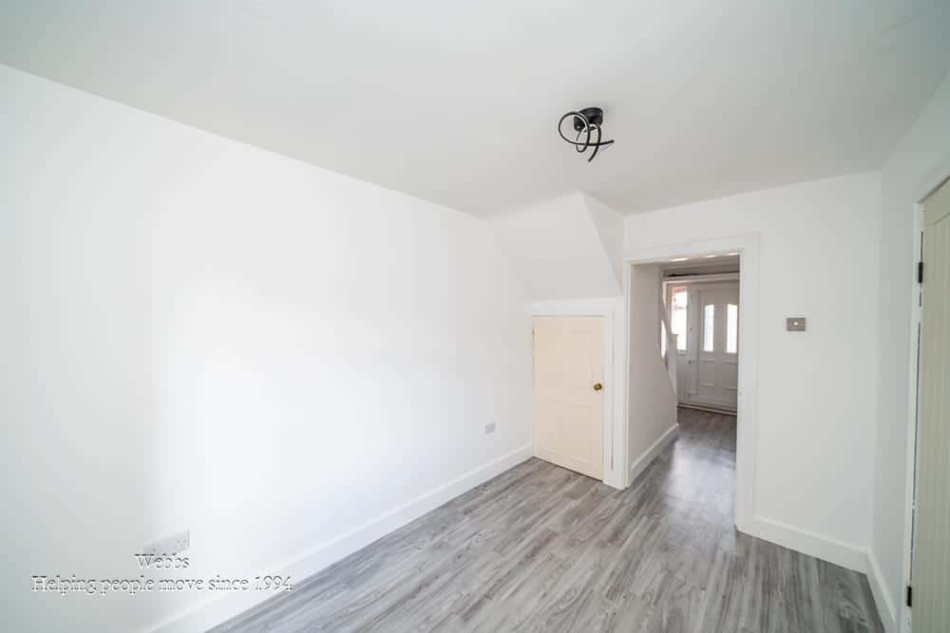
- GENEROUS THROUGH LIVING/DINING ROOM PROVIDING AN EXCELLENT SPACE FOR FAMILY LIVING AND ENTERTAINING
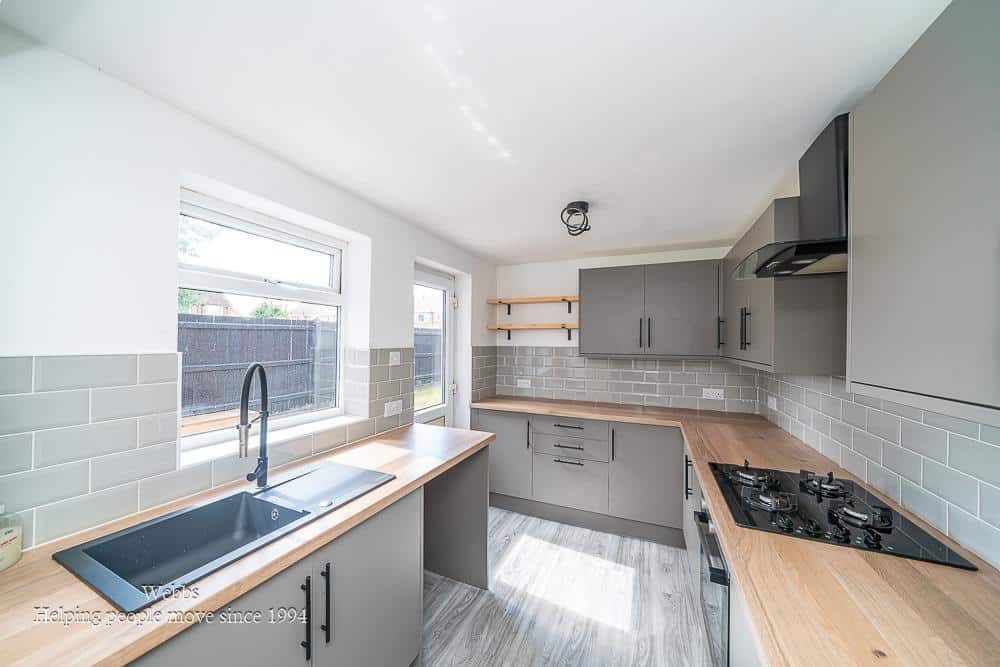
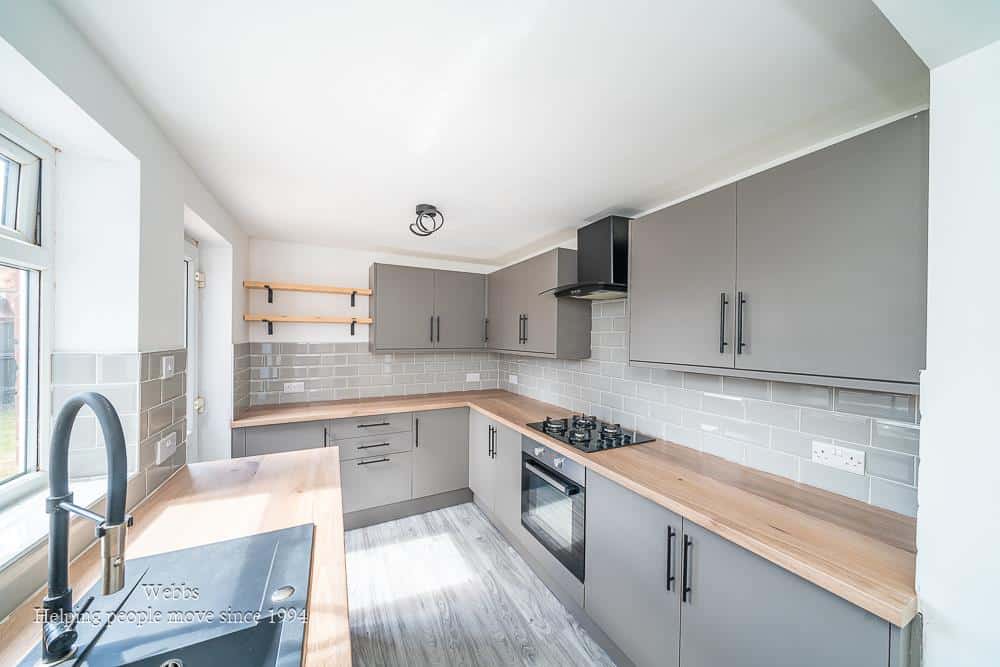
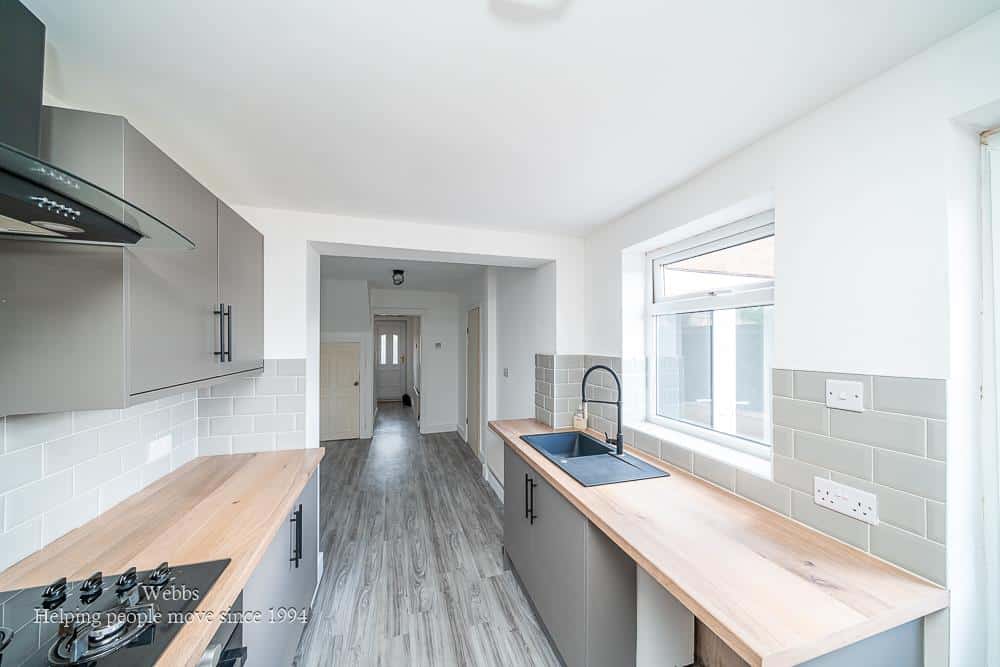
- CONTEMPORARY REFITTED KITCHEN WITH AMPLE CUPBOARD STORAGE, QUALITY WORK SURFACES AND VARIOUS INTEGRATED APPLIANCES AND SEPARATE DINING AREA
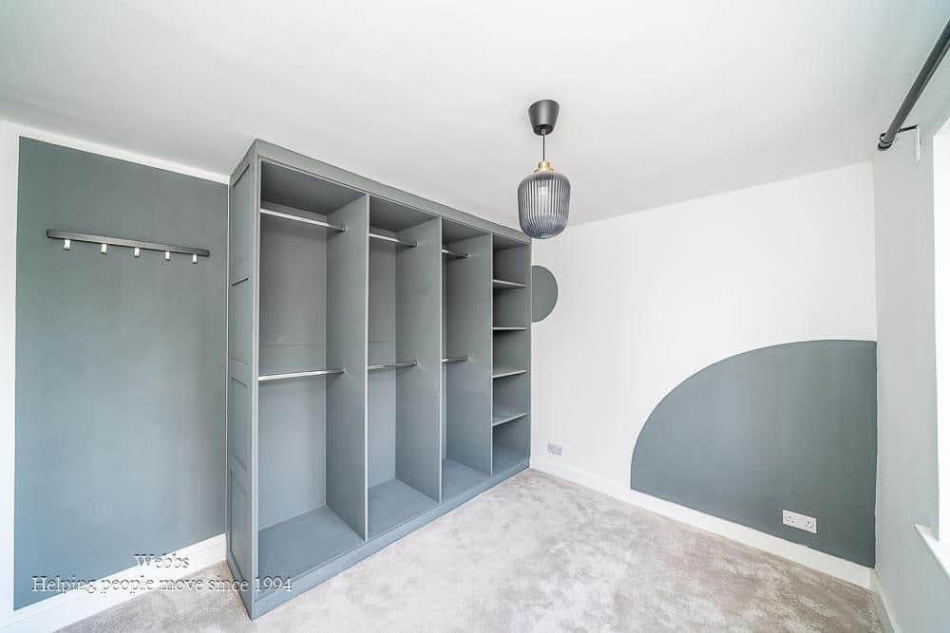
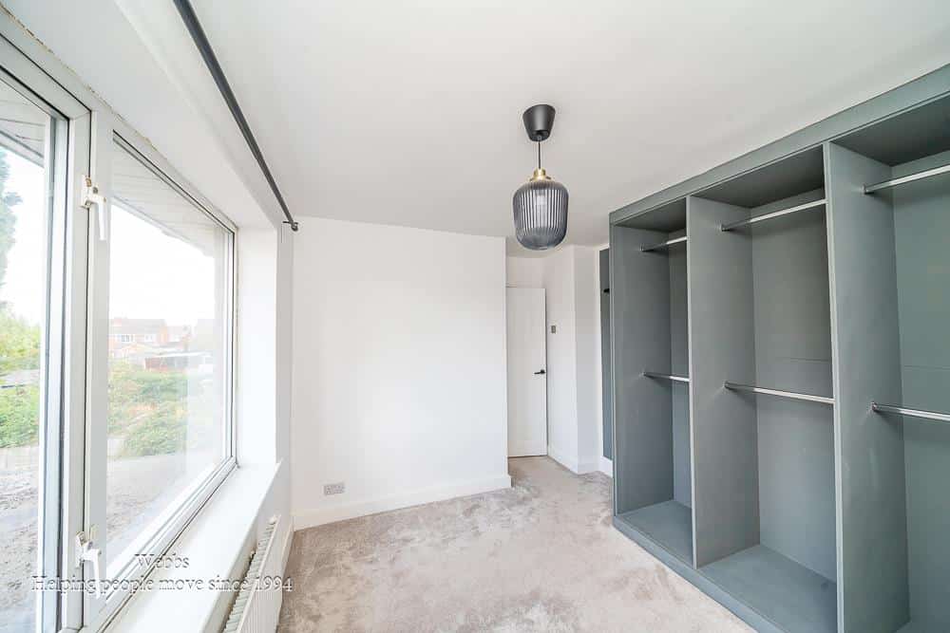
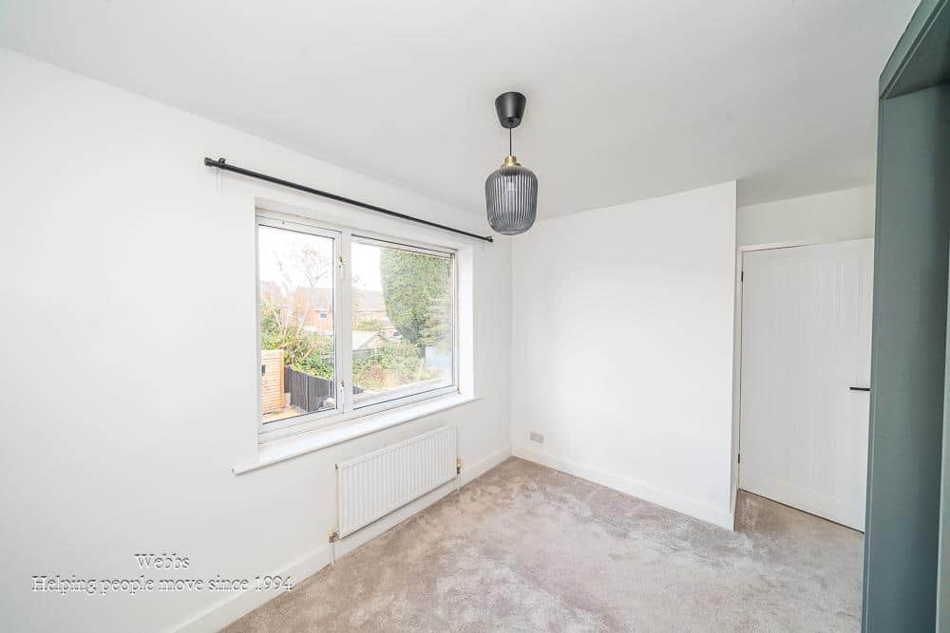
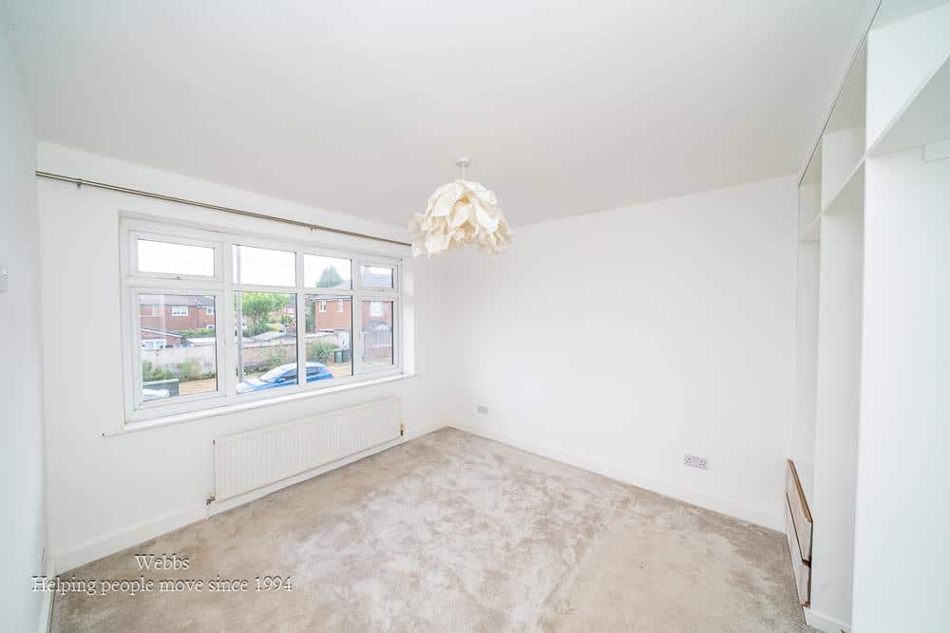
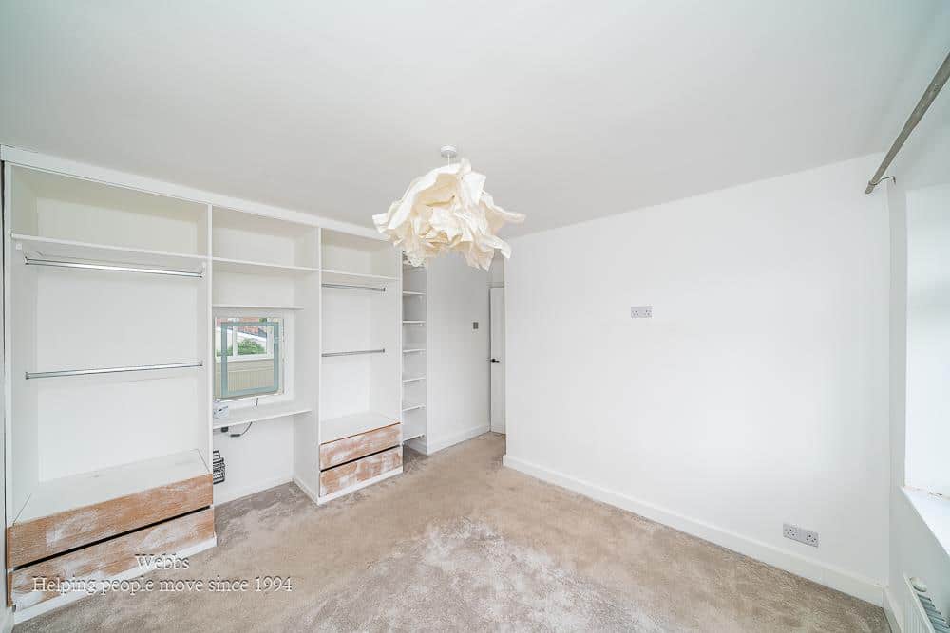
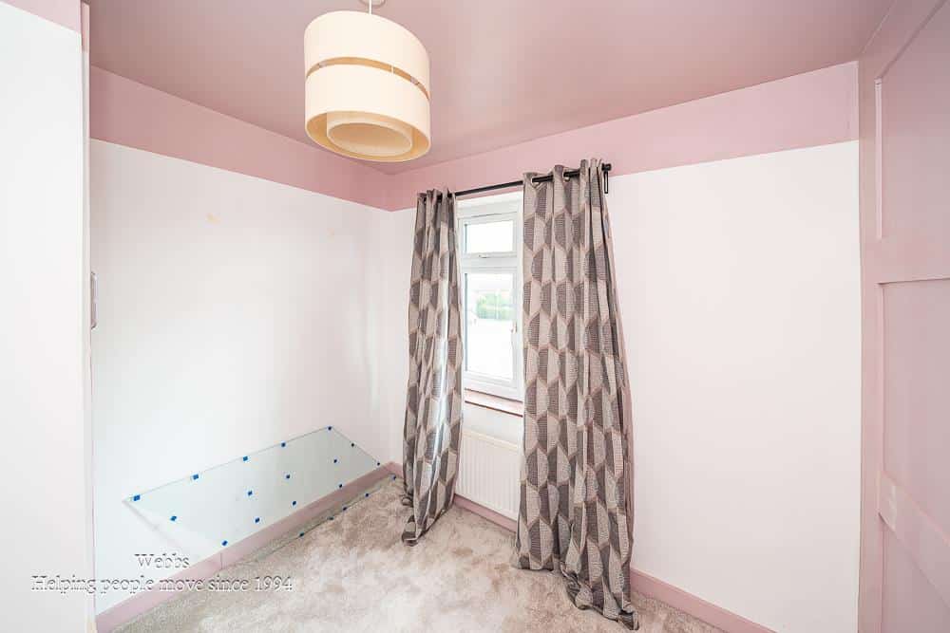
- THREE WELL PROPORTIONED FIRST FLOOR BEDROOMS
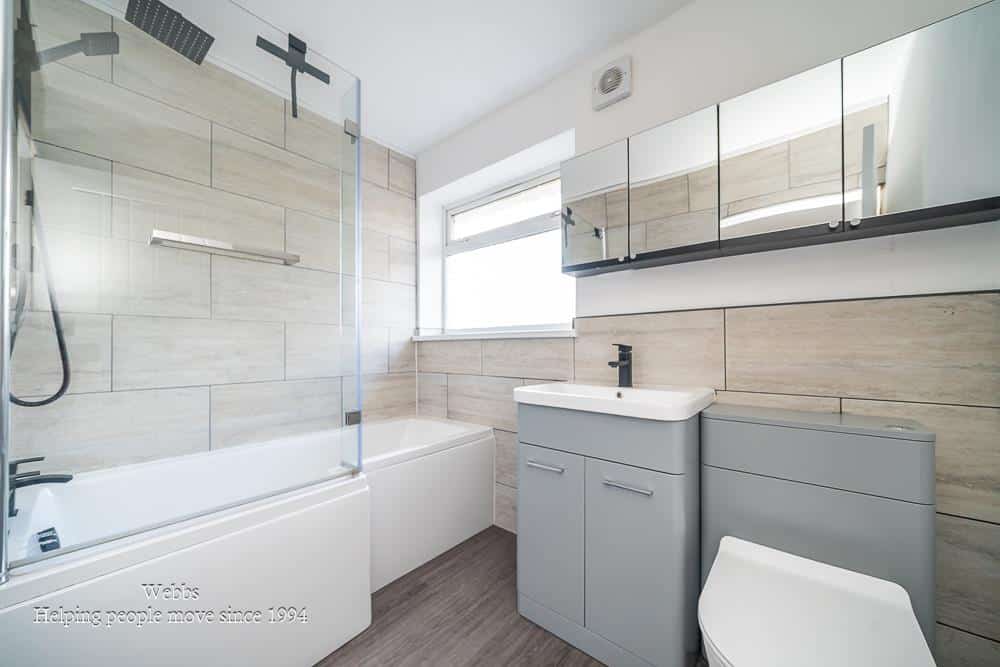
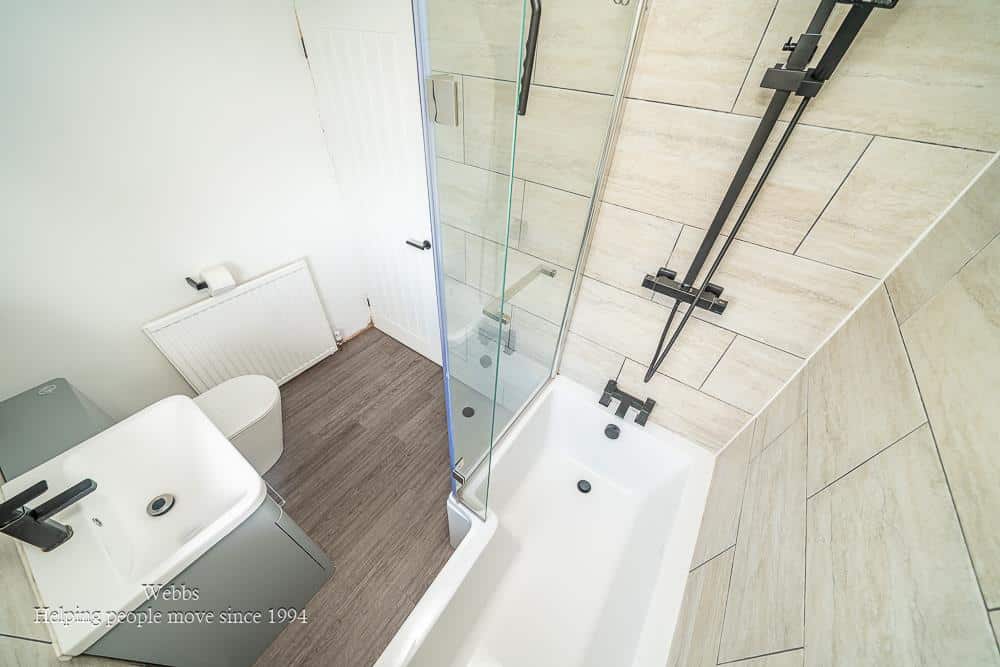
- MODERN REFITTED FIRST FLOOR FAMILY BATHROOM
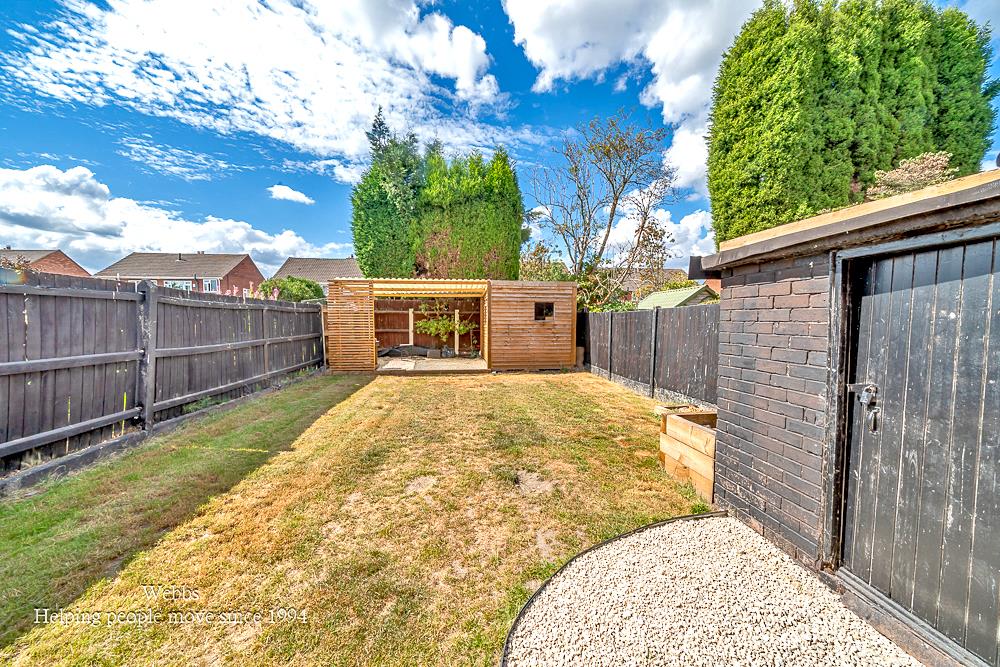
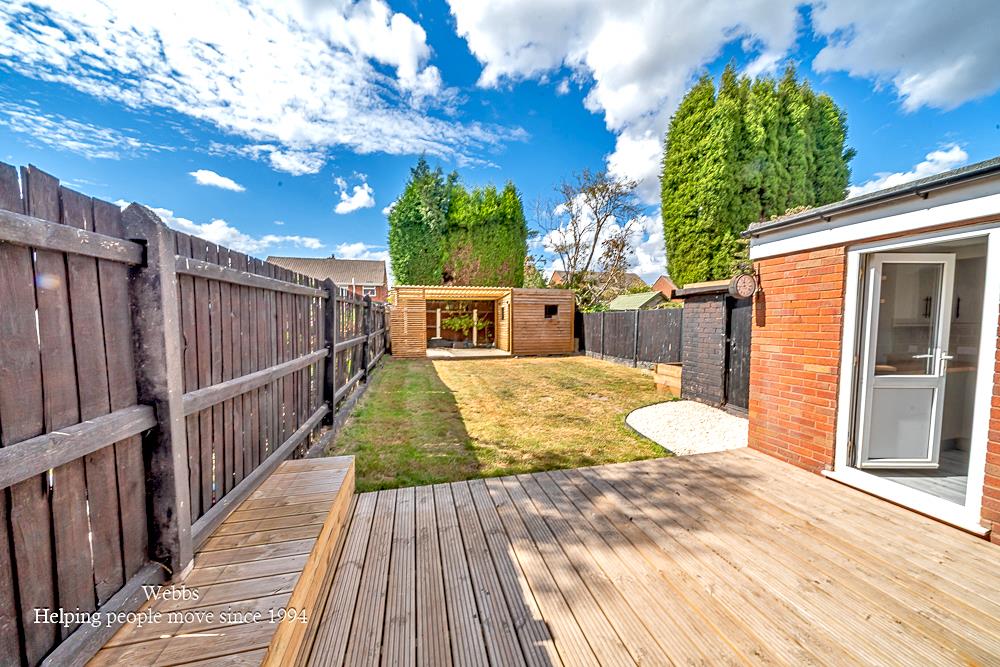
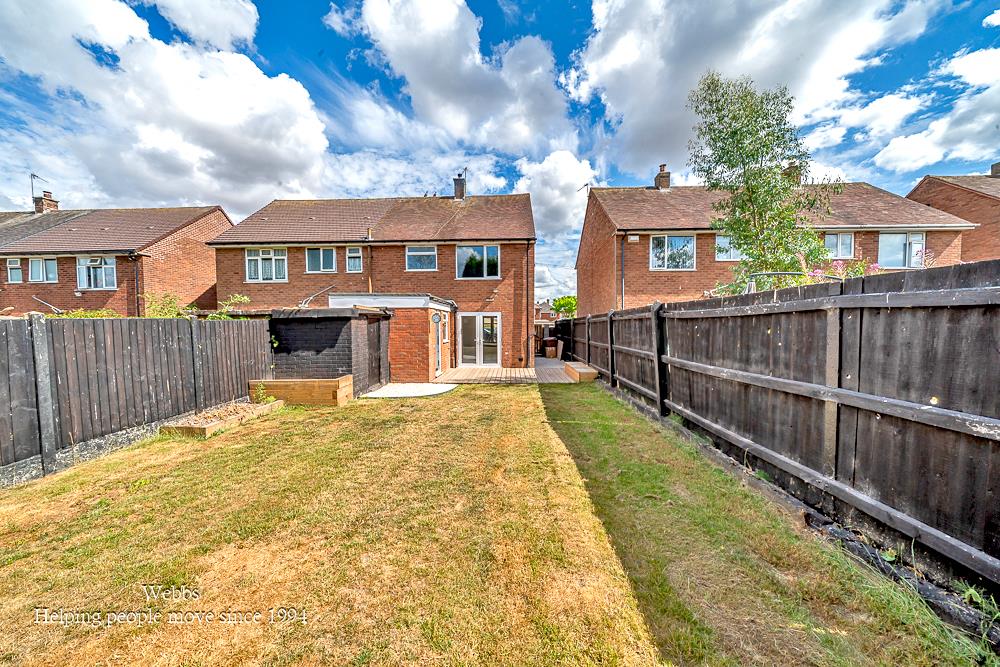
- ENCLOSED REAR GARDEN WITH WOODEN COVERED SEATING AREA - IDEAL AS A RELAXING GARDEN RETREAT
- CONVENIENTLY SITUATED CLOSE TO LOCAL SHOPS, REPUTABLE SCHOOLS AND REGULAR BUS ROUTES
- EXCELLENT ROAD NETWORK LINKS TO WALSALL TOWN CENTRE AND SURROUNDING AREAS
- CONTACT WEBBS ALDRIDGE TODAY TO SECURE YOUR VEIWING - 01922 288800!!
Full property description
**SPACIOUS THREE BEDROOM SEMI DETACHED HOME**IDEAL FIRST TIME PURCHASE/FAMILY HOME**THROUGH LIVING/DINING ROOM** REFITTED DINING KITCHEN***REFITTED FIRST FLOOR BATHROOM**
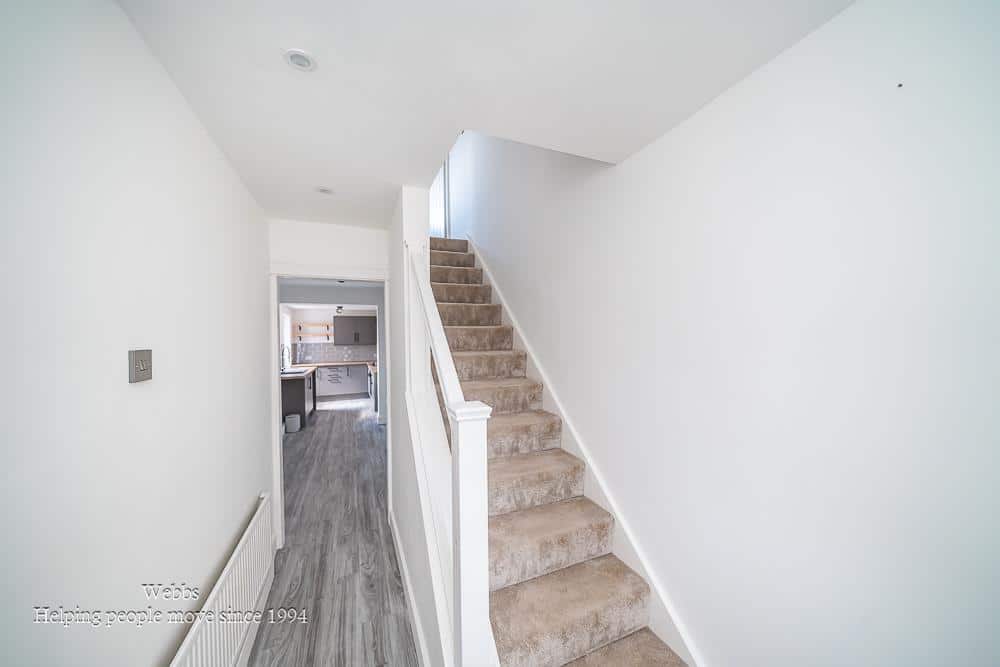
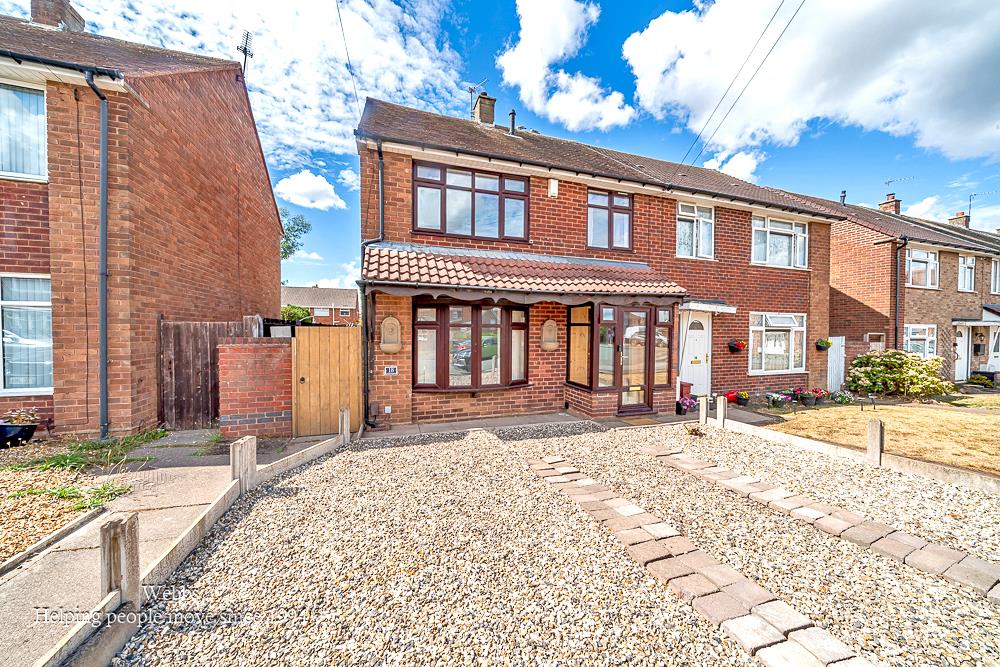
This spacious three bedroom semi detached home has been thoughtfully upgraded throughout to provide a stylish, modern interior, making it an ideal purchase for first time buyers and growing families alike. The property is well presented from the outset, with a stoned front garden and welcoming porch leading into an entrance hallway. The through living/dining room offers an excellent open plan space for both everyday family living and entertaining, benefiting from an abundance of natural light and a practical layout.
The heart of the home is the stylish refitted dining kitchen, which has been designed with both functionality and style in mind. It features a comprehensive range of modern wall and base units providing ample storage, quality work surfaces and a selection of integrated appliances, creating a practical and attractive cooking environment suitable for modern lifestyles.
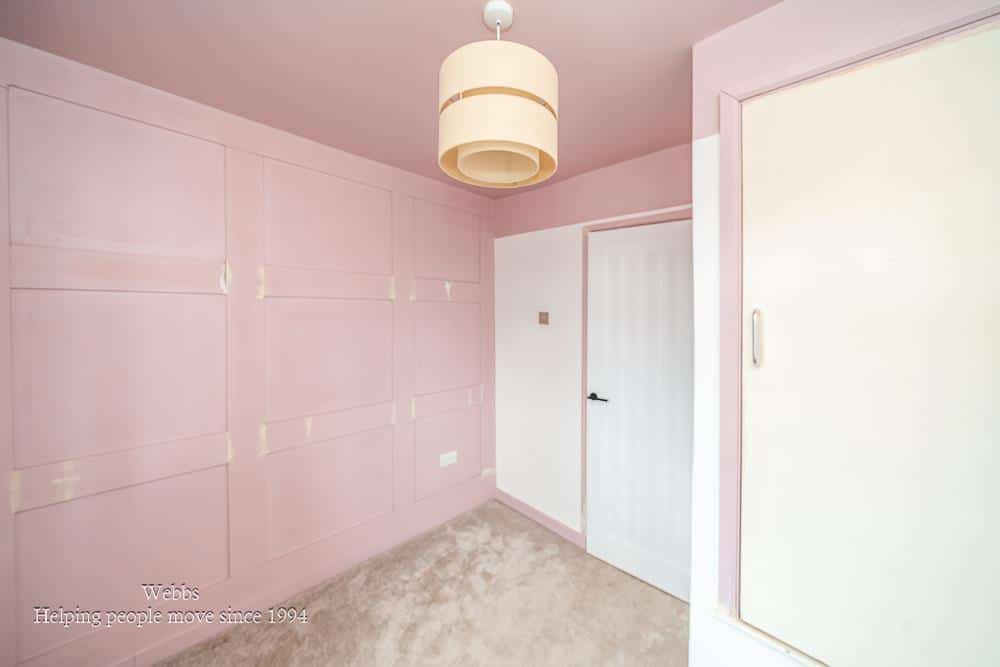
To the first floor, the property offers three well proportioned bedrooms, each providing comfortable accommodation. The first floor is complemented by a beautifully refitted family bathroom, finished to a high standard with modern fixtures and fittings, adding to the properties move in ready appeal.
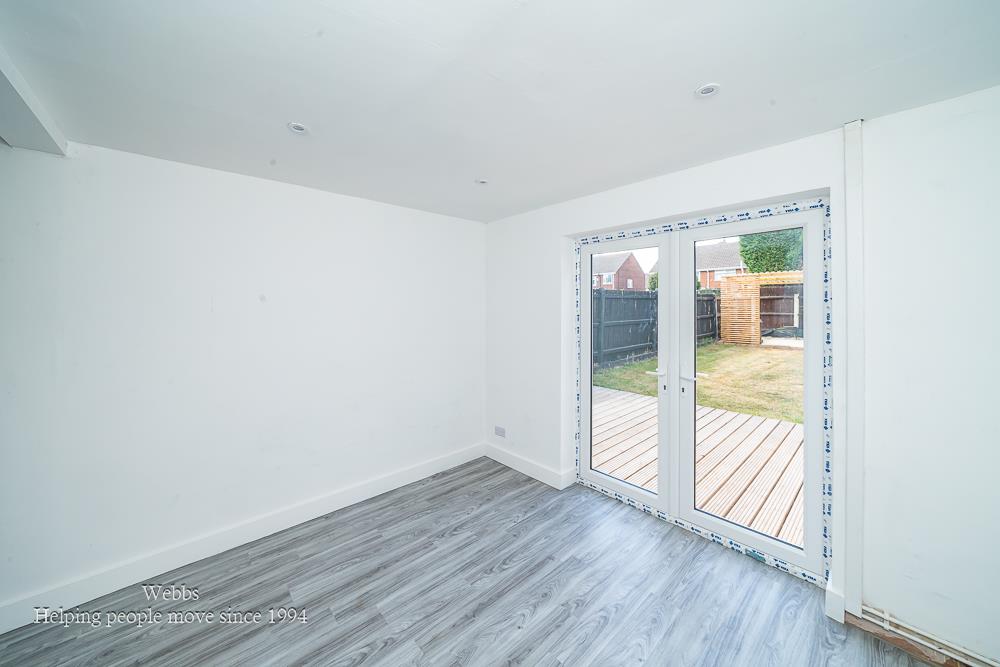
Externally, the rear garden has been designed for ease of maintenance, being fully enclosed and mainly lawn with gravelled borders to provide an attractive outdoor seating and entertaining area. A wooden covered seating area and store, offers a seating garden retreat to relax under.
Conveniently positioned, the property is well placed for a wide range of local amenities including nearby shops, well regarded schools, and regular bus routes, with excellent transport links providing easy access to Walsall town centre and surrounding areas.
ENTRANCE PORCH
ENTRANCE HALLWAY
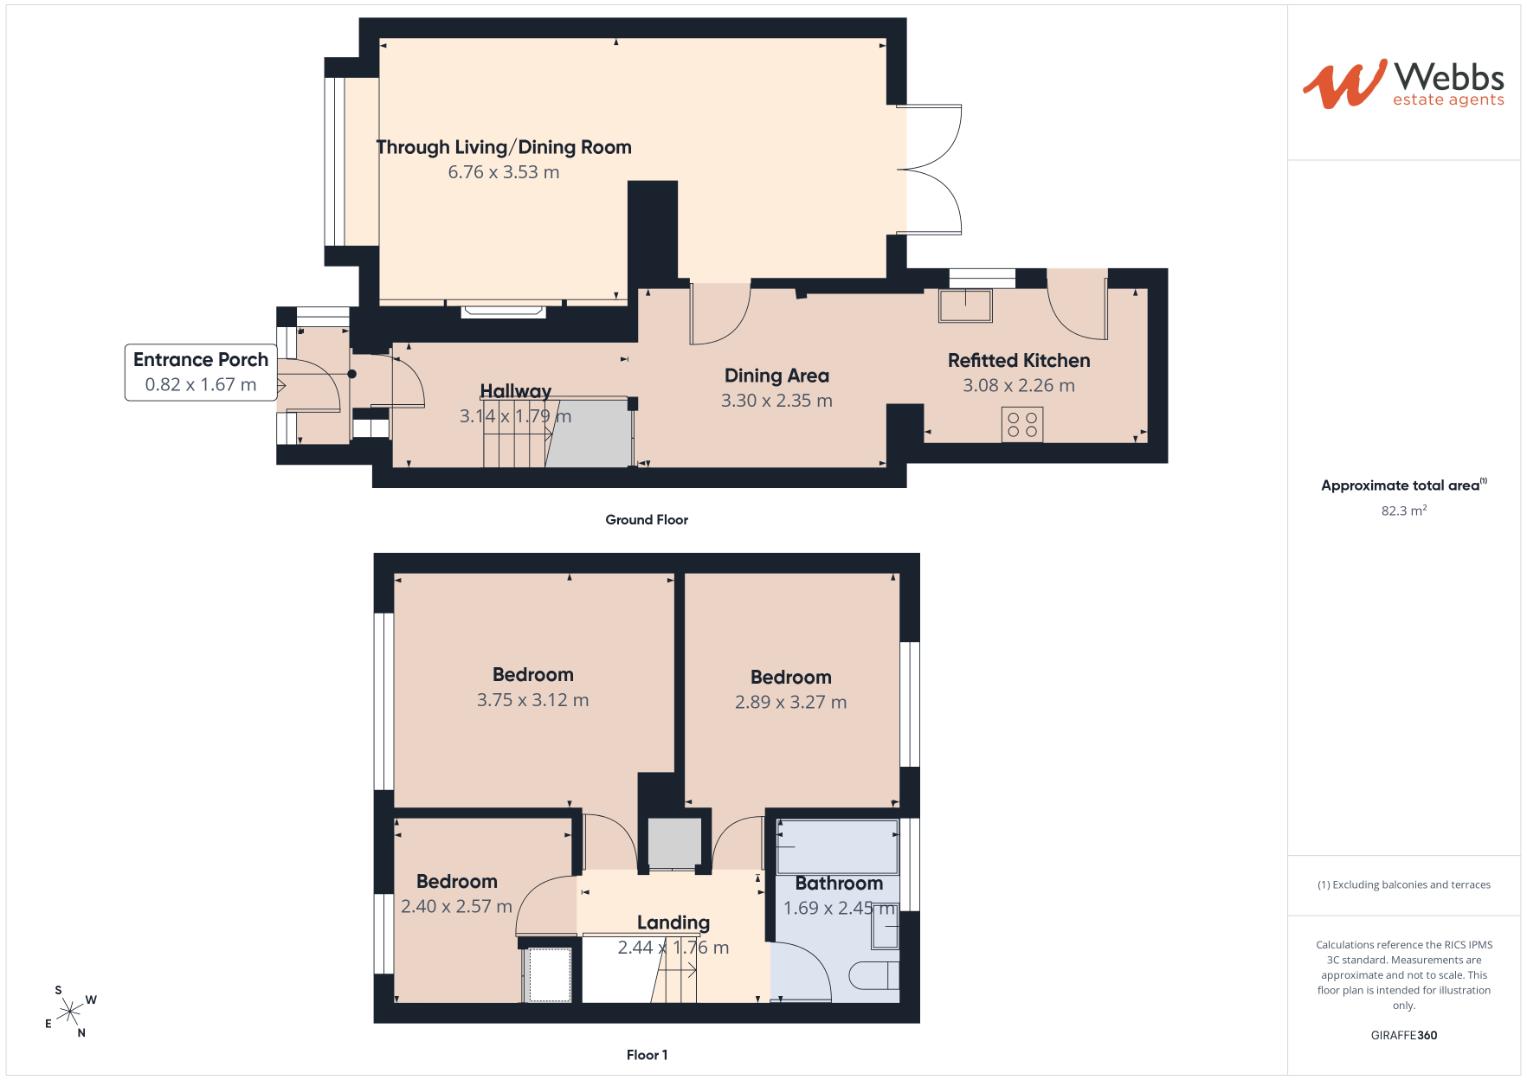
THROUGH LIVING/DINING ROOM 6.65m x 3.53m/3.16m (21'9" x 11'6"/10'4")
MODERN REFITTED DINING KITCHEN
REFITTED KITCHEN AREA 3.08m x 2.26m (10'1" x 7'4")
DINING AREA 3.30m x 2.35m (10'9" x 7'8")
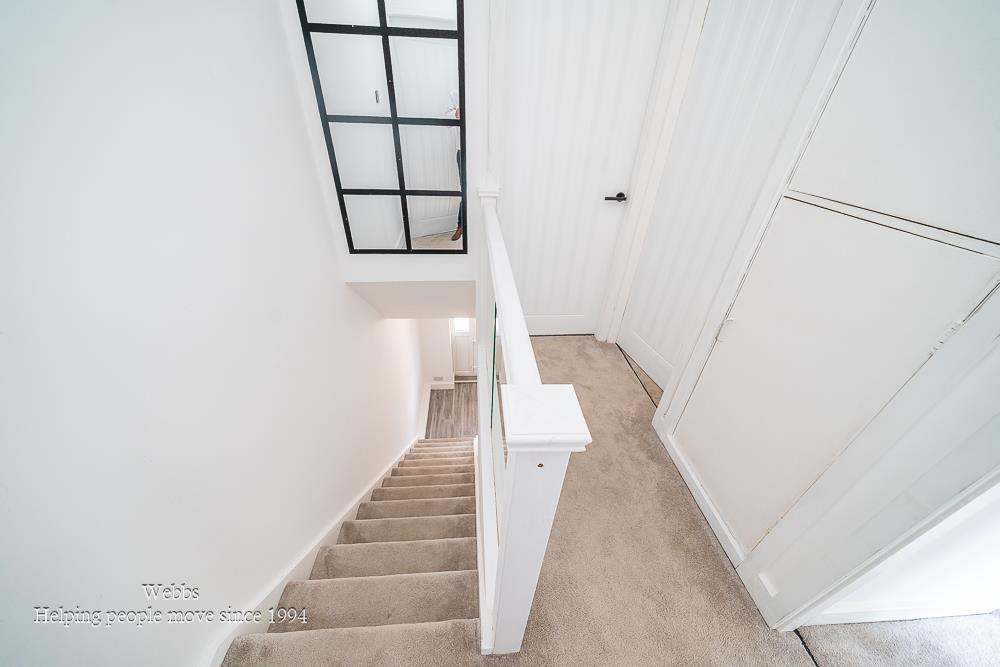
FIRST FLOOR LANDING
MASTER BEDROOM 3.75m x 3.12m (12'3" x 10'2")
BEDROOM TWO 3.27m x 2.89m (10'8" x 9'5")
BEDROOM THREE 2.46m x 2.57m (8'0" x 8'5")
REFITTED FIRST FLOOR FAMILY BATHROOM
Identification Checks
Should a purchaser(s) have an offer accepted on a property marketed by Webbs Estate Agents they will need to undertake an identification check. This is done to meet our obligation under Anti Money Laundering Regulations (AML) and is a legal requirement. We use a specialist third party service to verify your identity. The cost of these checks is £46.00 inc. VAT per buyer, which is paid in advance, when an offer is agreed and prior to a sales memorandum being issued. This charge is non-refundable.
Get in touch
Sold STCDownload this property brochure
DOWNLOAD BROCHURETry our calculators
Mortgage Calculator
Stamp Duty Calculator
Similar Properties
-
Brookhill Way, Willenhall
For Sale£199,950**EXTENDED AND IMPROVED THREE BEDROOM HOME**KITCHEN DINER COMPELTE WITH MEDIA WALL**EXTENDED SUN ROOM TO THE REAR**THREE DOUBLE BEDROOMS**LANDSCAPED FRONT AND REAR GARDEN**MODERN REFITTED BATHROOM**MODERN REFITTED KITCHEN**PERFECT FIRST TIME BUY**POPULAR LOCATION**Webbs Estate Agents are delighted t...3 Bedrooms1 Bathroom2 Receptions -
Lower Lodge Park, Rugeley Road, Armitage, Rugeley
For Sale£220,000UNEXPECTANTLY BACK ON THE MARKET** LARGE PARK HOME ** THREE BEDROOMS ** ENSUITE ** LOUNGE ** SEPARATE OPEN PLAN KITCHEN DINING ROOM ** UTILITY ROOM ** MAIN BATHROOM ** WRAP AROUND GARDENS ** TWO DRIVEWAYS ** VIEWING ESSENTIAL ** NO UPWARD CHAIN **WEBBS ESTATE AGENTS are pleased to market this well p...3 Bedrooms2 Bathrooms1 Reception -
Clifton Avenue, Cannock
Sold STC£190,000 OIRO** MODERN STYLE MID TERRACED HOME ** THREE BEDROOMS ** LARGE KITCHEN DINER ** ENCLOSED REAR GARDEN ** AMPLE OFF ROAD PARKING ** POPULAR LOCATION ** EXCELLENT TRANSPORT LINKS AND SCHOOL CATCHMENTS ** EARLY VIEWING STRONGLY ADVISED ** CHAIN FREE **Webbs Estate Agents are pleased to offer for sale a sp...3 Bedrooms1 Bathroom2 Receptions