
The Briars, Walsall
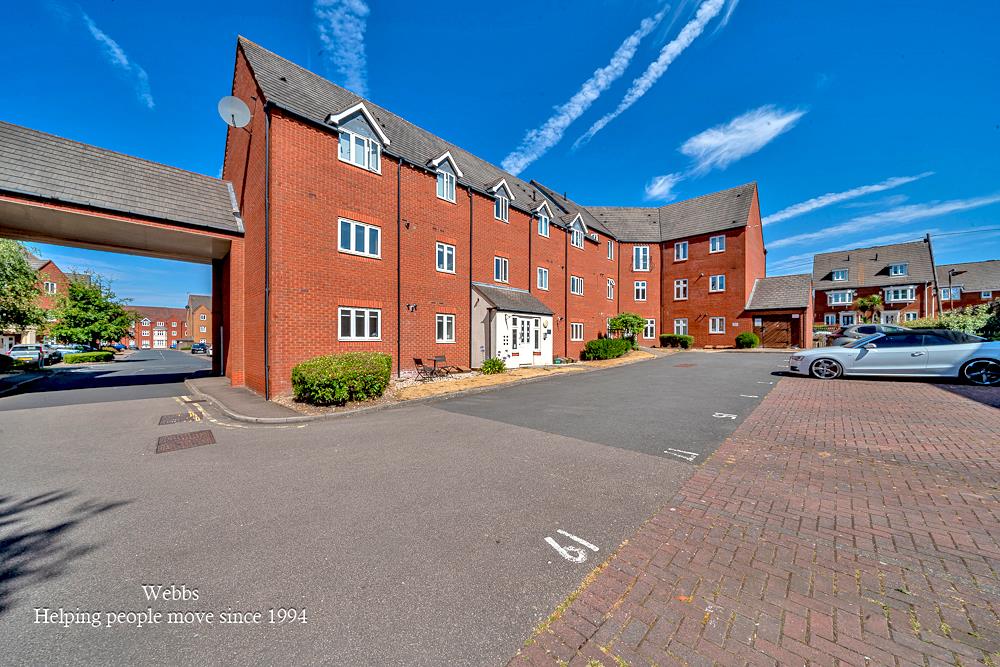
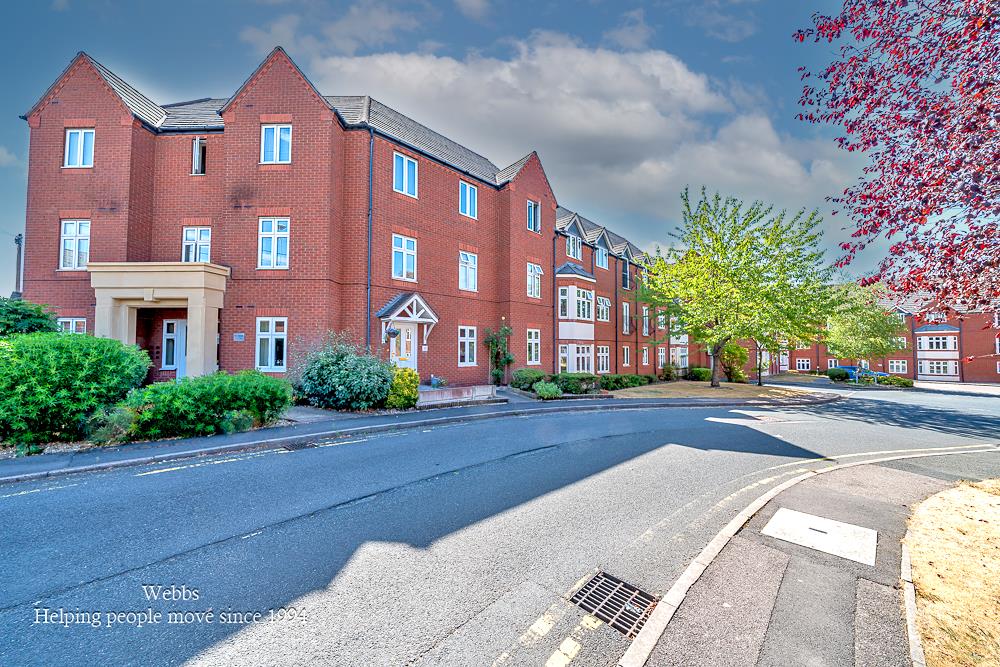
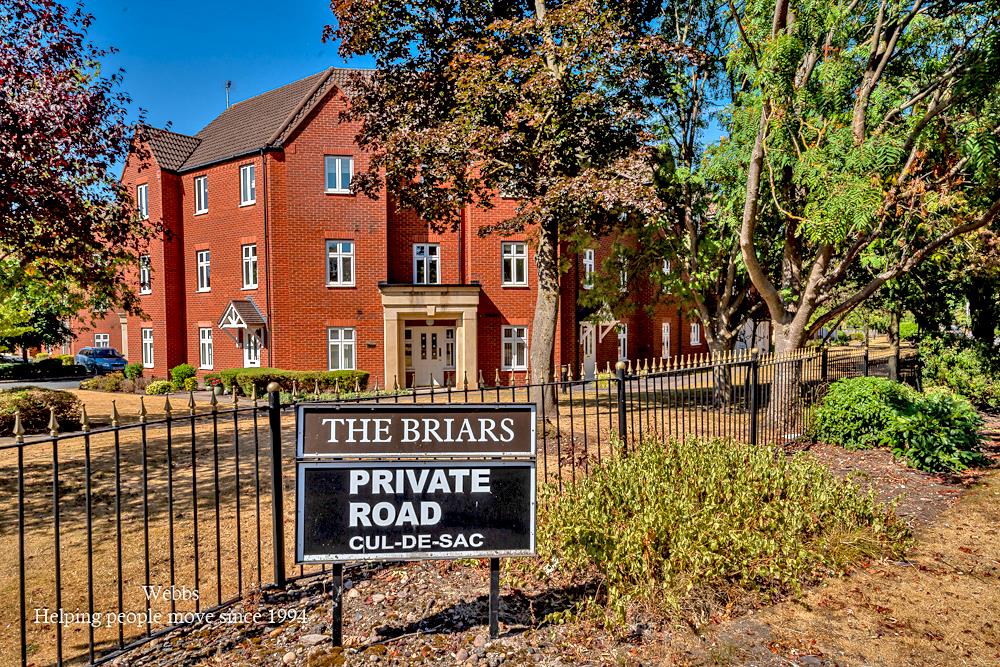
Spacious two bedroom first floor apartment, set towards the front...
Key Features
- SPACIOUS TWO BEDROOM FIRST FLOOR APARTMENT - POPULAR LOCATION OFF LEIGHSWOOD ROAD
- WELL MAINTAINED COMMUNAL DEVELOPMENT WITHIN WALKING DISTANCE TO ALDRIDGE VILLAGE
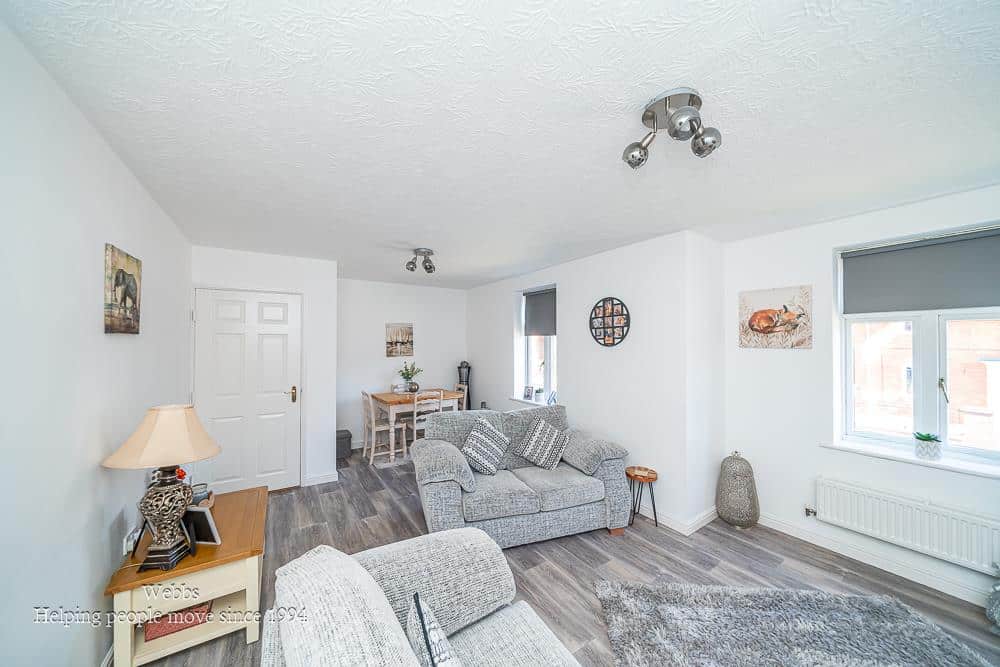
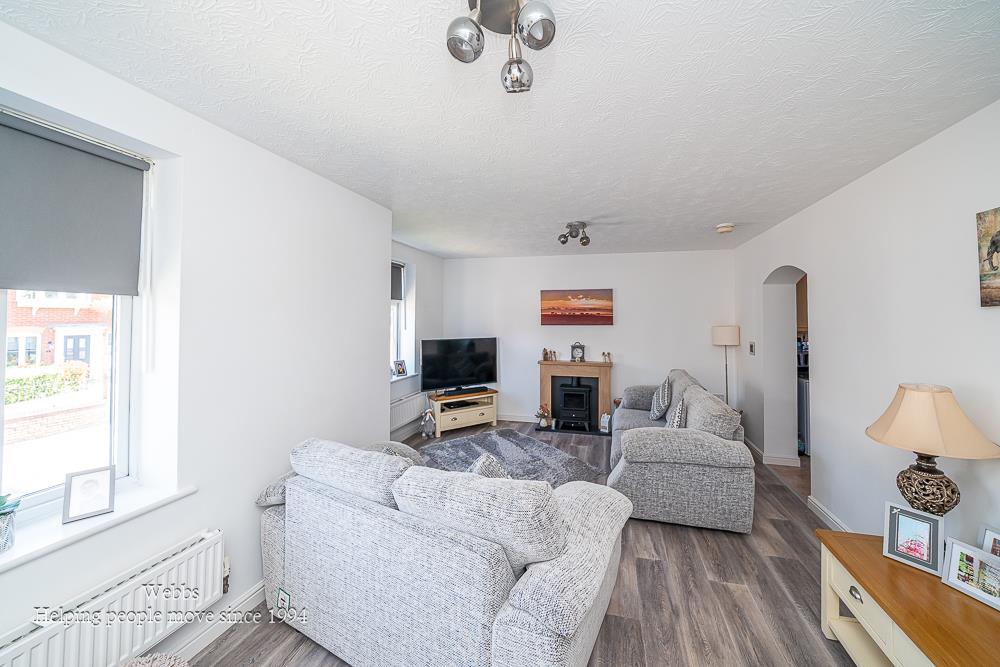
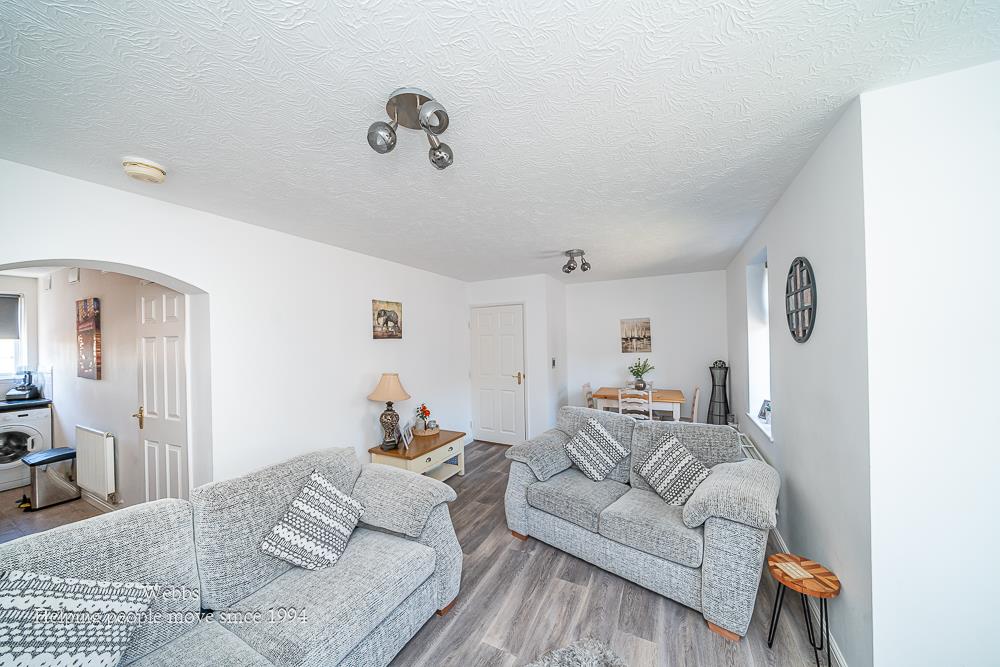
- GENEROUS LIVING/DINING ROOM
- TWO WELL PROPORTIONED BEDROOMS
- MASTER BEDROOM WITH EN SUITE SHOWER ROOM AND SEPARATE BATHROOM
- ALLOCATED PARKING SPACE
- IDEAL FOR FIRST TIME BUYERS, PROFESSIONALS OR DOWNSIZERS
- REGULAR BUS ROUTES CLOSEBY INTO AND OUT OF ALDRIDGE
- EXCELLENT COMMUTER LOCATION
- CONTACT WEBBS ALDRIDGE TODAY TO SECURE YOUR VIEWING - 01922 288800!!
Full property description
**SPACIOUS TWO BEDROOM FIRST FLOOR APARTMENT**LIVING/DINING ROOM**WALKING DISTANCE TO ALDRIDGE VILLAGE**ENSUITE SHOWER ROOM**
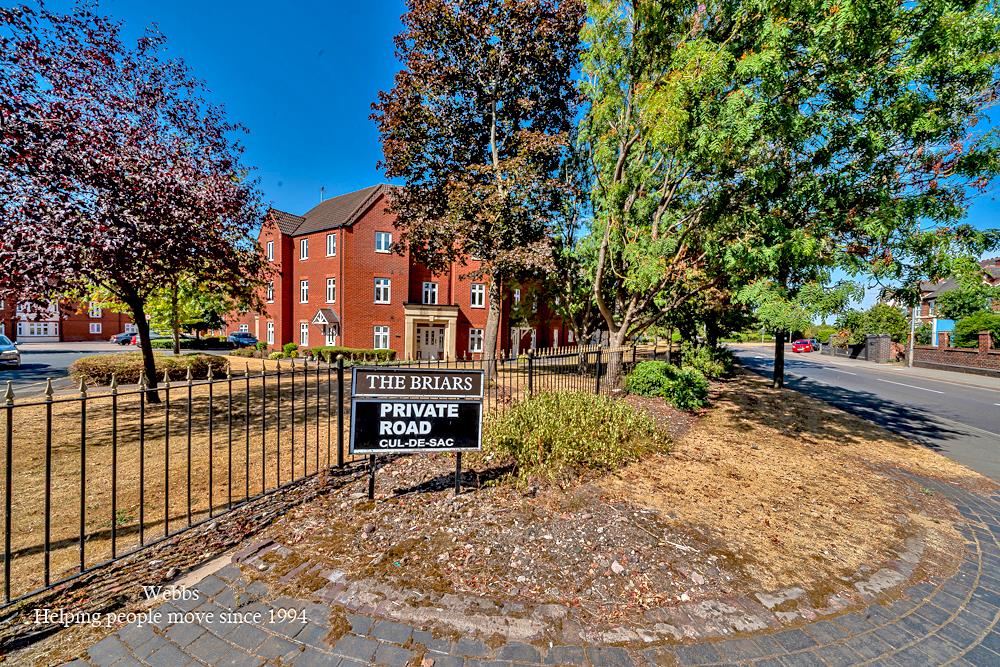
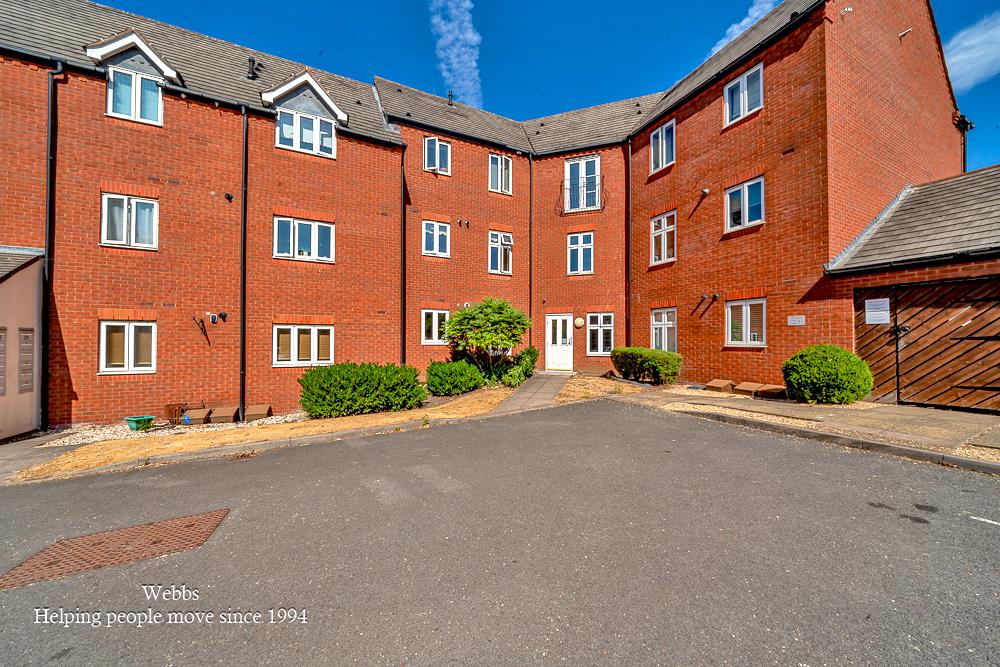
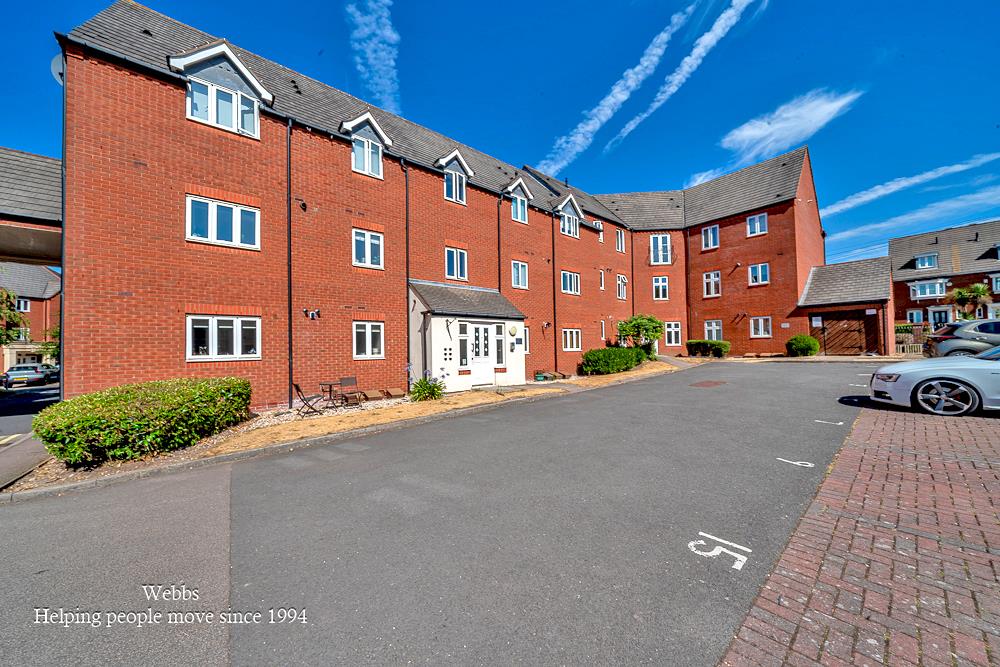
Spacious two bedroom first floor apartment, set towards the front of the development and surrounded by attractive communal grounds, the property offers comfortable and well proportioned accommodation together with allocated parking, making it an excellent choice for a first time buyer, professional couple, downsizer or investor.
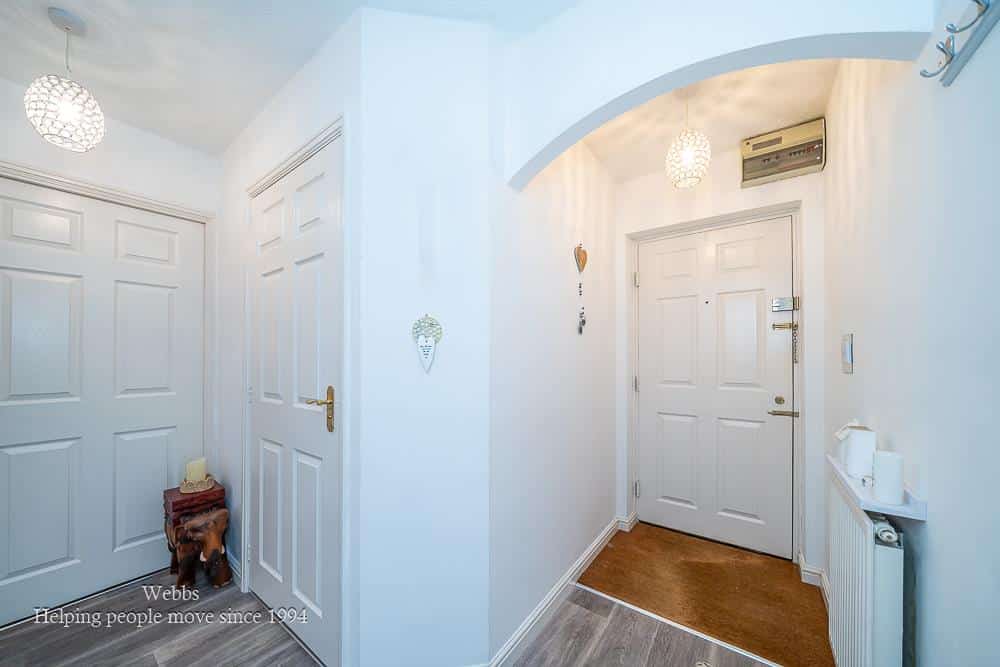
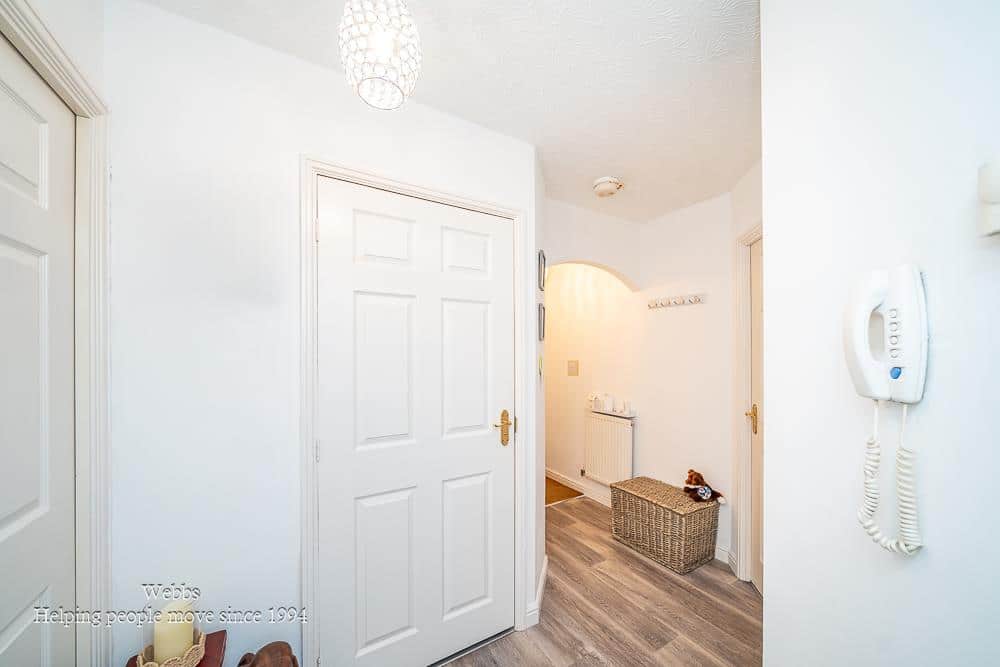
The apartment benefits from secure intercom entry, providing access into the communal entrance and further security at the apartment itself.
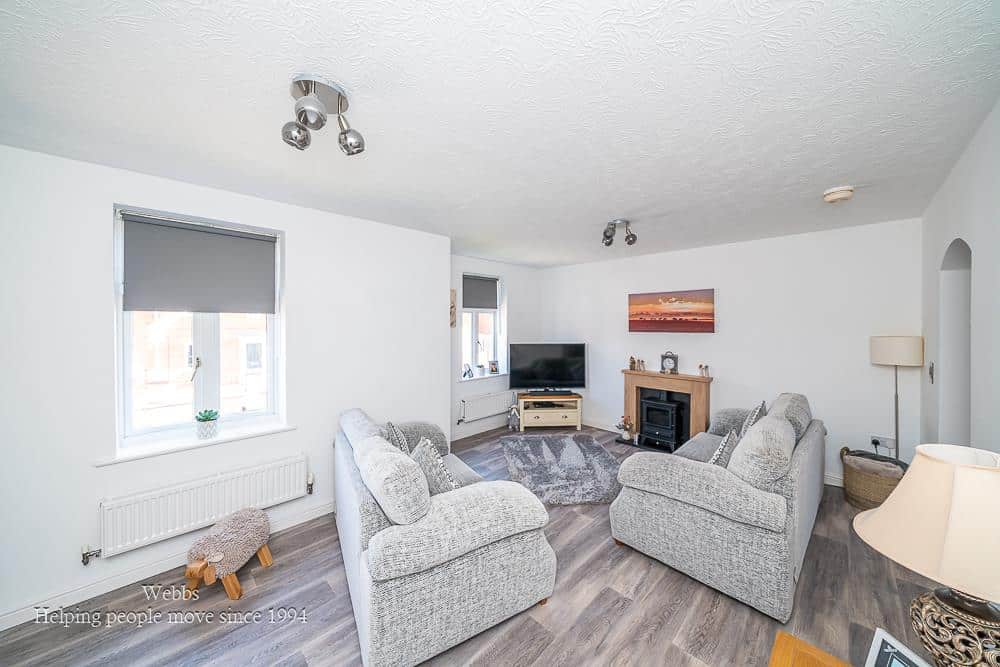
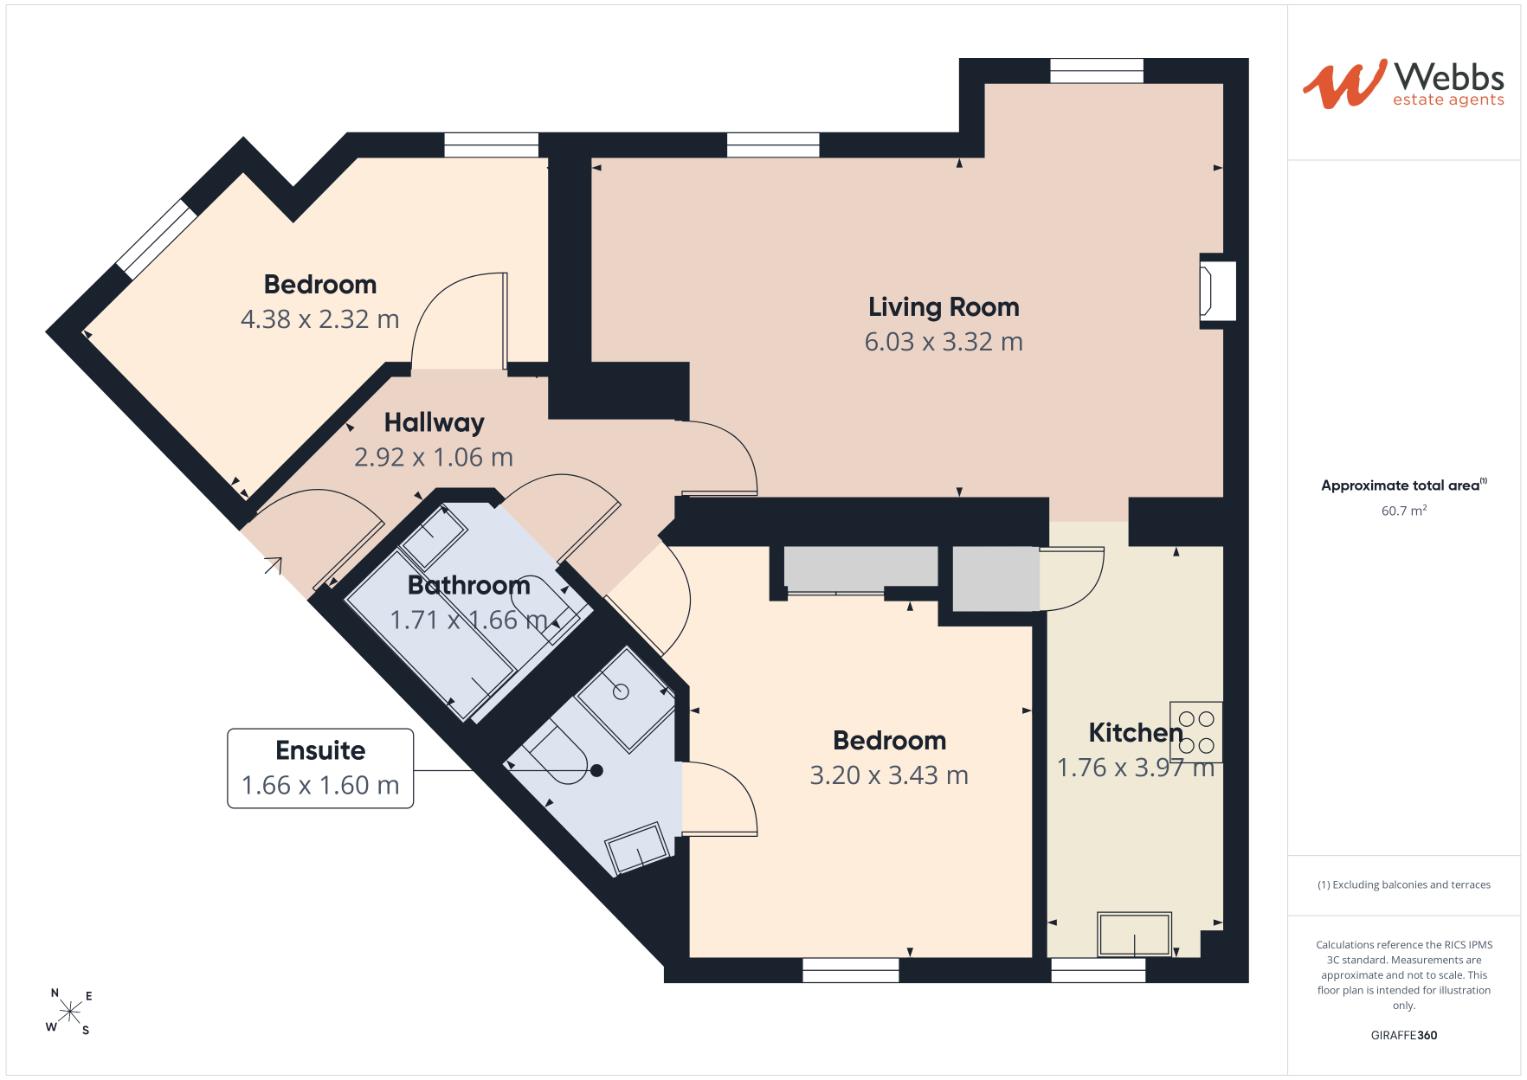
Once inside, a particularly generous hallway provides an excellent first impression, with doors leading to all principal rooms. The spacious living/dining room, positioned to the rear of the development, provides an excellent versatile reception space, with plenty of room for comfortable seating and a dining area. This is a wonderful room for relaxing, entertaining or simply enjoying everyday life.
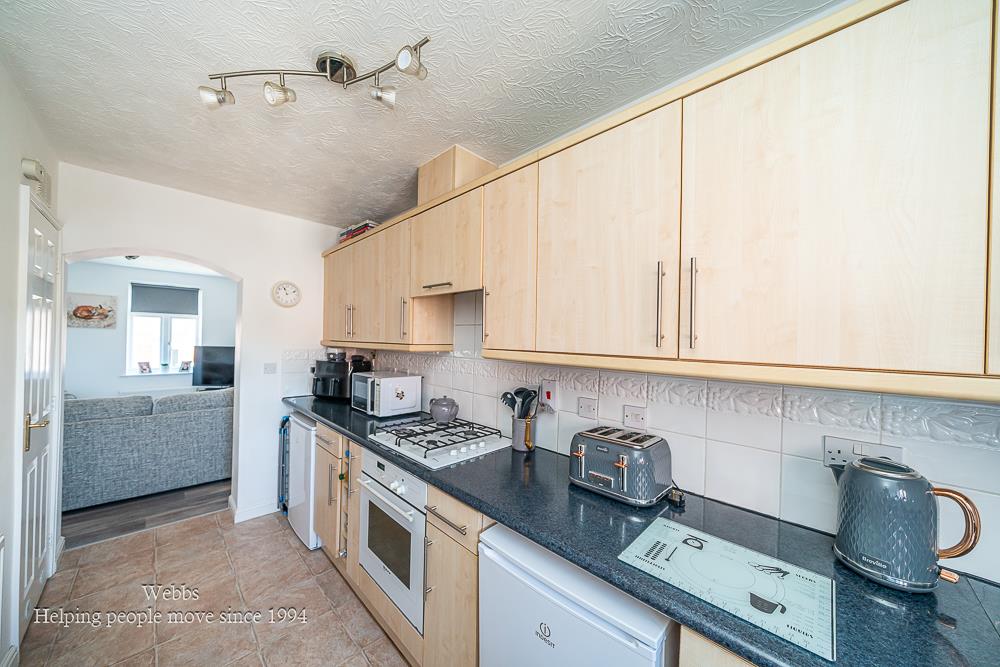
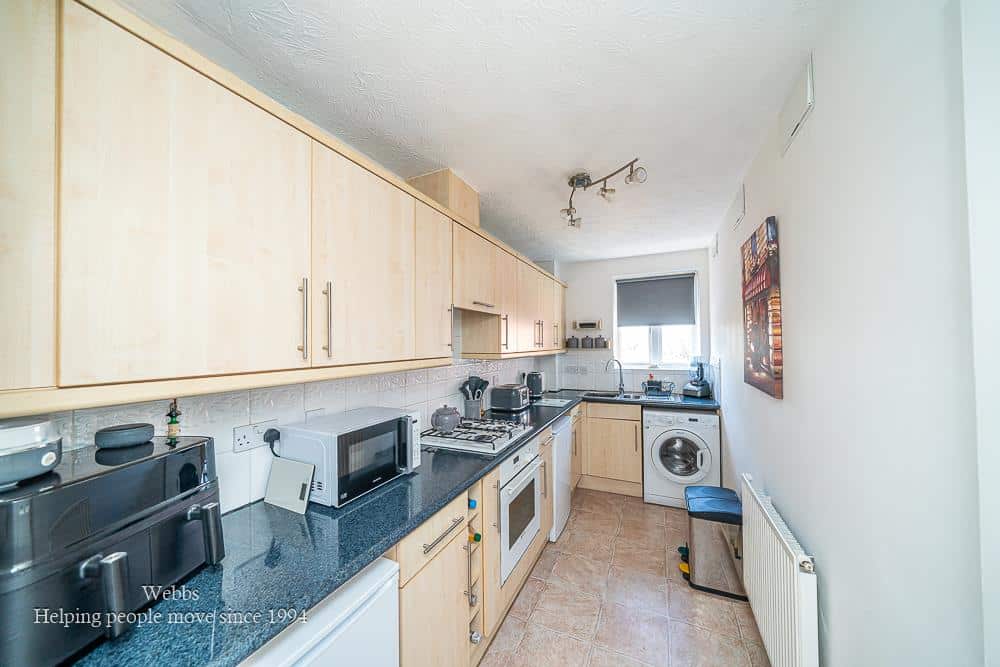
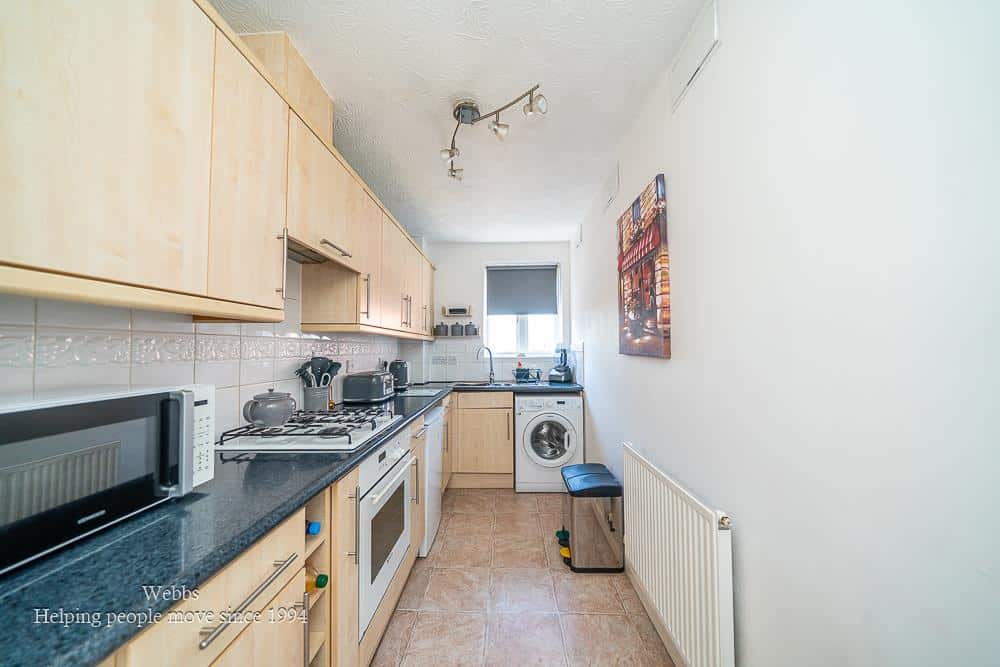
The fitted kitchen is conveniently positioned off the living accommodation and provides a practical space for cooking and storage.
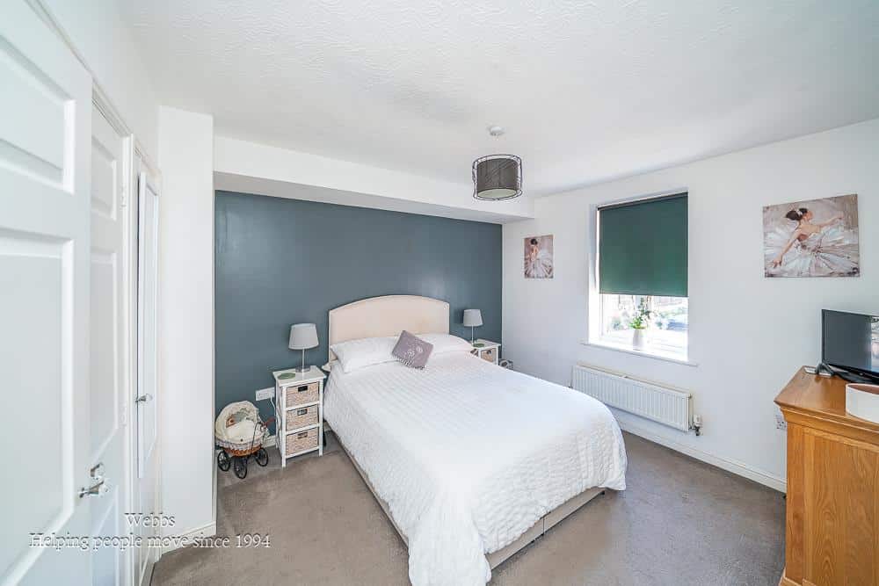
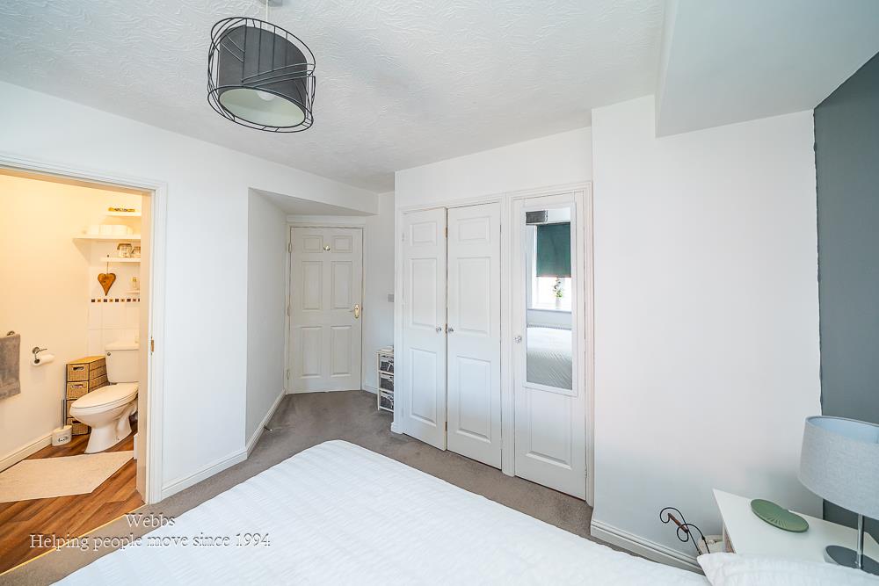
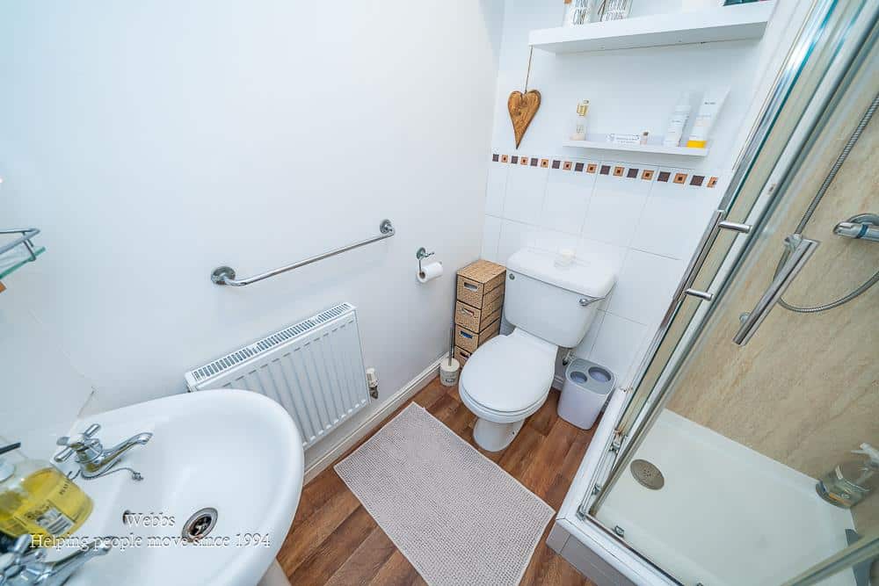
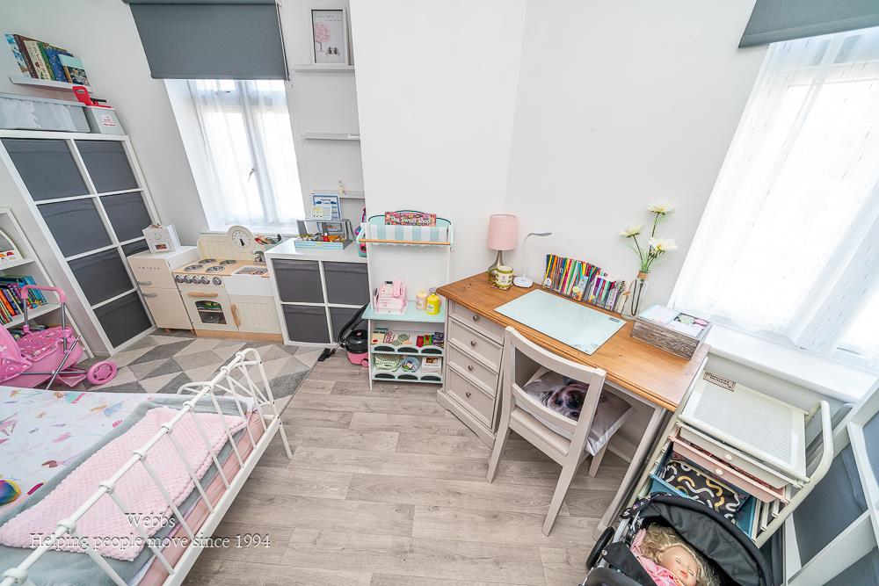
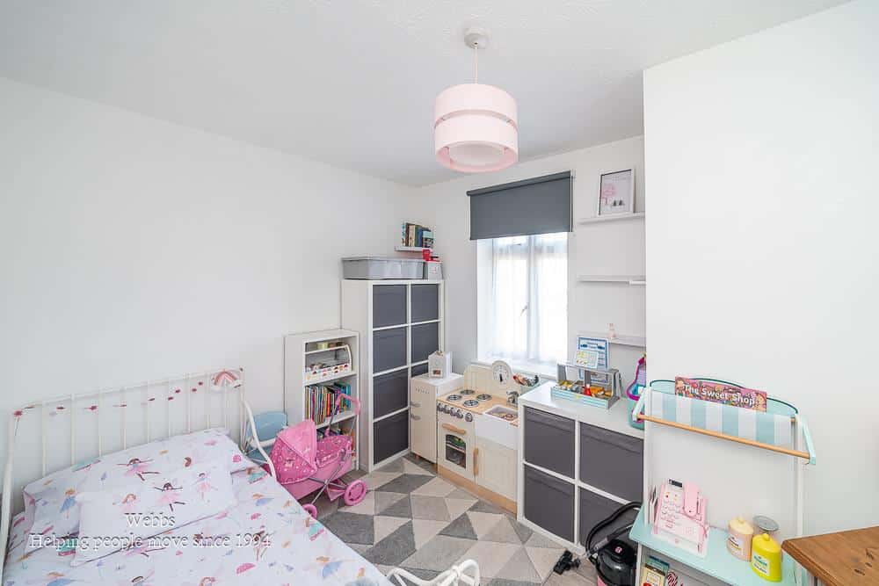
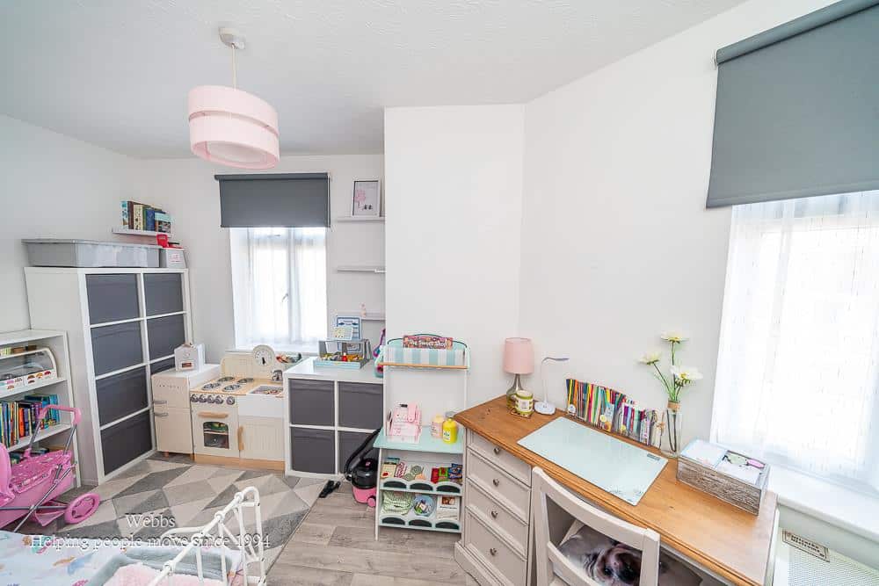
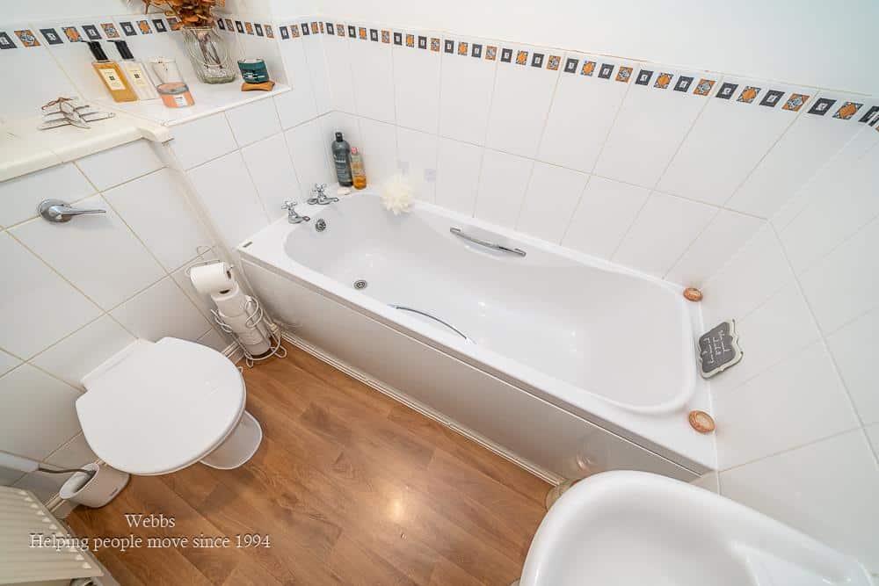
The property offers two well proportioned bedrooms. The main bedroom enjoys a pleasant front aspect and benefits from its own en-suite shower room whilst the second bedroom is also a good size and offers excellent flexibility, making an ideal guest bedroom, home office, dressing room or occasional bedroom depending on the needs of the purchaser. A separate bathroom serves the remainder of the accommodation.
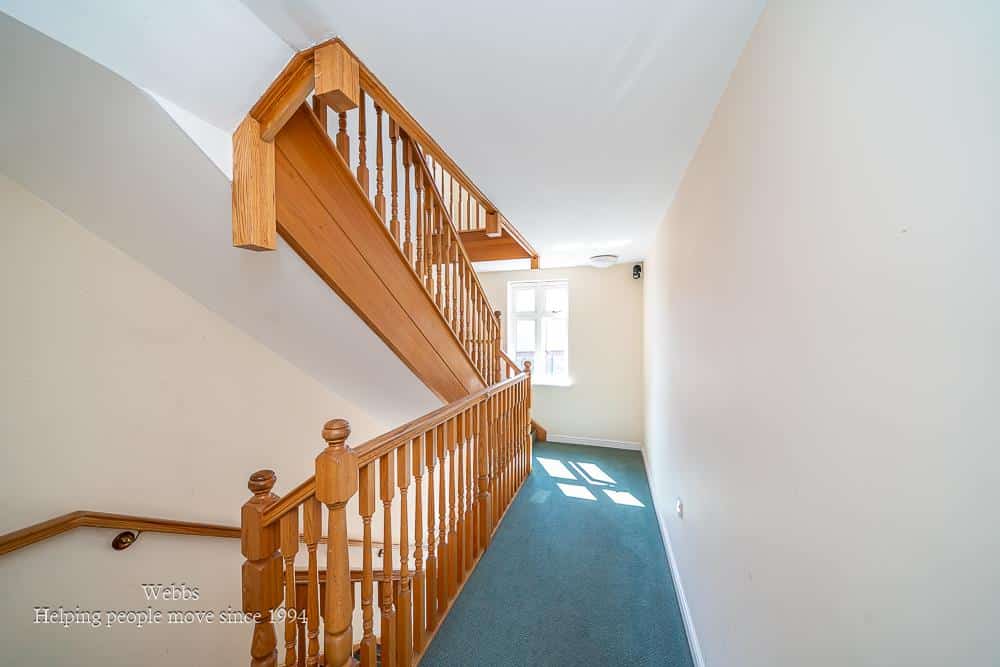
The communal grounds are well maintained and attractively presented, creating a pleasant setting for the development and enhancing the overall appeal of the property.
The location is a particular highlight, being conveniently situated close to Aldridge Village and there are also regular bus routes into and out of Aldridge, providing excellent transport links for commuters and those wishing to travel further afield without relying solely on a car.
COMMUNAL INTERCOM ENTRY
ENTRANCE HALLWAY
LIVING/DINING ROOM 5.02m/6.06m x 3.35m/4.03m (16'5"/19'10" x 10'11"/1
KITCHEN 4.02m x 1.75m (13'2" x 5'8")
MASTER BEDROOM 3.45m x 3.16m (11'3" x 10'4")
ENSUITE SHOWER ROOM
BEDROOM TWO 4.49m x 2.32m (14'8" x 7'7")
BATHROOM
ALLOCATED PARKING SPACE
Identification Checks
Should a purchaser(s) have an offer accepted on a property marketed by Webbs Estate Agents they will need to undertake an identification check. This is done to meet our obligation under Anti Money Laundering Regulations (AML) and is a legal requirement. We use a specialist third party service to verify your identity. The cost of these checks is £46.00 inc. VAT per buyer, which is paid in advance, when an offer is agreed and prior to a sales memorandum being issued. This charge is non-refundable.
Agents Notes
The vendor has confirmed that the lease has been extended to 125 years. We are currently awaiting confirmation from the vendor’s solicitor and documentary proof of the lease extension.
Get in touch
Sold STCDownload this property brochure
DOWNLOAD BROCHURETry our calculators
Mortgage Calculator
Stamp Duty Calculator
Similar Properties
-
Ashbourne Road, Bloxwich, Walsall
For Sale£180,000 OIRO** END TERRACED HOUSE ** TWO DOUBLE BEDROOMS ** EXCELLENT FIRST TIME PURCHASE ** DINING KITCHEN ** REFITTED FIRST FLOOR BATHROOM ** WALKING DISTANCE TO BOTH PRIMARY AND SECONDARY SCHOOLS ** GOOD COMMUTING LINKS ** VIEWING ESSENTIAL **A well maintained two bedroom end terraced home, enjoying the par...2 Bedrooms1 Bathroom1 Reception -
Monmouth Road, Bentley,Walsall
Sold STC£160,000 OIRO**CASH BUYERS ONLY**RENOVATED TWO BEDROOM HOME**REFITTED KITCHEN**REFITTED SHOWER ROOM**KITCHEN DINER**GENEROUS PLOT**VIEWING ESSENTIAL**Webbs Estate Agents are delighted to present this beautifully improved semi-detached house located on Monmouth Road in Bentley, Walsall. This charming two-bedroom ...2 Bedrooms1 Bathroom1 Reception -
Bridgwater Close, Walsall
Sold STC£160,000**TWO BEDROOM END TERRACE HOME**TUCKED AWAY WITHIN A CUL DE SAC LOCATION**IDEAL FIRST TIME PURCHASE**SPACIOUS AND BRIGHT FRONT LOUNGE & REAR DINING KITCHEN WITH SPACE FOR ENTERTAINING **NEUTRAL DECOR WITH WHITE WASHED WALLS THROUGHOUT MOST OF THE PROPERTY**FIRST FLOOR FAMILY BATHROOM**NO CHAIN**Tuck...2 Bedrooms1 Bathroom1 Reception