
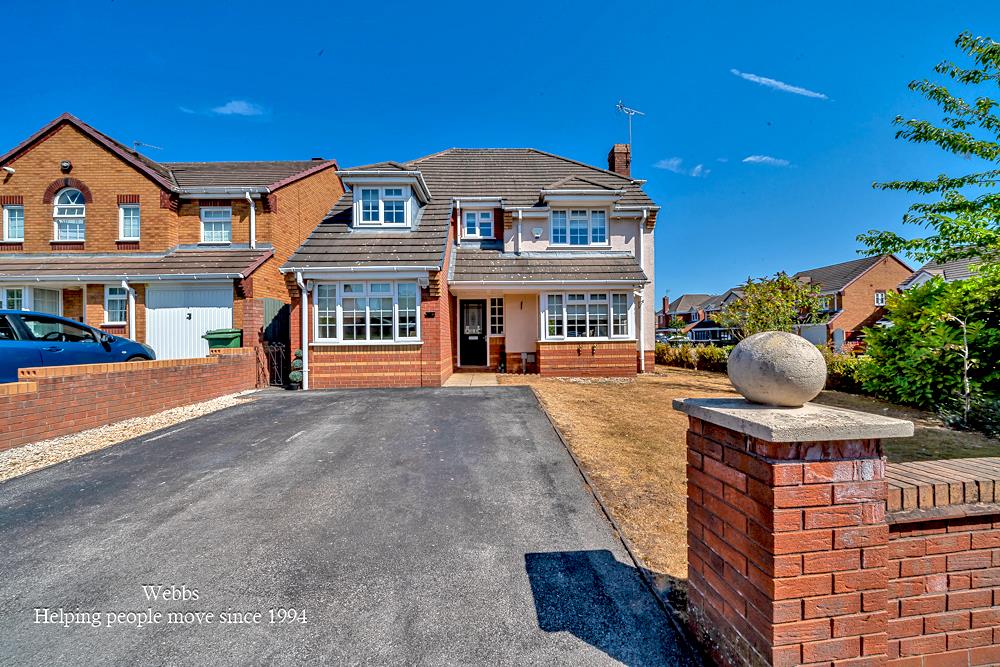
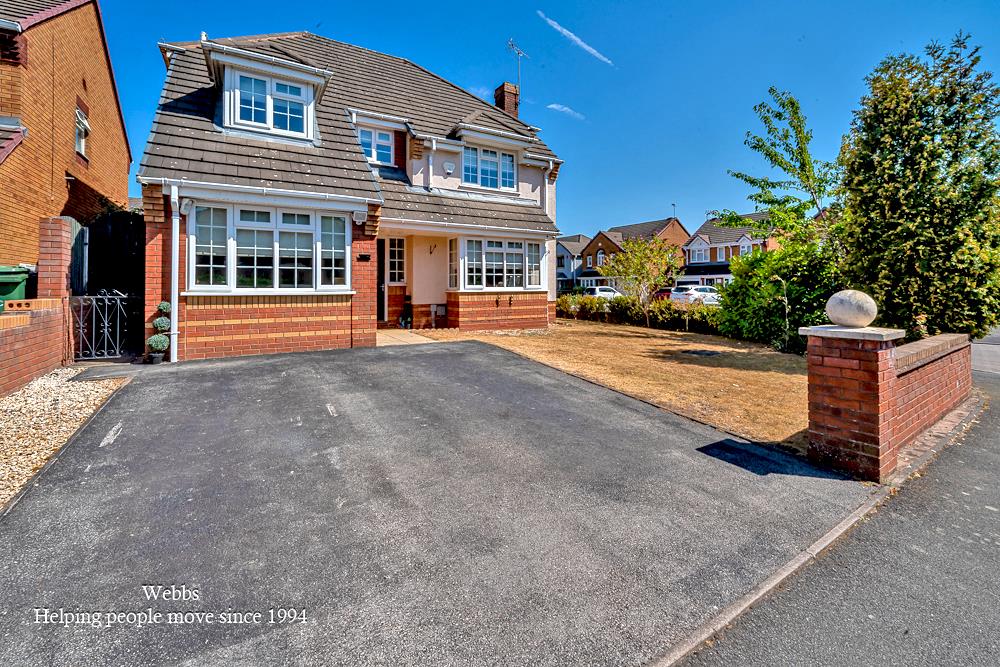
Kings Croft, Wimblebury, Cannock
Key Features
- DESIRABLE LOCATION
- ENVIABLE CORNER PLOT
- DETACHED FOUR BEDROOM HOME
- TWO EN-SUITE SHOWER ROOMS
- UTILITY AND GUEST WC
- MODERN REFITTED BREAKFAST KITCHEN
- THREE RECEPTION ROOMS
- EXCELLENT SCHOOL CATCHMENTS AND TRANSPORT LINKS
- IDEAL FOR CANNOCK CHASE
- VIEWING ADVISED
Full property description
** STUNNING DETACHED HOME ** ENVIABLE CORNER PLOT ** FOUR BEDROOMS ** EN-SUITE TO MASTER AND BEDROOM TWO ** MODERN KITCHEN DINER ** THREE RECEPTION ROOMS ** QUIET LOCATION ** EXCELLENT SCHOOL CATCHMENTS ** VIEWING ADVISED **
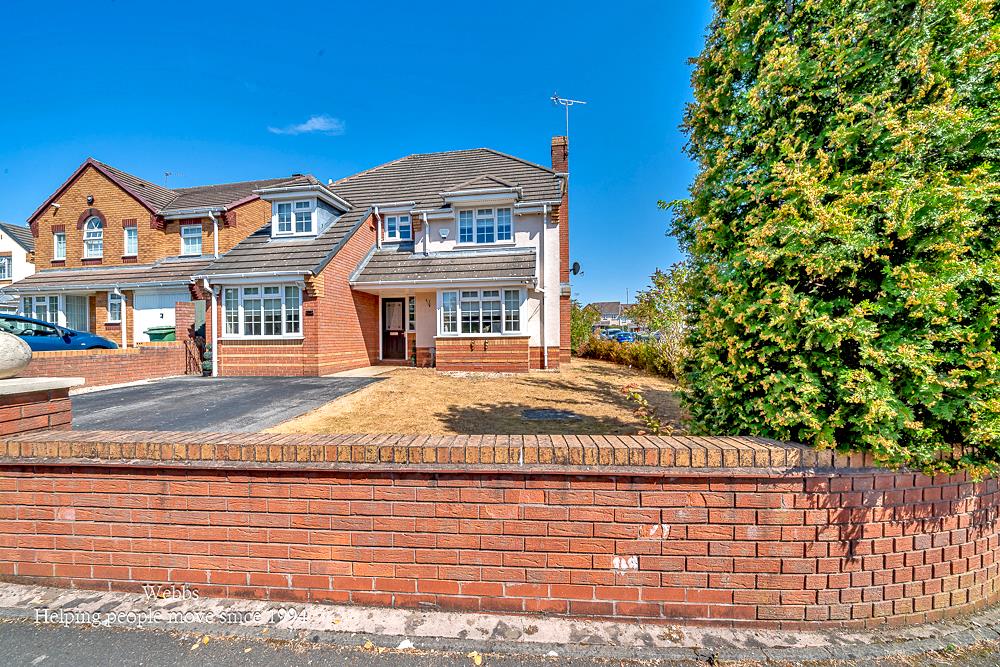
Webbs Estate Agents are pleased to offer for sale this spacious and well-presented four-bedroom detached family home, situated on an attractive corner plot within a quiet cul-de-sac. The property offers well-proportioned and versatile living accommodation and is ideally located for local schools, shops, everyday amenities and major transport links. The position makes it an excellent choice for families and commuters.
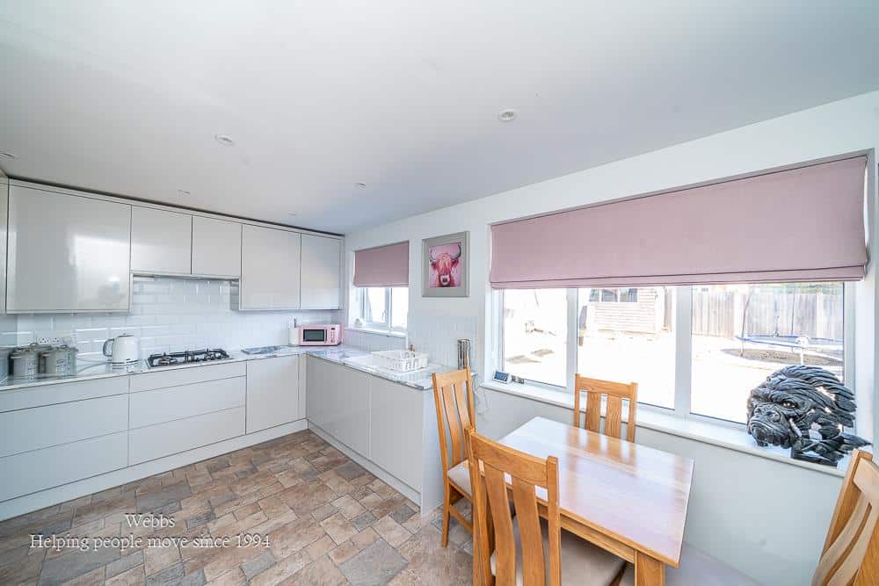
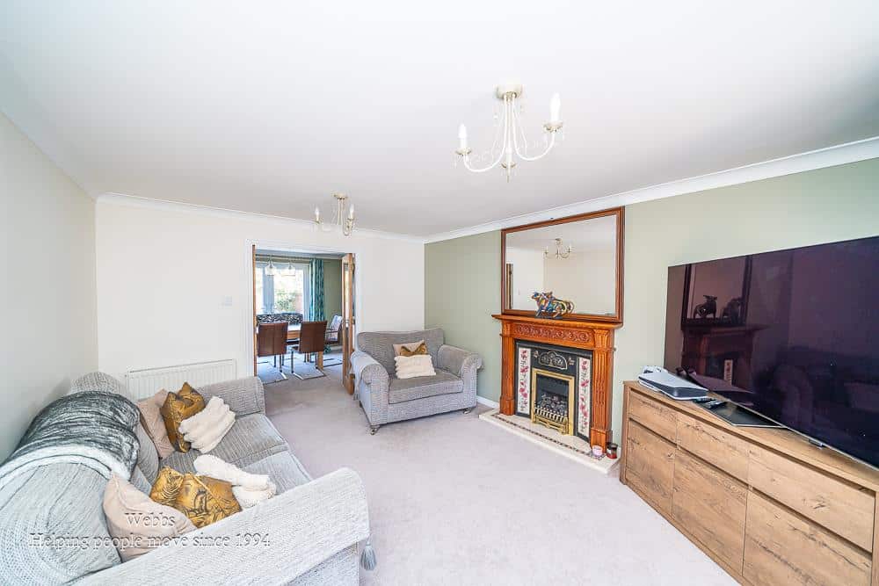
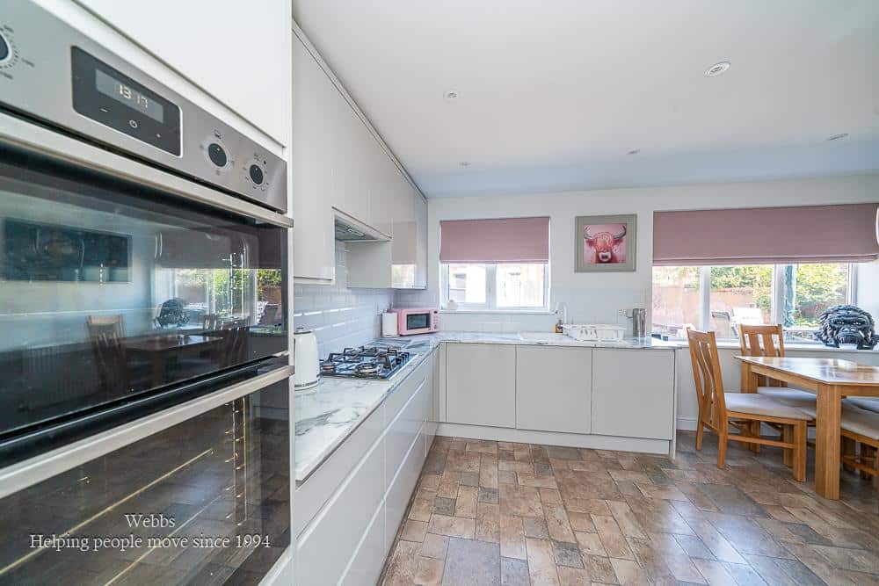
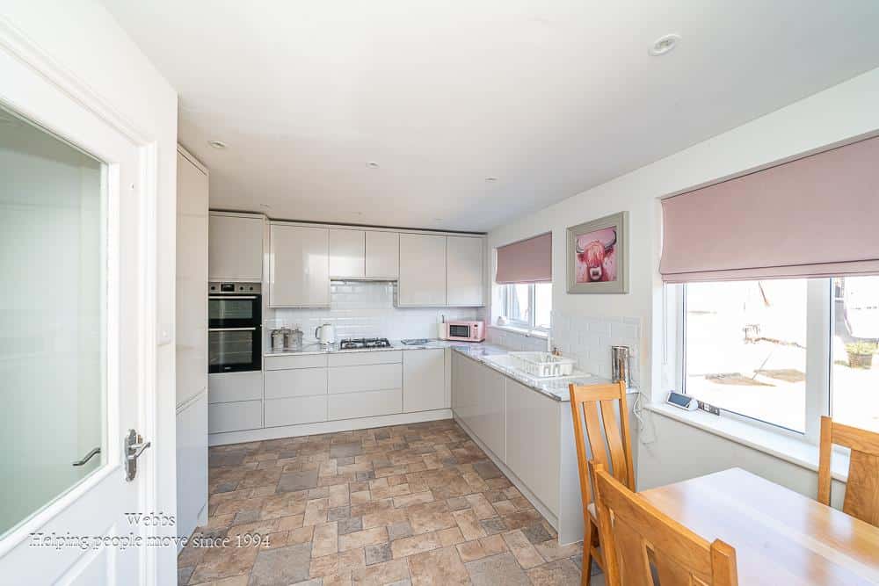
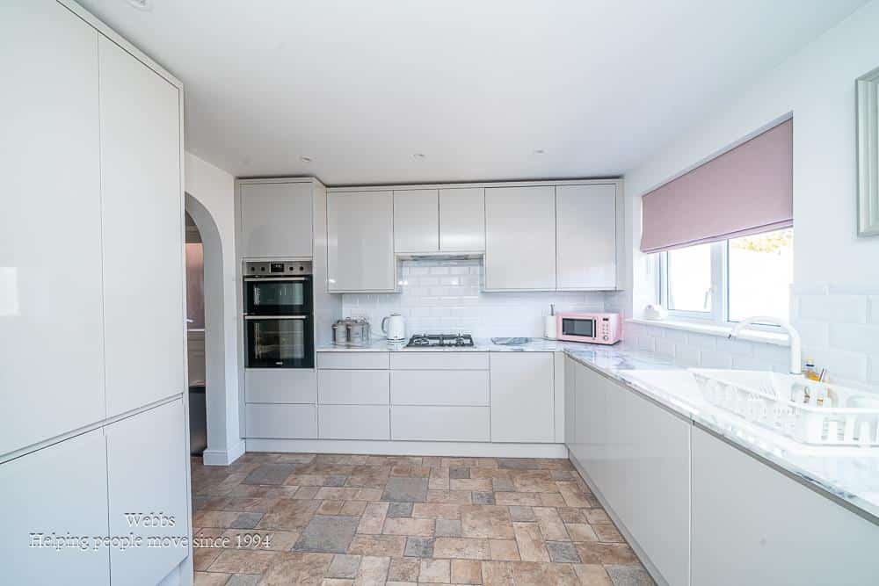
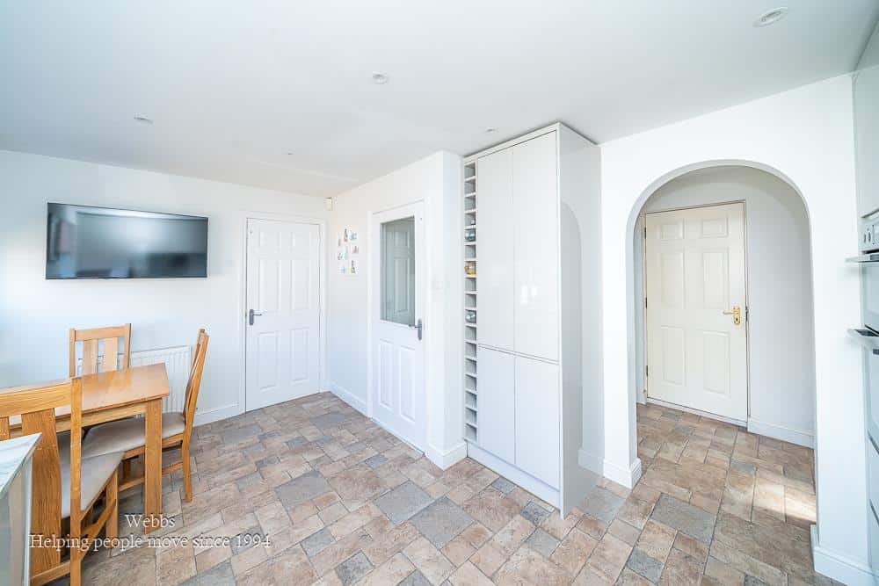
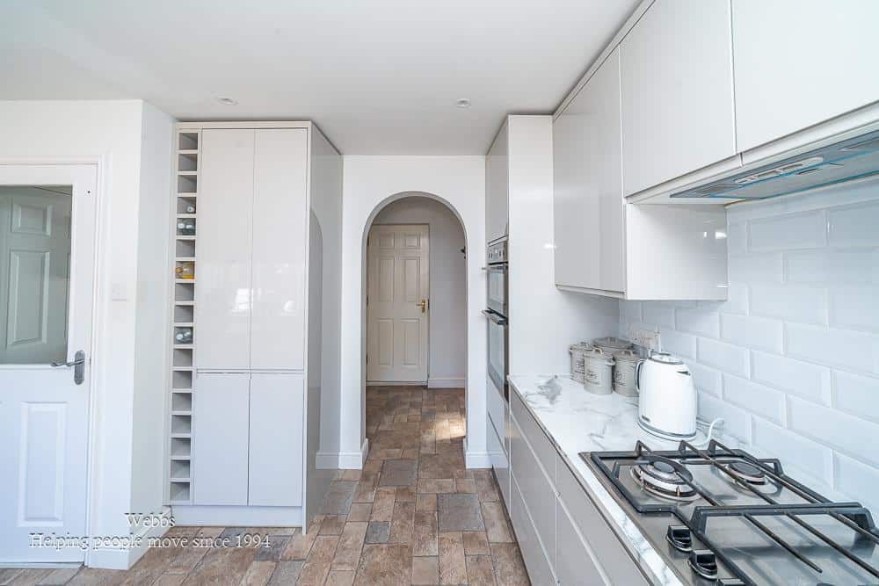
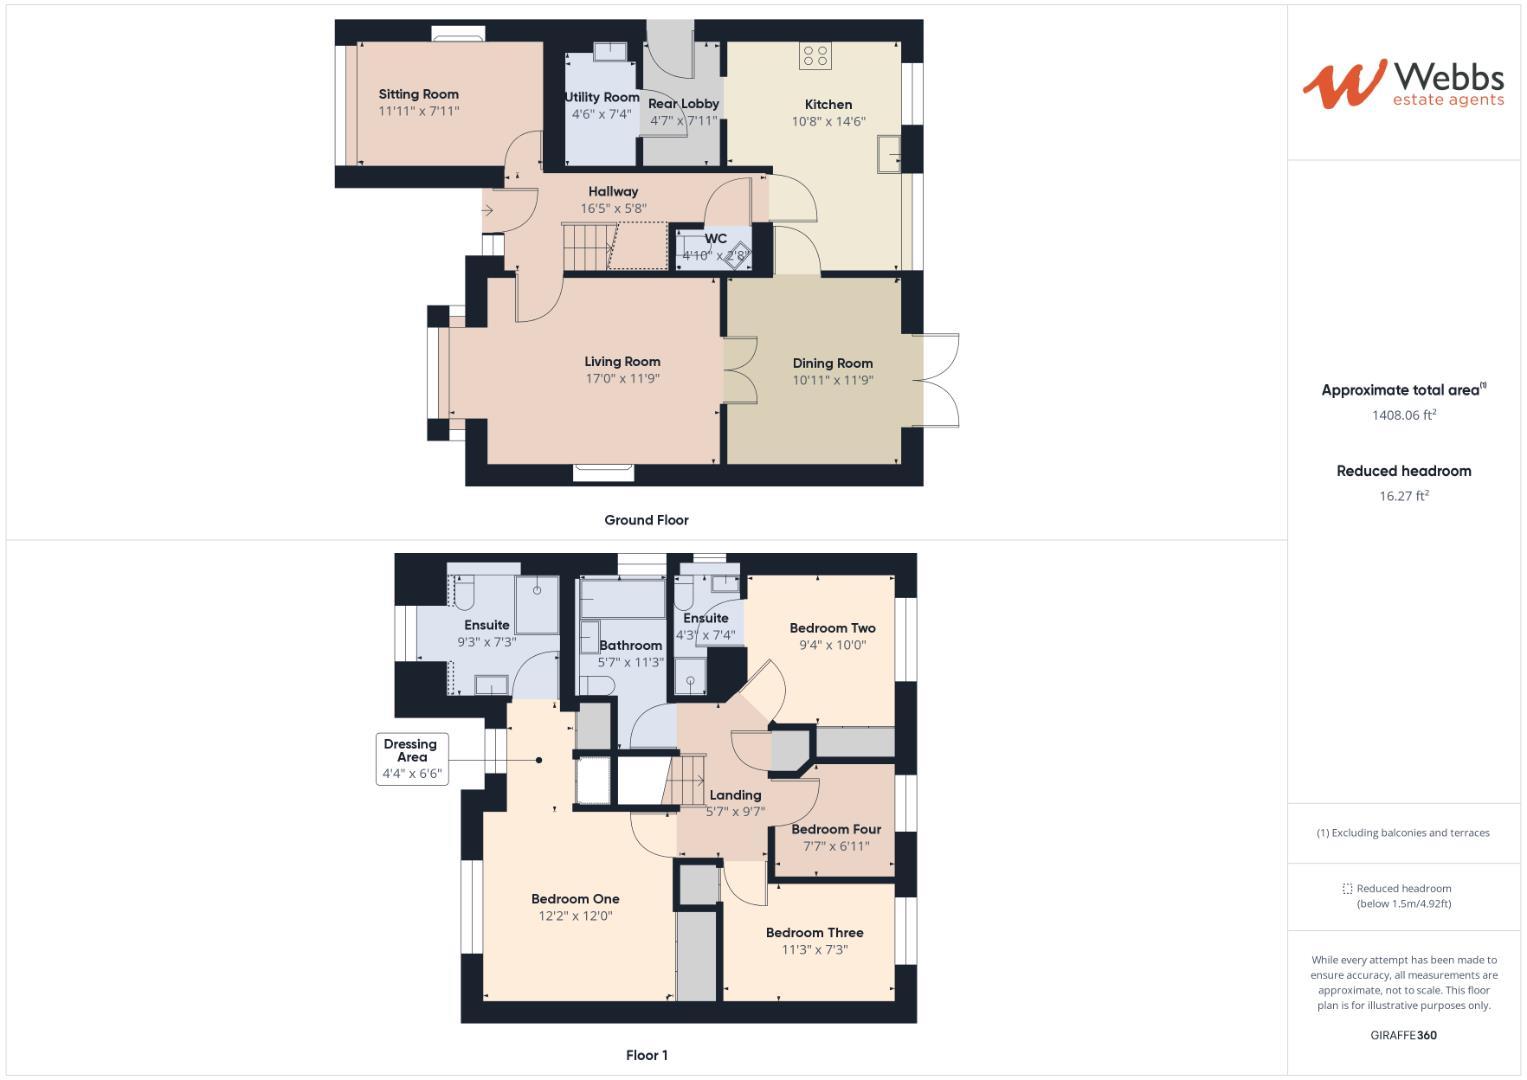
The ground floor briefly comprises an entrance hallway, useful snug/office, utility room and guest WC. There is a spacious lounge featuring a walk-in bay window, with doors leading through to the separate dining room. The modern refitted breakfast kitchen is a particular feature of the home, offering a good range of wall and floor units, work surfaces and integrated appliances, along with space for a breakfast table.
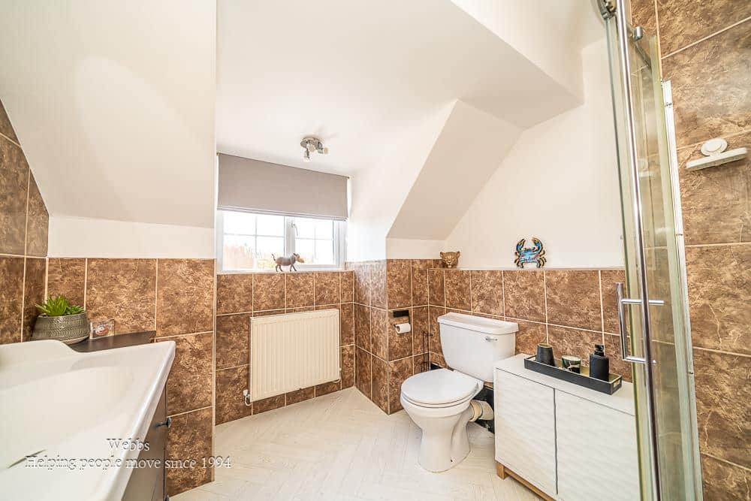
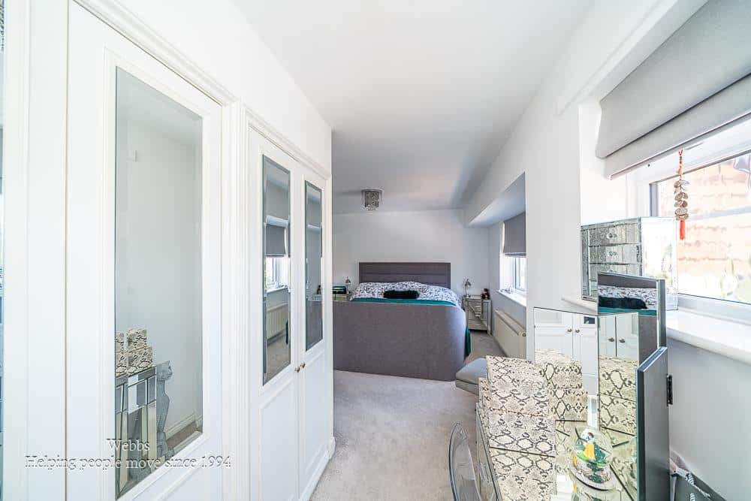
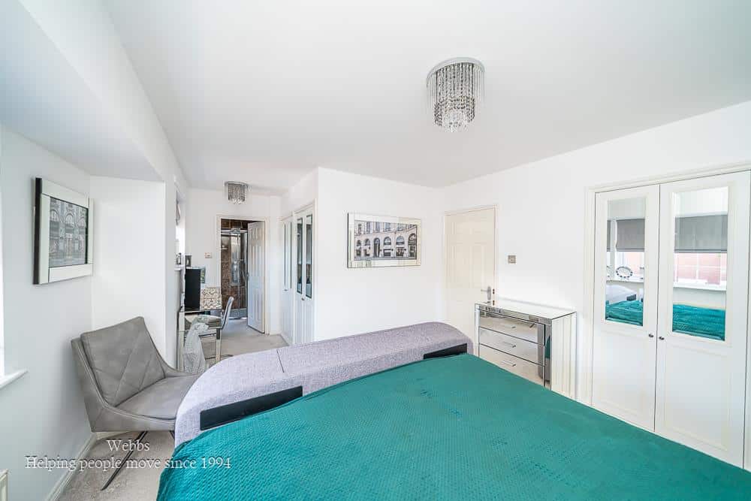
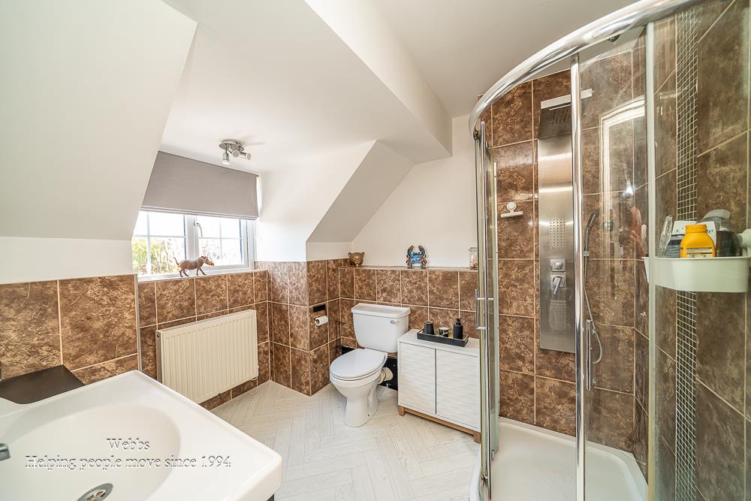
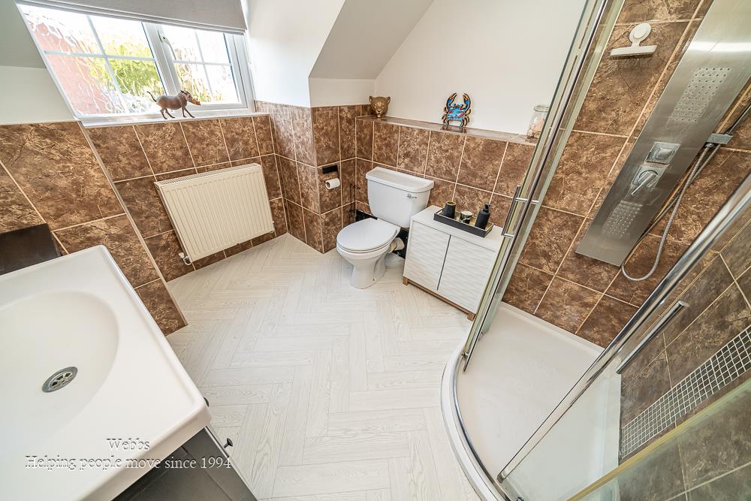
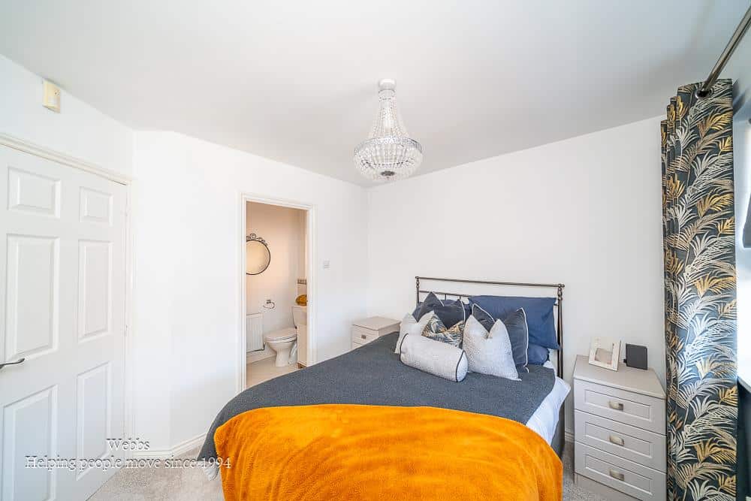
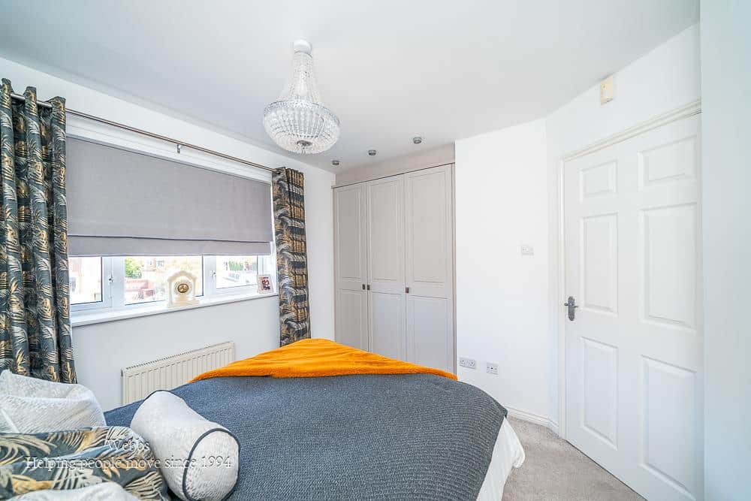
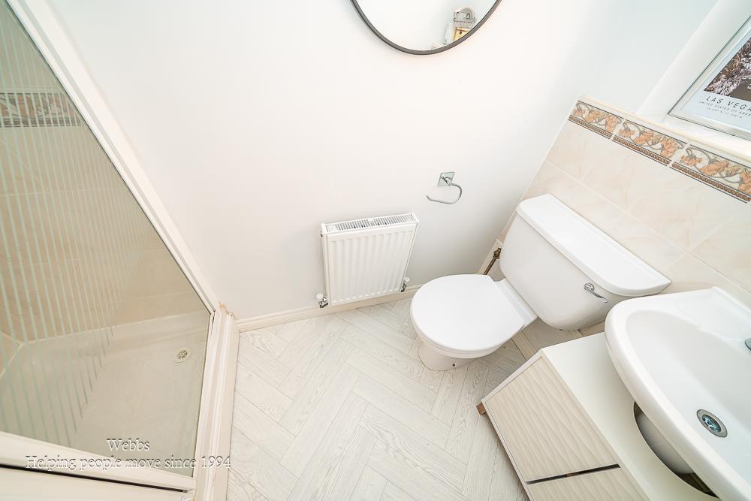
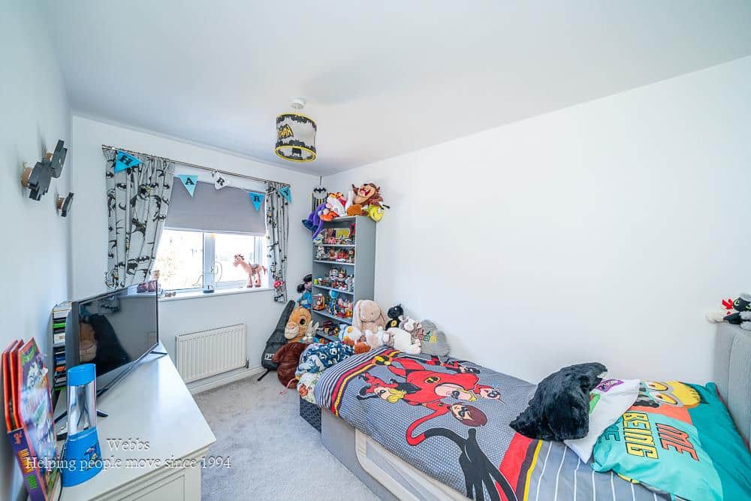
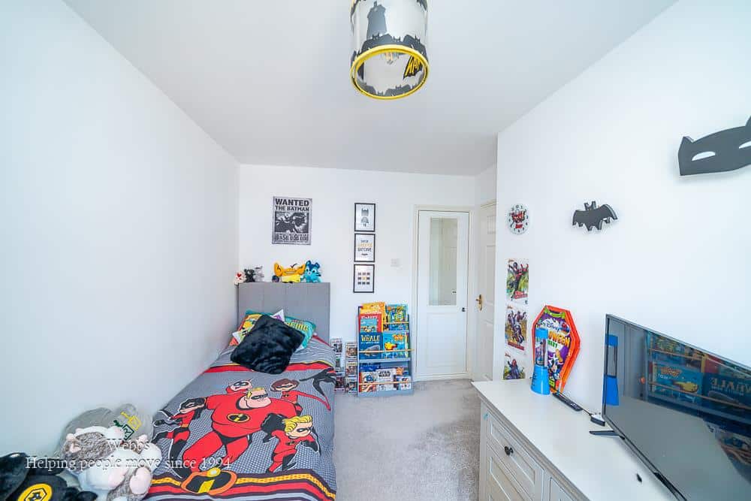
To the first floor are four good-sized bedrooms and a family bathroom. The master bedroom benefits from a dressing area and en-suite shower room, while bedroom two also has the advantage of its own en-suite shower room.
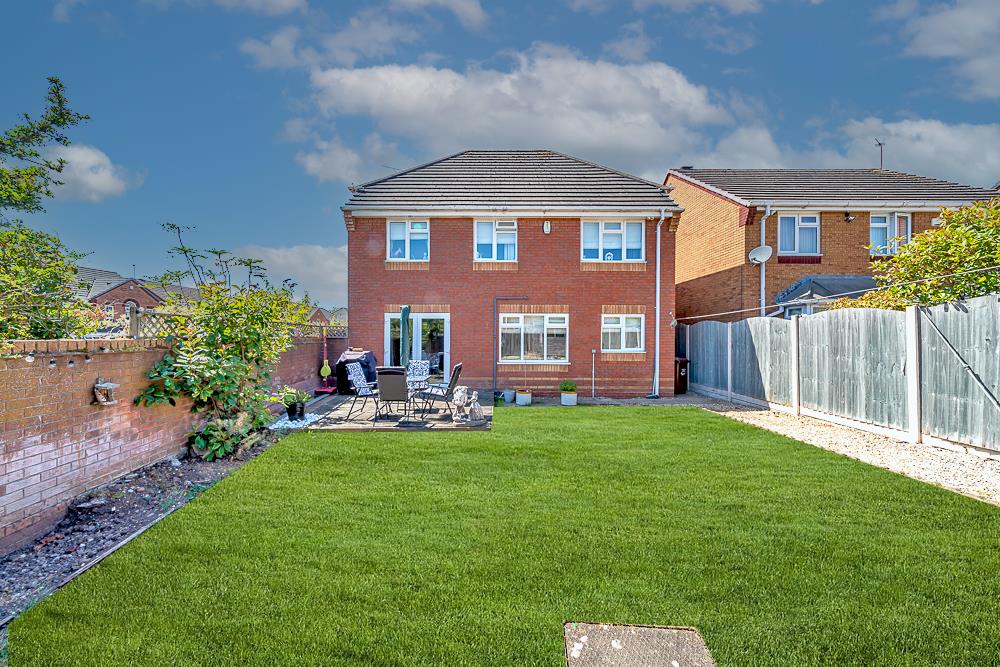
Externally, the property sits on a generous corner plot with front, side and enclosed rear gardens. A driveway provides ample off-road parking for several vehicles.
Overall, this is a well-presented and spacious family home offering excellent living space both inside and out, in a convenient and popular location.
Early viewing is highly recommended to fully appreciate what this property has to offer
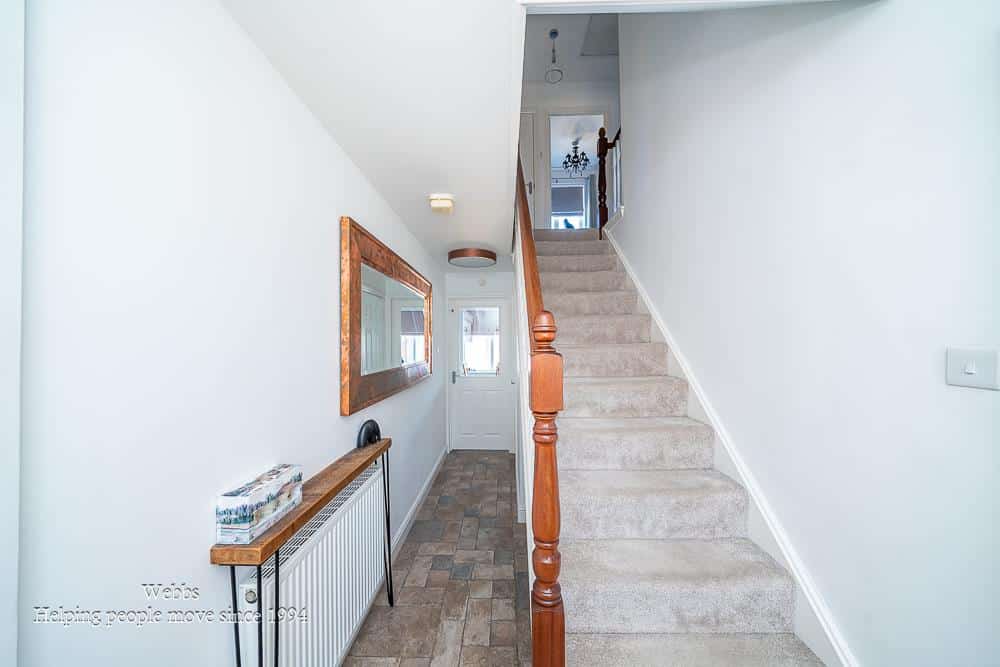
ENTRANCE HALLWAY
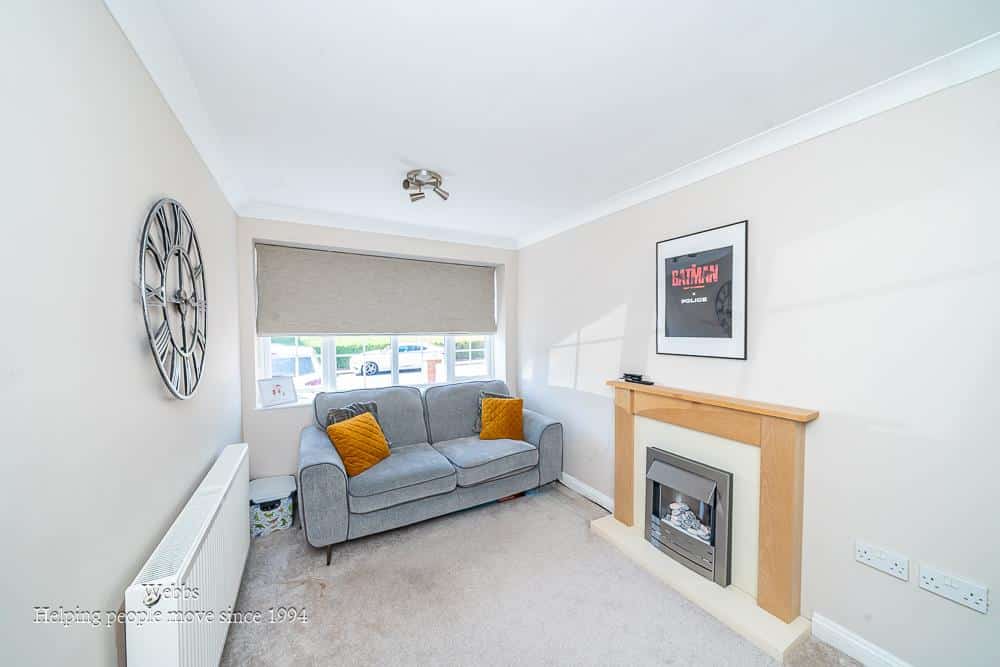
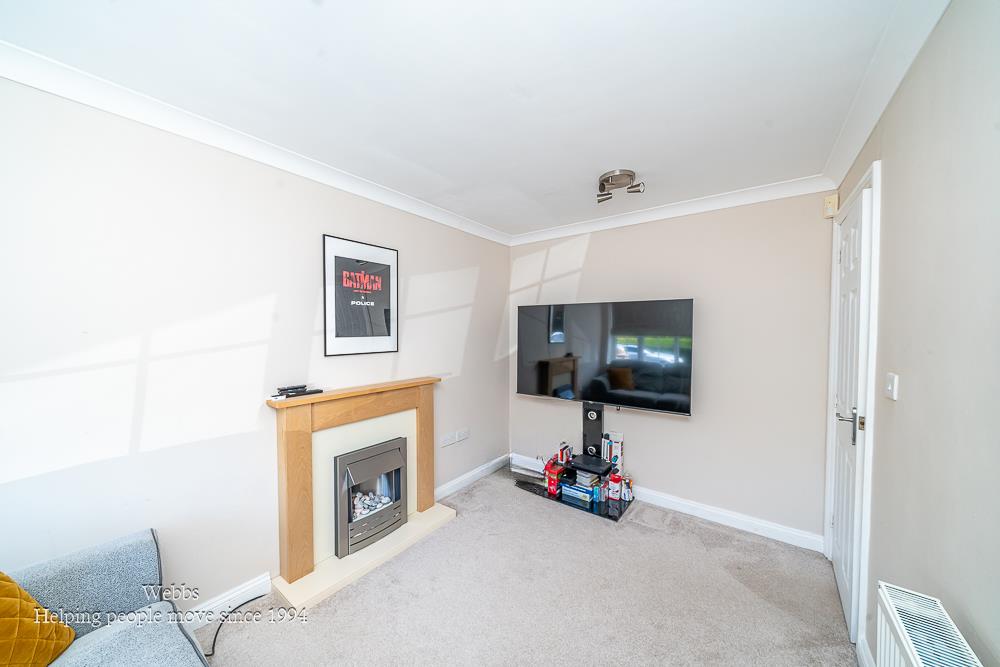
SNUG/OFFICE 3.51m x 2.29m (11'6" x 7'6" )
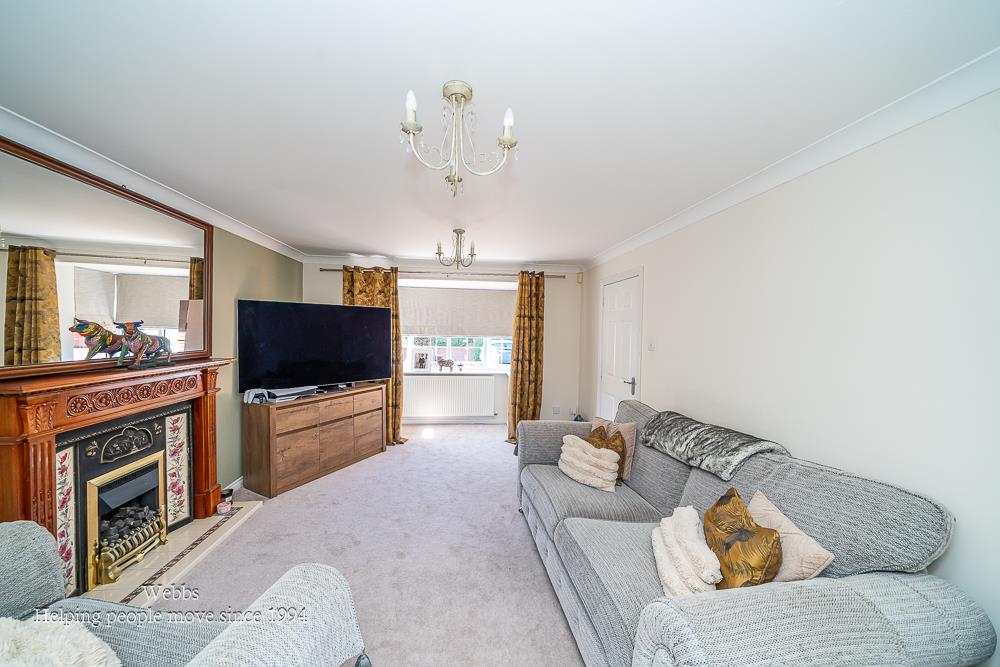
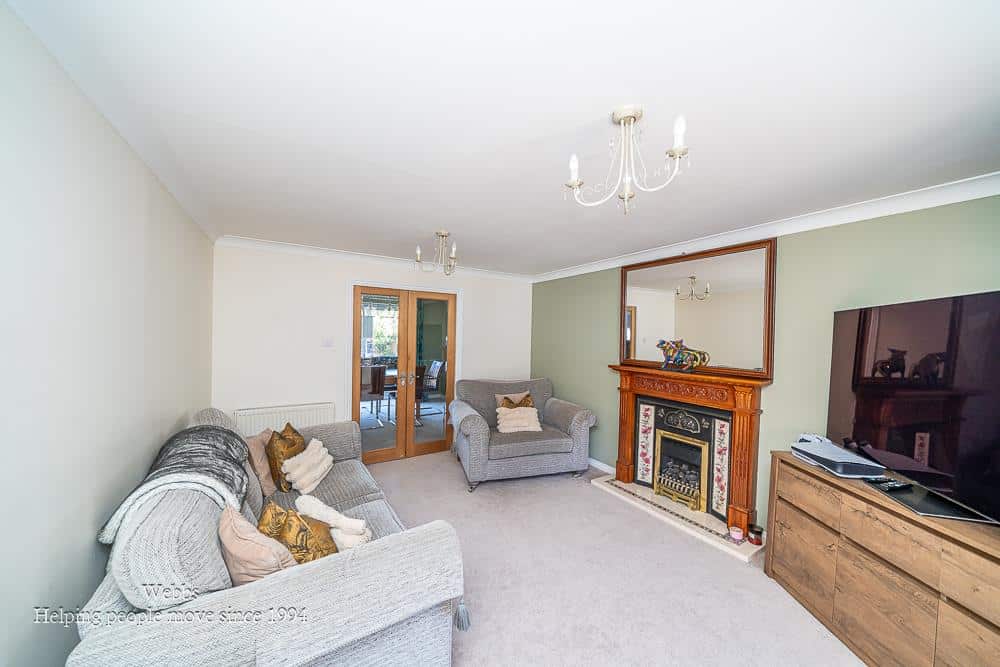
SPACIOUS LOUNGE 5.03m x 3.45m ( 16'6" x 11'3" )
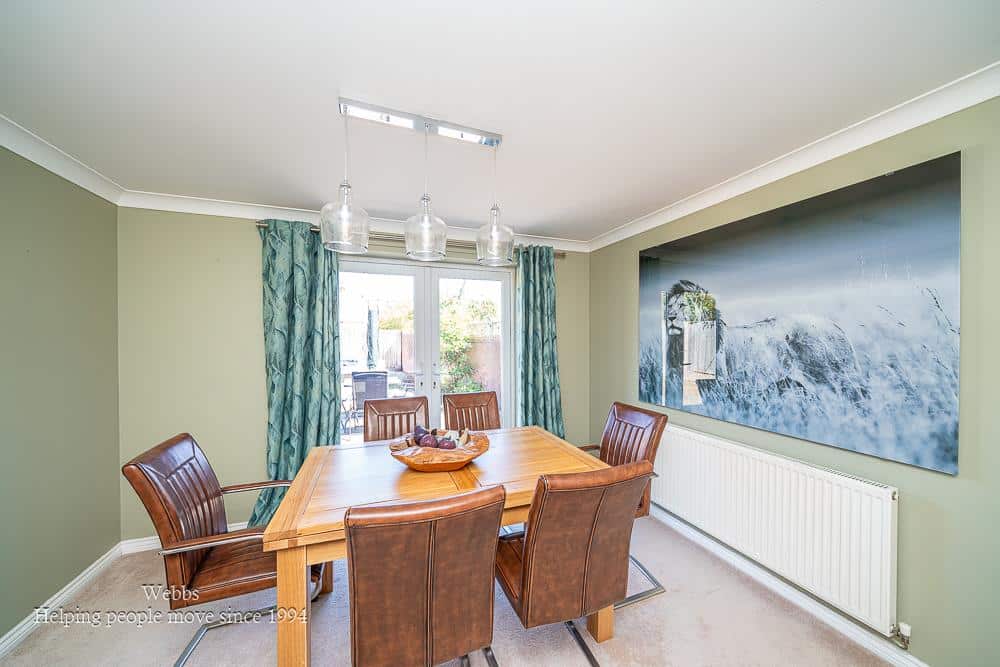
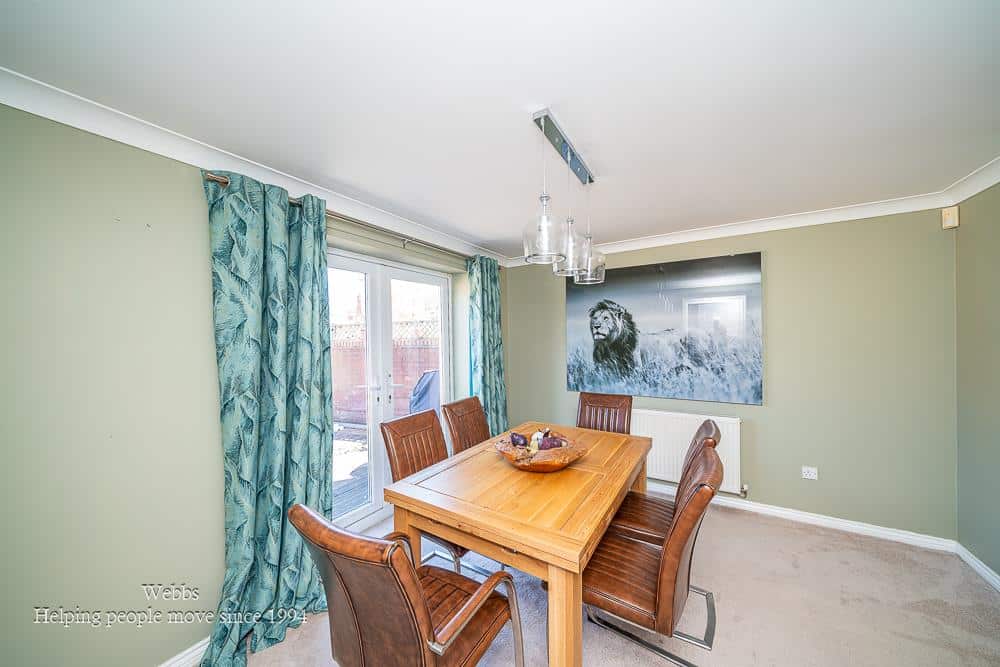
DINING ROOM 3.45m x 3.2m (11'3" x 10'5" )
MODERN REFITTED BREAKFAST KITCHEN 4.32m x 3.1m ( 14'2" x 10'2" )
UTILITY ROOM 1.37m'' x 2.24m (4'5"'' x 7'4" )
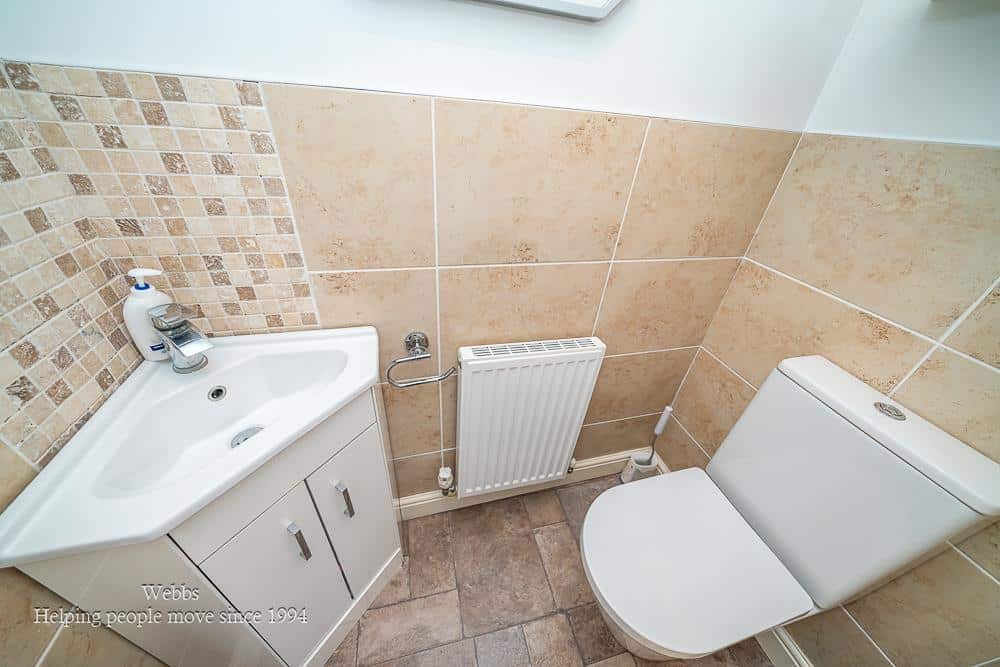
GUEST WC
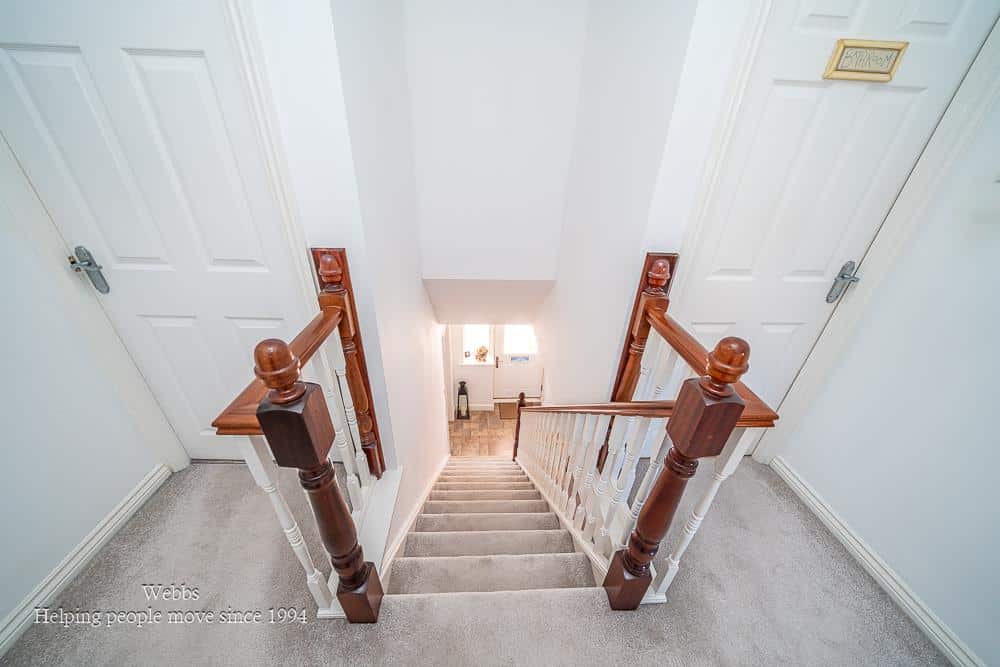
LANDING
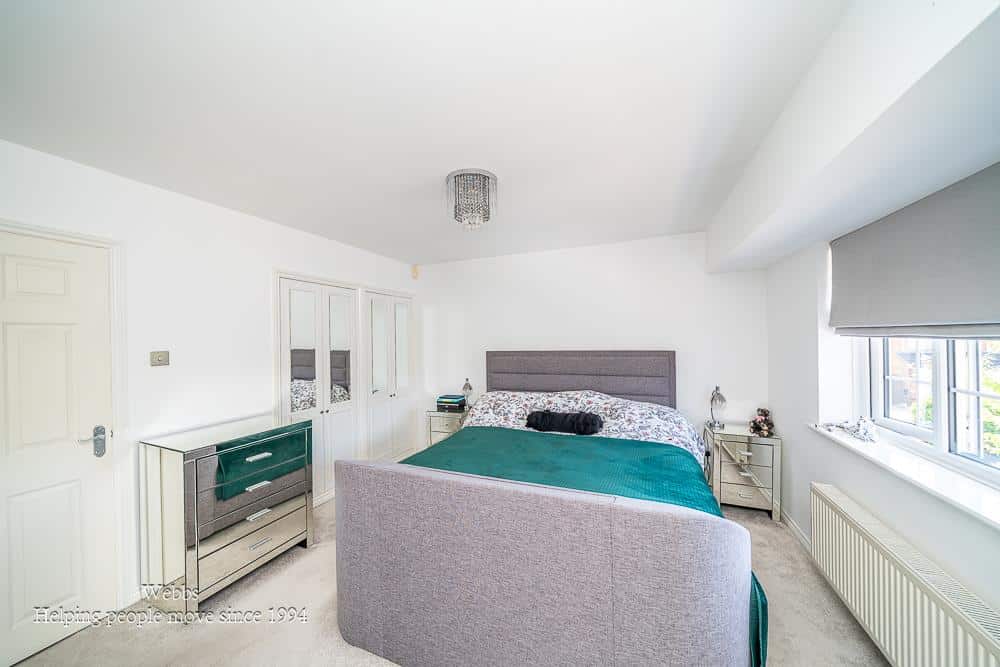
BEDROOM ONE 5.51m x 3.56m
EN-SUITE SHOWER ROOM
BEDROOM TWO 2.92m x 2.69m (9'6" x 8'9" )
ENSUITE SHOWER ROOM
BEDROOM THREE 3.33m x 2.11m (10'11" x 6'11" )
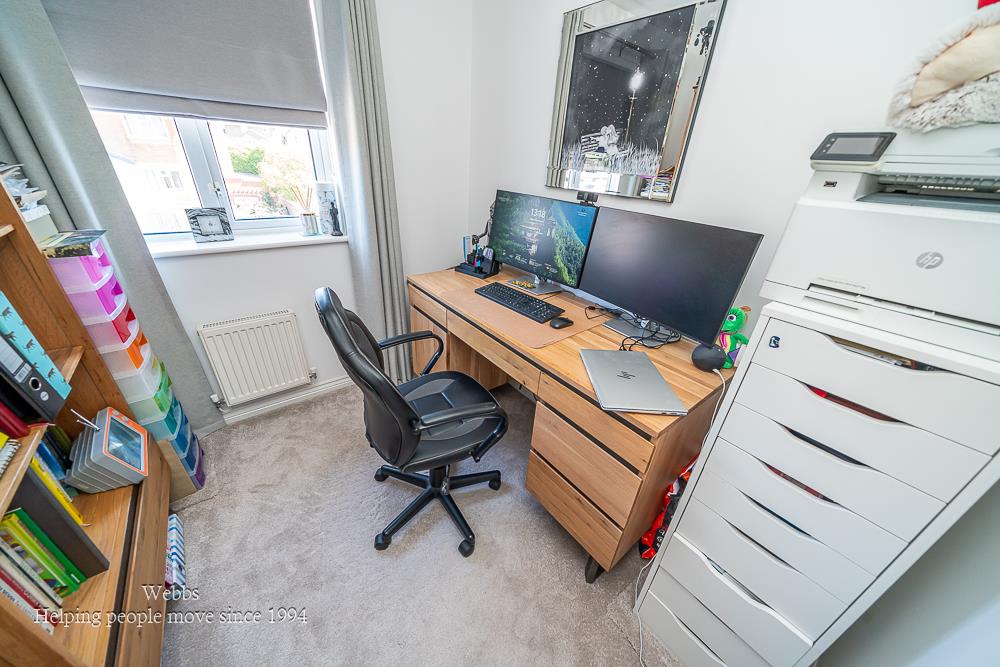
BEDROOM FOUR 2.21m x 2.01m ( 7'3" x 6'7" )
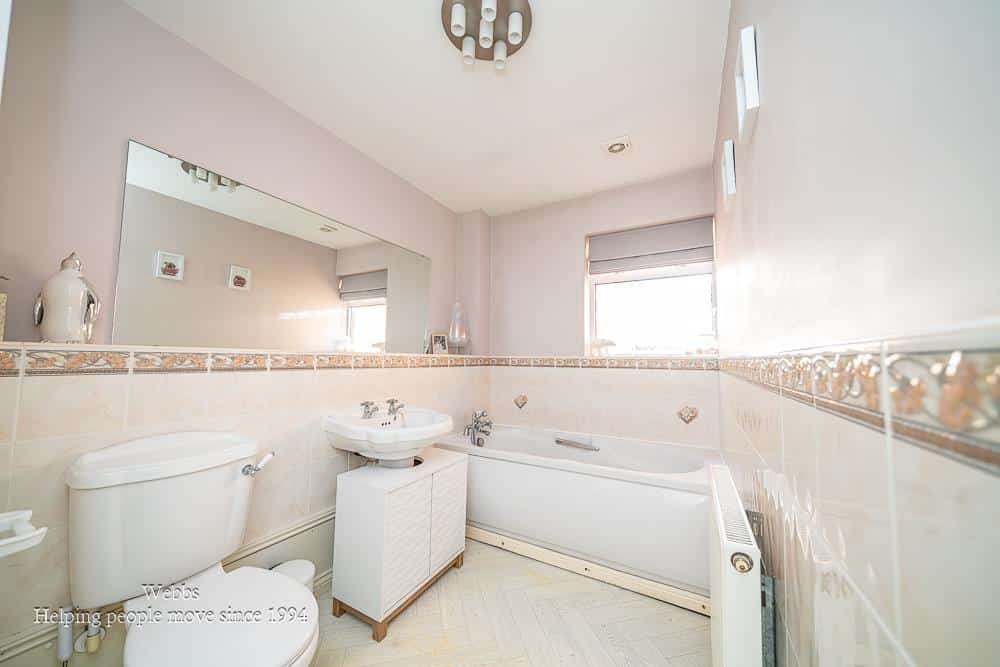
FAMILY BATHROOM 3.3m x 1.8m ( 10'9" x 5'10" )
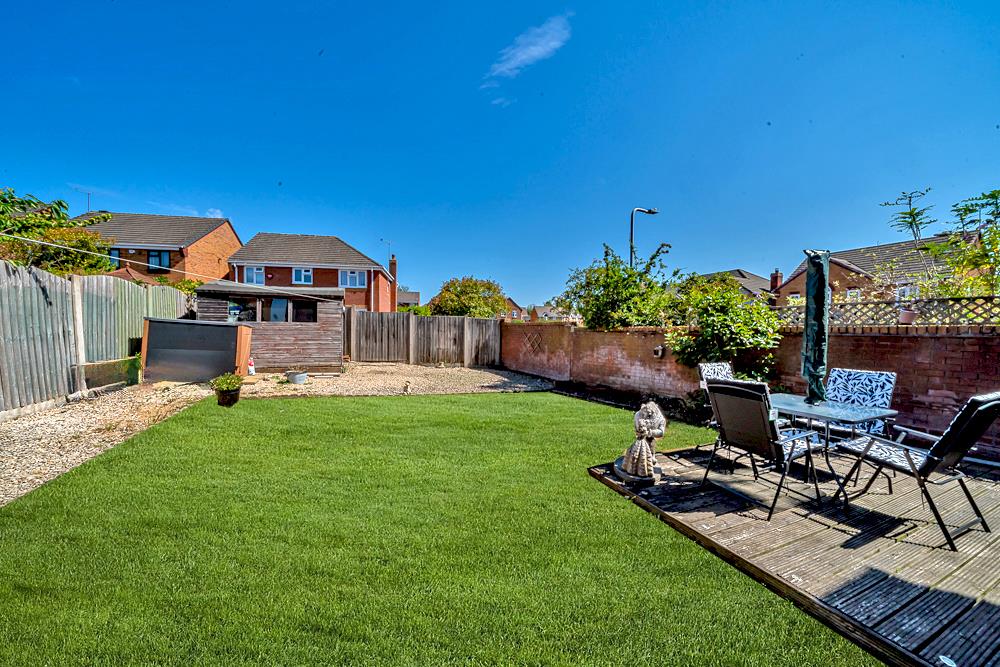
ENCLOSED REAR GARDEN
SIDE AND FRONT GARDENS AND DRIVEWAY
IDENTIFICATION CHECKS - C
Should a purchaser(s) have an offer accepted on a property marketed by Webbs Estate Agents they will need to undertake an identification check. This is done to meet our obligation under Anti Money Laundering Regulations (AML) and is a legal requirement. We use a specialist third party service to verify your identity. The cost of these checks is £46.00 inc. VAT per buyer, which is paid in advance, when an offer is agreed and prior to a sales memorandum being issued. This charge is non-refundable.

Get in touch
BOOK A VIEWINGDownload this property brochure
DOWNLOAD BROCHURETry our calculators
Mortgage Calculator
Stamp Duty Calculator
Similar Properties
-
Woodhaven, Wedges Mills, Cannock
For Sale£440,000 Offers OverA stunning and spacious detached family home, situated in a quiet cul-de-sac and ideally located for excellent school catchment areas, convenient transport links, and a short distance to local shops and amenities.The property briefly comprises of a welcoming and spacious entrance hallway leading to ...4 Bedrooms2 Bathrooms1 Reception -
Longford Road, Cannock
Sold STC£450,000** SPACIOUS EXTENDED DETACHED HOME ** POPULAR LOCATION ** SUPERB CONDITION ** EARLY VIEWING ADVISED ** FOUR BEDROOMS ** LOFT / STORAGE ROOM ** LIVING ROOM ** EXTENDED FAMILY ROOM ** CONSERVATORY ** GARDEN ROOM / OFFICE ** MASTER WITH EN SUITE ** FAMILY BATHROOM ** KITCHEN & UTILITY ROOM ** GUEST WC ...4 Bedrooms2 Bathrooms2 Receptions -
Highgate Road, Walsall
For Sale£340,000***UNIQUE DETACHED HOME**DRIVE AND GARAGE**THREE SPACIOUS FLOORS**PACKED WITH POTENTIAL**STYLISH OPEN-PLAN LIVING**SOUGHT-AFTER LOCATION**MUST BE VIEWED***Nestled within the highly desirable Highgate Road, one of Walsall's most sought-after residential locations, this unique detached home presents a...4 Bedrooms1 Bathroom3 Receptions