

Wood Lane, Pelsall, Walsall
Key Features
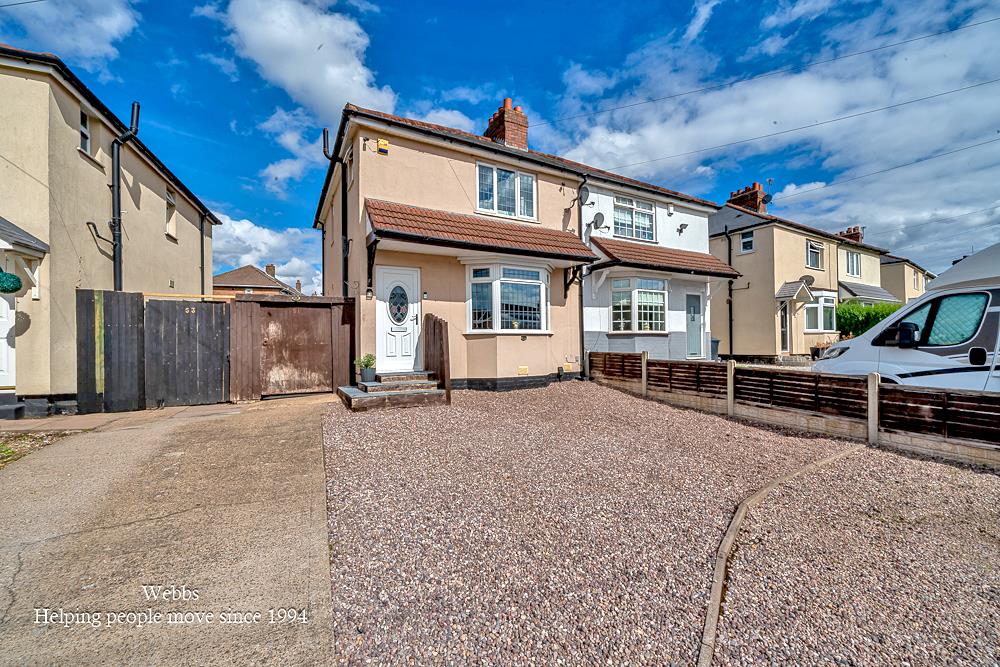
- THREE BEDROOM SEMI DETACHED HOME
- IMPROVED THROUGHOUT
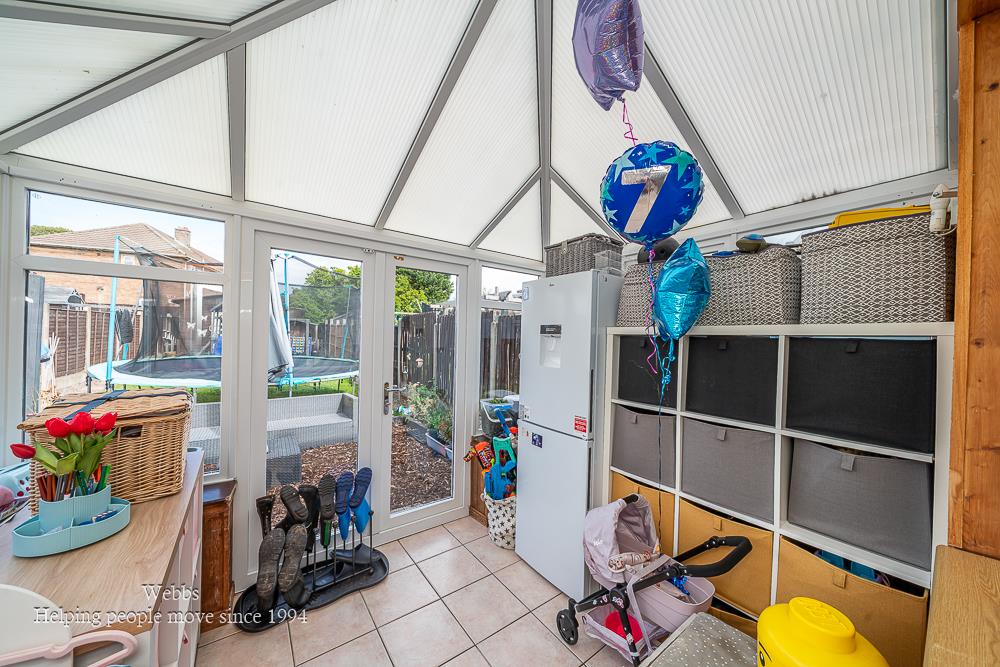
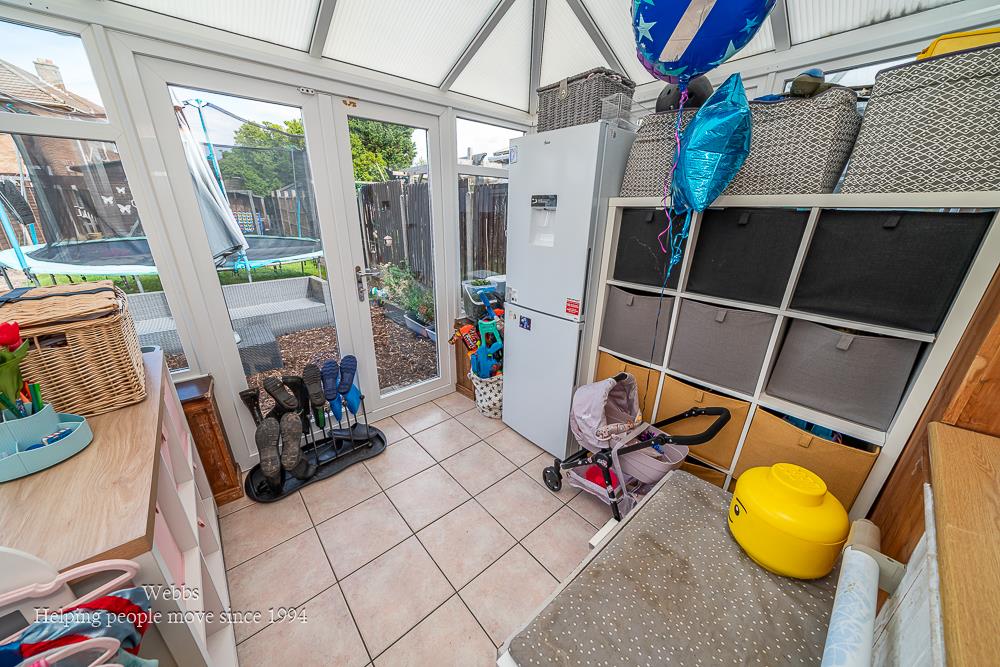
- CONSERVATORY TO THE REAR
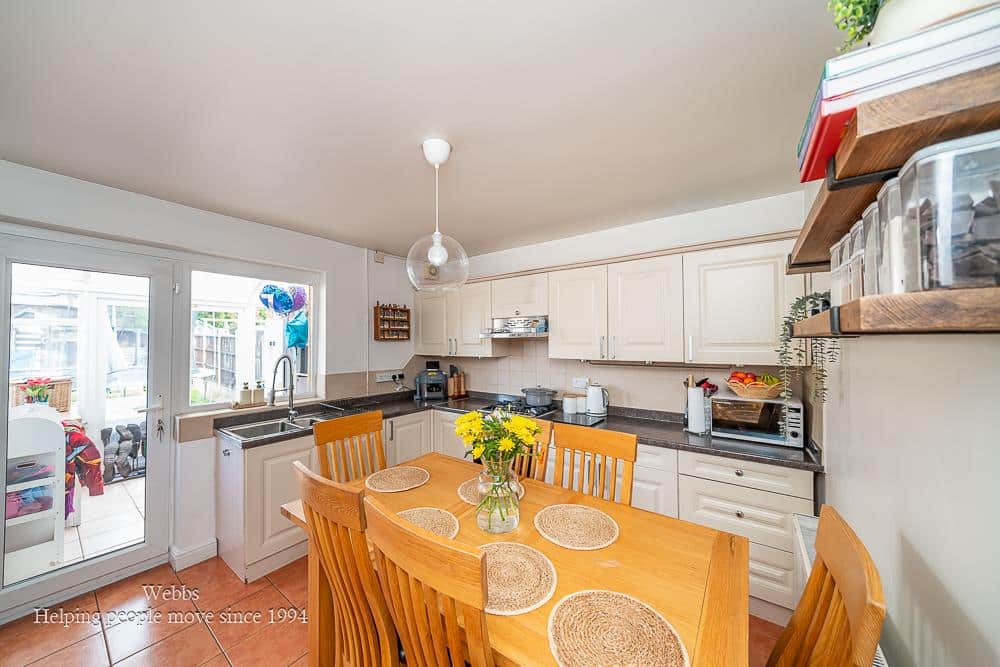
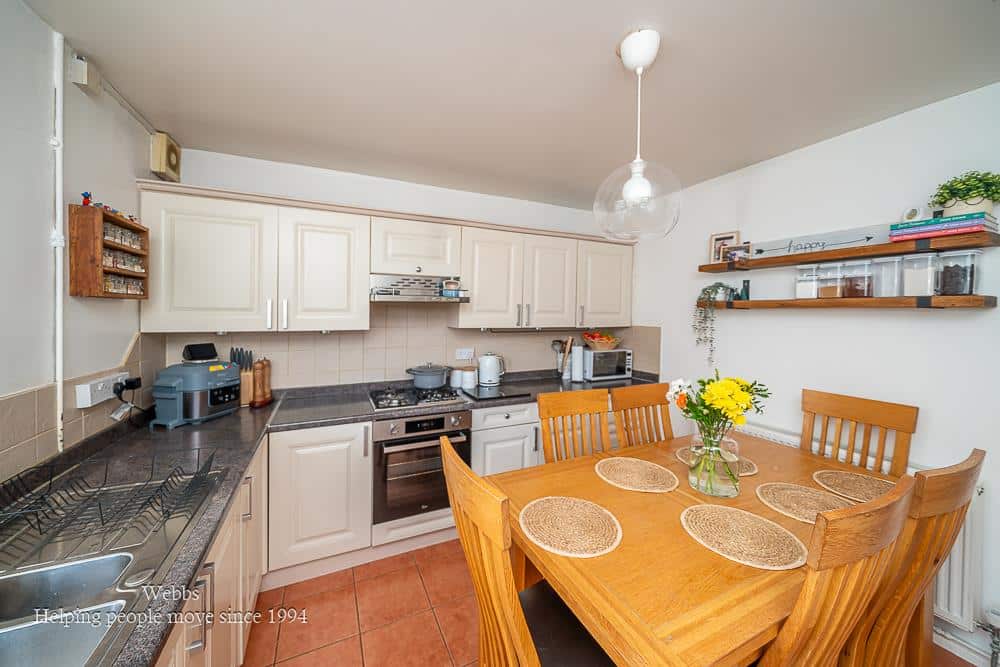
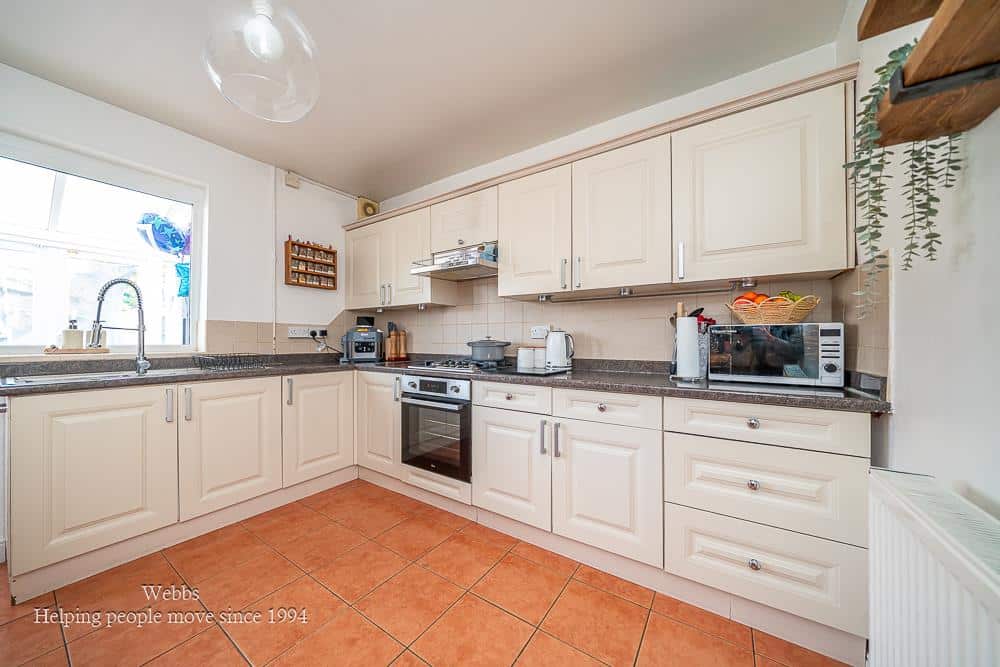
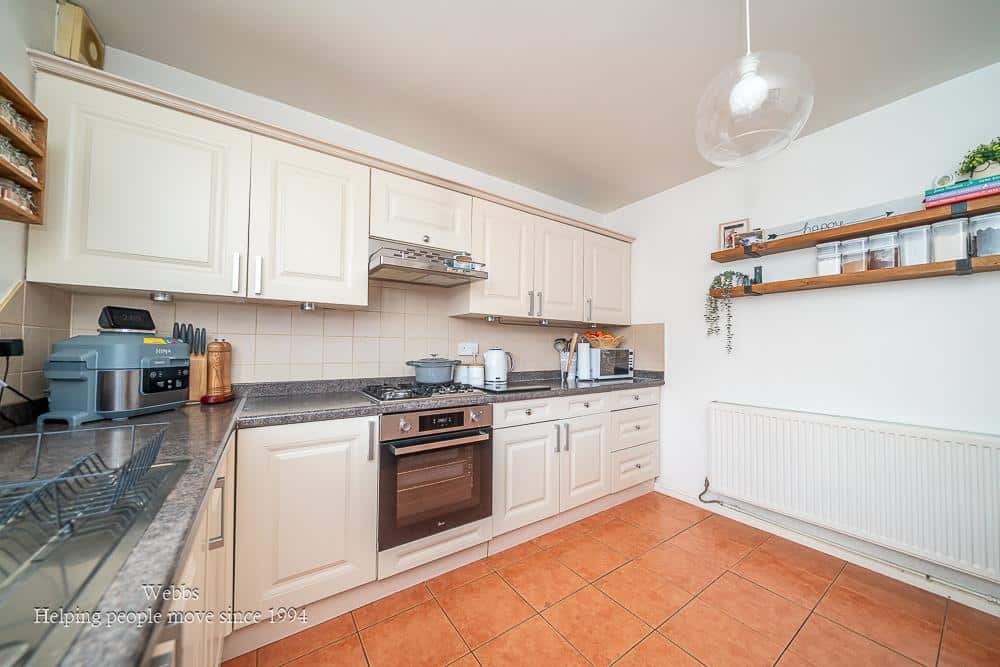
- MODERN FITTED KITCHEN DINER
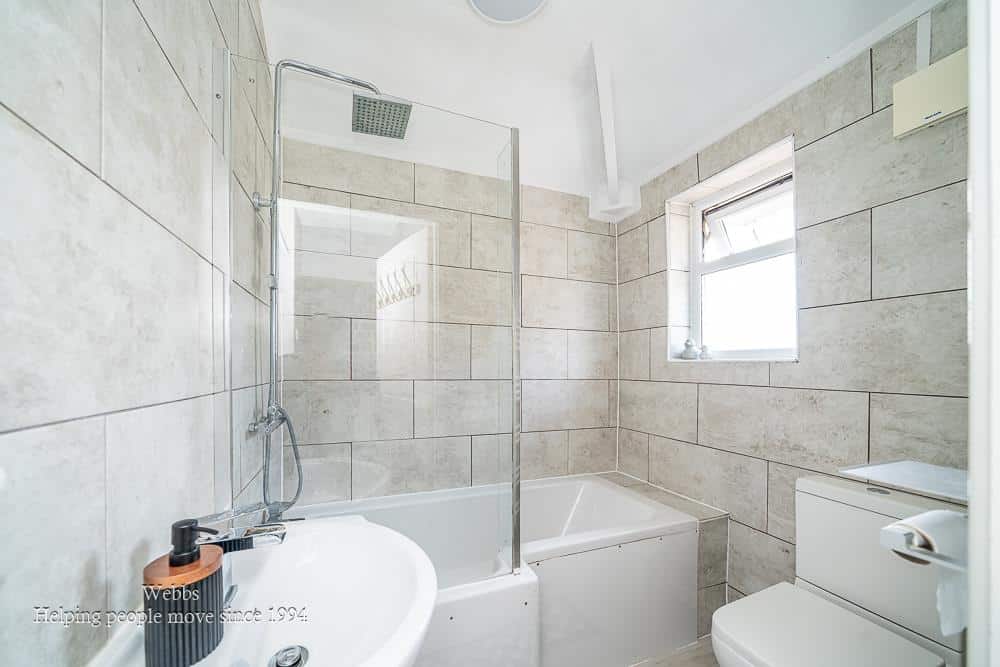
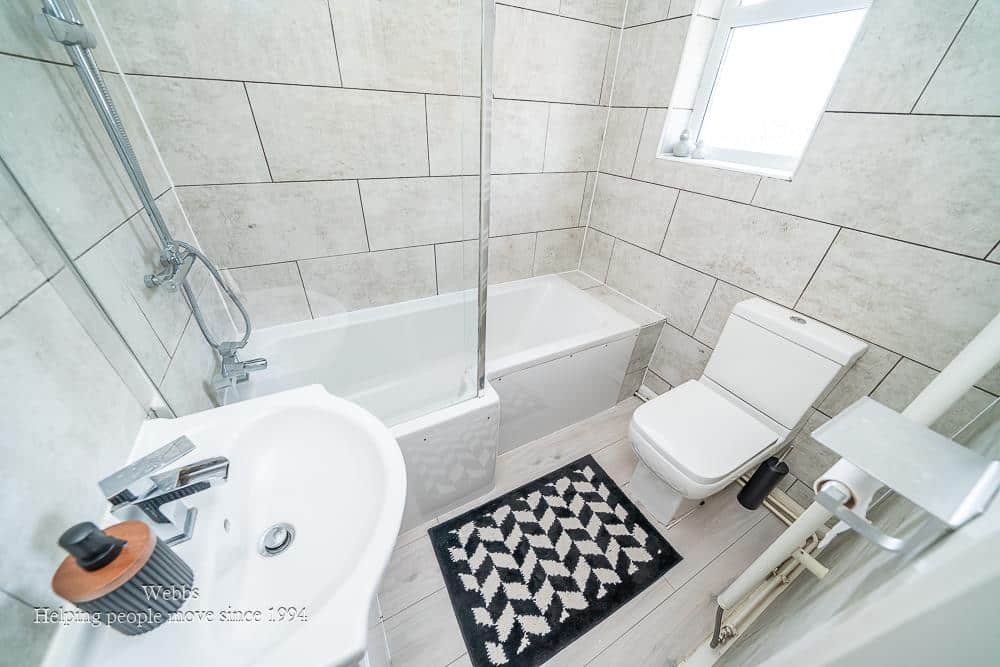
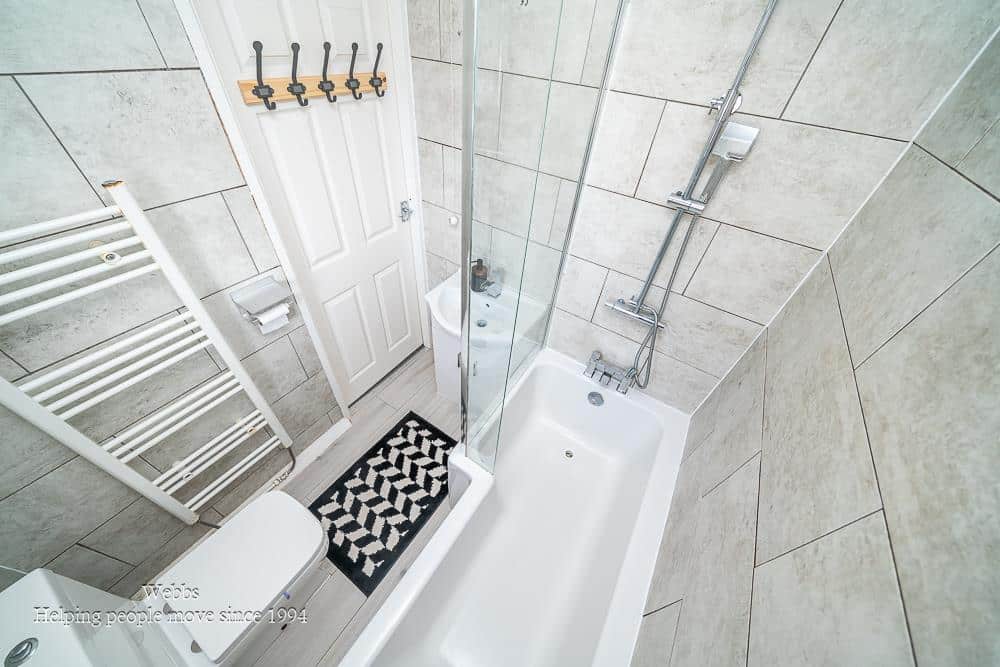
- MODERN FITTED BATHROOM
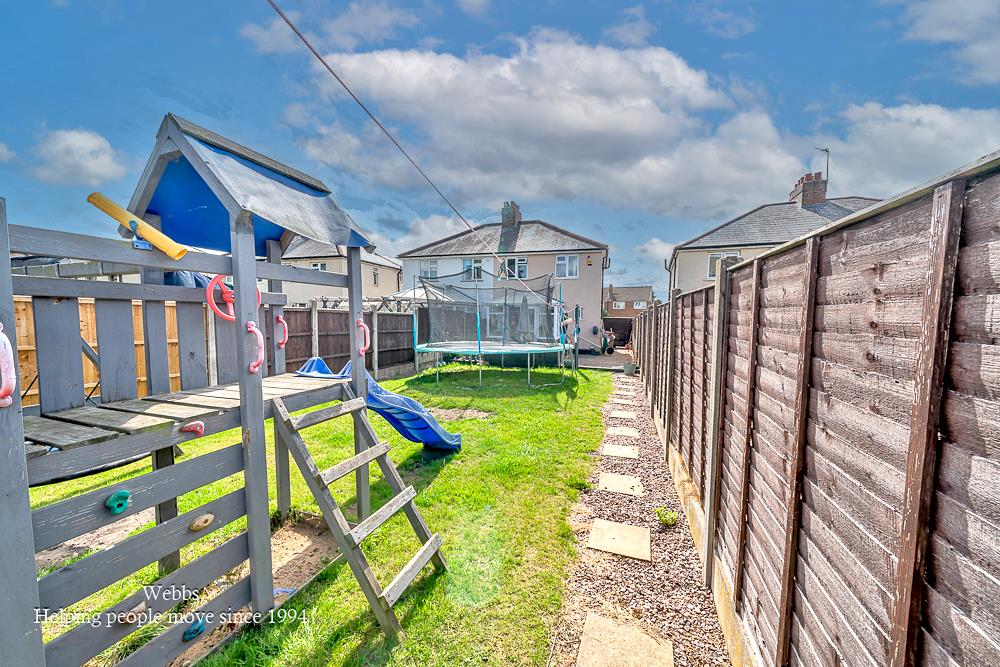
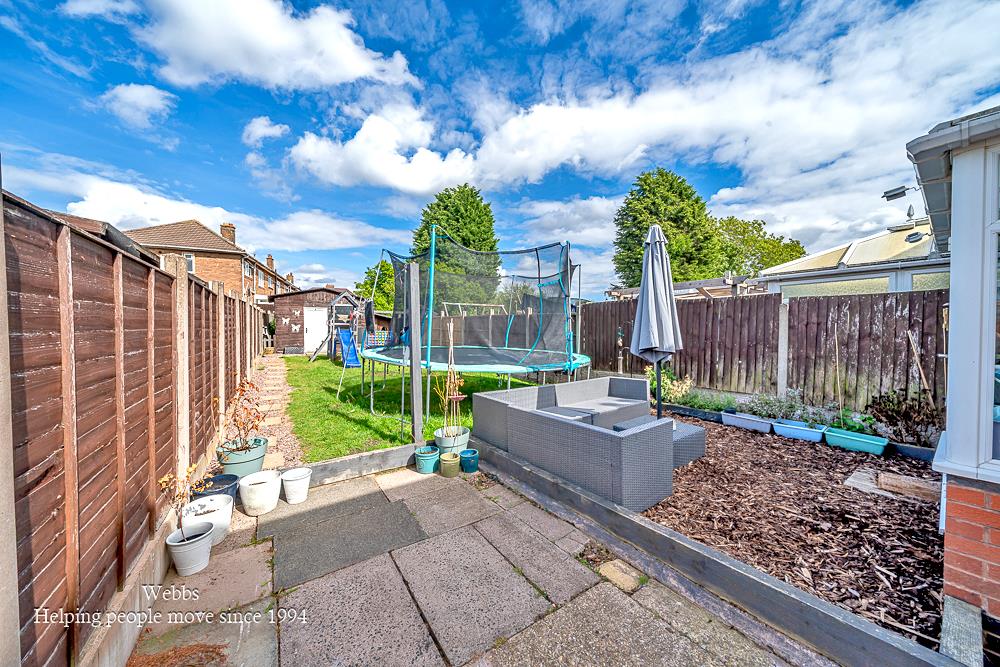
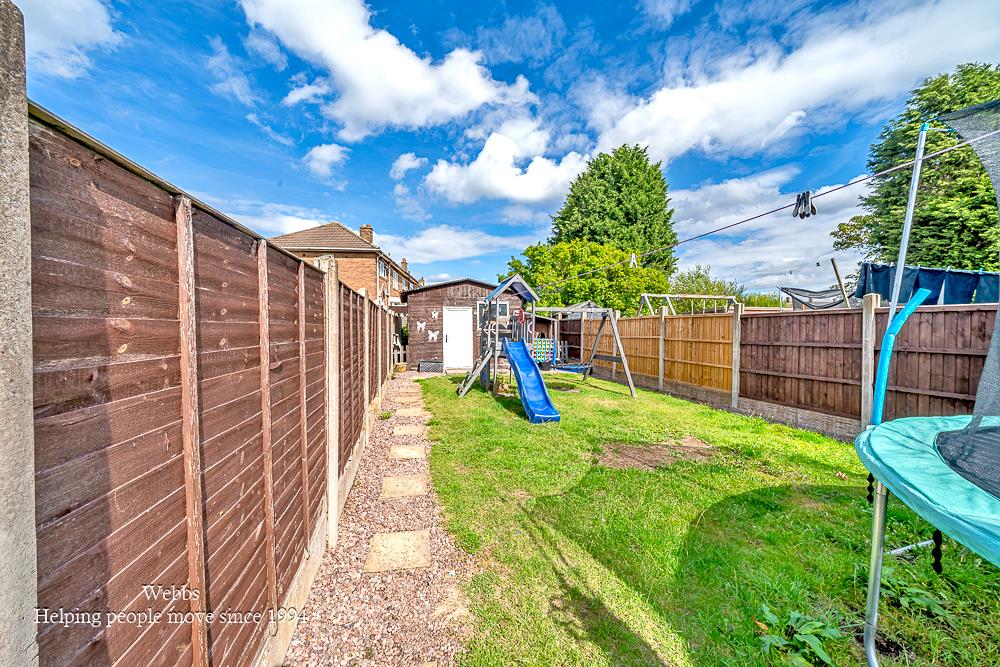
- LANDSCAPED REAR GARDEN
- DECEPTIVLEY SPACIOUS THROUGHOUT
- PERFECT FIRST TIME BUY
- VIEWING ESSENTIAL
- CALL WEBBS TO SECURE YOUR VIEWING ON 01922663399
Full property description
**THREE BEDROOM SEMI**MODERN FITTED KITCHEN**MODERN FITTED BATHROOM**UTILITY**GUEST WC**CONSERVATORY TO THE REAR**LANDSCAPED GARDEN**GENEROUS DRIVE**POPULAR LOCATION**PERFECT FIRST TIME BUY**VIEWING ESSENTIAL**
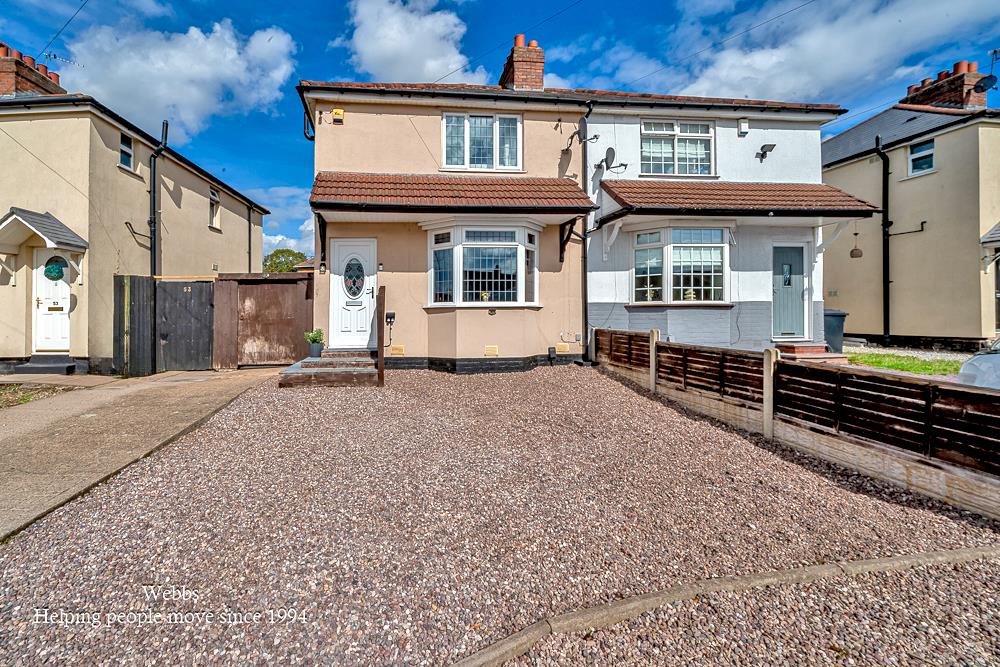
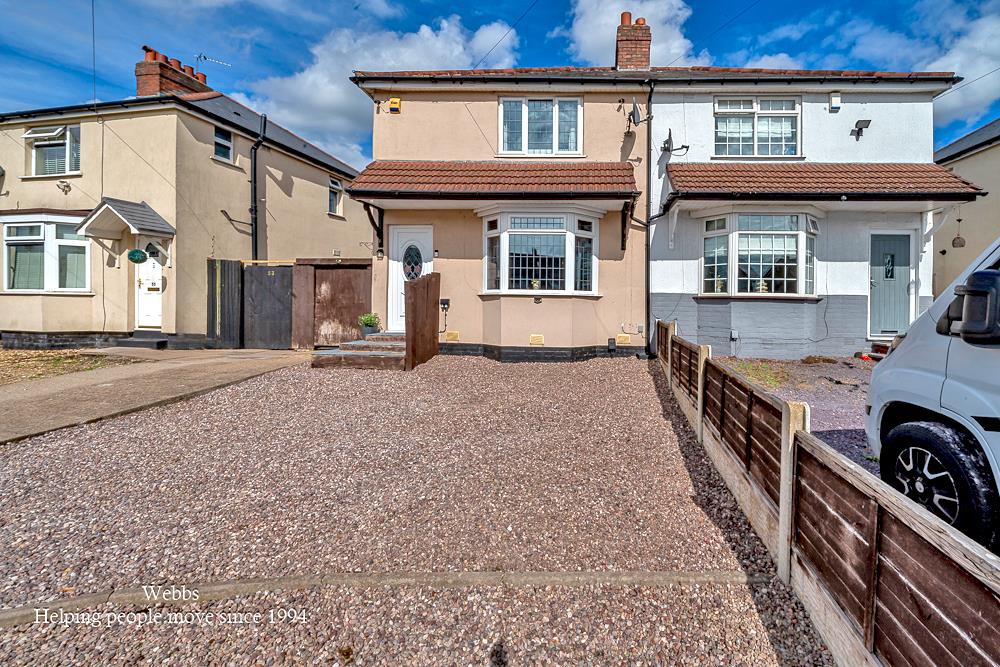
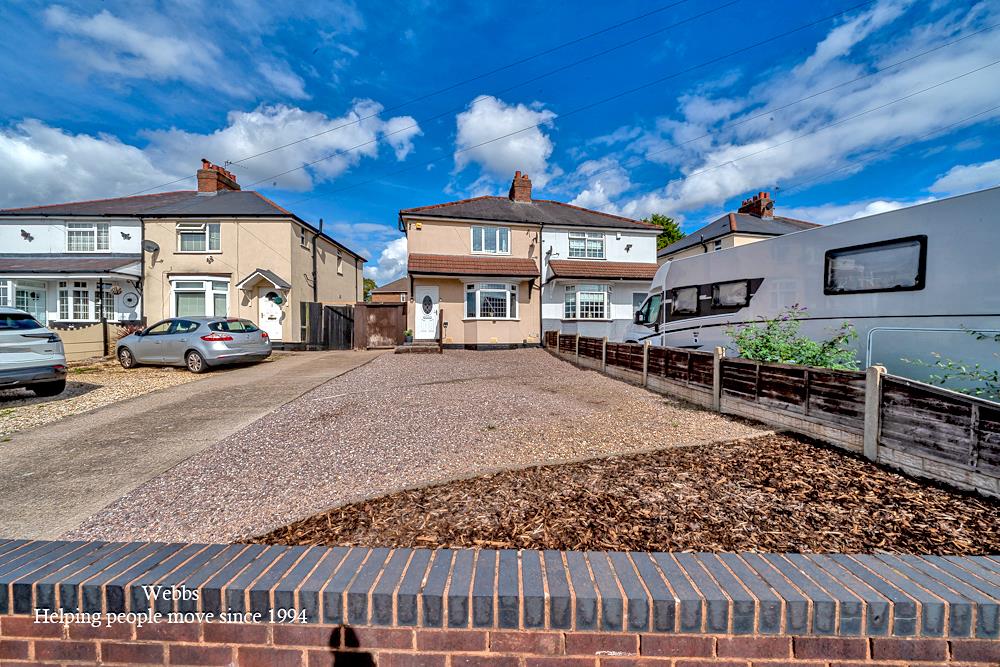
Webbs Estate Agents are delighted to present this beautifully improved three-bedroom semi-detached house located on Wood Lane in Pelsall, Walsall. This charming property boasts a generous driveway at the front, providing ample parking space and leading into a welcoming entrance hall.
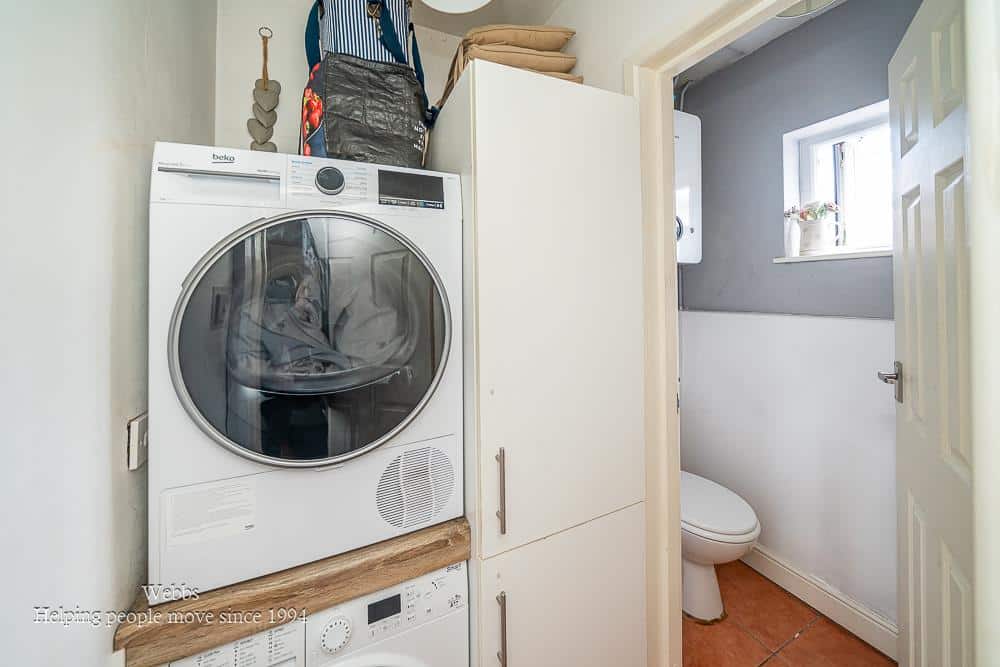
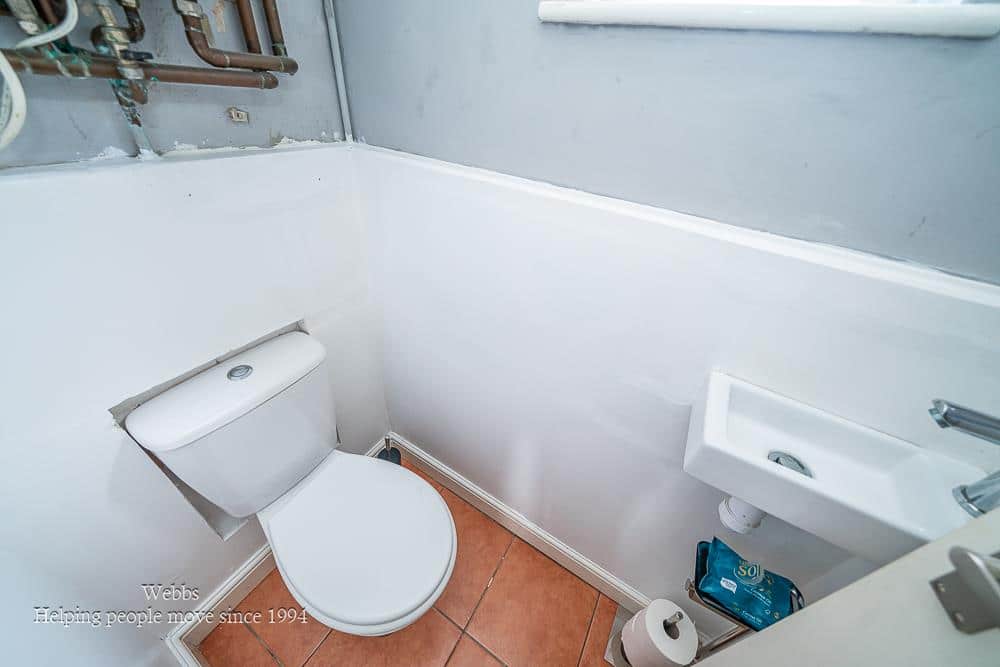
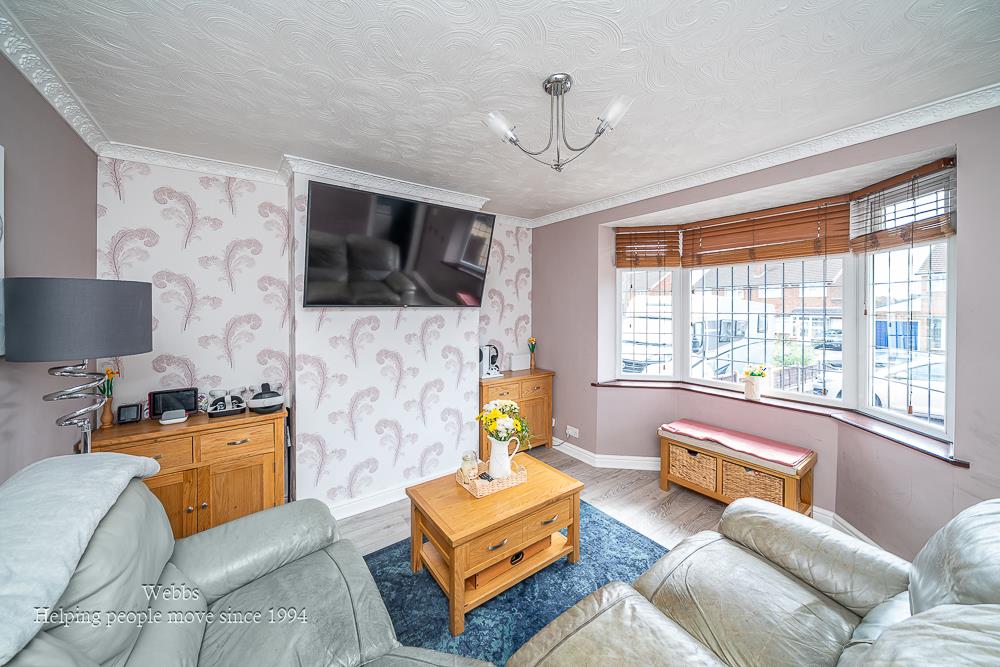
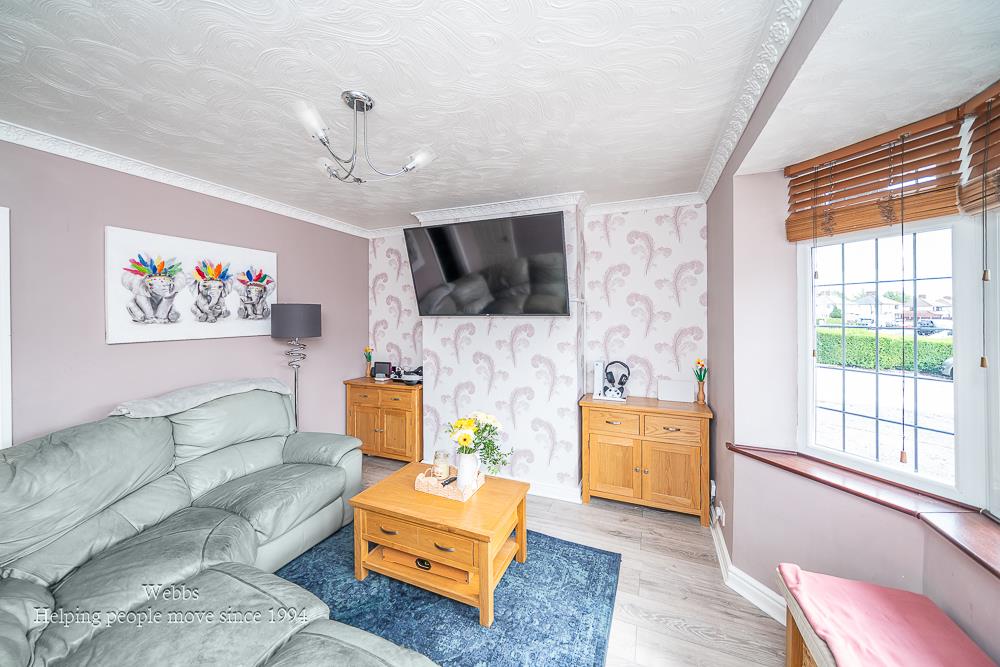
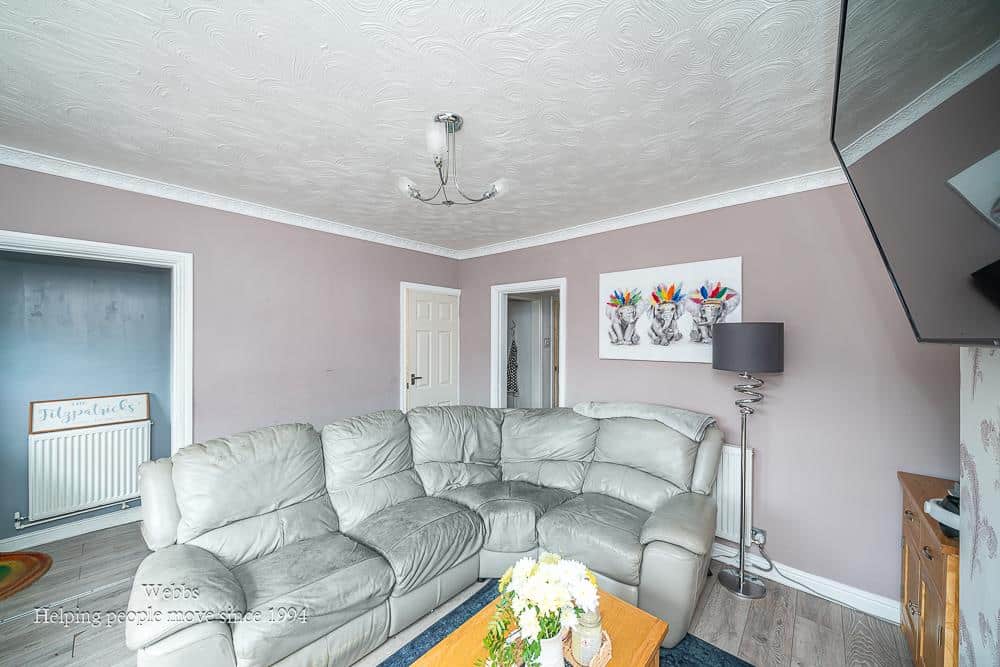
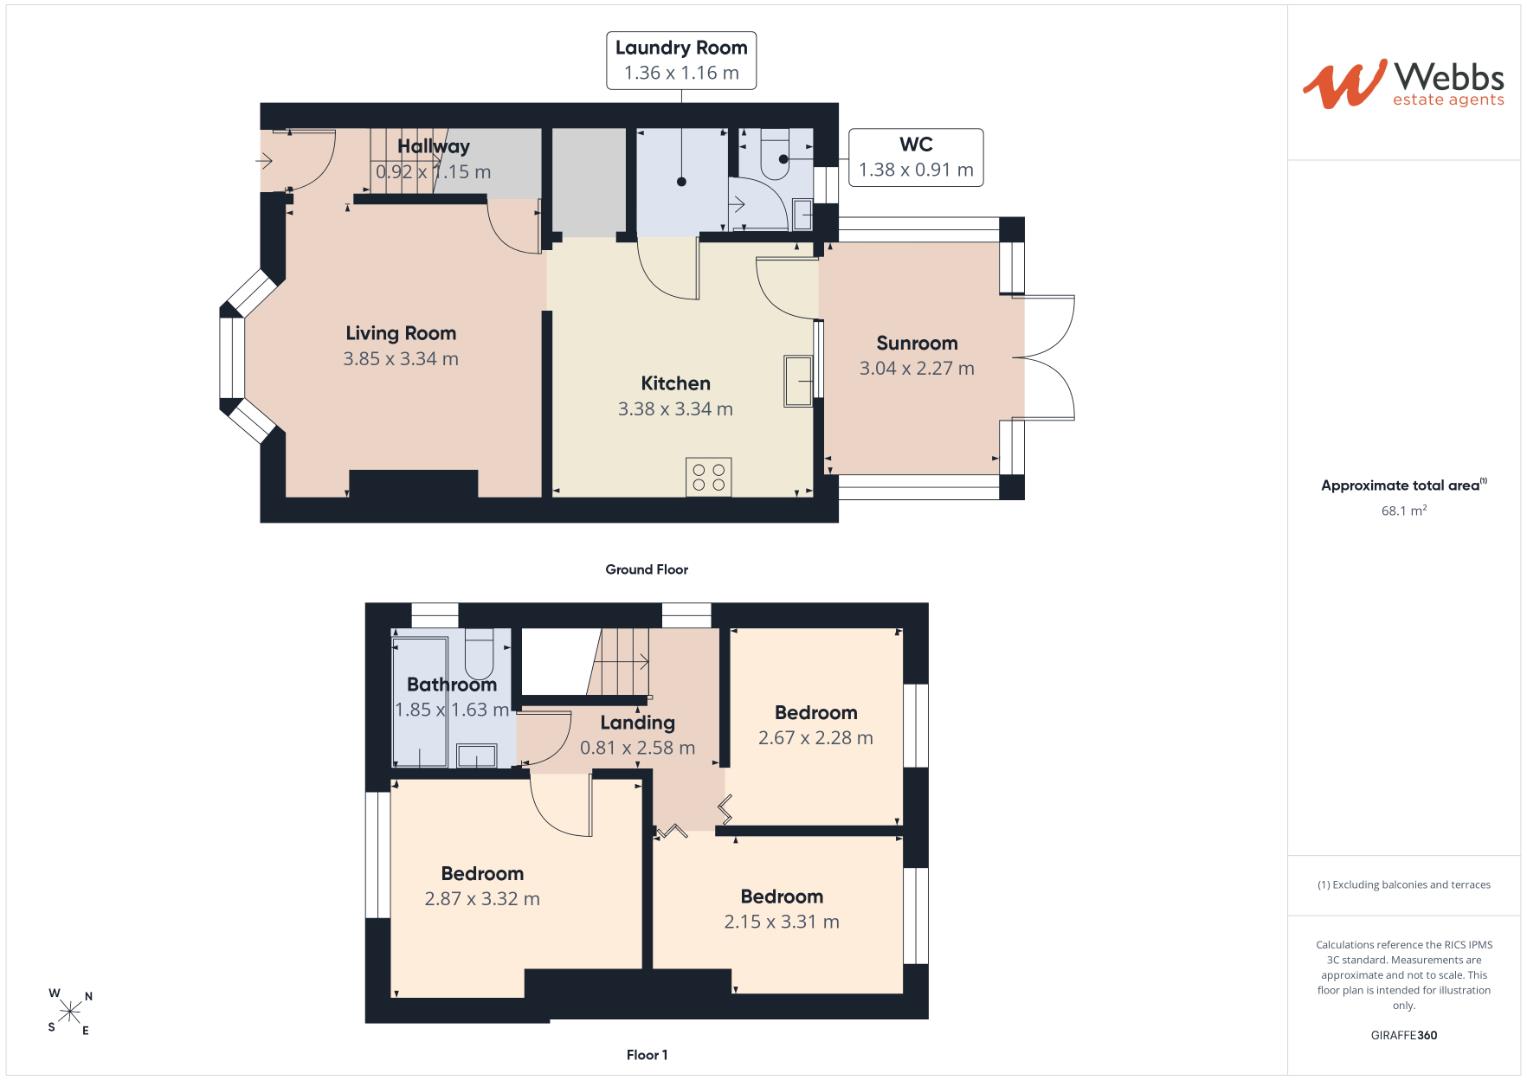
Upon entering, you will find a spacious lounge featuring a lovely bay window that fills the room with natural light, creating a warm and inviting atmosphere. At the rear of the house, there is a modern fitted kitchen diner, perfect for family meals and entertaining guests. This area also includes a convenient store room, a separate laundry room, and a guest WC, adding to the practicality of the home.
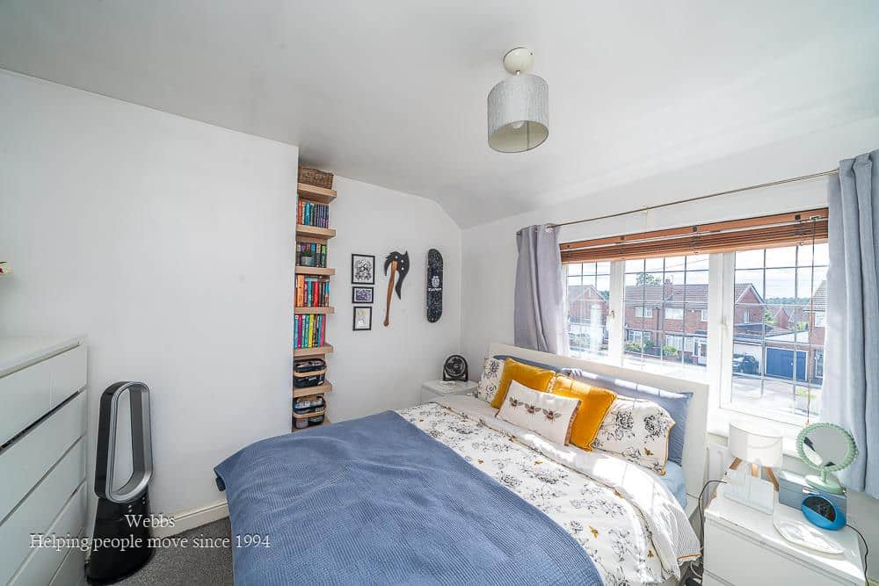
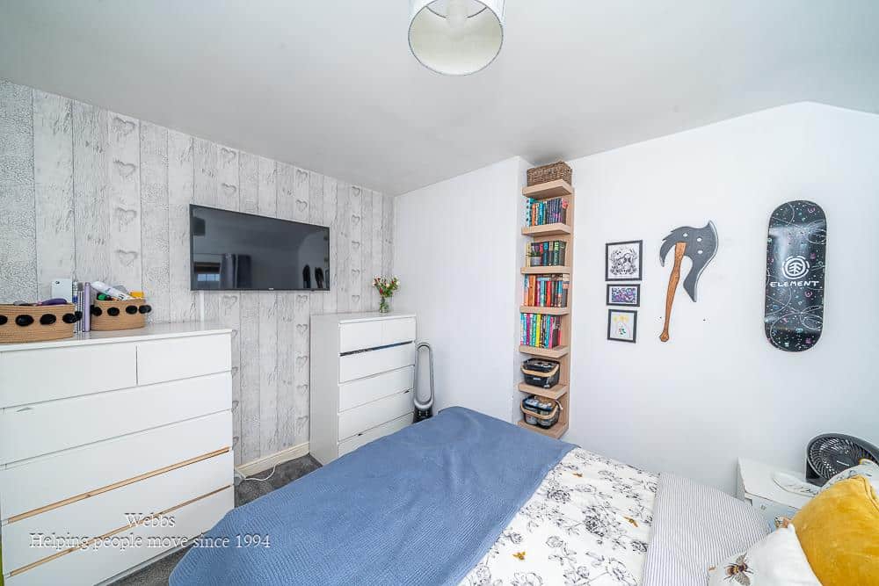
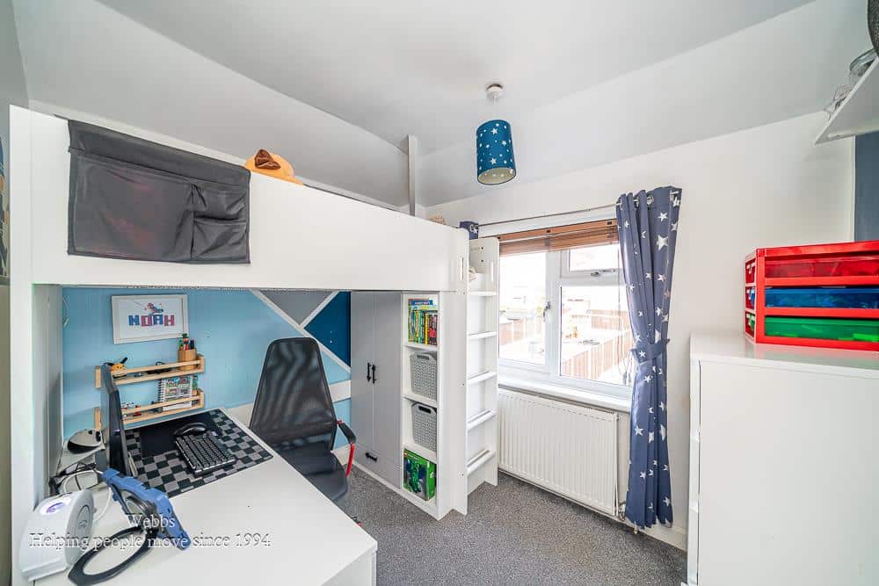
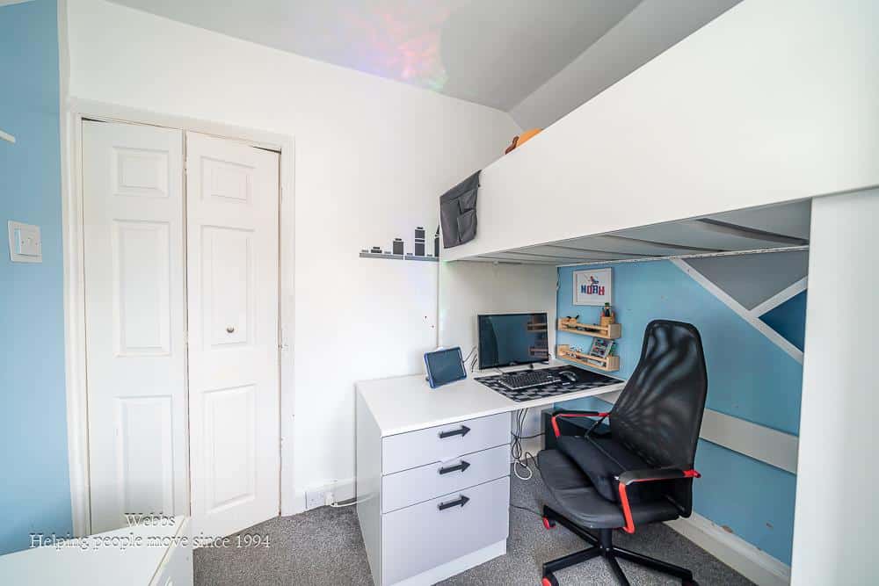
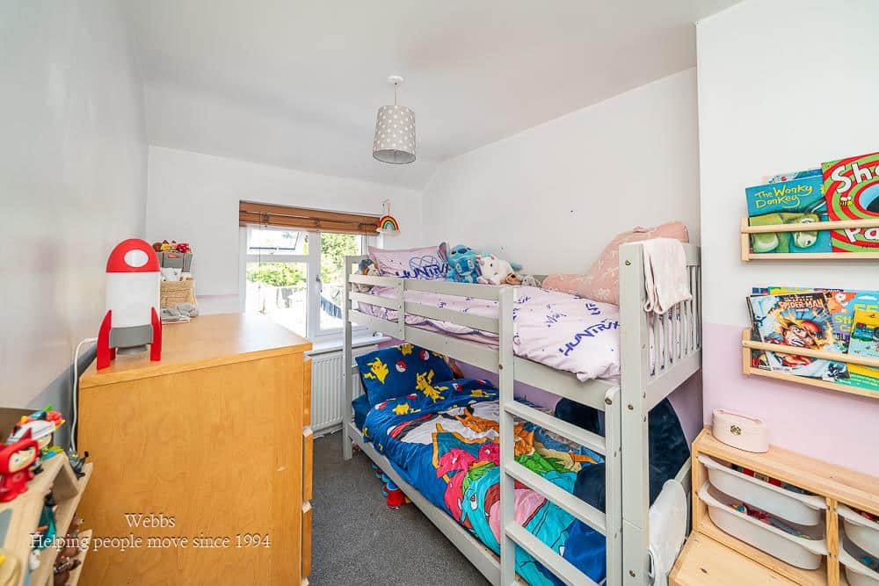
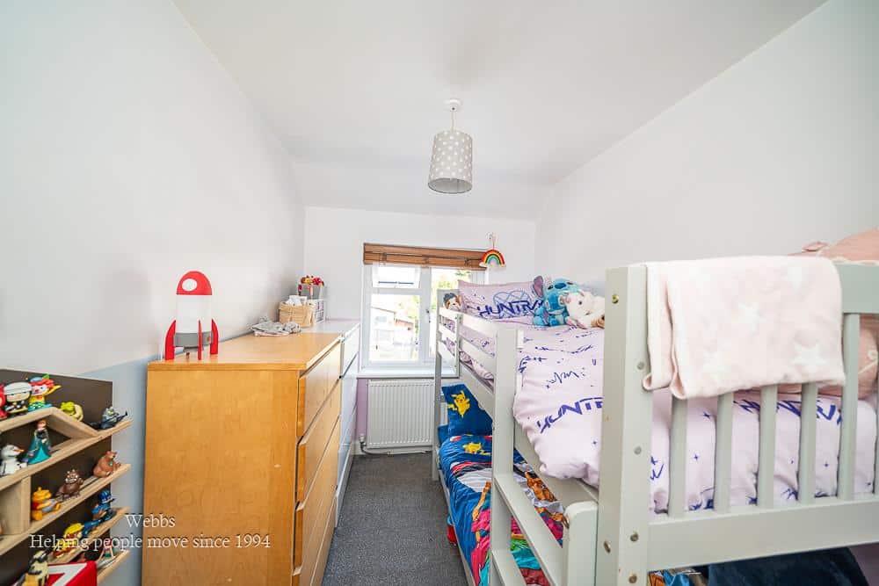
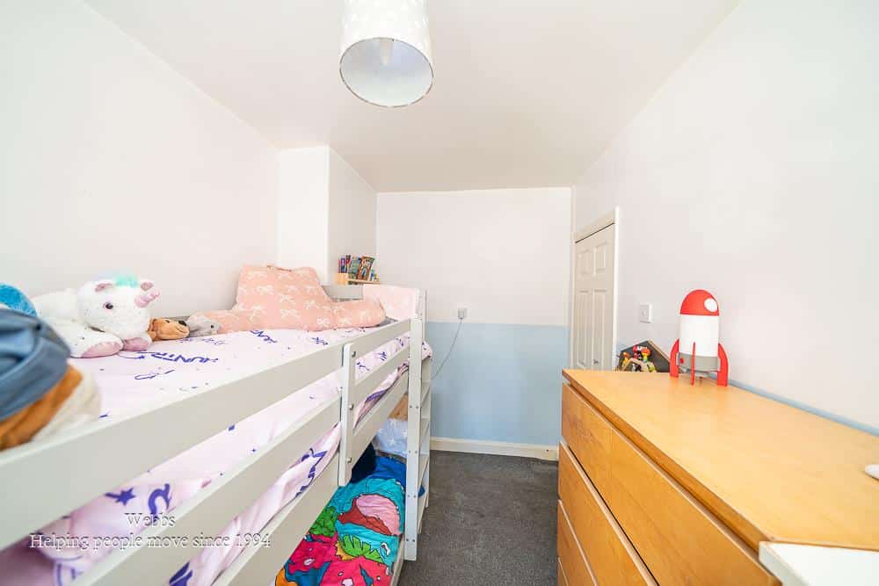
The property further benefits from a delightful conservatory, which offers additional living space and views of the garden. On the first floor, you will discover three generous bedrooms, each providing a comfortable retreat for rest and relaxation. The modern fitted family bathroom is also located on this level, ensuring convenience for all.
To the rear of the property, you will find a private and enclosed landscaped garden, which is of a good size, making it an ideal space for outdoor activities, gardening, or simply enjoying the fresh air.
This semi-detached house is perfect for families or anyone seeking a comfortable and stylish home in a pleasant neighbourhood. With its modern features and spacious layout, this property is sure to impress. We invite you to arrange a viewing and experience all that this lovely home has to offer.
Entrance Hall 0.92m x 1.15m (3'0" x 3'9")
Lounge 3.85m x 3.34m (12'7" x 10'11")
Kitchen Diner 3.38m x 3.34m (11'1" x 10'11")
Store
Laundry Room 1.36m x 1.16m (4'5" x 3'9")
Guest WC 1.36m x 1.16m (4'5" x 3'9")
Conservatory 3.04m x 2.27m (9'11" x 7'5")
First Floor Landing
Bedroom One 3.32m x 2.87m (10'10" x 9'4")
Bedroom Two 2.15m x 3.31m (7'0" x 10'10")
Bedroom Three 2.28m x 2.67m (7'5" x 8'9")
Family Bathroom 1.85m x 1.63m (6'0" x 5'4")
Identification Checks B
Should a purchaser(s) have an offer accepted on a property marketed by Webbs Estate Agents they will need to undertake an identification check. This is done to meet our obligation under Anti Money Laundering Regulations (AML) and is a legal requirement. We use a specialist third party service to verify your identity. The cost of these checks is £46.00 inc. VAT per buyer, which is paid in advance, when an offer is agreed and prior to a sales memorandum being issued. This charge is non-refundable.
PREMIUM CONVEYANCING (C)
The vendors have opted to provide a legal pack for the sale of their property, which includes a set of searches. The legal pack provides upfront the essential documentation that tends to cause or create delays in the transactional process.
The legal pack includes
• Evidence of title
• Standard searches (regulated local authority, water & drainage & environmental)
• Protocol forms and answers to standard conveyancing enquiries
The vendor requests that the buyer buy the searches provided in the pack which will be billed at £360 inc VAT upon completion. We will also require any purchasers to sign a buyer's agreement.

Get in touch
BOOK A VIEWINGDownload this property brochure
DOWNLOAD BROCHURETry our calculators
Mortgage Calculator
Stamp Duty Calculator
Similar Properties
-
Hednesford Road, Cannock
For Sale£250,000** DECEPTIVELY SPACIOUS ** EXCELLENT POTENTIAL ** AMPLE PARKING ** THREE BED SEMI ** GARAGE ** UTILITY ROOM ** GENEROUS LIVING SPACE ** WALKING DISTANCE TO CANNOCK TOWN **WEBBS ESTATE AGENTS welcome to market the delightful Hednesford Road in Cannock. This deceptively spacious three-bedroom semi-de...3 Bedrooms1 Bathroom1 Reception -
Essex Drive, Rugeley
For Sale£260,000 Offers Over** WELL PRESENTED HOME ** POPULAR LOCATION ** IDEAL FOR FIRST TIME BUYERS ** THREE BEDROOMS ** LIVING DINING ROOM ** KITCHEN ** CONSERVATORY ** CLOSE TO CANNOCK CHASE ** CLOSE TO AMENITIES ** VIEWING ADVISED **This attractive three-bedroom semi-detached property offers well-proportioned and versatil...3 Bedrooms1 Bathroom2 Receptions -
Teddesley Way, Huntington, Staffordshire
For Sale£260,000 Offers Over** GREAT LOCATION ** THREE BEDROOMS ** EN-SUITE TO MASTER ** SPACIOUS LOUNGE DINER ** CONVERTED GARAGE ** ENCLOSED REAR GARDEN ** EXCELLENT SCHOOLS AND TRANSPORT LINKS ** IDEAL FOR CANNOCK CHASE ** Webbs Estate Agents are pleased to offer for sale a spacious, modern-style semi-detached home, offerin...3 Bedrooms2 Bathrooms2 Receptions