
Olde Hall Lane, Great Wyrley, Walsall
Webbs Es...
Key Features
- INDIVIDUALLY DESIGNED DETACHED HOME
- THREE GENEROUSE DOUBLE BEDROOMS
- TWO STUNNING EN-SUITE BATHROOMS
- EXCELLENT SCHOOLS AND TRANSPORT LINKS
- IDEAL FOR LOCAL SHOPS AND AMENITIES
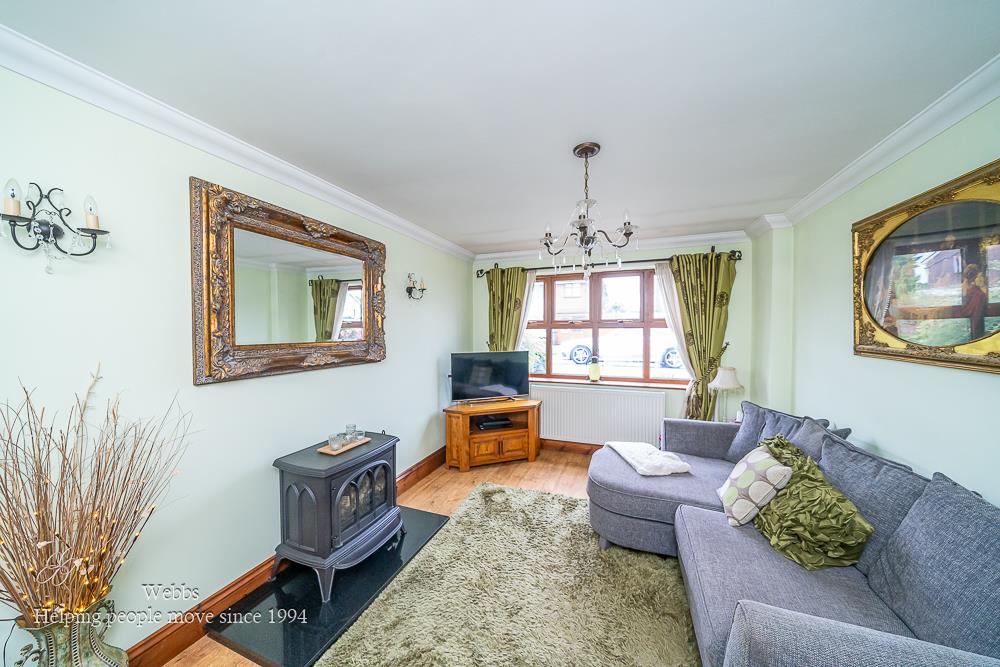
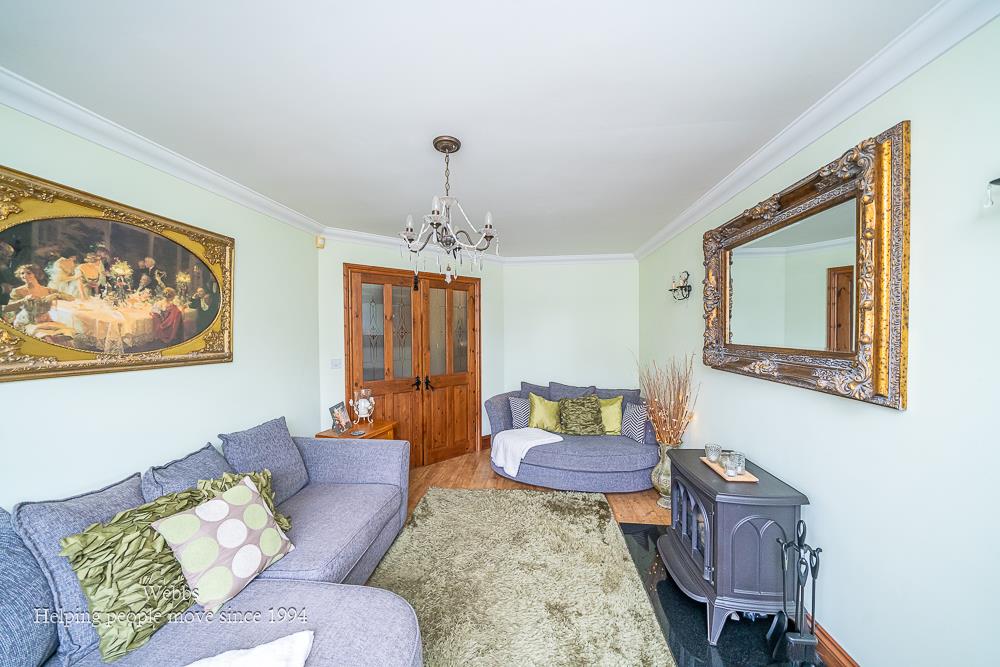
- SPACIOUS LOUNGE
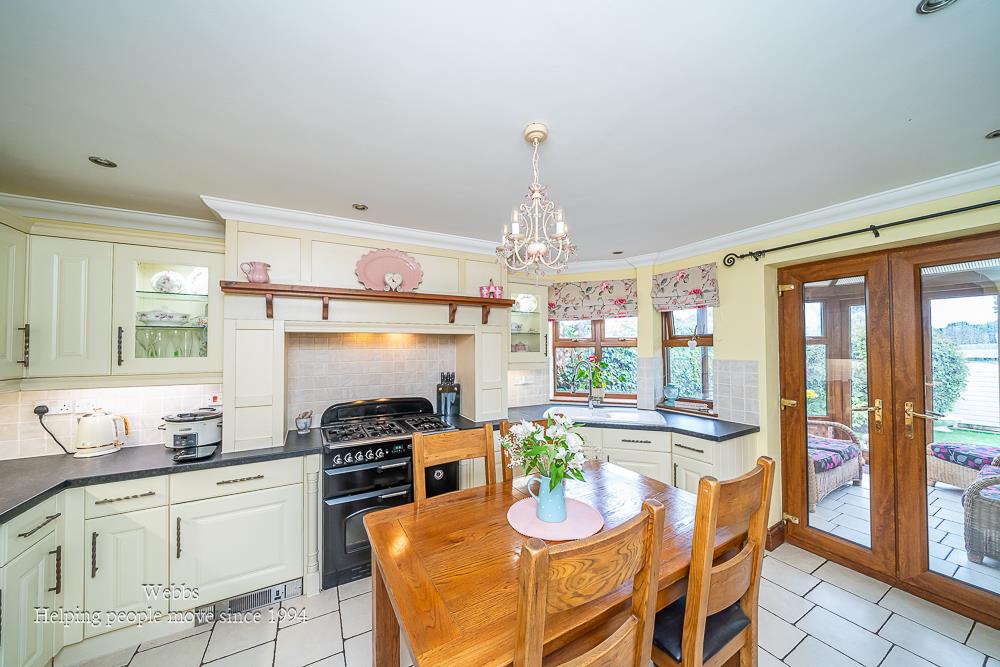
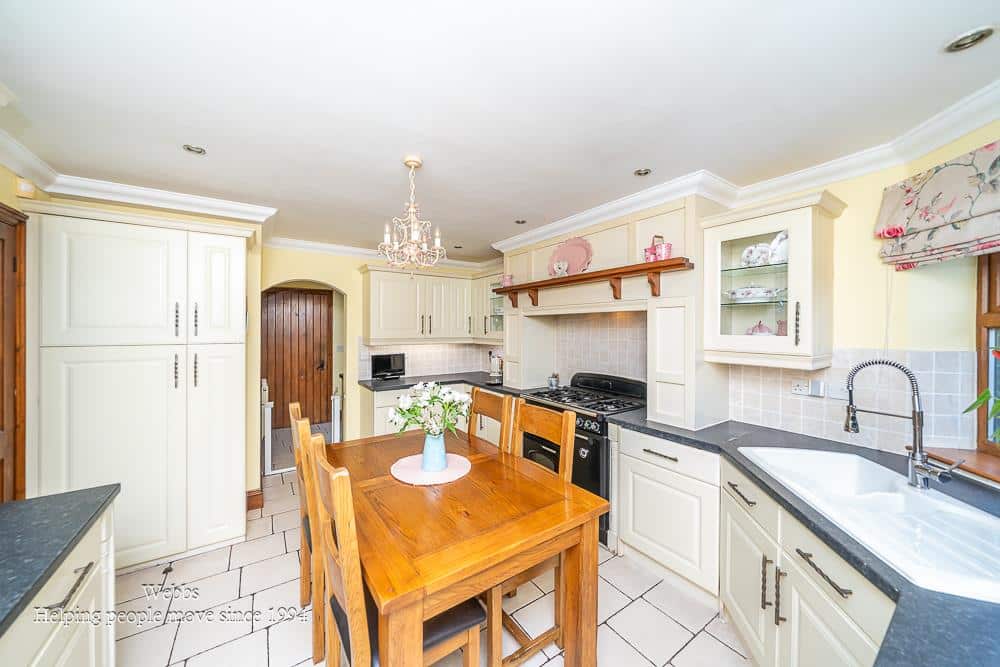
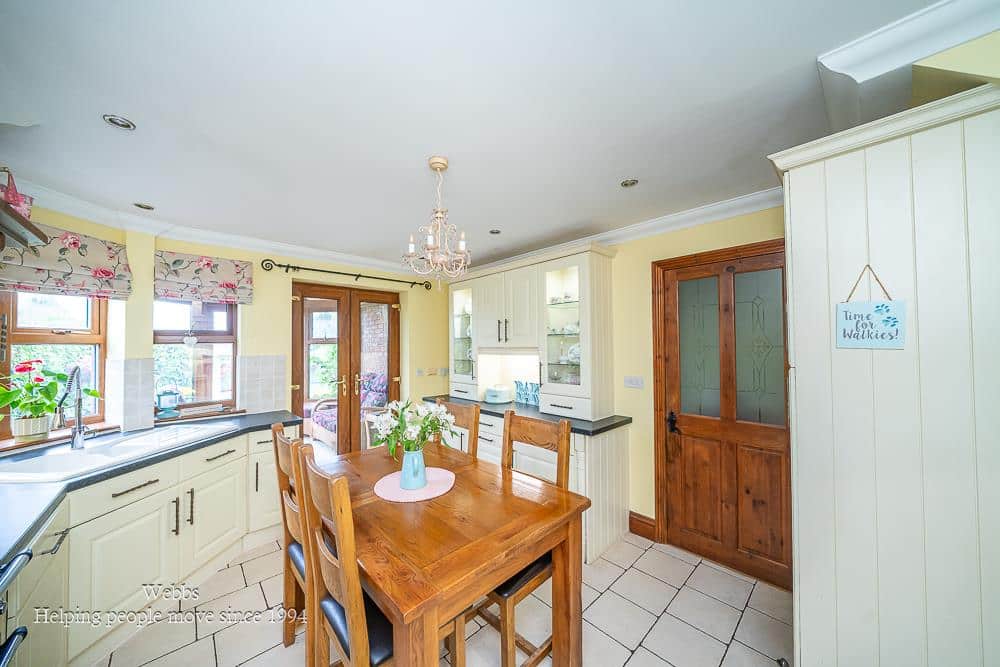
- BREAKFAST KITCHEN
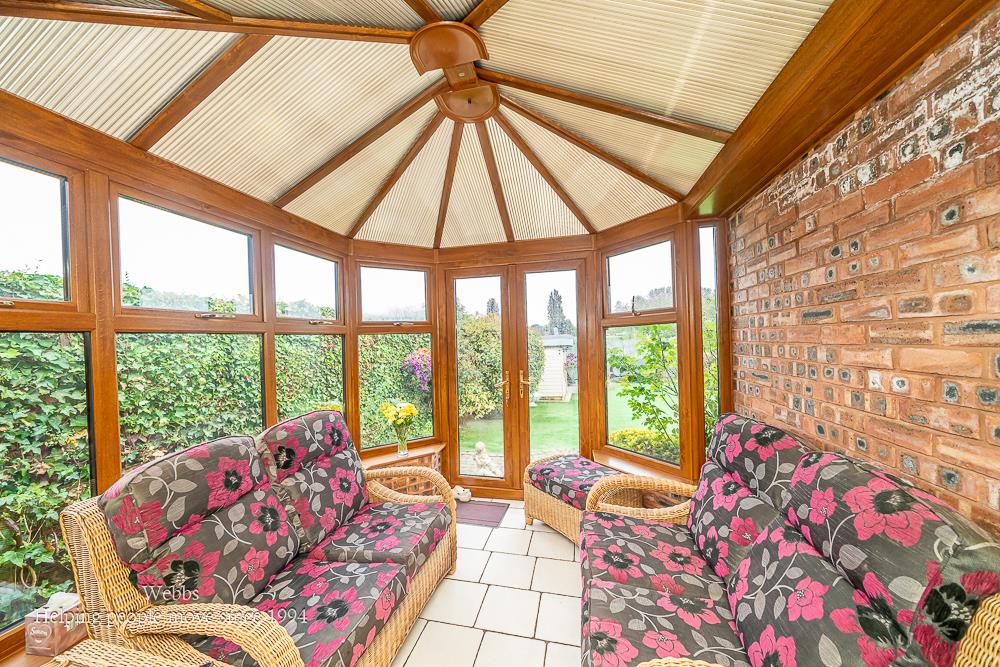
- CONSERVATORY
- UTILITY AND GUEST WC
- EARLY VIEWING STONGLY ADVISED
Full property description
** INDIVIDUALLY DESIGNED SELF BUILD HOME ** THREE BEDROOMS ** TWO EN-SUITE BATHROOMS ** BREAKFAST KITCHEN ** CONSERVATORY ** SPACIOUS LOUNGE ** EXCELLENT LOCATION ** VIEWING ESSENTIAL **
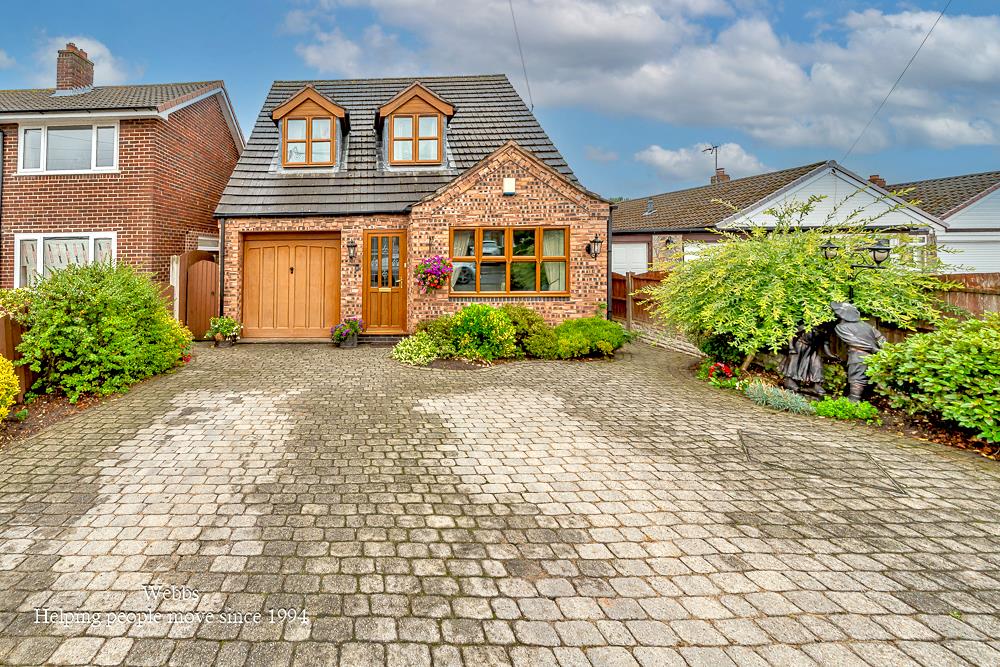
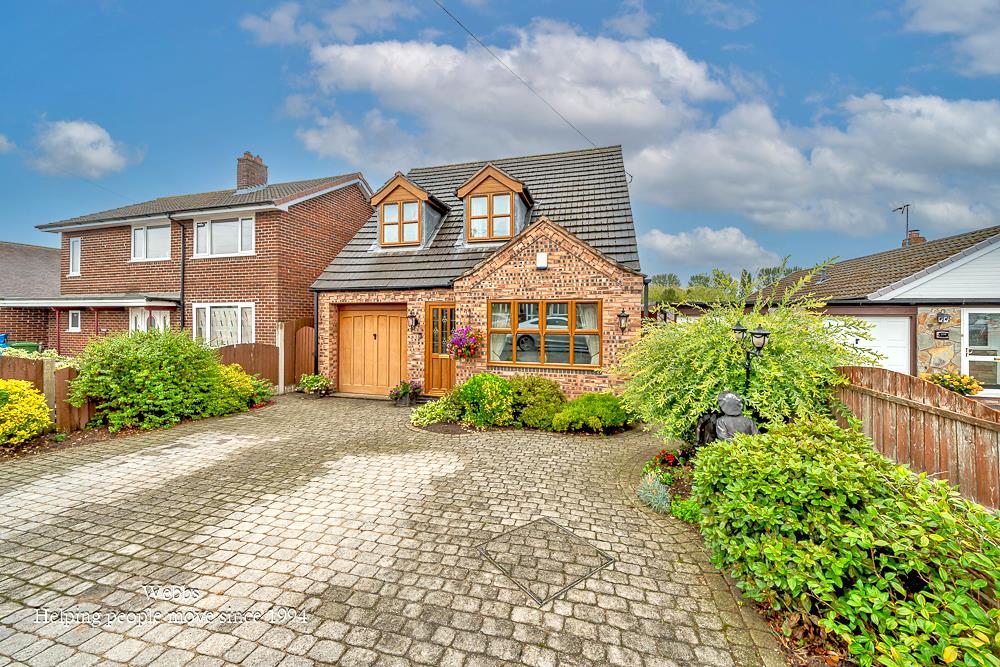
Webbs Estate Agents are delighted to offer for sale this individually designed detached family home, ideally located for excellent schools, transport links, local shops and amenities.
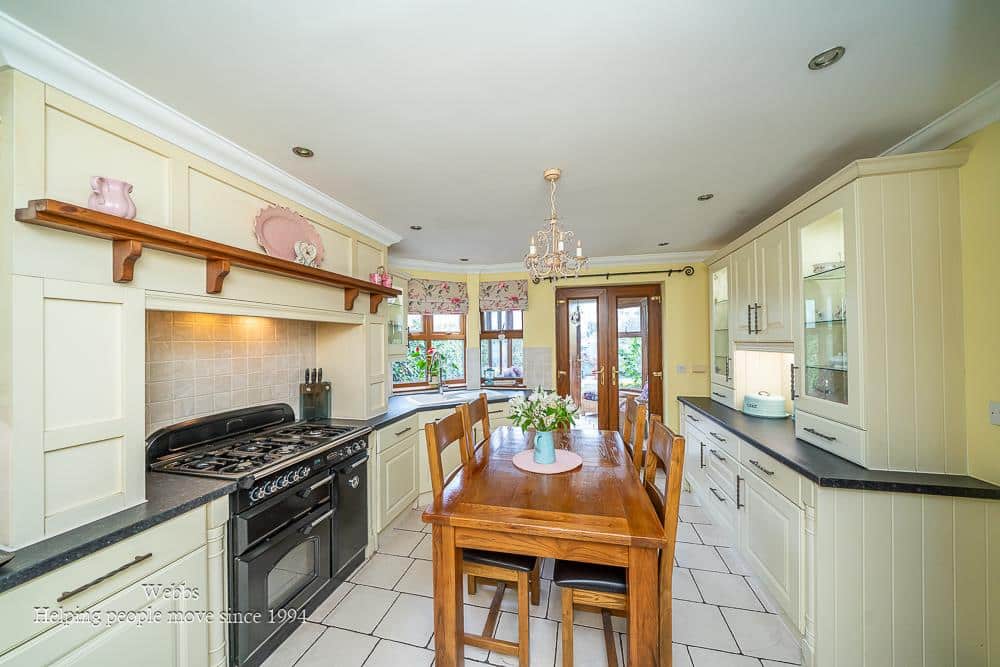
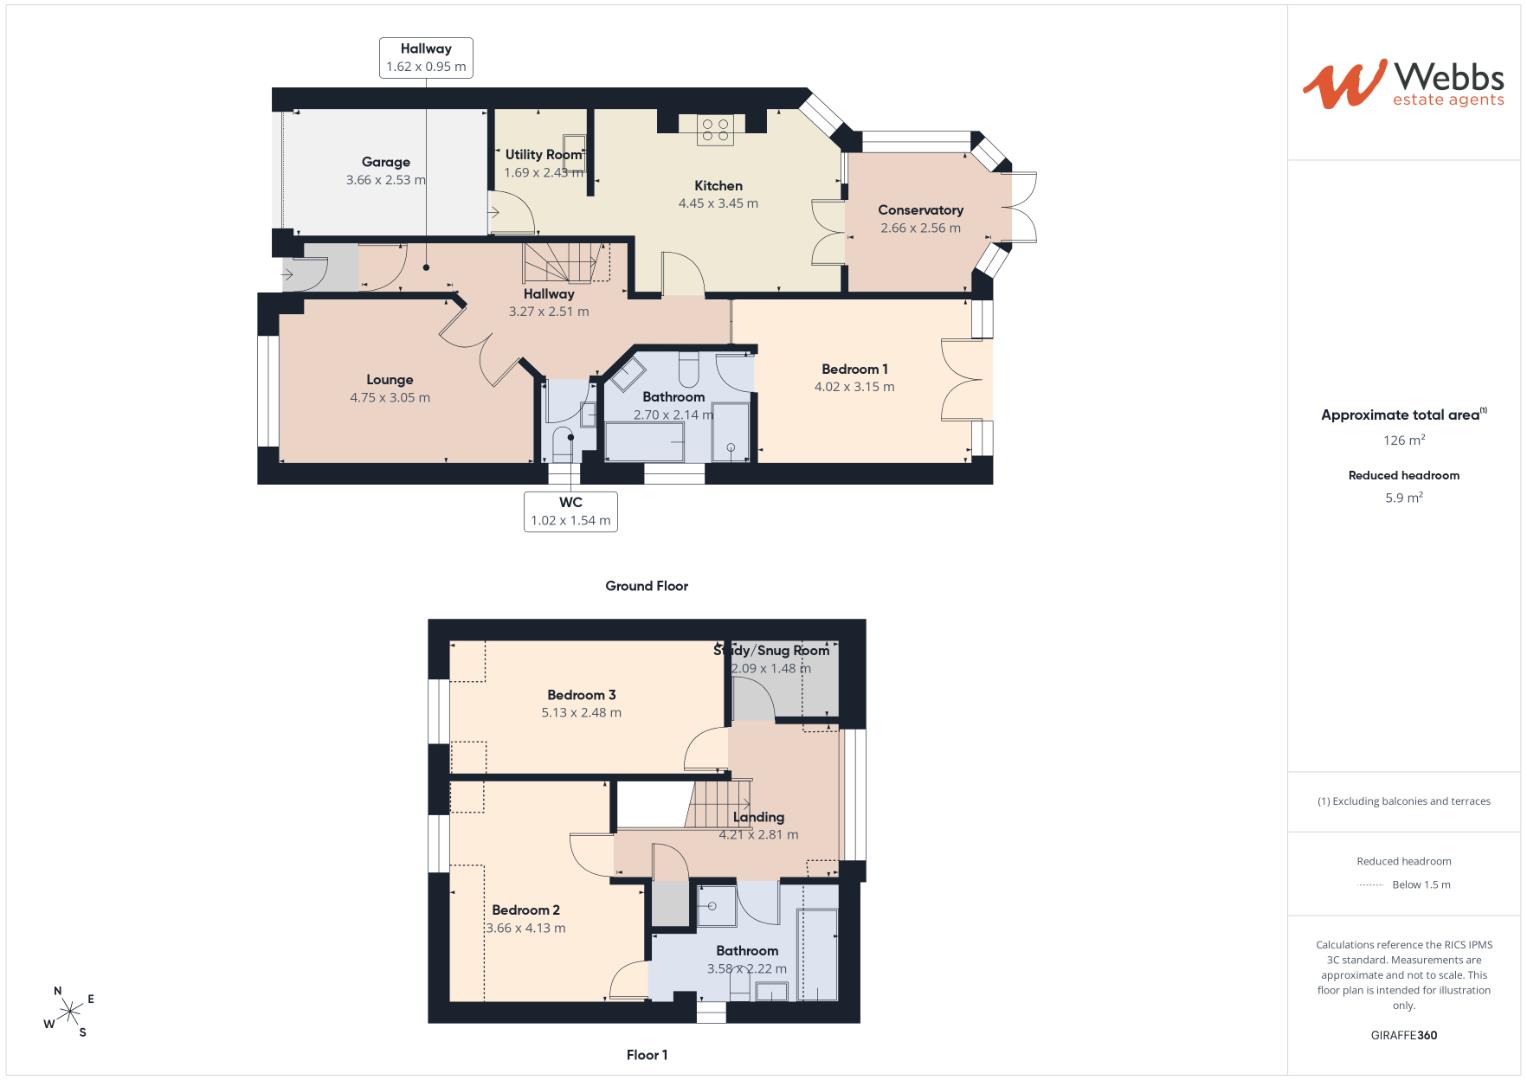
The property briefly comprises an entrance porch and impressive hallway, a spacious lounge, a ground-floor master bedroom with a stunning en-suite bathroom, a breakfast kitchen with double doors to the conservatory, a utility room, and a guest WC.
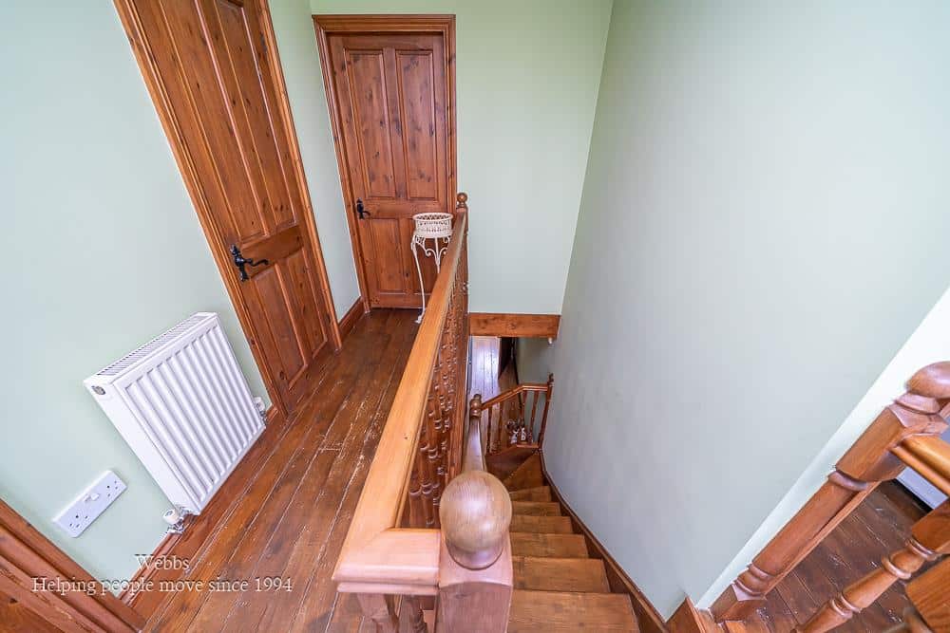
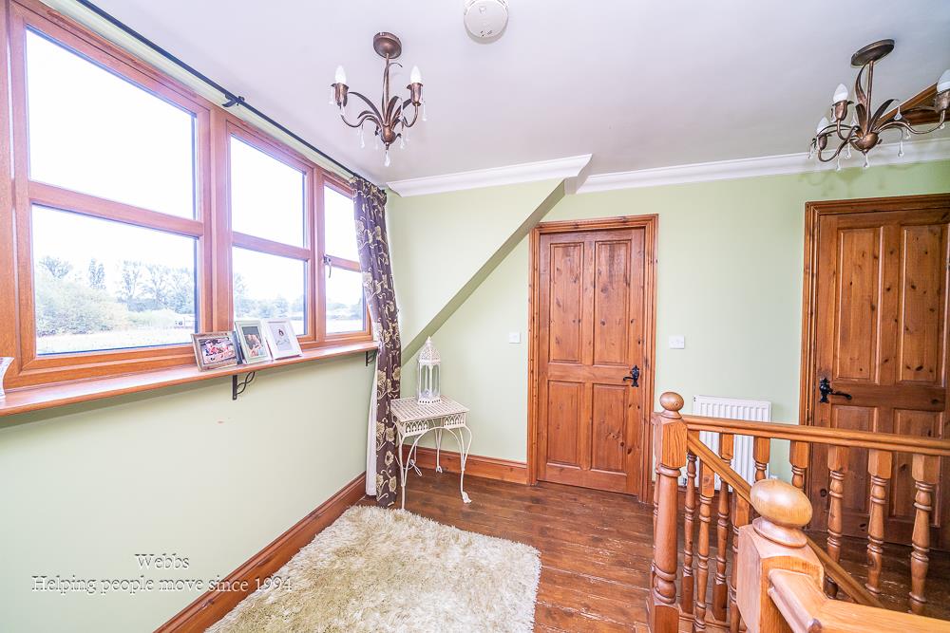
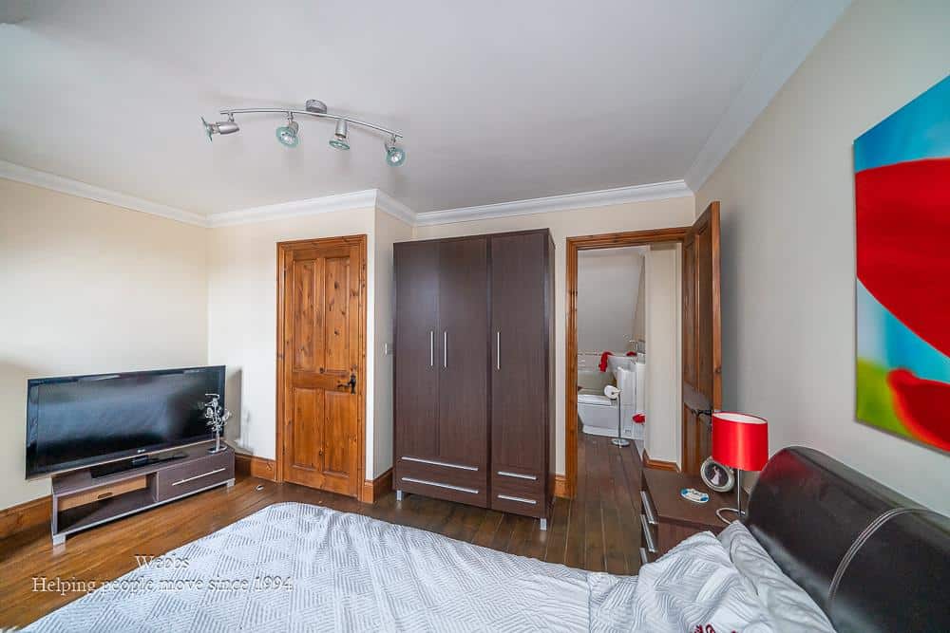
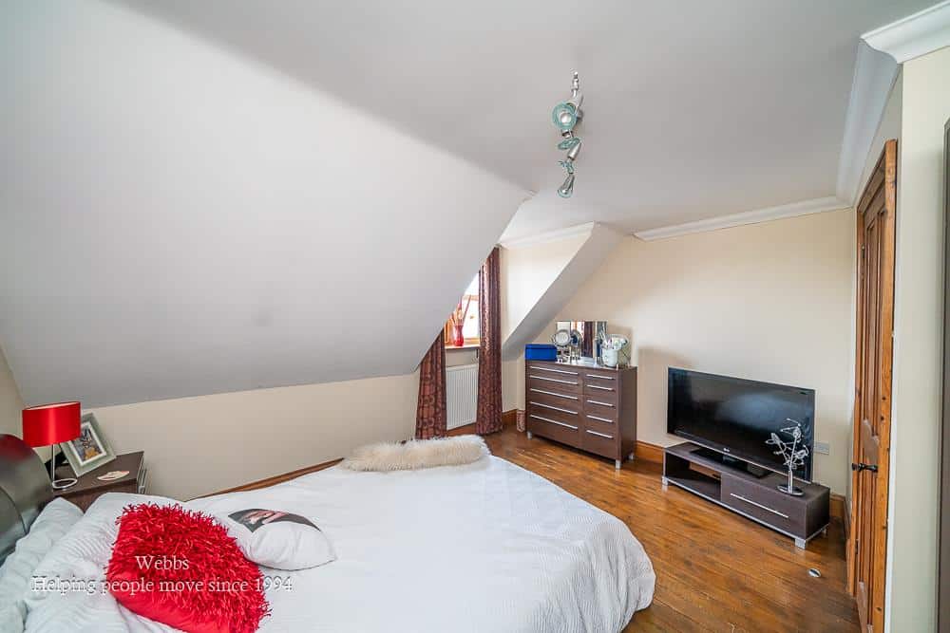
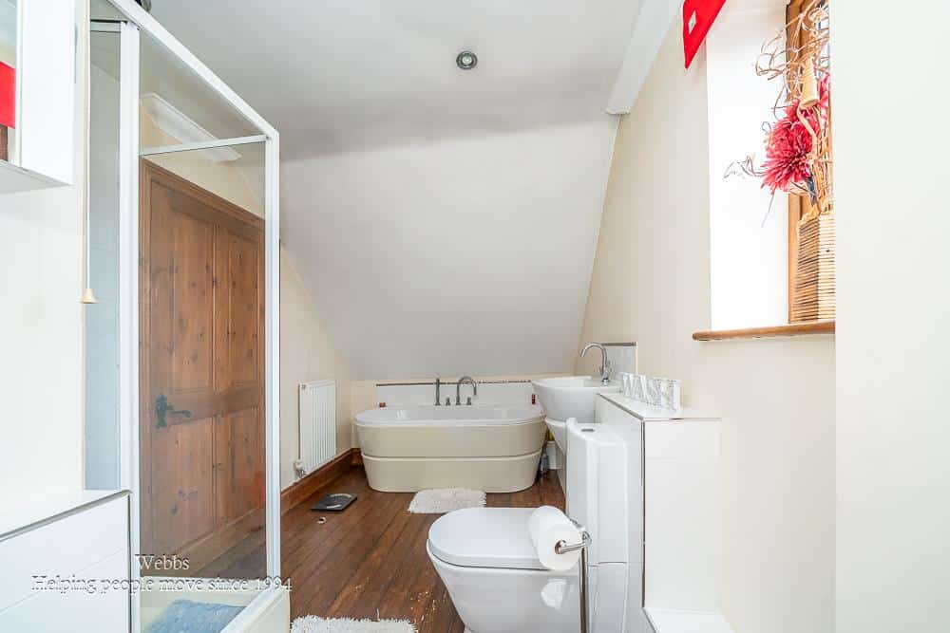
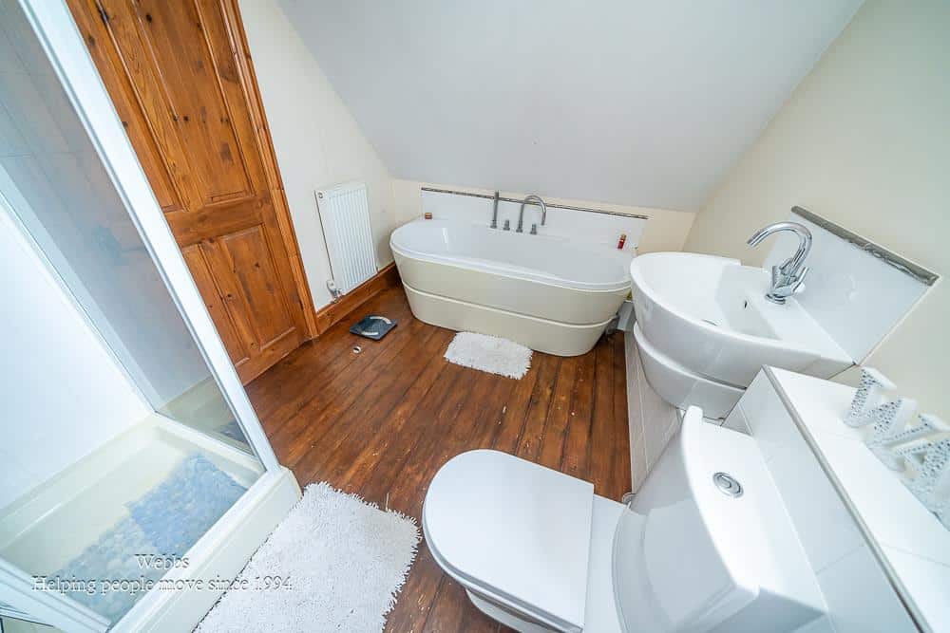
To the first floor, the gallery landing leads to two further bedrooms, with the main bedroom benefiting from a large en-suite bathroom, plus a study/office.
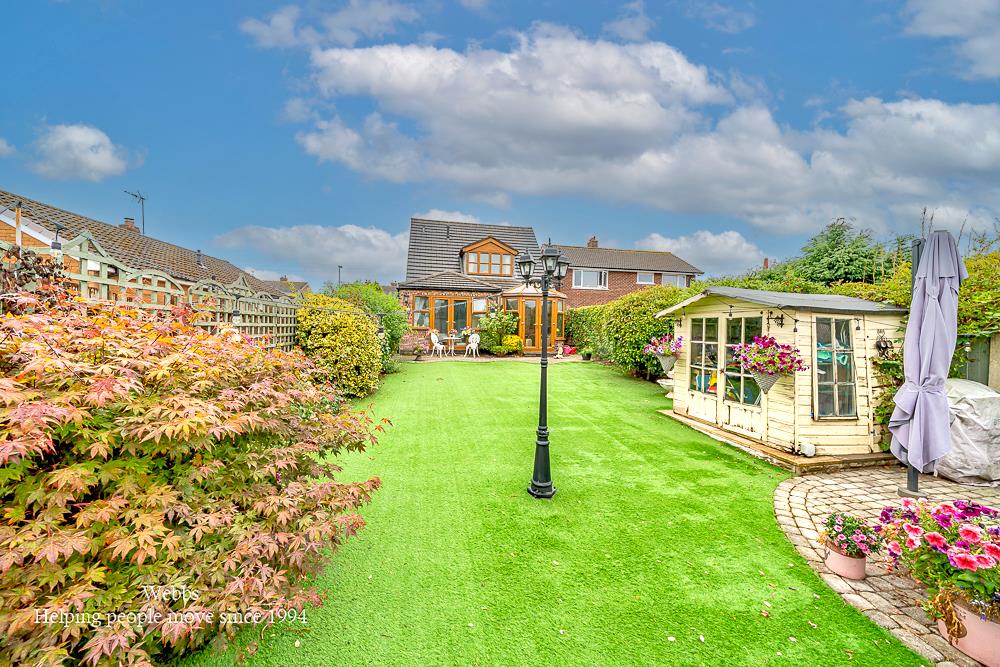
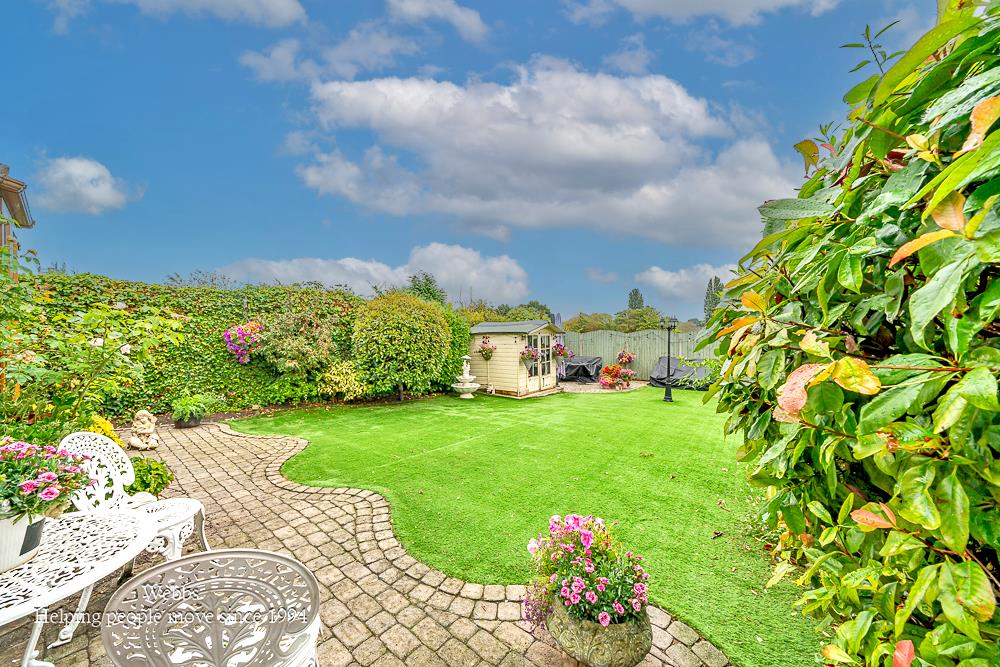
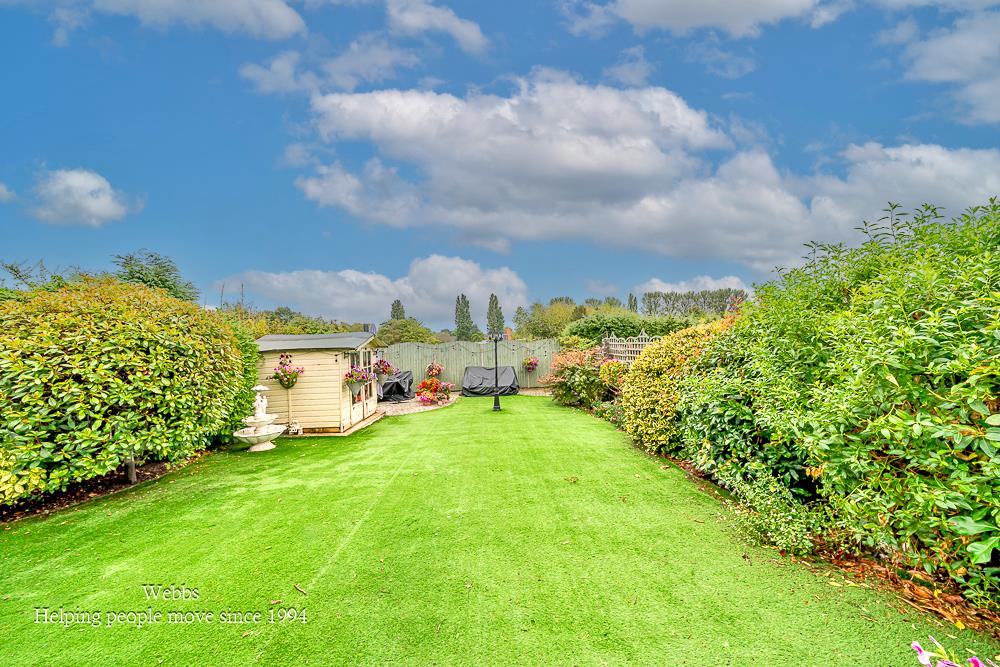
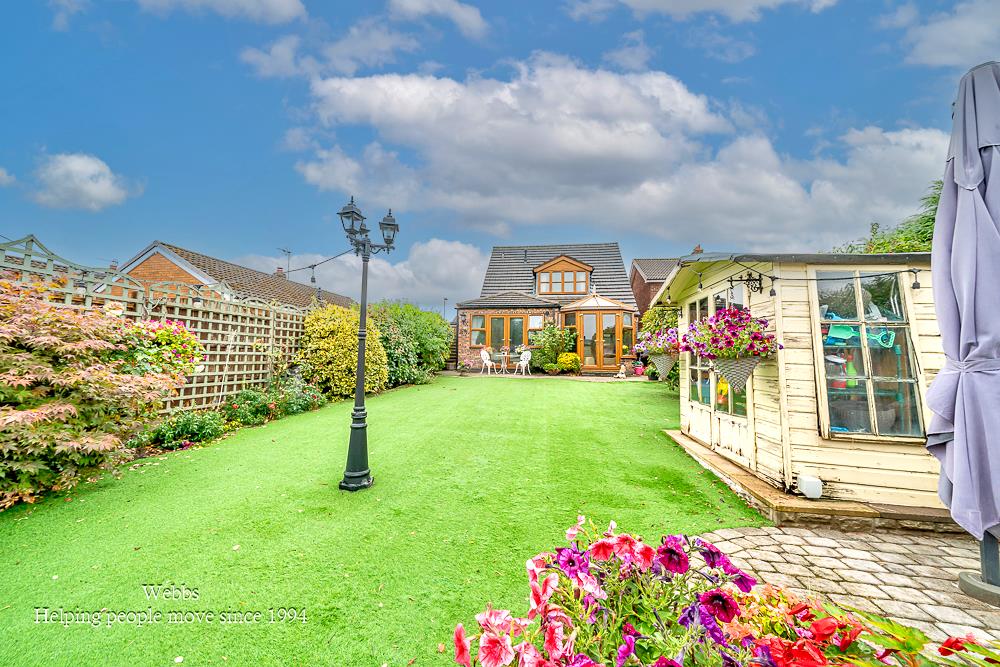
Externally, the property enjoys a mature rear garden, with ample off-road parking provided by a driveway and garage.
An impressive and versatile family home which must be viewed to be fully appreciated.
VIEWING IS ESSENTIAL
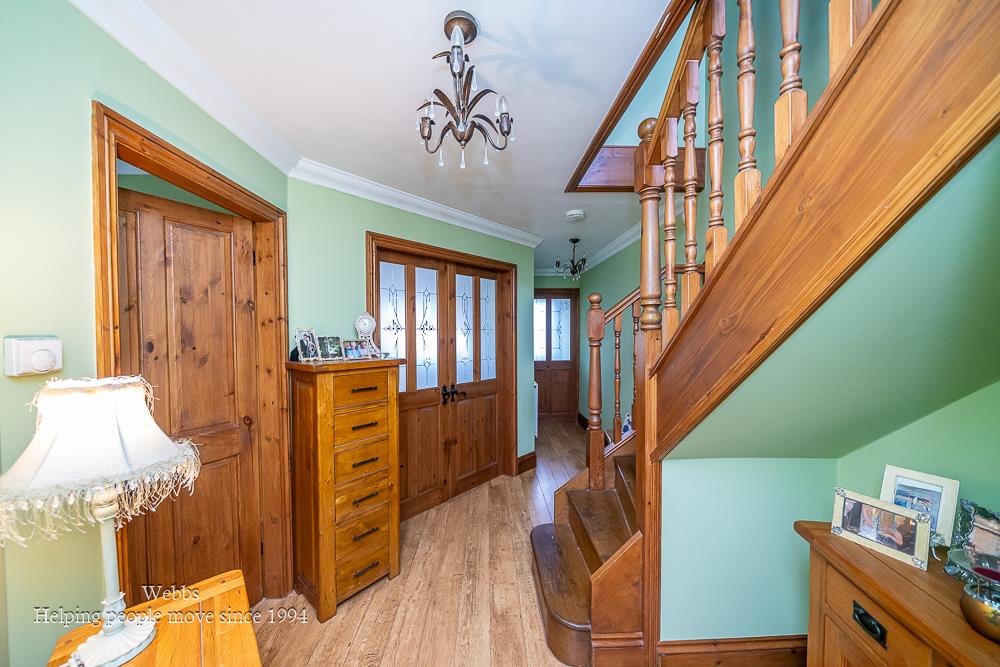
ENTRANCE PORCH AND HALLWAY
LOUNGE 4.75 x 3.05 (15'7" x 10'0")
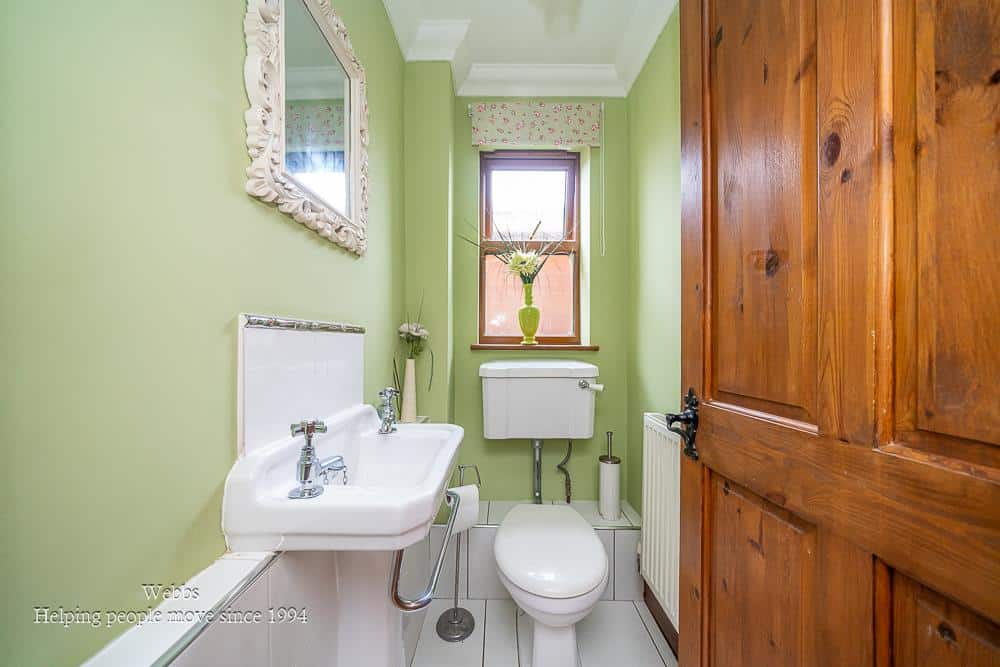
GUEST WC
BREAKFAST KITCHEN 4.45 x 3.45 (14'7" x 11'3")
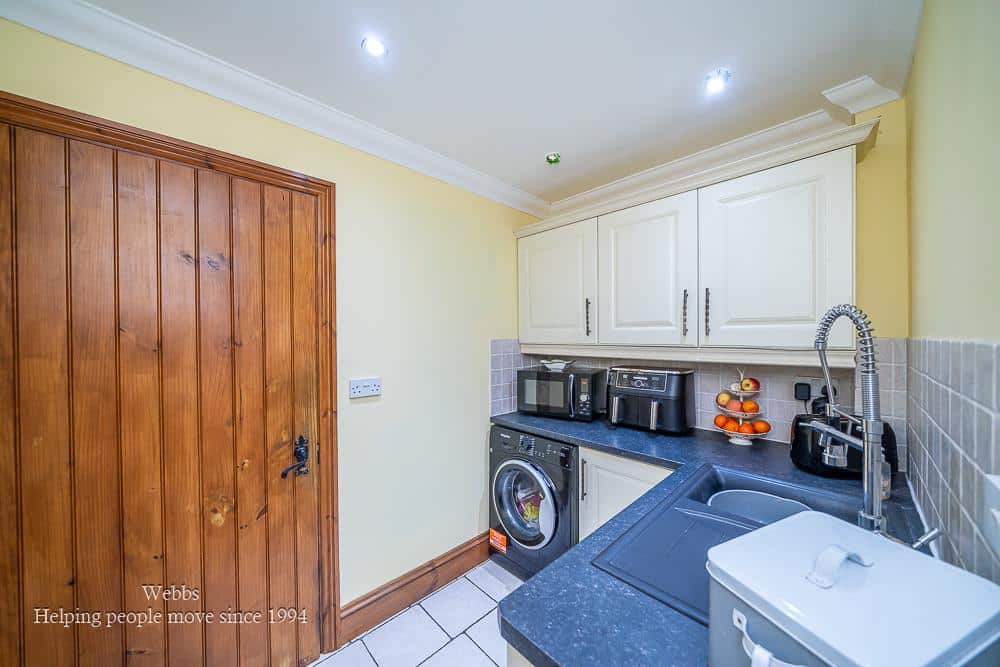
UTILITY 1.69 x 2.43 (5'6" x 7'11")
CONSERVATORY 2.66 x 2.56 (8'8" x 8'4")
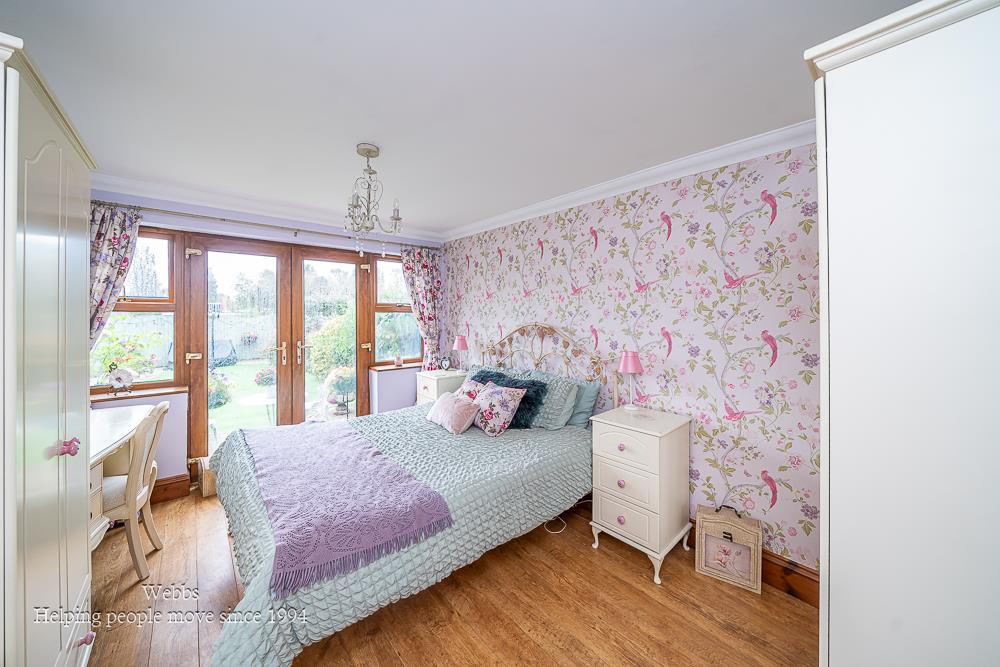
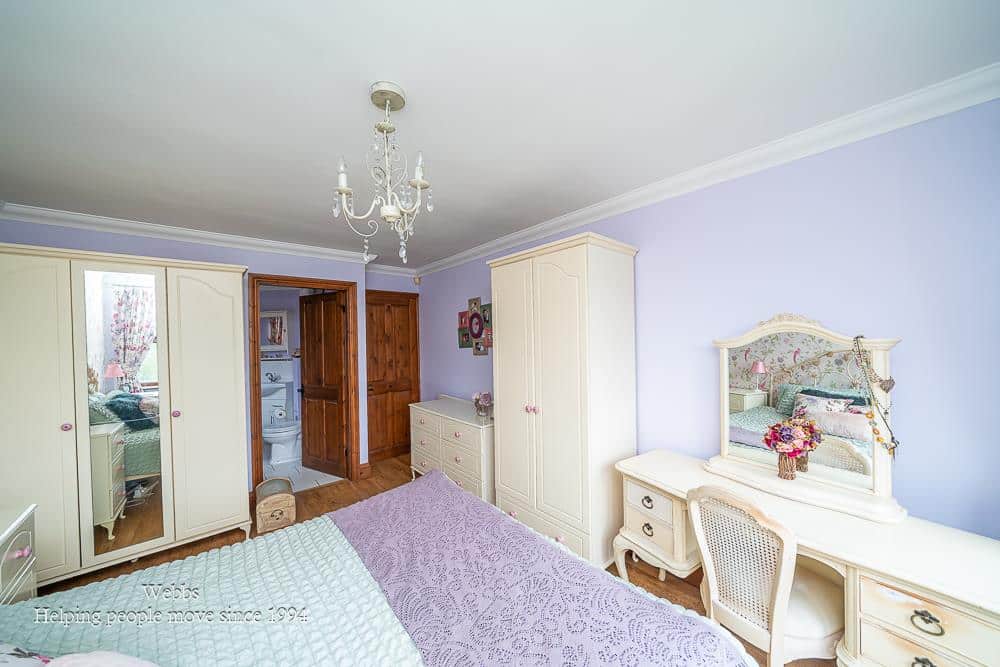
MASTER GROUND FLOOR BEDROOM 4.02 x 3.15 (13'2" x 10'4")
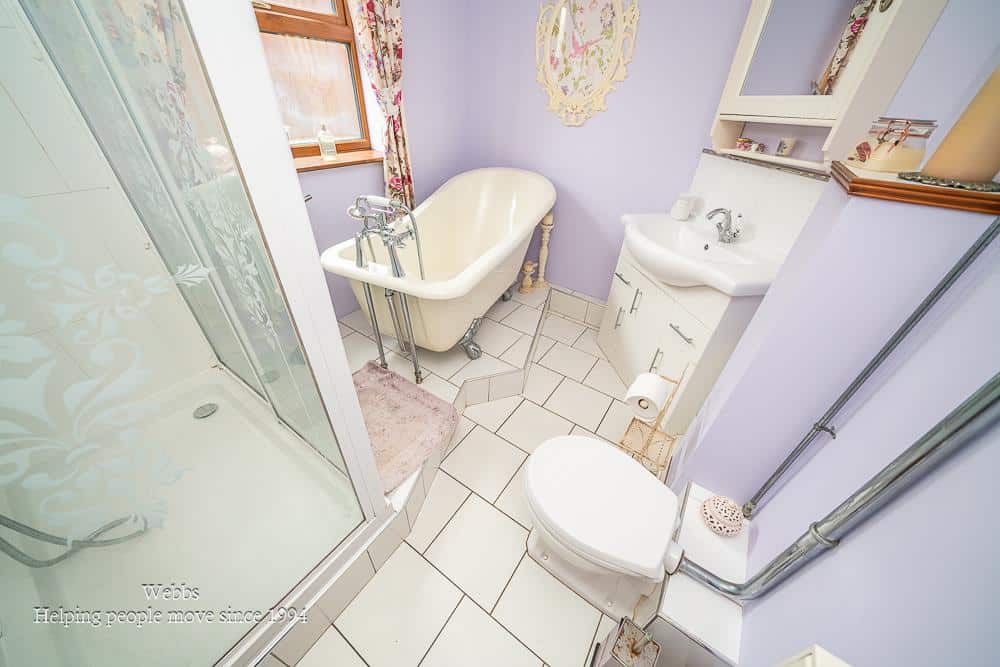
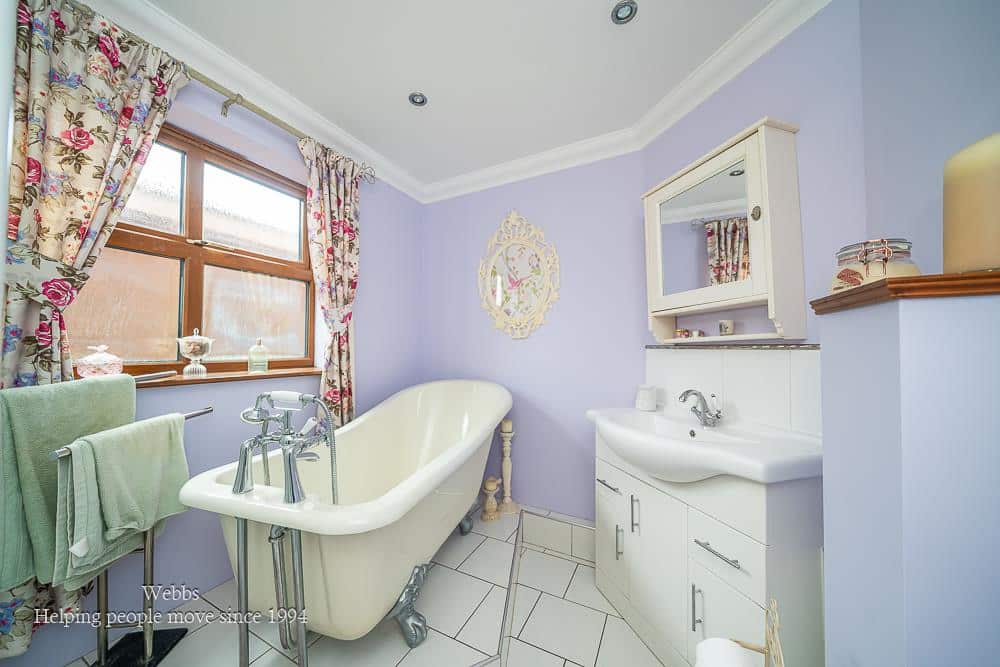
STUNNING EN-SUITE BATHROOM
GALLERY LANDING
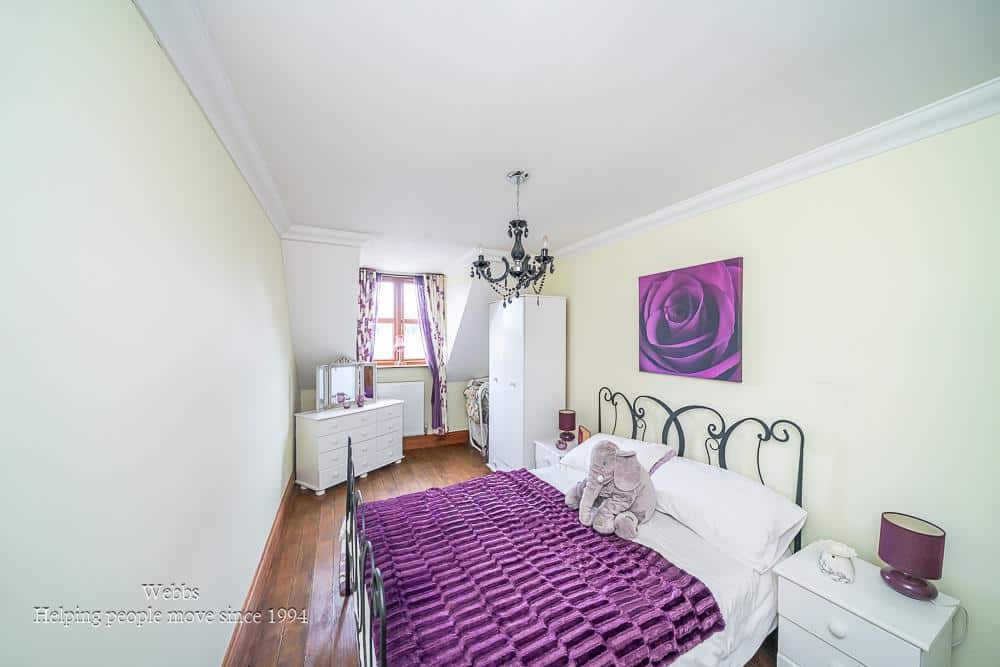
BEDROOM TWO 3.6x 4.13 (11'9"x 13'6")
LARGE EN-SUITE BATHROOM
BEDROOM THREE 5.13 x 2.48 (16'9" x 8'1")
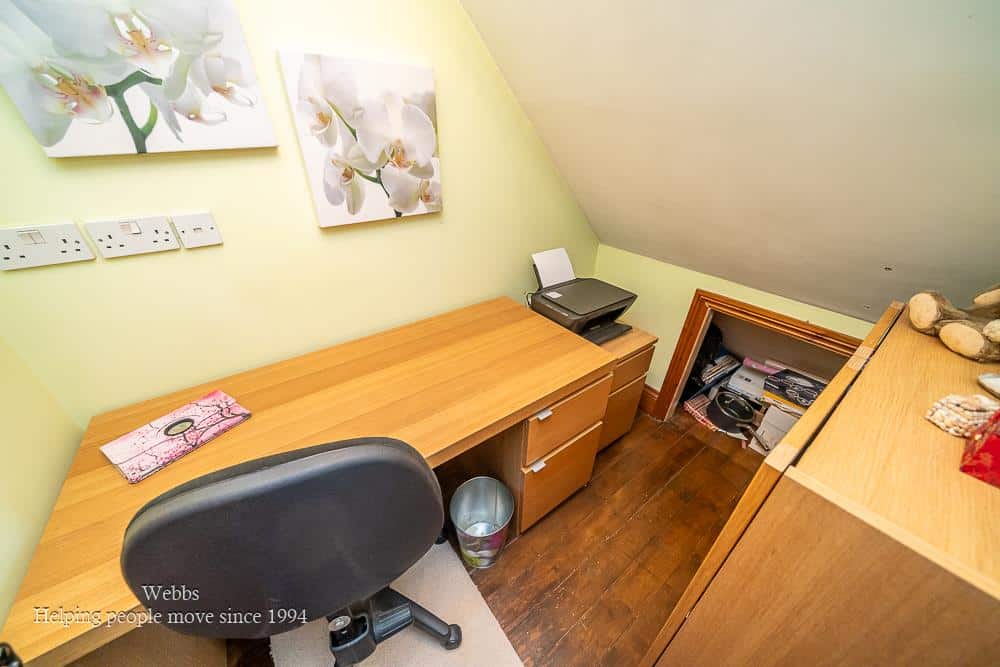
STUDY/OFFICE 2.09 x 1.48 (6'10" x 4'10")
MATURE ENCLOSED REAR GARDEN
GARAGE AND FRONT DRIVEWAY
IDENTIFICATION CHECKS - C
Should a purchaser(s) have an offer accepted on a property marketed by Webbs Estate Agents they will need to undertake an identification check. This is done to meet our obligation under Anti Money Laundering Regulations (AML) and is a legal requirement. We use a specialist third party service to verify your identity. The cost of these checks is £46.00 inc. VAT per buyer, which is paid in advance, when an offer is agreed and prior to a sales memorandum being issued. This charge is non-refundable.
Get in touch
BOOK A VIEWINGDownload this property brochure
DOWNLOAD BROCHURETry our calculators
Mortgage Calculator
Stamp Duty Calculator
Similar Properties
-
Stafford Road, Bloxwich, Walsall
For Sale£350,000 Offers Over**TRADITIONAL THREE BEDROOM DETACHED**EXTENDED KITCHEN DINER**LOUNGE DINER**GUEST WC**INTEGRAL GARAGE AND DETACHED GARAGE**THREE GENEROUS BEDROOMS**MODERN FITTED FAMILY BATHROOM**EXTENSIVE PLOT**PERFECT FAMILY HOME**POPULAR LOCATION**VIEWING ESSENTIAL**Webbs estate agents are pleased to bring to mar...3 Bedrooms1 Bathroom1 Reception -
Millfield Avenue, Pelsall, Walsall
For Sale£395,000From the moment you arrive, it is immediately apparent that this exceptional self build detached home that is something truly special. Occupying a superb corner plot, the property enjoys an outstanding level of privacy, securely positioned behind electric gates with an expansive block paved driveway...3 Bedrooms2 Bathrooms1 Reception -
Huntington Terrace Road, Cannock
For Sale£350,000Webbs Estate Agents are delighted to offer for sale this improved and well-presented home, ideally located close to local schools, transport links, shops and everyday amenities.The property briefly comprises electric gated access leading to a spacious driveway and glass entrance porch. The entrance ...3 Bedrooms1 Bathroom1 Reception