
Old Penkridge Road, Cannock
Key Features
- SOUGHT AFTER SHOAL HILL AREA
- CLOSE TO CANNOCK CHASE & GOLF COURSES
- 4 BEDROOM DETACHED HOME
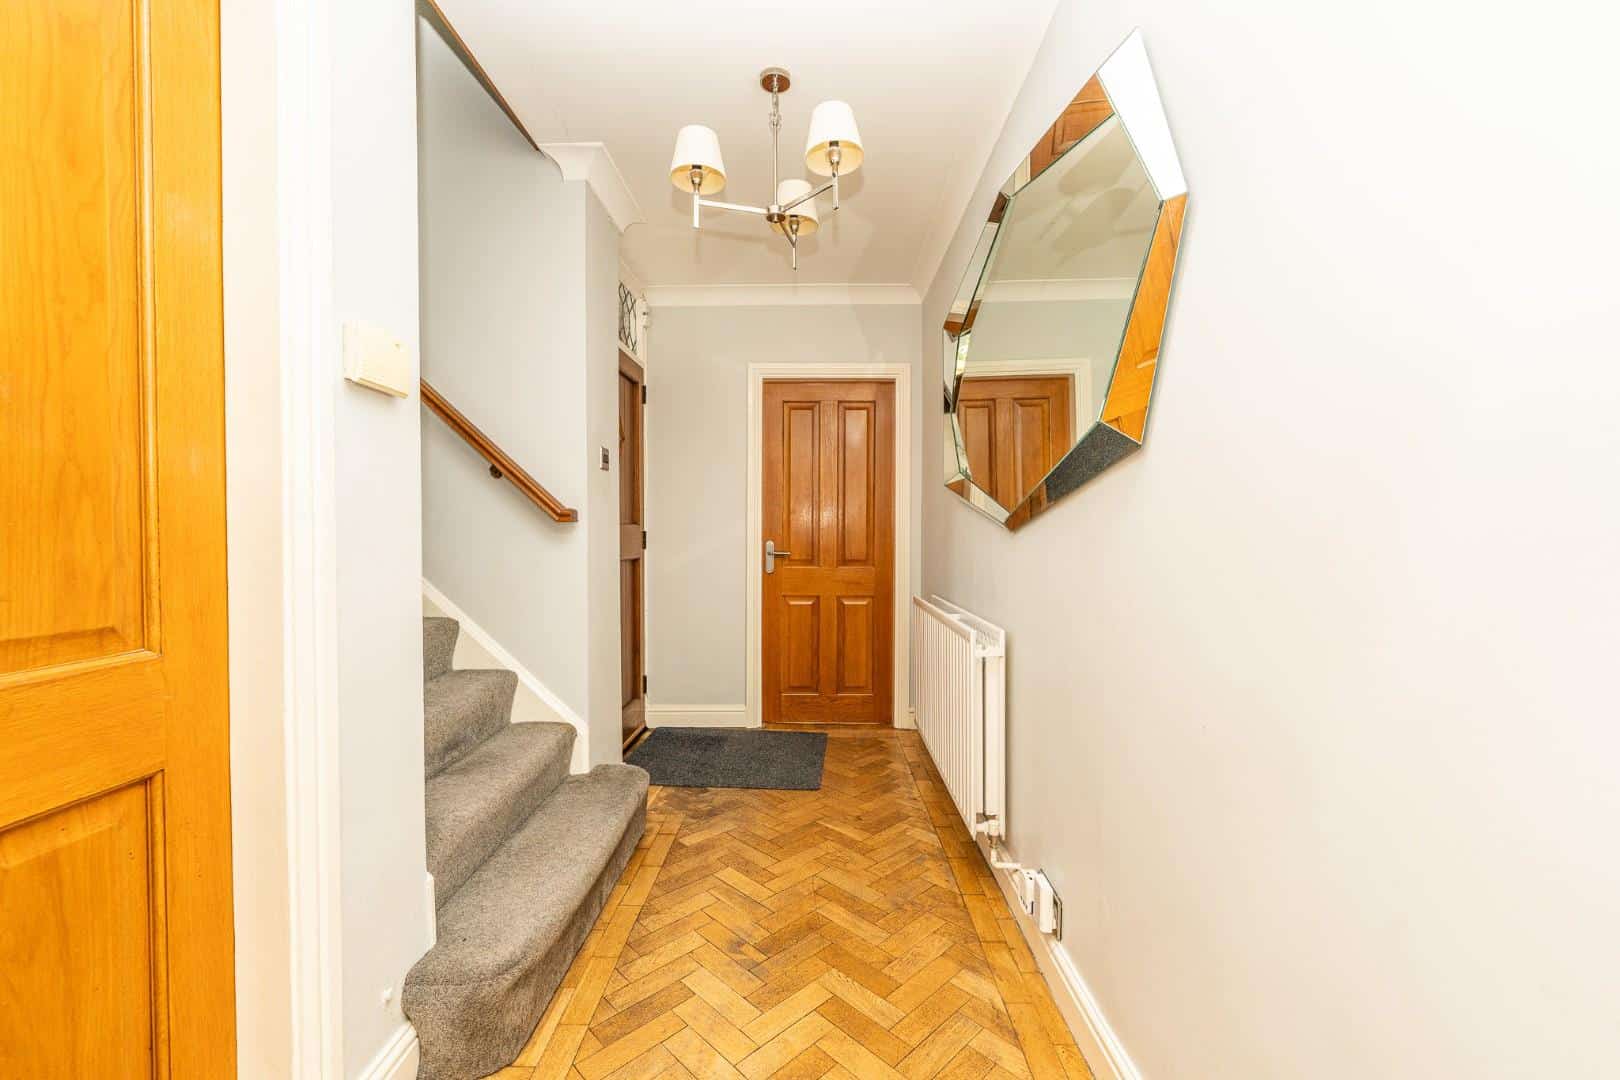
- PORCH, HALLWAY & WC
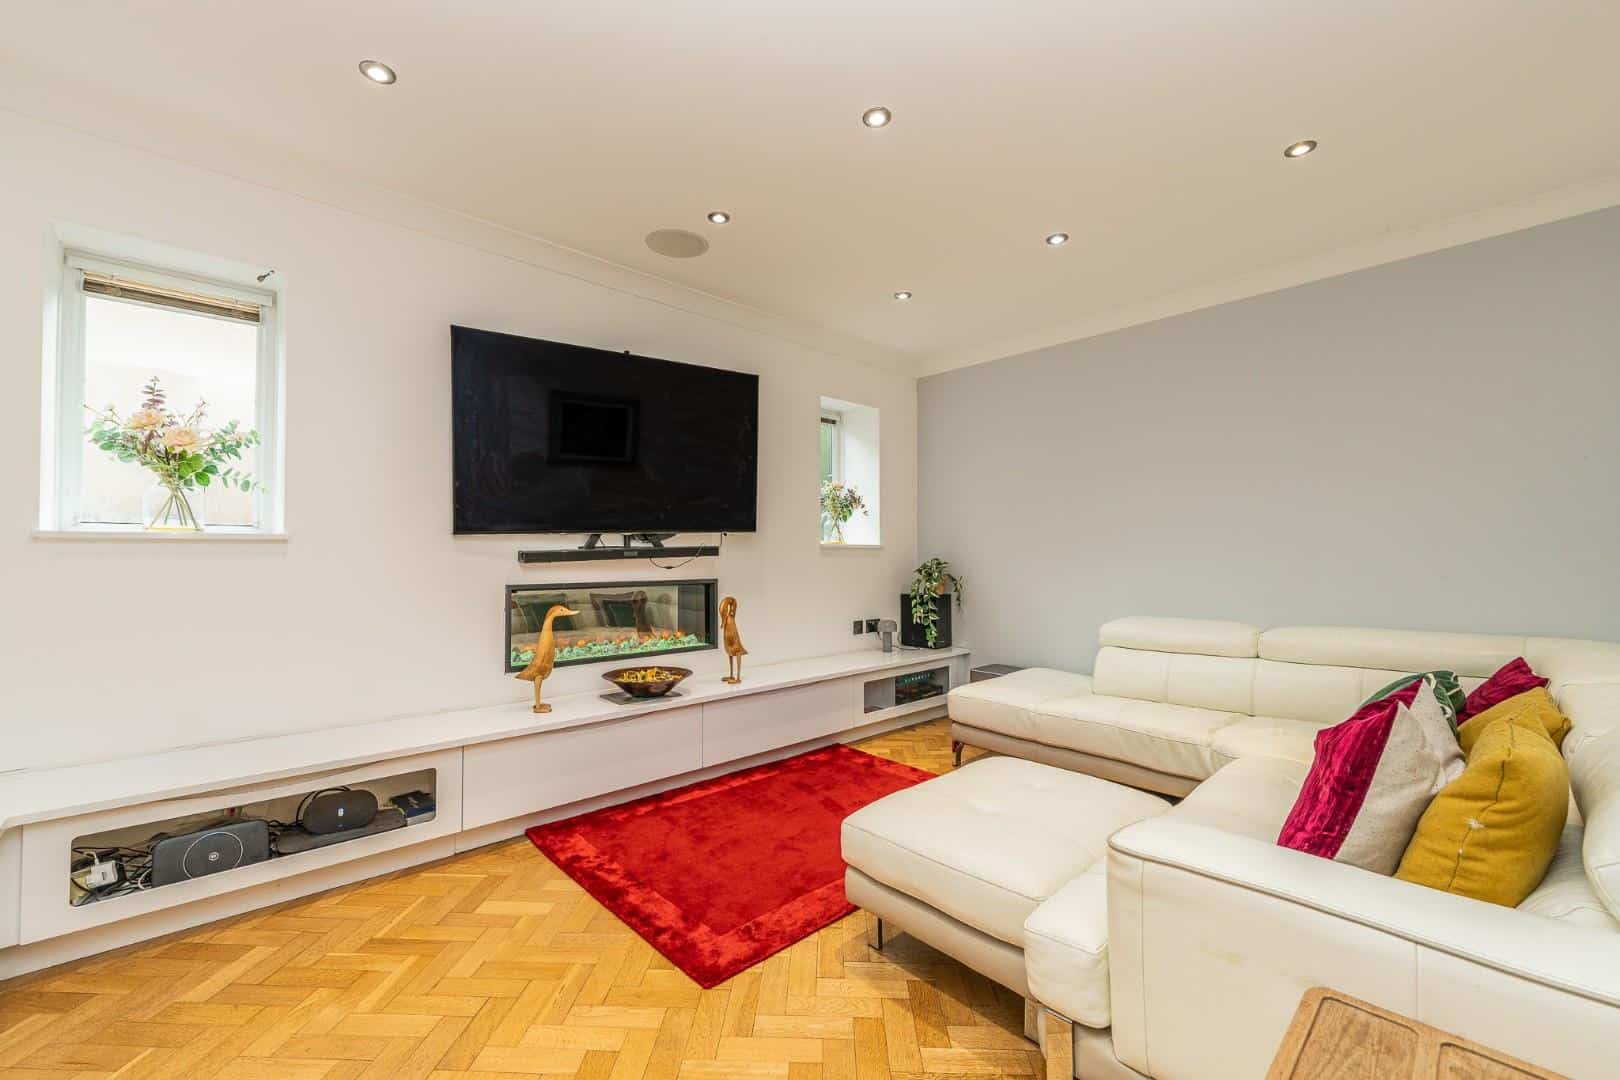
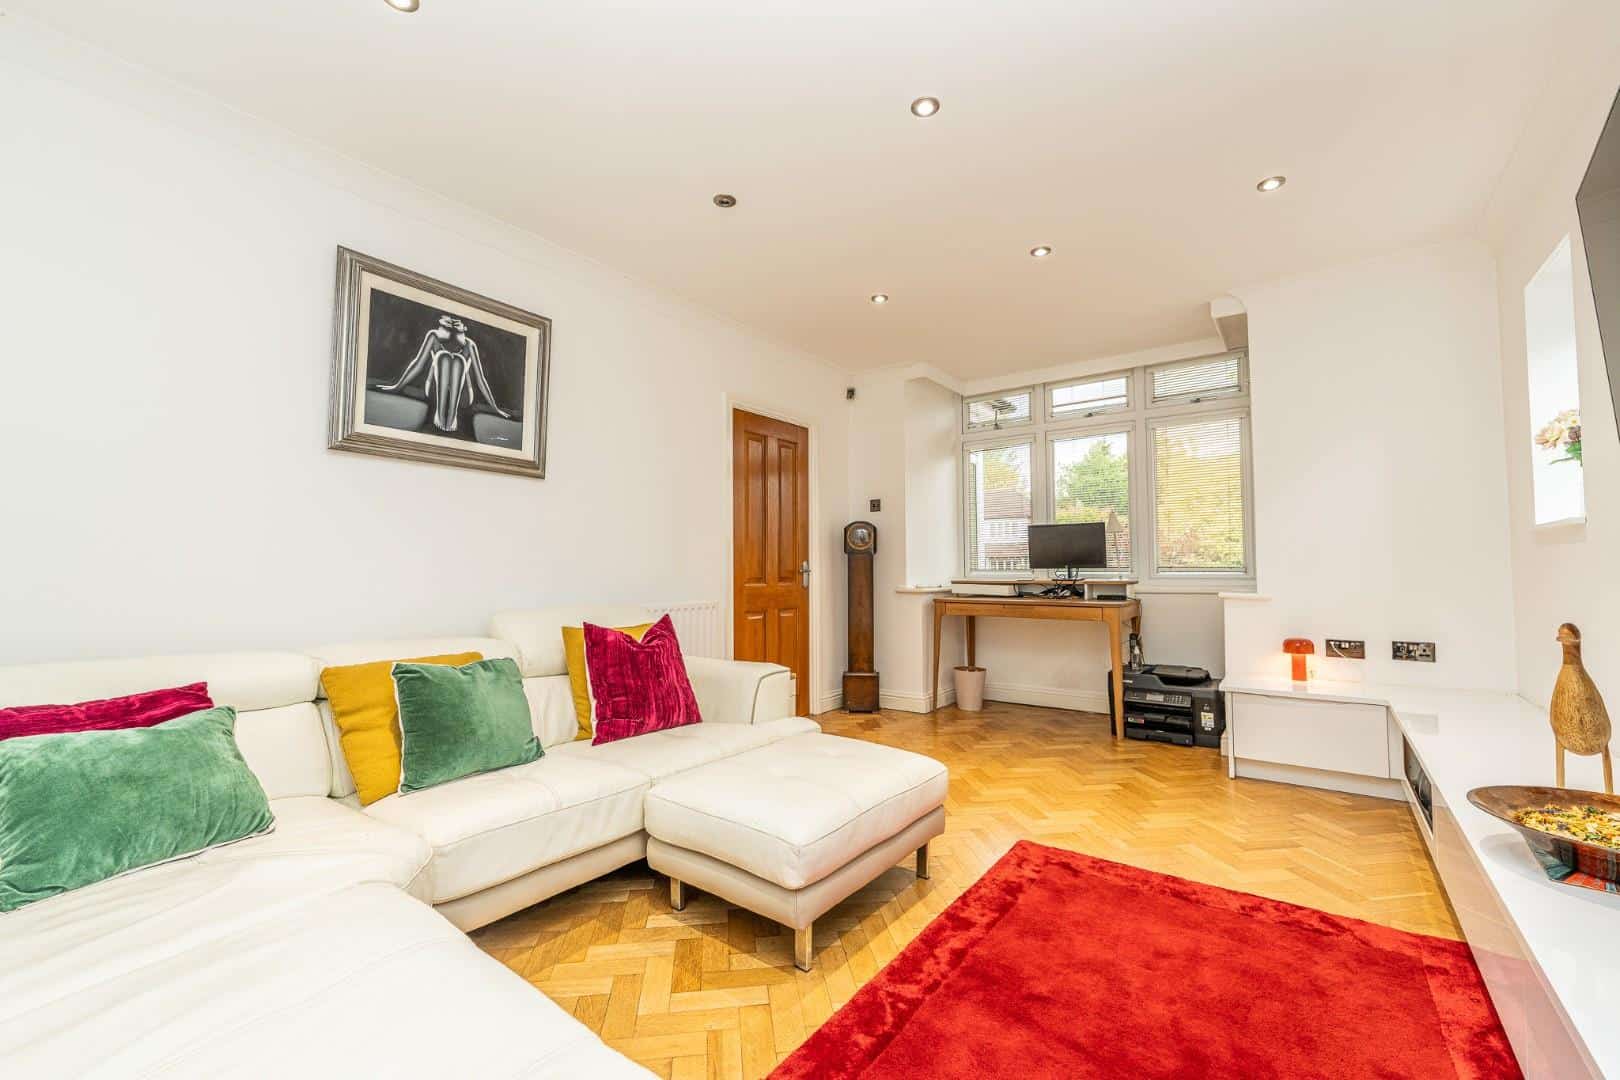
- LIVING ROOM
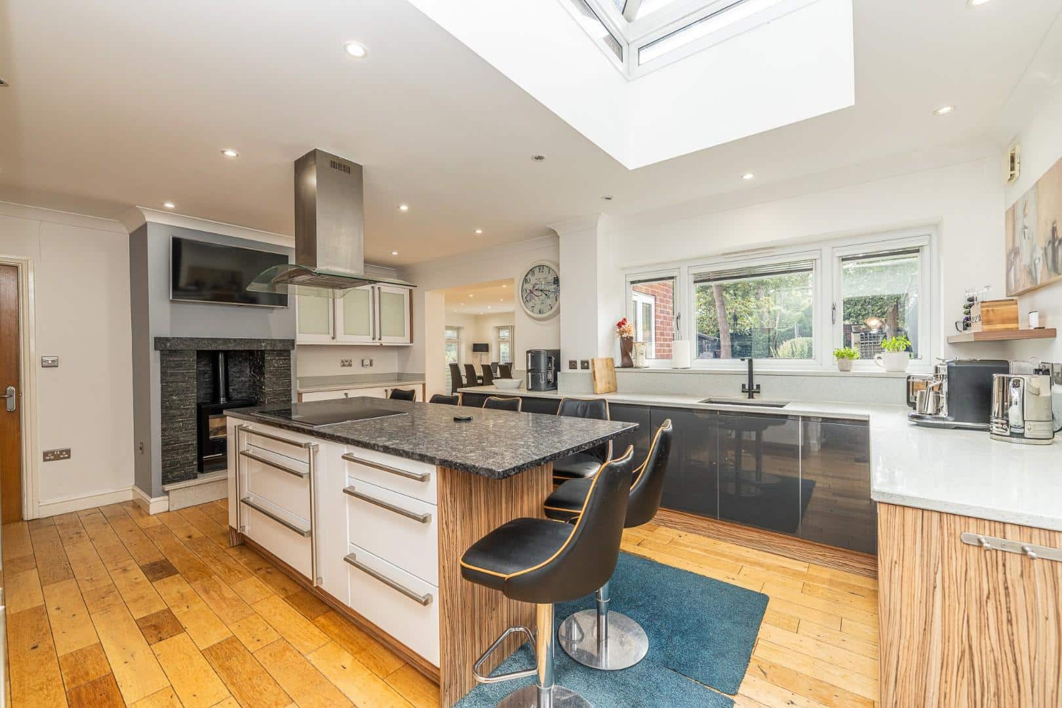
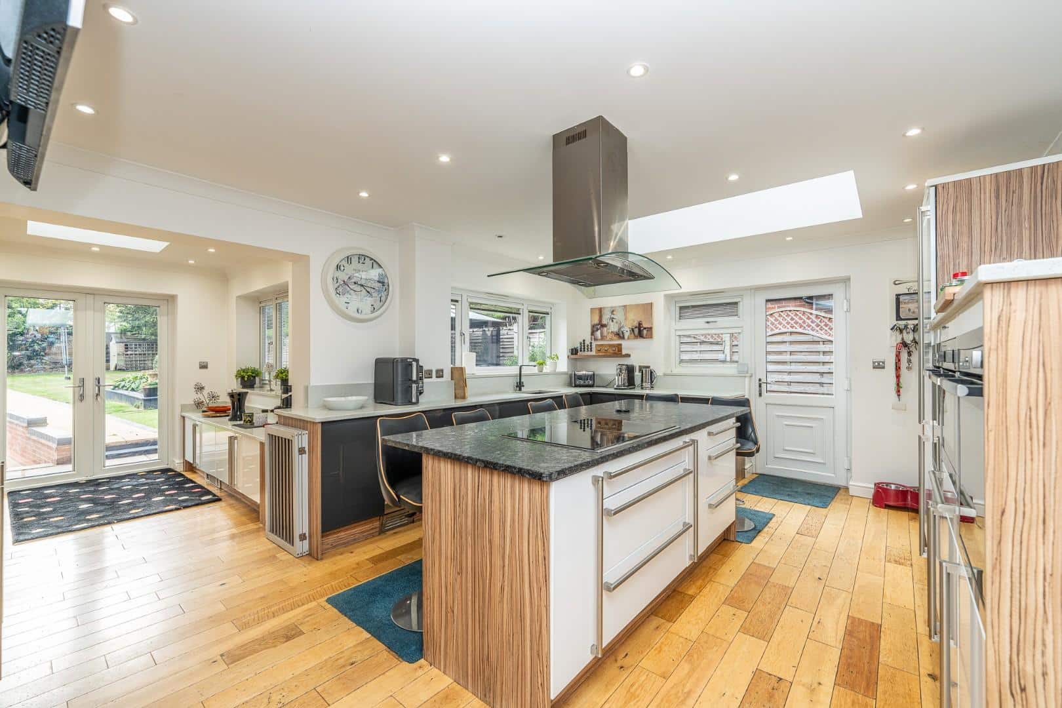
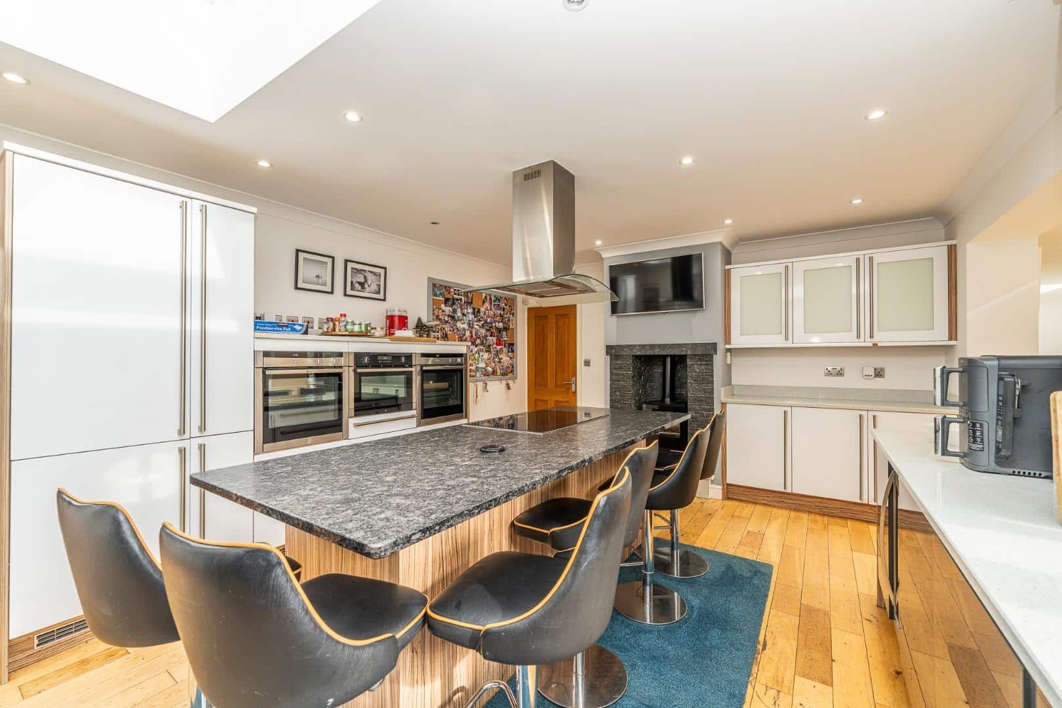
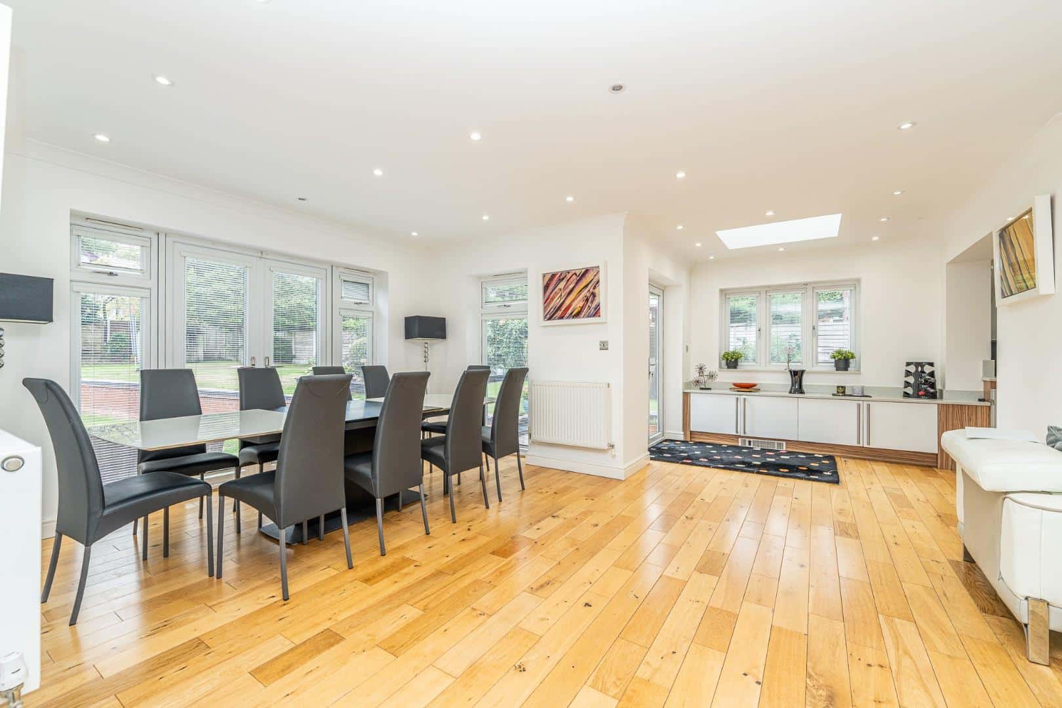
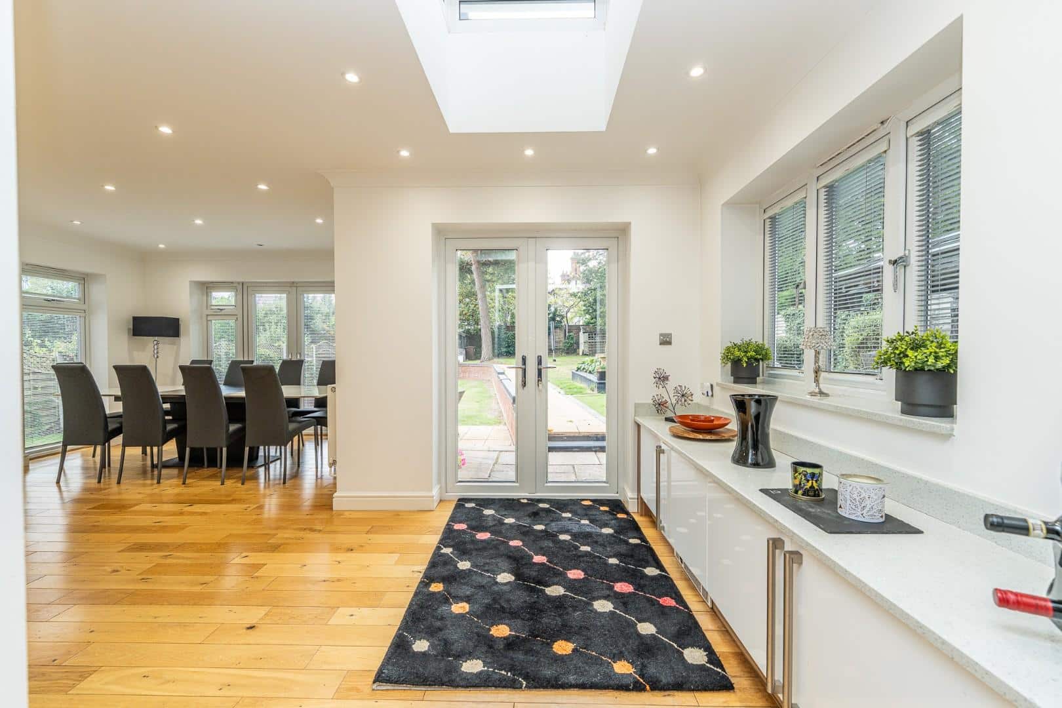
- OPEN PLAN KITCHEN/DINING/FAMILY ROOM
- UTILITY ROOM
- TWO BEDROOMS WITH EN SUITE
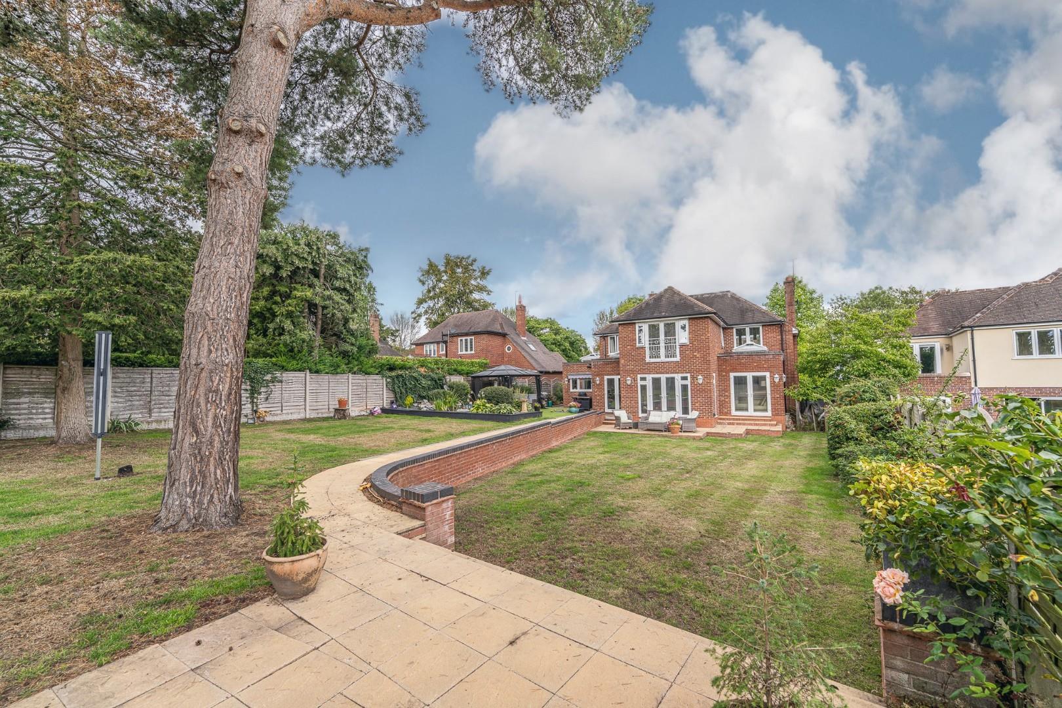
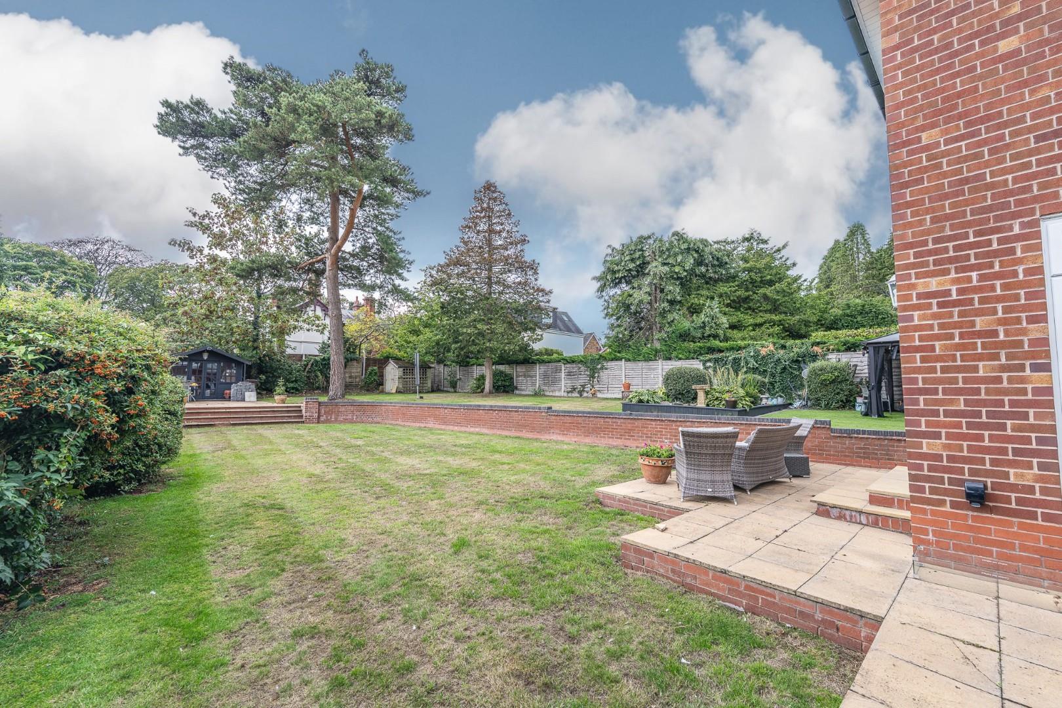
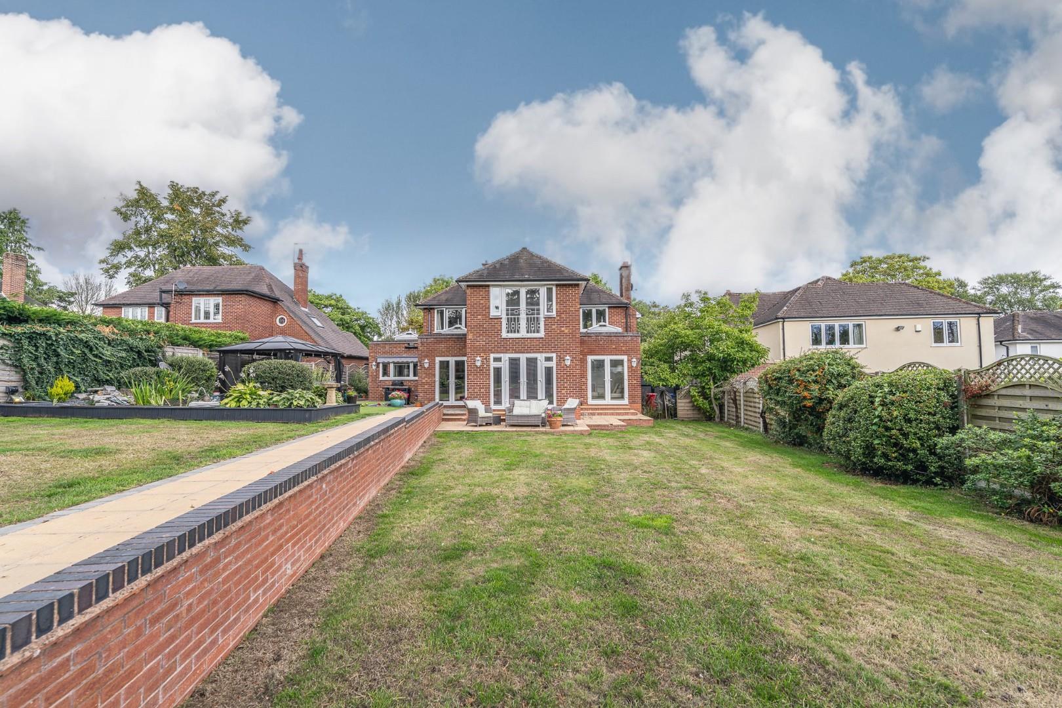
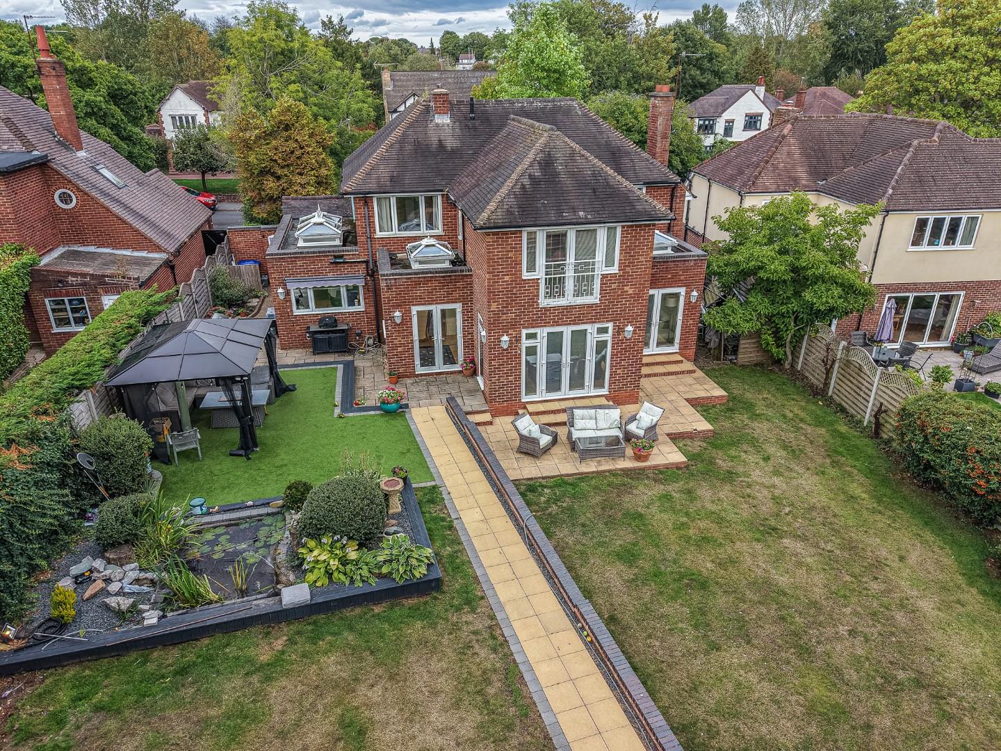
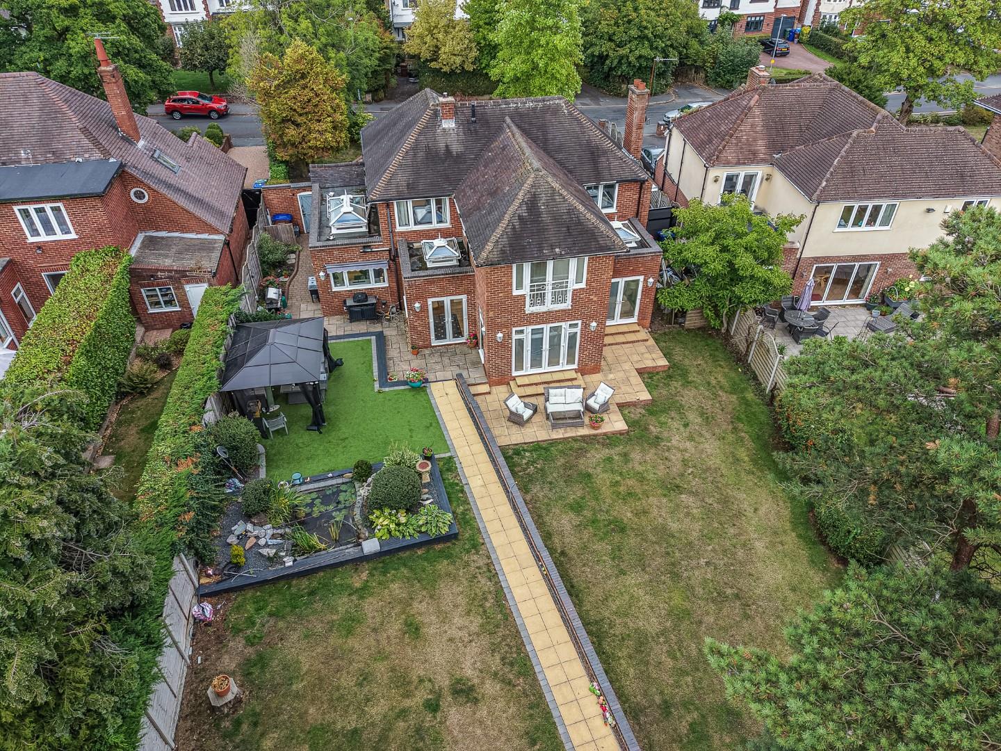
- LARGE REAR GARDEN
- EARLY VIEWING ADVISED
Full property description
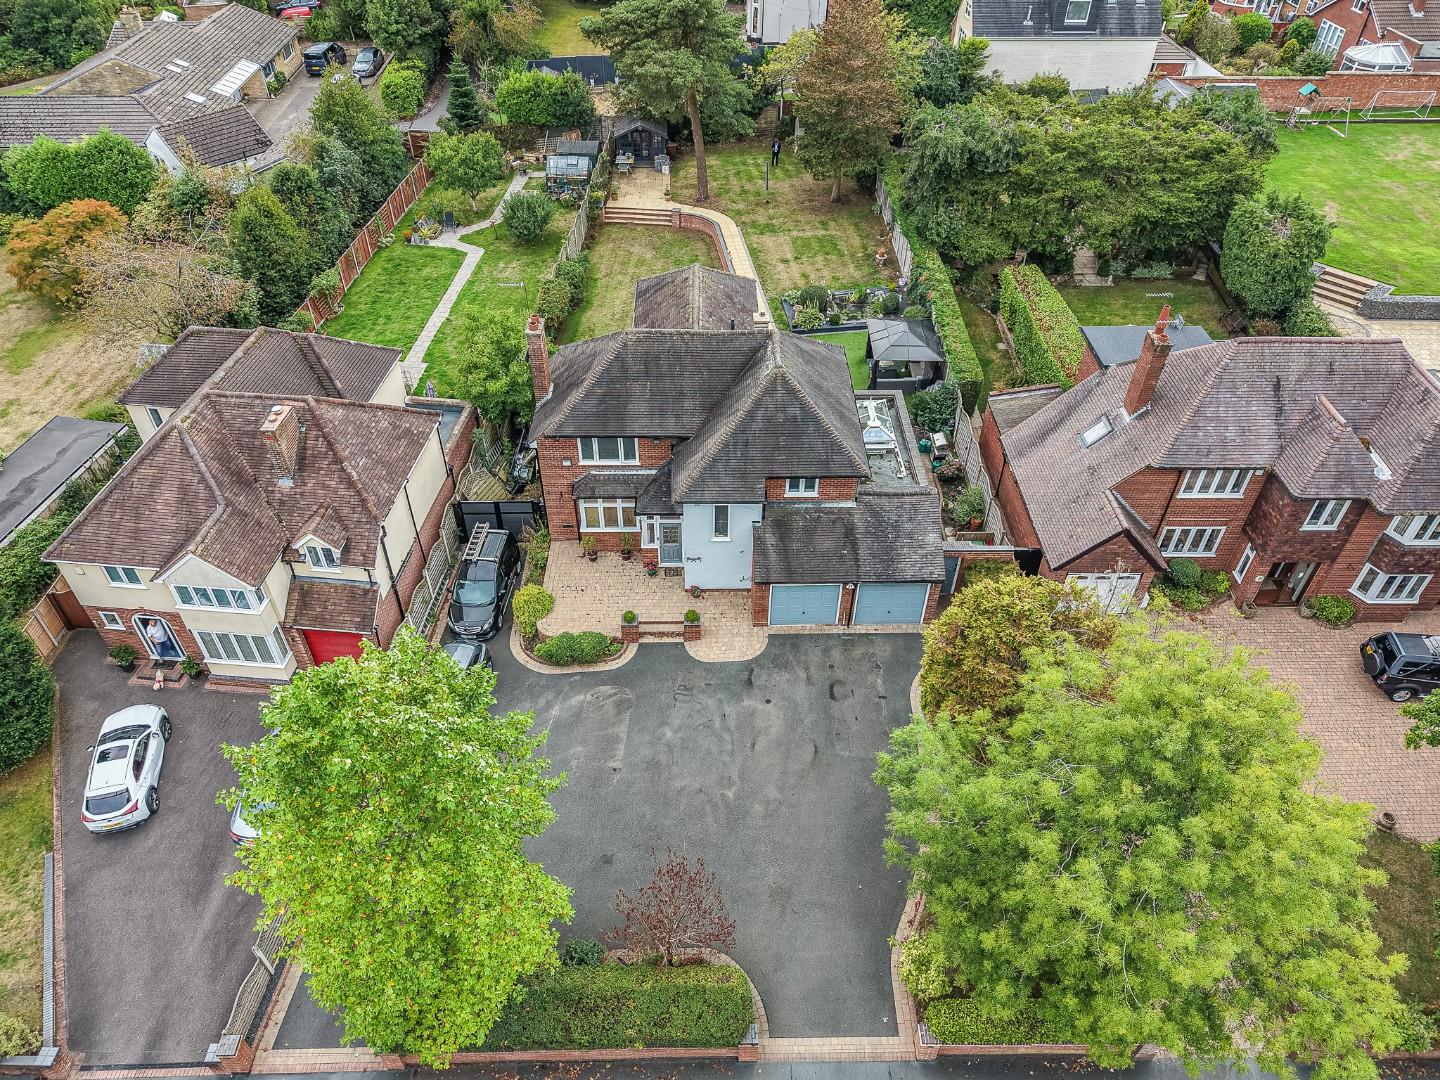
** EXTENDED DETACHED FAMILY HOME ** LARGE PLOT IN THE SOUGHT AFTER SHOAL HILL AREA ** ON THE EDGE OF CANNOCK CHASE ** CLOSE TO GOLF COURSE ** IN AND OUT DRIVEWAY ** FOUR BEDROOMS ** TWO DOUBLE BEDROOMS WITH EN SUITE ** FAMILY BATHROOM ** OPEN PLAN EXTENDED & PART REFITTED KITCHEN ** LARGE DINING / SITTING AREA ** TV AREA ** LIVING ROOM ** UTILITY ROOM ** WC ** GARAGE ** AMPLE DRIVEWAY PARKING ** LARGE REAR GARDEN ** EARLY VIEWING ESSENTIAL **
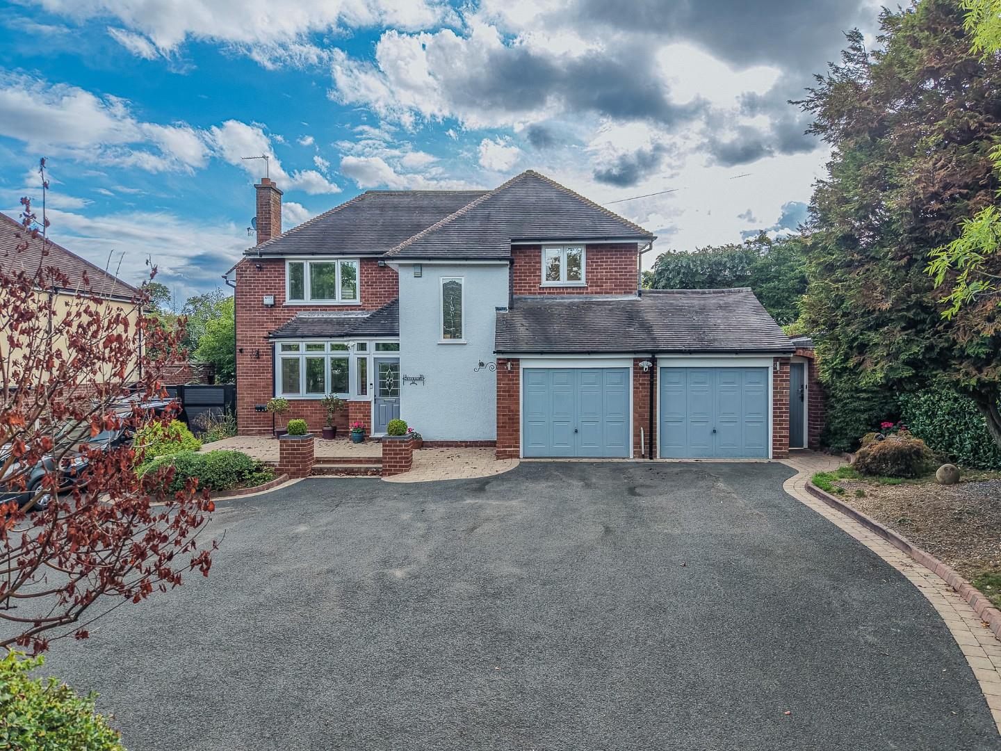
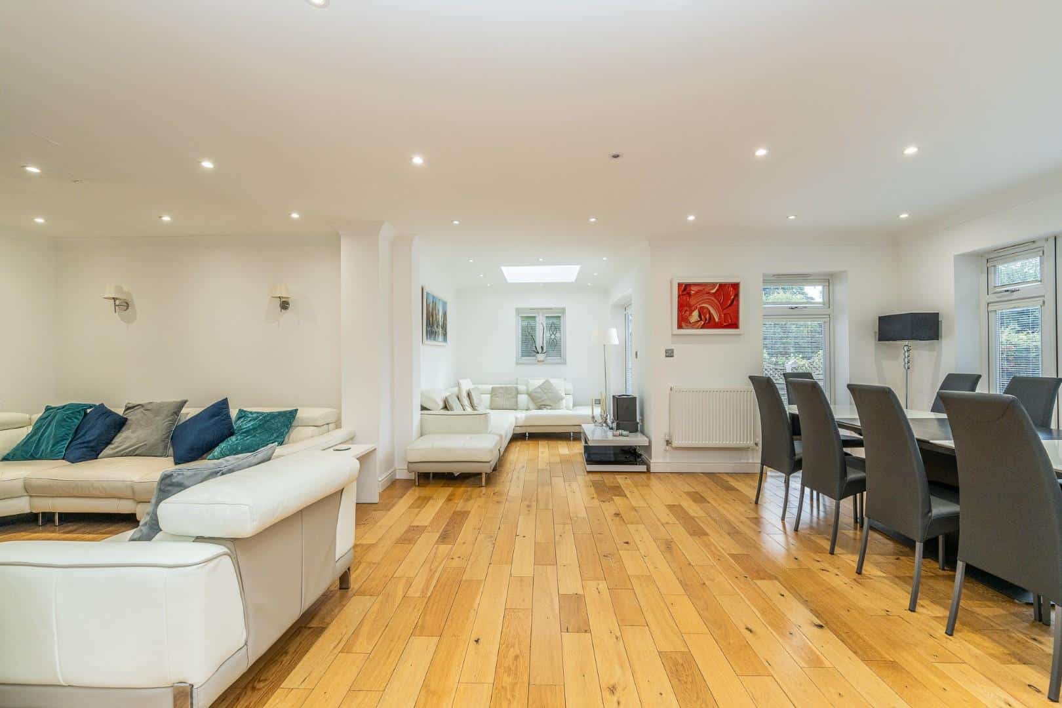
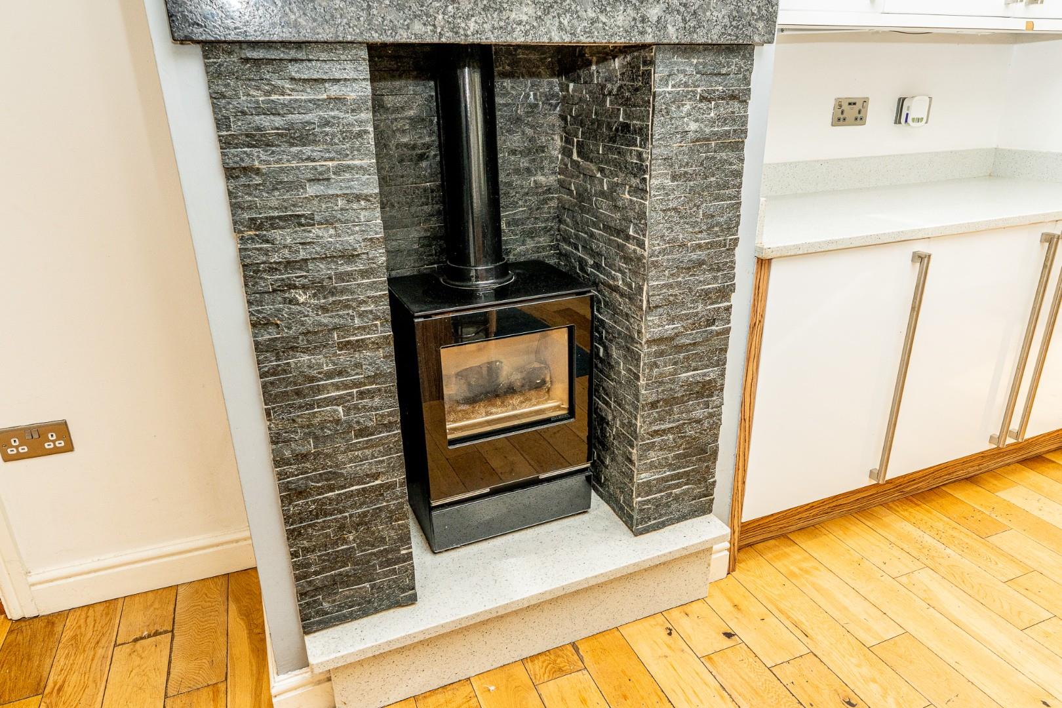
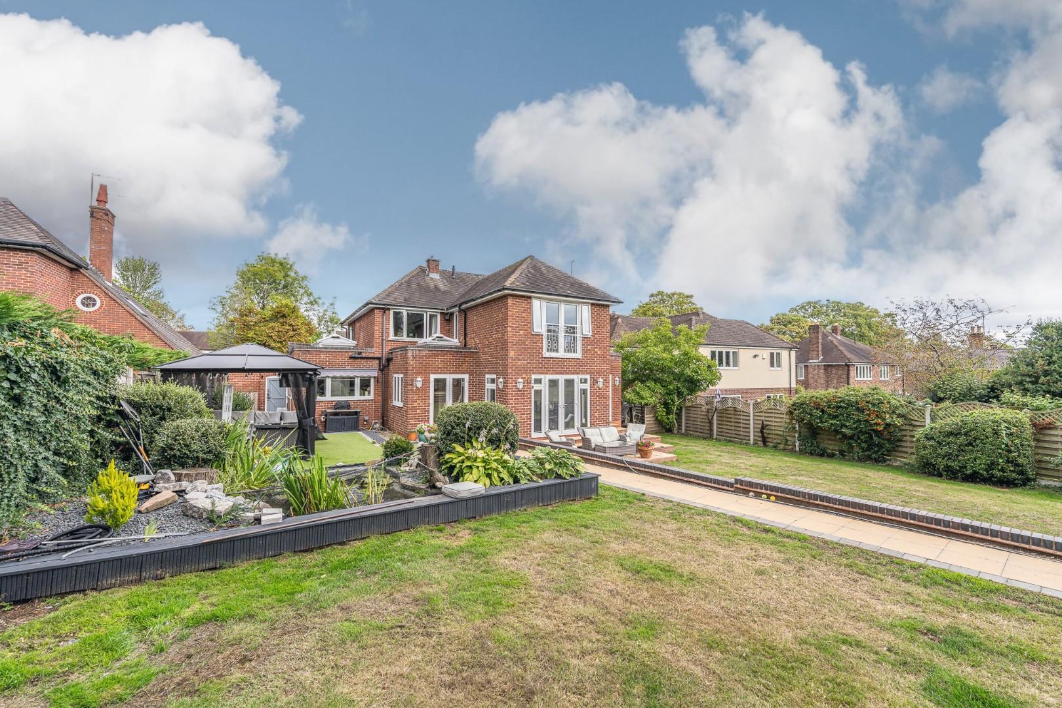
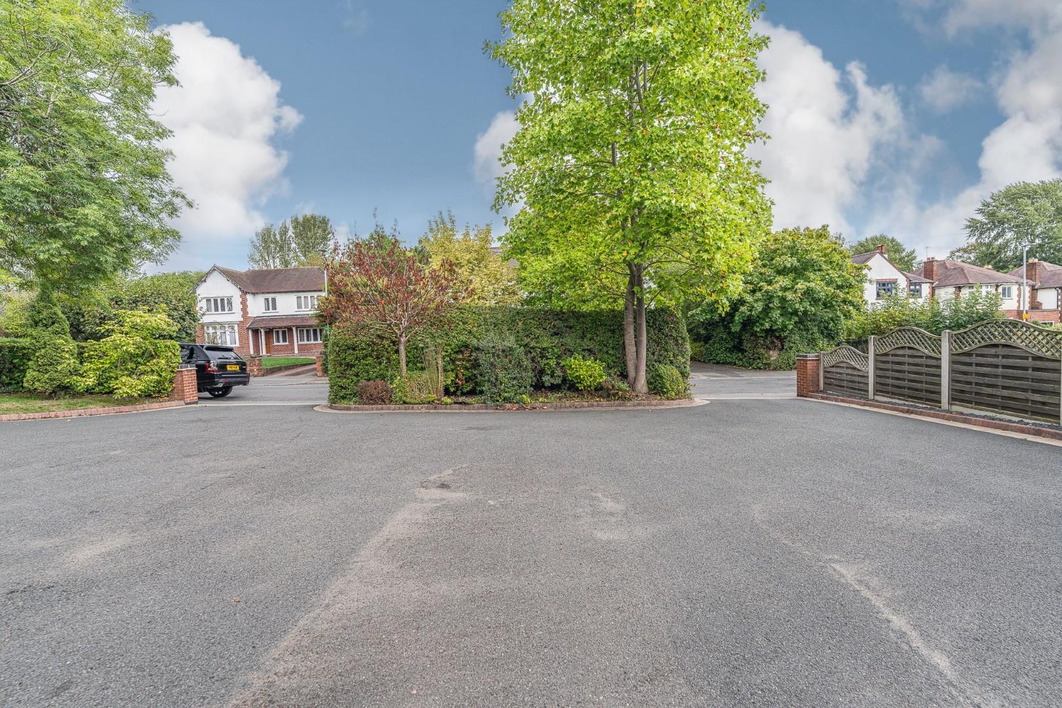
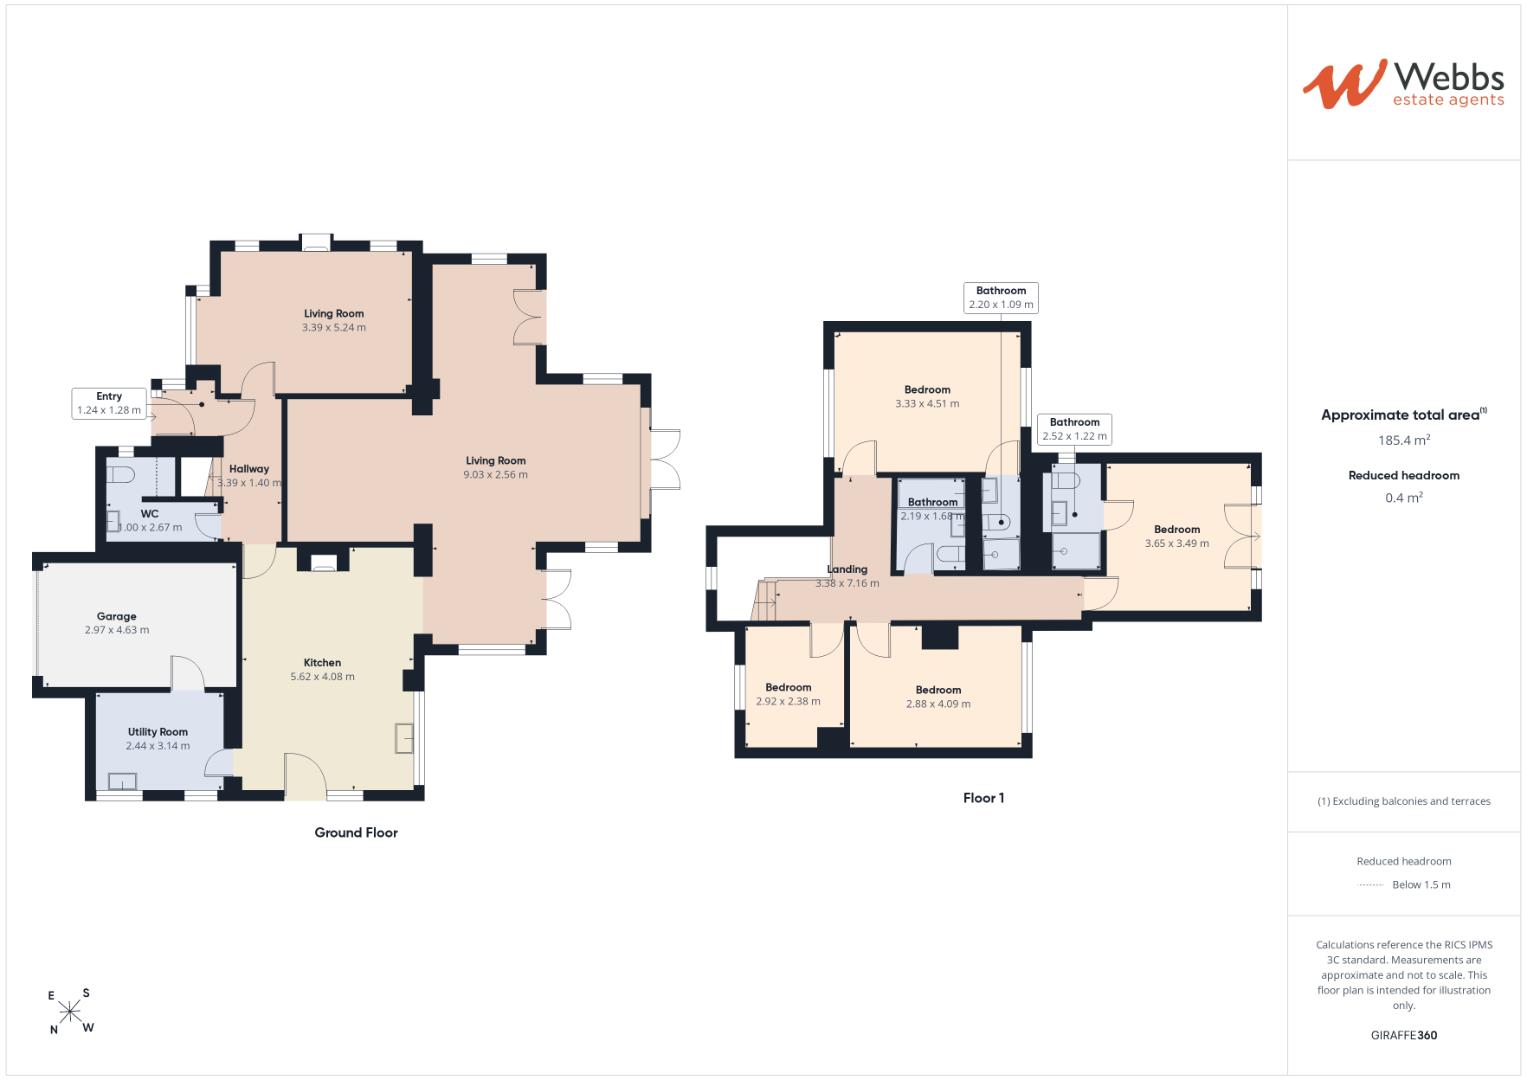
Webbs Estate Agents have pleasure in offering this very spacious 4 bedroom family home located in the sought after residential area of Shoal Hill, which is close to Cannock Chase, an area of outstanding natural beauty, Golf courses, good school catchment and local amenities. This beautiful home briefly comprises an entrance porch, hallway, living room, open plan kitchen /dining/ family room with French doors to the rear garden, utility room, two double bedrooms with en suite facilities and a family bath room. Externally there is a very generous in and out driveway with ample storage space, a garage and a large enclosed private rear garden. EARLY VIEWING IS ESSENTIAL
ENTRANCE PORCH
HALLWAY
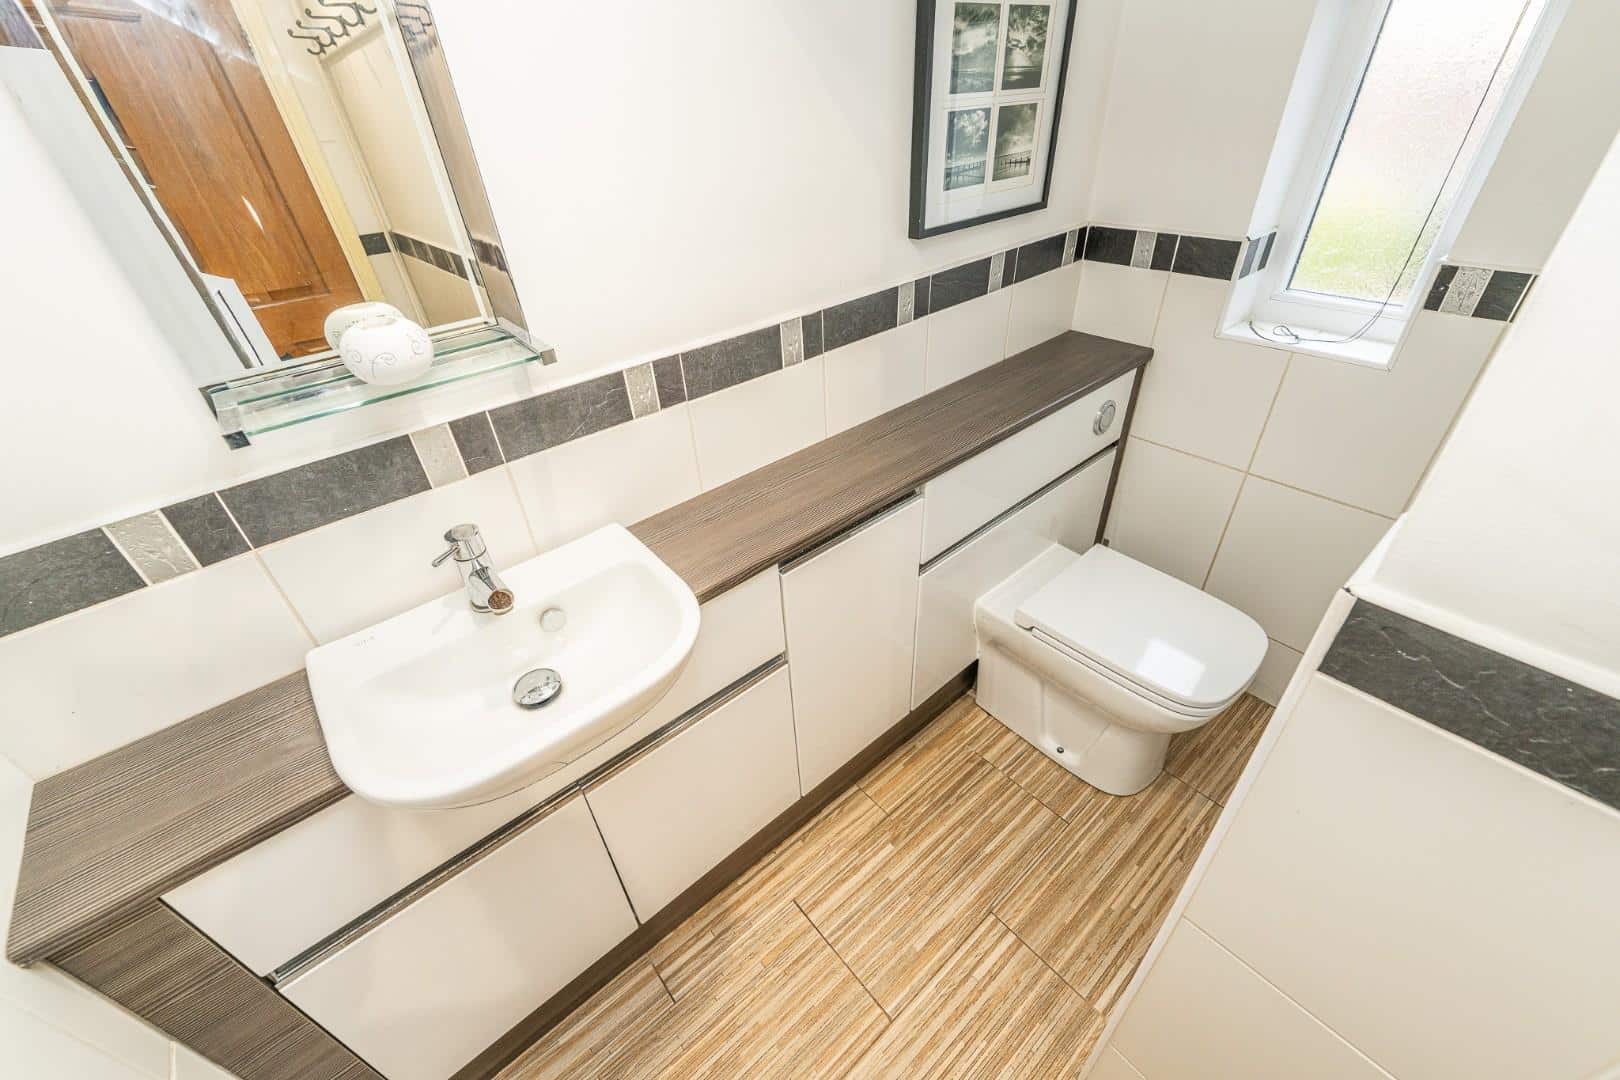
WC
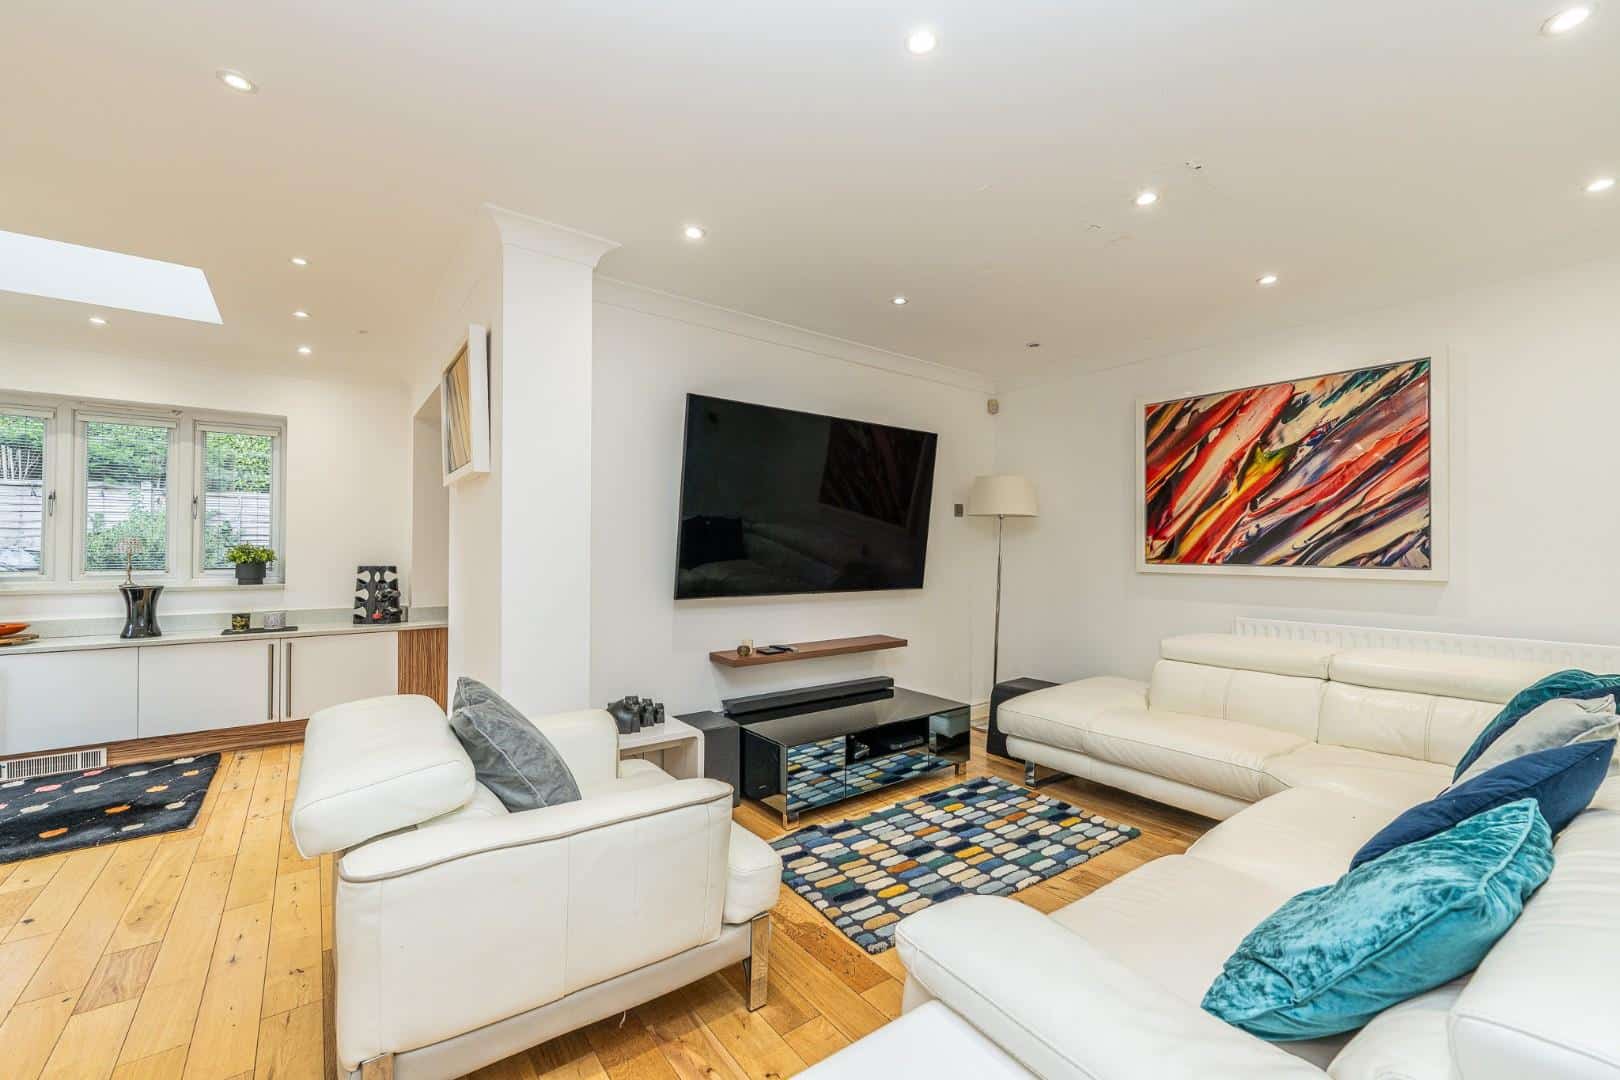
LIVING ROOM 3.41 x 5.26 (11'2" x 17'3")
KITCHEN AREA 5.68 x 4.15 (18'7" x 13'7")
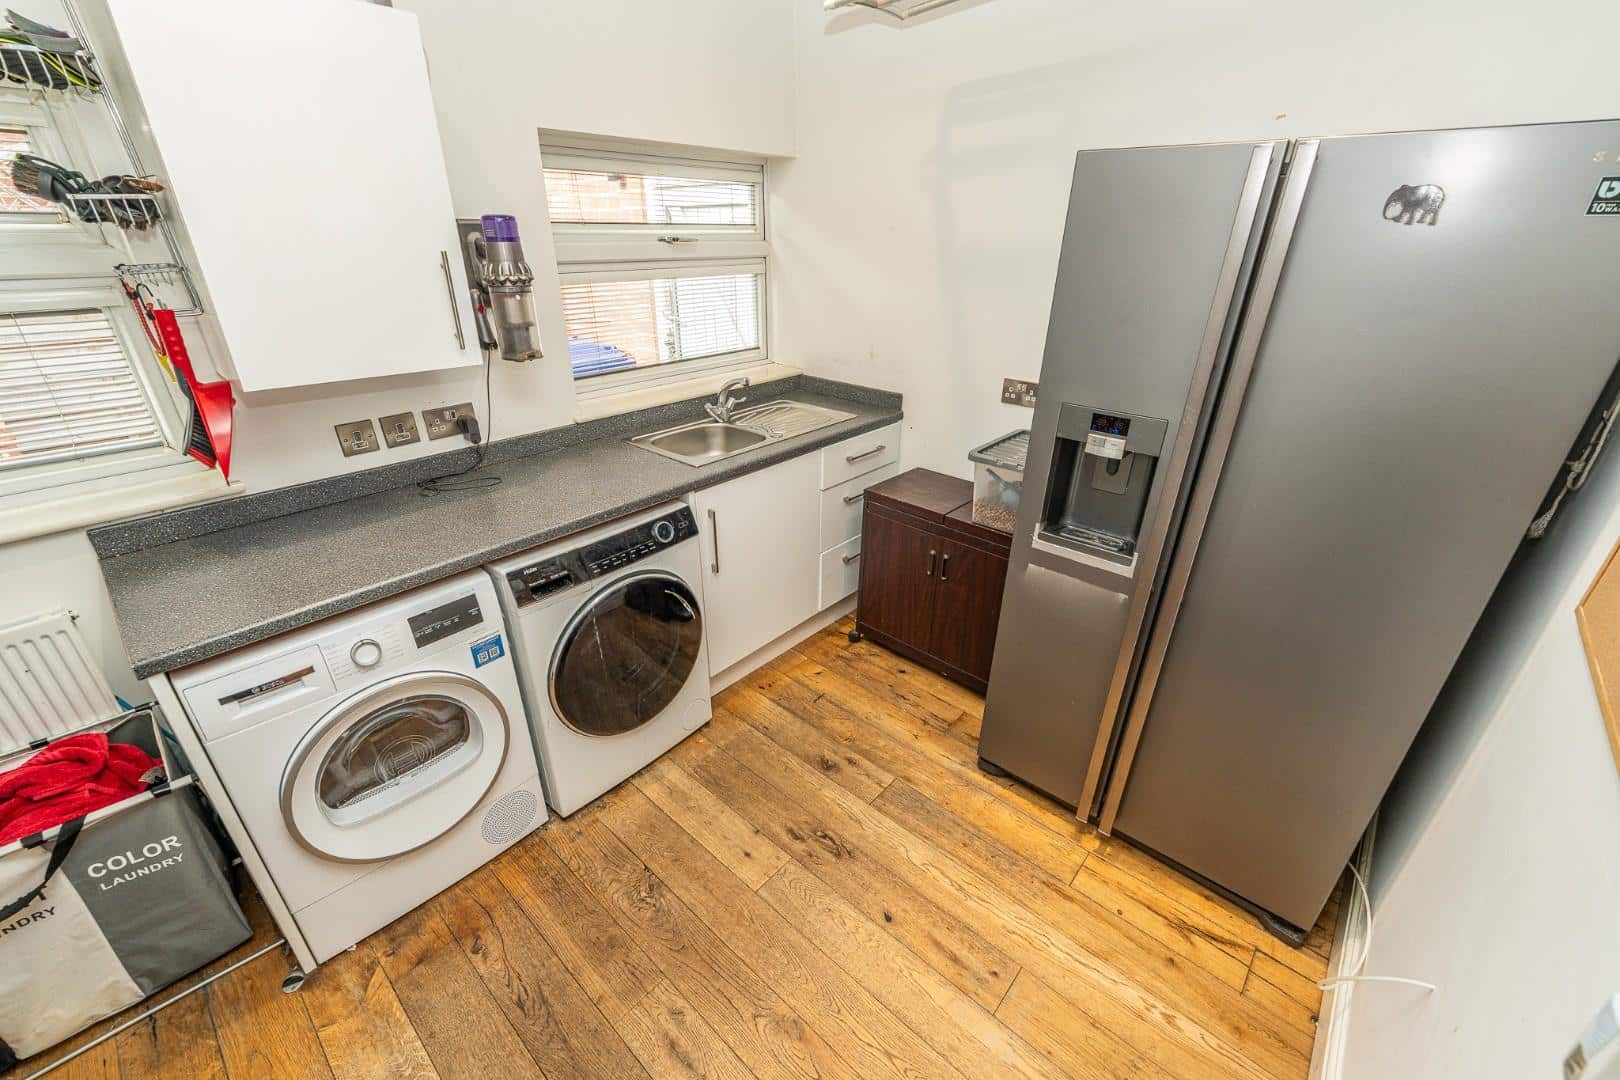
UTILITY ROOM 3.18 x 2.49 (10'5" x 8'2")
LIVING / DINING AREA 9.08 x 5.07 (29'9" x 16'7")
TV / SITTING AREA 3.06 x 3.42 (10'0" x 11'2")
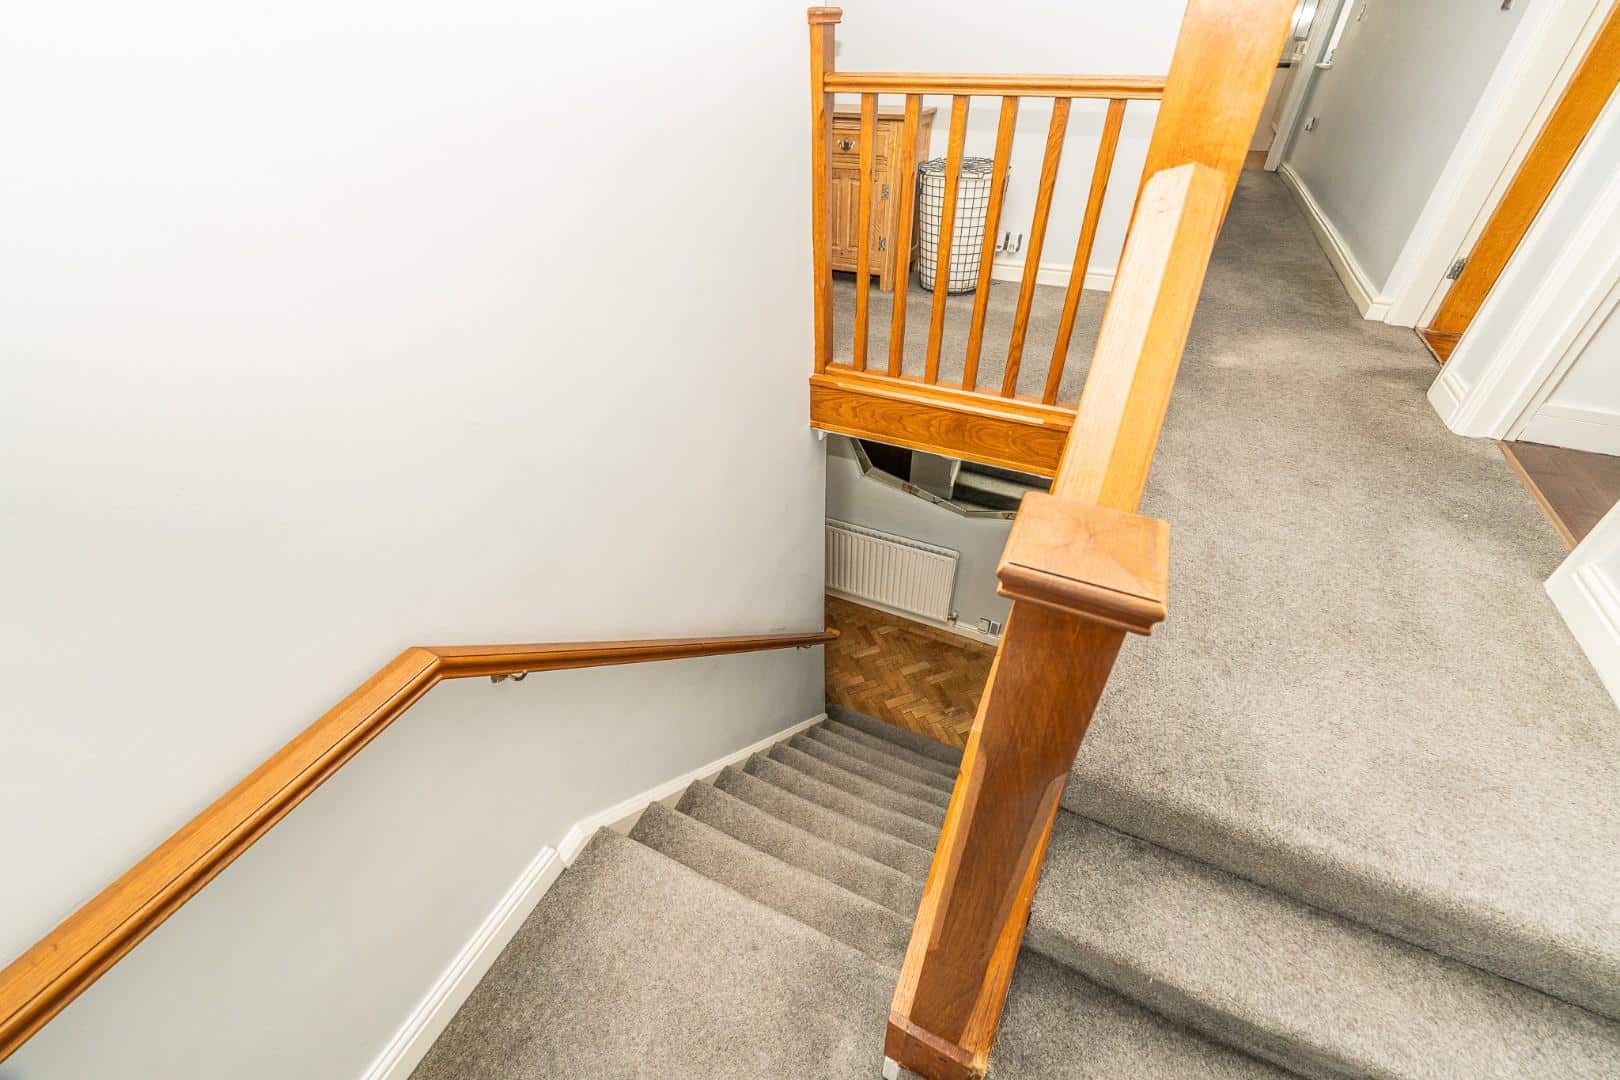
FIRST FLOOR LANDING
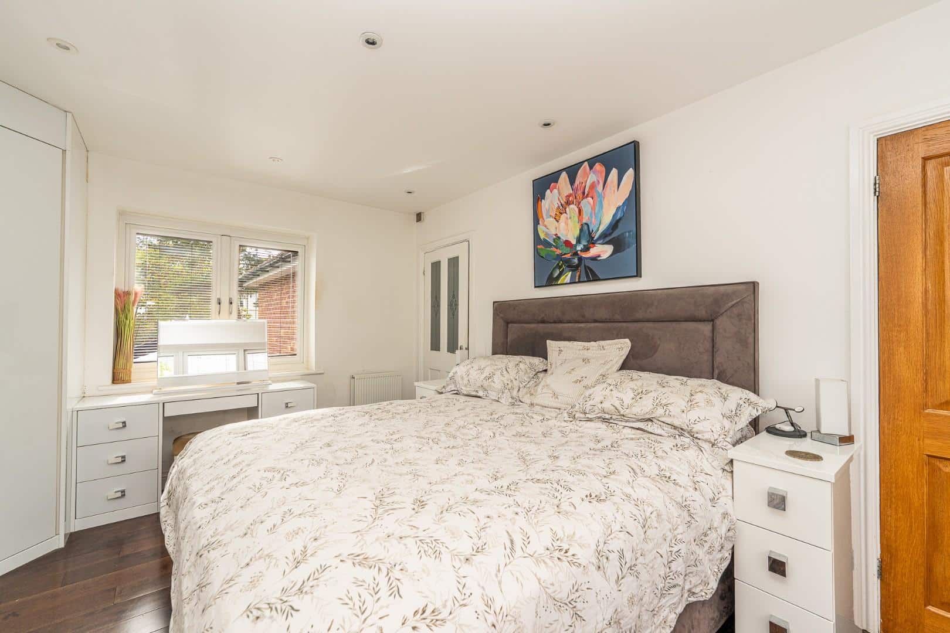
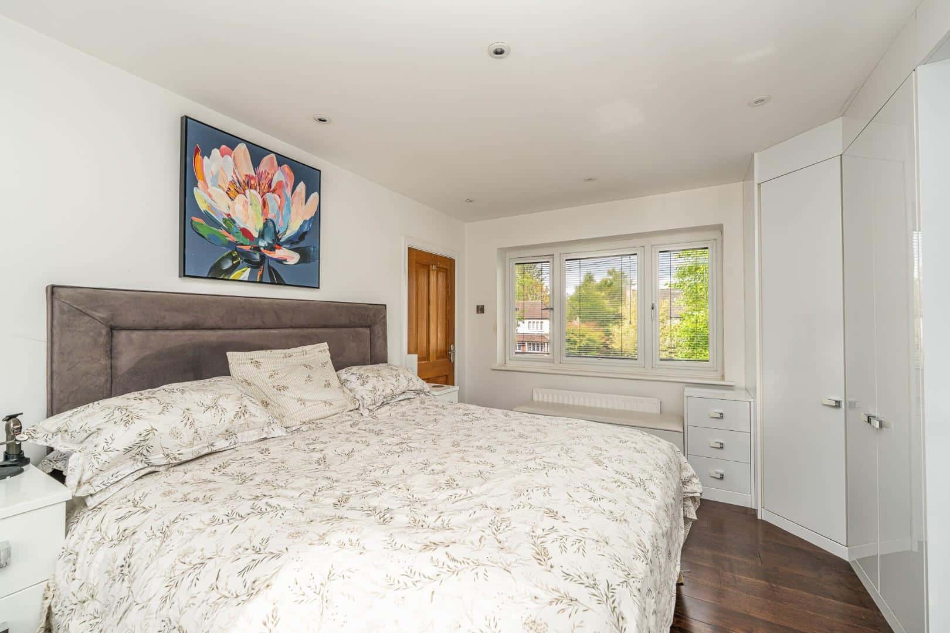
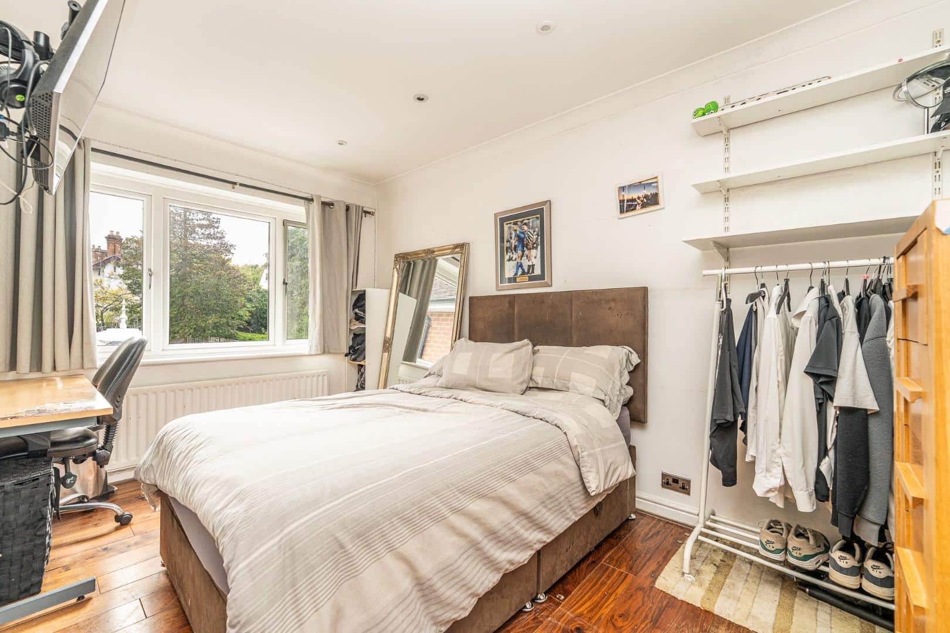
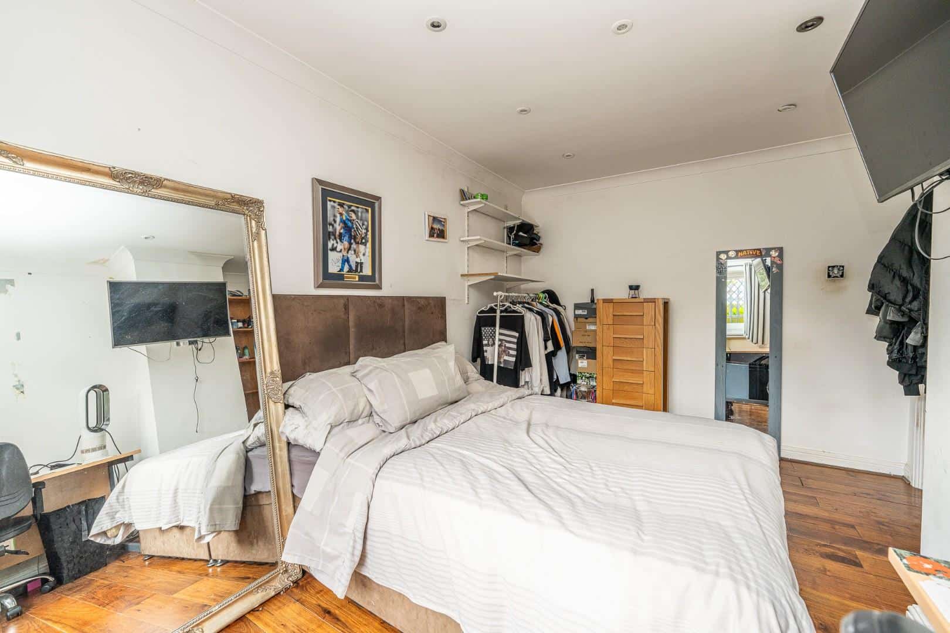
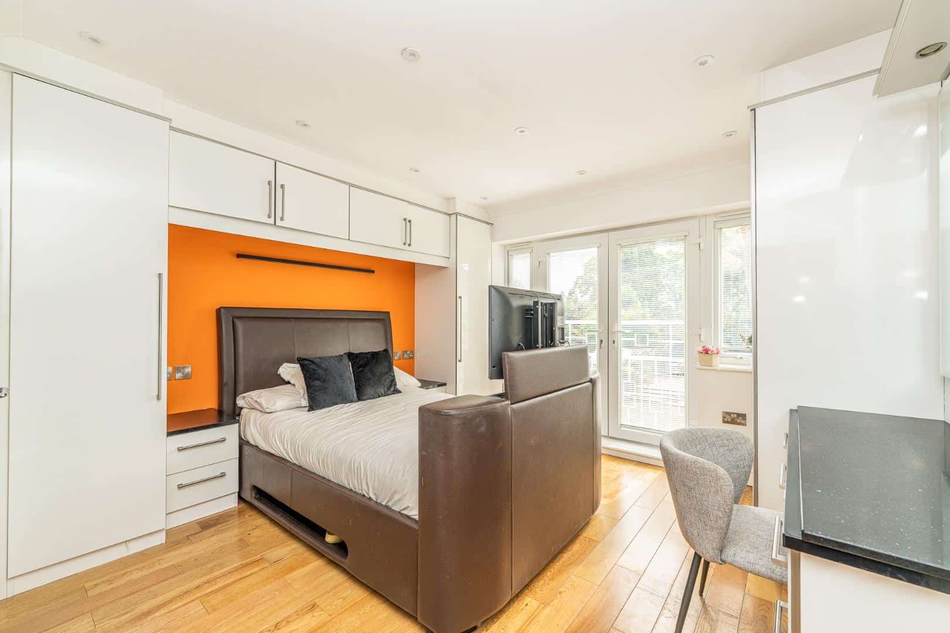
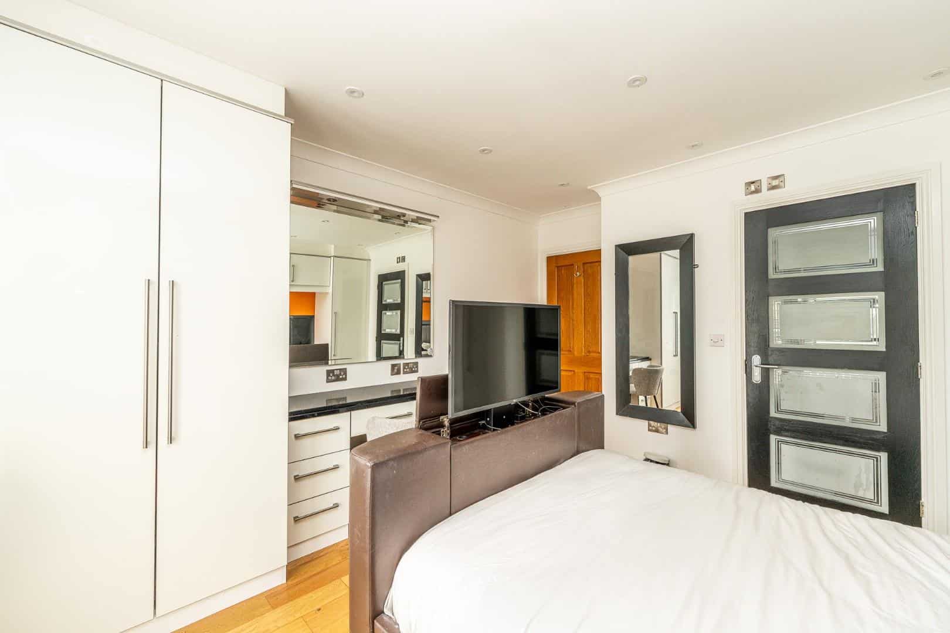
BEDROOM ONE 3.65 x 3.72 (11'11" x 12'2")
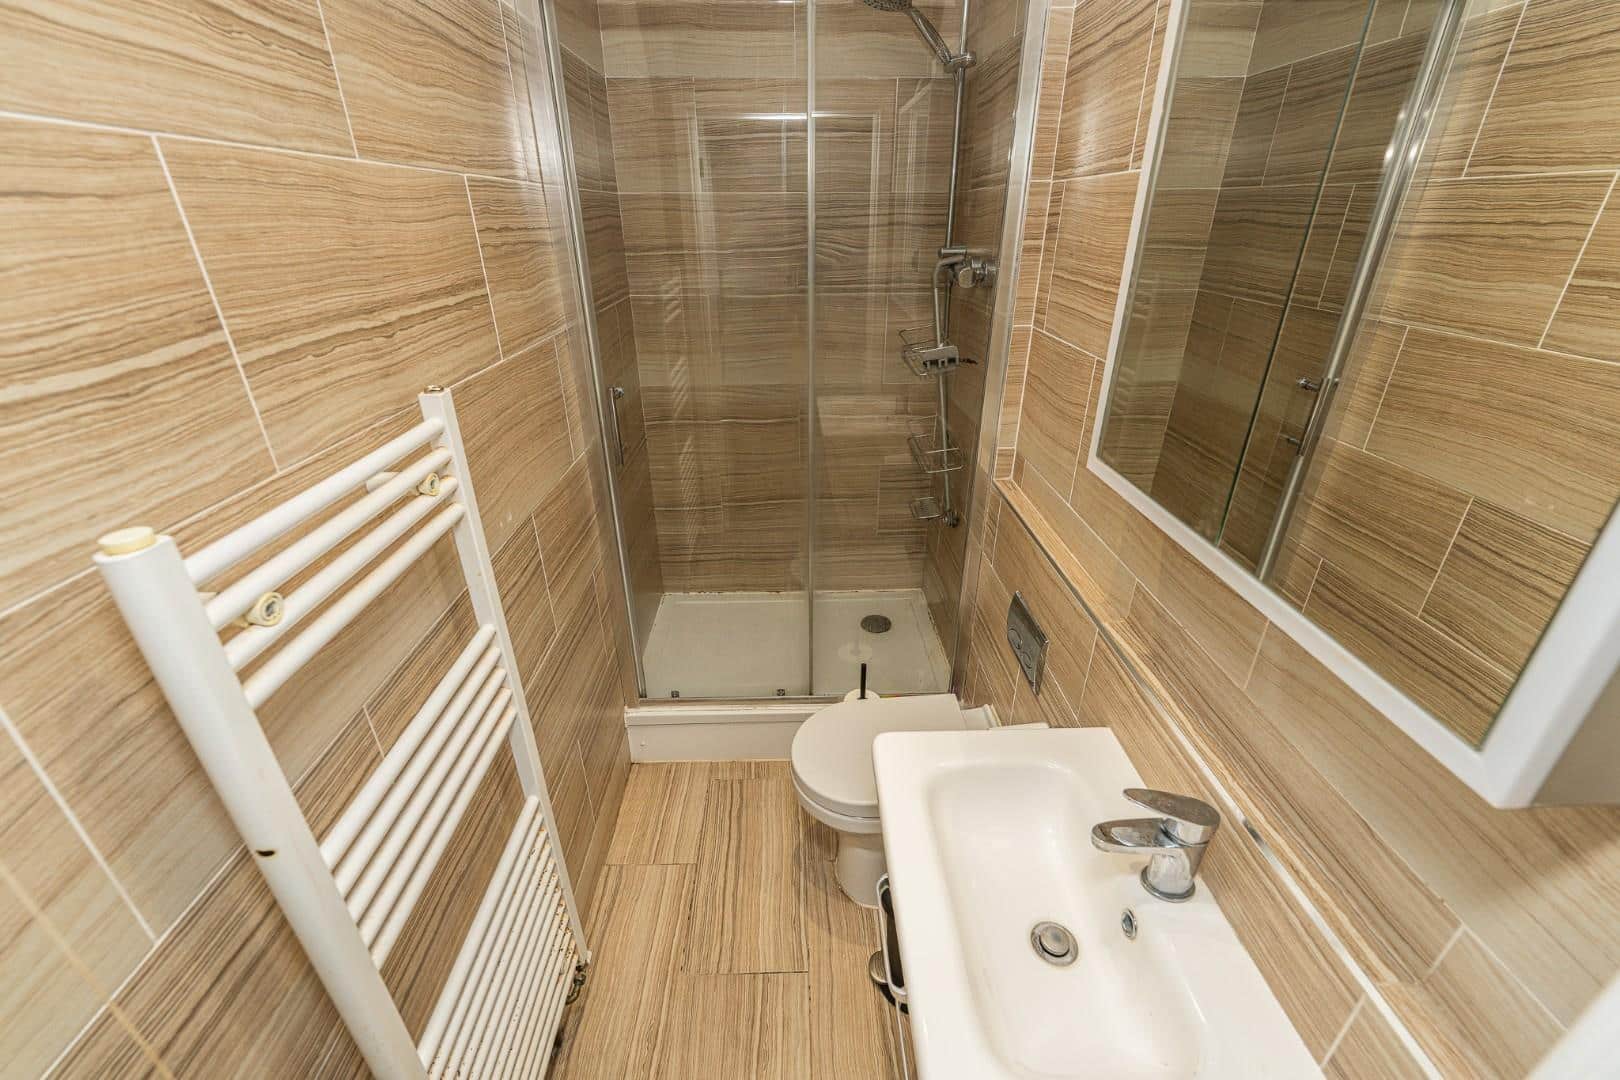
EN SUITE ONE 1.19 x 1.79 (3'10" x 5'10")
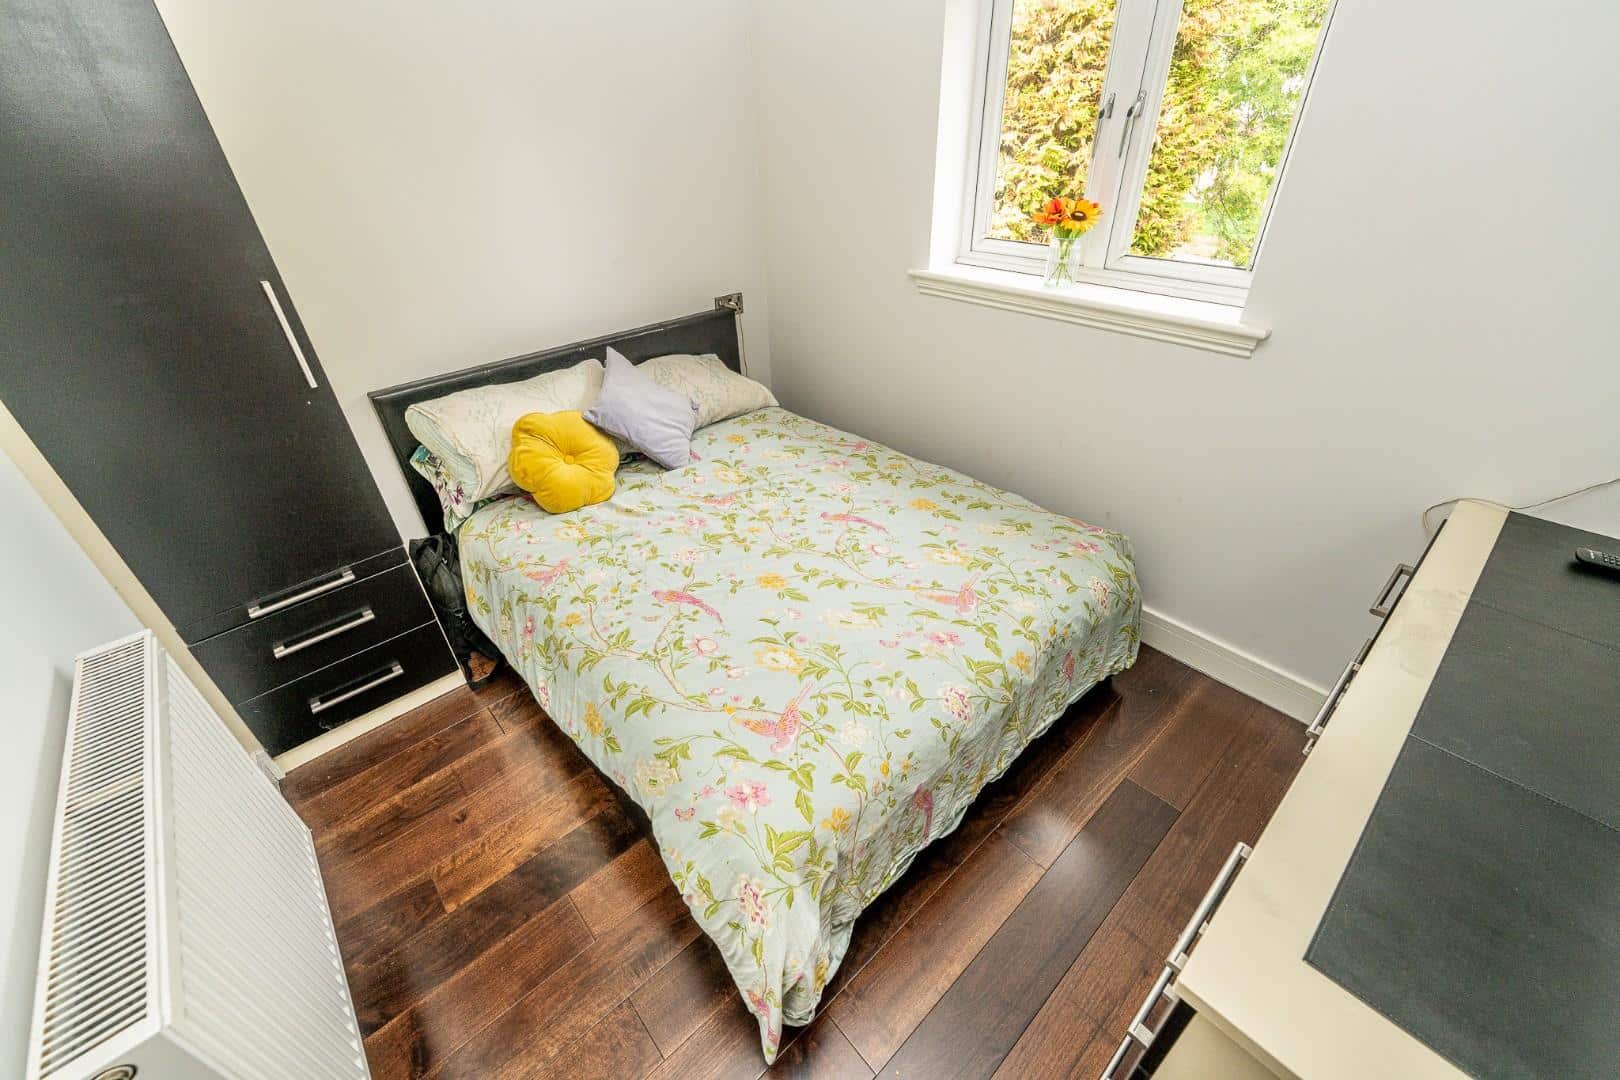
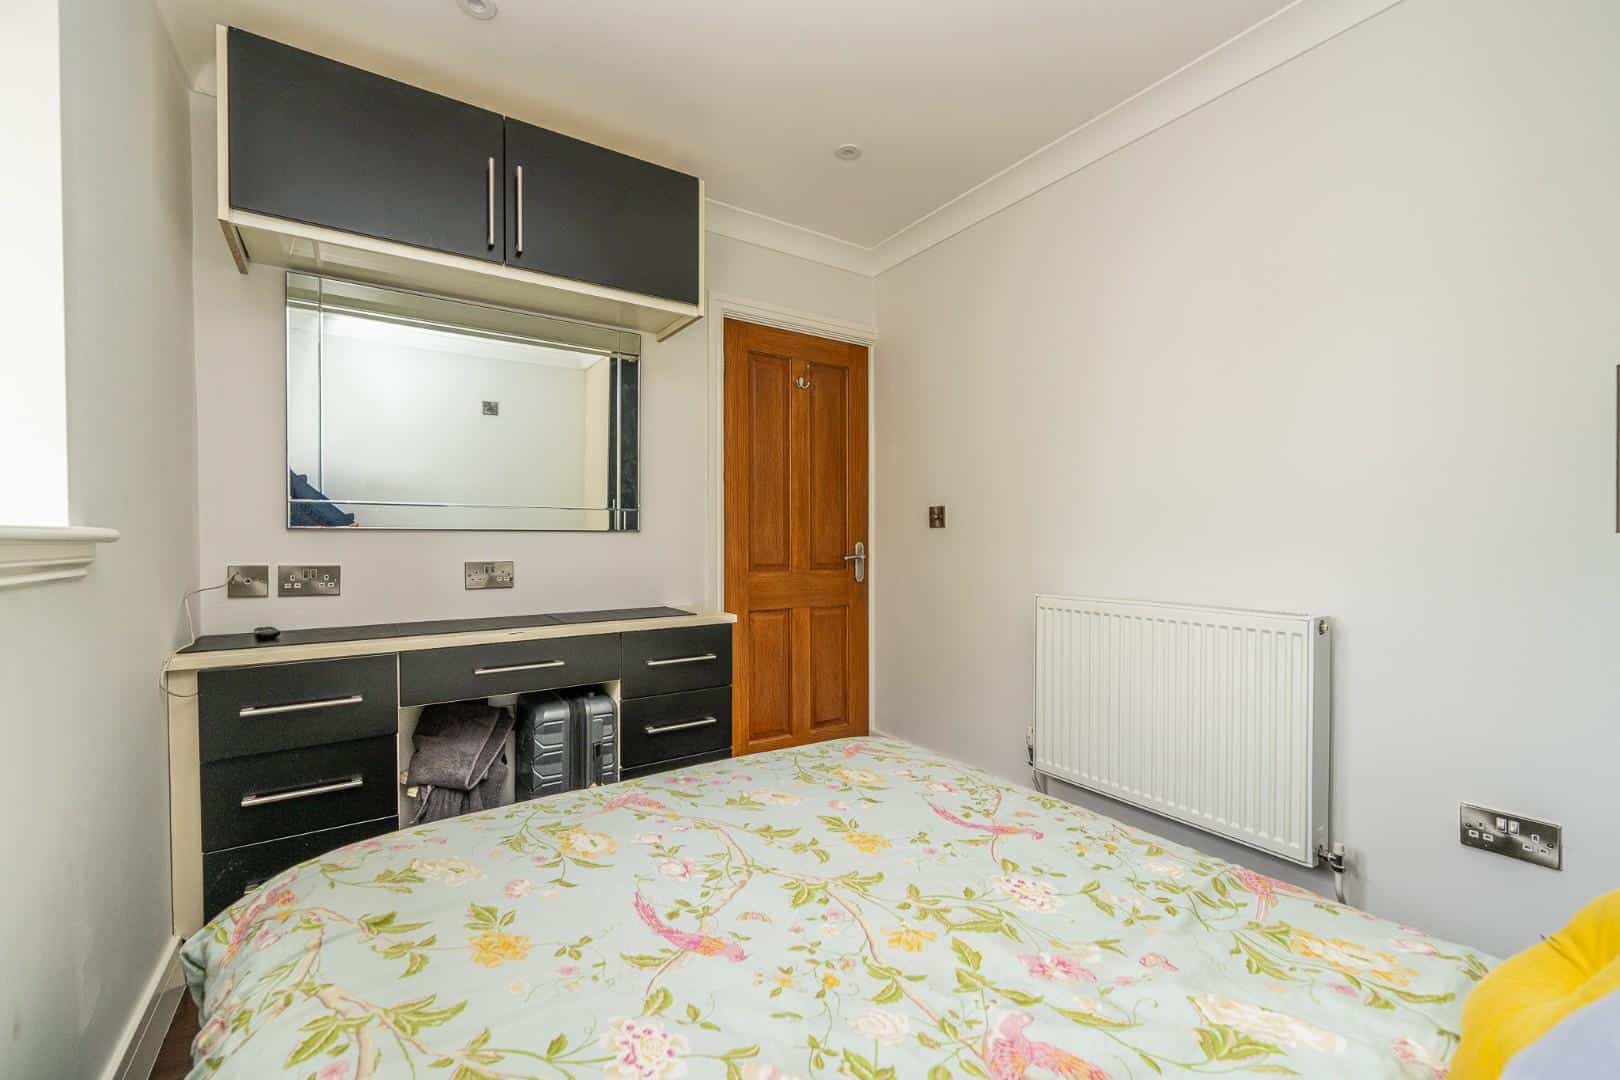
BEDROOM TWO 4.6 x 3.38 (15'1" x 11'1")
EN SUITE TWO
BEDROOM THREE 4.16 x 2.97 (13'7" x 9'8")
BEDROOM FOUR 2.4 x 2.96 (7'10" x 9'8")
FAMILY BATHROOM 1.68 x 2.24 (5'6" x 7'4")
FRONTAGE
The property benefits from ample parking and side storage space on the in and out driveway along with garage space.
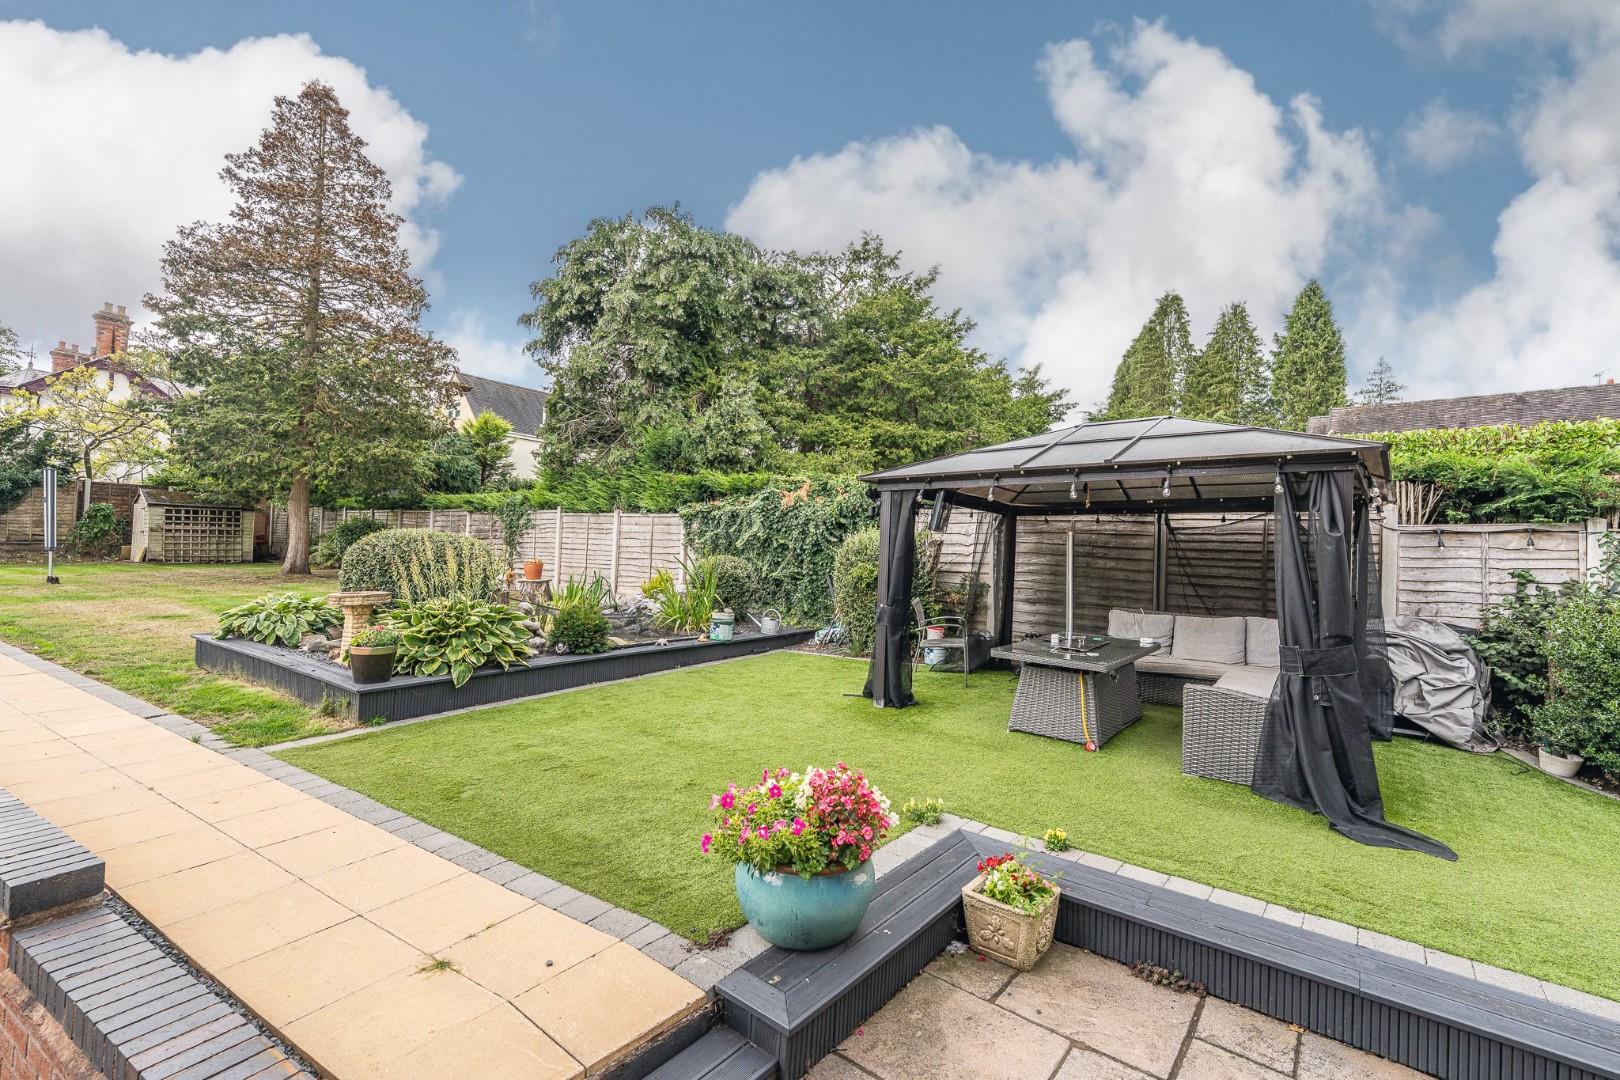
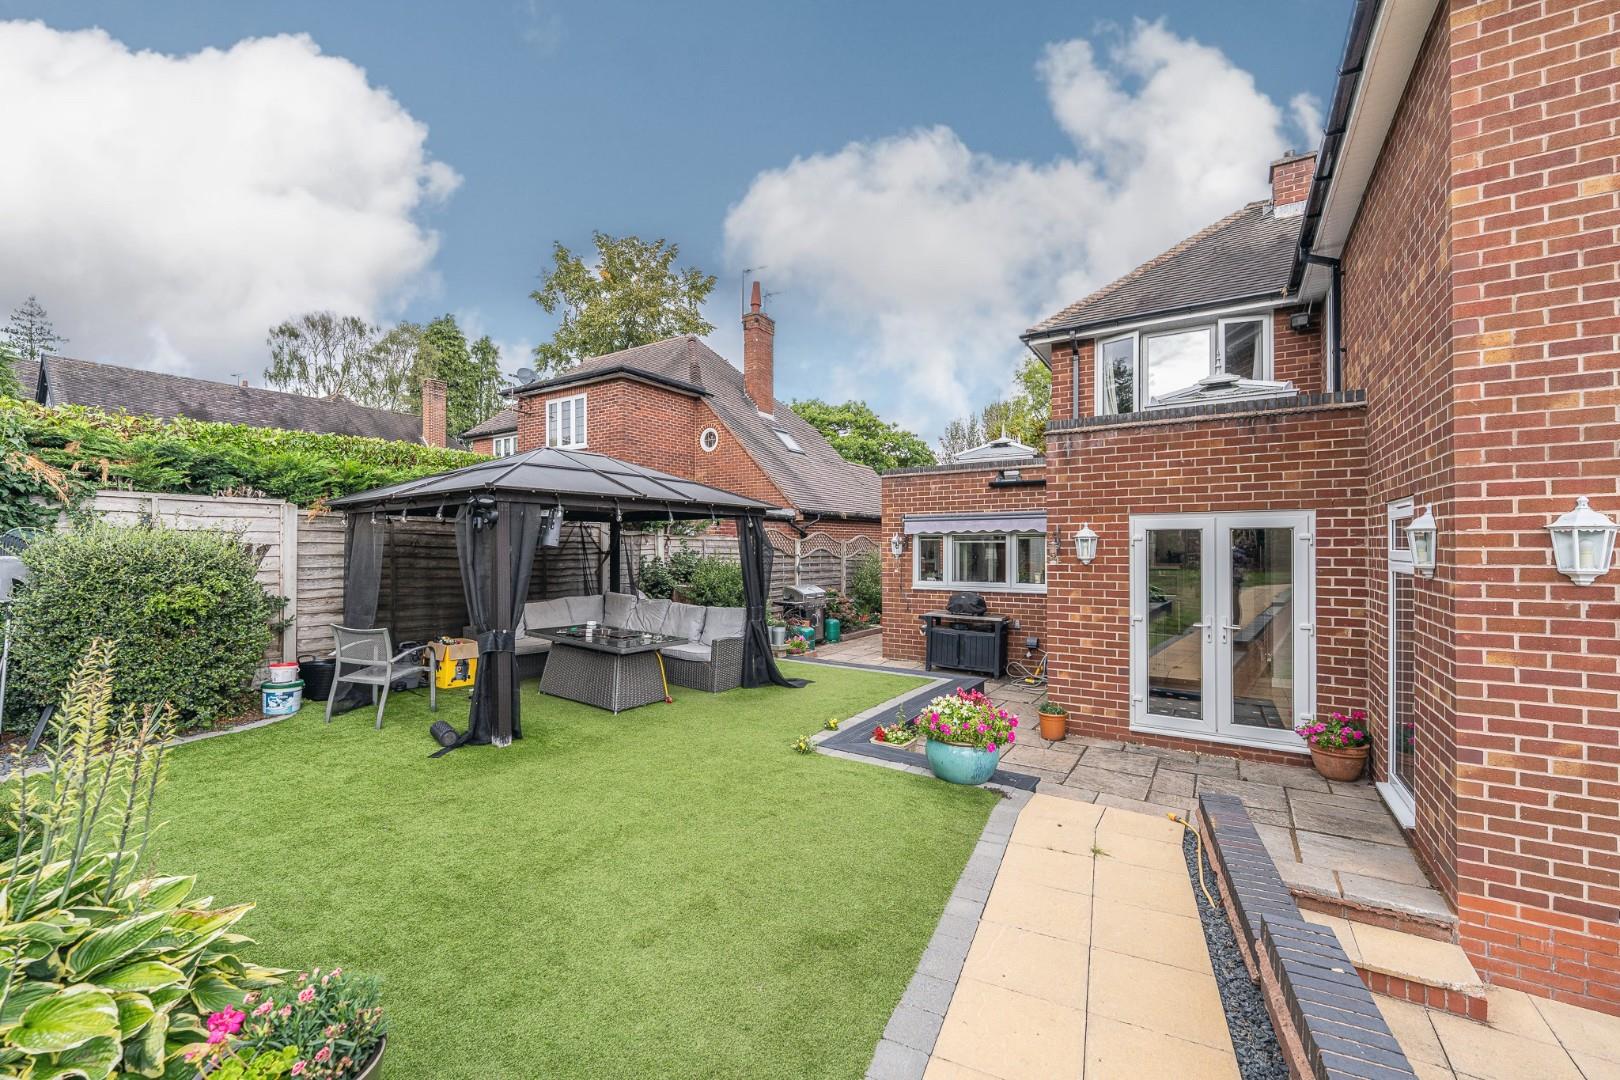
PRIVATE LARGE REAR GARDEN
Identification Checks
Should a purchaser(s) have an offer accepted on a property marketed by Webbs Estate Agents they will need to undertake an identification check. This is done to meet our obligation under Anti Money Laundering Regulations (AML) and is a legal requirement. We use a specialist third party service to verify your identity. The cost of these checks is £46.00 inc. VAT per buyer, which is paid in advance, when an offer is agreed and prior to a sales memorandum being issued. This charge is non-refundable.
Get in touch
BOOK A VIEWINGDownload this property brochure
DOWNLOAD BROCHURETry our calculators
Mortgage Calculator
Stamp Duty Calculator
Similar Properties
-
Boat Lane, Weston
For Sale£650,000 Offers Over*** MOTIVATED SELLER HAVE FOUND THEIR DREAM HOME *** INDIVIDUAL DETACHED FAMILY HOME *** BEAUTIFULLY AND TASTEFULLY DECORATED THROUGHOUT *** FOUR BEDROOMS ** FULLY EQUIPPED BAR AREA ***Webbs Estate Agents are delighted to present this immaculate four-bedroom detached property in the highly sought-a...4 Bedrooms2 Bathrooms1 Reception -
Highfield Farm, Lichfield Road, Sandhills, Walsall
For Sale£750,000**BESPOKE HEXAGONAL ARCHITECTURAL DESIGN**FOUR BEDROOMS**FOUR BATHROOMS**Tucked away discreetly and set behind private gates, this extraordinary detached bungalow is one of those rare homes that genuinely feels like a discovery rather than just a property. From the outside it intrigues, but the mome...4 Bedrooms4 Bathrooms2 Receptions -
West Butts Road, Rugeley
For Sale£670,000 OIRO** SOUGHT AFTER LOCATION ** DETACHED FAMILY HOME ** SPACIOUS ACCOMMODATION THROUGHOUT ** FOUR BEDROOMS ** THREE RECEPTION ROOMS ** OPEN PLAN KITCHEN ** UTILITY ROOM ** LARGE PLOT ** DETACHED GARAGE ** VIEWING ESSENTIAL ** WEBBS ESTATE AGENTS are pleased to market this spacious and well-presented fou...4 Bedrooms2 Bathrooms3 Receptions