
Heath Gap Road, Cannock
OPEN-PLAN LIVING • BI-FOLD DOORS • JULIET BALCONY • LARGE GARDEN • SUMMER HOUSE • GARAGE/STORAGE • PARKING...
Key Features
- SUBSTANTIAL FOUR BED DEATCHED
- LARGE OPEN PLAN KITCHEN
- BI FOLD DOOR TO GARDEN
- CONVERTED GARAGE GAMES ROOM
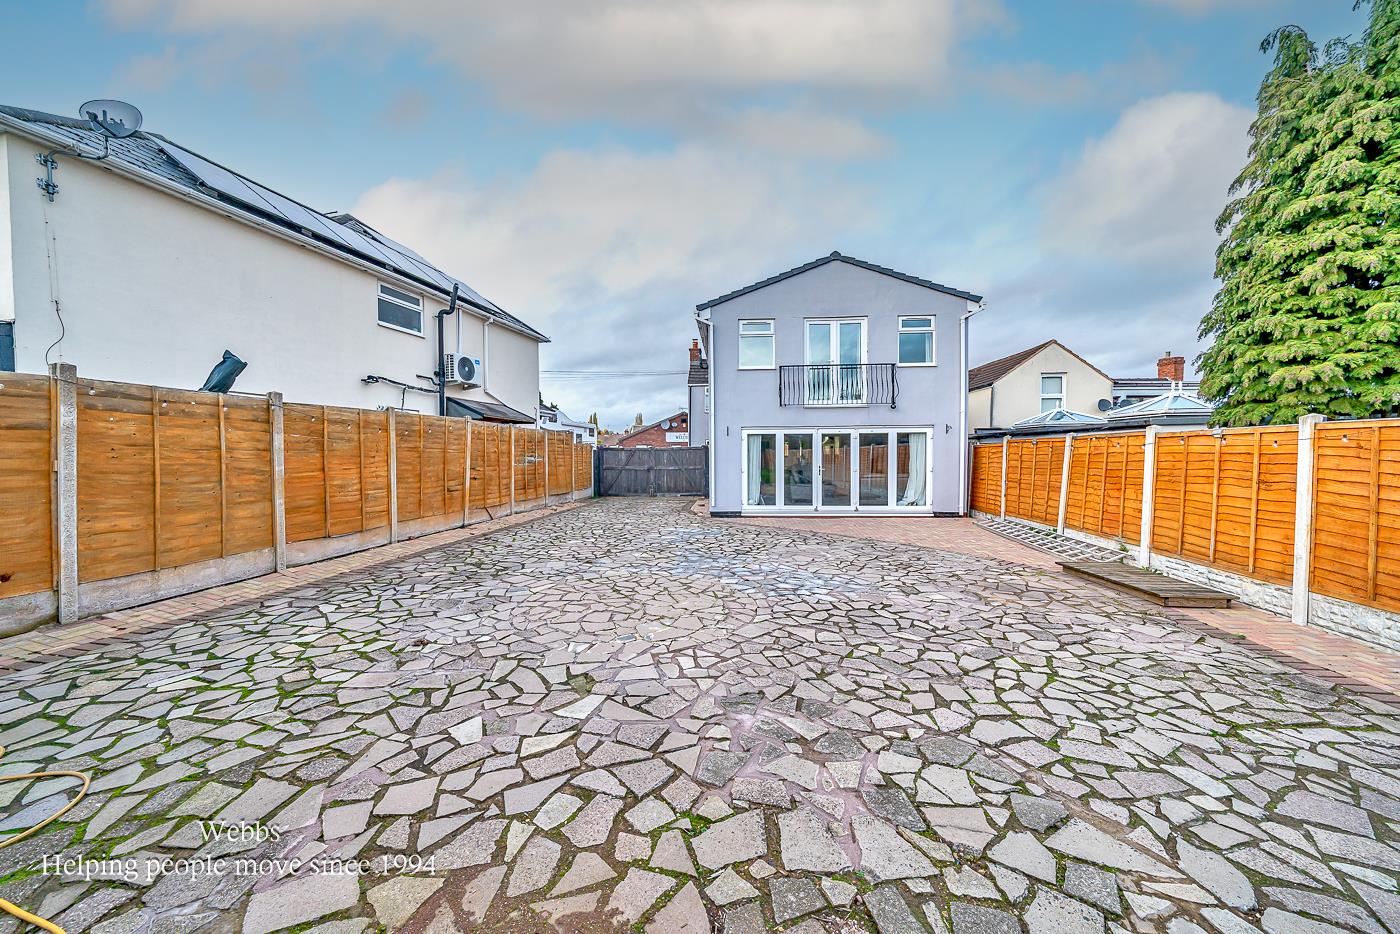
- PARKING FOR 6 CARS
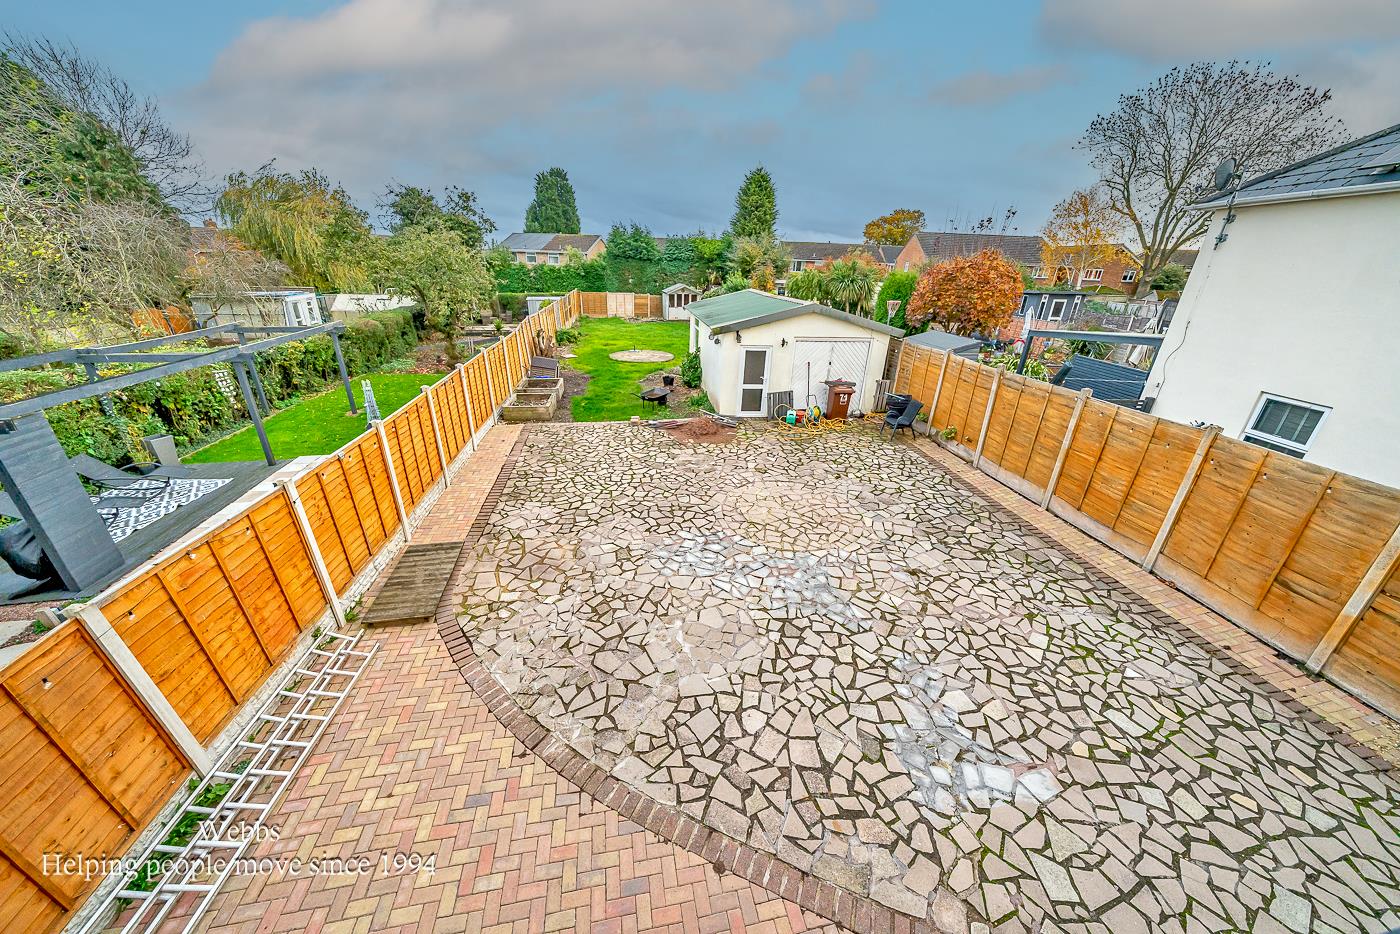
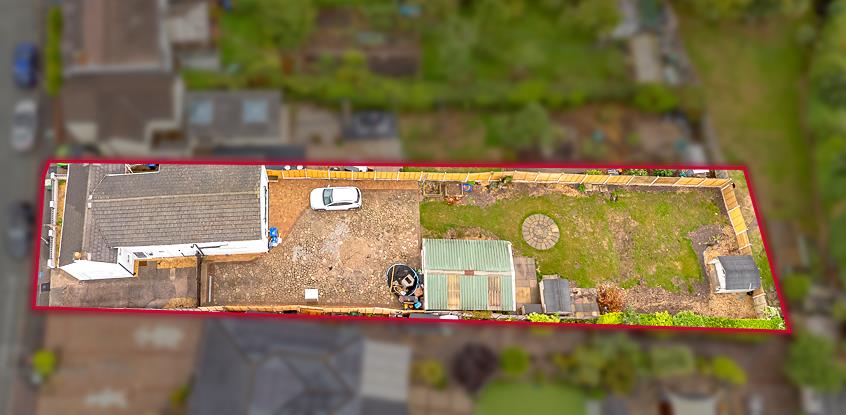
- LARGE REAR GARDEN
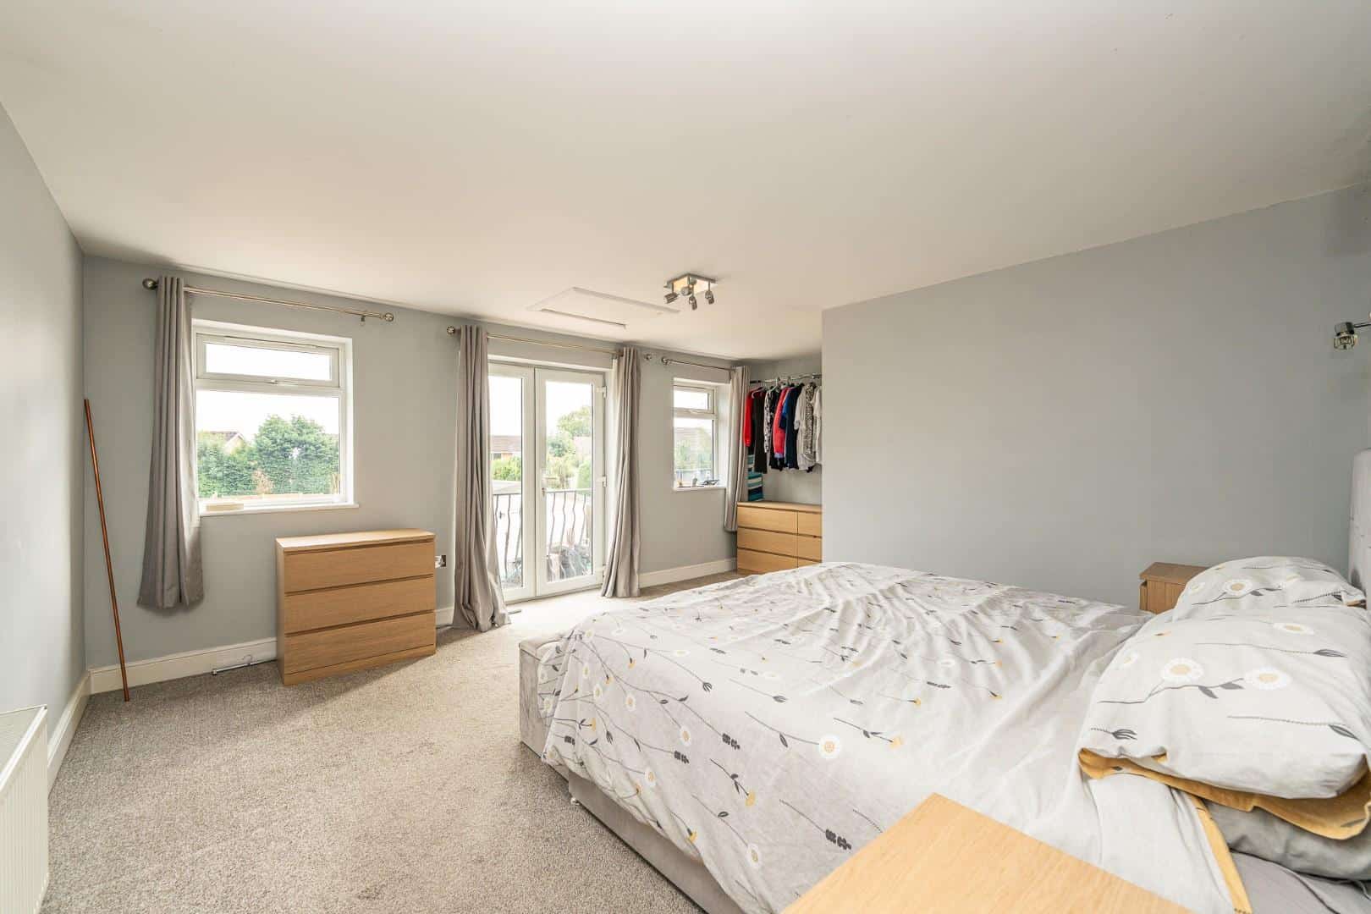
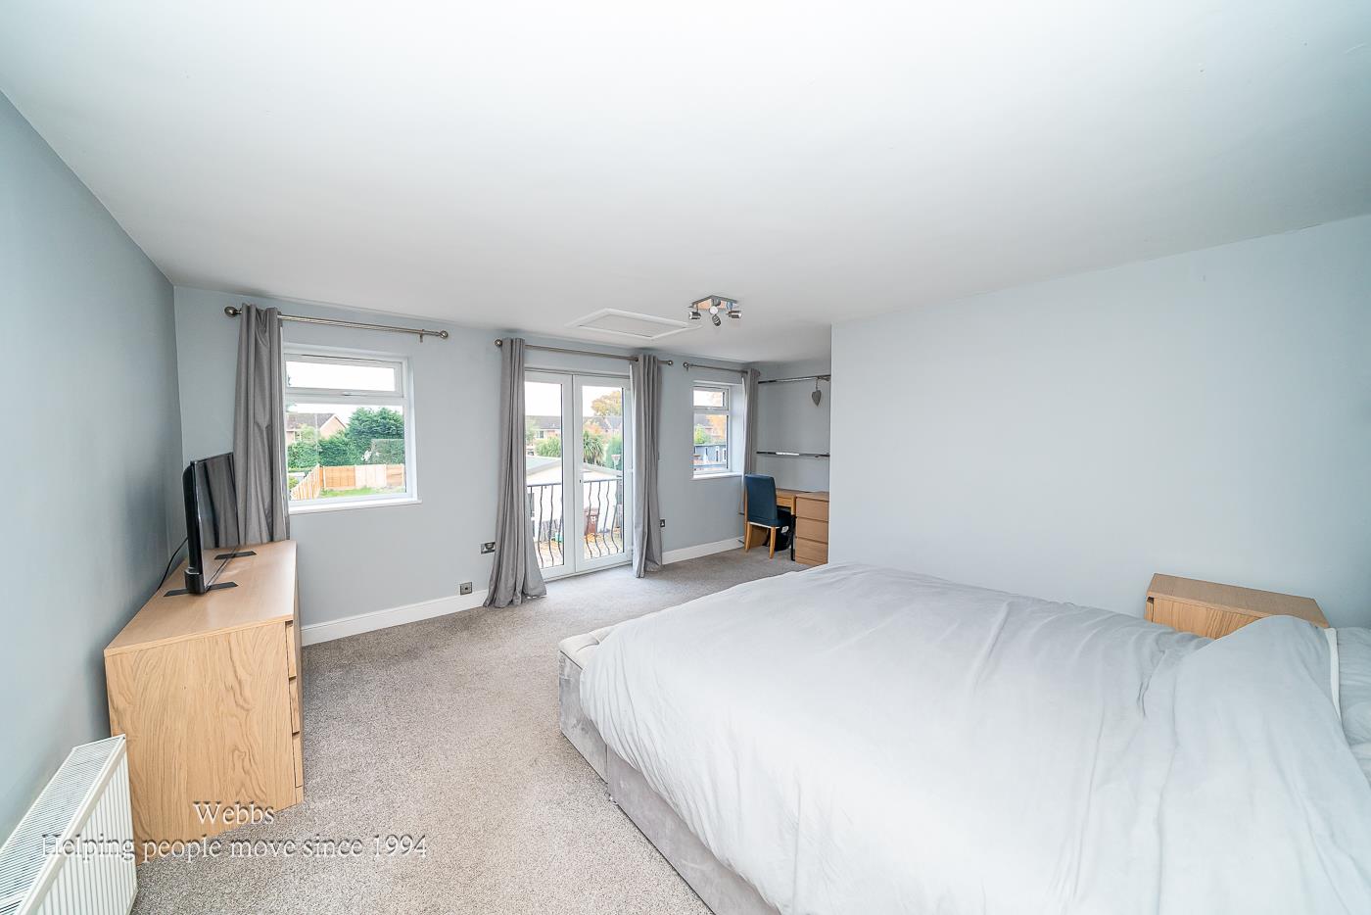
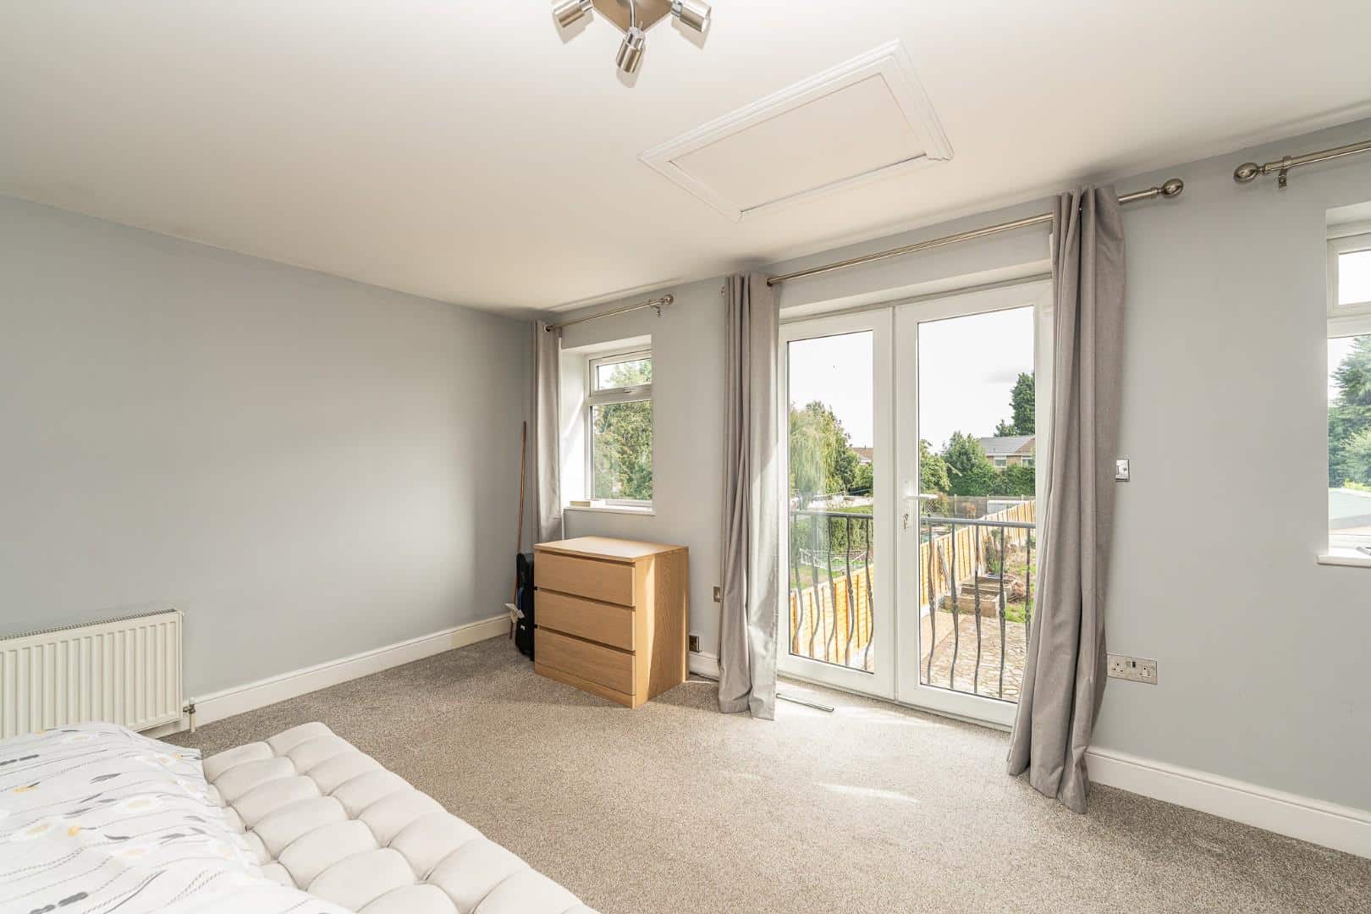
- JULIET BALCONY IN MASTER
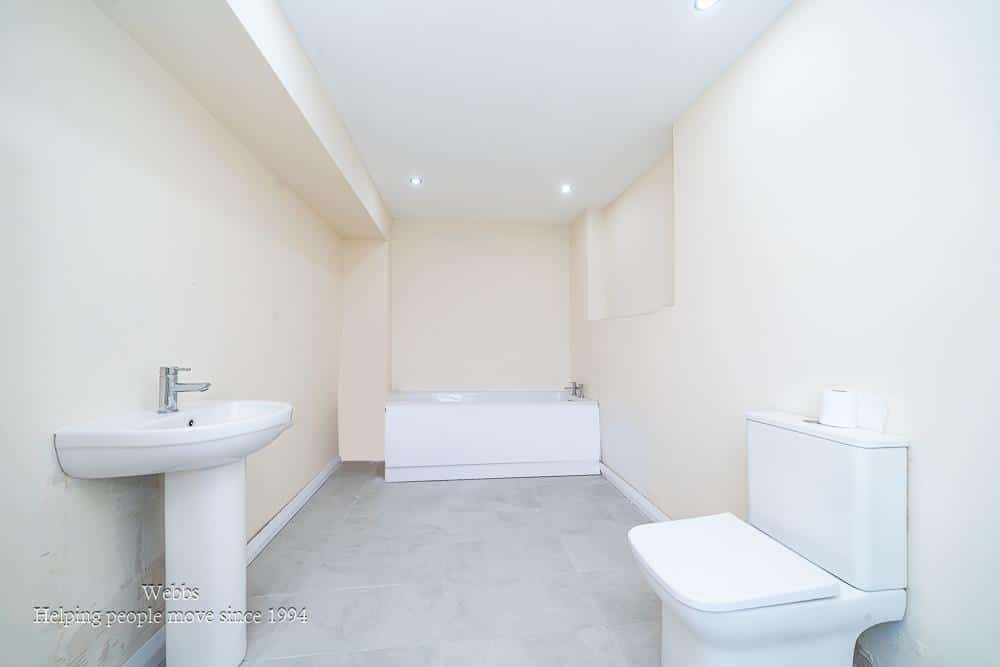
- TWO BATHROOMS
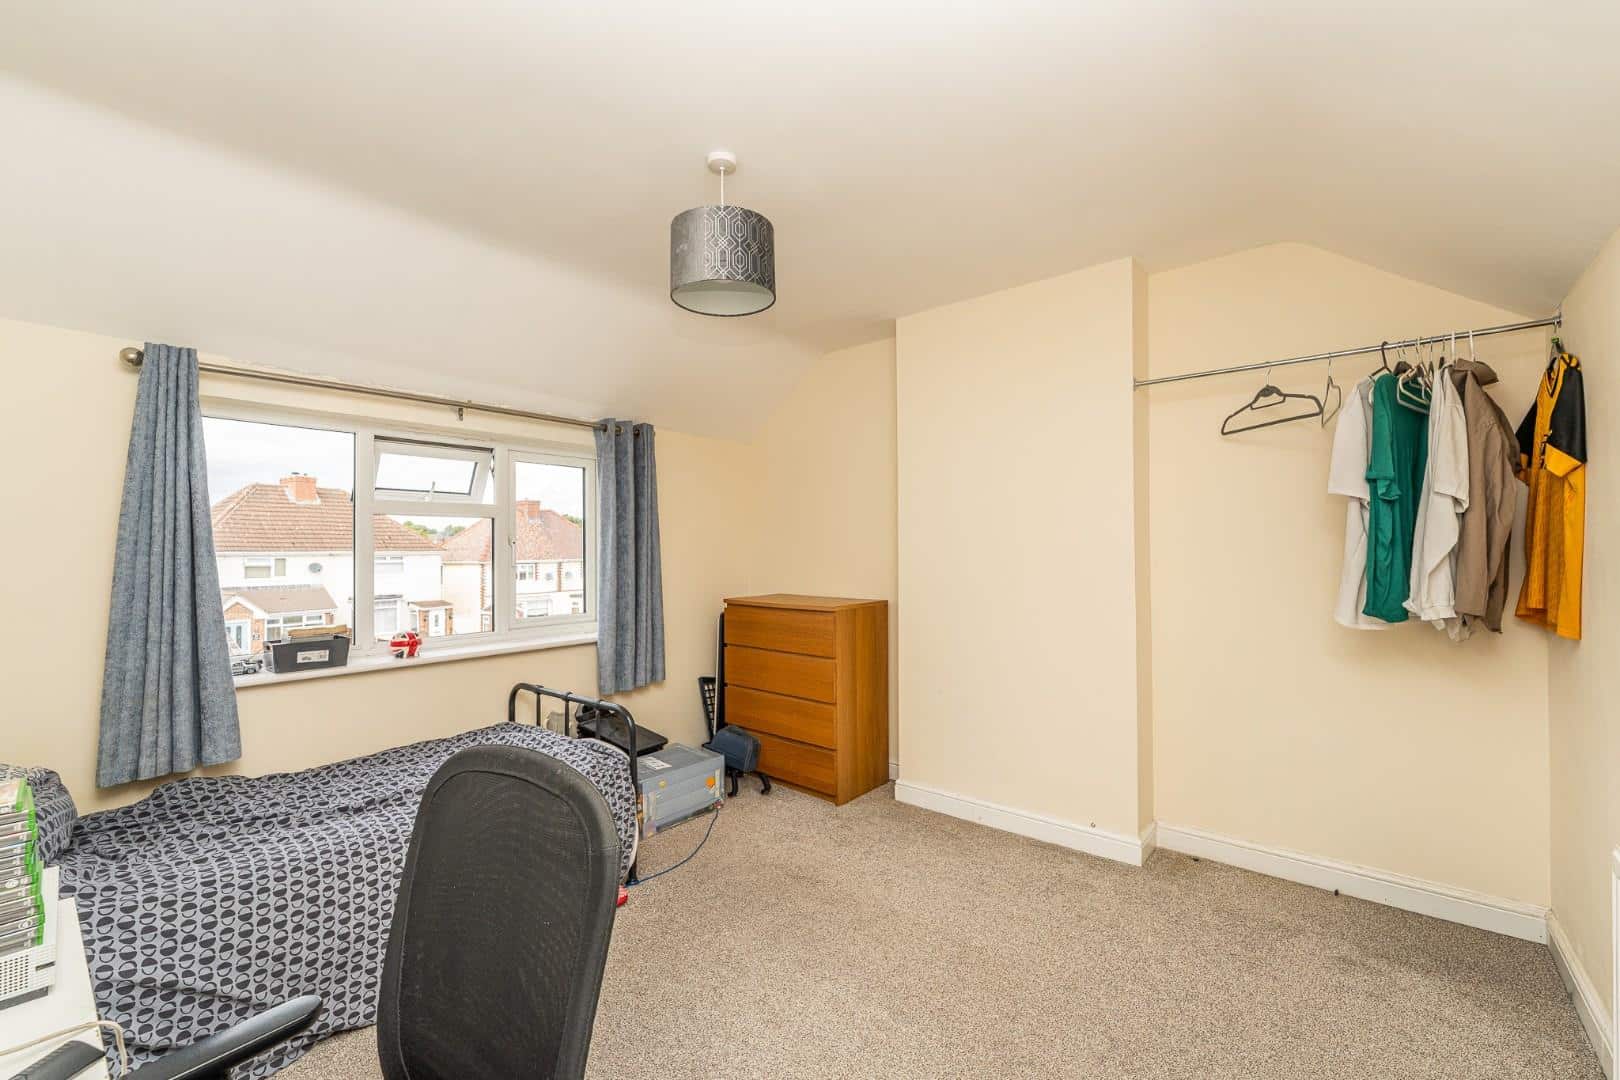
- DOUBLE BEDROOMS
- CLOSE TO CANNOCK
Full property description
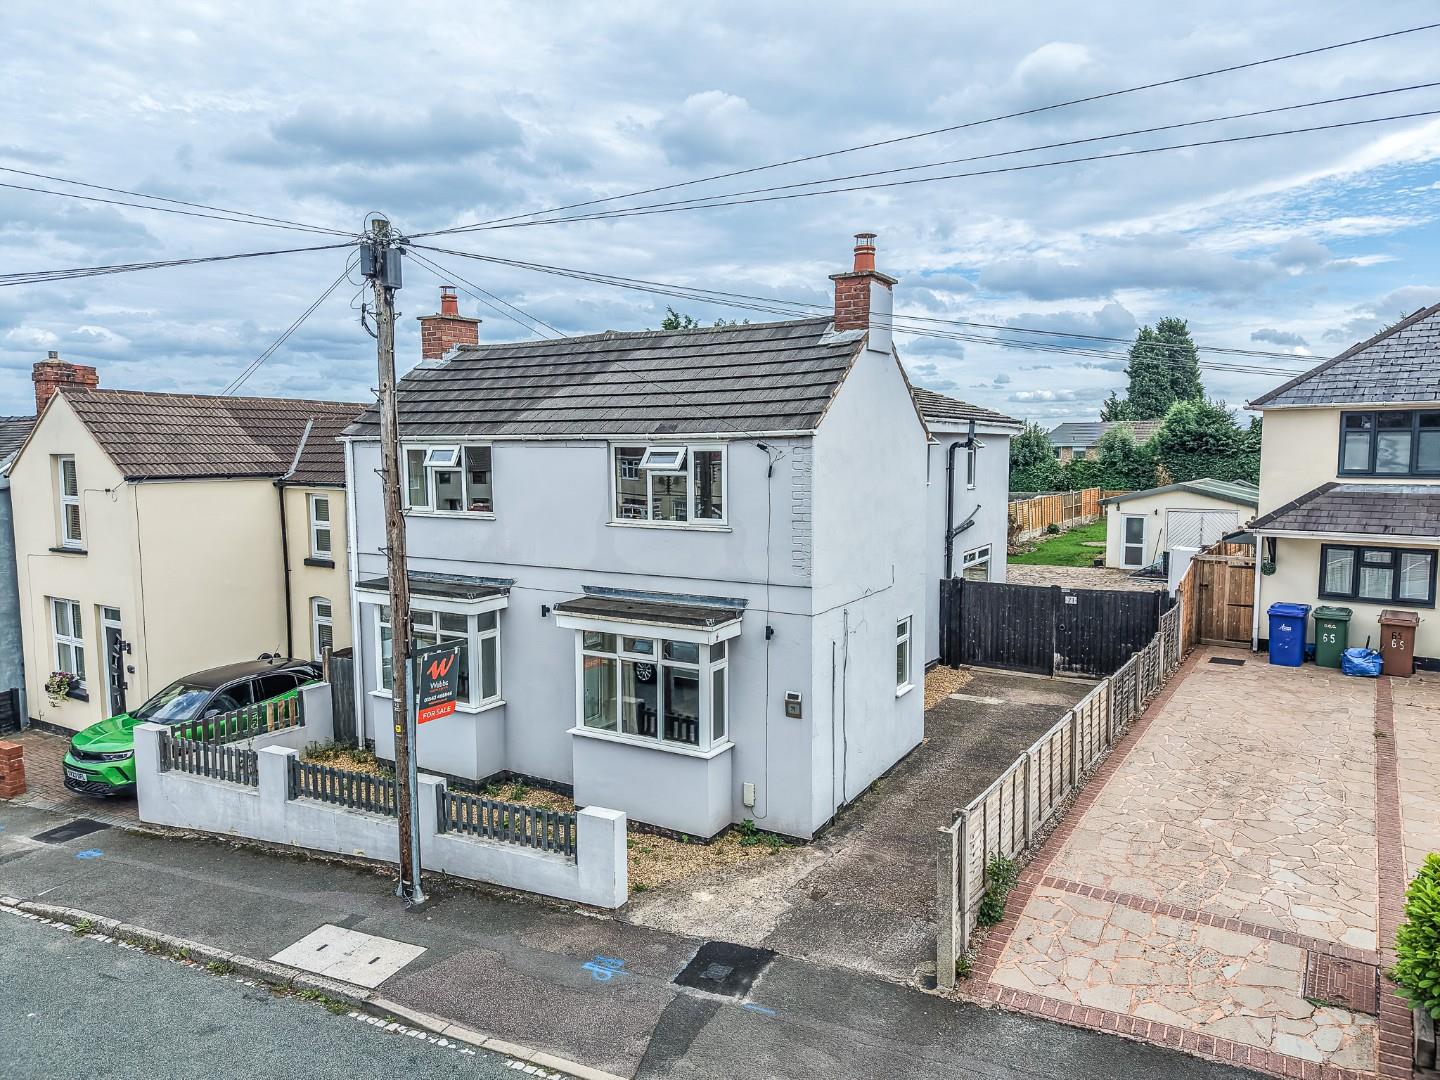
UNIQUE & SUBSTANTIAL EXTENDED TRADITIONAL DOUBLE-FRONTED DETACHED FAMILY HOME
OPEN-PLAN LIVING • BI-FOLD DOORS • JULIET BALCONY • LARGE GARDEN • SUMMER HOUSE • GARAGE/STORAGE • PARKING FOR UP TO SIX VEHICLES
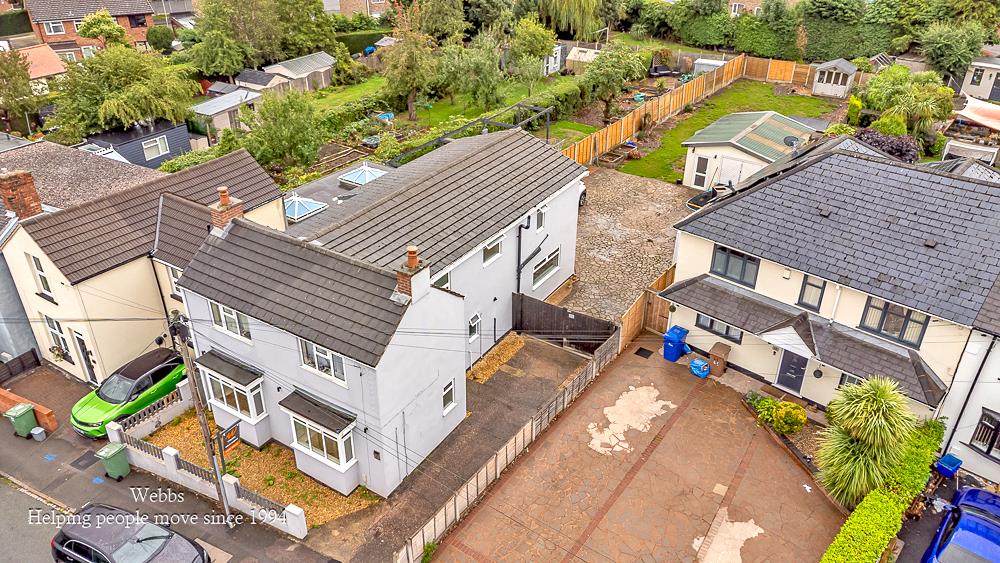
This unique and substantially extended traditional double-fronted detached home offers generous and versatile accommodation, combining character with spacious family living.
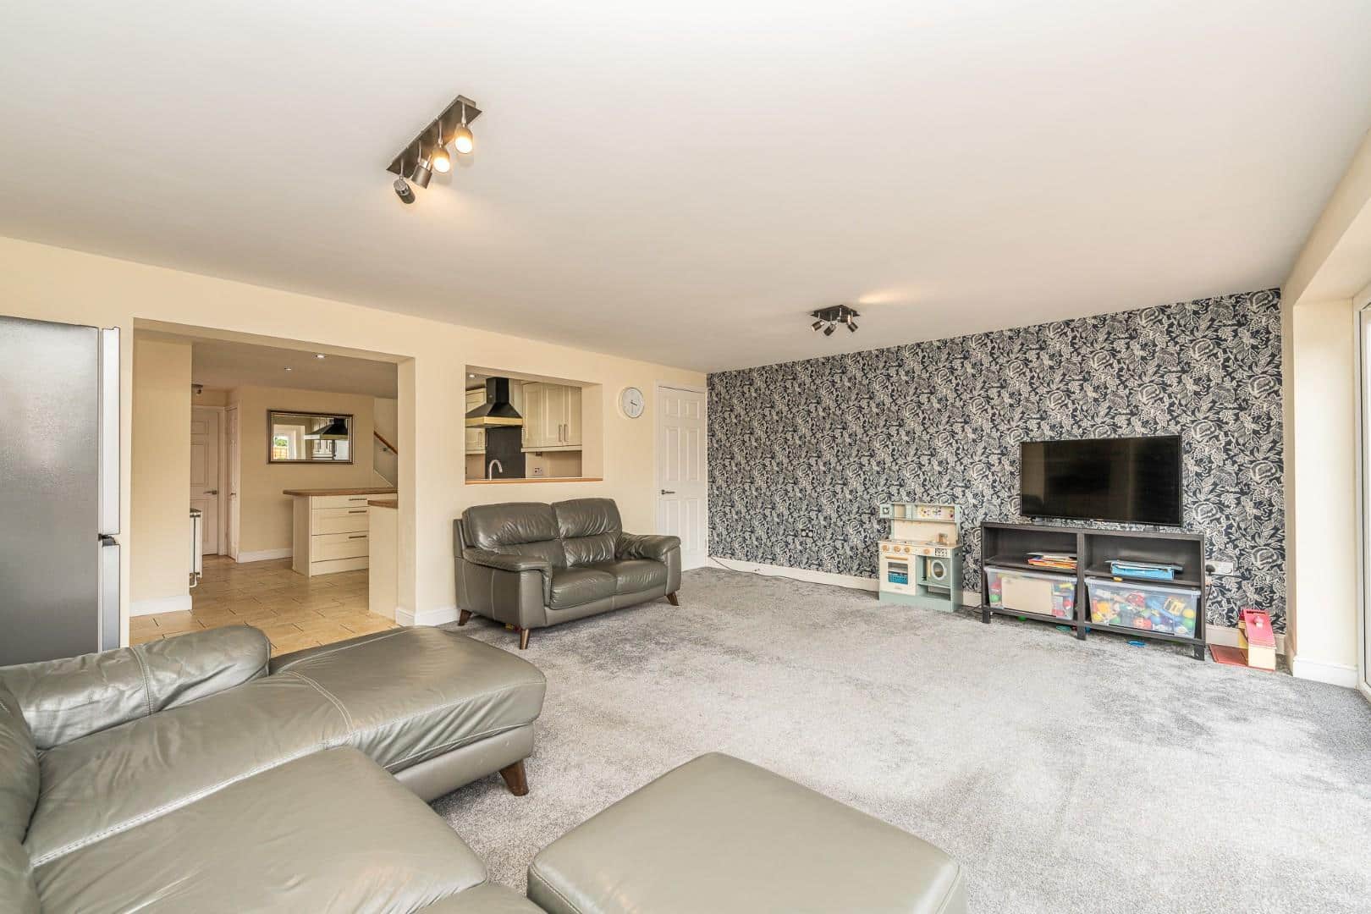
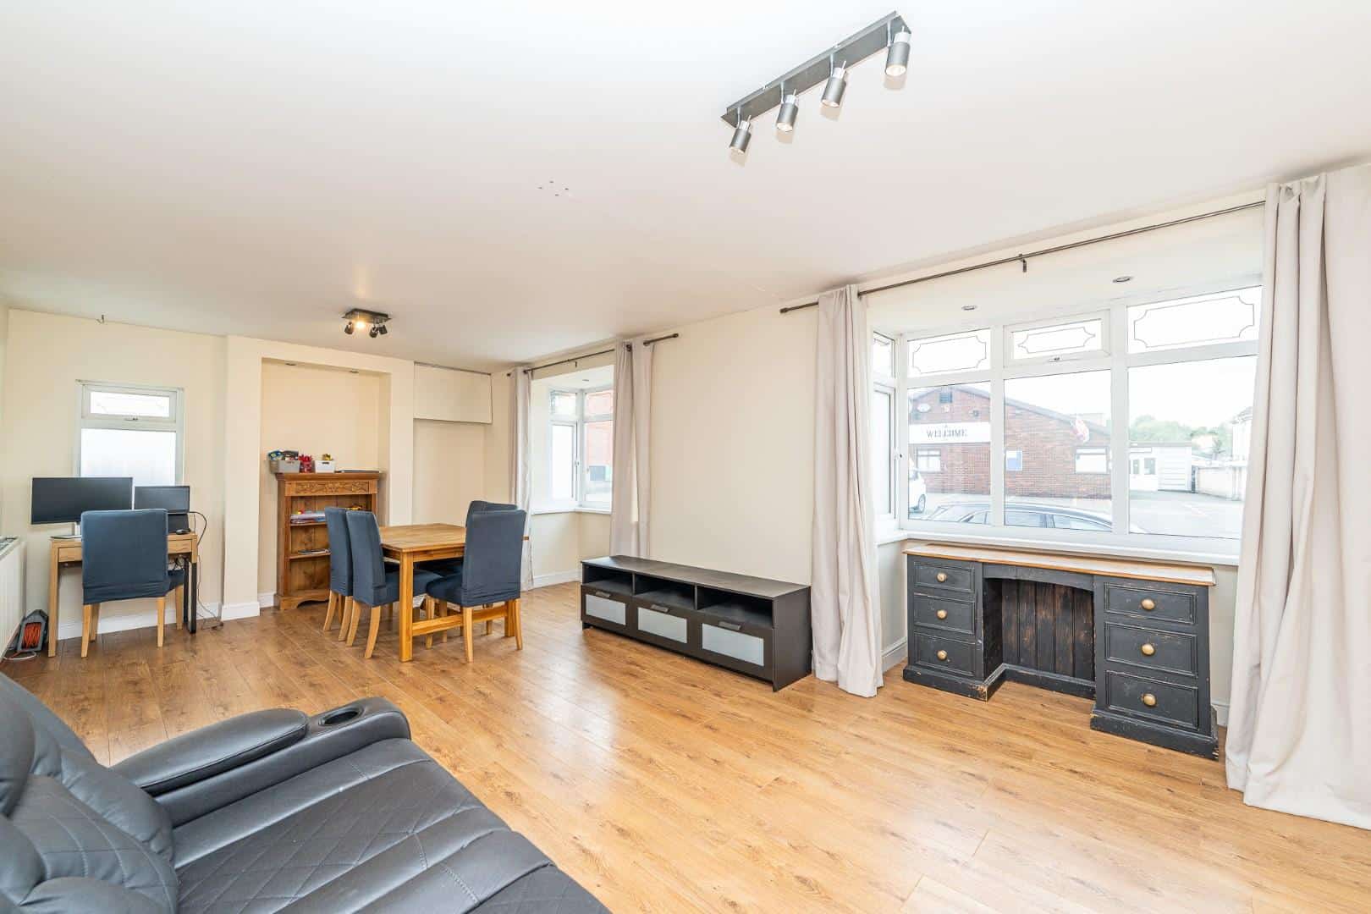
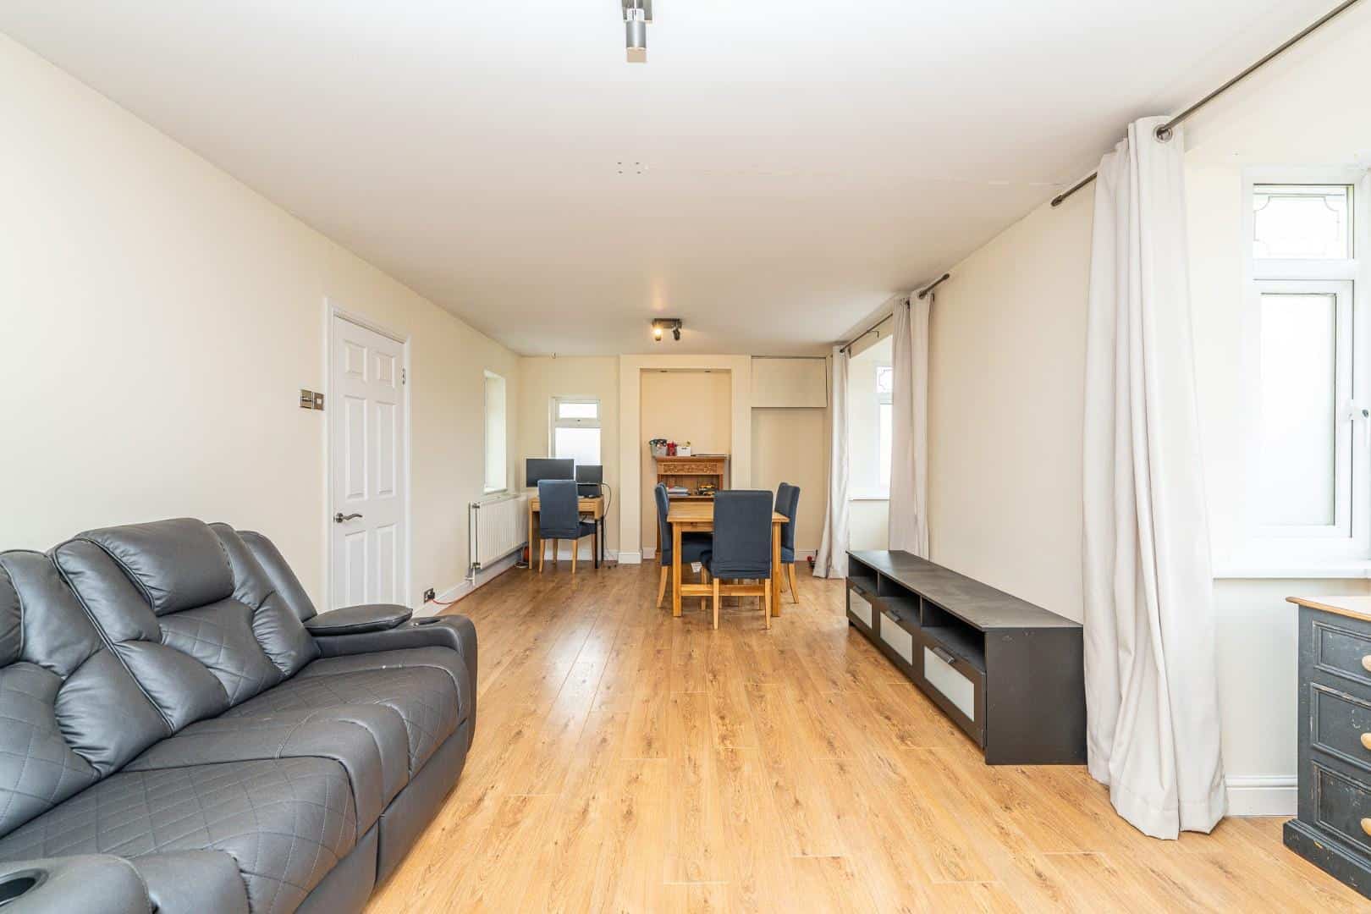
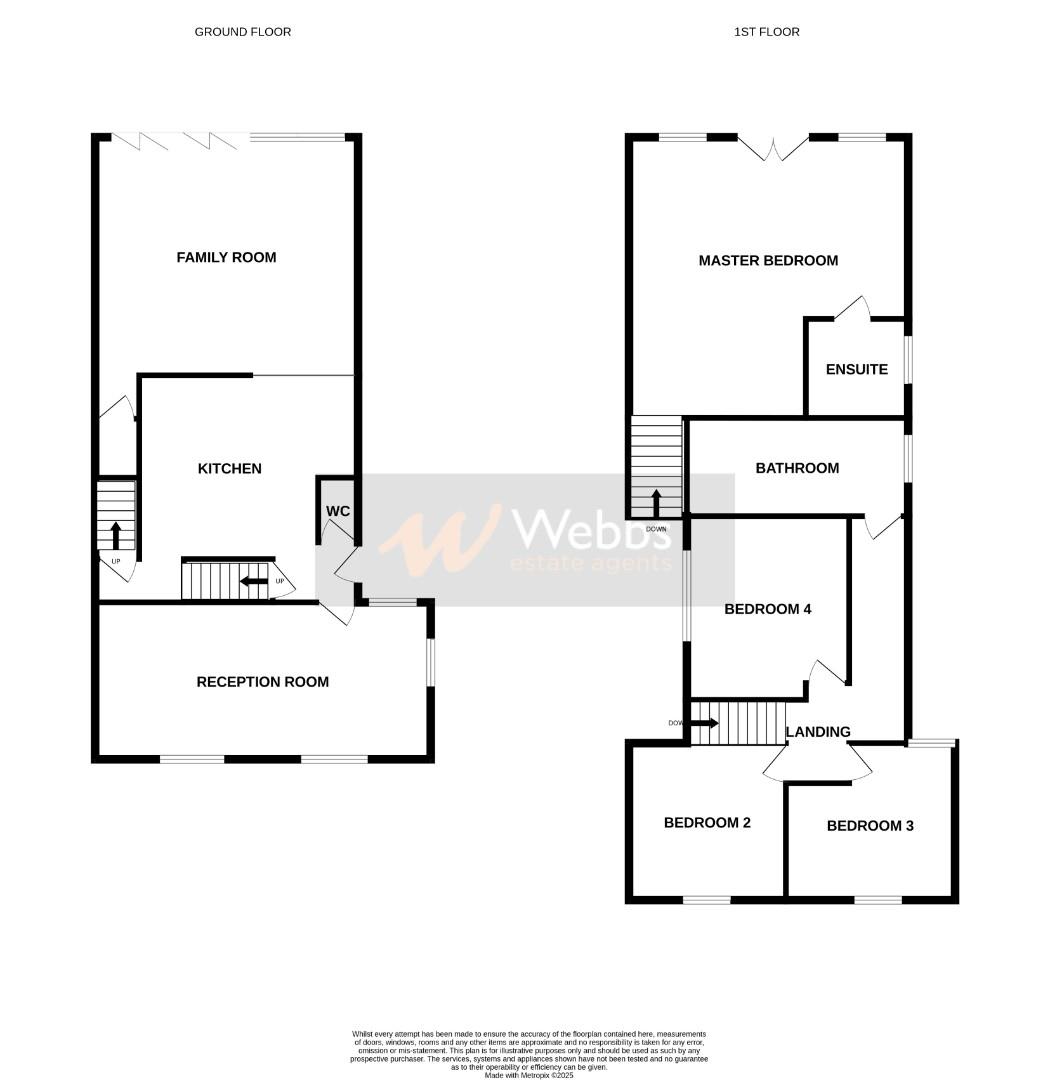
Upon entering the property, you are welcomed by a generous lounge spanning the width of the house, providing a comfortable and inviting space for relaxing and entertaining.
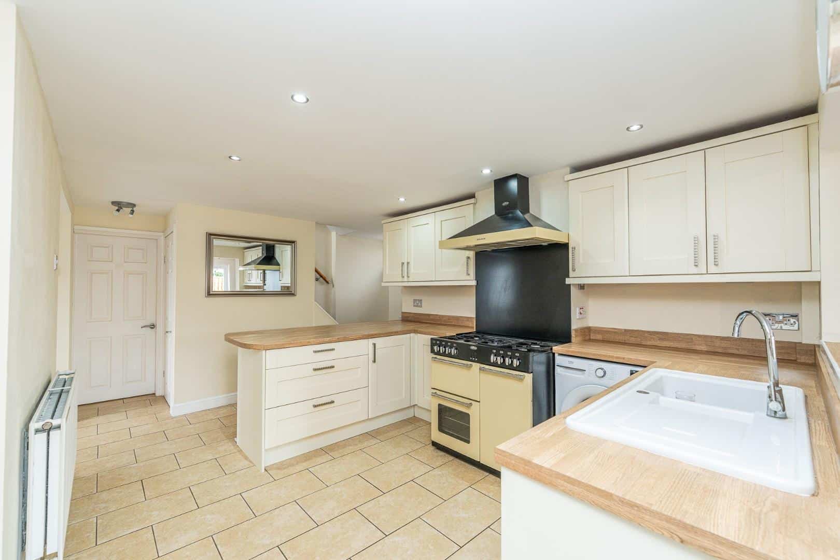
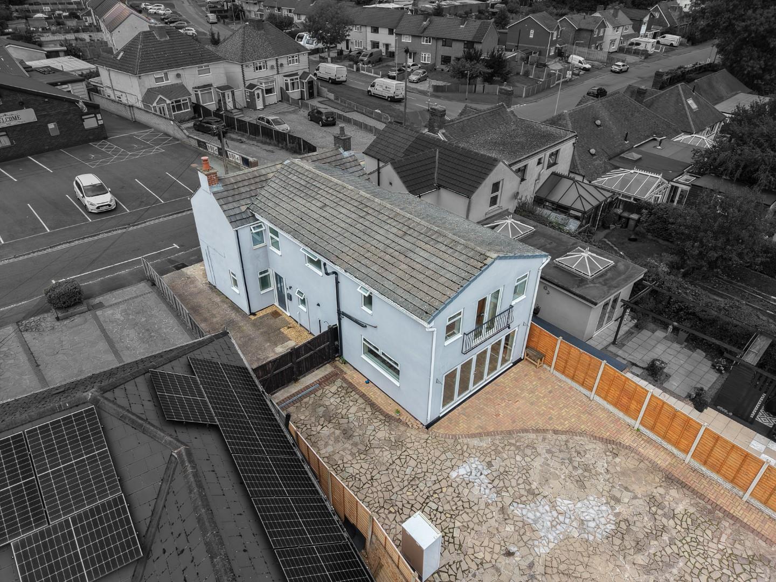
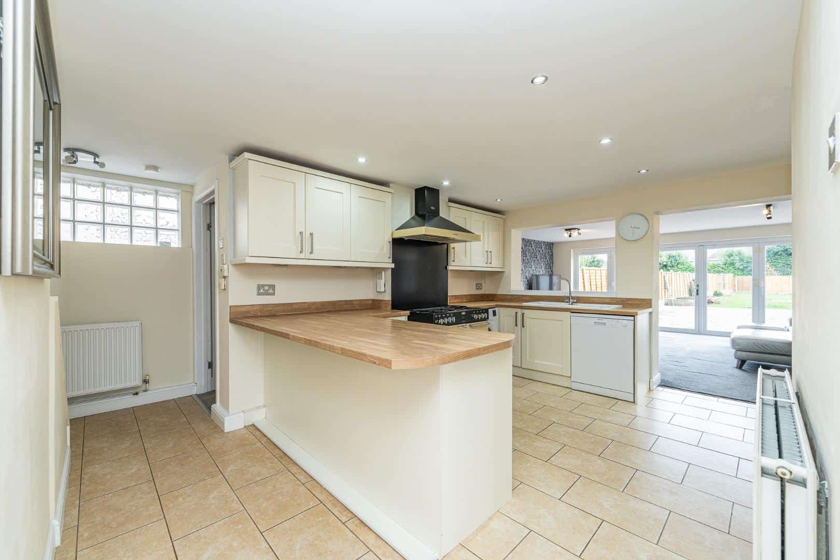
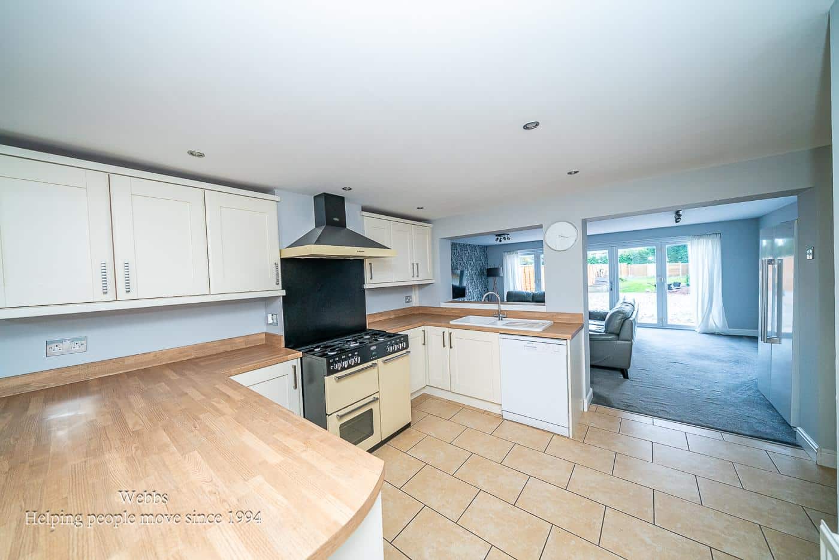
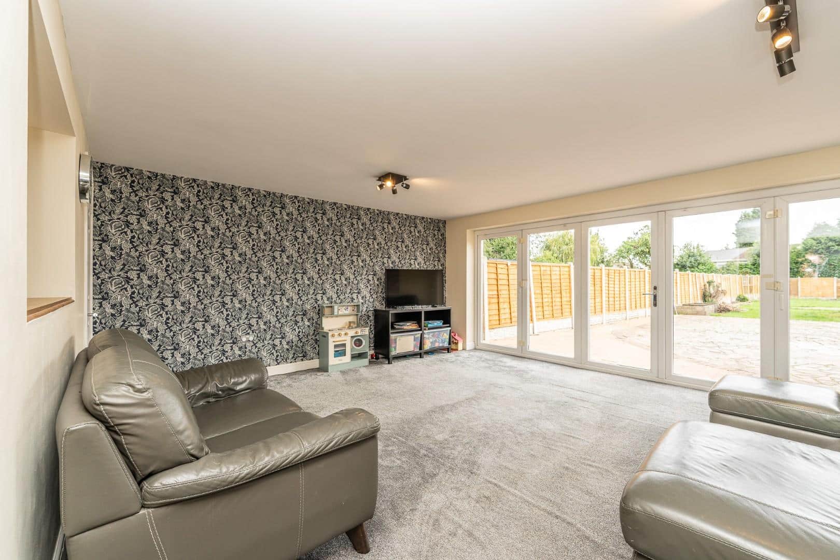
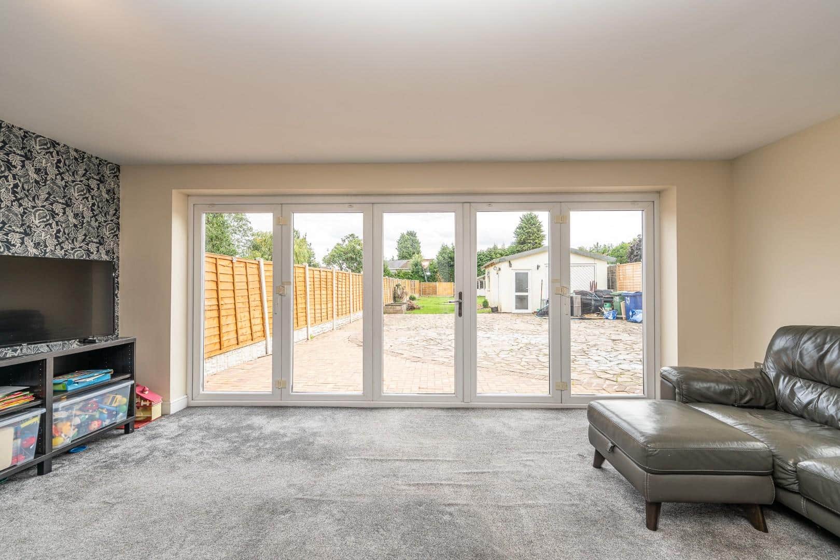
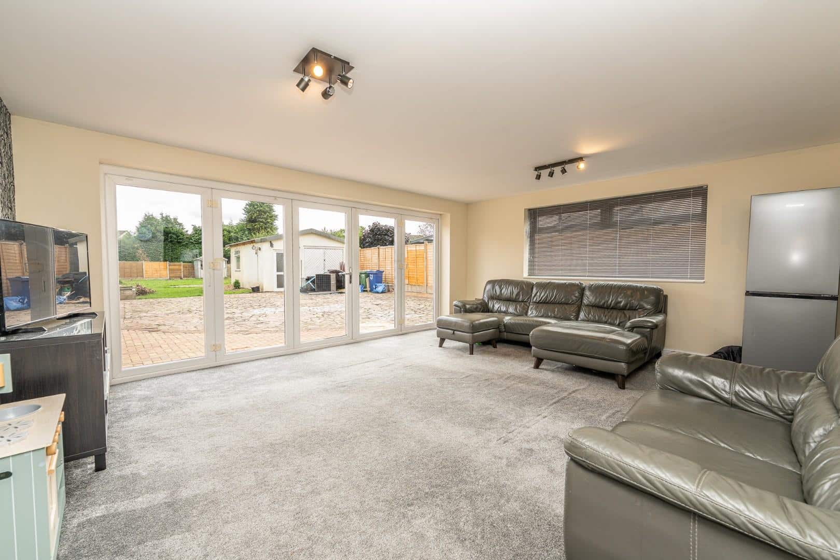
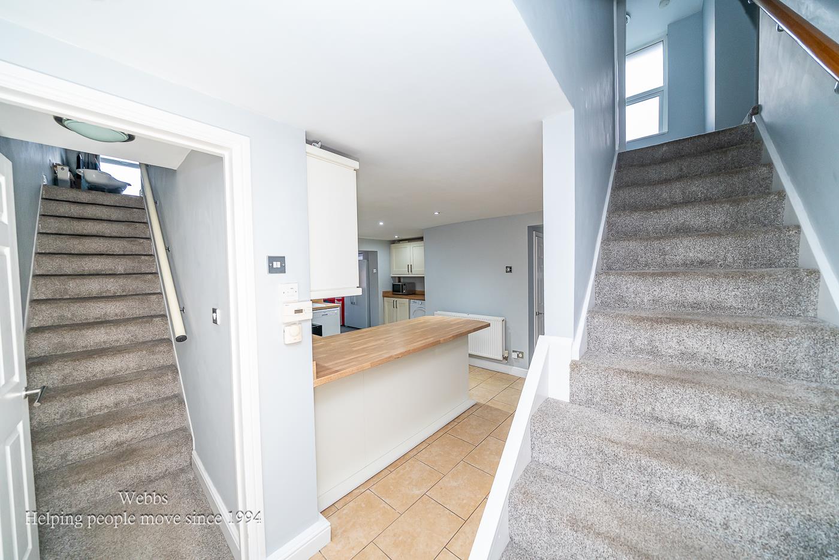
The heart of the home is the spacious breakfast kitchen, which flows into an impressive open-plan living and dining area. Bi-fold doors provide direct access to the enclosed rear garden, creating a wonderful connection between the indoor and outdoor spaces and making this an ideal area for family life and entertaining.The first floor offers a principal bedroom with an ensuite bathroom and a Juliet balcony overlooking the rear garden. There are three further good-sized bedrooms, together with a spacious family bathroom.Outside, the property benefits from a substantial enclosed rear garden offering plenty of space for outdoor living, entertaining and family life. The garden includes several areas suitable for seating, together with a summer house.
The property also benefits from a useful garage/storage space. The garage door remains in place, with a stud wall positioned internally behind it, offering flexibility for storage and other potential uses, subject to any necessary permissions or requirements.
To the rear and side of the property, there is generous off-road parking for up to six vehicles.
Conveniently located within easy reach of both Cannock and Hednesford town centres, the property benefits from excellent access to a range of local amenities. It is also well positioned for local primary schools
ENTRANCE HALLWAY
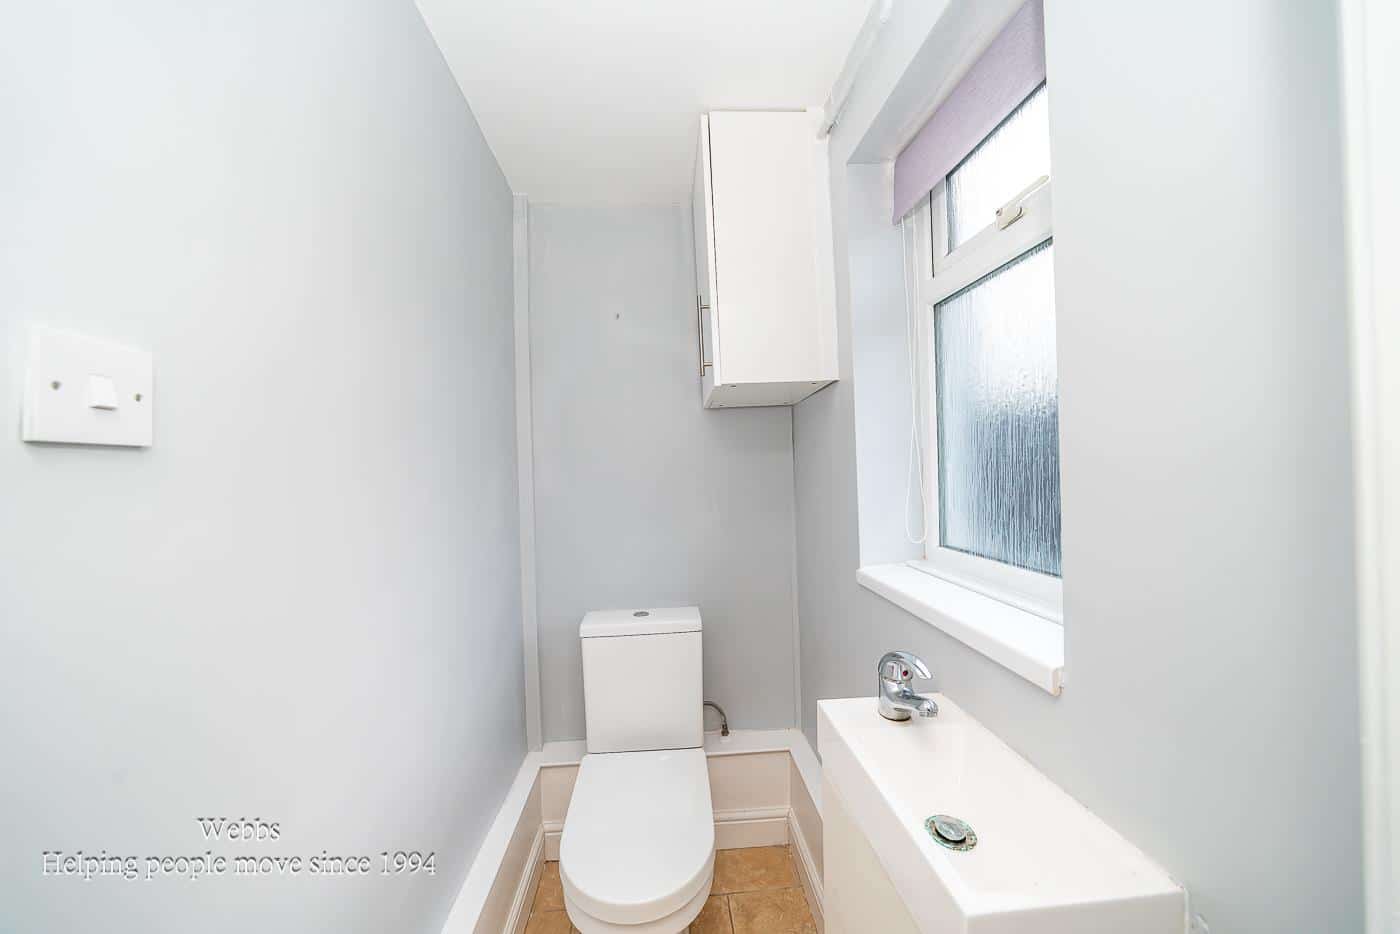
GUEST W.C
LOUNGE 7.28 x 3.56 (23'10" x 11'8")
KITCHEN 4.38 x 4.52 (14'4" x 14'9" )
LIVING/DINING ROOM/FAMILY ROOM 5.42 x 4.51 (17'9" x 14'9" )
FIRST FLOOR LANDING
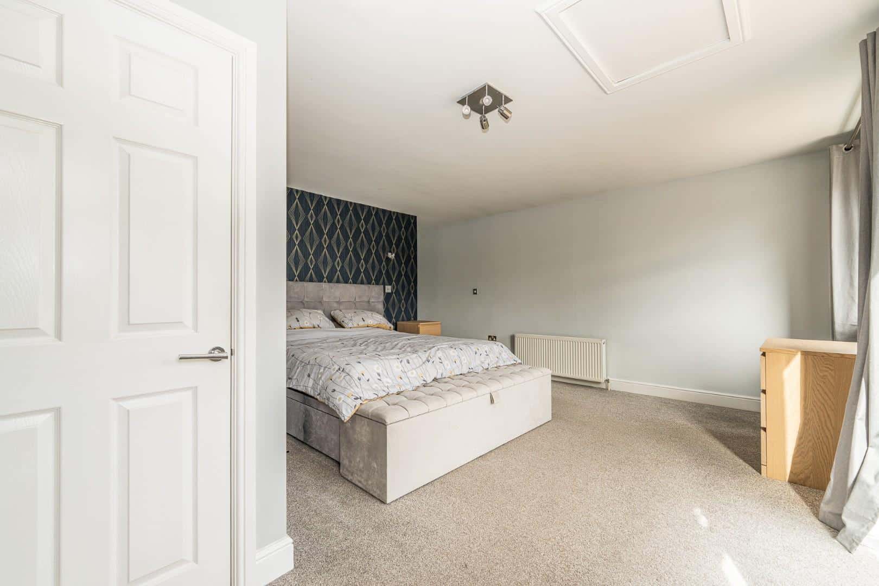
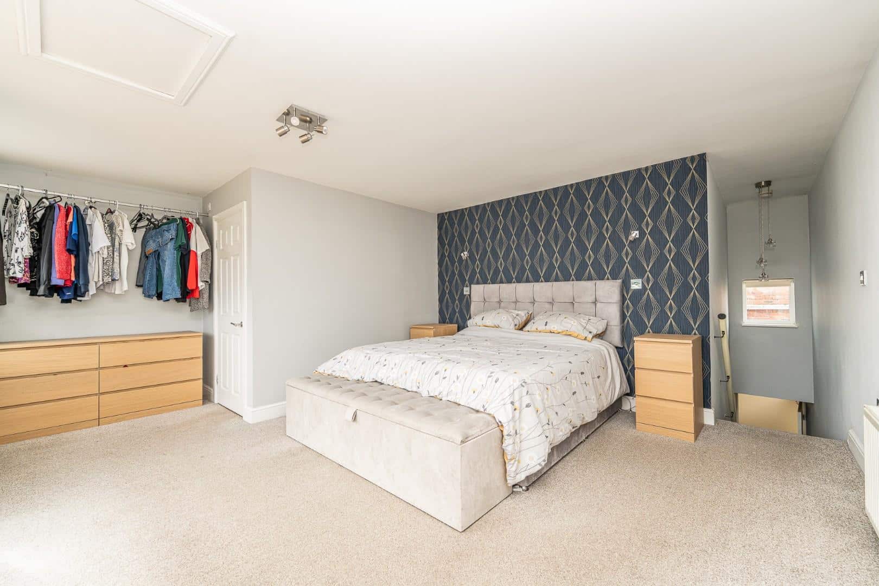
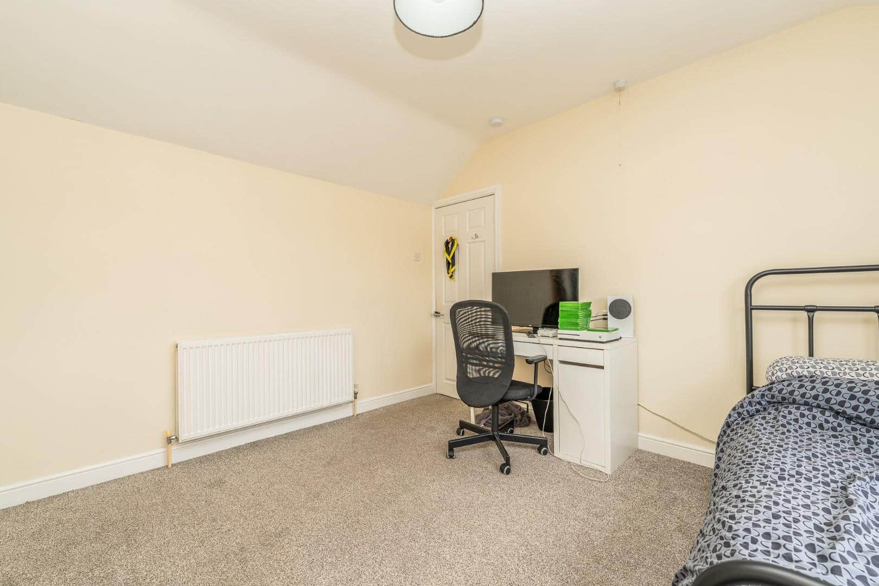
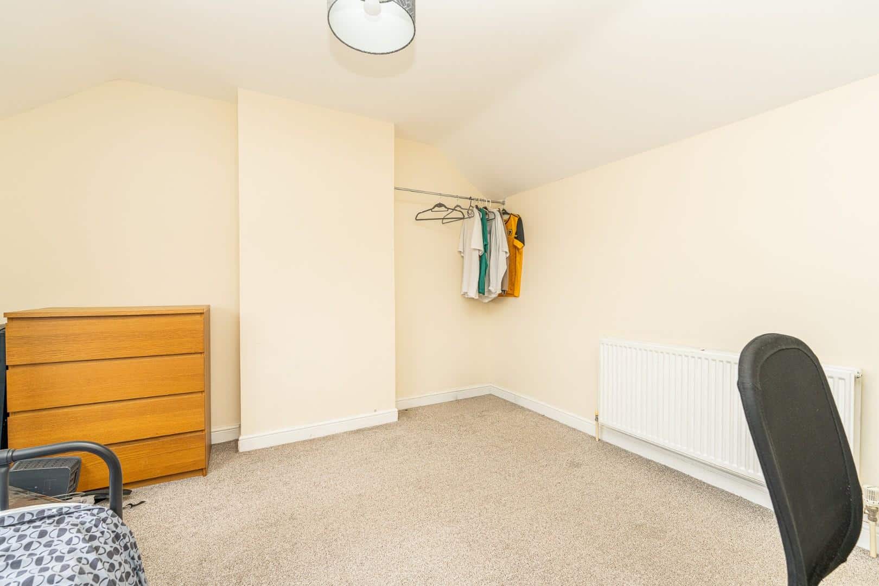
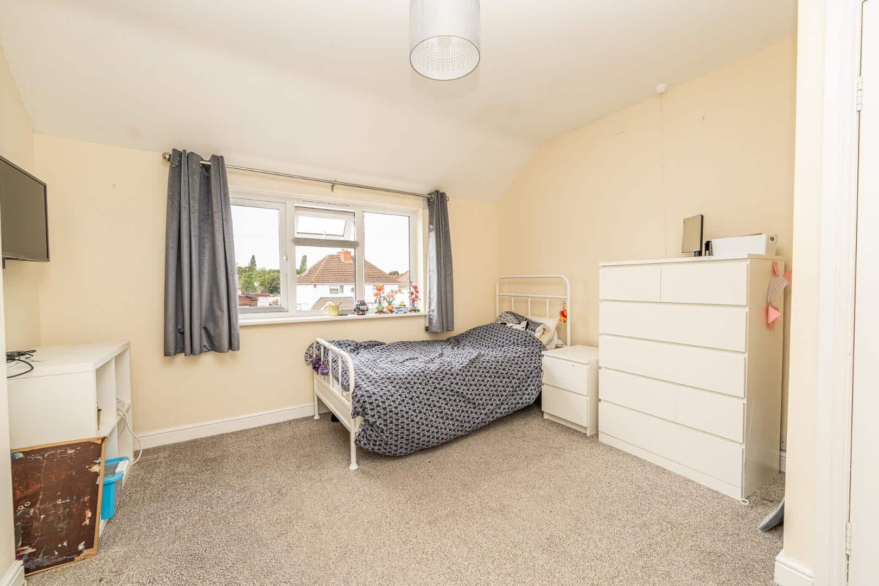
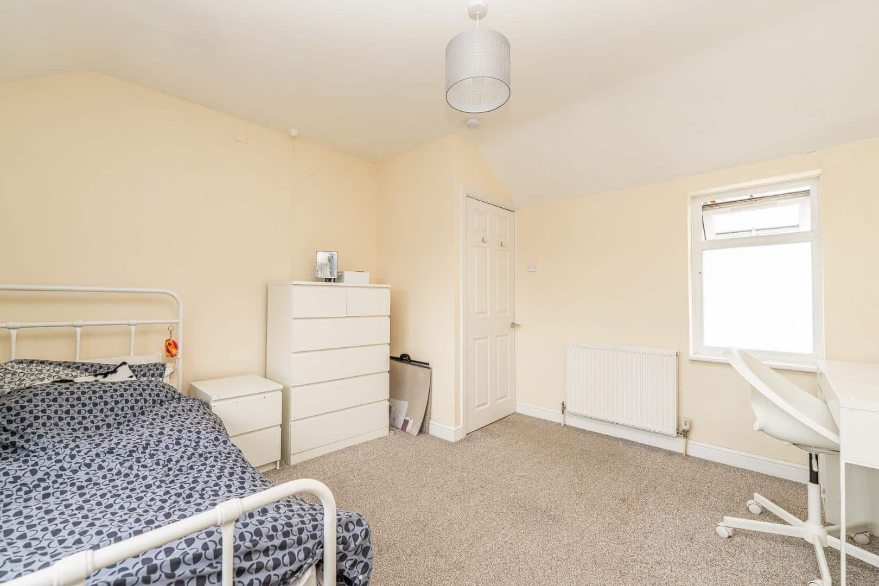
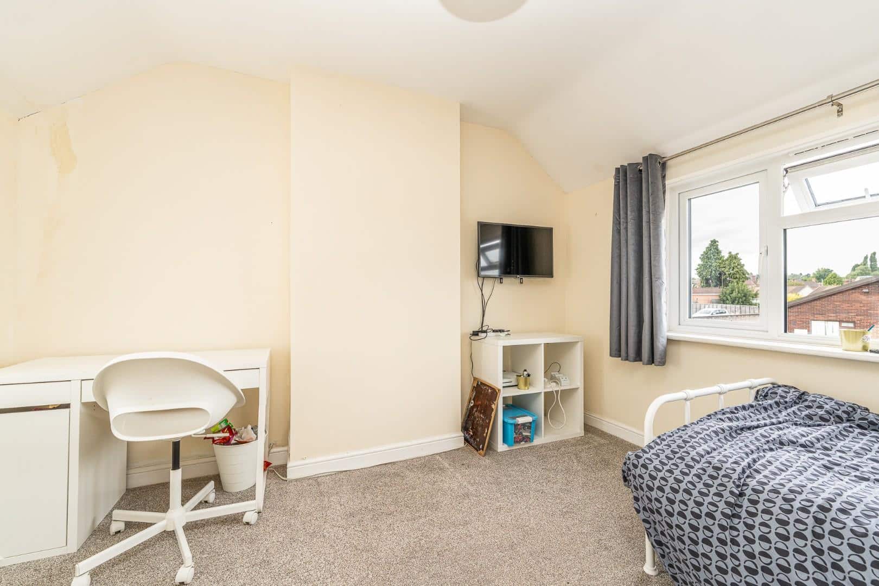
MASTER BEDROOM 5.42 x 4.5 (17'9" x 14'9")
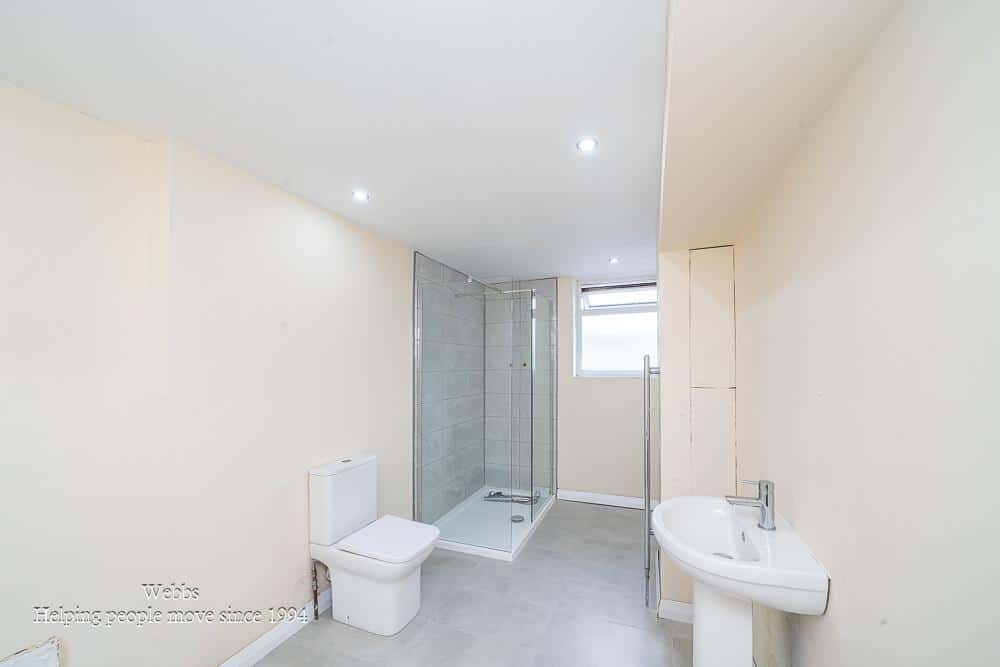
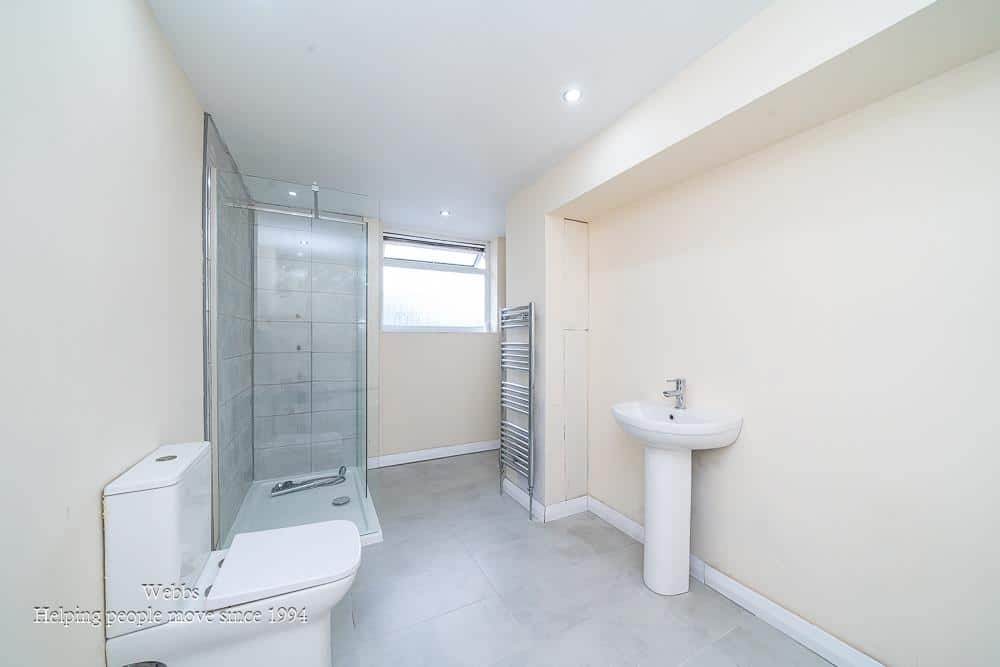
MASTER EN-SUITE
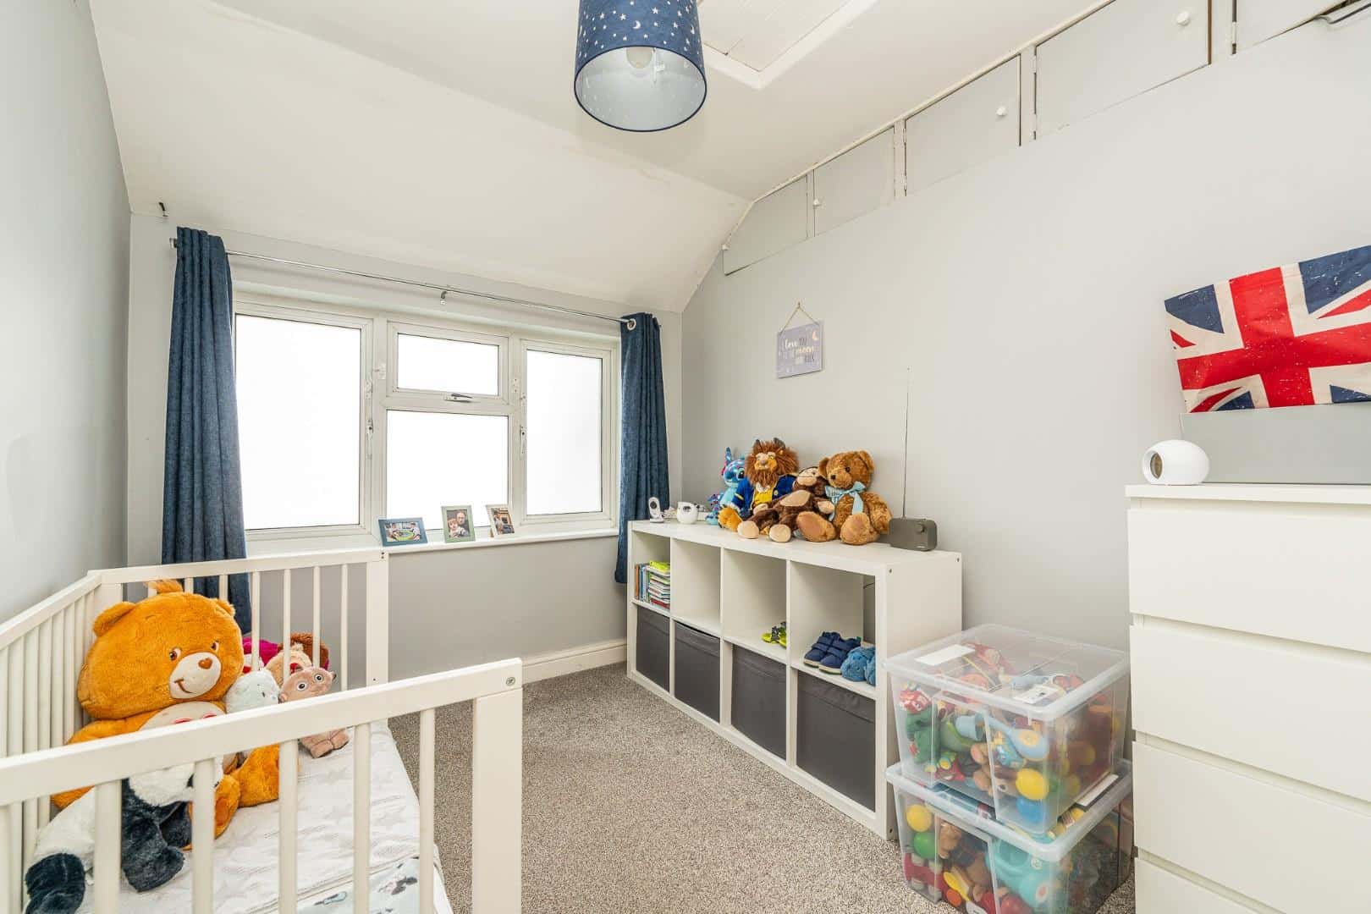
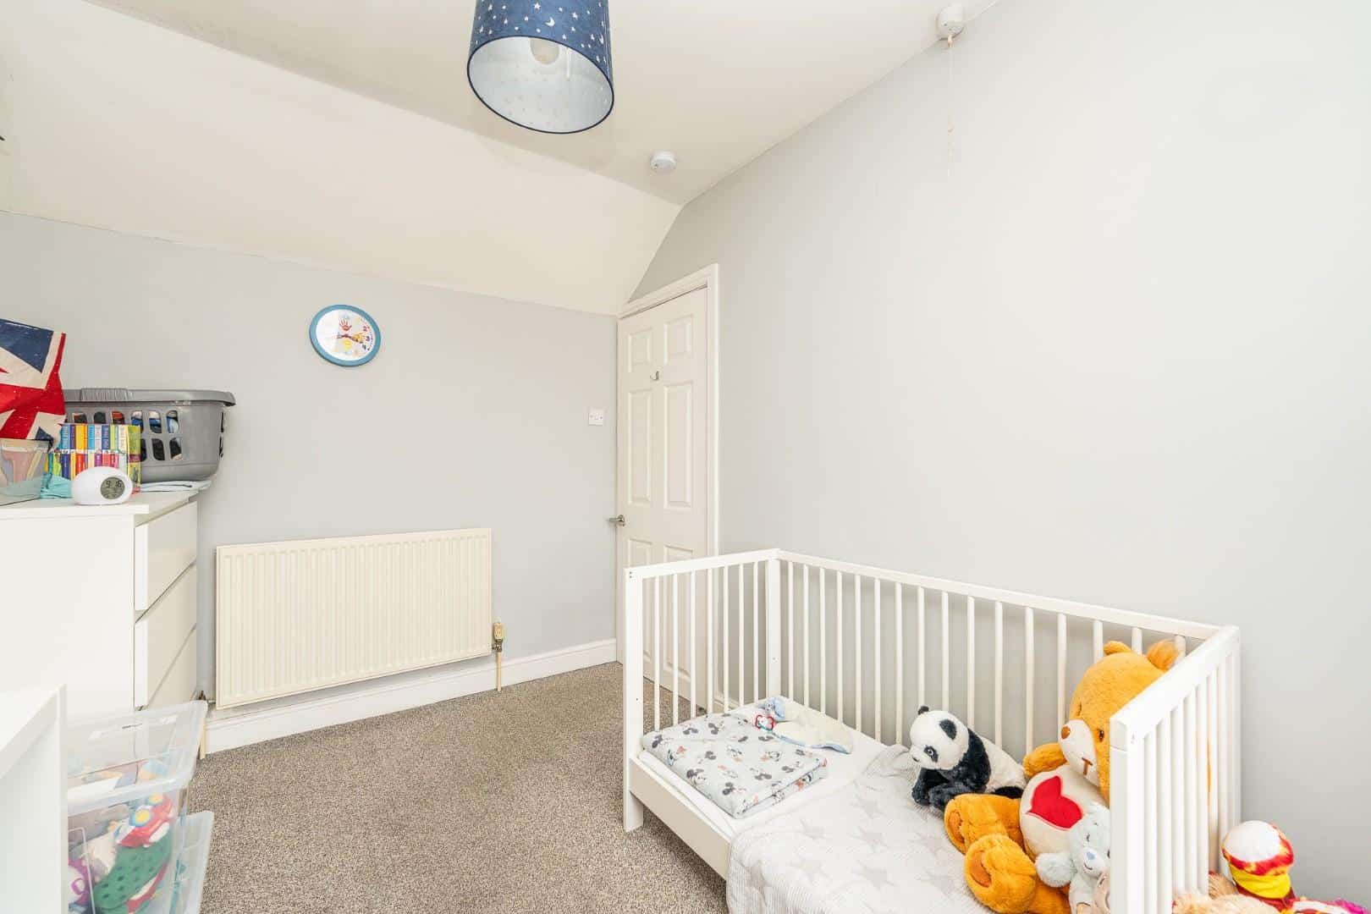
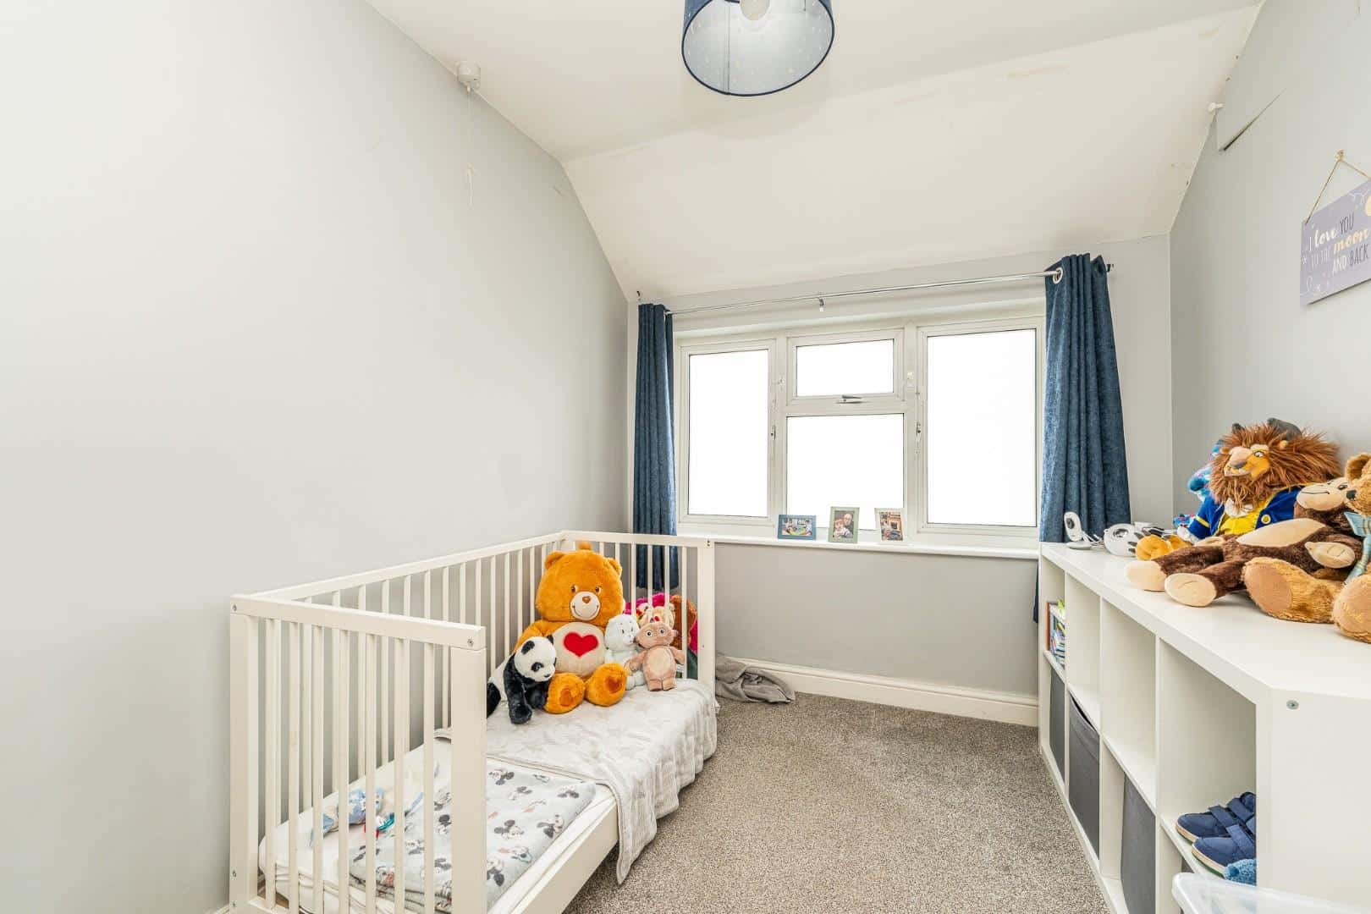
BEDROOM TWO 3.6 x 3.6 (11'9" x 11'9")
BEDROOM THREE DUAL ASPECT 3.6 x 3.6 (11'9" x 11'9")
FAMILY BATHRROM
BEDROOM FOUR
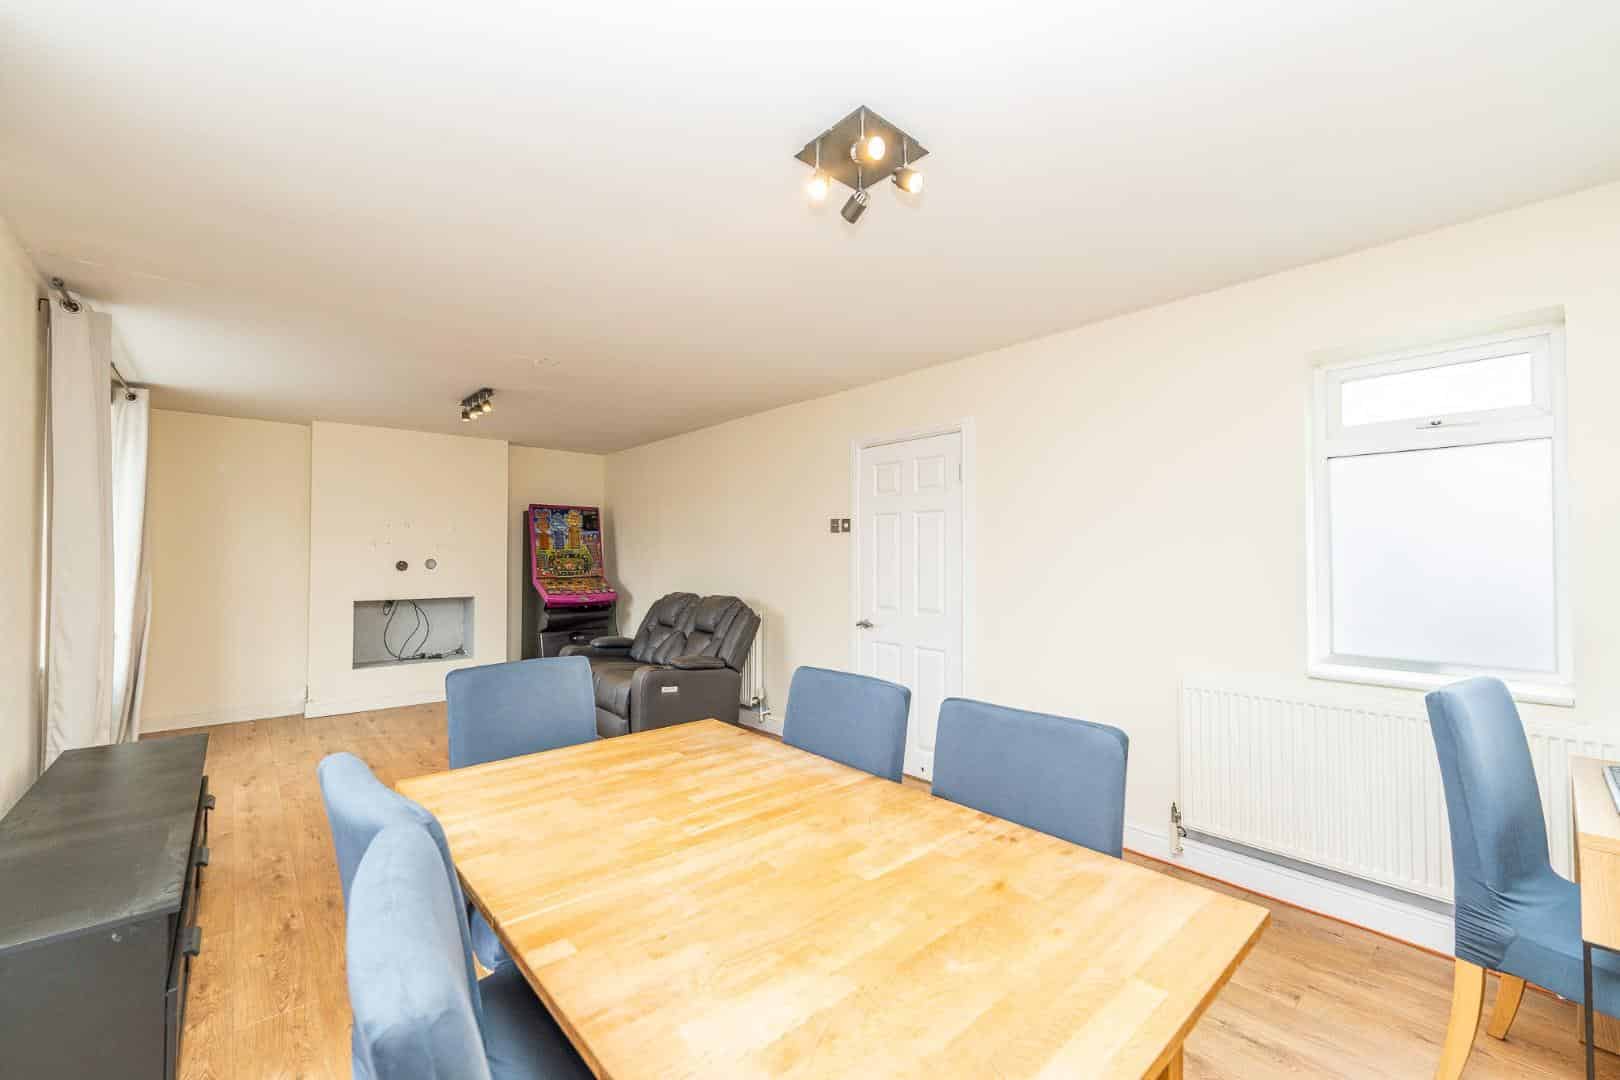
DOUBLE GARAGE/GAMES ROOM
IDENTIFICATION CHECKS - C
Should a purchaser(s) have an offer accepted on a property marketed by Webbs Estate Agents they will need to undertake an identification check. This is done to meet our obligation under Anti Money Laundering Regulations (AML) and is a legal requirement. We use a specialist third party service to verify your identity. The cost of these checks is £46.00 inc. VAT per buyer, which is paid in advance, when an offer is agreed and prior to a sales memorandum being issued. This charge is non-refundable.
Get in touch
BOOK A VIEWINGDownload this property brochure
DOWNLOAD BROCHURETry our calculators
Mortgage Calculator
Stamp Duty Calculator
Similar Properties
-
Simmons Drive, Hednesford, Cannock
For Sale£375,000 Offers OverWebbs Estate Agents are delighted to offer for sale this well-presented and spacious four-bedroom detached family home, occupying a generous corner plot in a highly sought-after location. Ideally situated close to excellent local schools, superb transport links, Hednesford Town Centre, Hednesford Tr...4 Bedrooms2 Bathrooms2 Receptions -
Long Lane, Newtown / Great Wyrley
For Sale£385,000 OIRO**FOUR BEDROOM DETACHED**GARAGE AND WORKSHOP**CARPORT**FITTED KITCHEN**FOUR PIECE BATHROOM**PRIVATE DRIVE**DECEPTIVLEY SPACIOUS**SEMI RURAL LOCATION**VIEWING ESSENTIAL**Webbs Estate Agents are delighted to present this charming four-bedroom detached house located on Long Lane in Walsall. Nestled on ...4 Bedrooms1 Bathroom1 Reception -
Walters Close, Hednesford, Cannock
Sold STC£380,000 Offers Over****** MOTIVATED SELLERS ******** STUNNING ** FOUR GENEROUS BEDROOMS ** GREAT SIZED KITCHEN/DINER ** GREAT SIZED LOUNGE ** GARAGE ** WALKING DISTANCE TO CANNOCK CHASE ** GUEST W.C ** SITTING ROOM **WEBBS ESTATE AGENTS are delighted to welcome a wonderful family home in the tranquil Walters Close, He...4 Bedrooms3 Bathrooms2 Receptions