
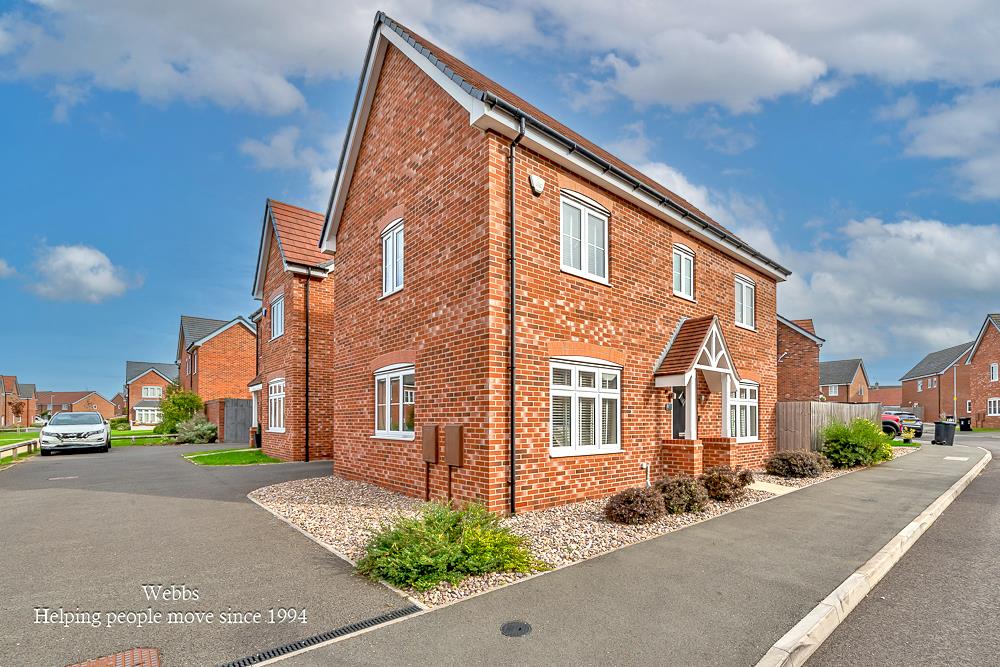
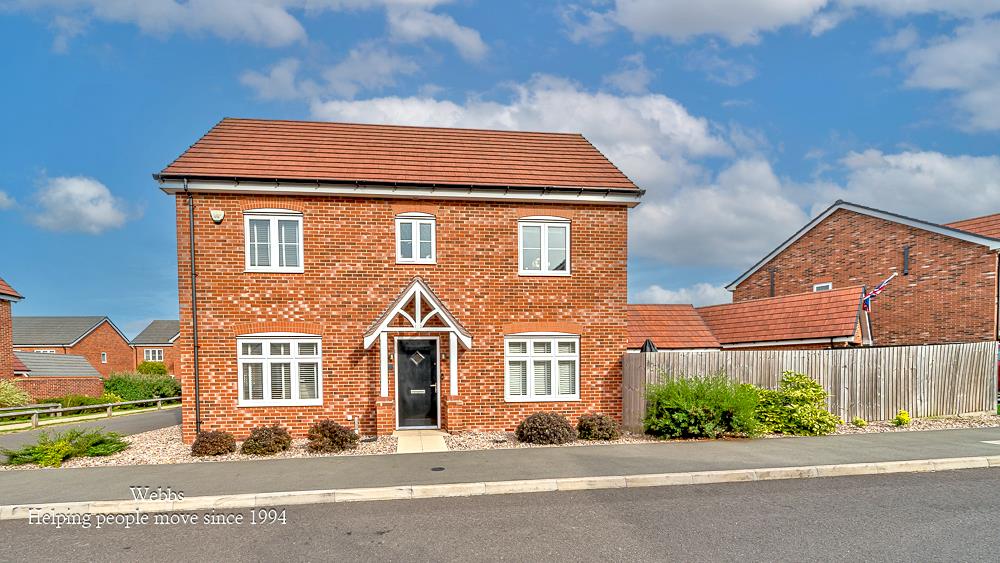
Aspen Road, Essington, Wolverhampton
Key Features
- EXECUTIVE THREE BEDROOM DETACHED HOME
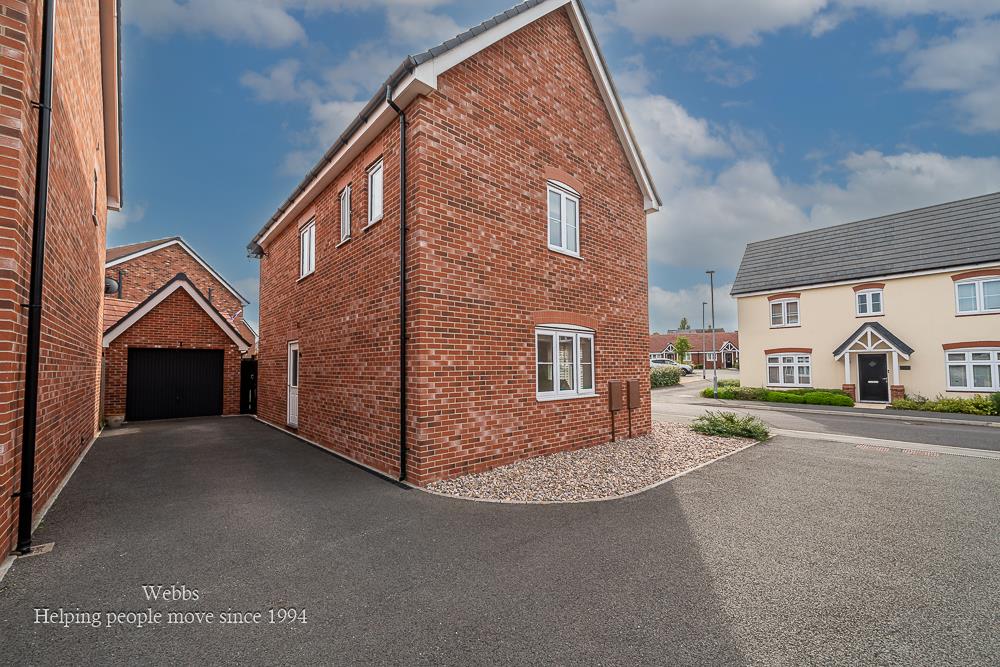
- DRIVE AND GARAGE TO THE REAR
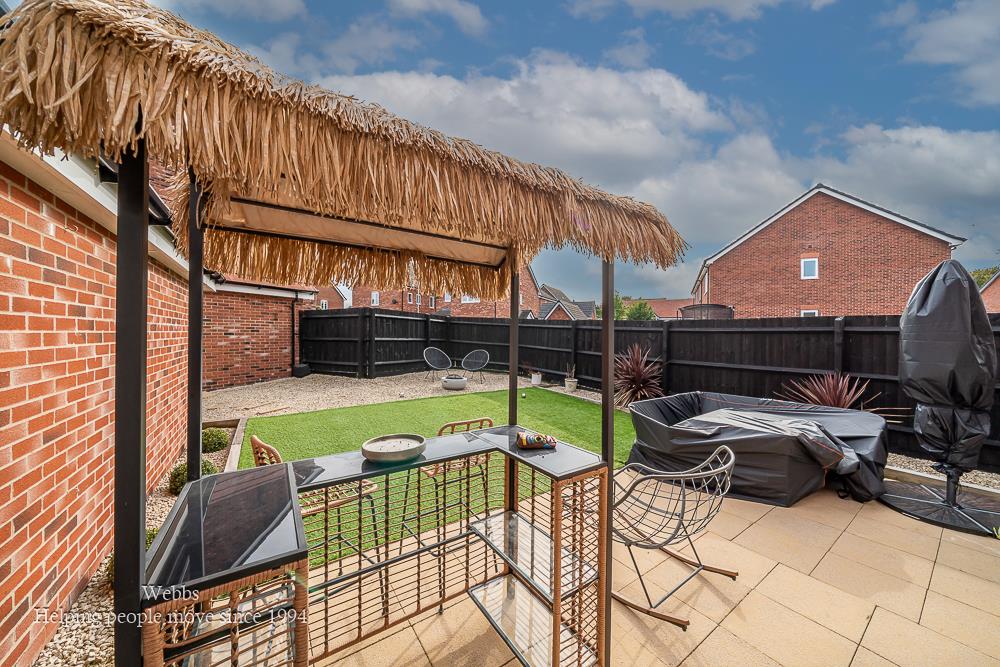
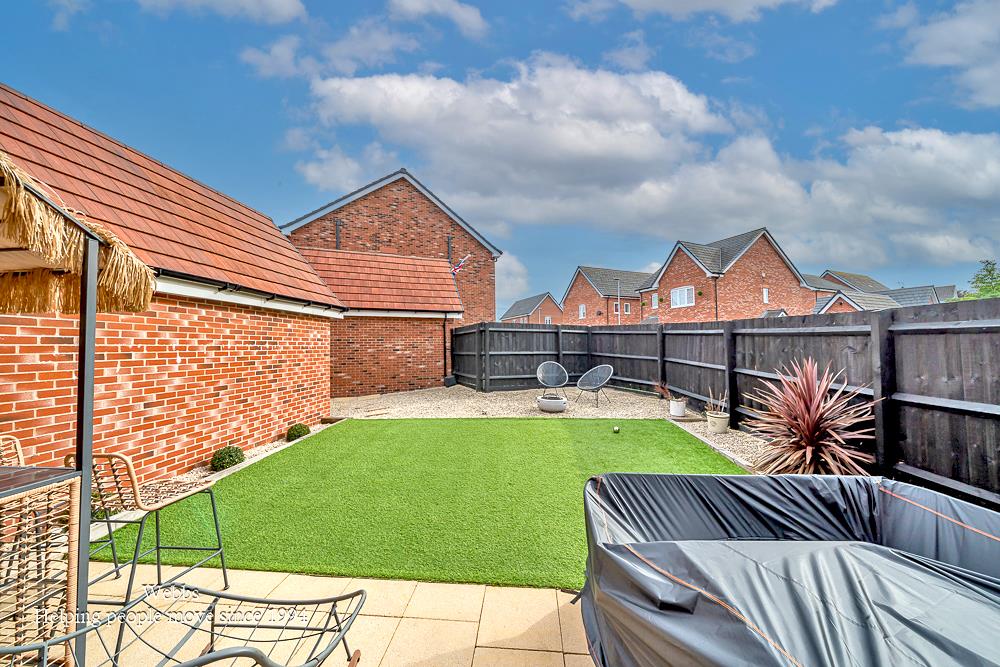
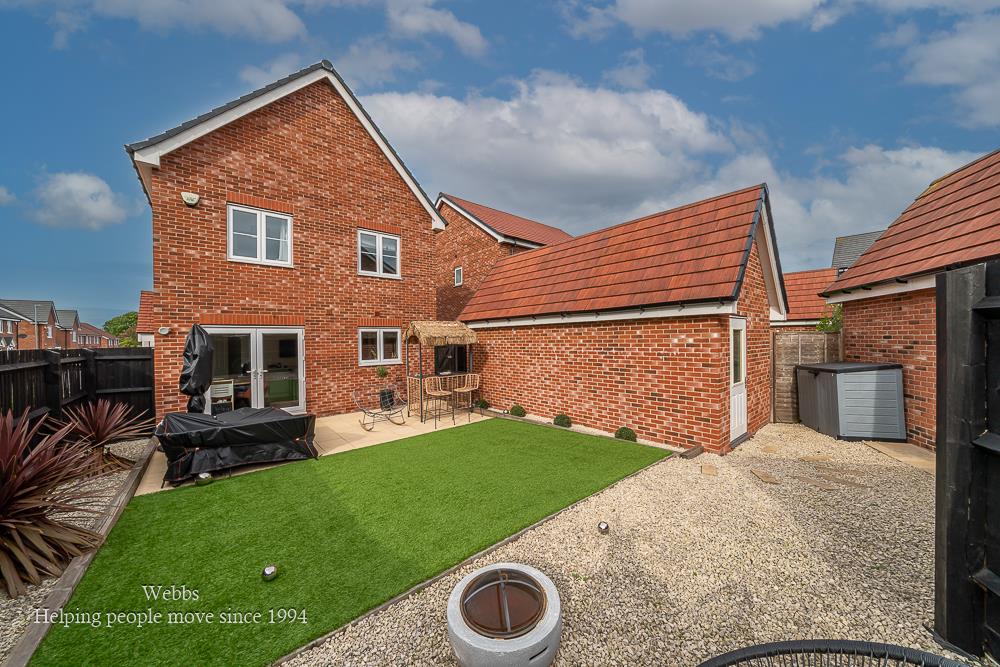
- LANDSCAPED REAR GARDEN
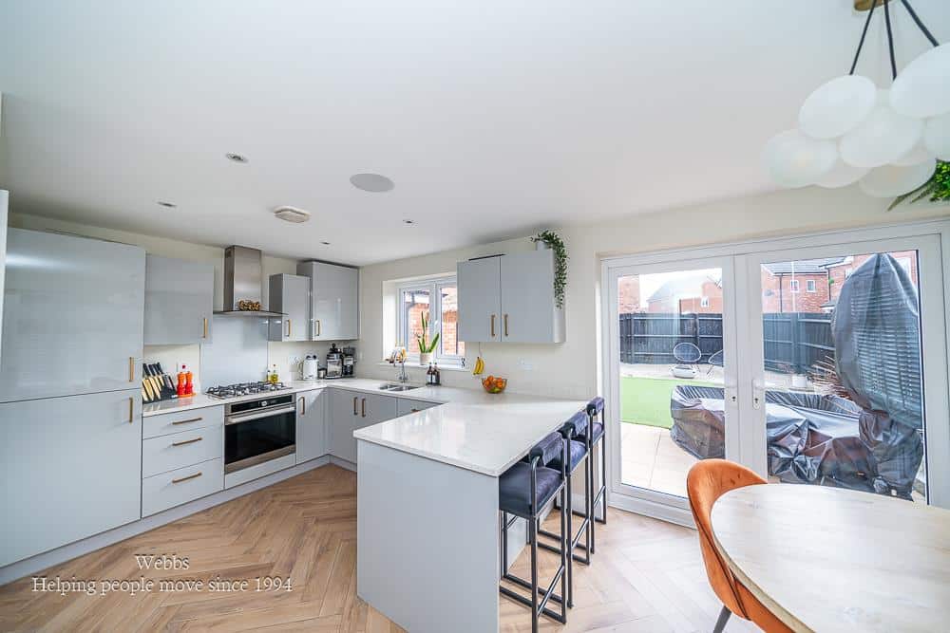
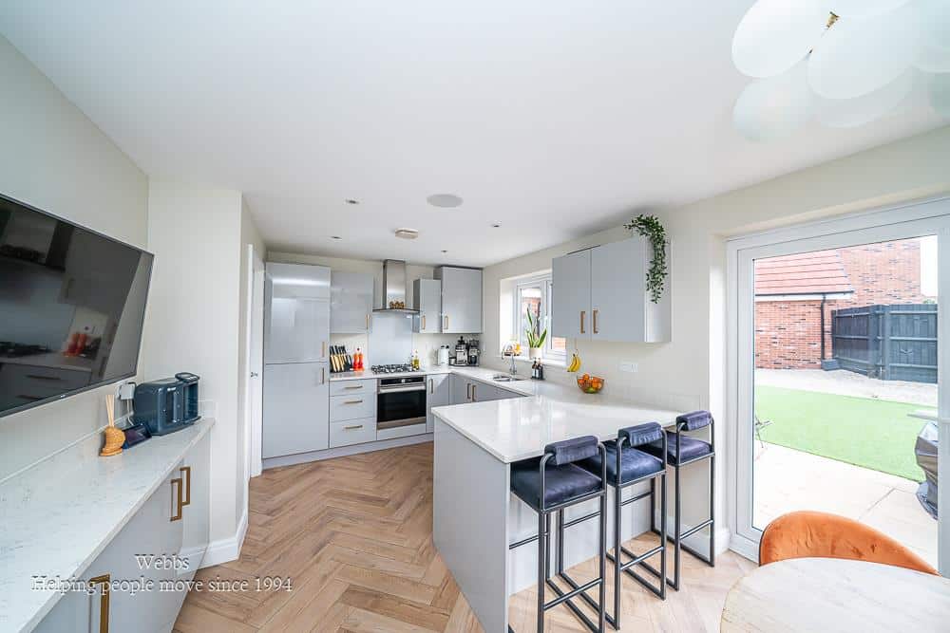
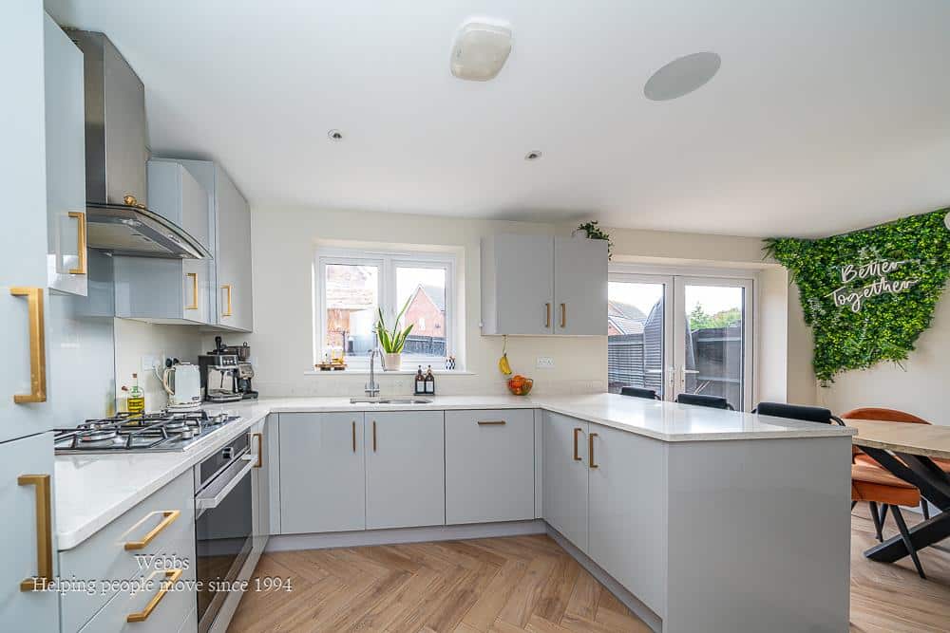
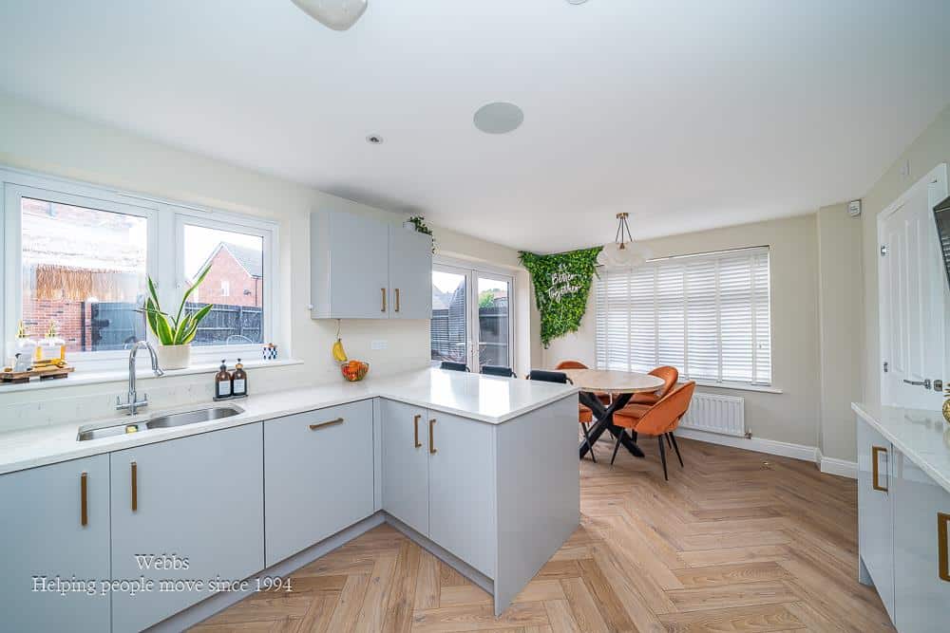
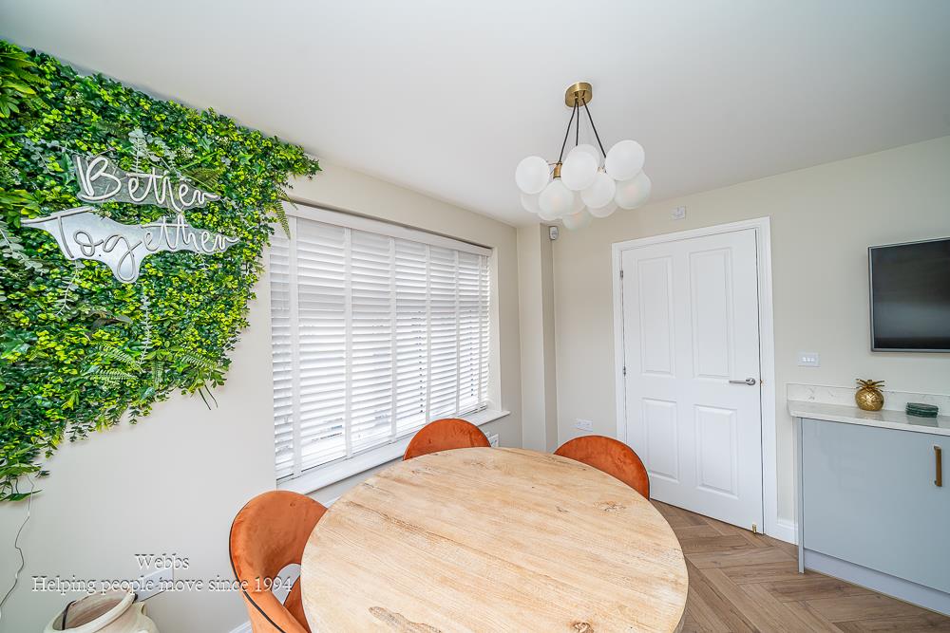
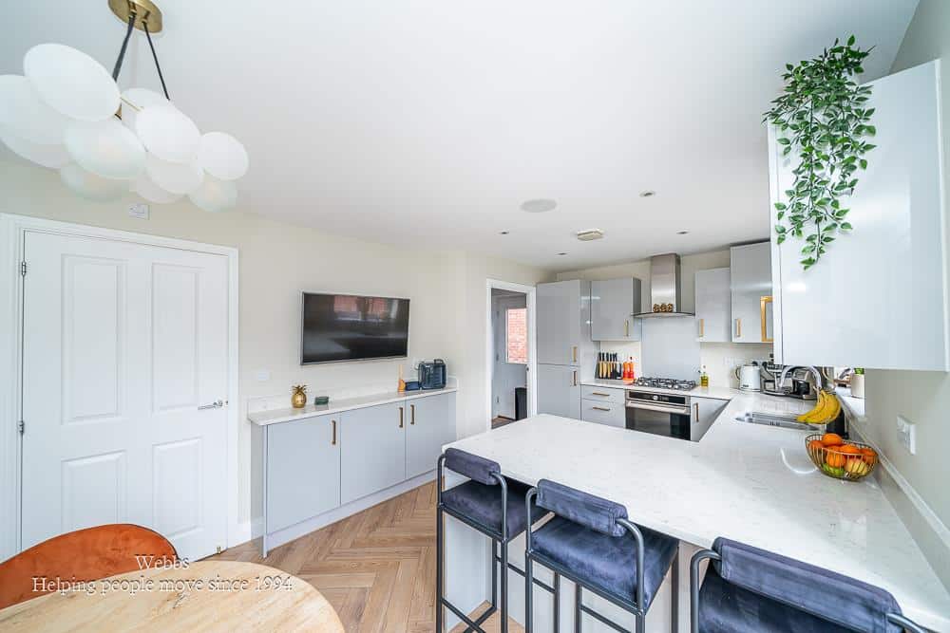
- MODERN FITTED KITCHEN DINER
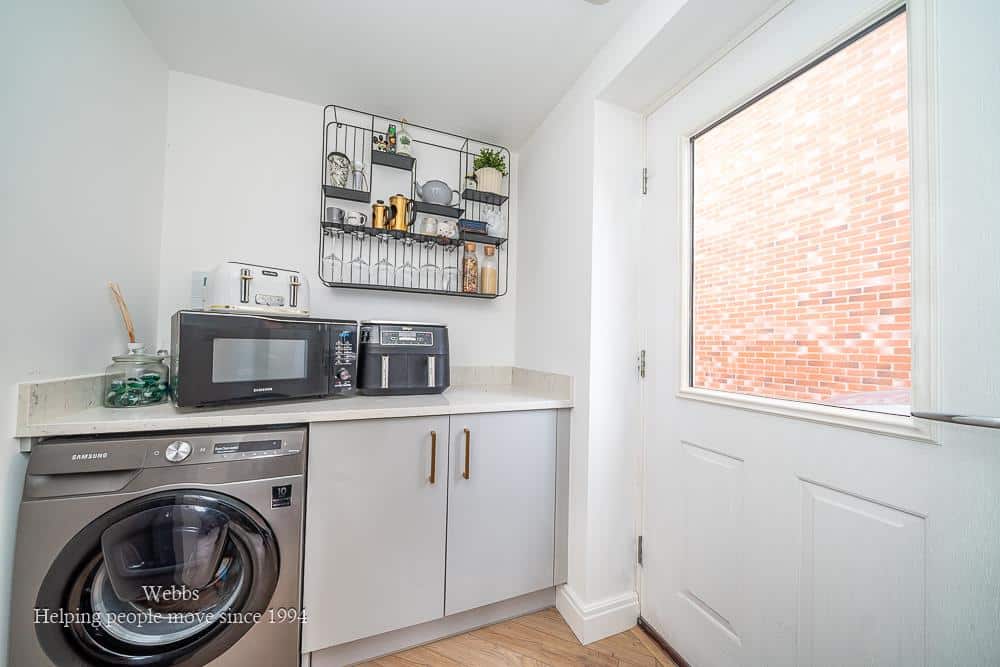
- GUEST WC AND SEPERATE UTILITY ROOM
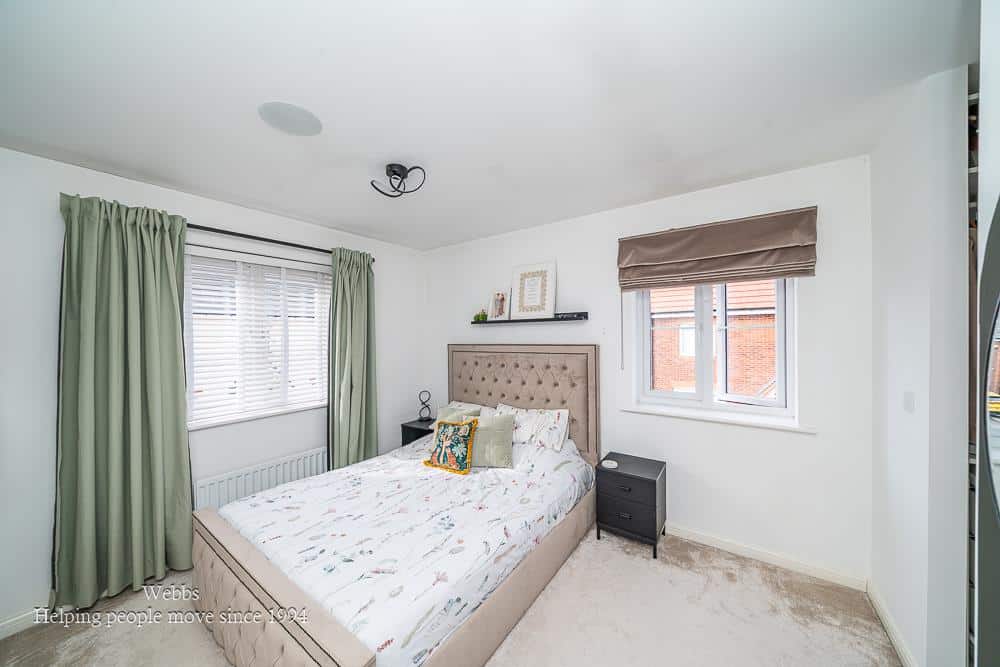
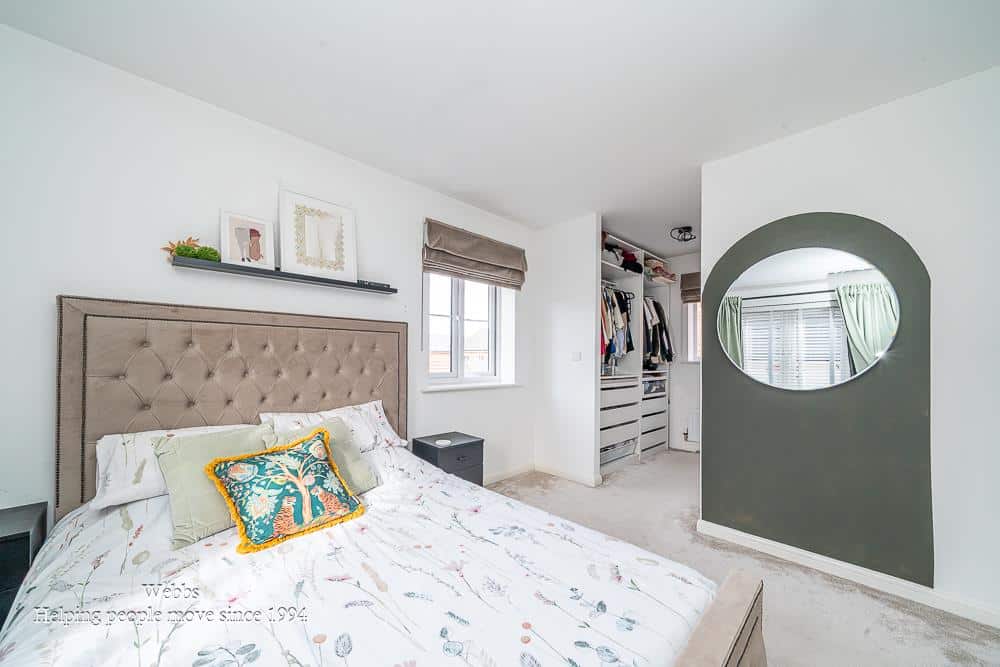
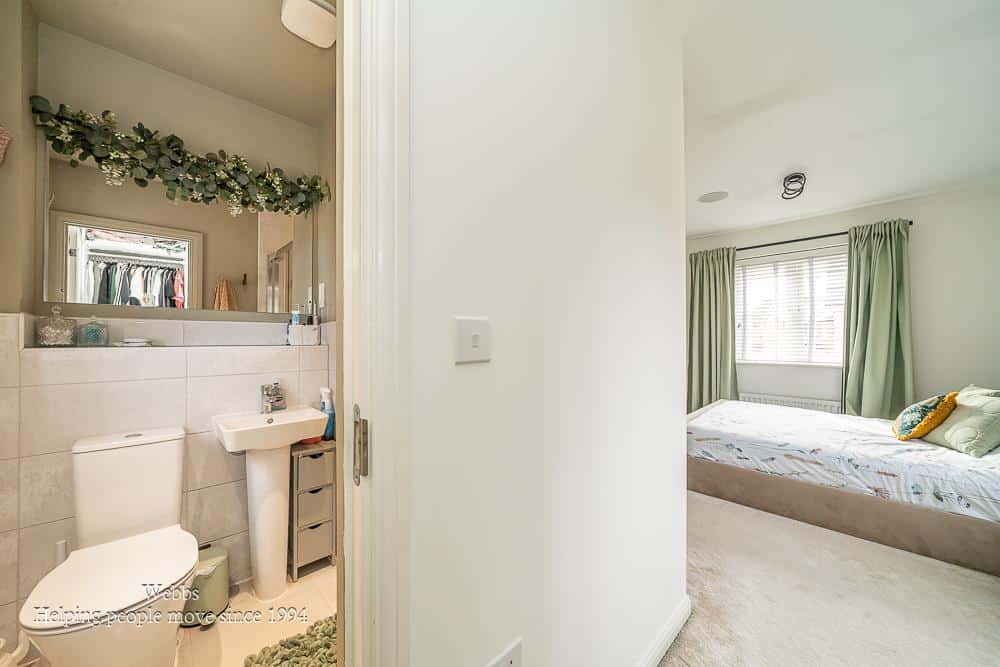
- MASTER SUITE COMPELTE WITH EN SUITE AND DRESSING AREA
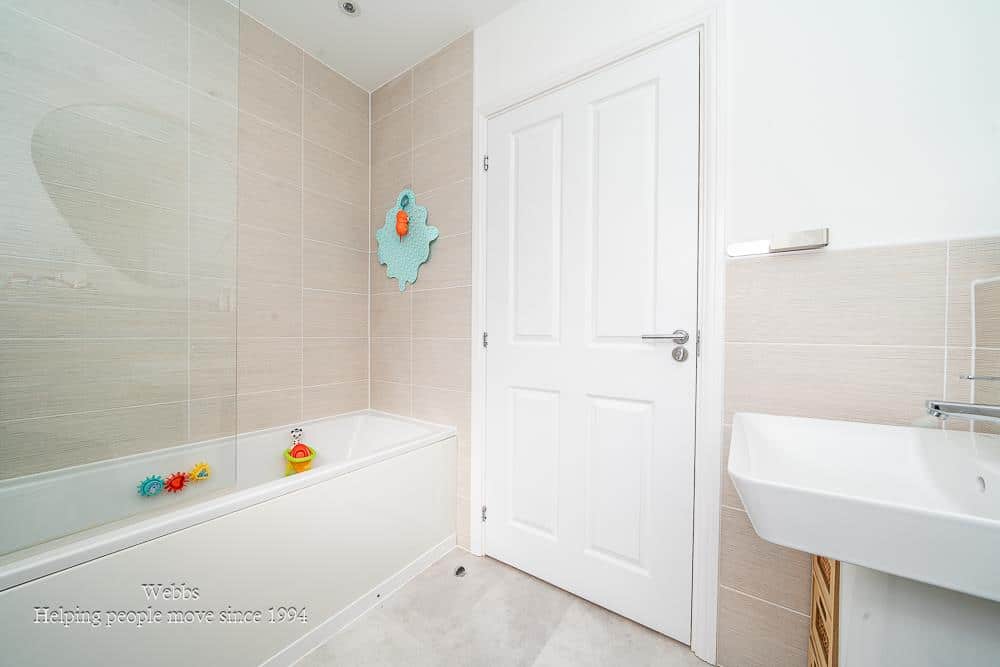
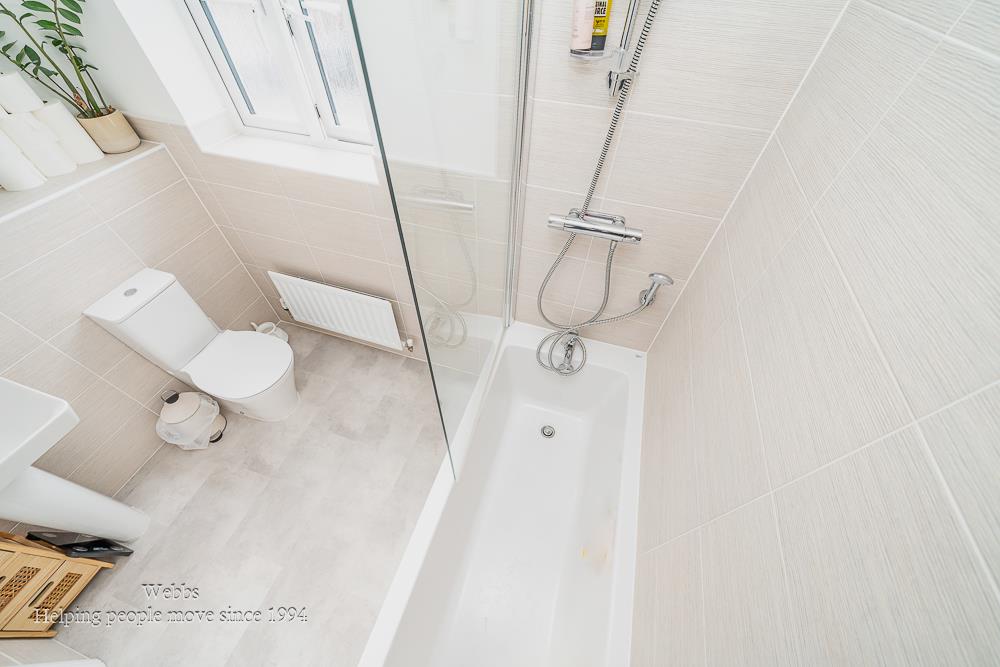
- MODERN FITTED FAMILY BATHROOM
- HIGHLY SOUGHT AFTER LOCATION
- CLOSE TO ALL LOCAL AMENITIES
- CALL WEBBS TO SECURE YOUR VIEWING ON 01922663399
Full property description
**EXECUTIVE DETACHED HOME**DRIVE AND GARAGE TO THE REAR**LANDSCAPED GARDEN**KITCHEN DINER**GUEST WC AND UTILITY ROOM**MASTER SUITE WITH EN SUITE AND DRESSING AREA**FINSHED TO A HIGH STANDARD**VIEWING ESSENTIAL**
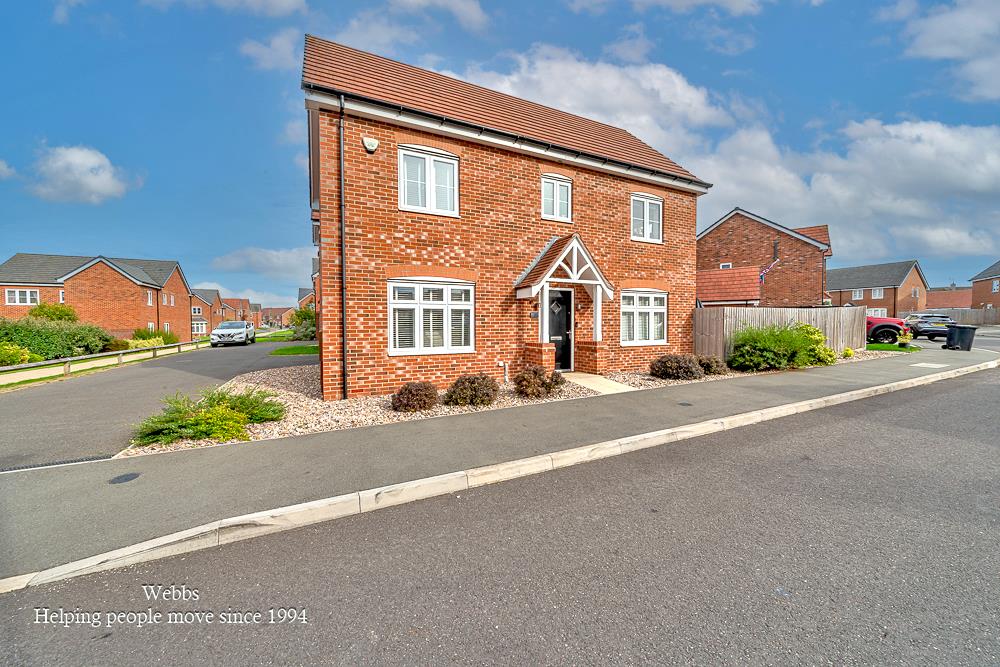
Webbs Estate Agents are delighted to present this beautifully improved executive three-bedroom detached home, located on the desirable Aspen Road in the charming village of Essington, Wolverhampton. This property is ideally situated close to local amenities, making it a perfect choice for families and professionals alike.
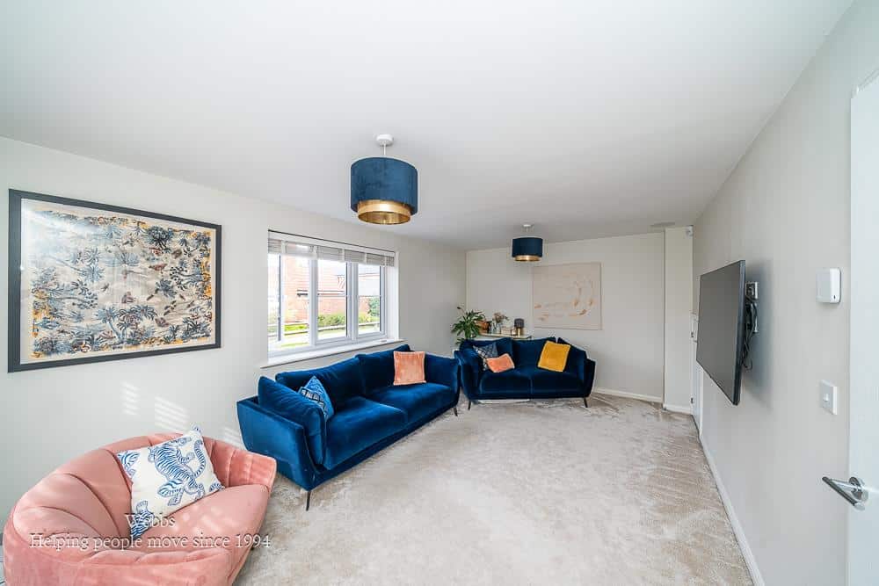
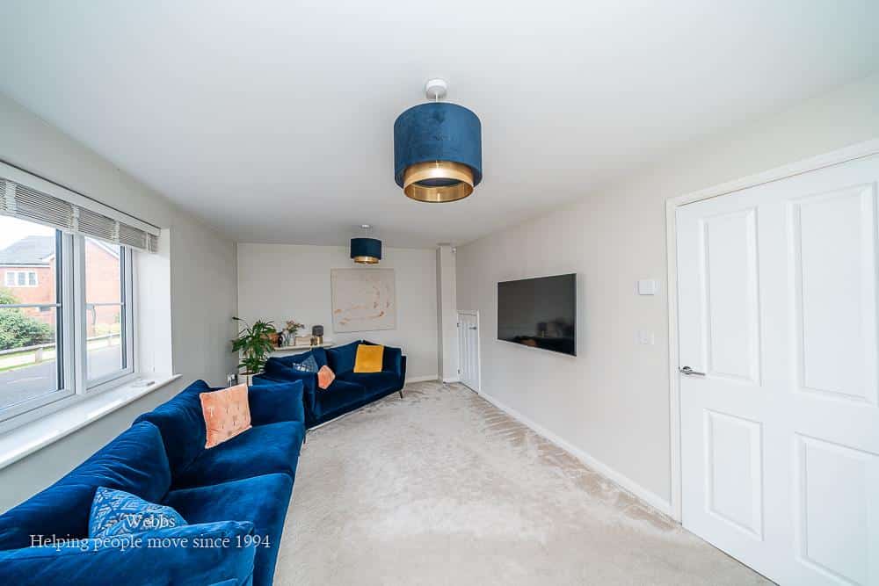
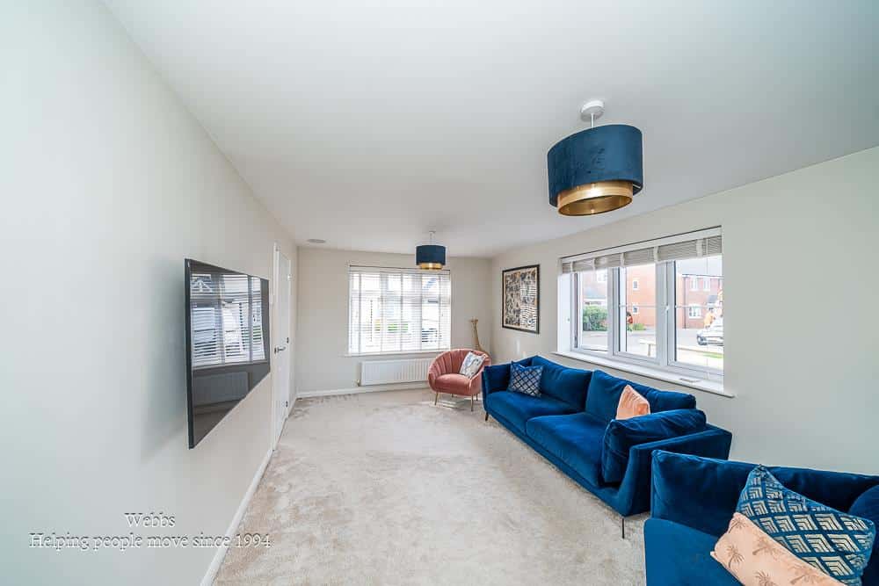
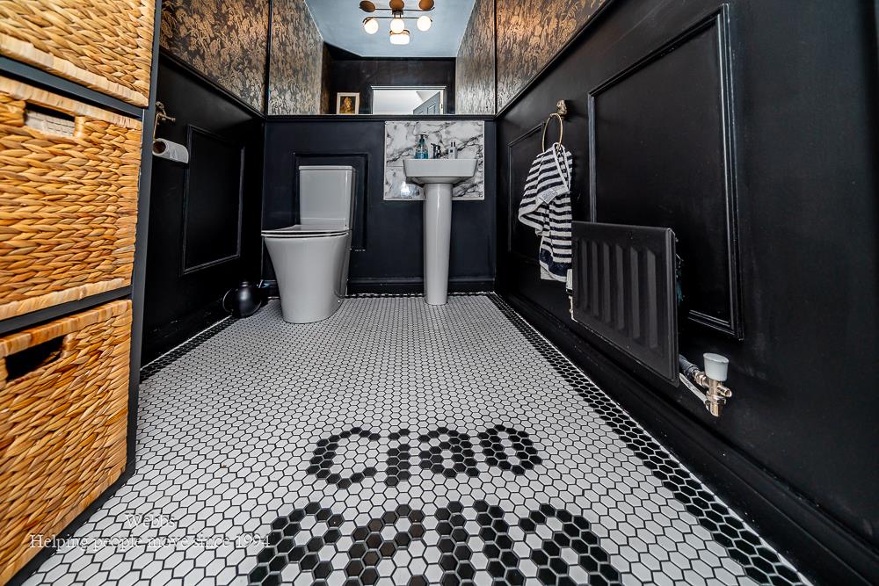
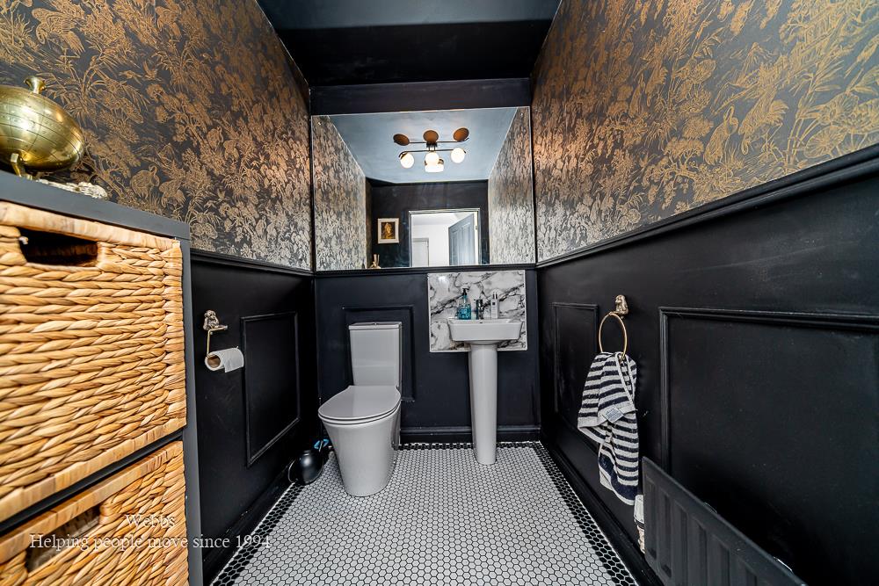
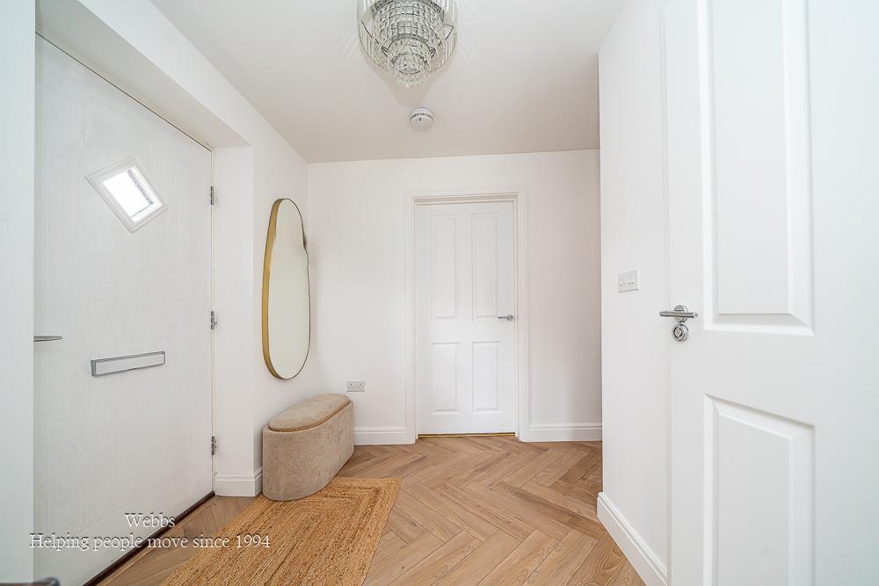
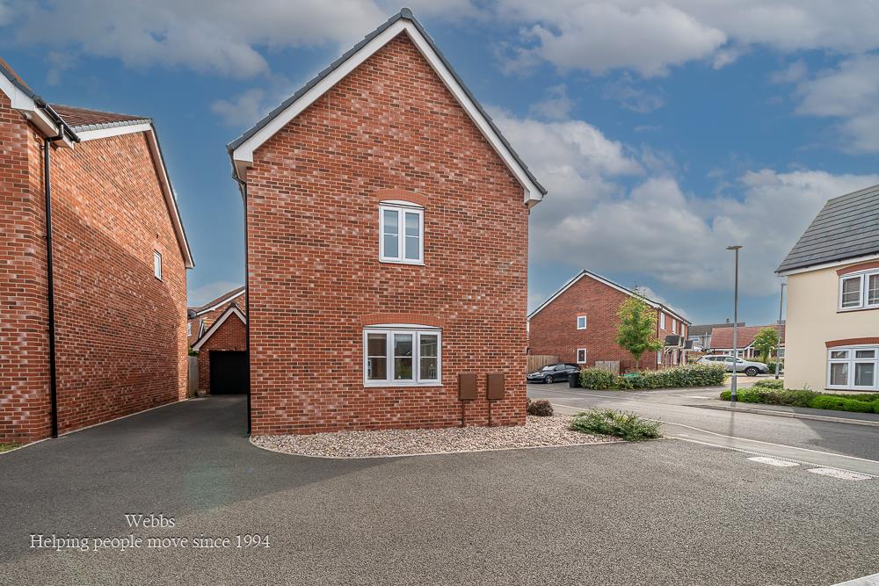
As you approach the house, you will notice the attractive frontage, complete with a driveway and a garage at the rear, providing ample parking space. Upon entering, you are welcomed by a spacious entrance hall that leads to a modernised guest WC, ensuring convenience for both residents and visitors. The dual aspect lounge is a bright and inviting space, perfect for relaxation or entertaining guests.
The heart of the home is undoubtedly the stunning modern fitted breakfast kitchen diner. This impressive area features patio doors that open onto the rear garden, seamlessly blending indoor and outdoor living. Additionally, a separate utility room with direct access to the driveway adds practicality to daily life.
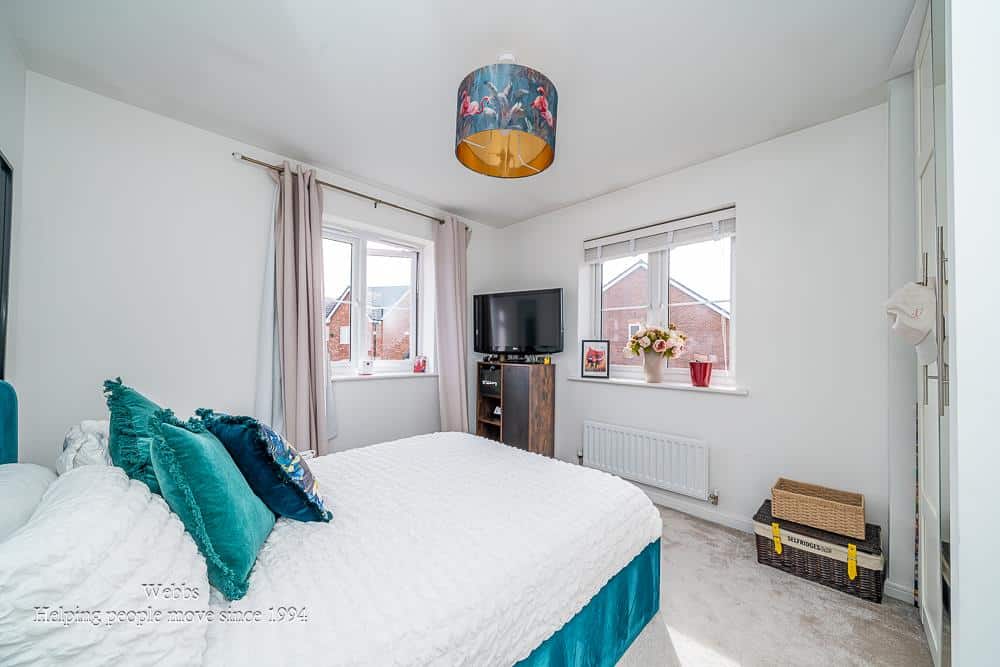
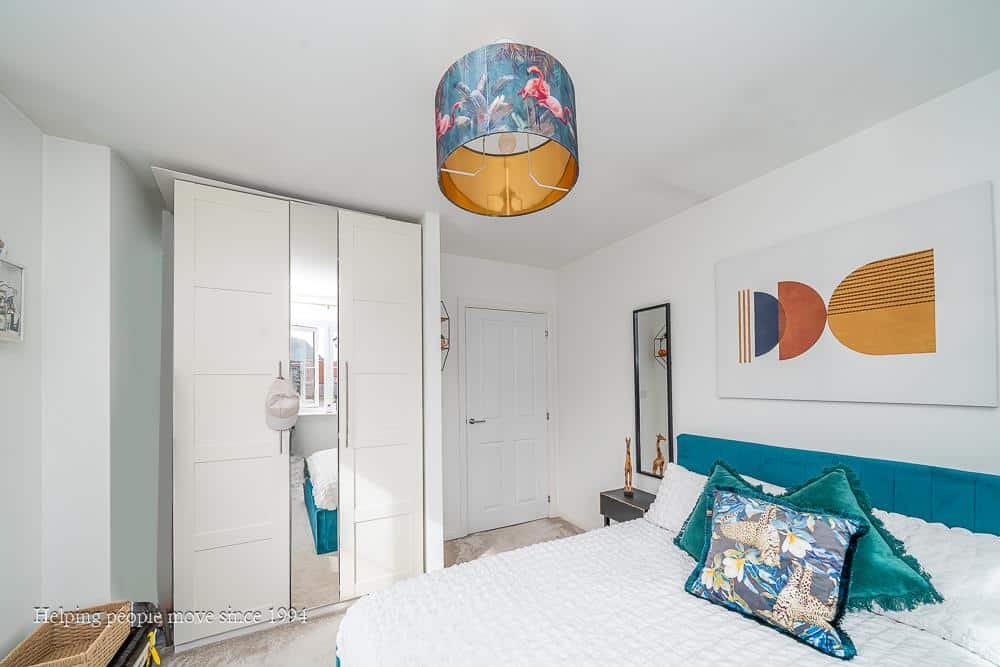
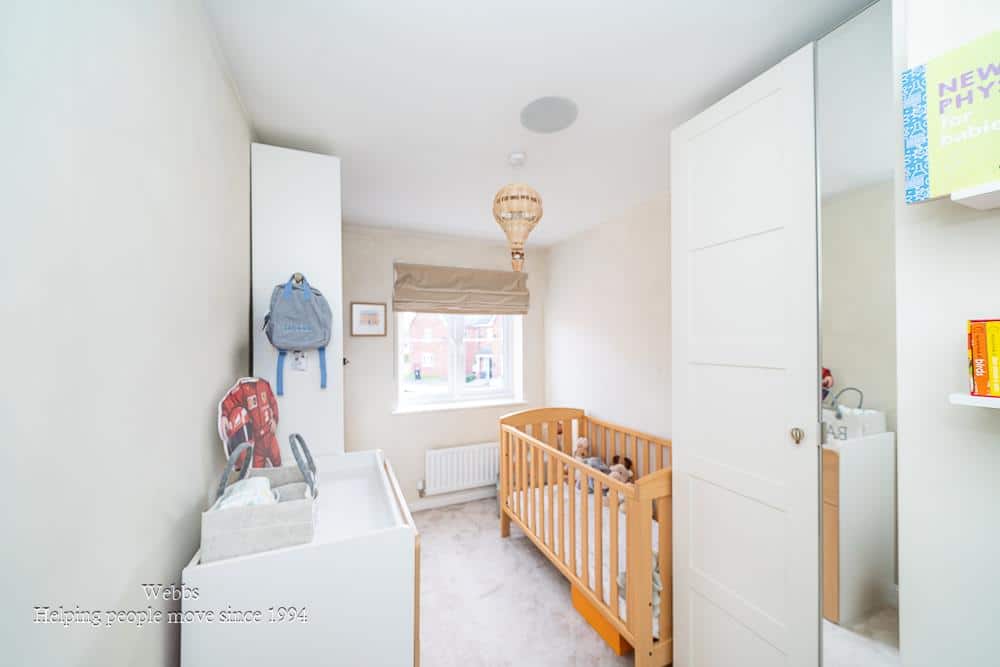
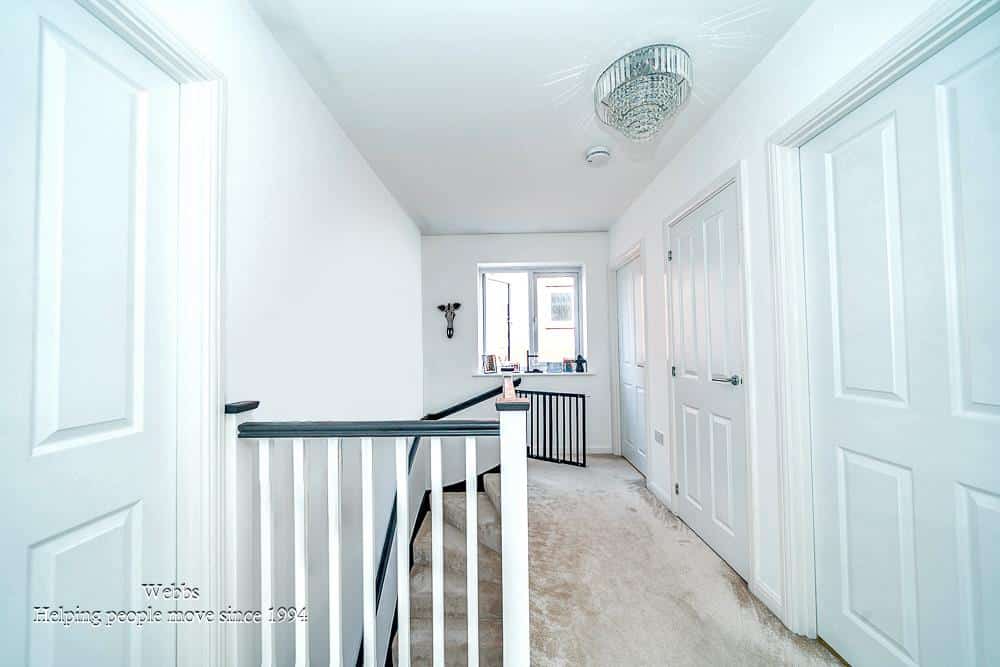
On the first floor, you will find two generous bedrooms, alongside the master suite, which boasts a dressing area and an en suite bathroom, providing a private retreat for the homeowners. The family bathroom completes this level, offering a well-appointed space for all.
To the side of the kitchen, the private and enclosed landscaped garden awaits, featuring a paved patio and artificial lawns, perfect for outdoor gatherings or simply enjoying the fresh air.
This exceptional property combines modern living with a tranquil village atmosphere, making it a must-see for anyone seeking a new home in Essington. Don't miss the opportunity to make this stunning house your own.
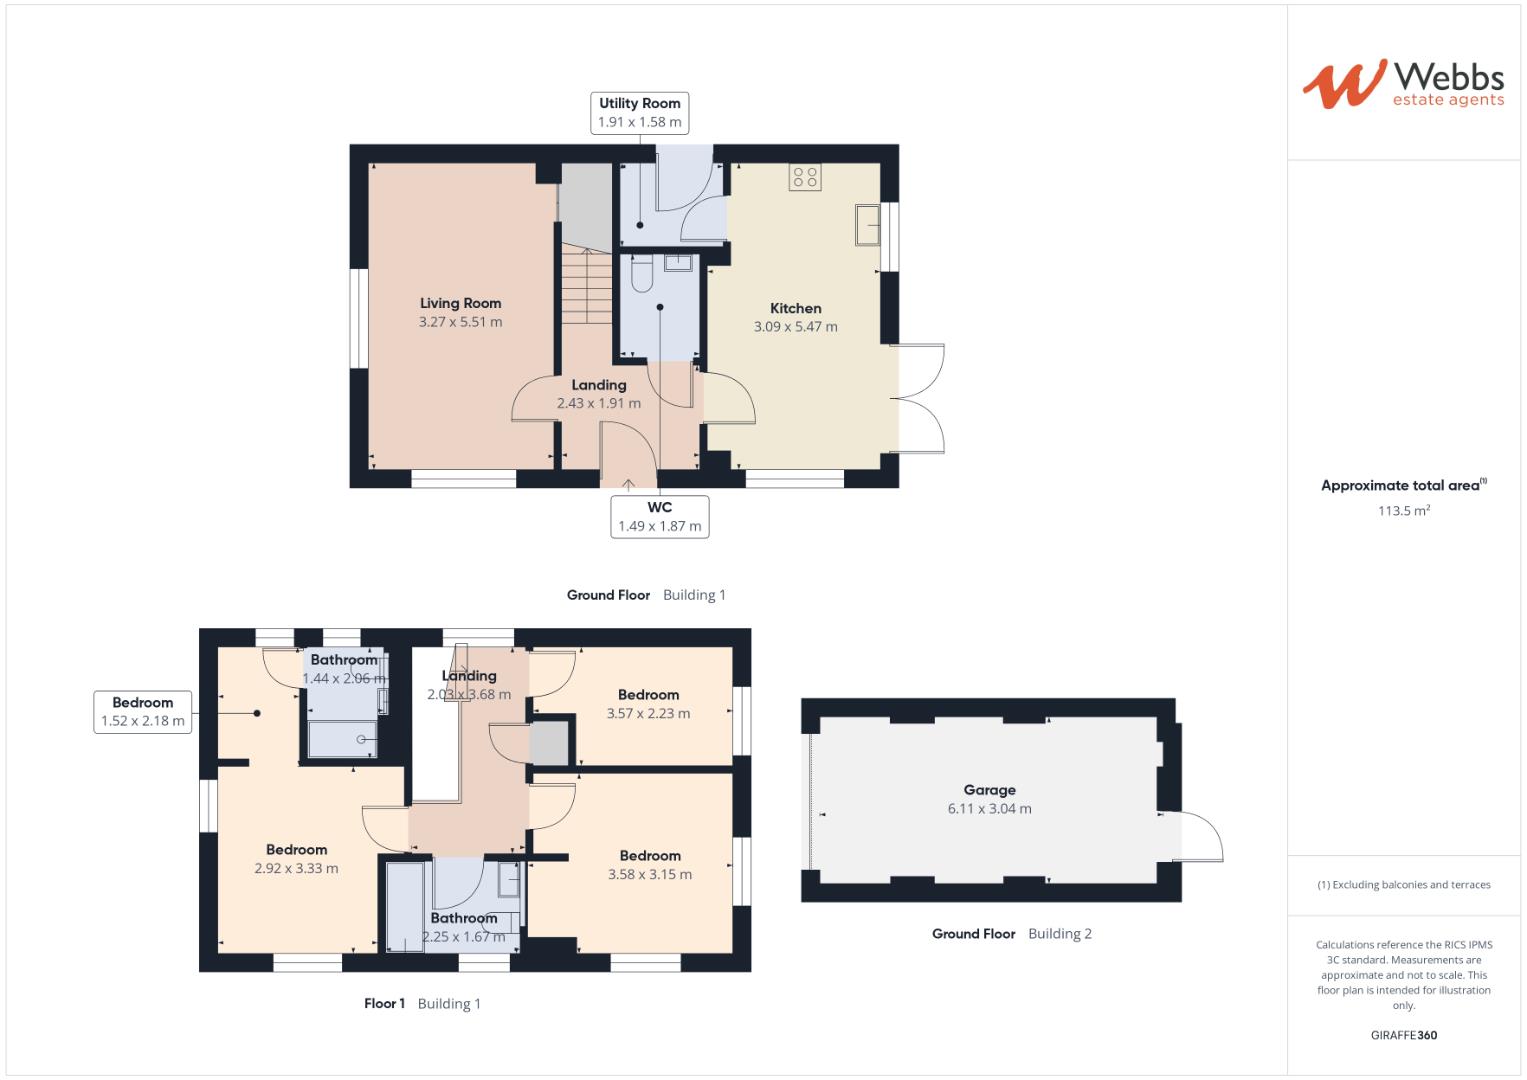
Entrance Hall 2.43m x 1.91m (7'11" x 6'3")
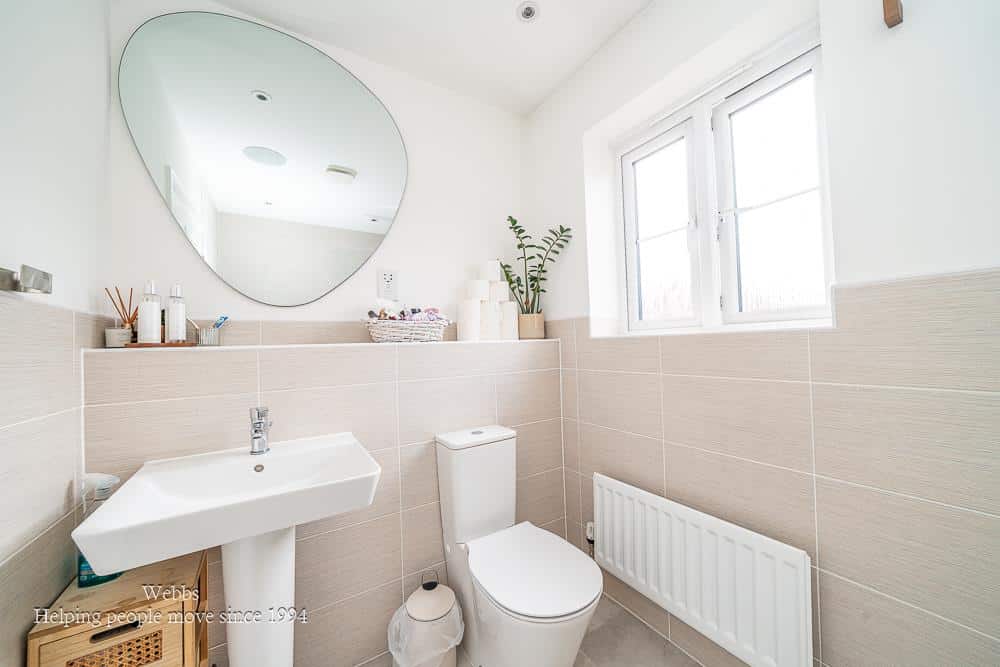
Guest WC 1.49m x 1.87m (4'10" x 6'1")
Living Room 5.51m x 3.27m (18'0" x 10'8")
Kitchen Diner 5.47m x 3.09m (17'11" x 10'1")
Utility Room 1.91m x 1.58m (6'3" x 5'2")
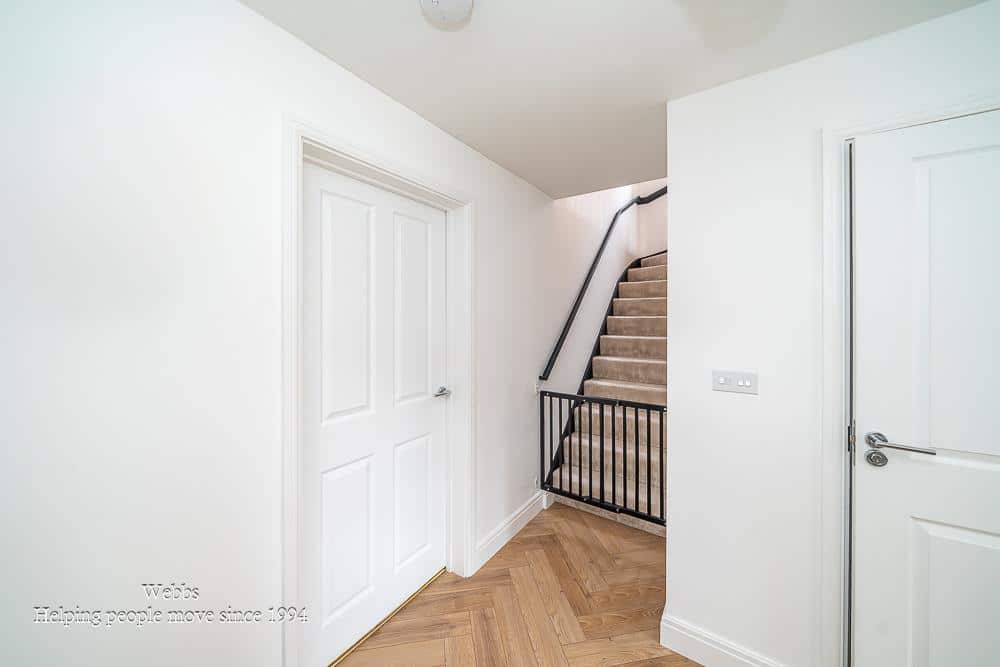
First Floor Landing
Master Bedroom 3.33m x 2.93m (10'11" x 9'7")
Dressing Area 2.18m x 1.52m (7'1" x 4'11")
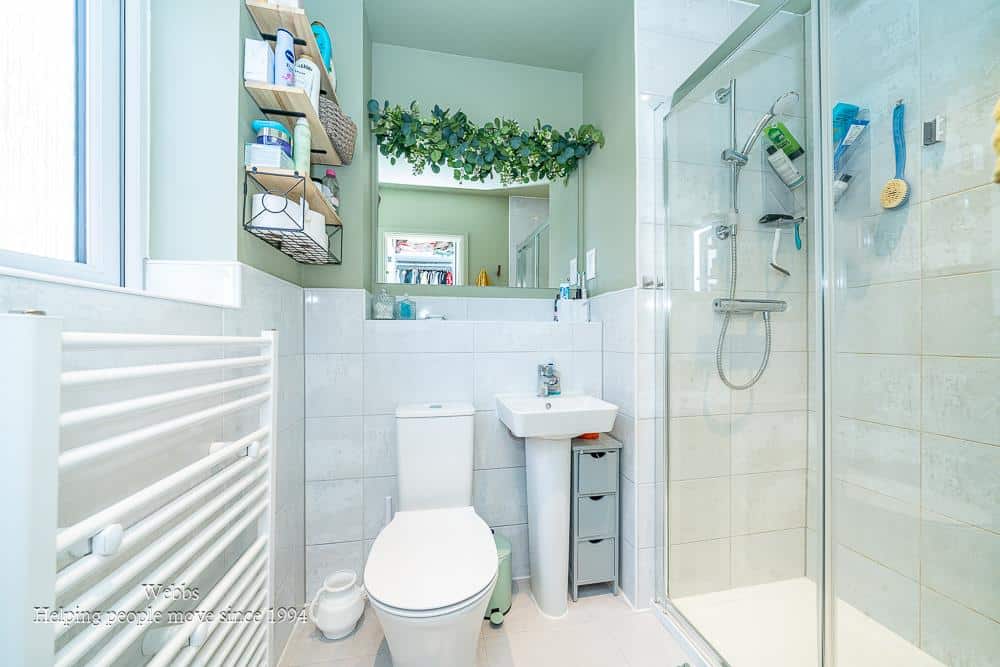
En Suite 2.06m x 1.44m (6'9" x 4'8")
Bedroom Two 3.58m x 3.15m (11'8" x 10'4")
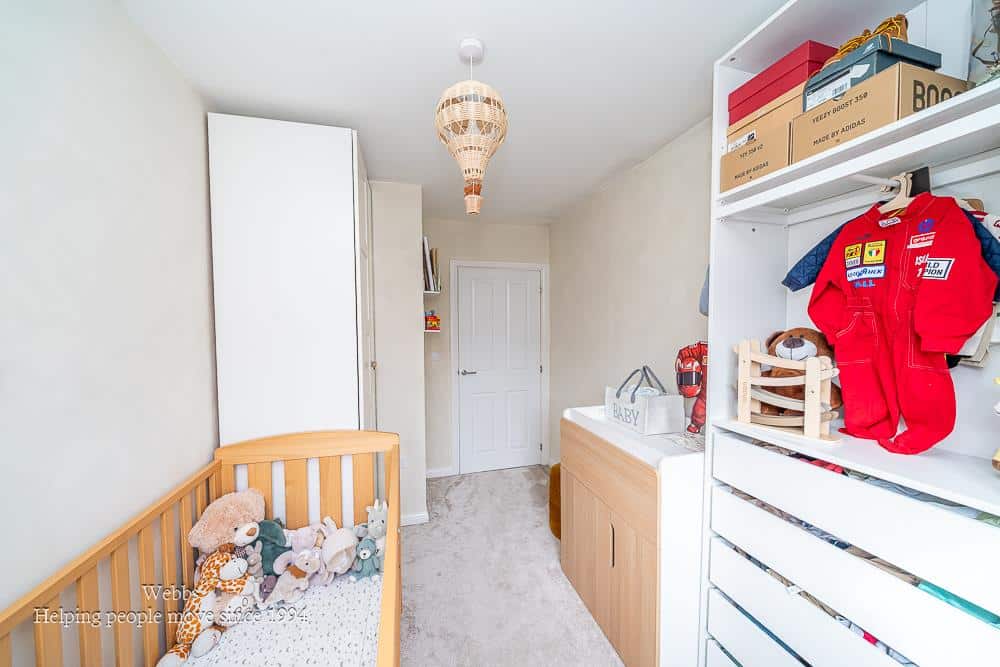
Bedroom Three 3.57m x 2.23m (11'8" x 7'3")
Family Bathroom 2.25m x 1.67m (7'4" x 5'5")
Garage 6.11m x 3.04m (20'0" x 9'11")
Identification Checks B
Should a purchaser(s) have an offer accepted on a property marketed by Webbs Estate Agents they will need to undertake an identification check. This is done to meet our obligation under Anti Money Laundering Regulations (AML) and is a legal requirement. We use a specialist third party service to verify your identity. The cost of these checks is £46.00 inc. VAT per buyer, which is paid in advance, when an offer is agreed and prior to a sales memorandum being issued. This charge is non-refundable.

Get in touch
BOOK A VIEWINGDownload this property brochure
DOWNLOAD BROCHURETry our calculators
Mortgage Calculator
Stamp Duty Calculator
Similar Properties
-
Four Crosses Road, Walsall
For Sale£350,000 OIRO** VERY WELL MAINTAINED DETACHED BUNGALOW ** DESIRABLE LOCATION IN SHELFIELD ** CLOSE TO AMENITIES AND SHOPS ** DECEPTIVELY SPACIOUS ** THREE BEDROOMS ** SHOWER ROOM ** SPACIOUS LIVING ROOM ** TWO CONSERVATORIES ** KITCHEN ** UTILITY ROOM ** ENTRANCE PORCH ** GENEROUS DRIVEWAY ** GARAGE ** GOOD S...3 Bedrooms1 Bathroom1 Reception -
Brooklyn Road, Burntwood
For Sale£325,000** NO CHAIN ** DECEPTIVELY SPACIOUS DETACHED BUNGALOW ** POPULAR LOCATION ** DETACHED GARAGE ** WORKSHOP ** VIEWING ADVISED ** OUSTANDING POTENTIAL ** THREE BEDROOMS ** SPACIOUS BATHROOM ** LOUNGE ** DINING ROOM * CONSERVATORY **Welcome to Brooklyn Road – a rare opportunity to acquire this impress...3 Bedrooms1 Bathroom3 Receptions -
Portobello, Rugeley
For Sale£350,000 Offers Over** SOUGHT AFTER LOCATION ** DETACHED FAMILY HOME ** LARGE CORNER PLOT ** THREE BEDROOMS ** CONSERVATORY ** TWO GARAGES ** WITHIN WALKING DISTANCE TO TOWN CENTRE ** IDEAL FOR GROWING FAMILIES ** VIEWING ESSENTIAL ** WEBBS ESTATE AGENTS are pleased to market this rare opportunity to purchase the only ...3 Bedrooms1 Bathroom2 Receptions