
White Hollies, Pelsall, Walsall
Webbs Estate Agents are delighted to present this impressive four-bedroom detached house located in the des...
Key Features
- EXECUTIVE DETACHED HOME
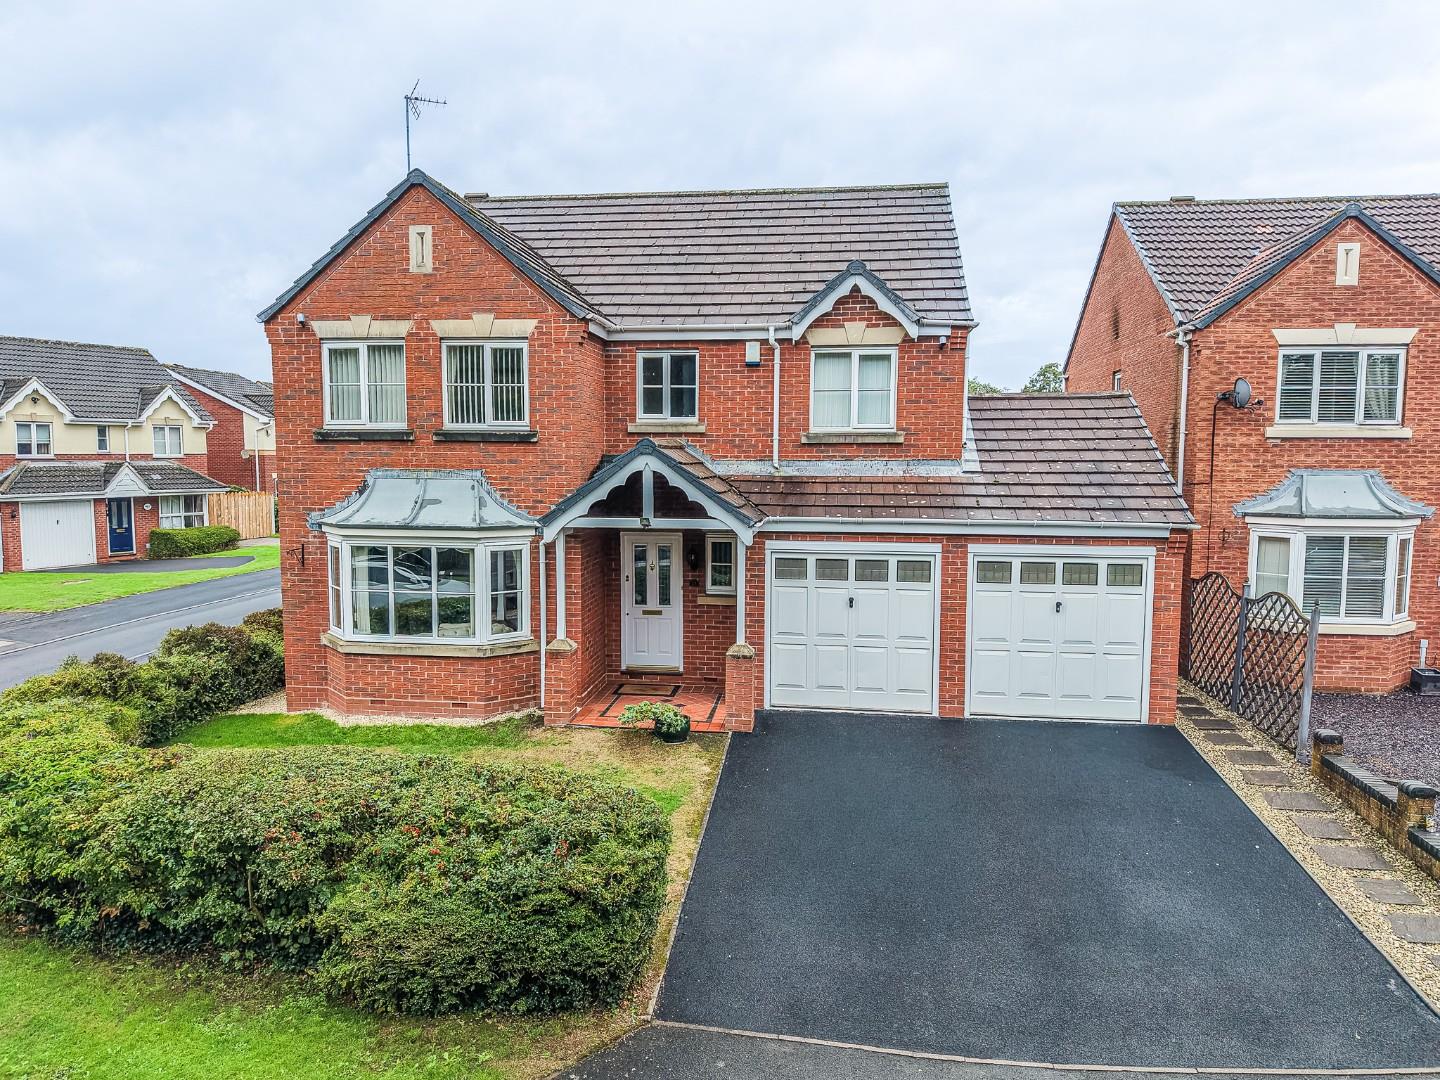
- DOUBLE GARAGE AND DRIVE WITH PARKING TO THE REAR
- FOUR DOUBLE BEDROOMS
- TWO RECPETION ROOMS
- SEPERATE STUDY
- GUEST WC AND SEPERATE UTILITY ROOM
- FOUR PIECE SUITE BATHROOM
- EN SUITE TO MASTER BEDROOM
- CUL-DE-SAC LOCATION
- CALL WEBBS TO SECURE YOUR VIEWING ON 01922663399
Full property description
**EXECUTIVE DETACHED HOME**FOUR DOUBLE BEDROOMS**DOUBLE GARAGE AND PARKING TO REAR*
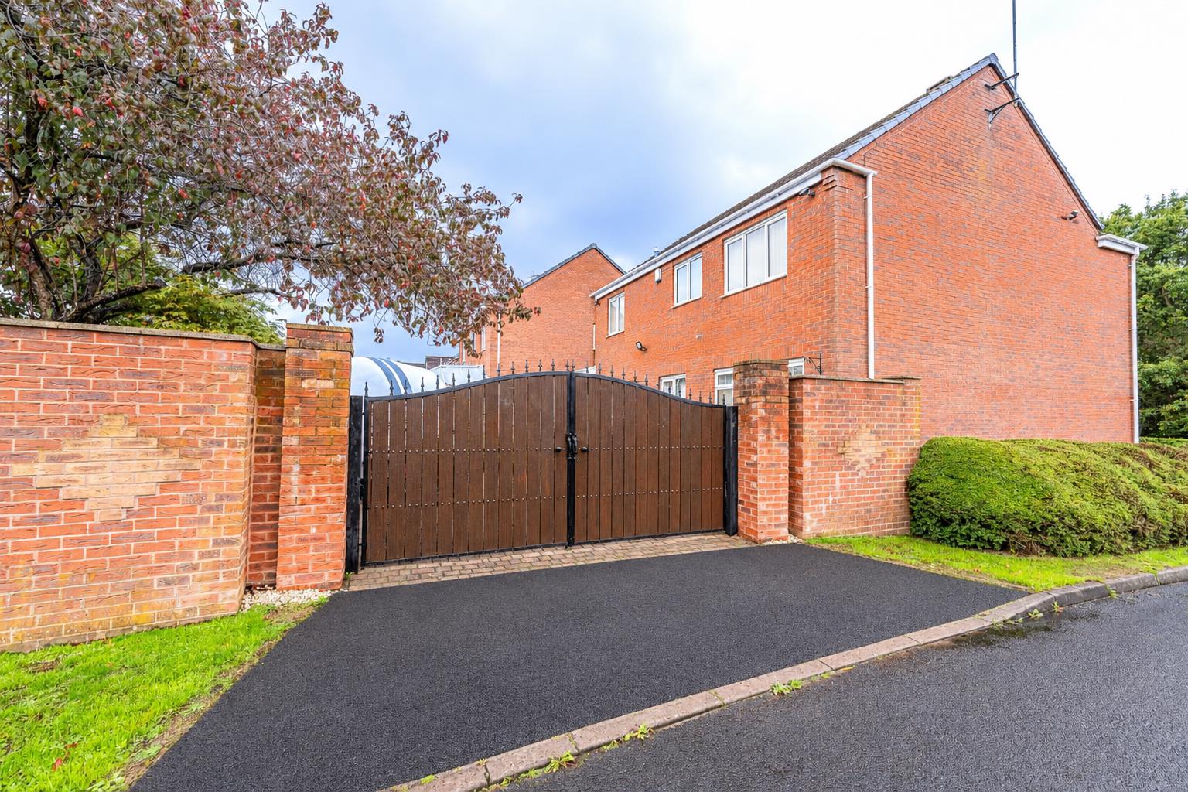
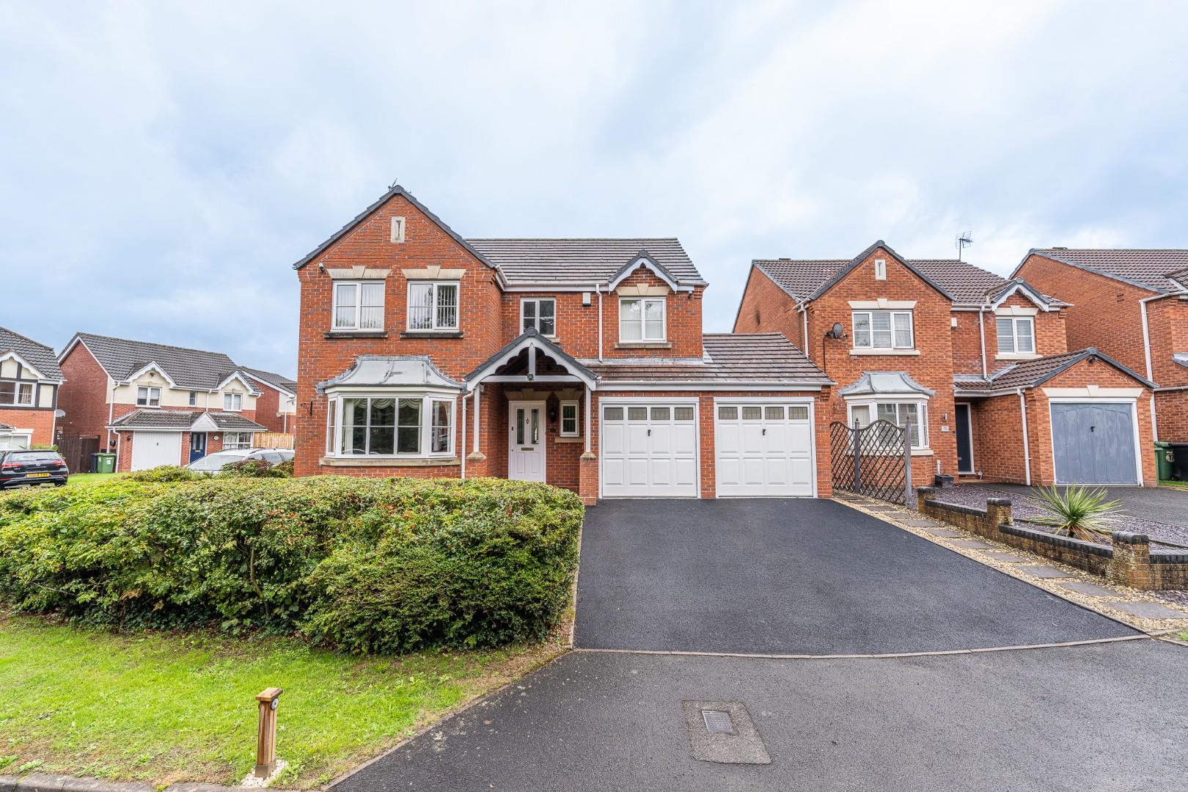
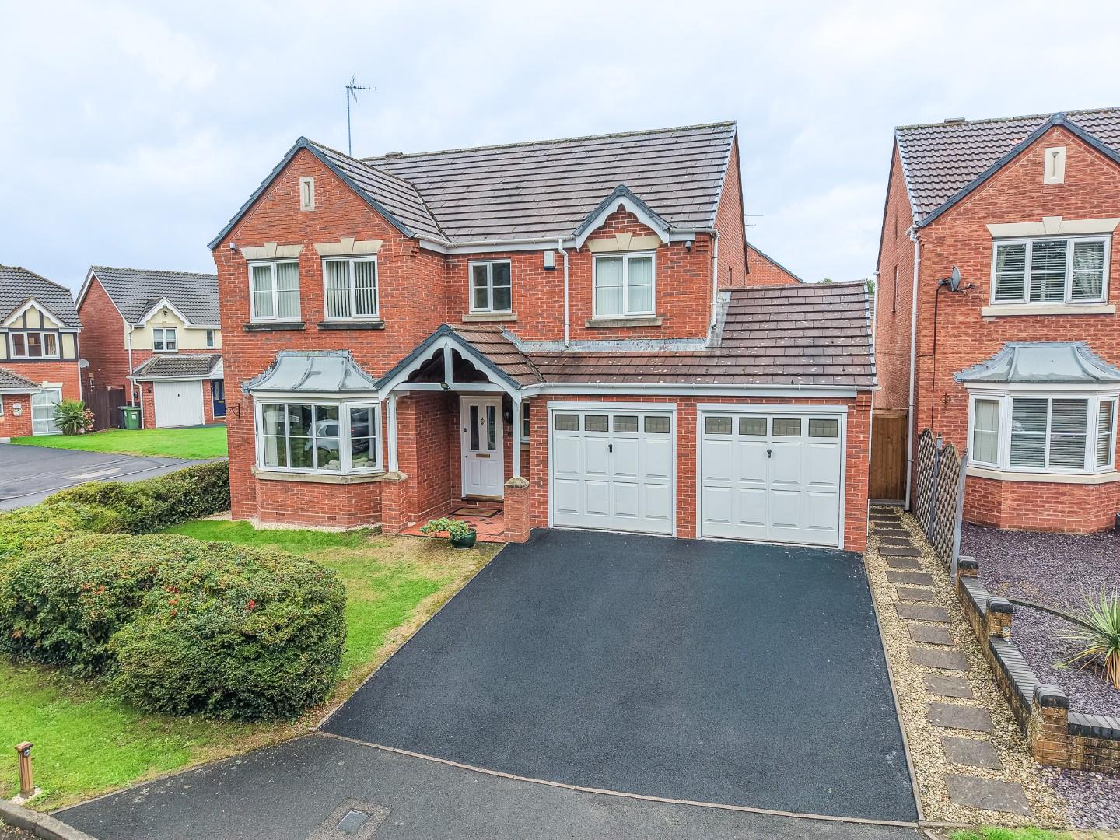
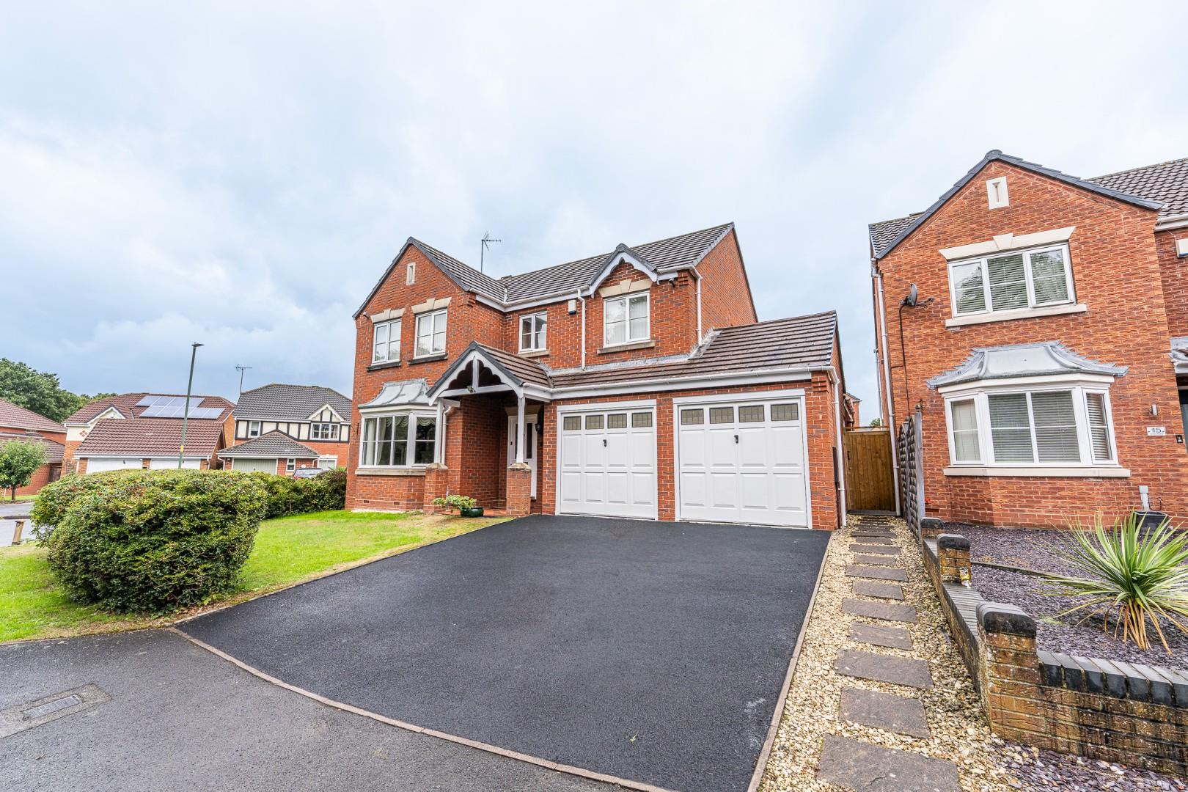
Webbs Estate Agents are delighted to present this impressive four-bedroom detached house located in the desirable area of White Hollies, Pelsall, Walsall. Nestled on a generous corner plot within a peaceful cul-de-sac, this property boasts a well-maintained lawned area to the front and side, complemented by a double driveway and a welcoming canopied entrance.
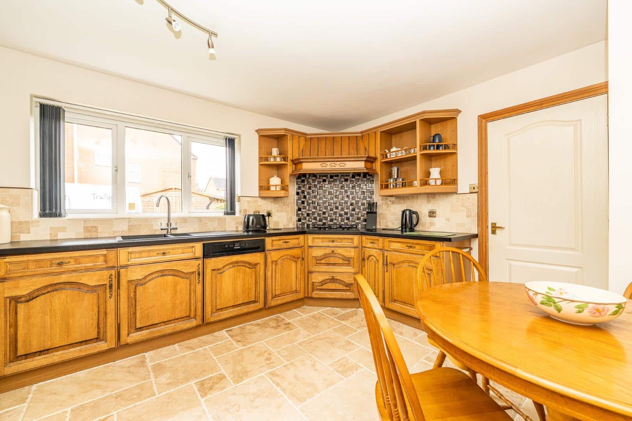
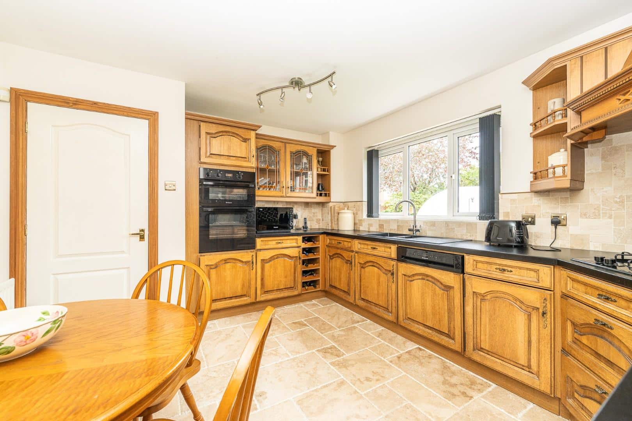
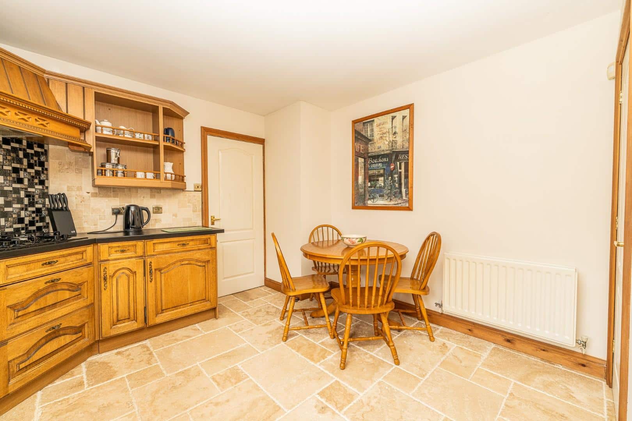
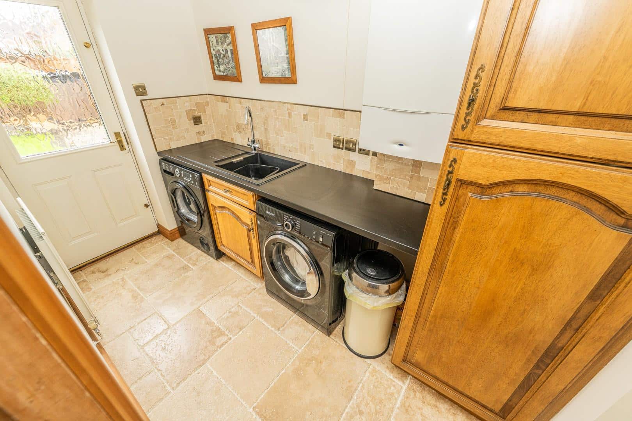
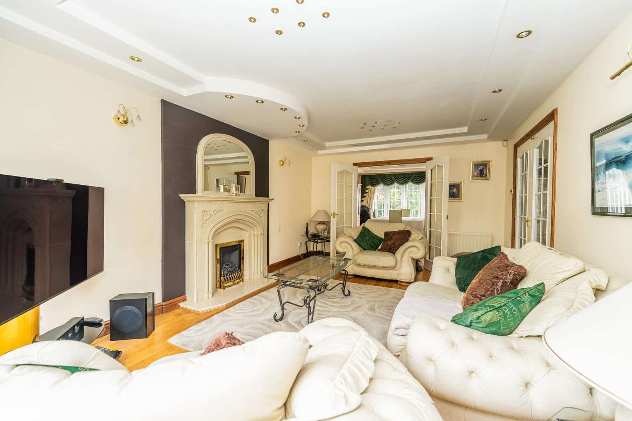
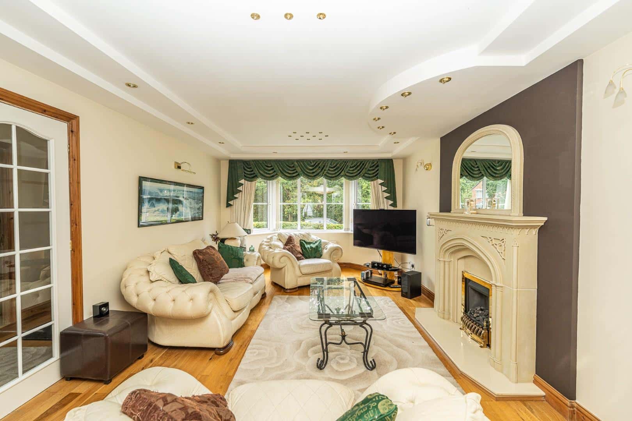
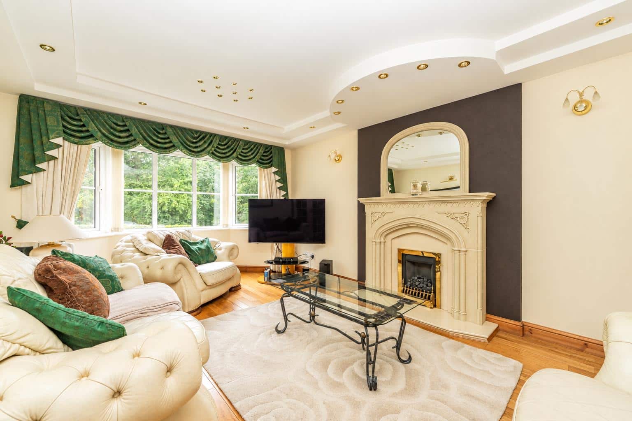
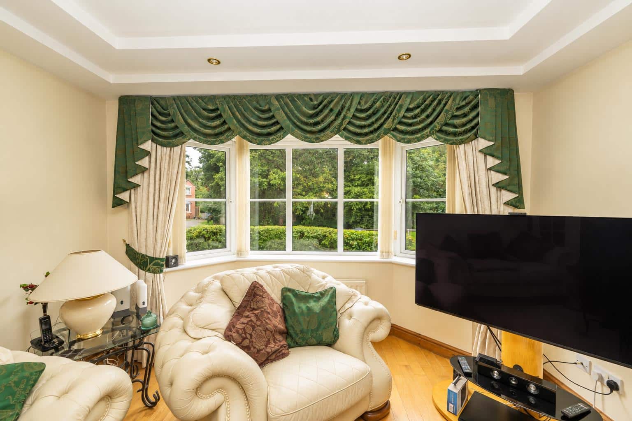
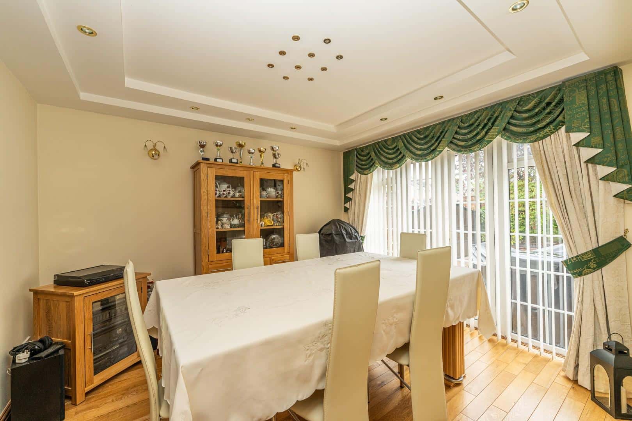
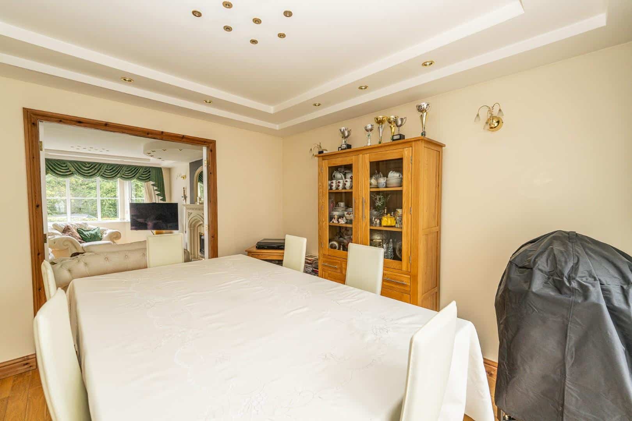
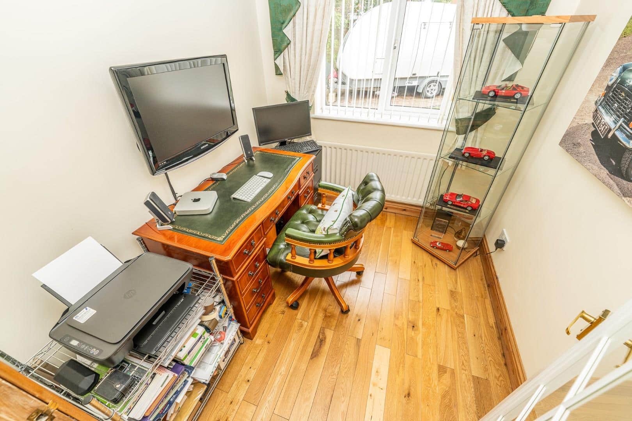
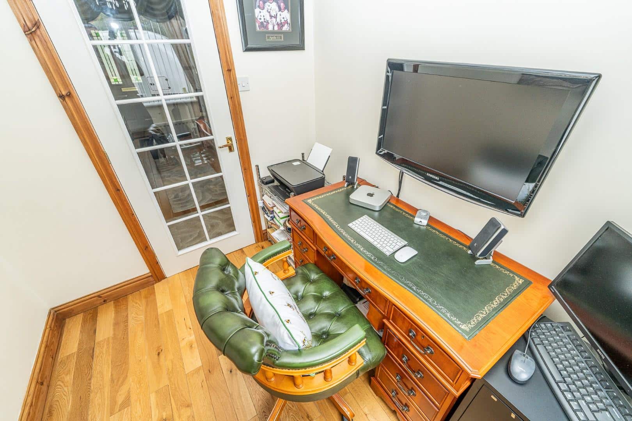
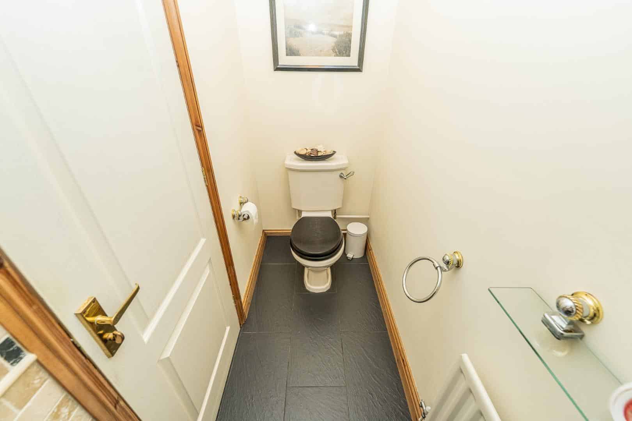
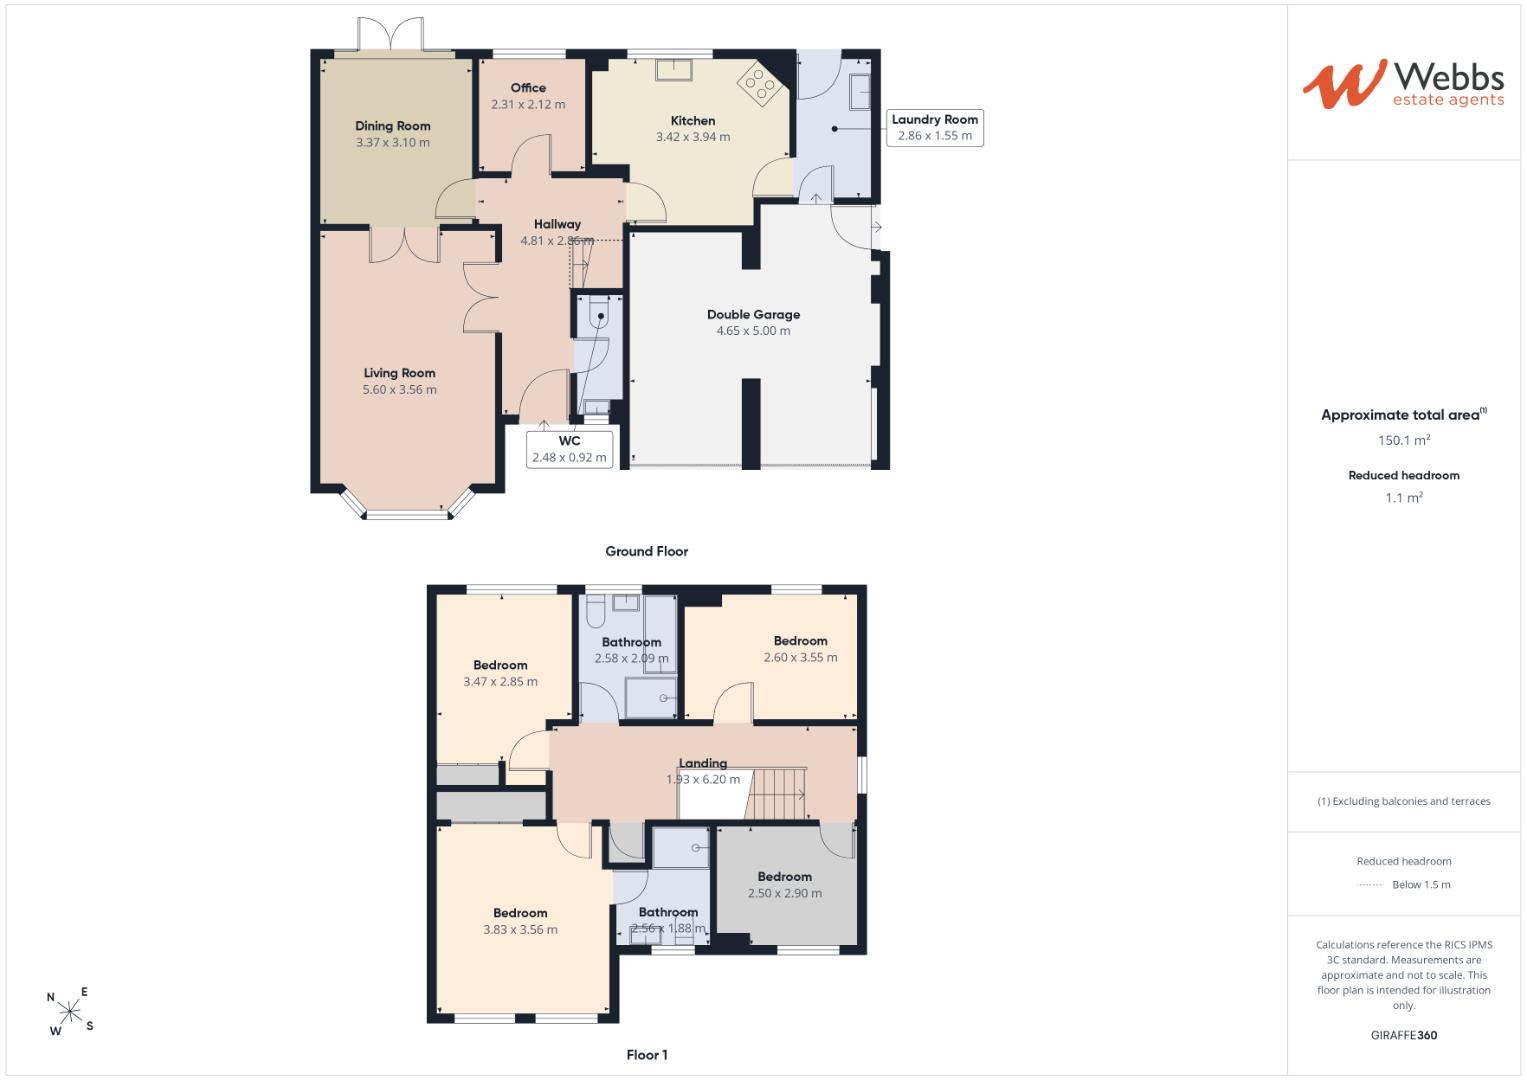
Upon entering, you are greeted by a spacious entrance hall that leads to a guest WC. The ground floor features two reception rooms, including a lounge with a charming walk-in bay window and double doors that open into the dining room, providing a seamless flow for entertaining. The dining room also offers access to the beautifully landscaped rear garden, perfect for outdoor gatherings. Adjacent to the dining area is a separate study, ideal for those who work from home, and a fitted kitchen that includes a separate utility room, enhancing the practicality of the space. The property also benefits from a double garage, providing ample storage and parking options.
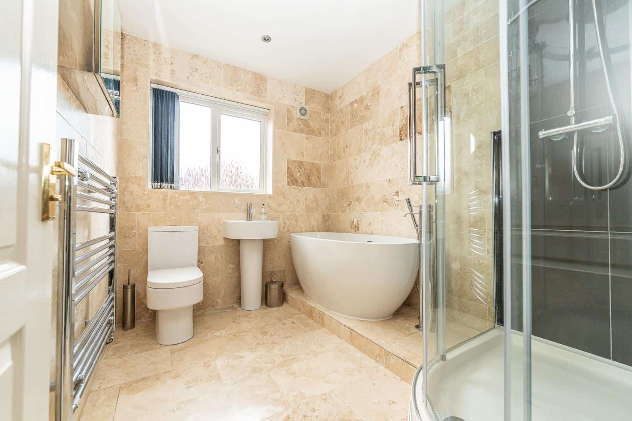
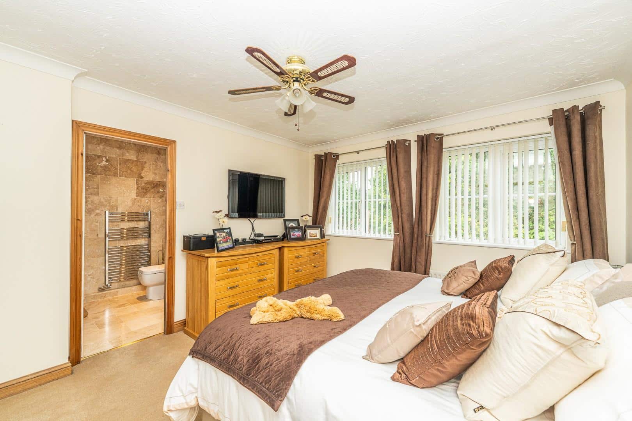
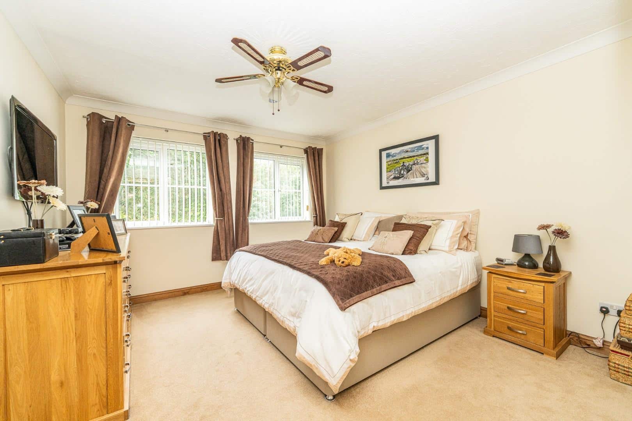
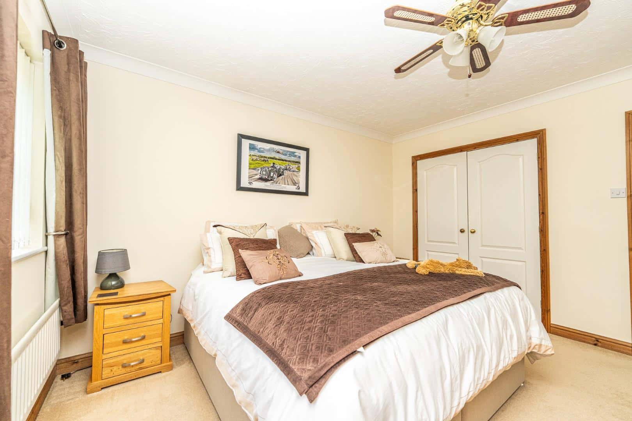
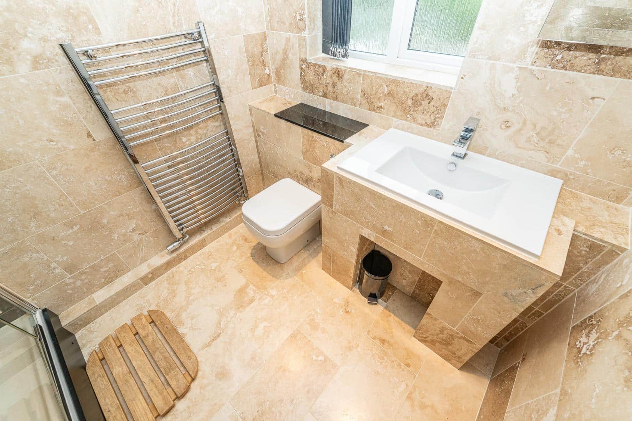
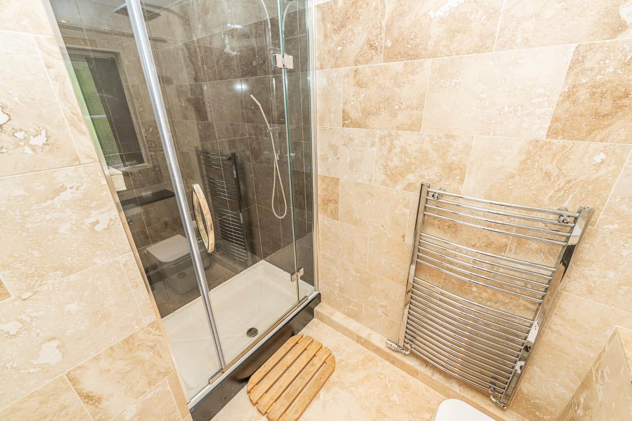
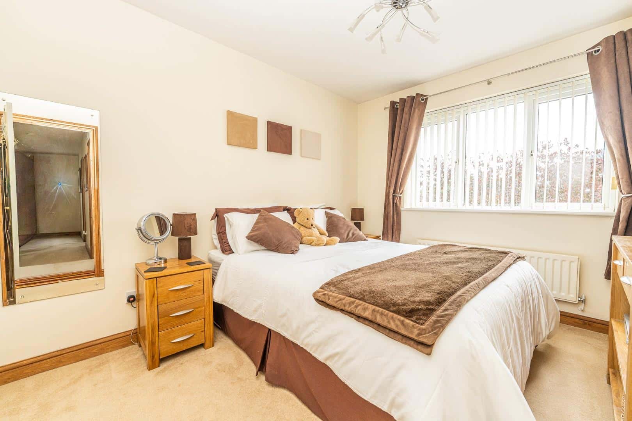
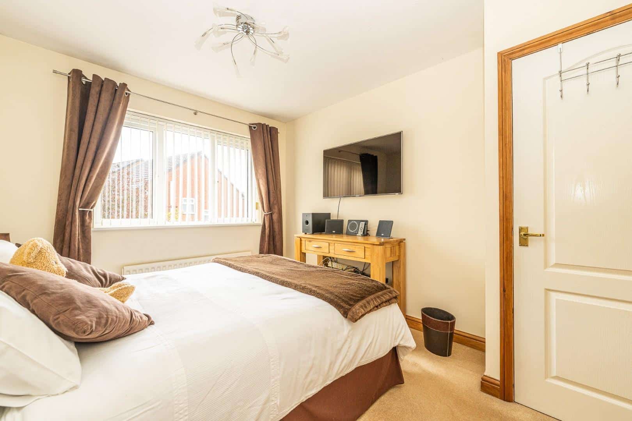
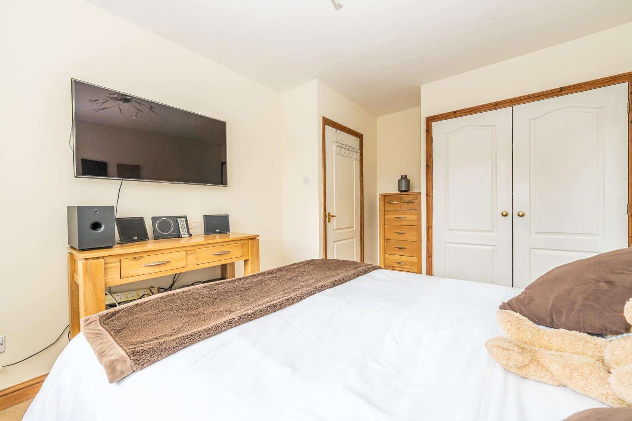
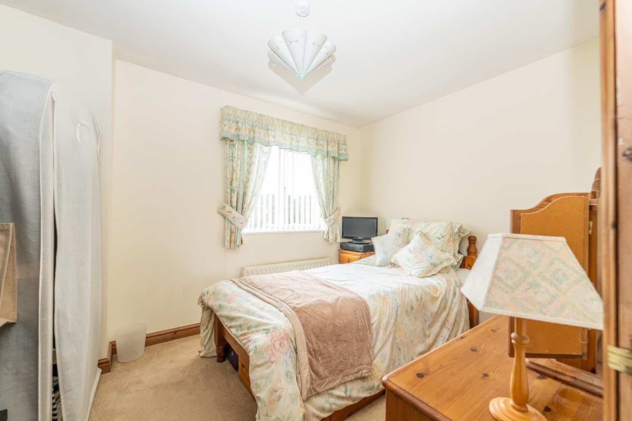
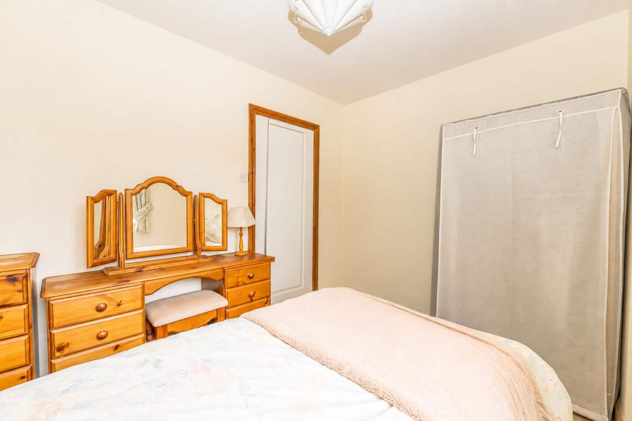
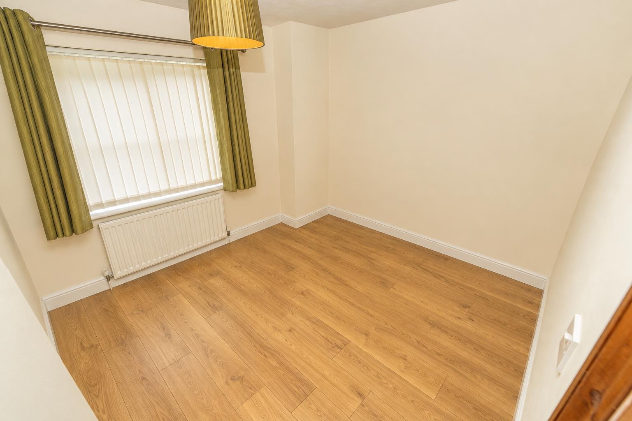
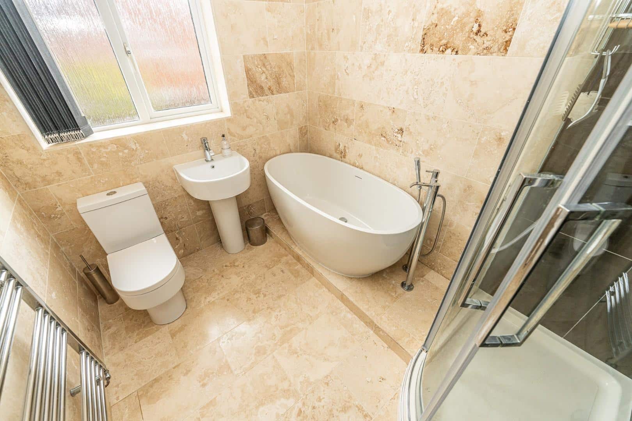
Moving to the first floor, you will find four generously sized double bedrooms. The master bedroom features an en-suite shower room, ensuring privacy and convenience. Additionally, there is a stunningly refitted four-piece family bathroom, designed to offer a touch of luxury.
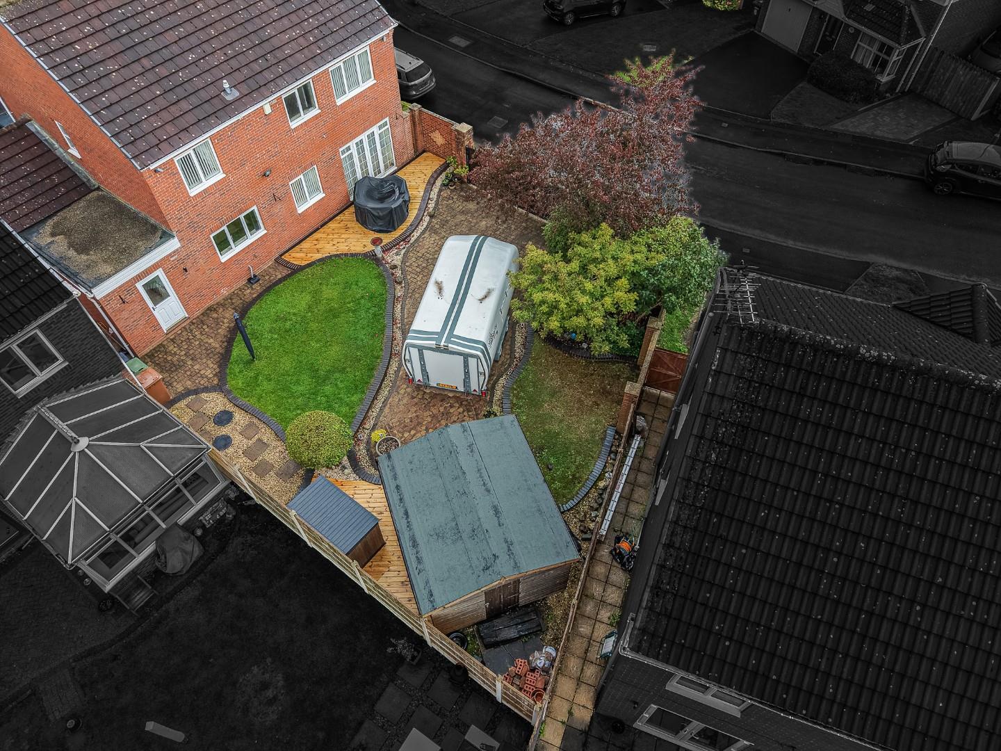
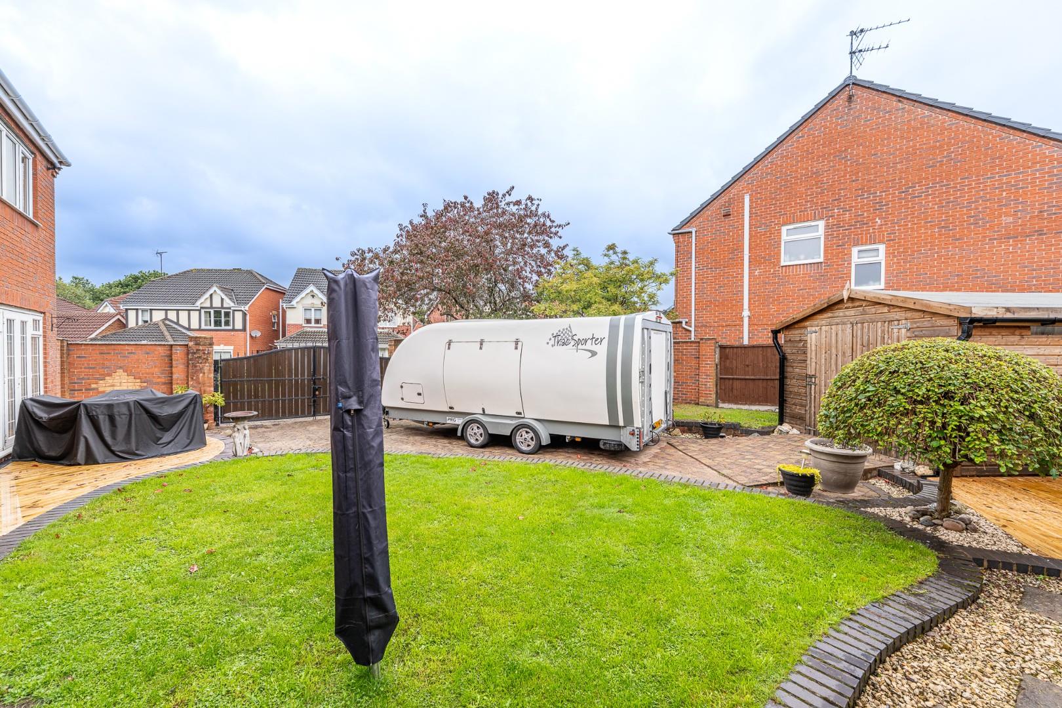
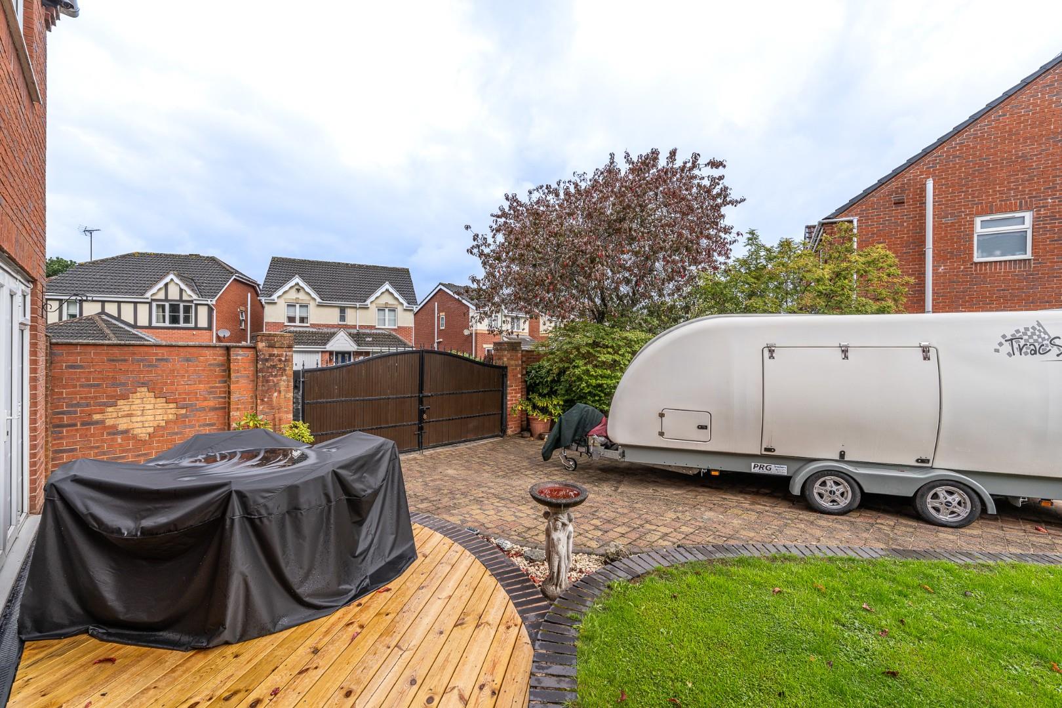
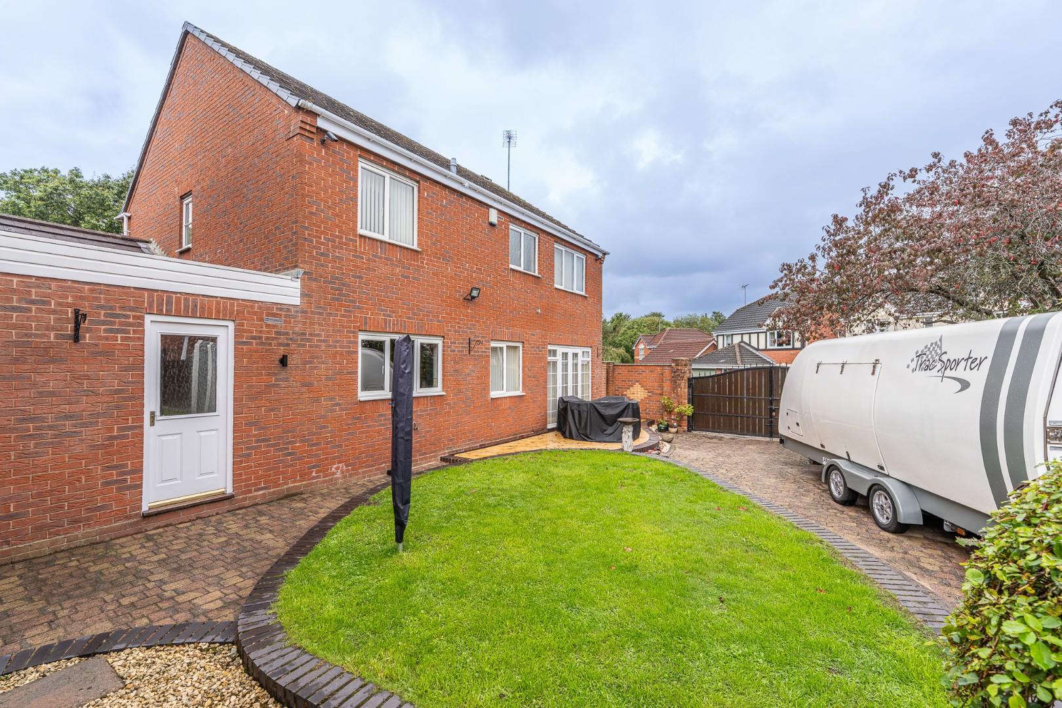
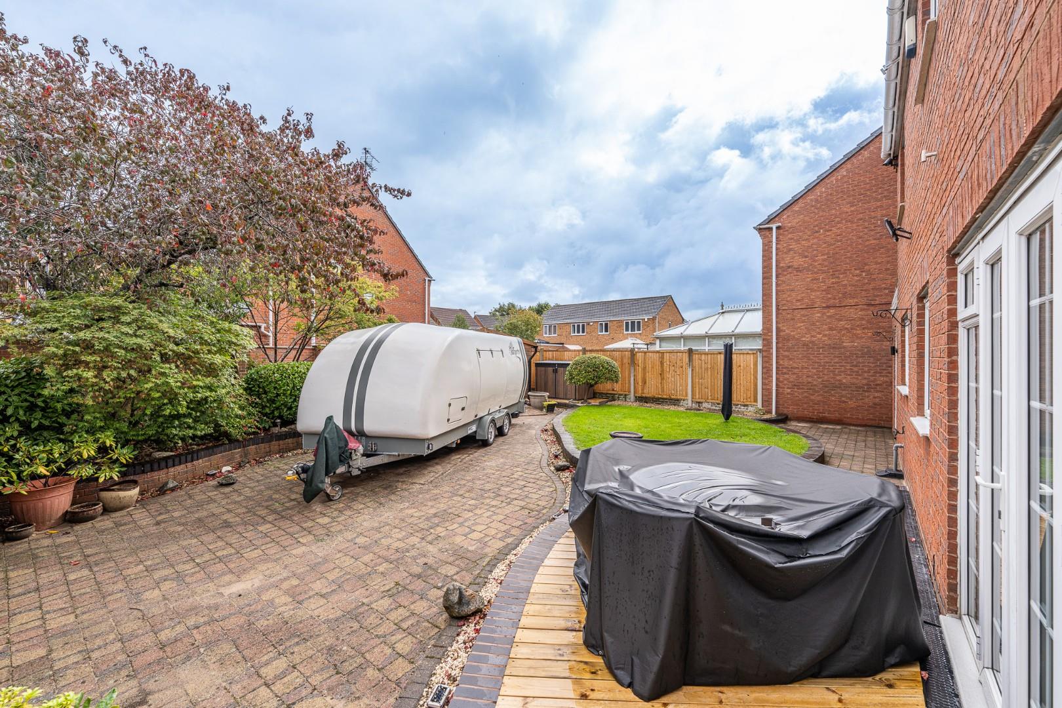
The rear garden is a private and enclosed oasis, beautifully landscaped and perfect for relaxation. Double gates provide the option for extra parking at the rear, should the new owner desire it. Furthermore, the property includes a boarded loft that spans the width of the house, presenting an excellent opportunity for conversion, subject to the relevant planning permissions.
This exceptional home combines comfort, style, and potential, making it an ideal choice for families seeking a spacious and versatile living environment. Do not miss the chance to make this wonderful property your own
Entrance Hall 4.91m x 2.86m (16'1" x 9'4")
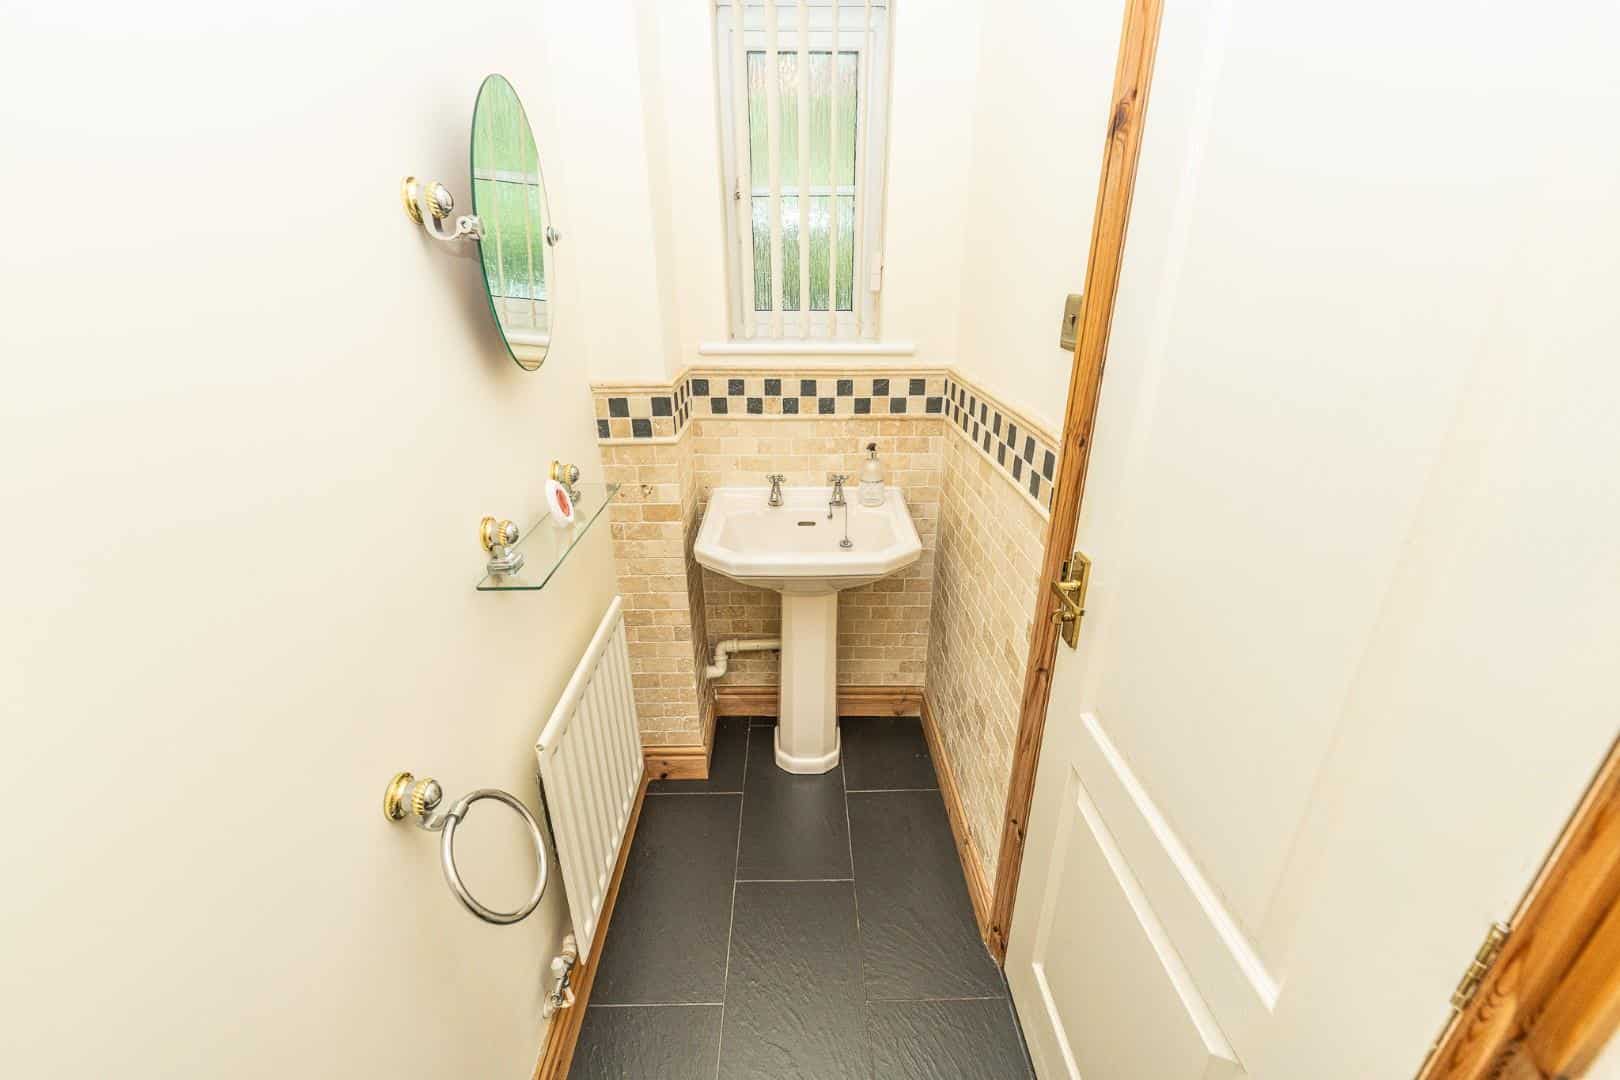
Guest WC 2.48m x 0.92m (8'1" x 3'0")
Living Room 5.60m x 3.56m (18'4" x 11'8")
Dining Room 3.37m x 3.10m (11'0" x 10'2")
Study 2.31m x 2.12m (7'6" x 6'11")
Kitchen Diner 3.42m x 3.94m (11'2" x 12'11")
Utility Room 2.86m x 1.55m (9'4" x 5'1")
Double Garage 5.00m x 4.65m (16'4" x 15'3")
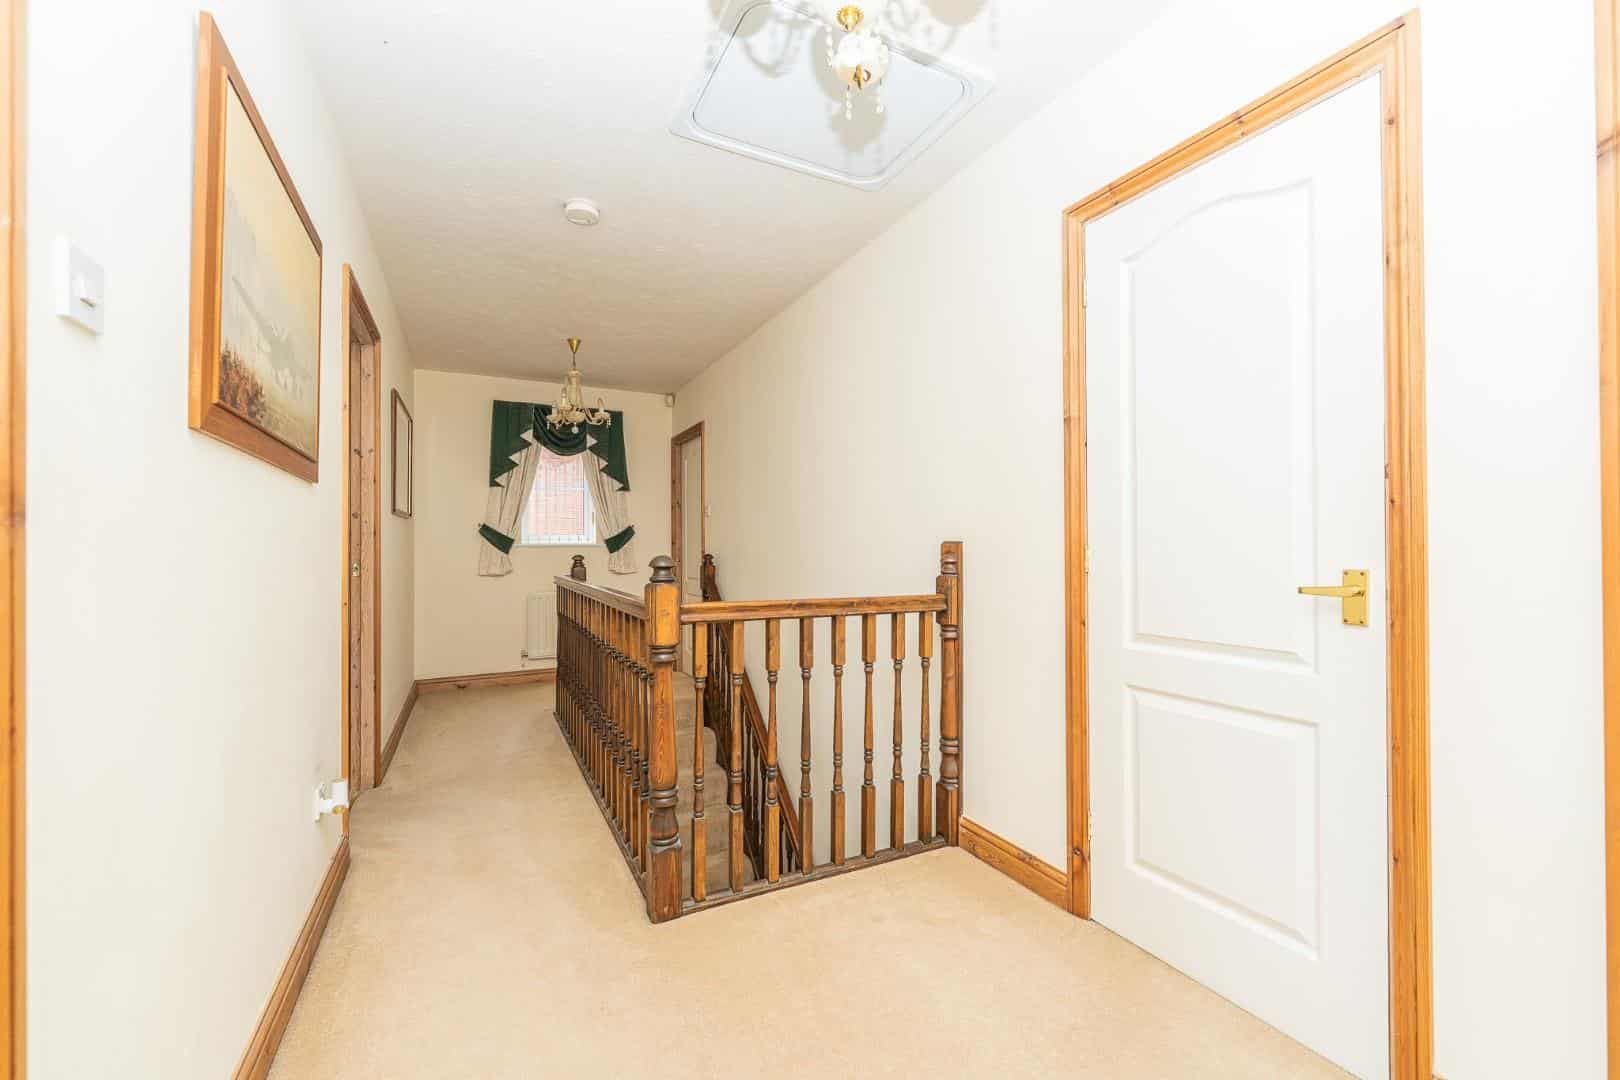
First Floor Landing
Bedroom One 3.83m x 3.56m (12'6" x 11'8")
En Suite 2.56m x 1.88m (8'4" x 6'2")
Bedroom Two 3.47m x 2.85m (11'4" x 9'4")
Bedroom Three 3.55m x 2.60m (11'7" x 8'6")
Bedroom Four 2.90m x 2.50m (9'6" x 8'2")
Family Bathroom 2.58m x 2.09m (8'5" x 6'10")
Identification Checks B
Should a purchaser(s) have an offer accepted on a property marketed by Webbs Estate Agents they will need to undertake an identification check. This is done to meet our obligation under Anti Money Laundering Regulations (AML) and is a legal requirement. We use a specialist third party service to verify your identity. The cost of these checks is £46.00 inc. VAT per buyer, which is paid in advance, when an offer is agreed and prior to a sales memorandum being issued. This charge is non-refundable.

Get in touch
BOOK A VIEWINGDownload this property brochure
DOWNLOAD BROCHURETry our calculators
Mortgage Calculator
Stamp Duty Calculator
Similar Properties
-
Cannock Road, Heath Hayes, Cannock
For Sale£425,000 OIRO**WEBBS ESTATE AGENTS** are delighted to present this truly exceptional four-bedroom detached family home, occupying a sought-after position in the ever-popular village of Heath Hayes, close to Cannock. Boasting an abundance of charm and character, this distinctive residence offers generous and vers...4 Bedrooms2 Bathrooms2 Receptions -
Holmbridge Grove, Shelfield, Walsall
For Sale£450,000 OIRO**FOUR BEDROOM MODERN DETACHED FAMILY HOME**WELL PRESENTED THROUGHOUT**SPACIOUS DINING KITCHEN**FRONT LIVING ROOM**FIRST FLOOR REFITTED FAMILY BATHROOM WITH SEPARATE SHOWER CUBICLE**GROUND FLOOR GUEST WC & ENSUITE SHOWER ROOM**CLOSE TO SCHOOLING OF BOTH SECTORS**CUL DE SAC LOCATION**Situated within ...4 Bedrooms2 Bathrooms1 Reception -
Bishops Grange, Rugeley
Sold STC£430,000Nestled in the charming area of Bishops Grange, Rugeley, this delightful four-bedroom detached house offers a perfect blend of comfort and modern living. Upon entering, you are welcomed into a spacious lounge that exudes warmth and invites relaxation. The property boasts a further reception room, id...4 Bedrooms2 Bathrooms3 Receptions