
Holmbridge Grove, Shelfield, Walsall
Key Features
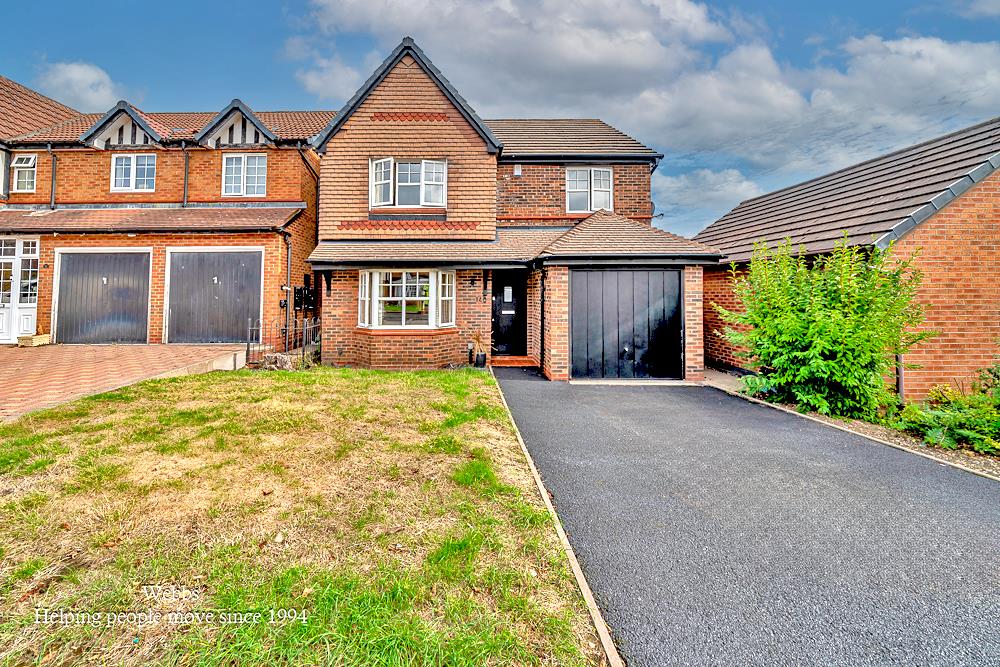
- FOUR BEDROOM MODERN DETACHED FAMILY HOME
- WELL PRESENTED THROUGHOUT
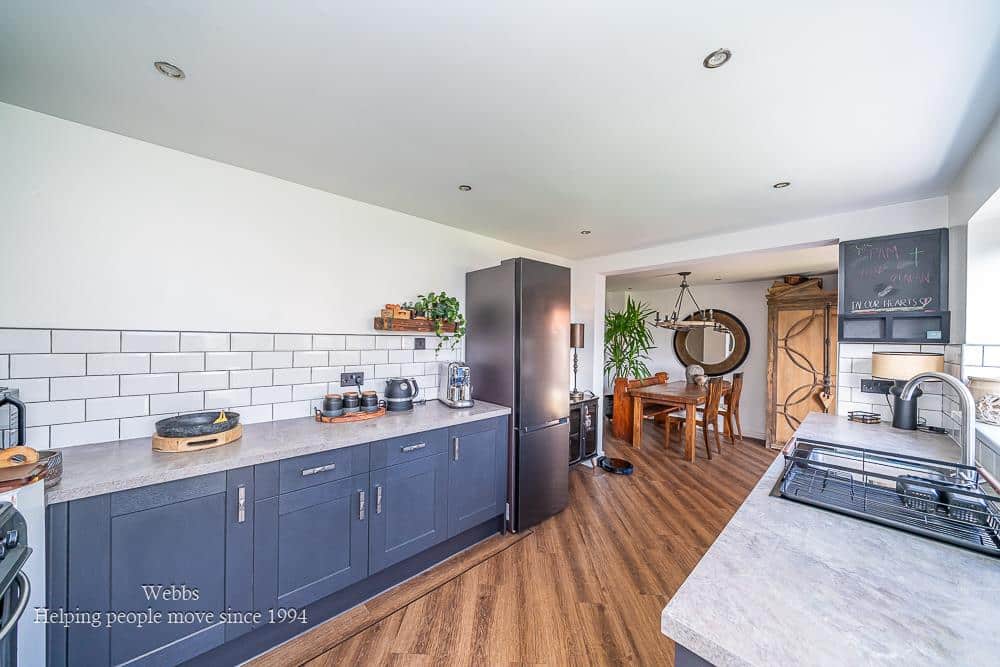
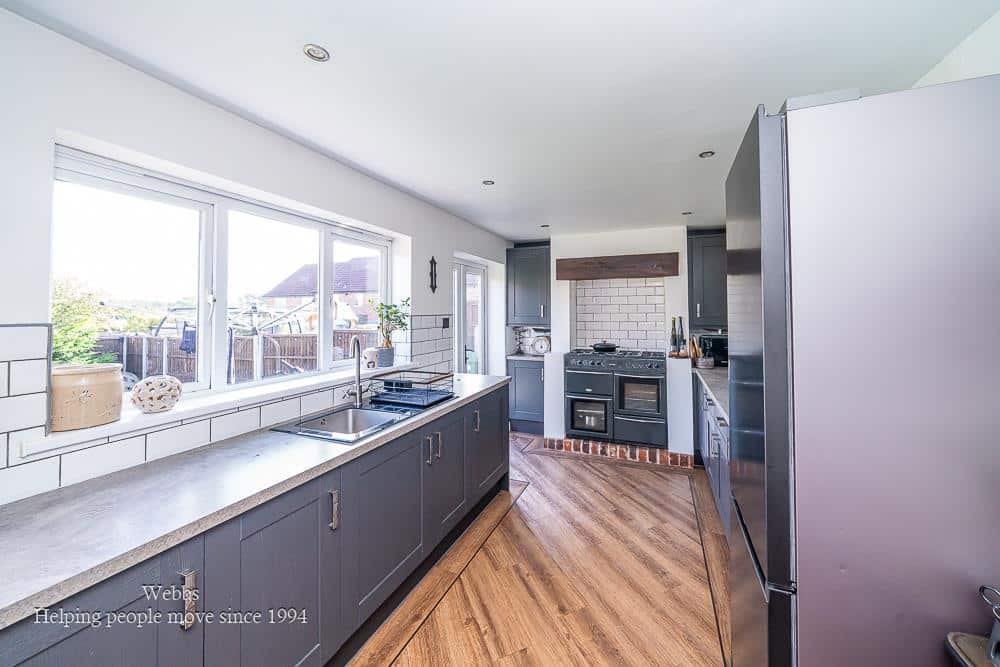
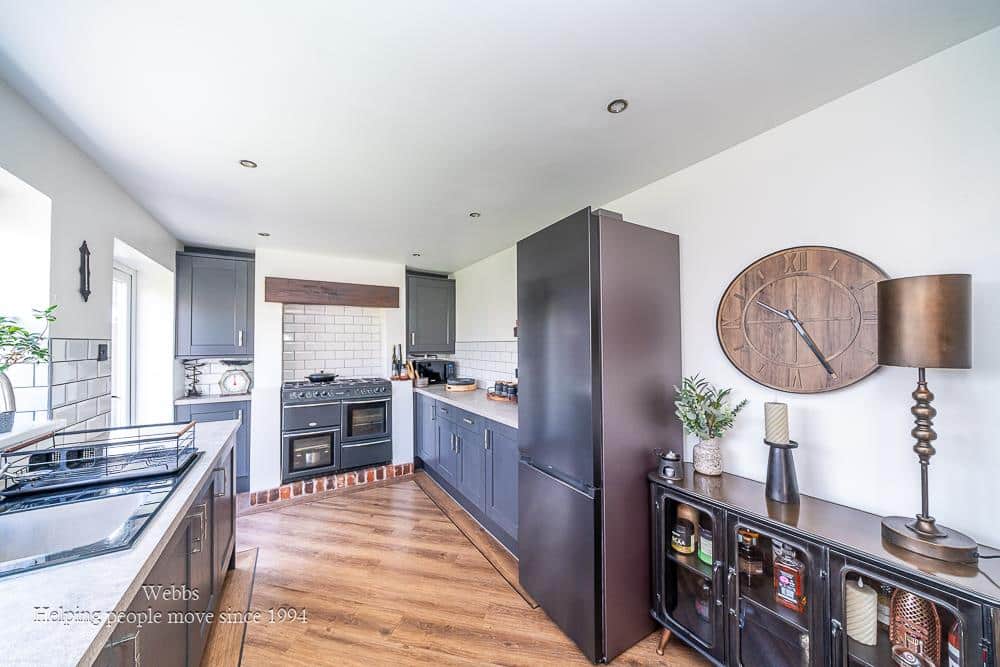
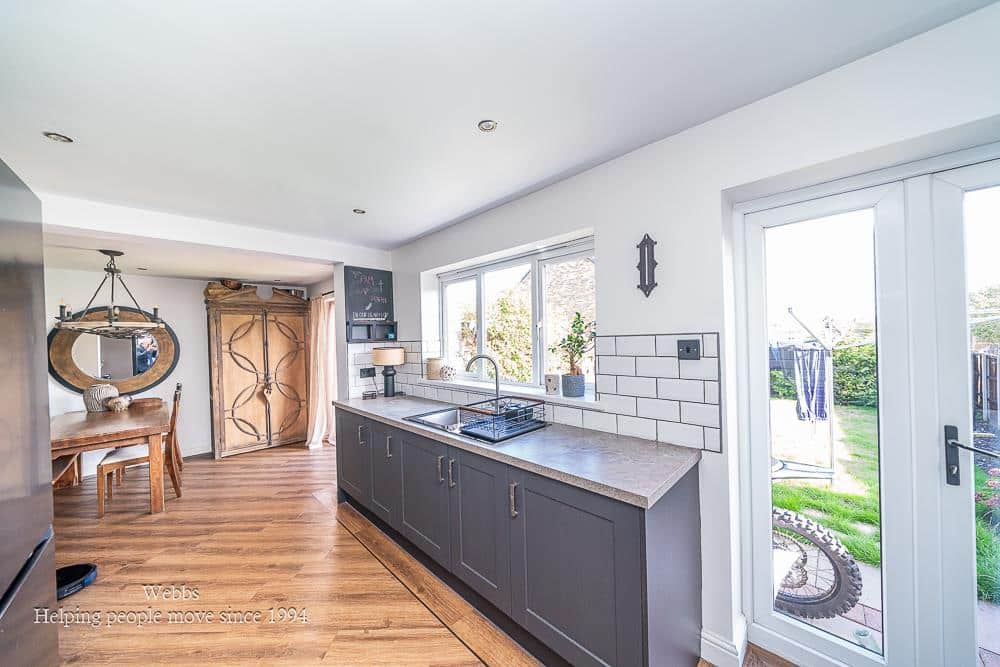
- SPACIOUS DINING KITCHEN
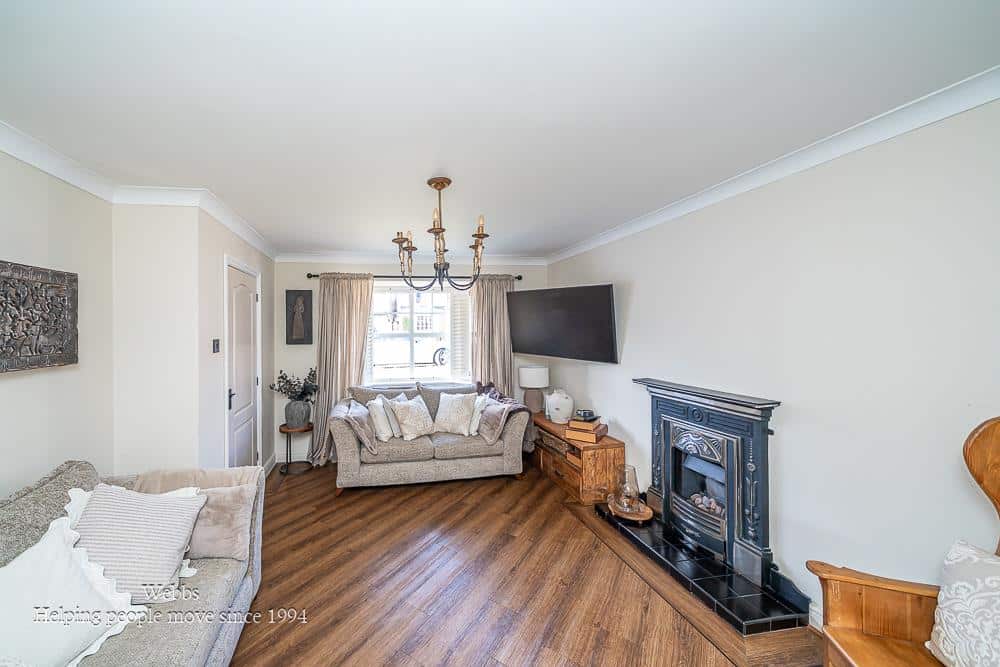
- FRONT LIVING ROOM
- GROUND FLOOR GUEST WC
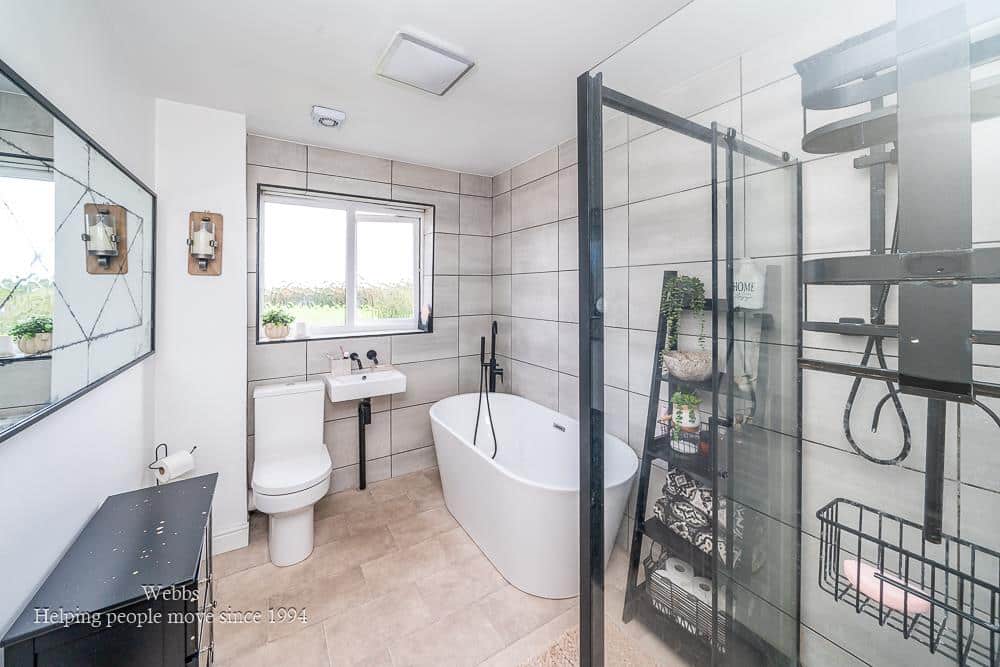
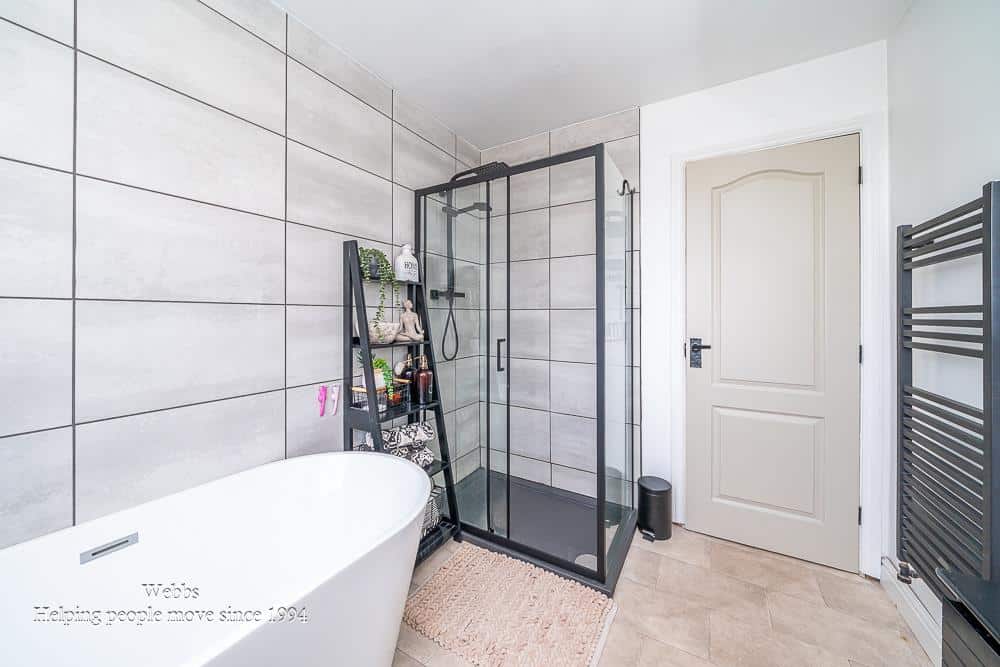
- FIRST FLOOR REFITTED FAMILY BATHROOM WITH SEPARATE SHOWER CUBICLE
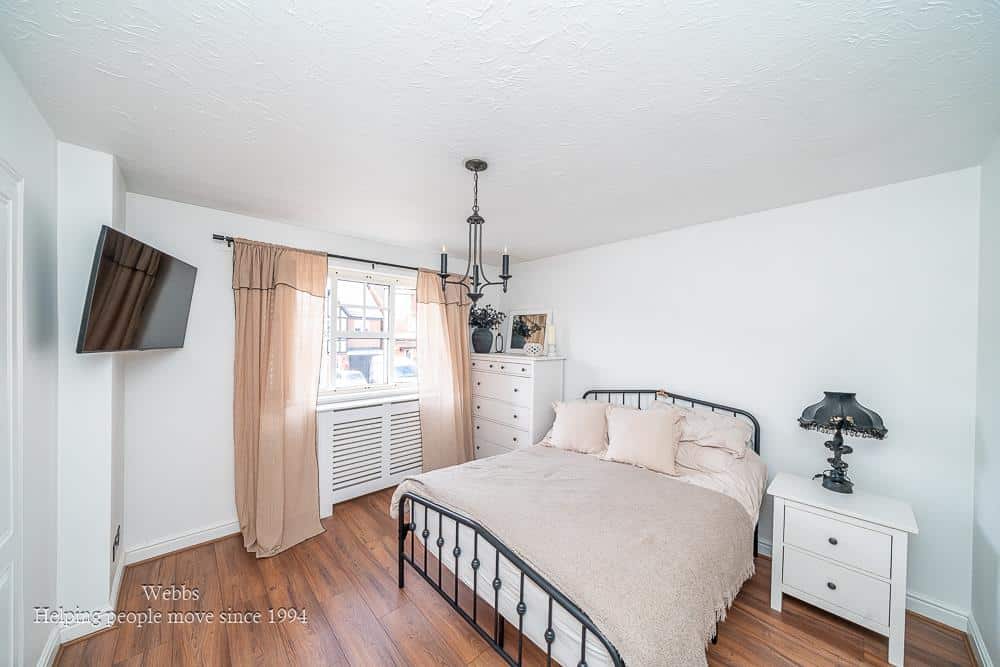
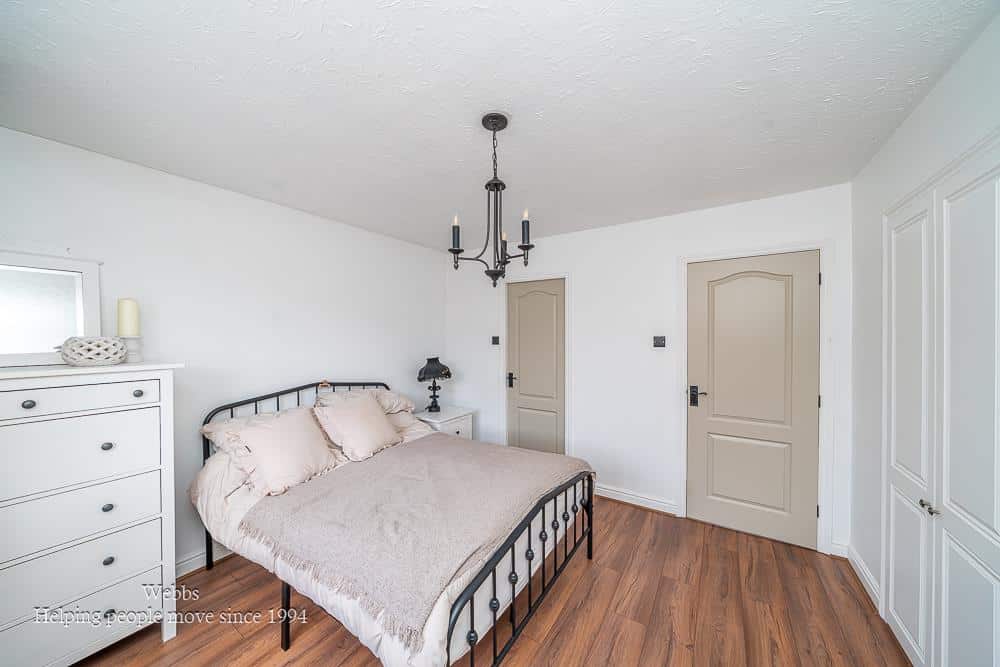
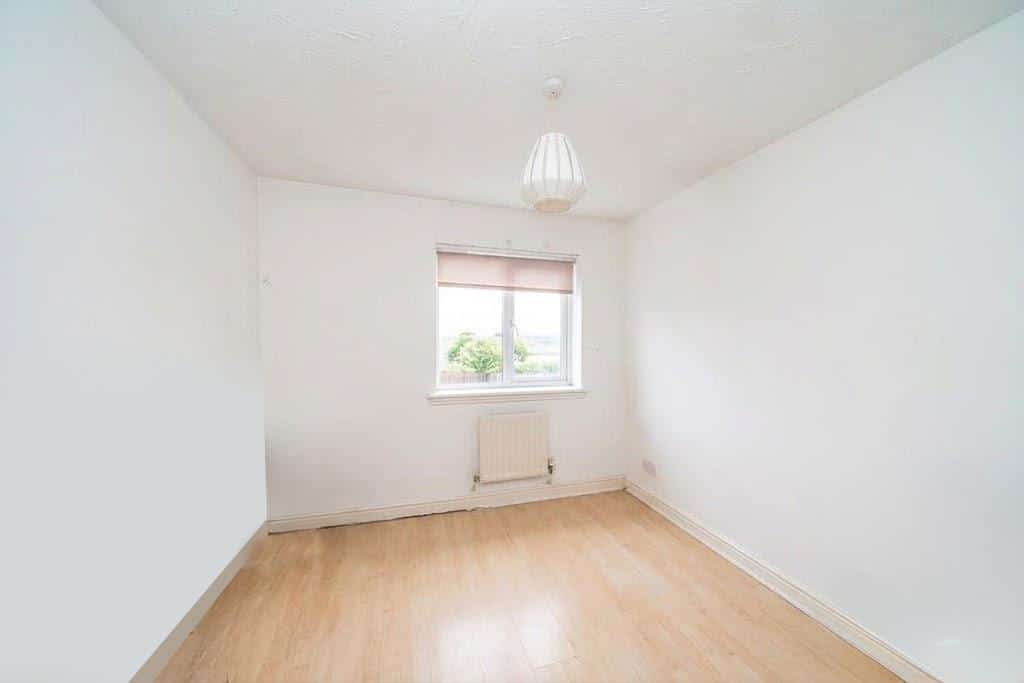
- WELL PROPORTIONED BEDROOMS
- CLOSE TO SCHOOLING OF BOTH SECTORS
- CUL DE SAC LOCATION
- MUST BE VIEWED - CONTACT WEBBS ALDRIDGE TODAY TO SECURE YOUR VIEWING - 01922 288800!!!
Full property description
**FOUR BEDROOM MODERN DETACHED FAMILY HOME**WELL PRESENTED THROUGHOUT**SPACIOUS DINING KITCHEN**FRONT LIVING ROOM**FIRST FLOOR REFITTED FAMILY BATHROOM WITH SEPARATE SHOWER CUBICLE**GROUND FLOOR GUEST WC & ENSUITE SHOWER ROOM**CLOSE TO SCHOOLING OF BOTH SECTORS**CUL DE SAC LOCATION**
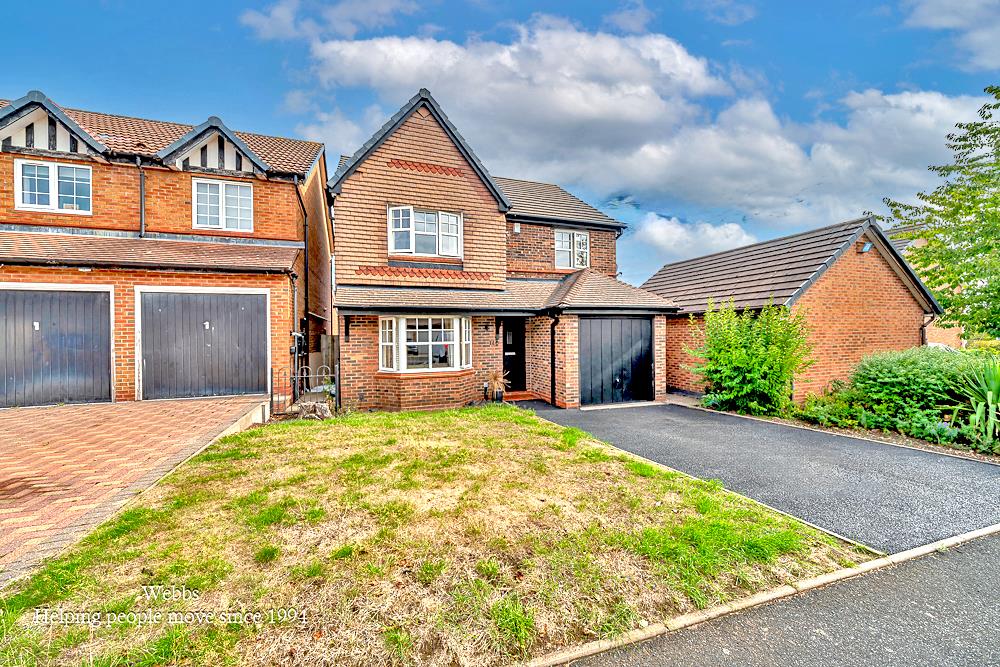
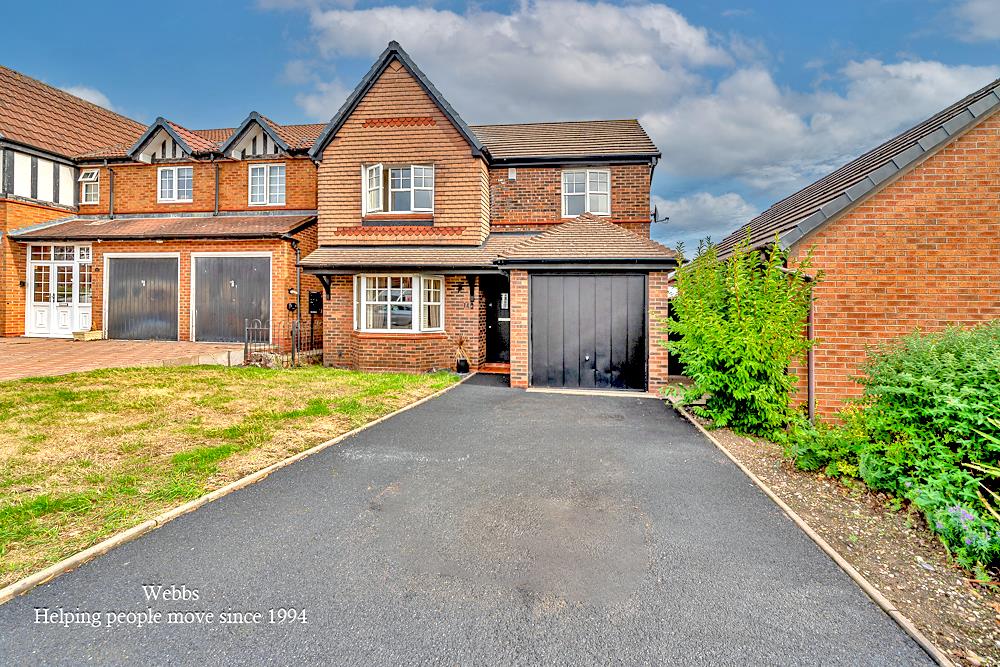
Situated within a lovely residential development in Shelfield, this well presented four bedroom detached family home offers spacious accommodation, together with a driveway and garage, making it an excellent choice for modern family living. The property is ideally located close to both primary and secondary schools.
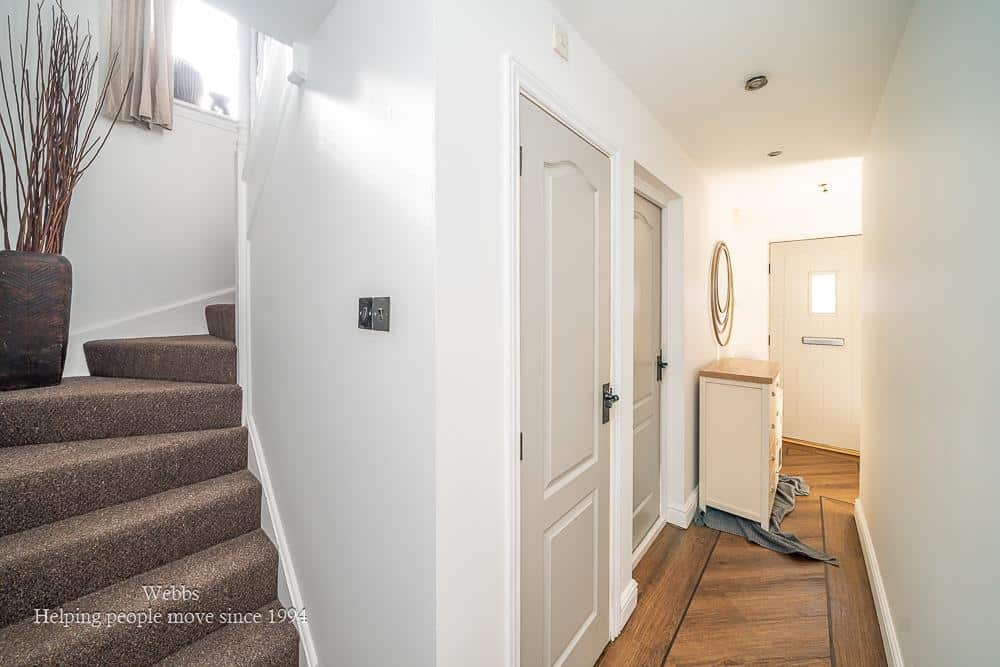
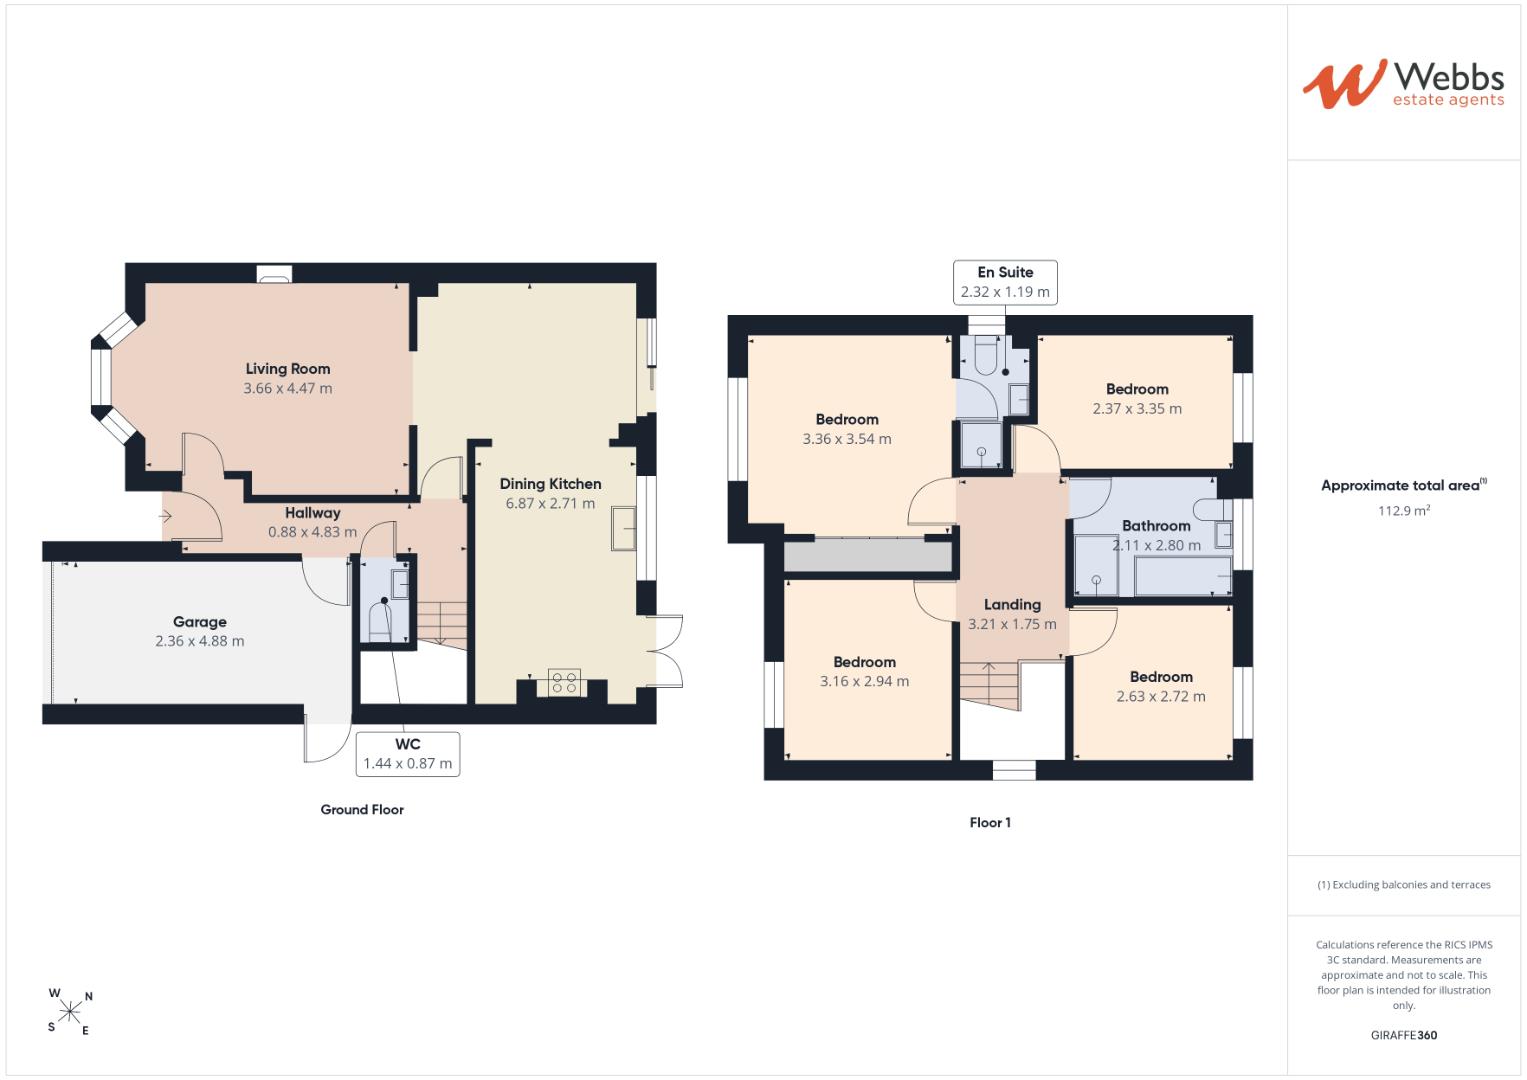
The property is approached via a welcoming entrance hallway, leading to a useful ground floor guest WC and the main living accommodation. There is also an internal service door providing access to the garage, which offers excellent potential for conversion or adaptation, subject to the necessary planning consents and building regulations.
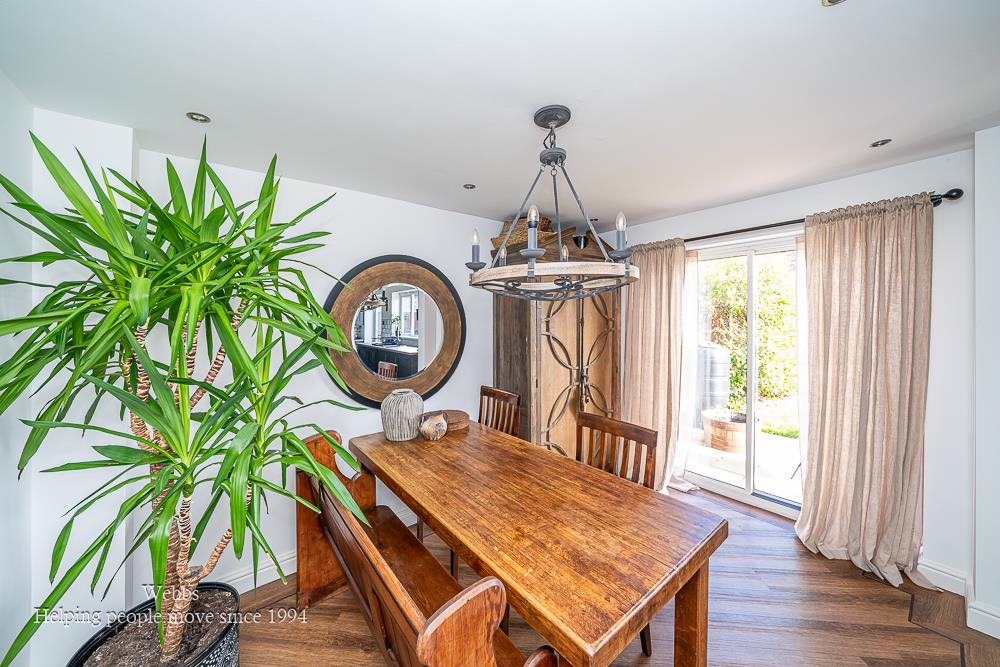
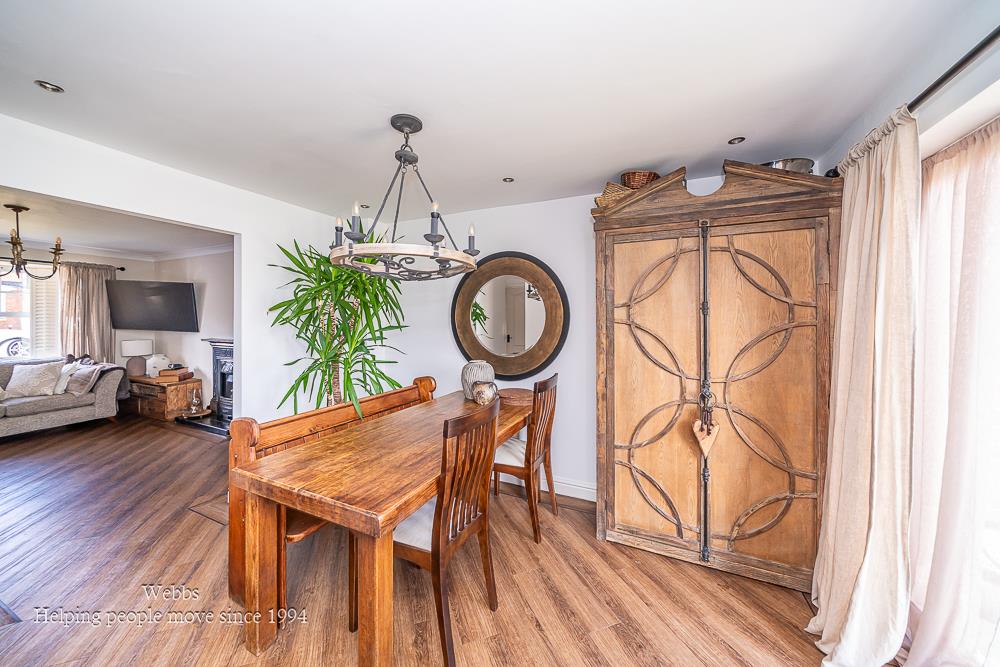
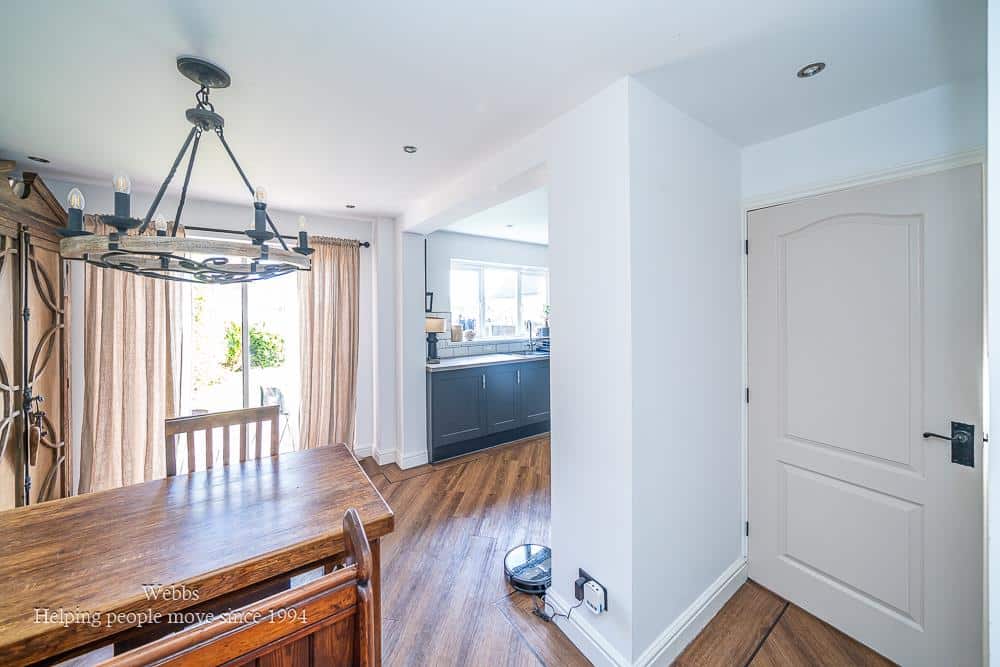
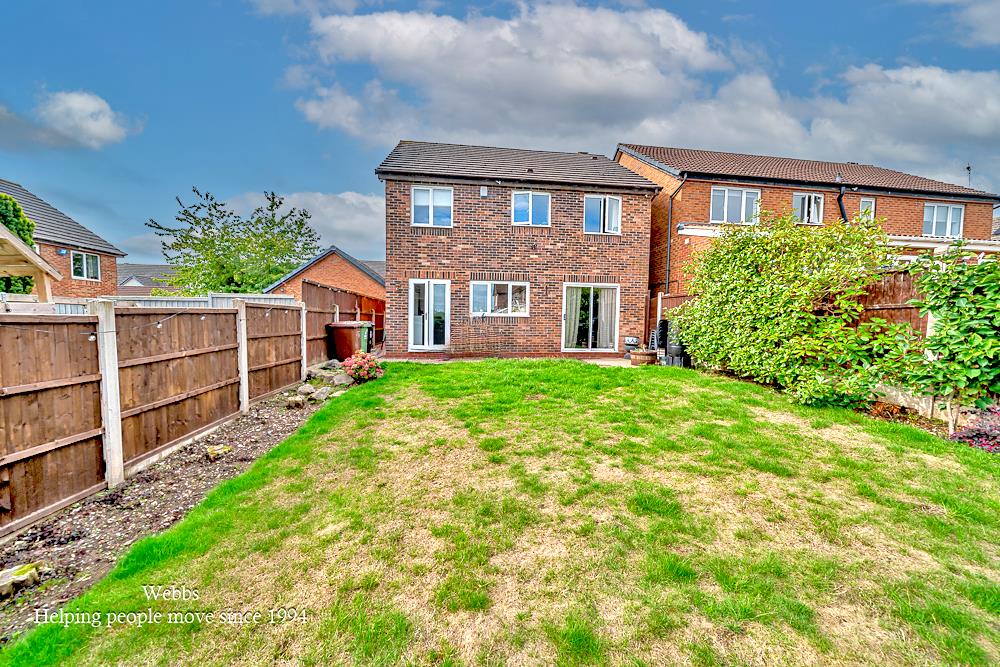
The home has a particularly appealing open plan feel, with the dining area flowing through to the fitted kitchen and into the living room. The dining area benefits from double doors opening directly onto the rear garden, creating a lovely connection between the indoor and outdoor spaces and making the property ideal for family life and entertaining.
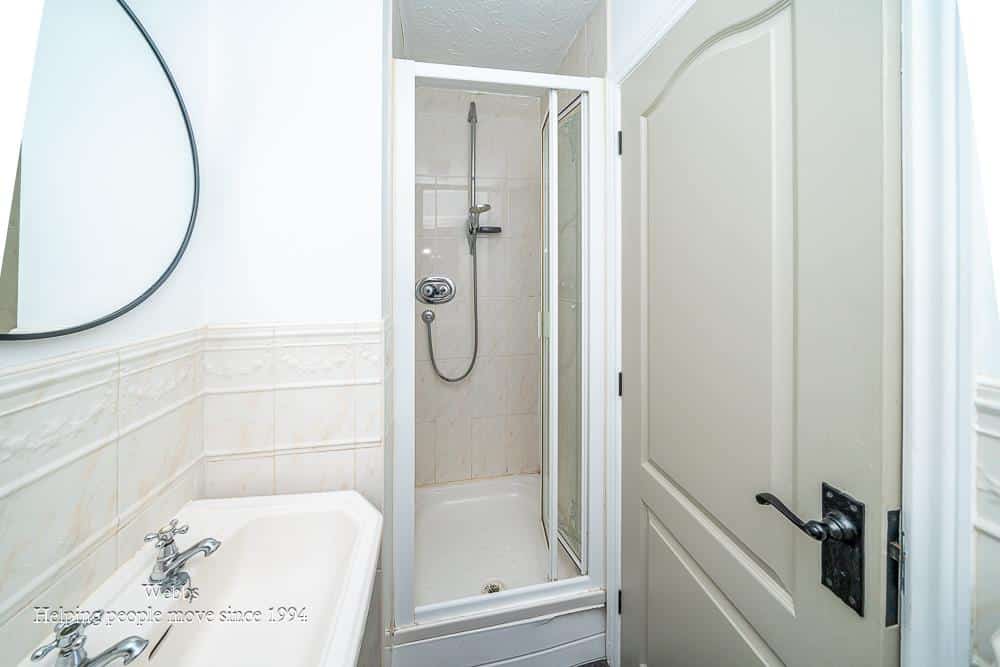
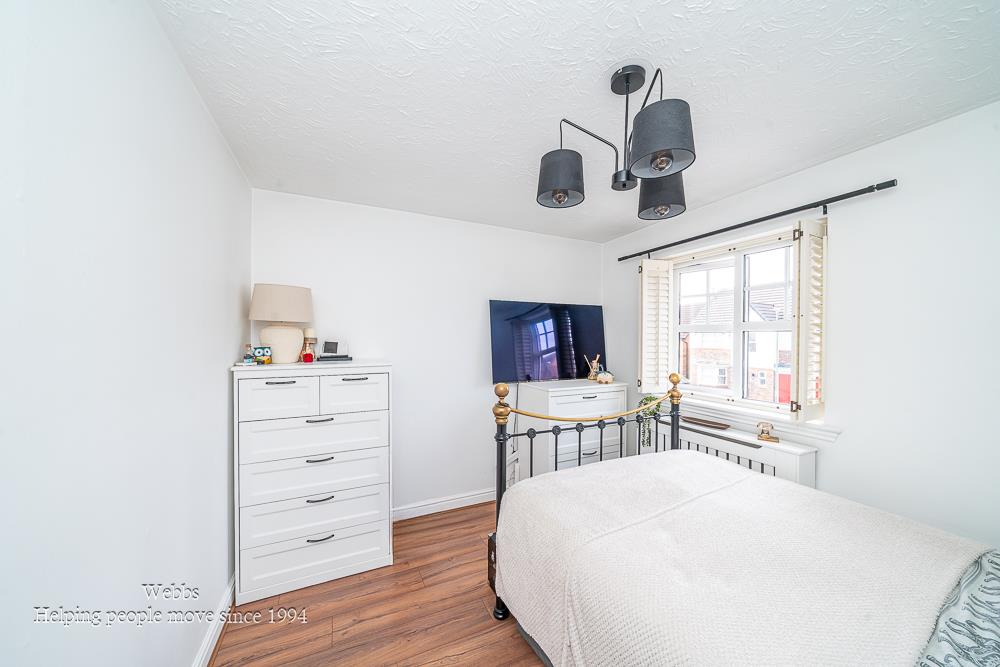
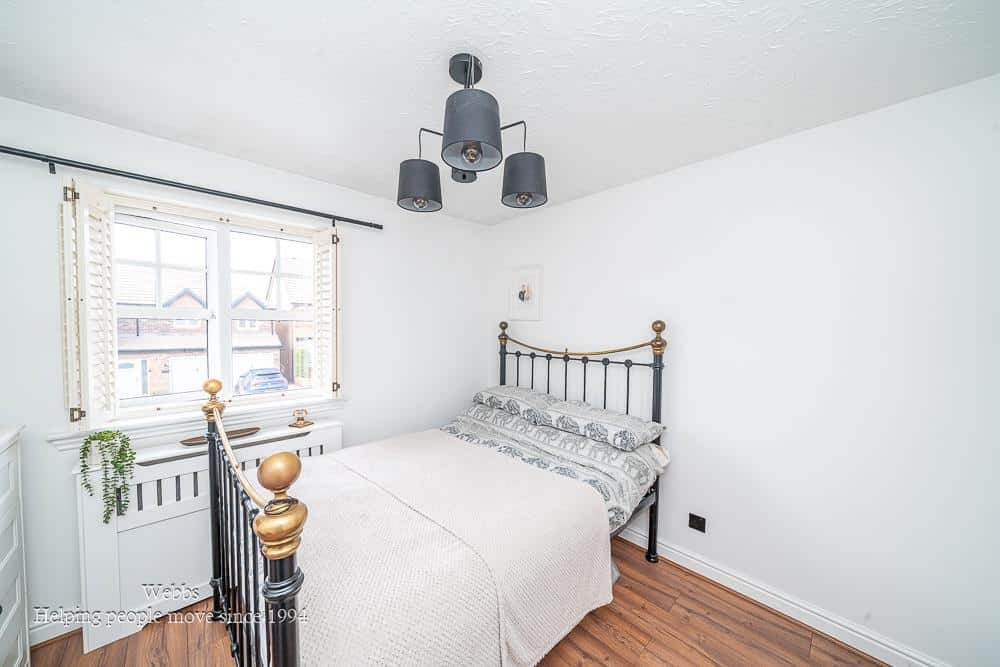
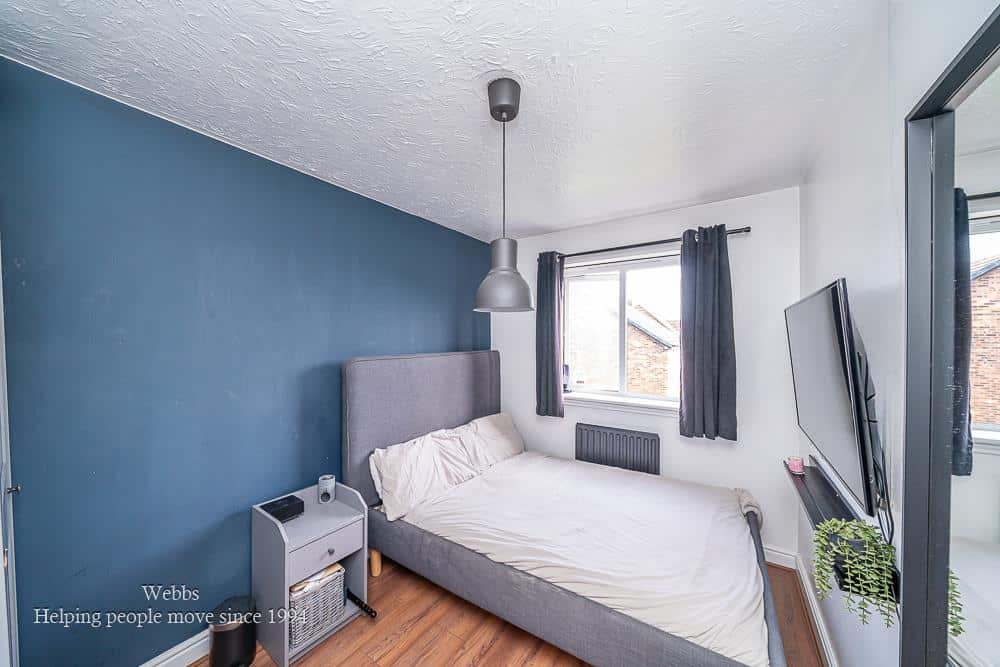
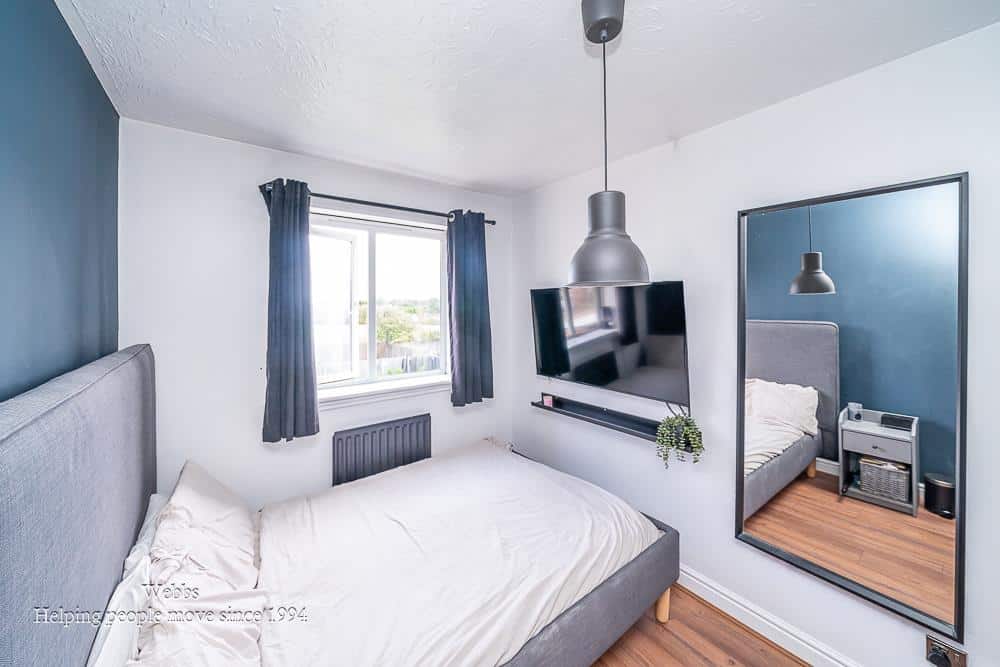
To the first floor are four well proportioned bedrooms. The principal bedroom benefits from its own en-suite shower room, while the remaining bedrooms are served by a beautifully refitted family bathroom, featuring an attractive egg shaped bath and separate shower cubicle.
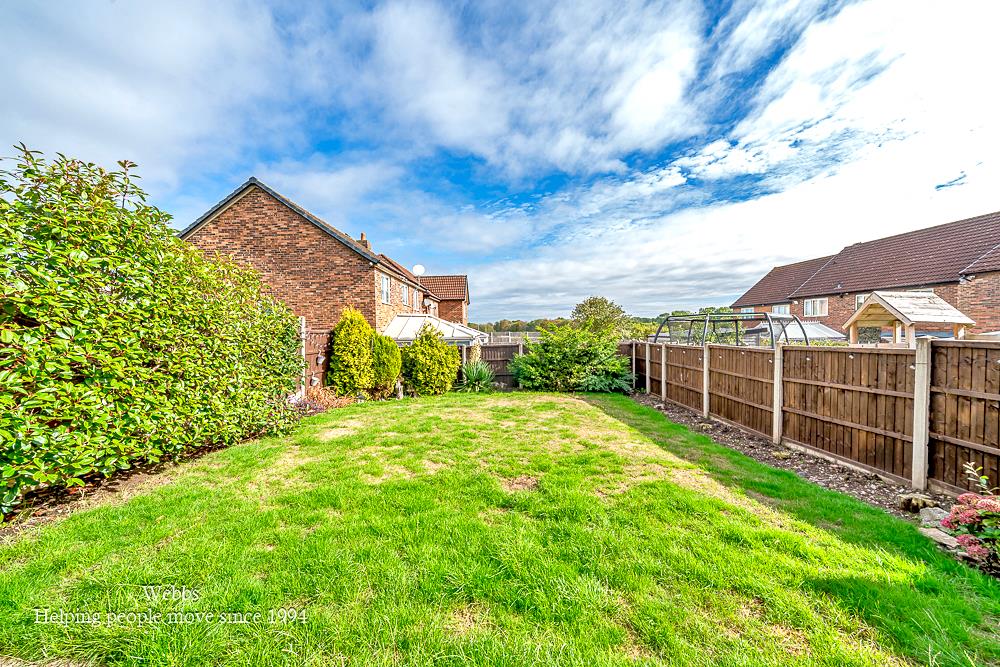
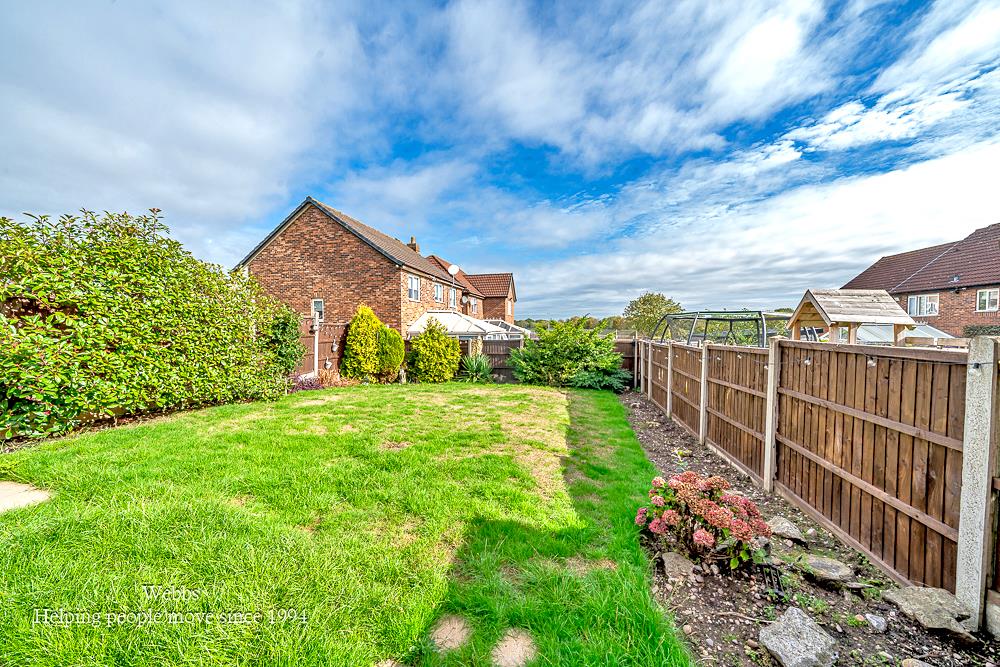
Externally, the property benefits from a driveway providing off road parking, along with the integral garage. The rear garden provides a pleasant outdoor space for families to enjoy.
Overall, this is a great family home offering well presented accommodation, excellent potential, driveway parking and a convenient location close to local schools and amenities.
STORM PORCH
ENTRANCE HALLWAY
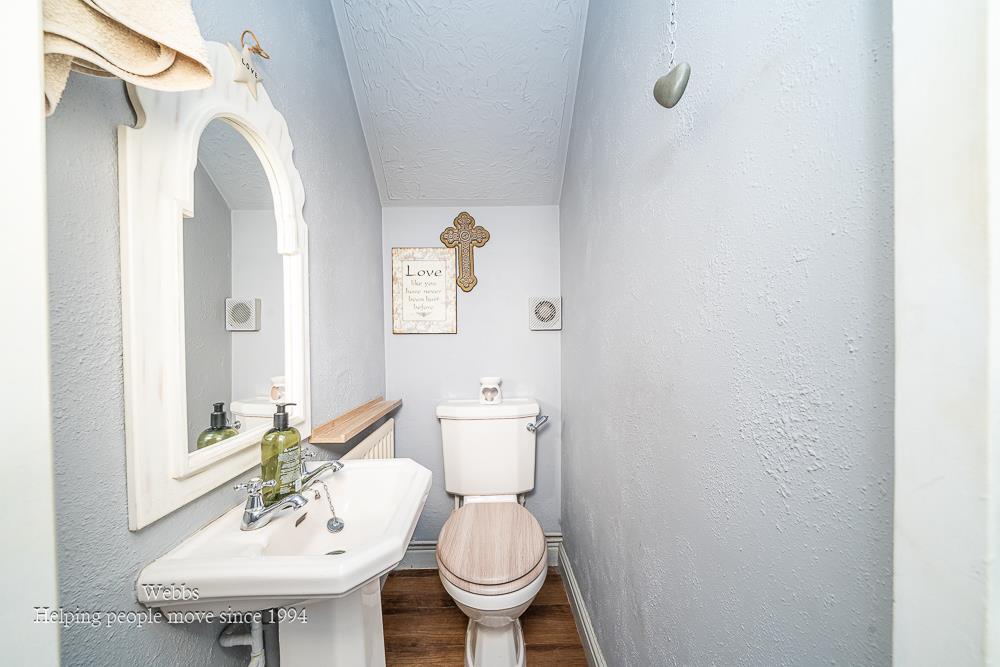
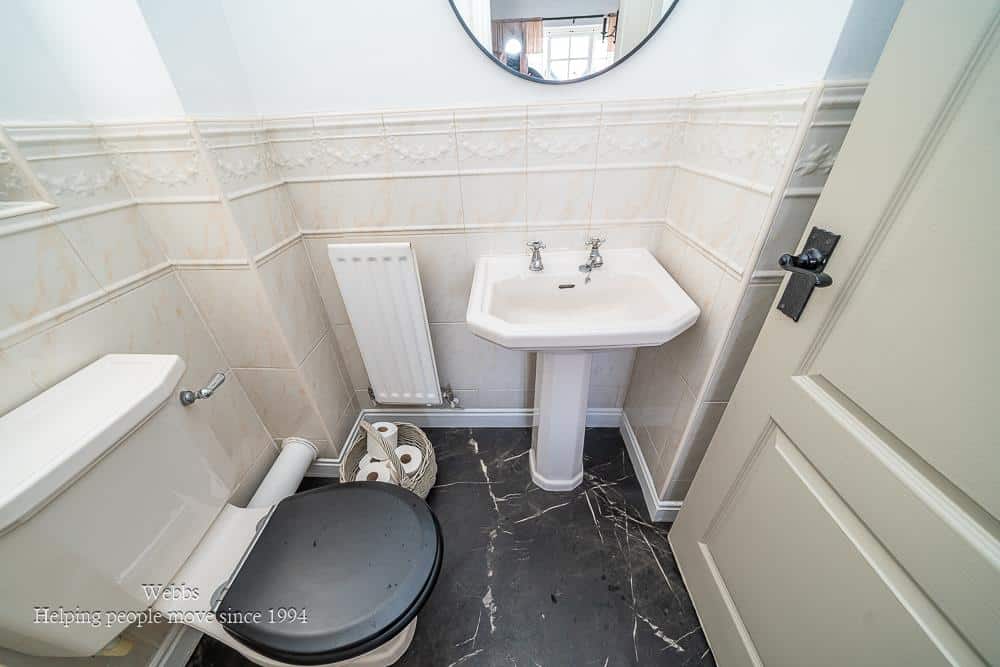
GROUND FLOOR GUEST WC
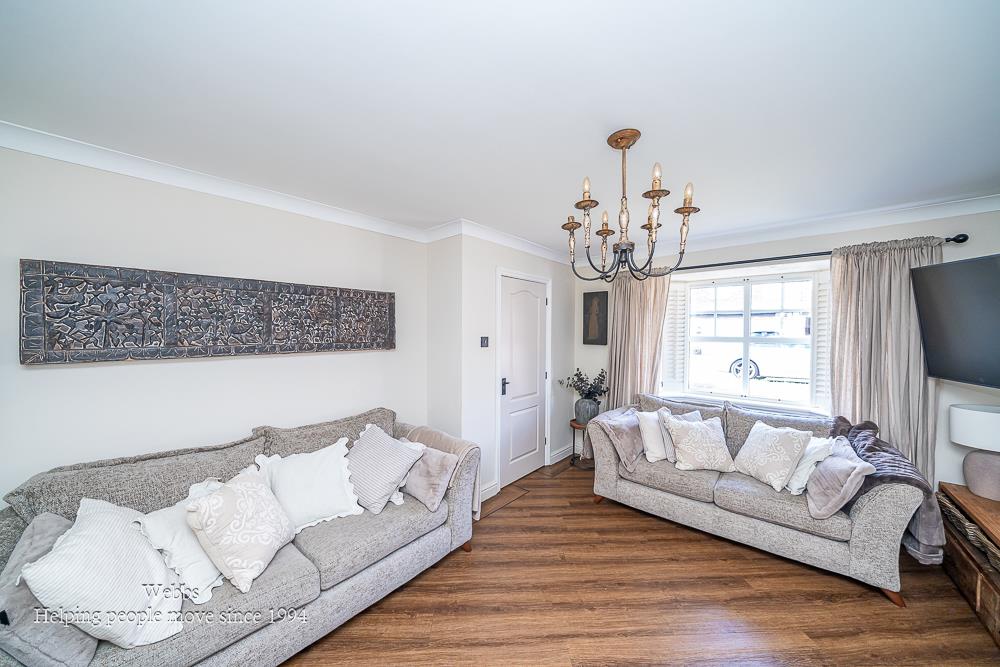
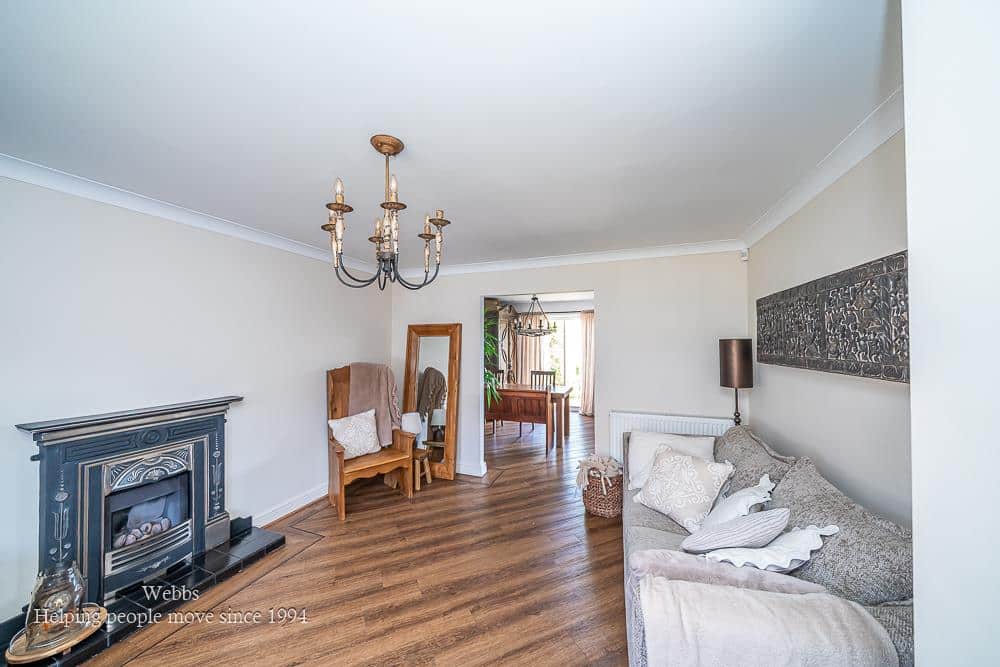
LIVING ROOM 4.47m x 3.66m (14'7" x 12'0" )
DINING KITCHEN 6.87m x 2.71m (22'6" x 8'10" )
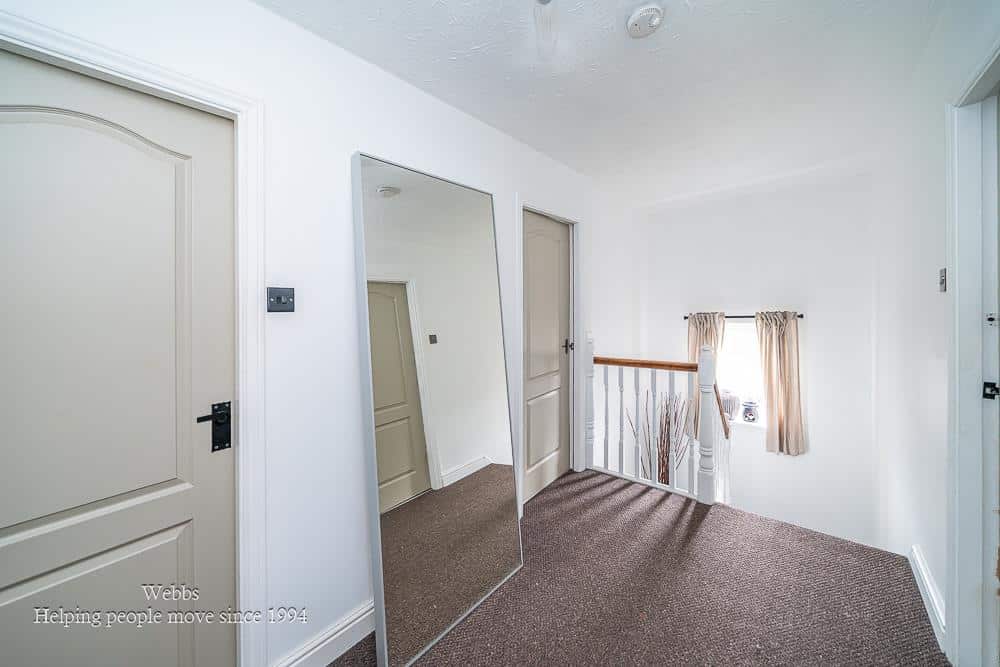
FIRST FLOOR LANDING
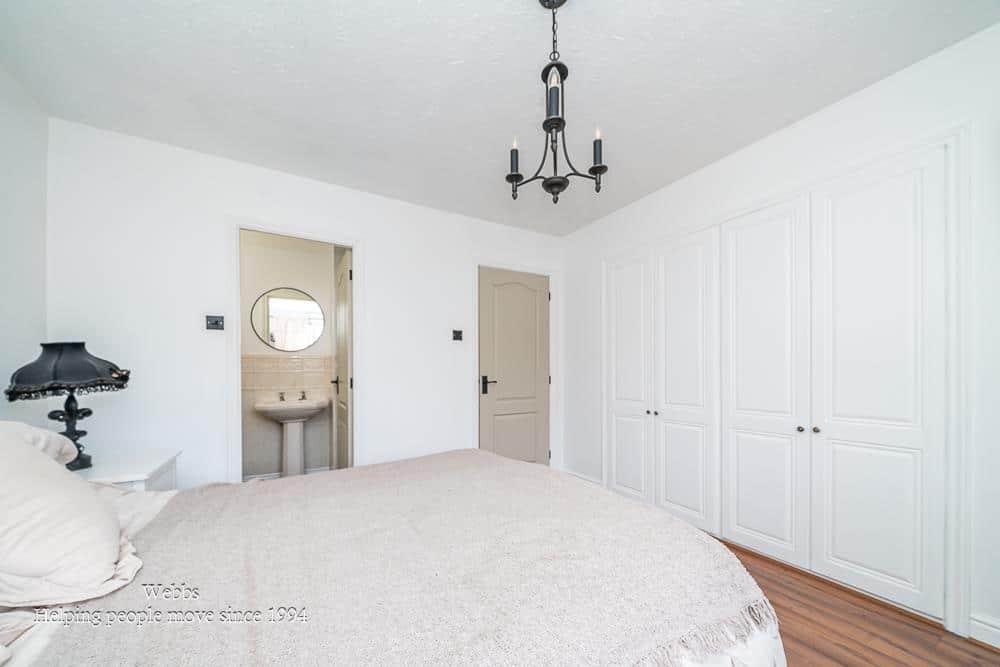
MASTER BEDROOM 3.54m x 3.36m (11'7" x 11'0" )
ENSUITE SHOWER ROOM
BEDROOM TWO 3.16m x 2.94m (10'4" x 9'7" )
BEDROOM THREE 2.72m x 2.63m (8'11" x 8'7" )
BEDROOM FOUR 3.35m x 2.37m (10'11" x 7'9" )
REFITTED FAMILY BATHROOM WITH SEPARATE SHOWER
INTEGRAL GARAGE 4.88m x 2.36m (16'0" x 7'8" )
Identification Checks
Should a purchaser(s) have an offer accepted on a property marketed by Webbs Estate Agents they will need to undertake an identification check. This is done to meet our obligation under Anti Money Laundering Regulations (AML) and is a legal requirement. We use a specialist third party service to verify your identity. The cost of these checks is £46.00 inc. VAT per buyer, which is paid in advance, when an offer is agreed and prior to a sales memorandum being issued. This charge is non-refundable.
Get in touch
BOOK A VIEWINGDownload this property brochure
DOWNLOAD BROCHURETry our calculators
Mortgage Calculator
Stamp Duty Calculator
Similar Properties
-
Longford Road, Cannock
For Sale£450,000** SOUGHT AFTER LOCATION ** LARGE FOUR BEDROOM HOME ** BURSTING WITH POTENTIAL ** TWO SPACIOUS RECEPTION ROOMS ** MATURE REAR GARDEN ** EXCELLENT SCHOOLS AND TRANSPORT LINKS ** EARLY VIEWING ADVISED ** Webbs Estate Agents are delighted to offer for sale this substantial and generously proportioned f...4 Bedrooms2 Bathrooms2 Receptions -
Cannock Road, Heath Hayes, Cannock
For Sale£425,000 OIRO**WEBBS ESTATE AGENTS** are delighted to present this truly exceptional four-bedroom detached family home, occupying a sought-after position in the ever-popular village of Heath Hayes, close to Cannock. Boasting an abundance of charm and character, this distinctive residence offers generous and vers...4 Bedrooms2 Bathrooms2 Receptions -
Hut Hill Lane, Great Wyrley, Walsall
For Sale£475,000** EXCEPTIONALLY SPACIOUS ** DOUBLE FRONTED DETACHED DORMER BUNGALOW ** FOUR BEDROOMS ** TWO RECEPTION ROOMS ** TWO BATHROOMS ** GARAGE ** AMPLE PARKING ** WEBBS ESTATE AGENTS are delighted to welcome Hut Hill Lane in Walsall to market. This exceptionally spacious double fronted detached dormer bung...4 Bedrooms2 Bathrooms2 Receptions