
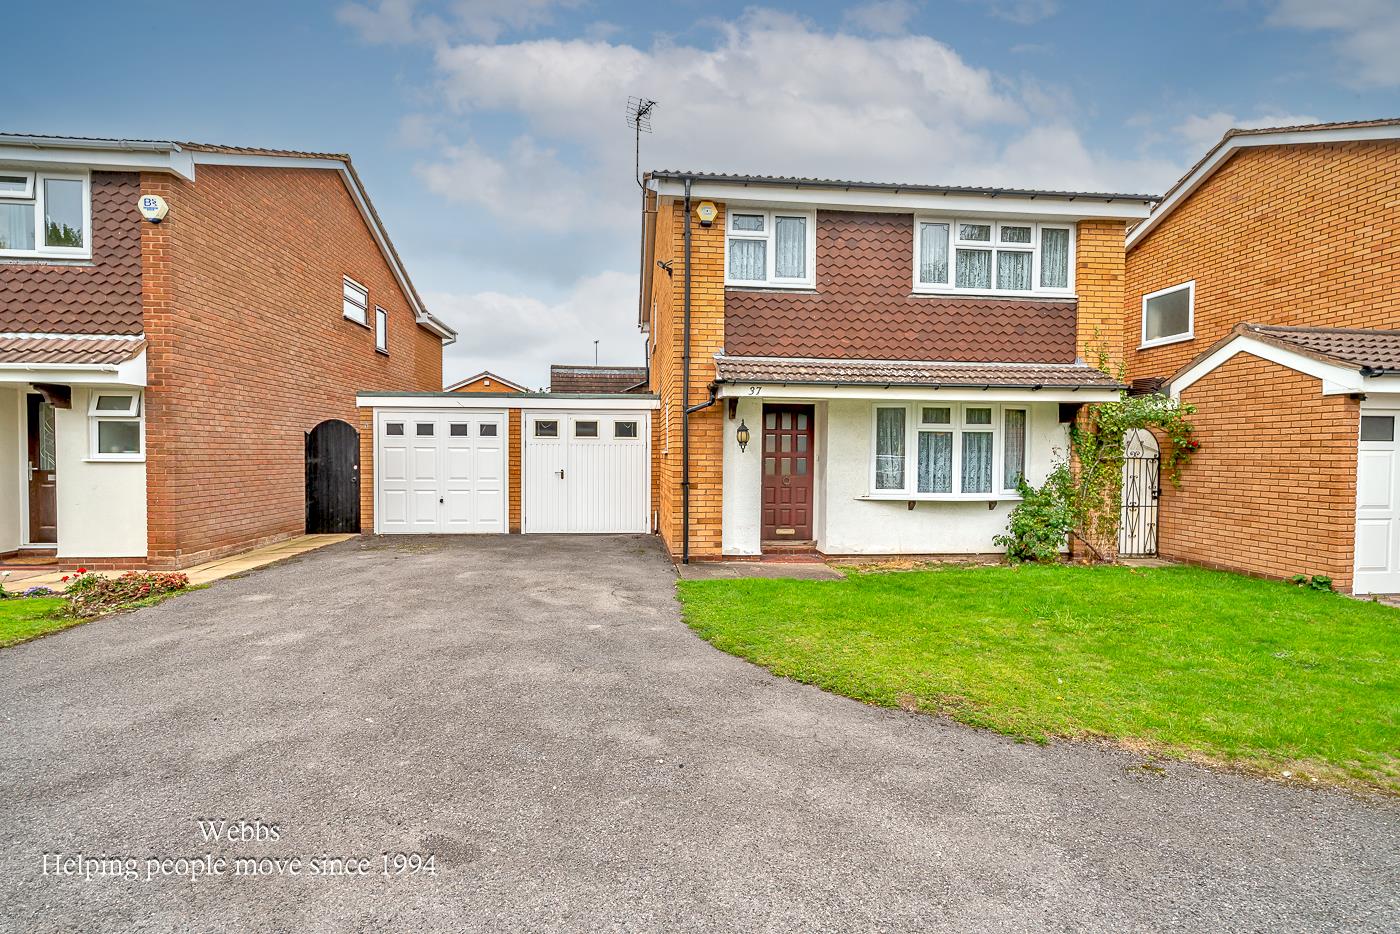
Sherringham Drive, Essington, Wolverhampton
Key Features
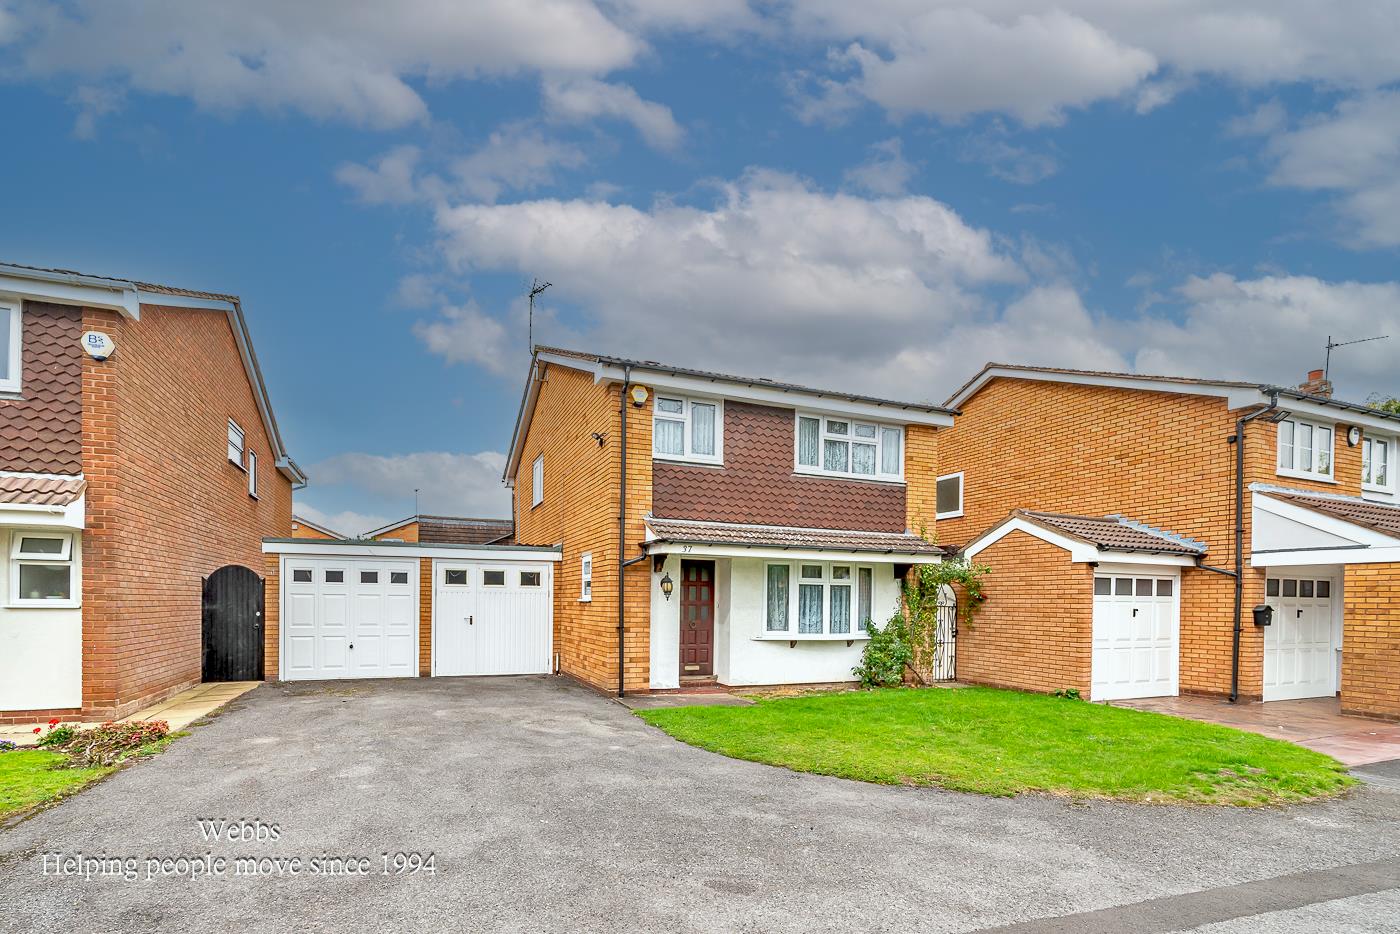
- EXTENDED FOUR BEDROOM DETACHED HOME
- TWO RECPETION ROOMS
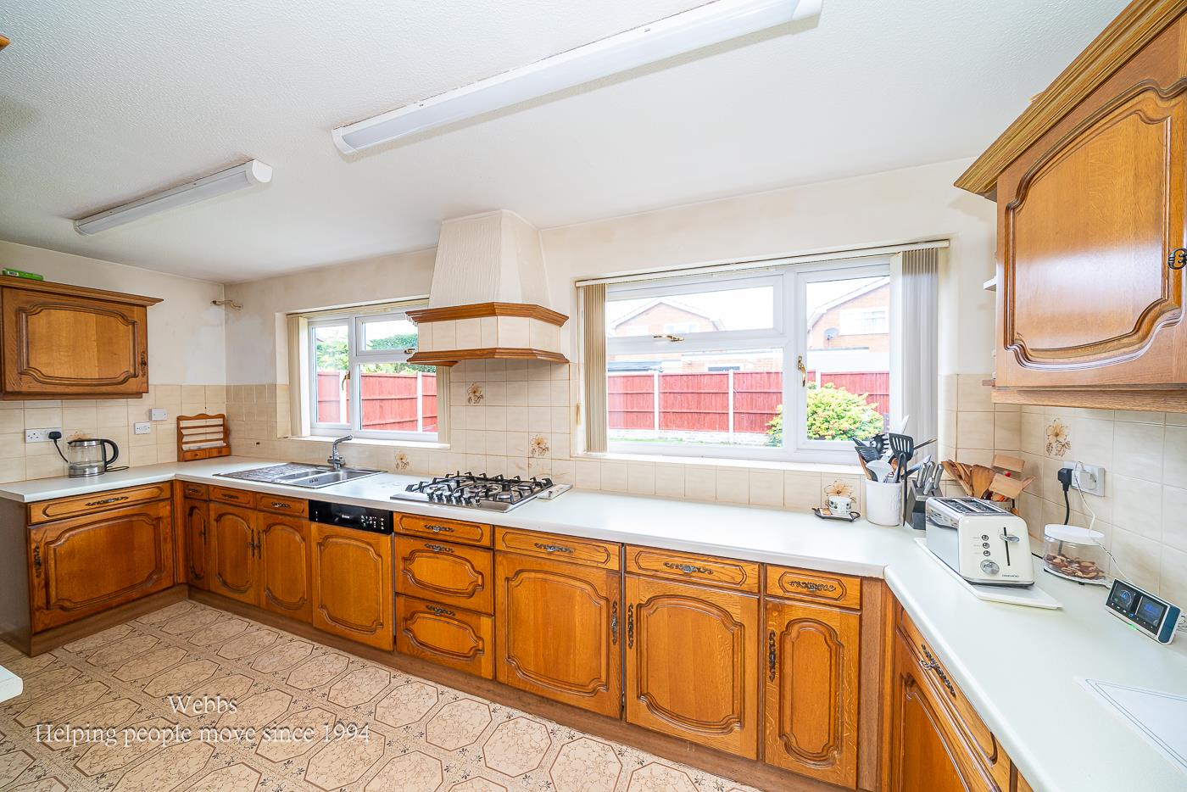
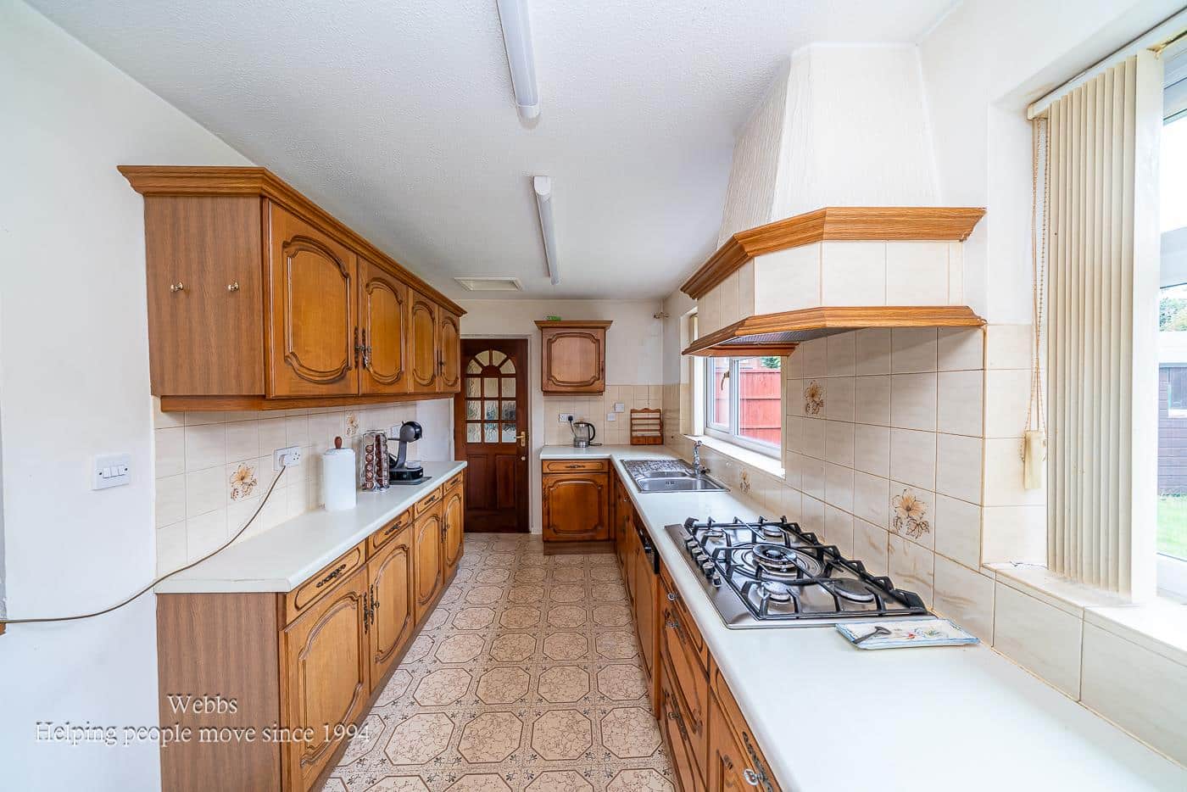
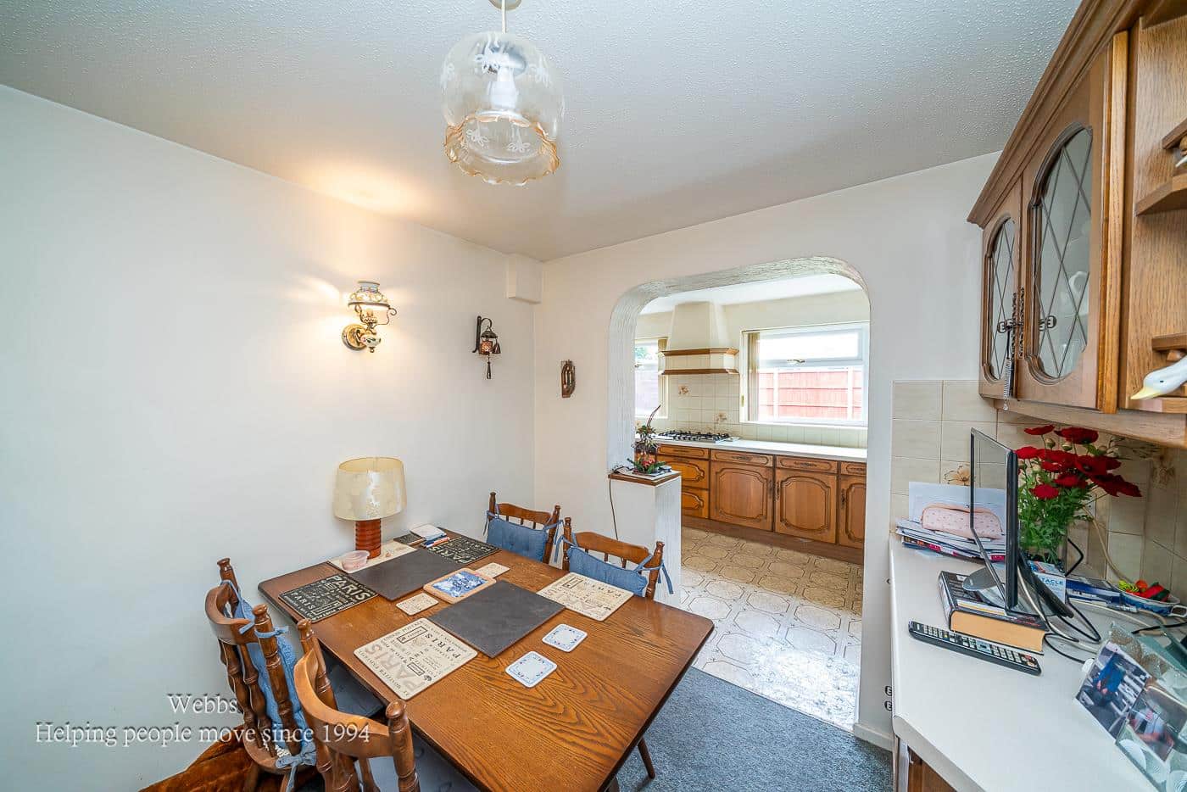
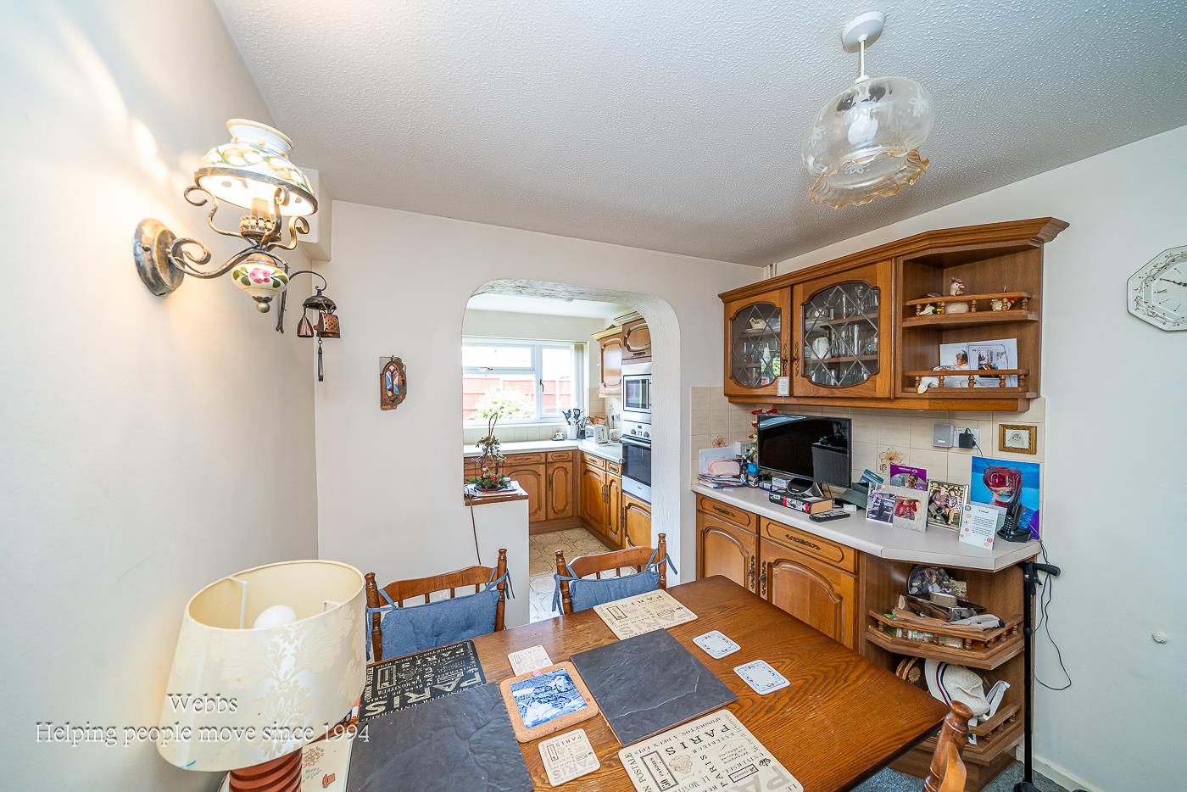
- EXTENDED KITCHEN DINING ROOM
- SEPARATE UTILITY ROOM
- FOUR GENEROUS BEDROOMS
- MASTER OFFERING SHOWER ROOM
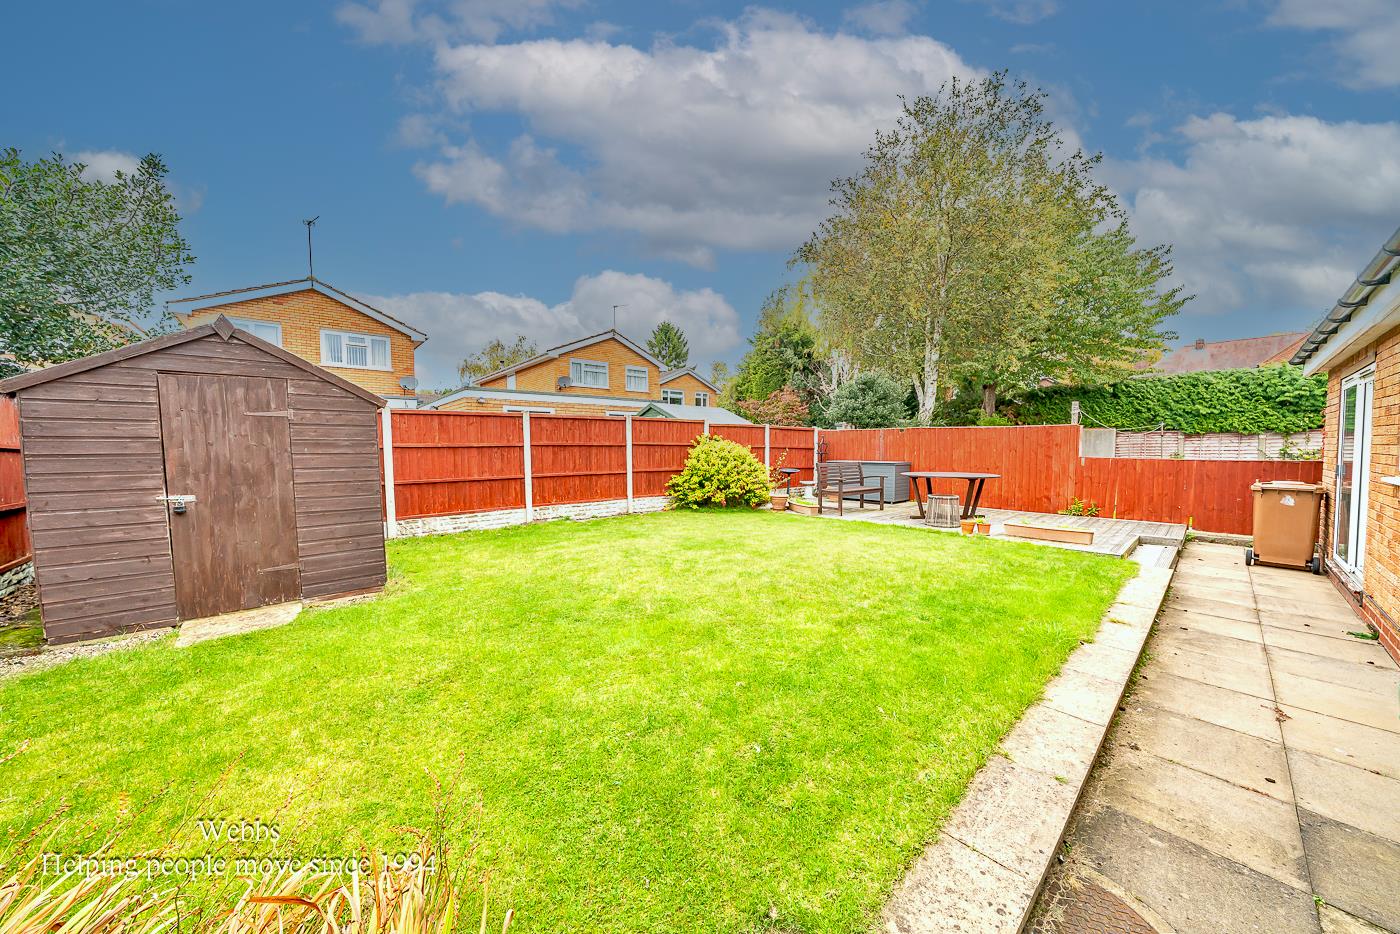
- LANDSCAPED GARDEN
- PROPERTY CAN BE EASILY EXTENDED
- DRIVE WAY AND 2X GARAGES
- CALL WEBBS TO SECURE YOUR VIEWING ON 01922 663399!!
Full property description
**FOUR BEDROOM DETACHED HOME**HEAVILY EXTENDED TO THE REAR**2X GARAGE**CUL-DE-SAC LOCATION**TWO RECPETION ROOMS**L SHAPED KITCHEN DINER**SEPARATE UTILITY ROOM**PERFECT FAMILY ROOM**VIEWING ESSENTIAL**
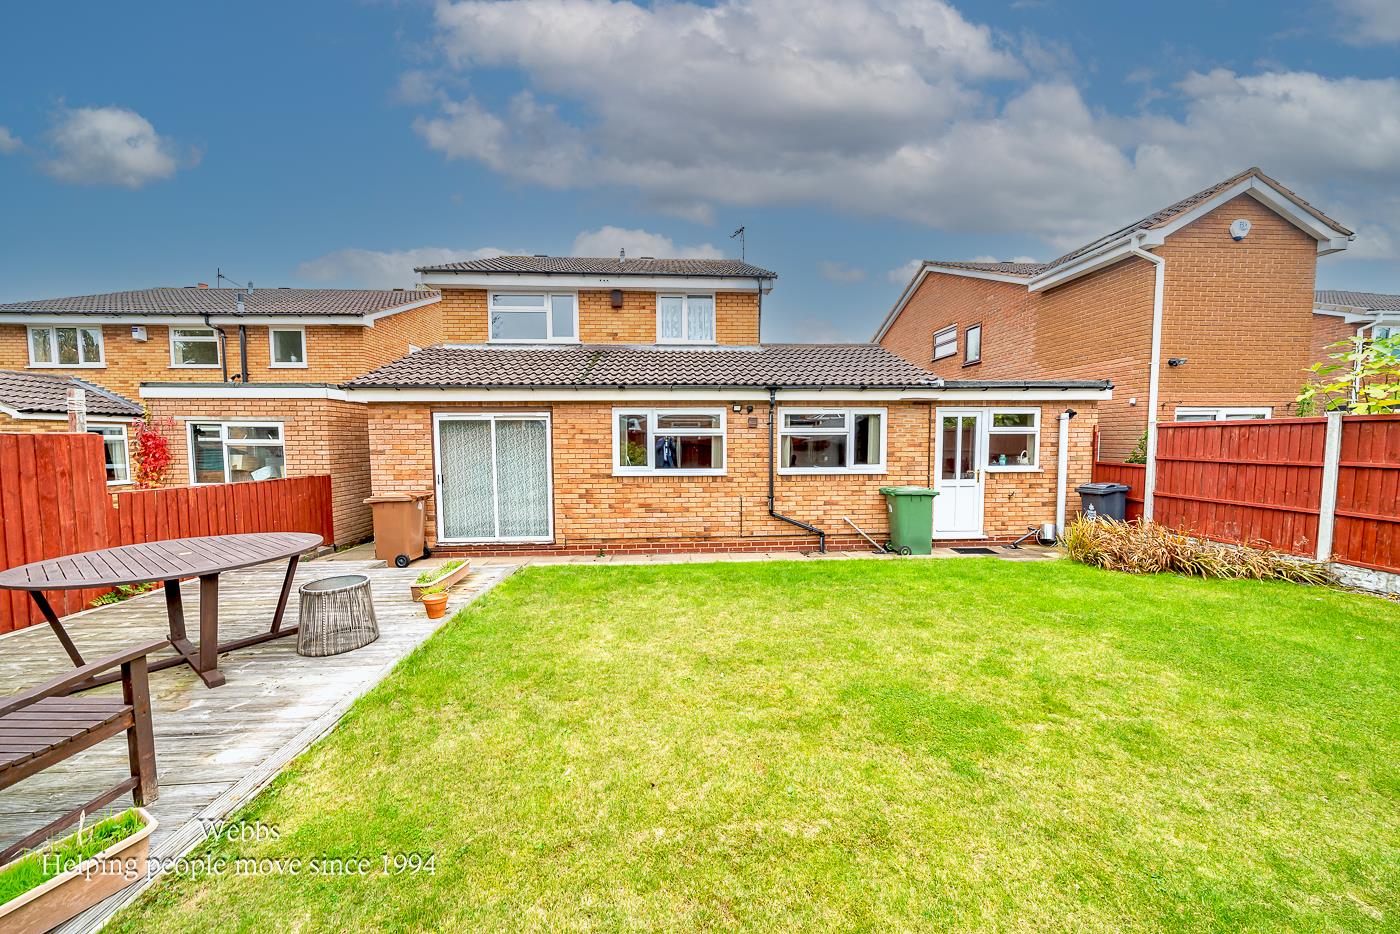
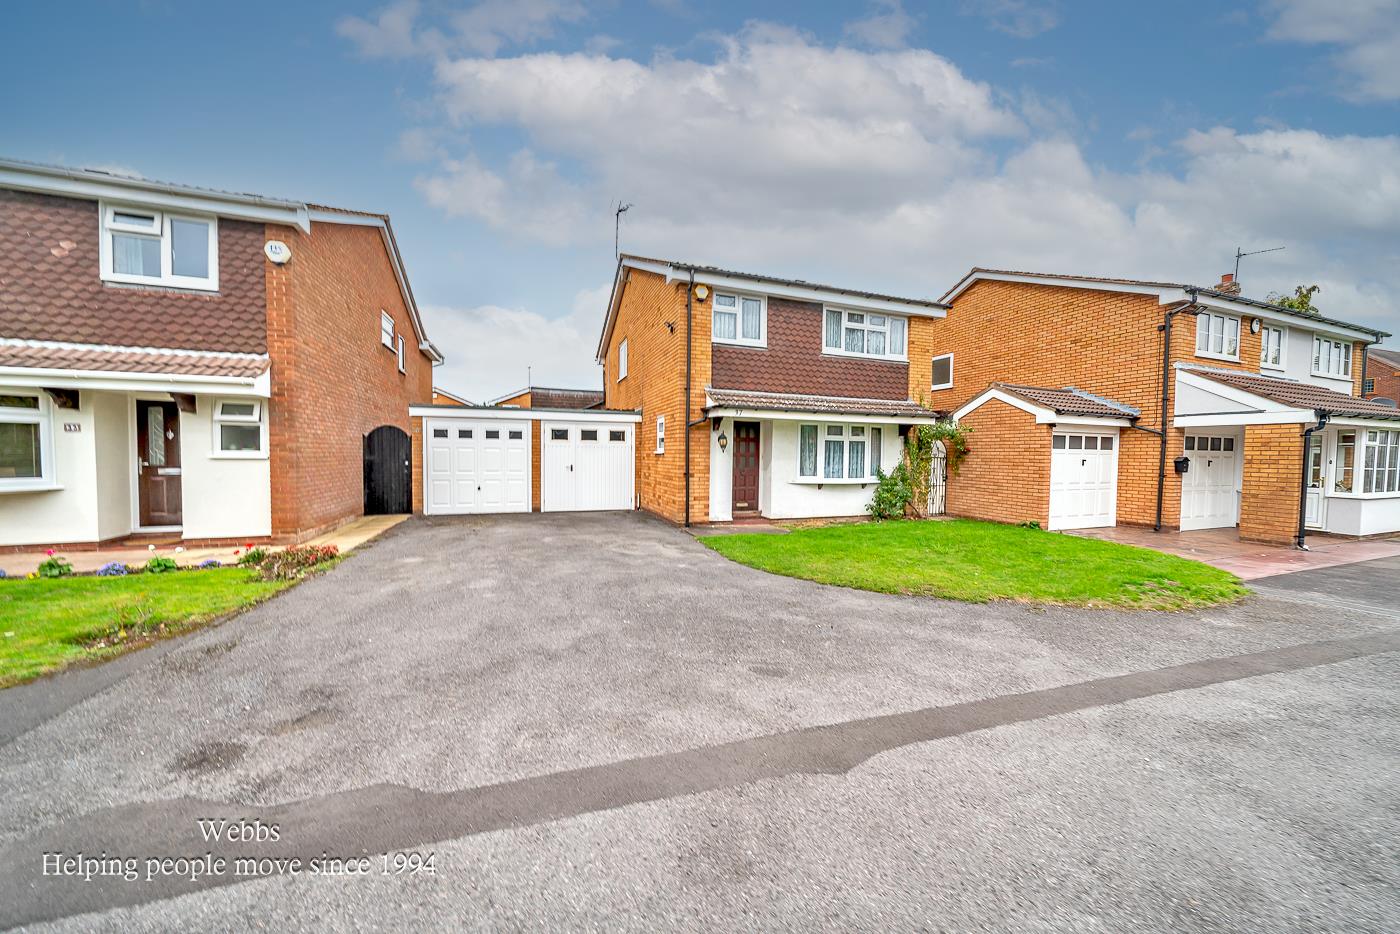
Nestled in the prestigious Sherringham Drive, Essington, Wolverhampton, this remarkable four-bedroom detached house is a true gem. Heavily extended, it boasts a spacious and inviting layout, making it an ideal family home. The property features a charming lawned frontage and a driveway that accommodates multiple vehicles, complemented by two garages conveniently located to the side.
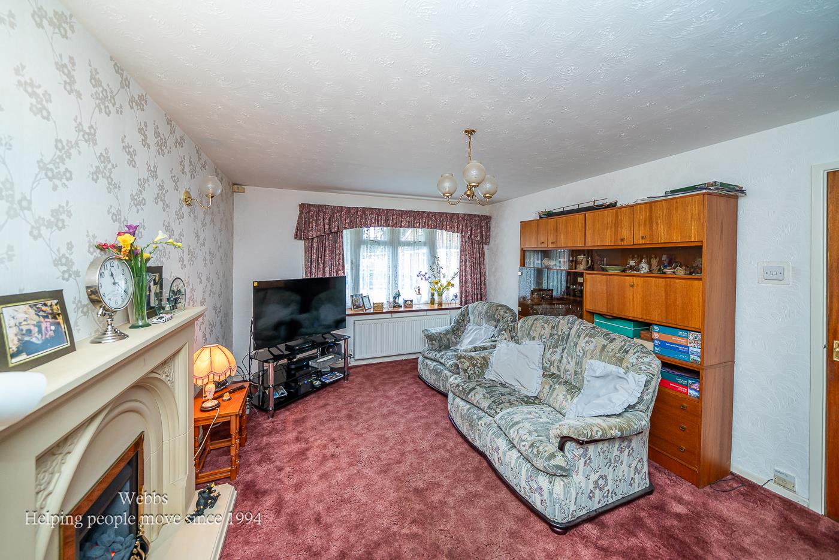
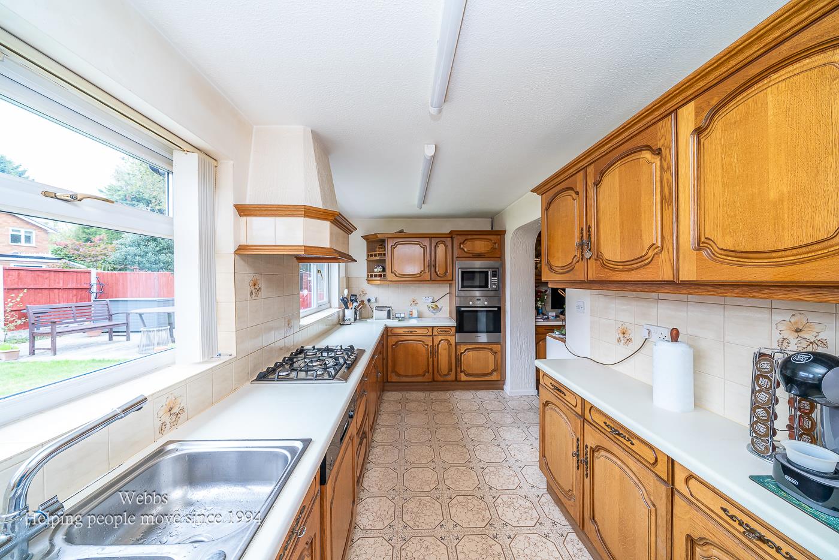
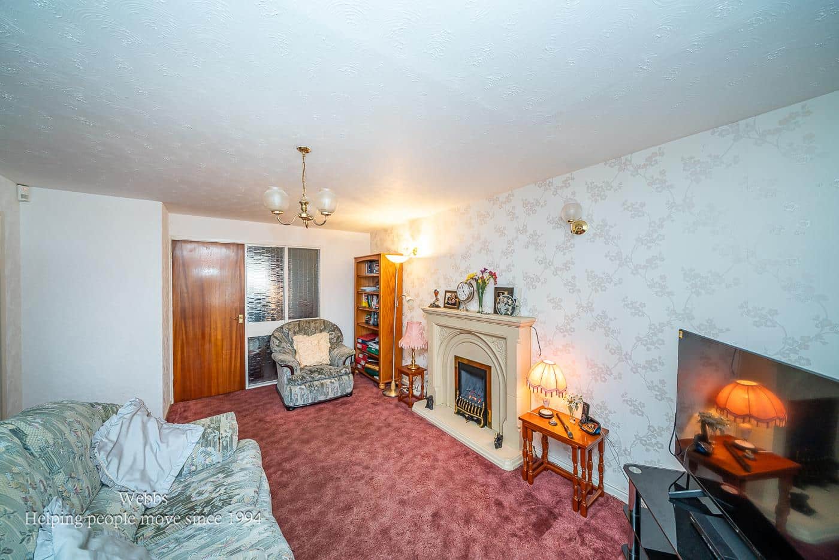
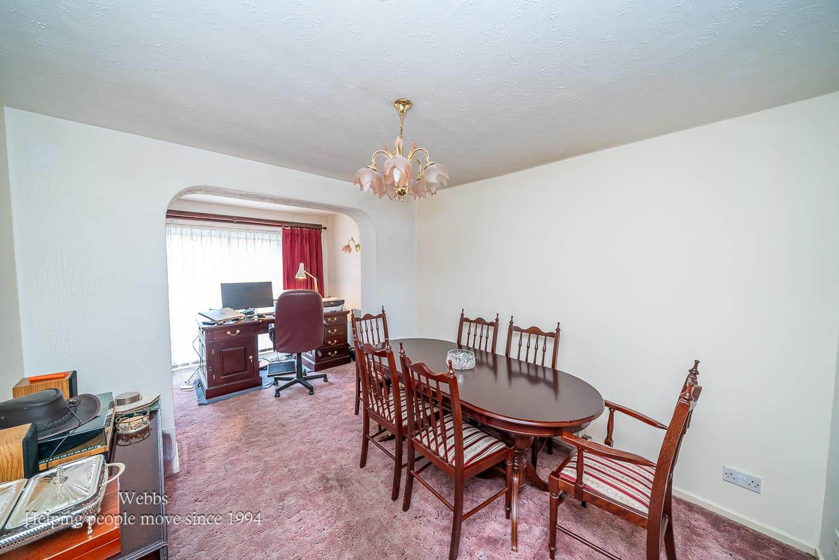
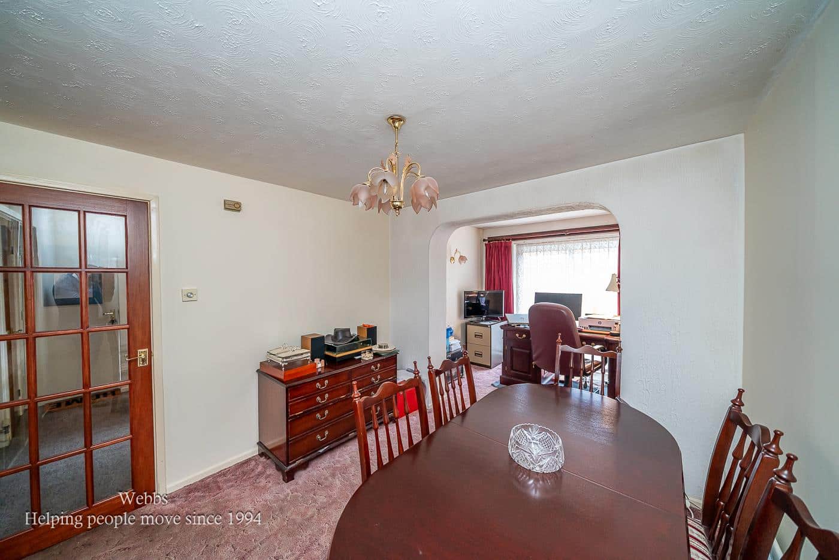
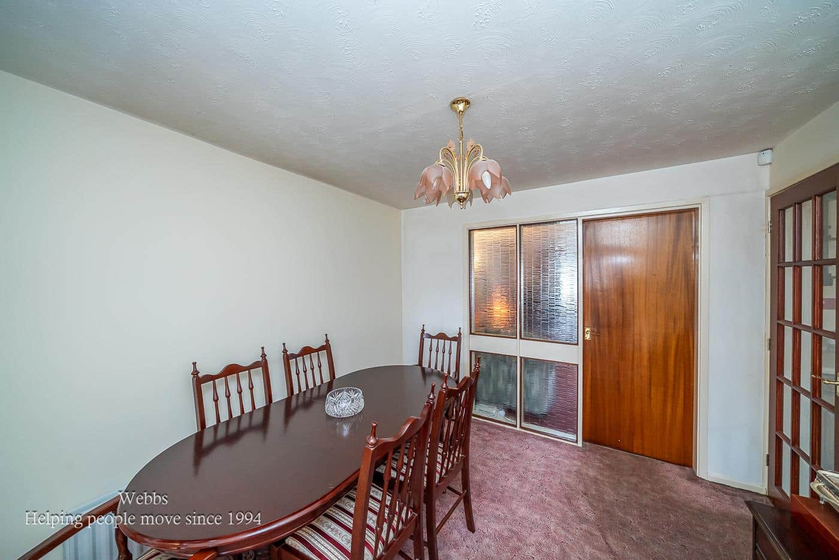
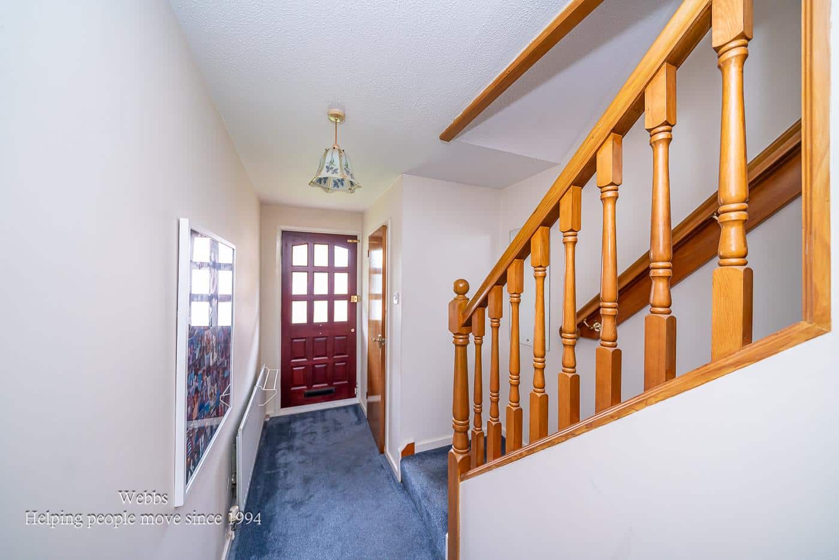
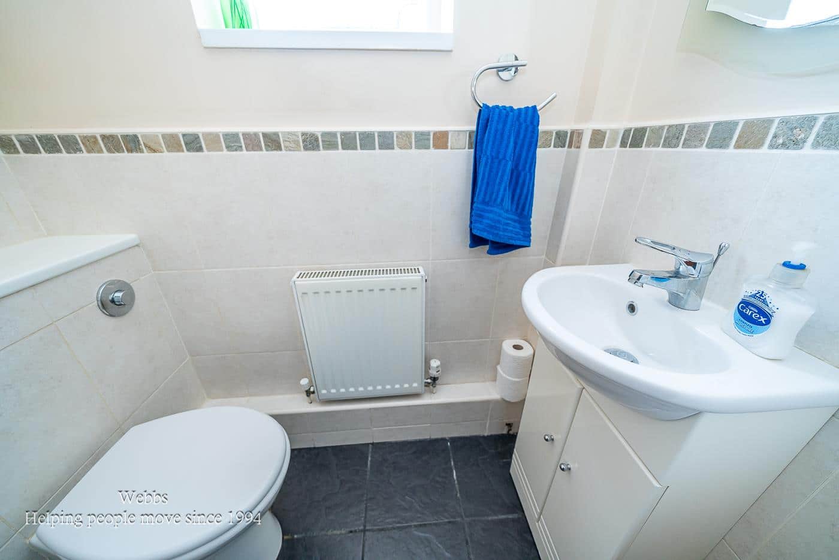
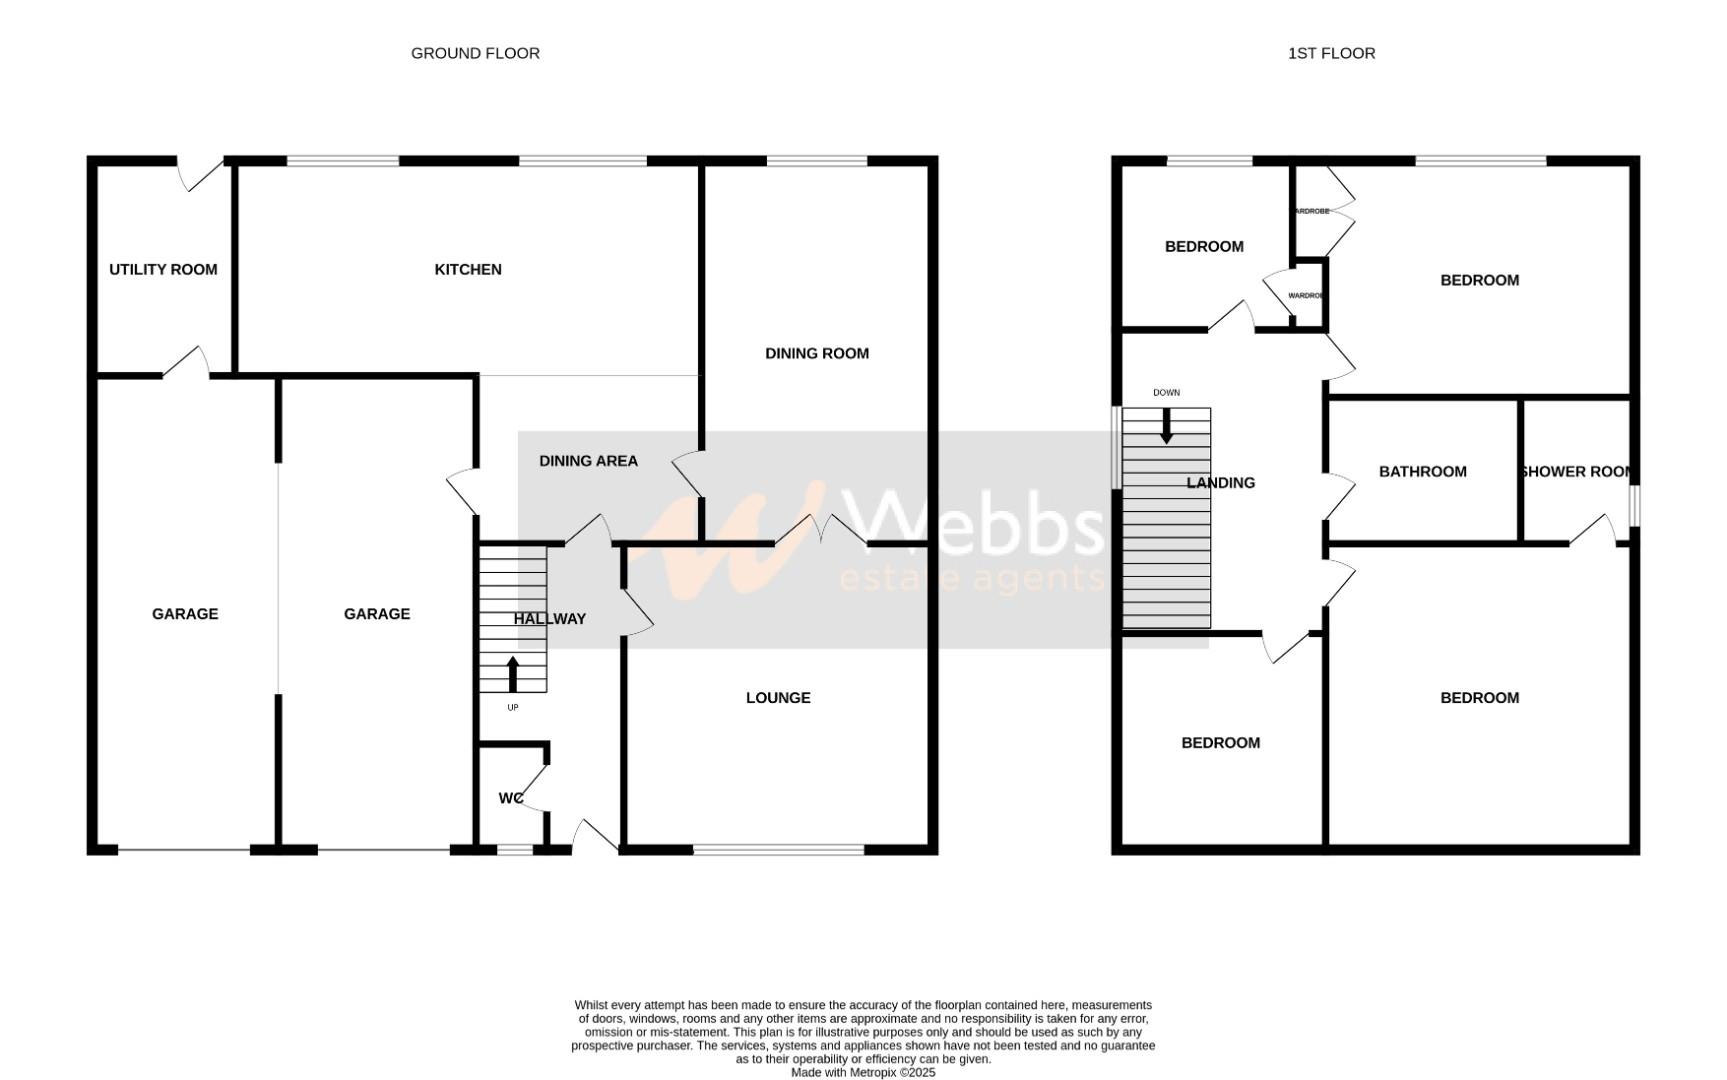
Upon entering, you are greeted by a welcoming entrance hall that leads to a guest WC. The ground floor comprises two generous reception rooms, including a comfortable lounge with double doors that open into an extended sitting and dining room, perfect for entertaining or family gatherings. Adjacent to this is the impressive L-shaped kitchen-dining room, which is further enhanced by a separate utility room and direct access to both garages.
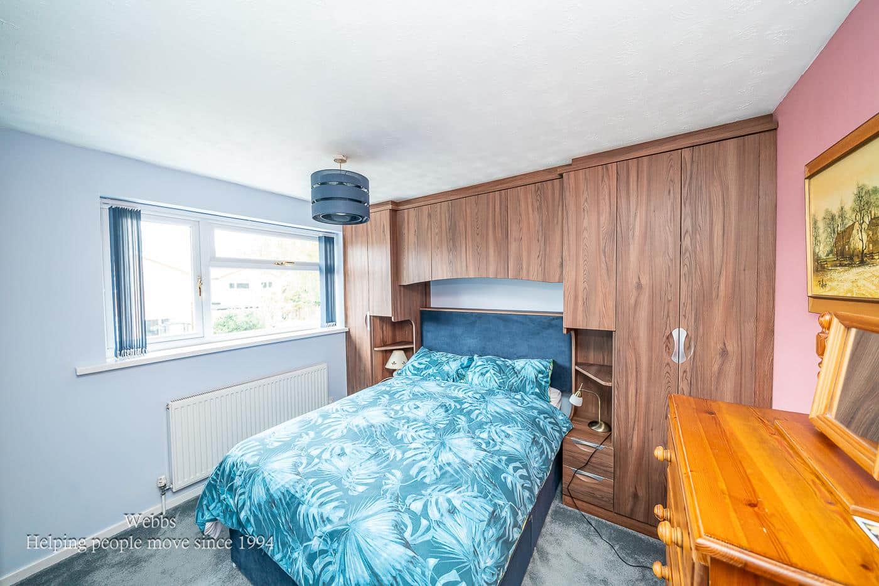
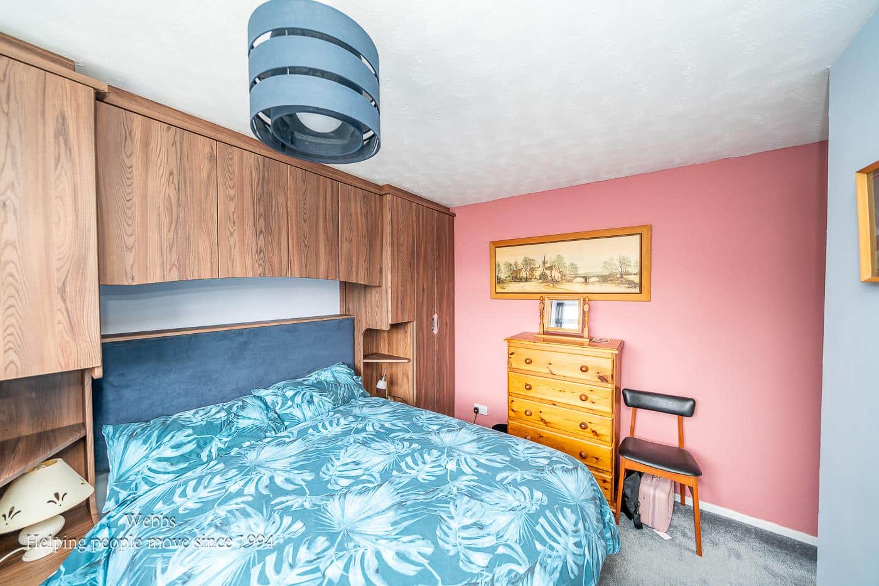
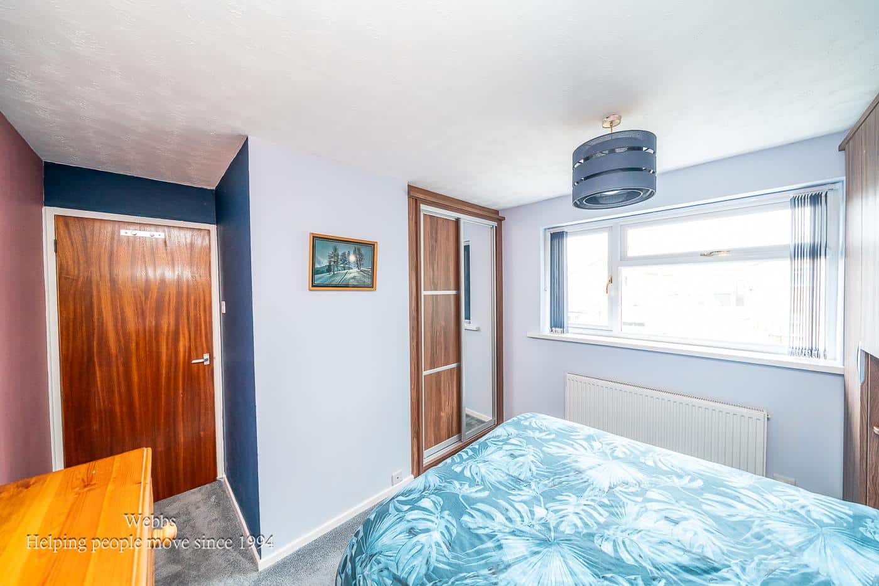
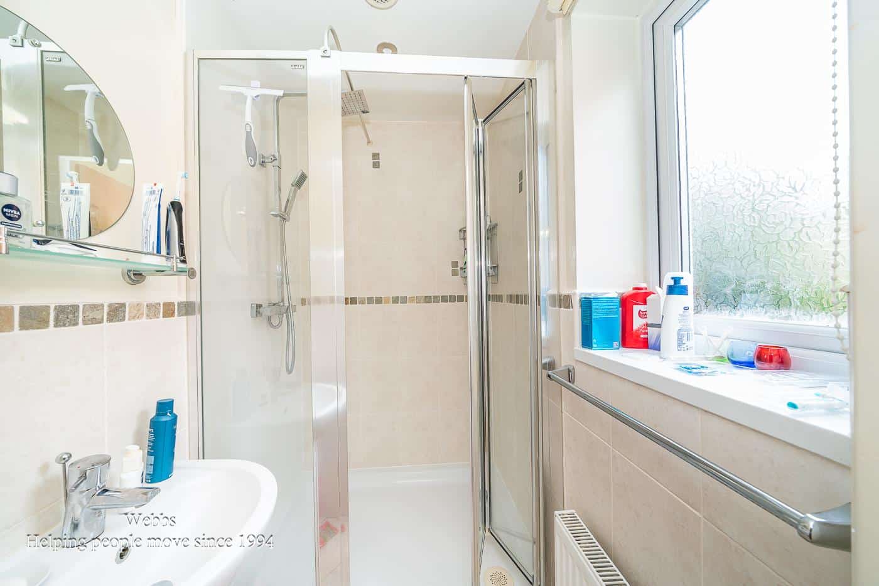
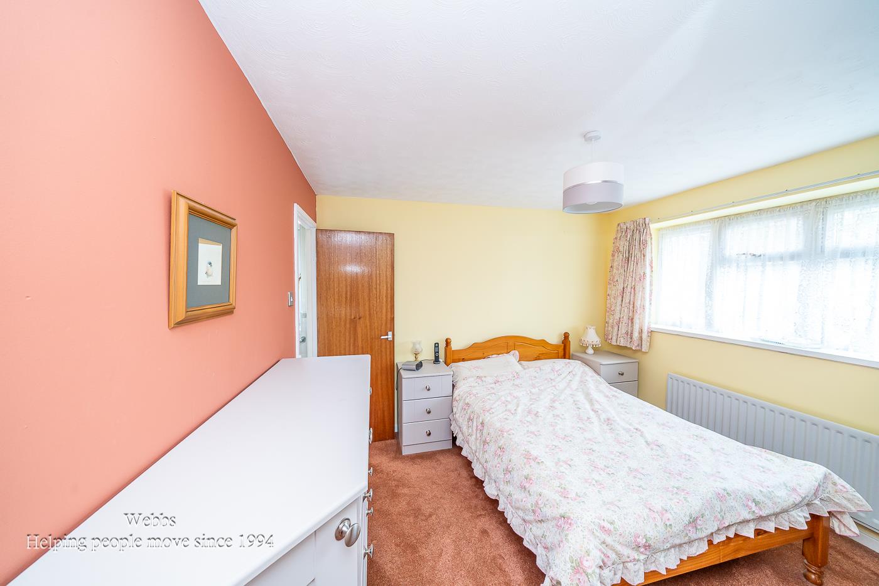
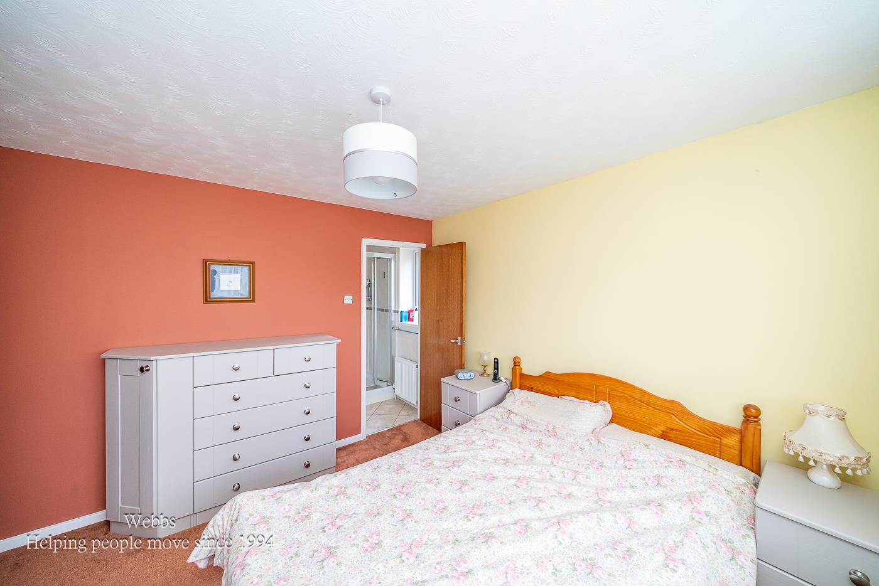
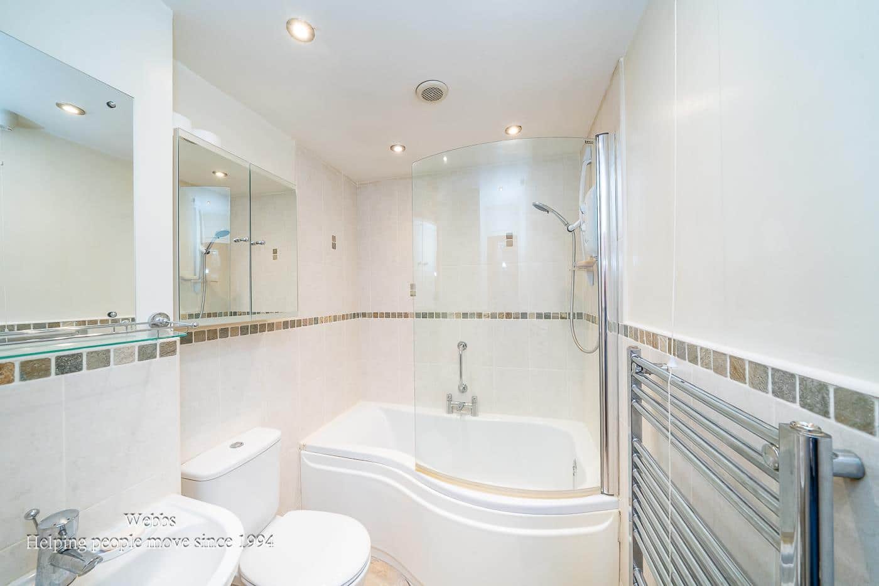
Venturing to the first floor, you will find four well-proportioned bedrooms, providing ample space for family living. The family bathroom serves the additional bedrooms, while the master bedroom benefits from its own en-suite shower room, ensuring privacy and convenience.
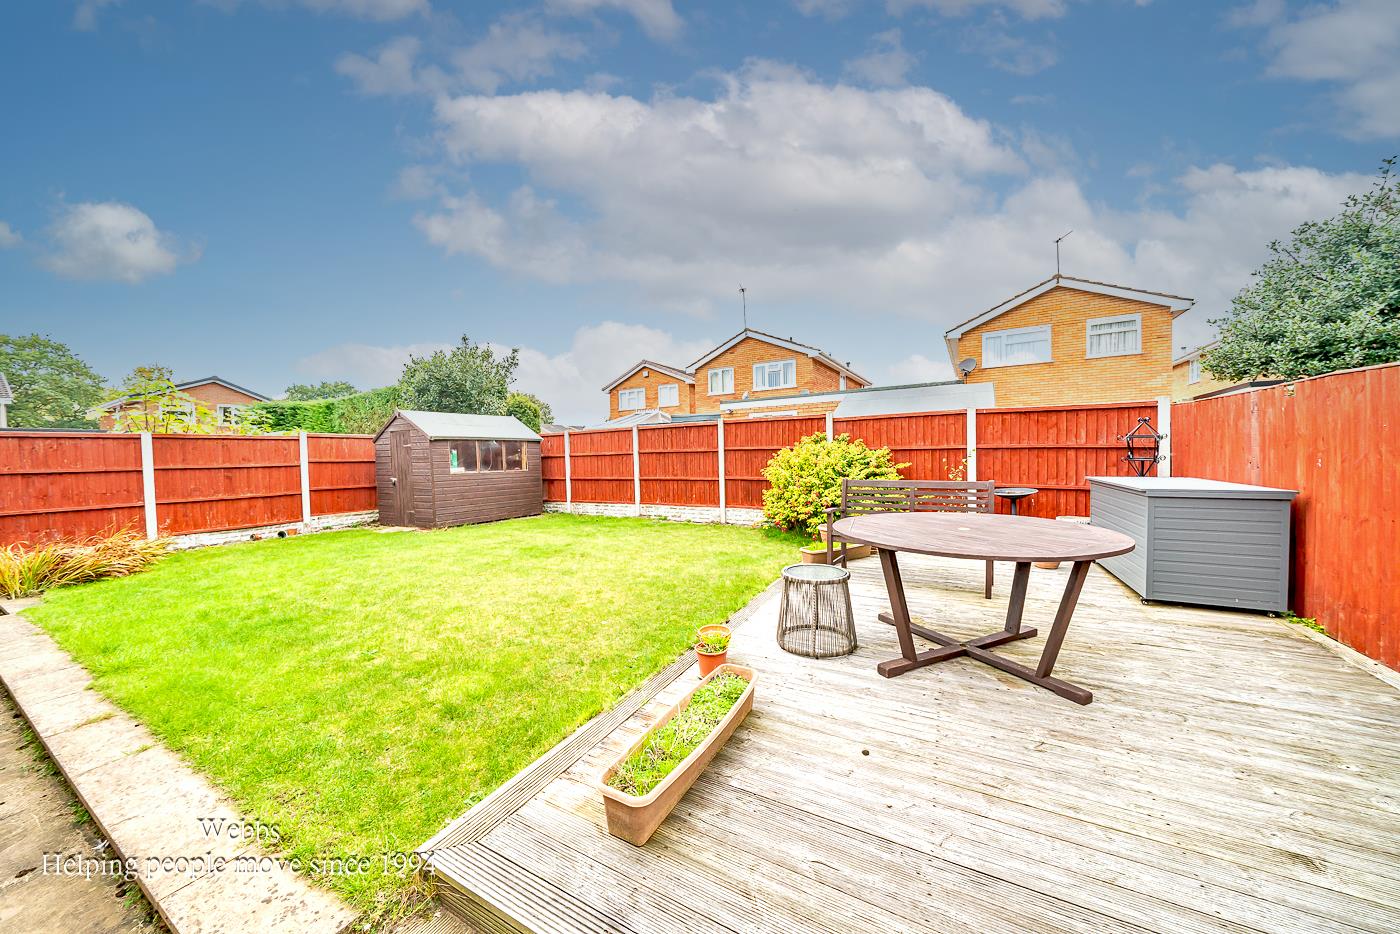
The rear of the property offers a private and enclosed garden, featuring a paved patio, a decked area, and lush lawns, creating a tranquil outdoor space for relaxation and play. Situated in a peaceful cul-de-sac, this home is not only a sanctuary for family life but also a prime opportunity to reside in one of the most affluent areas of the district. This property truly encapsulates the essence of modern family living in a desirable location.
Entrance Hall
Guest WC 1.633m x 0.845m (5'4" x 2'9")
Lounge 5.397m x 3.502m (17'8" x 11'5")
Sitting Dinning Room 5.575m x 2.969m (18'3" x 9'8")
Dining Area 3.595m x 2.573m (11'9" x 8'5")
Extended Kitchen 5.159m x 2.388m (16'11" x 7'10")
Utility Room 2.194m x 2.160m (7'2" x 7'1")
First Floor Landing
Bedroom One 3.900m x 3.531m (12'9" x 11'7")
Shower Room 1.177m x 1.167m (3'10" x 3'9")
Bedroom Two 3.160m x 3.799m (10'4" x 12'5")
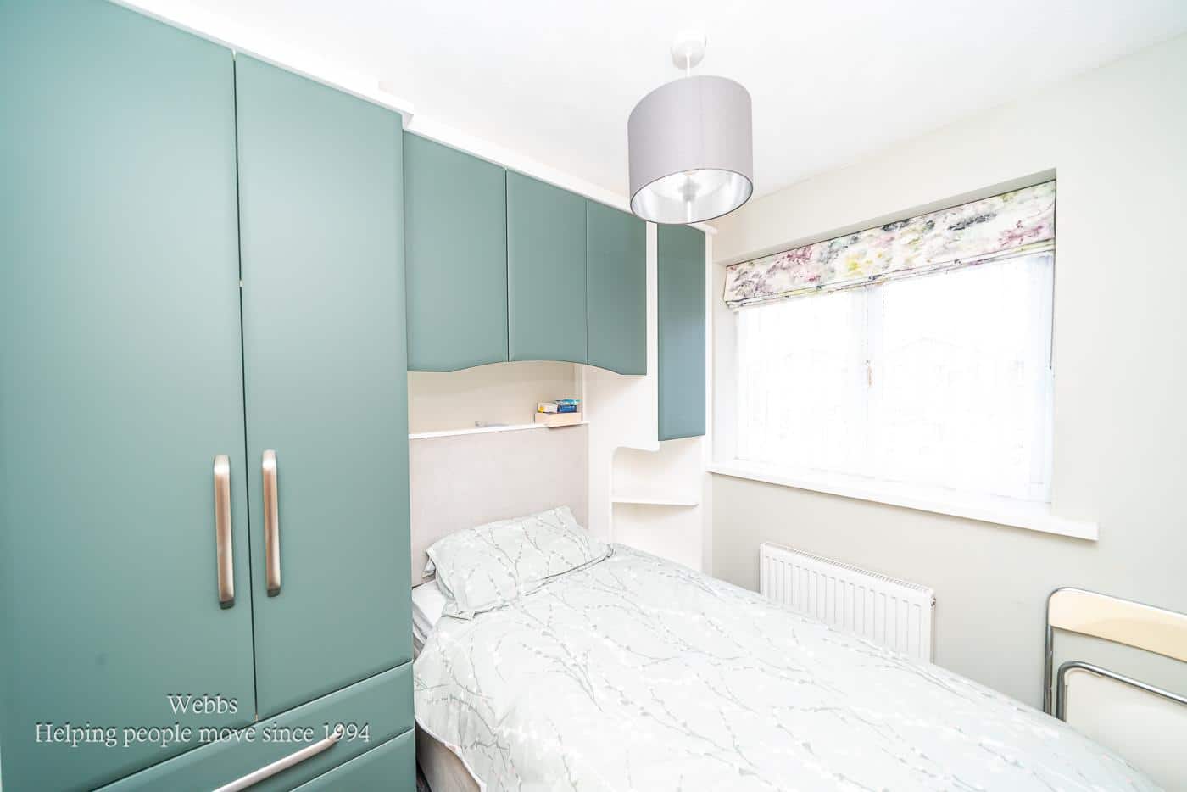
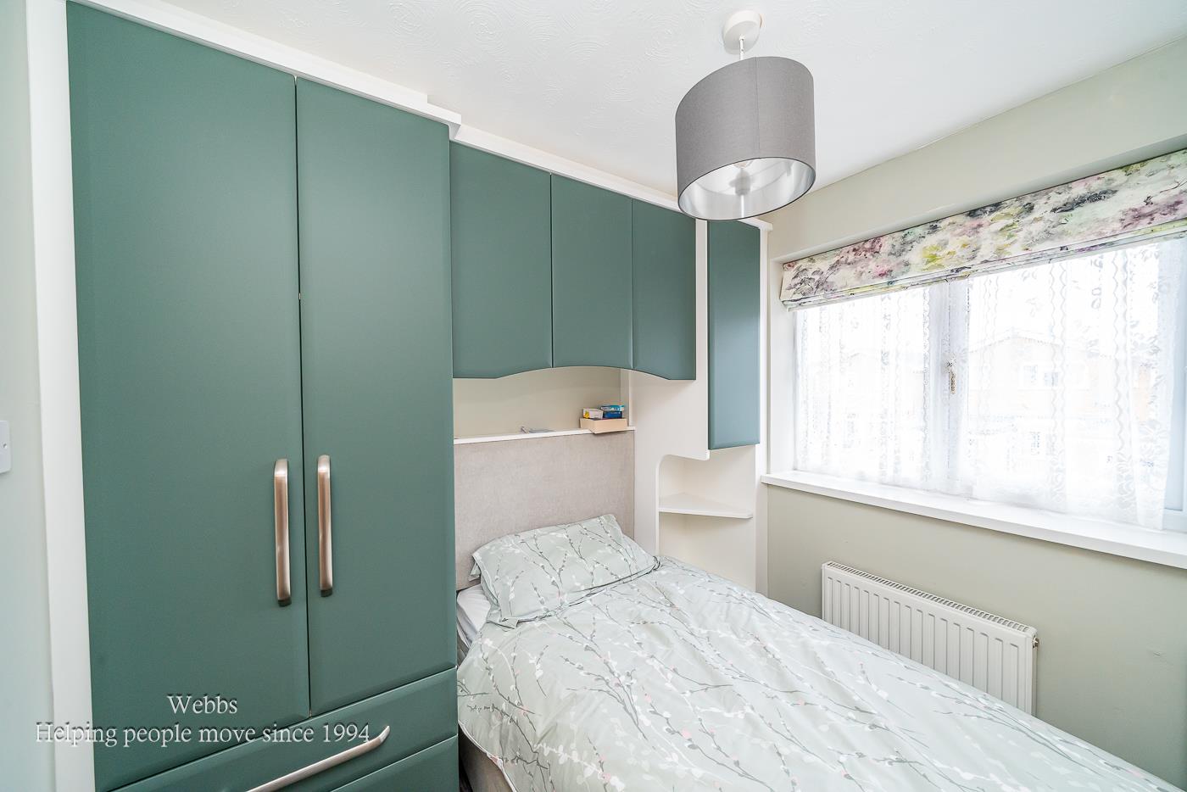
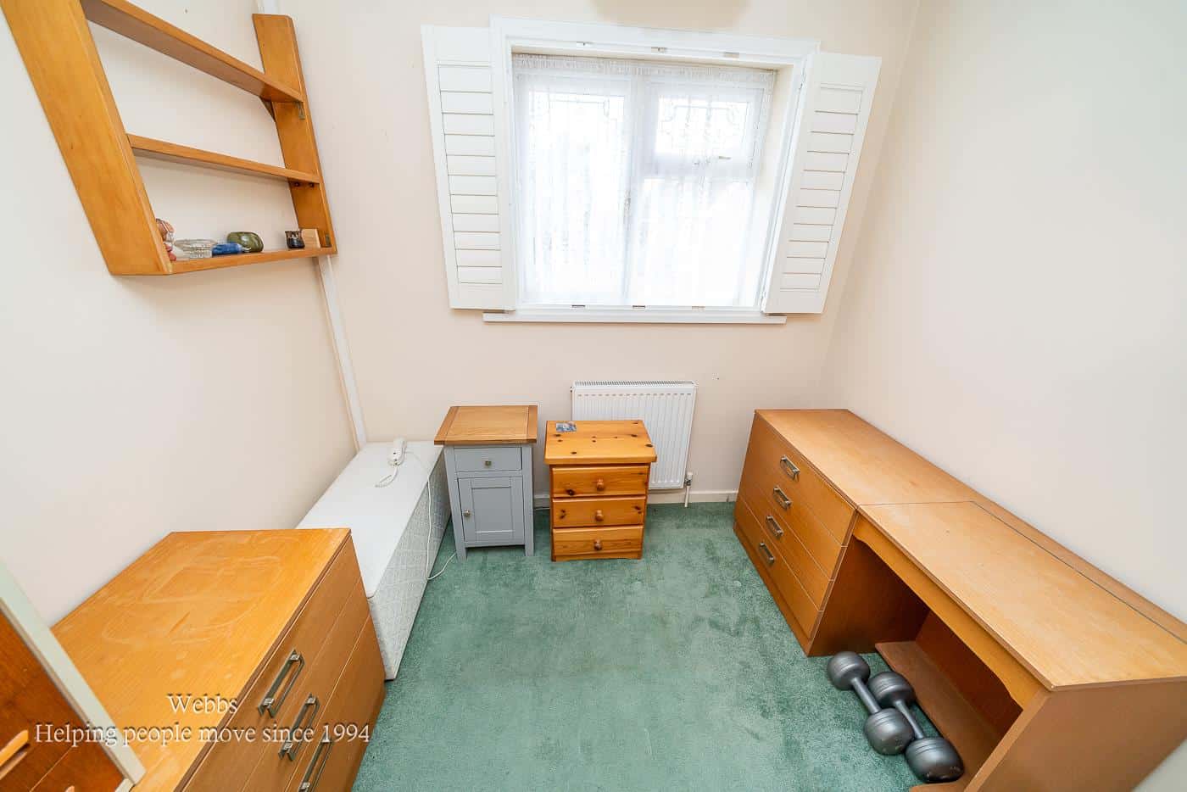
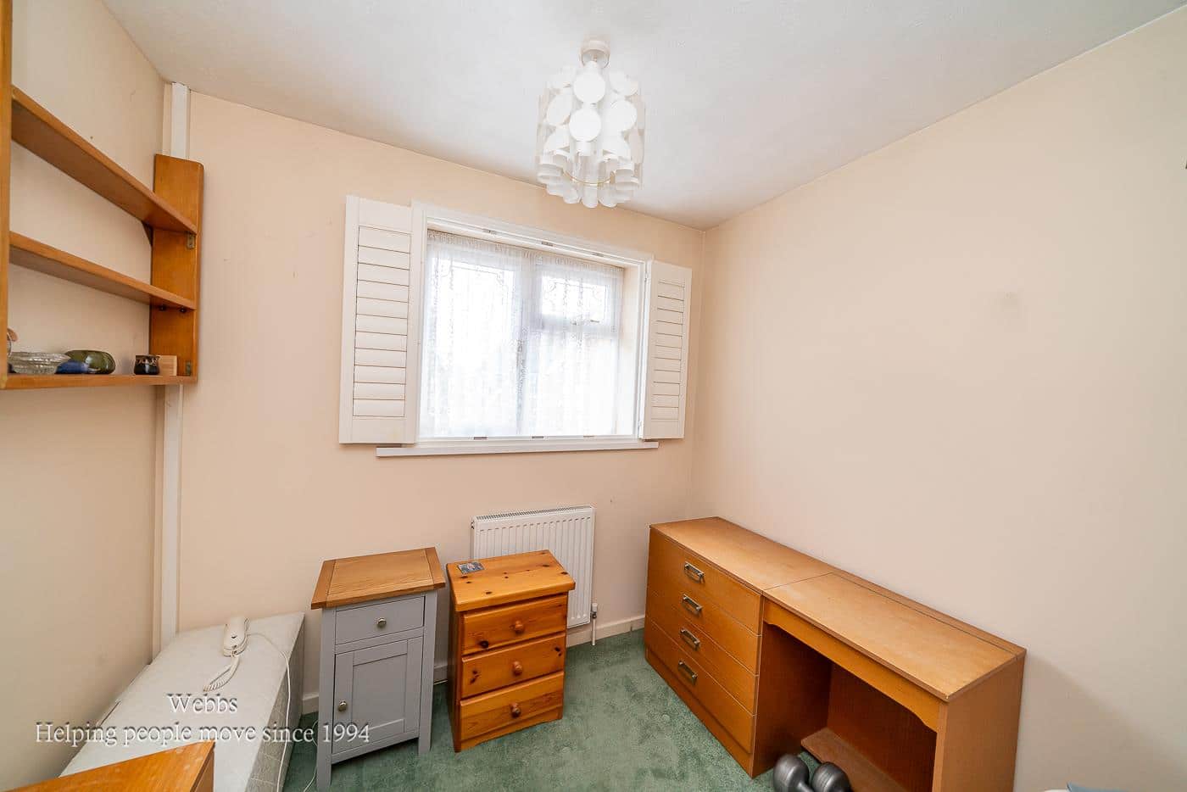
Bedroom Three 2.205m x 2.242m (7'2" x 7'4")
Bedroom Four 2.366m x 2.352m (7'9" x 7'8")
Family Bathroom 2.626m x 1.601m (8'7" x 5'3")
Double Garage 5.709m x 5.082m (18'8" x 16'8")
Identification Checks B
Should a purchaser(s) have an offer accepted on a property marketed by Webbs Estate Agents they will need to undertake an identification check. This is done to meet our obligation under Anti Money Laundering Regulations (AML) and is a legal requirement. We use a specialist third party service to verify your identity. The cost of these checks is £36 inc. VAT per buyer, which is paid in advance, when an offer is agreed and prior to a sales memorandum being issued. This charge is non-refundable.

Get in touch
BOOK A VIEWINGDownload this property brochure
DOWNLOAD BROCHURETry our calculators
Mortgage Calculator
Stamp Duty Calculator
Similar Properties
-
Brookland Road, Walsall Wood, Walsall
For Sale£375,000 Offers Over*Don't judge a book by its cover* - This deceptively spacious and highly versatile three/four bedroom detached dormer bungalow offers far more accommodation than first meets the eye. Cherished by the current owners for over 40 years, this superb home has been thoughtfully maintained and provides fle...4 Bedrooms2 Bathrooms1 Reception -
St. Johns Drive, Hawksyard, Rugeley
For Sale£338,000 OIRO** NO CHAIN ** POPULAR ESTATE POSITION ** FOUR BEDROOMS ** TWO RECEPTION ROOMS ** KITCHEN ** DOWNSTAIRS CLOAKROOM ** INTEGRAL GARAGE ** IDEAL FOR FAMILIES ** CLOSE TO AMENITIES ** VIEWING ESSENTIAL ** WEBBS ESTATE AGENTS are pleased to market this well-presented four-bedroom detached home, situated...4 Bedrooms2 Bathrooms2 Receptions -
Copper Works Way, Walsall
For Sale£385,000**EXECUTIVE DETACHED HOME**FOUR DOUBLE BEDROOMS**MODERN FITTED KITCHEN DINER*GUEST WC**DRIVE AND GARAGE*EN SUITE TO MASTER BEDROOM**LARGER THAN AVERAGE PLOT**VIEWING ESSENTIAL**Nestled in the desirable area of Copper Works Way, Walsall, this executive detached family residence is a remarkable find f...4 Bedrooms2 Bathrooms1 Reception