
Mason Drive, Hednesford, Cannock
WEBBS ESTATE AGENTS welco...
Key Features
- FOUR BED DETACHED
- DOUBLE GARAGE
- STUDY
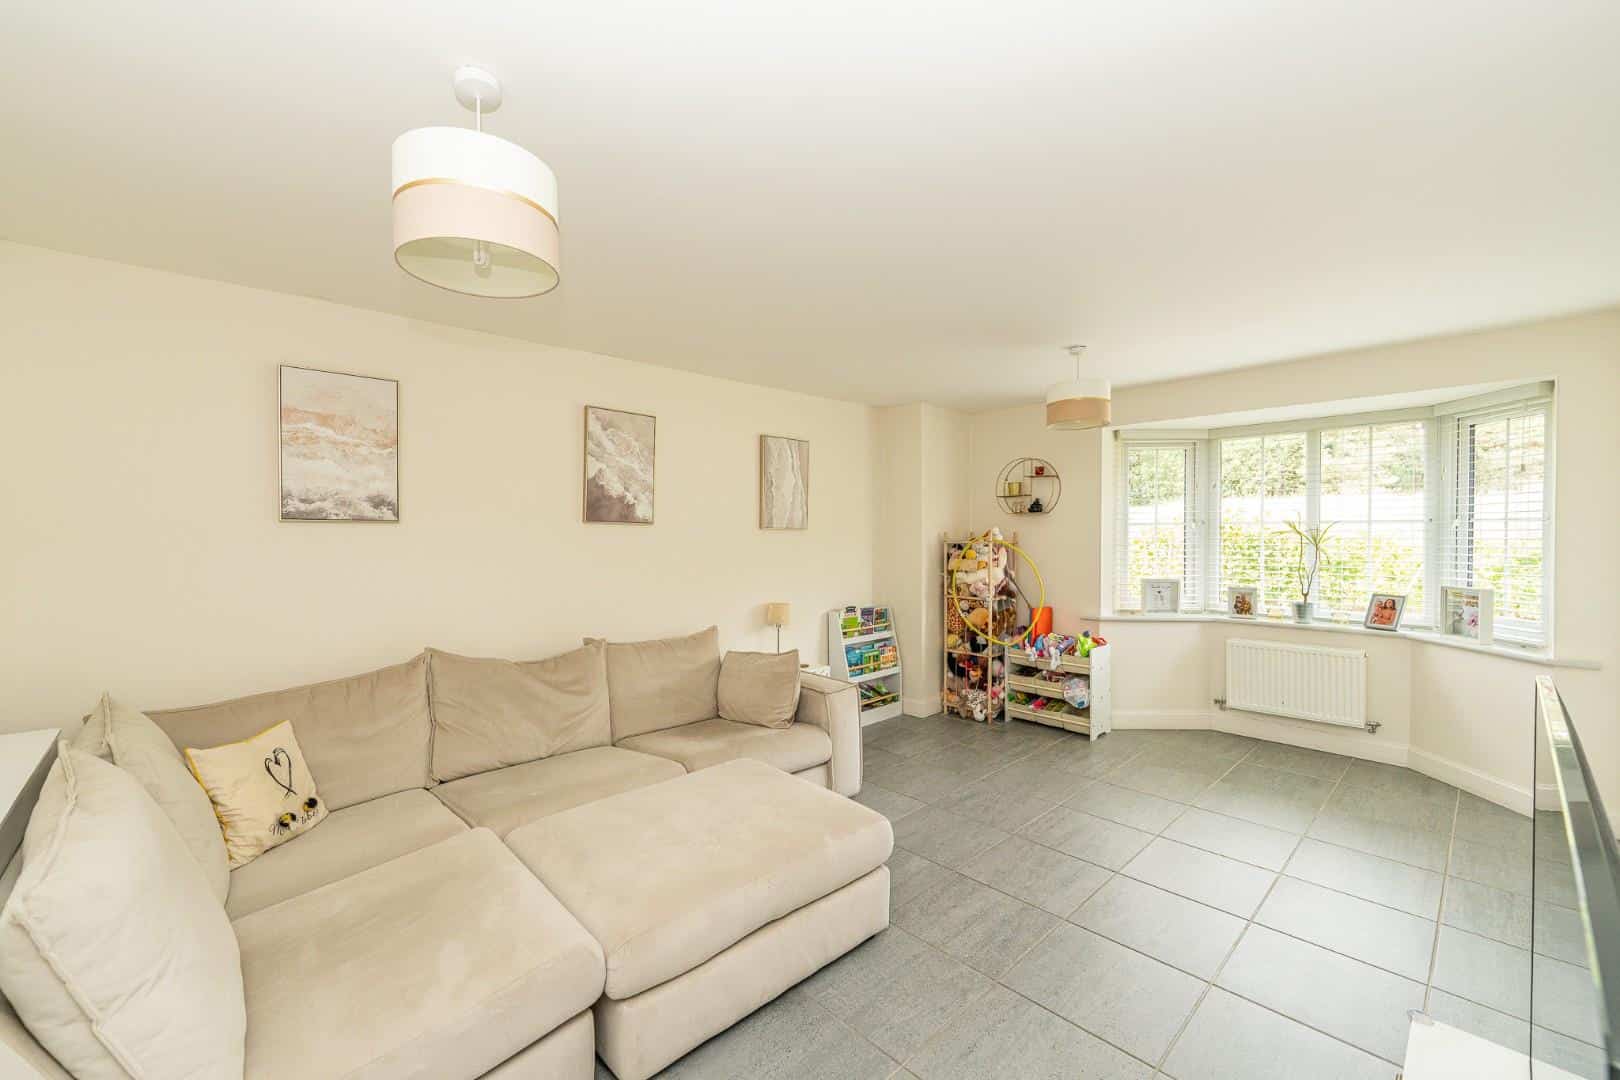
- SPACIOUS LOUNGE
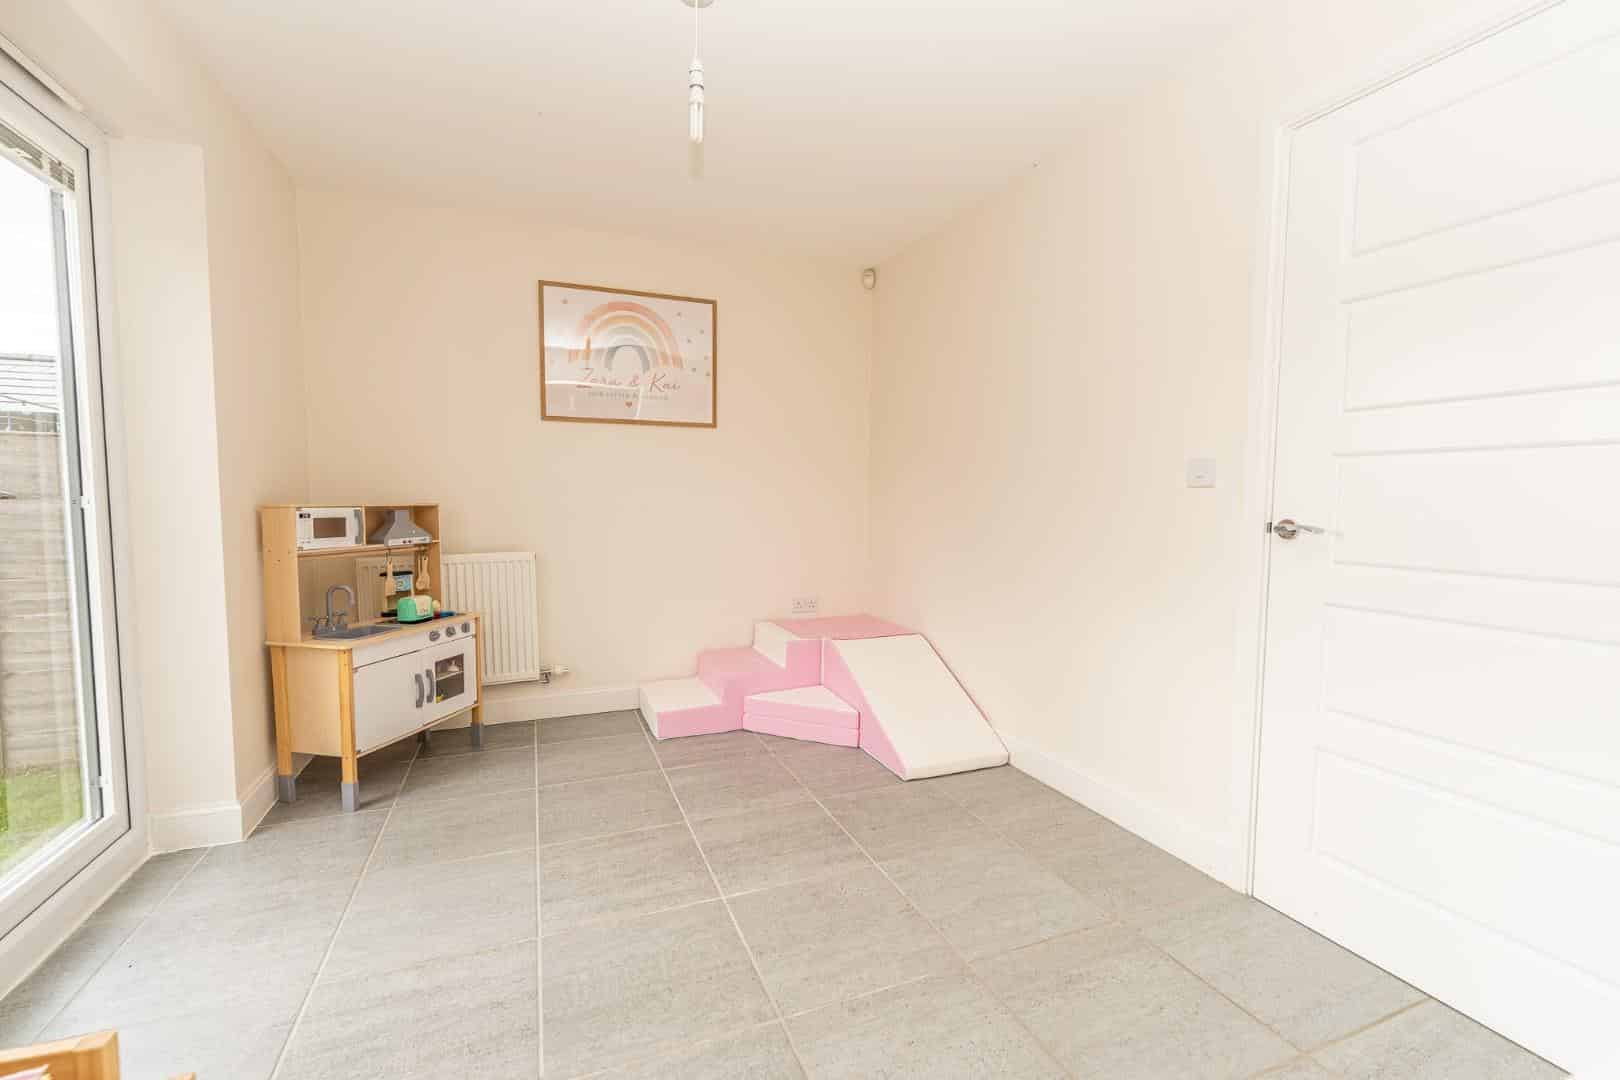
- DINING ROOM/PLAYROOM
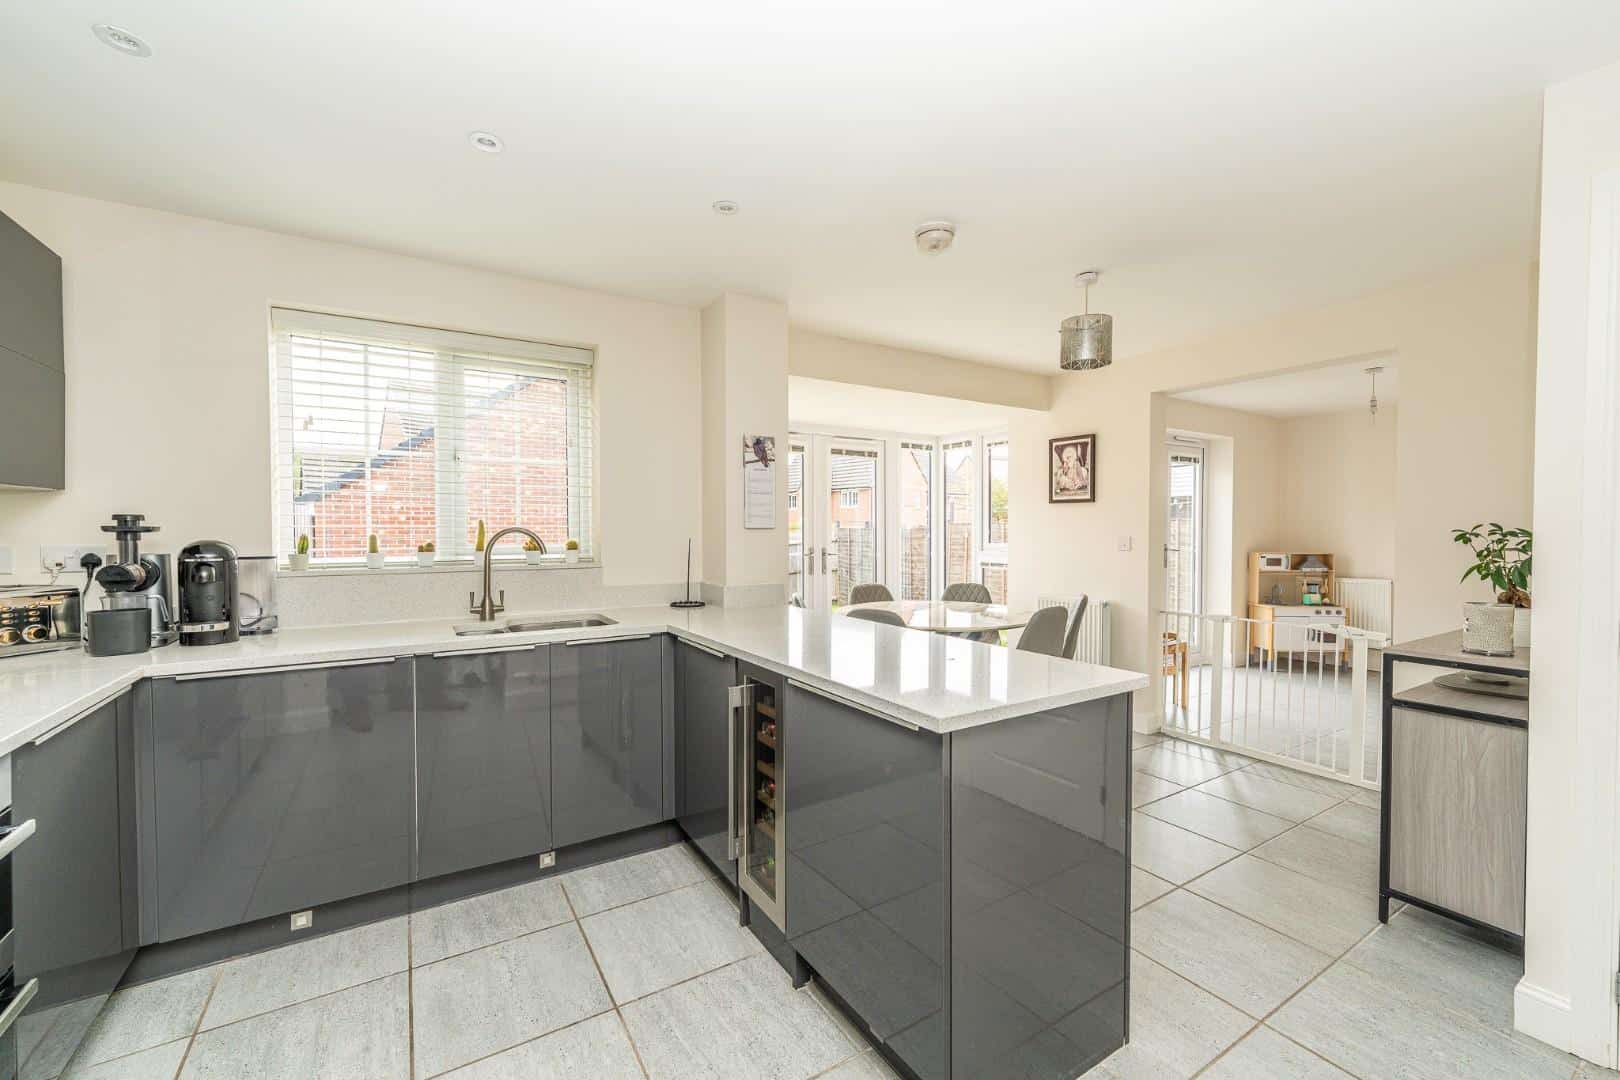
- LARGE KITCHEN/DINER
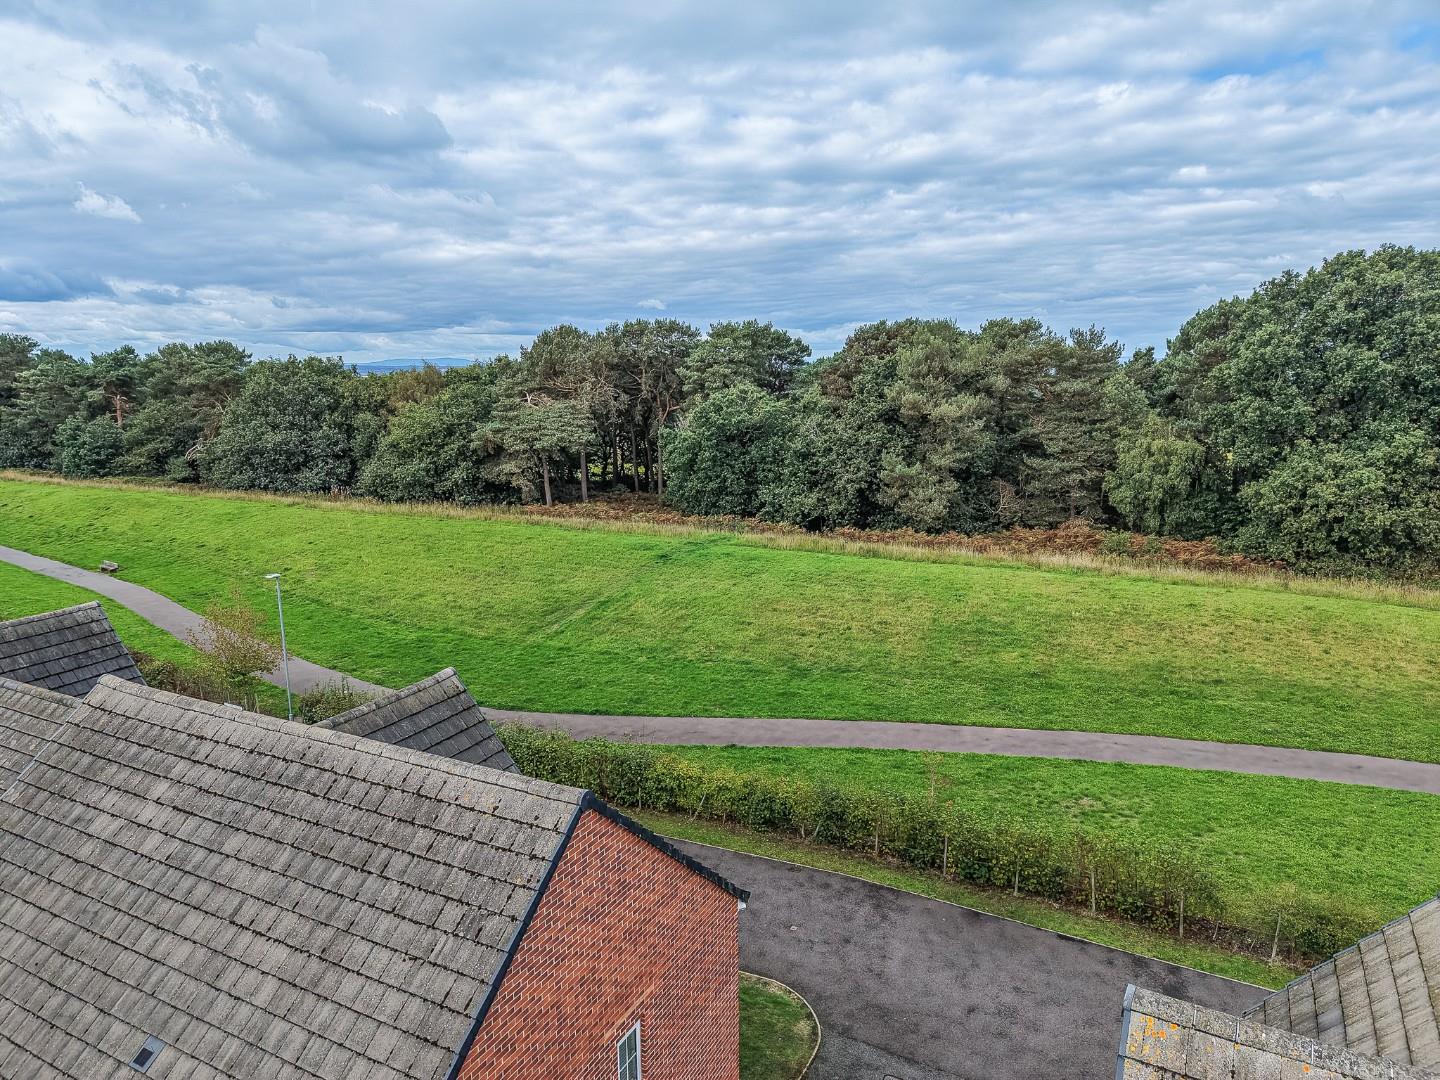
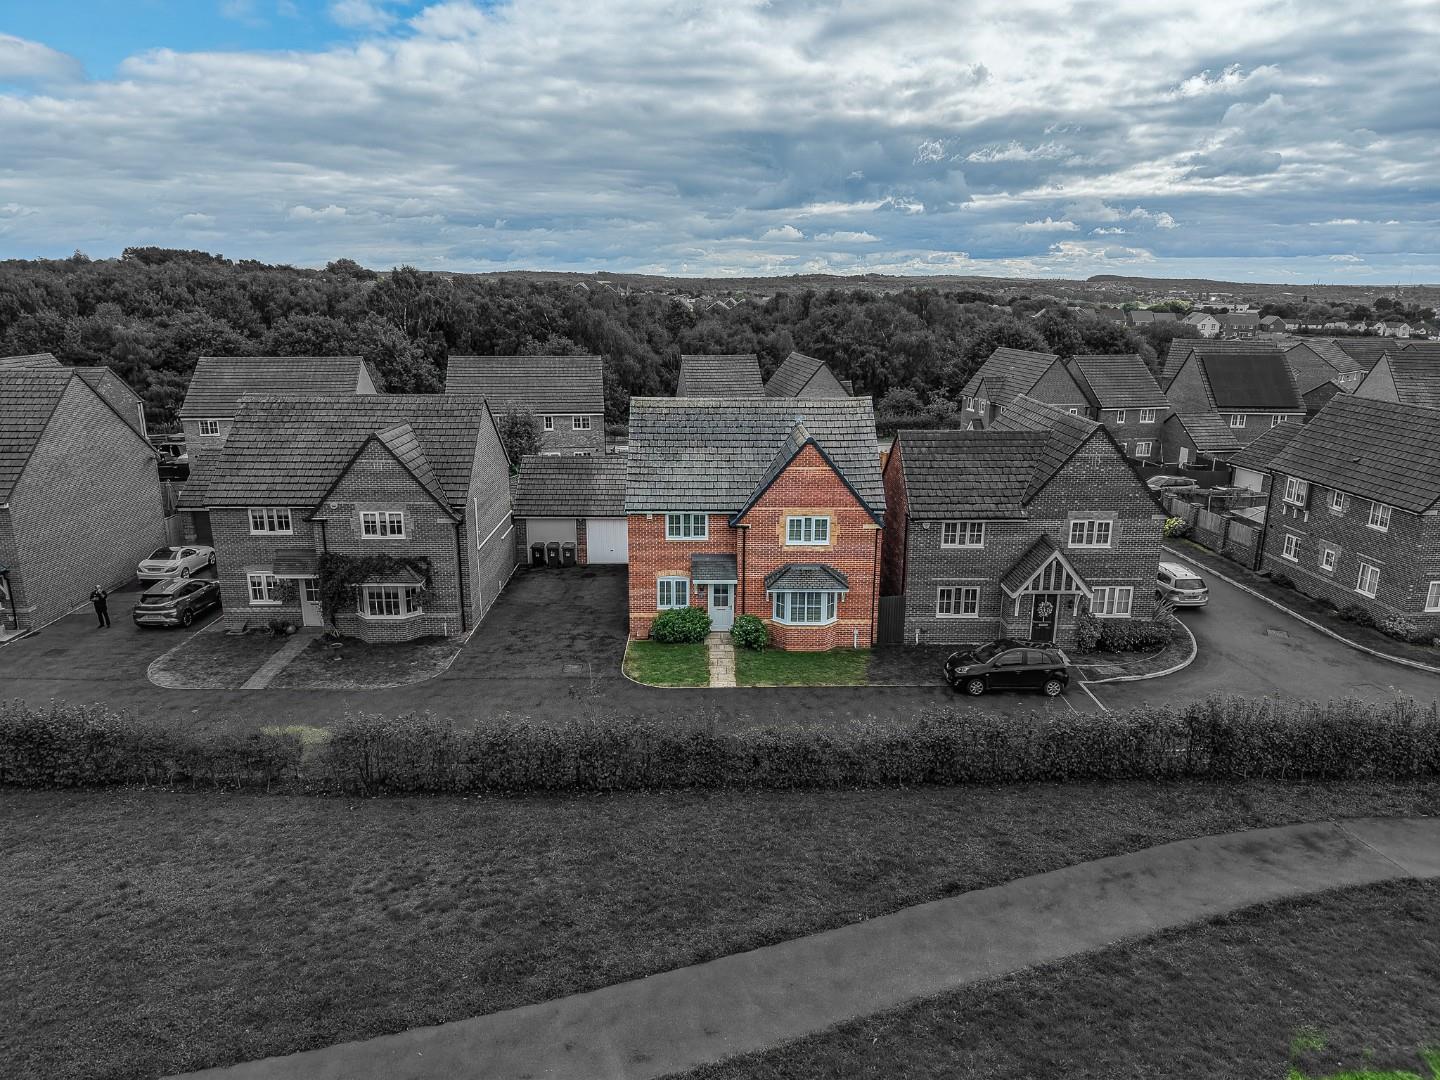
- VIEWS OVER CANNOCK CHASE
- UTILITY ROOM
- EN-SUITE TO MASTER
- VIEWING HIGHLY RECOMMEND
Full property description
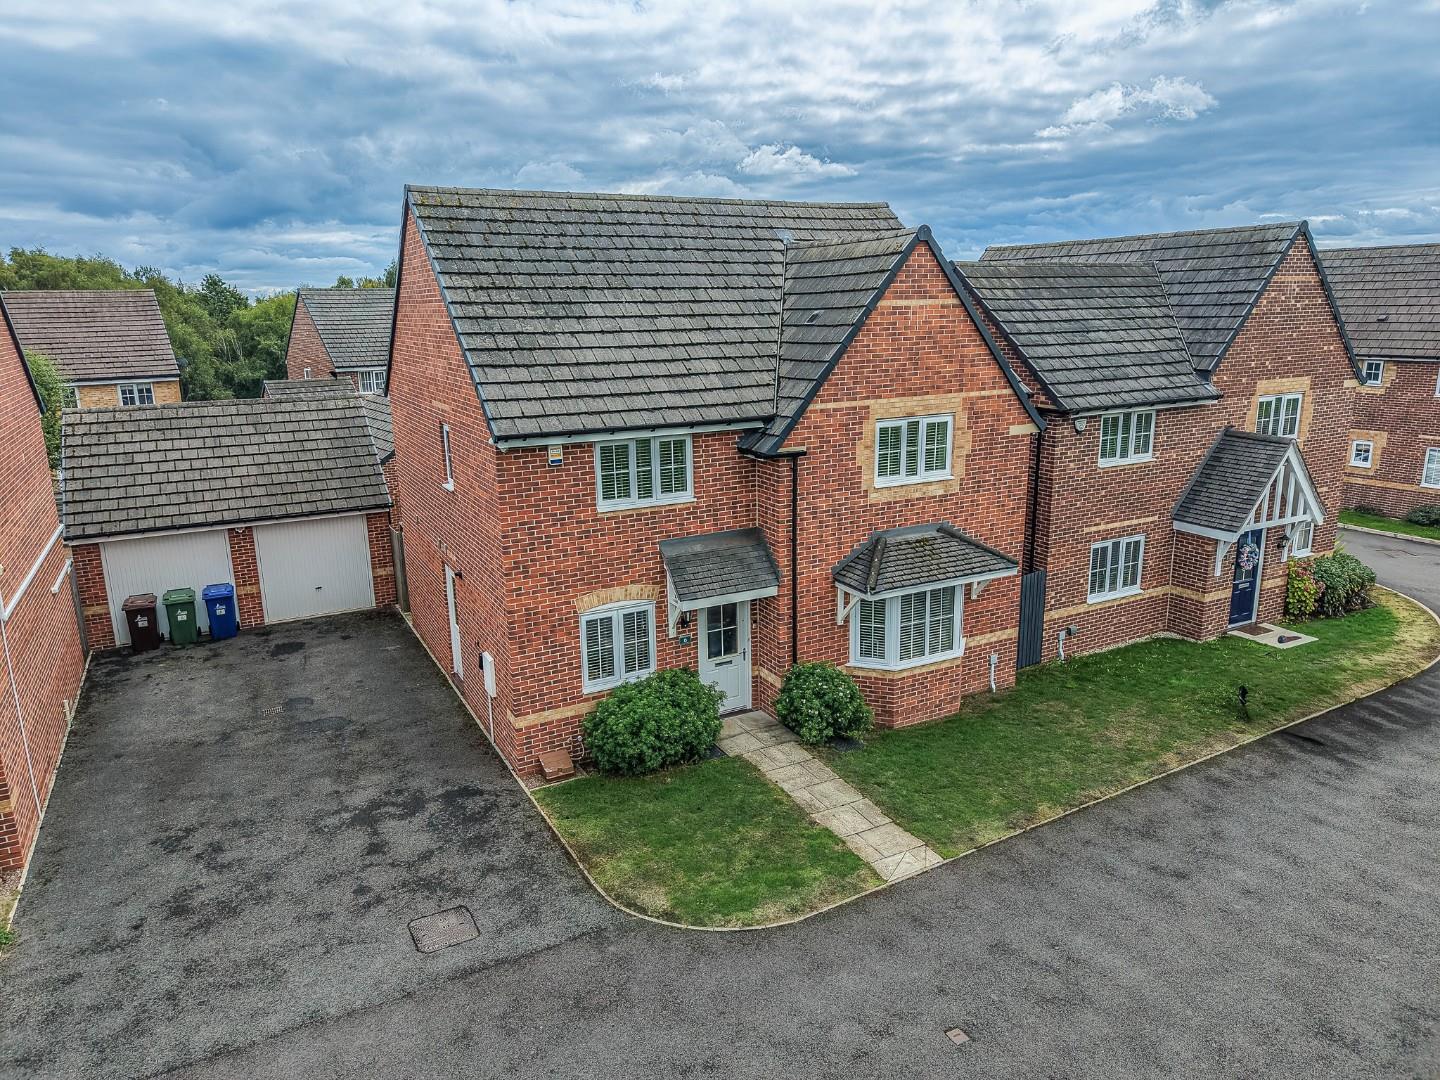
** WOW ** FOUR DOUBLE BEDROOMS ** BREATHTAKING VIEWS OF CANNOCK CHASE ** DOUBLE GARAGE ** TWO RECEPTION ROOMS ** STUDY ** EN-SUITE ** GUEST W.C ** FAMILY BATHROOM **
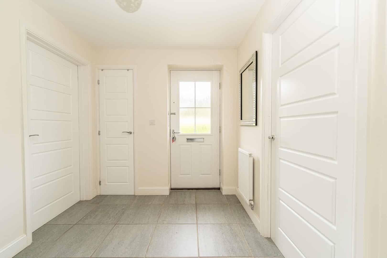
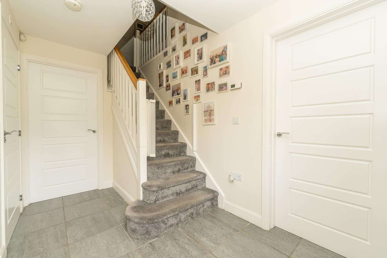
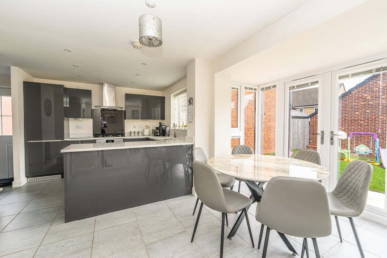
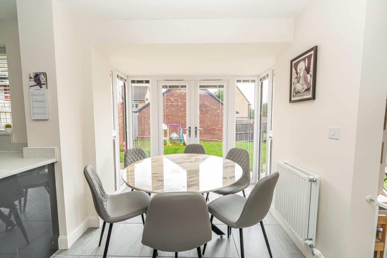
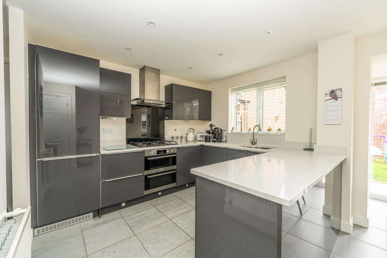
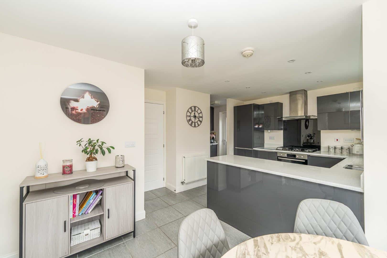
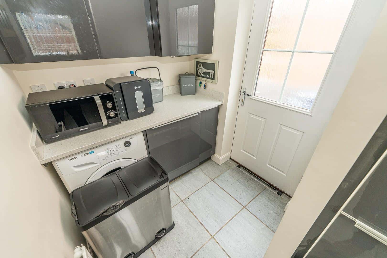
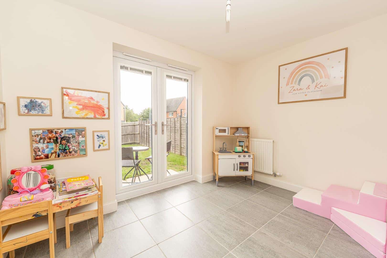
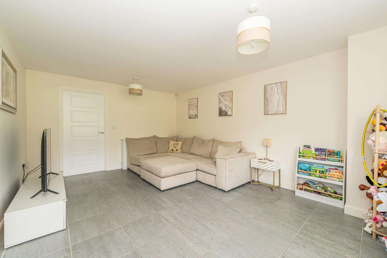
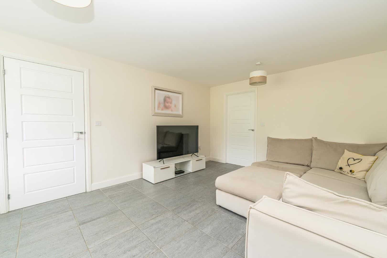
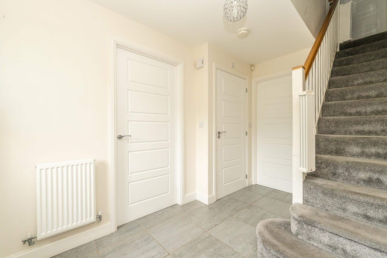
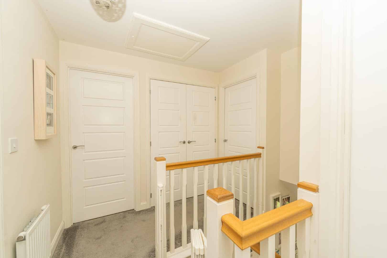
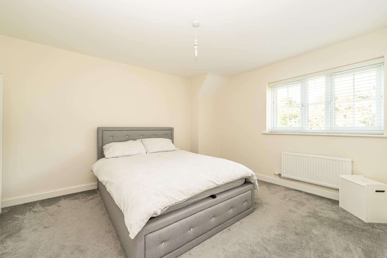
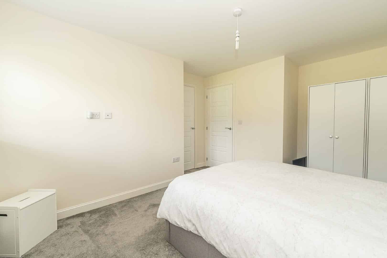
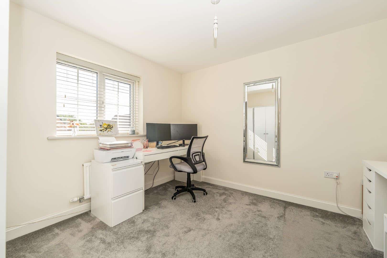
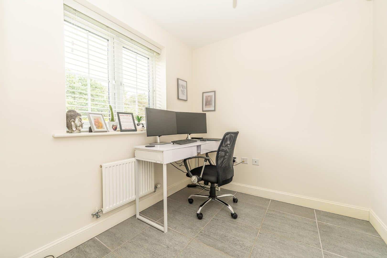
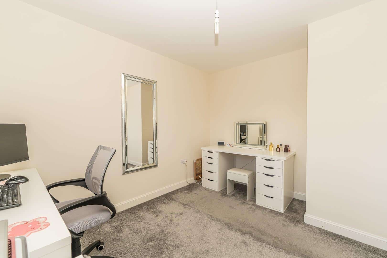
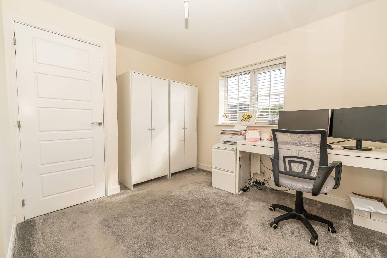
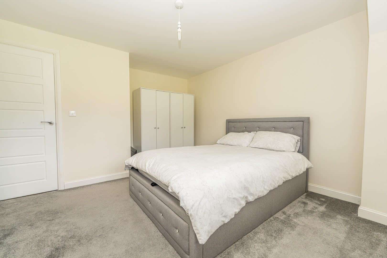
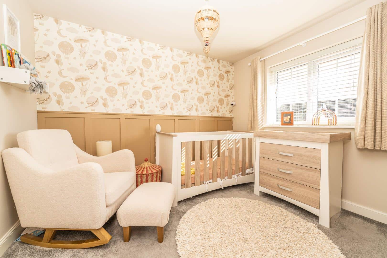
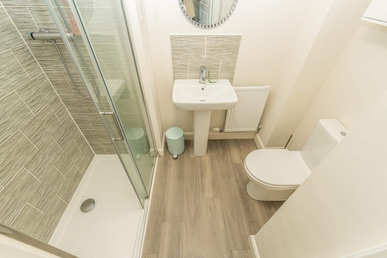
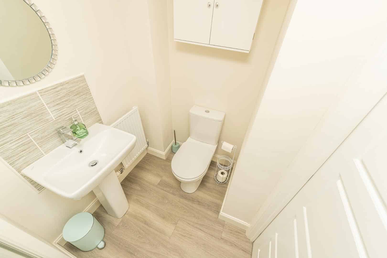
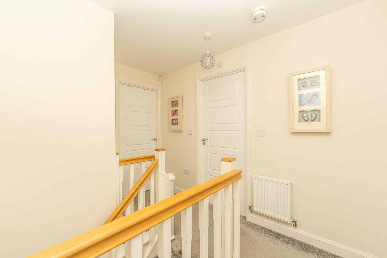
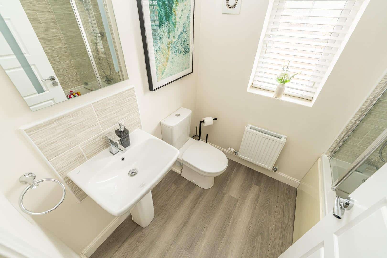
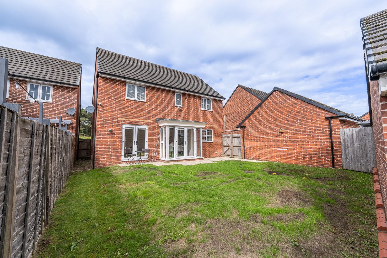
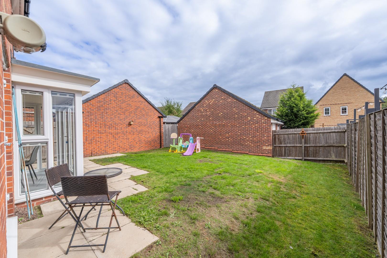
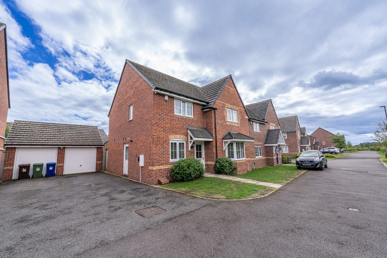
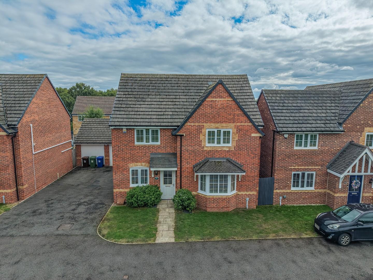
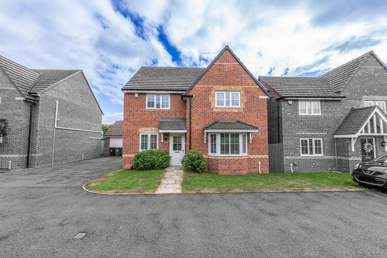
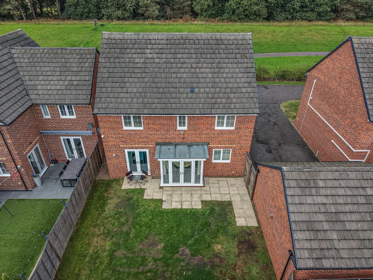
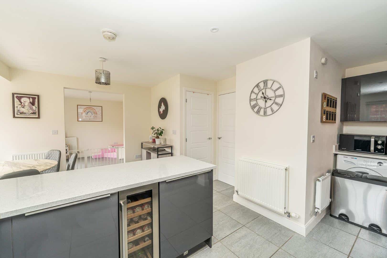
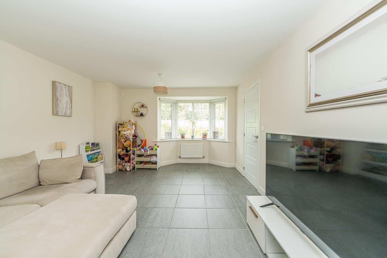
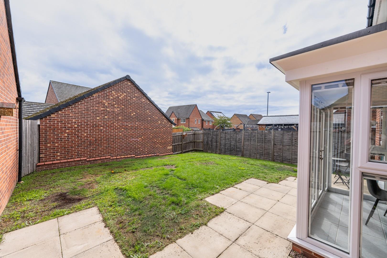
WEBBS ESTATE AGENTS welcome to market the delightful Mason Drive in the charming area of Hednesford, Cannock. This exceptional four-bedroom detached family home is a true gem. Elegantly decorated throughout, the property welcomes you with a spacious entrance hallway that sets the tone for the rest of the house. The ground floor boasts a study and two reception rooms, including a good-sized lounge perfect for relaxation and a dining room currently utilised as a playroom, offering versatility for family life the well-appointed kitchen/diner is ideal for family meals and entertaining, complemented by a convenient utility room and a guest W.C. Ascending to the first floor, you will find four generously sized double bedrooms, with the master bedroom featuring an en-suite bathroom for added privacy. A family bathroom serves the remaining bedrooms, ensuring ample facilities for all. Externally, the property is equally impressive, featuring a good-sized rear garden that provides a tranquil outdoor space. One of the standout features of this home is the breathtaking view overlooking Cannock Chase, a rare opportunity to enjoy such natural beauty right on your doorstep, with the assurance that it will remain unspoiled. Residents can also look forward to stunning sunsets that are said to be truly fabulous. With parking available for up to four vehicles and a double garage, convenience is at the forefront of this property. The location is excellent, situated close to local amenities and reputable schools, making it an ideal choice for families. This remarkable home offers a perfect blend of comfort, style, and location. We invite you to call now to arrange a viewing and discover all that this property has to offer.
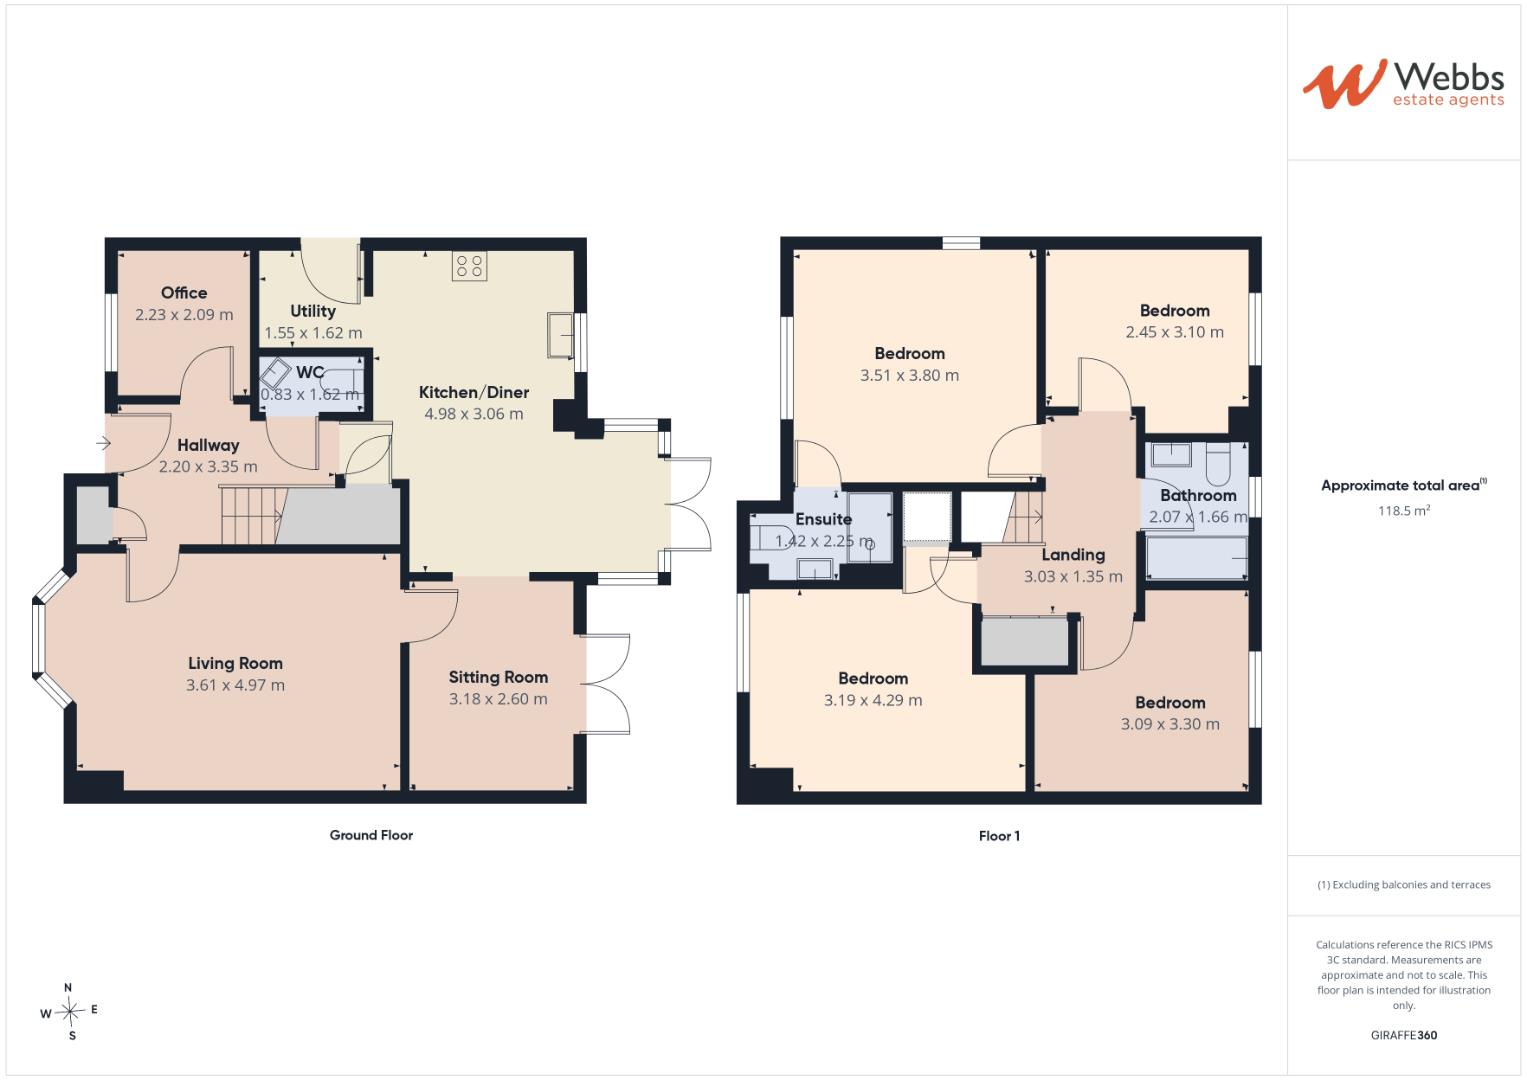
HALLWAY 1.42 x 2.25 (4'7" x 7'4")
OFFICE 2.23 x 2.09 (7'3" x 6'10")
GUEST W/C 0.82 x 1.62 (2'8" x 5'3")
LOUNGE 3.61 xz 4.97 (11'10" xz 16'3")
SITTING ROOM/PLAYROOM 3.18 x 2.68 (10'5" x 8'9")
KITCHEN/DINER 4.98 x 3.06 (16'4" x 10'0")
UTILITY ROOM 1.55 x 1.62 (5'1" x 5'3")
FIRST FLOOR LANDING
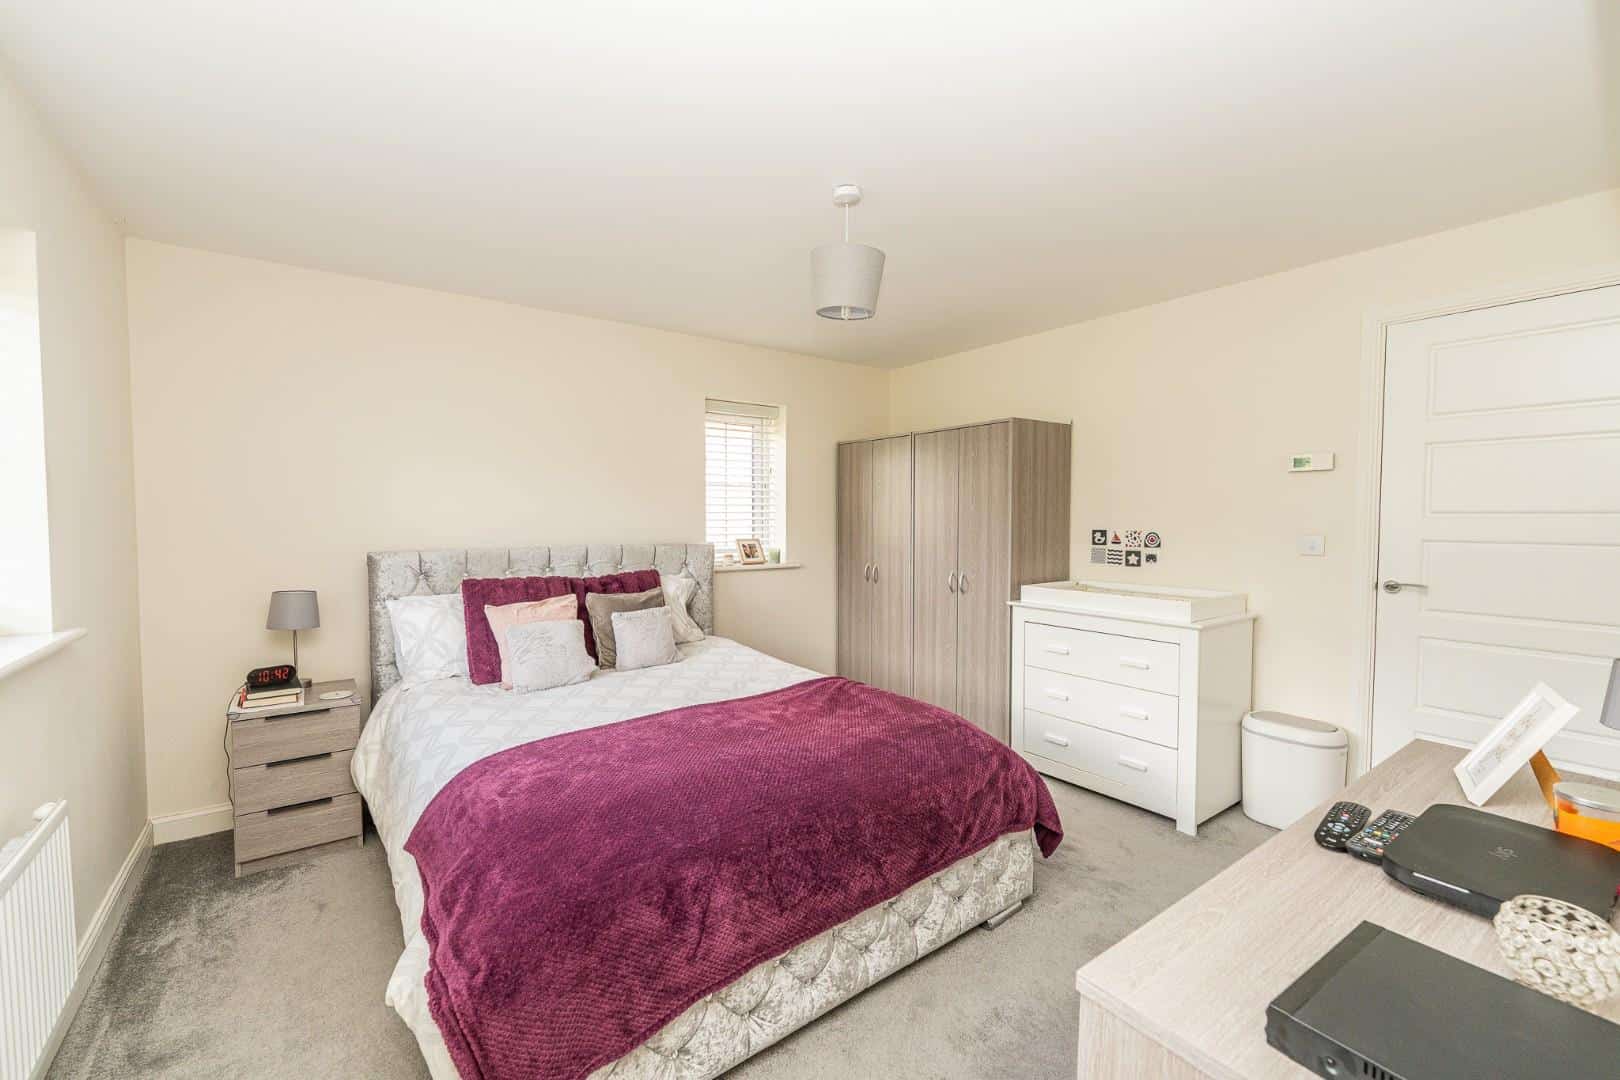
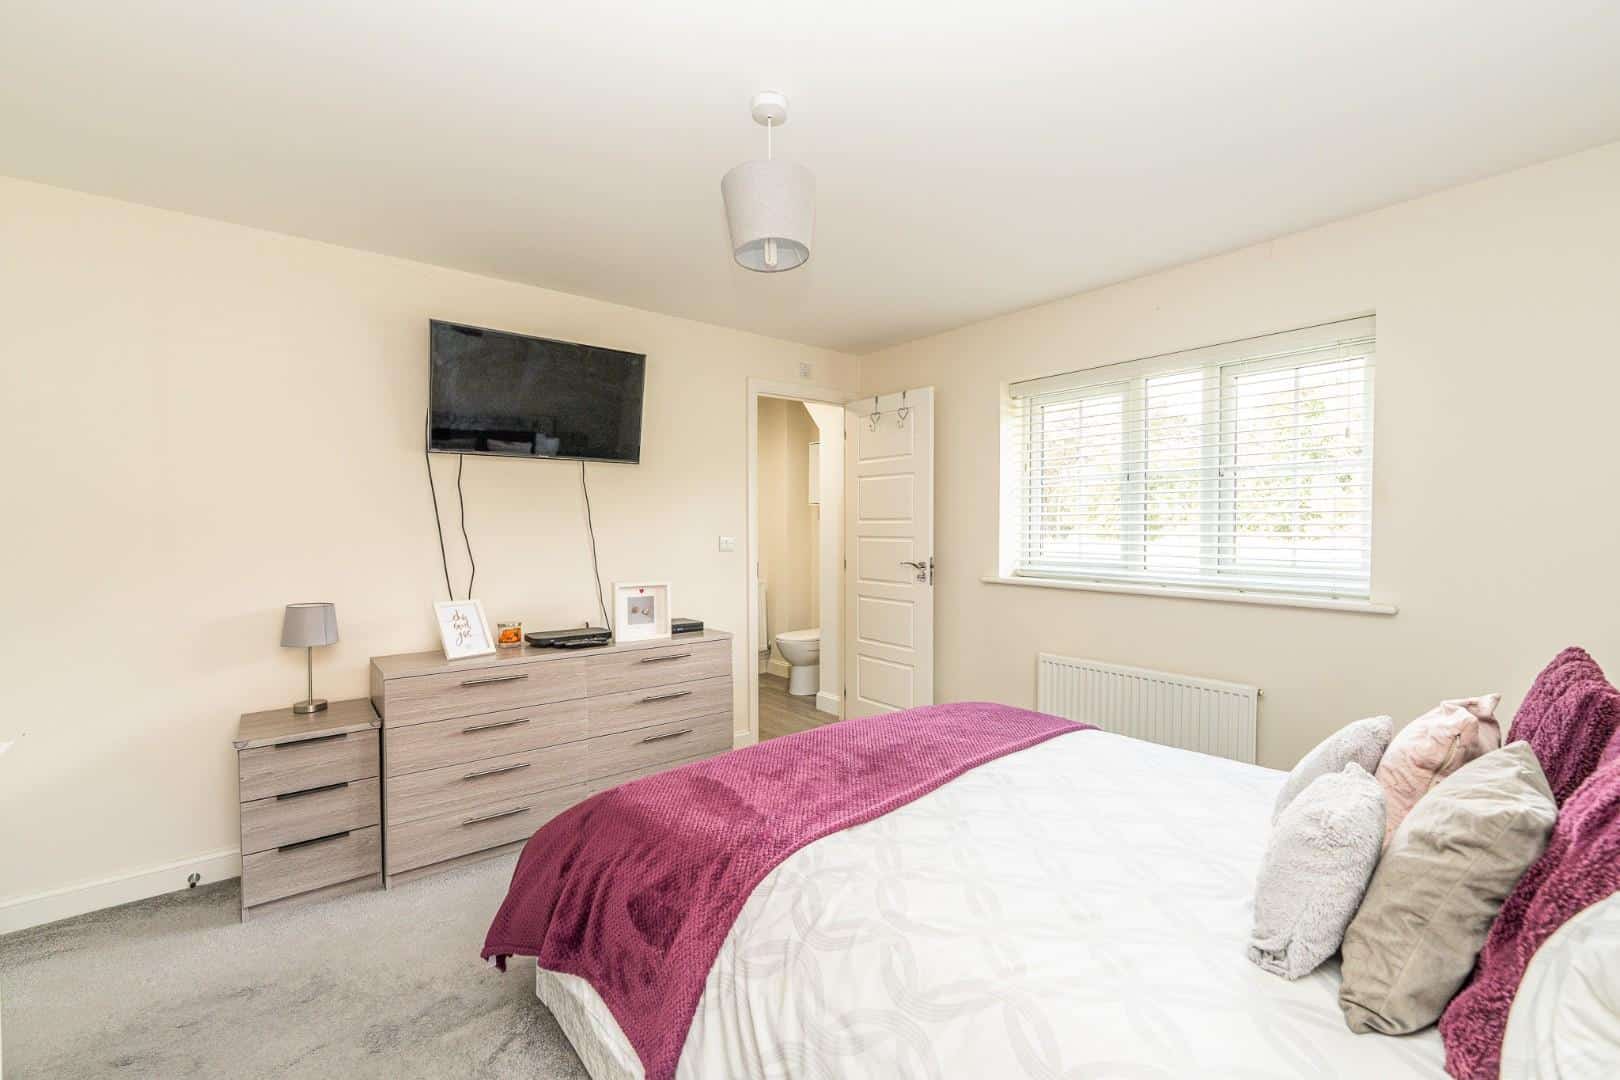
MASTER BEDROOM 3.50 x 3.80 (11'5" x 12'5")
BEDROOM TWO 3.19 x 4.29 (10'5" x 14'0")
BEDROOM THREE 3.90 x 3.30 (12'9" x 10'9")
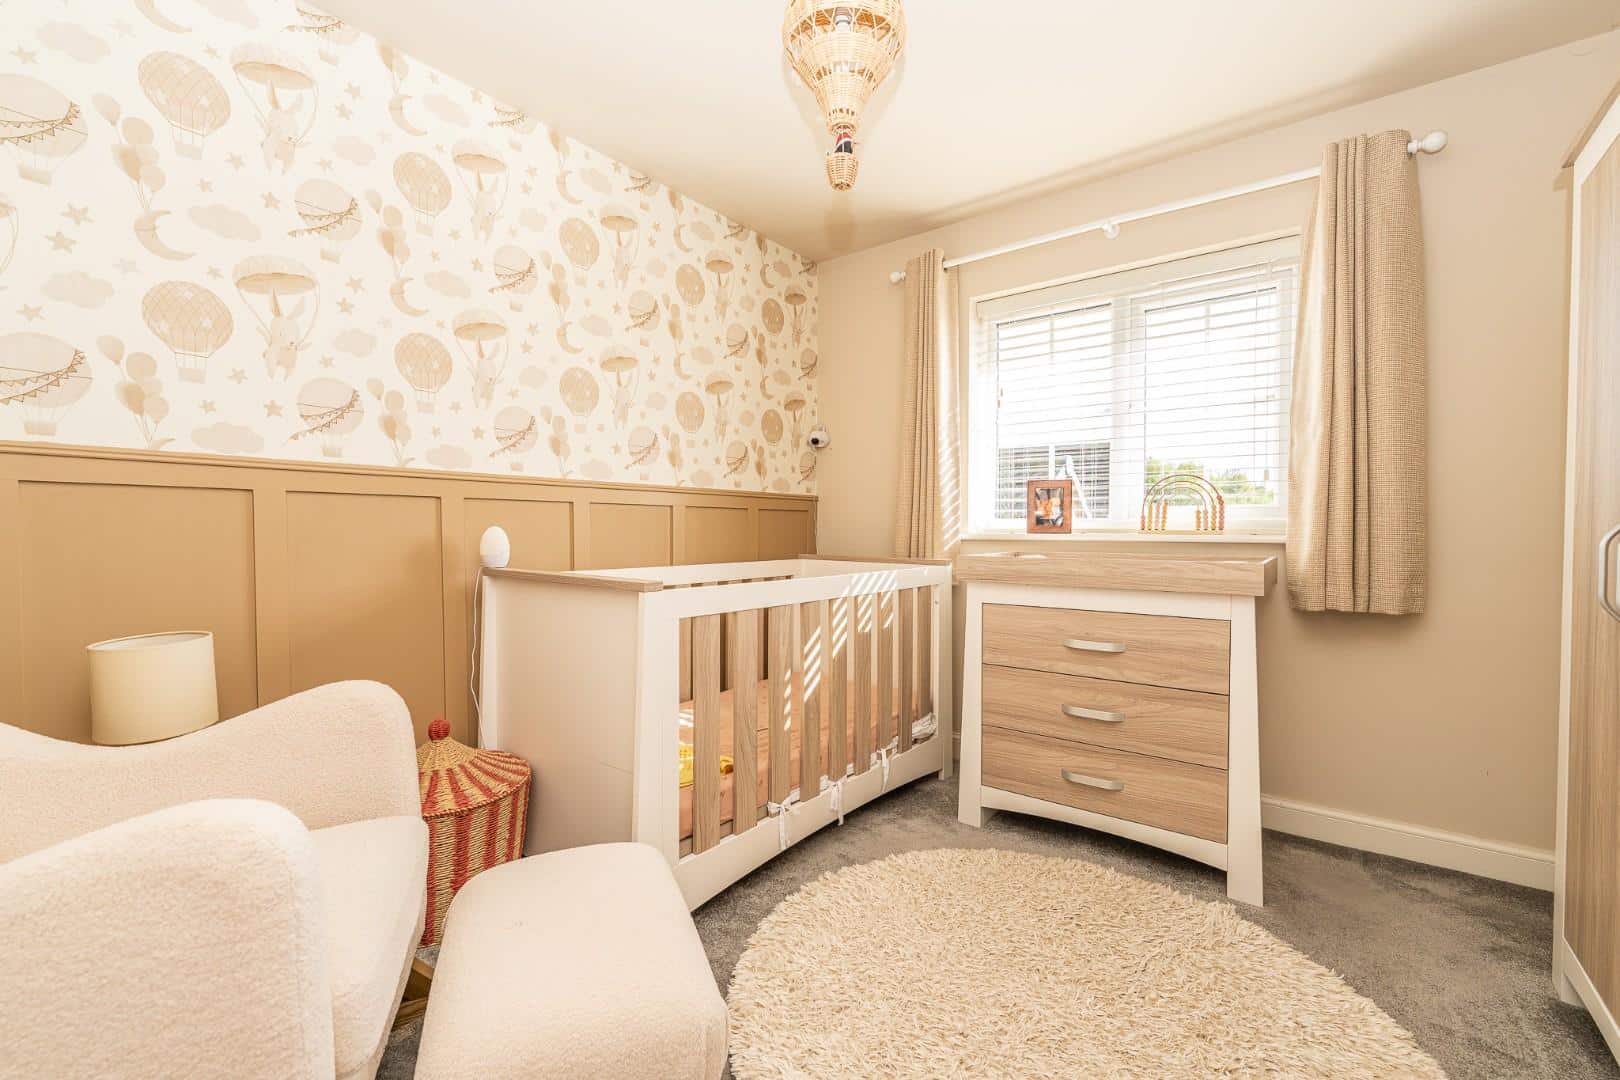
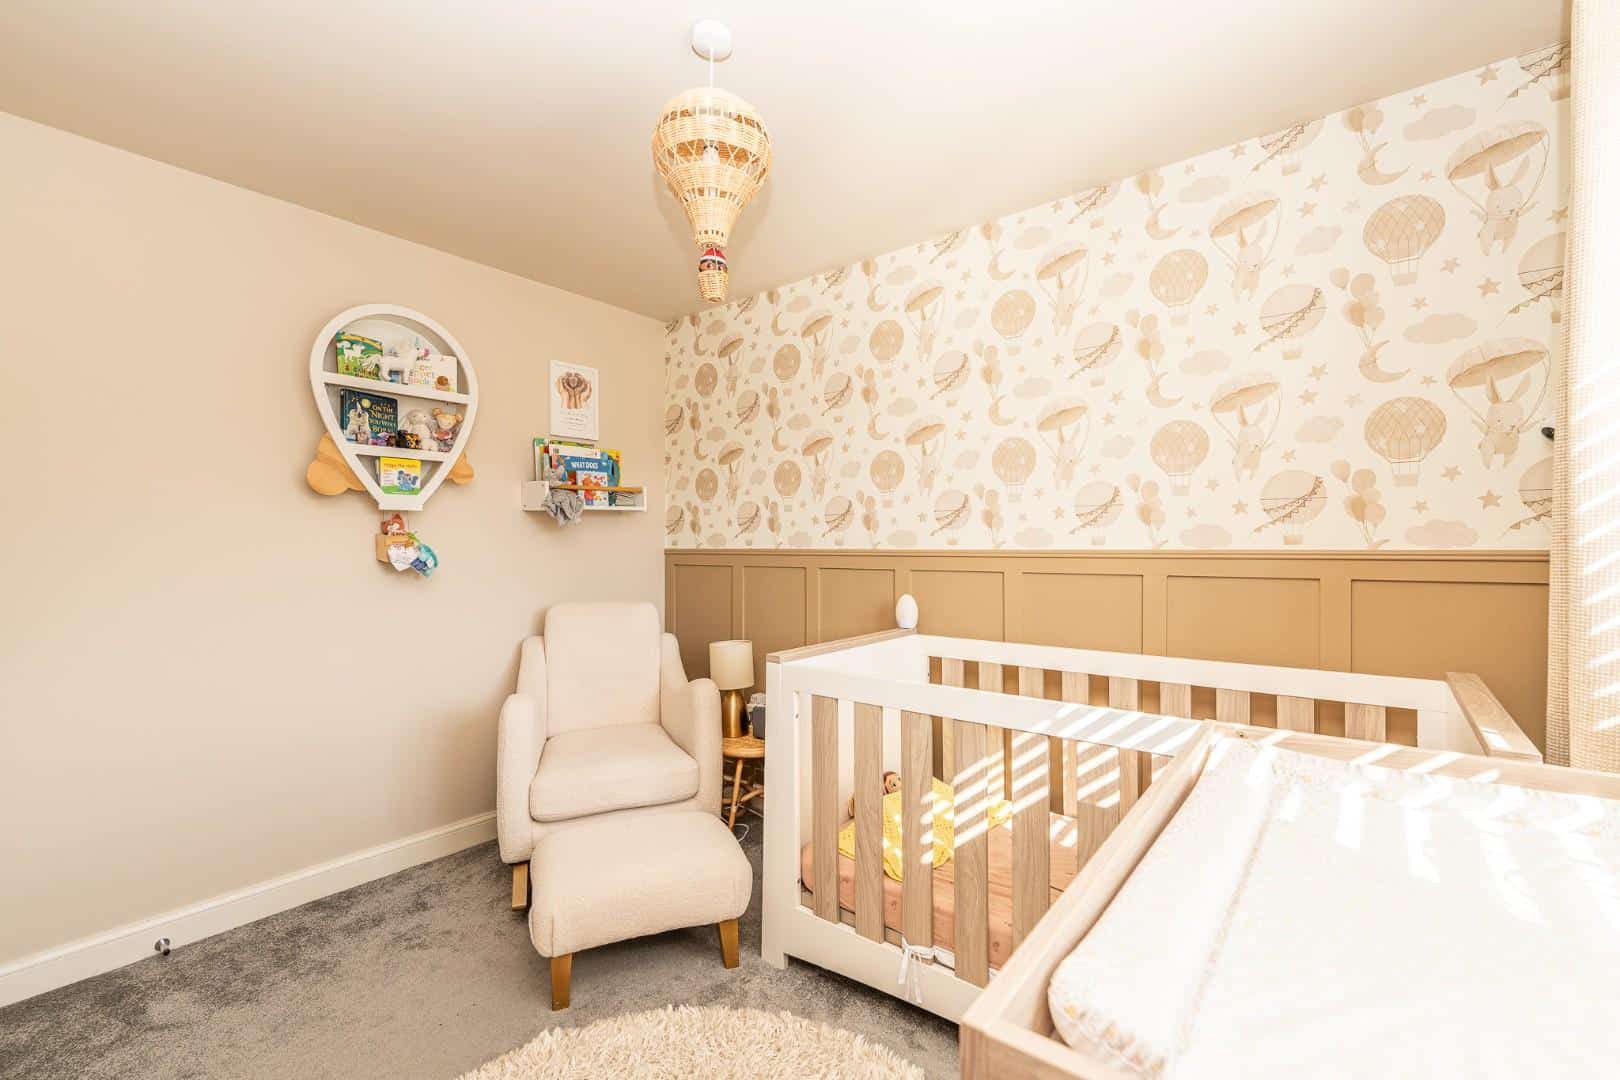
BEDROOM FOUR 2.40 x 3.45 (7'10" x 11'3")
FAMILY BATHROOM 2.07 x 1.66 (6'9" x 5'5")
EXTERNALLY
PRIVATE REAR GARDEN
DOUBLE GARAGE
DRIVEWAY
IDENTIFICATION CHECKS - C
Should a purchaser(s) have an offer accepted on a property marketed by Webbs Estate Agents they will need to undertake an identification check. This is done to meet our obligation under Anti Money Laundering Regulations (AML) and is a legal requirement. We use a specialist third party service to verify your identity. The cost of these checks is £46.00 inc. VAT per buyer, which is paid in advance, when an offer is agreed and prior to a sales memorandum being issued. This charge is non-refundable.
Agents Notes
Please note there is a yearly estate service charge of approximately £240
Get in touch
BOOK A VIEWINGDownload this property brochure
DOWNLOAD BROCHURETry our calculators
Mortgage Calculator
Stamp Duty Calculator
Similar Properties
-
Woodhaven, Wedges Mills, Cannock
For Sale£440,000 Offers OverA stunning and spacious detached family home, situated in a quiet cul-de-sac and ideally located for excellent school catchment areas, convenient transport links, and a short distance to local shops and amenities.The property briefly comprises of a welcoming and spacious entrance hallway leading to ...4 Bedrooms2 Bathrooms1 Reception -
Birmingham Road, Shenstone, Lichfield
Sold STC£500,000** EXTENDED AND IMPROVED FOUR DOUBLE BEDROOM SEMI DETACHED HOME ** VERY SOUGHT AFTER LOCATION ** WELL PRESENTED FAMILY HOME ** BACKING ONTO FIELDS ** THROUGH HALLWAY ** LOUNGE ** DINING ROOM ** CONSERVATORY ** KITCHEN ** FAMILY BATHROOM ** AMPLE DRIVEWAY PARKING ** GARAGE ** ENCLOSED REAR GARDEN ** ...4 Bedrooms1 Bathroom2 Receptions -
Fernleigh Road, Walsall
For Sale£450,000 OIRO**FOUR BEDROOM DETACHED FAMILY RESIDENCE**HIGHLY SOUGHT AFTER LOCATION OFF THE MELLISH ROAD**NEAR TO QUEEN MARYS GRAMMAR SCHOOL AND OTHER HIGHLY REGARDED SCHOOLS OF BOTH SECTORS**SHORT WALK TO WALSALL ARBORETUM**GUEST WC & FIRST FLOOR SHOWER ROOM**NO CHAIN*Occupying a lovely position on Fernleigh Ro...4 Bedrooms1 Bathroom1 Reception