
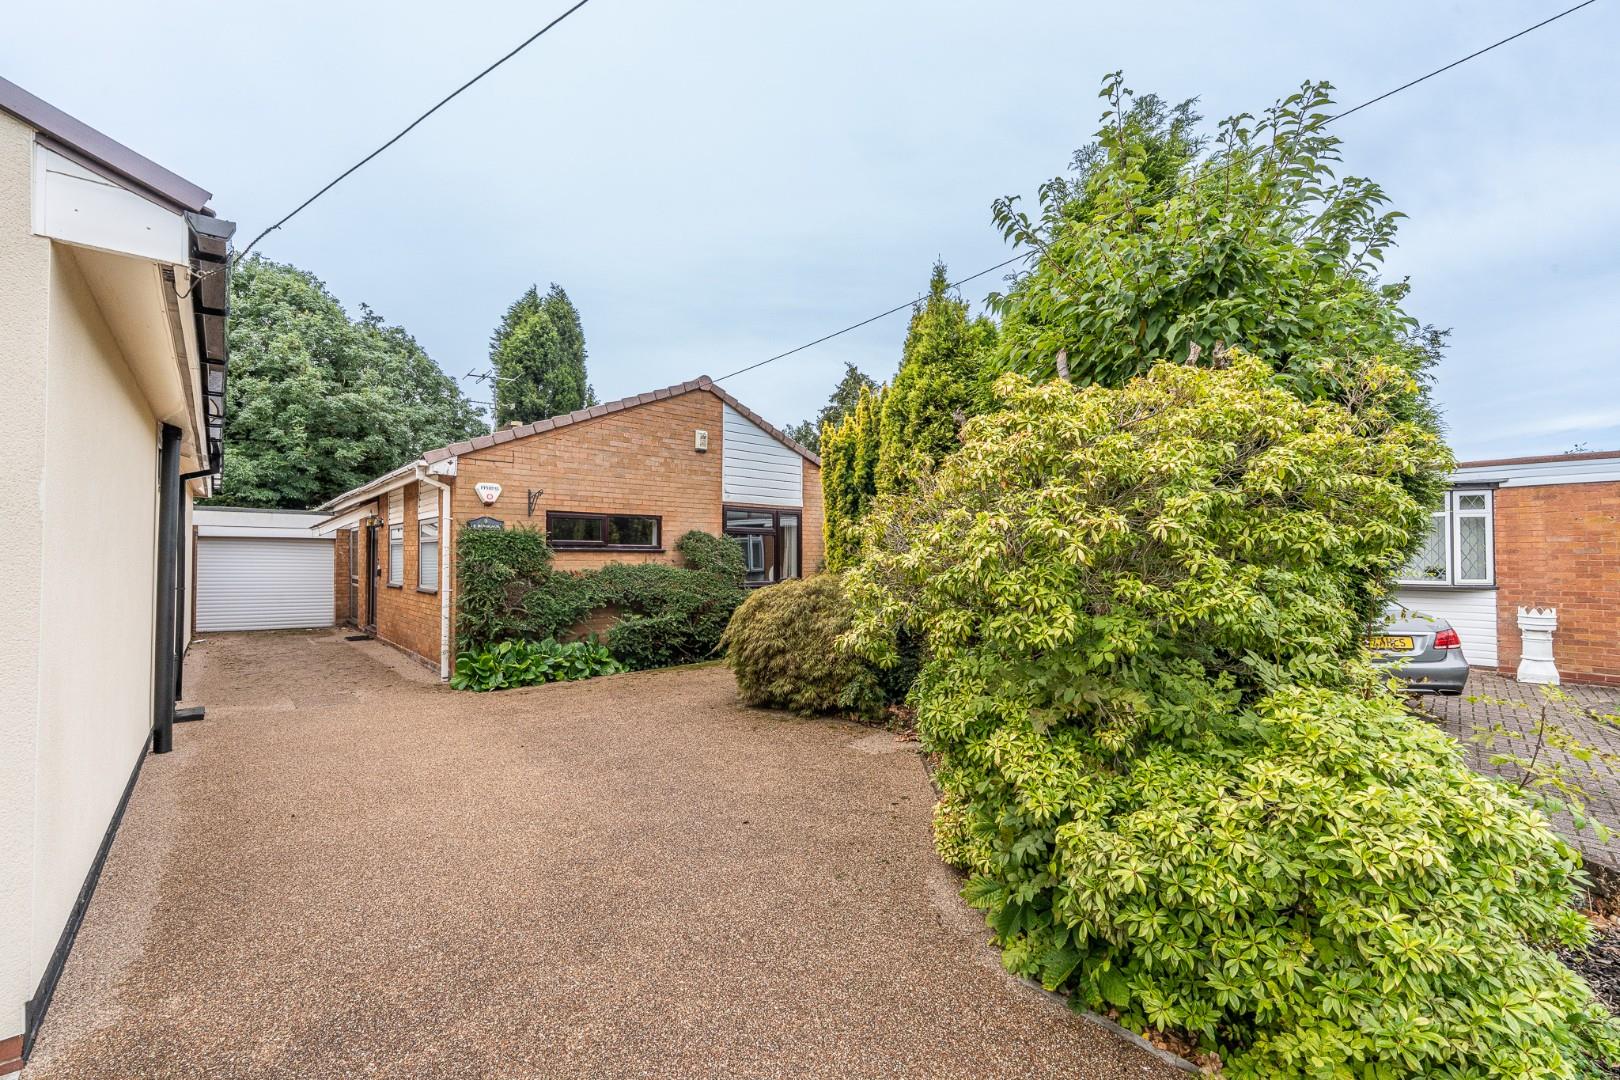
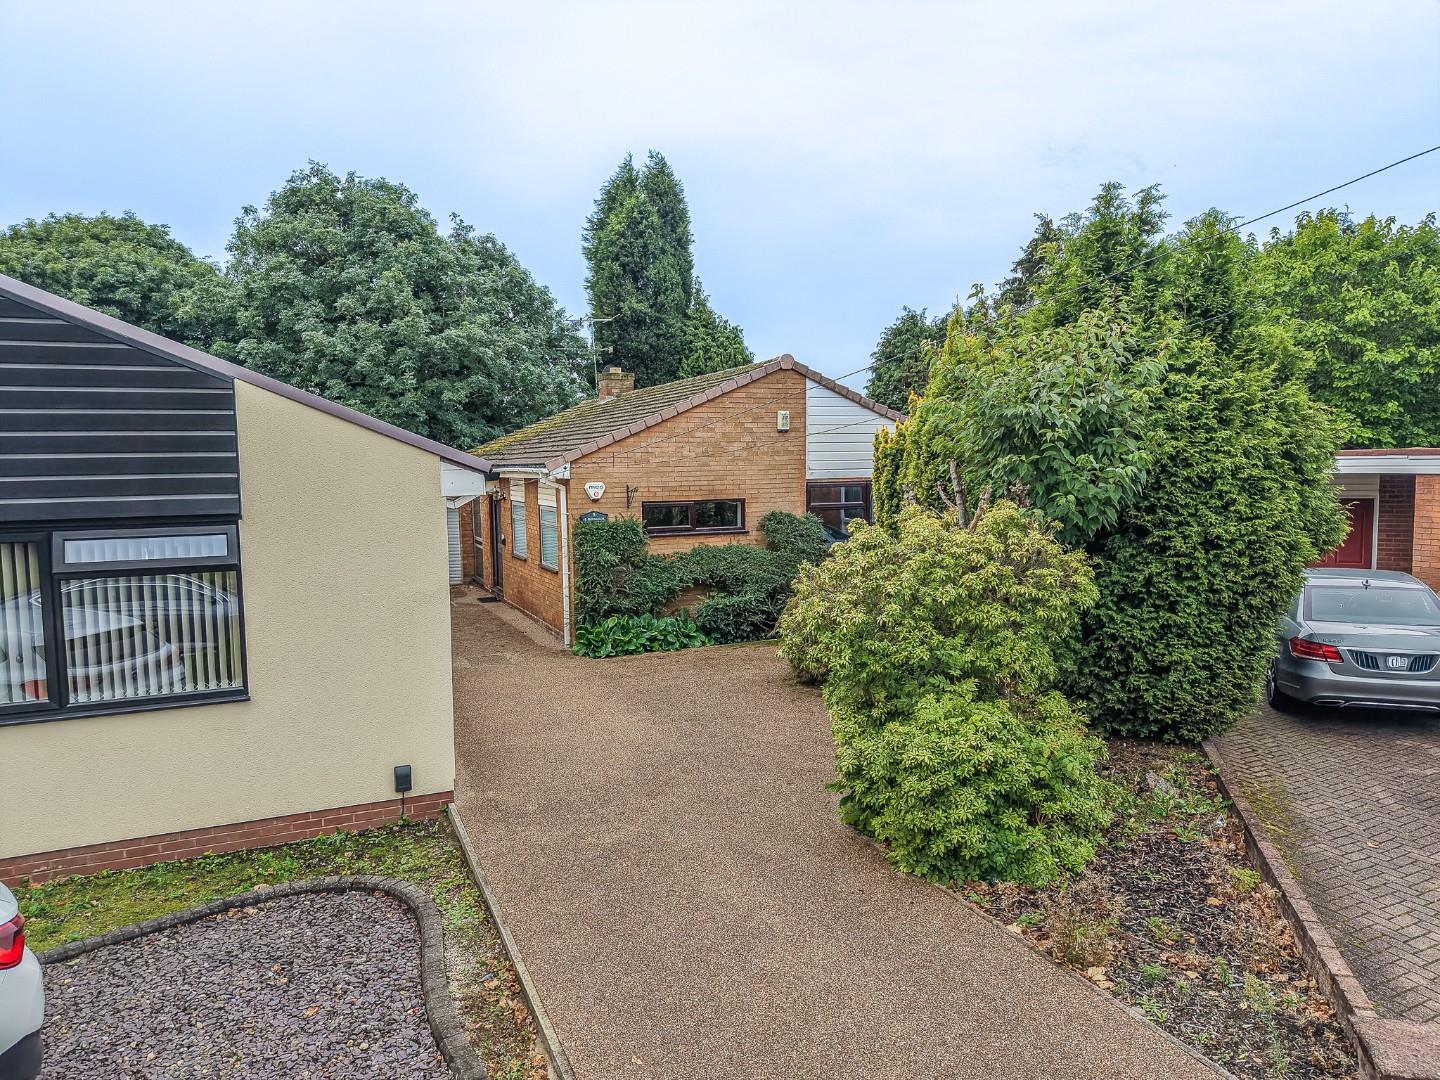
Noddy Park, Walsall
Key Features
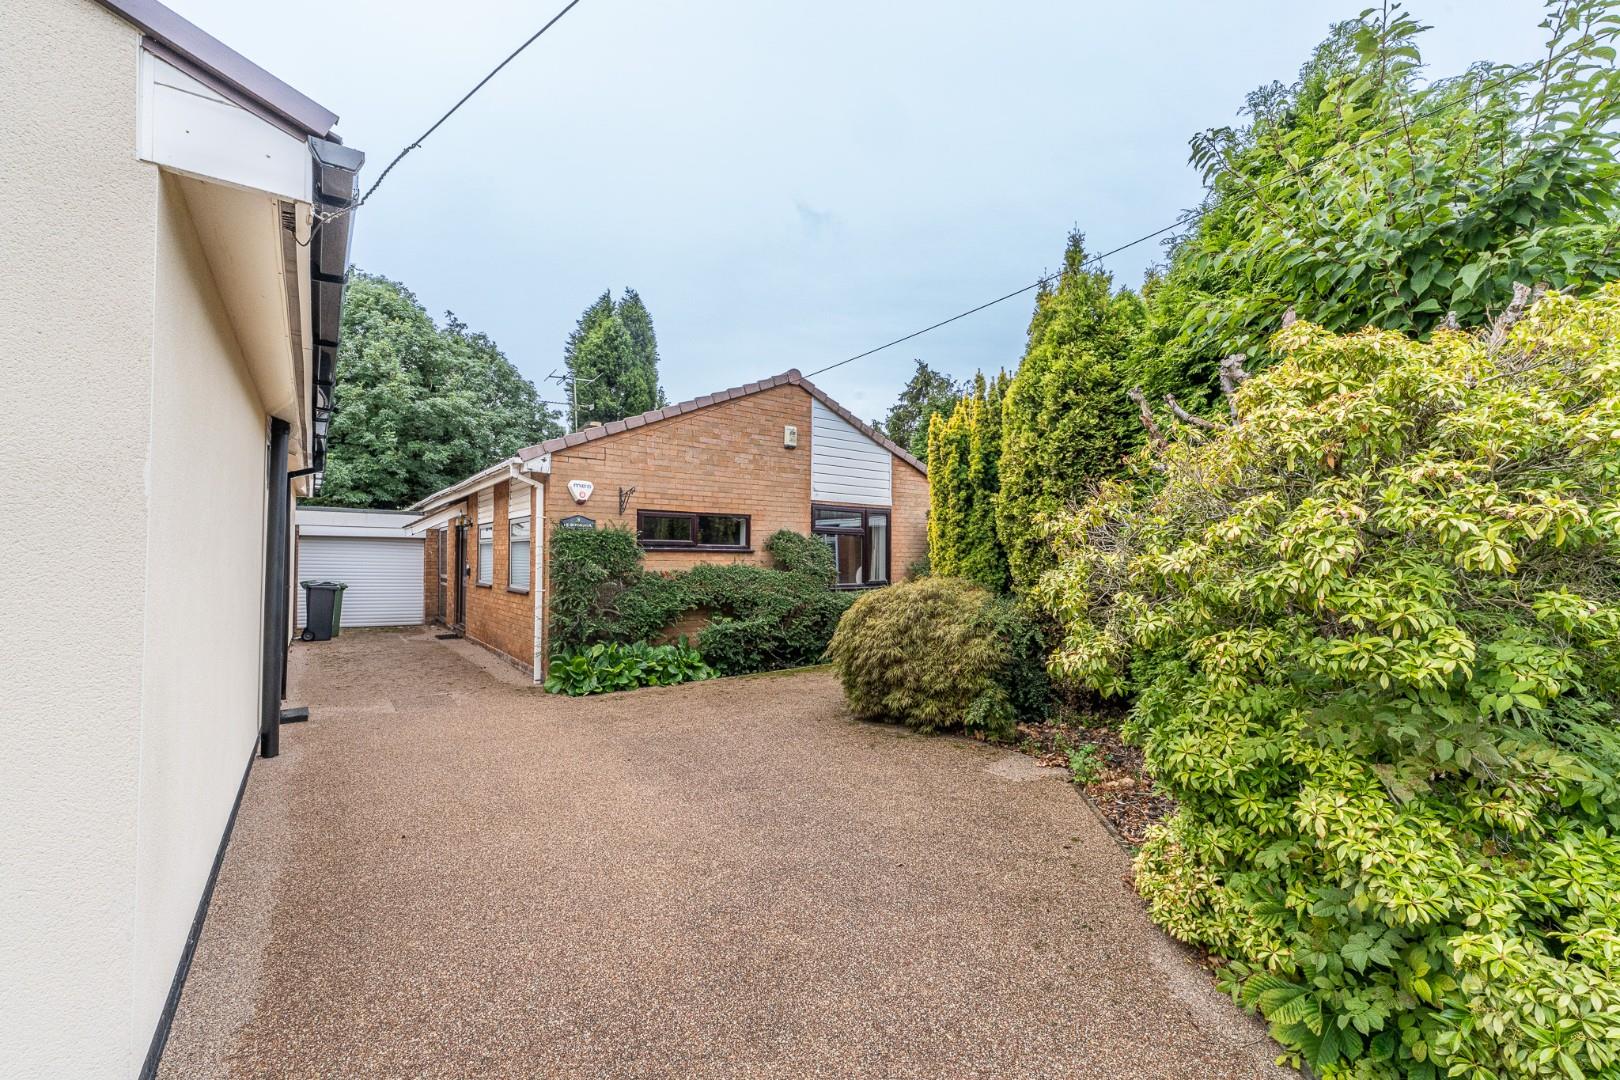
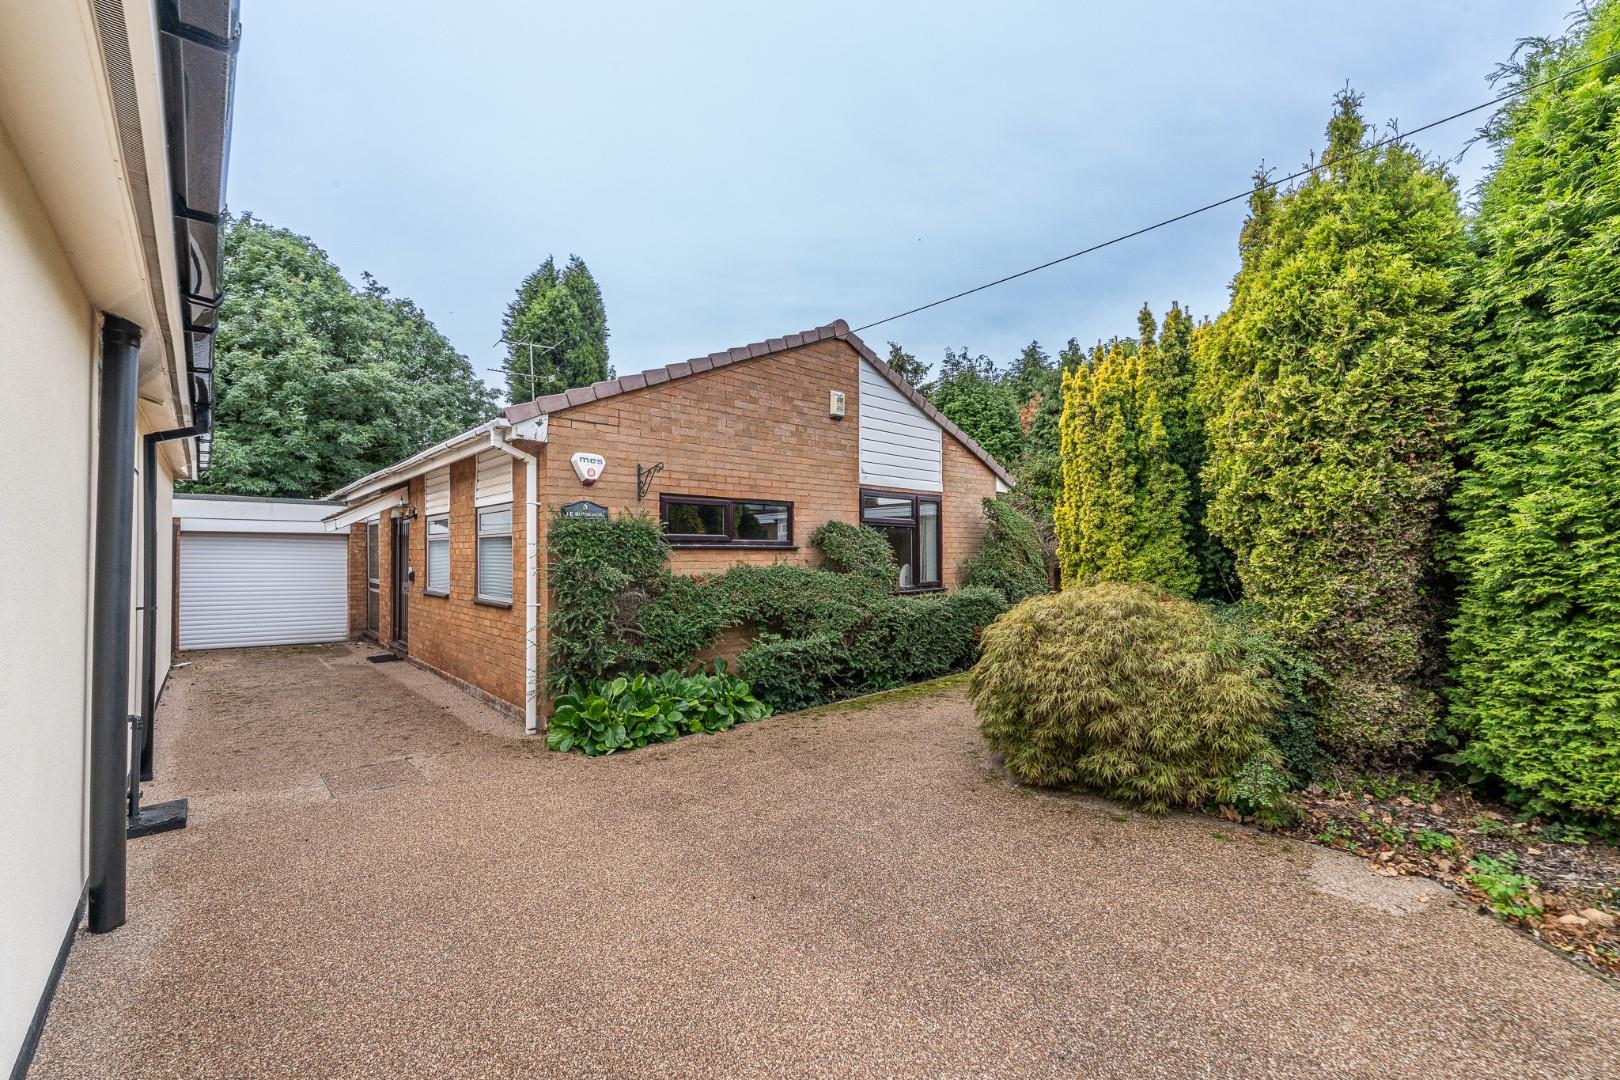
- THREE BEDROOM DETACHED BUNGALOW
- MODERN METHOD OF AUCTION SALE (AUCTION T&C'S APPLY)
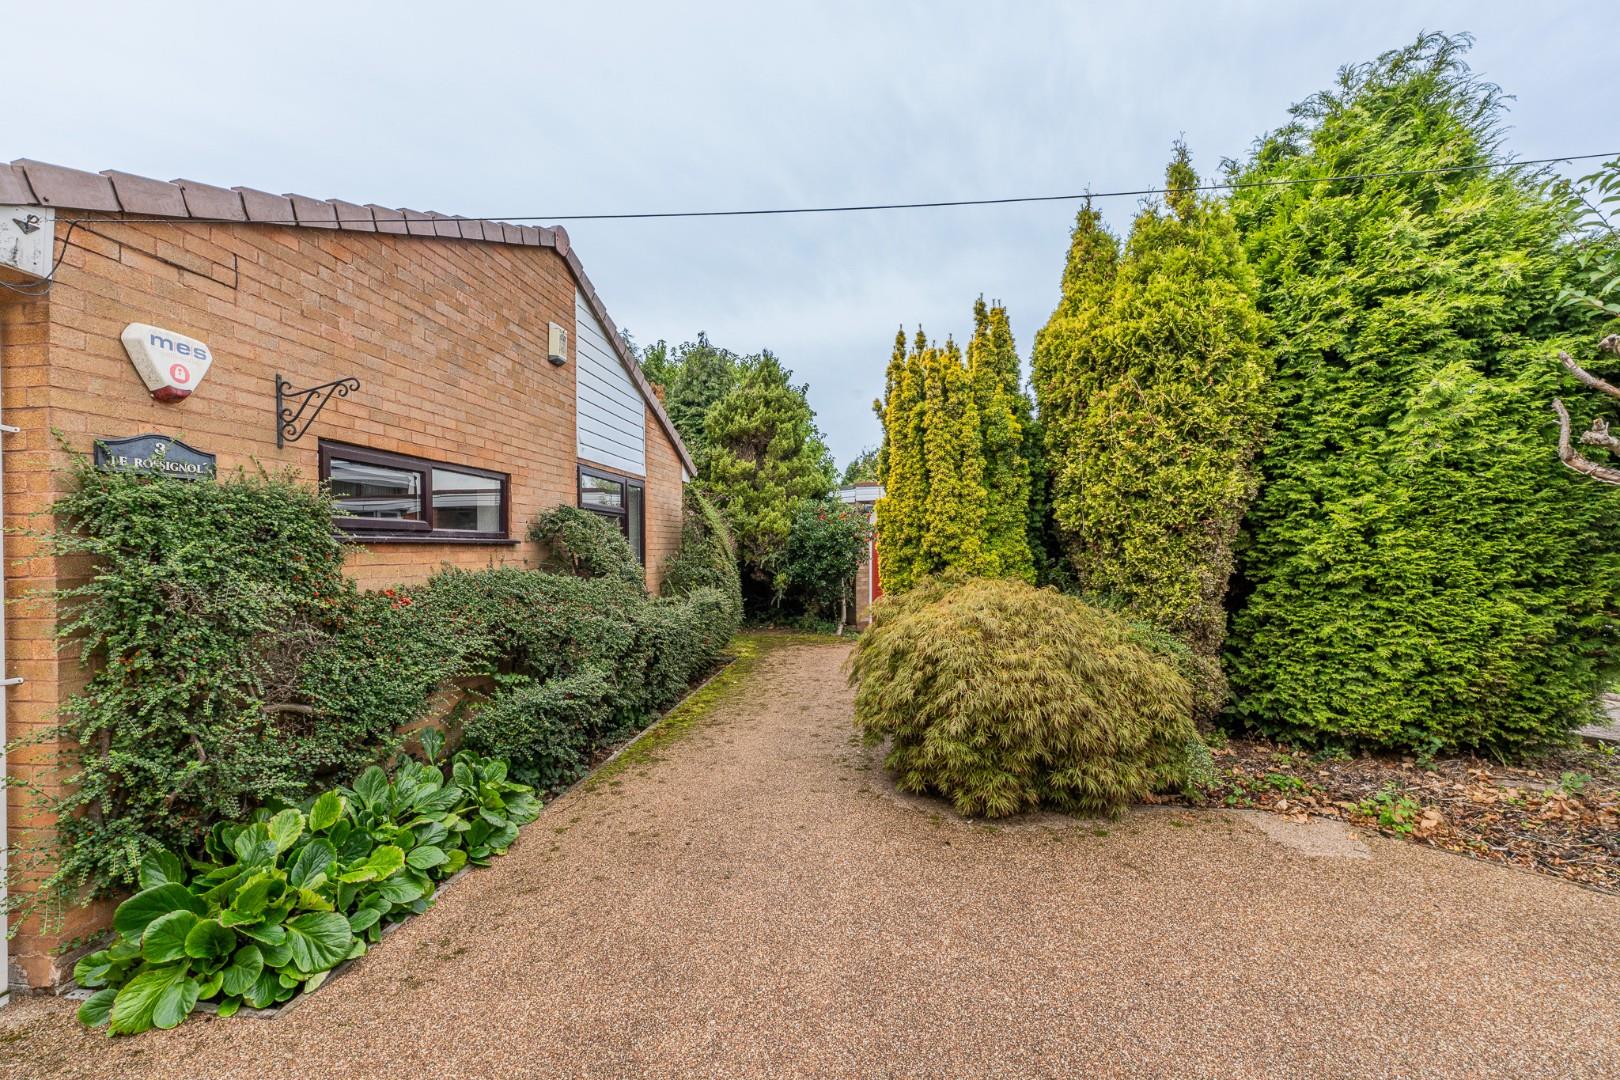
- NESTLED WITHIN A QUIET CUL DE SAC LOCATION
- WALKING DISTANCE TO ALDRIDGE VILLAGE
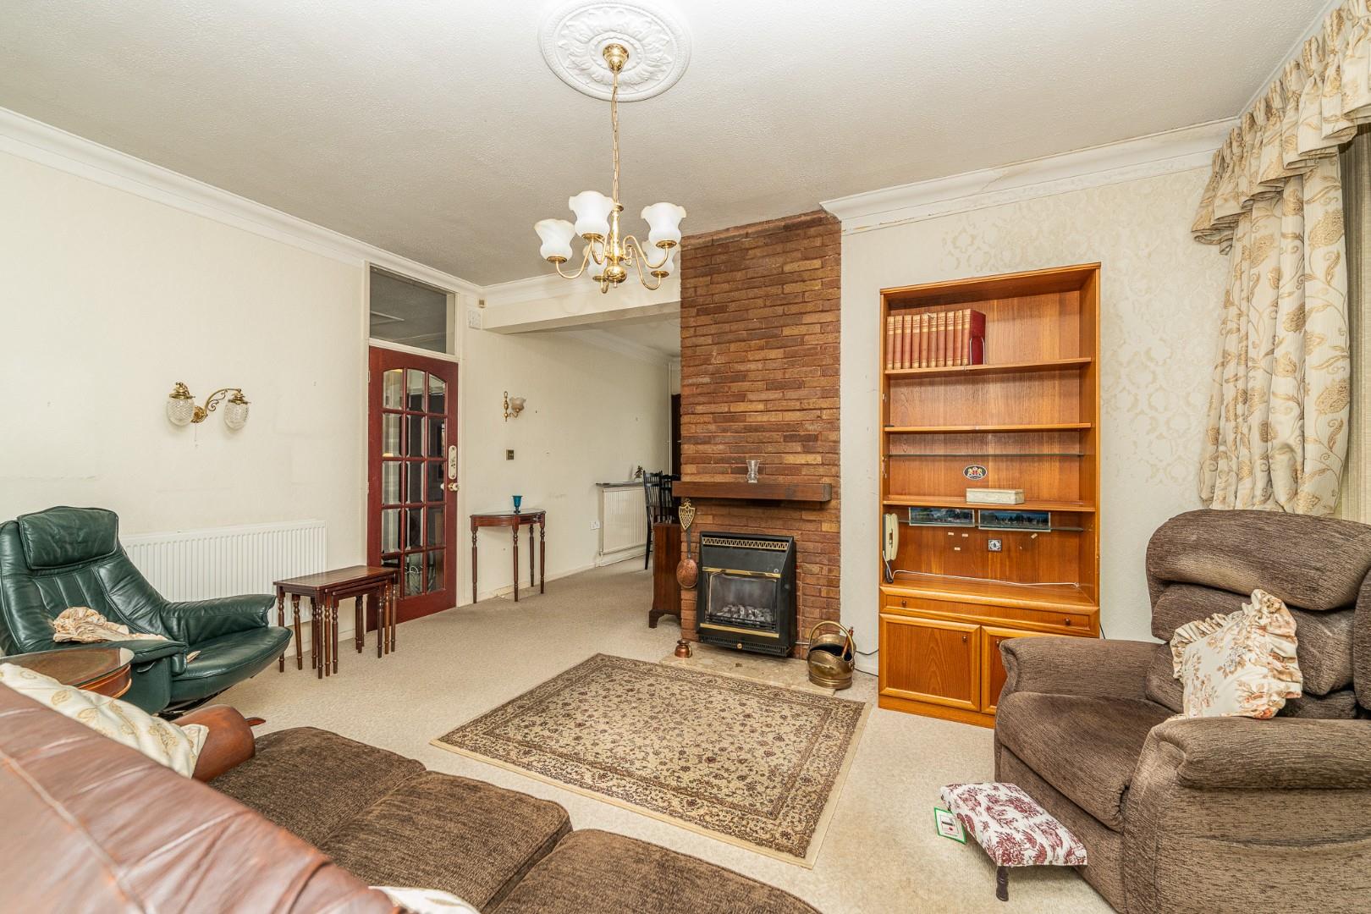
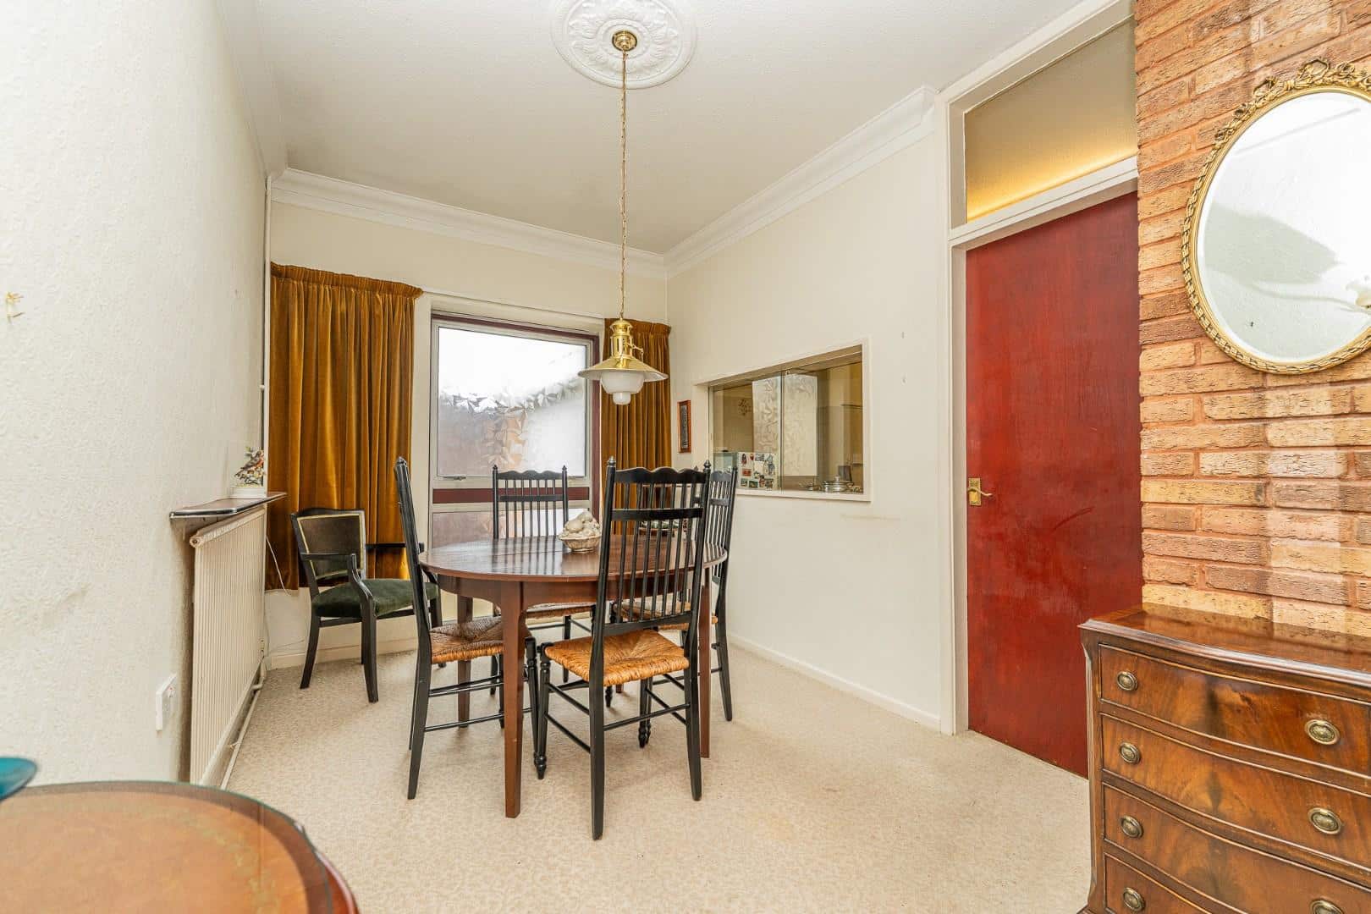
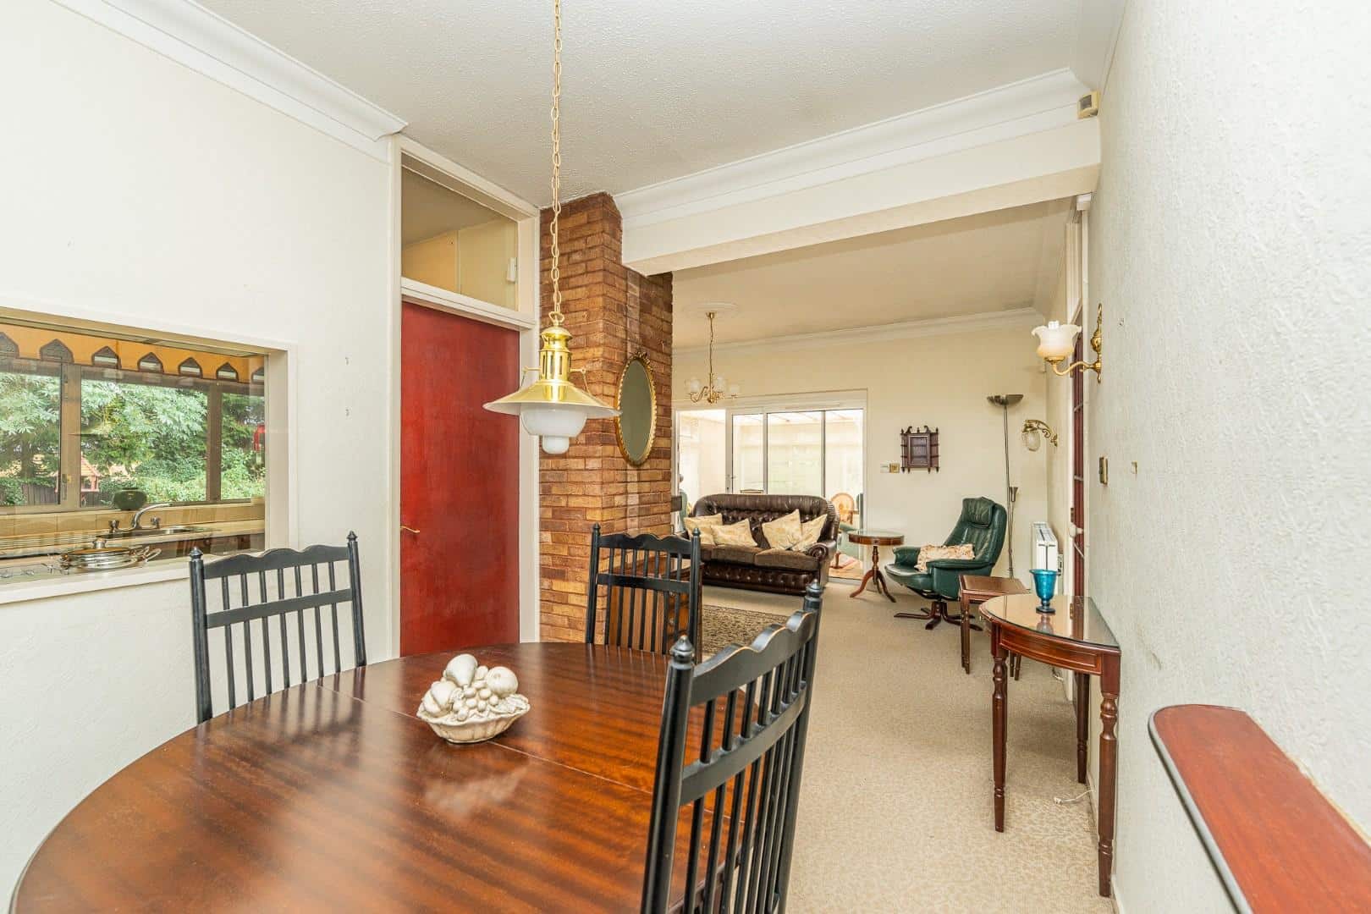
- SPACIOUS REAR LIVING ROOM AND DINING AREA
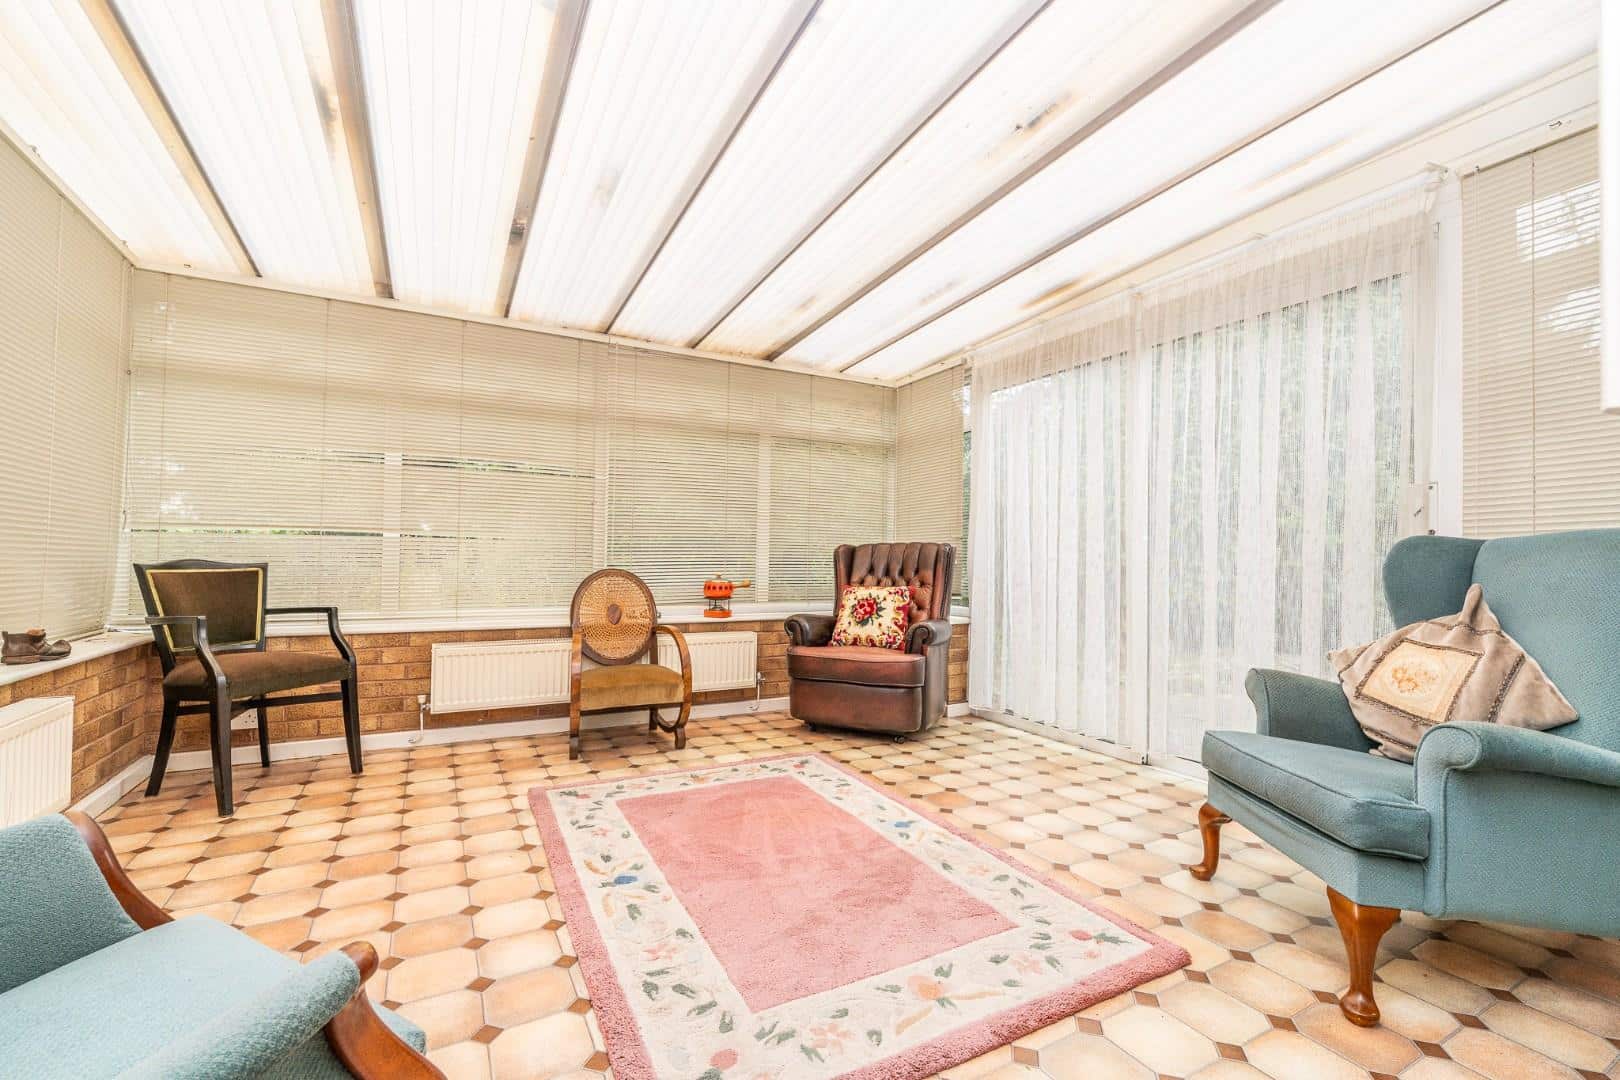
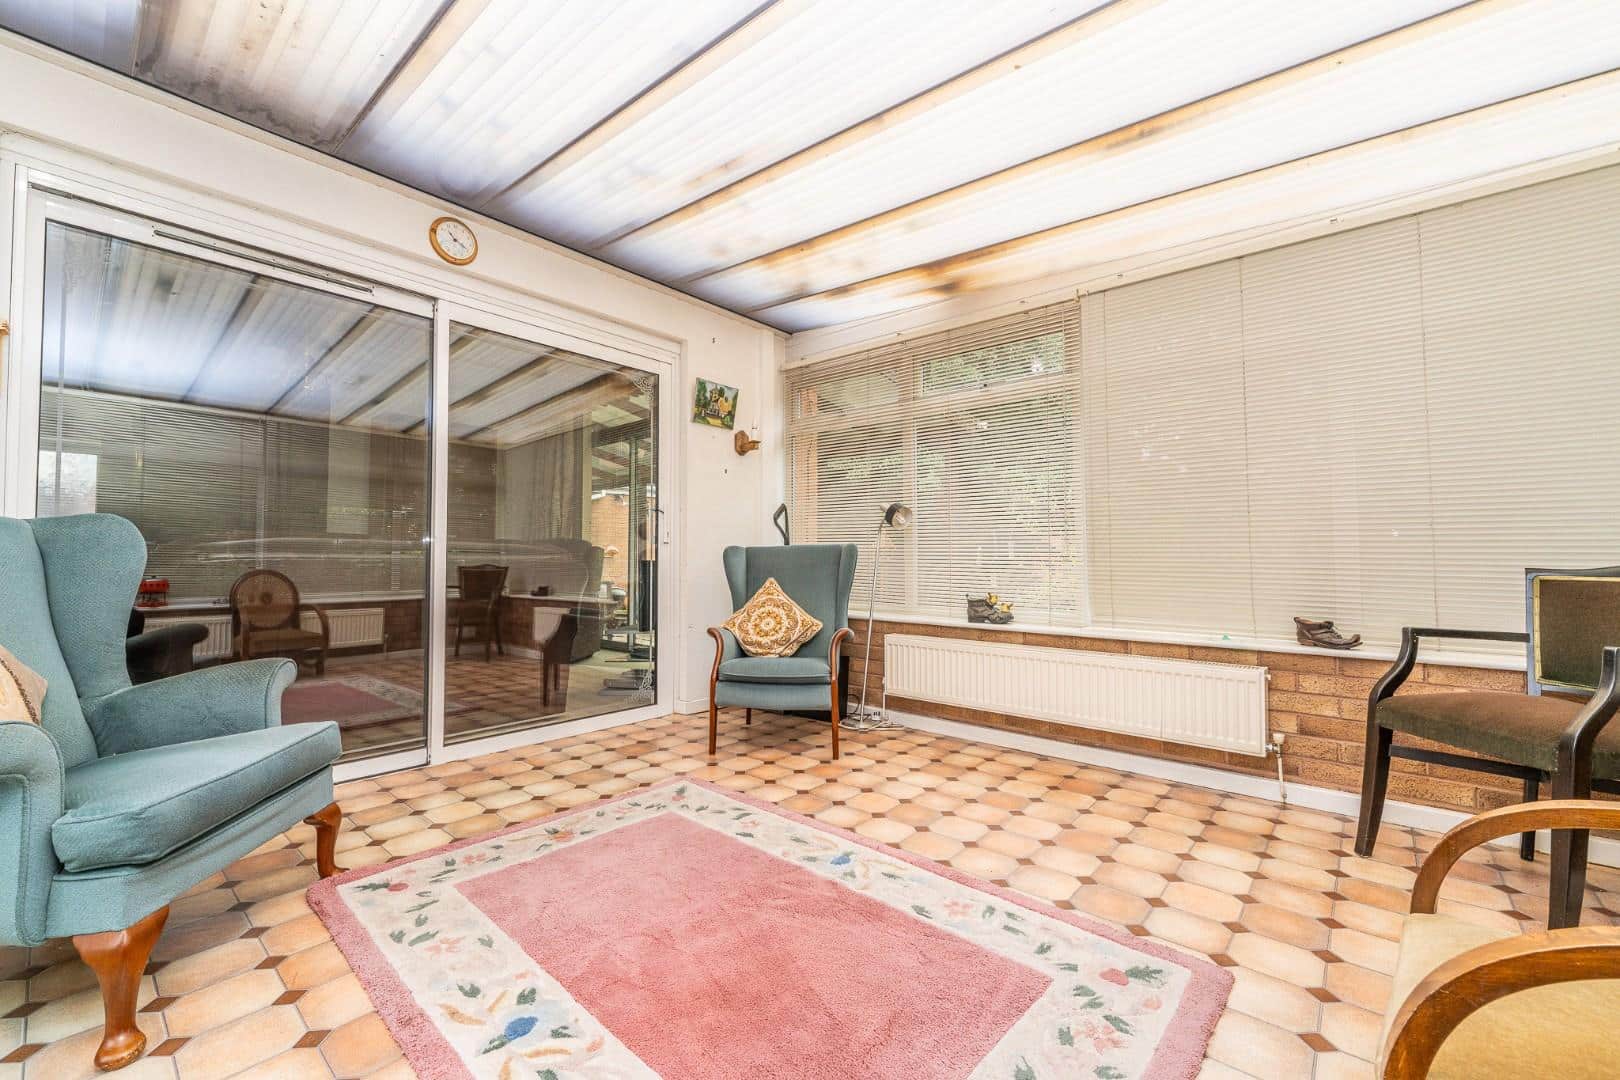
- CONSERVATORY
- GARAGE WITH USEFUL WC
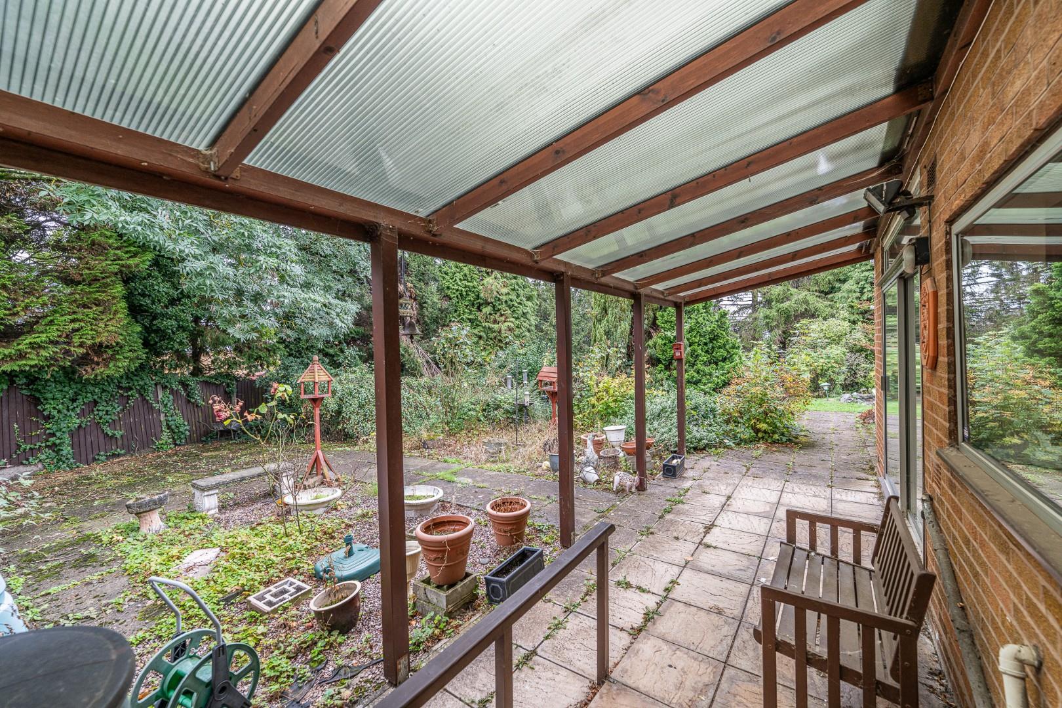
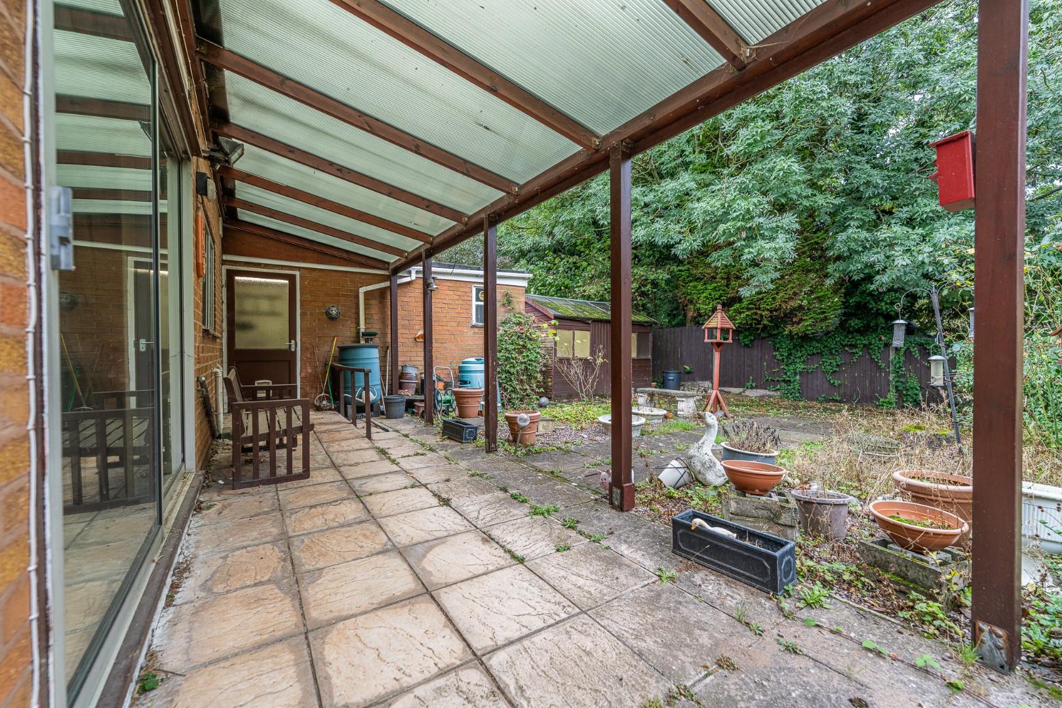
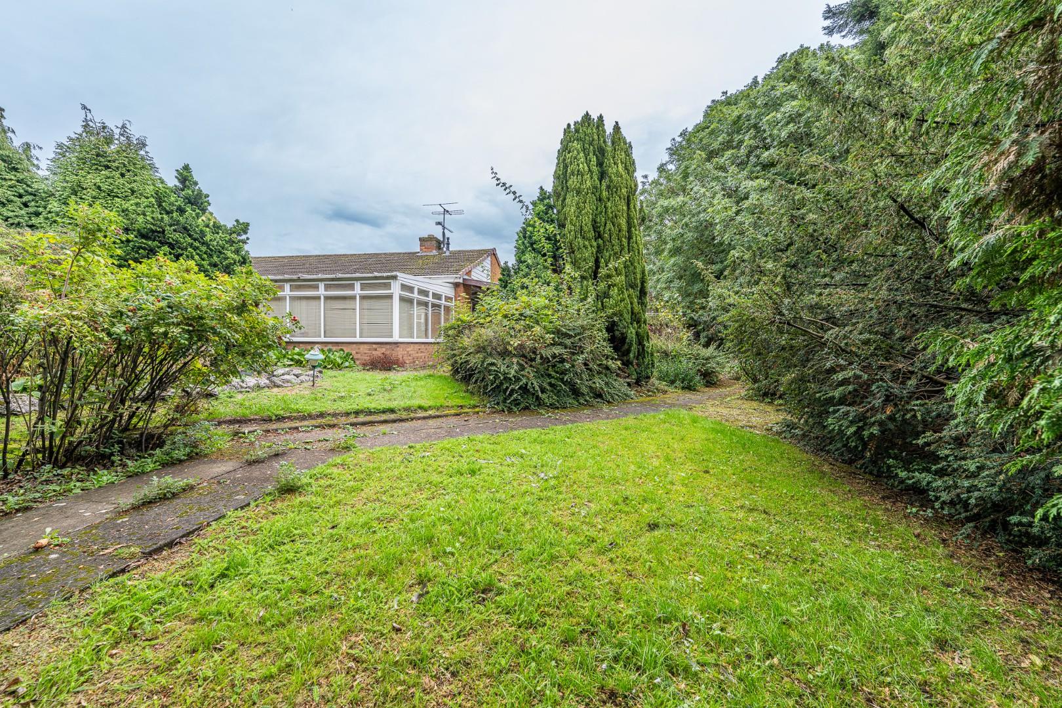
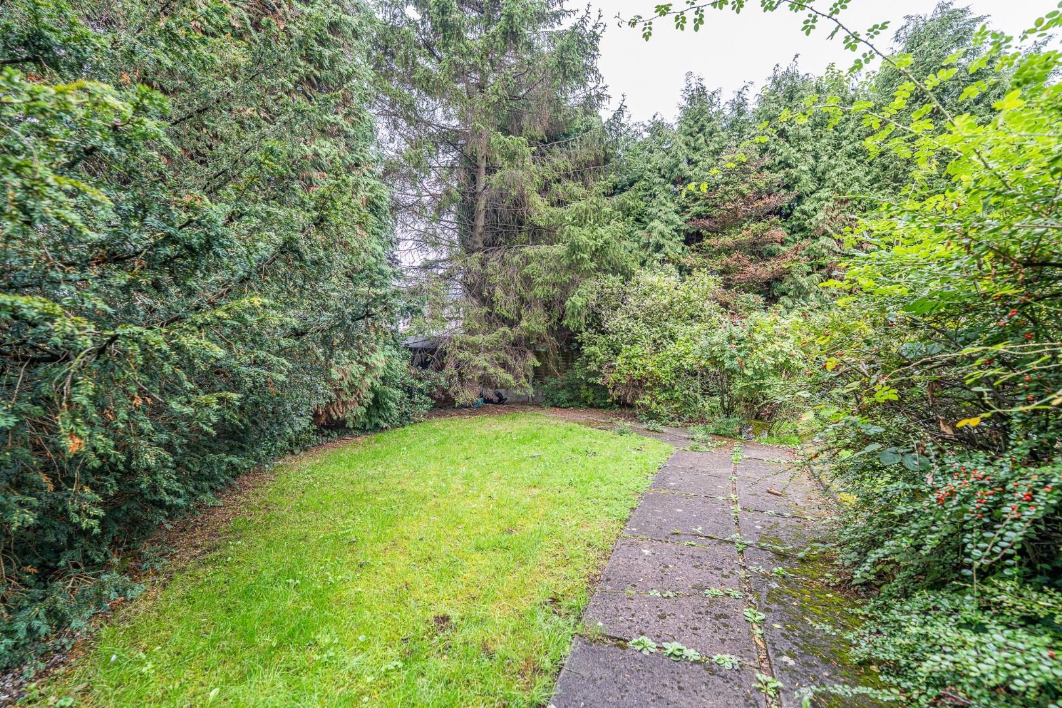
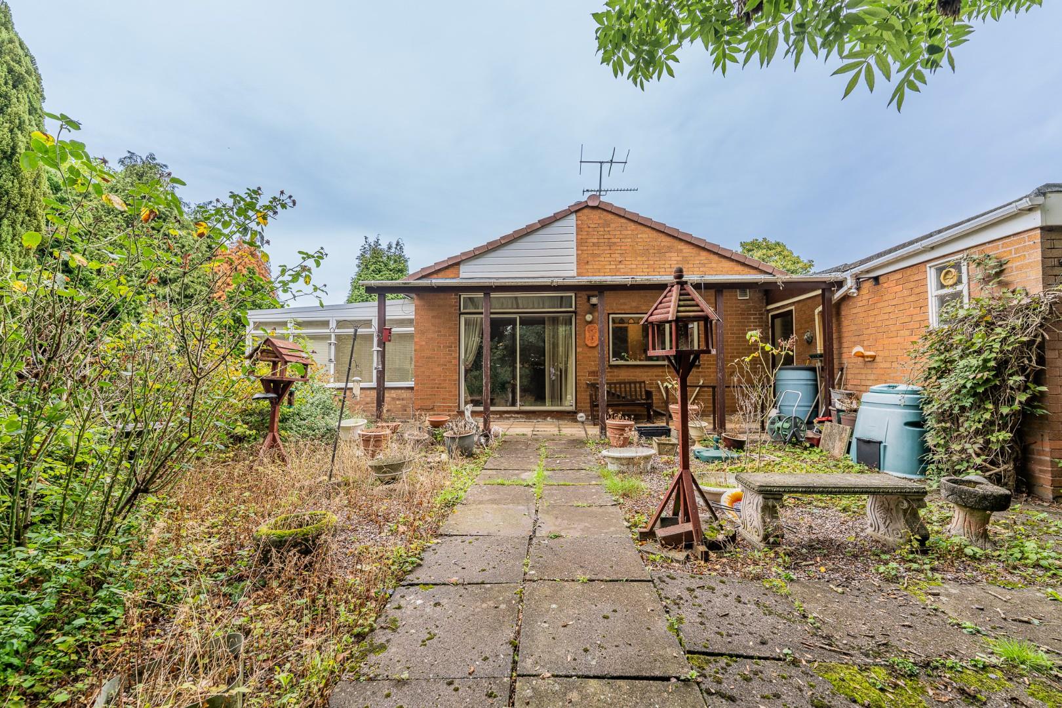
- GENEROUS WRAP AROUND GARDEN EXTENDING TO THE SIDE
- EXCELLENT OUTDOOR SPACE WITH HUGE POTENTIAL
- POPULAR ALDRIDGE LOCATION
Full property description
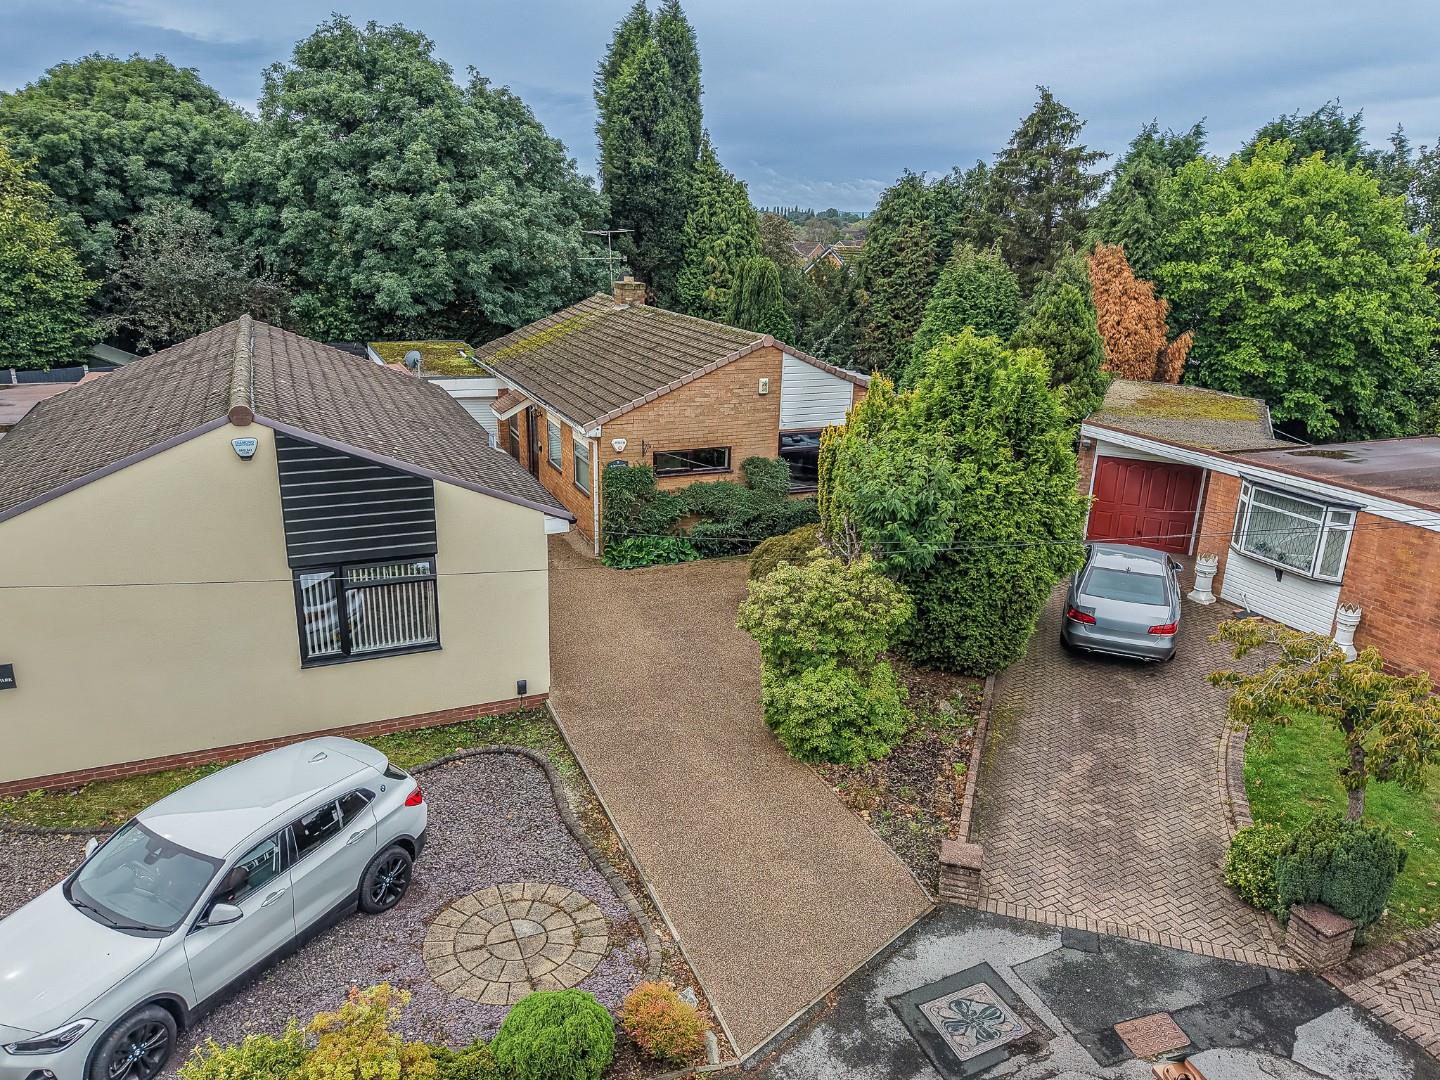
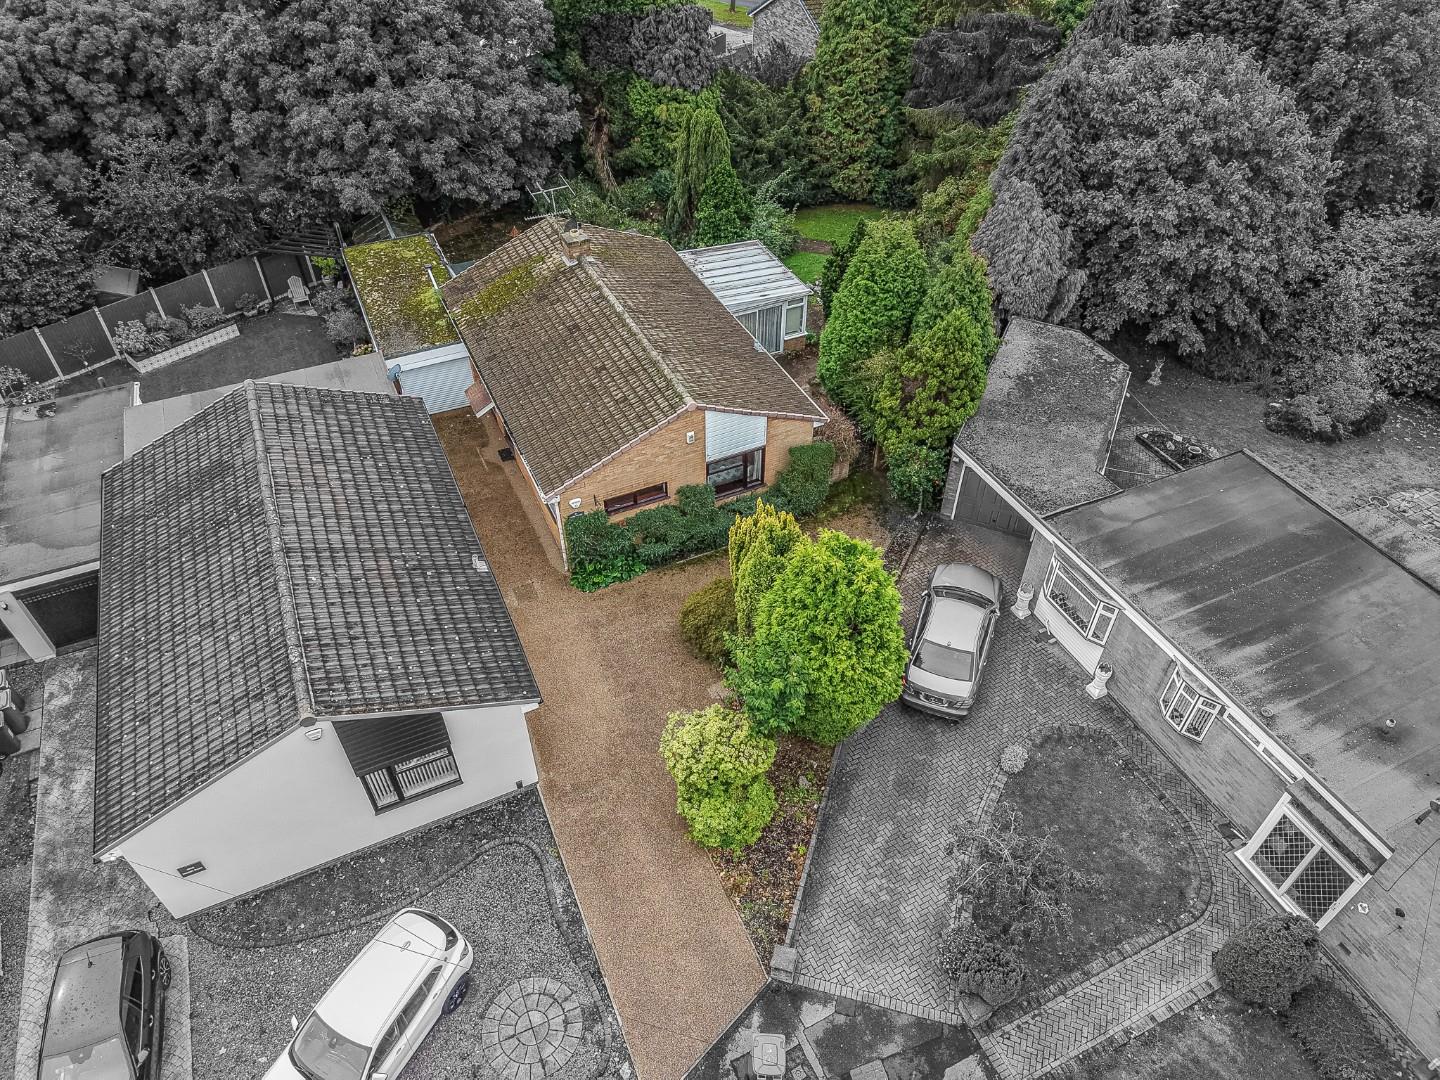
**EXCEPTIONAL SCOPE FOR IMPROVEMENT**GUIDE OF £350,000**MODERN METHOD OF AUCTION SALE**T &C'S APPLY**THREE BEDROOM DETACHED BUNGALOW**NESTLED WITHIN A CUL DE SAC LOCATION**SUBSTANTIAL REAR AND SIDE GARDENS**
Nestled within a quiet and sought after cul de sac location, just a short walk from Aldridge Village, this three bedroom bungalow represents a rare and exciting opportunity for buyers looking for a property with genuine scope for improvement, modernisation and potential extension, subject to obtaining the necessary planning permissions and consents.
Offered for sale by Modern Method of Auction, this is a property that offers enormous potential for someone looking to create their ideal home in an enviable location.
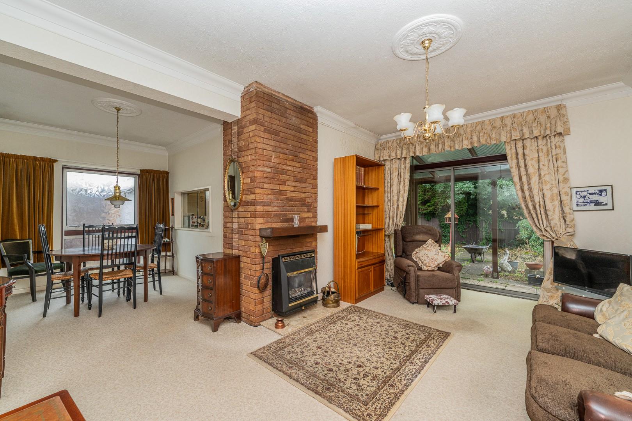
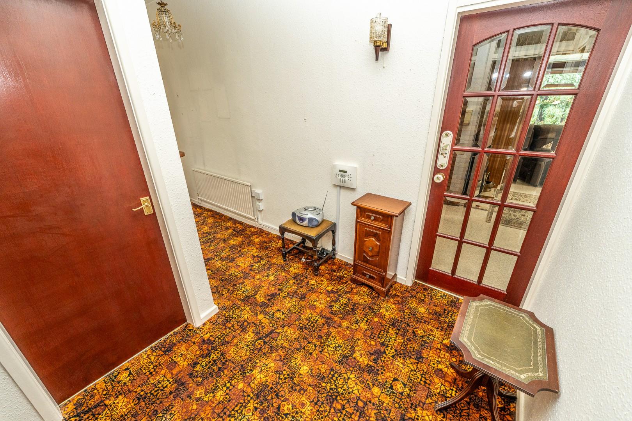
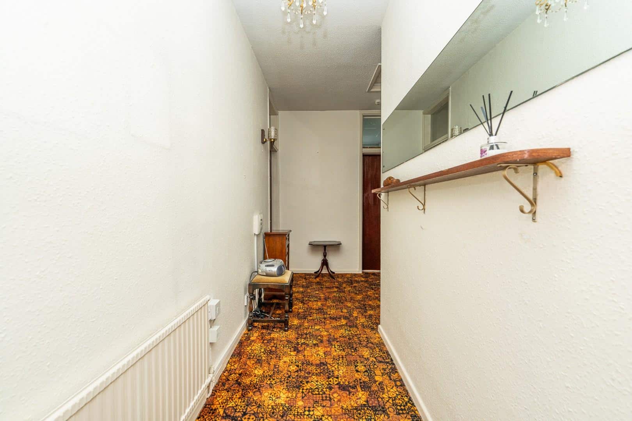
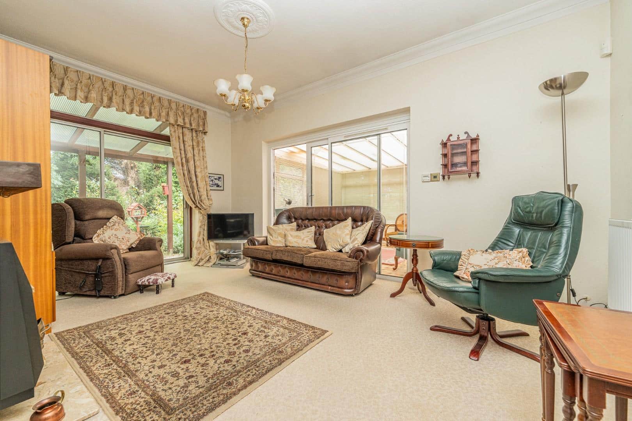
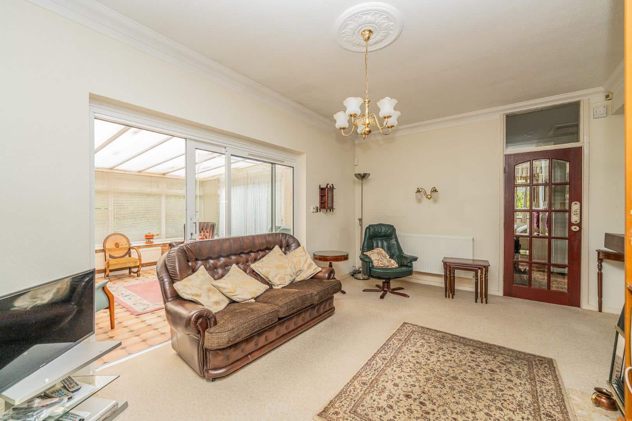
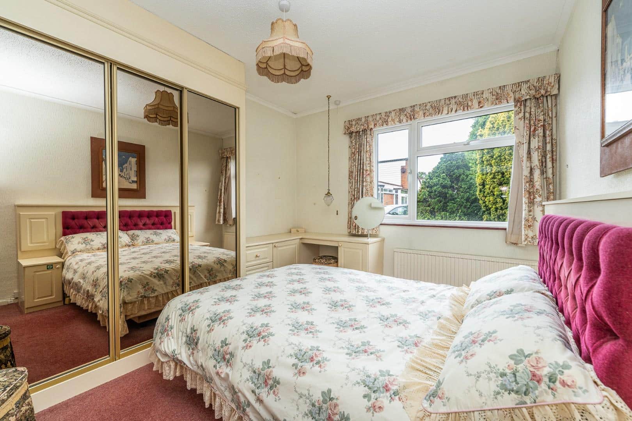
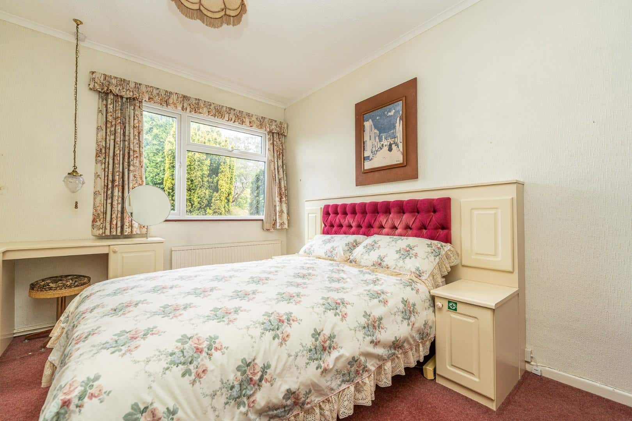
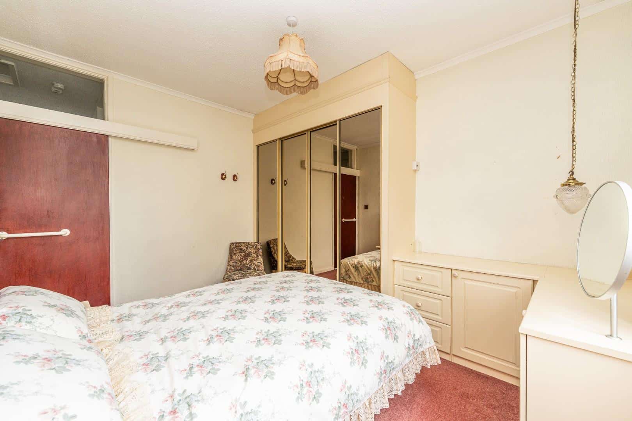
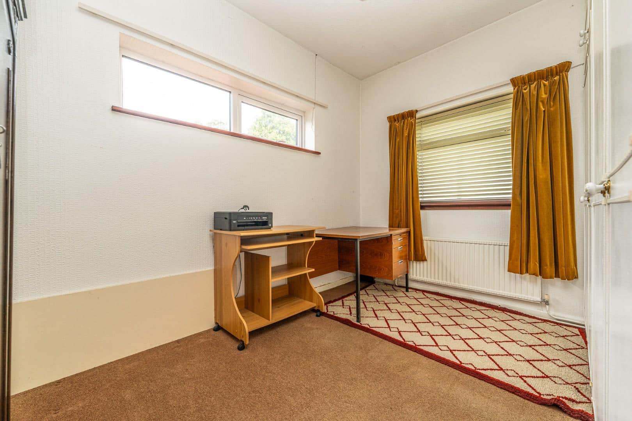
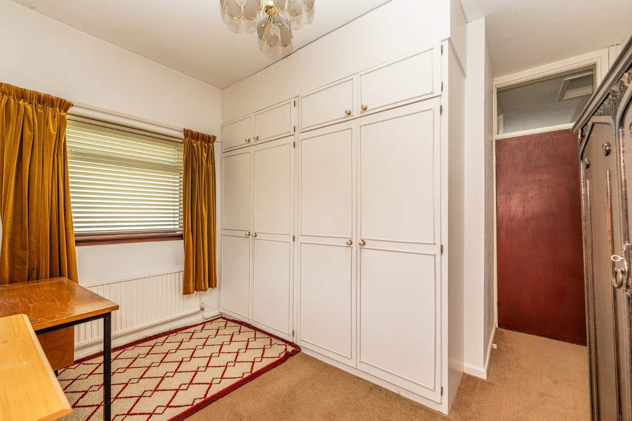
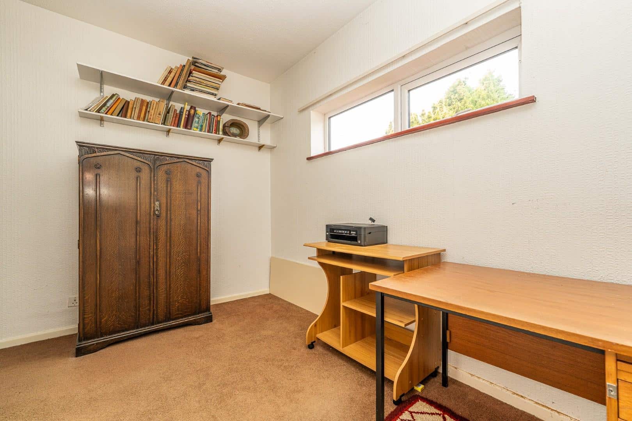
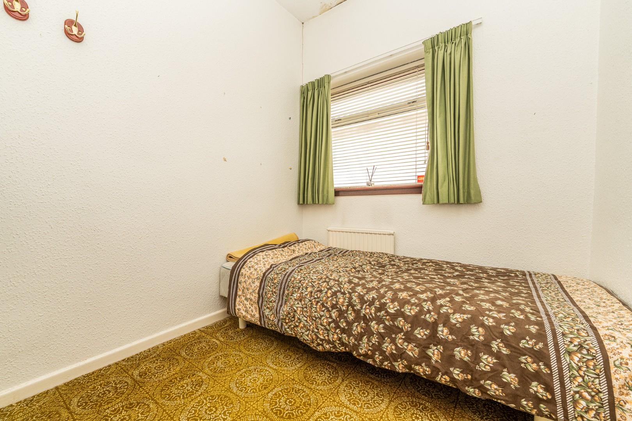
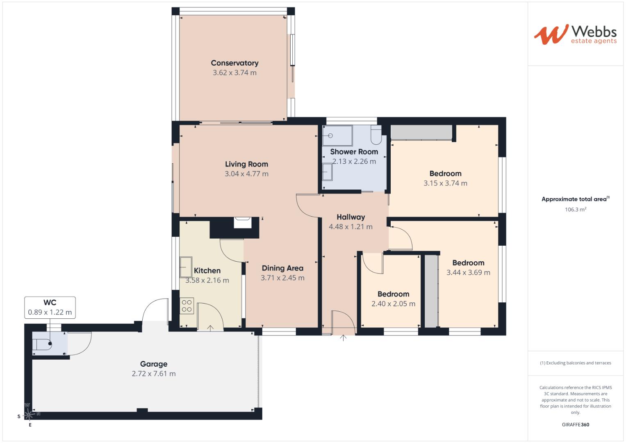
The property is approached via a side entrance door, which opens into a hallway providing access to the principal accommodation. There are three bedrooms, with two of the bedrooms enjoying a pleasant front facing aspect. To the rear of the property is a spacious living room and dining area, providing a generous central living space with excellent potential to reconfigure or enhance to suit modern requirements.
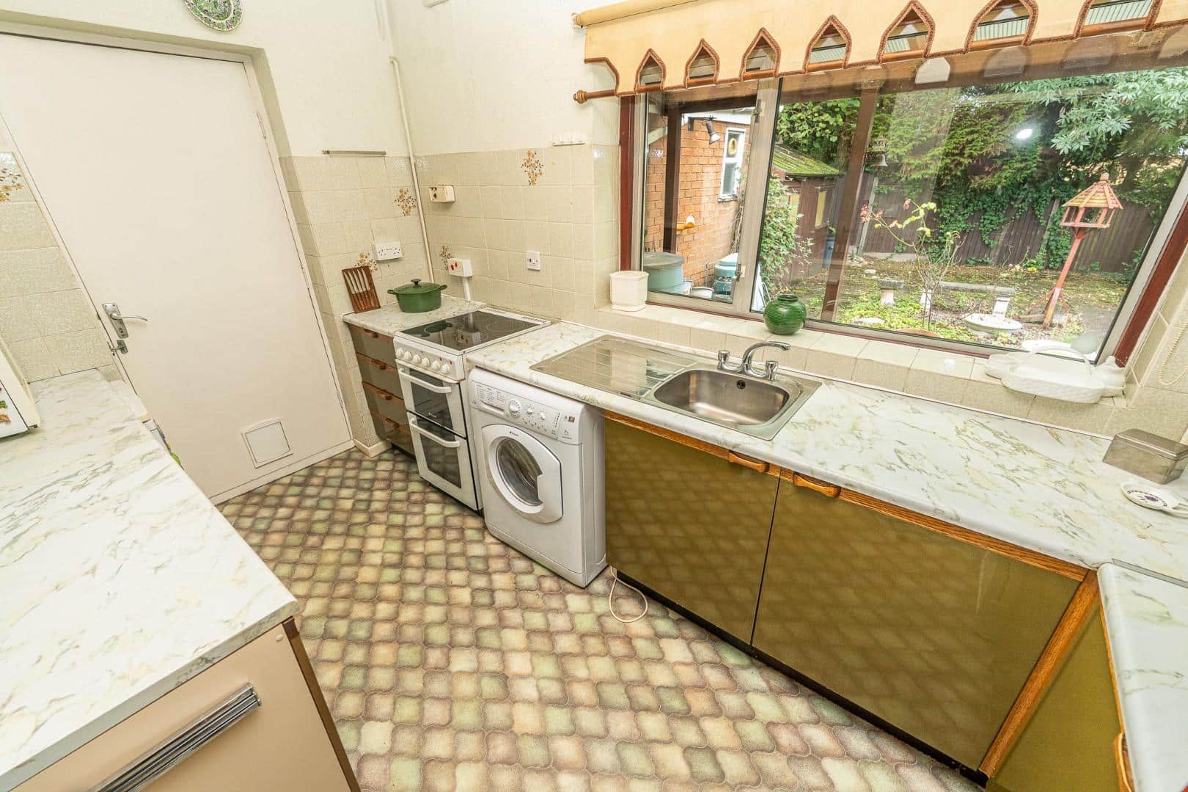
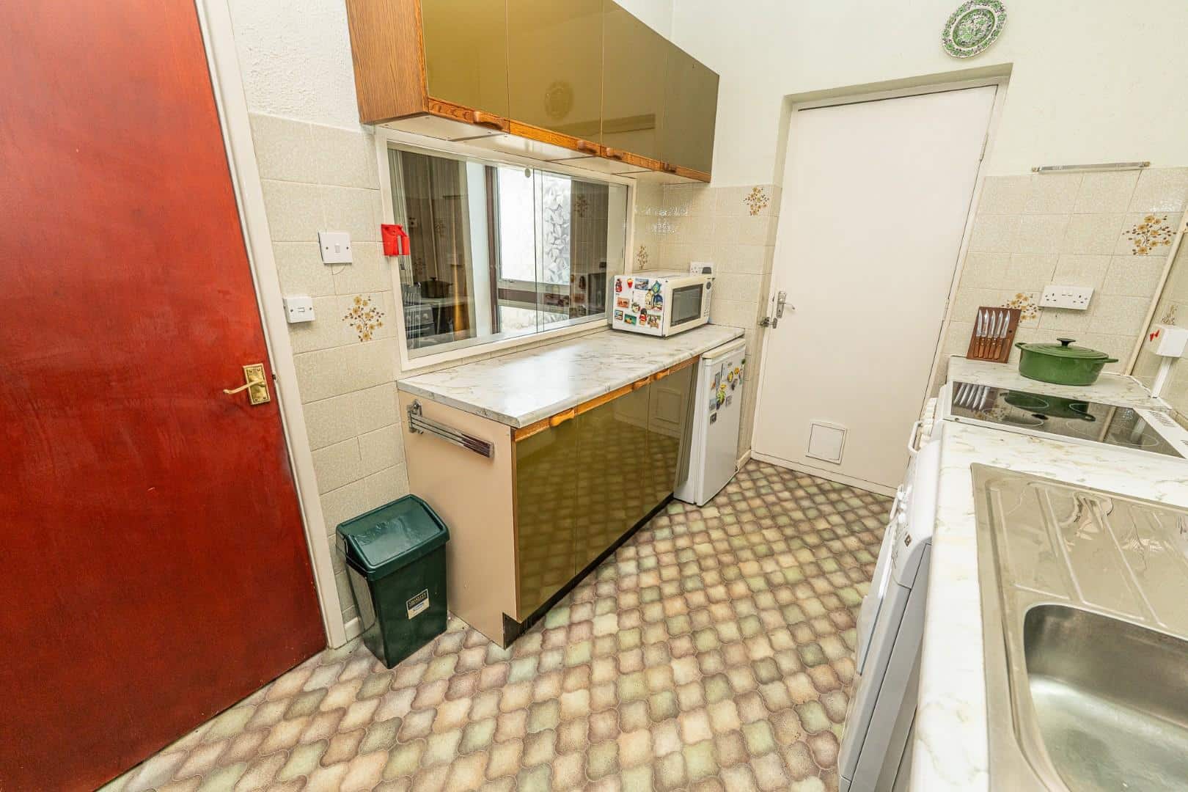
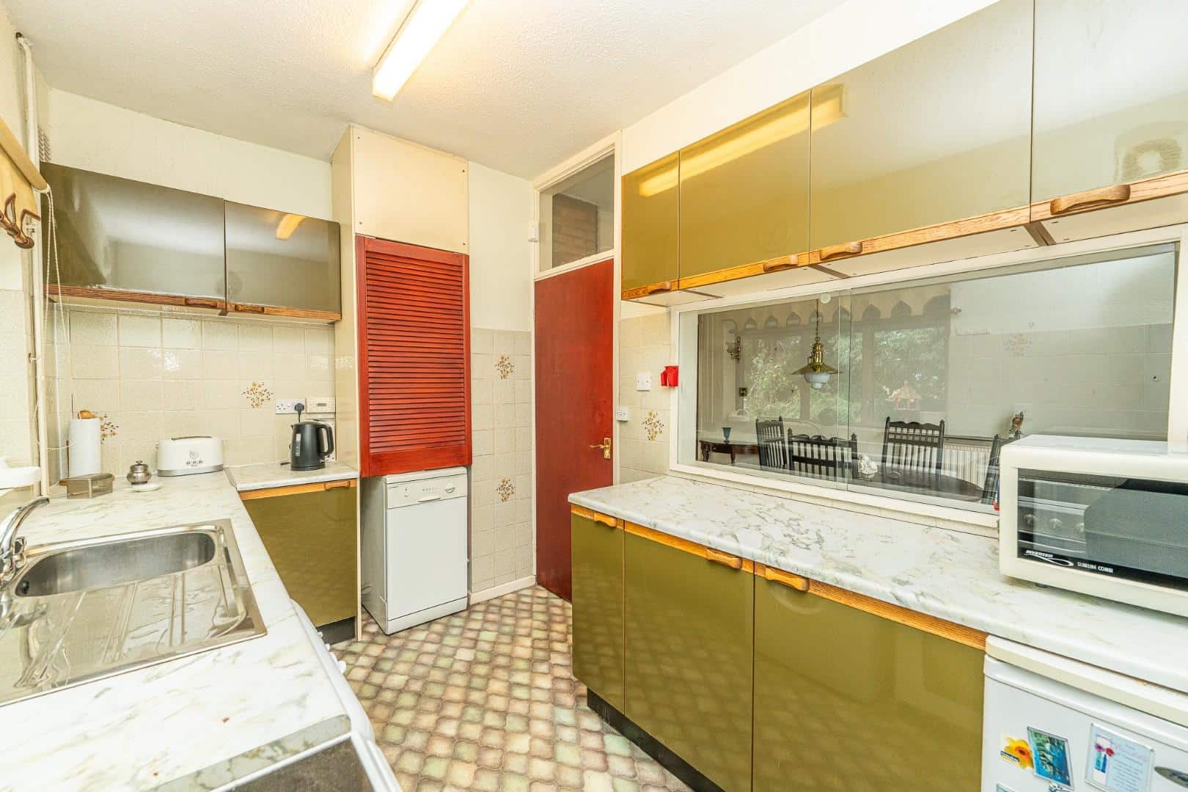
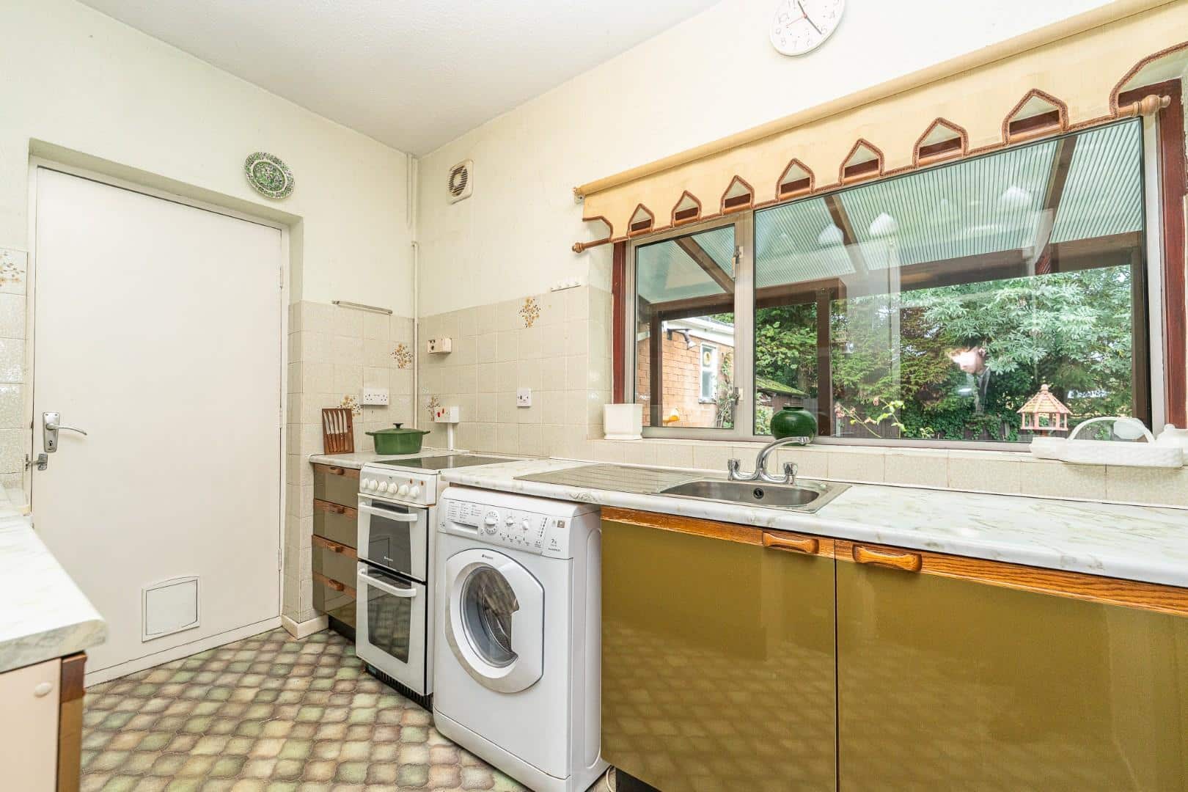
The accommodation is further complemented by a conservatory, offering an additional reception area with views towards the substantial rear garden. The existing kitchen provides the essential facilities and, like much of the property, offers considerable scope for refurbishment and updating to create a modern and contemporary kitchen space.
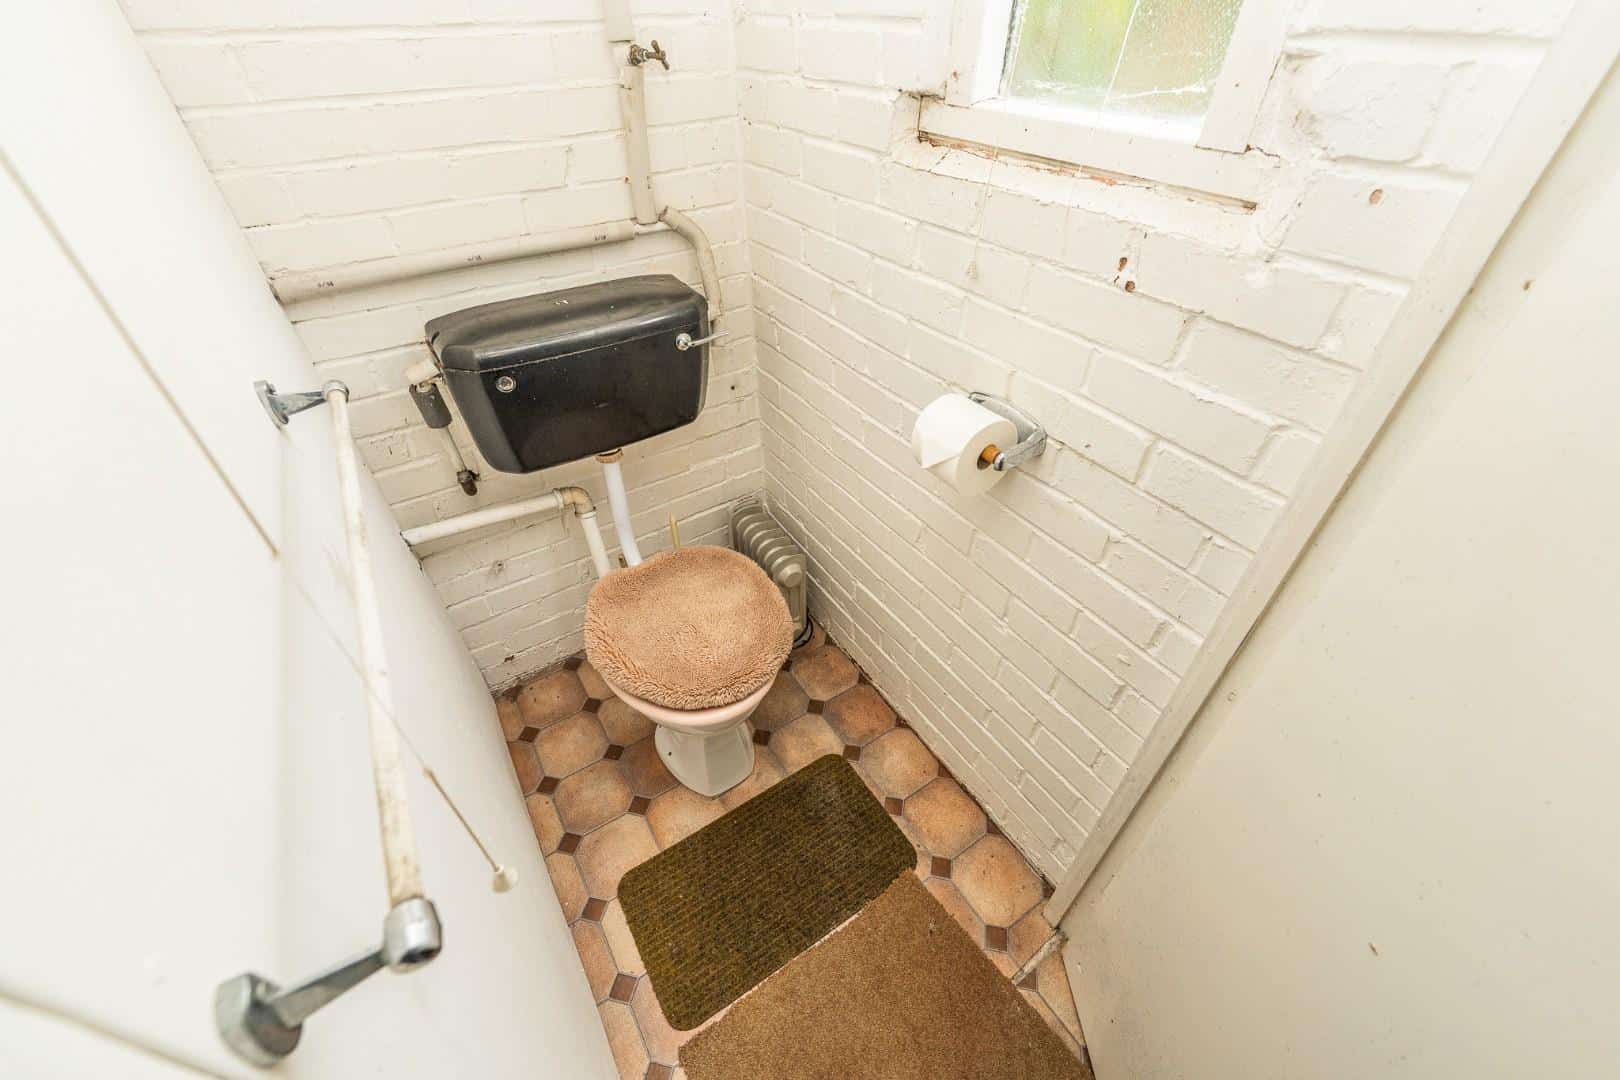
A particularly useful feature is the garage, which incorporates a WC and provides valuable storage, parking or potential additional use space, subject to any required permissions. The garage also adds further versatility to the property and could be of particular interest to buyers considering future improvements.
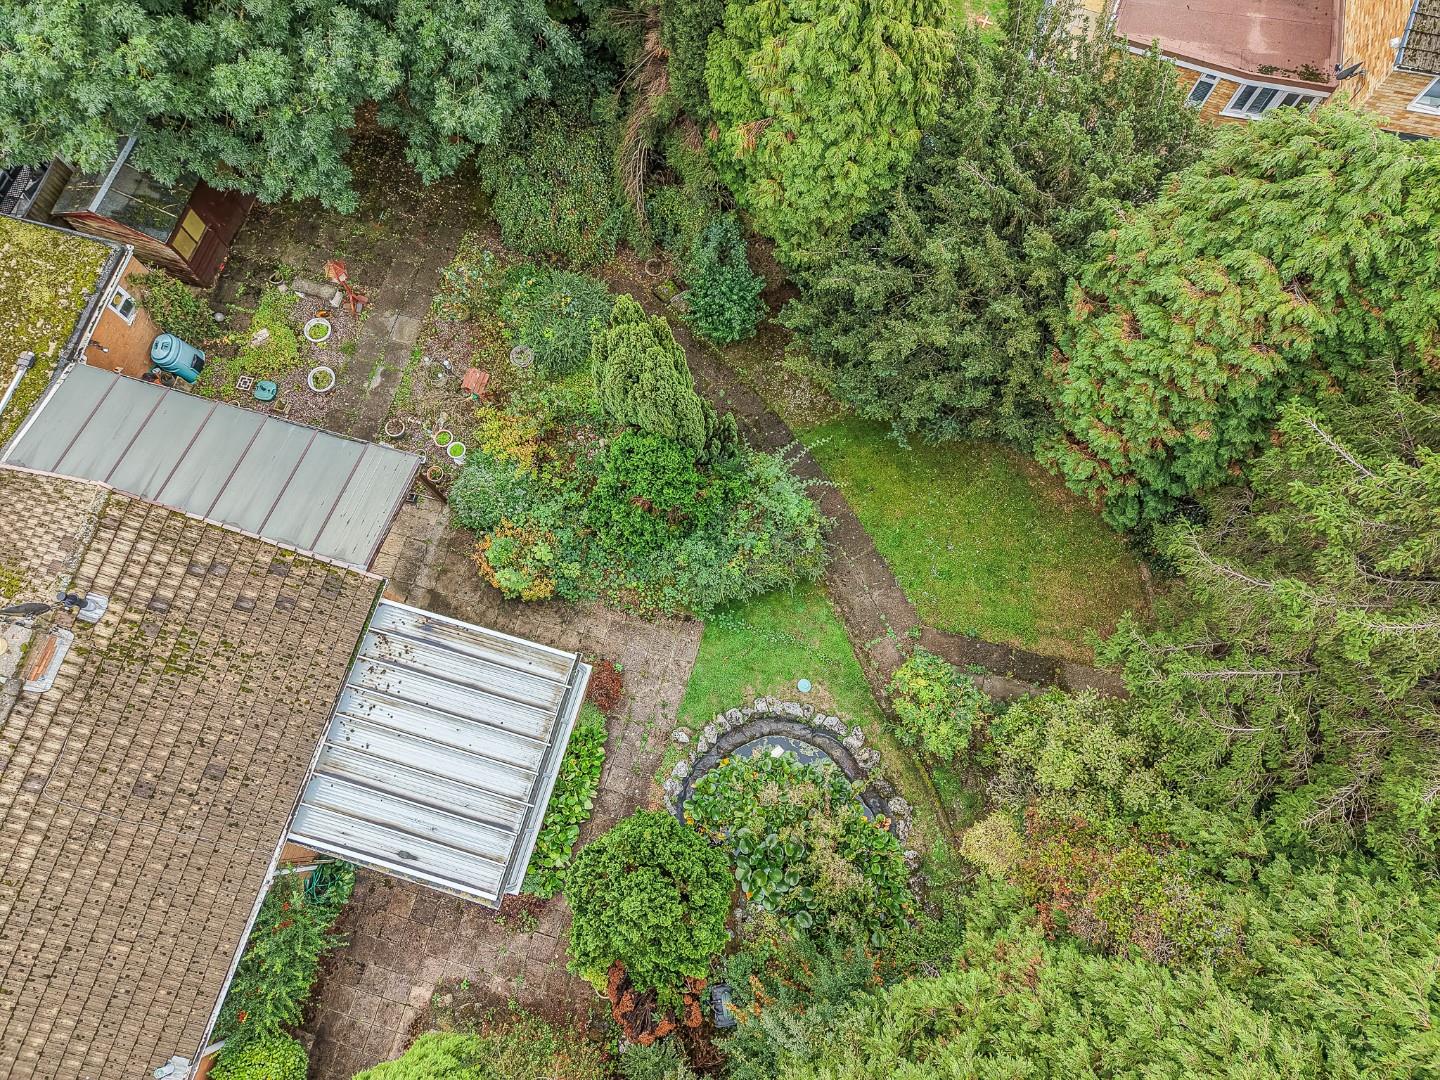
Outside, the property truly comes into its own. To the rear is a superb sized garden which wraps around the side of the property, offering an unusually generous amount of outdoor space.
ENTRANCE HALLWAY
LIVING ROOM 4.80m x 3.06m (15'8" x 10'0" )
DINING AREA 3.71m/3.06m x 2.45m (12'2"/10'0" x 8'0" )
KITCHEN 3.58m x 2.16m (11'8" x 7'1" )
CONSERVATORY 3.94m x 3.74m (12'11" x 12'3" )
MASTER BEDROOM 3.76m x 318m (12'4" x 1043'3" )
BEDROOM TWO 3.49m x 2.71m (11'5" x 8'10")
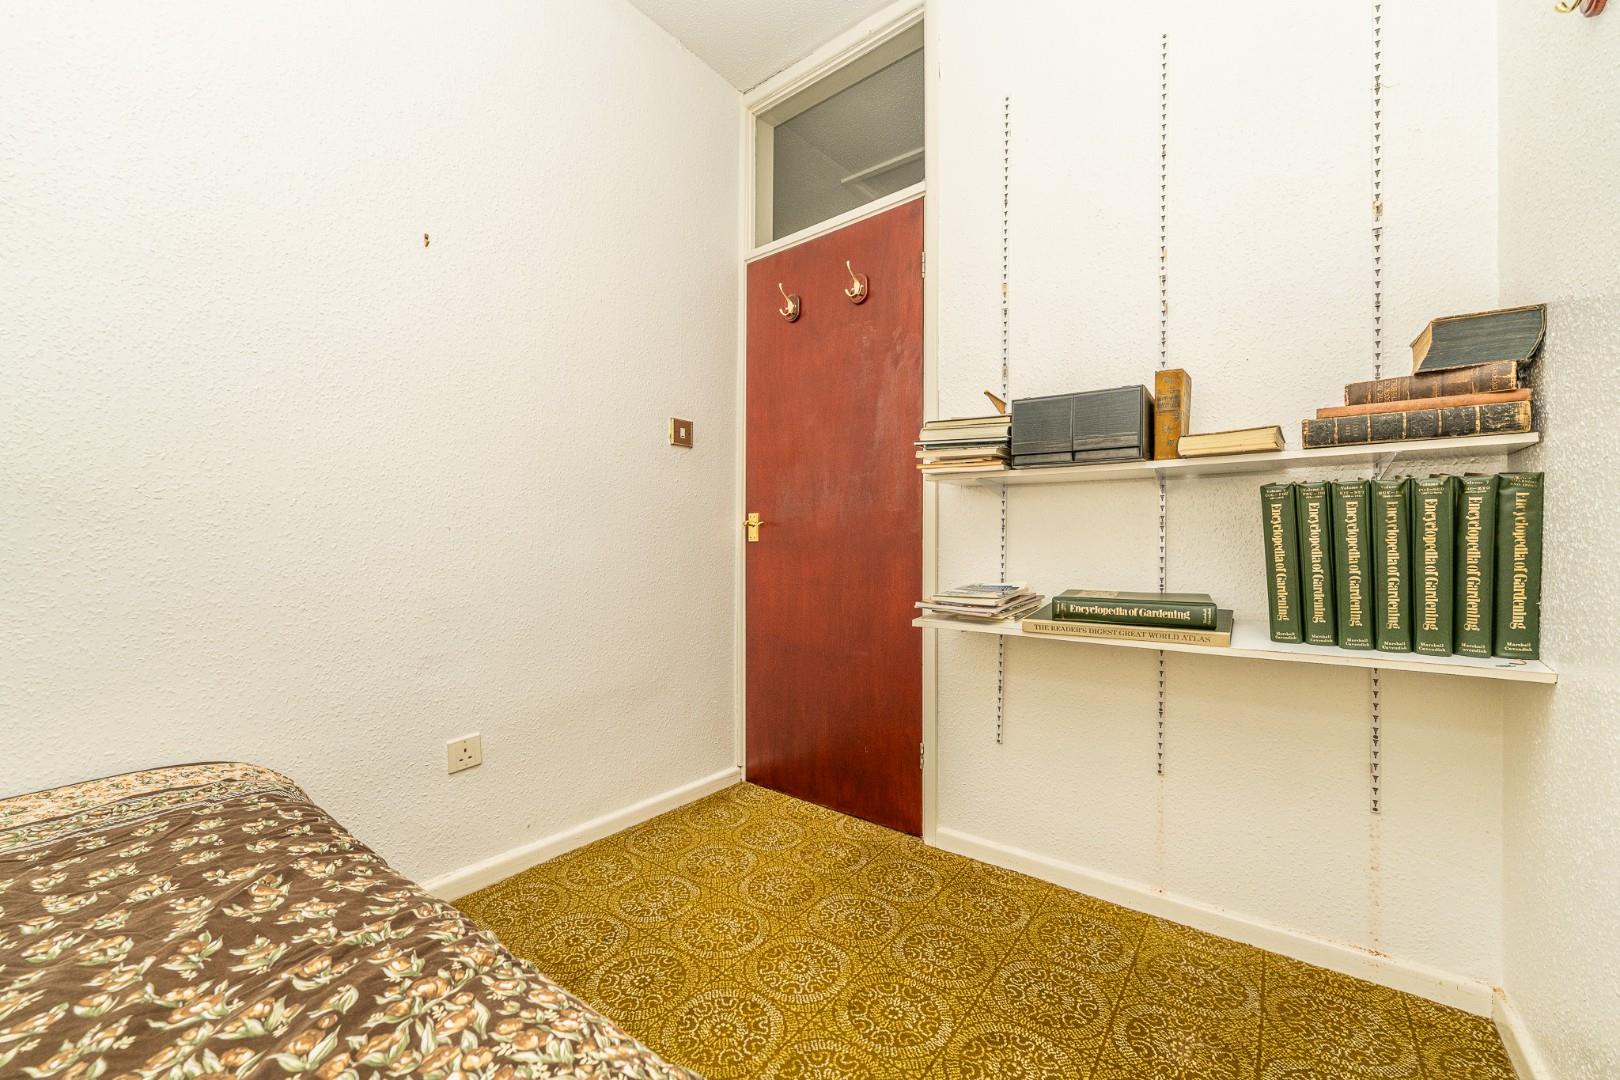
BEDROOM THREE 2.42m x 2.06m (7'11" x 6'9" )
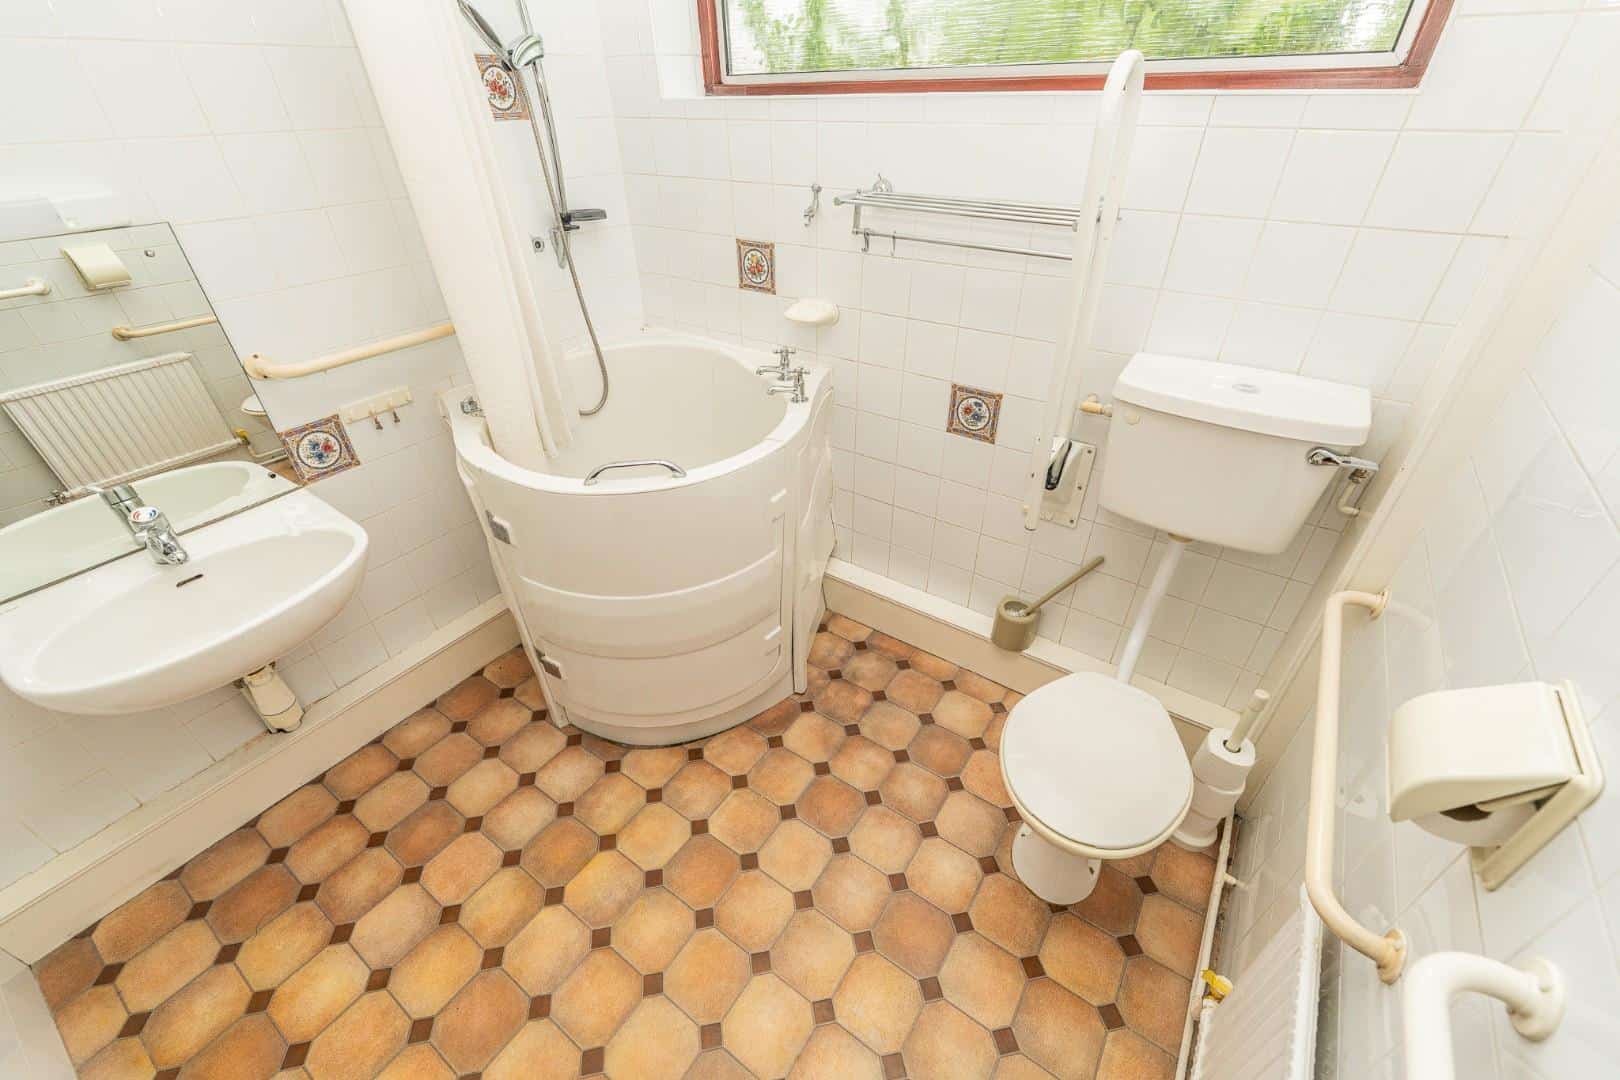
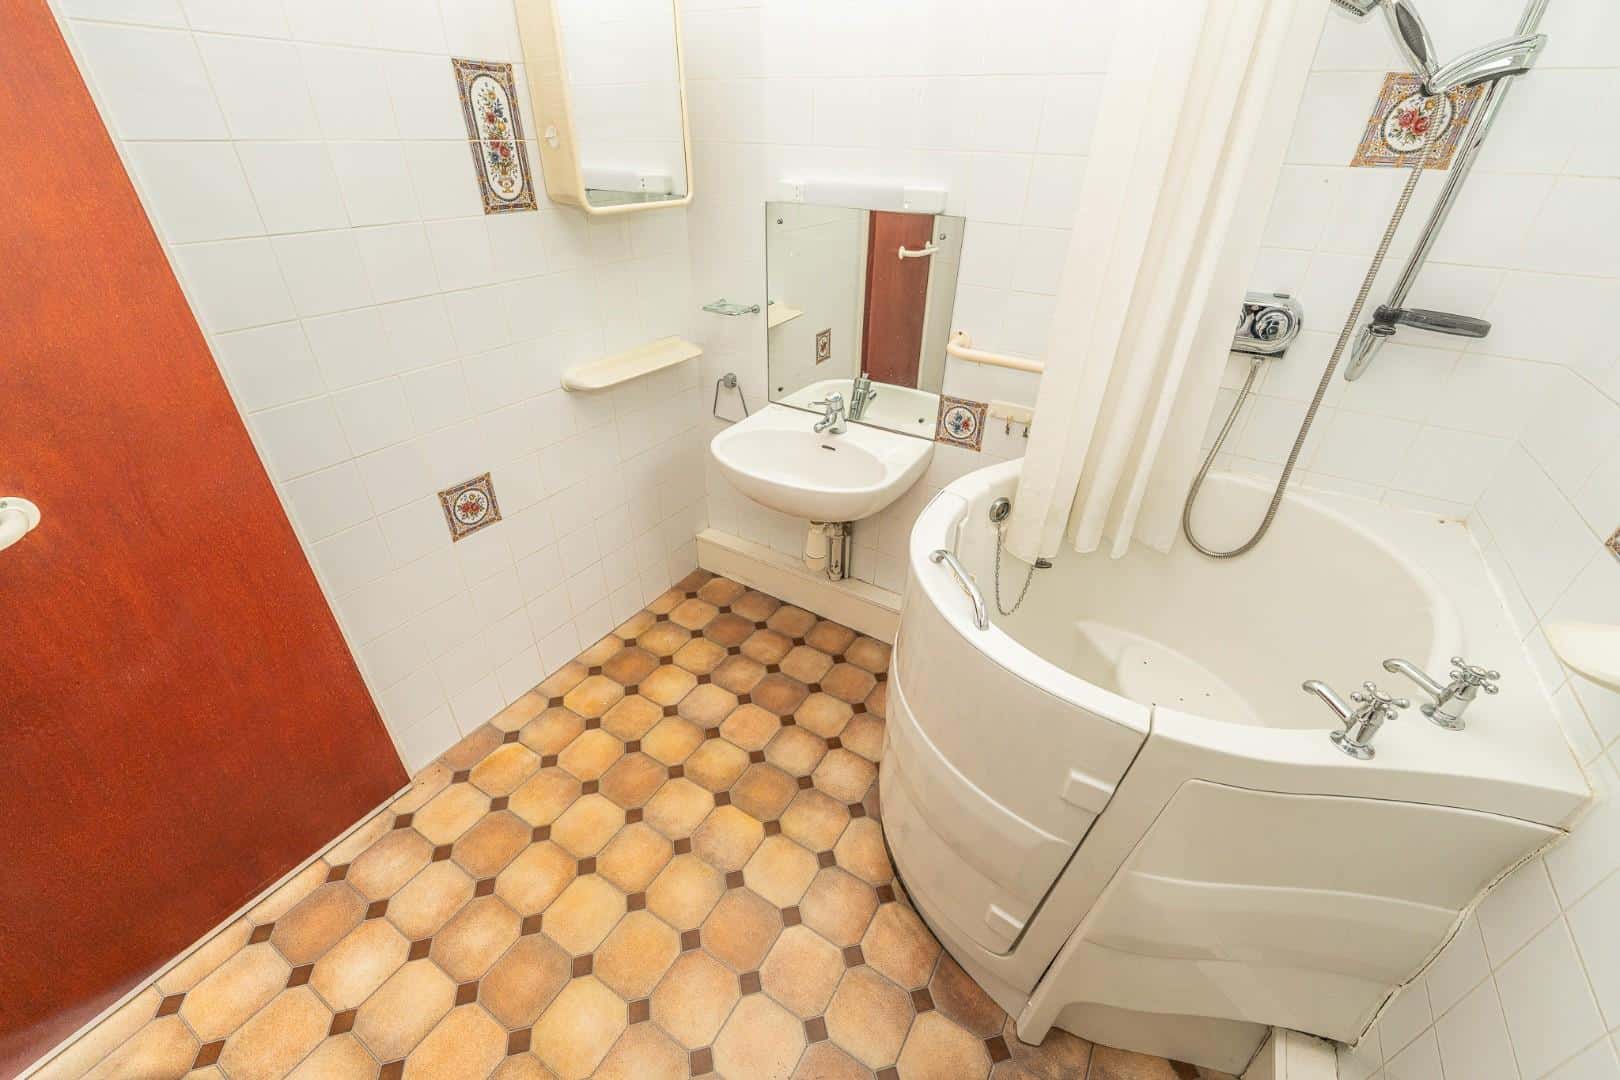
SHOWER ROOM
GARAGE WITH W/C 7.80m x 2.76m (25'7" x 9'0" )
Auctioneers Comments- A
This property is for sale by the Modern Method of Auction, meaning the buyer and seller are to Complete within 56 days (the "Reservation Period"). Interested parties personal data will be shared with the Auctioneer (iamsold).
If considering buying with a mortgage, inspect and consider the property carefully with your lender before bidding.
A Buyer Information Pack is provided. The winning bidder will pay £300.00 including VAT for this pack which you must view before bidding.
The buyer signs a Reservation Agreement and makes payment of a non-refundable Reservation Fee of 4.50% of the purchase price including VAT, subject to a minimum of £6,600.00 including VAT. This is paid to reserve the property to the buyer during the Reservation Period and is paid in addition to the purchase price. This is considered within calculations for Stamp Duty Land Tax.
Services may be recommended by the Agent or Auctioneer in which they will receive payment from the service provider if the service is taken. Payment varies but will be no more than £450.00. These services are optional.
Get in touch
BOOK A VIEWINGDownload this property brochure
DOWNLOAD BROCHURETry our calculators
Mortgage Calculator
Stamp Duty Calculator
Similar Properties
-
Poplar Street, Norton Canes, Cannock
For Sale£375,000** EXCEPTIONAL ** FULLY REFURBISHED ** THREE BED DETACHED BUNGALOW ** HIGH END INTERIOR ** SHOW HOME STANDARD ** LARGE DRIVE ** LARGE GARDEN ** QUIET LOCATION **WEBBS ESTATE AGENTS welcome to market the simply stunning Poplar Street in Norton Canes, Cannock. This exceptional detached bungalow is a t...3 Bedrooms1 Bathroom2 Receptions -
Aspen Road, Essington, Wolverhampton
For Sale£390,000**STUNNING THREE BEDROOM DETACHED*DRIVE AND GARAGE TO THE SIDE**KITCHEN DINER**UTILITY AND GUEST WC**LANDSCAPED REAR GARDEN**POPULAR LOCATION**VIEWING ESSENTIAL**FIVE WAY CCTV SYSTEM**Webbs Estate Agents are delighted to present this modern three-bedroom detached house located on Aspen Road in the c...3 Bedrooms2 Bathrooms1 Reception -
Watermeadow Drive, Shelfield, Walsall
Sold STC£315,000** DETACHED FAMILY HOME ** POPULAR RESIDENTIAL AREA ** GREAT COMMUTER LINKS ** 3 BEDROOMS ** 2 RECEPTION ROOMS ** CONSERVATORY ** KITCHEN ** UTILITY ** FAMILY BATHROOM ** GUEST WC ** 2 CAR DRIVE & GARAGE ** EASY ACCESS TO LOCAL SCHOOLS, SHOPS AND AMENITIES ** EARLY VIEWING ADVISEDWebbs Estate Agent...3 Bedrooms1 Bathroom2 Receptions