
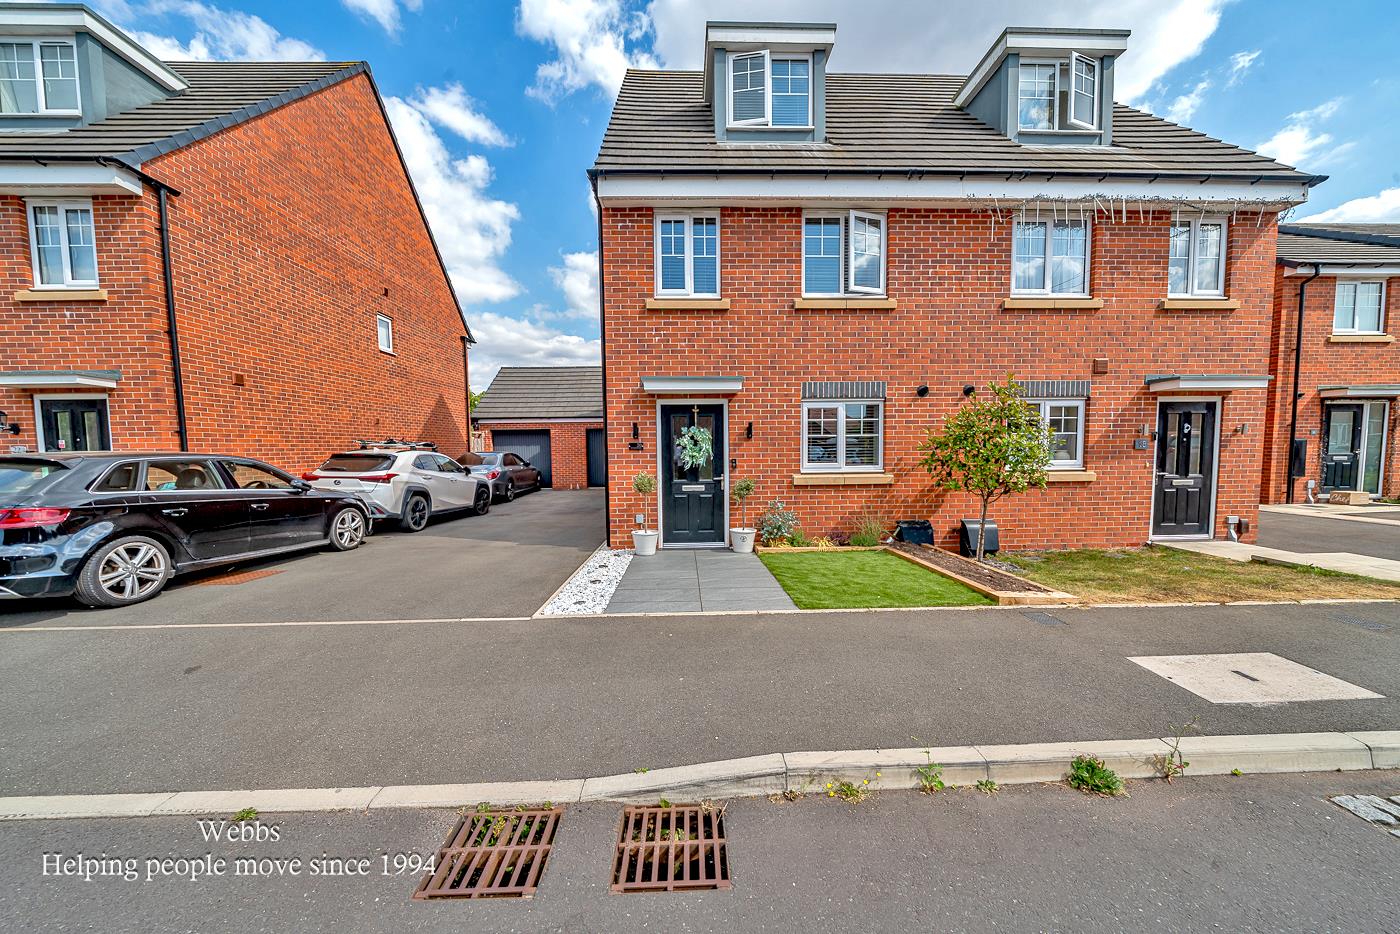
Buckley Way, Burntwood
Key Features
- DECEPTIVLEY SPACIOUS THREE BEDROOM HOME
- IMMACULATLEY PRESENTED
- DRIVE AND GARAGE
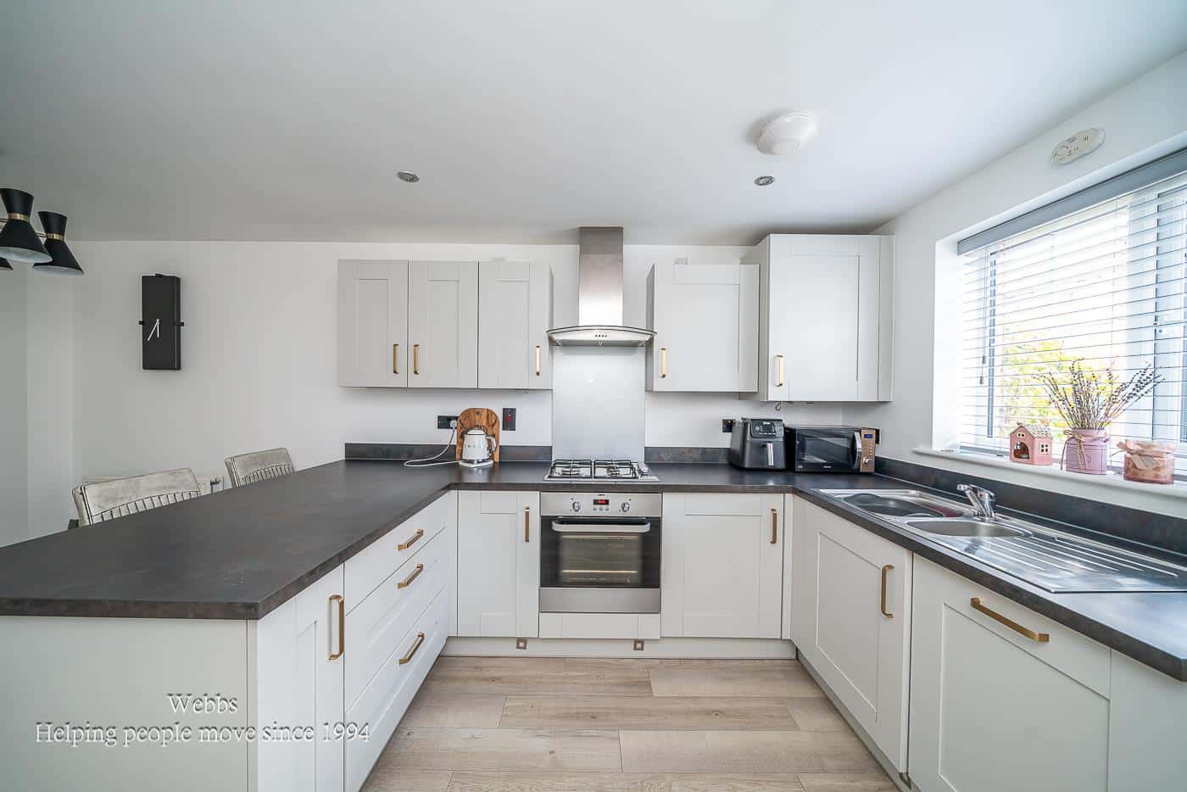
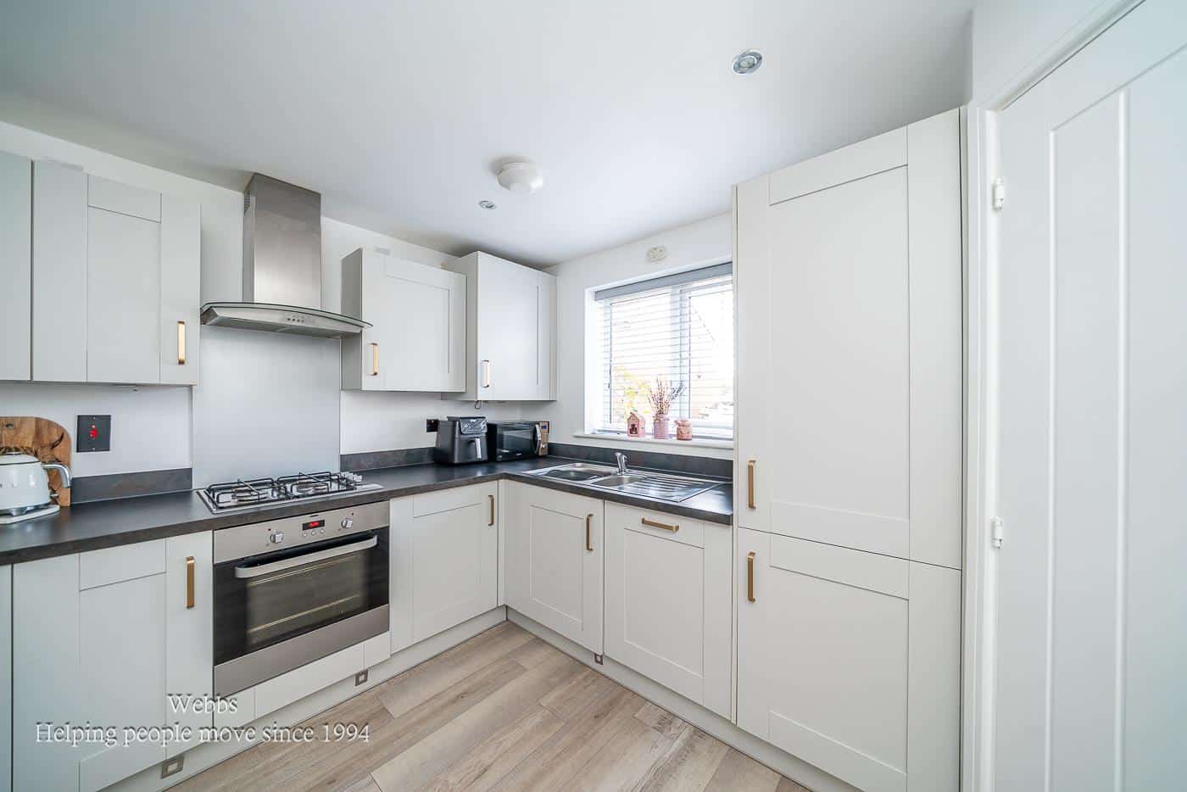
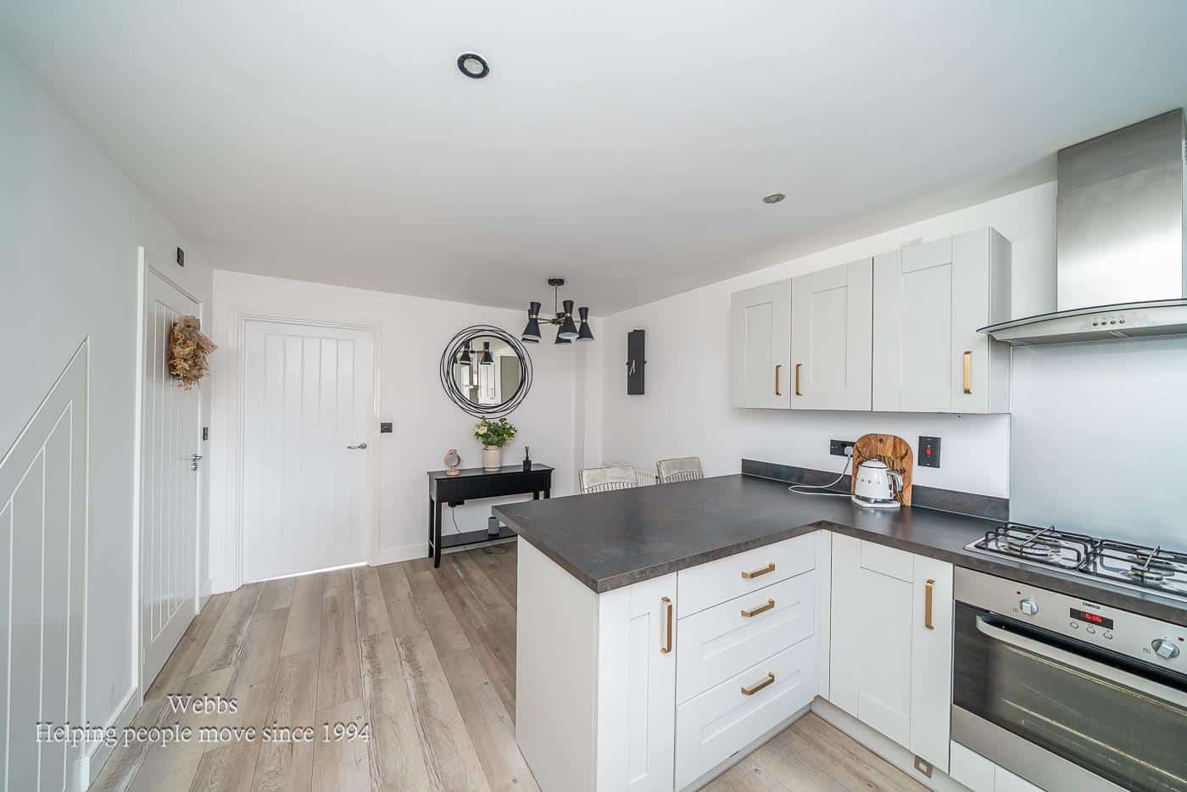
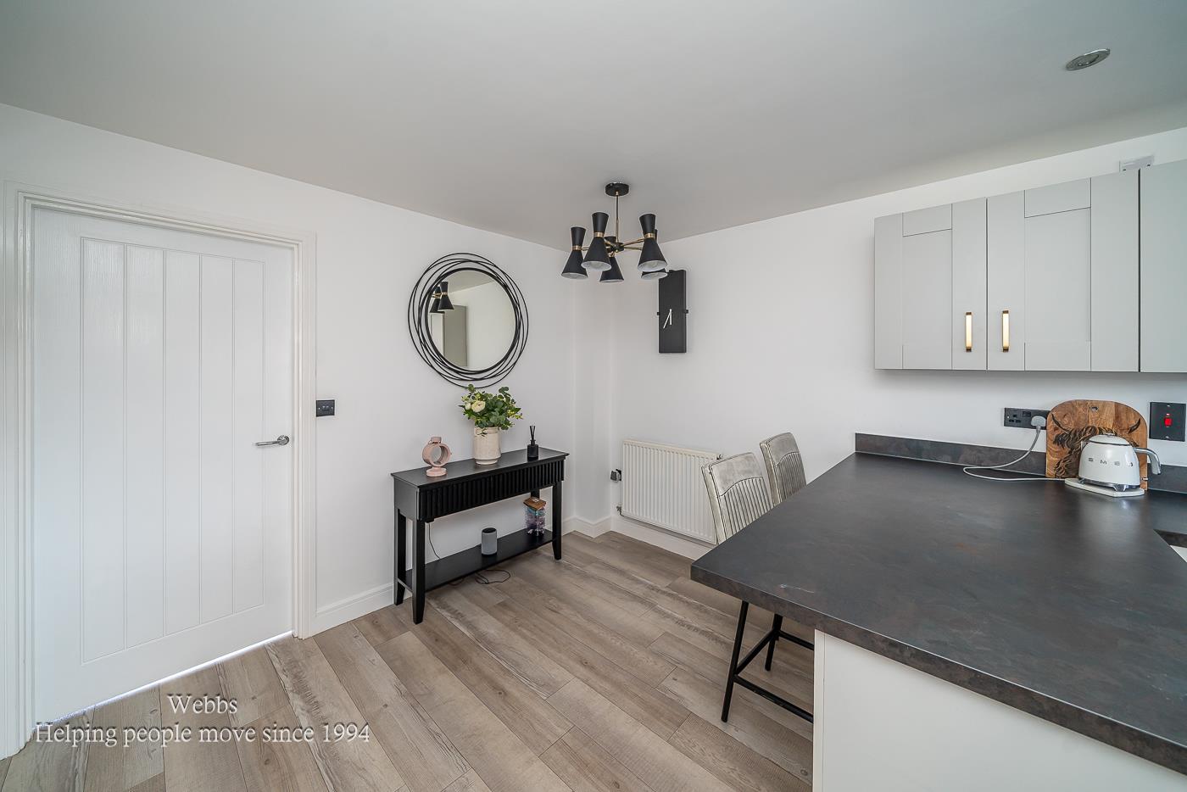
- MODERN FITTED KITCHEN DINER
- NEWLY LANDSCAPED FRONT AND REAR GARDEN
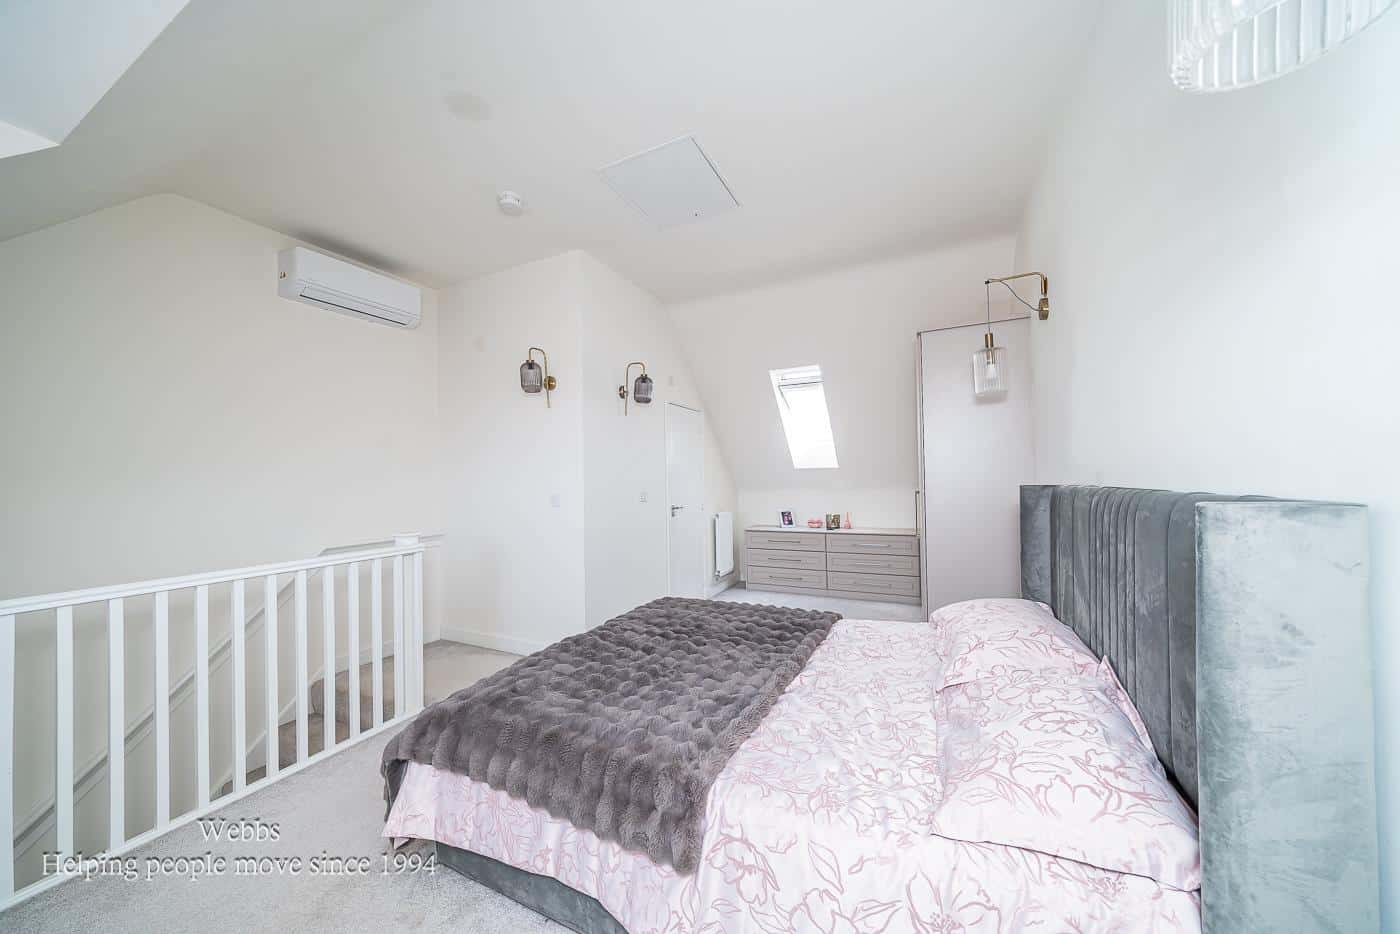
- EN SUITE TO MASTER BEDROOM WITH VALUTED CEILINGS
- POPULAR RESIDENTIAL LOCATION
- CLOSE TO ALL LOCAL AMENITIES
- VIEWING ESSENTIAL
- CALL WEBBS TO SECURE YOUR VIEWING ON 01543 468846
Full property description
**IMMACULATLEY PRESENTED THREE BEDROOM HOME**DRIVE AND GARAGE**KITCHEN DINER**NEWLY LANDSCAPED FRONT AND REAR GARDEN**TURN KEY**POPULAR RESIDENTIAL LOCATION**FINSHED TO A HIGH STANDARD THROUGOUT**VIEWING ESSENTIAL**
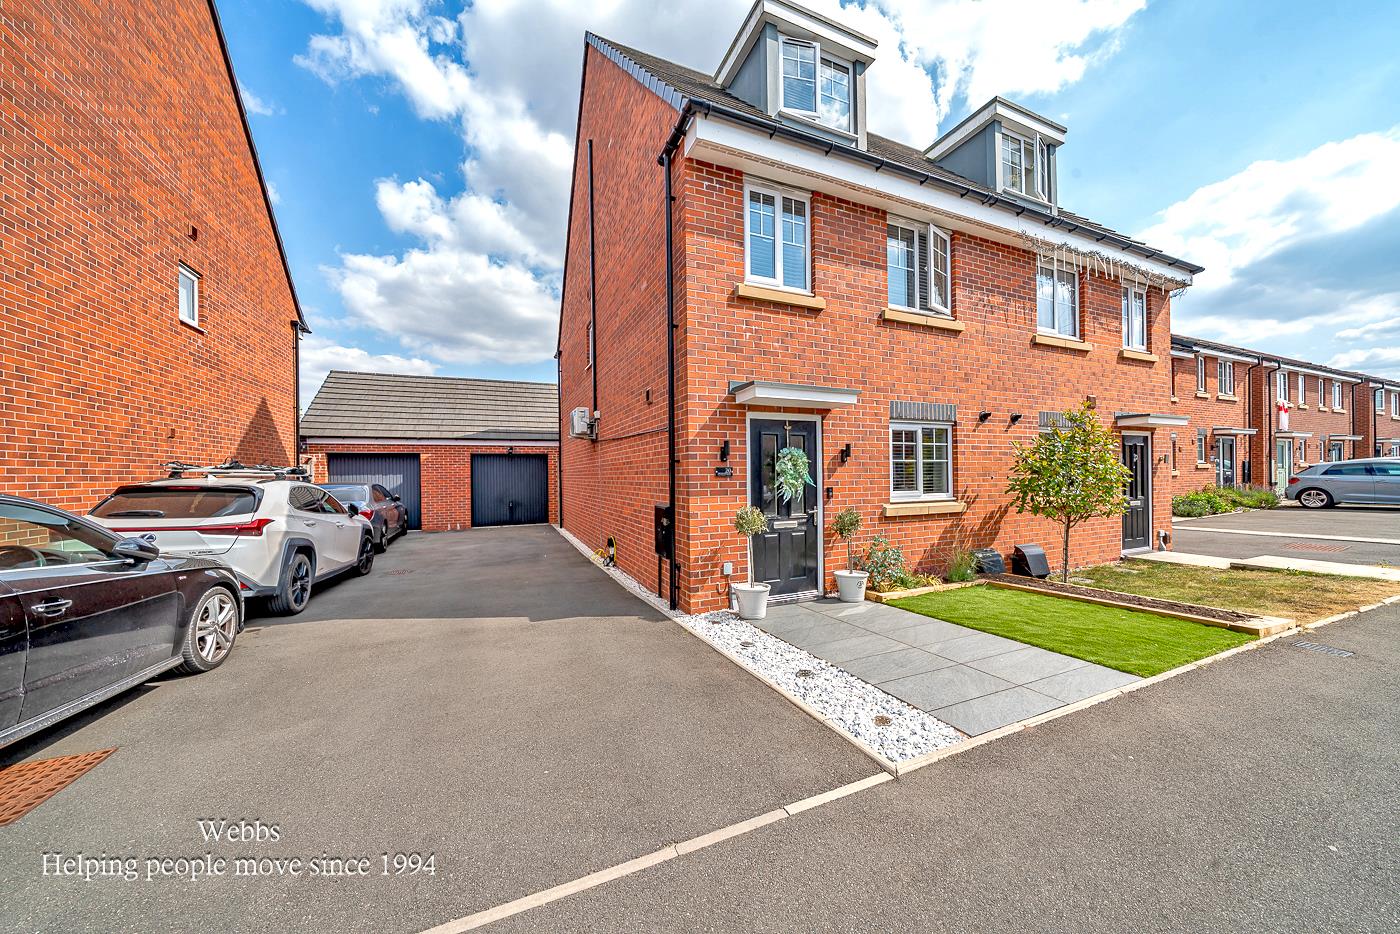
Webbs Estate Agents are delighted to present this immaculately presented three-bedroom house located on Buckley Way in the sought-after area of Burntwood. This charming home is ideally situated close to all local amenities, making it perfect for families and professionals alike.
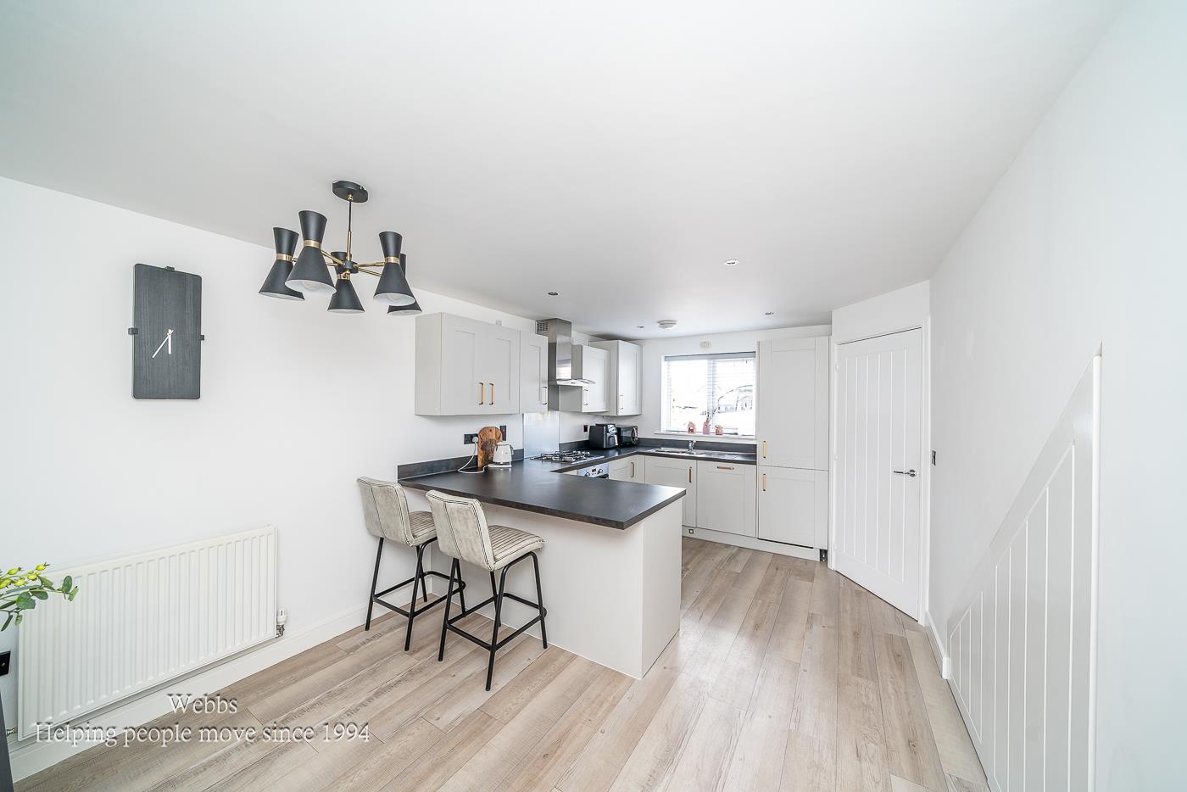
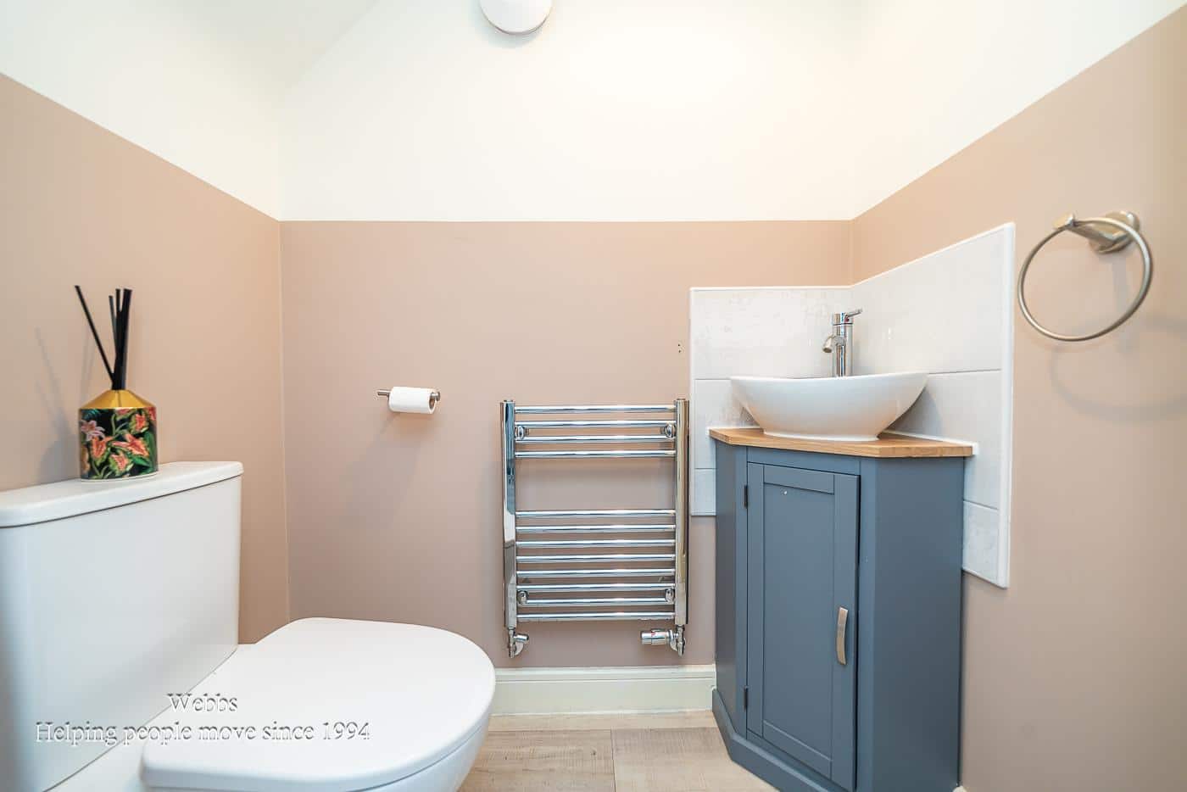
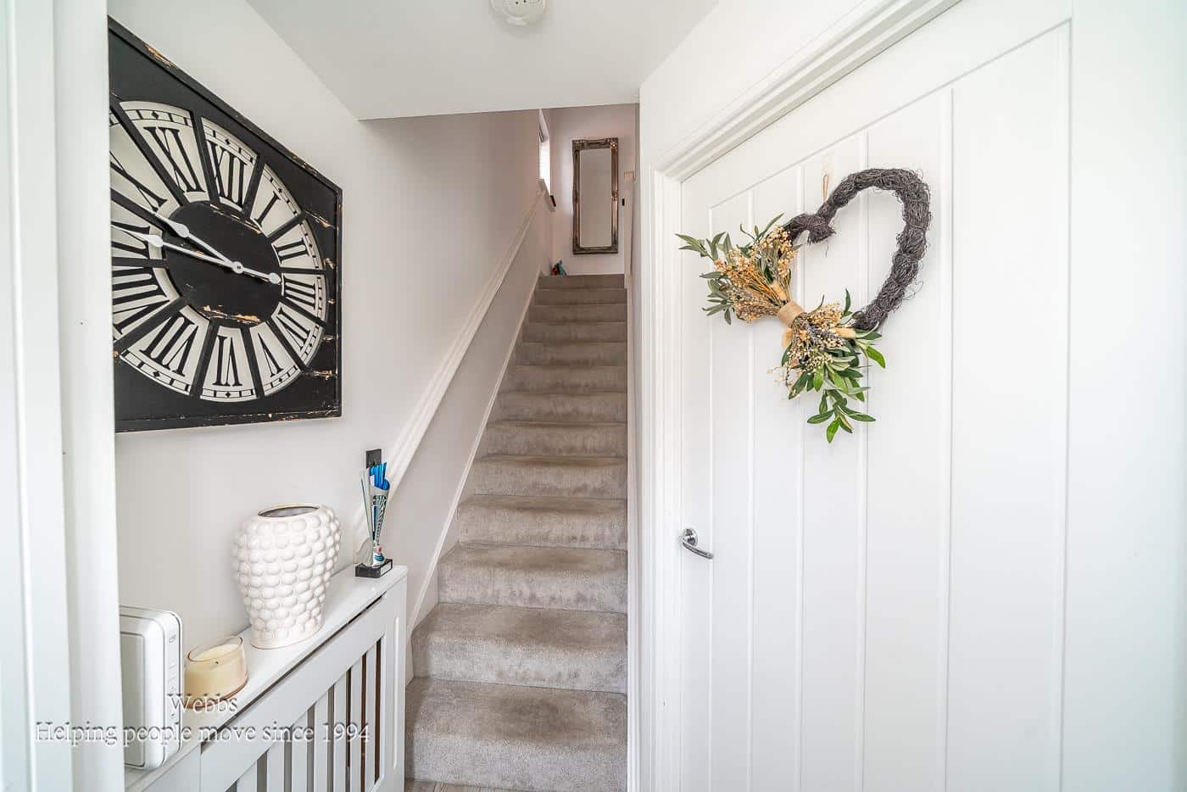
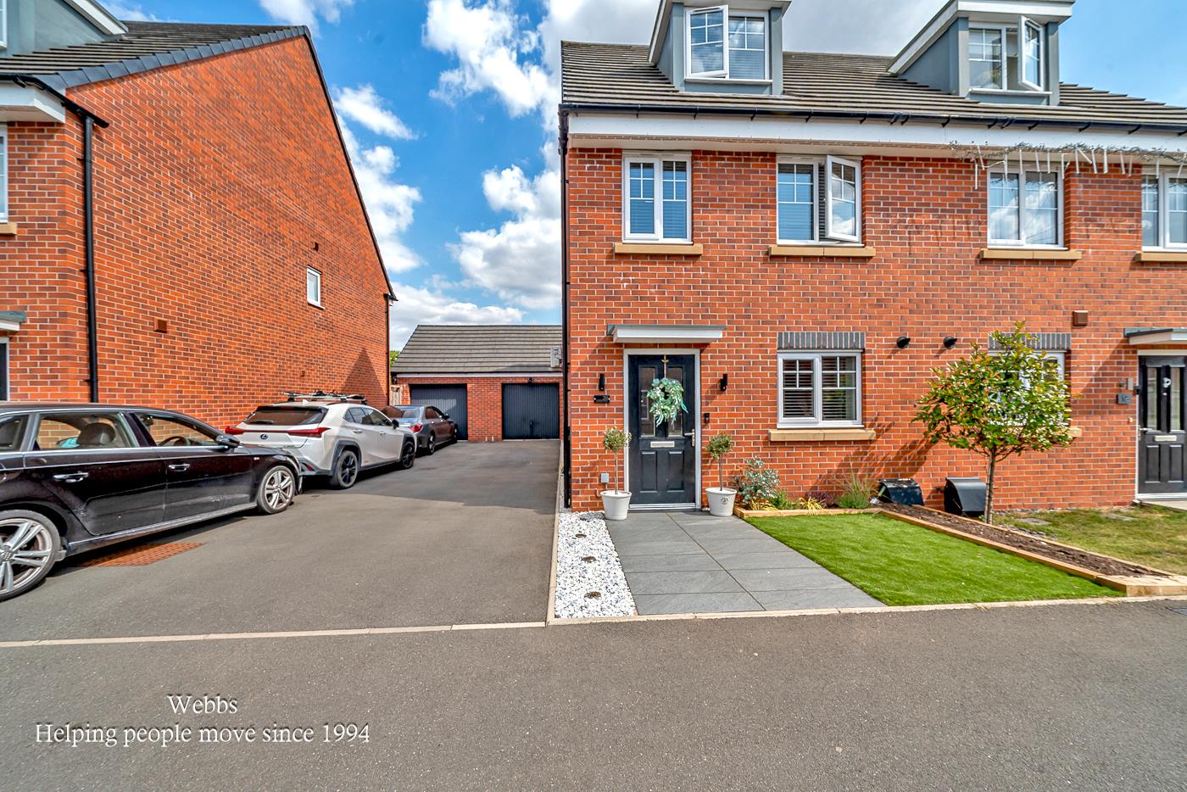
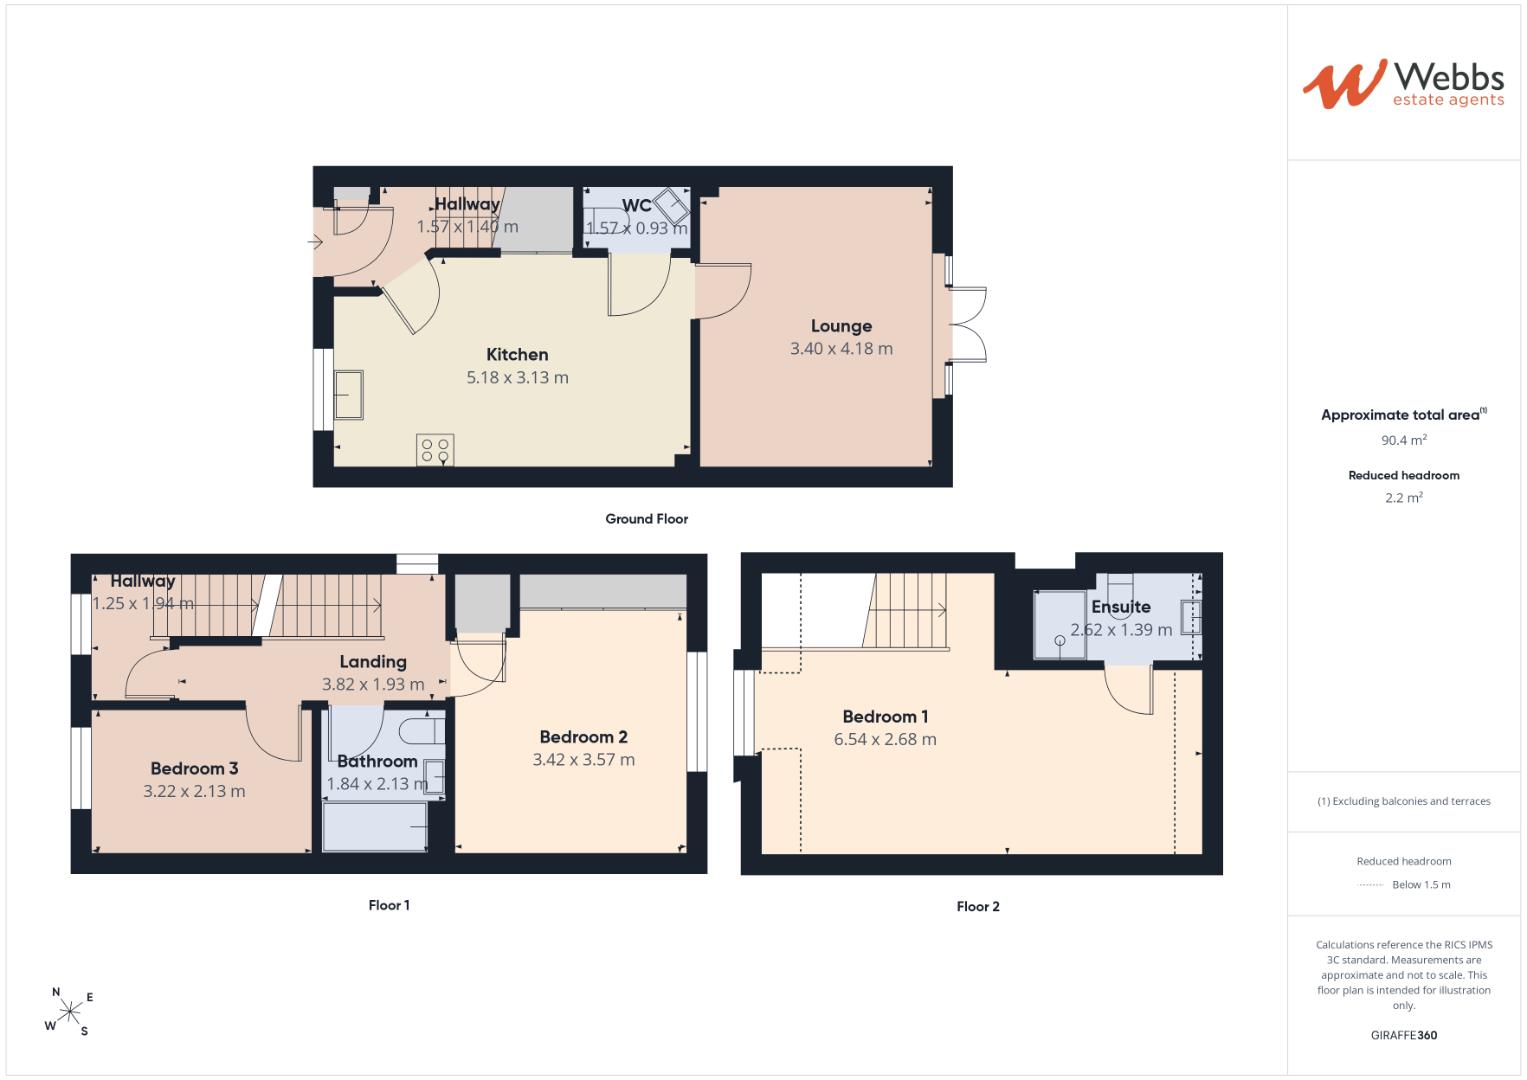
As you approach the property, you are greeted by a beautifully landscaped front garden, complemented by a driveway leading to a garage. Upon entering, you will find a welcoming entrance hall that leads to a modern fitted kitchen diner, perfect for family meals and entertaining guests. A convenient guest WC is also located on this level.
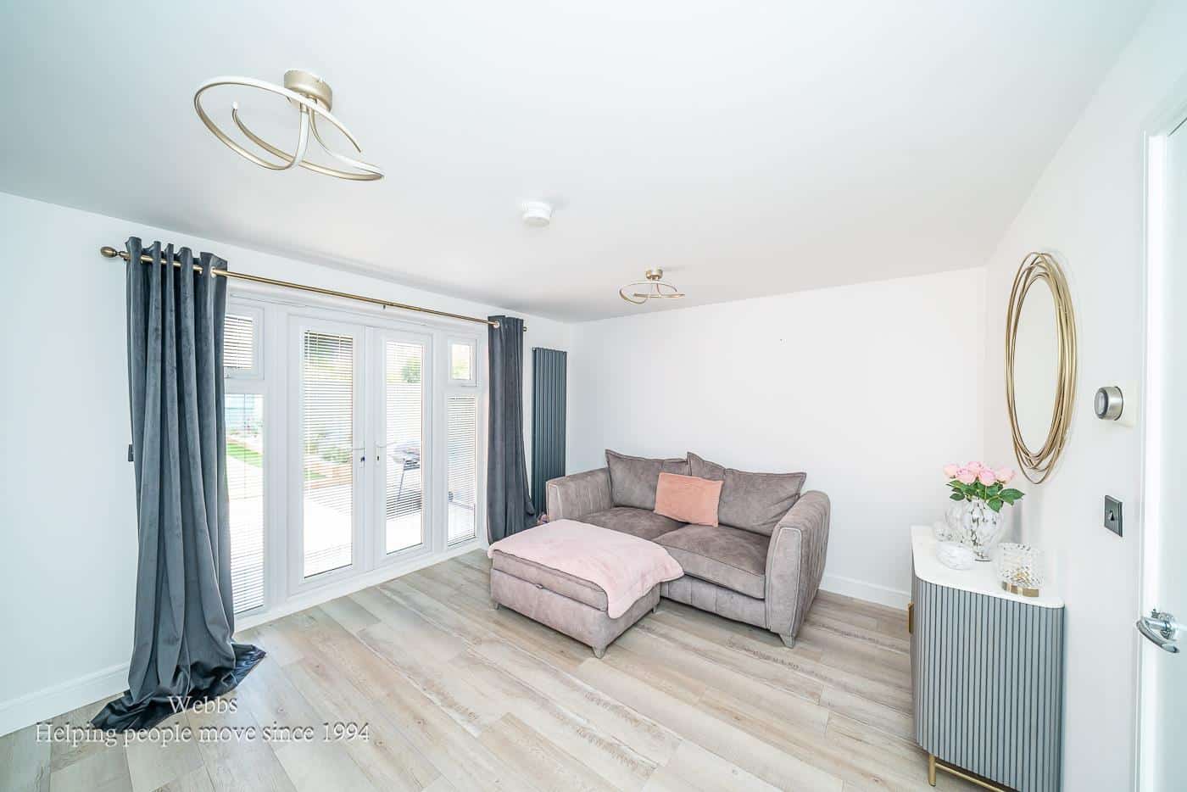
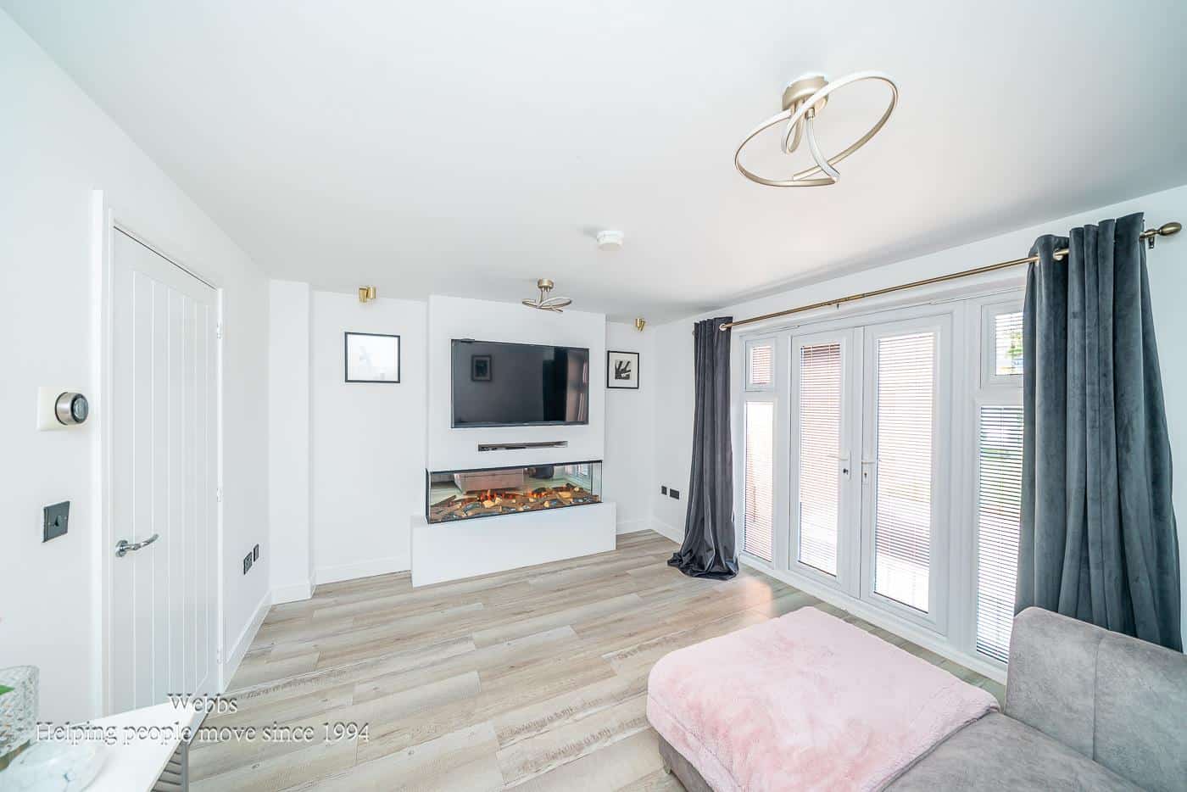
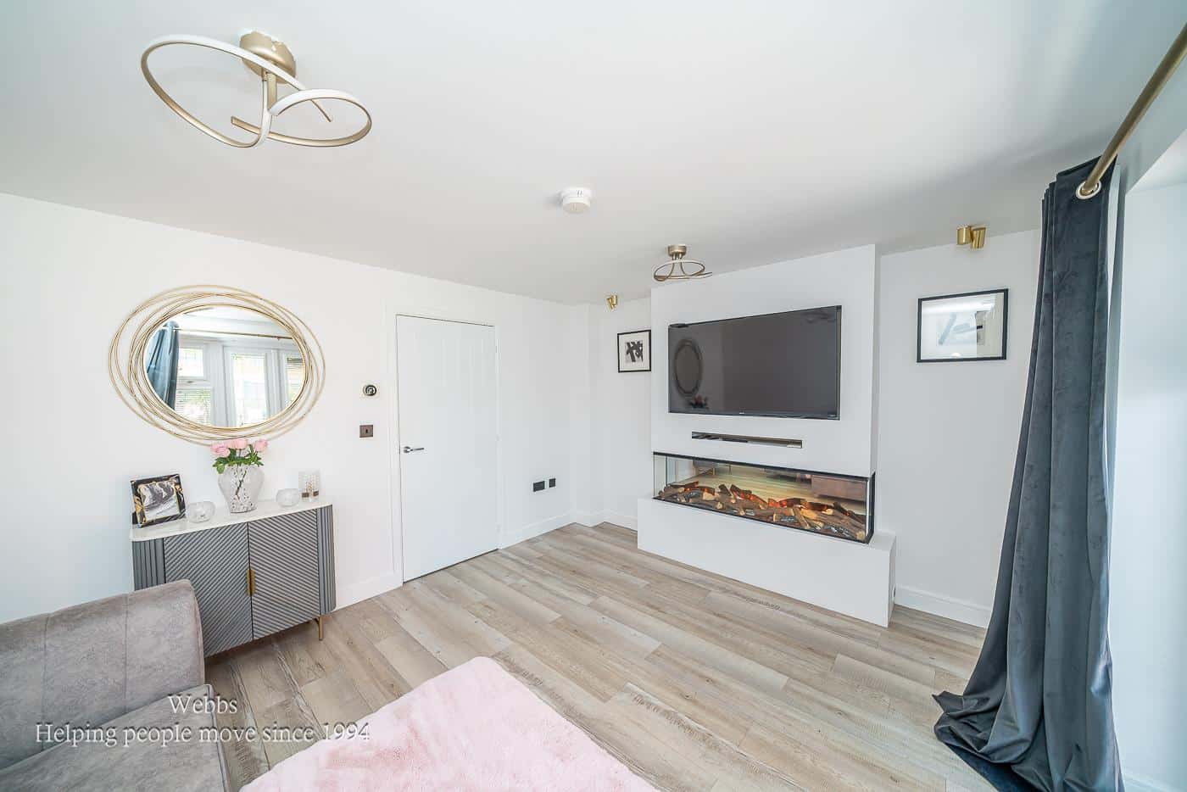
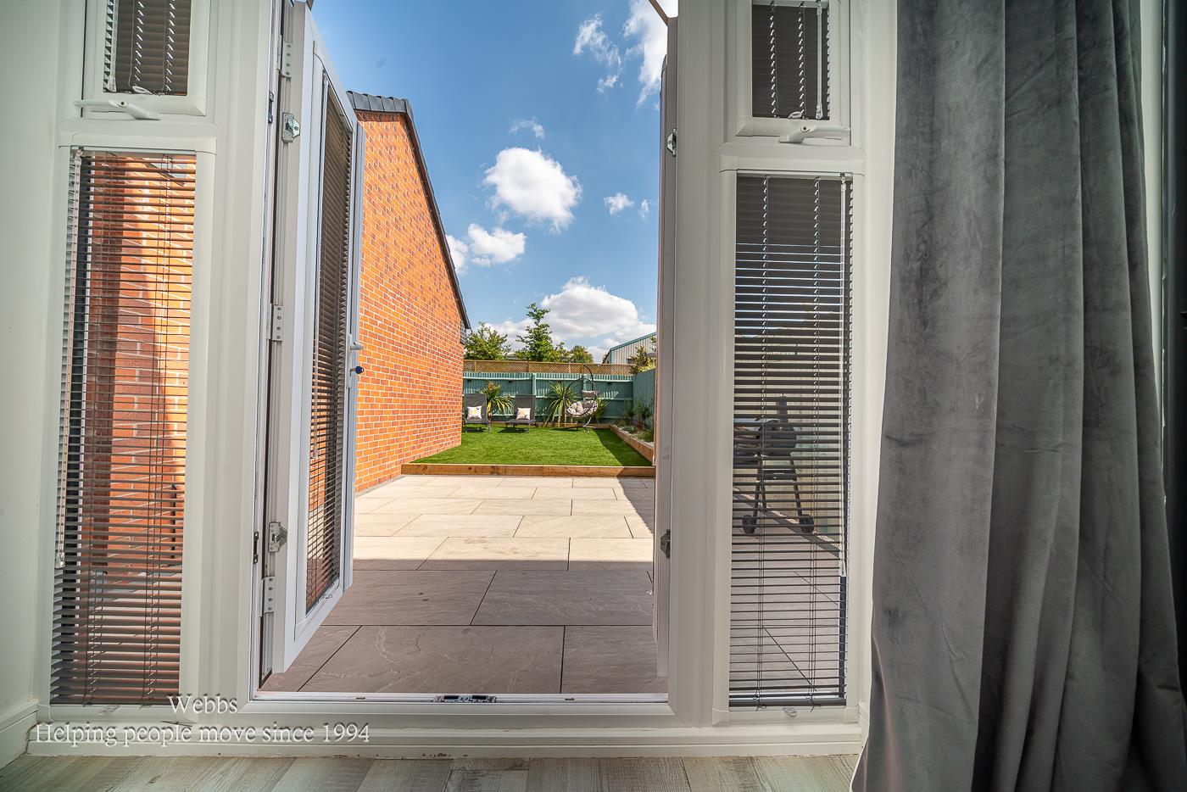
The rear of the house boasts a stunning lounge, featuring a delightful fireplace and patio doors that open onto the garden, creating a seamless connection between indoor and outdoor living. This space is ideal for relaxation and gatherings.
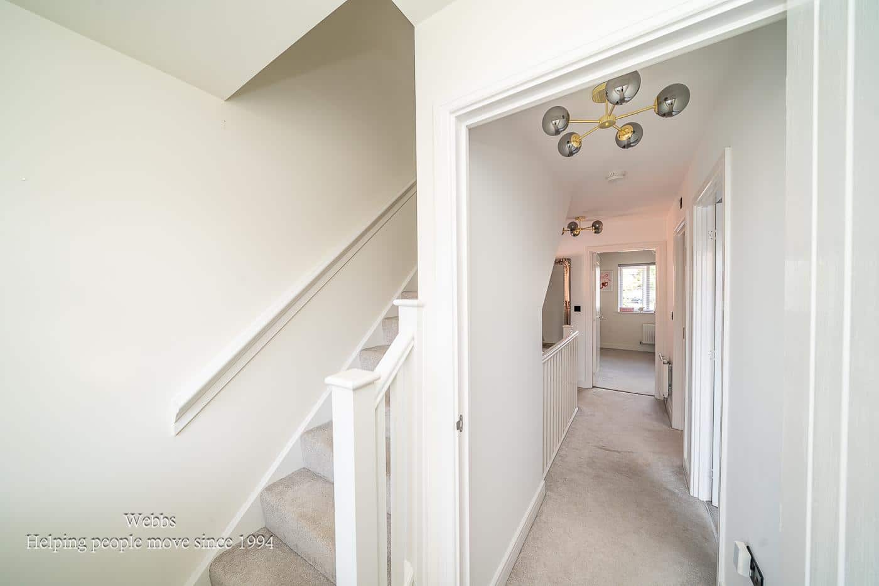
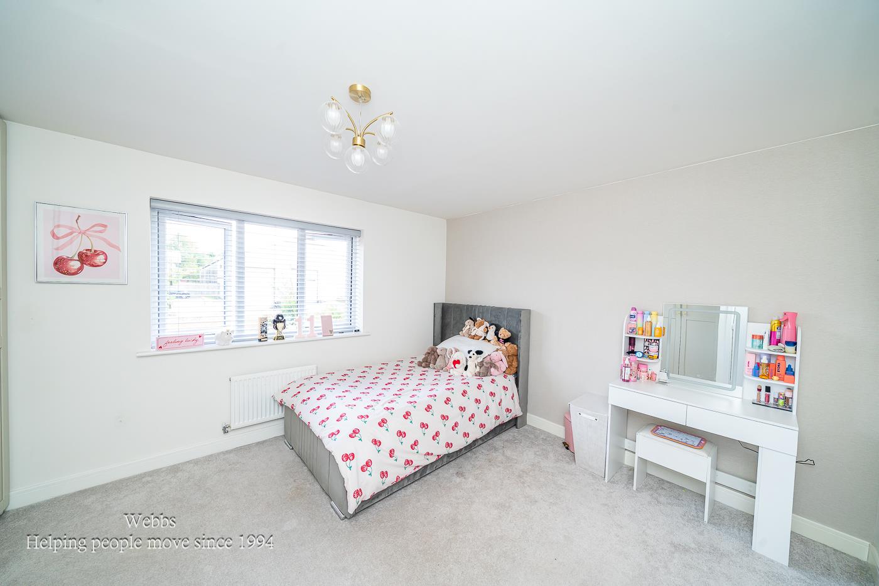
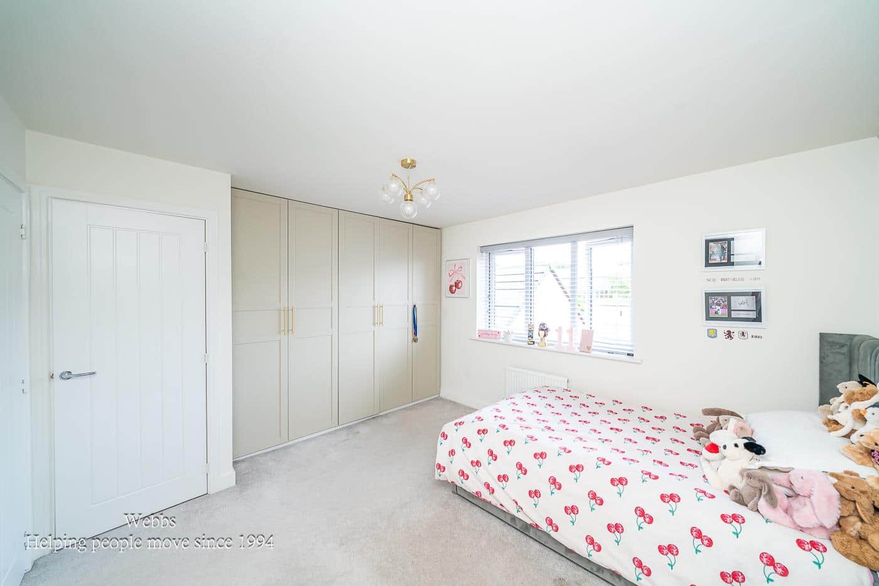
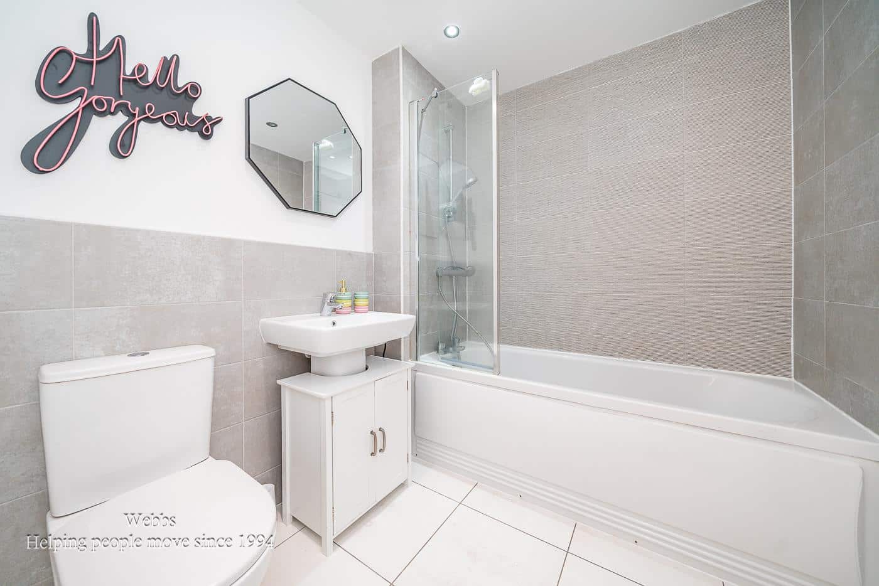
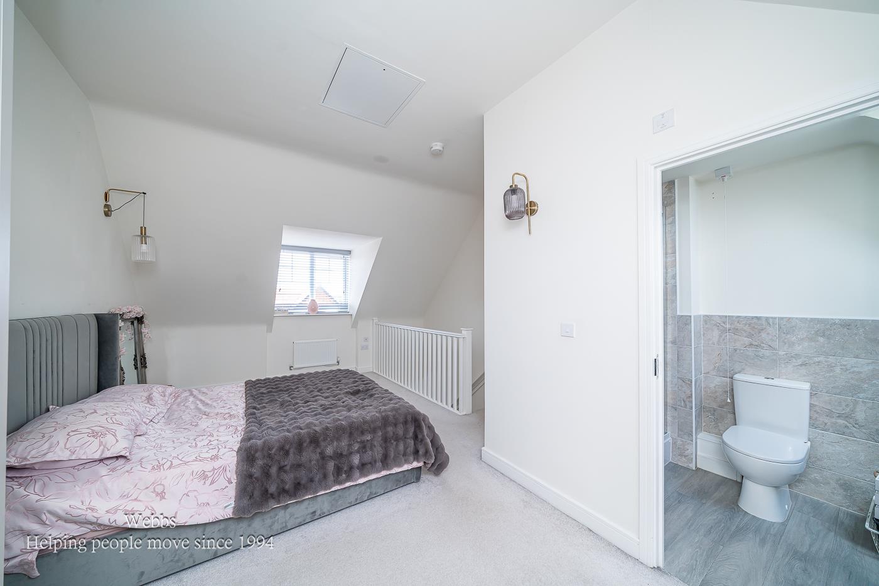
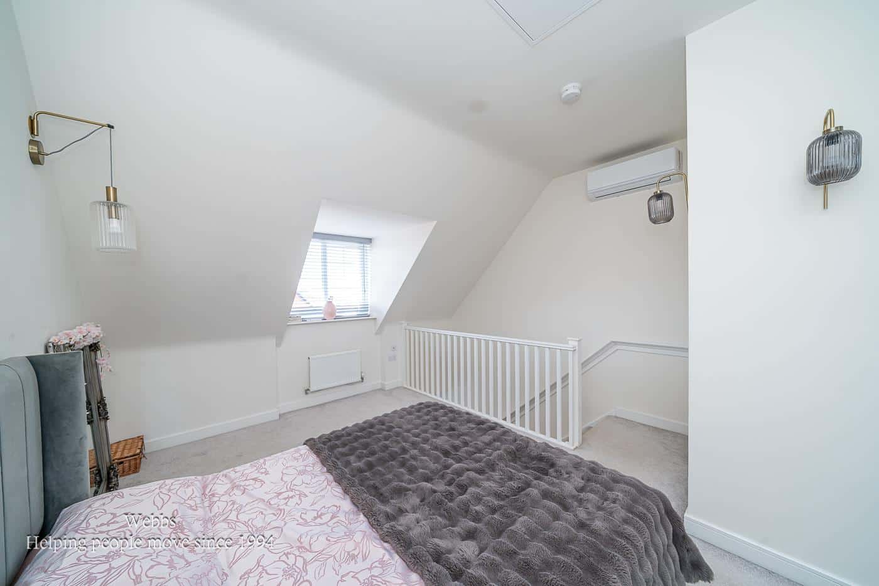
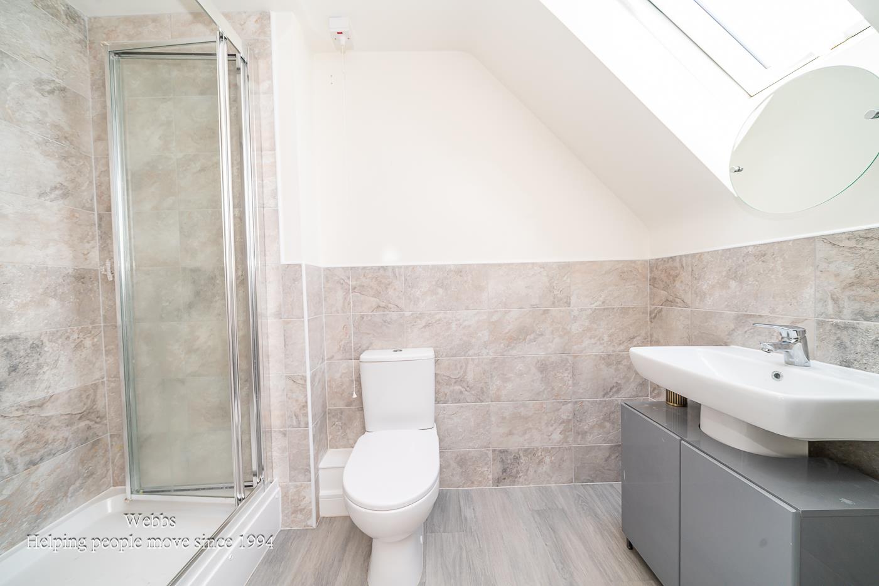
On the first floor, you will discover two generous bedrooms, along with a modern family bathroom that caters to all your needs. Ascending to the second floor, you will be captivated by the impressive master suite, which features vaulted ceilings, a dressing area, and an en-suite shower room, providing a private retreat.
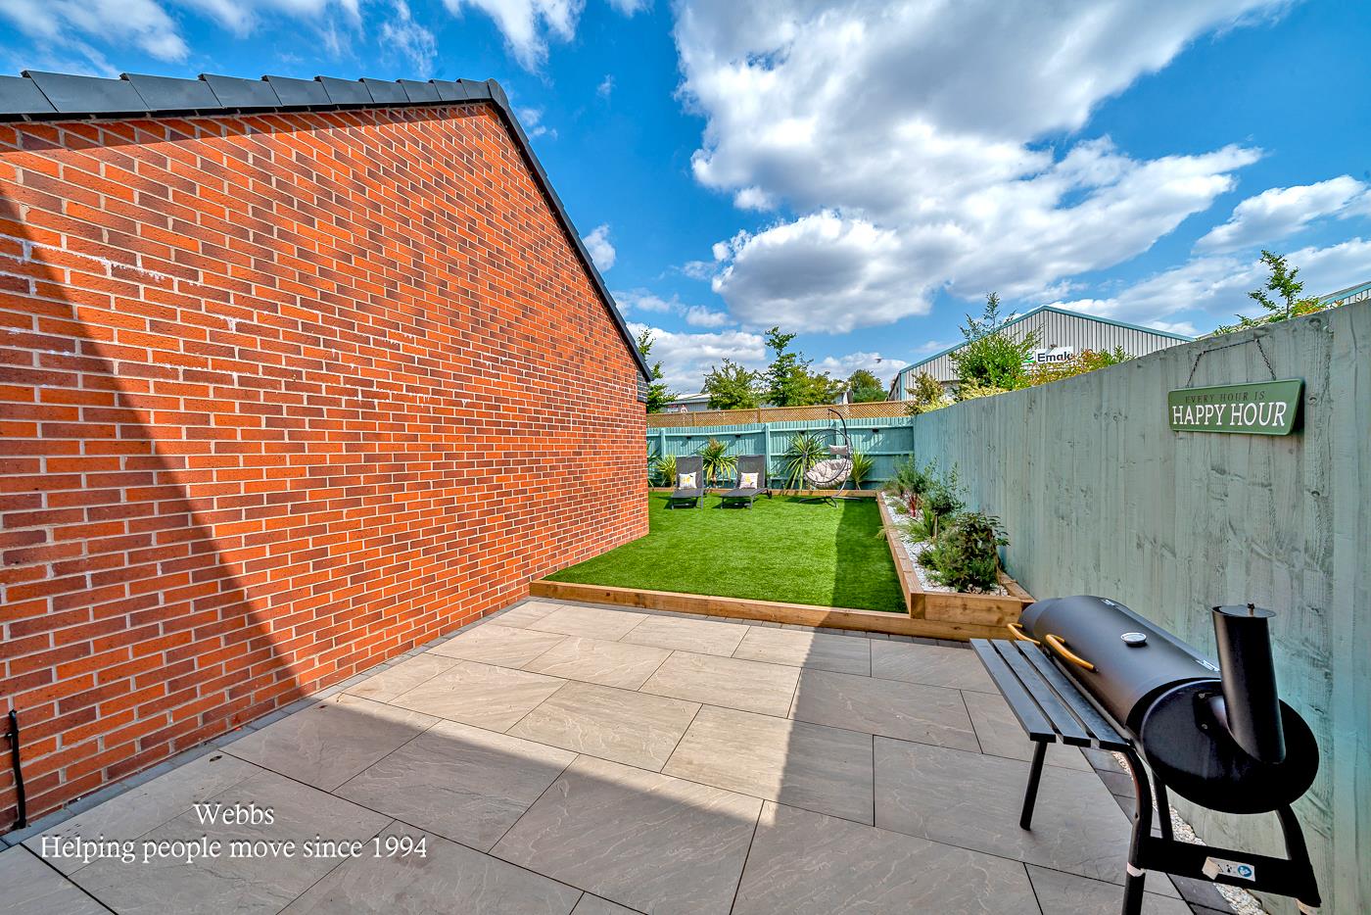
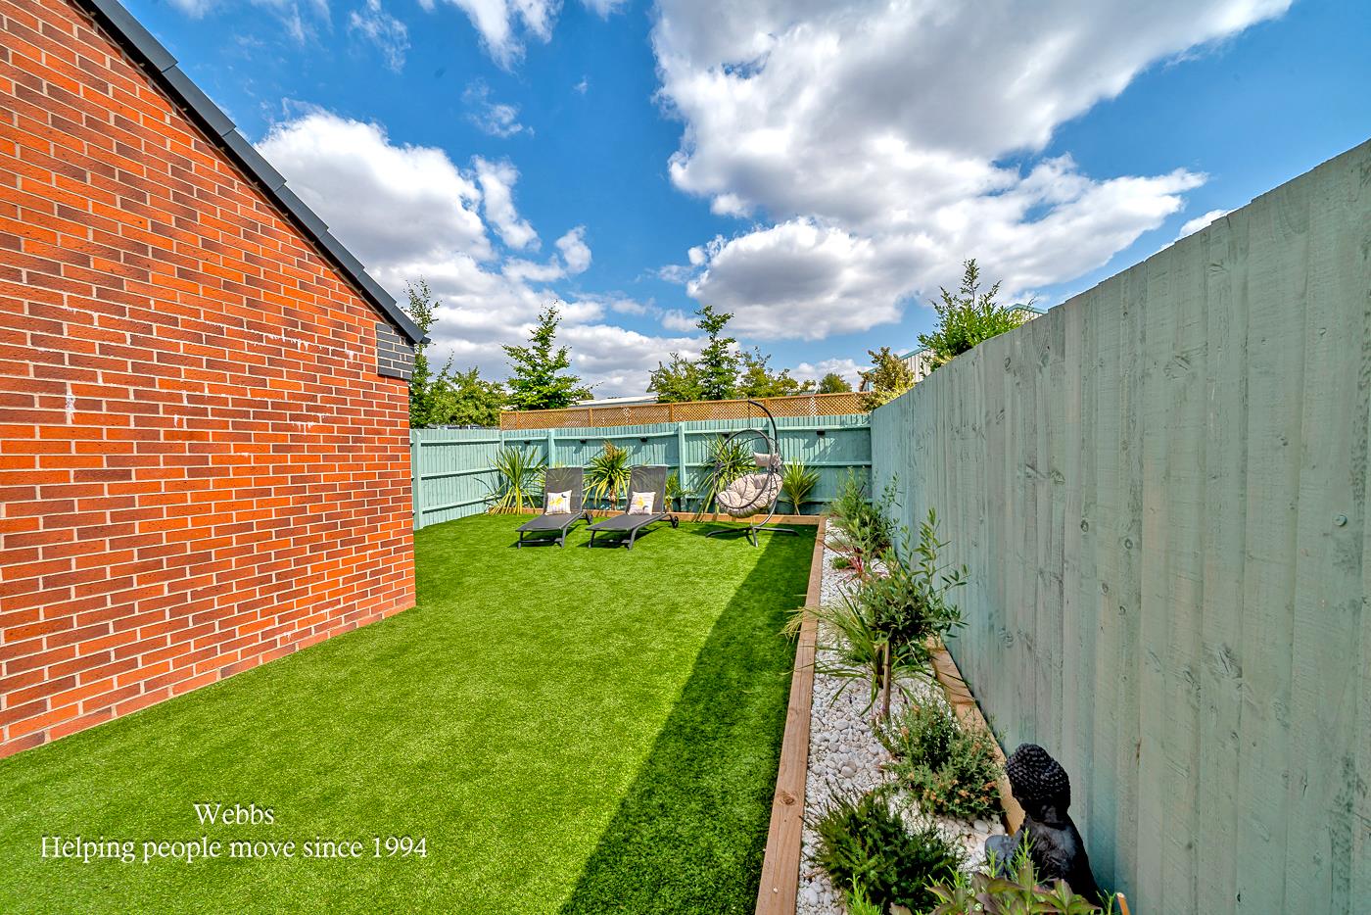
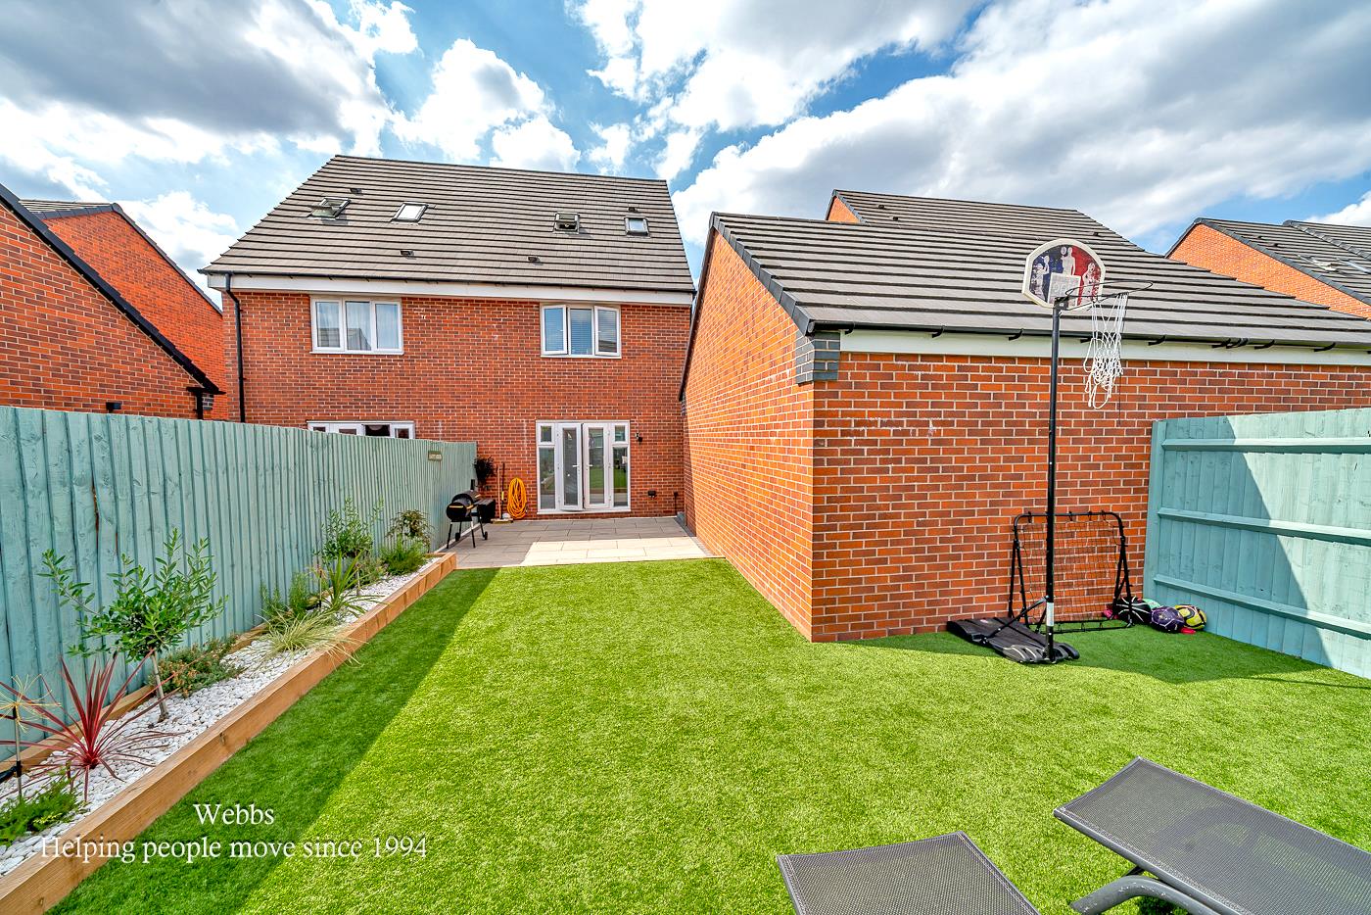
The newly landscaped rear garden is a true highlight of this property, offering a private and enclosed space with a paved patio, artificial lawns, and attractive feature borders. This outdoor area is perfect for enjoying sunny days and hosting barbecues.
Finished to a high standard, this home is truly turn-key ready, allowing you to move in with ease. Do not miss the opportunity to make this exceptional property your new home.
Entrance Hall
Kitchen Diner 5.18 x 3.13 (16'11" x 10'3")
Lounge 3.40 x 4.18 (11'1" x 13'8")
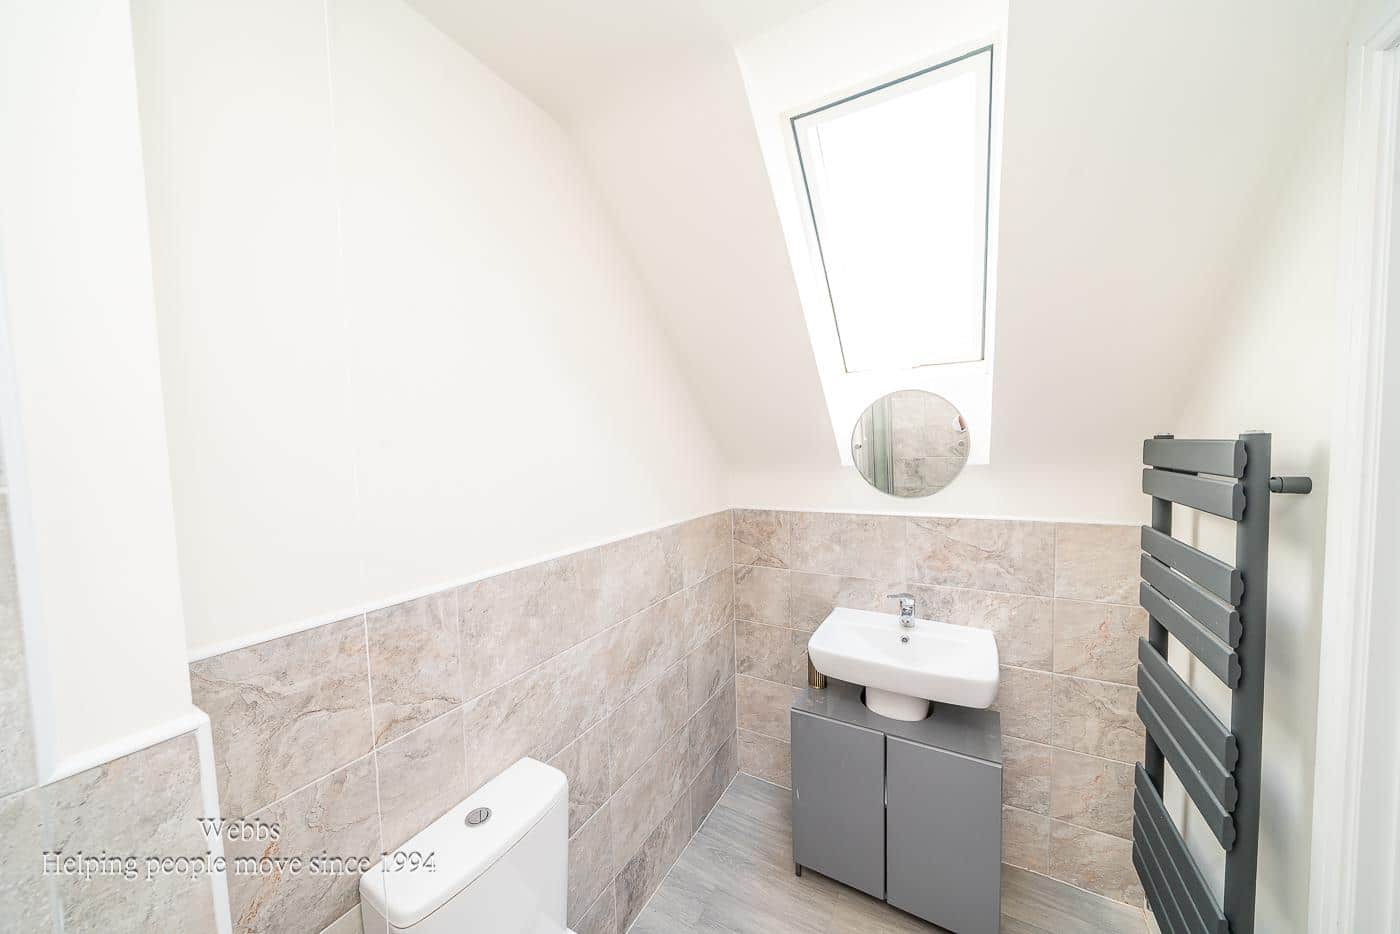
Guest WC 1.58m x 0.96m (5'2" x 3'1")
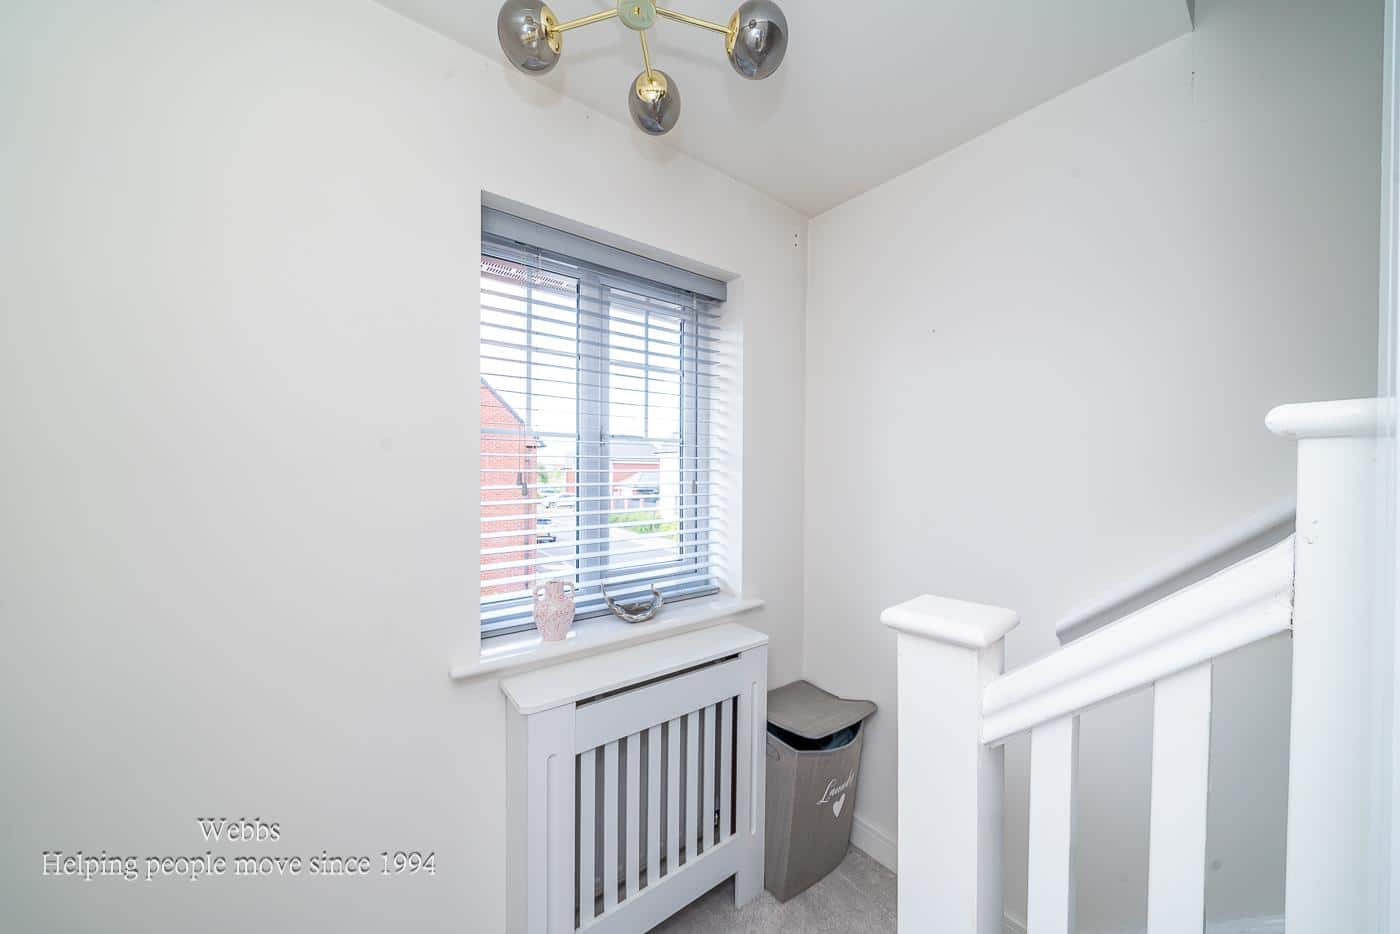
First Floor Landing
Bedroom Two 3.42 x 3.57 (11'2" x 11'8")
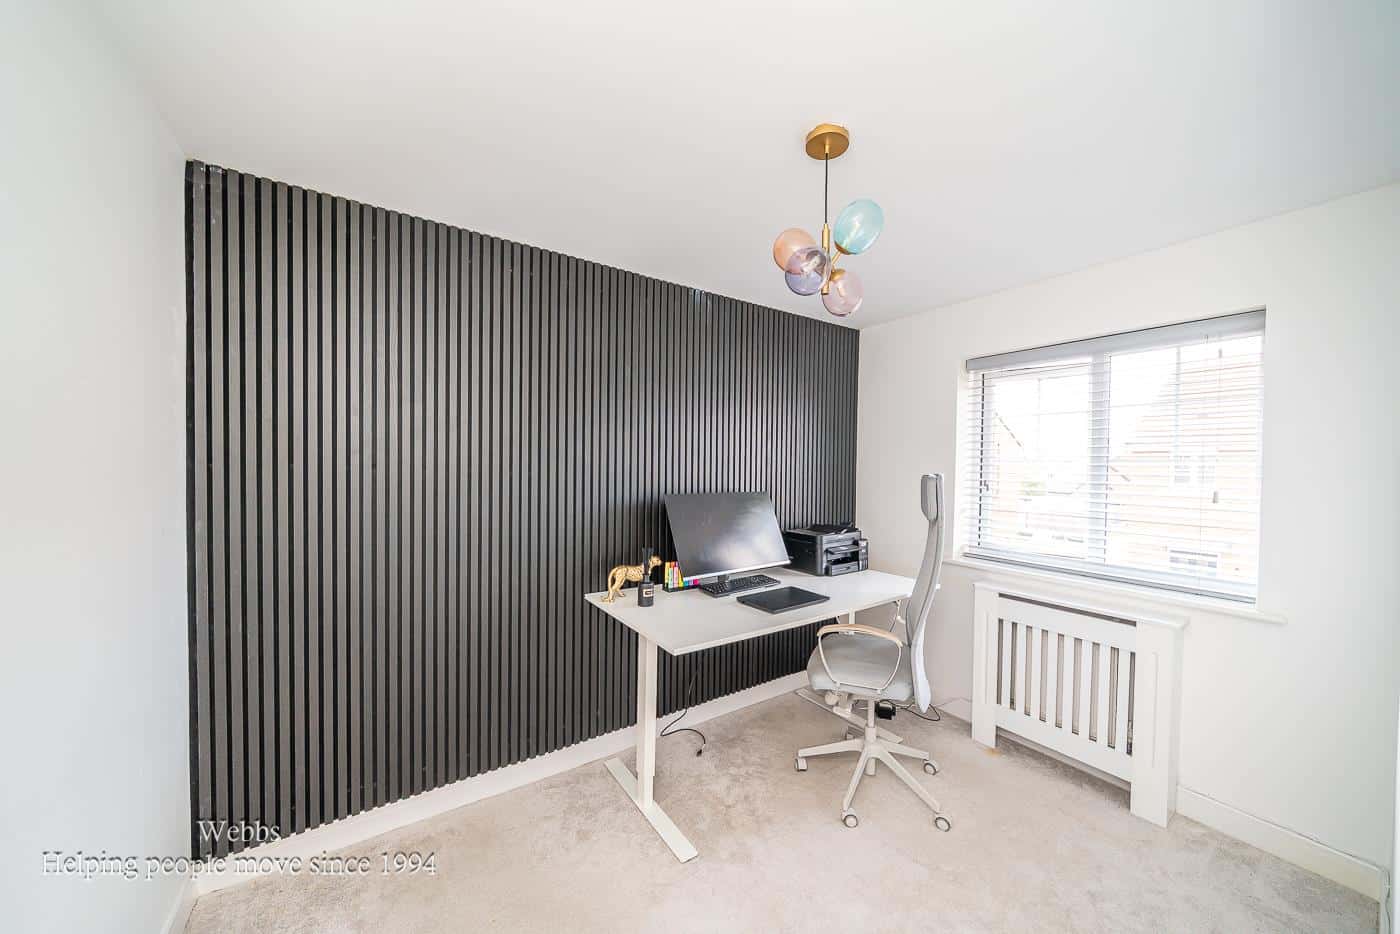
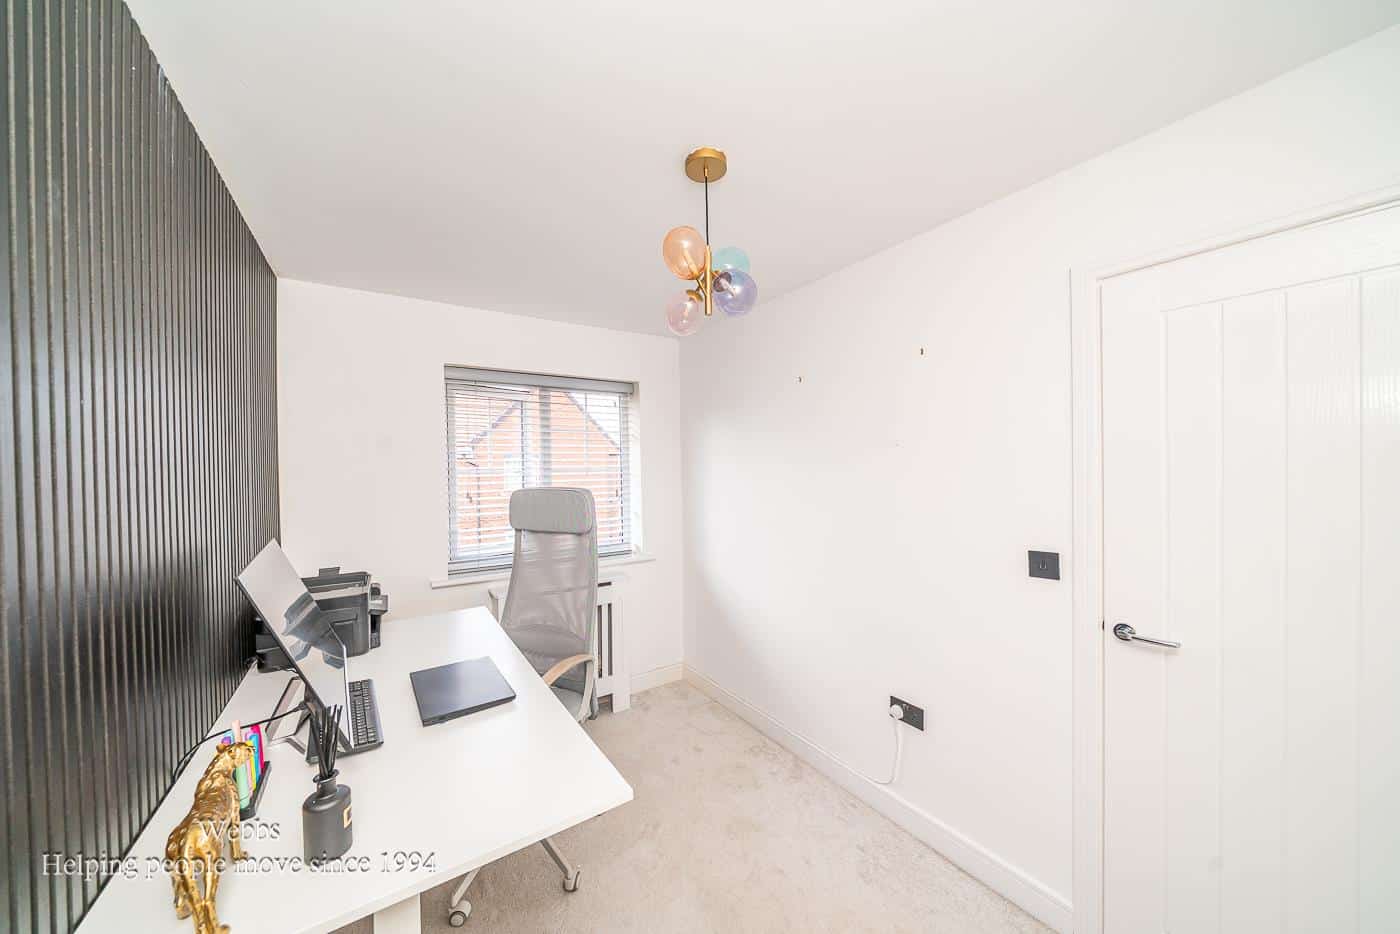
Bedroom Three 3.22 x 2.13 (10'6" x 6'11")
Family Bathroom 1.84 x 2.13 (6'0" x 6'11")
Second Floor
Bedroom One 6.54 x 2.68 (21'5" x 8'9")
En Suite 2.62 x 1.39 (8'7" x 4'6")
Garage
Identification Checks B
Should a purchaser(s) have an offer accepted on a property marketed by Webbs Estate Agents they will need to undertake an identification check. This is done to meet our obligation under Anti Money Laundering Regulations (AML) and is a legal requirement. We use a specialist third party service to verify your identity. The cost of these checks is £46.00 inc. VAT per buyer, which is paid in advance, when an offer is agreed and prior to a sales memorandum being issued. This charge is non-refundable.
Get in touch
BOOK A VIEWINGDownload this property brochure
DOWNLOAD BROCHURETry our calculators
Mortgage Calculator
Stamp Duty Calculator
Similar Properties
-
Holly Hill Road, Rugeley
Sold STC£300,000 Offers Over** NO CHAIN ** SOUGHT AFTER LOCATION ** CLOSE TO BEAU DESERT & CASTLE RING ** THREE BEDROOMS ** TWO RECEPTION ROOMS ** KITCHEN ** UTILITY ROOM ** ESTABLISHED REAR GARDEN ** DRIVEWAY ** VIEWING ADVISED ** WEBBS ESTATE AGENTS are pleased to market this well presented, three bedroom detached home, loca...3 Bedrooms2 Bathrooms2 Receptions -
Hilton Lane, Great Wyrley, Walsall
For Sale£260,000 OIRO** SPACIOUS THREE BED SEMI DETACHED ** TWO RECEPTION ROOMS ** UTILITY ROOM ** PRIVATE DRIVE ** VILLAGE LOCATION ** IDEAL FAMILY HOME ** VIEWING ESSENTIAL TO APPRECIATE **WEBBS ESTATE AGENTS welcome to market Hilton lane ,nestled in the charming village of Great Wyrley. This deceptively spacious se...3 Bedrooms1 Bathroom1 Reception -
Bluebell Crescent, Walsall
Sold STC£290,000**LARGE PLOT**DRIVE TO THE SIDE**KITCHEN DINER**GUEST WC**EN SUITE TO MASTER BEDROOM**PERFECT FAMILY HOME**POPULAR LOCATION**VIEWING ESSENTIAL**Webbs Estate Agents are delighted to present this modern build home located on Bluebell Crescent in Walsall. Set on a larger than average plot, this propert...3 Bedrooms2 Bathrooms1 Reception