
Goscote Road, Rushall / Pelsall, Walsall
Key Features
- SHOWHOME STANDARD
- STUNNING FAMILY HOME
- DECEPTIVELY SPACIOUS
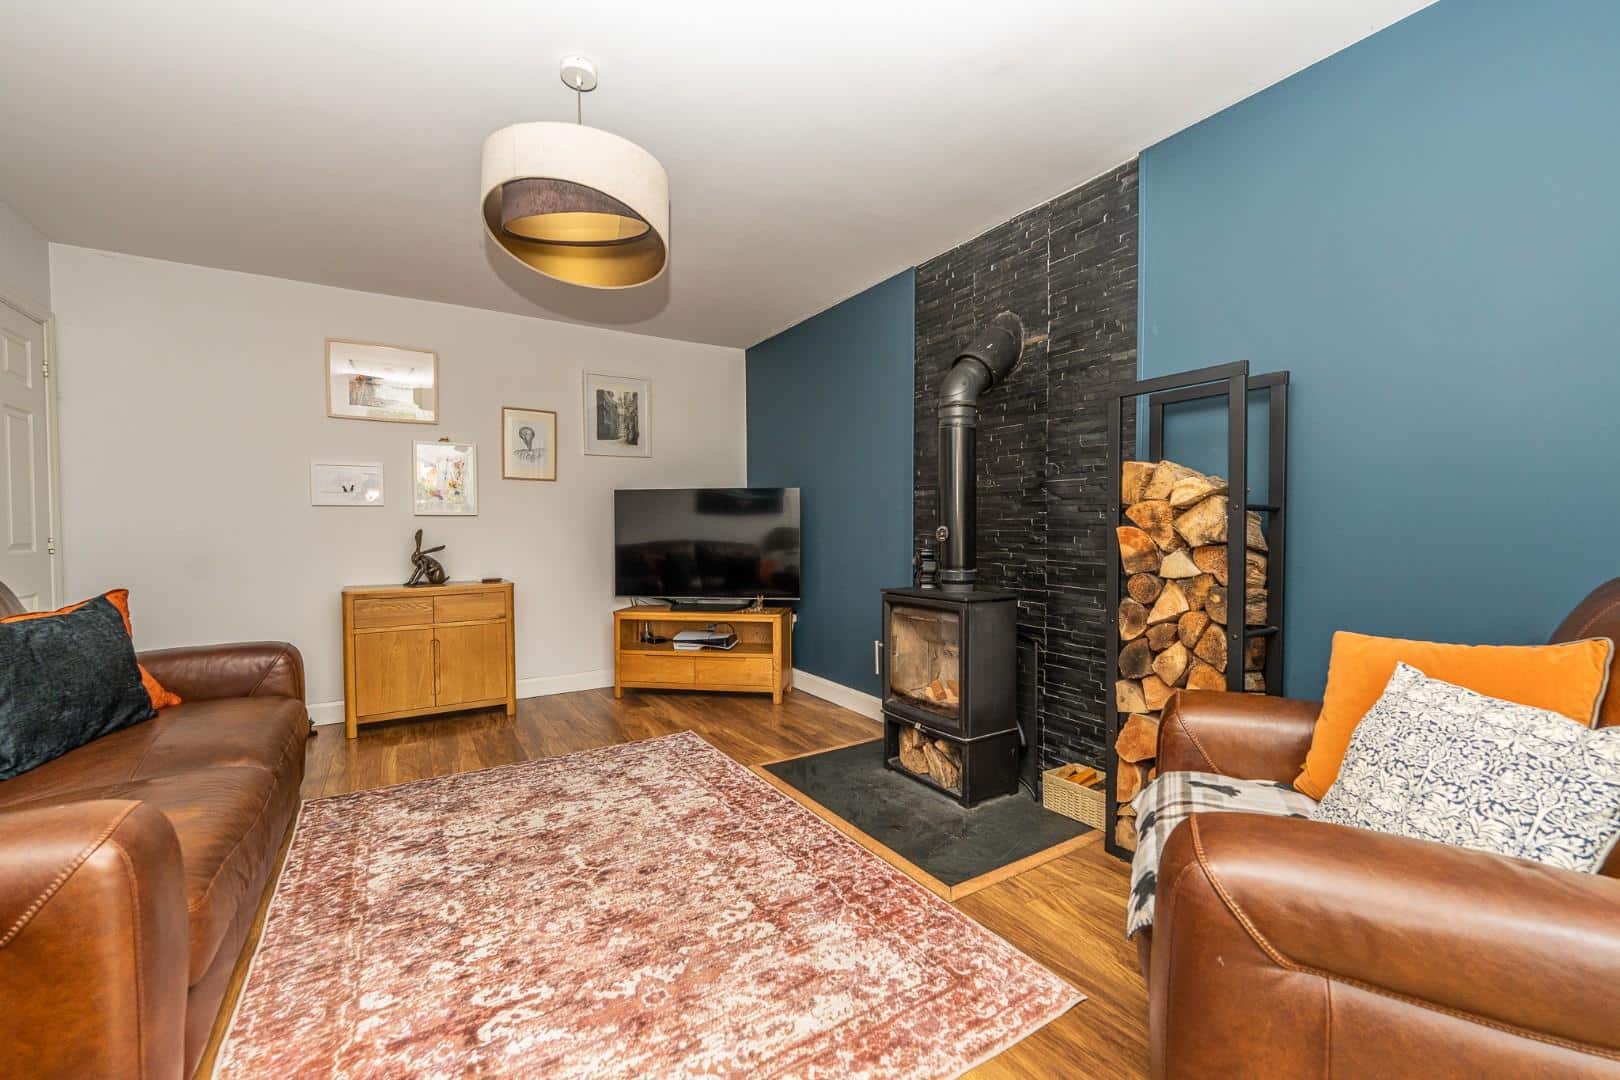
- LOG BURNER TO LOUNGE
- TRIPLE GLAZING TO THE FRONT
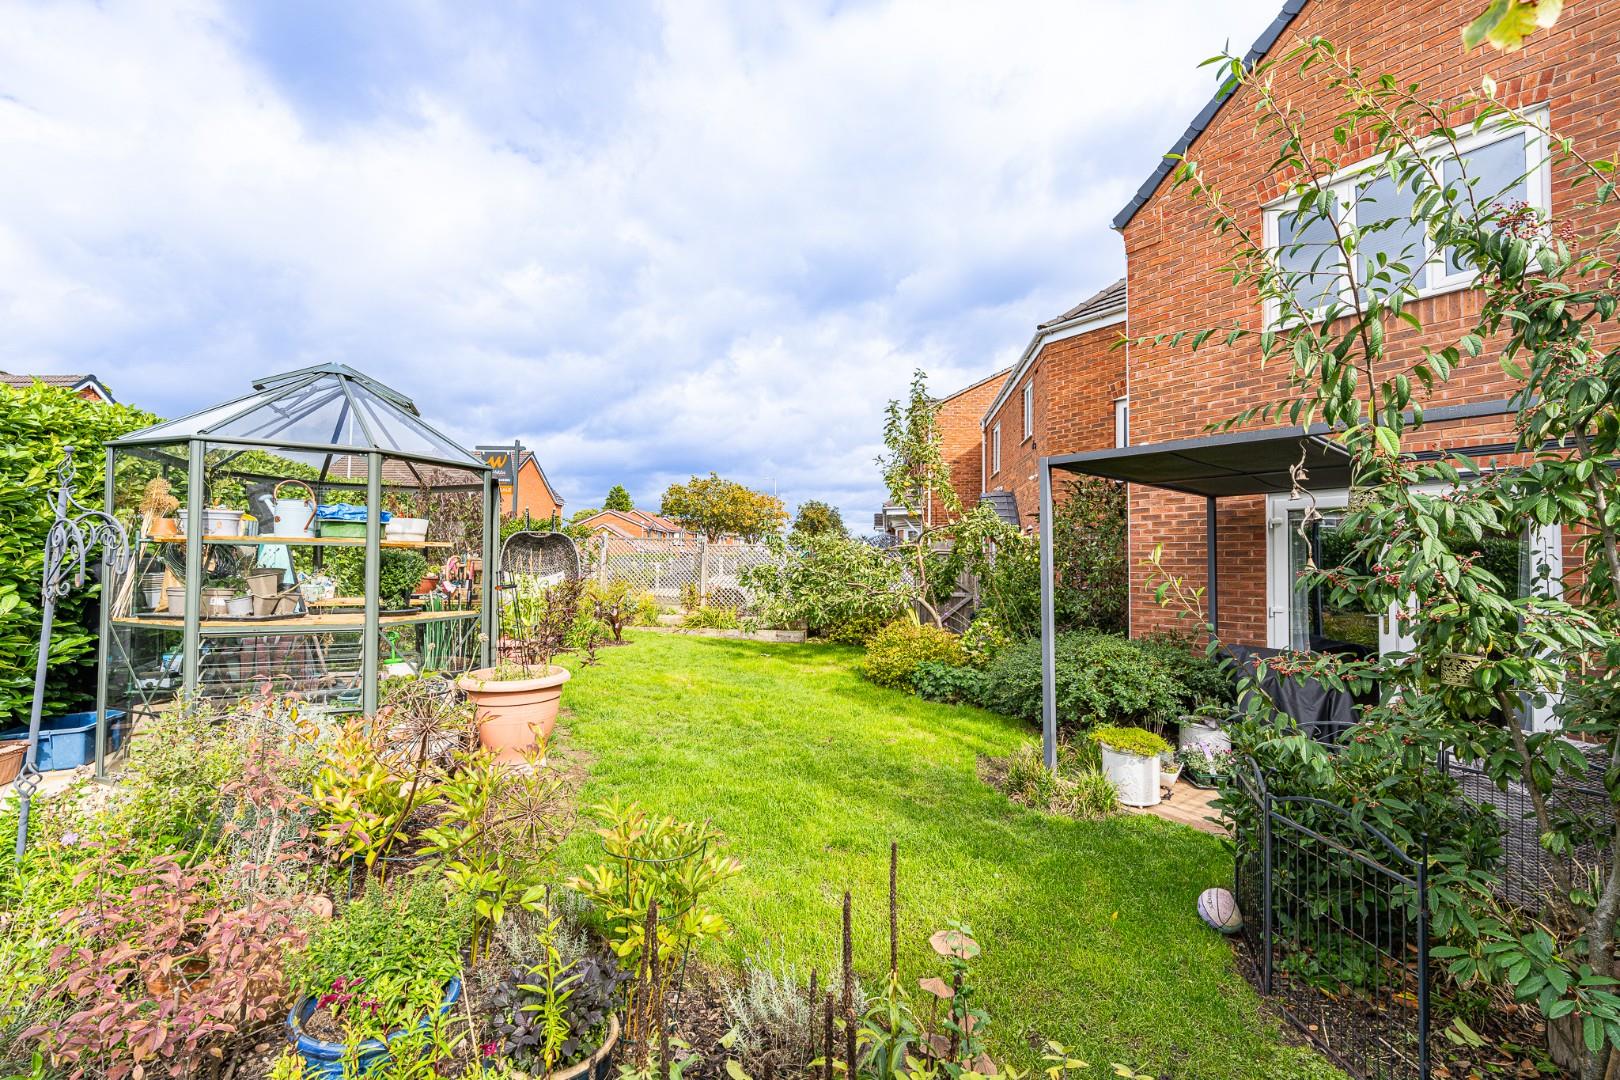
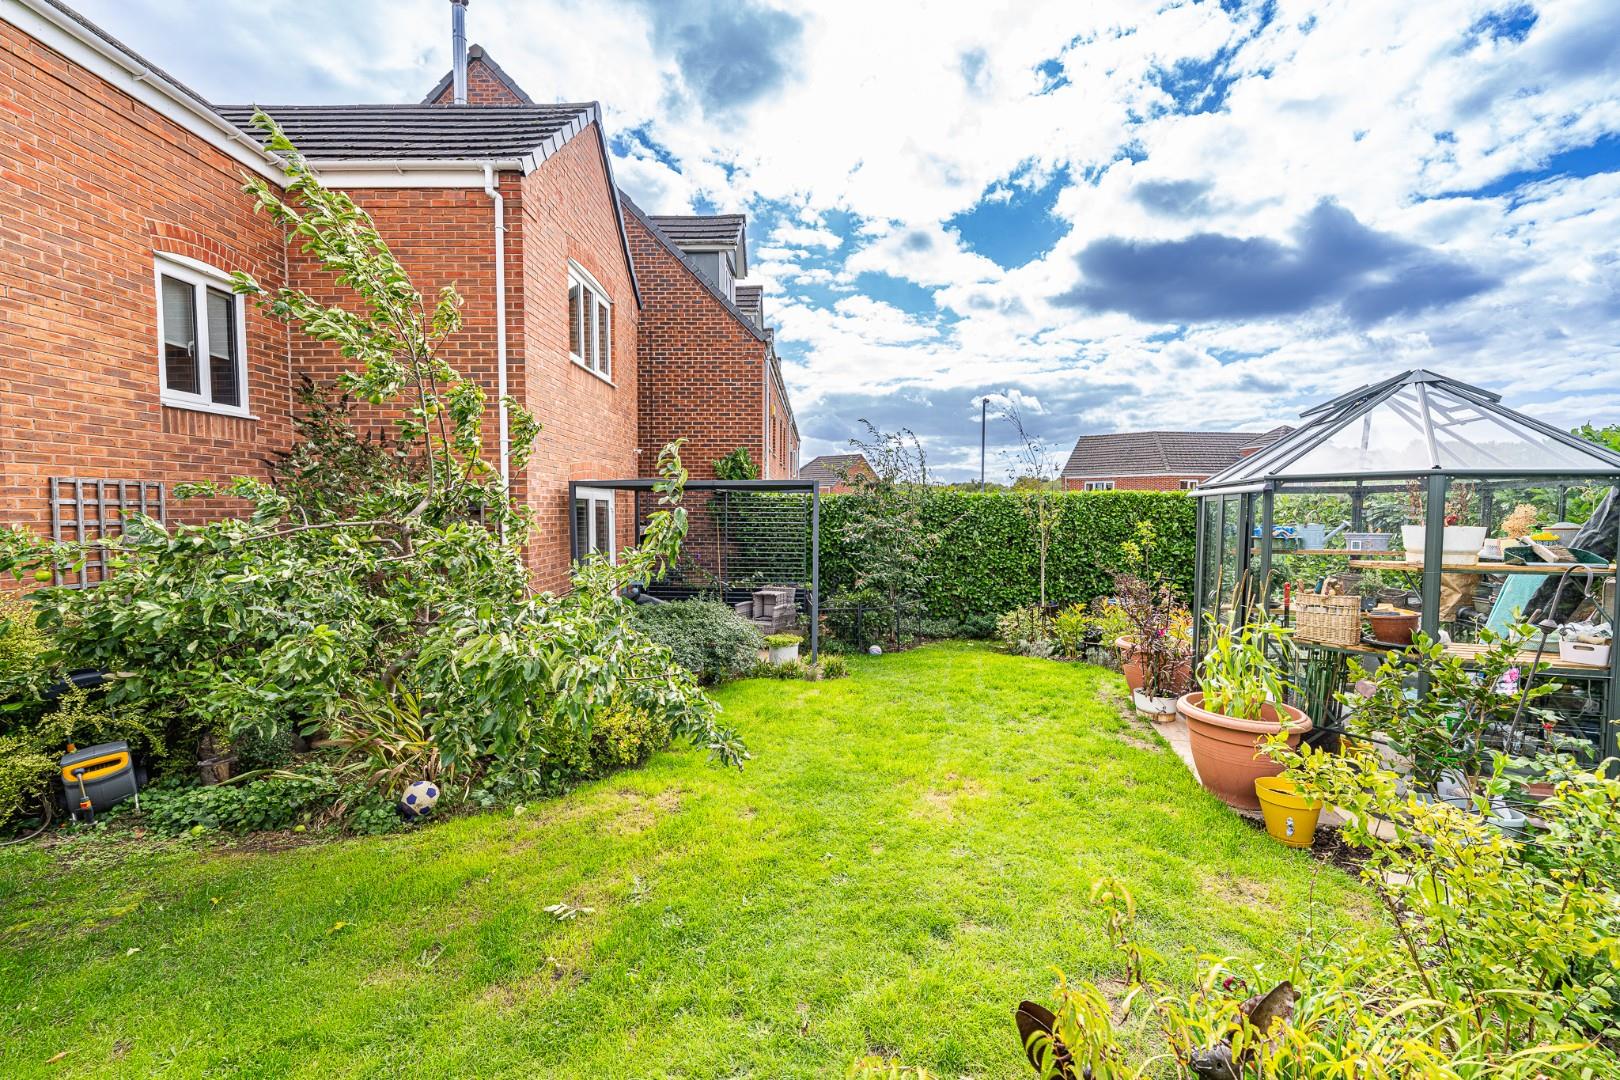
- FRONT AND REAR GARDEN
- FINSHED TO A HIGH STANDARD THROGHOUT
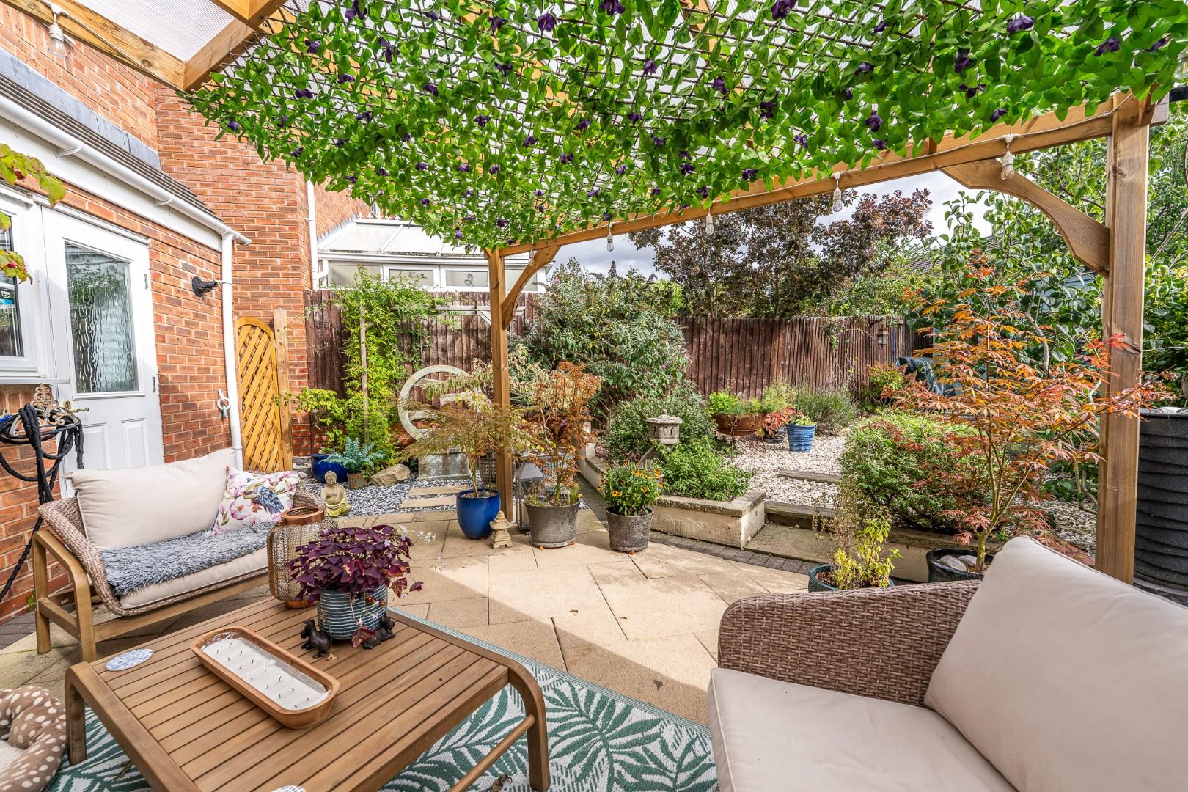
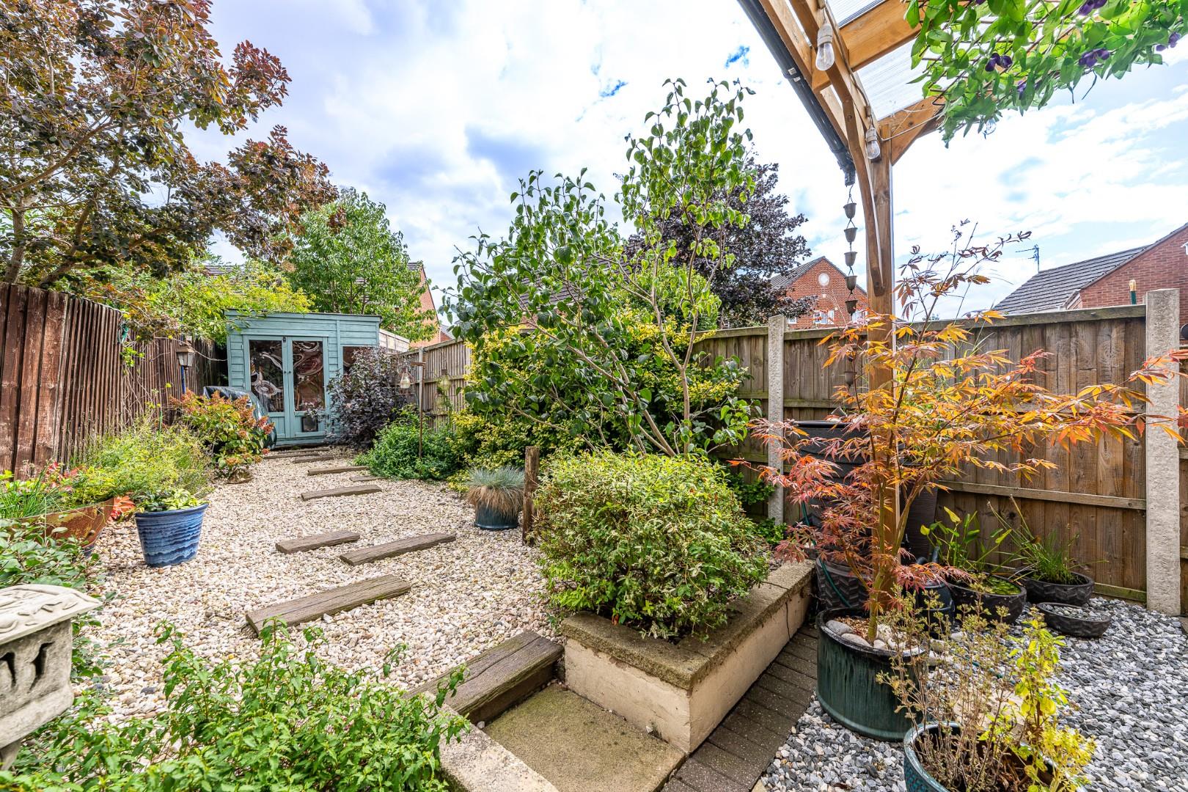
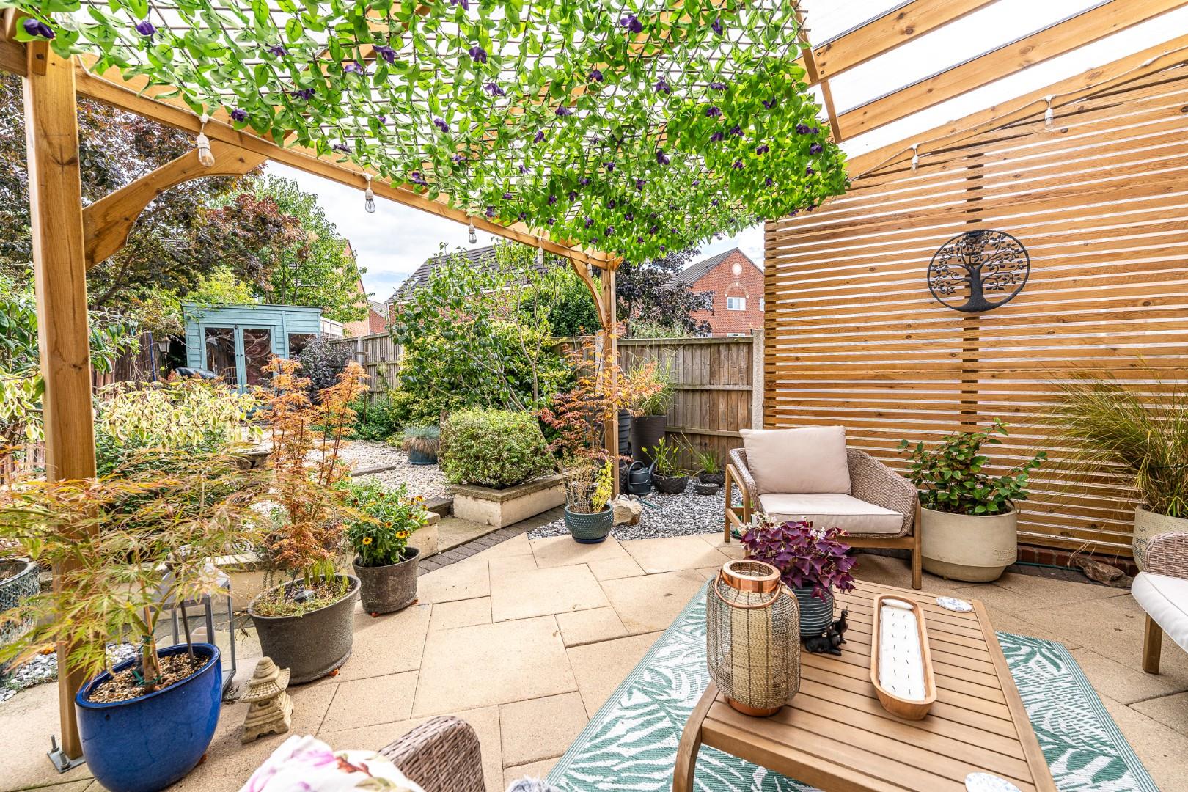
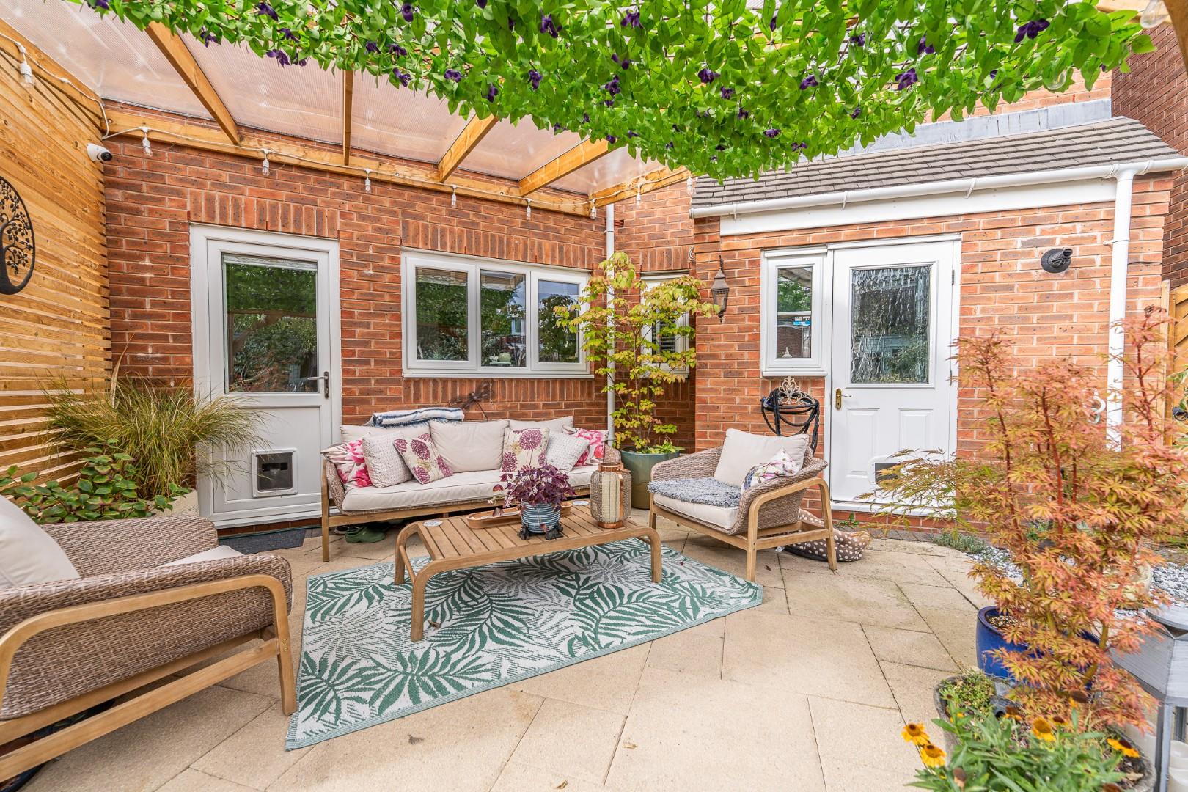
- LANDSCAPED FRONT AND REAR GARDEN
- VIEWING ESSENTIAL
- CALL WEBBS TO SECURE YOUR VIEWING ON 01922 663399
Full property description
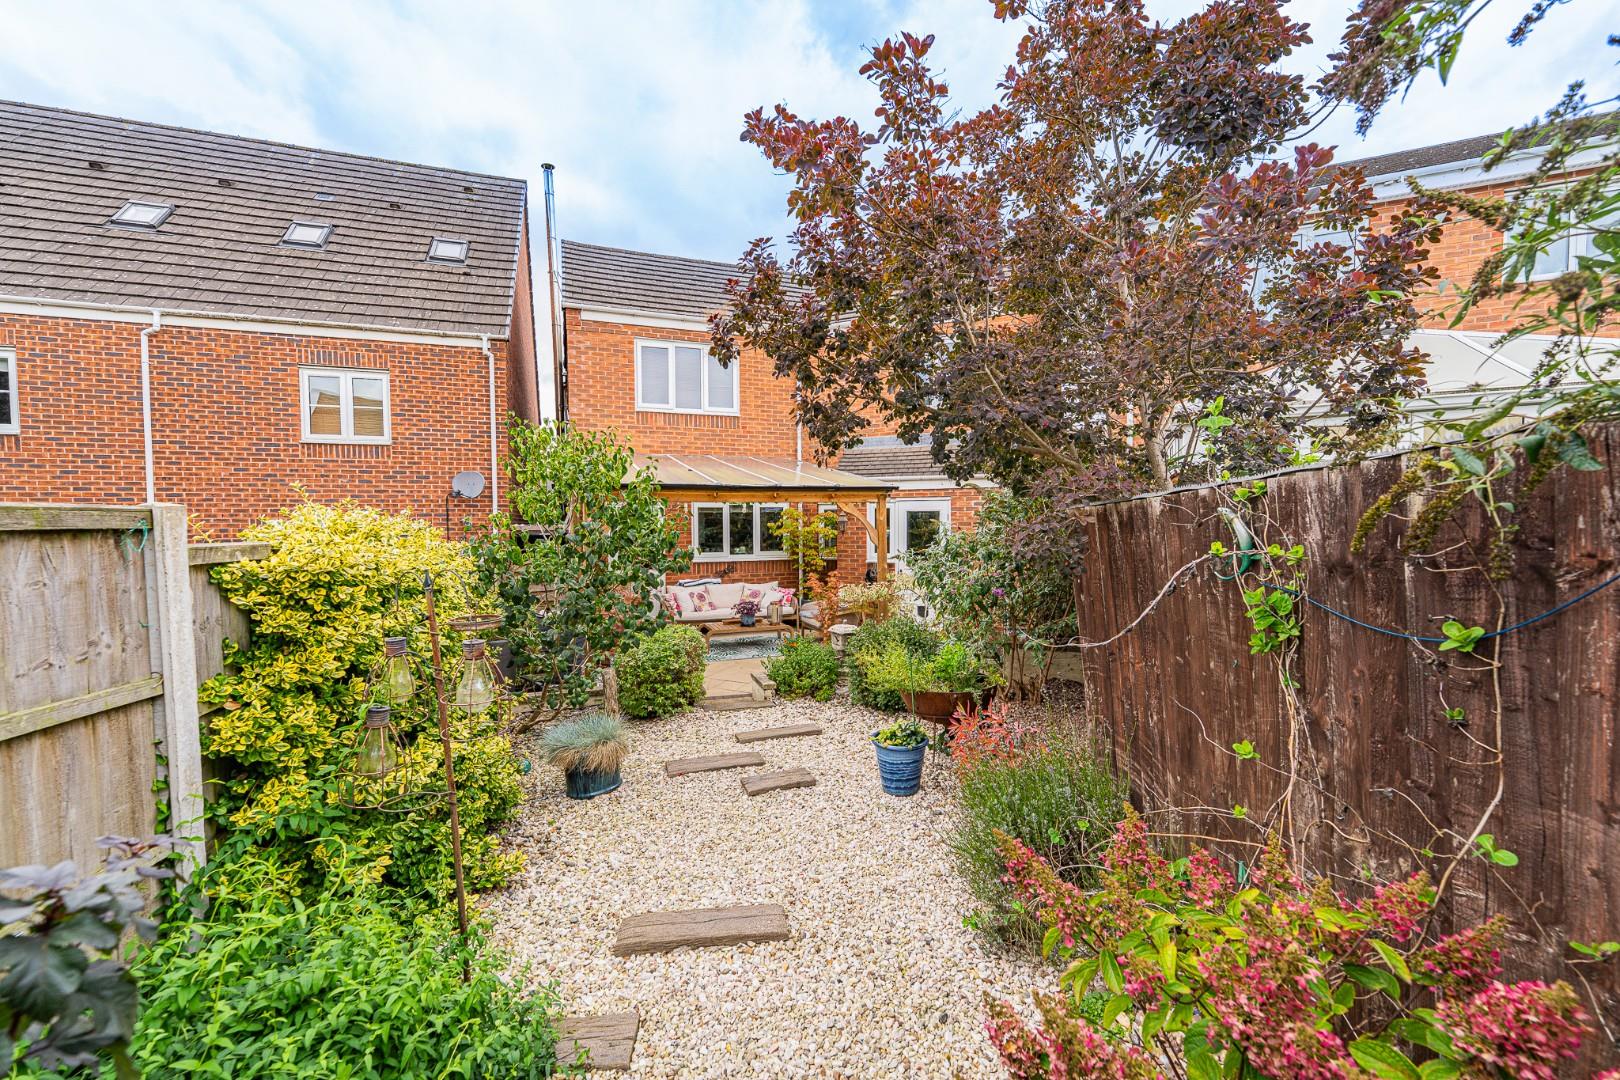
**STUNNING DETACHED FAMILY HOME**DECEPTIVELY SPACIOUS**FOUR DOUBLE BEDROOMS**TWO RECEPTION ROOMS**UTILITY AND GUEST WC**FRONT AND REAR GARDEN**HIGHLY SOUGHT AFTER LOCATION** SUMMER HOUSE TO REAR **
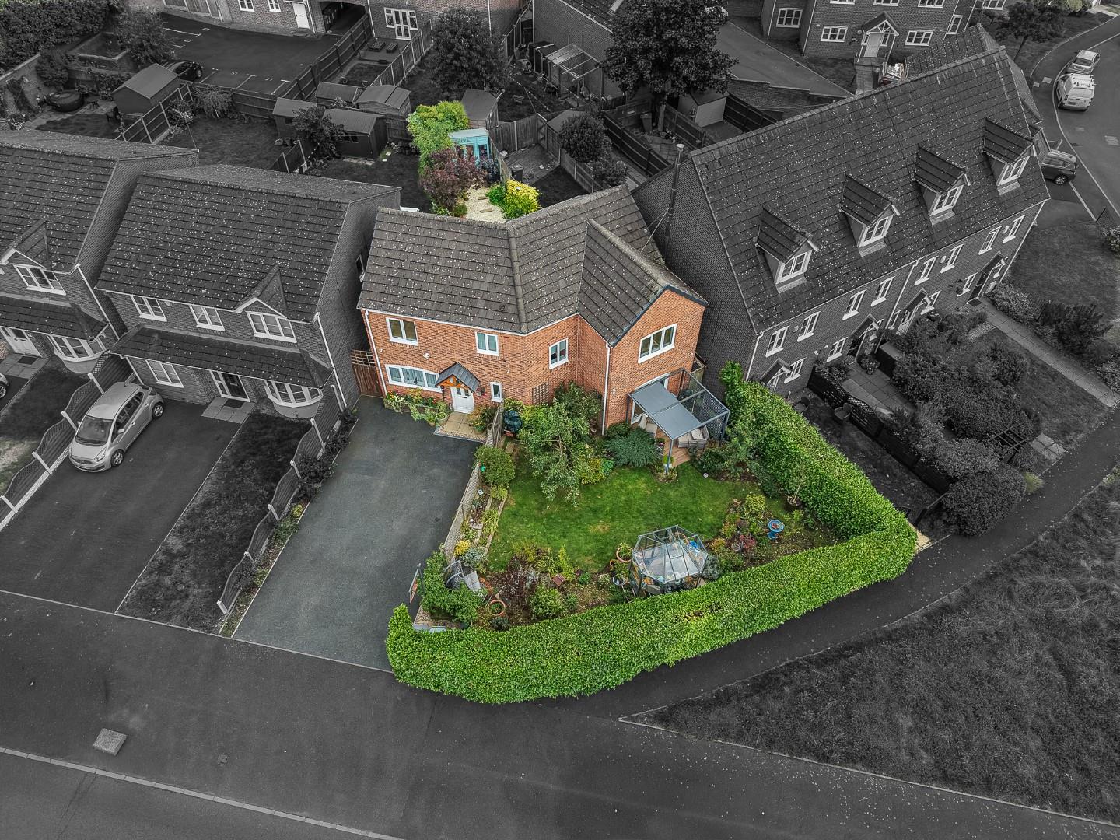
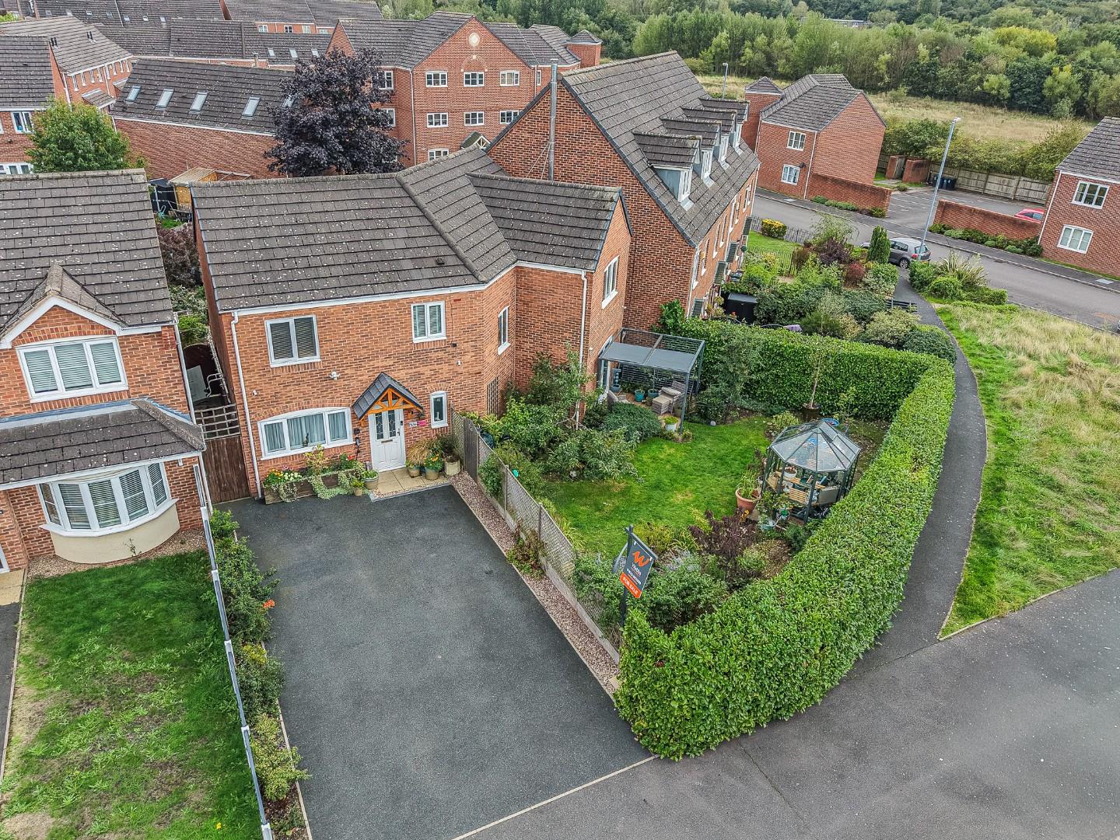
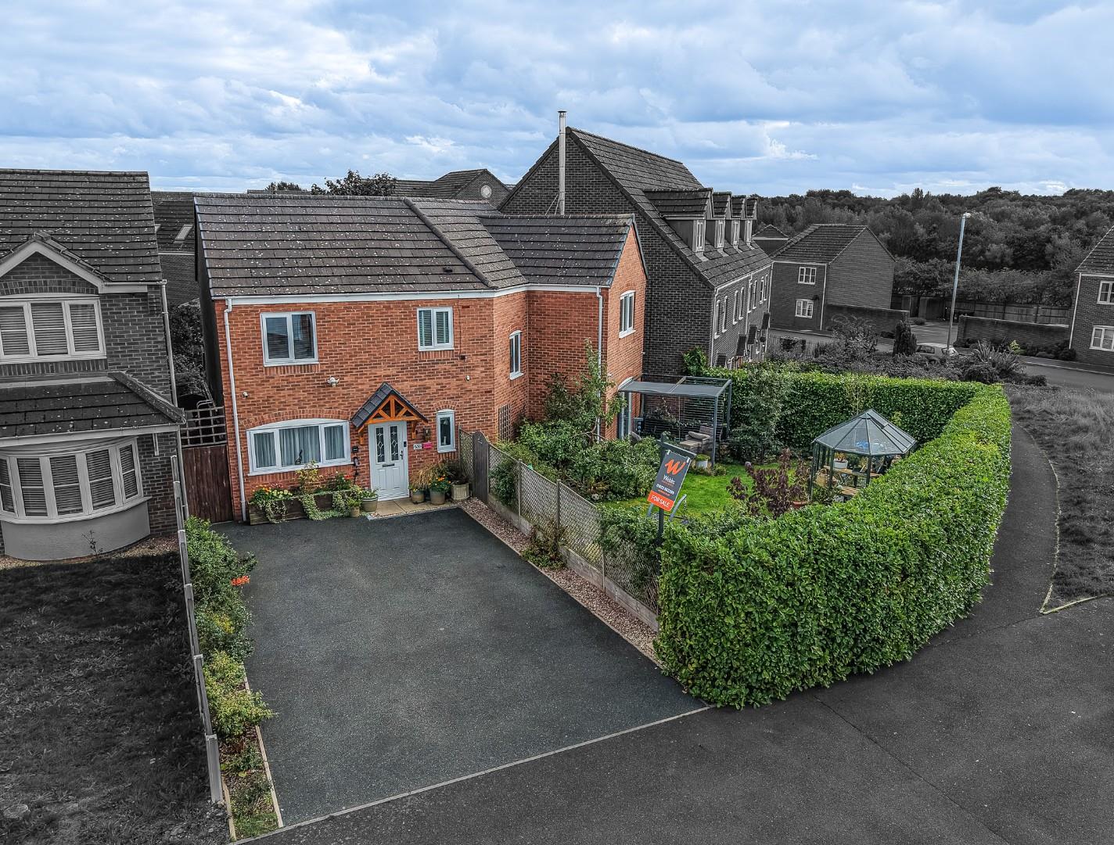
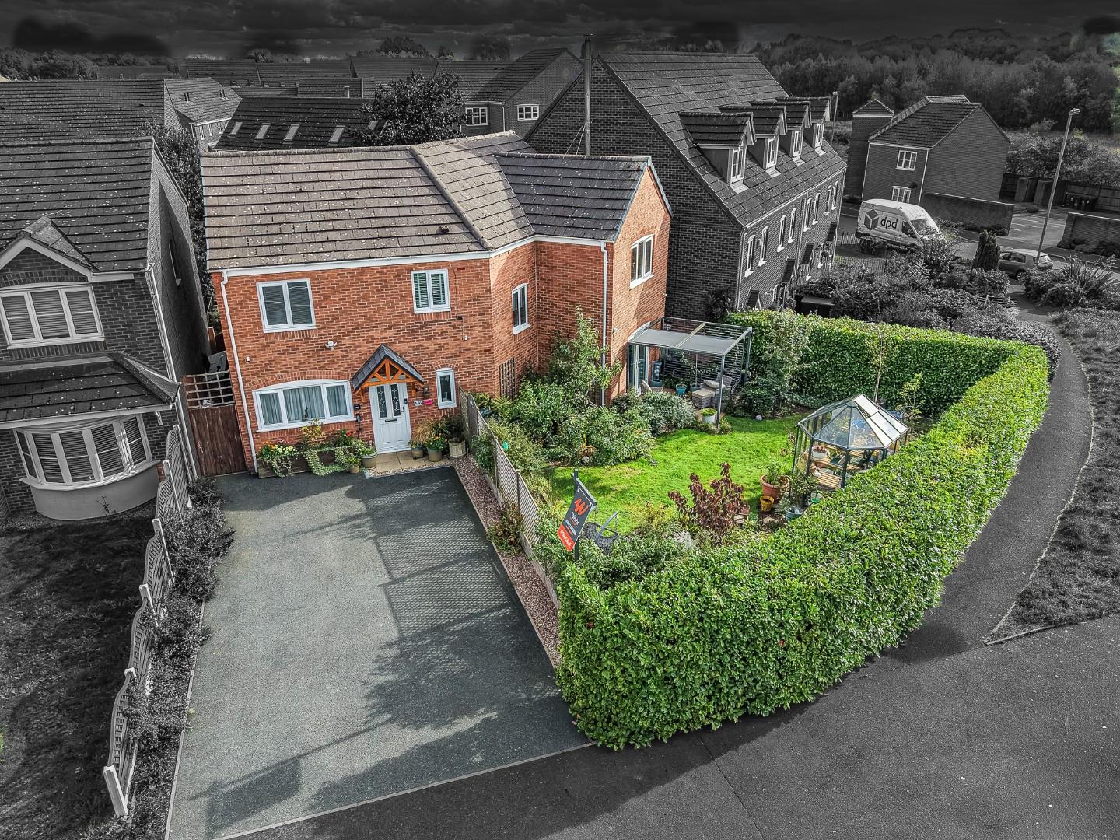
Webbs Estate Agents are delighted to present this exceptionally well-appointed detached family home, located on Goscote Road in the desirable area of Rushall/Pelsall, Walsall. Known as 'The Coach House II', offering a perfect blend of modern living and spacious comfort.
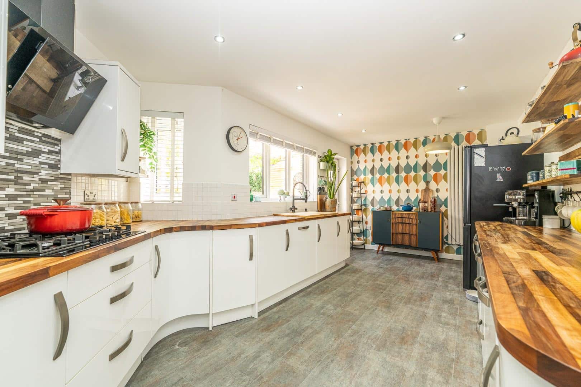
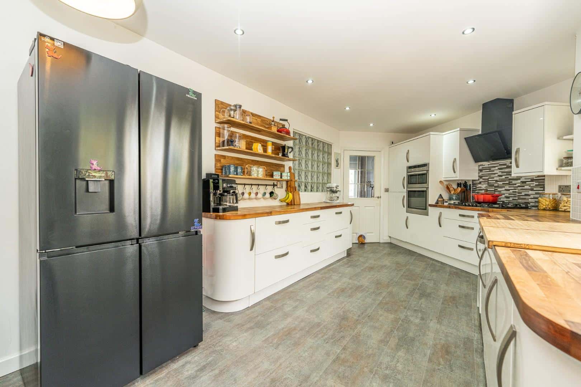
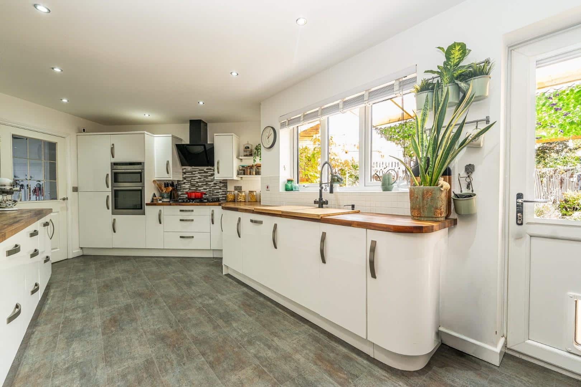
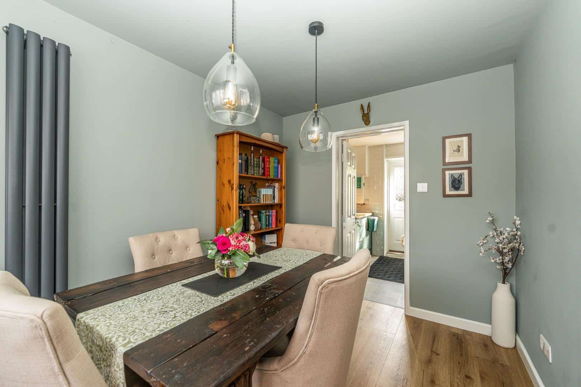
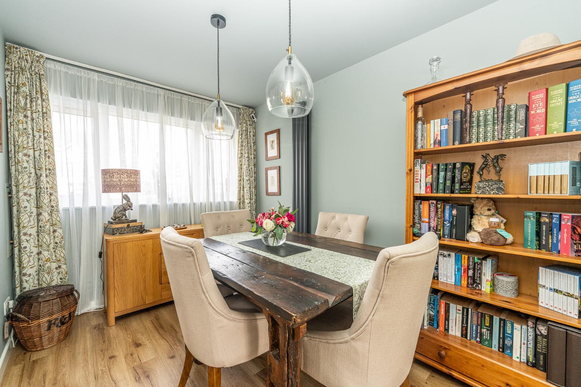
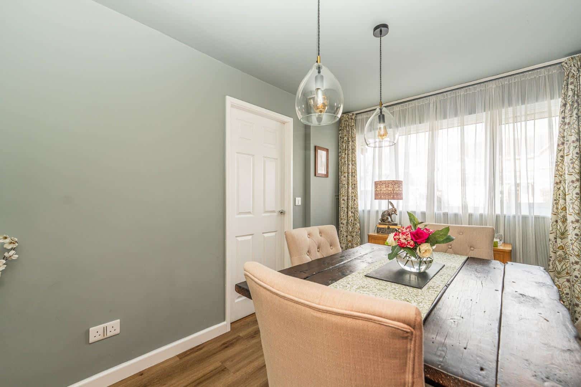
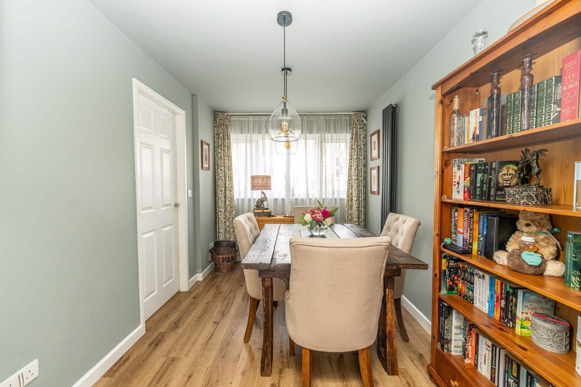
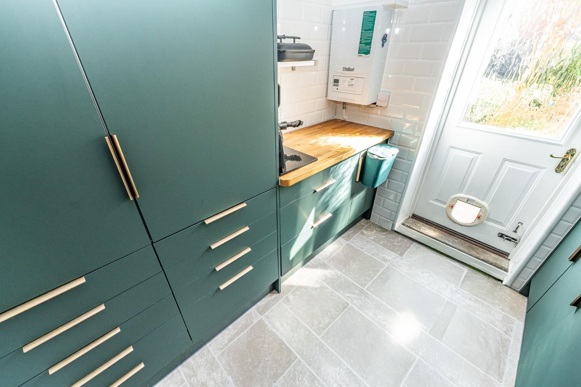
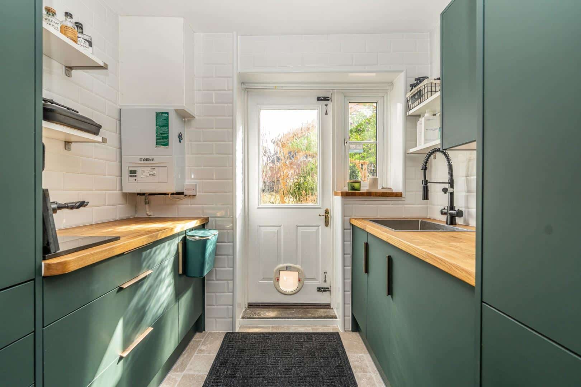
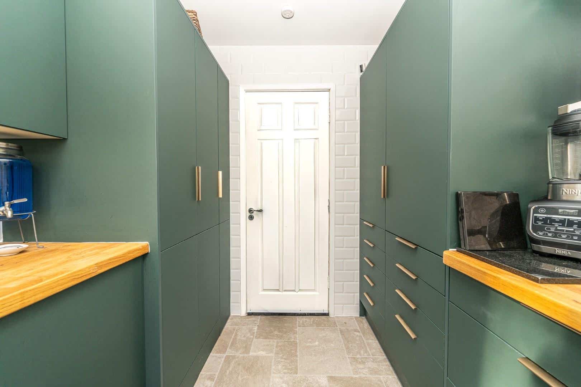
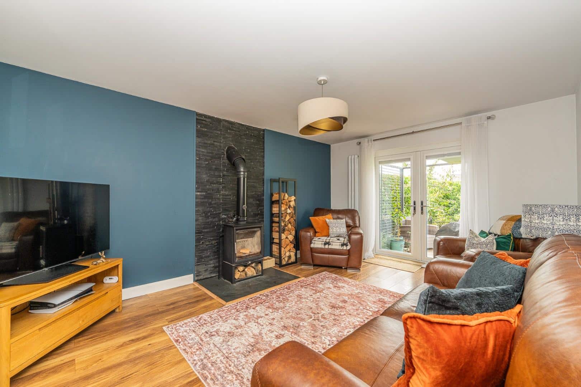
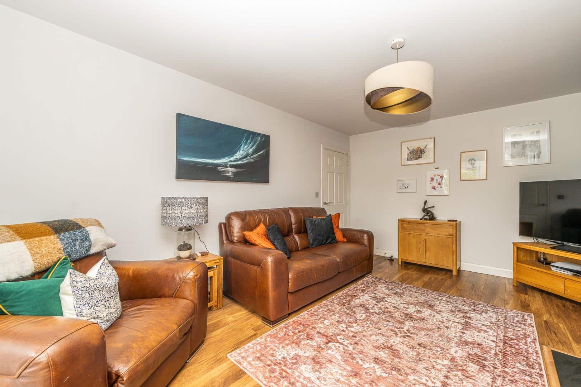
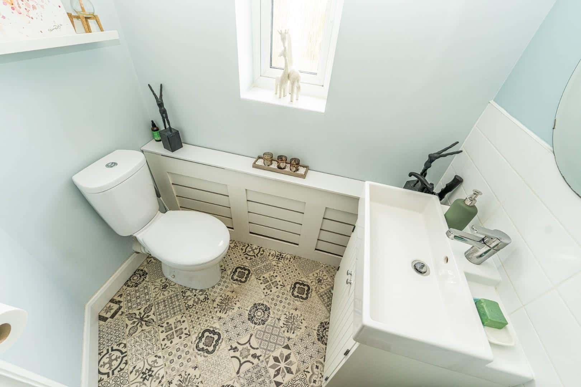
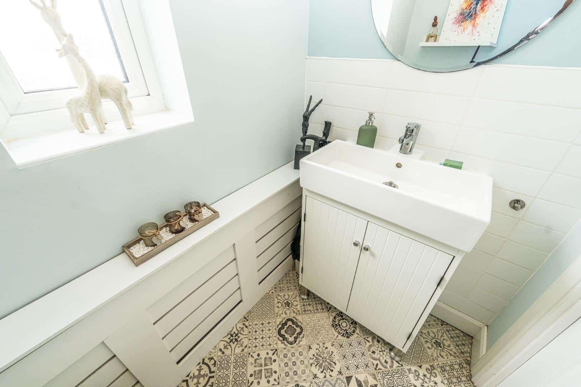
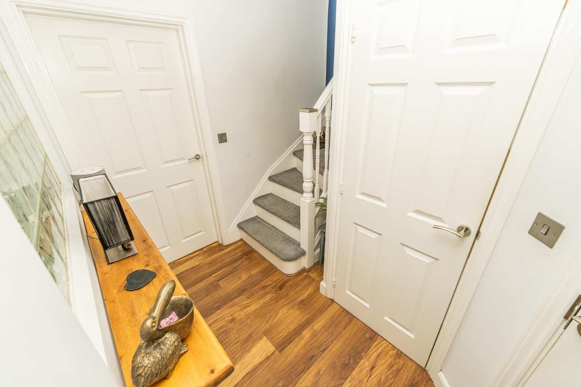
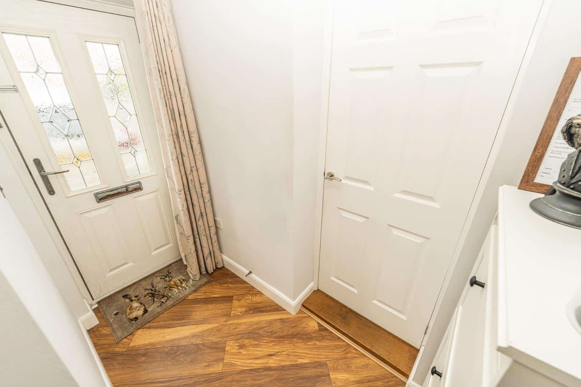
As you enter the home, you are greeted by a welcoming hallway that leads to a guest WC, setting the tone for the thoughtful layout. The generous lounge features a charming log burner,with French doors to the private enclosed front garden creating a warm and inviting atmosphere for family gatherings. The heart of the home is undoubtedly the spacious refitted kitchen diner, which boasts solid walnut worktops and an extensive range of built-in appliances, including an instant filtered hot and cold water and kettle tap, and dishwasher. Adjacent to the kitchen, you will find a separate dining room, perfect for entertaining guests which leads to a separate utility featuring oak worktops an integrated freezer, water and kettle filter tap, and unique enclosed washer/dryer laundry cupboard.
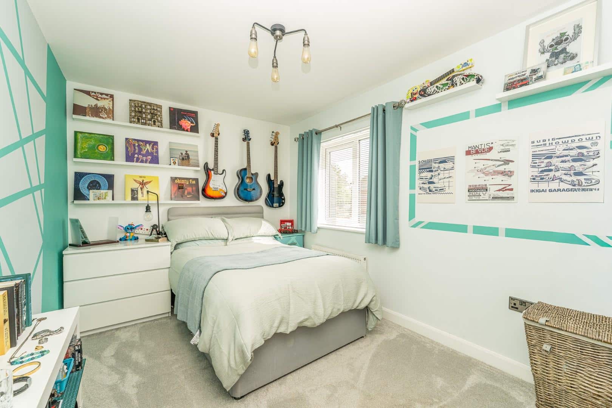
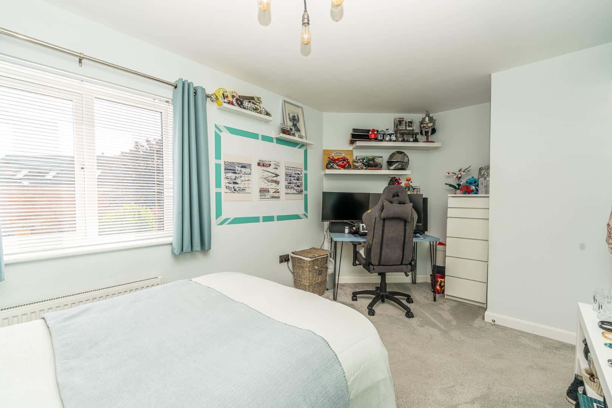
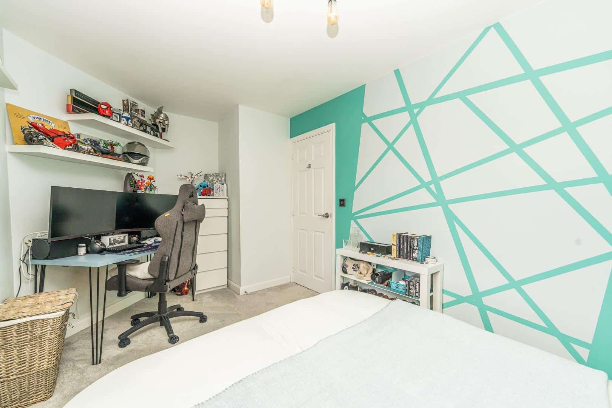
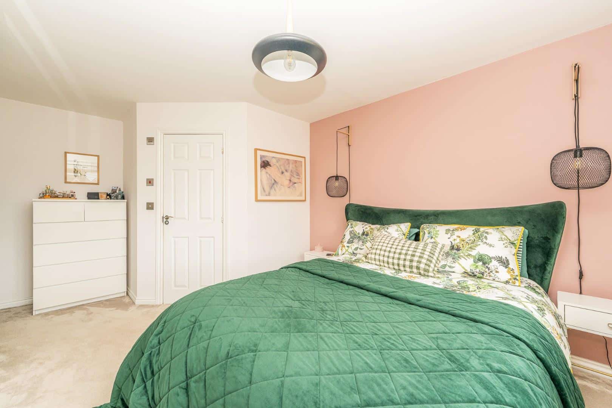
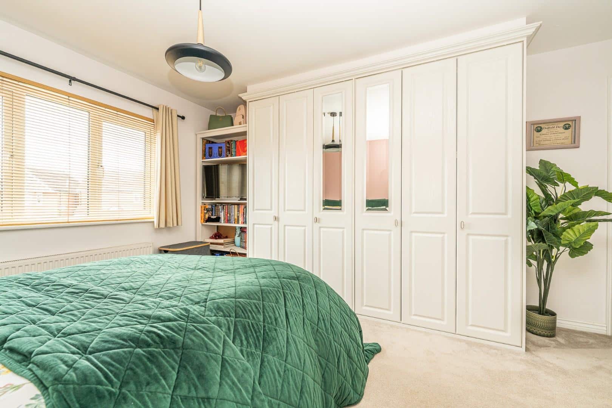
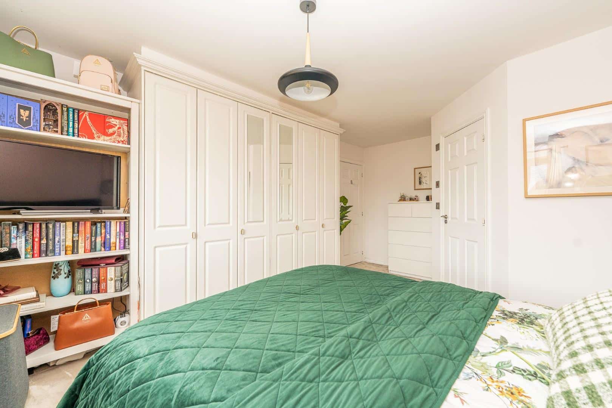
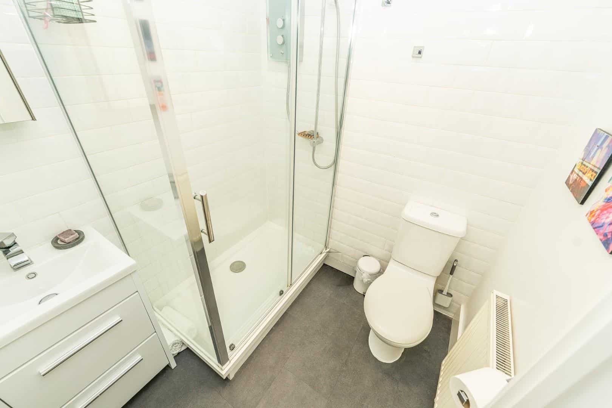
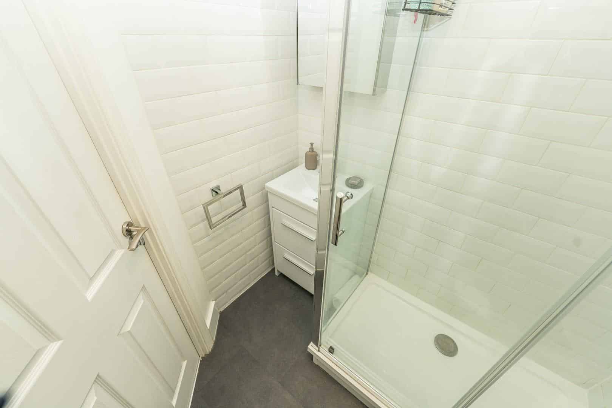
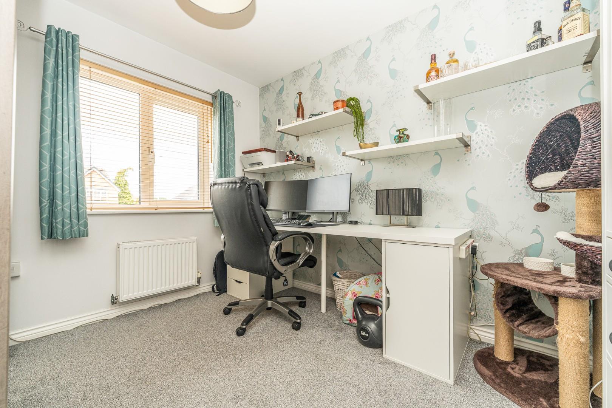
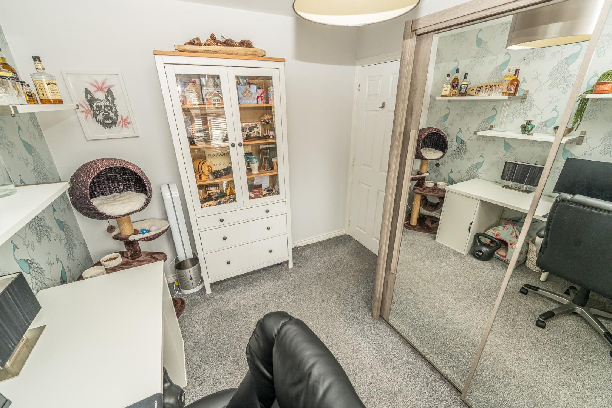
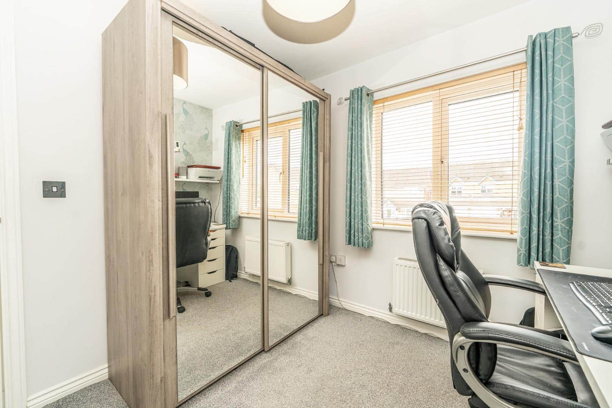
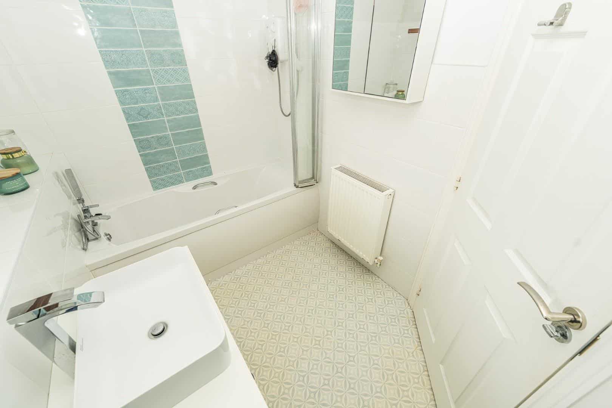
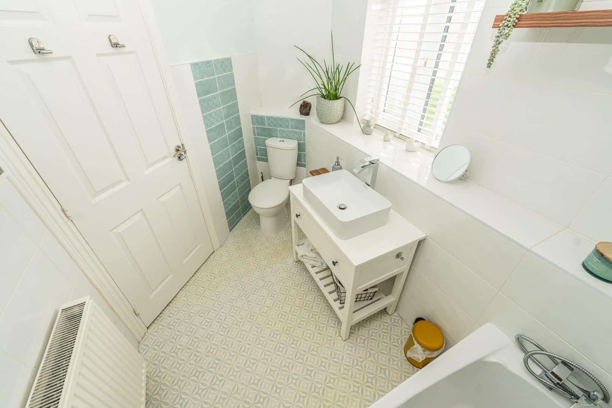
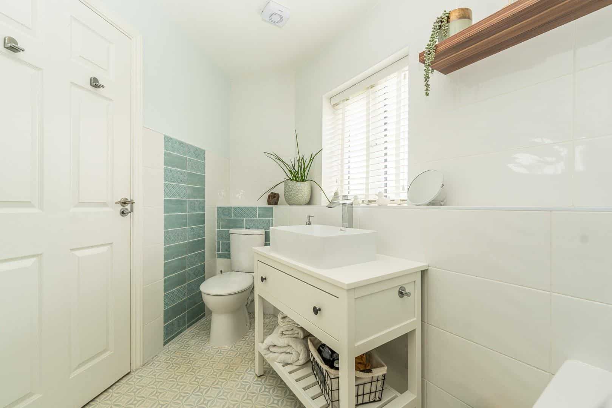
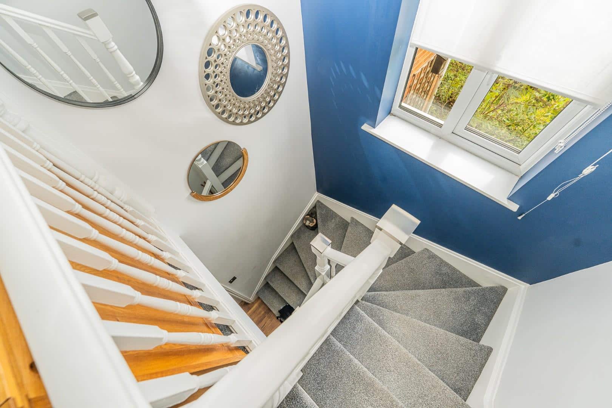
On the first floor, a well-designed landing leads to a family bathroom and four double bedrooms, with the master bedroom benefiting from an en-suite bathroom for added privacy and convenience.
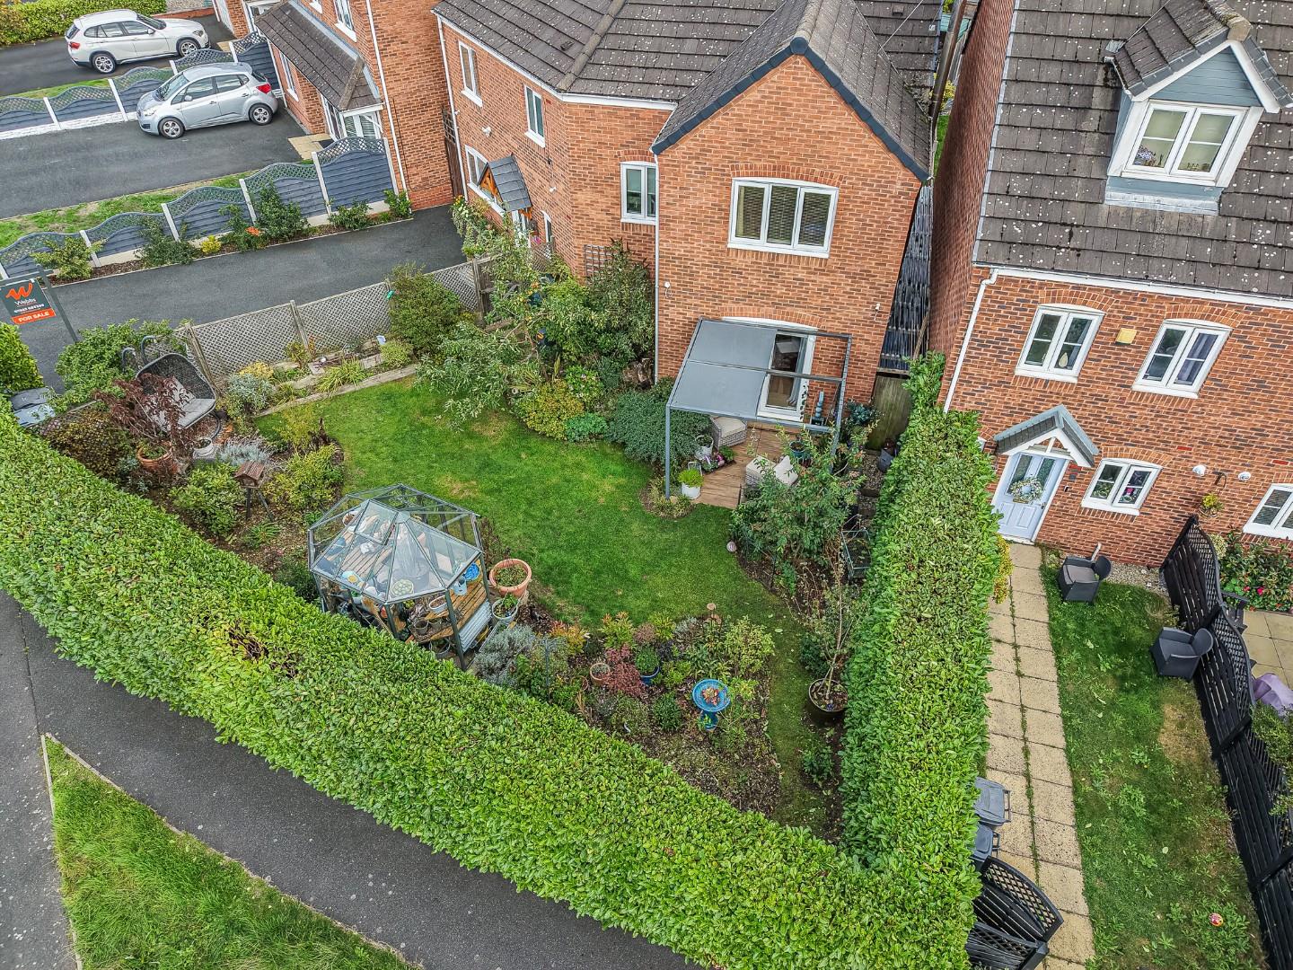
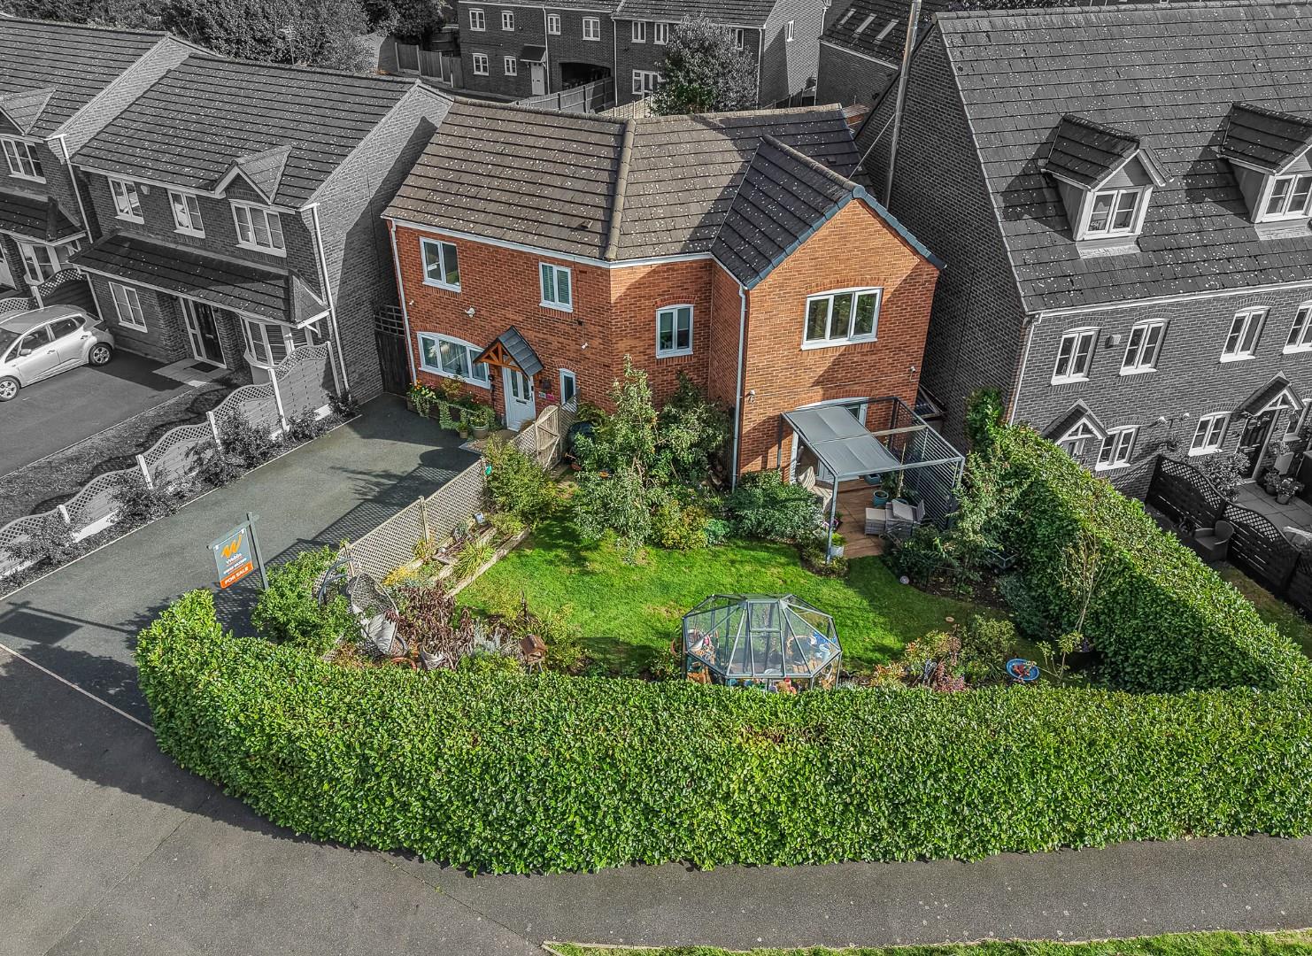
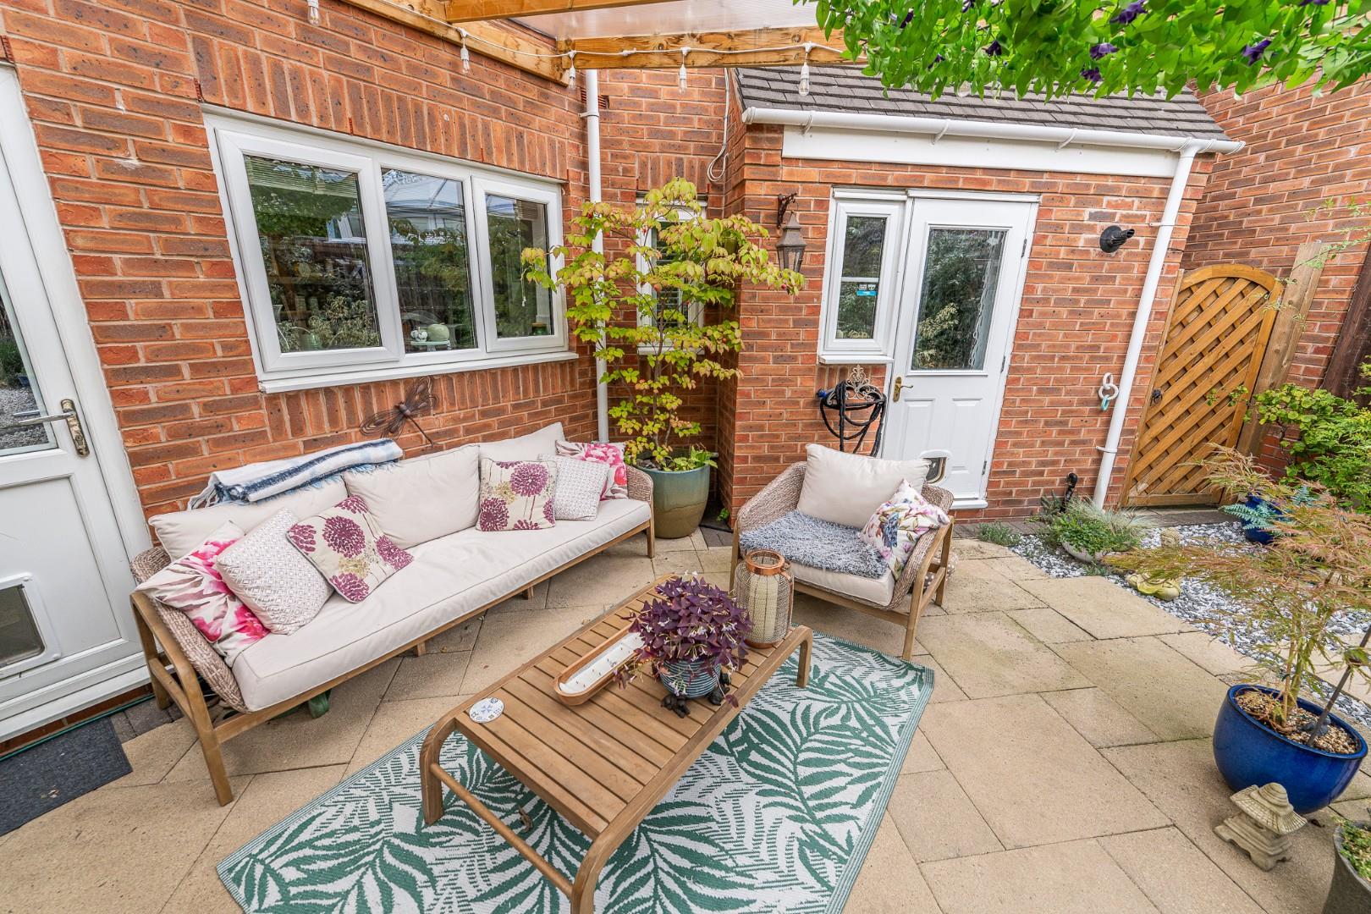
Externally, the property features a private driveway, more than comfortable for 4 vehicles
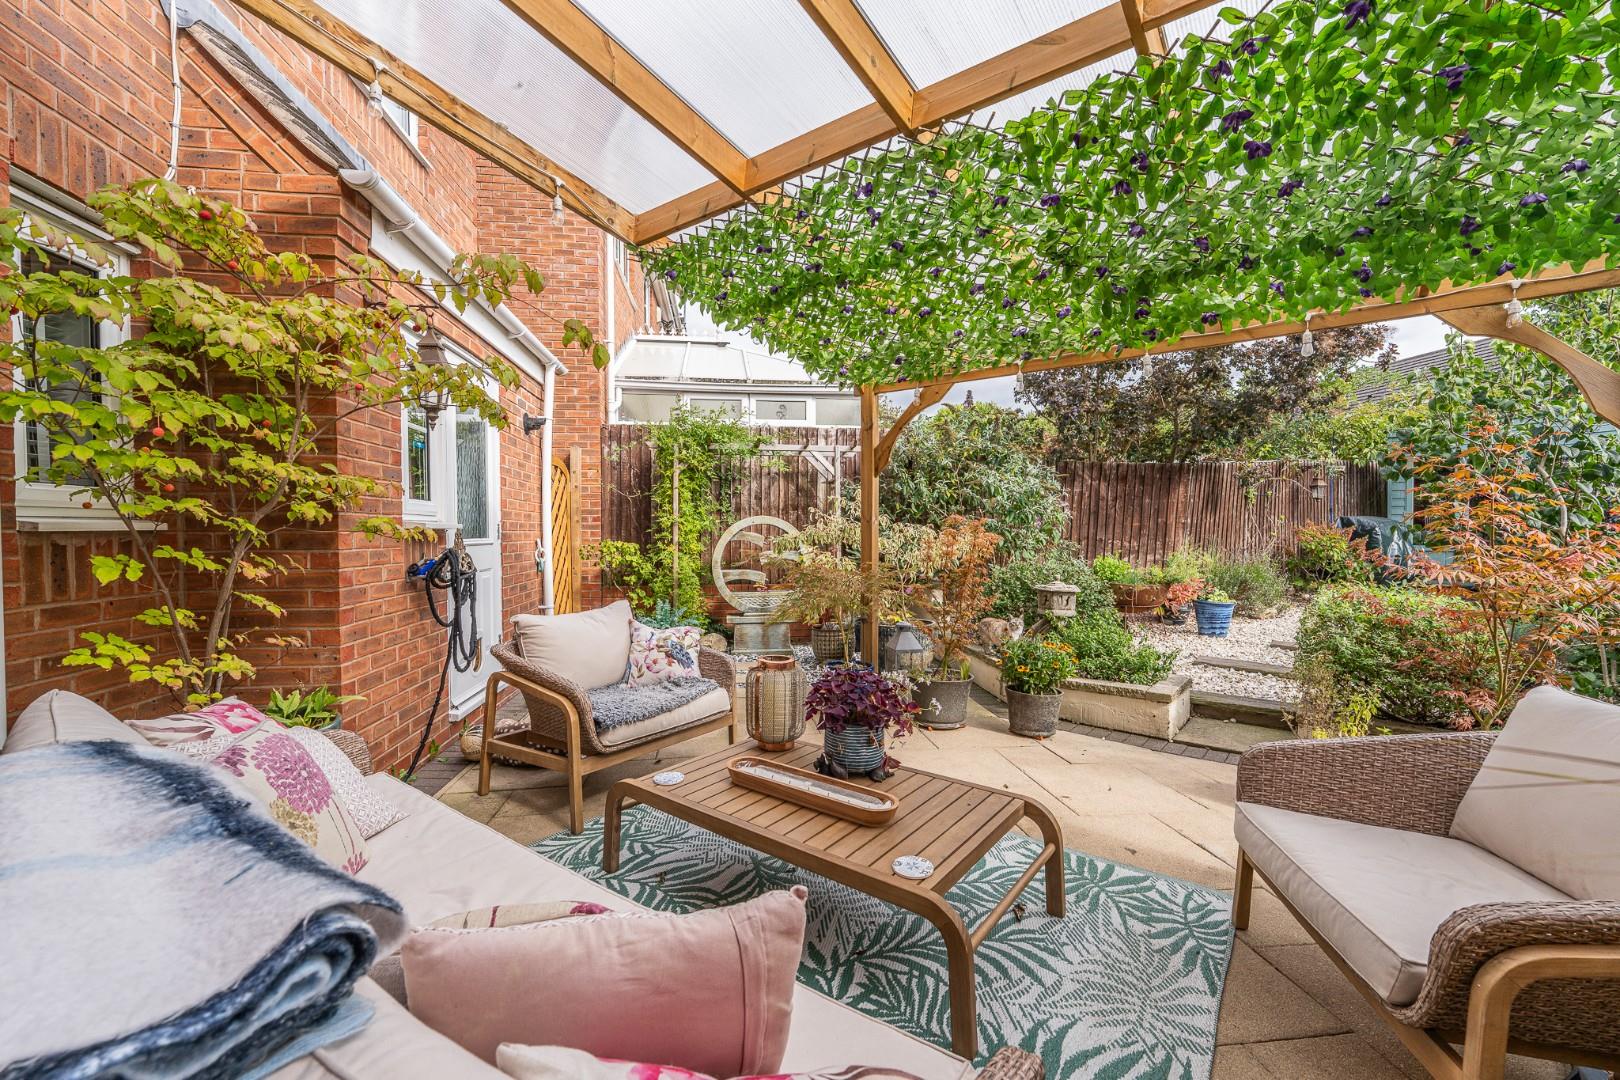
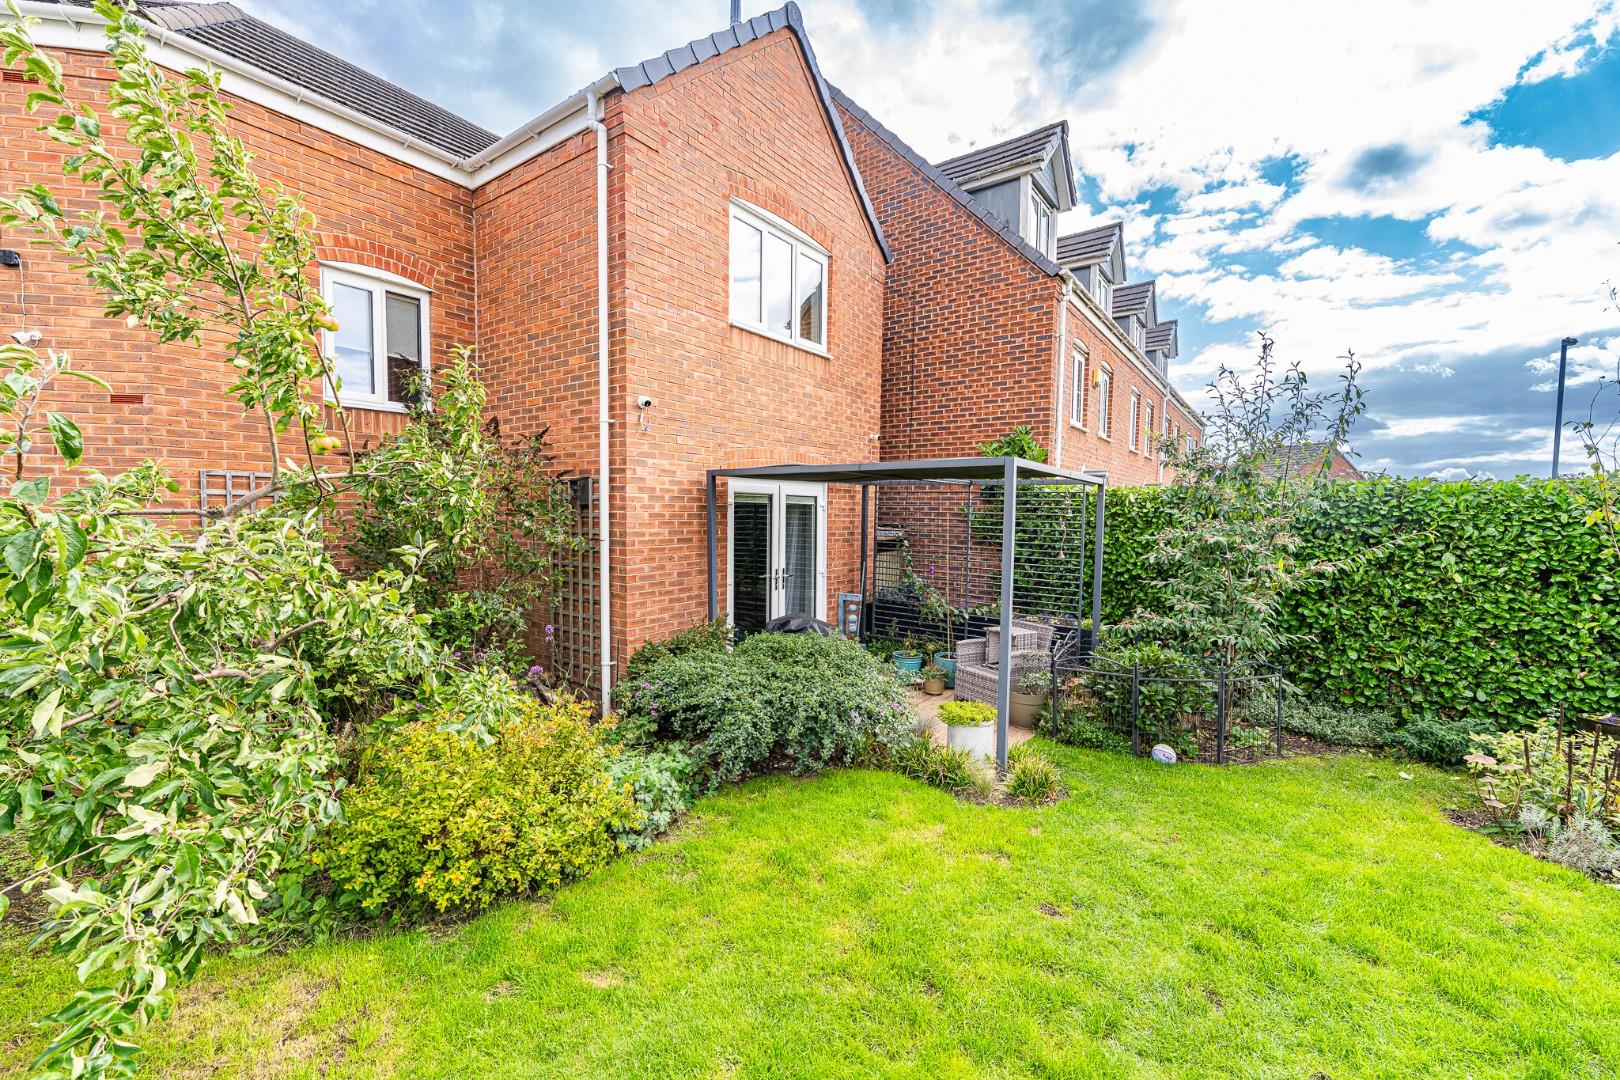
with EV charge point, private secure front and rear gardens, with outlet taps and sun pergola.The front of the house is enhanced by triple glazing, ensuring energy efficiency and comfort throughout the year. This home also benefits from a locked gated alley and garden creating a 360 wrap around.
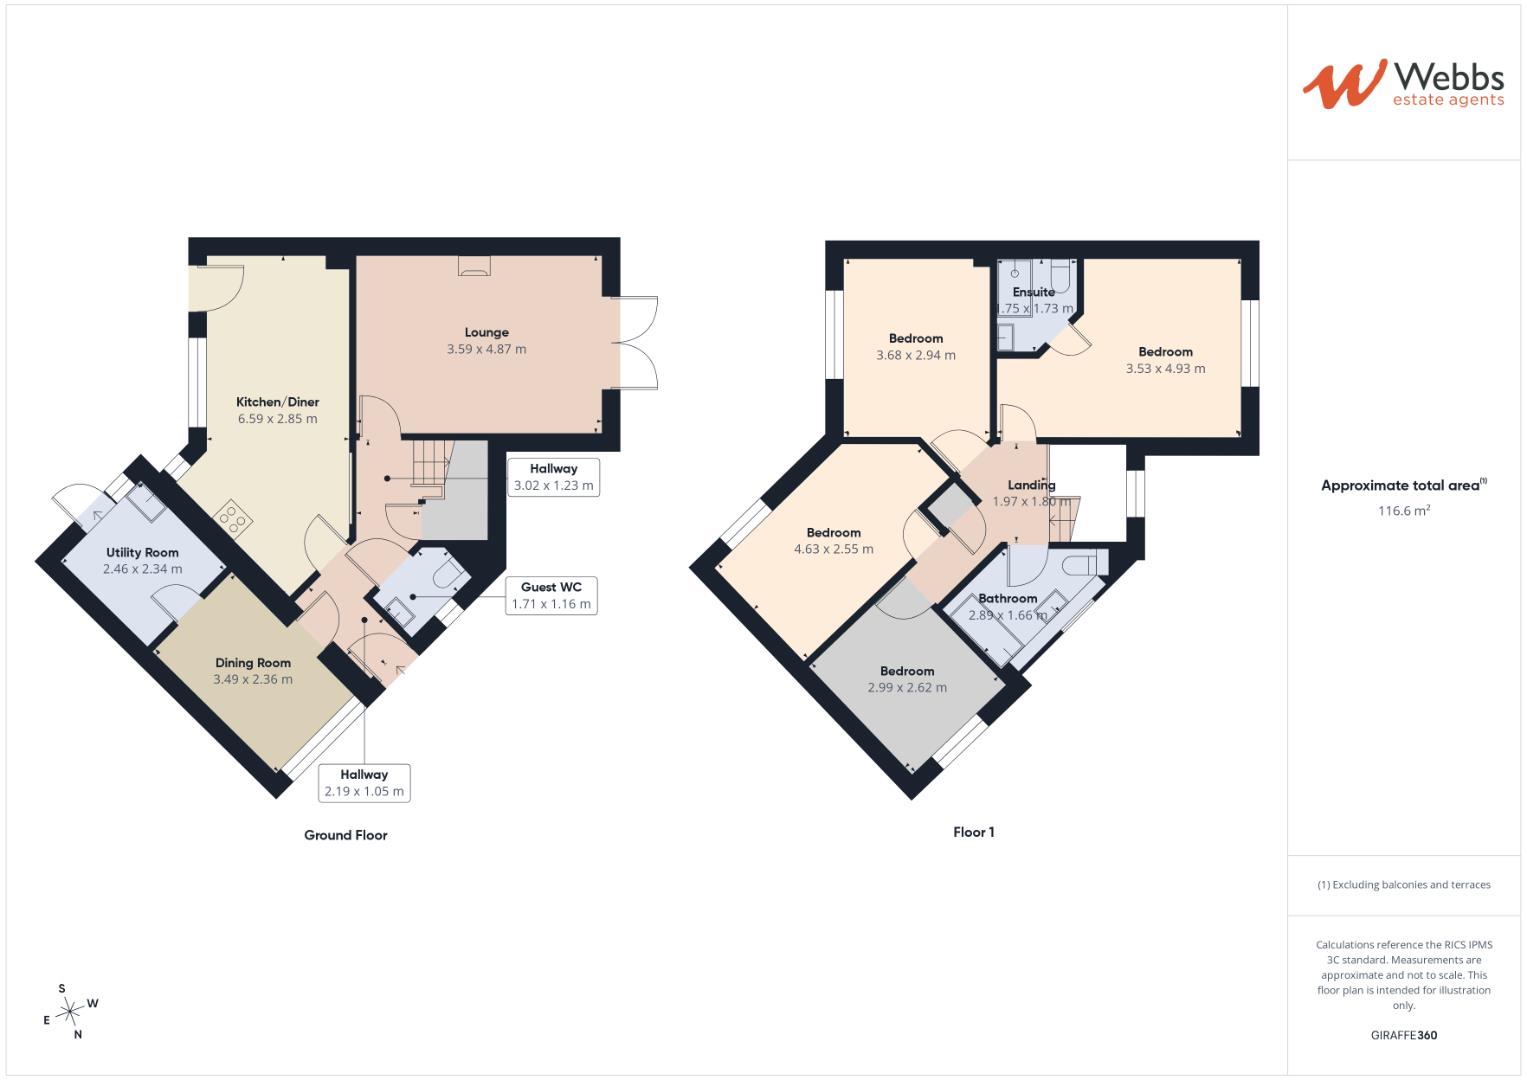
THROUGH HALLWAY
GUEST WC
LOUNGE WITH LOG BURNER 3.59 x 4.87 (11'9" x 15'11")
GENEROUS KITCHEN DINER 6.59 x 2.85 (21'7" x 9'4")
DINING ROOM AND UTILITY AREA 5.65m x 2.39m (18'6" x 7'10")
LANDING
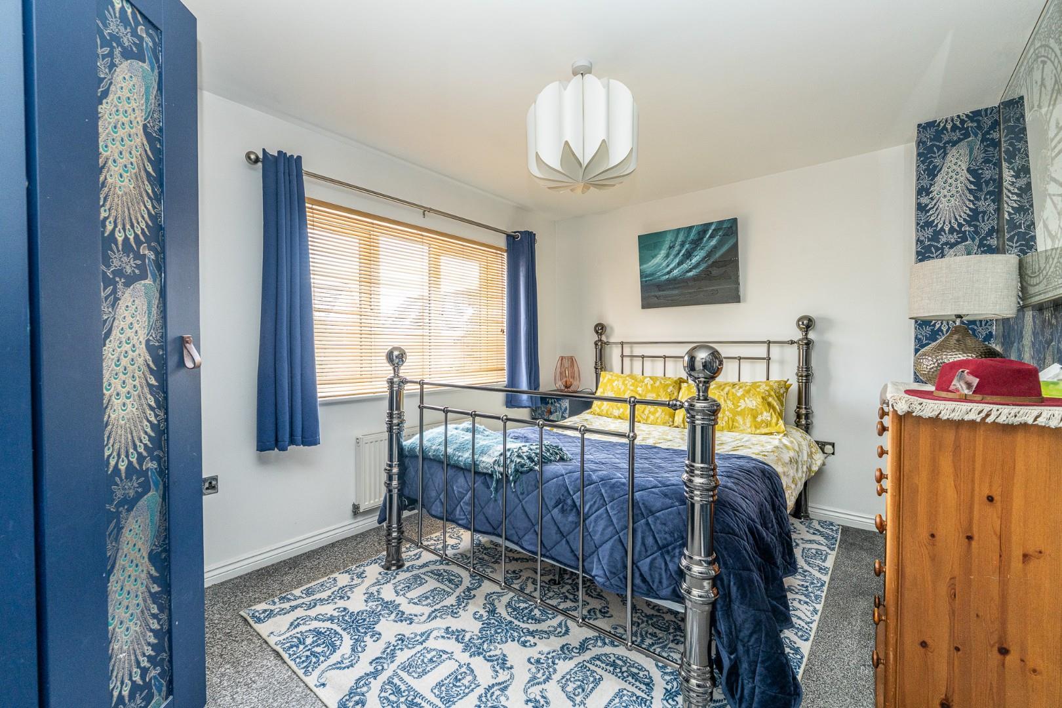
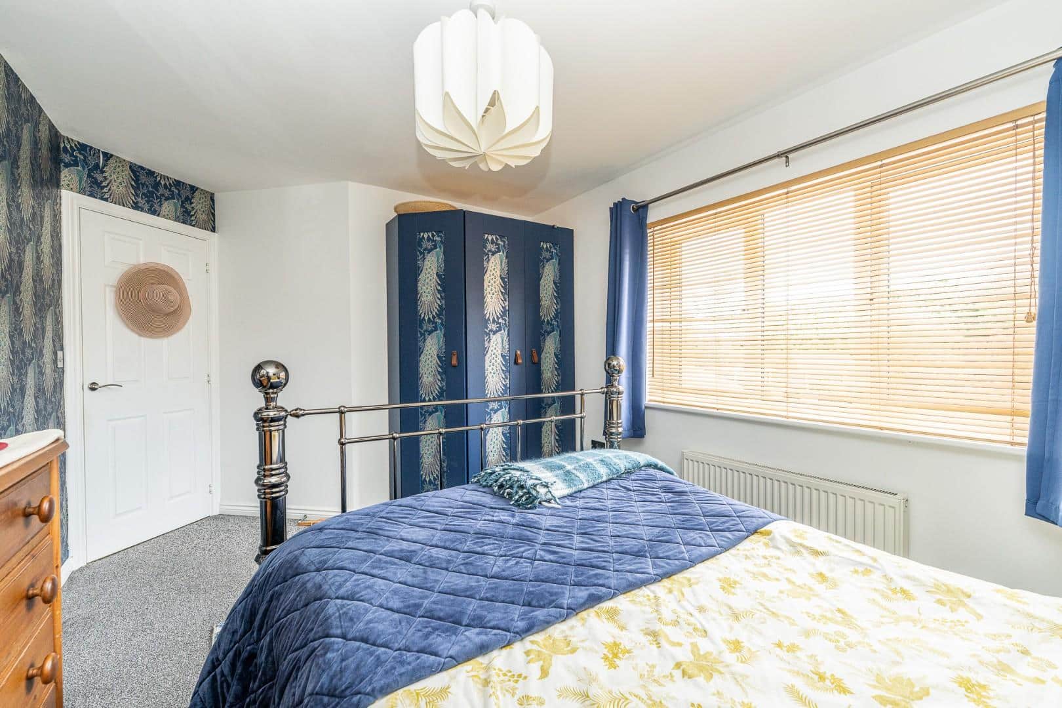
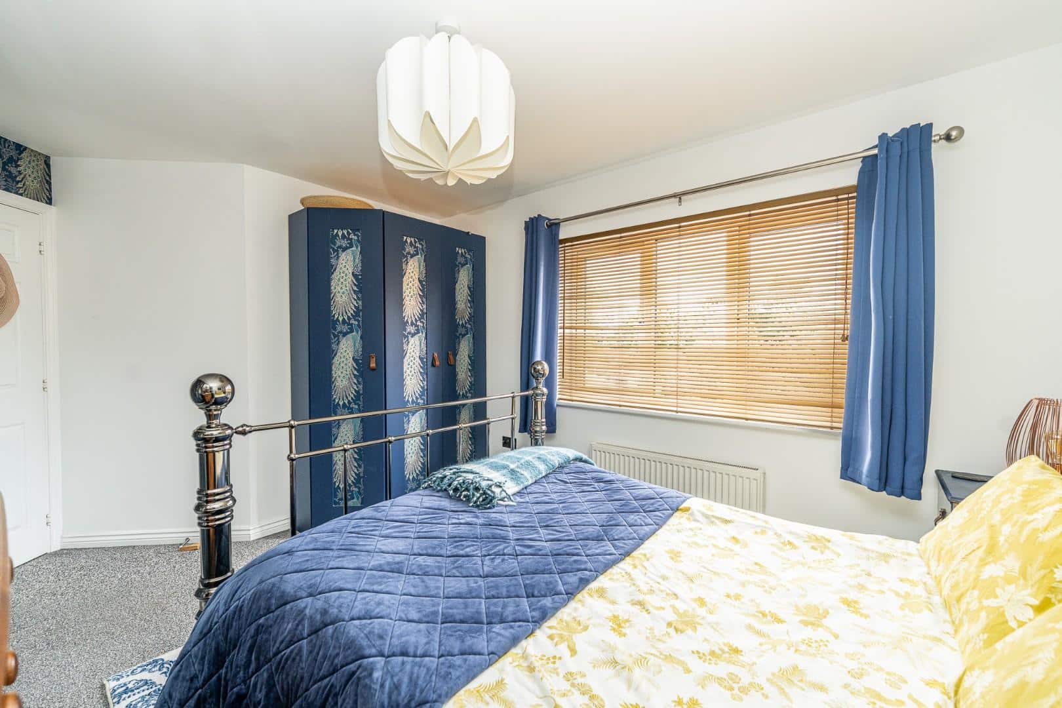
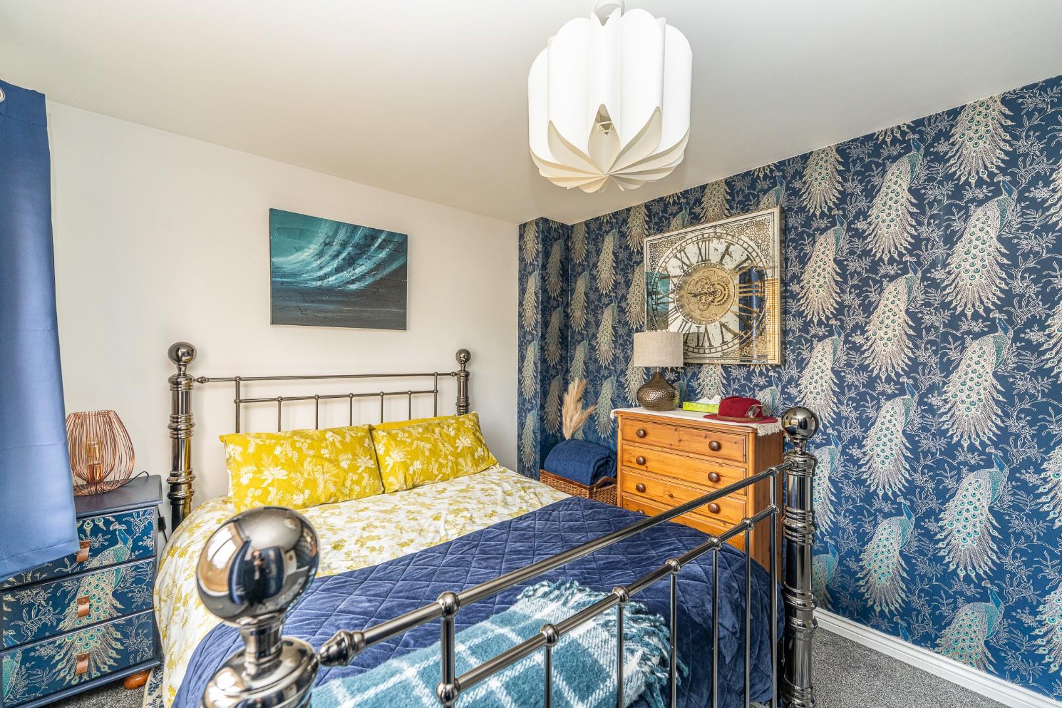
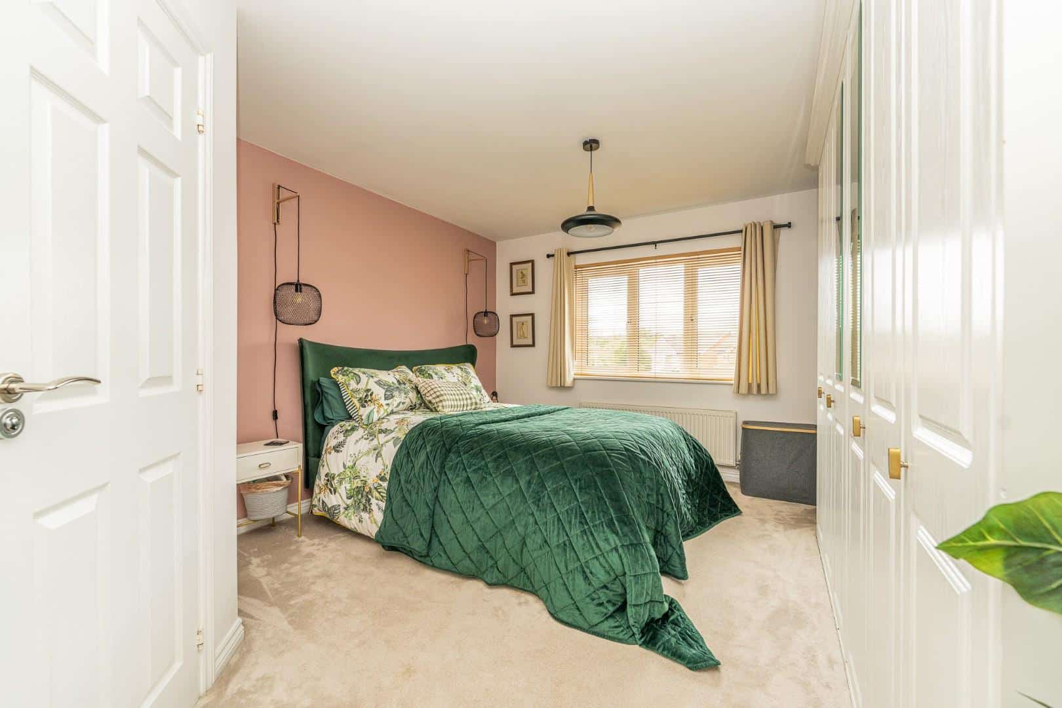
MASTER BEDROOM 3.53 x 4.93 (11'6" x 16'2")
ENSUITE 1.75 x 1.73 (5'8" x 5'8")
BEDROOM TWO 4.63 x 2.55 (15'2" x 8'4")
BEDROOM THREE 3.68 x 2.94 (12'0" x 9'7")
BEDROOM FOUR 2.99 x 2.62 (9'9" x 8'7")
REFITTED BATHROOM 2.89 x 1.66 (9'5" x 5'5")
IDENTIFICATION CHECKS - C
Should a purchaser(s) have an offer accepted on a property marketed by Webbs Estate Agents they will need to undertake an identification check. This is done to meet our obligation under Anti Money Laundering Regulations (AML) and is a legal requirement. We use a specialist third party service to verify your identity. The cost of these checks is £46.00 inc. VAT per buyer, which is paid in advance, when an offer is agreed and prior to a sales memorandum being issued. This charge is non-refundable.
Get in touch
BOOK A VIEWINGDownload this property brochure
DOWNLOAD BROCHURETry our calculators
Mortgage Calculator
Stamp Duty Calculator
Similar Properties
-
Brook Meadow Road, Shelfield
For Sale£350,000*FOUR BED DETACHED**TWO RECEPTION ROOMS**EN SUITE**GUEST WC**UTILITY ROOM**GUEST WC**GENEROUS PLOT**NO CHAIN***DRIVE AND GARAGE**VIEWING ESSENTIAL**Webbs are delighted to present this spacious and well-presented four-bedroom detached family home, ideally situated in a desirable residential estate in...4 Bedrooms3 Bathrooms2 Receptions -
Haymaker Way, Wimblebury, Cannock
For Sale£400,000 Offers Over** WOW ** DECEPTIVELY SPACIOUS FOUR BED DETACHED ** CONSERVATORY ** GARAGE ** EN-SUITE TO MASTER ** DRESSING ROOM AREA ** FAMILY BATHROOM ** IDEAL LOCATION **WEBBS ESTATE AGENTS welcome to market the delightful Haymaker Way, Wimblebury, Cannock. This beautifully presented four-bedroom detached famil...4 Bedrooms2 Bathrooms2 Receptions -
Watermint Close, Wimblebury, Cannock
Sold STC£385,000 OIRO** ENVIABLE PLOT ** DETCHED FOUR BEDROOM HOME ** TWO RECEPTION ROOMS ** REFITTED MODERN BREAKFAST KITCHEN ** LARGE REAR GARDEN ** CONSERVATORY ** EXCELLENT SCHOOLS AND TRANSPORT LINKS ** AMPLE OFF ROAD PARKING ** EN-SUITE TO MASTER ** VIEWING STRONGLY ADVISED ** Webbs Estate Agents are delighted to ...4 Bedrooms2 Bathrooms2 Receptions