
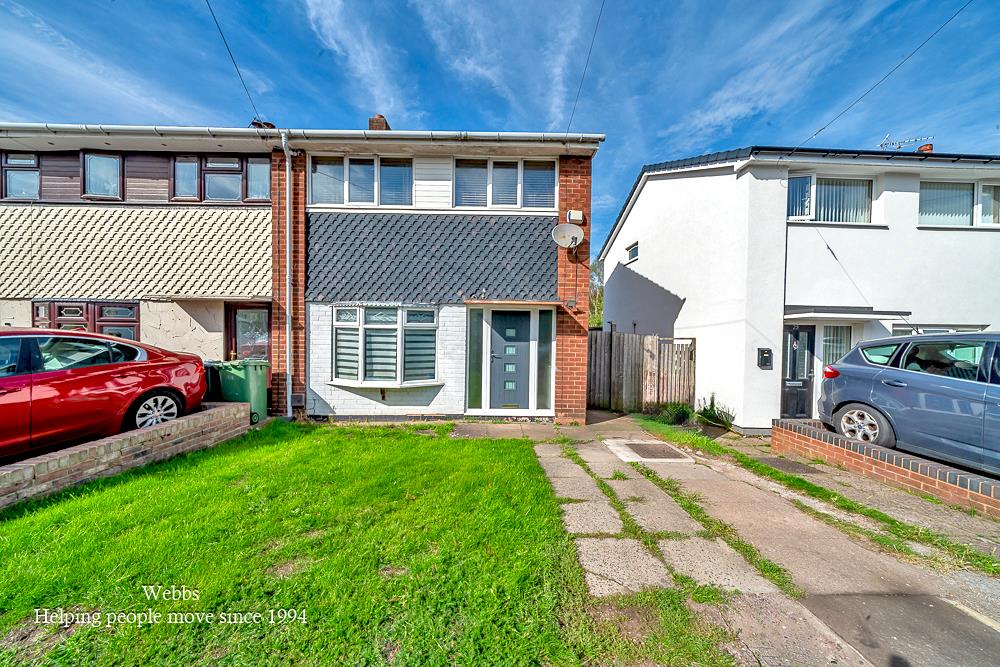
Ashbourne Road, Bloxwich, Walsall
Key Features
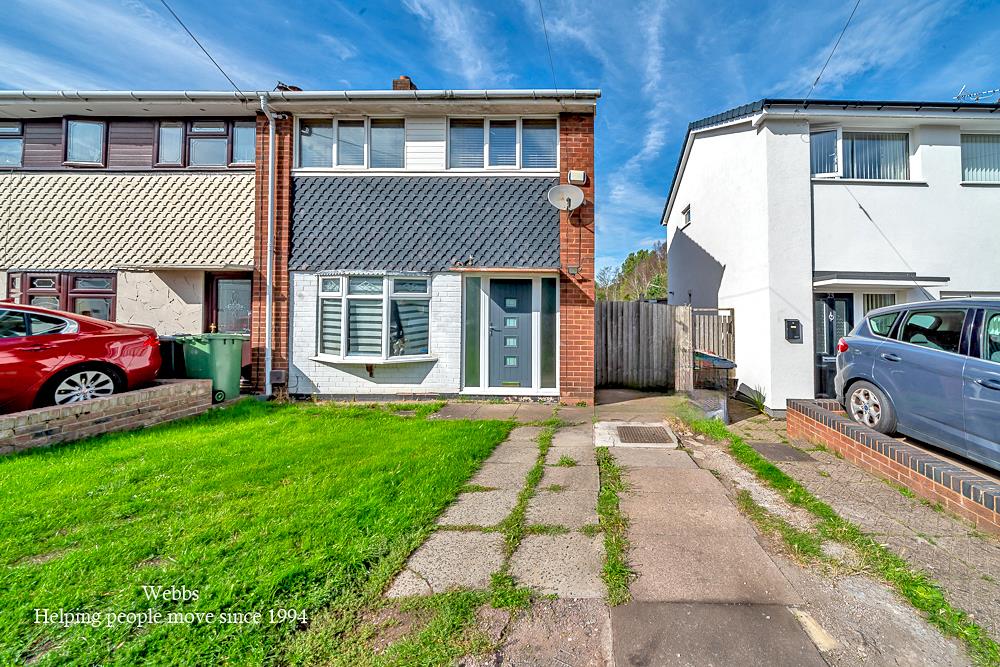
- END TERRACED HOUSE
- TWO BEDROOMS
- EXCELLENT FIRST TIME PURCHASE
- DINING KITCHEN
- MODERN REFITTED BATHROOM
- DRIVEWAY
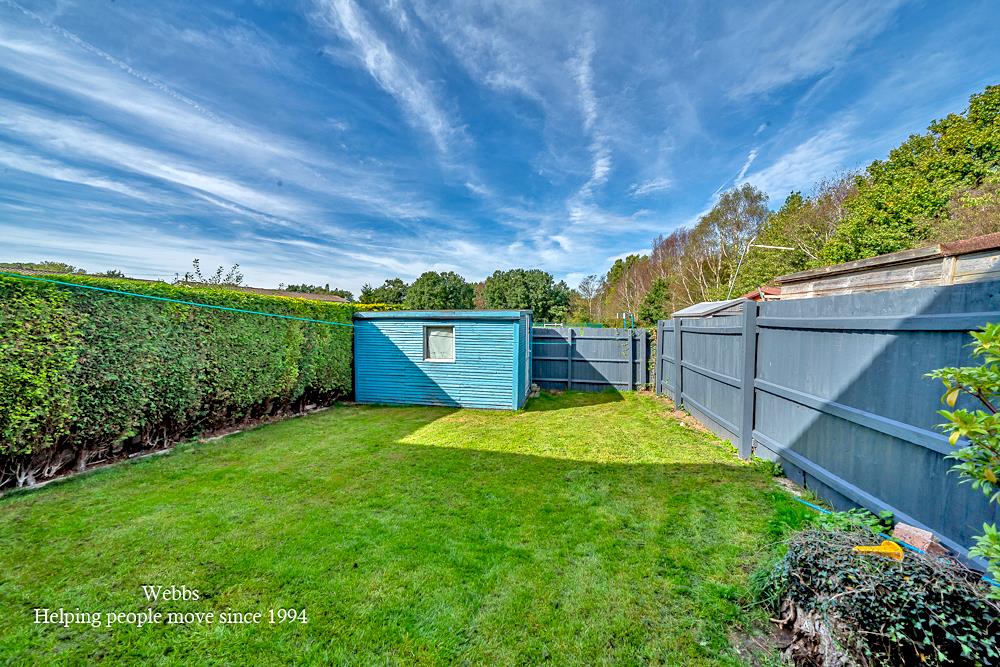
- BACKING ONTO LOWER FARM PRIMARY SCHOOL PLAYING FIELDS
- WALKING DISTANCE TO PRIMARY & SECONDARY SCHOOLS
- VIEWING ESSENTIAL
- CONTACT WEBBS BLOXWICH TODAY TO VIEW - 01922 663399!!
Full property description
** END TERRACED HOUSE ** TWO DOUBLE BEDROOMS ** EXCELLENT FIRST TIME PURCHASE ** DINING KITCHEN ** REFITTED FIRST FLOOR BATHROOM ** WALKING DISTANCE TO BOTH PRIMARY AND SECONDARY SCHOOLS ** GOOD COMMUTING LINKS ** VIEWING ESSENTIAL **
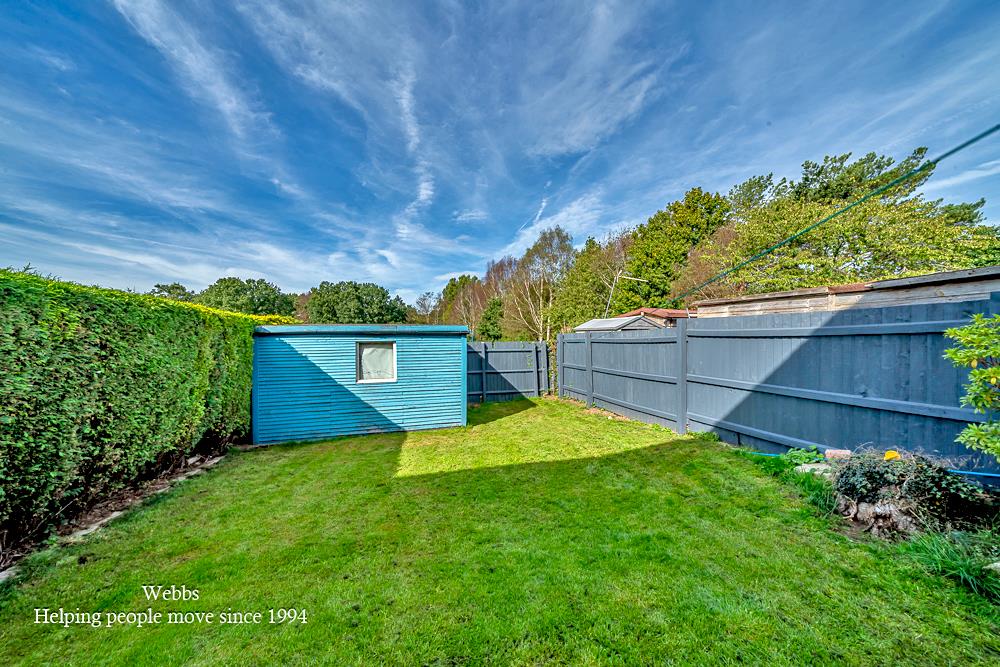
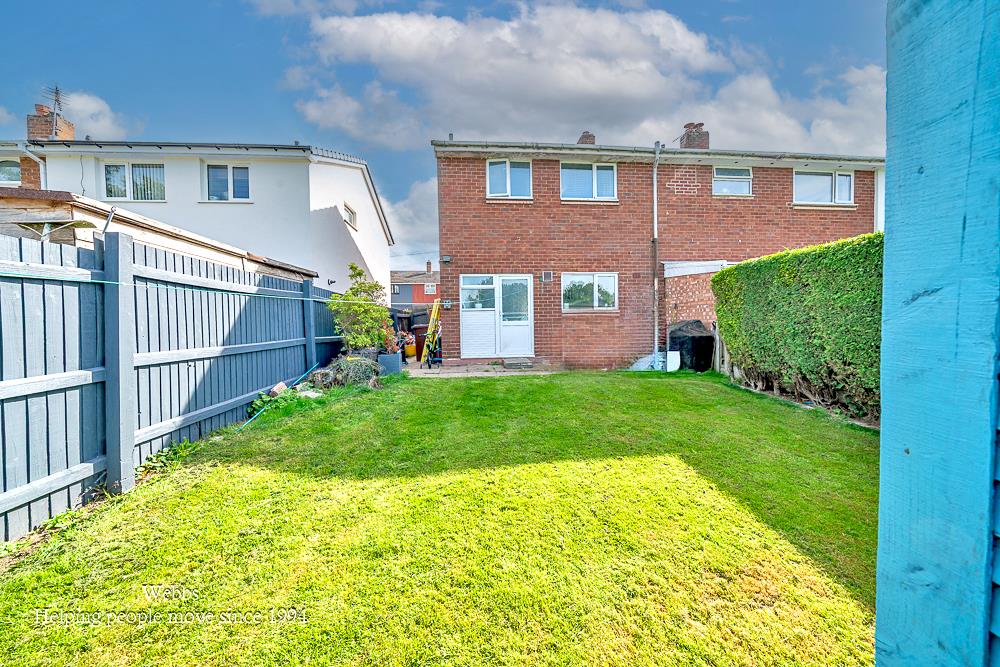
A well maintained two bedroom end terraced home, enjoying the particularly pleasant benefit of open views to the rear overlooking school playing fields.
The property offers well proportioned accommodation arranged over two floors and represents an excellent opportunity for first time buyers, couples or those looking for a manageable home in a convenient residential location.
The current vendors have carried out a number of improvements, creating a comfortable and practical home ready for its new owners.
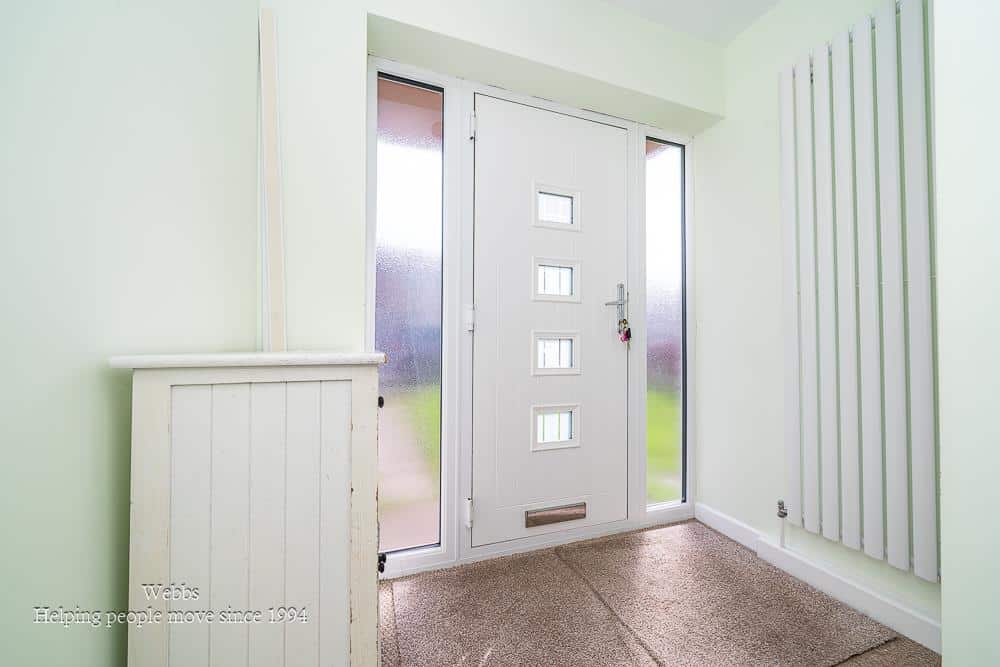
Approached via a driveway providing valuable off road parking. Upon entering, the hallway provides access to the principal ground floor accommodation and stairs rising to the first floor.
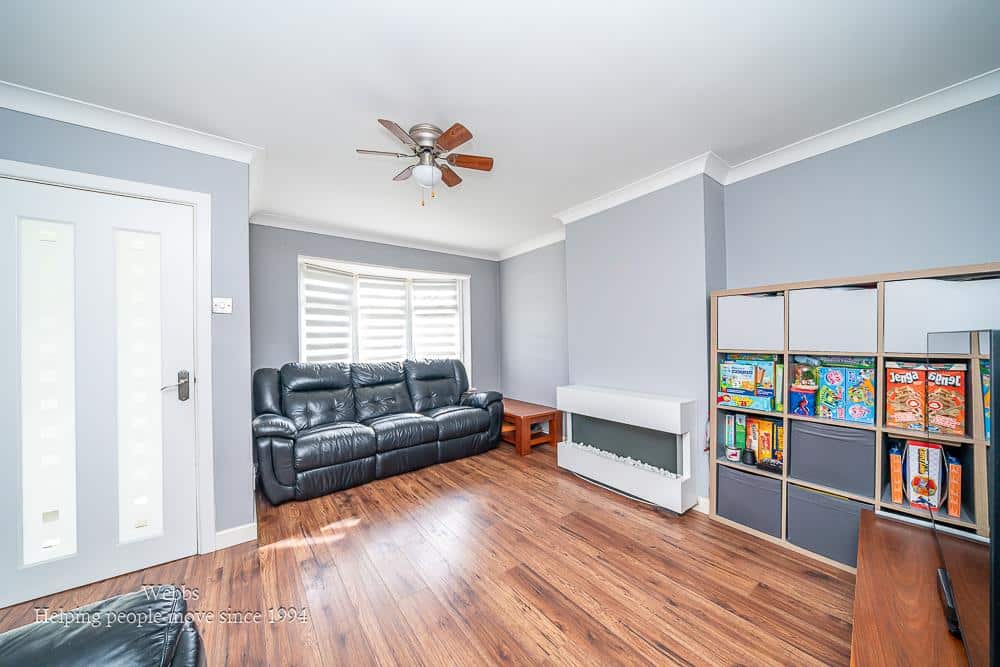
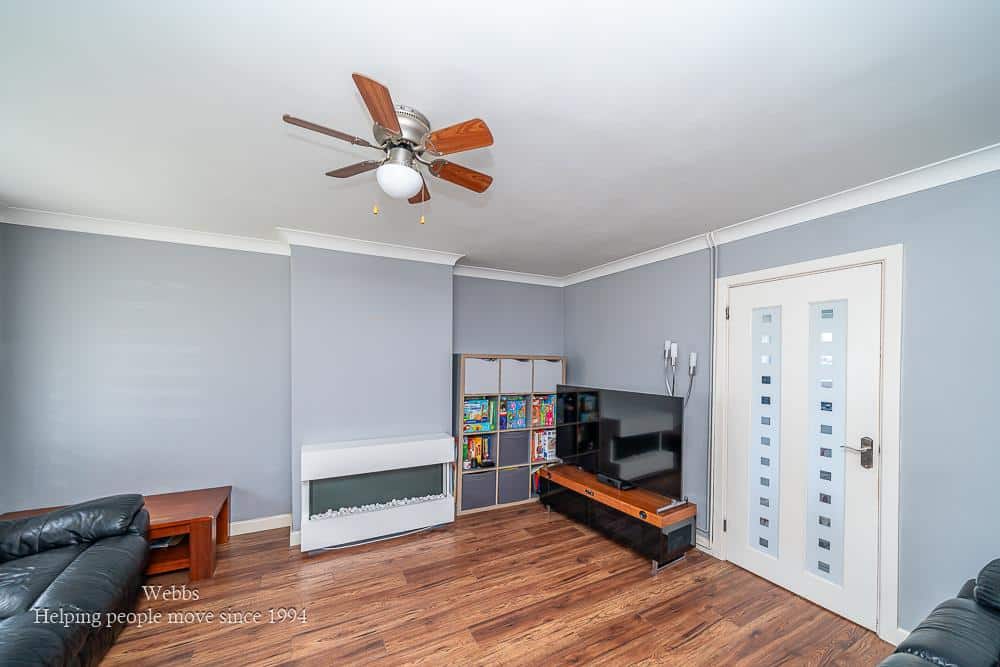
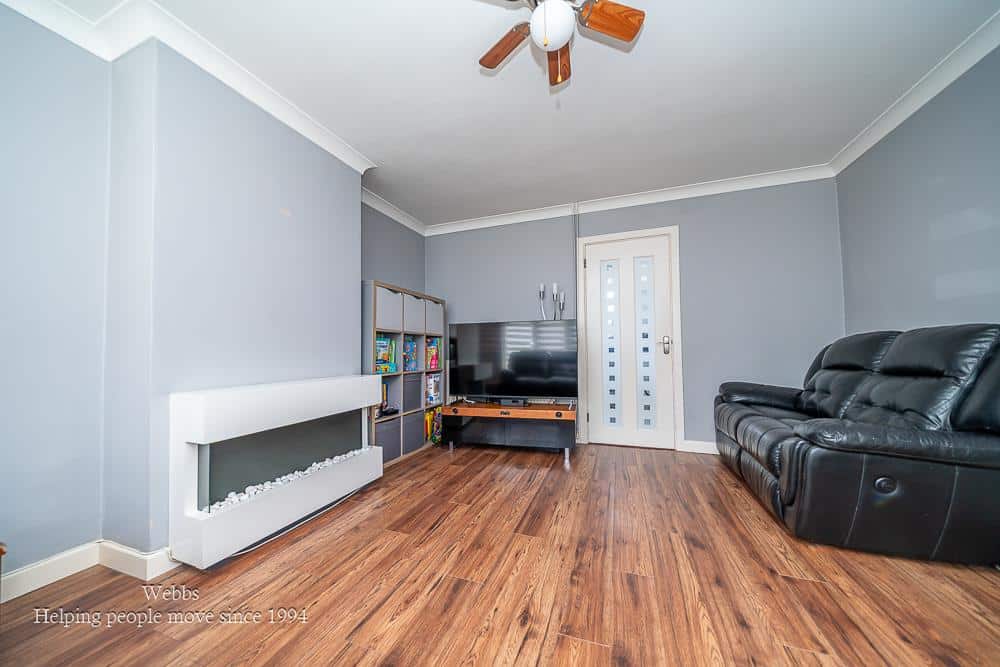
To the front of the property is a welcoming living room, providing a comfortable reception space with plenty of potential for a range of furniture arrangements. This offers an ideal area for relaxing, entertaining guests or enjoying family time.
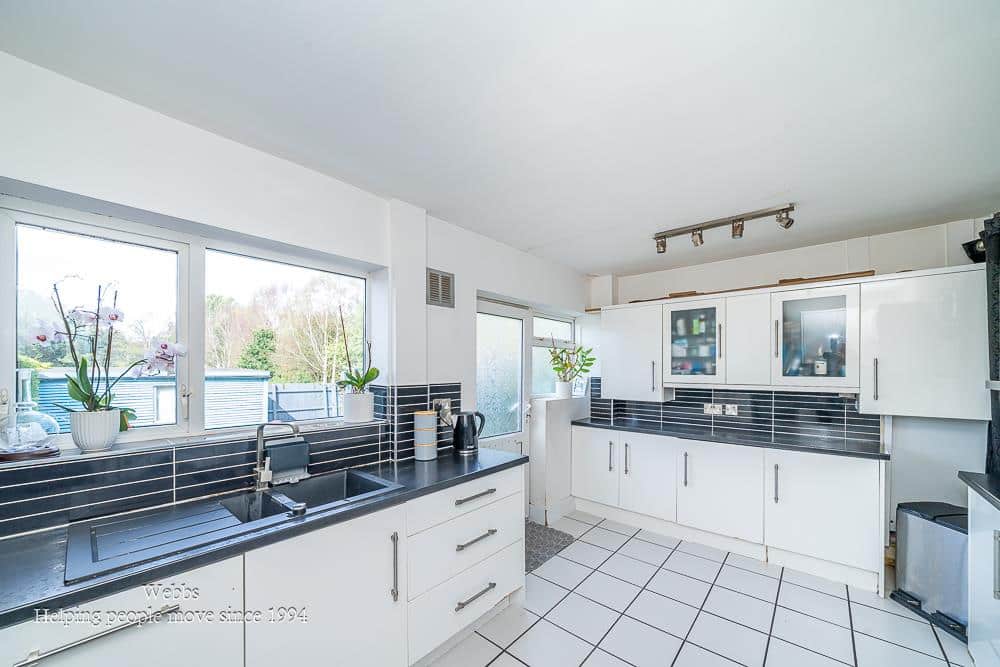
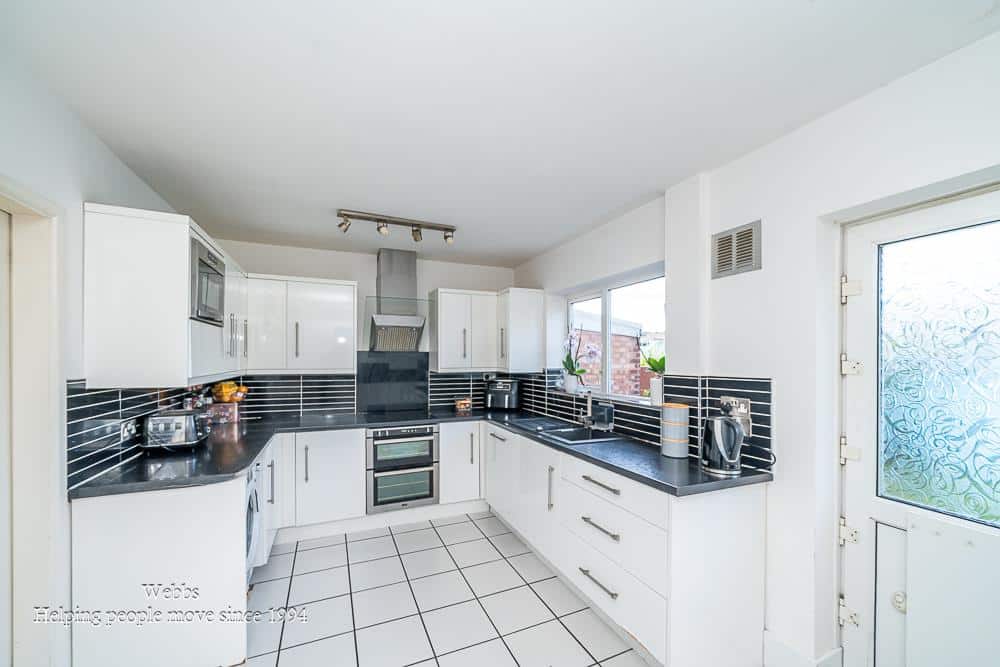
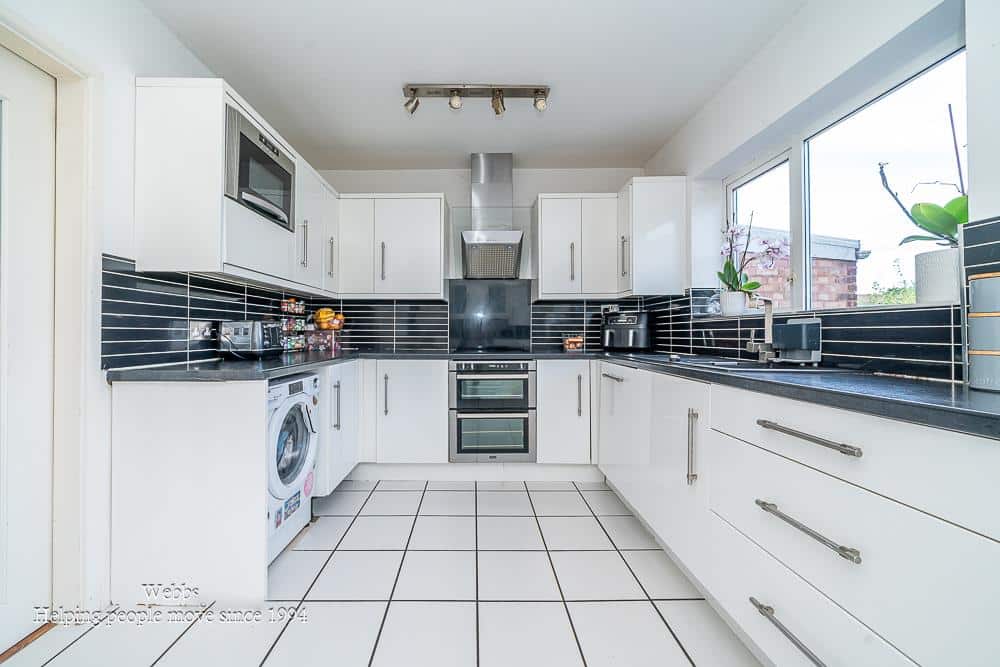
To the rear is the dining kitchen, creating a practical and sociable space for everyday living. The layout provides room for both kitchen facilities and dining, making this a particularly useful part of the home.
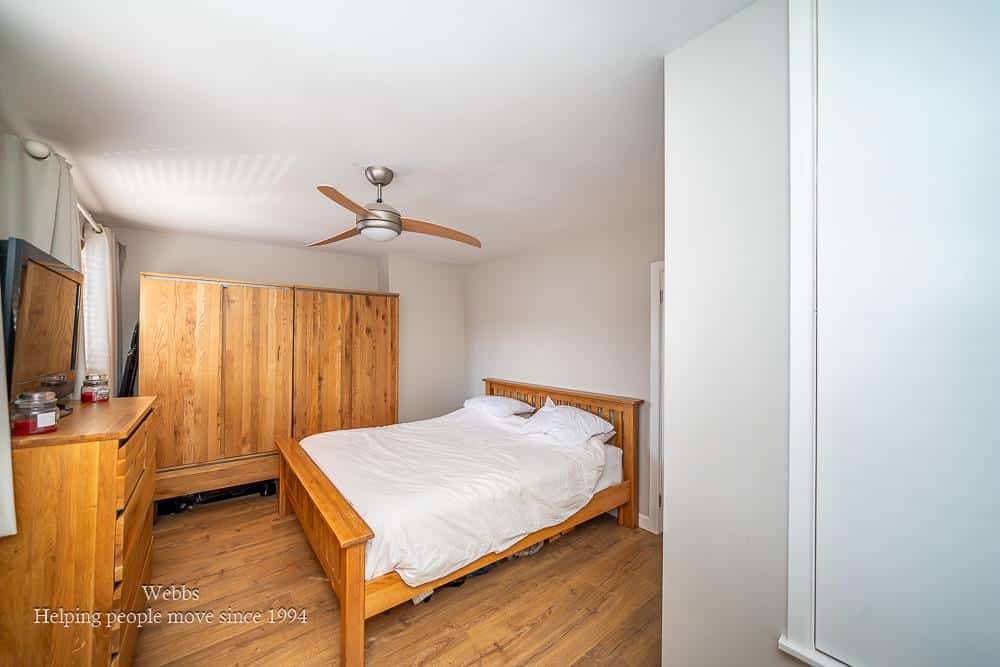
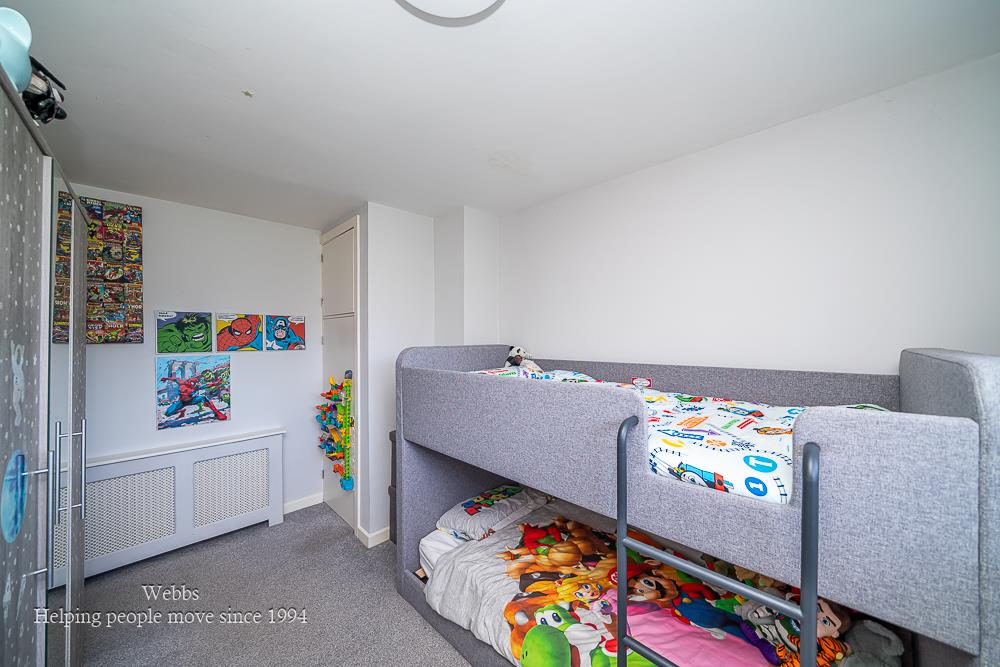
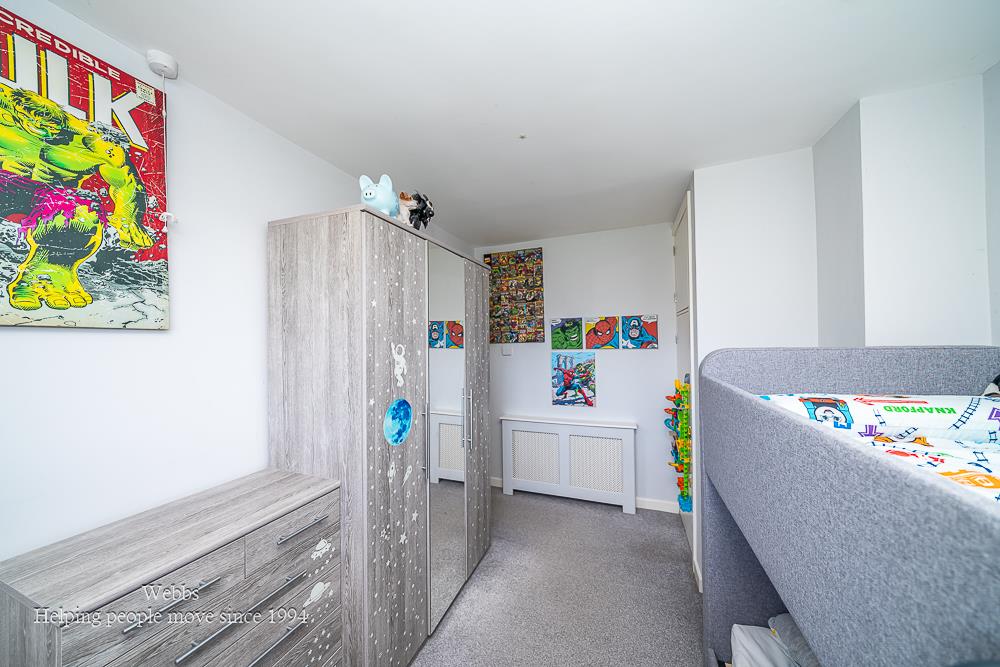
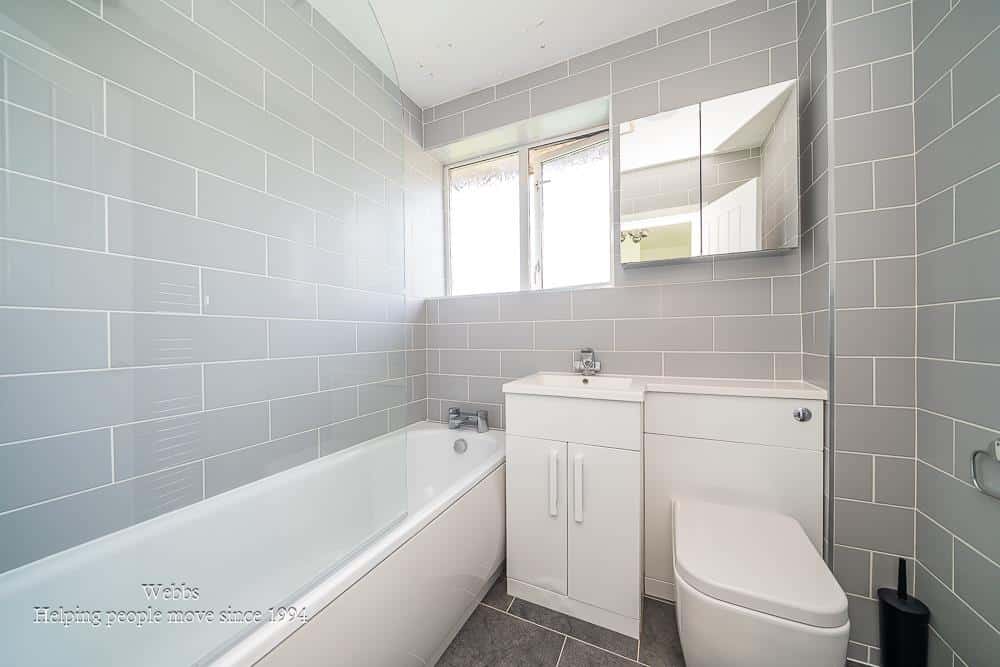
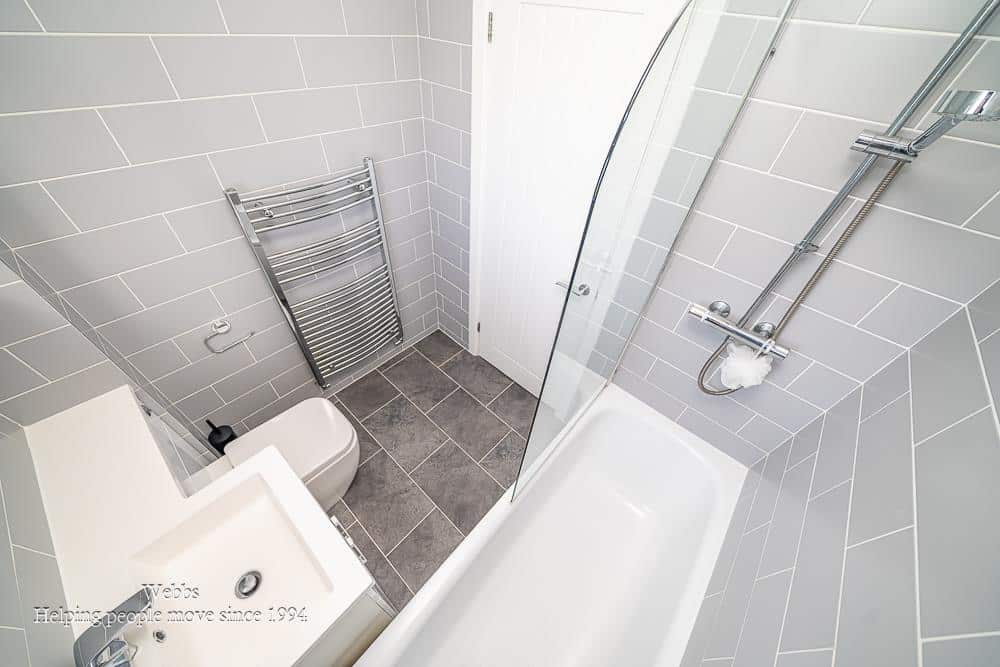
To the first floor are two excellent bedrooms, both accommodating double beds and a refitted modern and practical family bathroom.
Outside, the property benefits from a lawned rear garden, providing a pleasant private outdoor space for relaxing, entertaining or enjoying the warmer months.
The location is another key attraction, with the property situated conveniently for a range of local amenities and schooling. Both primary and secondary education are readily accessible, with excellent schooling options within a short distance.
ENTRANCE HALLWAY
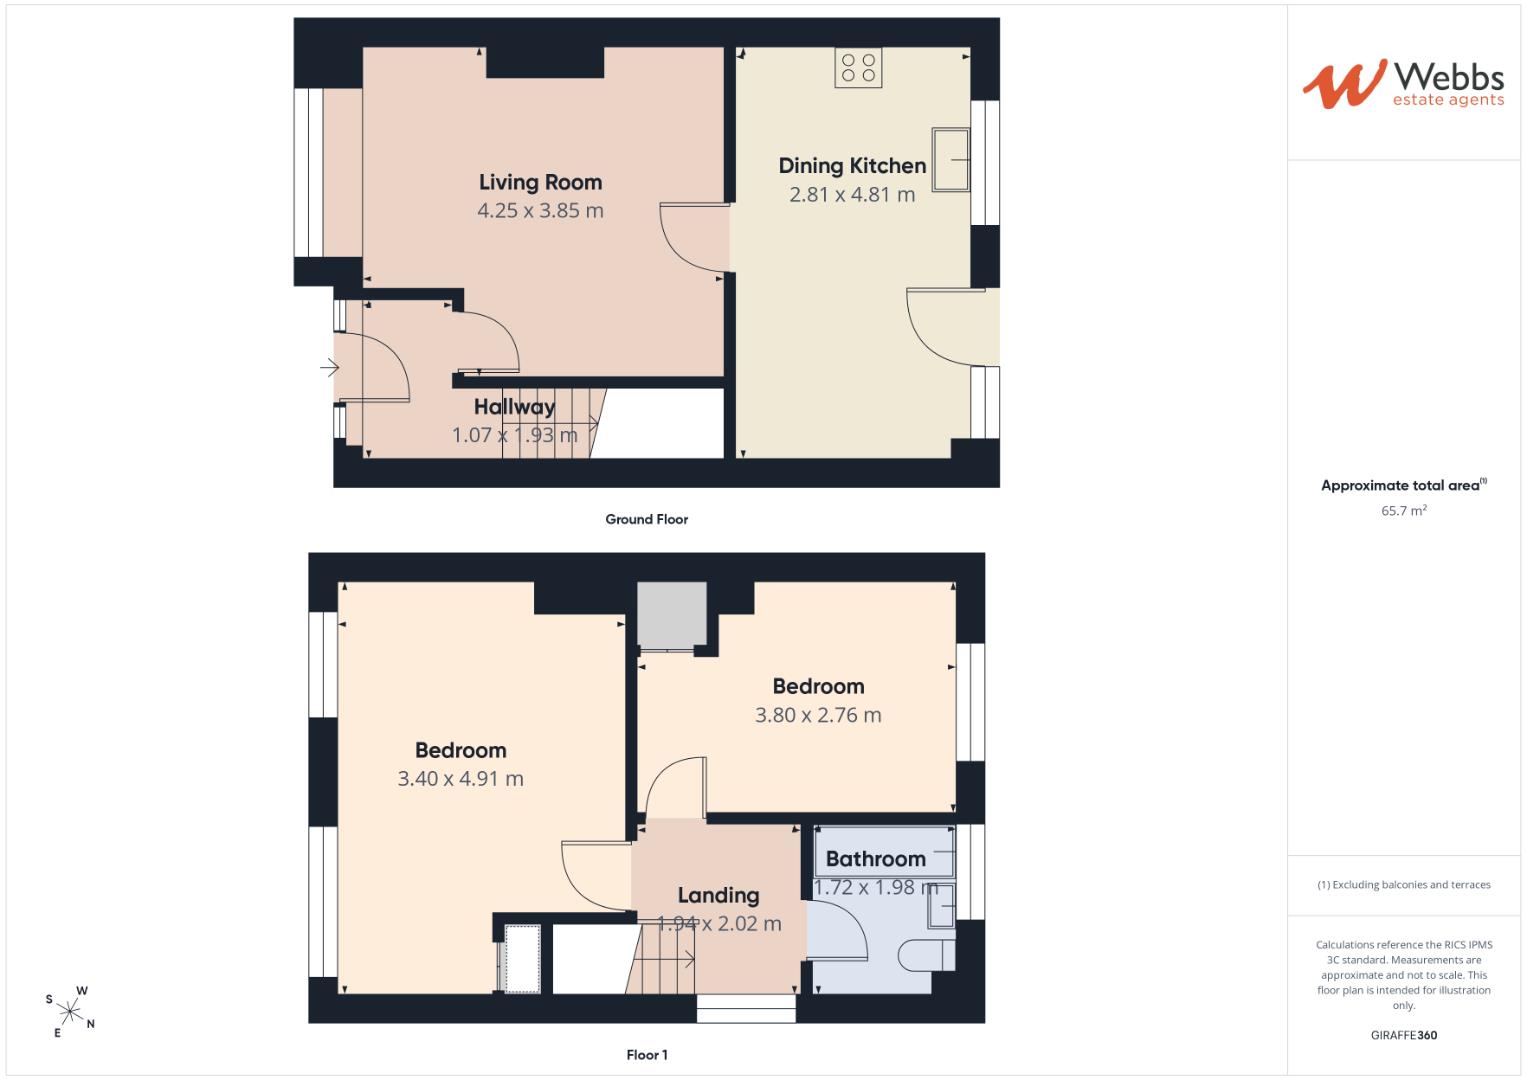
LIVING ROOM 4.26m x 3.85m (13'11" x 12'7" )
DINING KITCHEN 4.85m x 2.82m (15'10" x 9'3" )
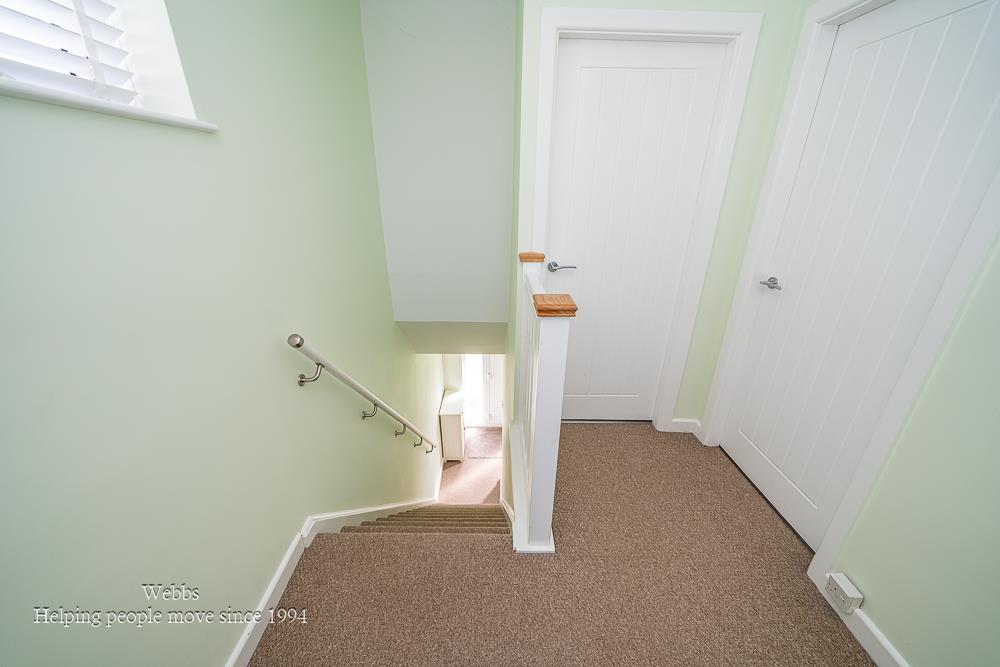
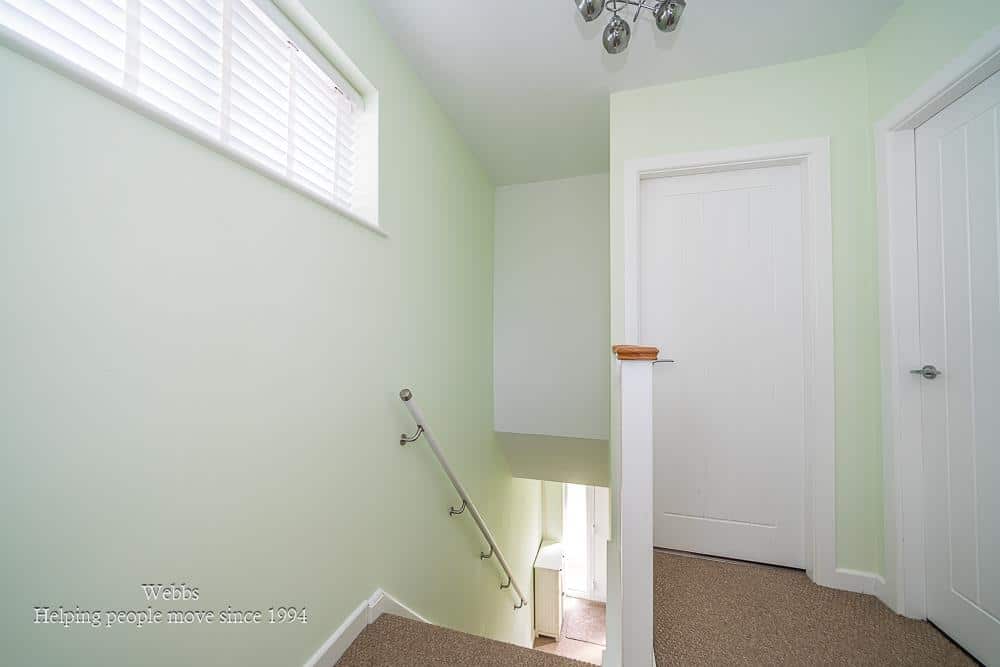
FIRST FLOOR LANDING
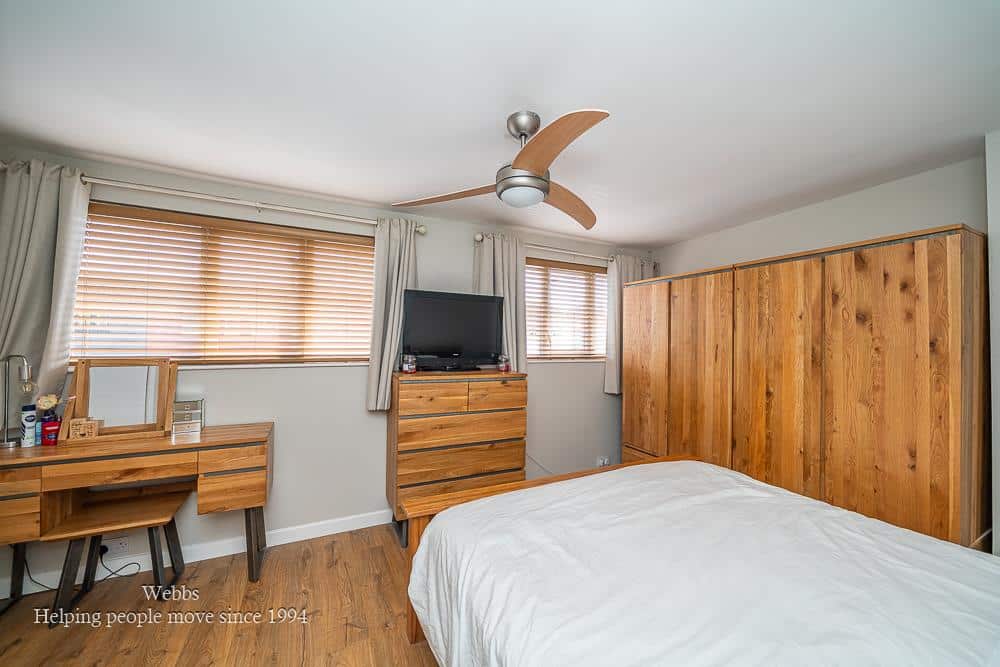
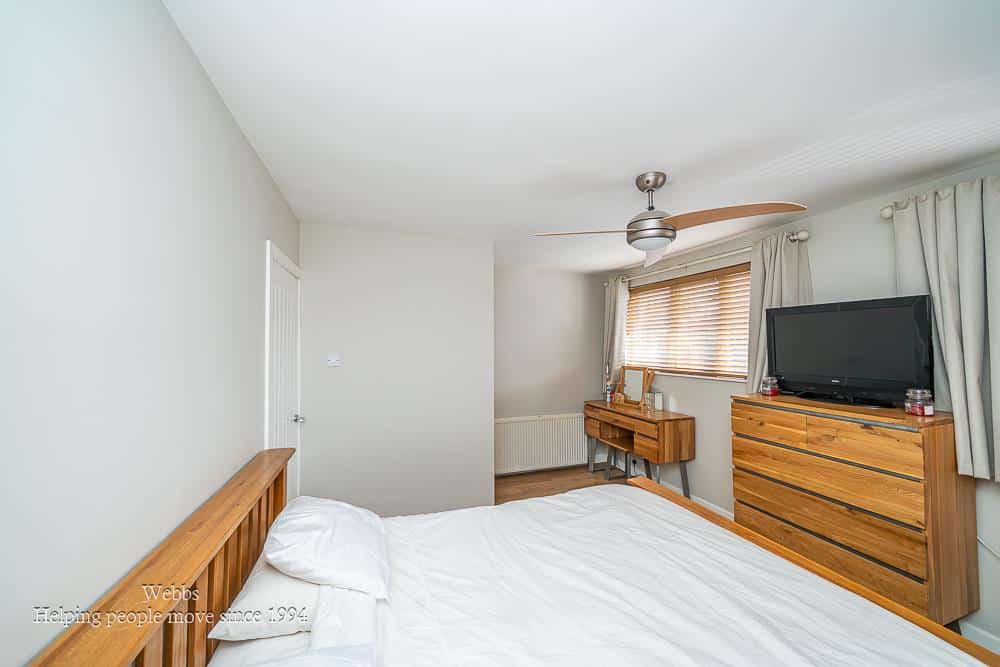
MASTER BEDROOM 4.96m/3.90m x 3.39m (16'3"/12'9" x 11'1")
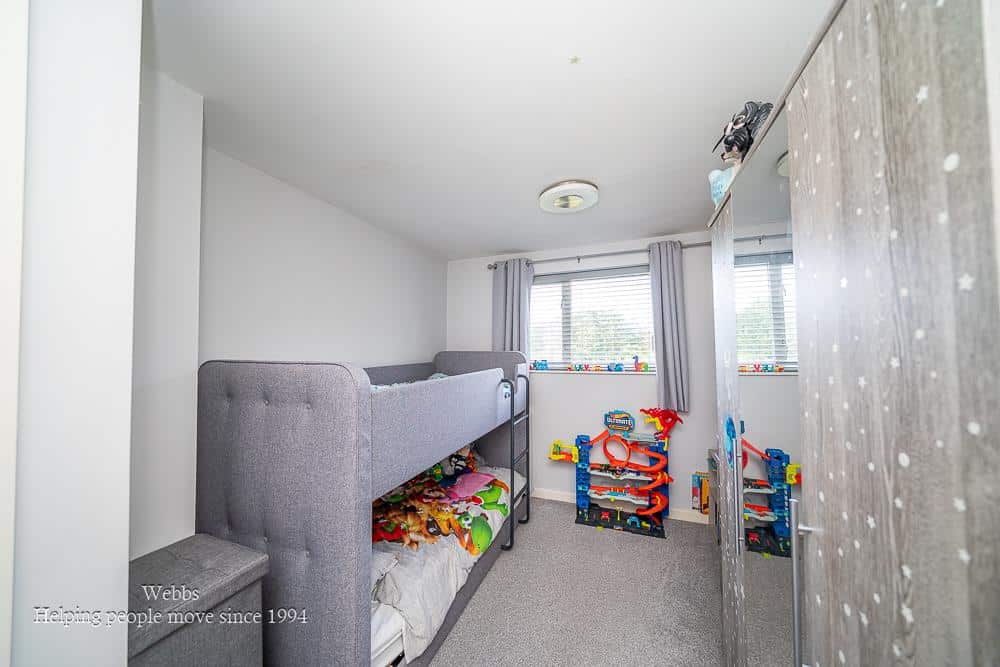
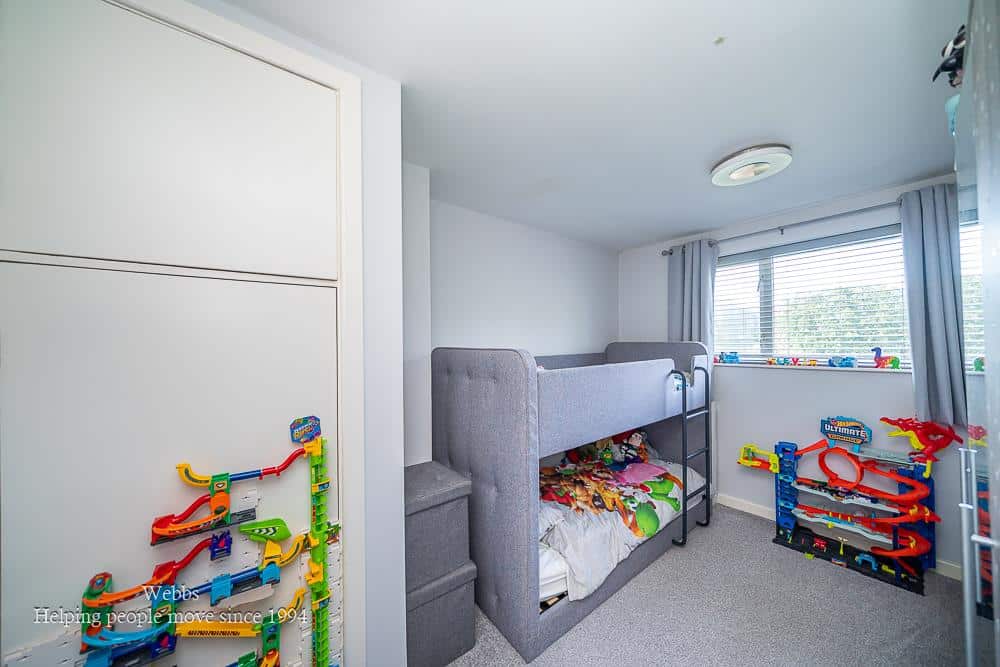
BEDROOM TWO 3.83m x 2.78m (12'6" x 9'1" )
REFITTED FAMILY BATHROOM
Identification Checks
Should a purchaser(s) have an offer accepted on a property marketed by Webbs Estate Agents they will need to undertake an identification check. This is done to meet our obligation under Anti Money Laundering Regulations (AML) and is a legal requirement. We use a specialist third party service to verify your identity. The cost of these checks is £46.00 inc. VAT per buyer, which is paid in advance, when an offer is agreed and prior to a sales memorandum being issued. This charge is non-refundable.
Get in touch
BOOK A VIEWINGDownload this property brochure
DOWNLOAD BROCHURETry our calculators
Mortgage Calculator
Stamp Duty Calculator
Similar Properties
-
Yorkshire Grove, Walsall
Sold STC£199,999*DECEPTIVLEY SPACIOUS TWO BEDROOM HOME**TWO BATHROOMS AND EN SUITE**TWO DOUBLE BEDOROMS**DRIVE TO THE SIDE**GENEROUS REAR GARDEN**VIEWING ESSENTIAL**Welcome to this charming semi-detached house located on Yorkshire Grove in Walsall, an ideal choice for first-time buyers seeking a modern and comforta...2 Bedrooms -
Maycroft Close, Hednesford, Cannock
For Sale£179,995 Offers Over** MODERN STYLE MID TERRACED HOME ** TWO BEDROOMS ** EXCELLENT SCHOOLS AND TRANSPORT LINKS ** ENCLOSED REAR GARDEN ** SPACIOUS LOUNGE ** KITCHEN DINER ** OFF ROAD PARKING ** IDEAL FIRST TIME BUYER/INVESTMENT PROPERTY ** NO ONWARD CHAIN ** Webbs Estate Agents are delighted to present this modern-styl...2 Bedrooms1 Bathroom1 Reception -
Cherry Bank, Hednesford, Cannock
Sold STC£180,000 Offers Over** NO CHAIN ** MODERN REFITTED KITCHEN ** DOUBLE DETACHED GARAGE ** SEMI DETACHED BUNGALOW ** TWO GOOD SIZED BEDROOMS ** LARGE OPEN PLAN LIVING AREA ** DETACHED GARAGE AND DRIVEWAY ** IDEAL FOR HEDNESFORD TOWN AND TRAIN STATION ** QUIET CUL-DE-SAC LOCATION ** CLOSE TO CANNOCK CHASE ** VIEWING RECOM...2 Bedrooms1 Bathroom1 Reception