
Albany Drive, Wimblebury, Cannock
WEBBS ESTATE AGENTS welcome to market...
Key Features
- FOUR SPACIOUS BEDROOMS
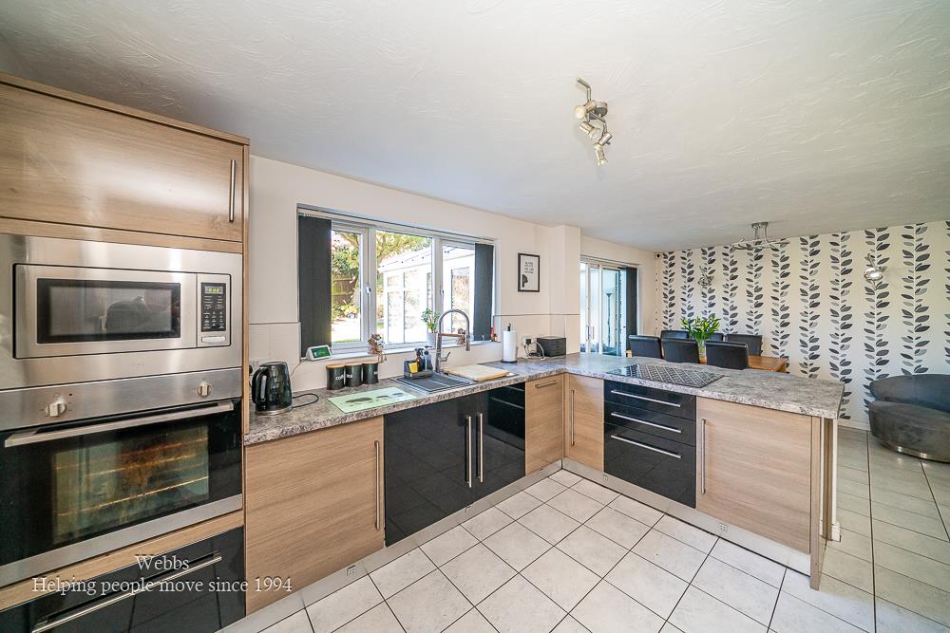
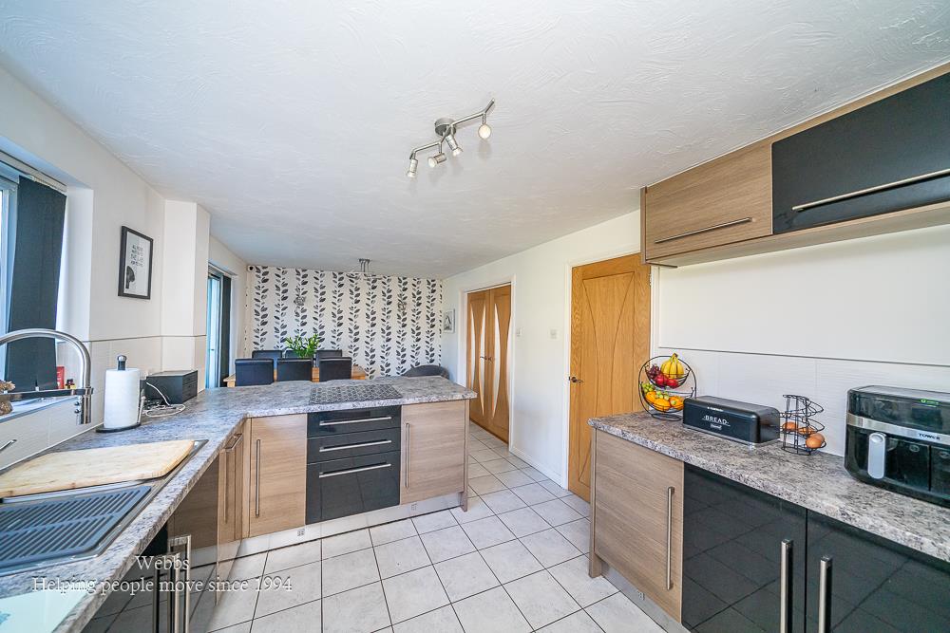
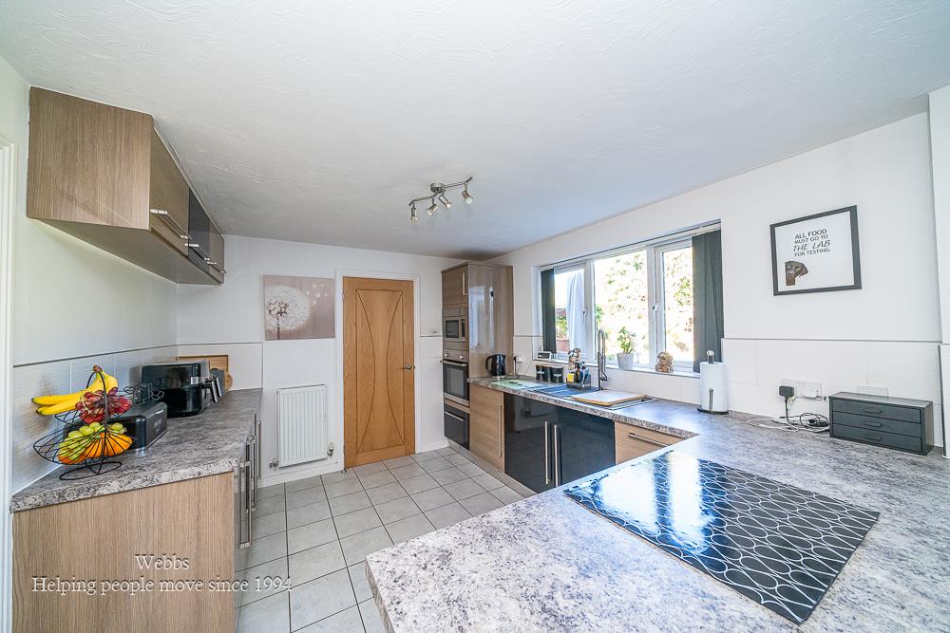
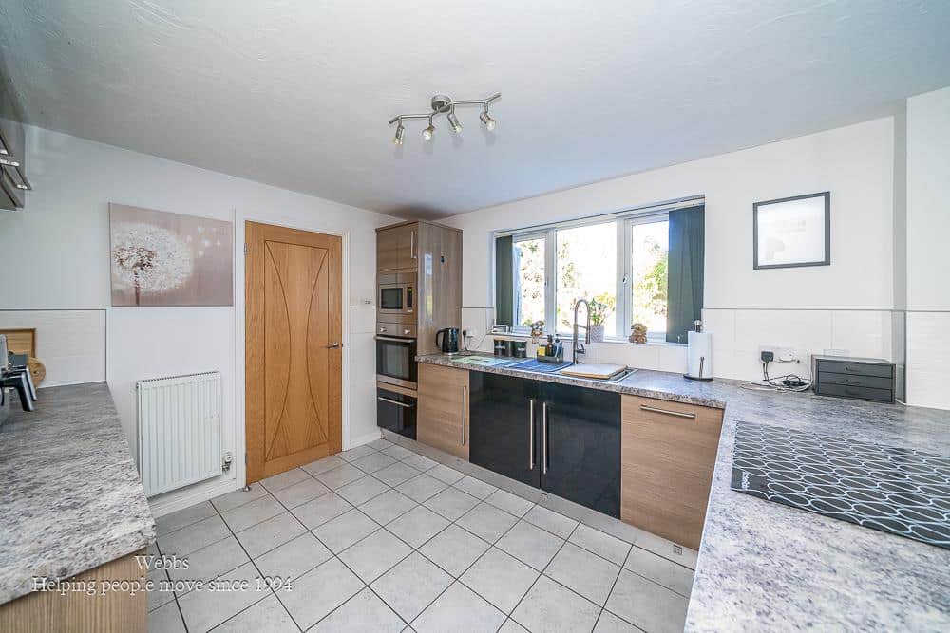
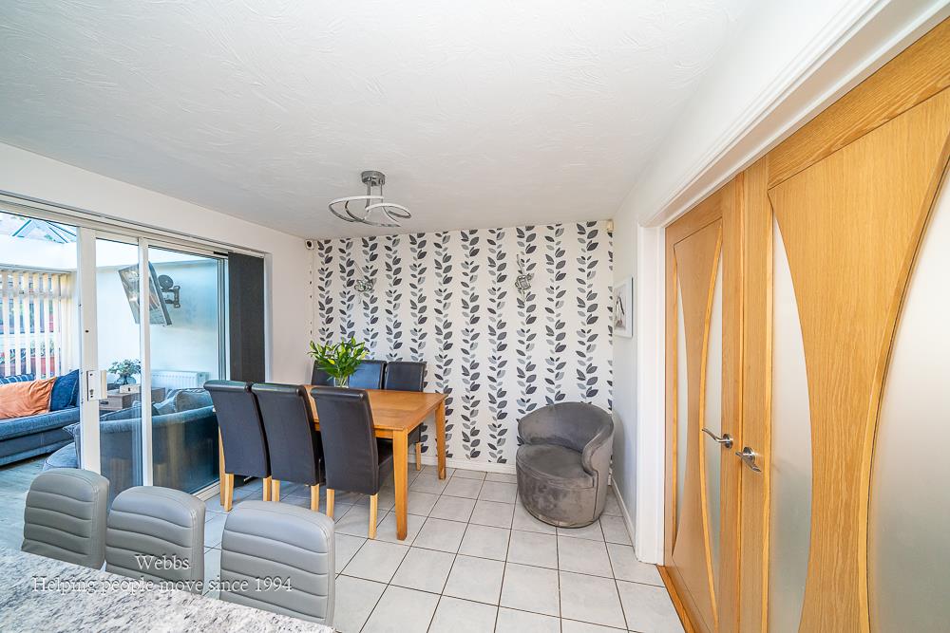
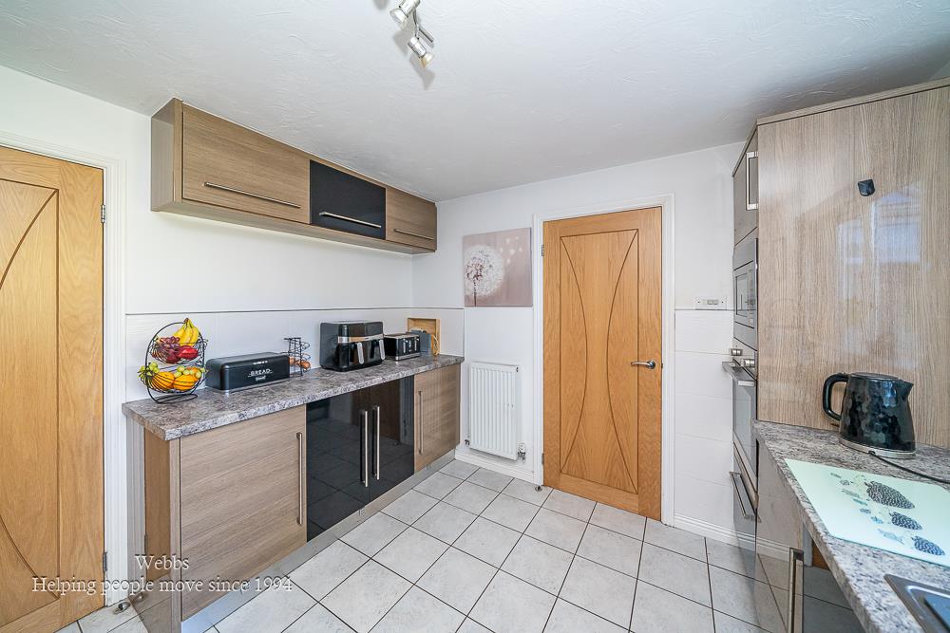
- MODERN KITCHEN/DINER
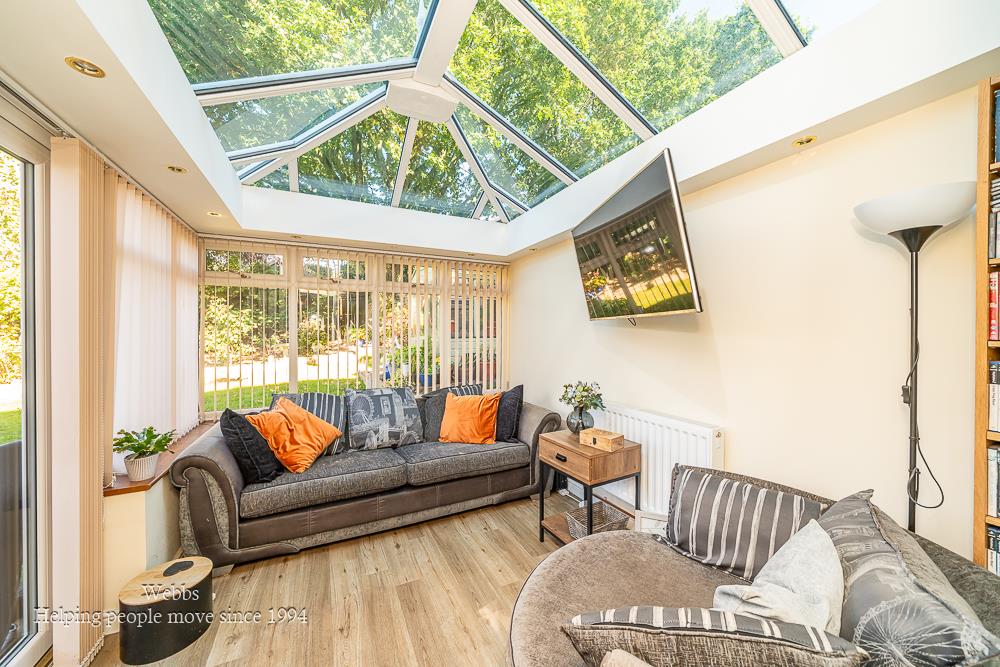
- CONSERVATORY
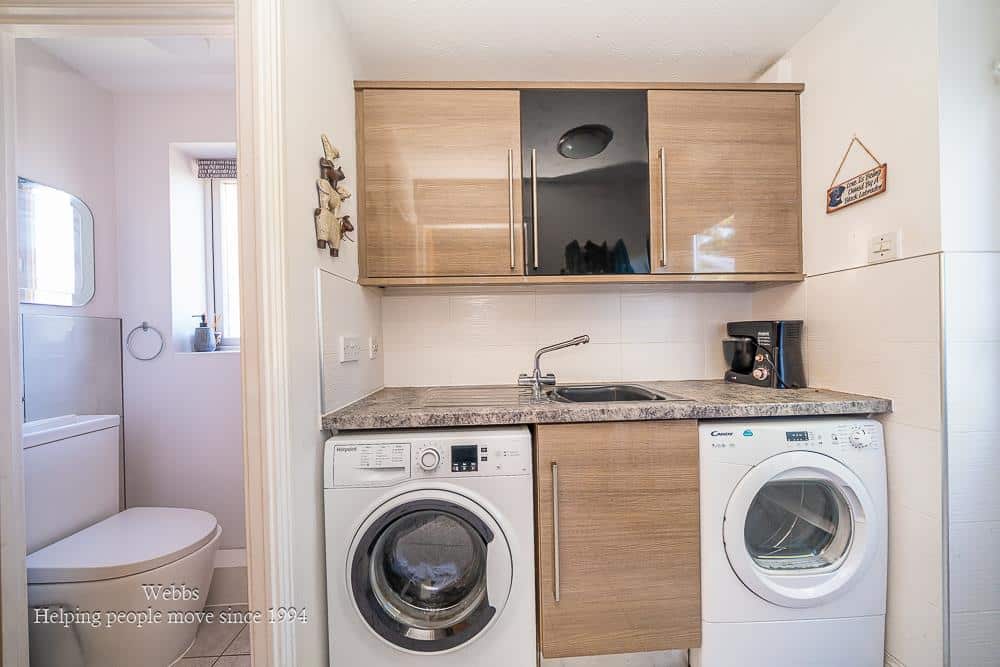
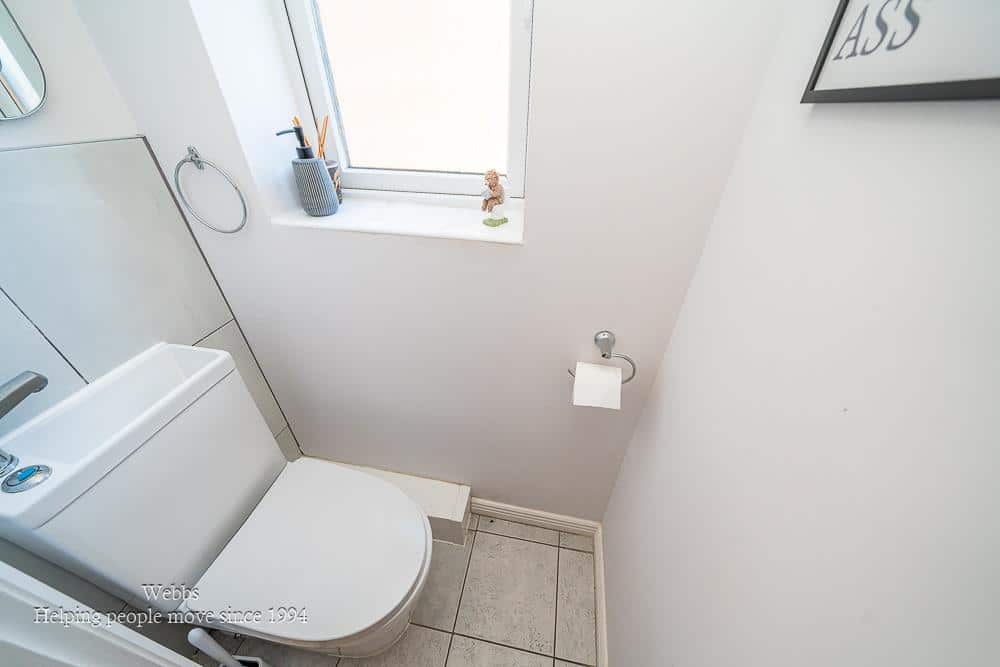
- UTILITY ROOM WITH GUEST W.C
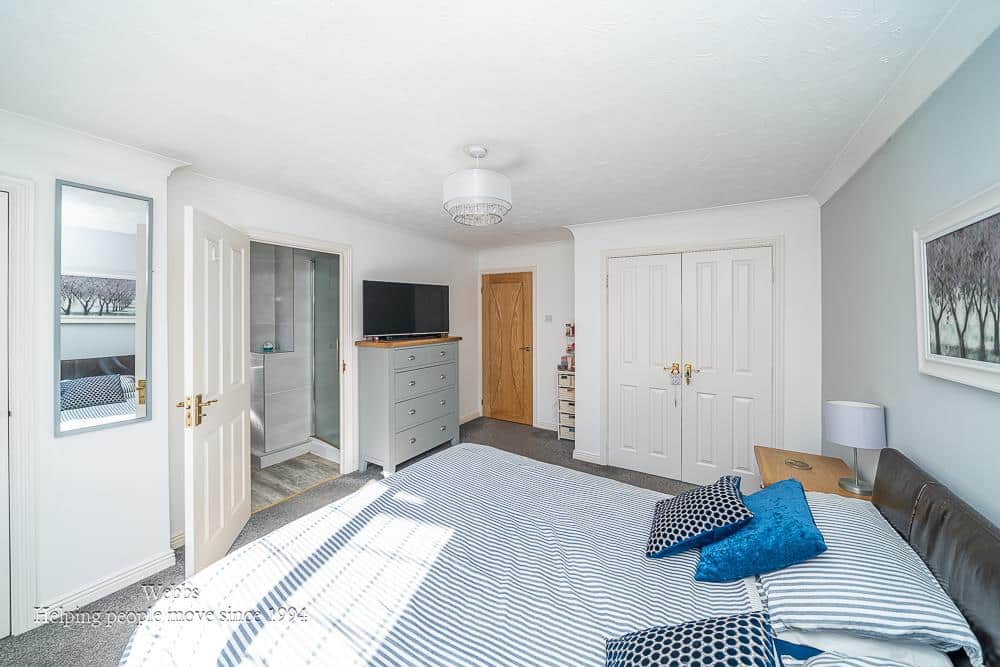
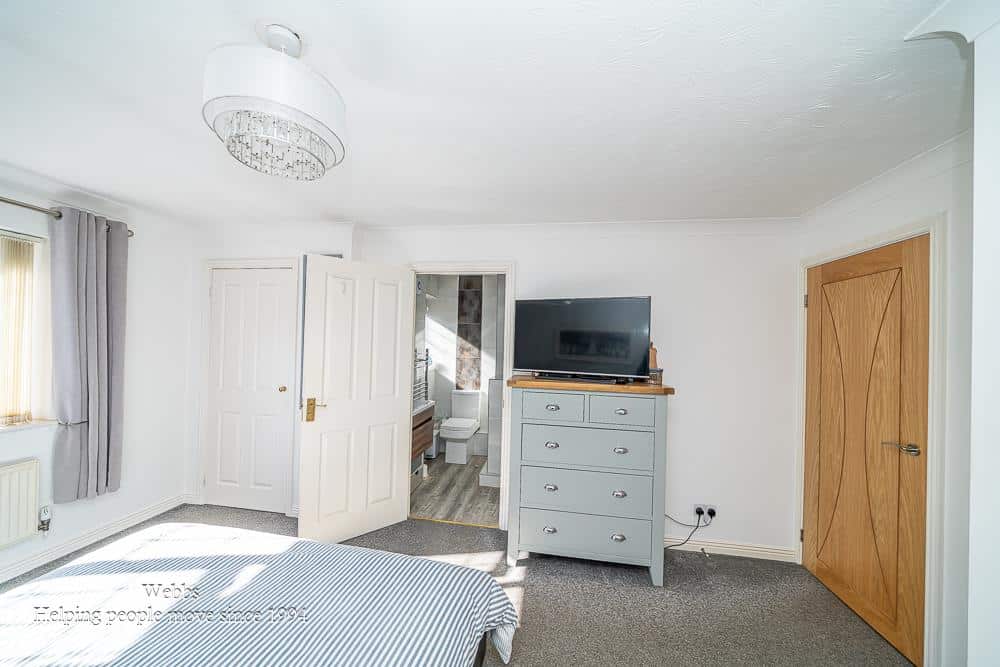
- MASTER EN-SUITE
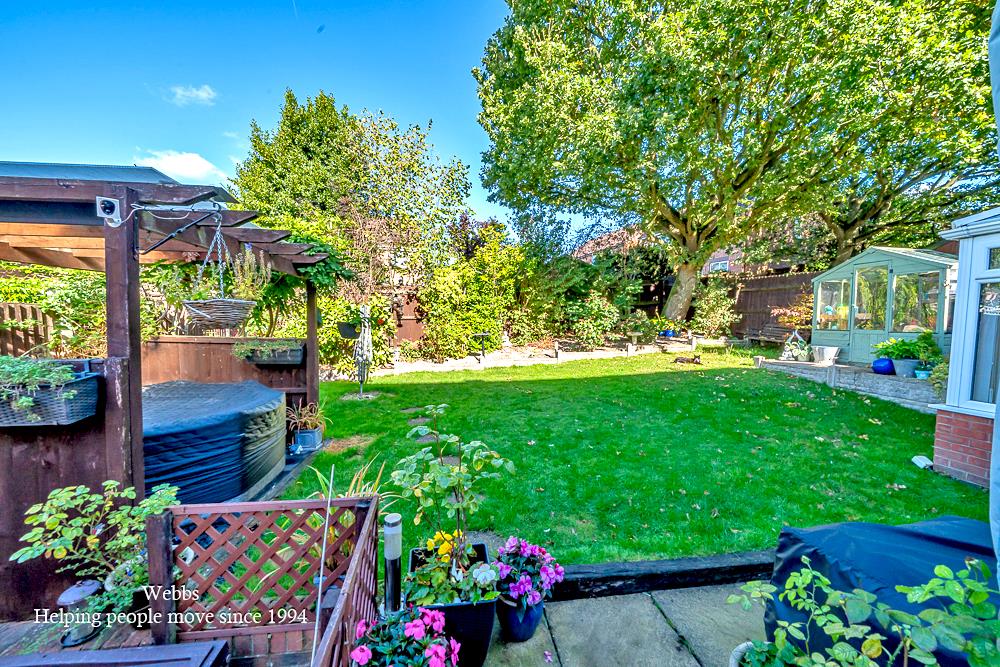
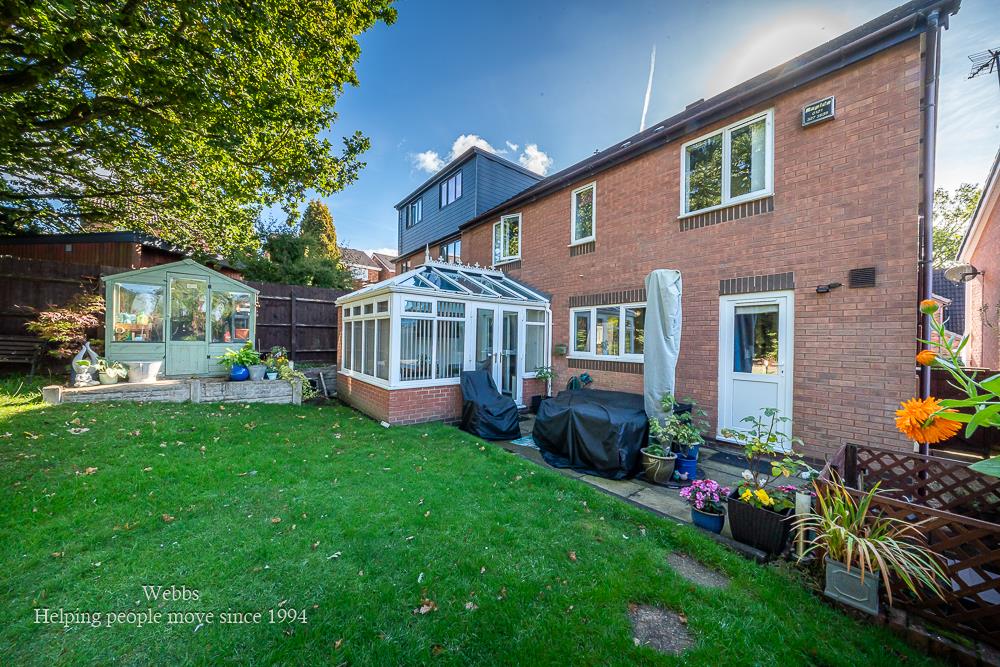
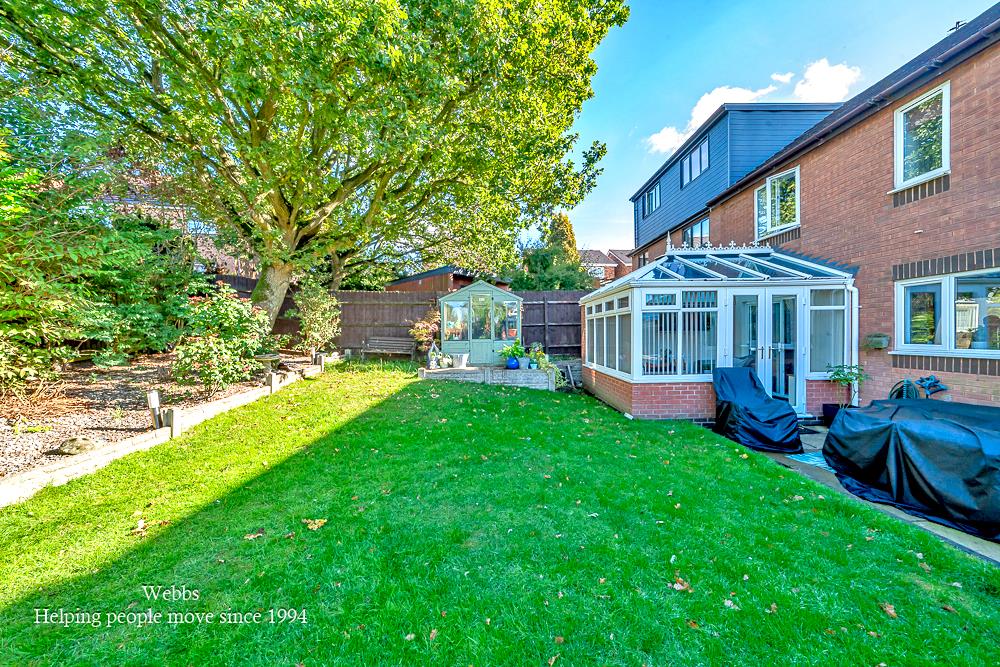
- MATURE PRIVATE GARDEN
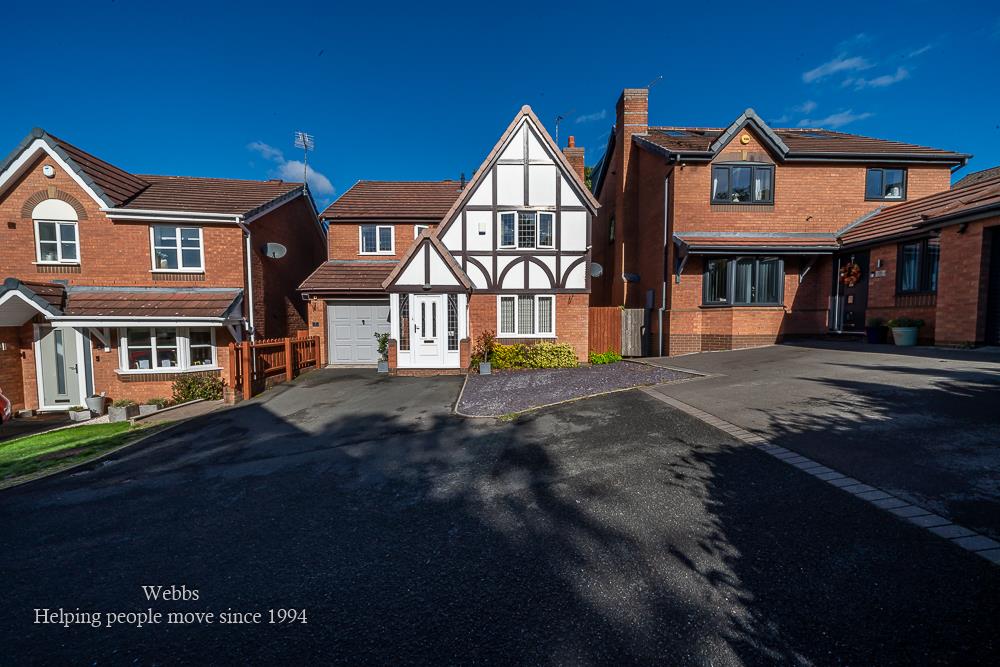
- PARKING
- QUIET CUL-DE-SAC LOCATION
Full property description
** FOUR GENEROUS BEDROOMS ** EN-SUITE ** CONSERVATORY ** GARAGE ** QUIET CUL-DE-SAC LOCATION ** FABULOUS KITCHEN/DINER ** CLOSE TO ALL LOCAL AMENITIES **
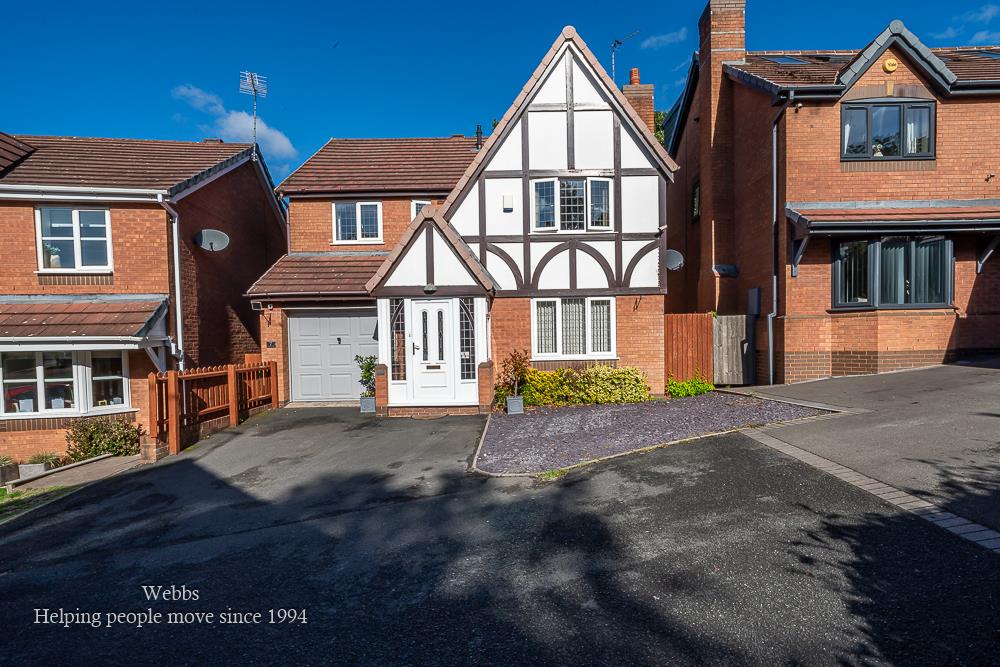
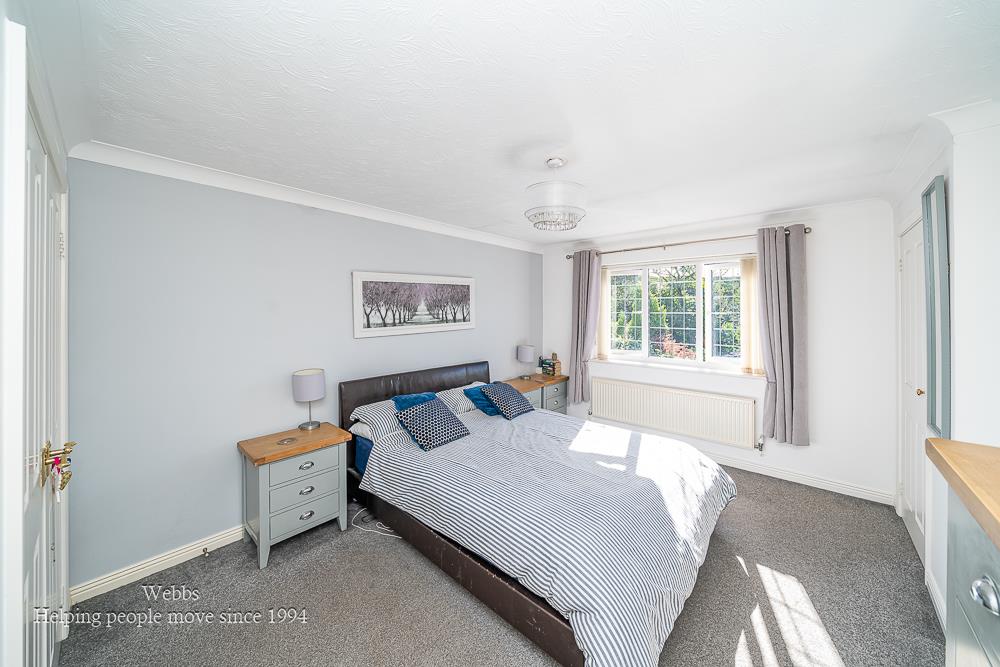
WEBBS ESTATE AGENTS welcome to market a executive four bed detached family home in the highly sought-after area of Albany Drive Wimblebury. This well-presented modern property is a perfect family home . With four spacious bedrooms, including a master suite complete with an en-suite shower room, this property is designed for comfort and convenience.
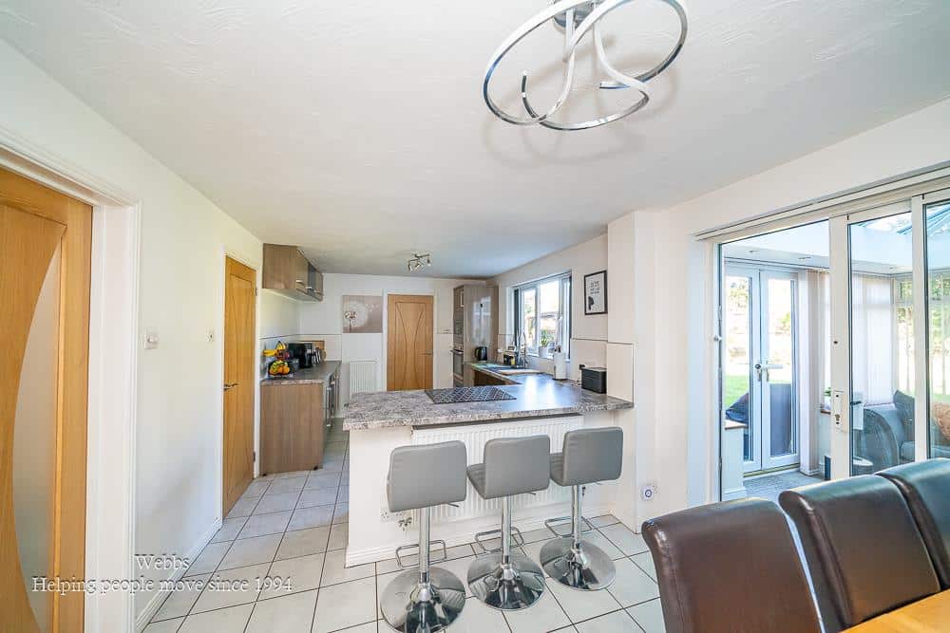
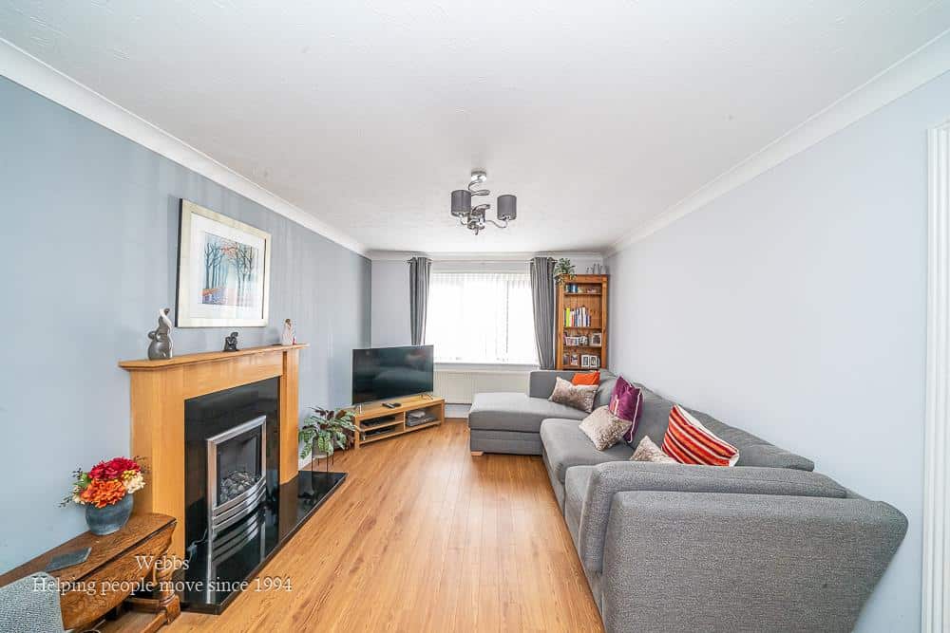
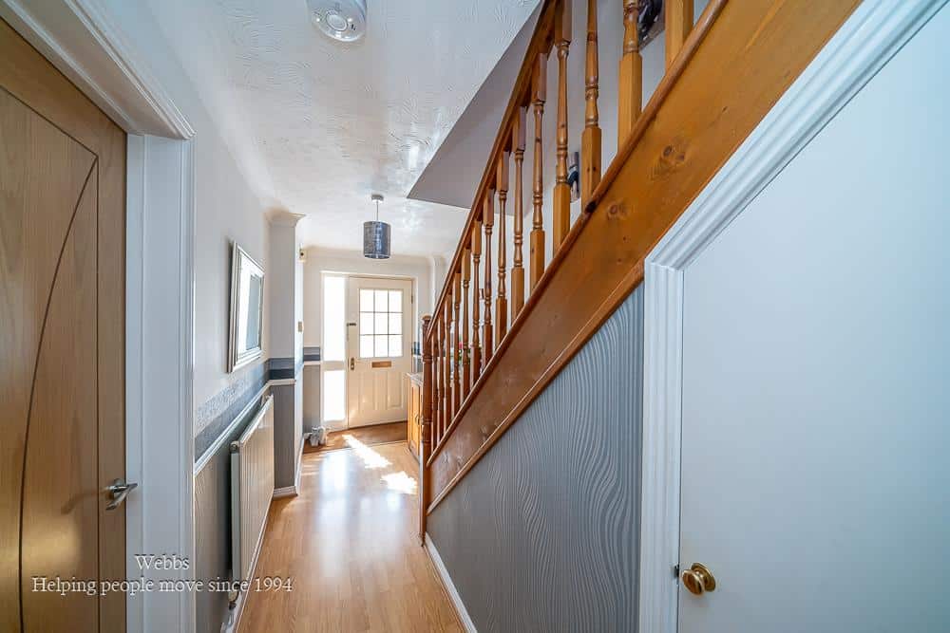
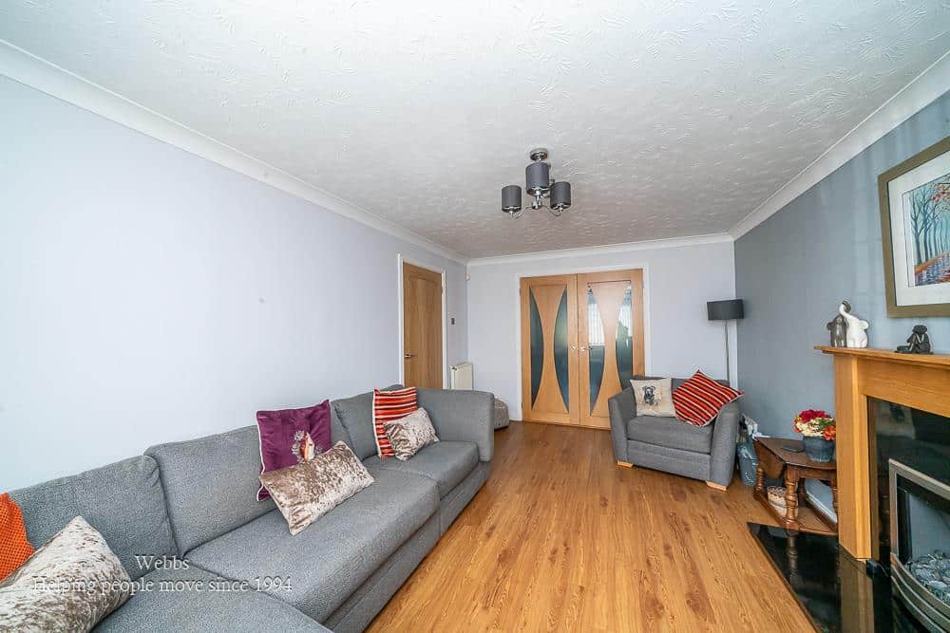
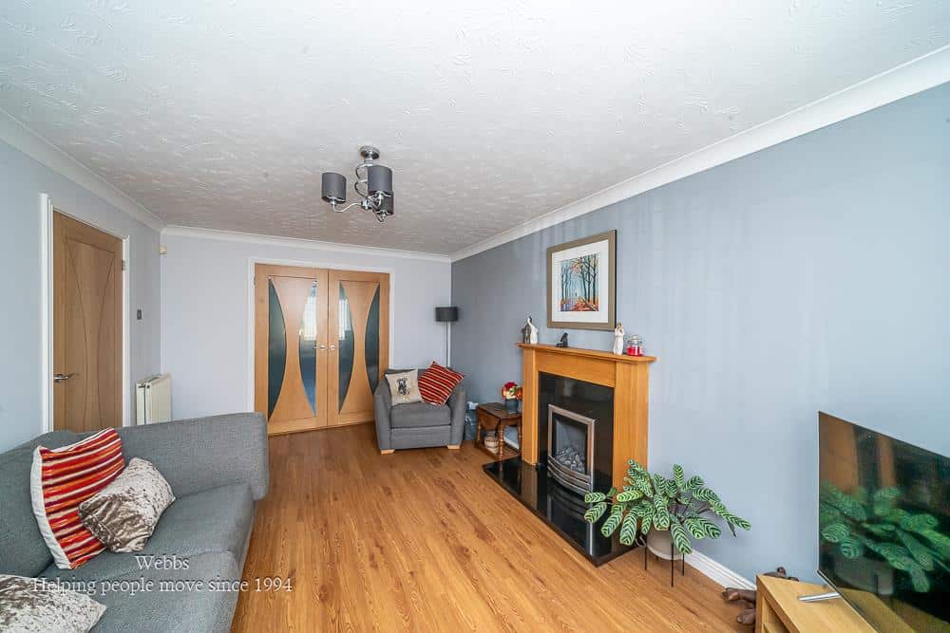
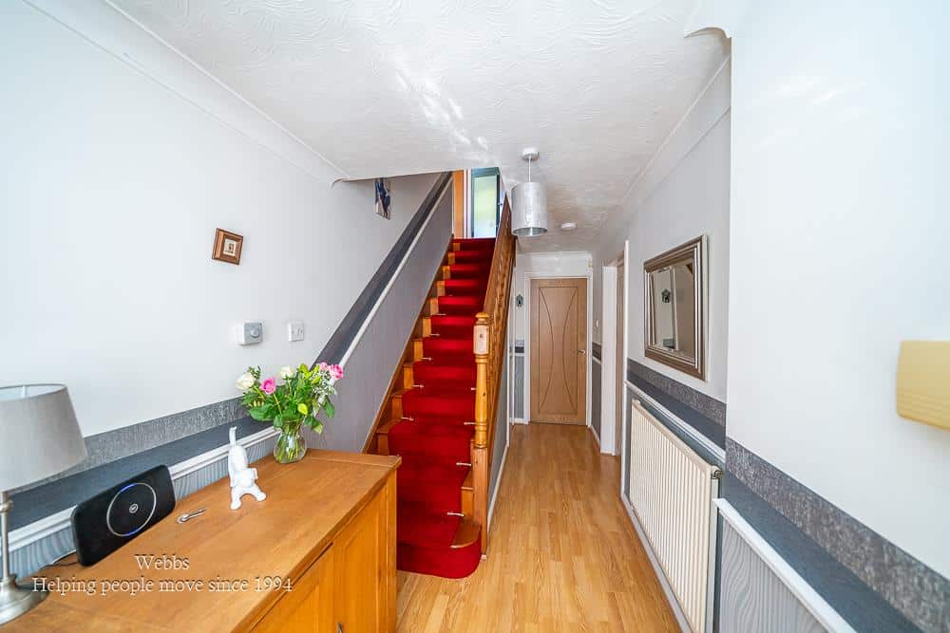
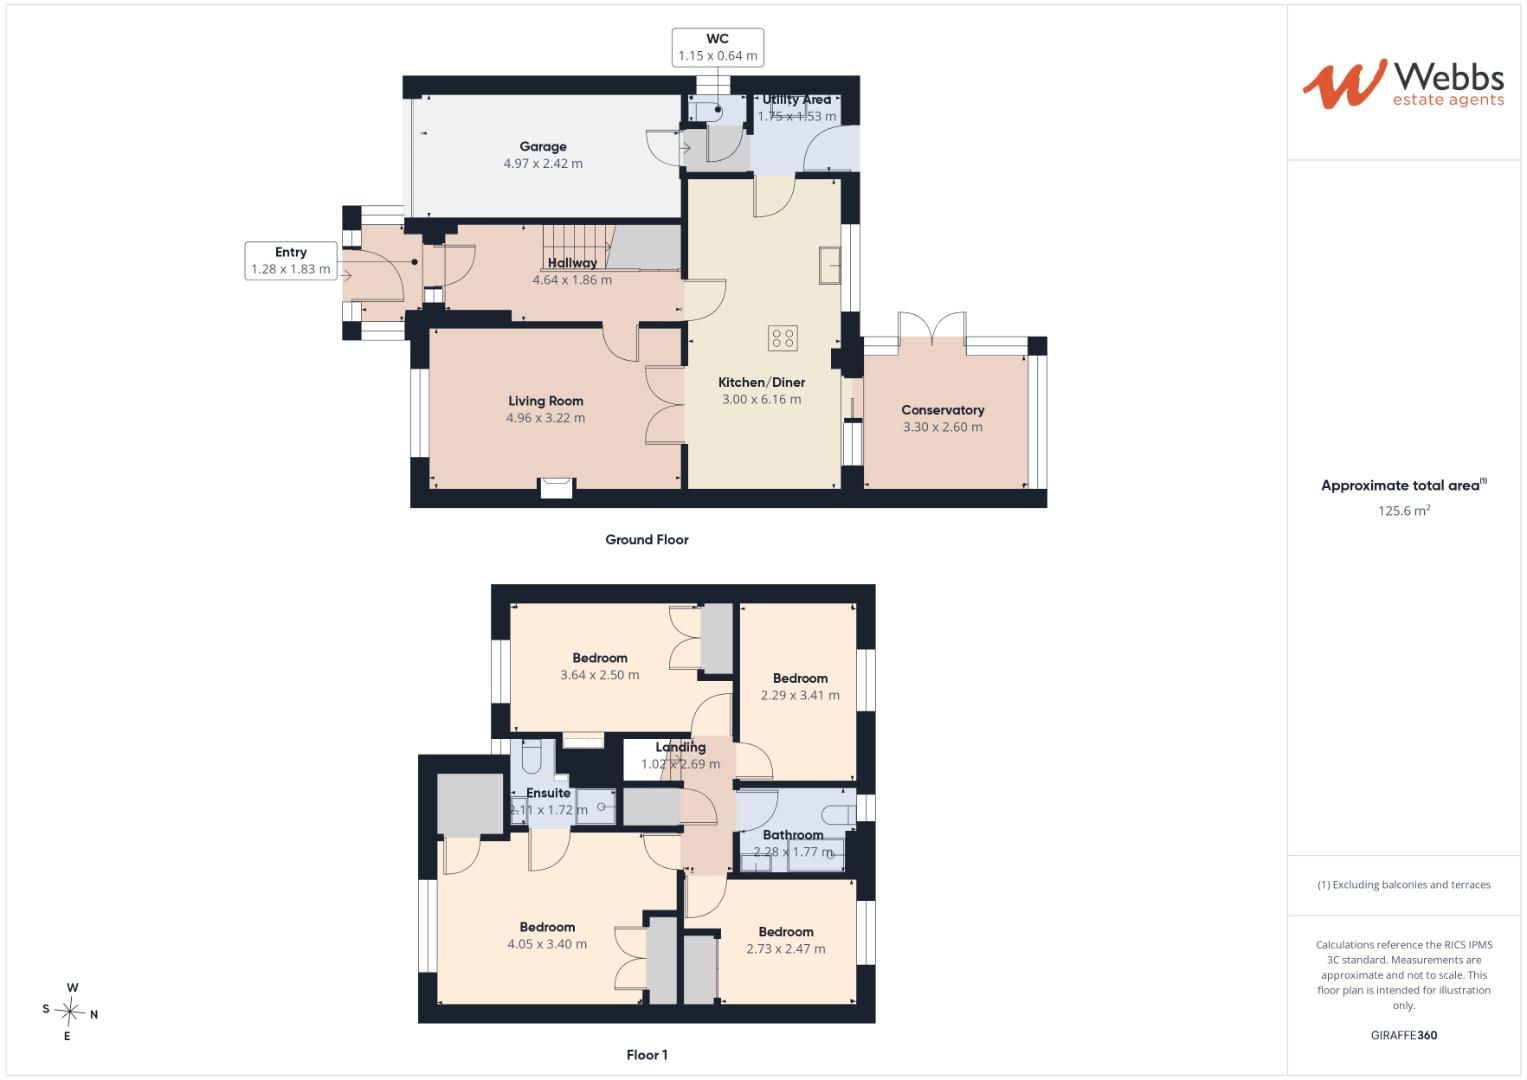
As you enter, you are greeted by a welcoming hallway that leads to a modern kitchen and dining area, perfect for family meals and entertaining guests. The addition of a conservatory enhances the charm of the home, providing a lovely space to relax and enjoy the views of the garden. The lounge is a generous size ample space for relaxing evenings or entertaining family and friends .The ground floor also features two reception rooms, a utility room, and a guest W.C., ensuring ample space for family living.
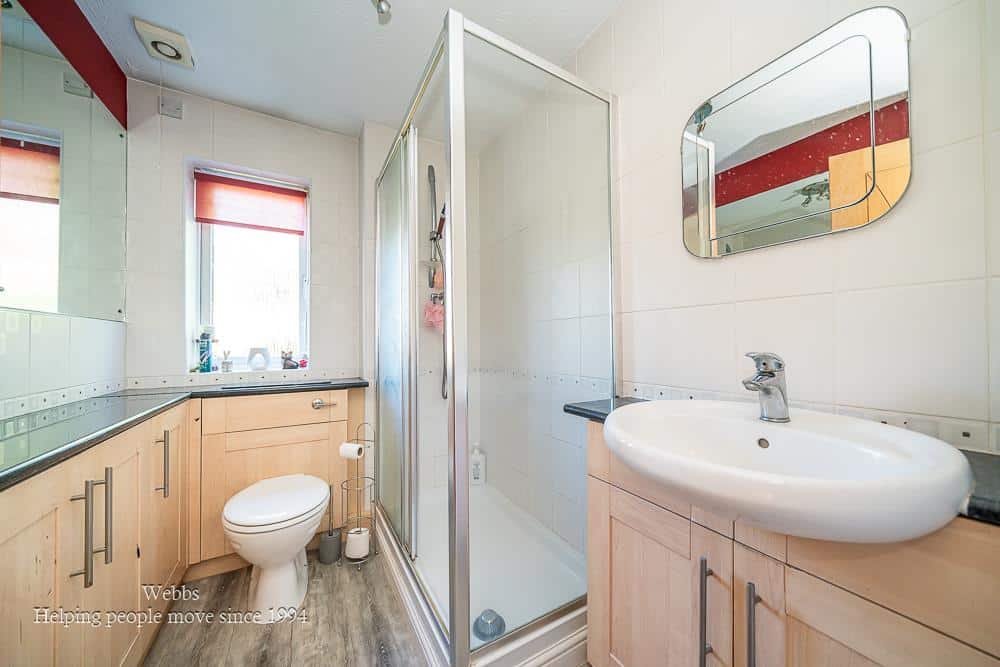
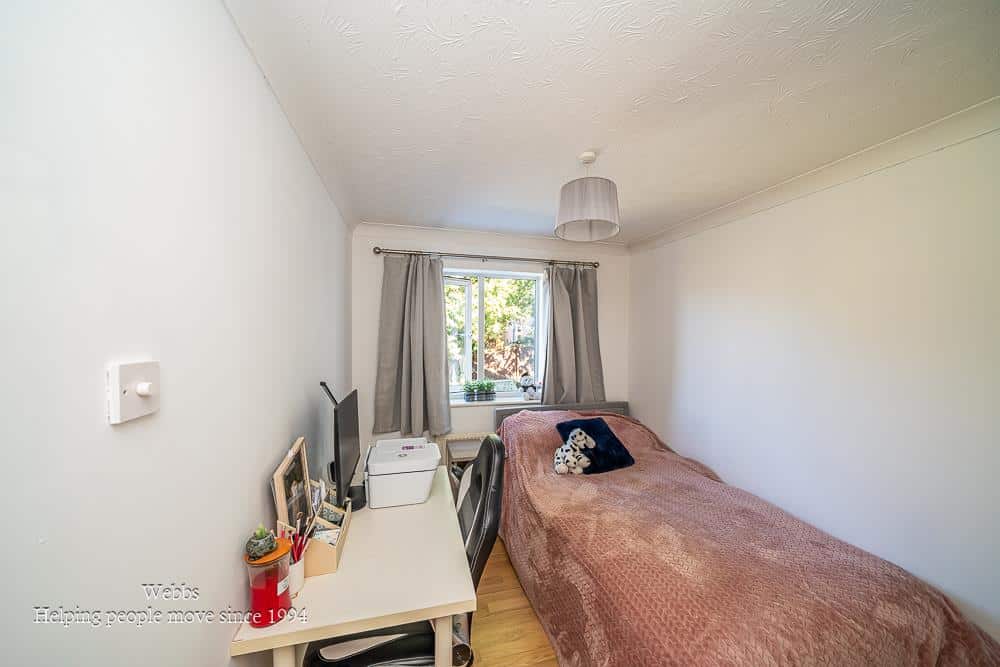
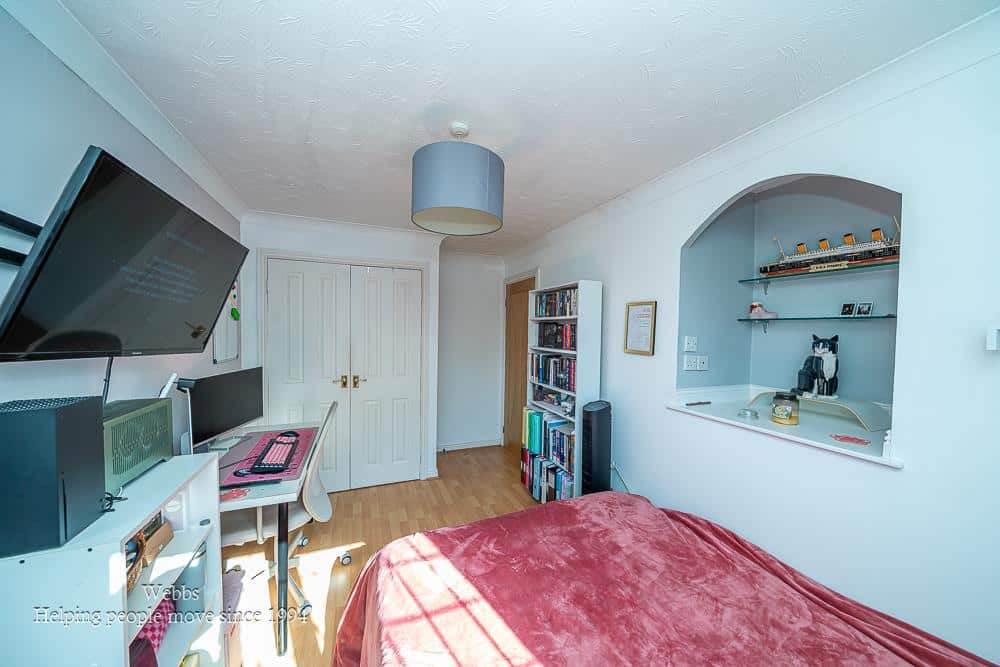
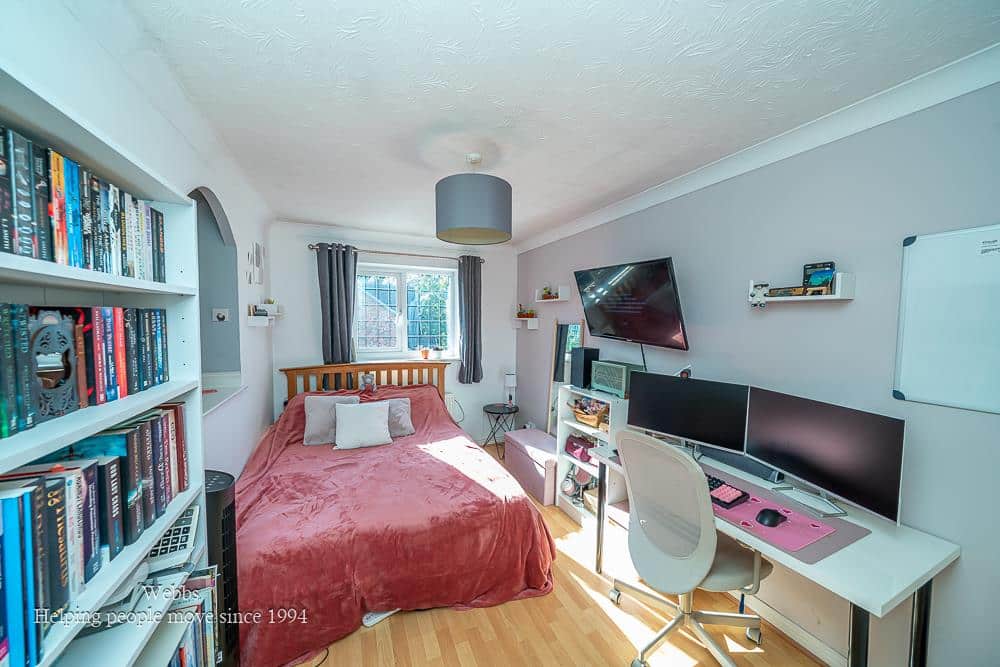
The first floor boasts four generous bedrooms, making it an excellent choice for families needing extra space. The family bathroom is well-appointed, catering to the needs of the household.
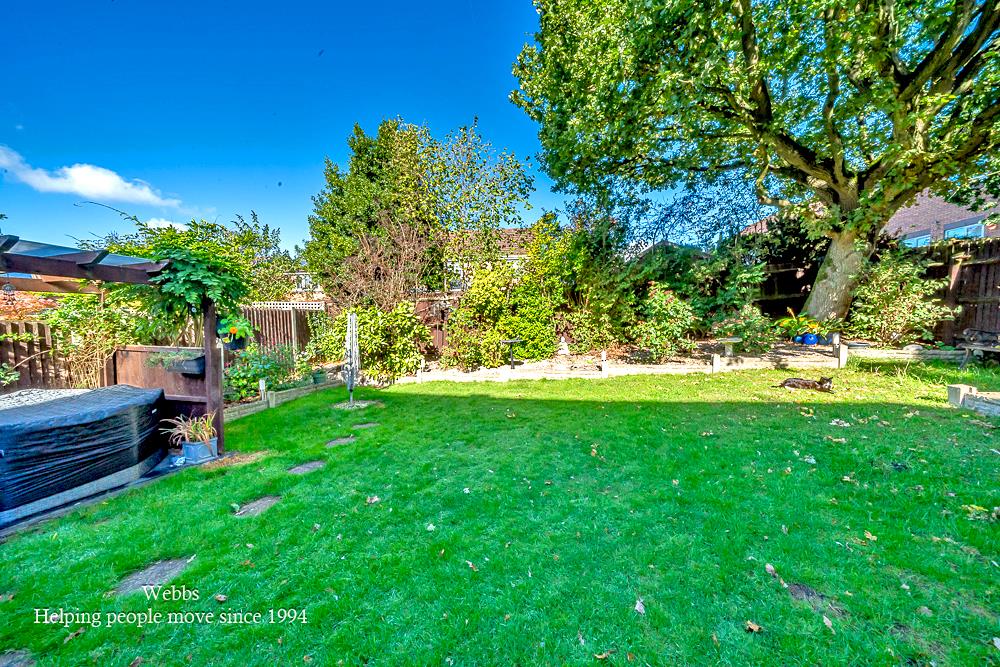
Externally, the property is complemented by a mature, private garden, offering a tranquil outdoor retreat. There is also parking available for several vehicles, along with a garage for added convenience.
The location of this home is particularly appealing, tucked away in a quiet cul-de-sac yet conveniently close to local amenities and within walking distance to excellent schools. This property truly represents the perfect family home, combining spacious living with a peaceful setting. Don’t miss the opportunity to make this delightful house your new home.
Entrance Porch
Entrance Hallway
Living Room 4.96 x 3.22 (16'3" x 10'6")
Kitchen/Diner 3.00 x 6.16 (9'10" x 20'2")
Utility Area 1.75 x 1.53 (5'8" x 5'0")
Conservatory 3.30 x 2.60 (10'9" x 8'6")
Landing
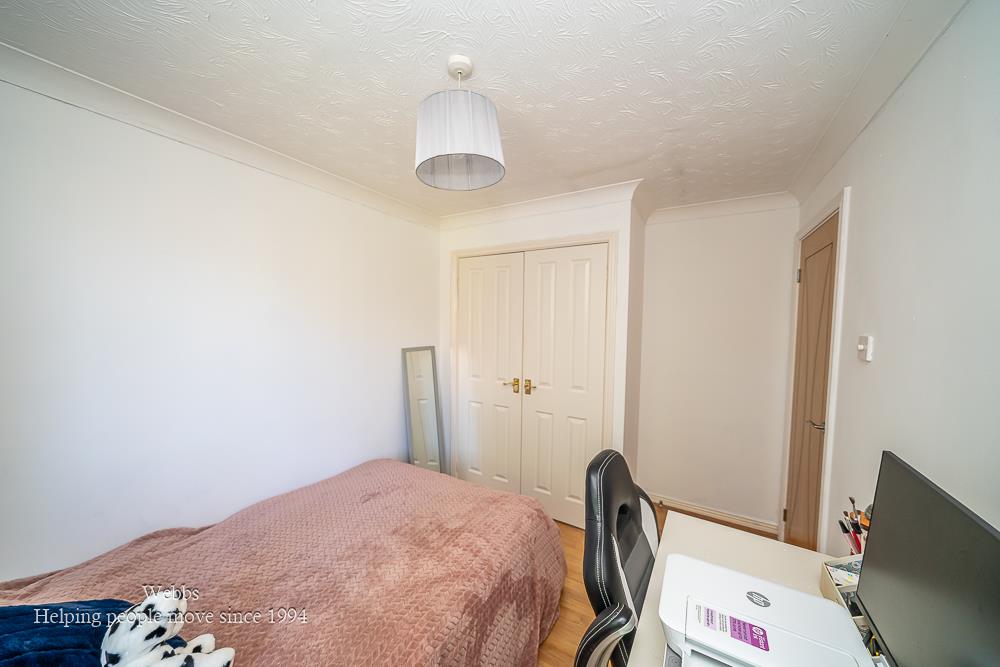
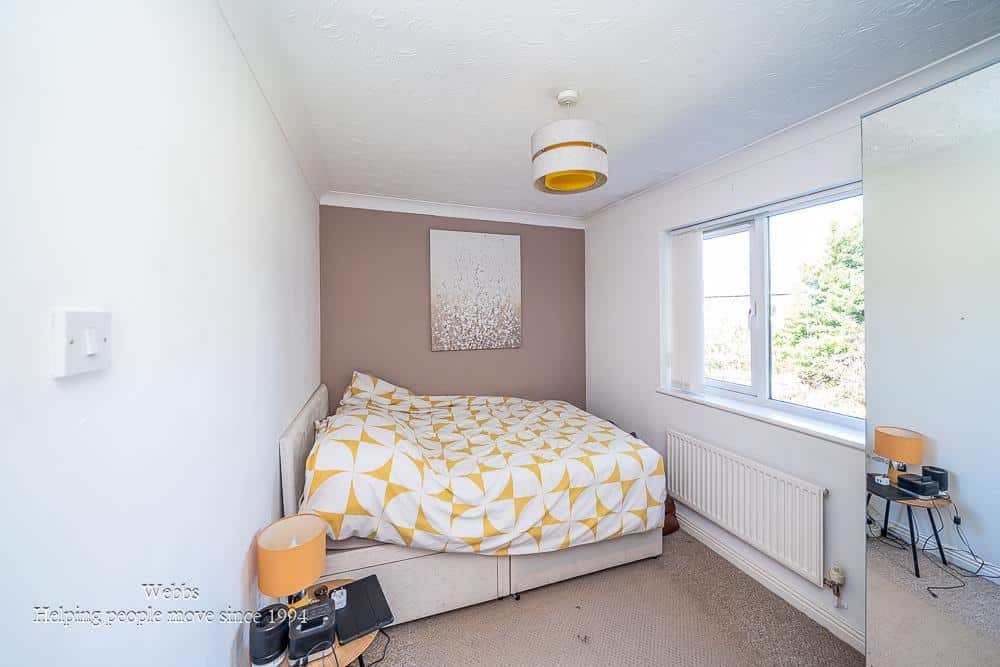
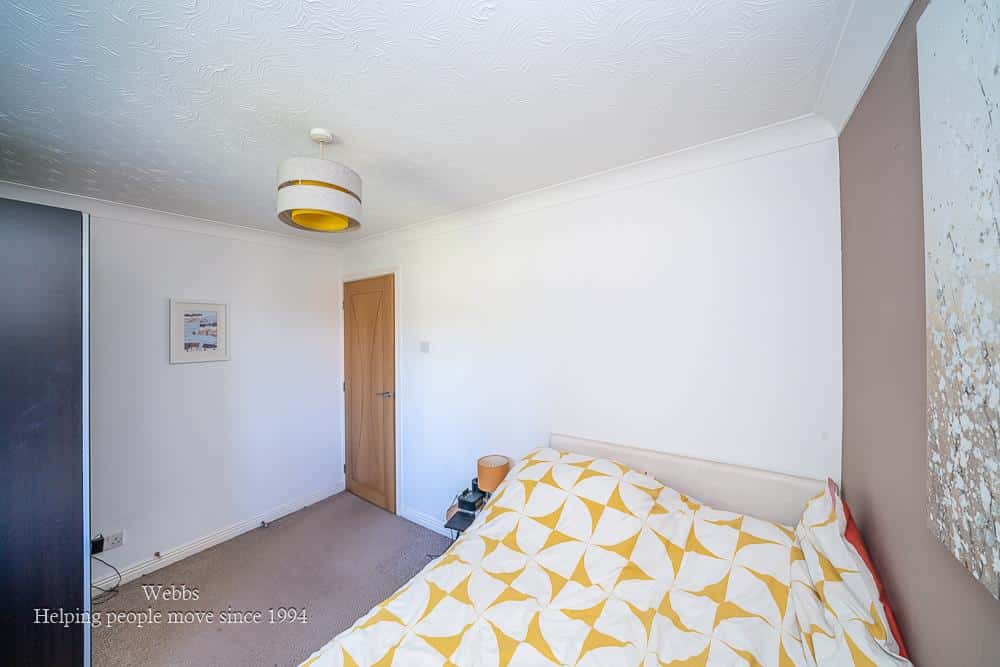
Bedroom 4.05 x 3.40 (13'3" x 11'1")
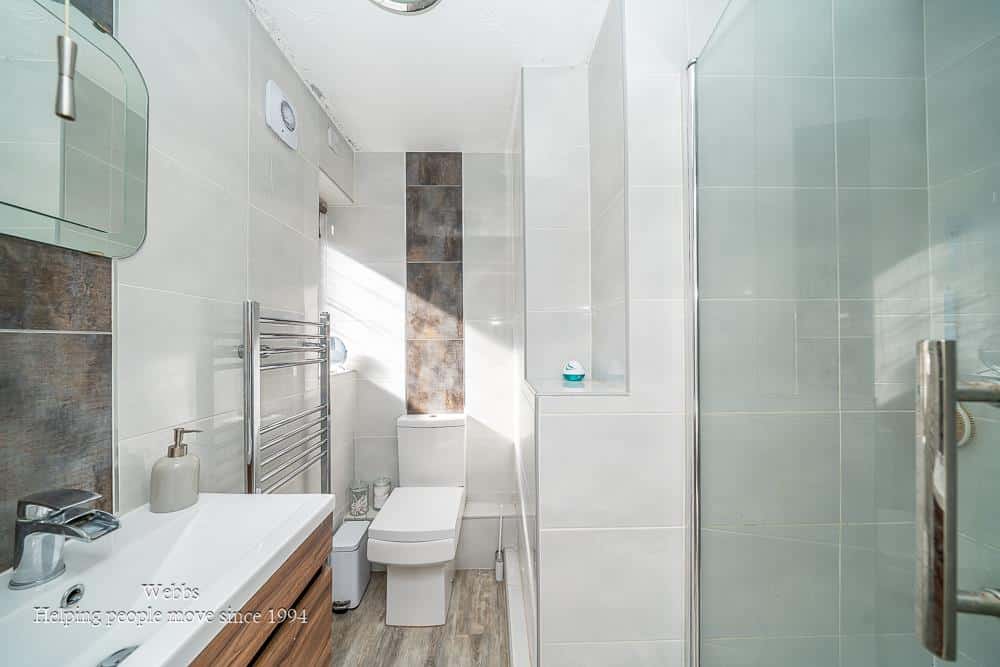
Ensuite
Bedroom 3.64 x 2.50 (11'11" x 8'2")
Bedroom 2.29 x 3.41 (7'6" x 11'2")
Bedroom 2.73 x 2.47 (8'11" x 8'1")
Bathroom
Garage 4.97 x 2.42 (16'3" x 7'11")
Driveway
Gardens
IDENTIFICATION CHECKS - C
Should a purchaser(s) have an offer accepted on a property marketed by Webbs Estate Agents they will need to undertake an identification check. This is done to meet our obligation under Anti Money Laundering Regulations (AML) and is a legal requirement. We use a specialist third party service to verify your identity. The cost of these checks is £46.00 inc. VAT per buyer, which is paid in advance, when an offer is agreed and prior to a sales memorandum being issued. This charge is non-refundable.
Agents Notes
Please note there is a tree preservation (TPO) on this property.
Get in touch
BOOK A VIEWINGDownload this property brochure
DOWNLOAD BROCHURETry our calculators
Mortgage Calculator
Stamp Duty Calculator
Similar Properties
-
Nightjar Way, Heath Hayes, Cannock
For Sale£390,000 OIROLocated in the highly desirable area of Heath Hayes, this impressive four-bedroom detached family home offers spacious and versatile living accommodation. Ideally positioned close to well-regarded local schools, a range of amenities, and the stunning Cannock Chase Area of Outstanding Natural Beauty,...4 Bedrooms1 Bathroom1 Reception -
Barns Close, Walsall
Sold STC£400,000** SUPERB EXTENDED & IMPROVED HOME ** DETACHED PROPERTY ** VERY POPULAR RESIDENTIAL LOCATION ** THROUGH HALLWAY ** LIVING ROOM ** OPEN PLAN REFITTED KITCHEN / DINER ** SALON/OFFICE ** UTILITY ROOM ** GROUND FLOOR BEDROOM WITH EN SUITE ** THREE FIRST FLOOR BEDROOMS ** FAMILY BATHROOM ** SUPERB HOME...4 Bedrooms2 Bathrooms2 Receptions -
Mason Drive, Hednesford, Cannock
Sold STC£450,000** WOW ** FOUR DOUBLE BEDROOMS ** BREATHTAKING VIEWS OF CANNOCK CHASE ** DOUBLE GARAGE ** TWO RECEPTION ROOMS ** STUDY ** EN-SUITE ** GUEST W.C ** FAMILY BATHROOM **WEBBS ESTATE AGENTS welcome to market the delightful Mason Drive in the charming area of Hednesford, Cannock. This exceptional four-bed...4 Bedrooms2 Bathrooms2 Receptions