
Pooles Lane, Willenhall
Key Features
- FULLY RENOVATED AND EXTENDED THREE BEDROOM DETACHED BUNGALOW
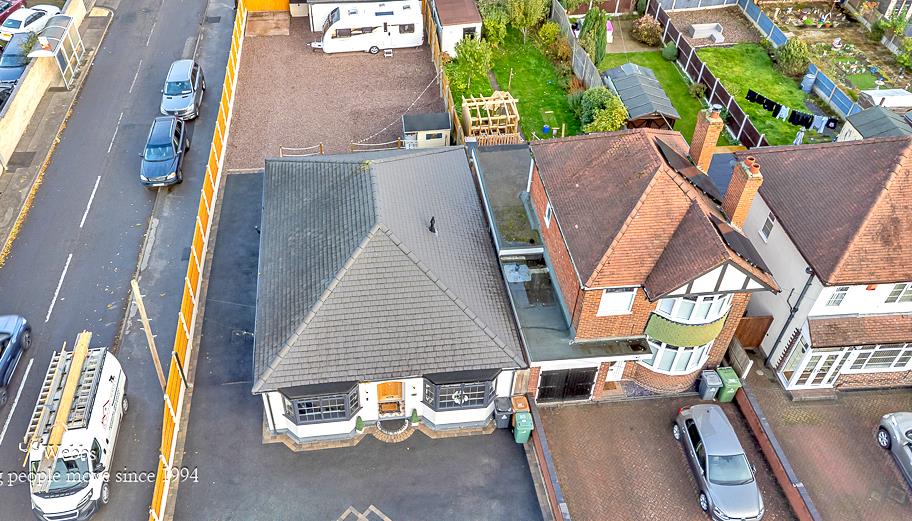
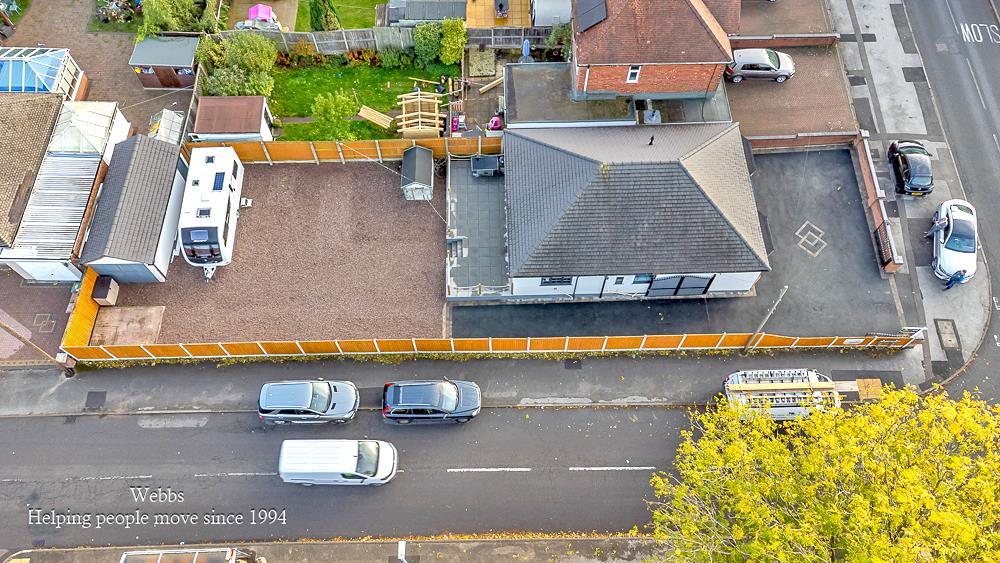
- GENEROUS CORNER PLOT WITH LAND TO THE SIDE AND REAR
- FINSHED TO AN IMPECABLY STANDARD THROUGHOUT
- MODERN FOUR PIECE SUITE BATHROOM
- STUNNING REFITTED KITCHEN WITH QUARTZ WORKTOPS
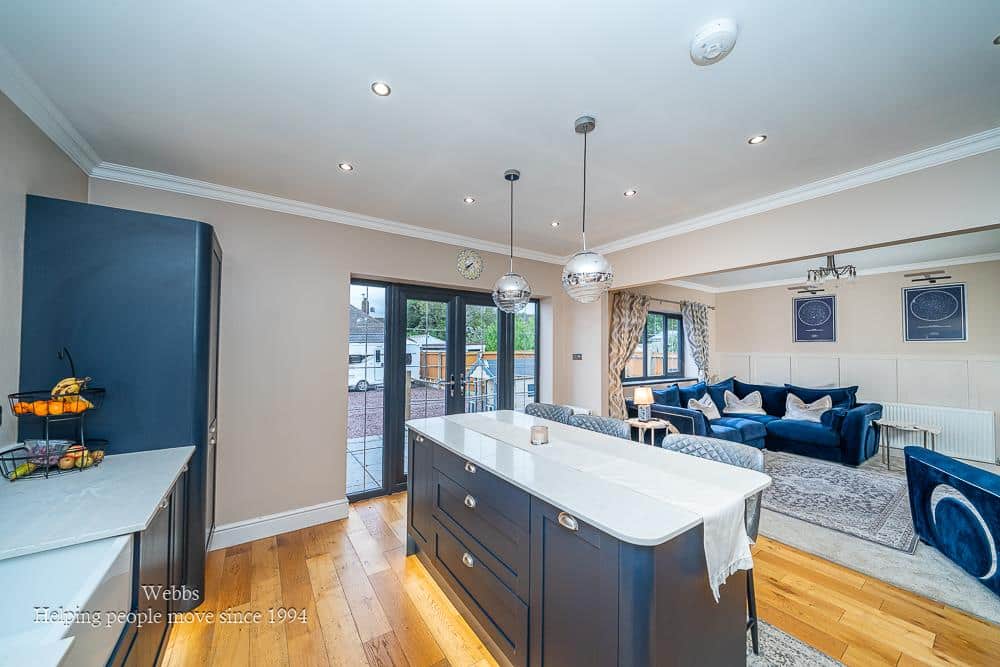
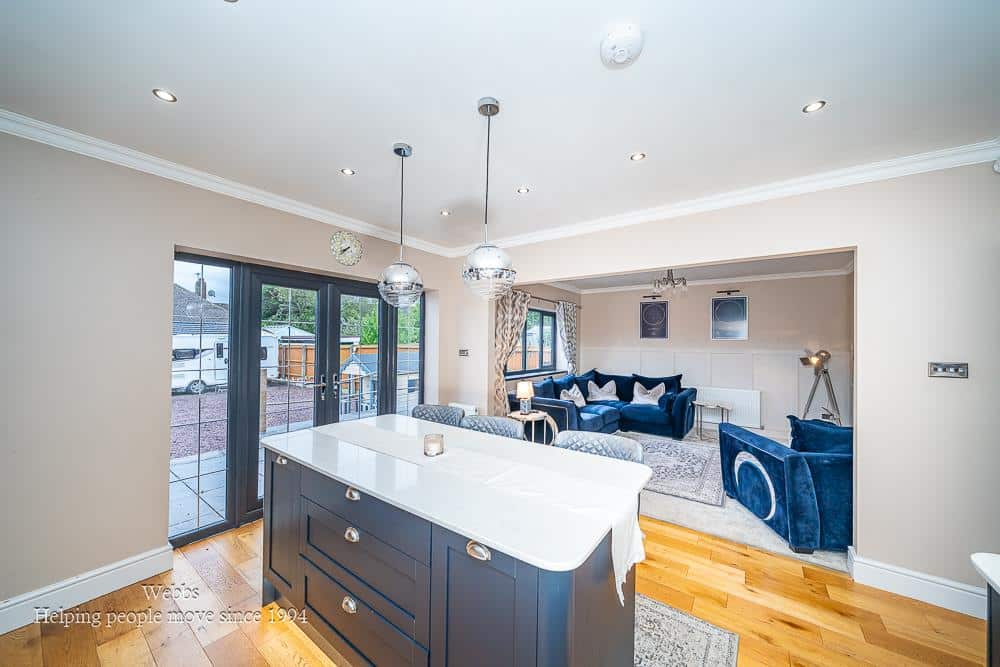
- OPEN PLAN LIVING KITCHEN DINER
- THREE DOUBLE BEDROOMS
- FANTASIC DRIVE AND DETACHED GARAGE
- HIGHLY SOUGHT AFTER LOCATION
- CALL WEBBS TO SECURE YOUR VIEWING ON 01922 663399
Full property description
Situated on an impressive corner plot, this attractive three-bedroom detached bungalow offers a fantastic blend of modern style, spacious accommodation and practical outdoor space. Finished to a high standard throughout, the property benefits from a detached garage, generous driveway parking and a beautifully presented interior, making it an excellent opportunity for a range of buyers.
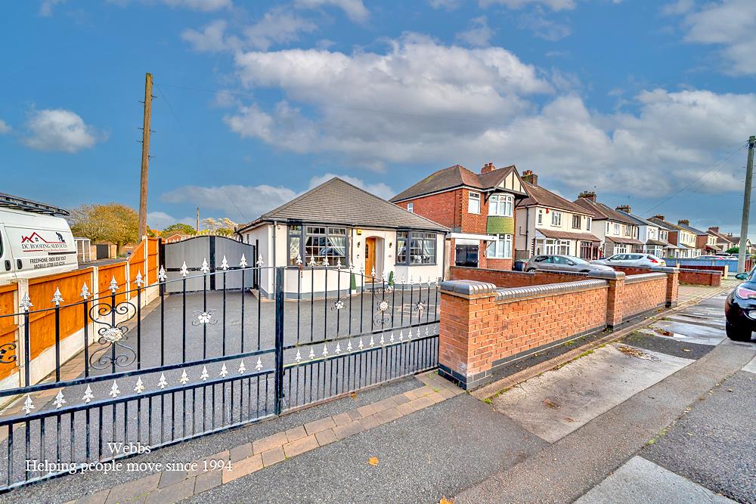
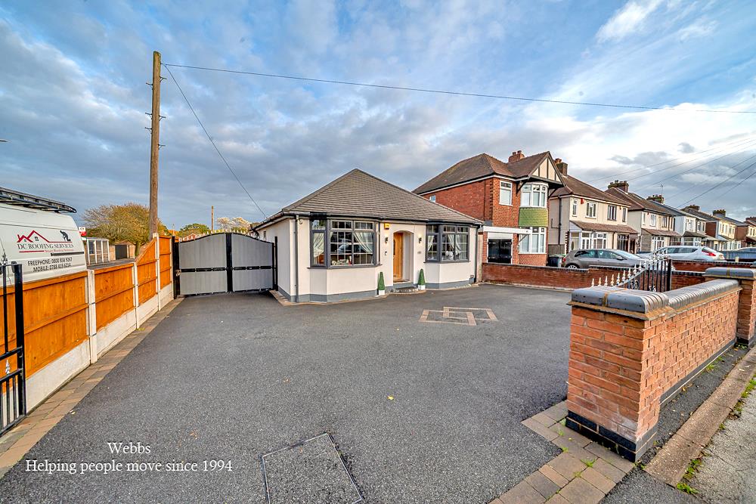
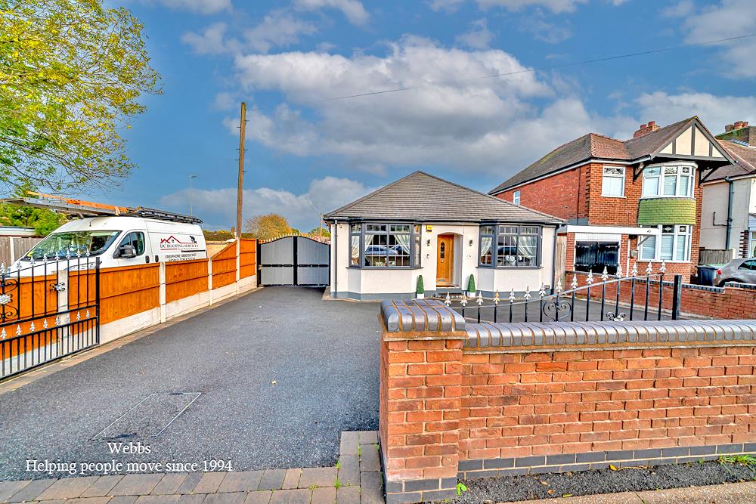
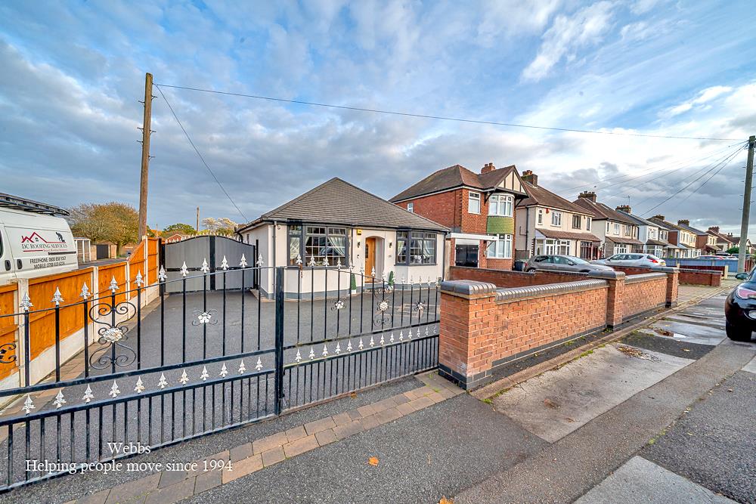
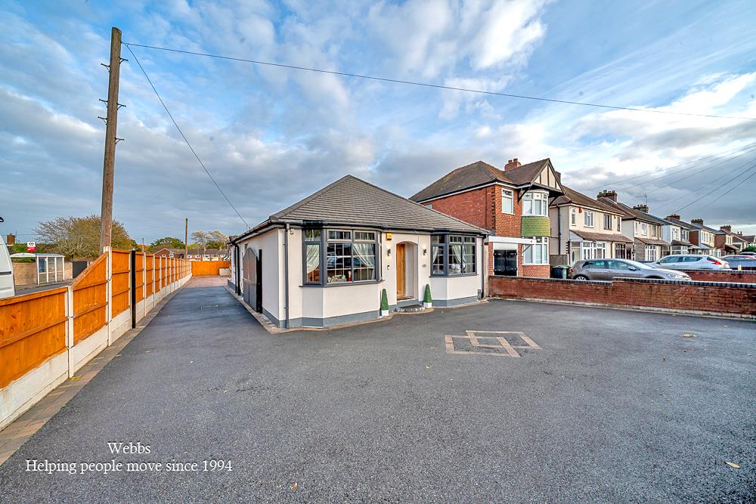
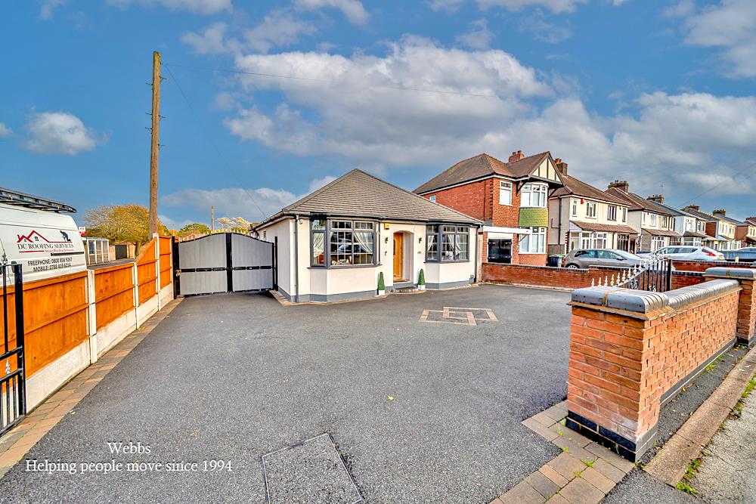
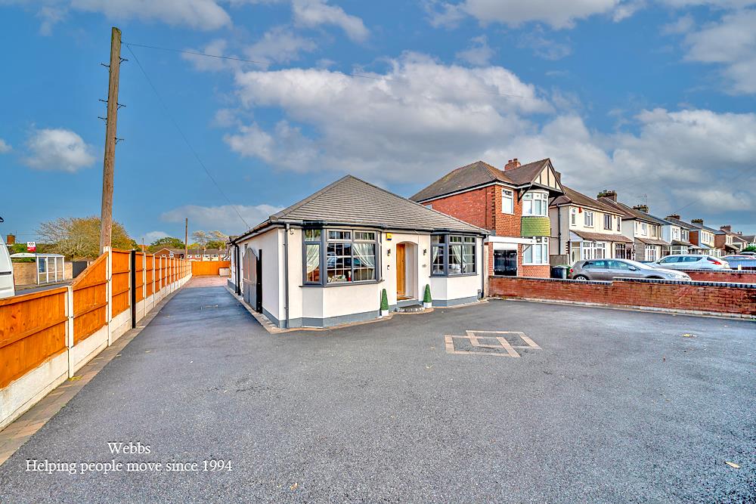
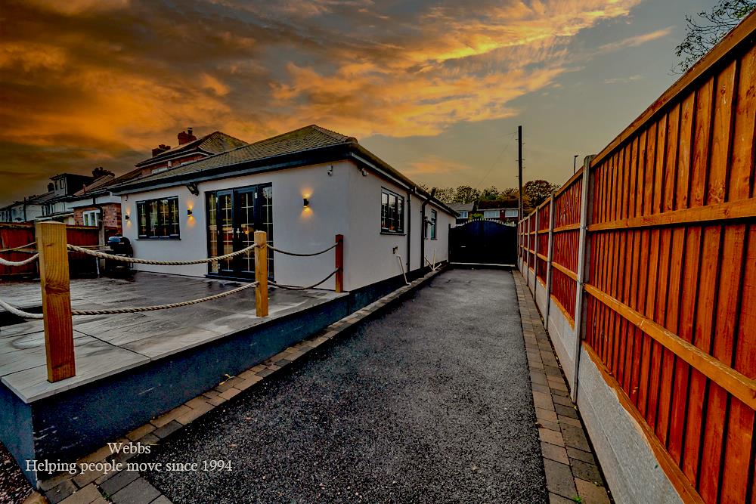
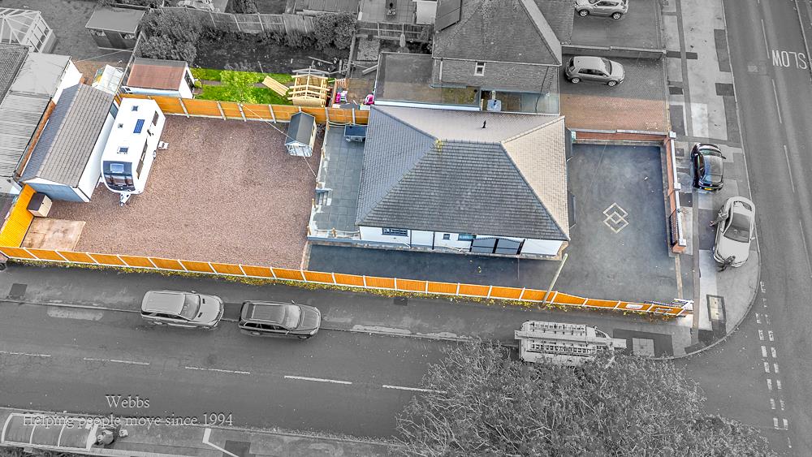
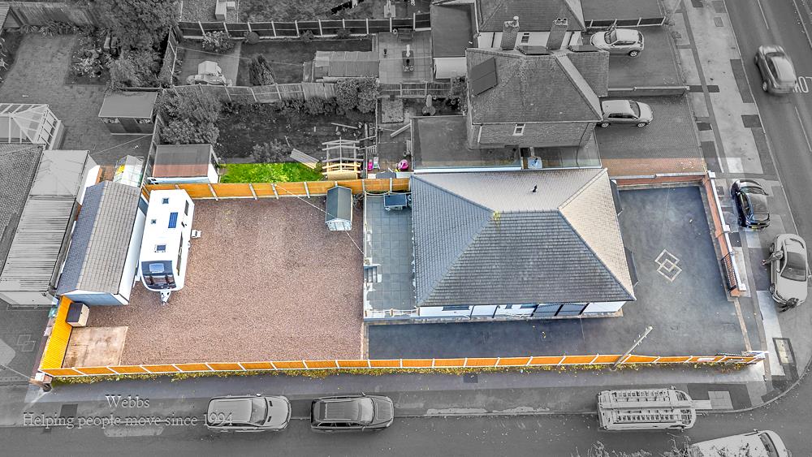
The property makes an immediate impression with its contemporary rendered exterior, grey-framed windows and gated front garden. The large tarmac driveway provides off-road parking for several vehicles, while the corner position creates a wonderful feeling of space.
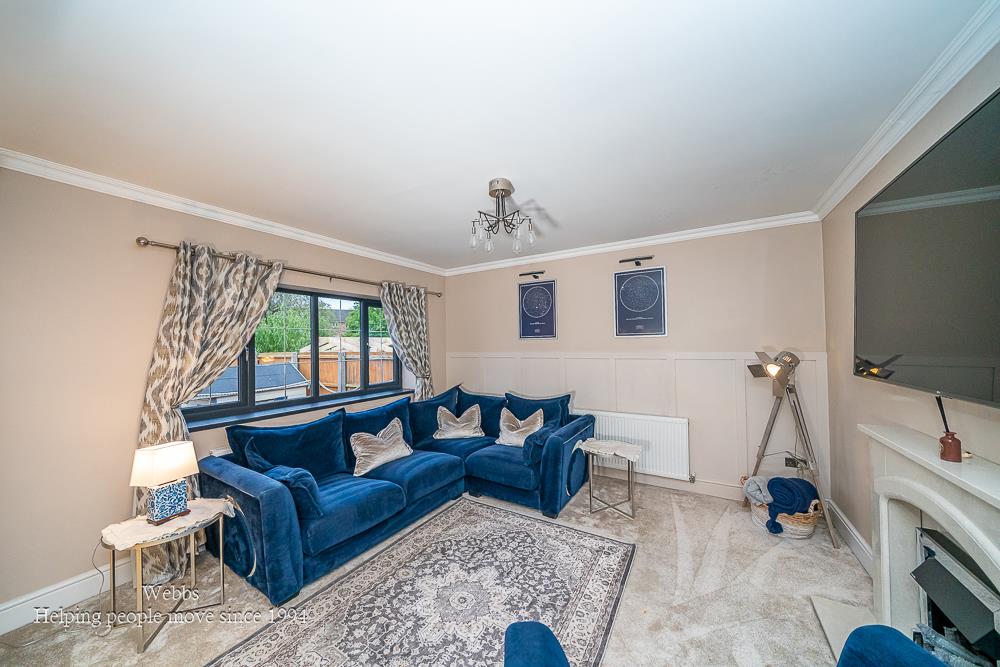
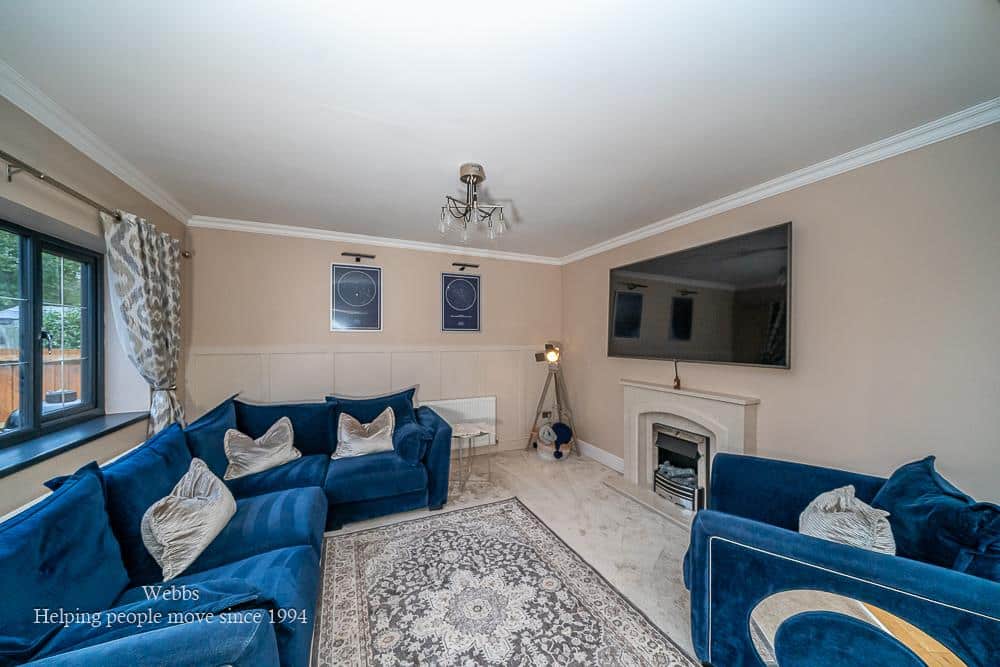
Inside, the home has been tastefully updated, with engineered oak flooring, neutral décor and carefully chosen finishes creating a warm and inviting atmosphere. The separate lounge features decorative wall panelling and French doors leading onto the rear patio, providing a lovely setting for relaxing or entertaining.
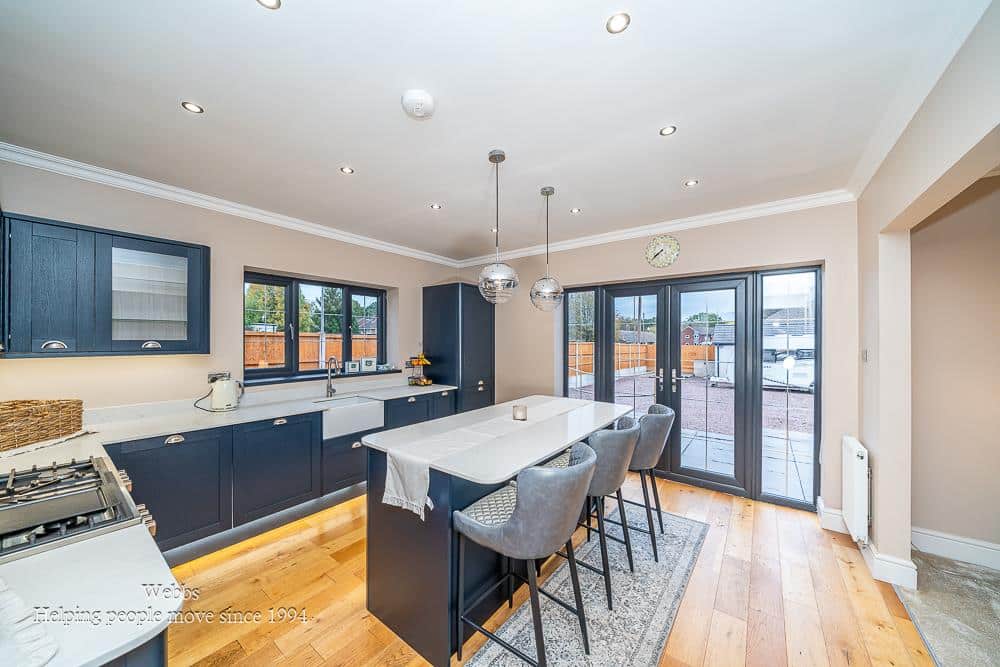
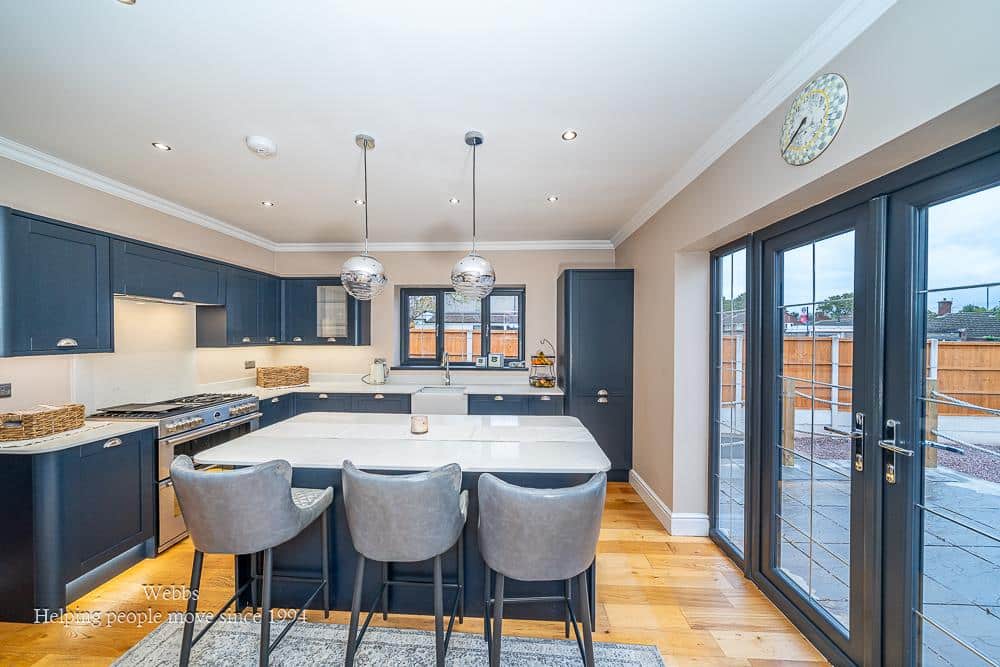
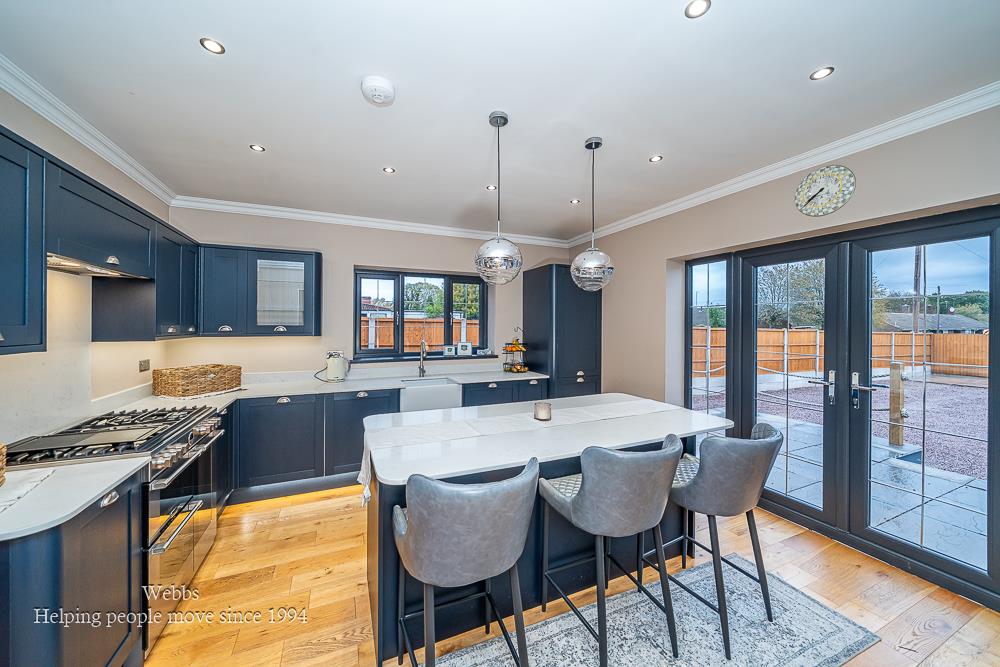
The modern kitchen is a real highlight, boasting elegant navy cabinetry, white quartz worktops, a central island with breakfast bar and a traditional Belfast sink. Combining style with functionality, it offers an ideal space for cooking, dining and socialising.
There are three spacious double bedrooms, with two featuring attractive walk-in bay windows that bring in plenty of natural light. The contemporary bathroom completes the accommodation, featuring a freestanding bath, separate walk-in shower and stylish finishes.
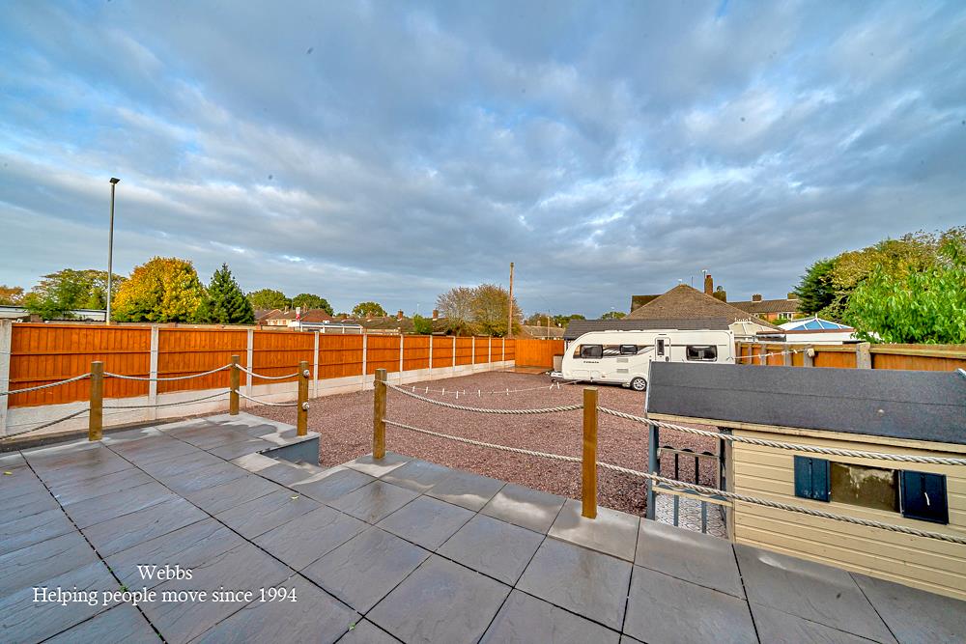
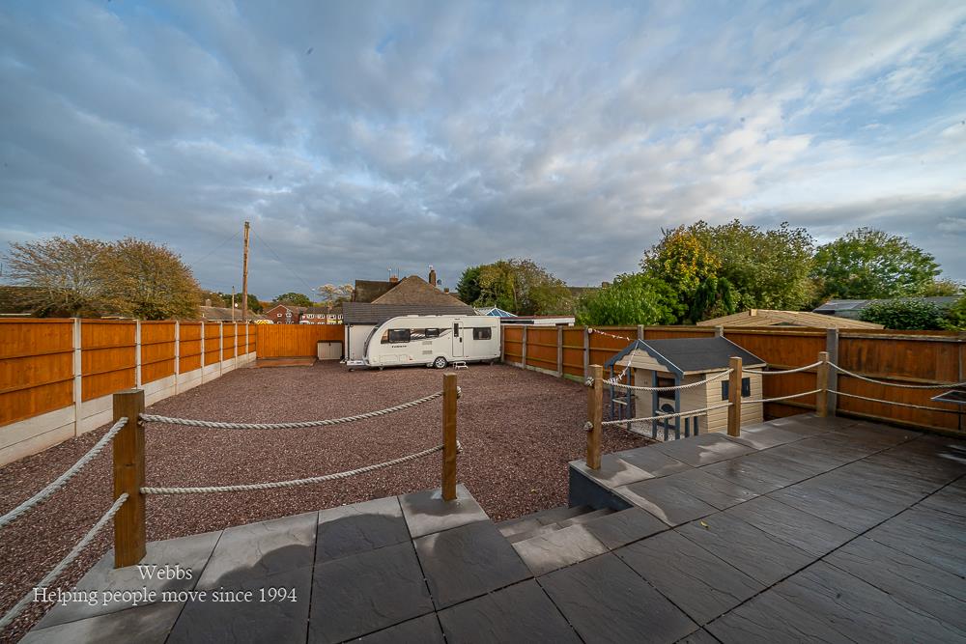
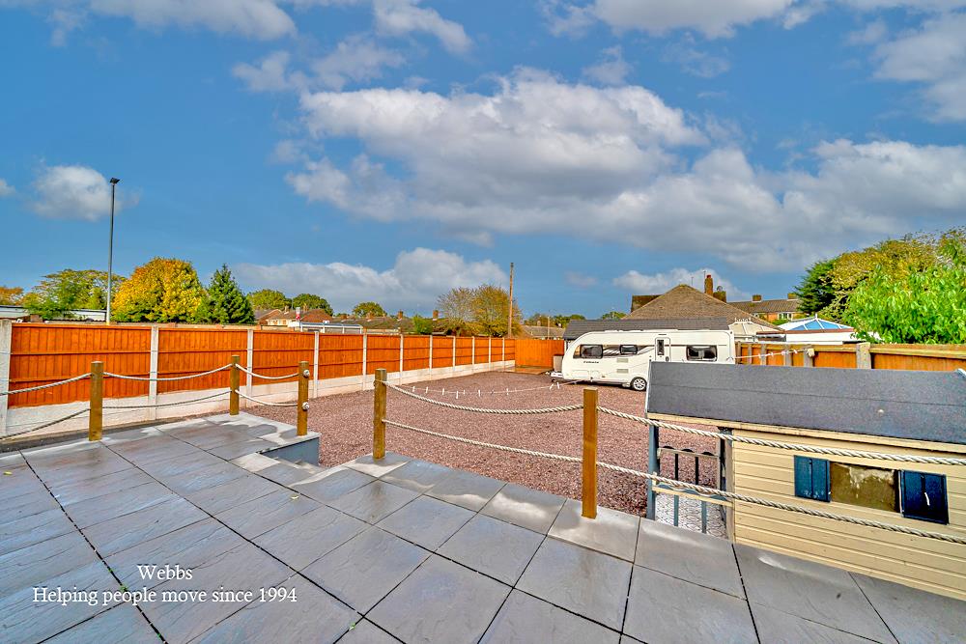
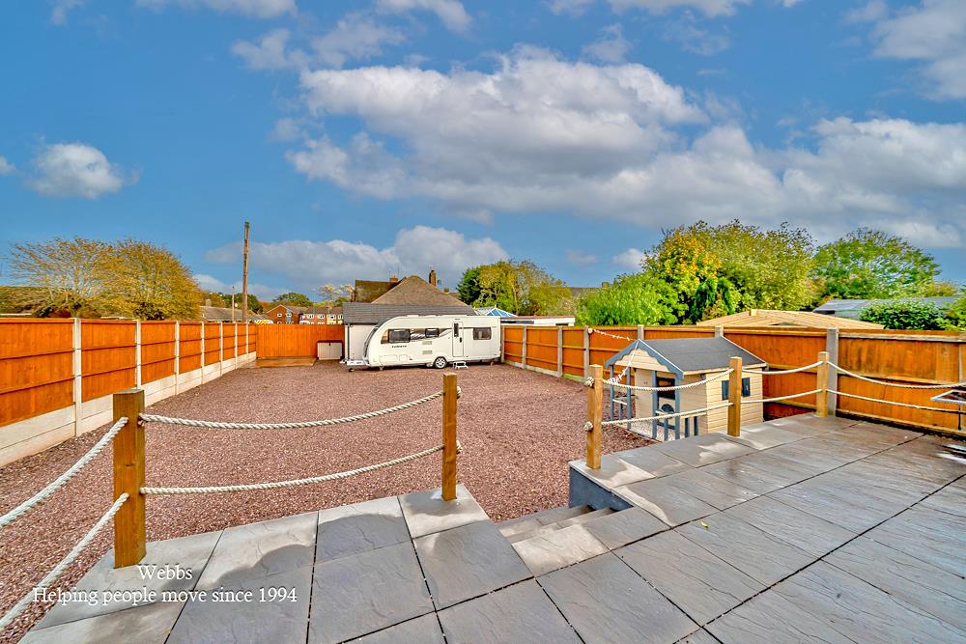
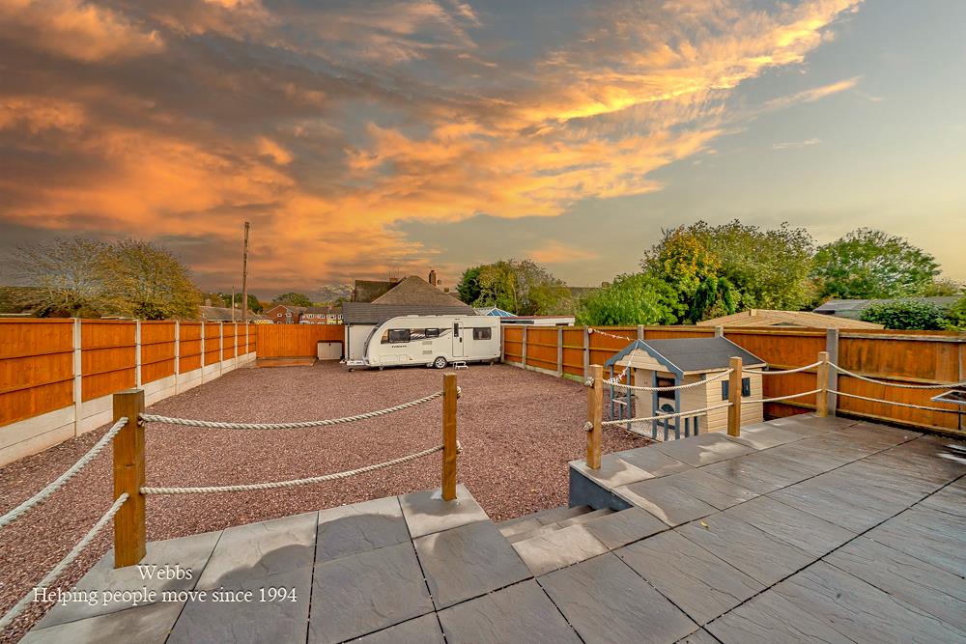
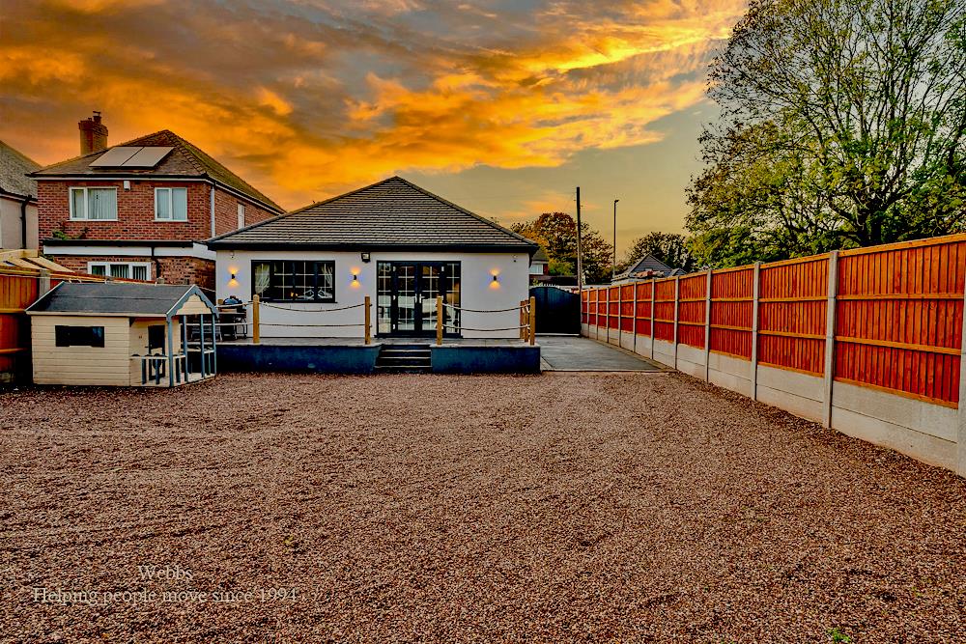
Outside, the generous rear garden has been designed for easy maintenance, with a raised patio and gravelled area offering plenty of room for seating and outdoor dining. The detached garage provides useful storage, while the substantial driveway adds further convenience.
With its impressive renovation, versatile layout and excellent outdoor space, this property is perfectly suited to those looking to downsize, families seeking flexible accommodation or buyers wanting a move-in-ready home.
Front Drive
Externally, the bungalow makes an excellent first impression with its attractive rendered frontage and modern grey-framed windows, creating a stylish contemporary look. The spacious tarmac driveway offers ample off-road parking for multiple vehicles, while the enclosed front garden, complete with a secure wall and gated entrance, provides added privacy and kerb appeal. Further fencing runs along the side of the property, enhancing the sense of enclosure. Occupying a generous corner plot, the bungalow benefits from an appealing sense of space and a distinctive position, making it stand out from similar properties.
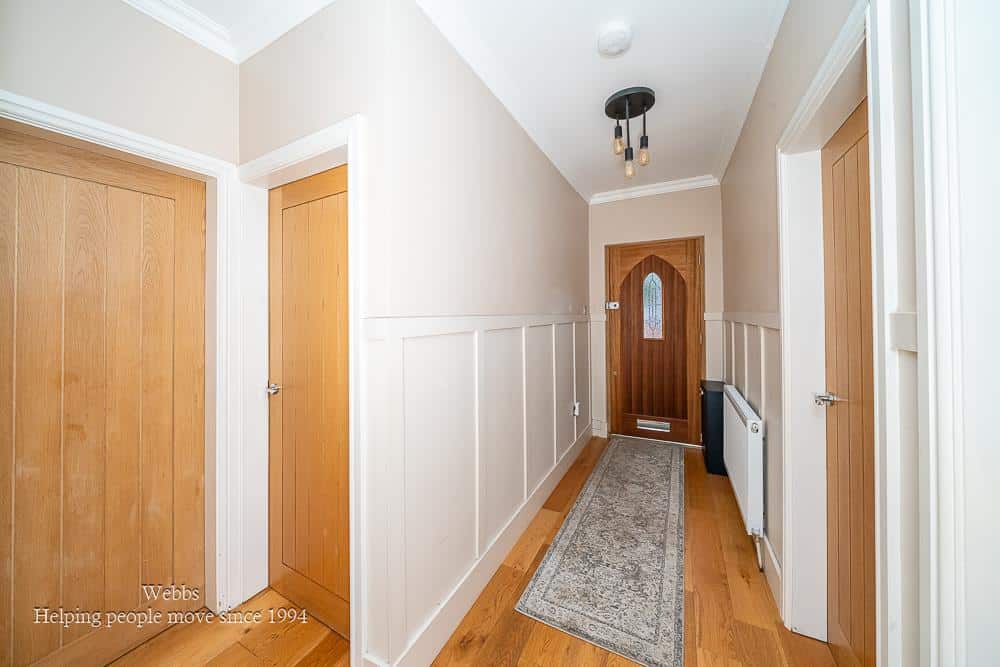
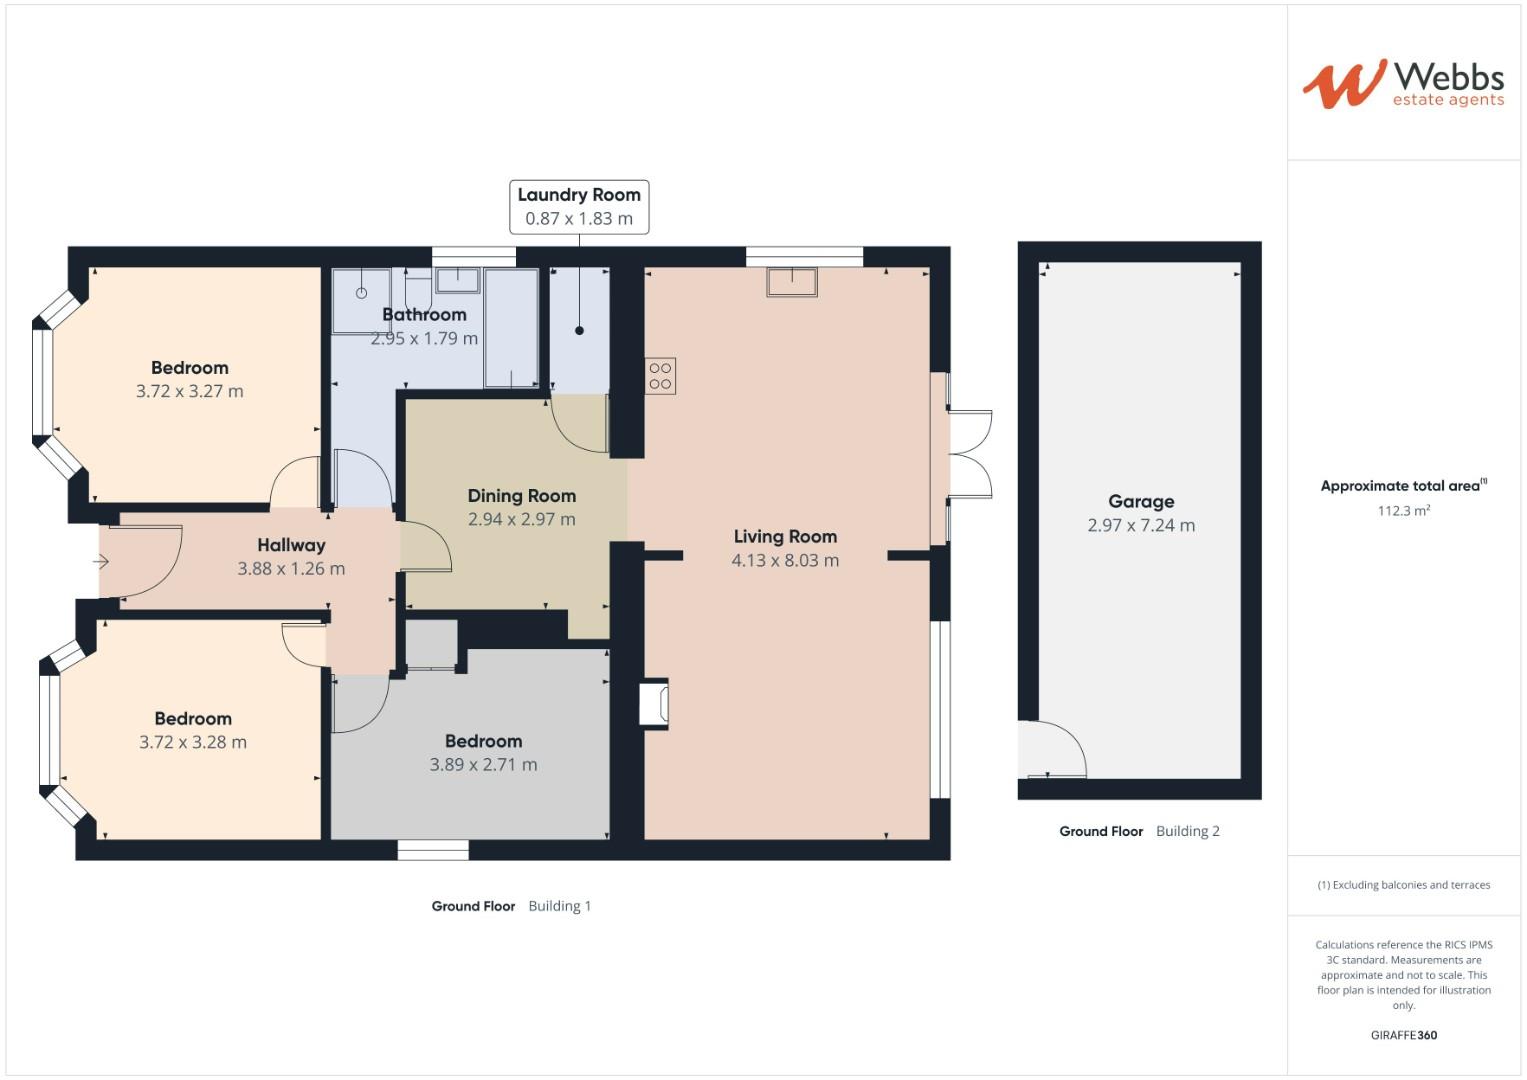
Entrance Hall 3.88m x 1.26m (12'8" x 4'1")
Kitchen Living Dining Area 8.03m x 4.13m (26'4" x 13'6")
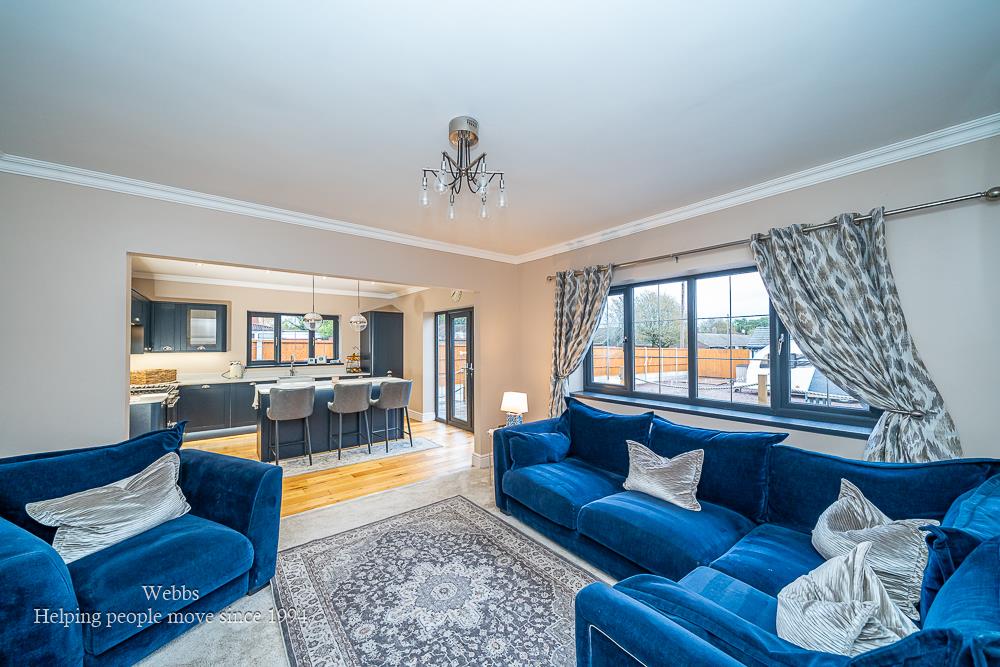
The kitchen is undoubtedly one of the standout features of this impressive home, offering a beautifully designed and spacious environment that perfectly combines contemporary style with practical everyday living. Recently fitted, the kitchen boasts an elegant range of dark navy cabinetry, complemented by striking white quartz work surfaces, creating a sophisticated contrast that gives the room a luxurious, high-end feel. The thoughtful layout provides an excellent sense of space, with ample worktop areas and storage, making it as functional as it is visually appealing.
At the heart of the kitchen sits a separate central island incorporating a breakfast bar, creating a fantastic focal point and providing the perfect setting for casual dining, enjoying a morning coffee or socialising with family and friends. The island also enhances the overall flow of the room, making it particularly well suited to both busy family life and entertaining. Adding a touch of timeless charm, the traditional Belfast sink sits beautifully alongside the contemporary cabinetry and sleek quartz surfaces, bringing together classic character and modern design.
The engineered oak flooring runs throughout, introducing warmth and natural texture while complementing the rich navy tones and crisp worktops. Every element has been carefully considered to create a cohesive and stylish finish, resulting in a kitchen that feels both welcoming and refined. With its attractive specification, versatile layout and sociable breakfast island, this is a truly exceptional space that forms the heart of the home, ideal for everything from relaxed everyday living to hosting and entertaining guests.
Dining Room 2.97m x 2.94m (9'8" x 9'7")
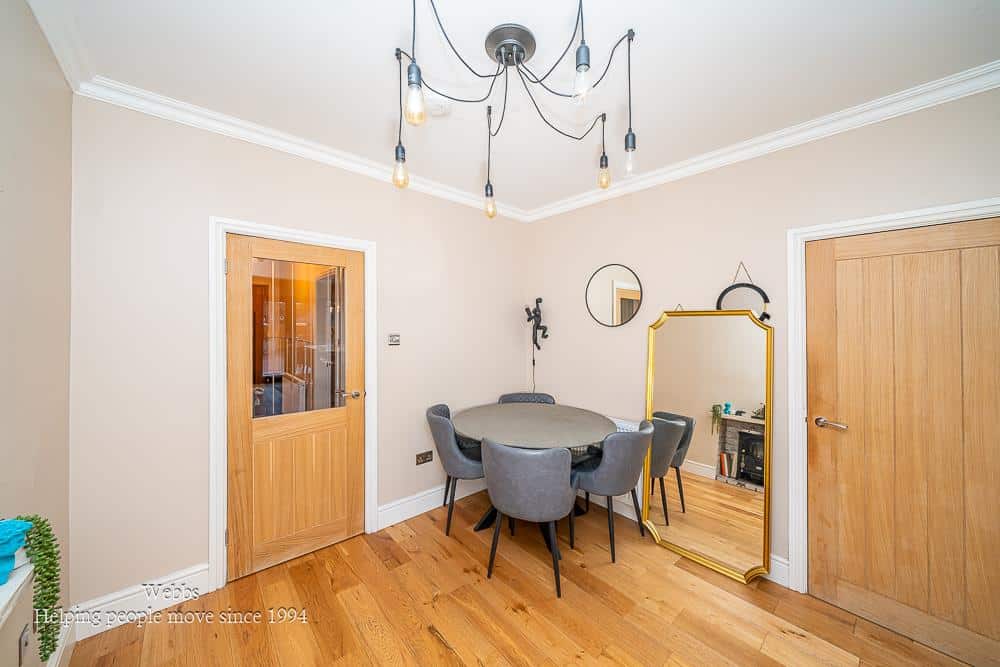
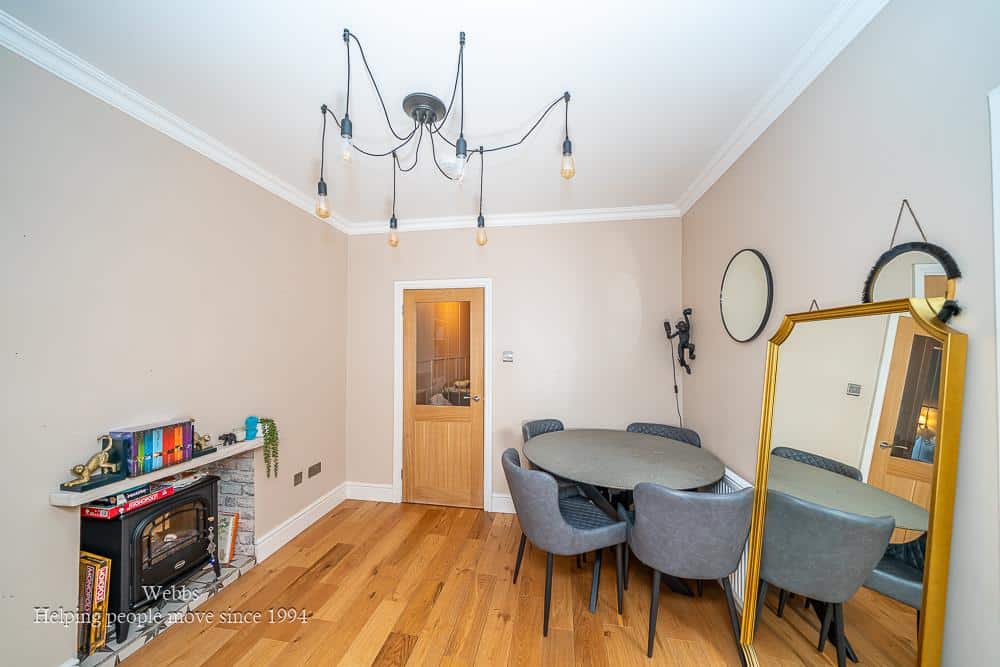
Positioned at the end of the hallway, the dining room features double doors opening into the open-plan living kitchen diner, creating a natural flow between the living and entertaining spaces. A feature fireplace provides an attractive focal point, while a separate door leads through to the dedicated utility room, adding further practicality.
Laundry Room 1.83m x 0.87m (6'0" x 2'10")
Family Bathroom 2.95m x 1.79m (9'8" x 5'10")
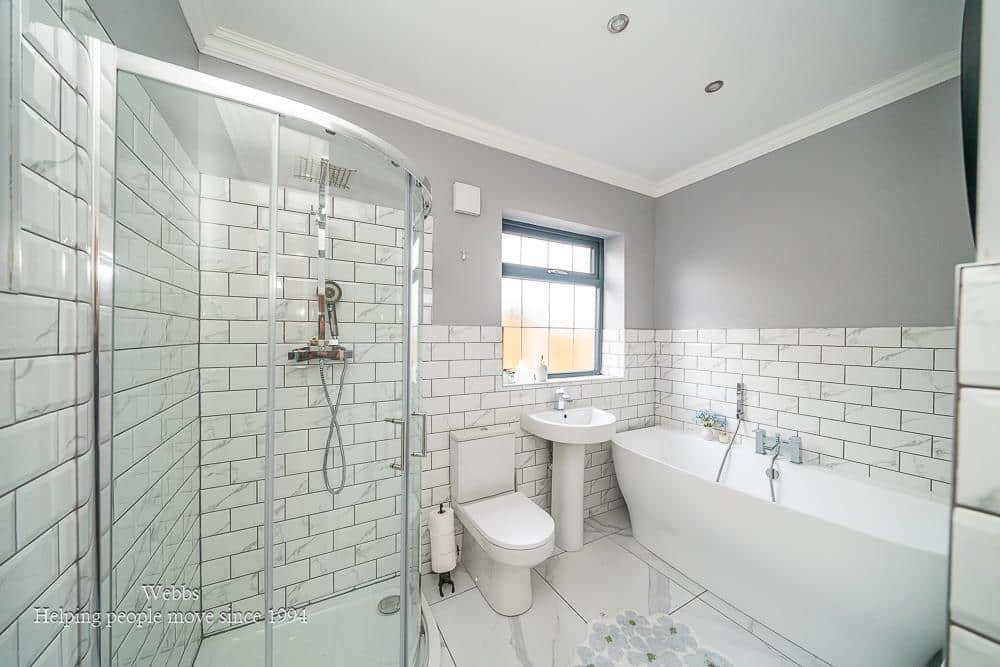
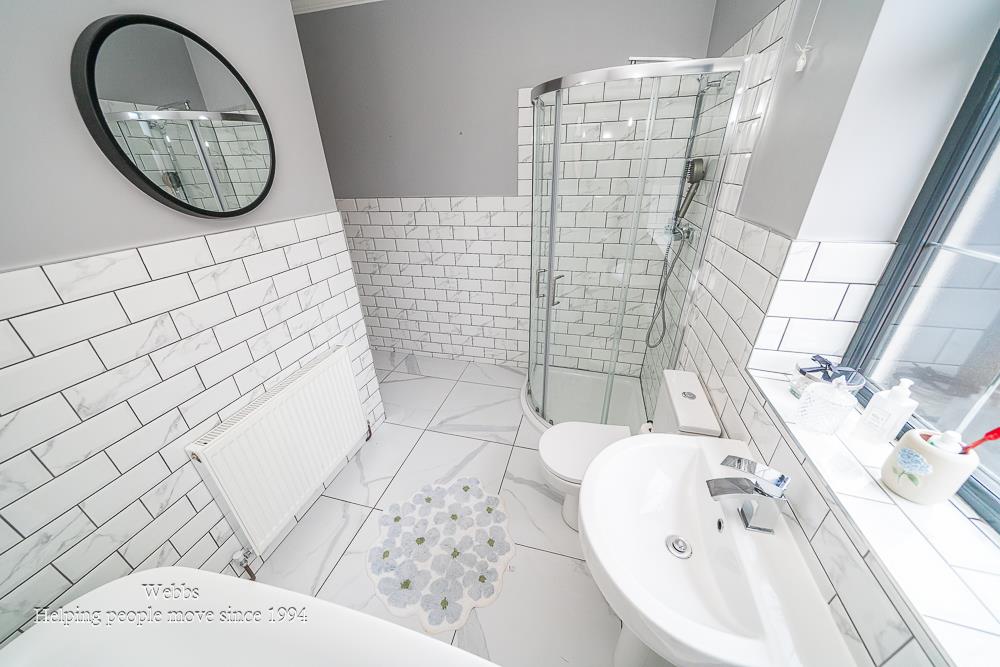
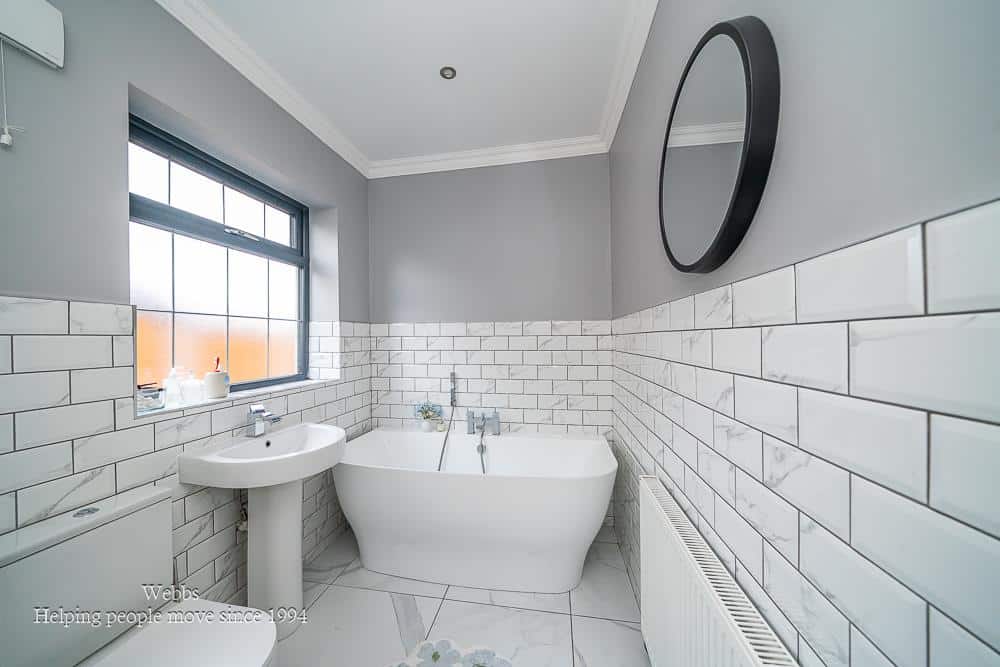
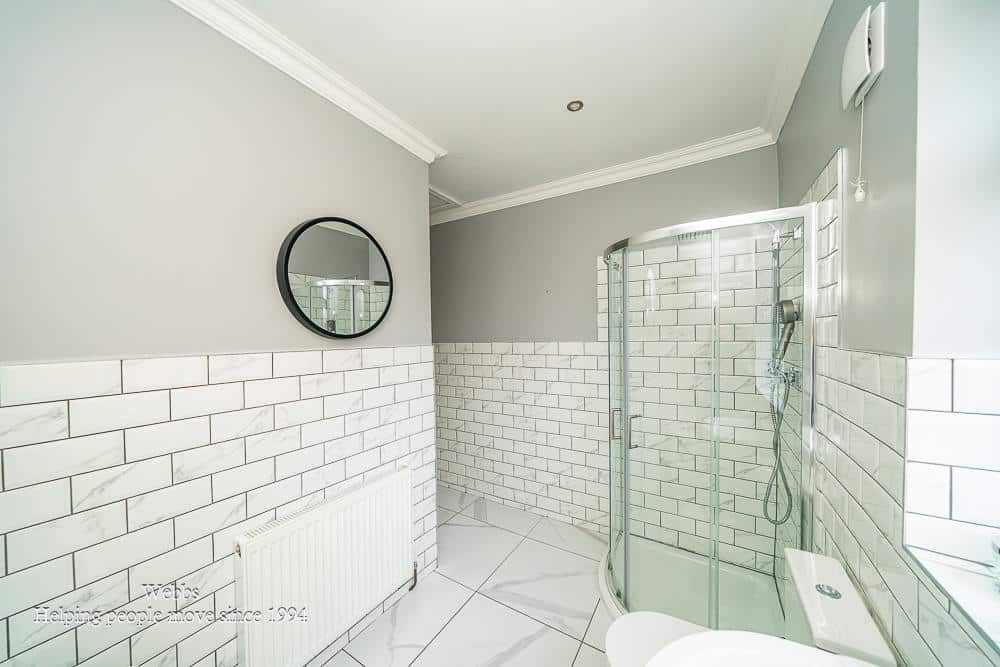
A beautifully presented bathroom featuring an elegant four-piece suite, comprising a luxurious freestanding bath, separate walk-in shower, wash basin and WC. Complemented by stylish half-tiled walls, the room combines contemporary design with a sophisticated finish, creating a relaxing and inviting space that perfectly complements the property's high standard throughout.
Bedroom One 3.72m x 3.27m (12'2" x 10'8")
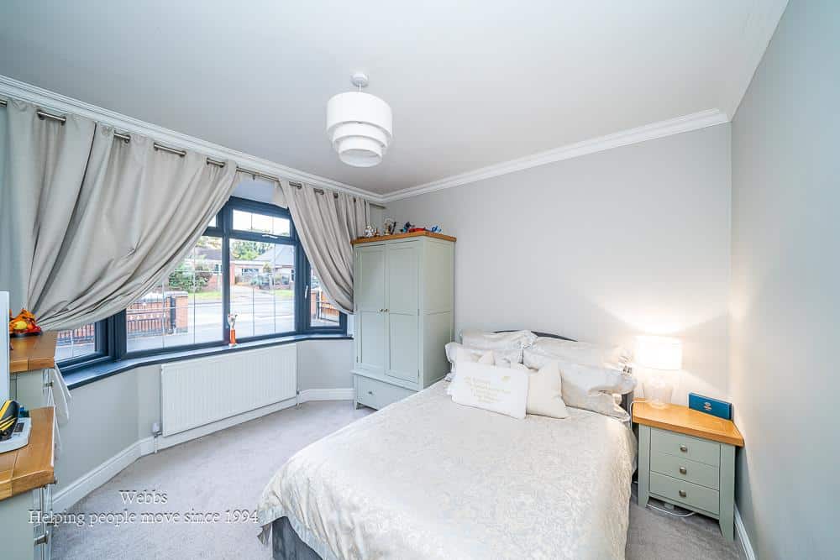
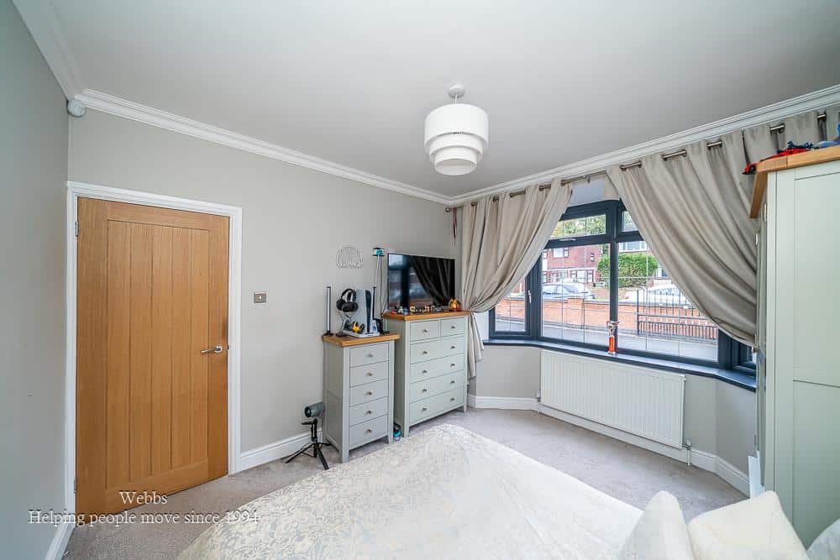
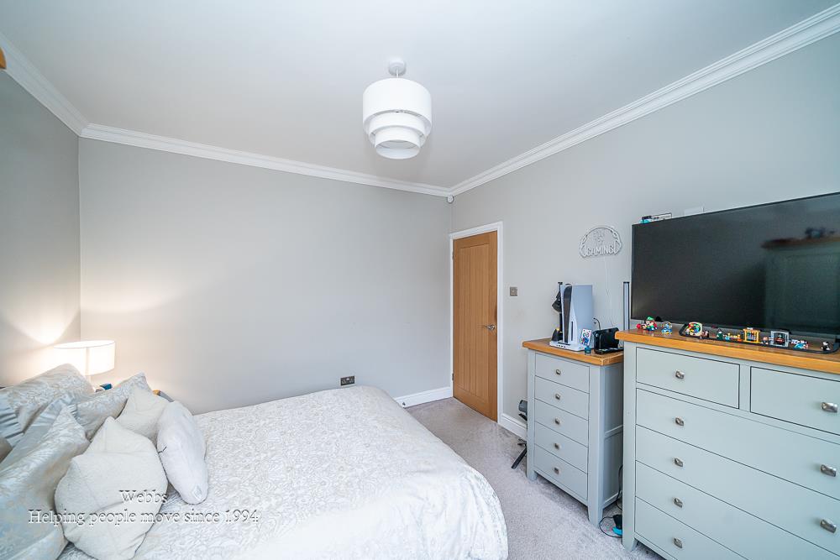
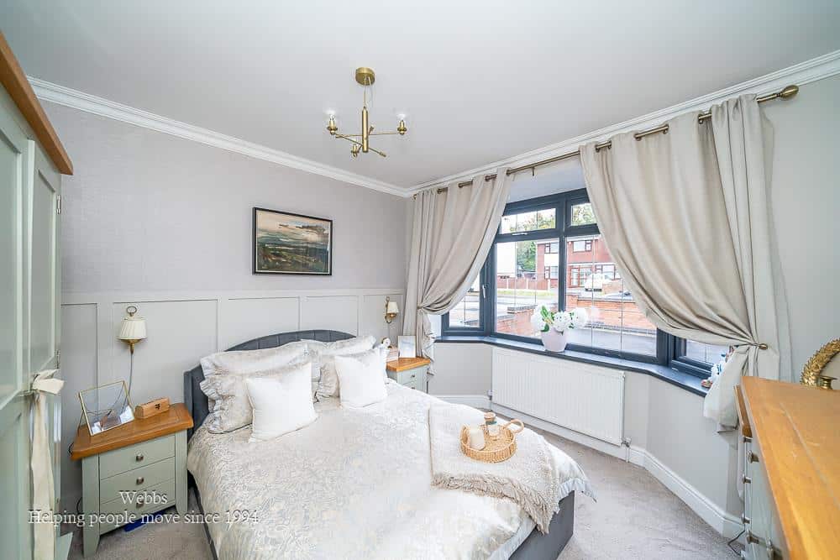
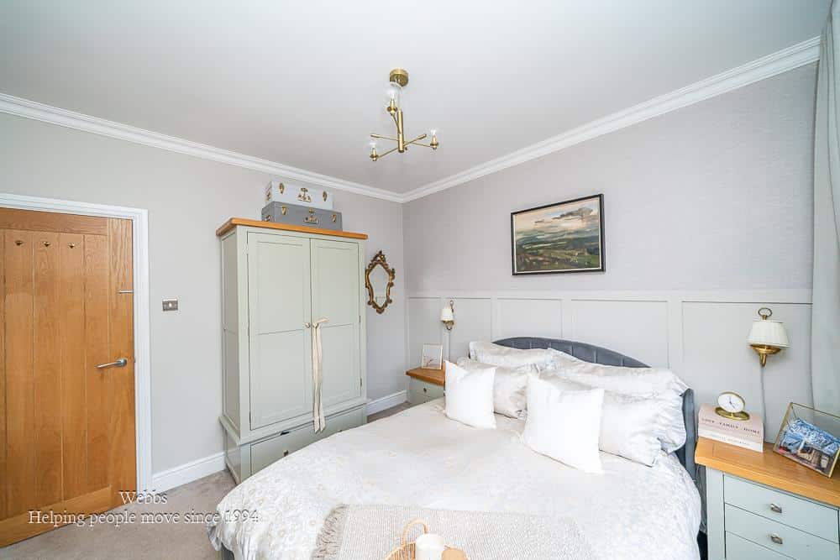
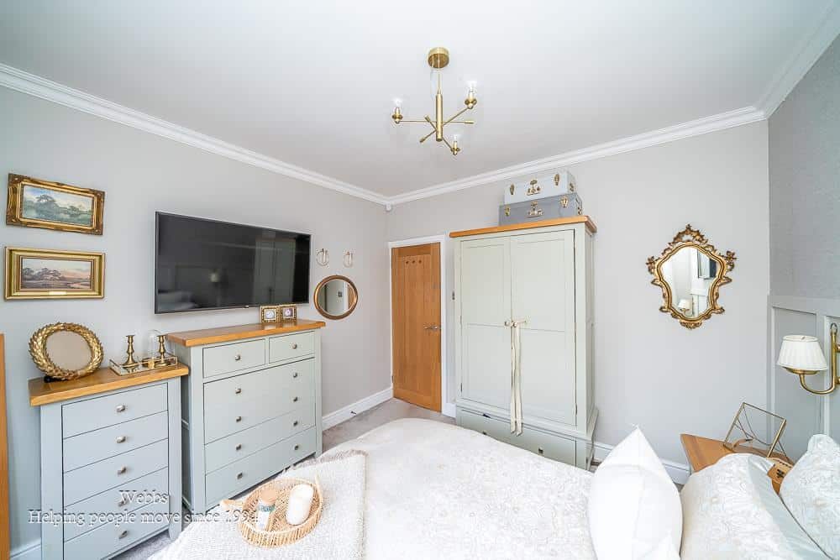
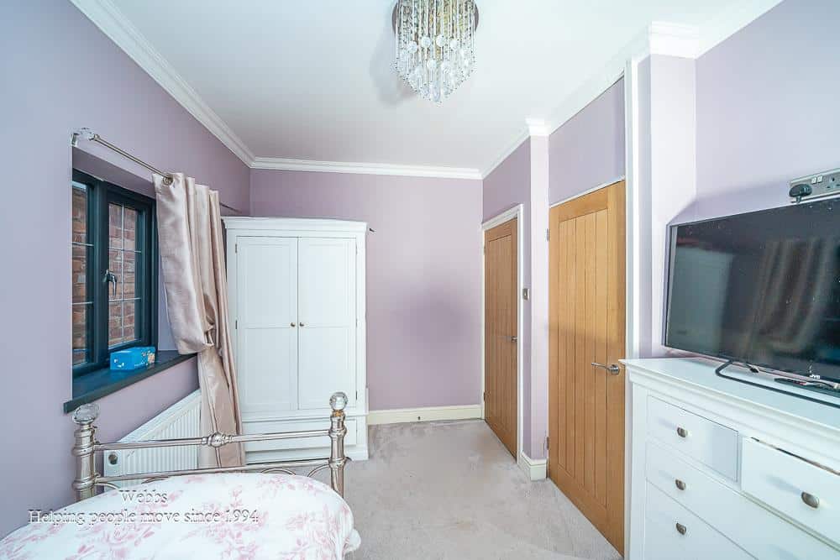
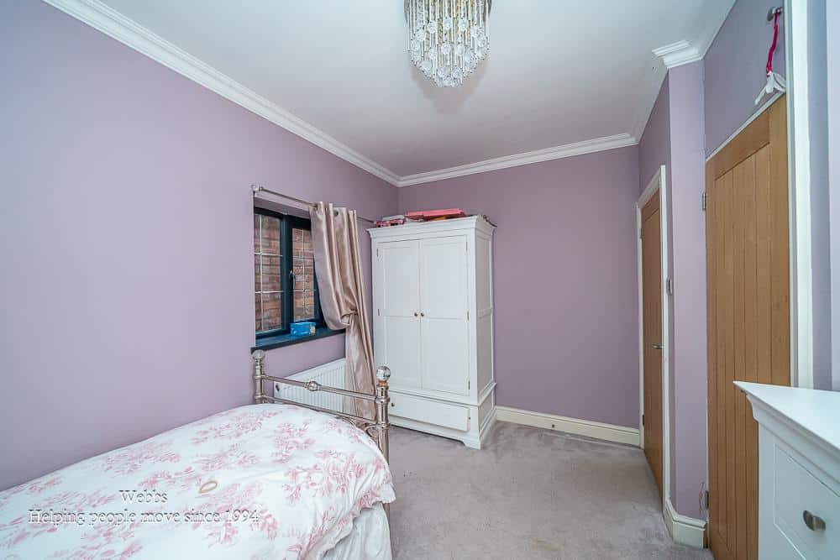
A generously proportioned master bedroom featuring an attractive walk-in bay window overlooking the front of the property, allowing plenty of natural light to flood the room and creating a bright, airy atmosphere. The bay window adds character and charm, enhancing the sense of space within this impressive principal bedroom.
Bedroom Two 3.72m x 3.28m (12'2" x 10'9")
A well-proportioned double bedroom featuring a further attractive walk-in bay window overlooking the front of the property. The bay window allows plenty of natural light to fill the room, creating a bright and airy feel while adding character and charm to this inviting bedroom.
Bedroom Three 3.89m x 2.71m (12'9" x 8'10")
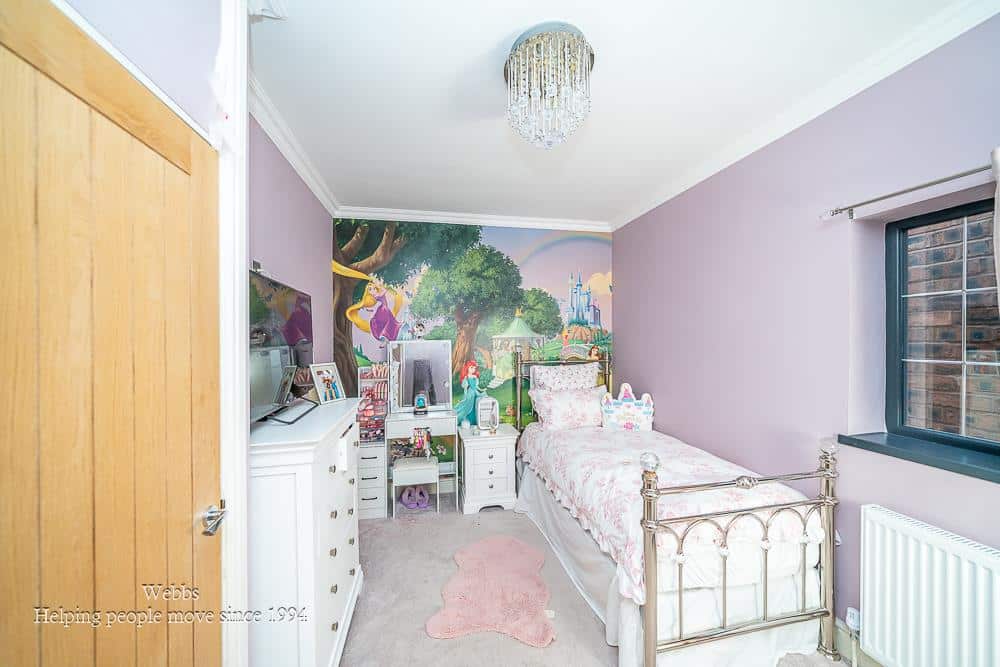
A well-proportioned double bedroom enjoying a pleasant outlook to the side of the property, offering a comfortable and versatile space ideal for family living or use as a guest bedroom.
Garage 7.24m x 2.97m (23'9" x 9'8")
Rear and side
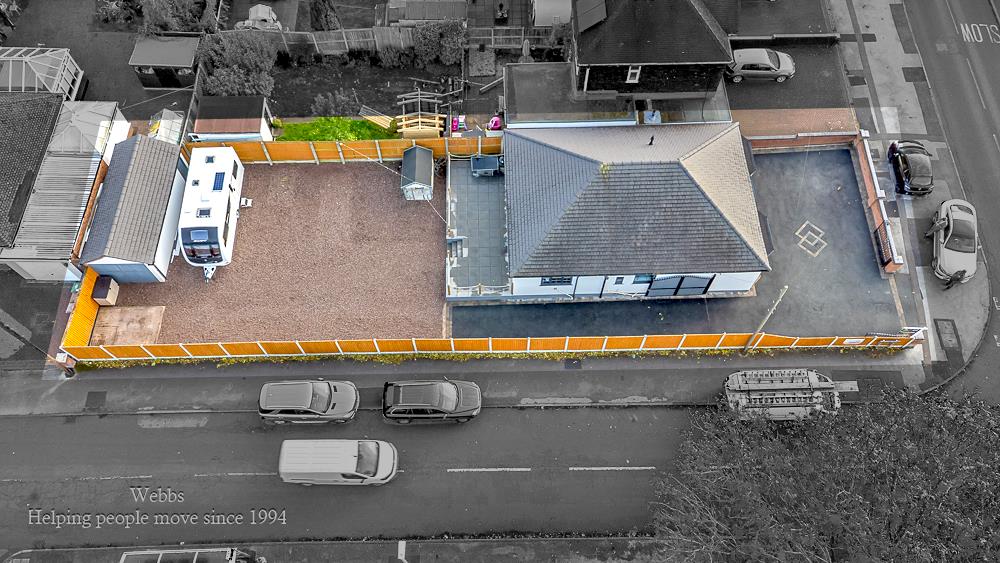
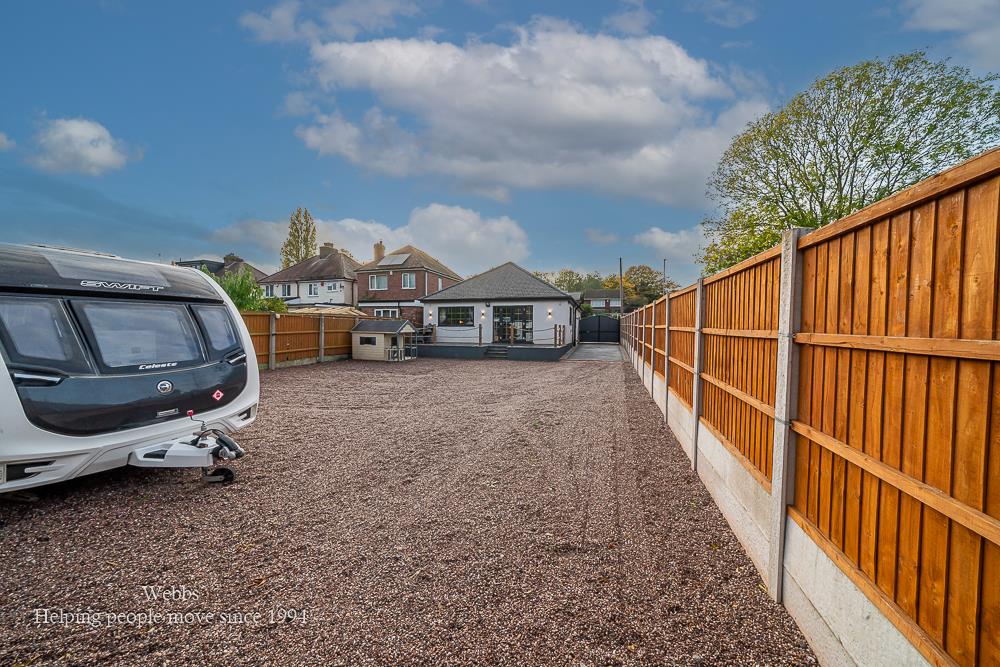
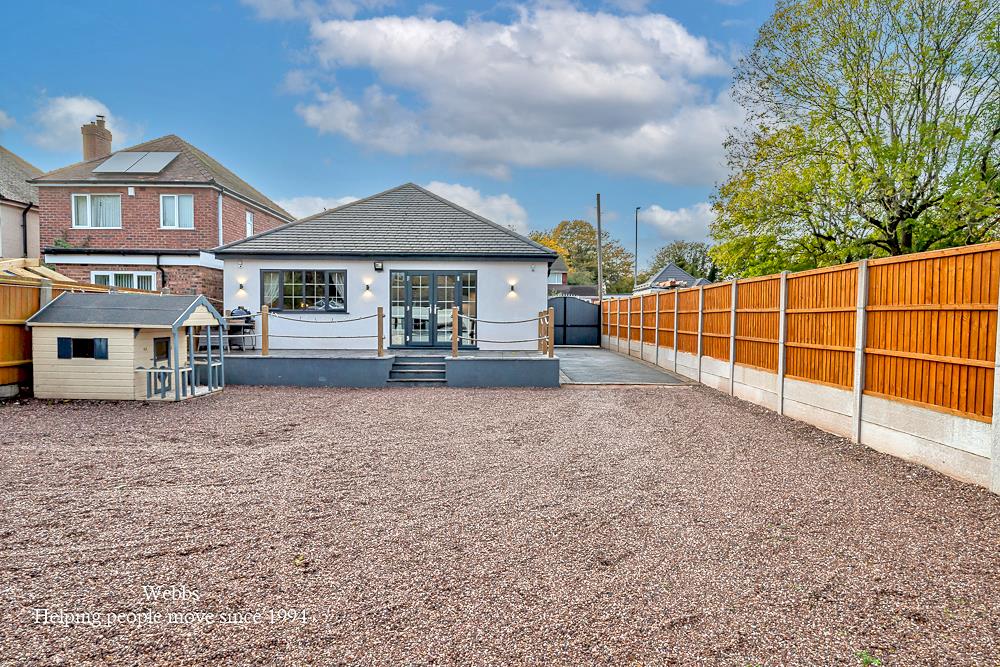
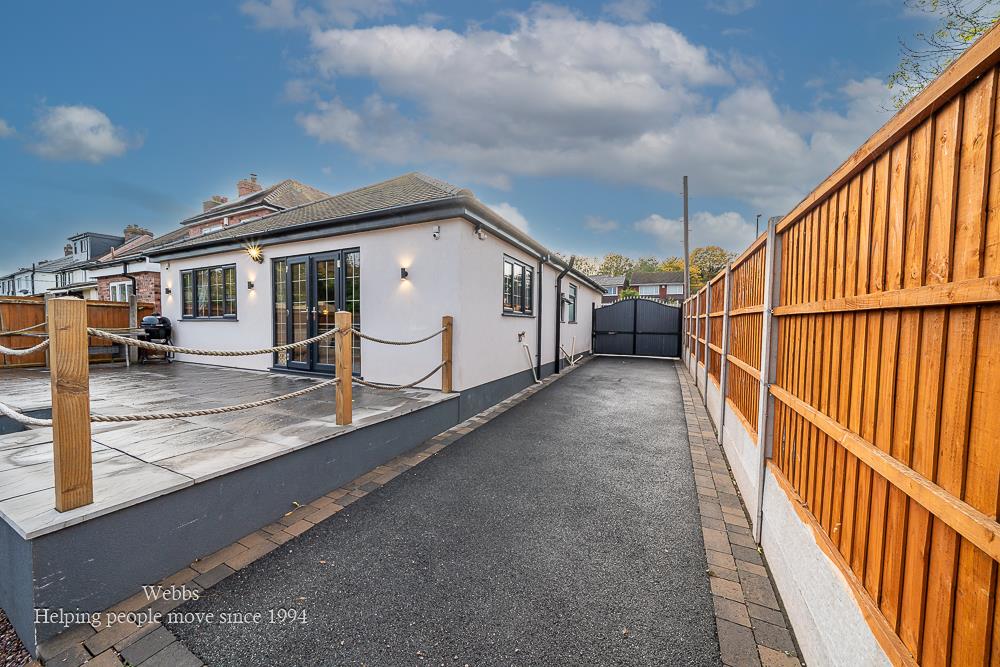
Externally, the property occupies a generous corner plot, offering an excellent amount of outdoor space. The rear garden has been thoughtfully arranged for ease of maintenance, featuring a raised patio area ideal for outdoor dining and entertaining, alongside a spacious gravelled section providing ample room for garden furniture and seating. French doors from the living room open directly onto the patio, creating a seamless flow between indoor and outdoor living.
To the rear, a detached garage provides useful additional storage, while the substantial driveway offers off-road parking for multiple vehicles. Combined with the generous plot and versatile garden space, the exterior further enhances the appeal of this beautifully presented bungalow.
Identification Checks B
Should a purchaser(s) have an offer accepted on a property marketed by Webbs Estate Agents they will need to undertake an identification check. This is done to meet our obligation under Anti Money Laundering Regulations (AML) and is a legal requirement. We use a specialist third party service to verify your identity. The cost of these checks is £46.00 inc. VAT per buyer, which is paid in advance, when an offer is agreed and prior to a sales memorandum being issued. This charge is non-refundable.
Disclosure
Under the terms of the Estate Agency Act 1979, Webbs Estate Agents disclose a personal interest to a employee in this property.
Get in touch
BOOK A VIEWINGDownload this property brochure
DOWNLOAD BROCHURETry our calculators
Mortgage Calculator
Stamp Duty Calculator
Similar Properties
-
Broad Lane, Essington, Wolverhampton
For Sale£425,000**HEAVILY EXTENDED AND IMPROVED**DETACHED HOME**GENEROUS PLOT**MODERN FITTED KITCHEN DINER**MODERN FITTED FOUR PIECE SUITE BATHROOM**VILLAGE OF ESSINGTON**VIEWING ESSENTIAL**TWO RECEPTION ROOMS**Webbs Estate Agents are delighted to present this extensively extended and improved detached house locate...3 Bedrooms1 Bathroom2 Receptions -
Poplar Lane, Shoal Hill, Cannock
Sold STC£385,000 Offers Over** NO CHAIN ** FABULOUS DETACHED HOME ** OUTSTANDING POTENTIAL FOR EXTENSION ** HIGHLY SOUGHT AFTER LOCATION ** ARCHITECTURAL DRAWINGS AVAILABLE FOR EXTENSION ** INTERNAL VIEWING IS ESSENTIAL ** KITCHEN ** REFITTED BATHROOM** REWIRED ** REFITTED UPVC DOUBLE GLAZED WINDOWS (to the rear) ** Webbs Est...3 Bedrooms1 Bathroom2 Receptions -
Meadowsweet Avenue, Stafford
For Sale£400,000** NEW BUILD ** DETACHED ** GARAGE ** SOLAR PANELS & EV CHARGER ** STUDY ** THREE DOUBLE BEDROOMS ** KEY WORKER SAVINGS ** CALL BRANCH ON 01889 583377 FOR MORE IN FORMATION ** The BLYFORD is a three-bedroom DETACHED home, briefly comprising an entrance hallway, guest WC and generous lounge, kitchen ...3 Bedrooms2 Bathrooms1 Reception