
Priory Drive, Little Haywood, Stafford
Key Features
- DETACHED FAMILY HOME
- POPULAR VILLAGE LOCATION
- FOUR BEDROOMS
- TWO RECEPTION ROOMS
- ENSUITE
- KITCHEN
- LARGE GARAGE
- CLOSE TO CANNOCK CHASE & SHUGBOROUGH ESTATE
- DECEPTIVELY SPACIOUS
- VIEWING ADVISED
Full property description
** DETACHED FAMILY HOME ** POPULAR VILLAGE LOCATION ** FOUR BEDROOMS ** TWO RECEPTION ROOMS ** ENSUITE ** KITCHEN ** LARGE GARAGE ** CLOSE TO CANNOCK CHASE & SHUGBOROUGH ESTATE ** DECEPTIVELY SPACIOUS ** VIEWING ADVISED **
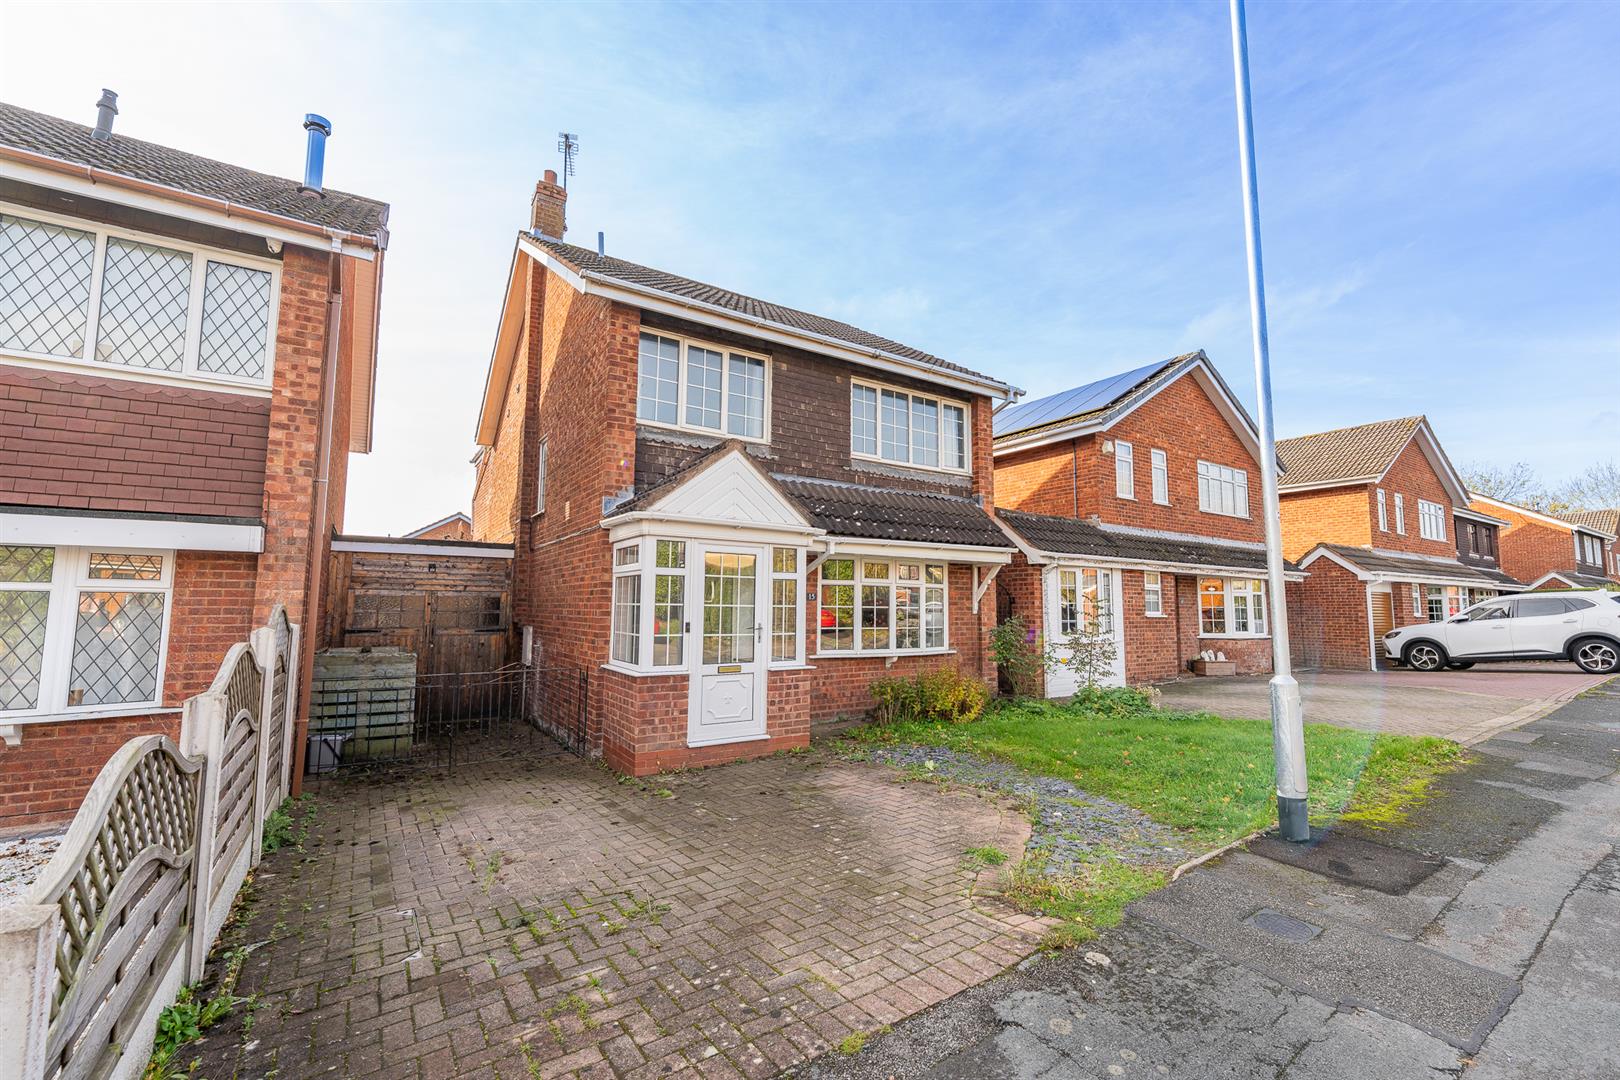
Situated in the popular village of Little Haywood, this deceptively spacious four-bedroom detached family home offers an excellent opportunity for growing families seeking a balance of village life, everyday convenience and access to beautiful surrounding countryside.
Ideally positioned close to a range of local amenities, well-regarded schools and useful transport links, the property is also within a short distance of the stunning Cannock Chase and the historic Shugborough Estate, providing an abundance of opportunities for outdoor pursuits, scenic walks and family days out.
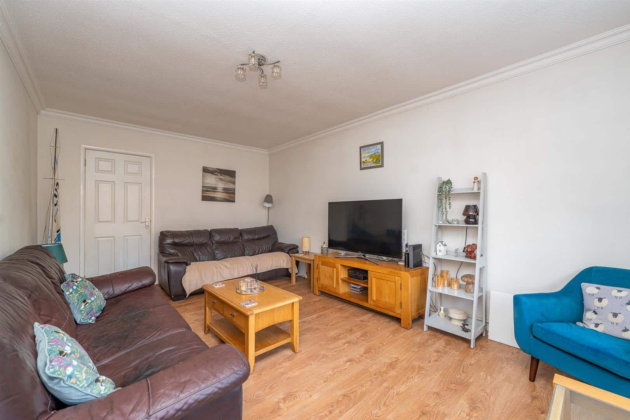
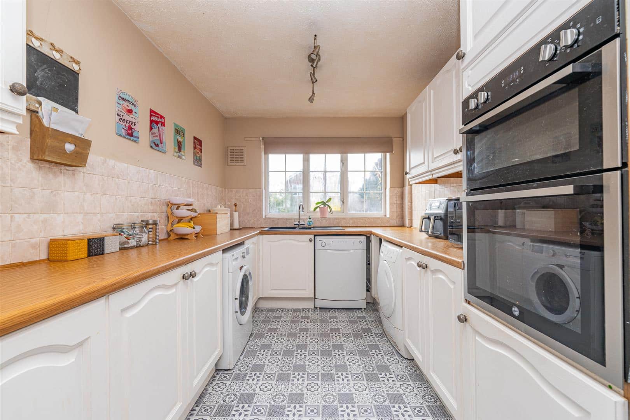
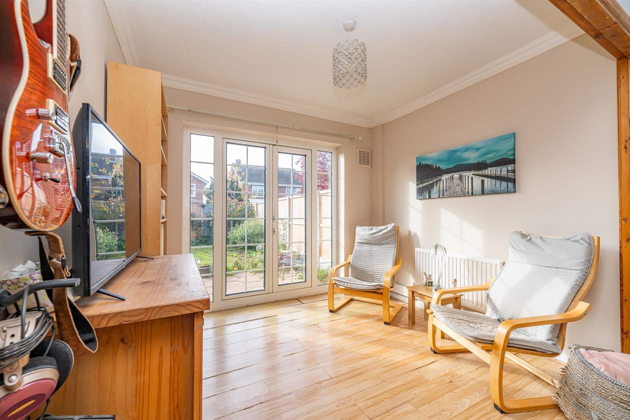
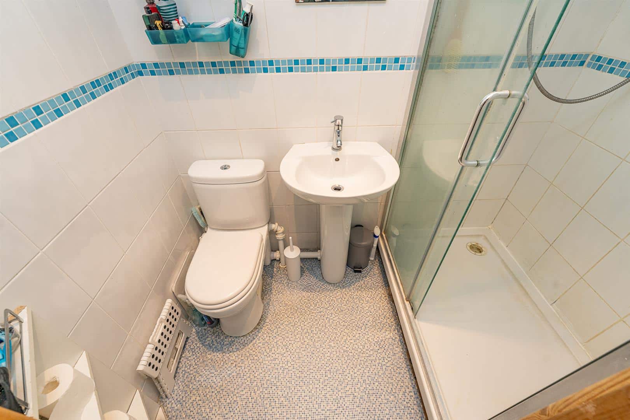
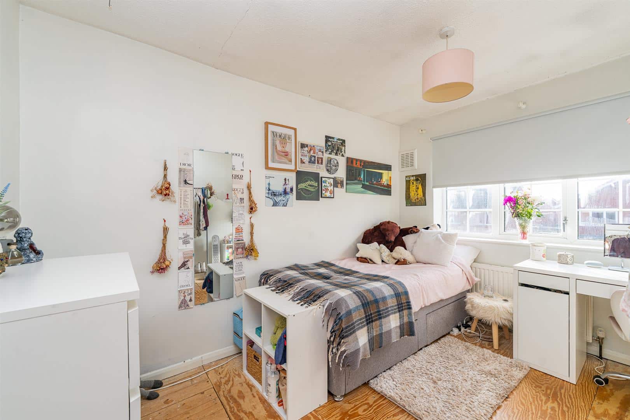
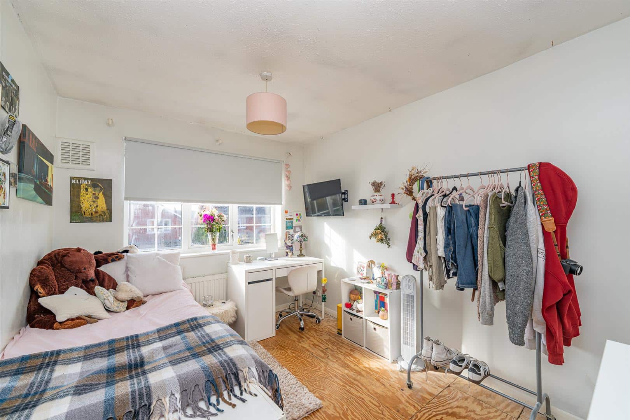
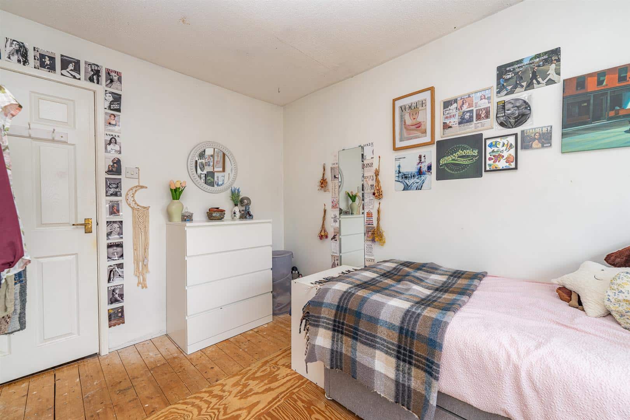
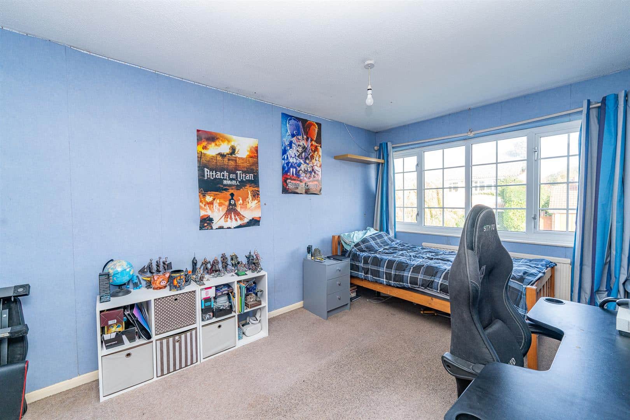
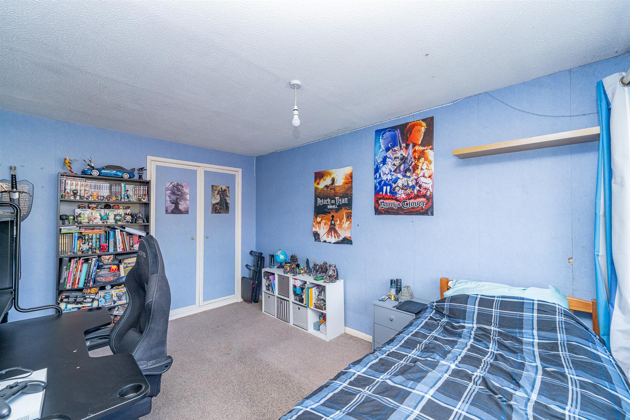
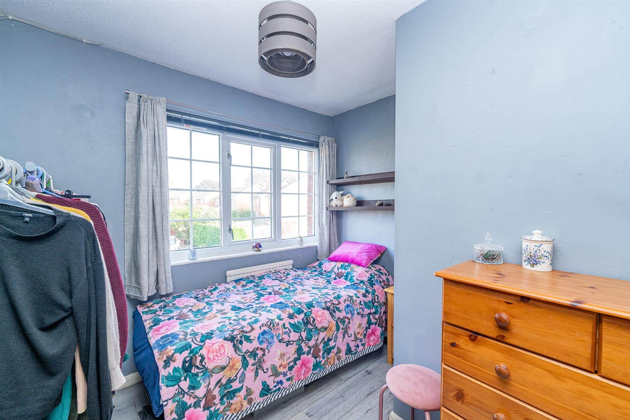
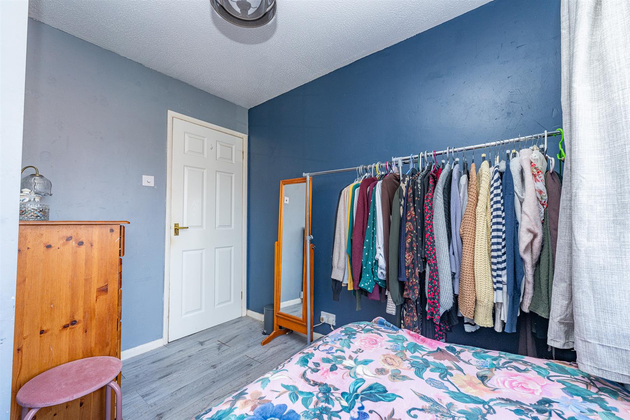
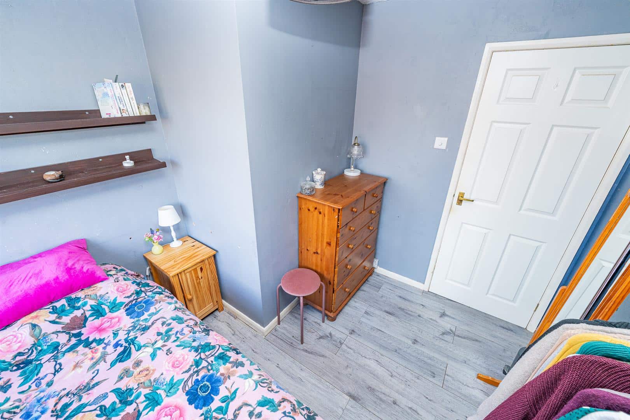
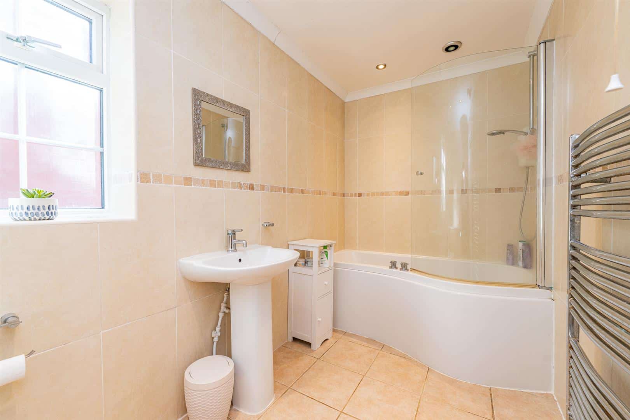
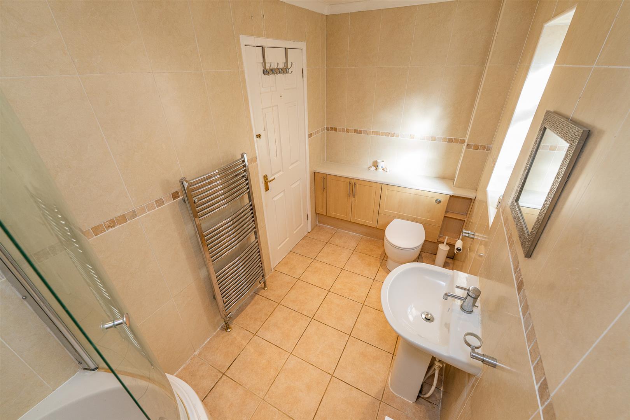
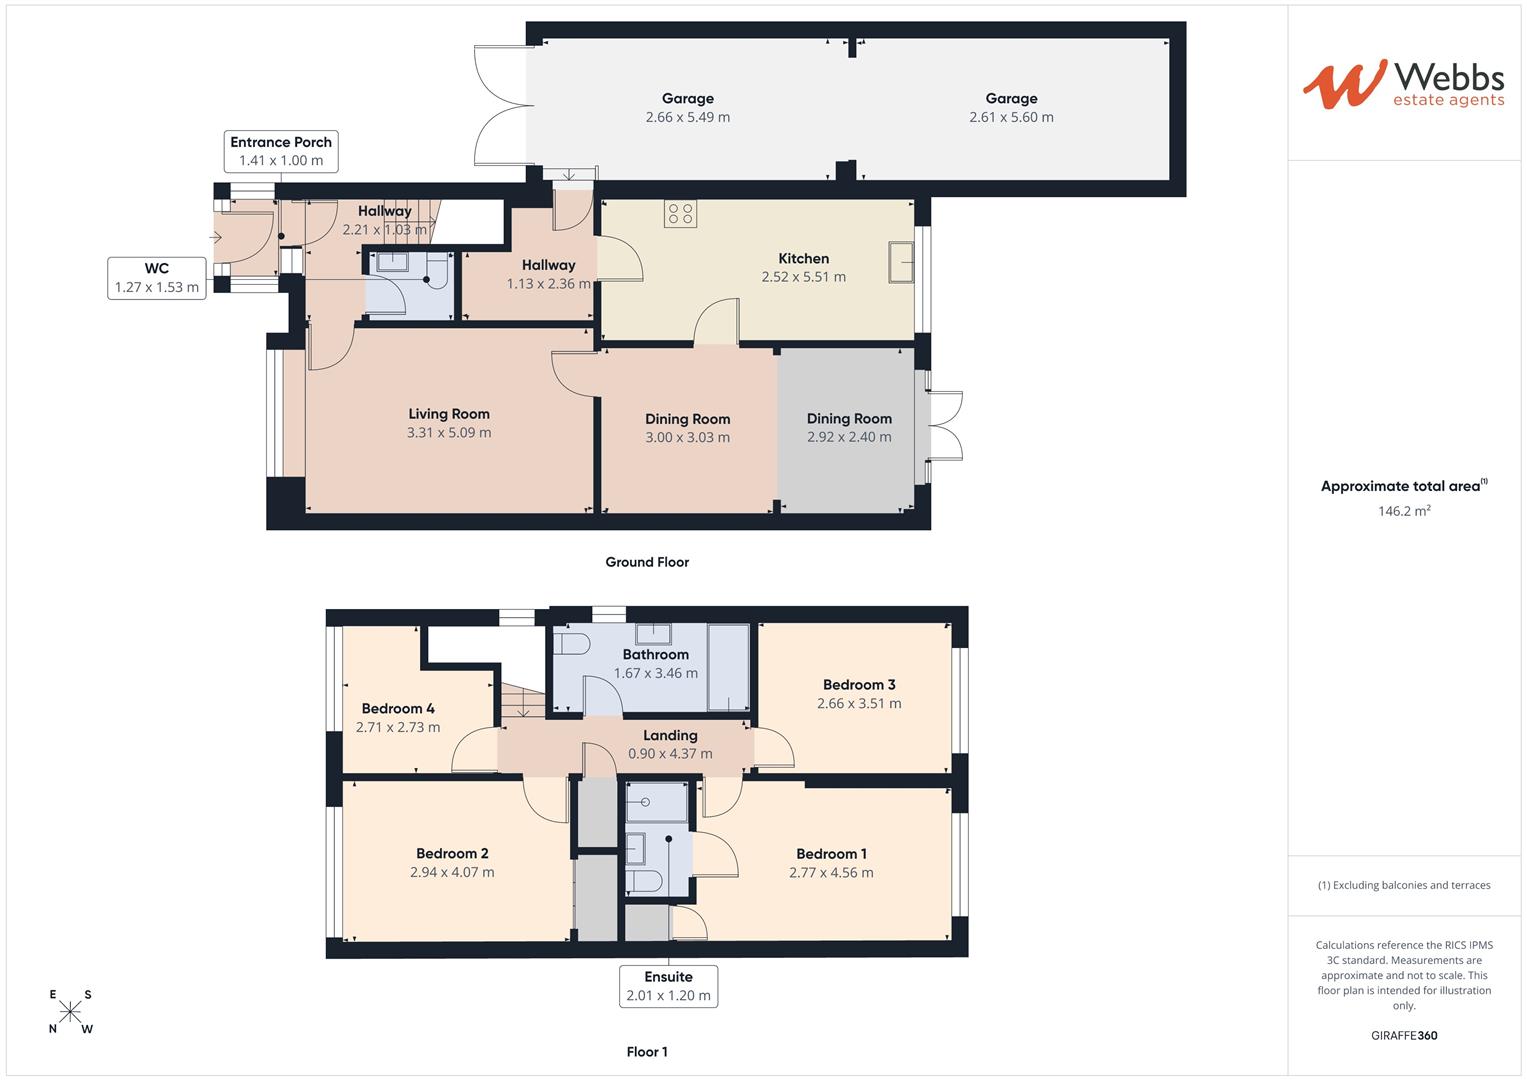
The property offers well-proportioned accommodation throughout, briefly comprising an entrance porch, welcoming reception hallway, living room, separate dining room, kitchen and downstairs cloakroom. To the first floor, there are four bedrooms, including a principal bedroom with en-suite facilities, together with a family bathroom.
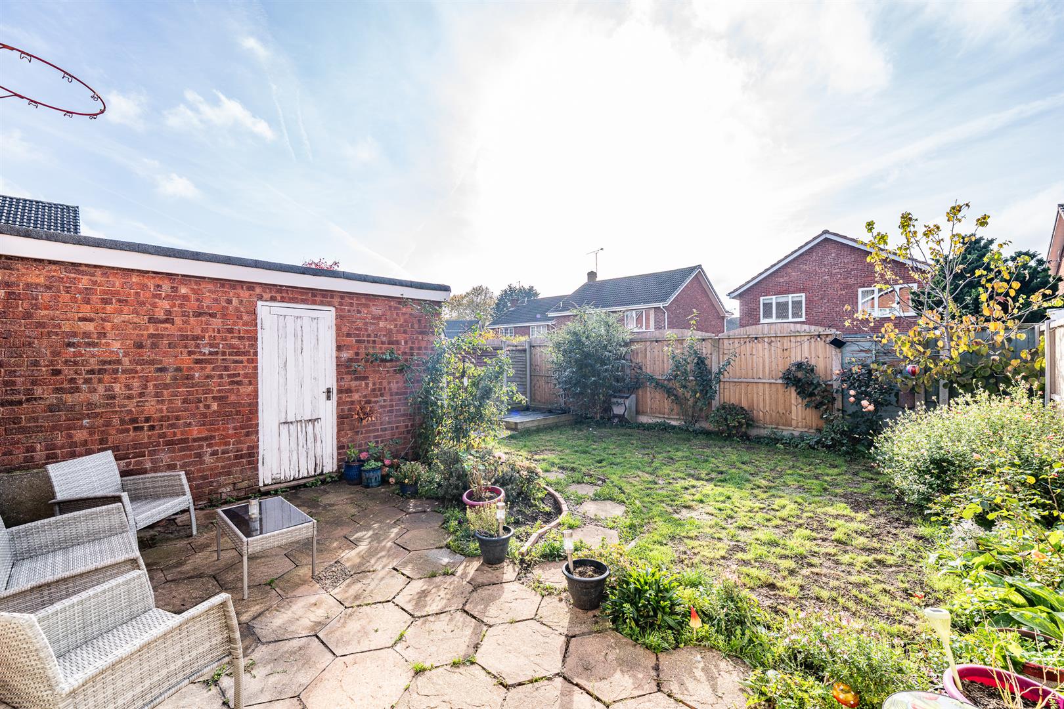
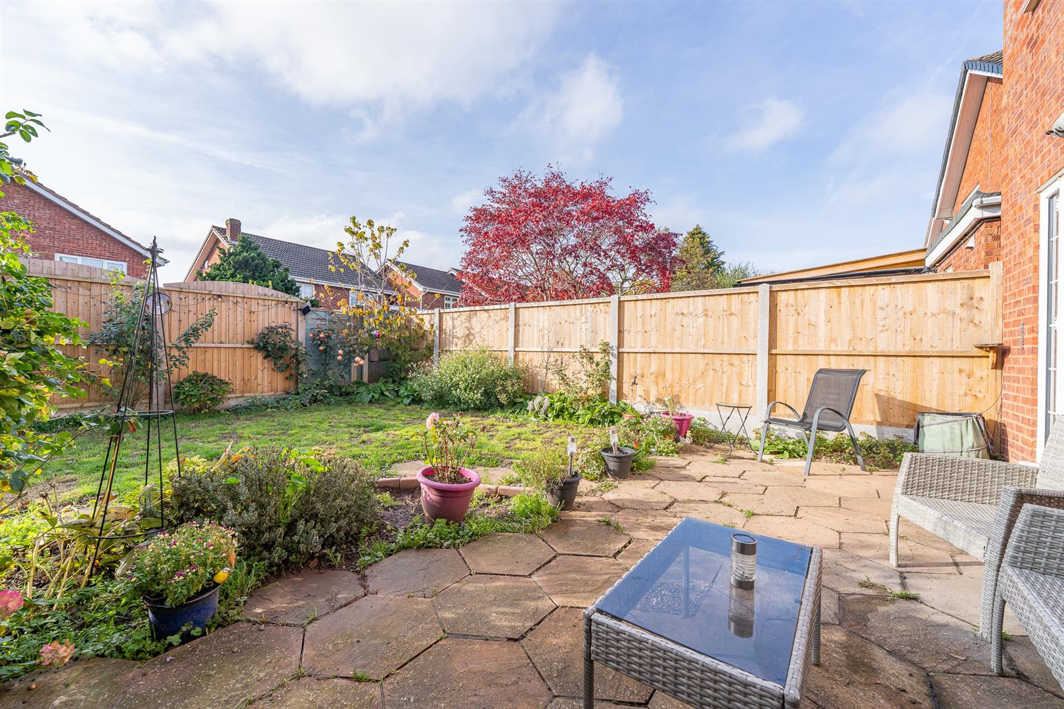
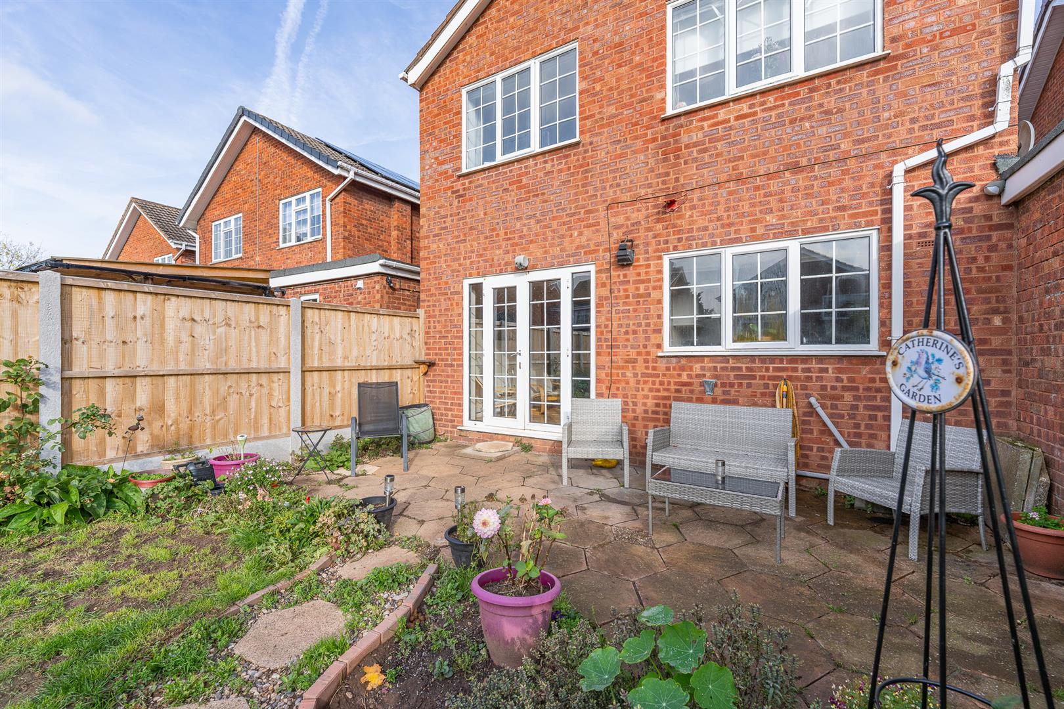
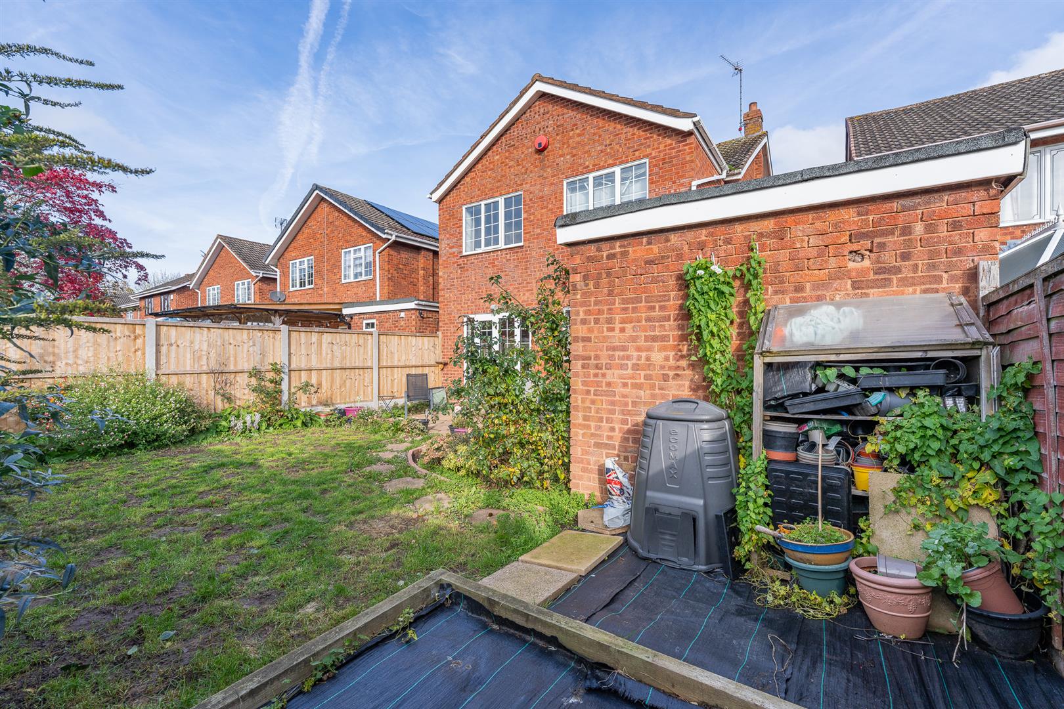
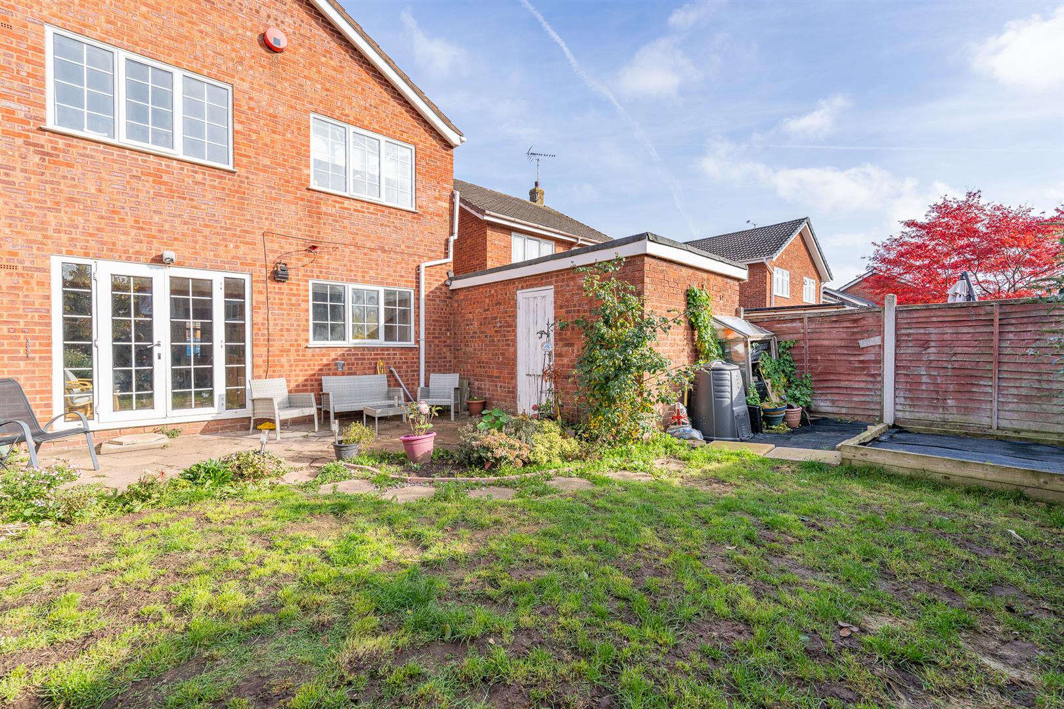
Externally, the property benefits from a rear garden, a substantial tandem garage and off-road parking for two vehicles, making it particularly well suited to the needs of modern family living.
Combining generous accommodation with a desirable village setting, this is a home that offers both space to grow and an excellent location from which to enjoy the surrounding Staffordshire countryside.
Entrance Porch 1.41 x 1.00 (4'7" x 3'3")
Hallway
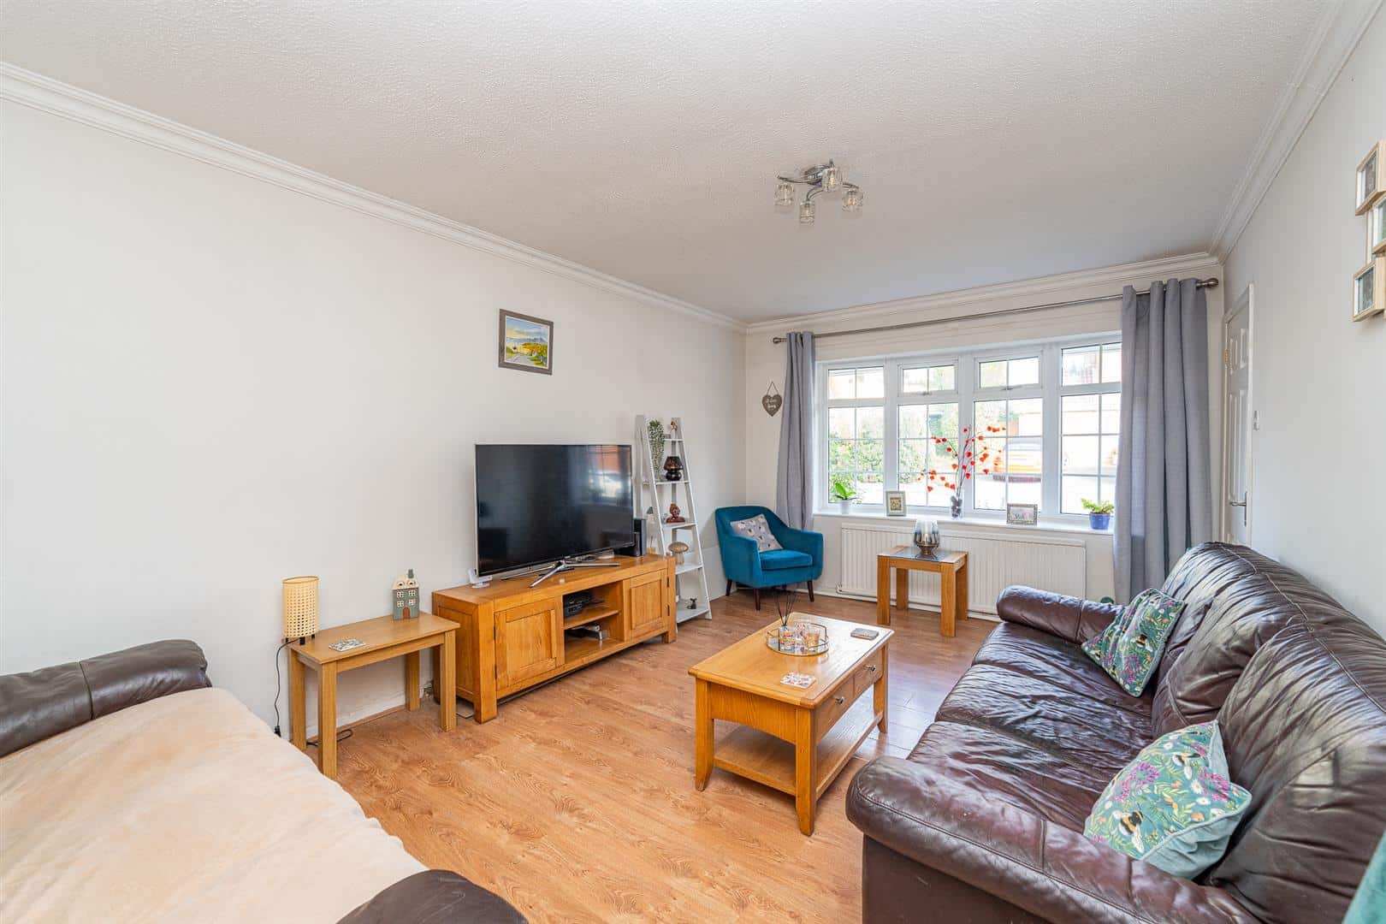
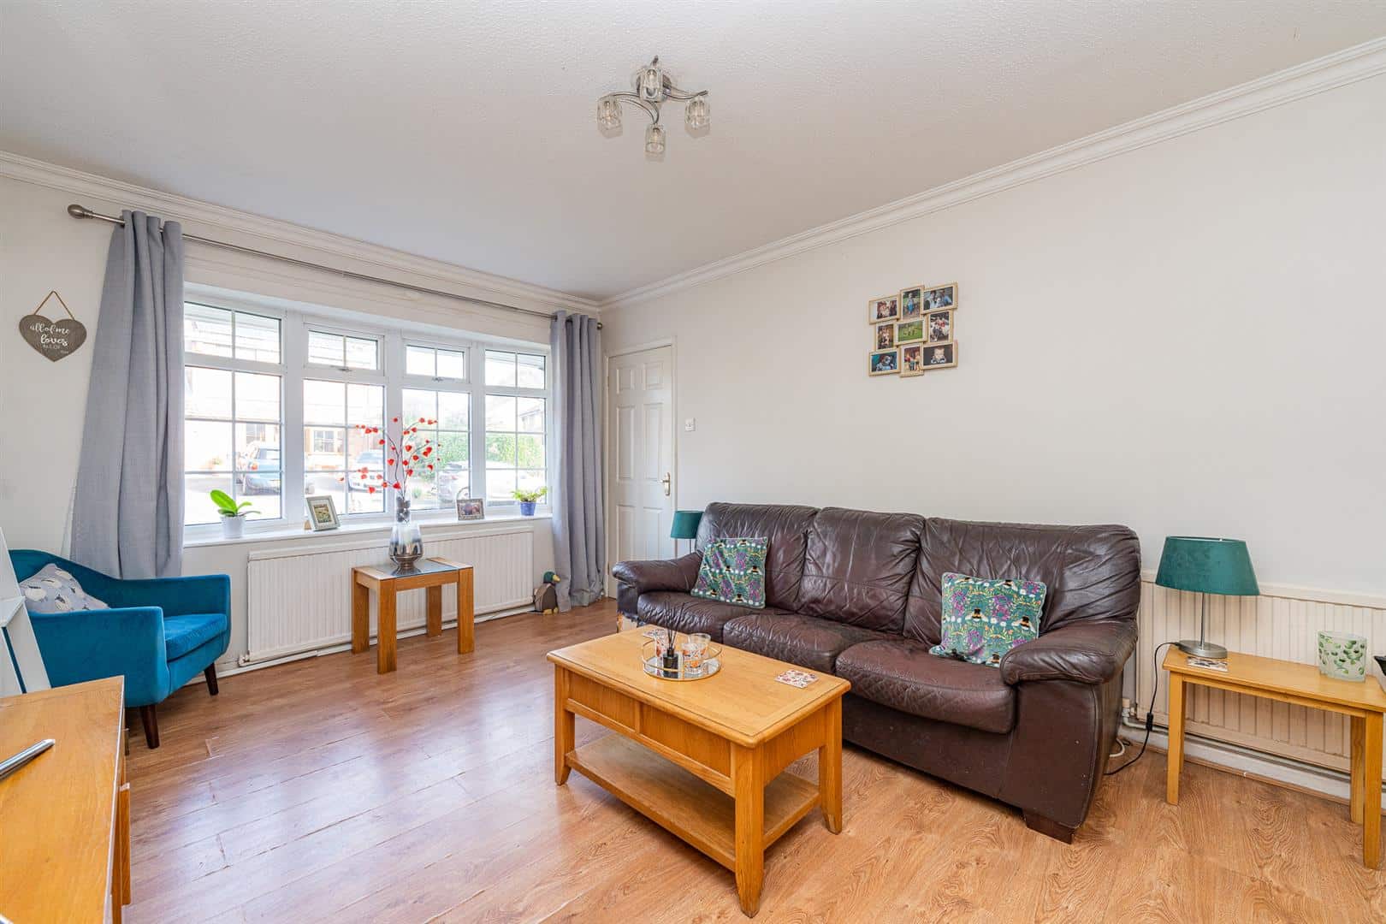
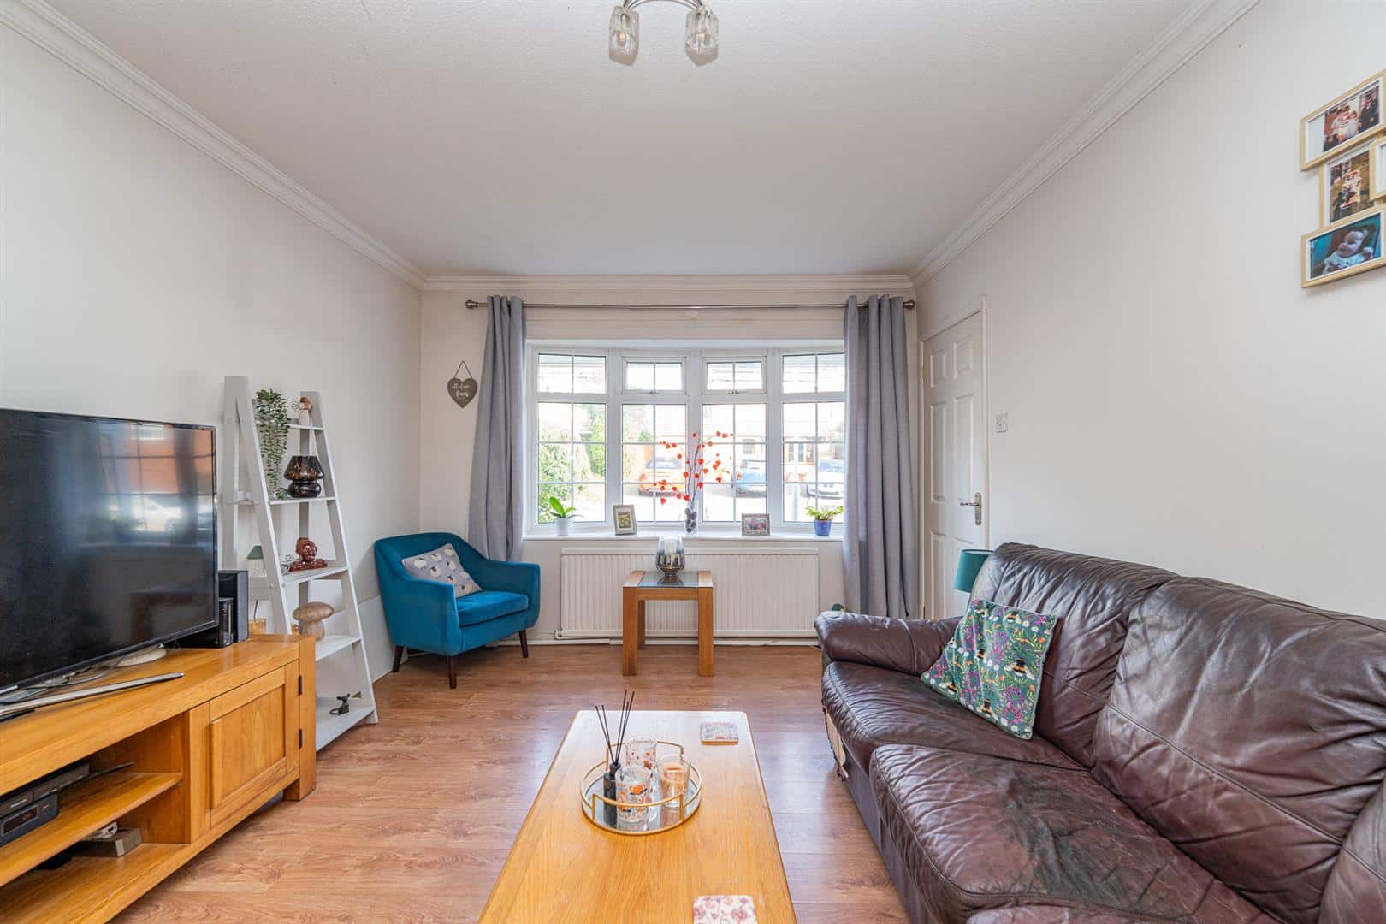
Living Room 3.31 x 5.09 (10'10" x 16'8")
Dining Room 3.00 x 3.03 (9'10" x 9'11" )
Dining Room/ Extension 2.92 x 2.40 (9'6" x 7'10")
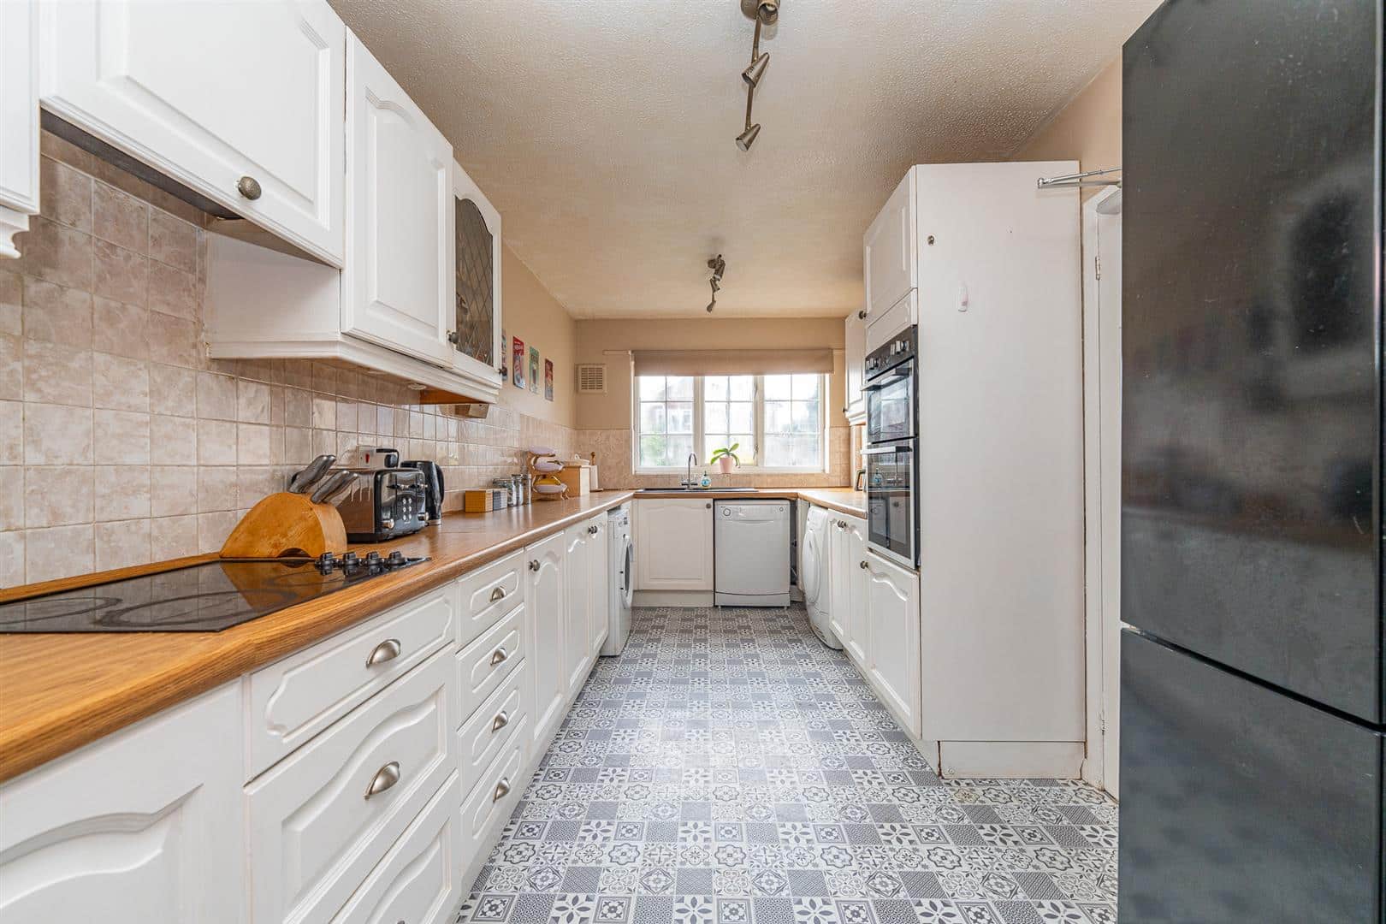
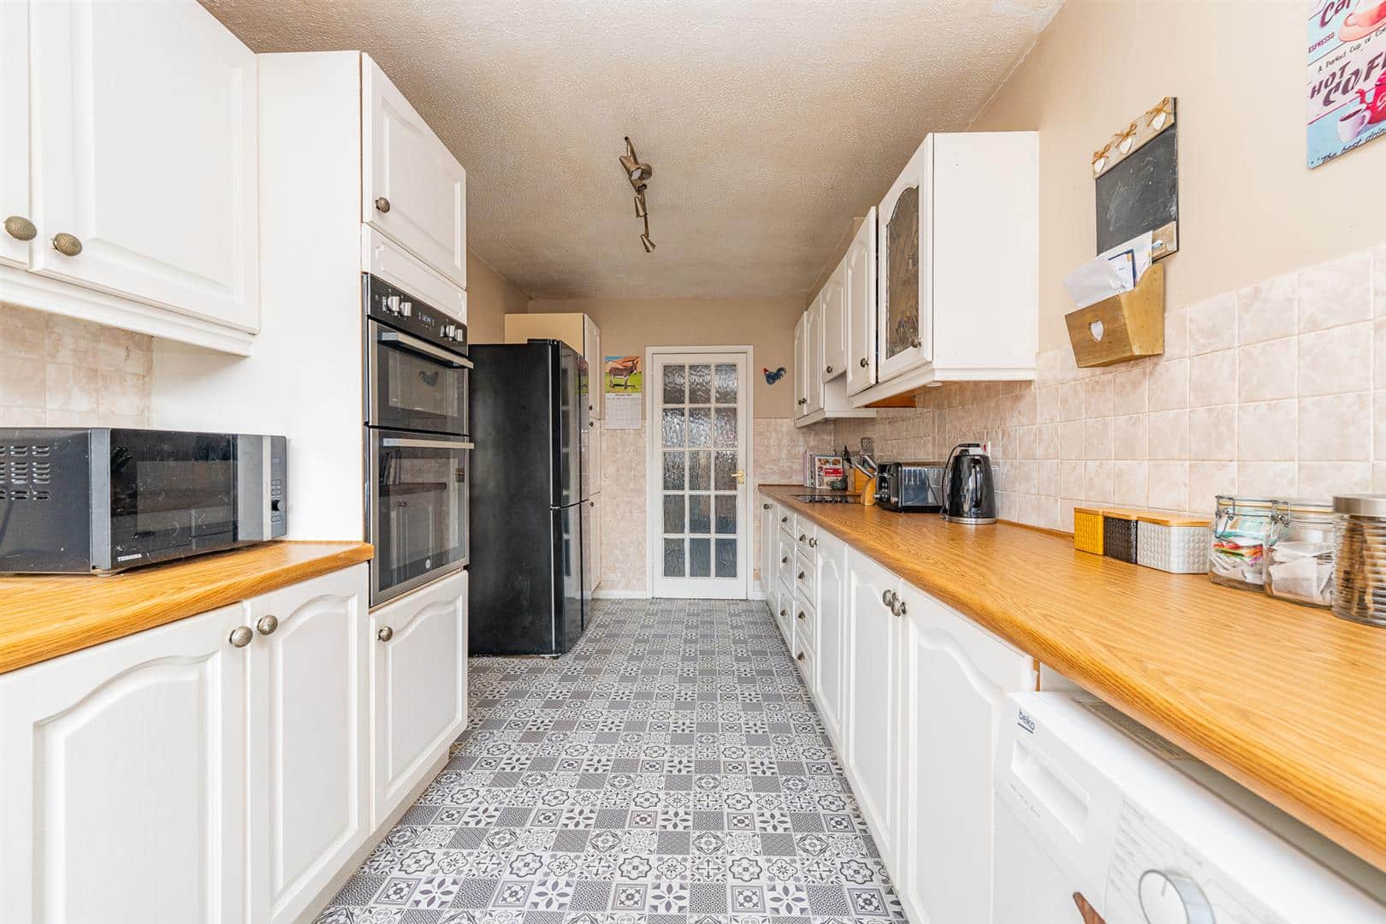
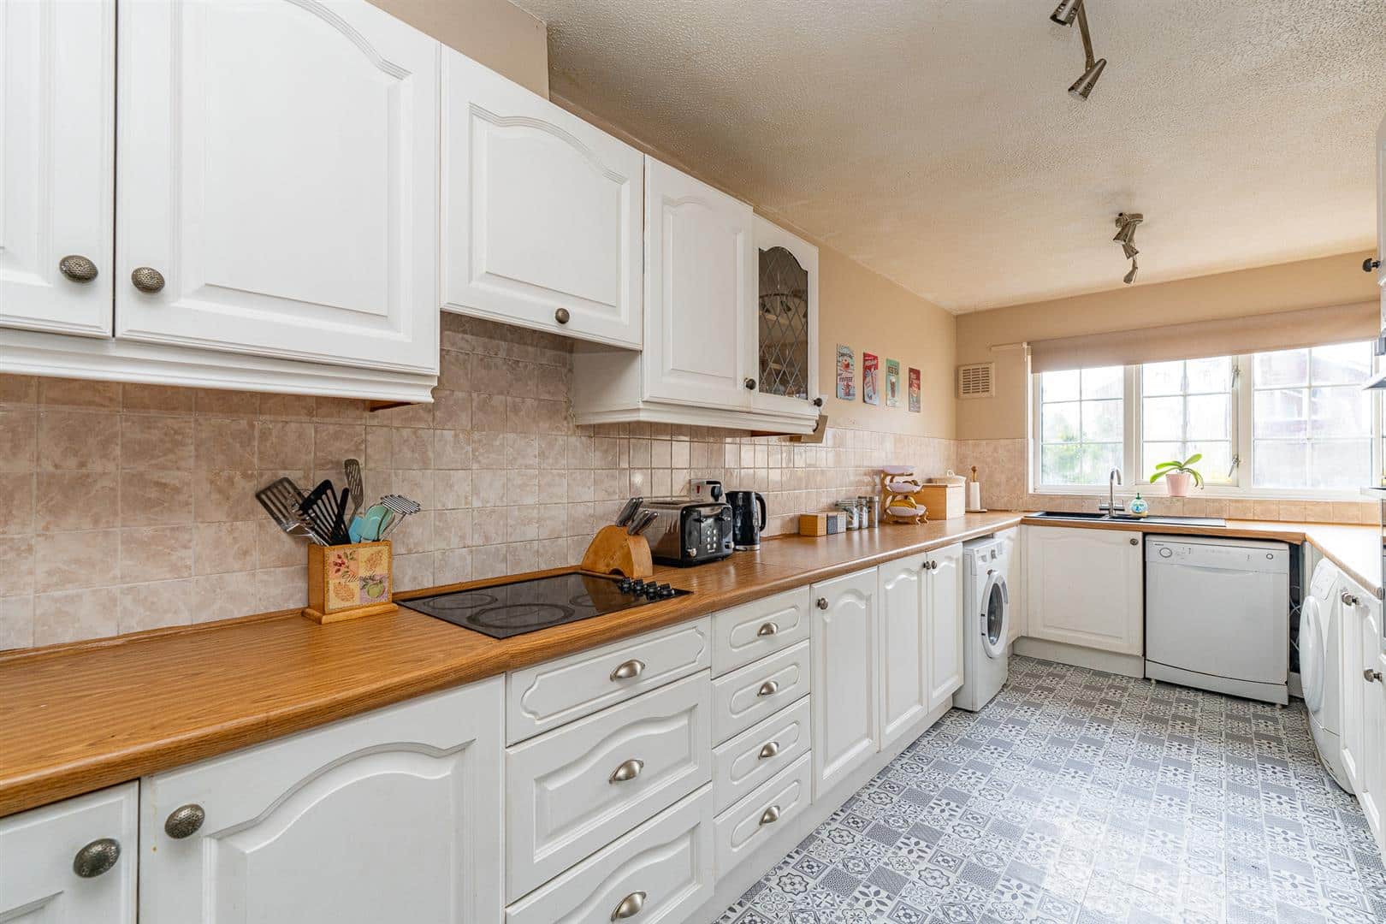
Kitchen 2.52 x 5.51 (8'3" x 18'0")
Utility Room 1.13 x 2.36 (3'8" x 7'8")
Garage 2.66 x 5.49 (8'8" x 18'0")
Garage Extension 2.61 x 5.60 (8'6" x 18'4")
Landing
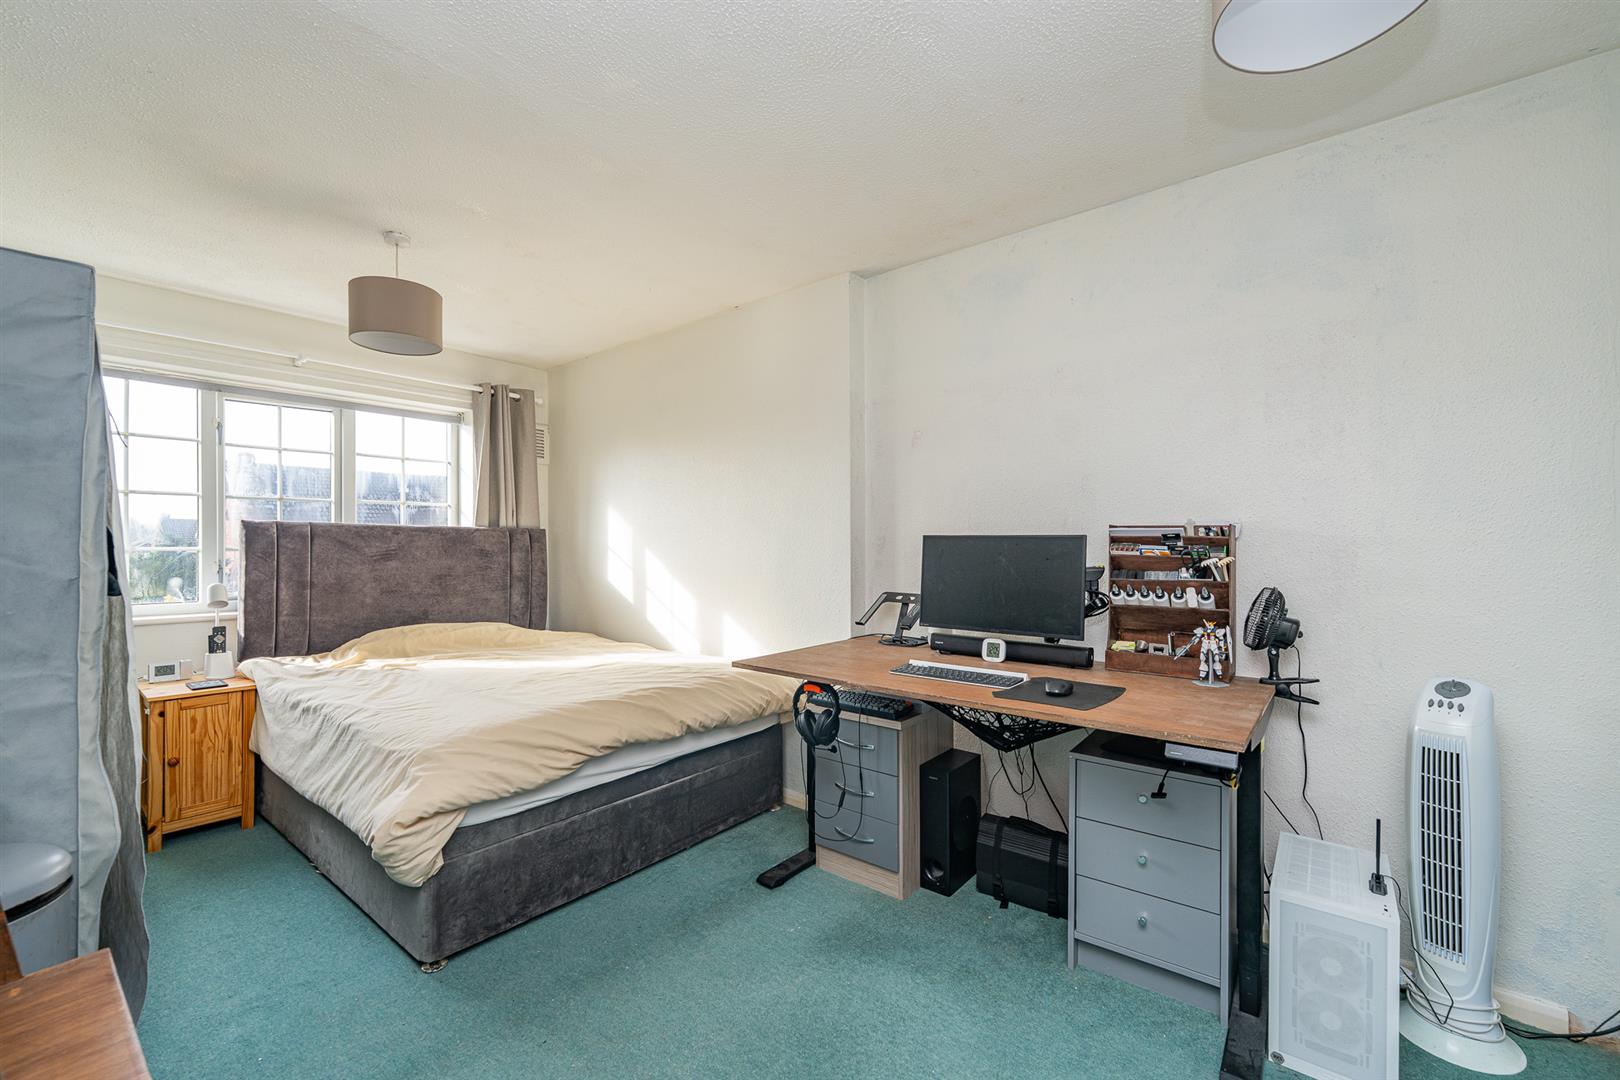
Bedroom 1 2.77 x 4.56 (9'1" x 14'11")
Ensuite 2.01 x 1.20 (6'7" x 3'11")
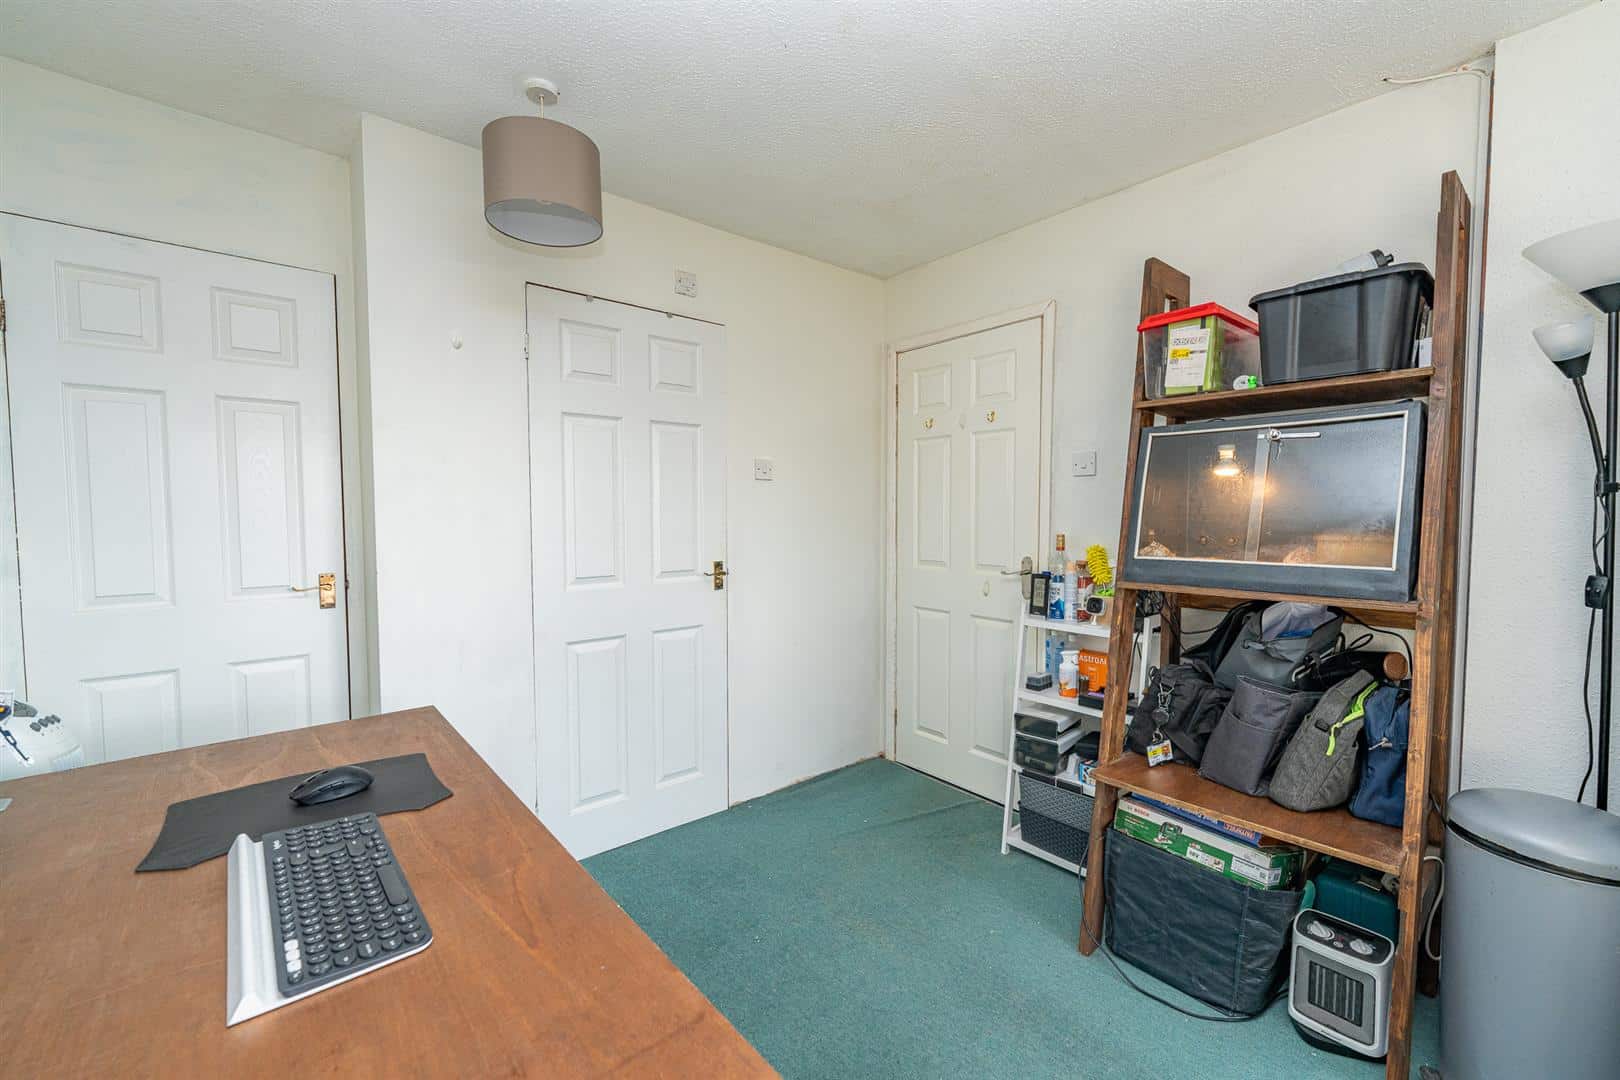
Bedroom 2 2.94 x 4.07 (9'7" x 13'4")
Bedroom 3 2.66 x 3.51 (8'8" x 11'6")
Bedroom 4 2.71 x 2.73 (8'10" x 8'11")
Bathroom 1.67 x 3.46 (5'5" x 11'4")
Identification Checks (R)
Should a purchaser(s) have an offer accepted on a property marketed by Webbs Estate Agents they will need to undertake an identification check. This is done to meet our obligation under Anti Money Laundering Regulations (AML) and is a legal requirement. We use a specialist third party service to verify your identity. The cost of these checks is £46.00 inc. VAT per buyer, which is paid in advance, when an offer is agreed and prior to a sales memorandum being issued. This charge is non-refundable.
Get in touch
BOOK A VIEWINGDownload this property brochure
DOWNLOAD BROCHURETry our calculators
Mortgage Calculator
Stamp Duty Calculator
Similar Properties
-
Moat Way, Handacre
For Sale£375,000 Offers Over** POPULAR VILLAGE LOCATION ** FOUR BEDROOMS ** TWO RECEPTION ROOMS ** KITCHEN ** UTILITY ROOM ** DOWNSTAIRS CLOAKROOM ** PRINCIPLE BEDROOM WITH ENSUITE ** FAMILY BATHROOM ** CLOSE TO AMENITIES ** VIEWING ADVISED ** INSERTED WOOD BURNER **Situated within a desirable residential development in the po...4 Bedrooms2 Bathrooms2 Receptions -
Convent Close, Little Haywood, Stafford
For Sale£369,000 OIRO** POPULAR VILLAGE LOCATION ** FOUR BEDROOMS ** TWO BATHROOMS ** KITCHEN DINER ** STUDY ** CONSERVATORY ** REAR GARDEN ** OFF ROAD PARKING ** CLOSE TO CANNOCK CHASE ** VIEWING ADVISED ** WEBBS ESTATE AGENTS are pleased to market this deceptively spacious three/ four bedroom detached family home, loc...4 Bedrooms2 Bathrooms3 Receptions -
Sutton Road, Walsall
For Sale£360,000 OIROThis extended four bedroom detached home presents an opportunity for a family seeking space, location and the chance to create a truly personalised long term residence. Offered with no onward chain, the property occupies a highly regarded position within easy reach of excellent local amenities and i...4 Bedrooms1 Bathroom2 Receptions